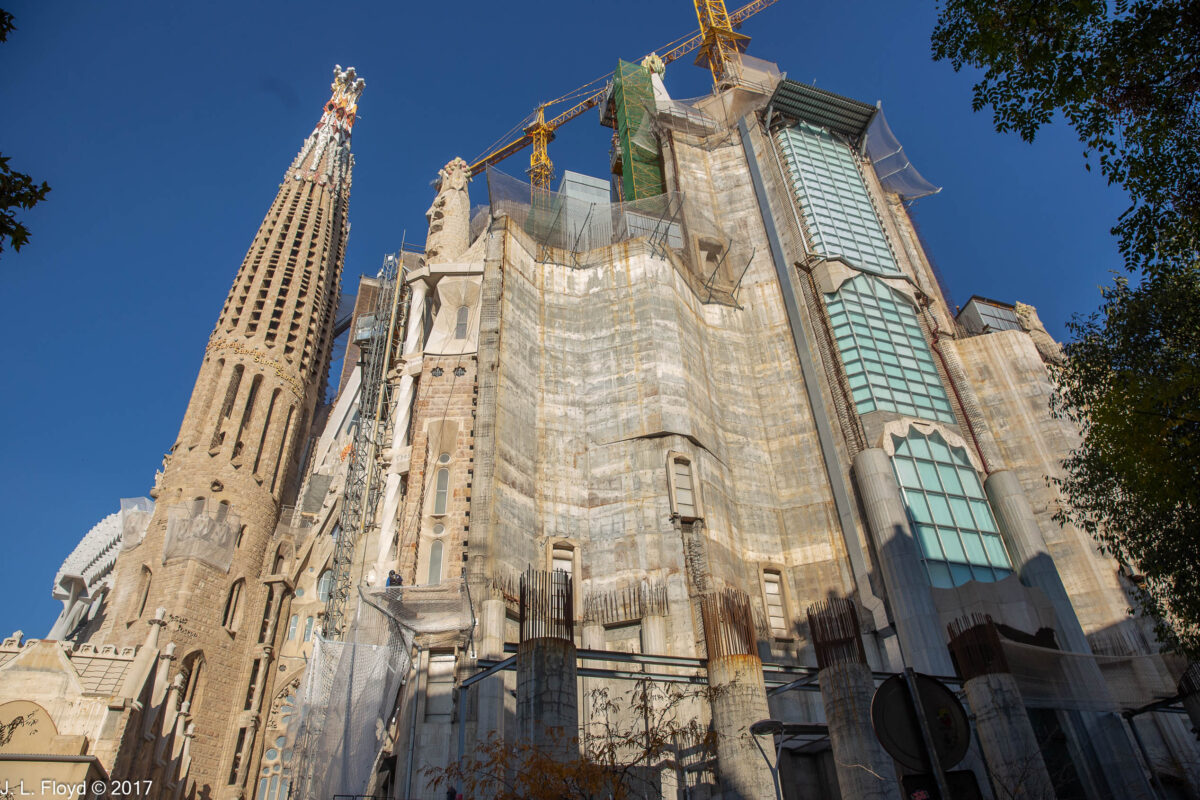
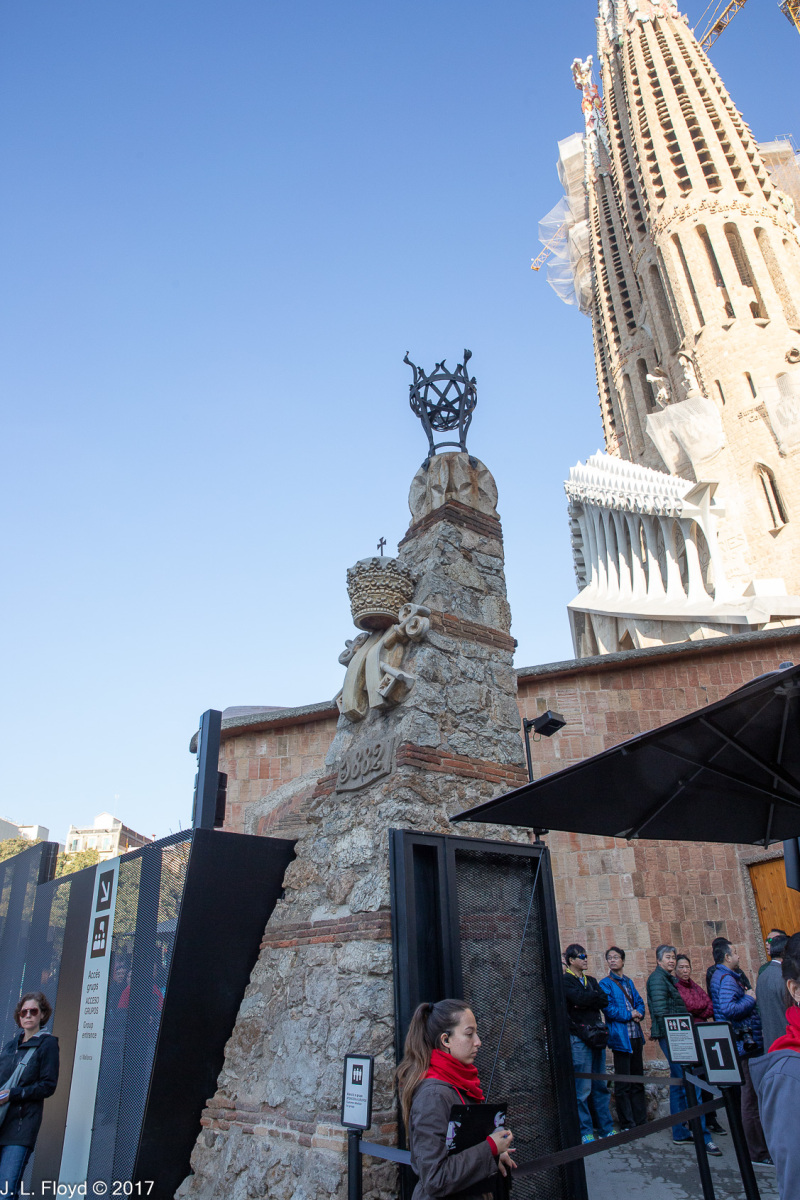
George Orwell once wrote, in his Spanish Civil War memoir Homage to Catalonia, “I went to have a look at the cathedral… a modern cathedral, and one of the most hideous buildings in the world.” He further expressed regret that the Anarchists had not succeeded in blowing it up while they had a chance. He was of course incorrectly referring to La Sagrada Familia, which is not a cathedral but merely a basilica. A basilica is a Roman Catholic church granted enhanced status by the Pope because of its historical, spiritual or architectural importance. A cathedral is a basilica which is also the seat of a bishop. The seat of the Archbishop of Barcelona is the Metropolitan Cathedral Basilica of the Holy Cross and Saint Eulalia, which has been in existence since the fourteenth century. The construction of La Sagrada Familia began in 1882, and it is still not complete. Also, while I greatly respect Orwell as a writer, I am completely at odds with his esthetic appraisal of La Sagrada Familia.
La Sagrada Familia is the masterpiece of the Catalan architect Antoni Gaudí i Cornet (1852-1926). I don’t like to sound pompous and bombastic, so I’ll refrain from saying something like “he was one of the greatest artistic geniuses the human race has ever produced.” That unsaid, I will note that Gaudí was a chief exponent of Catalan Modernism, also known as Catalan Art Nouveau. But he went far beyond mainstream Modernism, creating a highly personal style that expressed his outlook on nature and religion as well as architecture, and combined elements of diverse crafts such as ceramics, stained glass, wrought ironwork and carpentry.
Gaudí did not originate the La Sagrada Familia project, but he took it over in 1883, a year after it was begun, when the first architect resigned. He immediately put his personal stamp on it and continued working on it until he died, at which time it was only about 25% finished. Construction proceeded slowly because it was financed entirely by personal donations. Gaudí’s comment on that was reportedly “My client is not in a hurry.” After Gaudí was run over by a Barcelona streetcar in 1926, his disciples took over the project and continued it along the lines he had envisioned. The Spanish Civil War (1936-38) brought some serious setbacks: Anarchists hostile to the Catholic Church and religion in general wrecked parts of the structure, destroyed Gaudí’s workshop, and burned some of his papers and models. But new architects picked up the project and work resumed in 1940.
The church was still not finished at the time of our visit in November 2017, when it was about 70% complete. Full completion was then projected for 2026, but since then other delays, such as the Covid pandemic, have forced it to be rescheduled to 2034. But this has not prevented the church from becoming operational: Pope Benedict XVI consecrated the church in 2010, and Mass has been celebrated there on Sundays and holy days since 2017. Further, structural completion was attained on February 20, 2026, with the installation of the top of the central Tower of Jesus Christ. This made La Sagrada Familia the tallest church in Europe at 172.5 meters (566 feet). That is lower than the top of Montjuïc Hill (which we visited later in the day), the highest point in Barcelona at 177.72 meters or 583.1 feet. This is by design, because the devoutly religious Gaudí felt that his creations should not surpass God’s.
Gaudí’s design called for 18 spires to be built, representing in ascending order of height the Twelve Apostles, the Four Evangelists, the Virgin Mary and Jesus Christ. As of this writing 14 of the 18 are now complete.
Gaudí designed three façades for the basilica. Two are complete – the Nativity Façade on the east and the Passion Façade on the west. The Glory Façade, on the south, is still a work in progress. We entered the basilica via the Passion Façade and exited by the Nativity Façade.
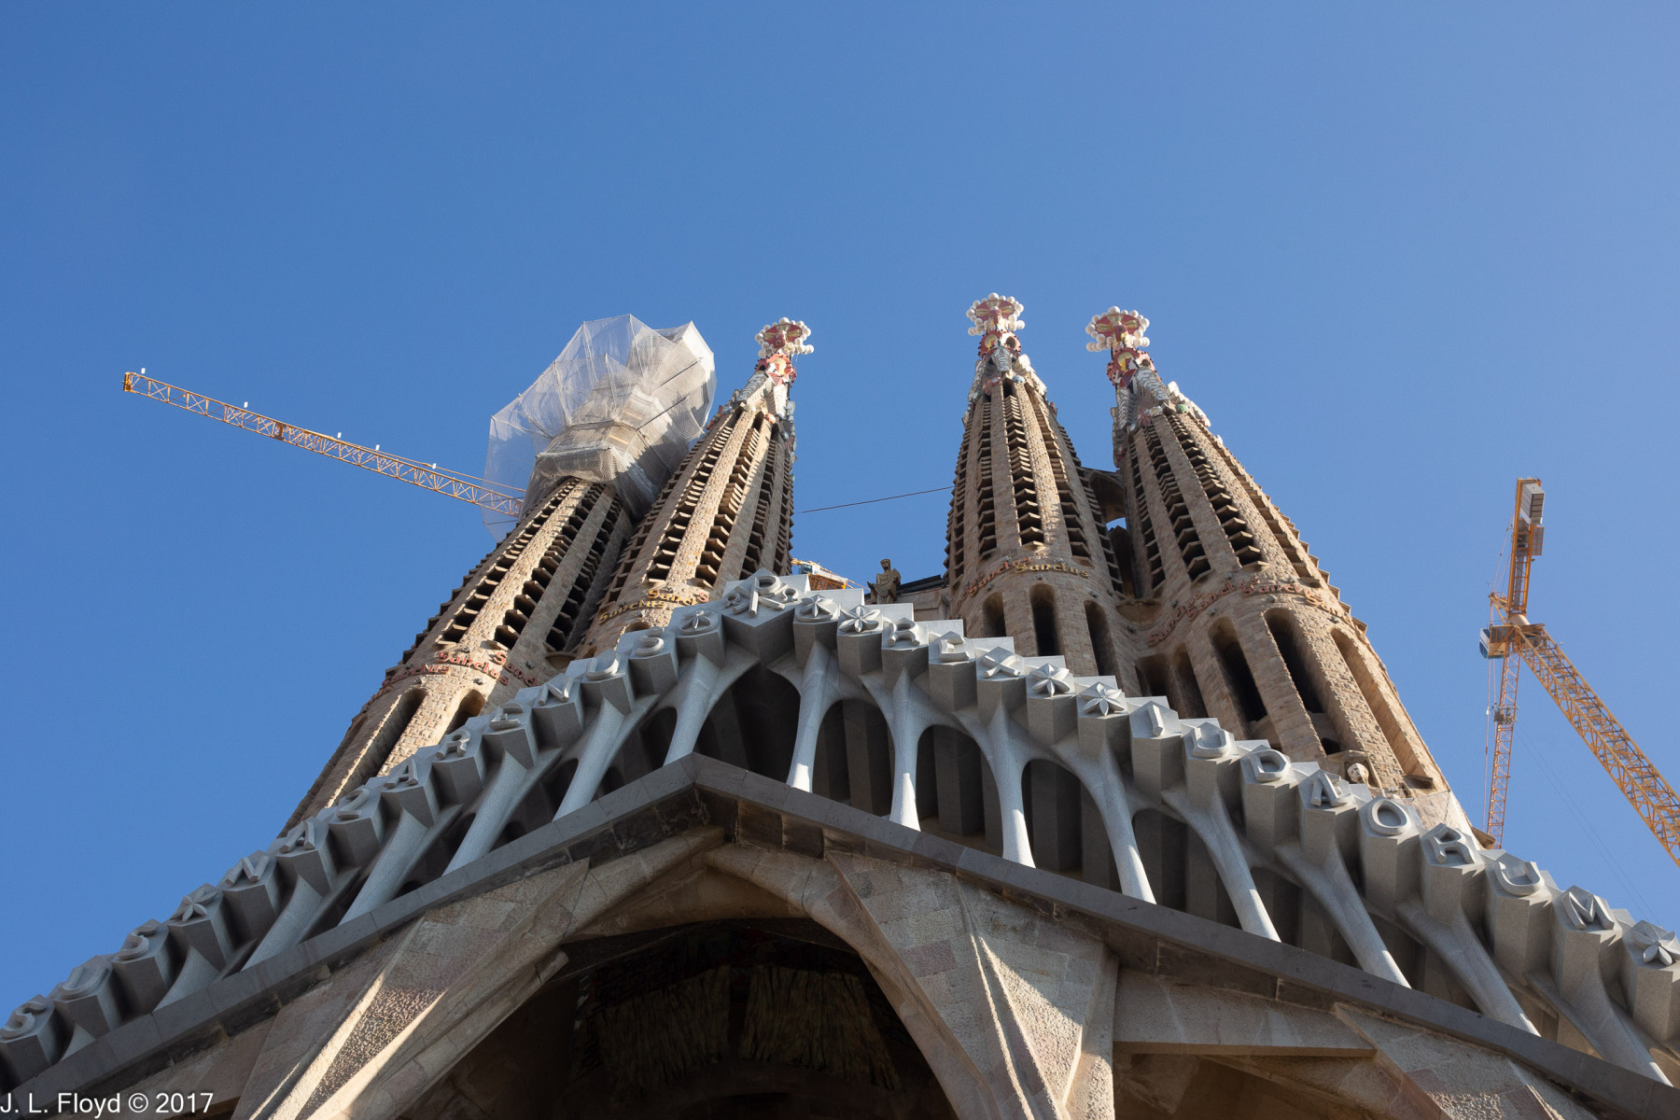
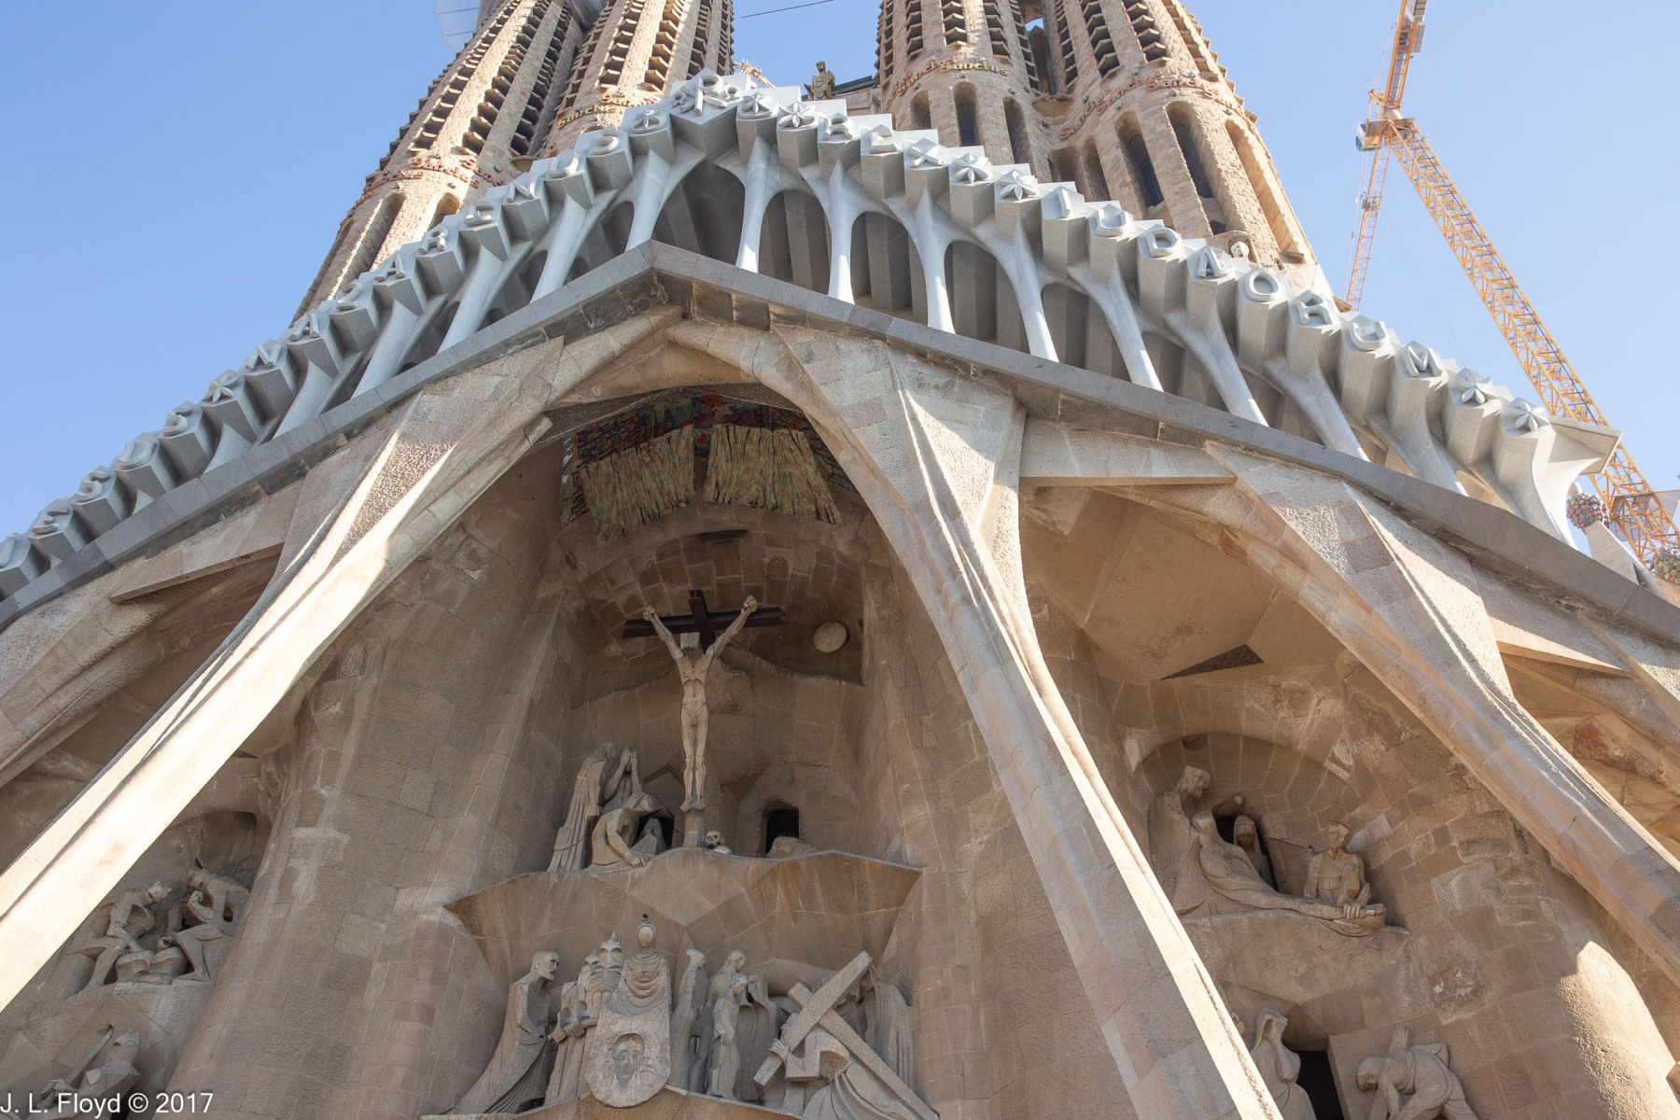
The Passion Façade of course is intended to represent the biblical story of the Crucifixion of Christ. At first view, one is immediately struck by the bizarre appearance of the six inclined columns supporting the pediment, which resemble strained muscles. I have never seen anything like it with any other church. The pediment itself is made up of eighteen bone-shaped columns with a cross and a crown of thorns at the apex. Together the tops of the bones display the text posted on Jesus’ cross (“IESUS NAZAARENUS REX IUDEORUM” – “Jesus the Nazarene, King of the Jews”).
The steeples above the Passion Façade represent the apostles James, Thomas, Philip and Bartholomew, and were built between 1954 and 1976.
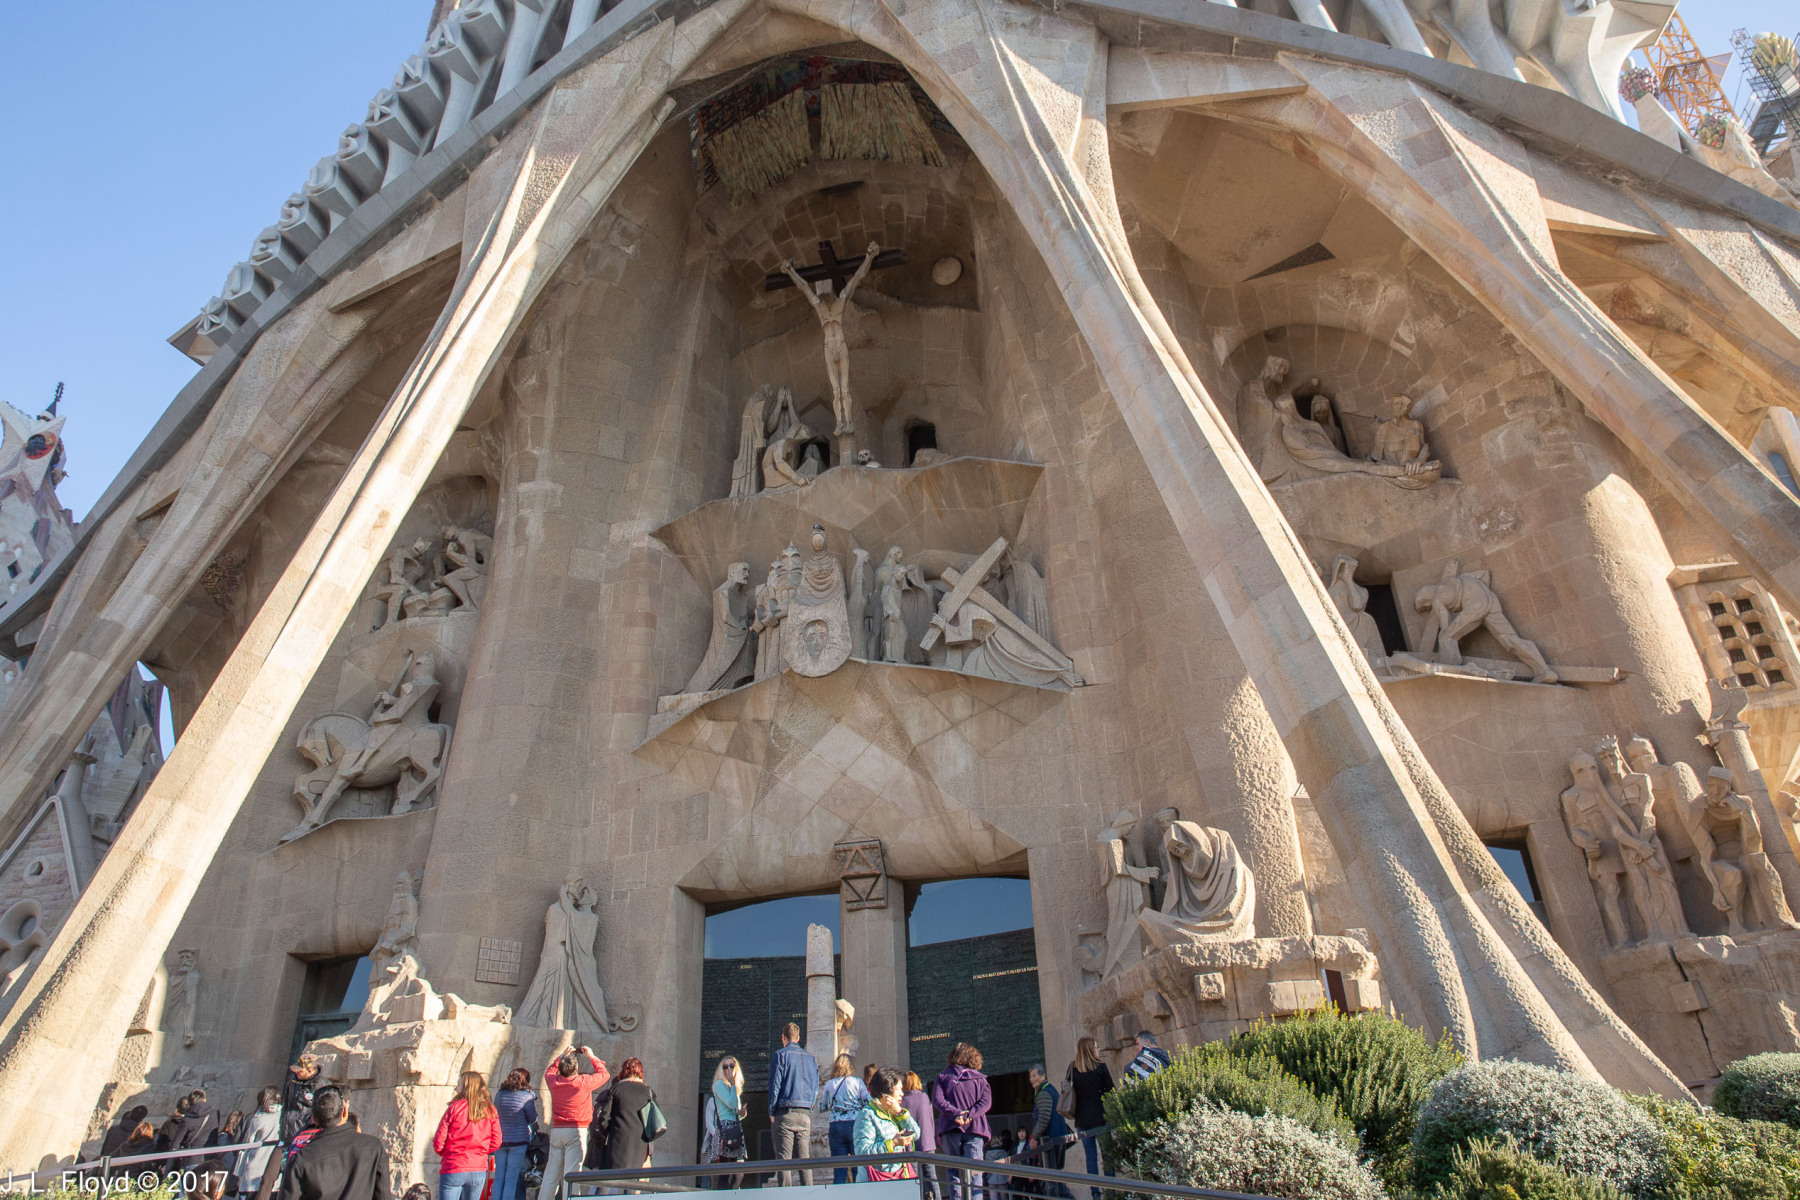
Beneath the pediment the Passion Façade is adorned with a series of sculptures representing the events associated with the Crucifixion of Jesus. They are arranged in three levels, but the configuration of my camera lens obliged me to photograph them laterally – right side, left side, center – and that’s the way I’ll deal with them here.
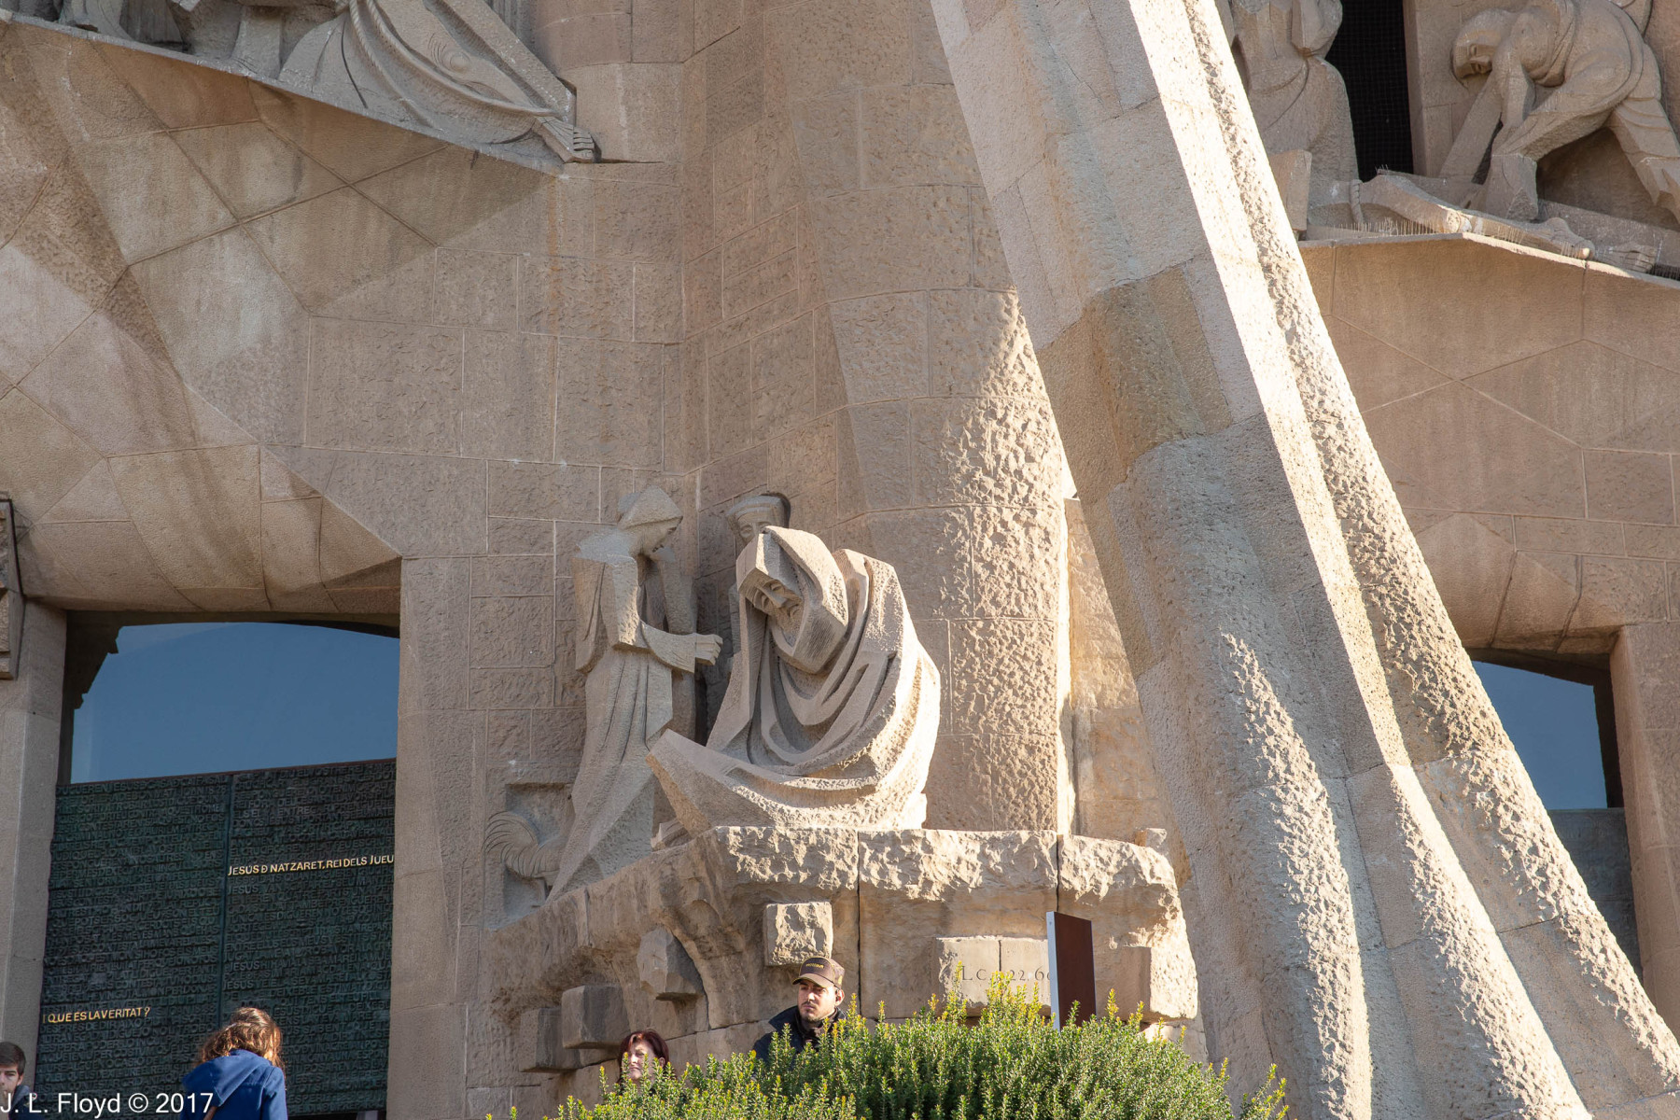
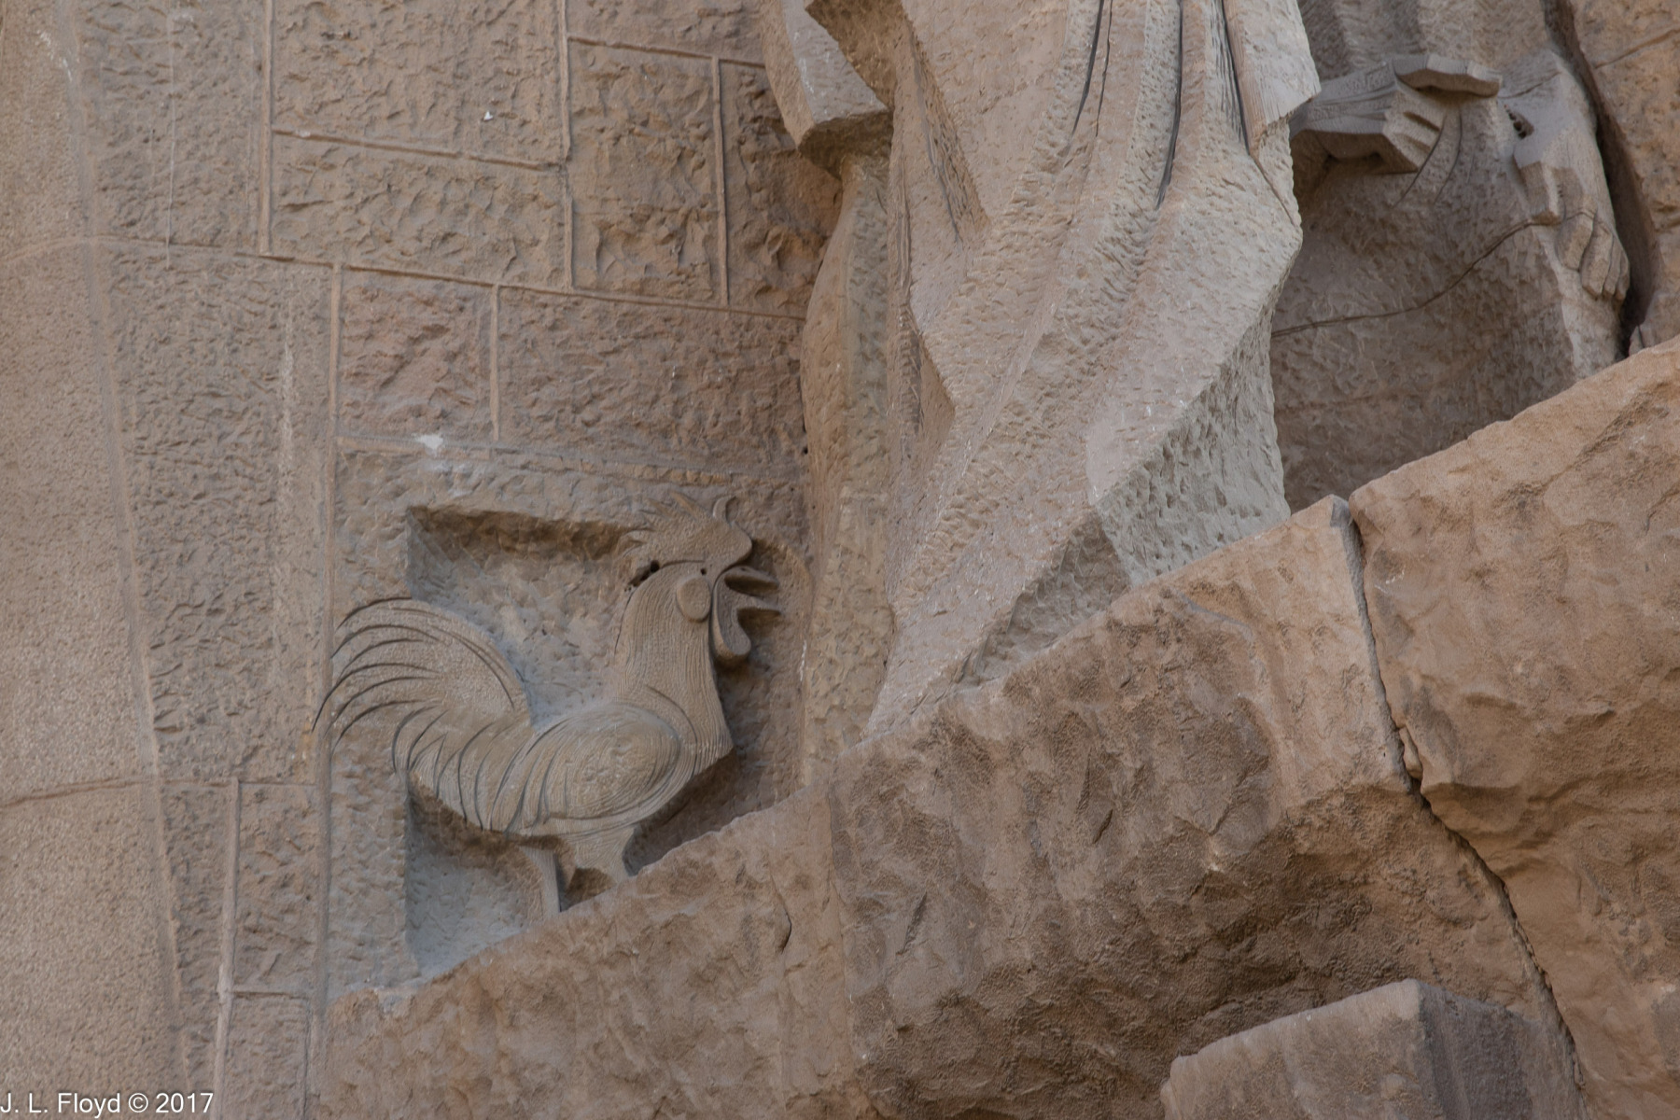
Immediately to the right of the glass doors, through which we entered, is a statue of the disciple Simon Peter bowing his head in shame at dawn as he recalls the words of Jesus in the Garden of Gethsemane the night before, as recorded in Matthew 26:34 and Mark 14:30 — “Verily I say unto thee, that this night, before the cock crows, thou shalt deny me thrice.” To emphasize the poignancy of the scene, the three women to whom Peter denied his affiliation with Jesus appear ensculptured next to him, and the rooster who crowed perches at their left.
Further to the right is a depiction of the Ecce Homo (“Behold the man”) scene. These are the words, translated into Latin, uttered by Pontius Pilate when he brings out Jesus, who has just been whipped and crowned with thorns, to show to a hostile crowd before sentencing him to be crucified.
The rightmost scene on the bottom level is not clearly visible in my photos. It depicts Pilate washing his hands after condemning Jesus to death.
On the second level, above Ecce Homo, is a scene of Jesus falling on his way to Golgotha, while Simon of Cyrene picks up his cross and the three Marys (the Virgin Mary, Mary of Clopas and Mary Magdalene) weep at the sight.
The sculpture on the third level of the right side represents the aftermath of the Crucifixion, as Joseph of Arimathea and Nicodemus sadly lay Jesus in his tomb as the Virgin Mary looks on.
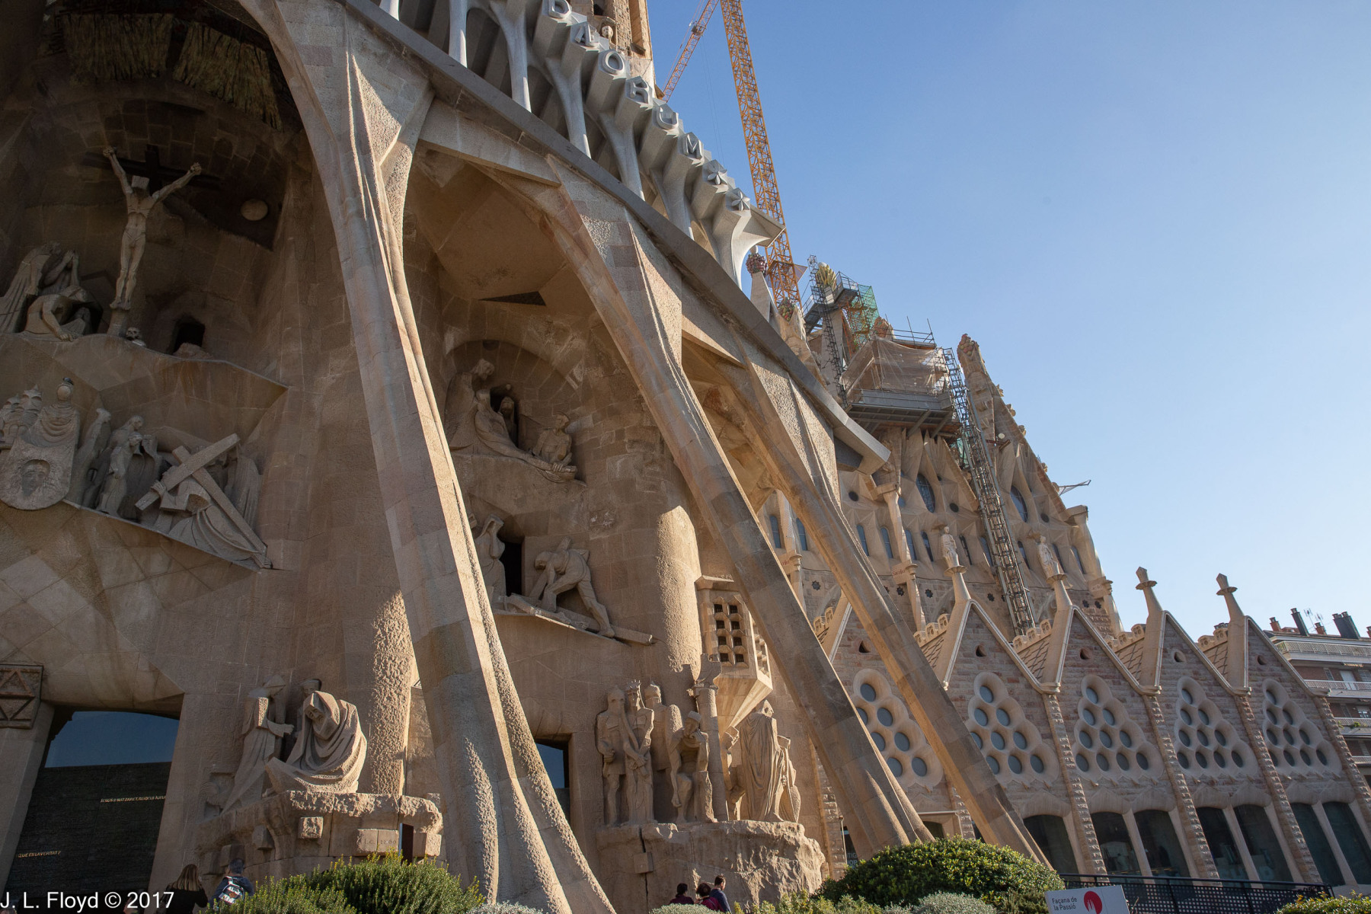
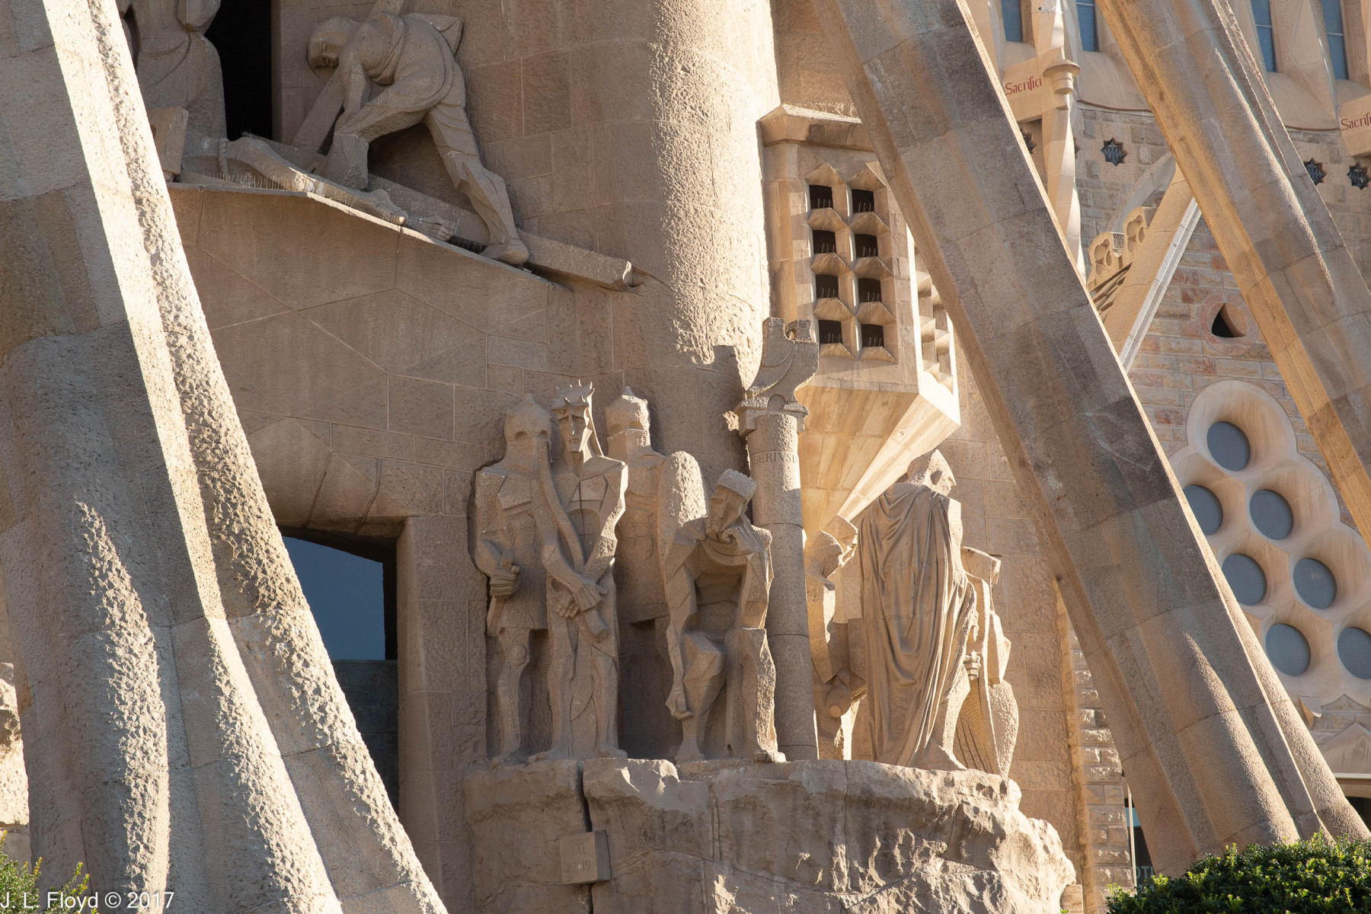
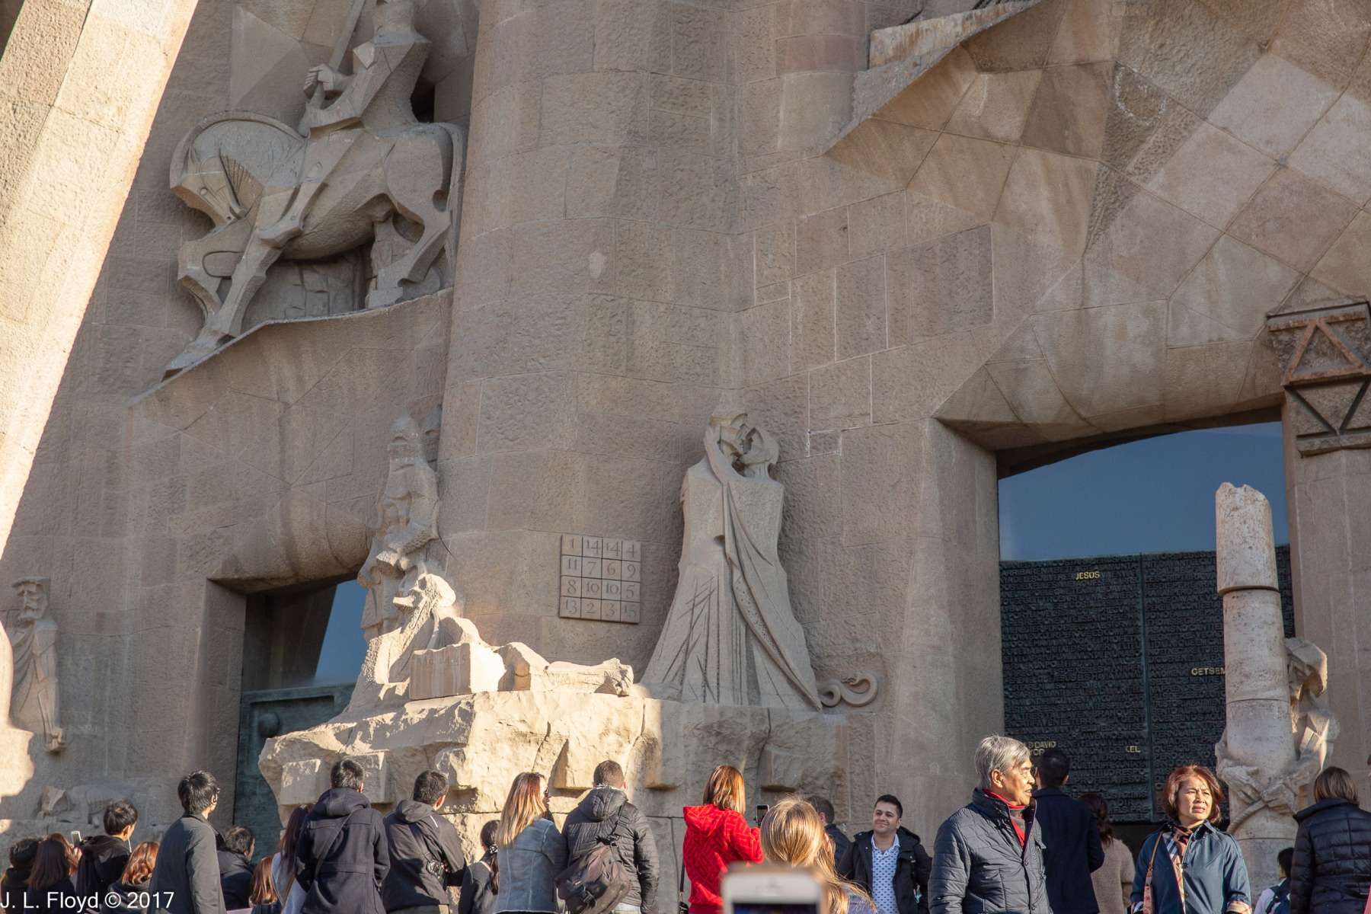
Moving to the left side, the first sculpture to the left of the doors portrays the Kiss of Judas, where Judas Iscariot hugs and kisses Jesus to signal to the soldiers whom to arrest. To the left of that is the scene where, as a group of armed men go in search of Jesus, they first encounter Peter, who cuts off the right ear of the high priest’s servant, which one of the soldiers holds in his hand. Between the sculpture groups, on the wall of the basilica, is a Magic Square. I am not familiar with this mystical diagram, but briefly, it is a kind of Sudoku diagram where the numbers on each side always add up to 33, Jesus’ supposed age at the time of his death, any way you look at them. You can find a discussion of the Magic Square on Wikipedia.
The leftmost sculpture in the bottom row, which is obscured in my photos by one of the supporting columns, is a representation of the Last Supper.
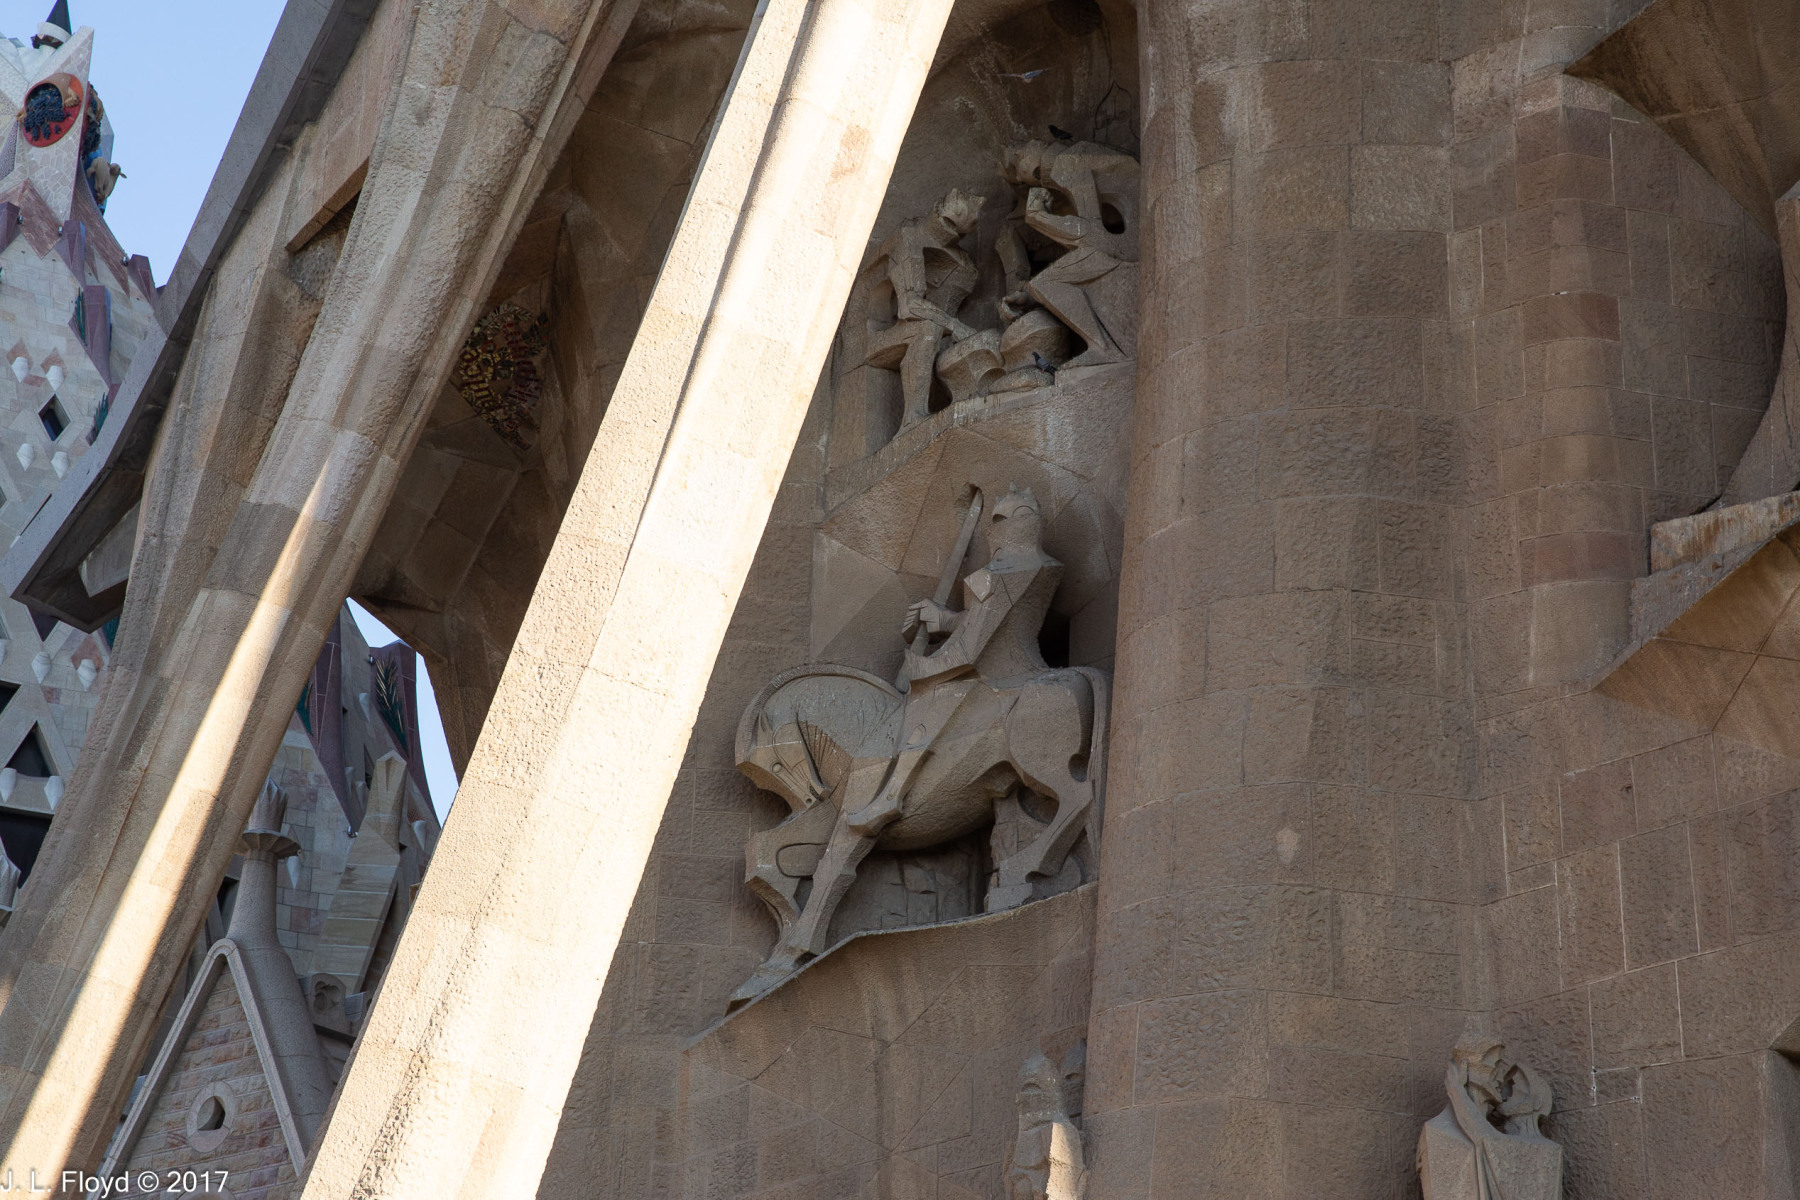
In the second row on the left side, there is an equestrian statue depicting the Roman soldier Longinus piercing Jesus’ side with a lance to verify that he is really dead. Above that is the scene where Roman soldiers are casting lots for Jesus’ clothing.
In the center of the Passion Façade, between the main entry doors, is a sculpture depicting the Flagellation of Jesus, where he has been tied to a pillar and is being whipped prior to appearing before Pilate.
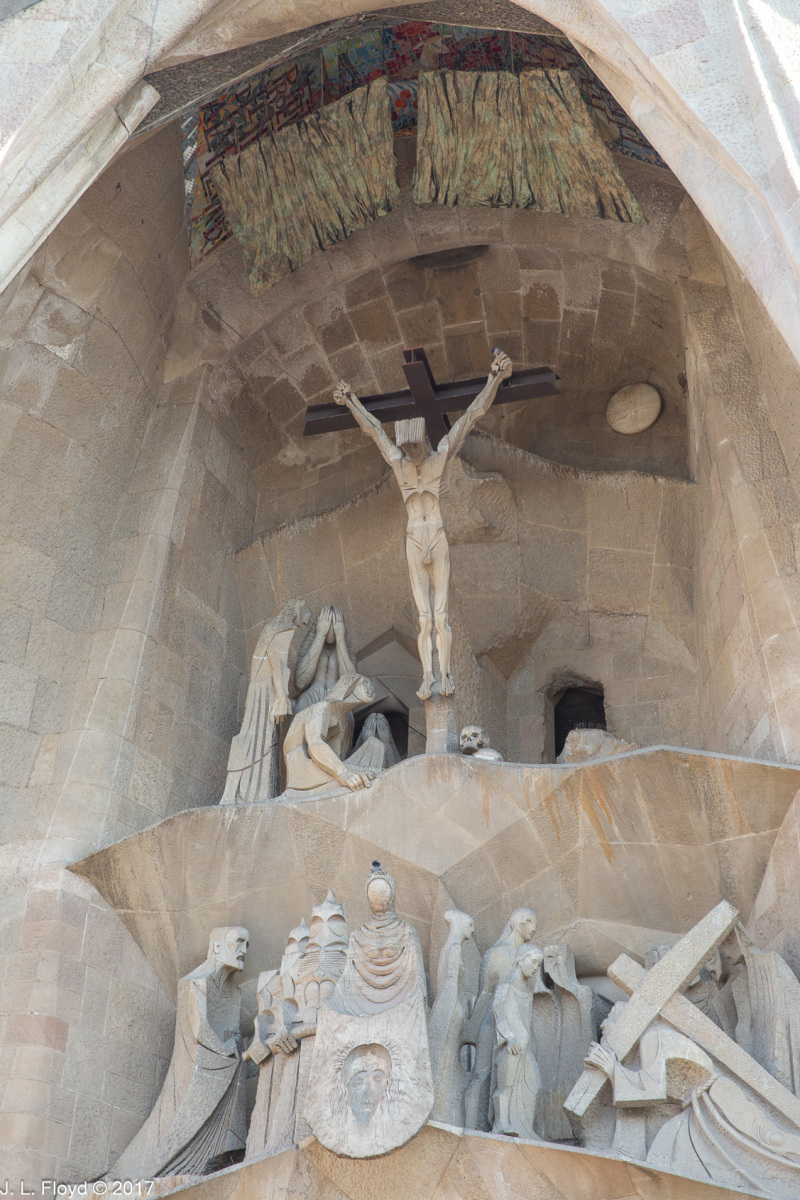
Above the main doors is a sculpture group depicting the scene where Jesus falls a second time on the path to Golgotha, in the presence of several women, one of whom cleans the blood from his face with a cloth. The blood leaves an imprint on the cloth, which is displayed prominently in the center of the tableau. On the left of the group is a figure – I’m not sure whom it was supposed to represent – with the face of Antoni Gaudí. The sculptor intended this as a tribute to the architect.
The topmost group in the center is a Crucifixion scene, with Jesus hanging from the cross with the three women, Mary Magdalene, Mary of Clopas, and the Virgin Mary, mourning at his feet, accompanied by St. John.
All of the sculptures conform to the general tone of the Passion Façade, which is stark and ascetic, in keeping with its grim subject. Gaudí wanted to emphasis the harshness and brutality of Christ’s crucifixion by using rigid, angular forms, and further by the deployment of chiaroscuro, the use of strong contrasts between light and dark. The sculptures are similar in style to that of St. Jordi (George) at Montserrat, shown in my earlier post on that site, and in fact were (mostly) the work of the same person, Josep Maria Subirachs (1927-2014). Subirachs began working on the Passion Façade sculptures in 1986 and continued until his death. One detail of his work that particularly drew my interest was the helmets of the soldiers who arrested Jesus: they are not authentic helmets of Roman legionaries but instead are inspired by the tops of the chimneys at Casa Milà, a Barcelona apartment building designed by Gaudí in 1906. This was another of Subirachs’ tributes to Gaudí.
Construction of the Passion Façade was mostly complete at the time of our visit; only a few final touches remained, such as the placement of the cross atop the pediment.
Entering through the glass doors of the Passion Façade, we encountered inside the church a completely transformed atmosphere, one of overwhelming majesty and tranquillity, indeed it might be said — heavenly. Regardless of whether one is a believer or an atheist, a profoundly spiritual experience awaits in the interior of La Sagrada Familia.
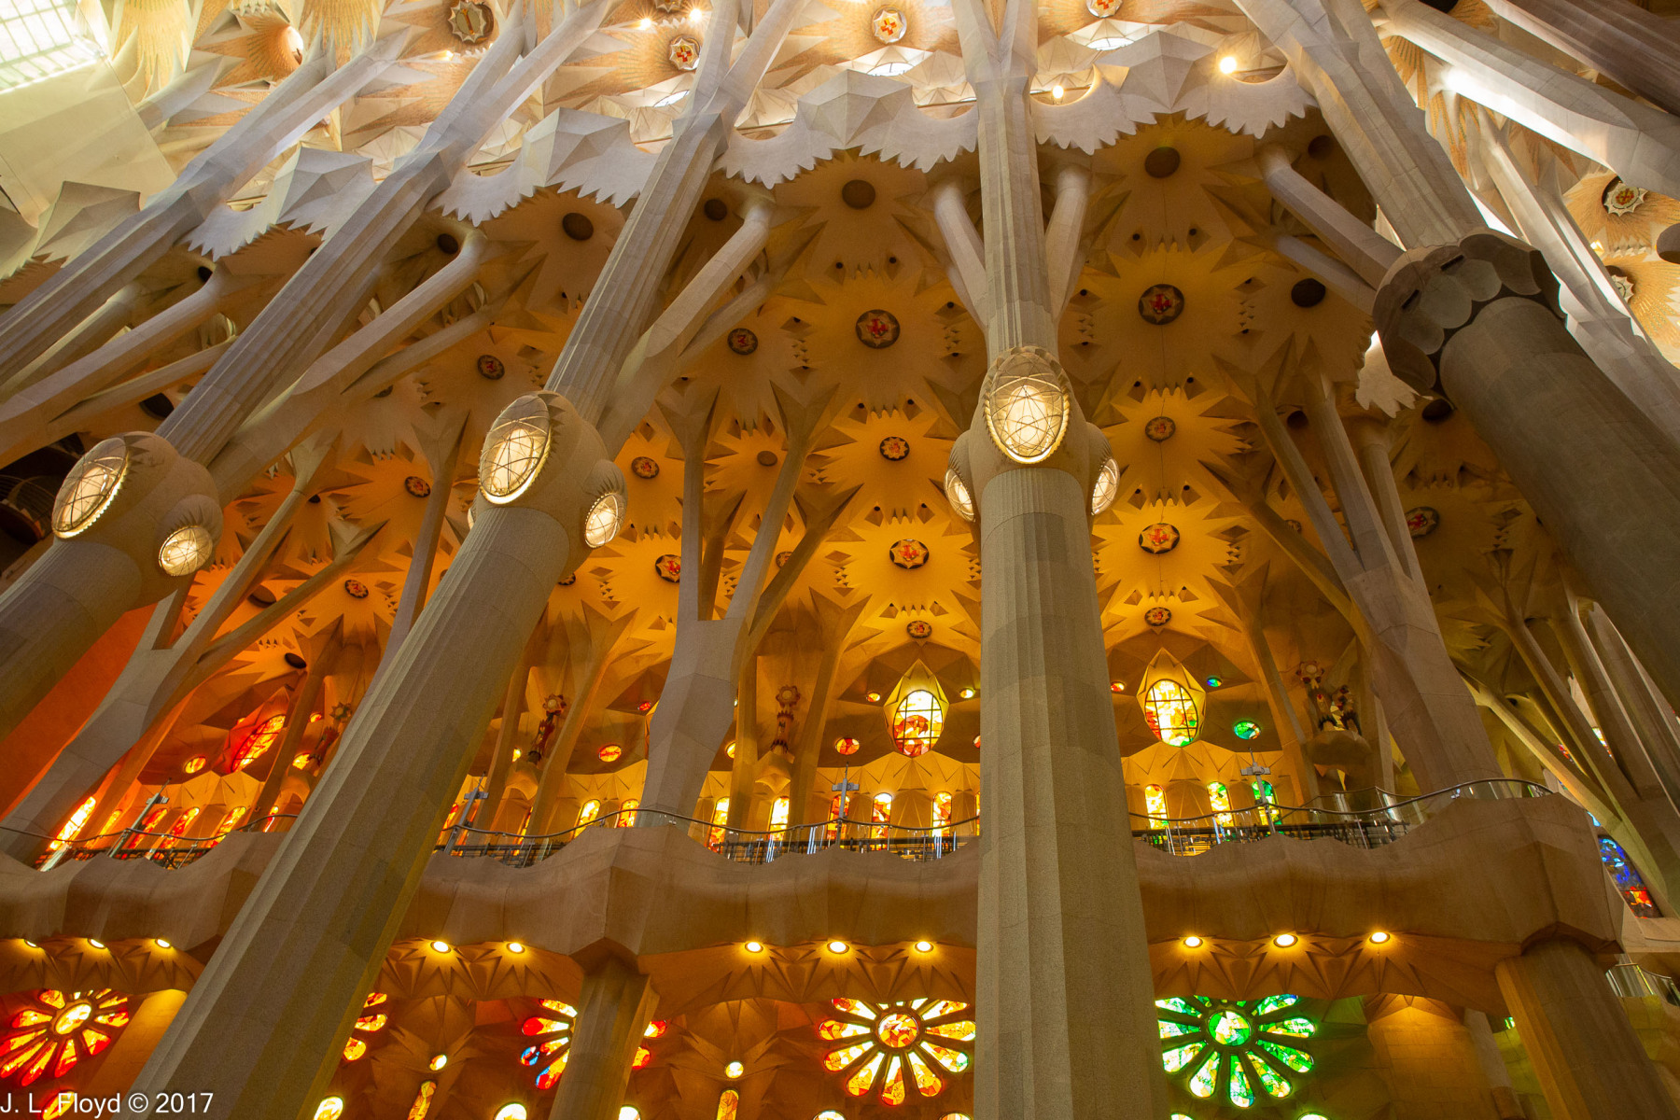
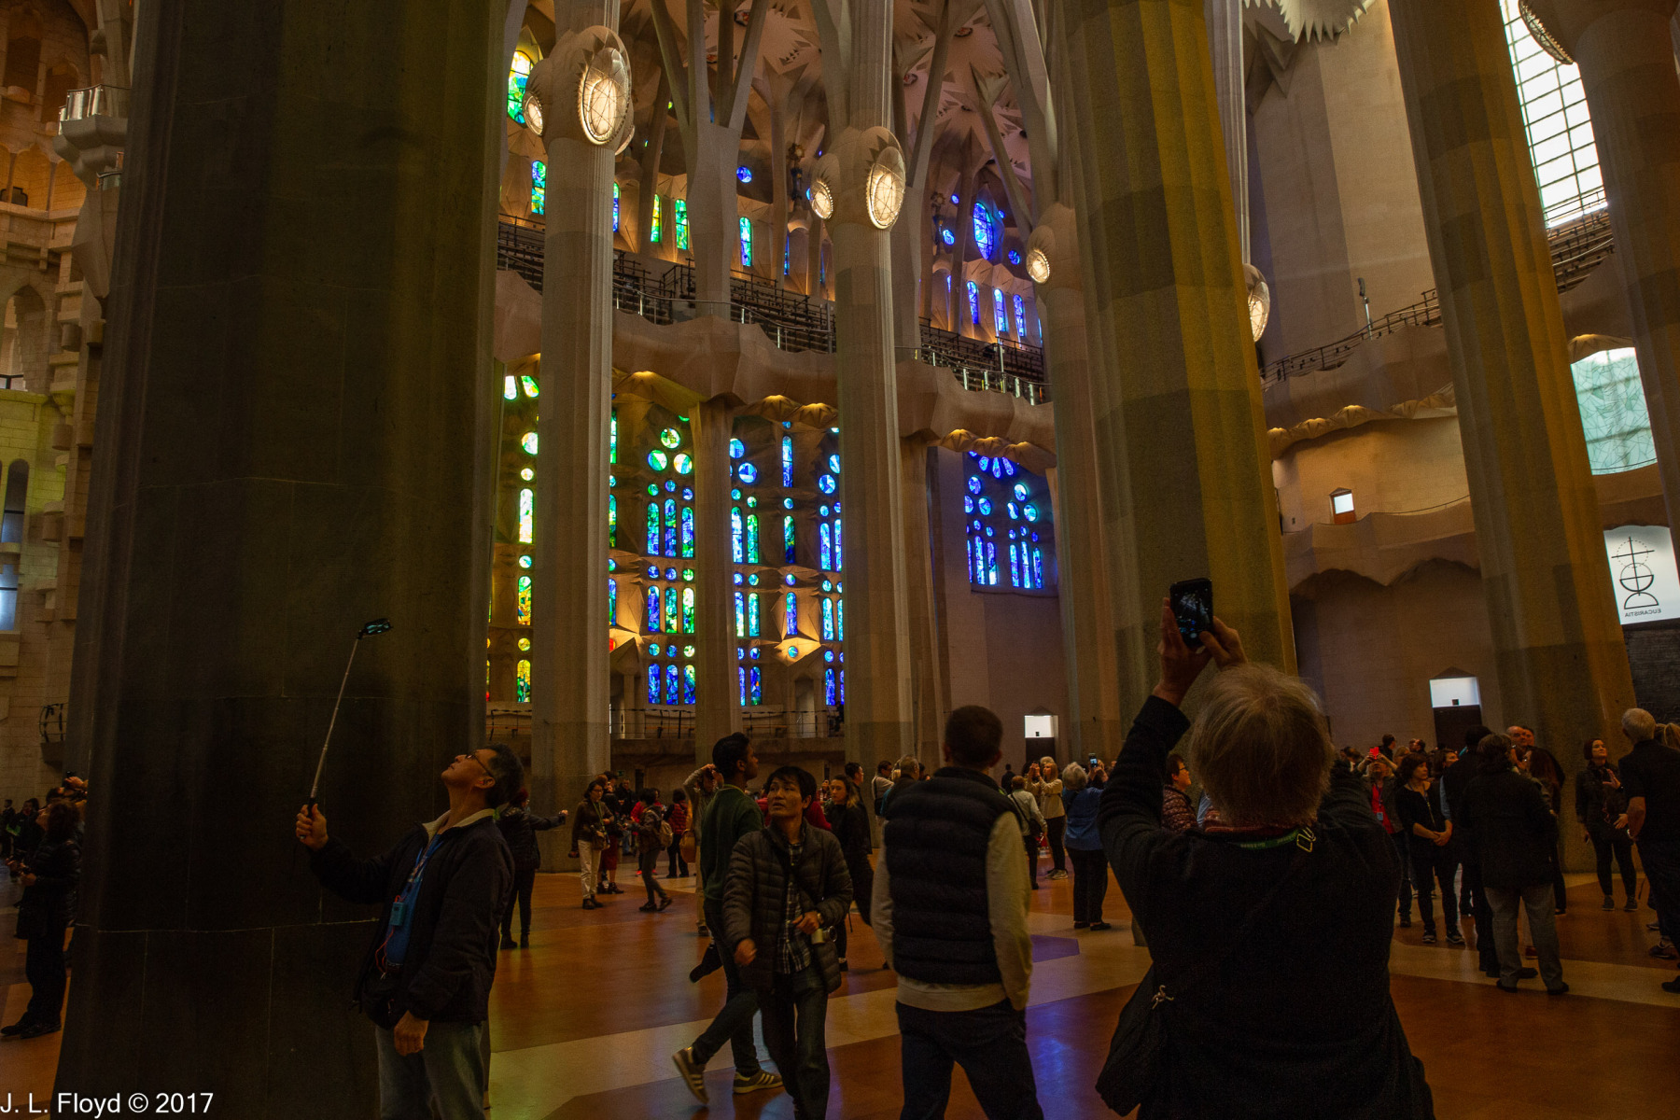
The first impression is one of towering height. LaSagradaFamila has been described as “a Temple where verticality rules.” The ceiling vaults are 30 meters high above the side naves, 45 above the central nave, 60 above the crossing, and 75 above the apse. They are supported by a uniquely Gaudian set of columns that branch like trees to support their loads. Gaudí was enamored of nature, which he strove both to embody and to transcend in his work. In nature there are few straight lines and flat surfaces, so he avoided them. The ceiling vaults of La Sagrada Familia have been compared to forest canopies, with illuminated geometric figures suggesting flowers on the trees.
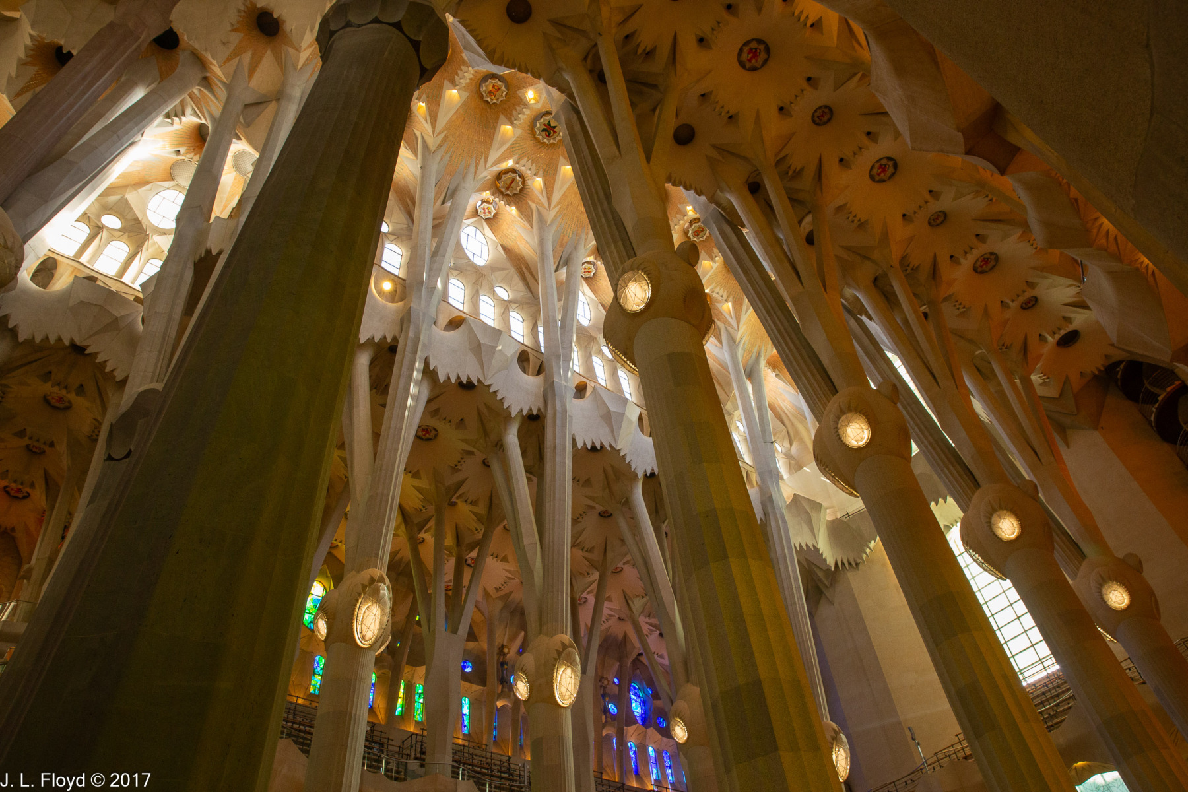
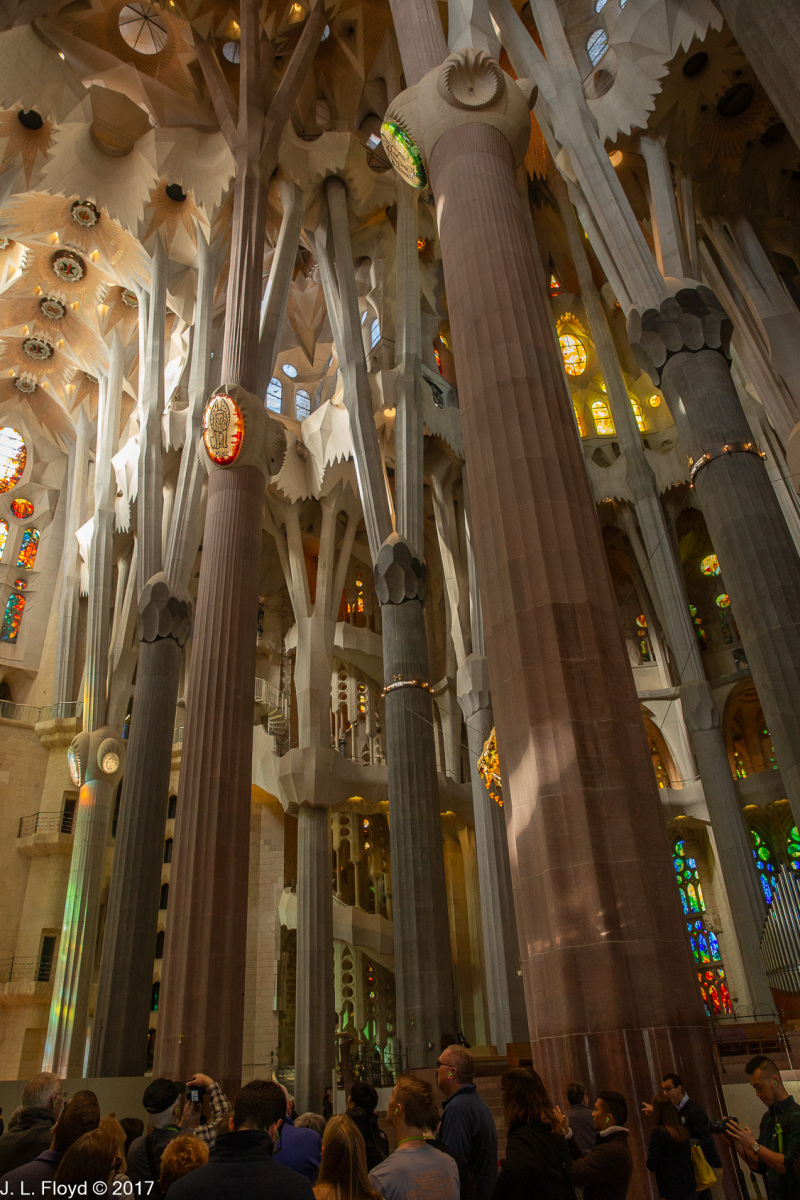
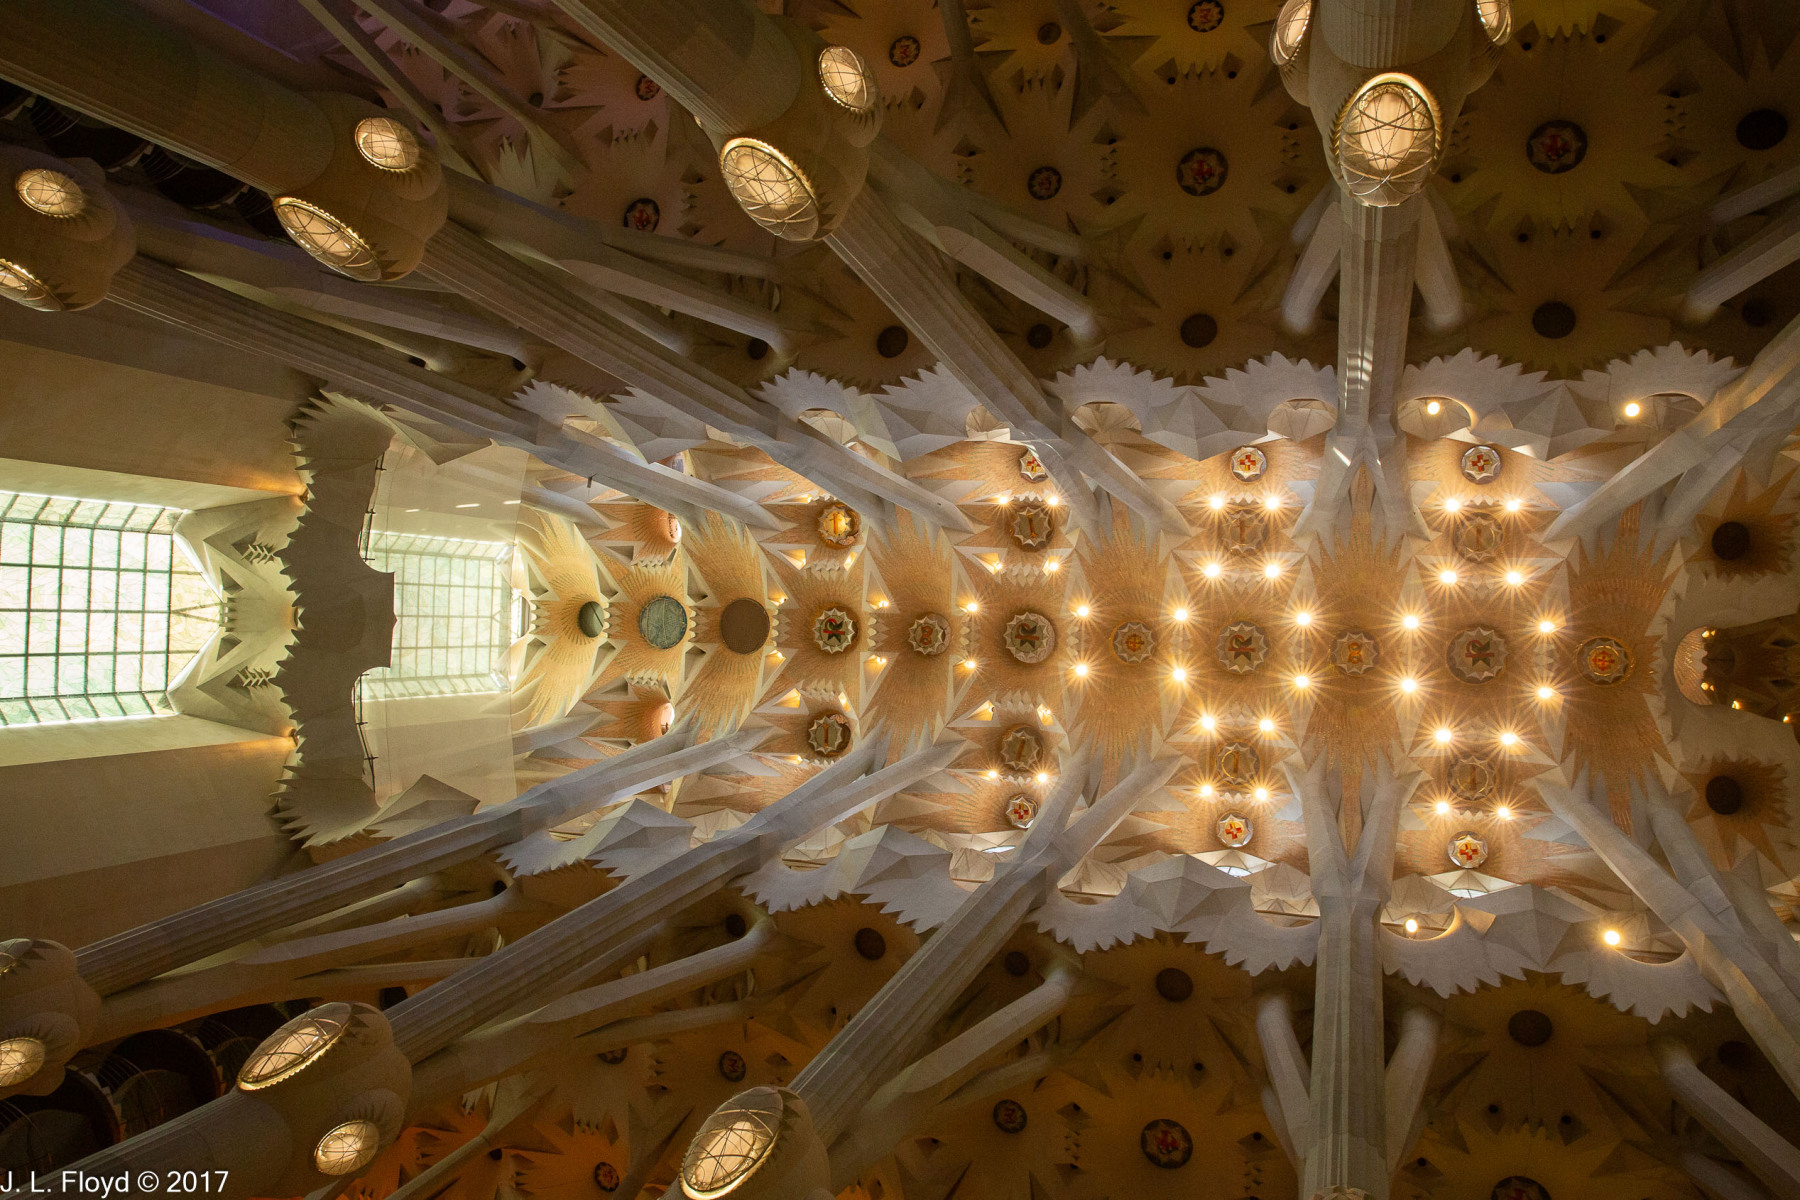
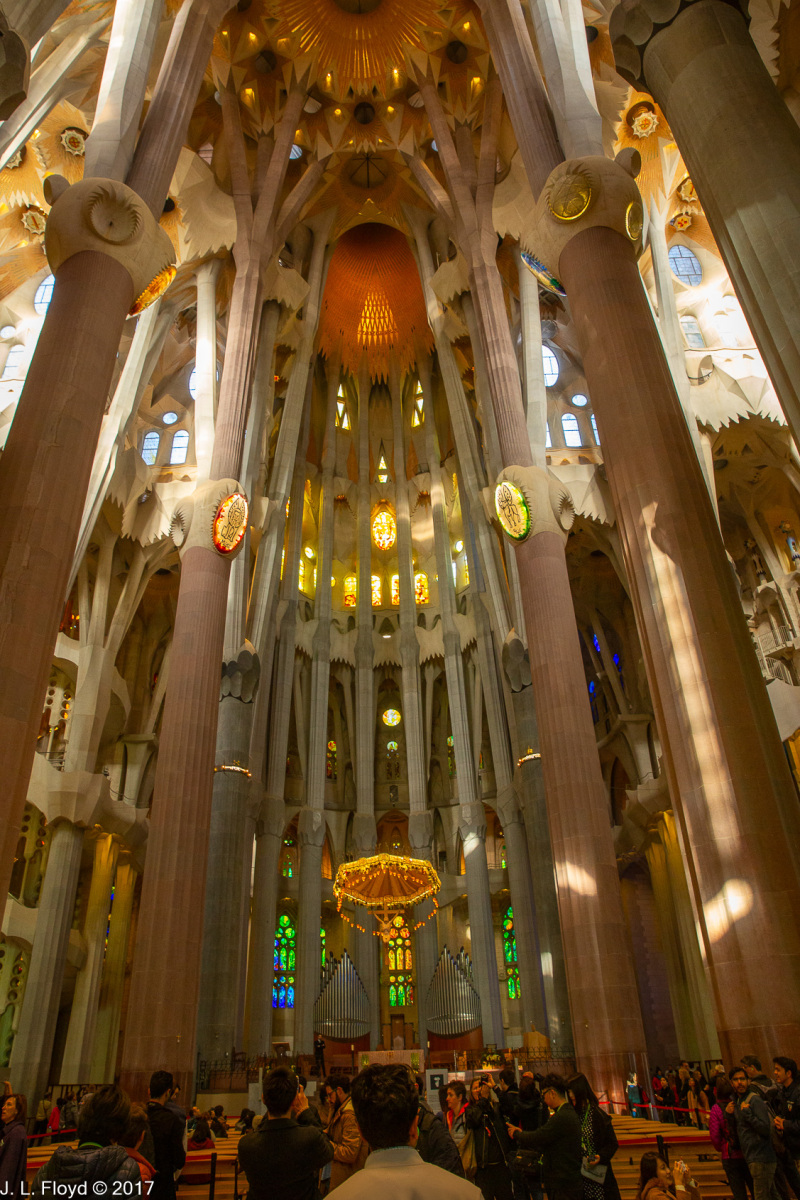
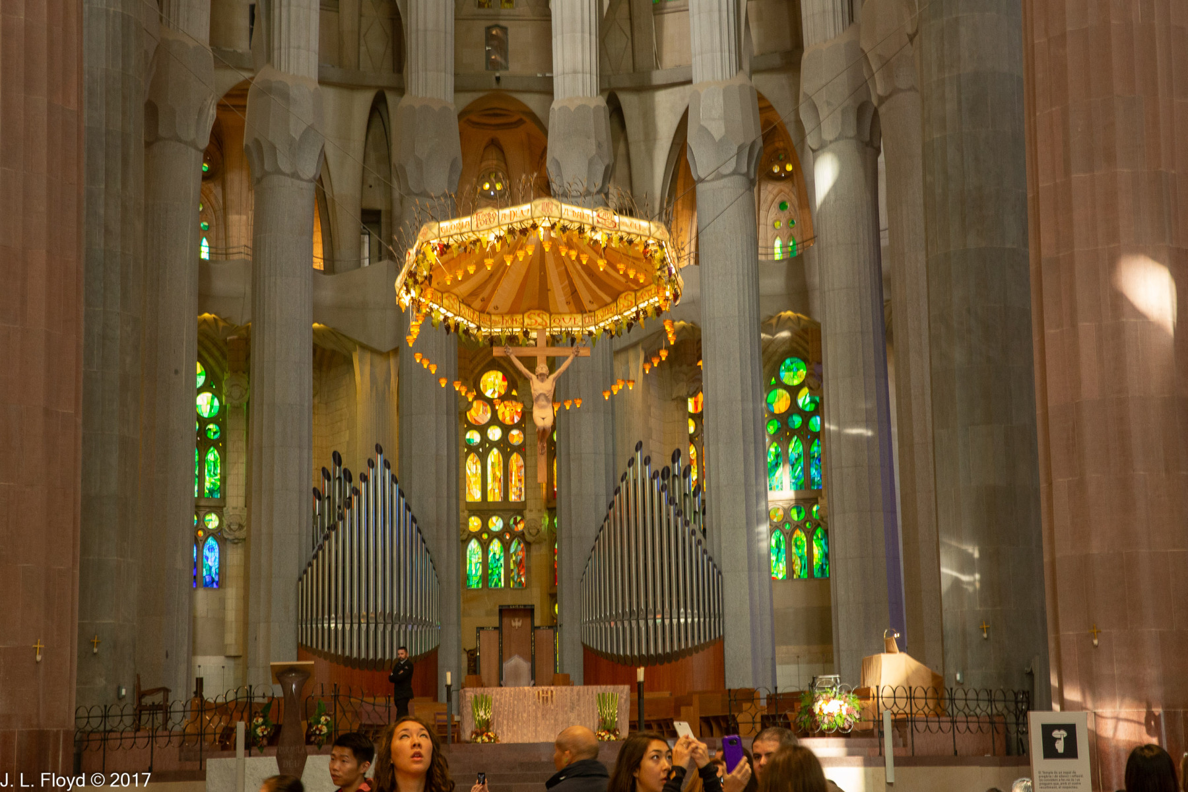
Looking toward the apse, one sees a rather plain high altar carved from a single block of Iranian porphyry. But its surroundings are anything but plain. Above the altar hangs a crucifix, suspended beneath an illuminated baldachin, or fabric canopy, decorated with vines and grapes. Far above, illuminating the interior of the church, is a golden mosaic dome depicting a triangle within a circle as a symbol of the Christian Trinity.
No basilica is complete without an organ, and in the chancel, behind the altar, a 26-stop, 1492-pipe instrument was installed in 2010, in time for the consecration of the church. But no single organ could hope to suffice for the size and complexity of La Sagrada Familia, so plans are afoot (and may have been realized by now) to install additional instrumens, with a projected total of 8,000 pipes.
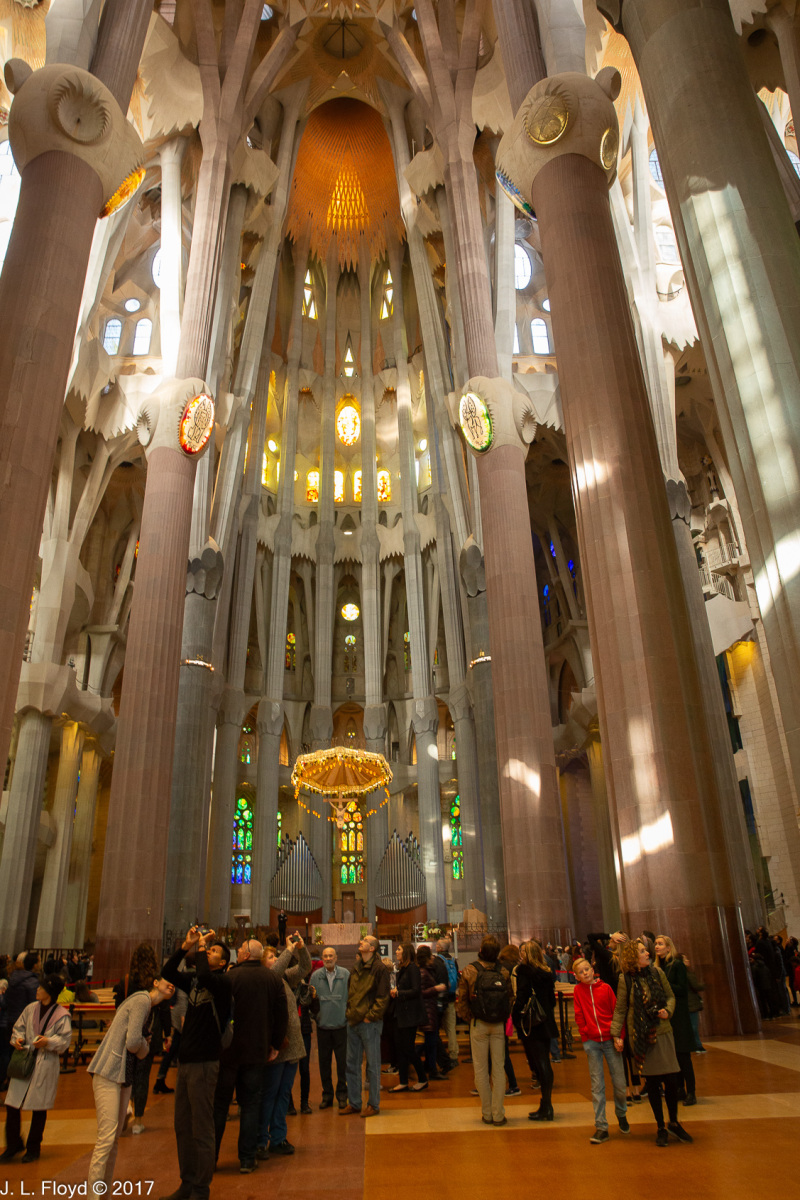
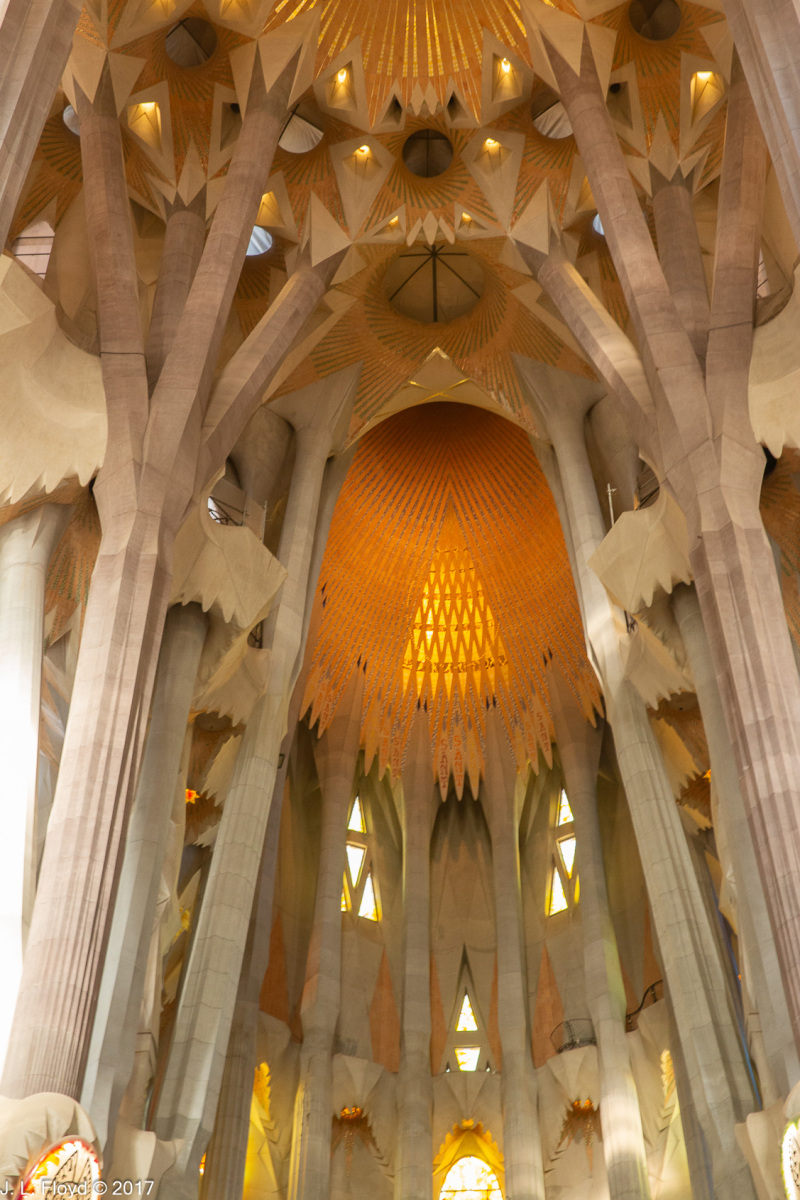
Turning aside from the splendors of the apse, I perceived a spiral staircase winding down from one of the steeples. It turns out that access to two of the steeples is afforded by elevator, but descent is by the very narrow spiral staircase of 300 steps. The view from the top of the steeples would have been fabulous, but our visit did not allow time for it; however, we were compensated later in the day by the vistas we had from Montjuïc and from Park Güell.
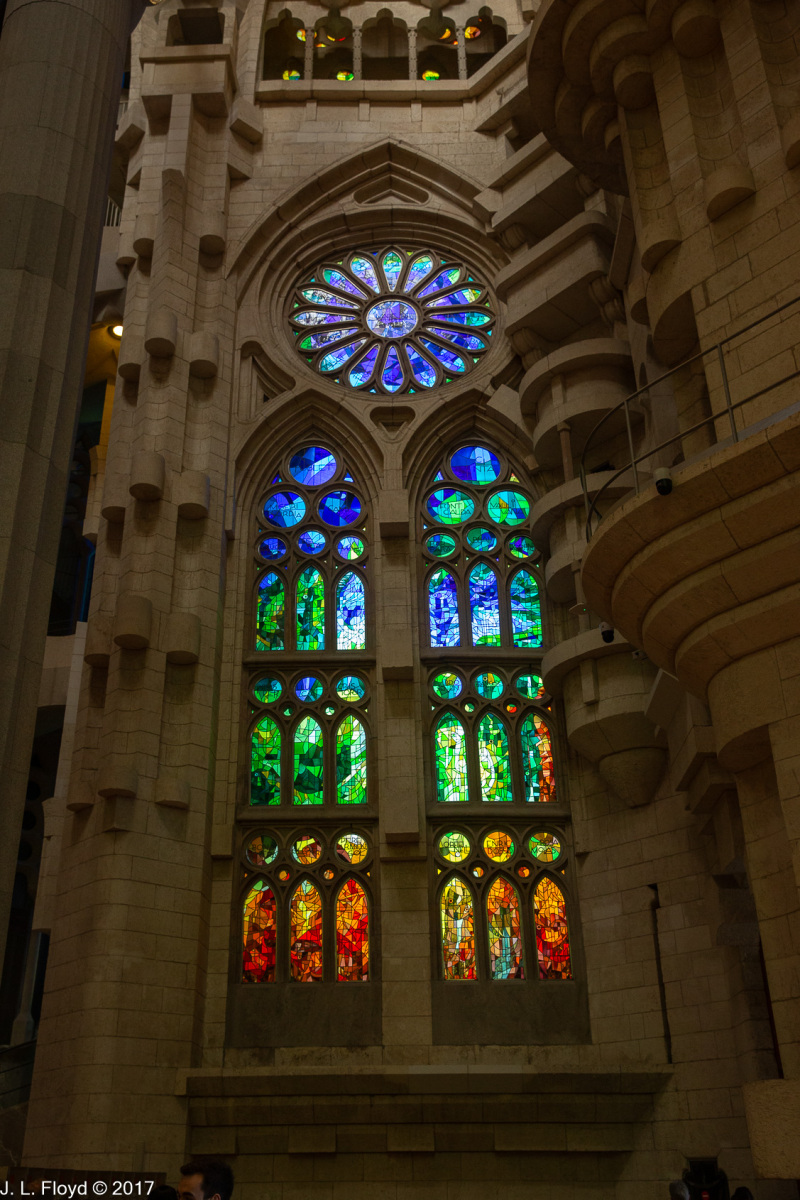
The soaring columns and splendid ceilings of the nave extend into the transept. At its west end, through which we had entered, we viewed the inside of the Passion Façade, where a statue of the Virgin Mary stands on a balcony above the glass doors, with another balcony above her and gorgeous stained-glass windows extending thence up to the ceiling. The east end of the transept is similar yet different, with a statue of St. Joseph on one of several balconies, and stained-glass windows arranged in two vertical tiers behind and above him.
Let me turn to the southern enclosure of the central nave, which happens to be the reverse side of the Glory Façade. It’s difficult to say much about it without having first described its exterior, which is unfinished, but I’ll do my best. Like the other façade interiors, it has several balconies; on one of them stands a dark statue of St. Jordi (George), the patron saint of Catalonia; this, along with several other features, imparts a distinct flavor of Catalonian patriotism to the basilica. The figure of St. George is reminiscent of the statue we had seen at Montserrat, not surprising because they were both carved by Josep Maria Subirachs, who preserved the same severe, angular features while omitting the sword held by the figure at Montserrat. Beneath St. George’s balcony there is a symbol of the Eucharist, on the transom of the glass doors, visible from outside. Above St. George there is a winged shape which some have said represents a dove, but to me resembles a bat. I confess I’ve never really understood this symbol, and I’m still trying to find out what it means.
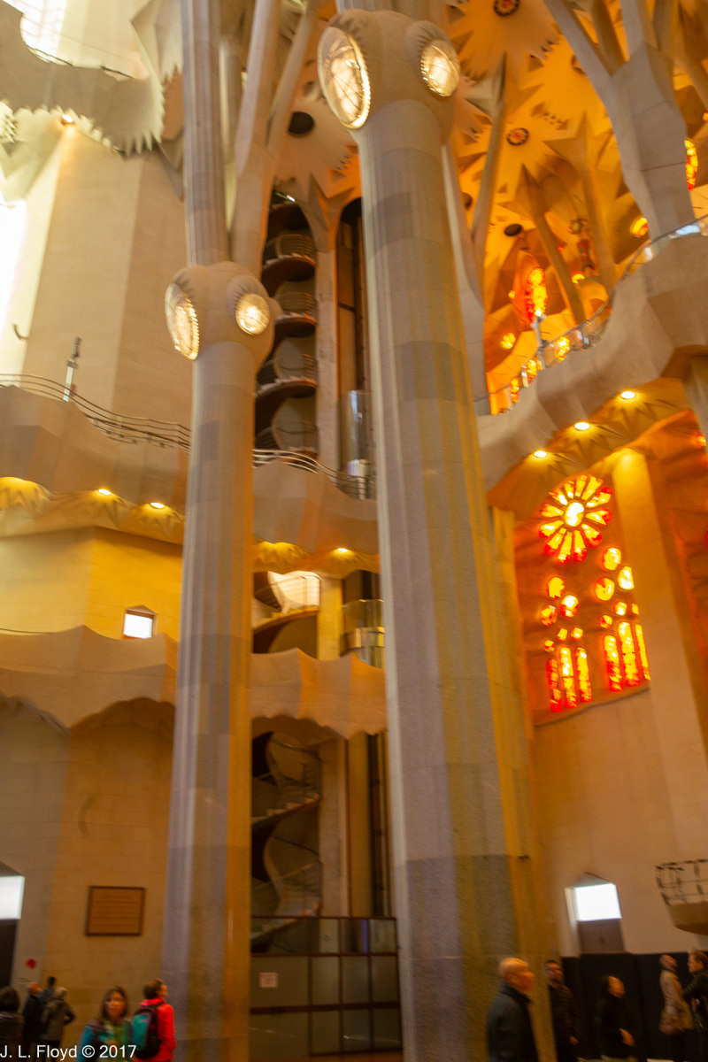
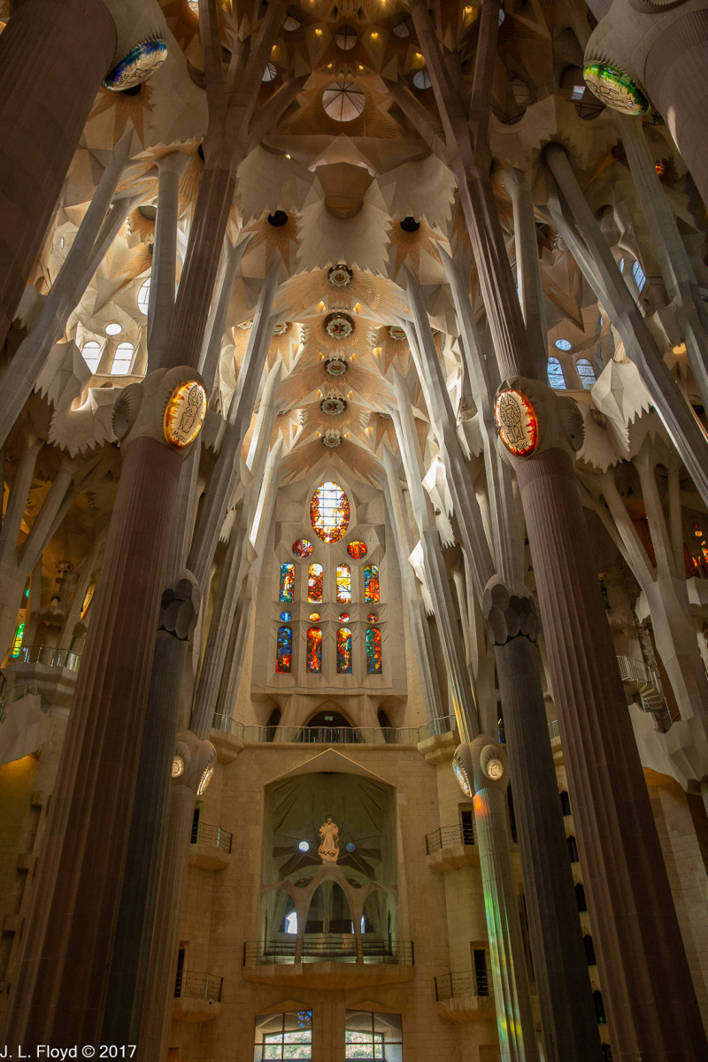
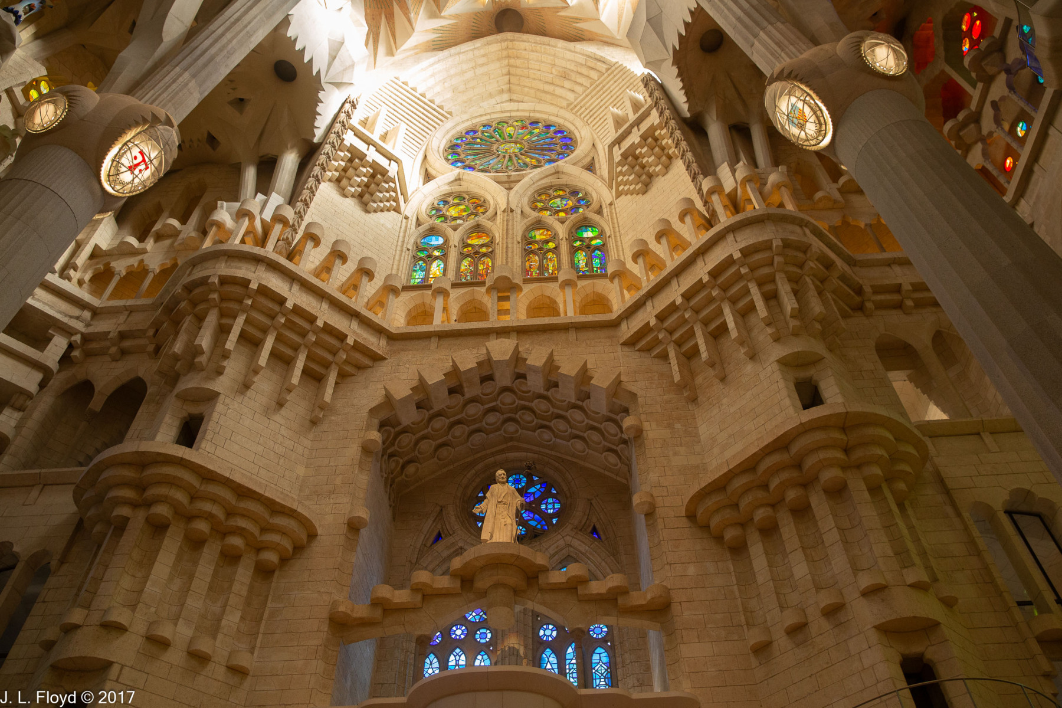
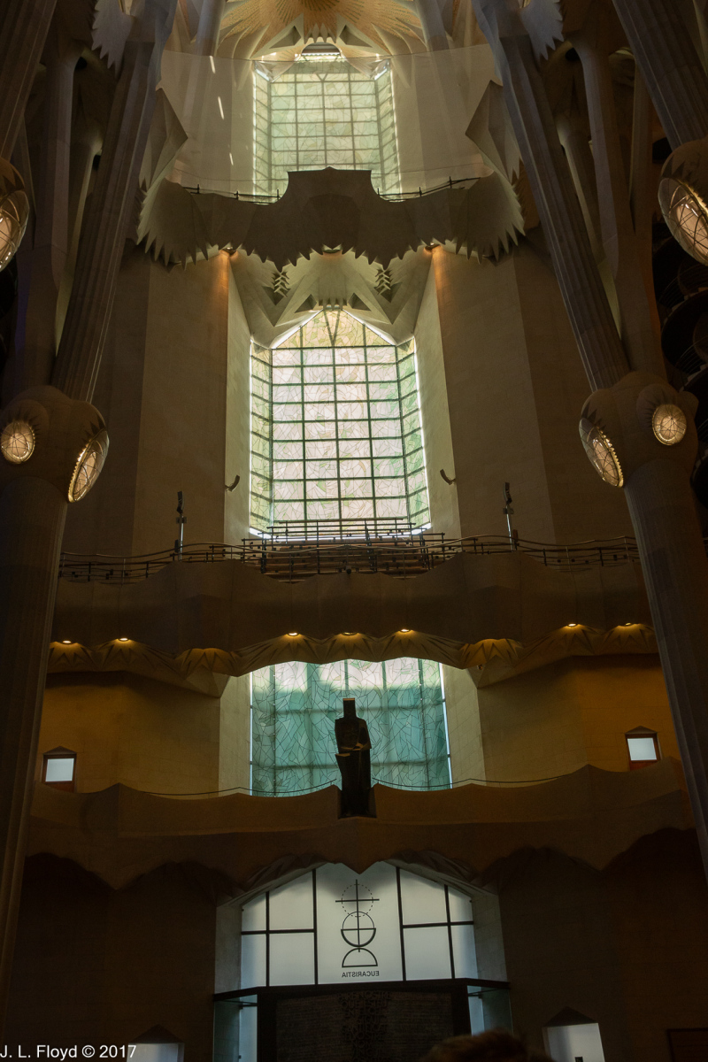
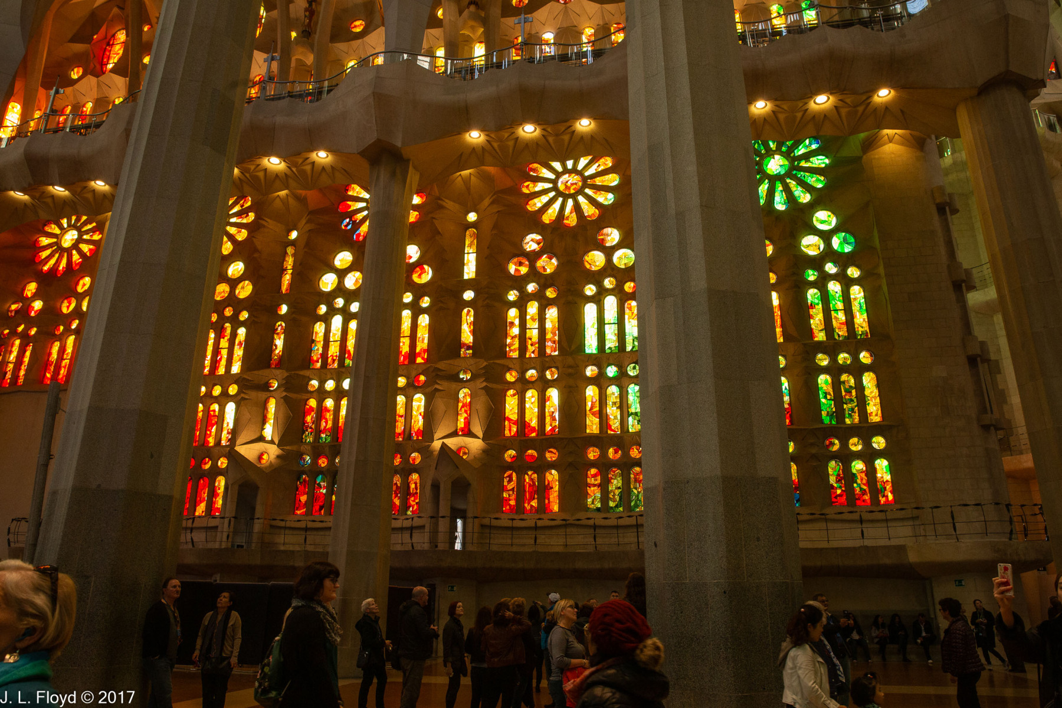
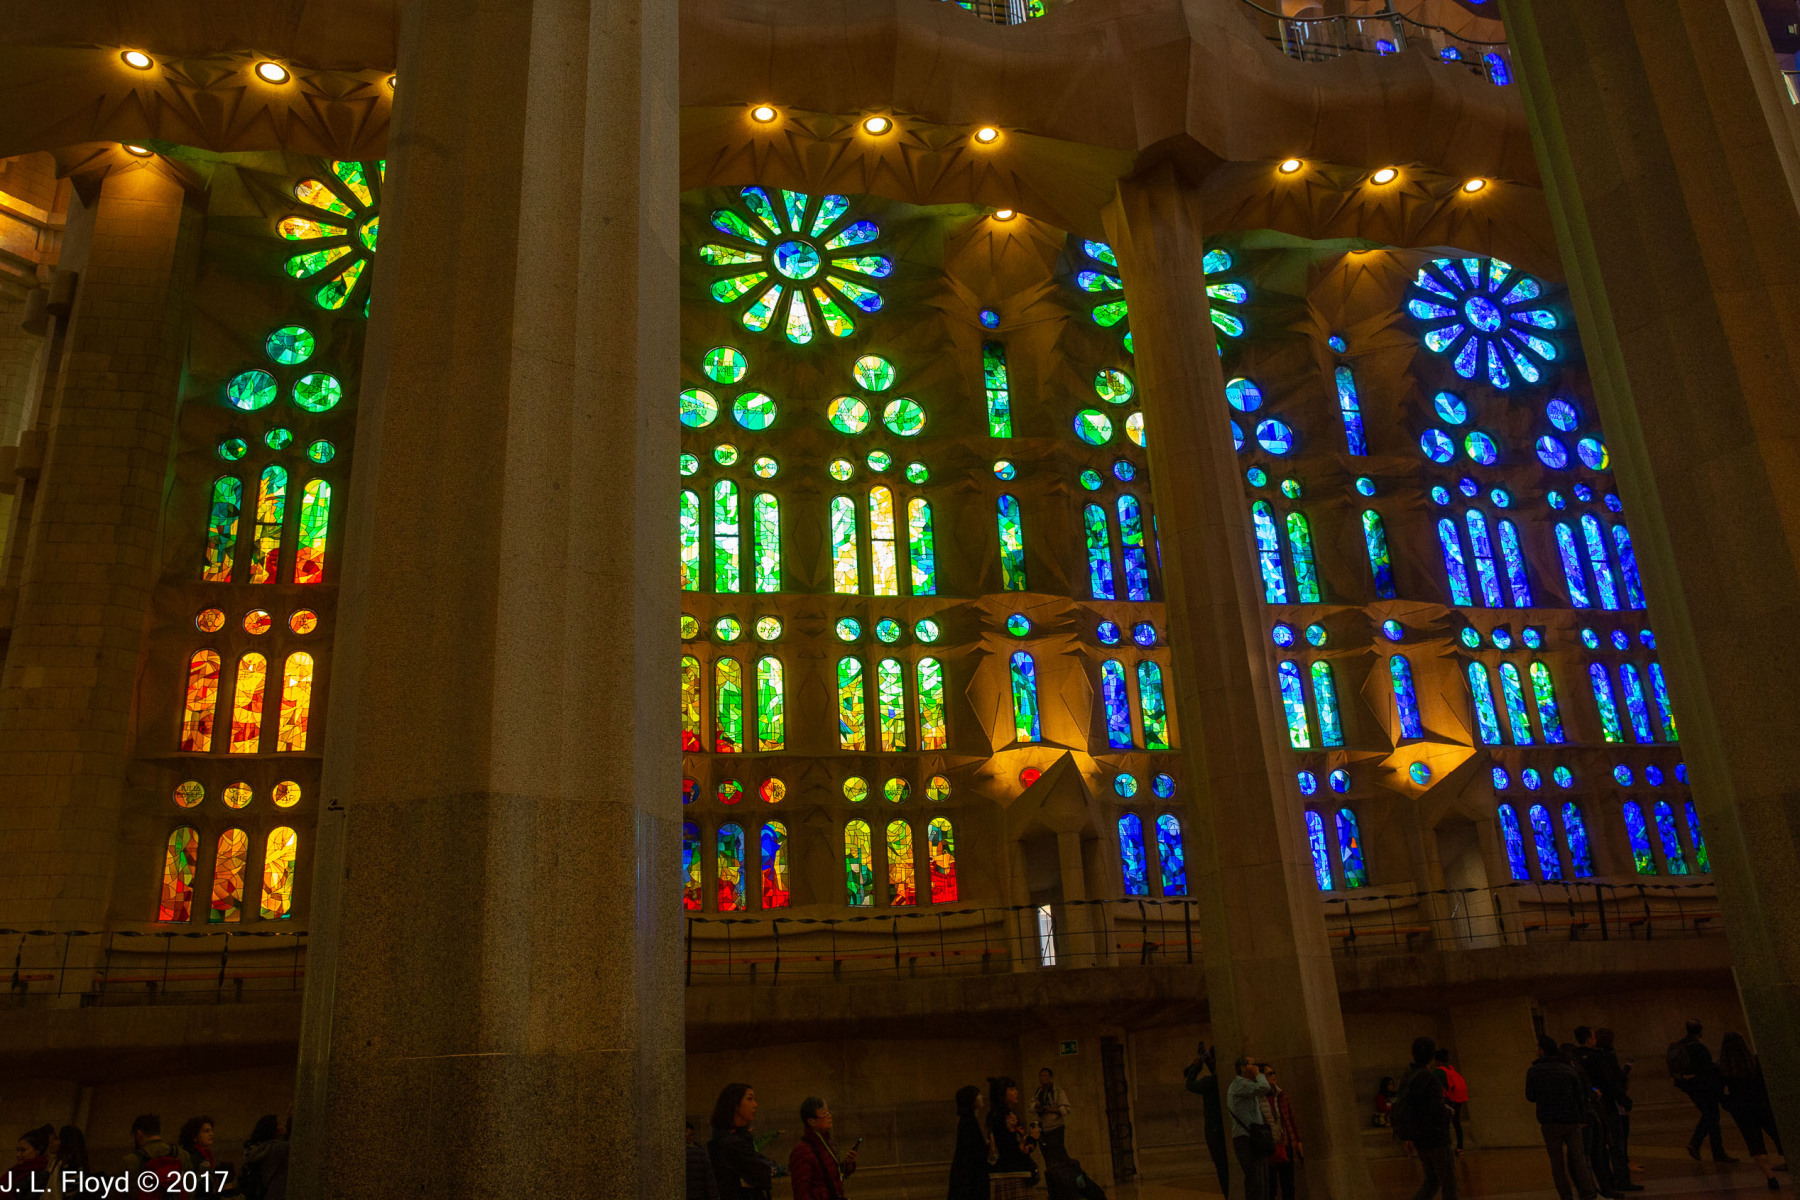
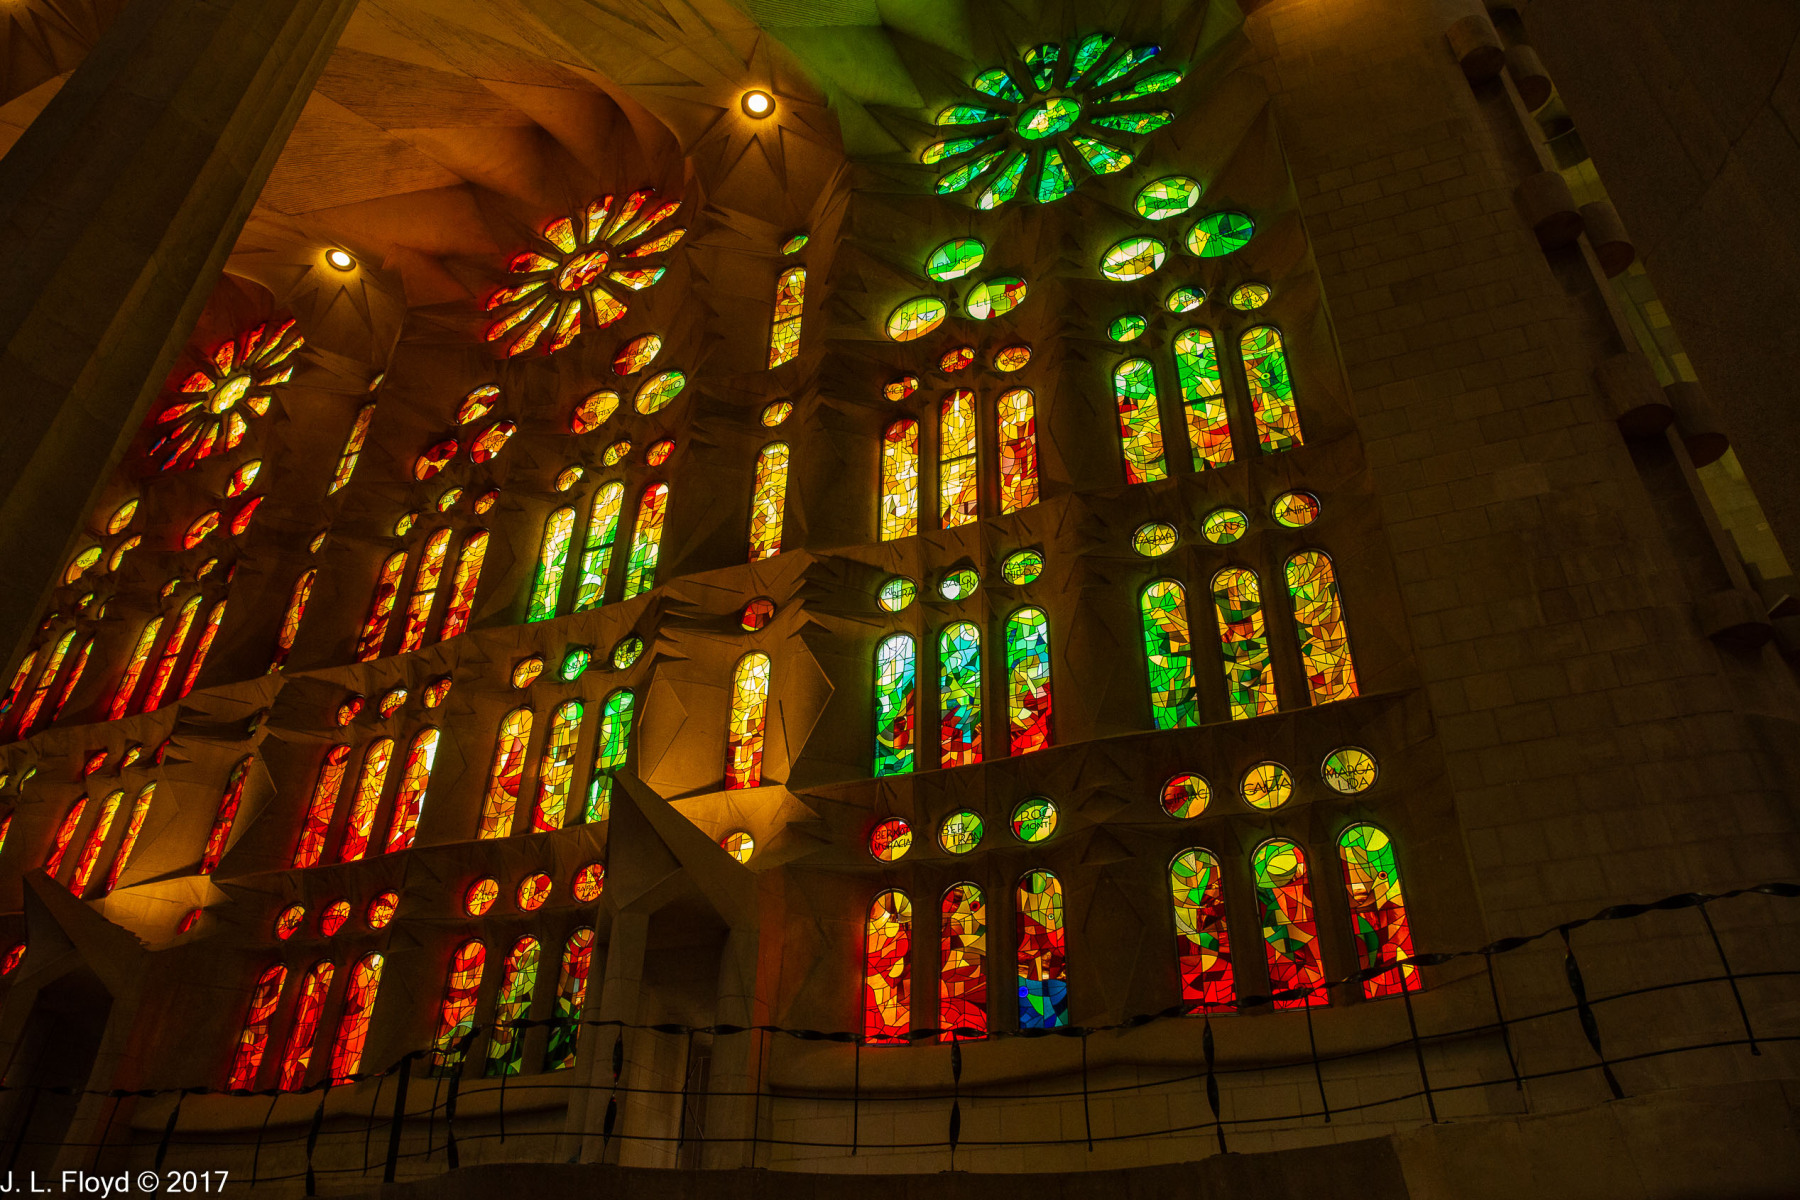
I have reserved mention of the stained-glass windows for last in covering the interior of the basilica because I feel they deserve a passage of their own. I am in general extremely partial to stained glass as a form of artistic expression; but the stained-glass windows of La Sagrada Familia are sui generis, in a class by themselves. At first glance they seem quite similar to those of traditional Gothic cathedrals, but as with everything else, in designing the windows Gaudí upended the normal conventions. In traditional Gothic practice, stained-glass windows were arranged with the most colorful in the upper reaches, so as to enjoy the maximum effects of sunlight; in the lower sections, which were often obscured by shadows from trees, flying buttresses, etc., the colors tended to be less intense. Gaudí did the opposite. He filled the upper windows with clear glass, believing that natural, unobstructed sunlight was the best painter and would not only provide maximum illumination of the ceiling vaults but would also enhance the perception of height, thereby bringing the viewer closer to heaven.
The lower windows, by contrast – though still up to considerable heights – are intensely colored. But here again, Gaudí took natural lighting into account in devising his own highly creative approach. He felt that the light of the morning sun was most appropriately associated with the beginning of life, and should be expressed in cool colors — blues and greens. Hence these colors dominate the windows of the east wall, the Nativity side; whereas the west wall faces the setting sun, associated with fiery reds and oranges, suited to the violent and cataclysmic theme of the Passion Facade.
The effects of the stained-glass arrangements vary according to the time of day and seasons of the year. The cool hues of the Nativity side are best experienced in the morning, and in the summer, when the morning light strikes most directly on the window panes; while the red and orange tones of the Passion side are most intense in the evening and in the winter, when the sun sets earlier in the west and the rays there arrive perpendicular to the glass.
We exited the church via the Nativity Façade, which is dedicated not only to the birth of Christ but to the beginnings and flourishing of life in general, in direct contrast to the Passion Façade with its theme of suffering and sacrifice. Again unlike the Passion Façade, the Nativity Façade is lavishly decorated with ornate and highly symbolic sculptures. It was the first to be completed, in 1936, but it was damaged during the Spanish Civil War and its reconstruction took many years. Some of the restoration work, along with several new elements, was entrusted to a Japanese disciple of Gaudí, Etsuro Sotoo, nicknamed “the Japanese Gaudí” by his countrymen.
Gaudí envisioned the Nativity Façade as a celebration of the joy of life and tribute to divine creation. He associated the birth of Jesus with morning and daybreak; thus he deliberately situated the Nativity Façade to face the east so its sculptures would be illuminated and glorified by the rising sun.
Because the construction of the Nativity Façade began during Gaudí’s lifetime, it is the one most directly bearing his stamp. True to his naturalistic style, he made liberal and highly symbolic use of plants and animals. For example, he used tortoises and turtles to suggest stability and longevity, chameleons to represent change, and a pelican feeding its chicks as a symbol of the sustenance provided by Christ in the Eucharist. He also wanted the Nativity Façade to be painted in a wide variety of colors to make the plants and animals, as well as people, to make them look as lifelike as possible; but this has not been realized.
The Nativity Façade encompasses three separate portals, each dedicated to a specific Christian virtue as well as a designated member of the Holy Family: the Portal of Hope, associated with Joseph; the Portal of Charity, dedicated to Jesus; and the Portal of Faith, dedicated to the Virgin Mary. The Portal of Hope includes scenes of the Flight into Egypt, the Massacre of the Innocents, Mary and Joseph’s wedding, etc. The Portal of Faith features scenes related to the Immaculate Conception of Mary, Jesus working as a carpenter, Jesus preaching in the Temple, and the Presentation of Jesus at the Temple (forty days after his birth, according to the Gospel of Luke). The Portal of Charity has the Star of Bethlehem, the Annunciation of the Virgin Mary, the Adoration of the Magi, the Adoration of the Shepherds, and of course a scene of the Nativity itself.
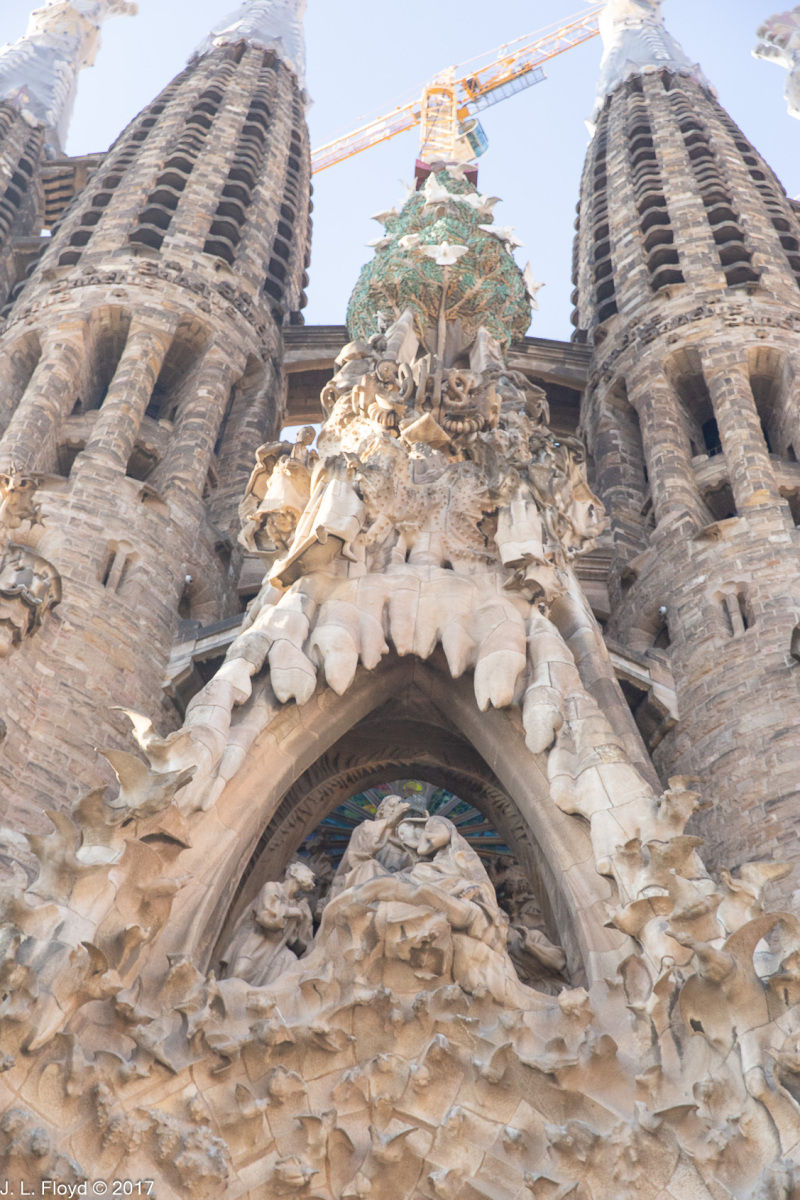
As we emerged from the interior of La Sagrada Familia, construction scaffolding somewhat limited our access to the side portals, so my photos of the Nativity Façade are mostly limited to the Portal of Charity, and that’s the only one I’ll describe in detail. Between the two glass doors (the work of Etsuro Sotoo) stands a column topped by a sculpture depicting Joseph and Mary laying the newborn Jesus in a manger, with an ox and a mule on either side. Away on the far sides of the glass doors, angels watch over the scene.
Above the Nativity scene is the Star of Bethlehem, surrounded by a host of incredibly ornate angels and musicians, framed against the background of the stained-glass windows of the transept. Note that the Star is depicted as leaving a trail, sort of like a comet, which it could be mistaken for in this rendering.
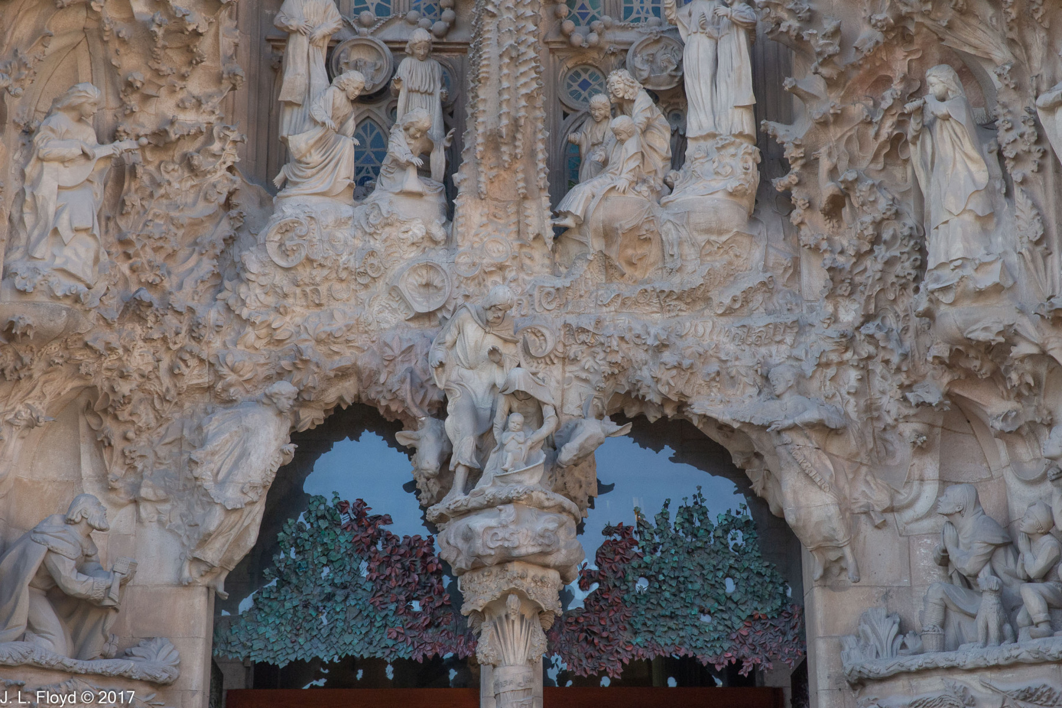
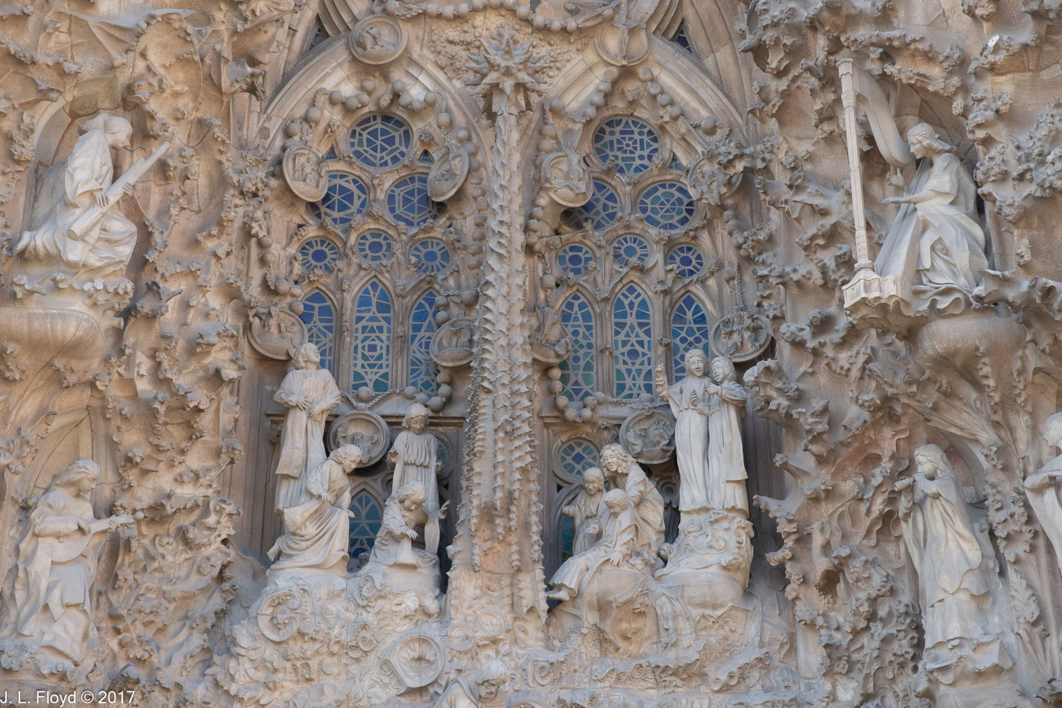
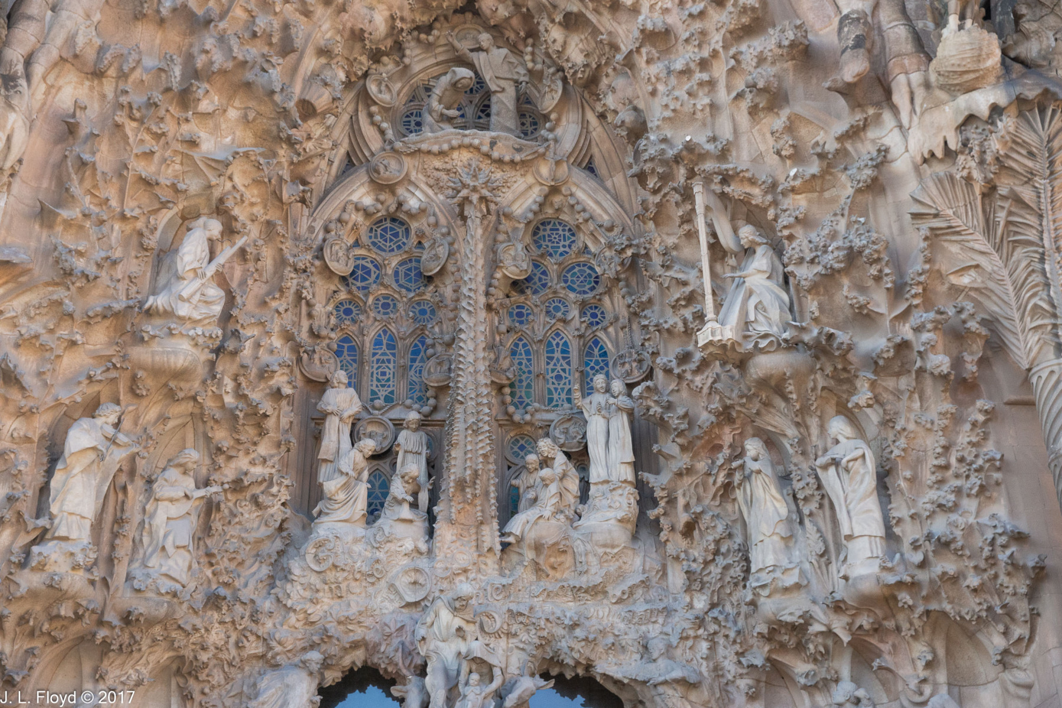
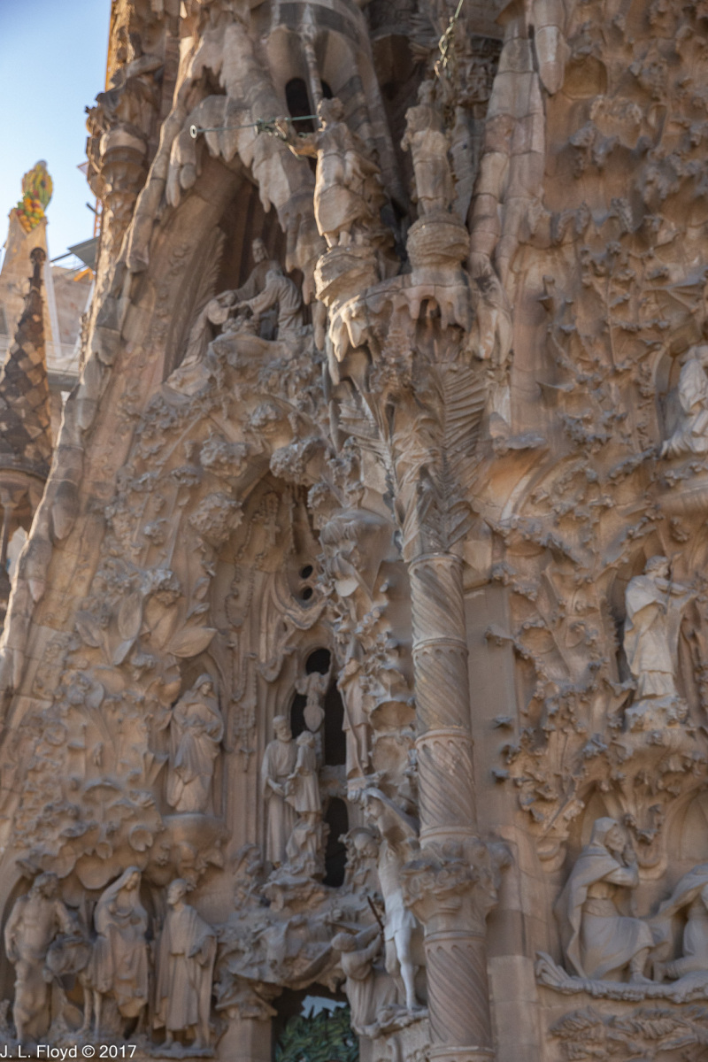
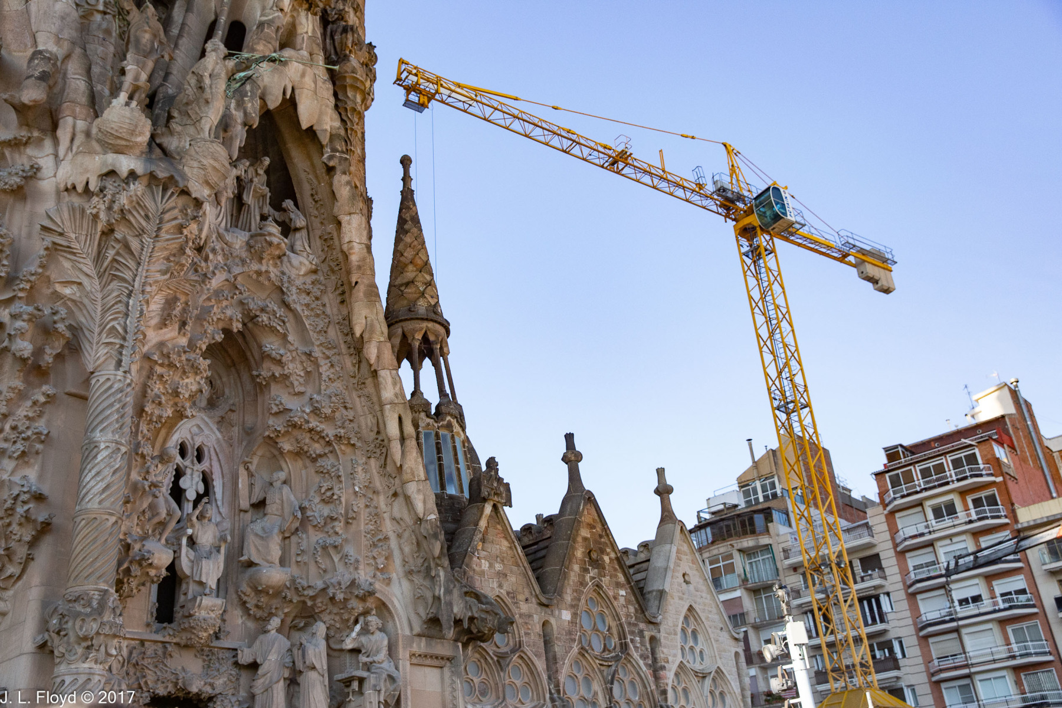
Above the Star of Bethlehem on the Portal of Charity appears a sculpture representing the Annunciation, when the Archangel Gabriel appears to the Virgin Mary to announce that she has been chosen to bear the Messiah. Higher still is a scene of Mary being crowned Queen of Heaven by Jesus, as Joseph and a shepherd look on. On top of all else, the Portal is crowned with a huge cypress tree, symbolizing the Tree of Life. The aforementioned pelican feeding its chicks appears just below the cypress.
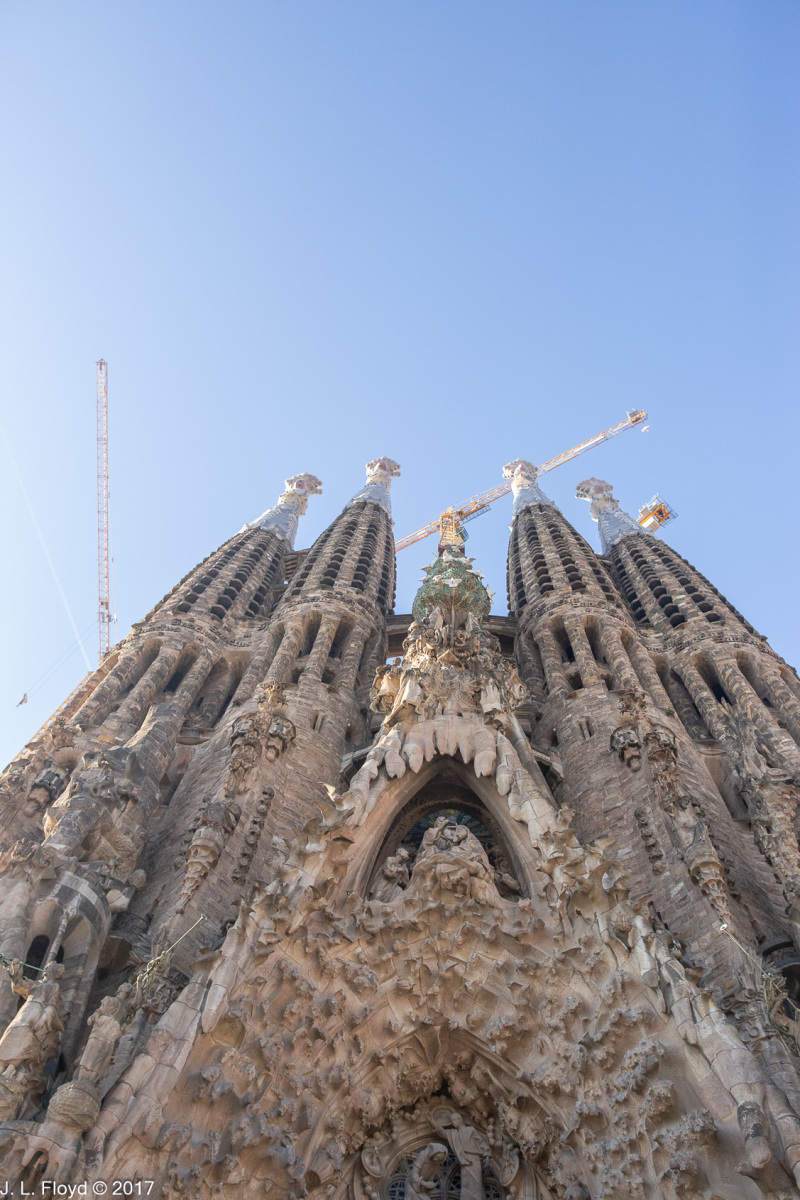
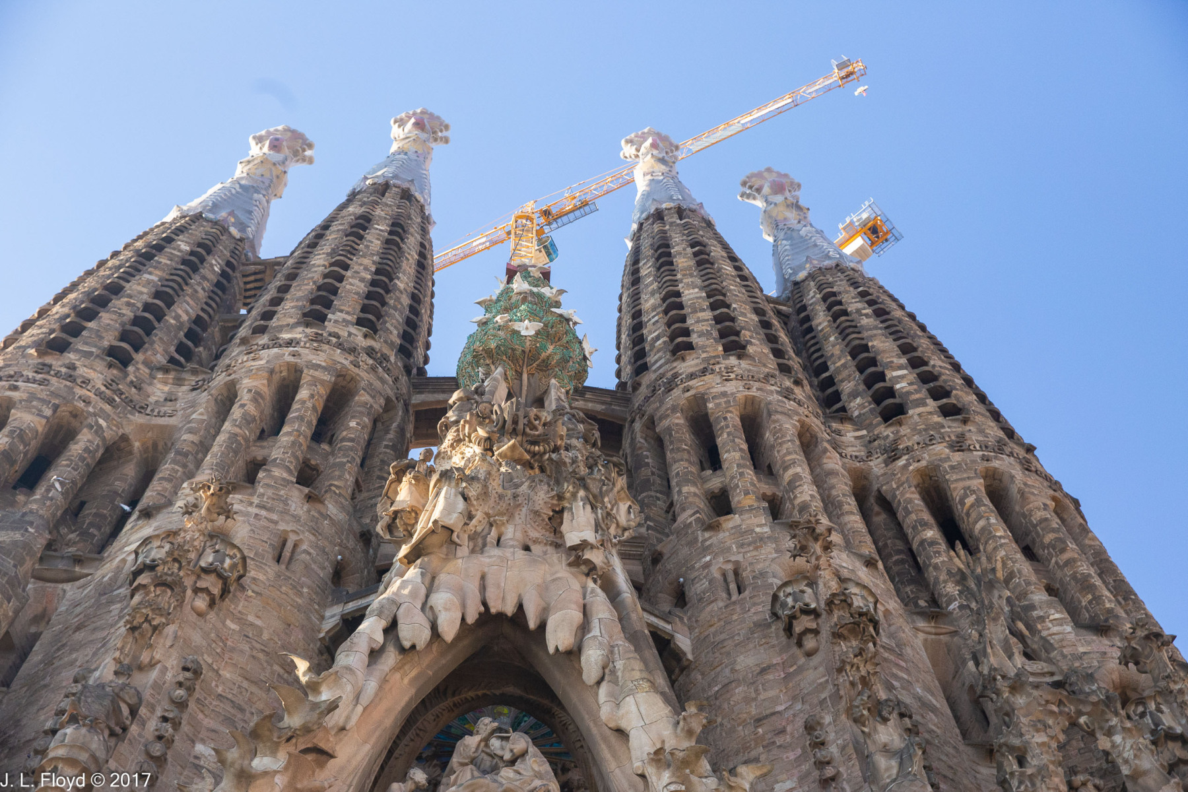
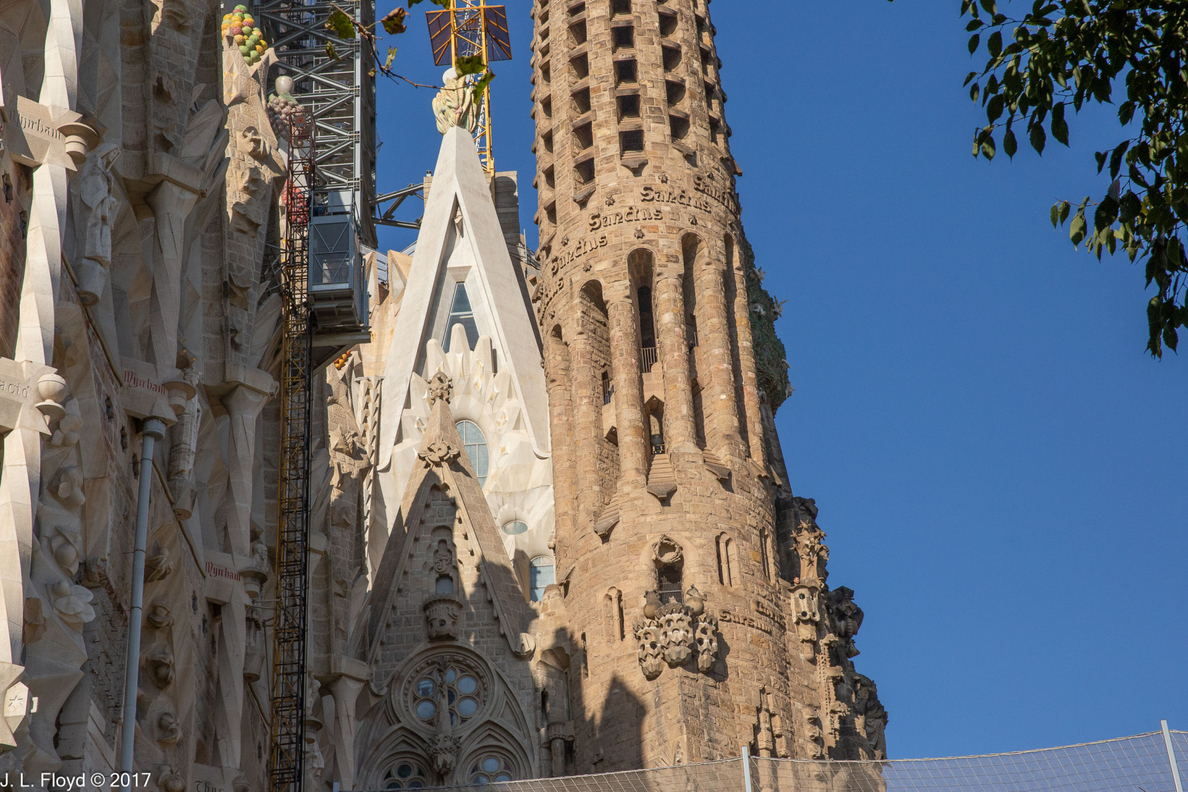
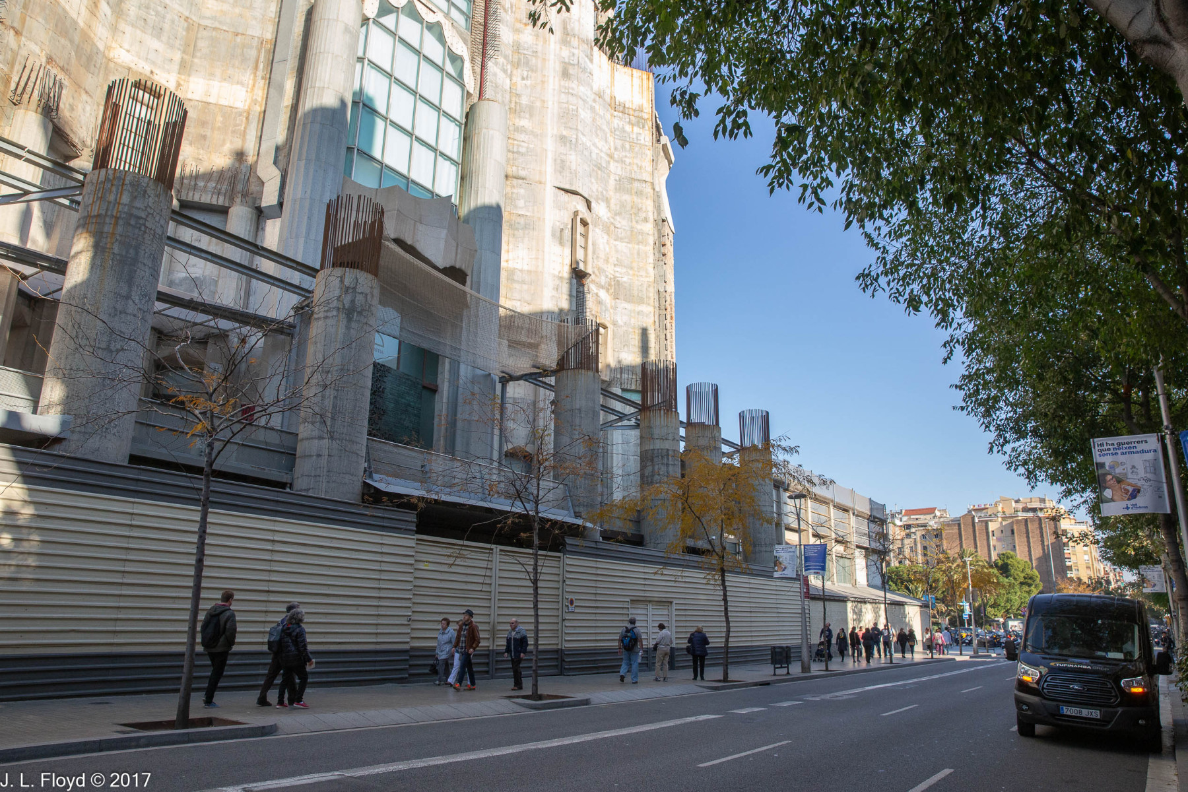
Stepping away from the Nativity Façade, across the Carrer de Mallorca to the south, we were at last able to contemplate the unfinished Glory Façade. Construction barriers and scaffolding obscured the lower floors, and we had to cross the street to get a decent view of the upper reaches. It clearly had a long way to go before completion. None of the Glory spires (Andrew, Peter, Paul and James the Greater) were in place yet — they still aren’t, as far as I know, although the central spire of Jesus Christ has been installed — and the sides were bare and blank. However, the towering central glass windows, which we had seen from inside, were in place, so we could get some idea of what it would be like when finished.
Gaudí intended the Glory Façade, which he began designing in 1892, to be the principal entrance to the church and therefore the grandest and most monumental of its three portals. Whereas the Nativity Façade was dedicated to Jesus’ arrival in the world and the Passion Façade focused on his death and resurrection, Gaudí conceived of the Glory Façade as a celebration of the redemption and salvation of humanity through Christ. To this end he designed the entry portal to present a progression from the depths of sin and damnation to the triumph over death and the attainment of eternal life. Approaching the entrance, one would first climb a great staircase, to be built over the Carrer de Mallorca, with stations representing Hell and Purgatory as well as depictions of demons, idols, false gods, heresy and schisms, etc.
Ascending the stairs to the portico, the visitor would then encounter seven large columns supporting the narthex. These would display representations of the seven gifts (wisdom, understanding, counsel, fortitude, knowledge, piety and fear of the Lord), the seven cardinal sins (pride, greed, lust, envy, gluttony, wrath and sloth) and the seven cardinal virtues to protect against them (chastity, temperance, charity, diligence, patience, kindness and humility).
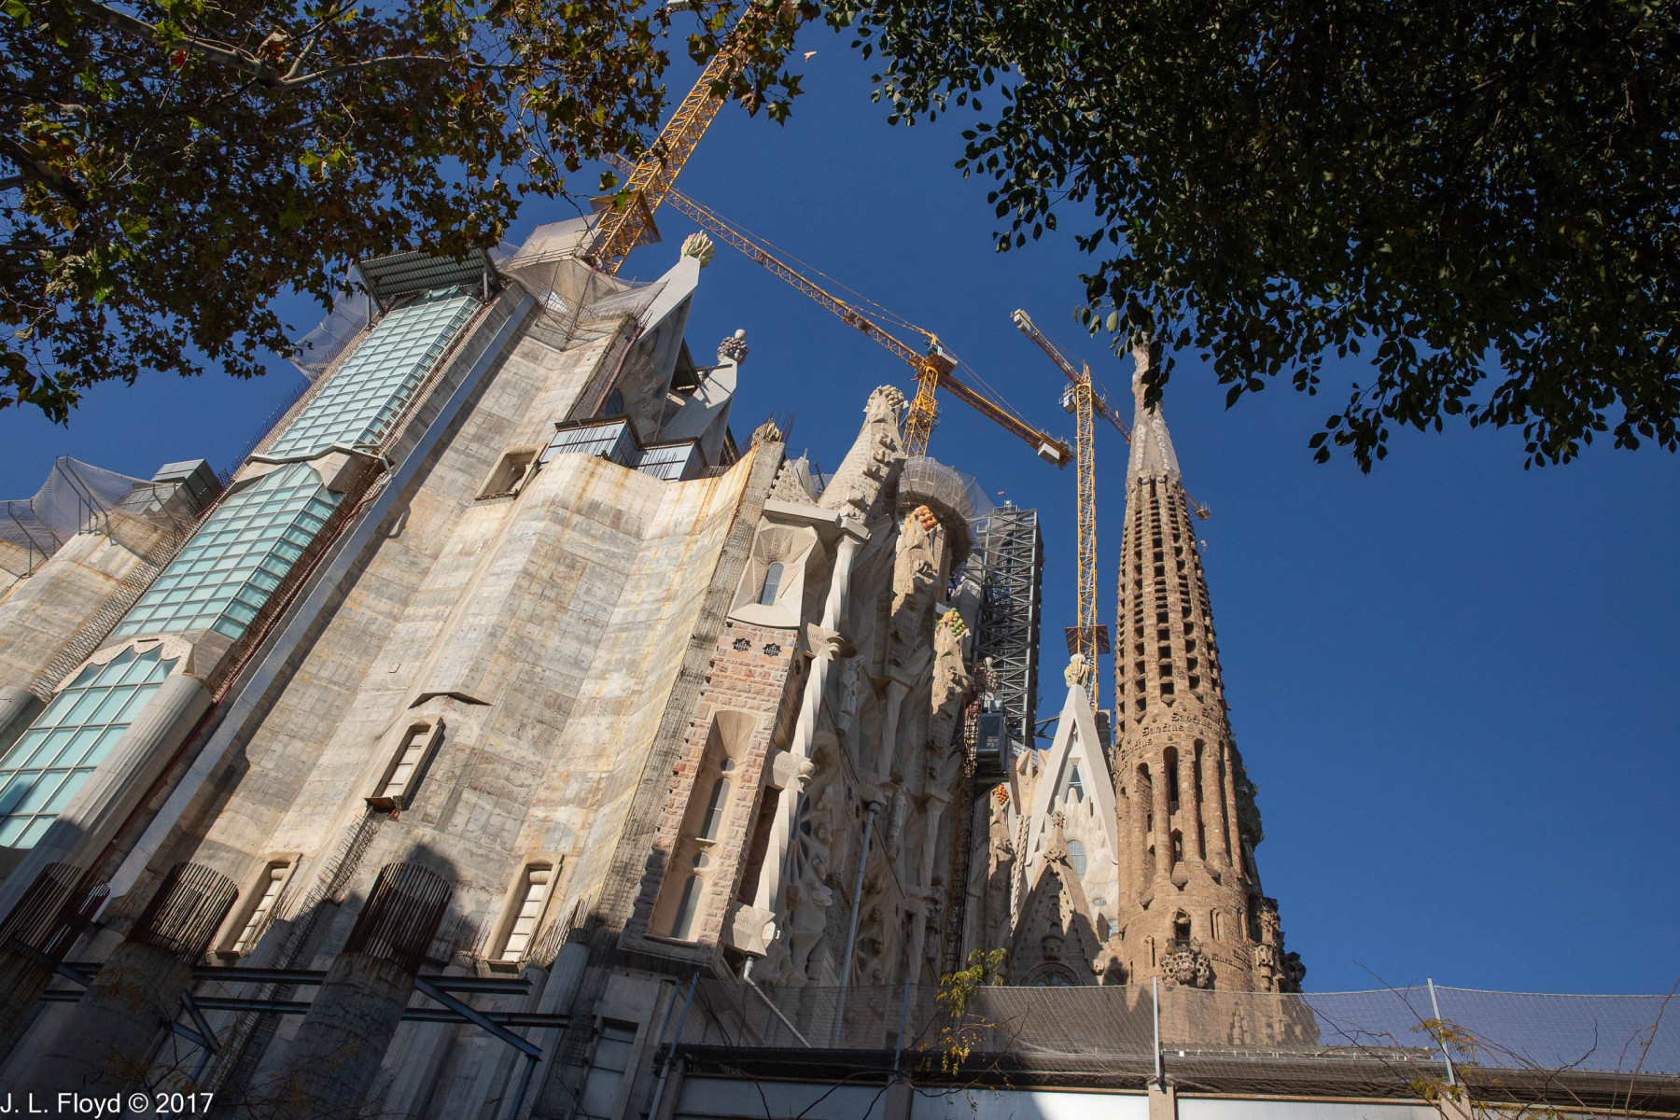
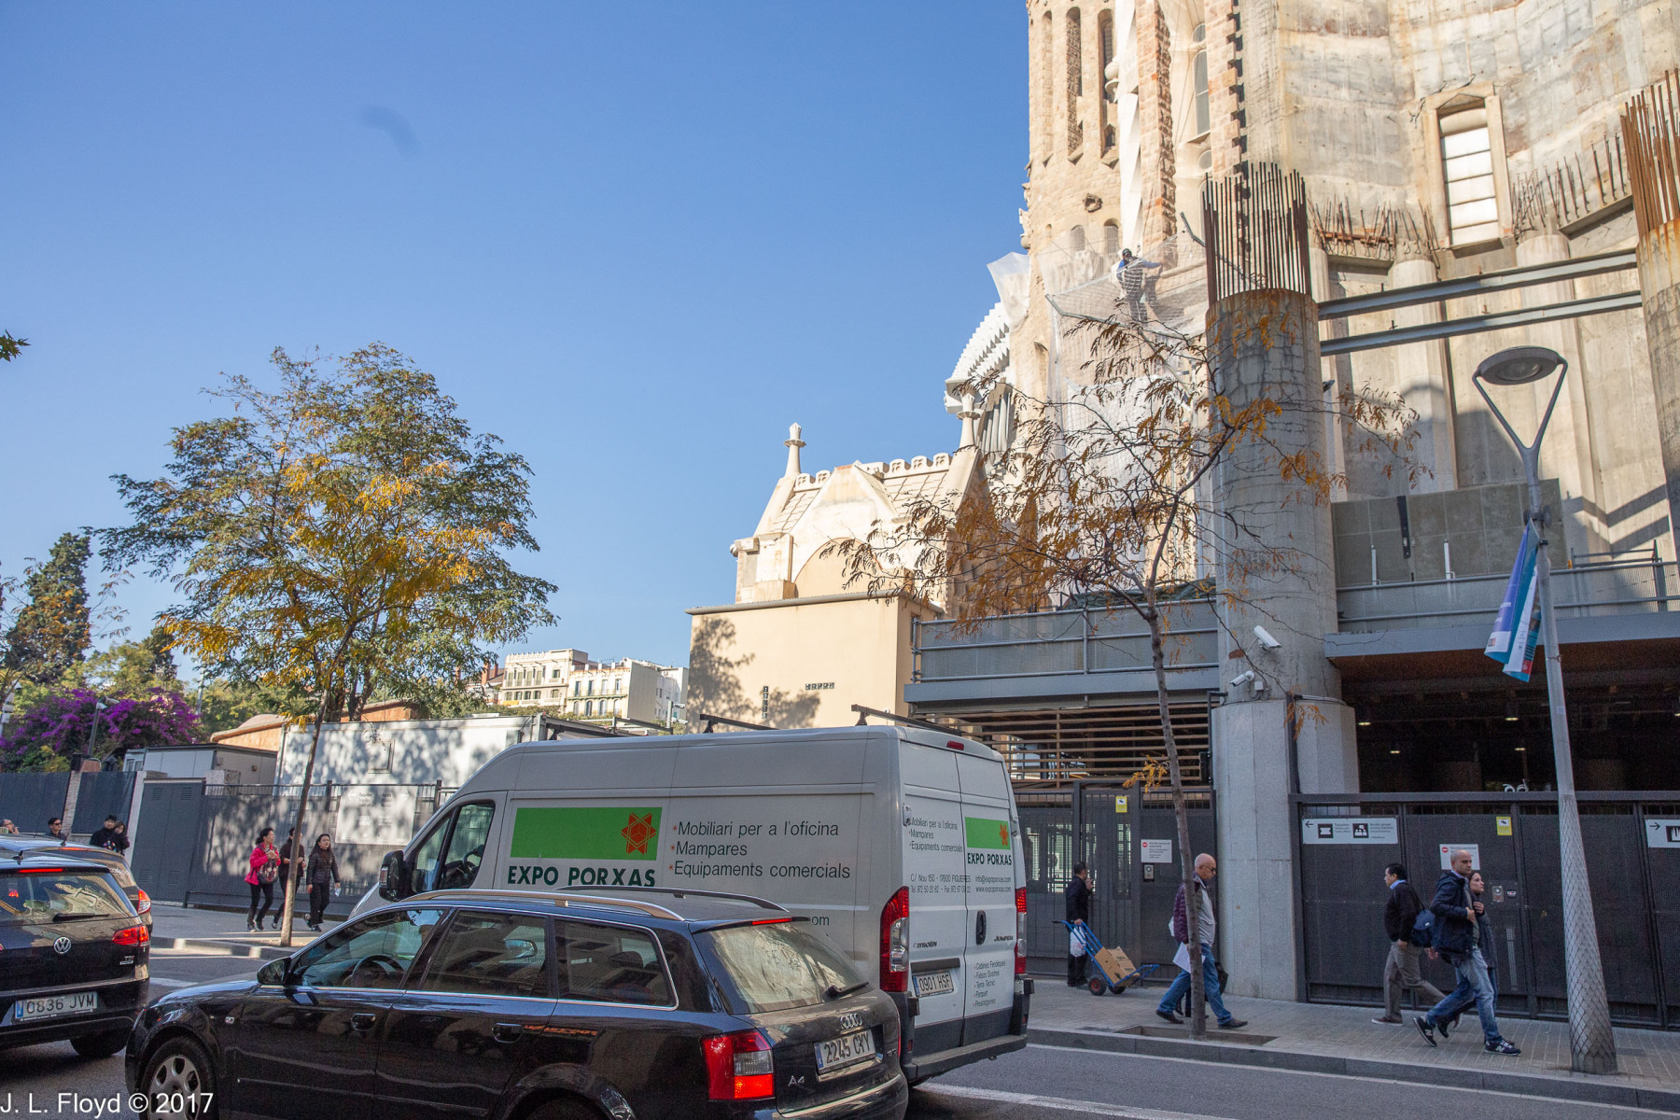
Looking up, one would see four soaring bell towers, dedicated to the apostles Andrew, Peter, Paul, and James the Greater. These would rest on eight columns representing the eight beatitudes prescribed by Jesus in the Sermon on the Mount as the basis of a spiritually full life (blessed are the poor in spirit, blessed are those who mourn, blessed are the meek, blessed are those who hunger and thirst for righteousness, blessed are the merciful, blessed are the pure of heart, blessed are the peacemakers, blessed are those who are persecuted because of righteousness).
For the windows between the two central towers, Gaudí planned a series of illustrations beginning with the history of humanity, starting with Adam and Eve, on the first level; continuing on the second level with the three covenants between God and man: Noah’s covenant (symbol of hope, applying to all of humanity), the Covenant at Sinai of Moses (for the people of Israel and a symbol of faith) and the covenant of Jesus (who, in giving his life for all humanity, symbolises eternal life); and culminating in the top level with a scene of heaven depicting the Virgin Mary, Jesus Christ at the Last Judgement, and the Holy Spirit, with God the Creator above all.
At the base of the towers is the entrance to the great narthex (lobby or vestibule), opening to the nave. To enter it one would pass through one of seven bronze doors, representing the seven sacraments of the Catholic Church (Baptism, Confirmation, the Eucharist, Penance, Holy Orders, and Extreme Unction).
Construction of the Glory Façade began in 2002. The bronze doors of the narthex, created by Josep Maria Subirachs, were installed in 2008. The central door, symbolizing the Eucharist, presents the text of the Lord’s Prayer in Catalan, as well as the excerpt “Give us this day our daily bread” in 50 other languages.
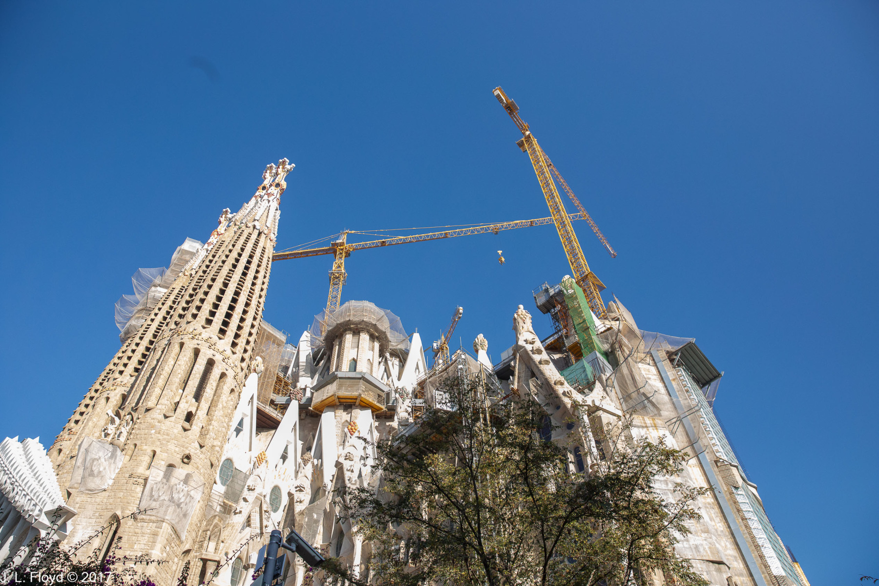
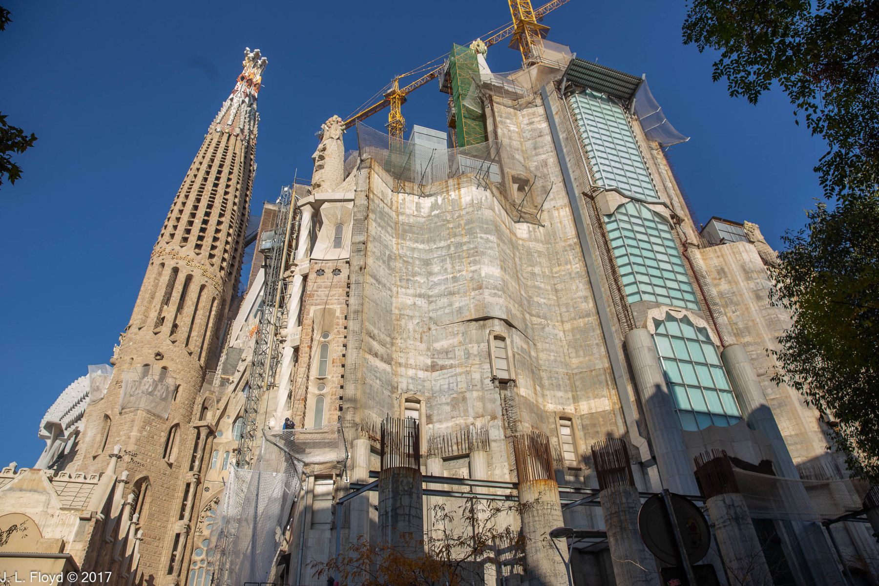
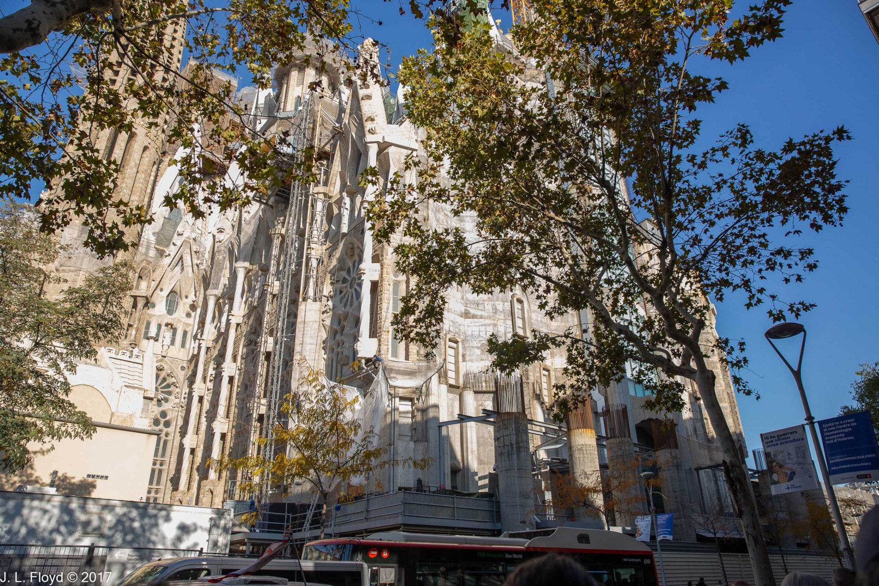
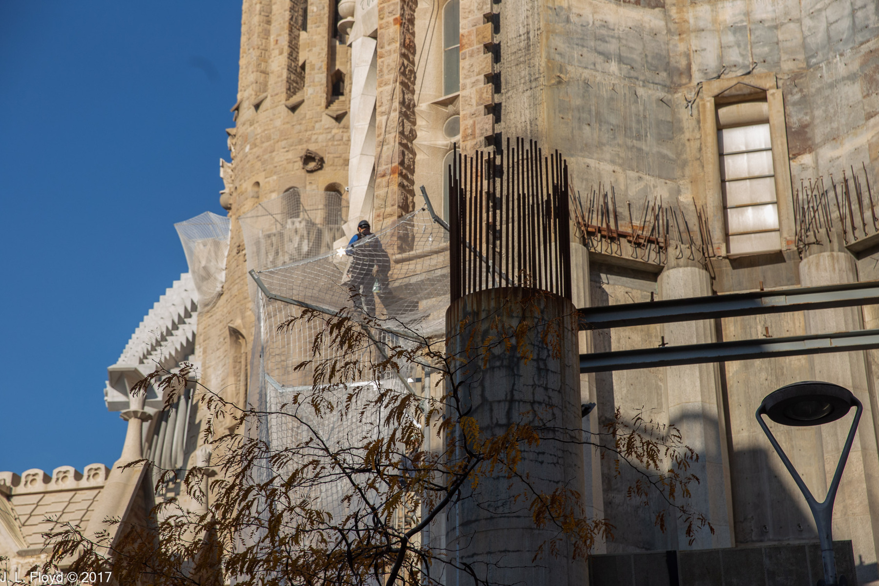
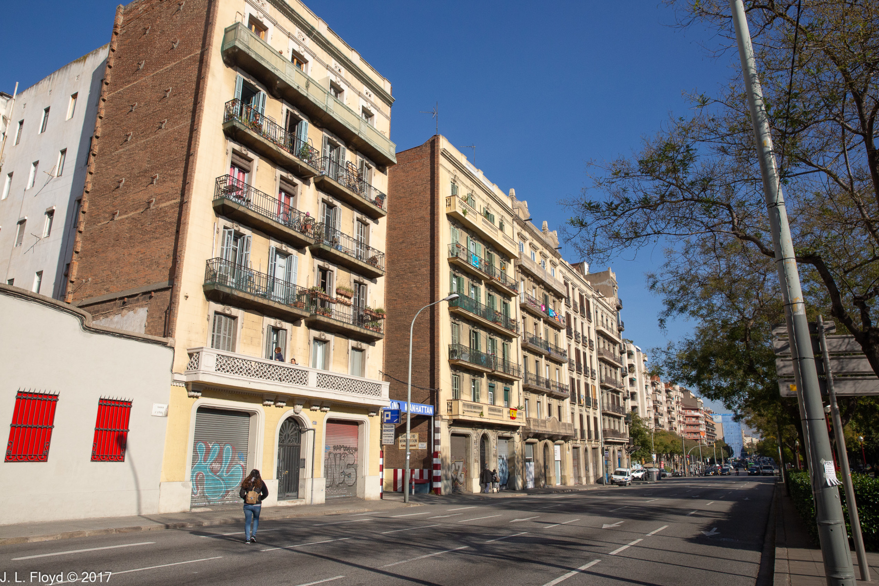
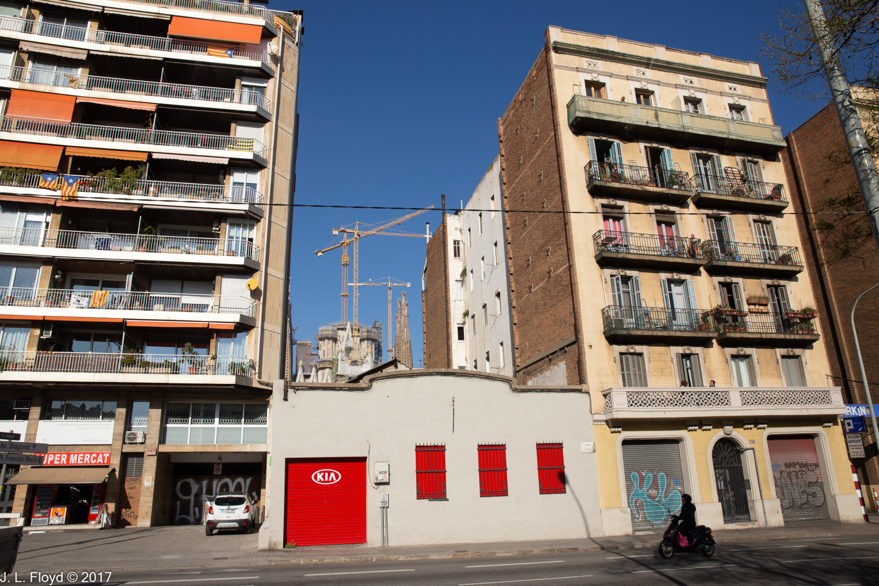
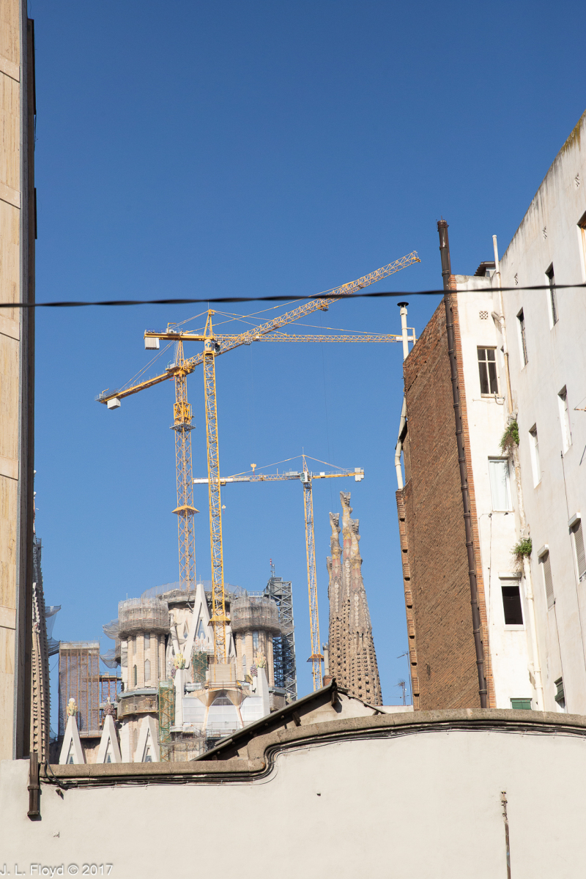
Final completion of the Glory Façade is now projected for 2034. There is, however, still one major impediment. The grand staircase, sixty meters in length, projected to span the Carrer de Mallorca will necessarily intrude into the neighboring residential block, necessitating the demolition of several buildings and the relocation of about 3,000 people at last report. Unsurprisingly, this prospect has generated not a little opposition, especially among the people who would be evicted as a result. Nevertheless, the Board of Trustees of the private foundation (Fundació Junta Constructora del Temple Expiatori de la Sagrada Família) which oversees the construction and management of La Sagrada Familia has declared its resolve to continue the project to its completion, regardless of obstacles. It’s not clear to me whether the inhabitants who would be displaced would receive adequate compensation for the loss of their homes and businesses, although the La Sagrada Familia Foundation does maintain resources for social welfare projects. There are indications that the La Sagrada Familia Foundation trustees might be willing to compromise, perhaps by consenting to a modified design in which the staircase would be narrower than originally planned and thus affect fewer residents. As of last report (at least any that I am aware of), negotiations were still in progress between the Barcelona City Council and the La Sagrada Familia Foundation over the future of the staircase. It will be interesting to find out what resolution is eventually reached.
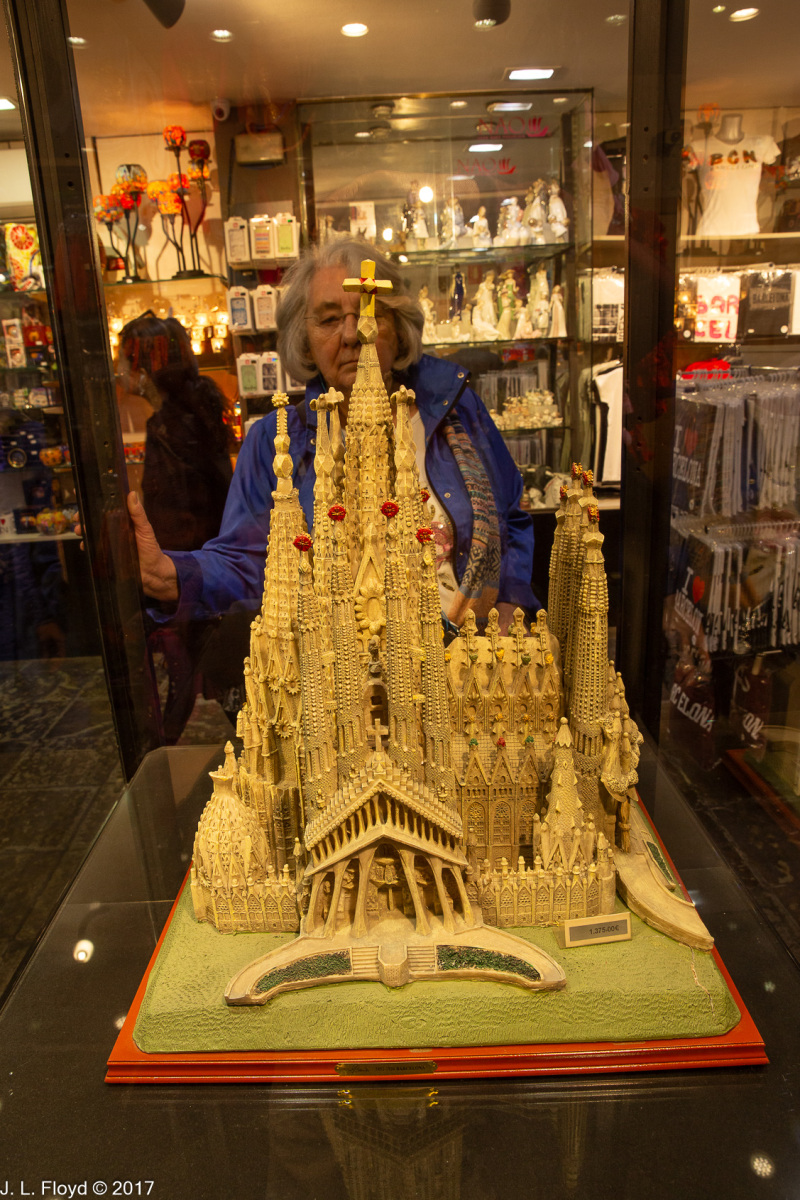
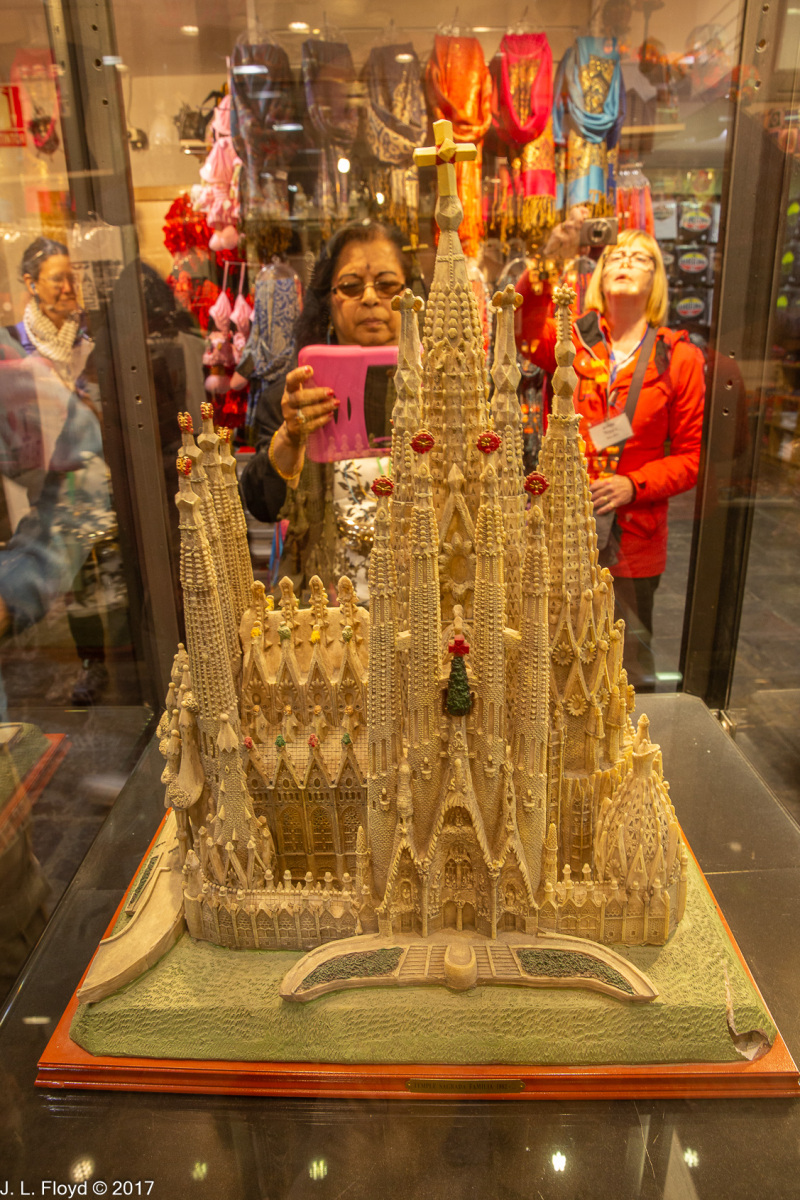
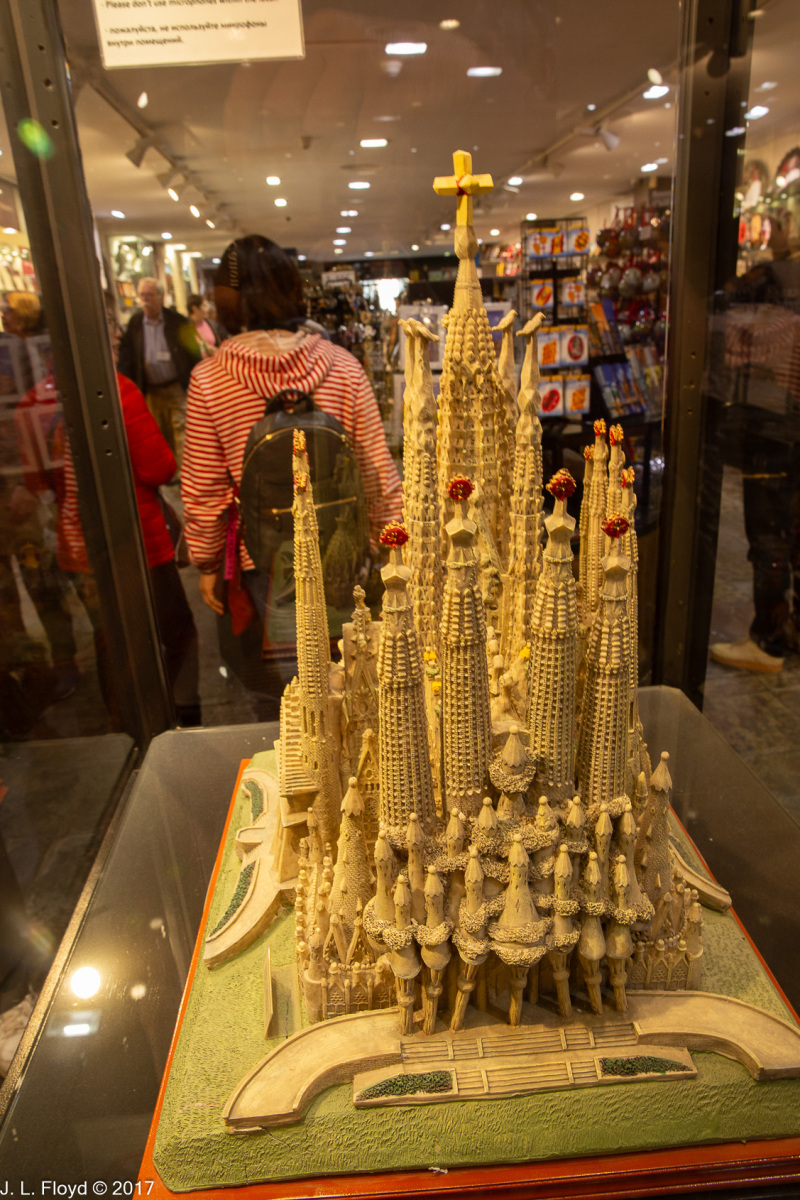
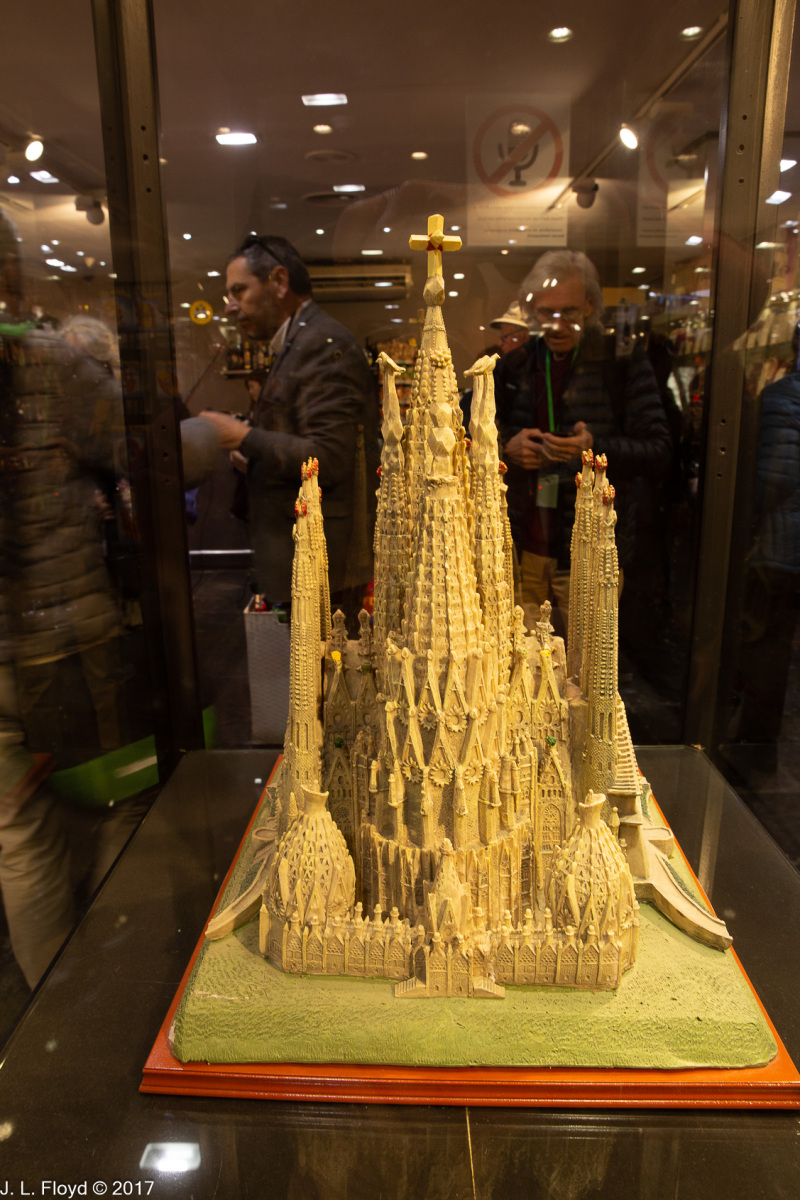
As we were leaving La Sagrada Familia, across the Carrer de Mallorca we found a souvenir shop with a scale model of the completed basilica in a glass case. I photographed the model so as to show how the basilica will look as viewed from each direction – north, south, east and west. I was struck by the degree to which the completed basilica resembles a Hindu temple in its ornate complexity.
This page has presented a sketchy, unsophisticated and quite inadequate effort to describe the glories of what I consider one of the supreme architectural achievements of human civilization. For a more complete and authoritative account, I refer the reader to the series of booklets published by the Sagrada Familia Foundation, which are easily accessed on the World-Wide Web.