Categories
Spain, Portugal and Morocco, November 2017

Barcelona at Night, November 19, 2017

Following our memorable visit to Montserrat Abbey in the afternoon of November 19, we returned to Barcelona to enjoy a bit of night life. We had only one evening for this since the next evening, our last, we would have to pack and bed down in preparation for an early-morning departure on the 21st.

Our guide, Manuel Sueiras, proposed a paella dinner in a restaurant in the harbor area. Our tour bus did not operate at night and we had to take separate taxis to get there. Our taxi driver, for reasons not apparent to us at the time, dropped us off about half a mile from the restaurant and we had no idea how to get the rest of the way. At this point we had as yet no idea of the geography of the city.

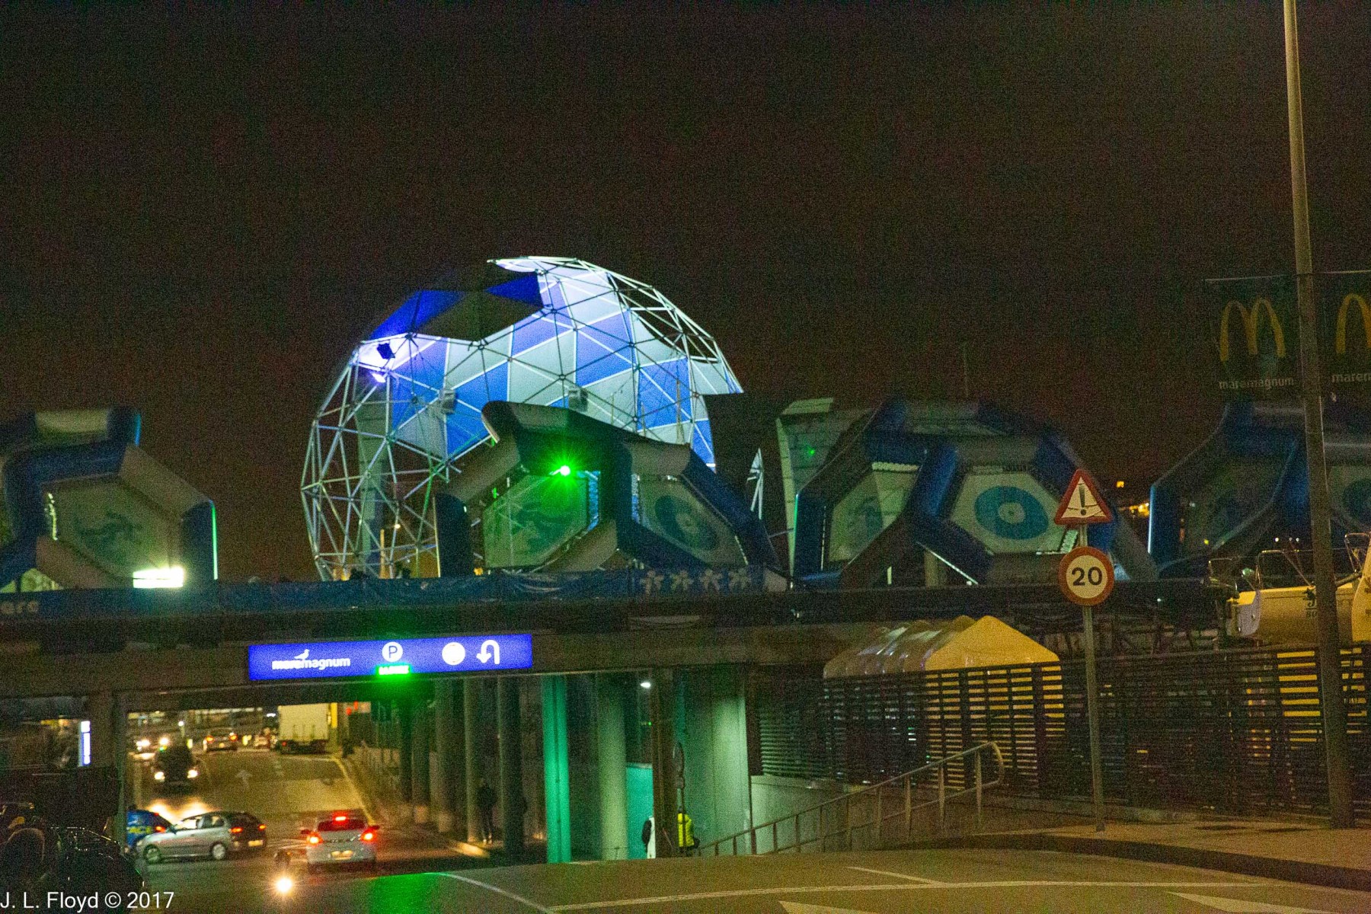
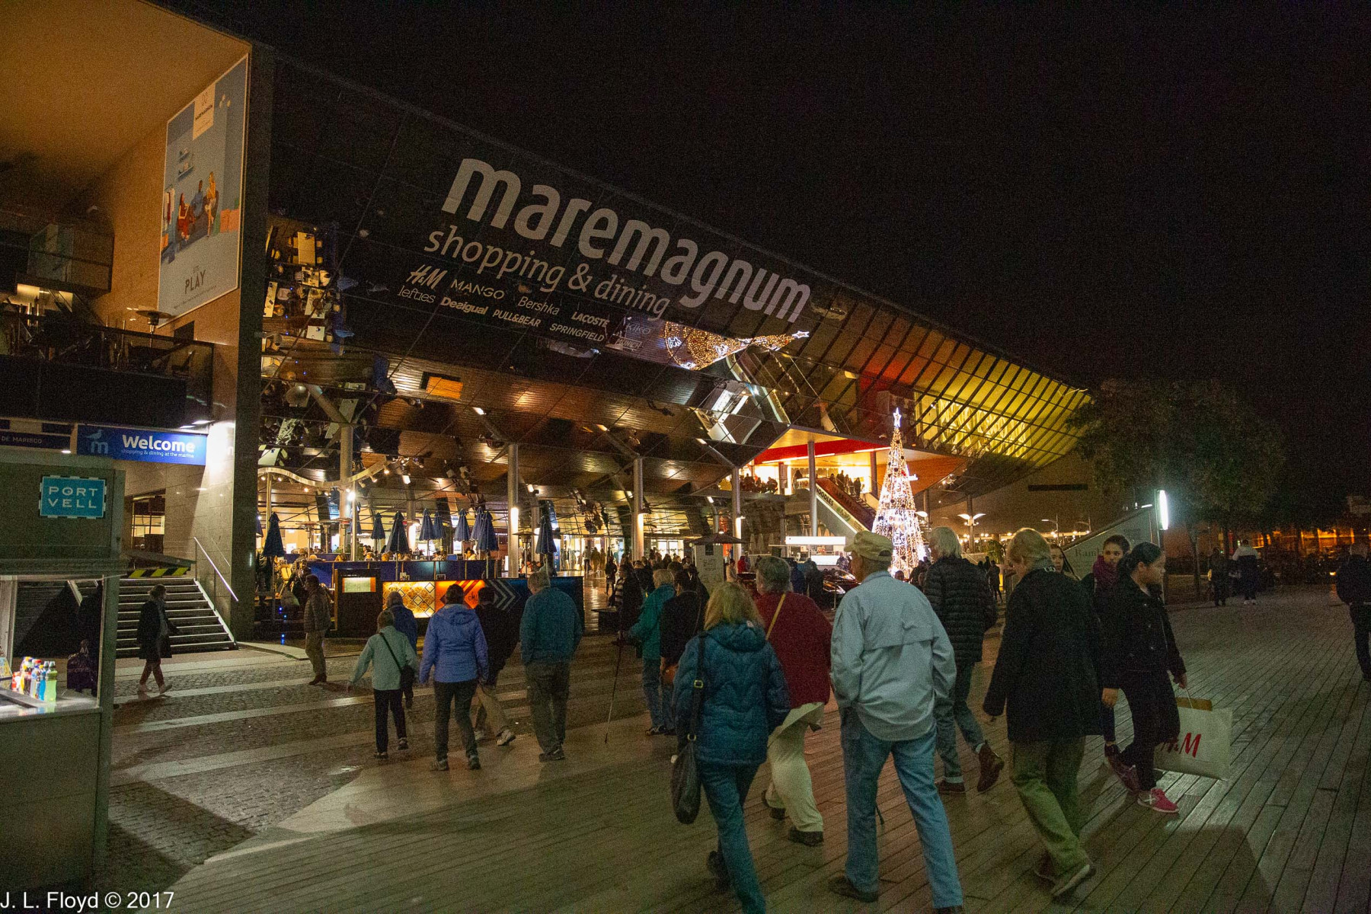
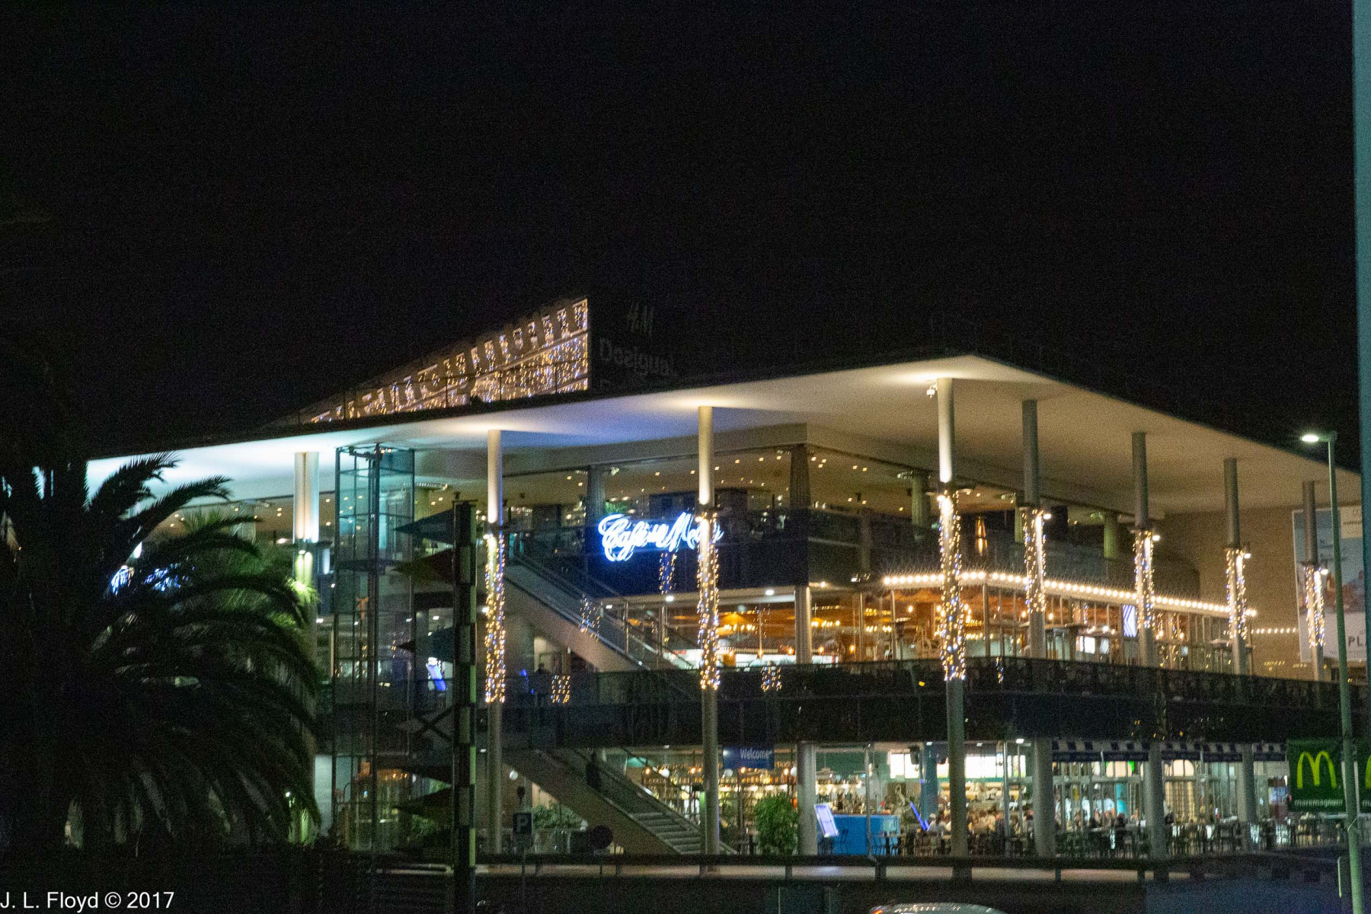
We joined up with Jim and Joan Hinds, who were in the same predicament, and proceeded to grope our way through the night. Fortunately the location proved not too difficult to find. It was in a huge indoor mall called MareMagnum, easily identifiable by the giant geodesic dome visible above the parking garage. We shortly found the rest of our group waiting in front of the mall, and we enjoyed a fabulous dinner of seafood paella in Casa Amàlia Port Vell.

Port Vell, which means “Old Harbor” in Catalan, is not as old as the name implies, at least not in its present form. Before 1992 it was a rundown area of factories, warehouses and railroad yards. An urban renewal project undertaken to prepare for the Barcelona Olympics, held in 1992, transformed it completely, giving it the MareMagnum Mall, an IMAX theater, and Europe’s largest aquarium.

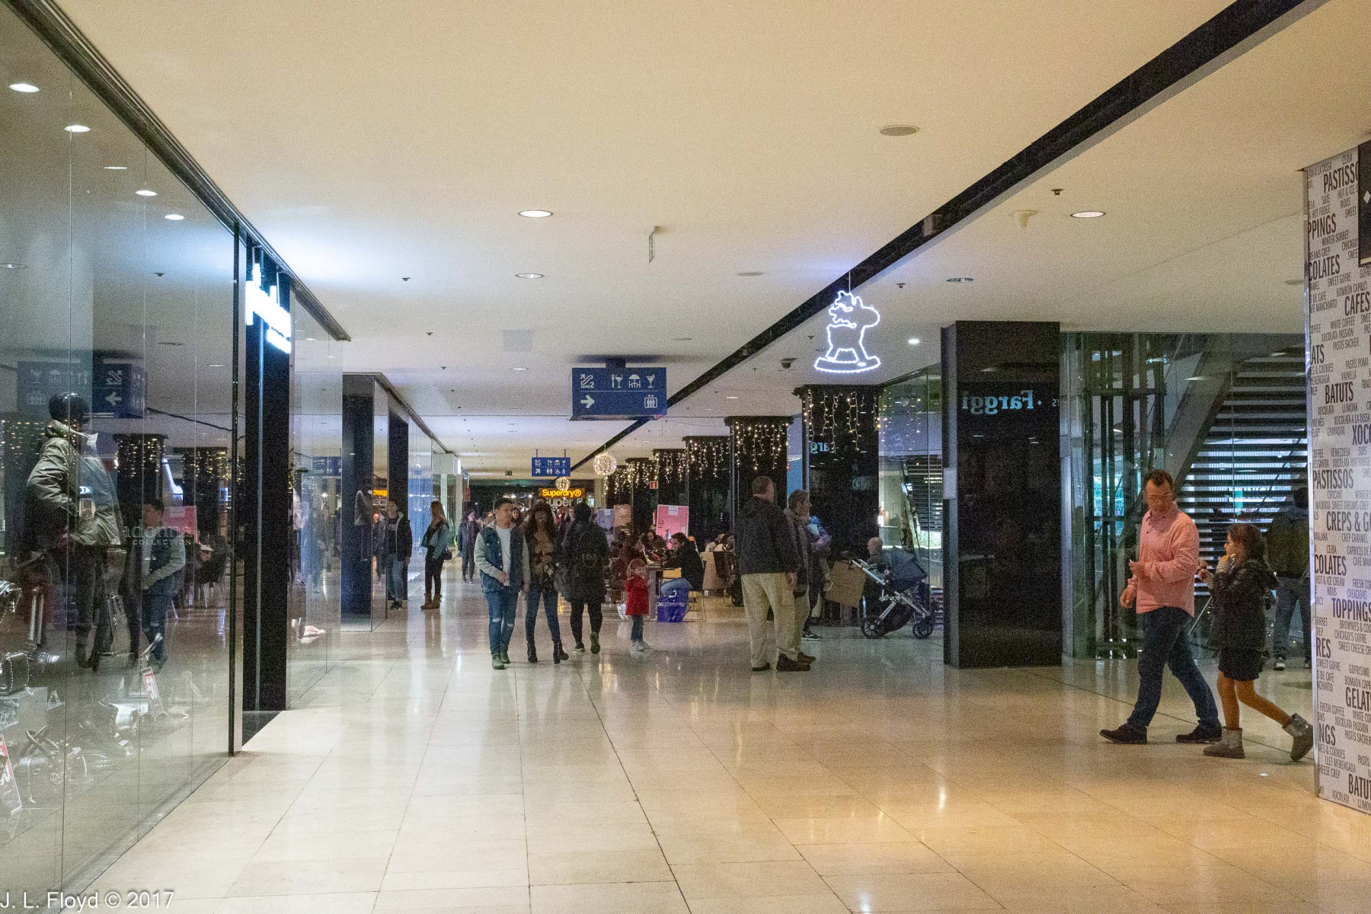
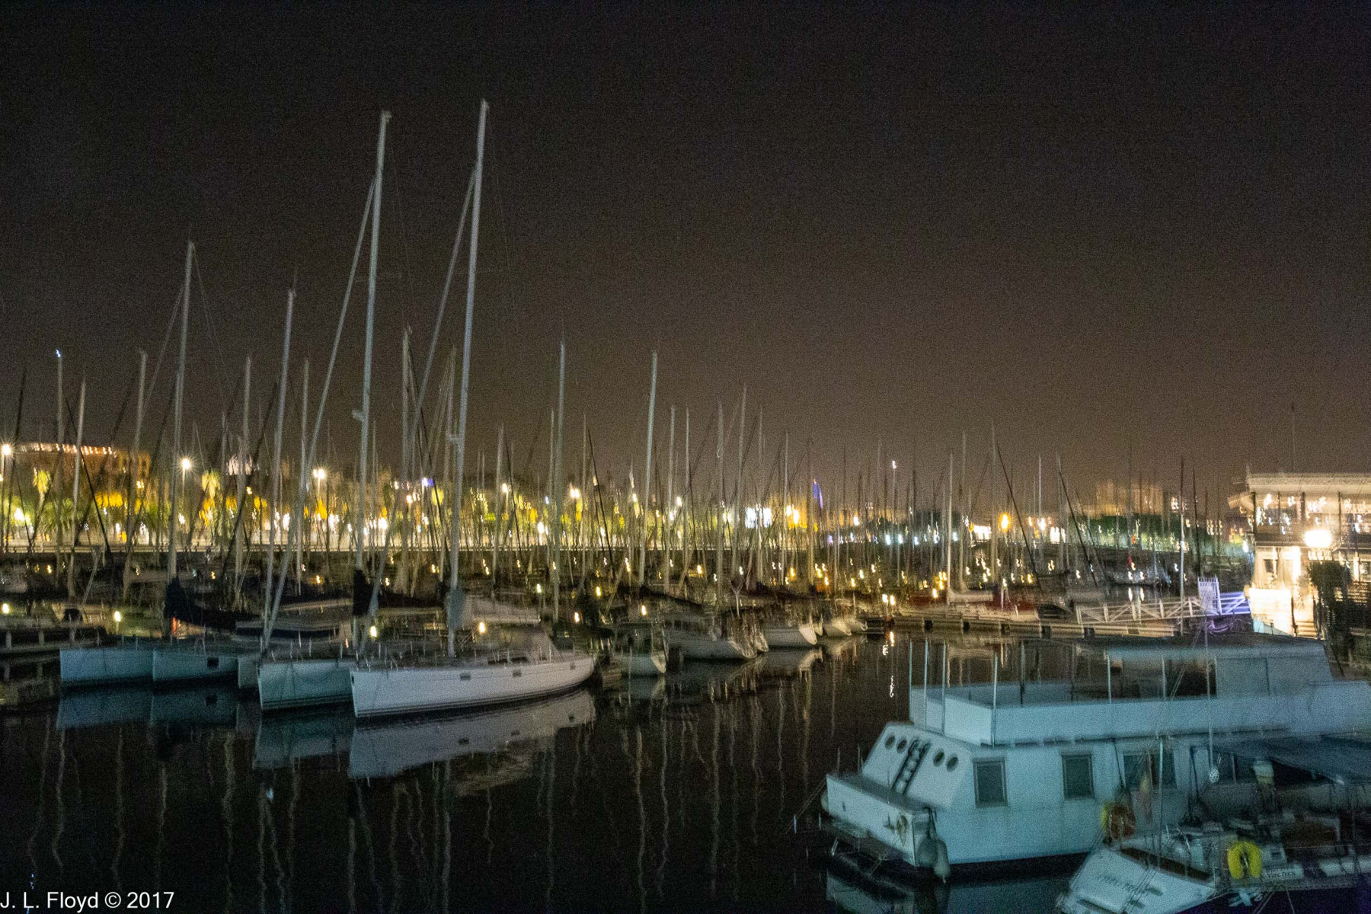
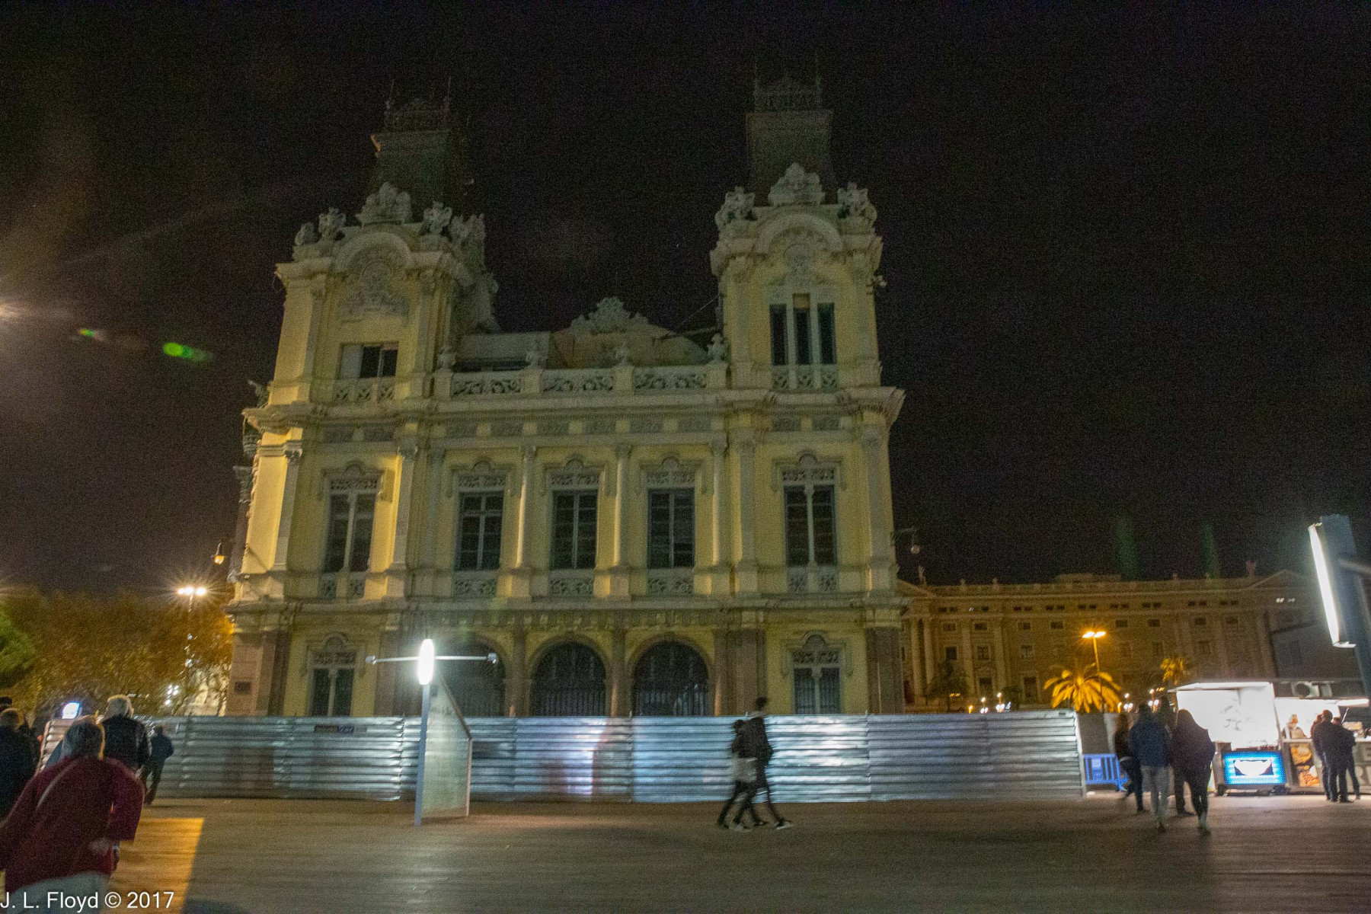
Port Vell is accessed via a causeway which incorporates a swing bridge allowing boats to enter and exit the marina enclosed by the port. The causeway is an extension of one of the main boulevards of Barcelona, La Rambla, for which reason it is known as Rambla de Mar. It only allows cars to go as far as the parking garage. Our taxi driver had dropped us far short of the garage; maybe he was afraid that if he went that far he would have to pay to get out of the parking lot (I’ve had that experience myself in a number of places), or maybe he thought he might get trapped behind the swing bridge. Anyway, both before and after dinner I was able to take some passable night shots of the port and its surroundings, as well inside the mall.

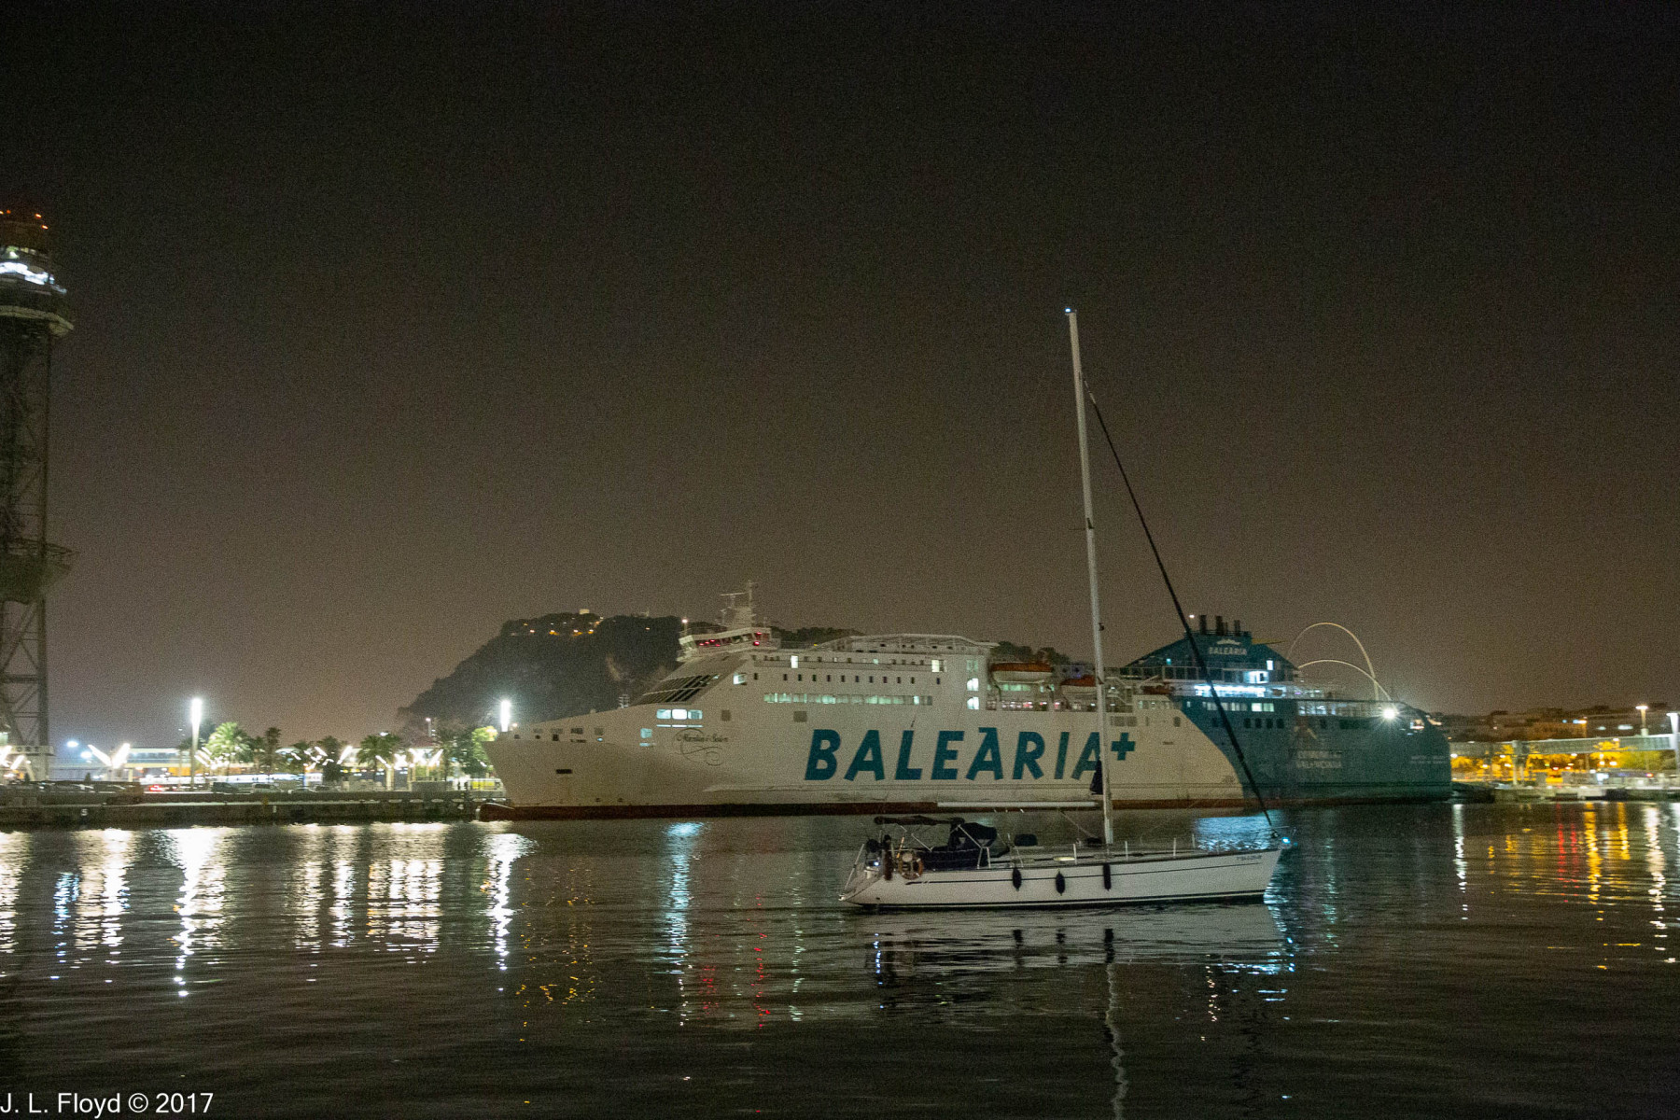
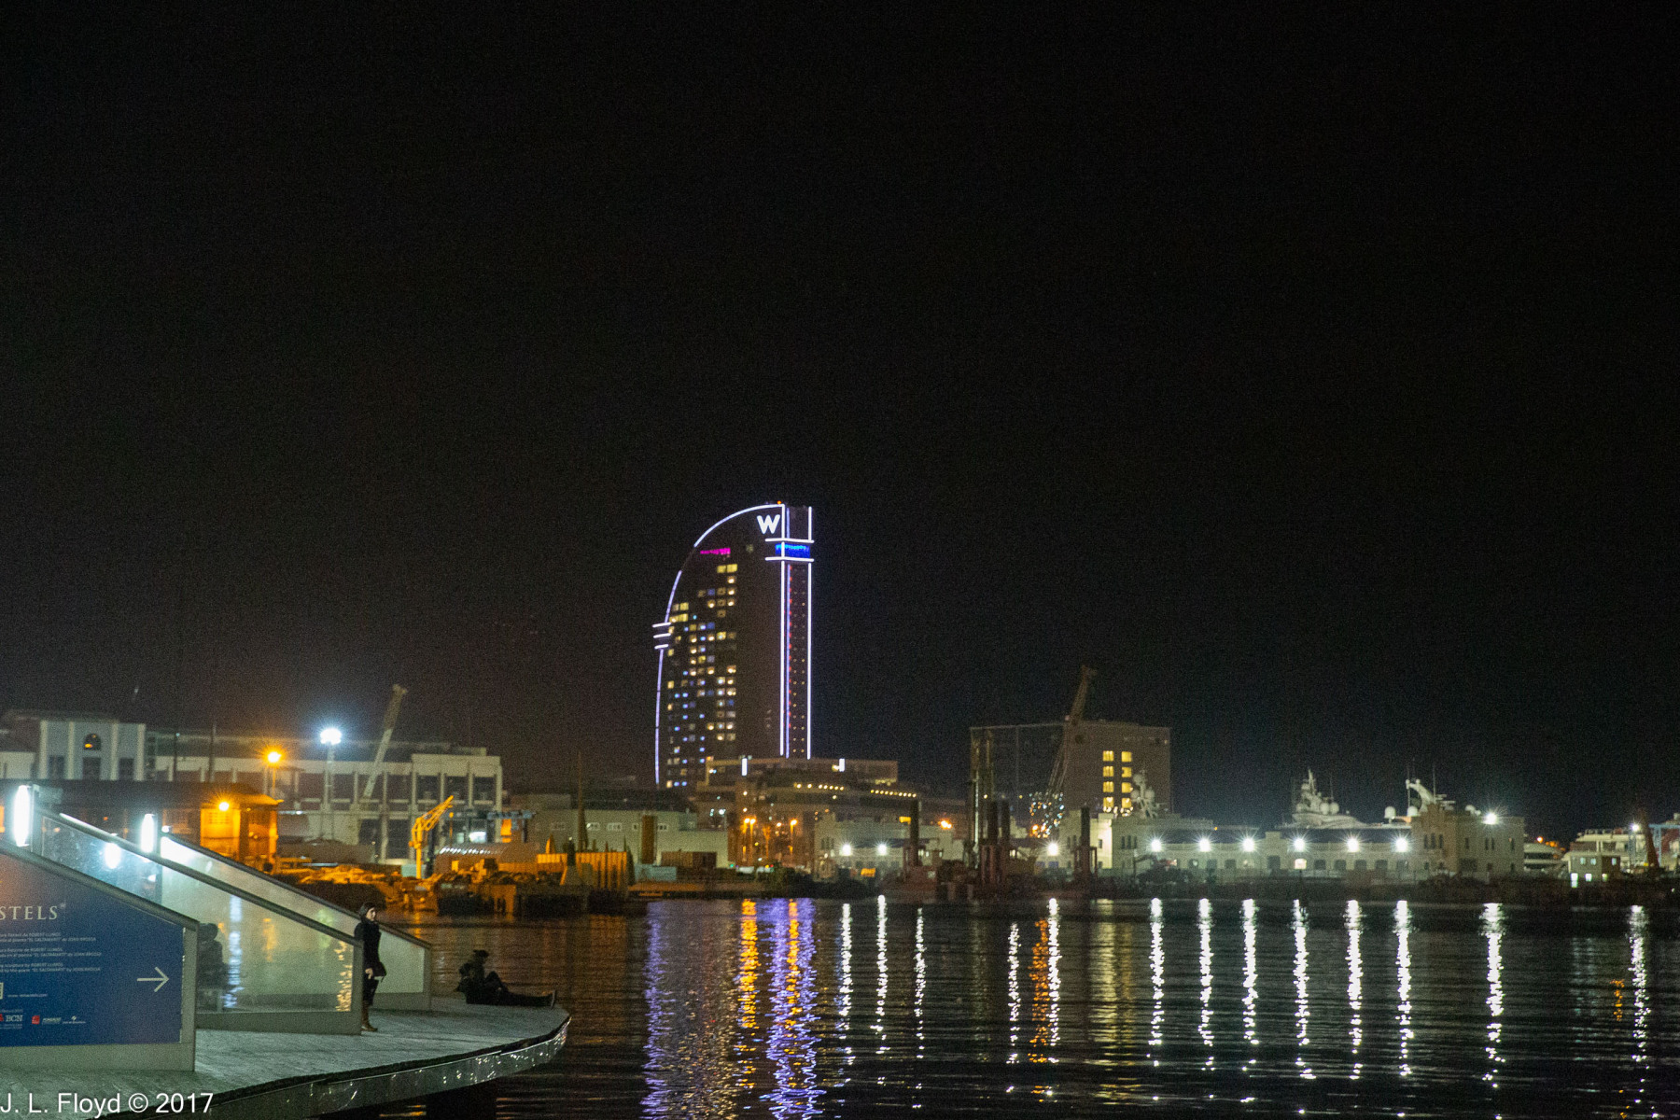
It never became clear to me which part of Barcelona Harbor was Port Vell and which parts belonged to other venues, so my photos don’t conform to any specific locale; they just record what I saw from the Rambla de Mar that night.

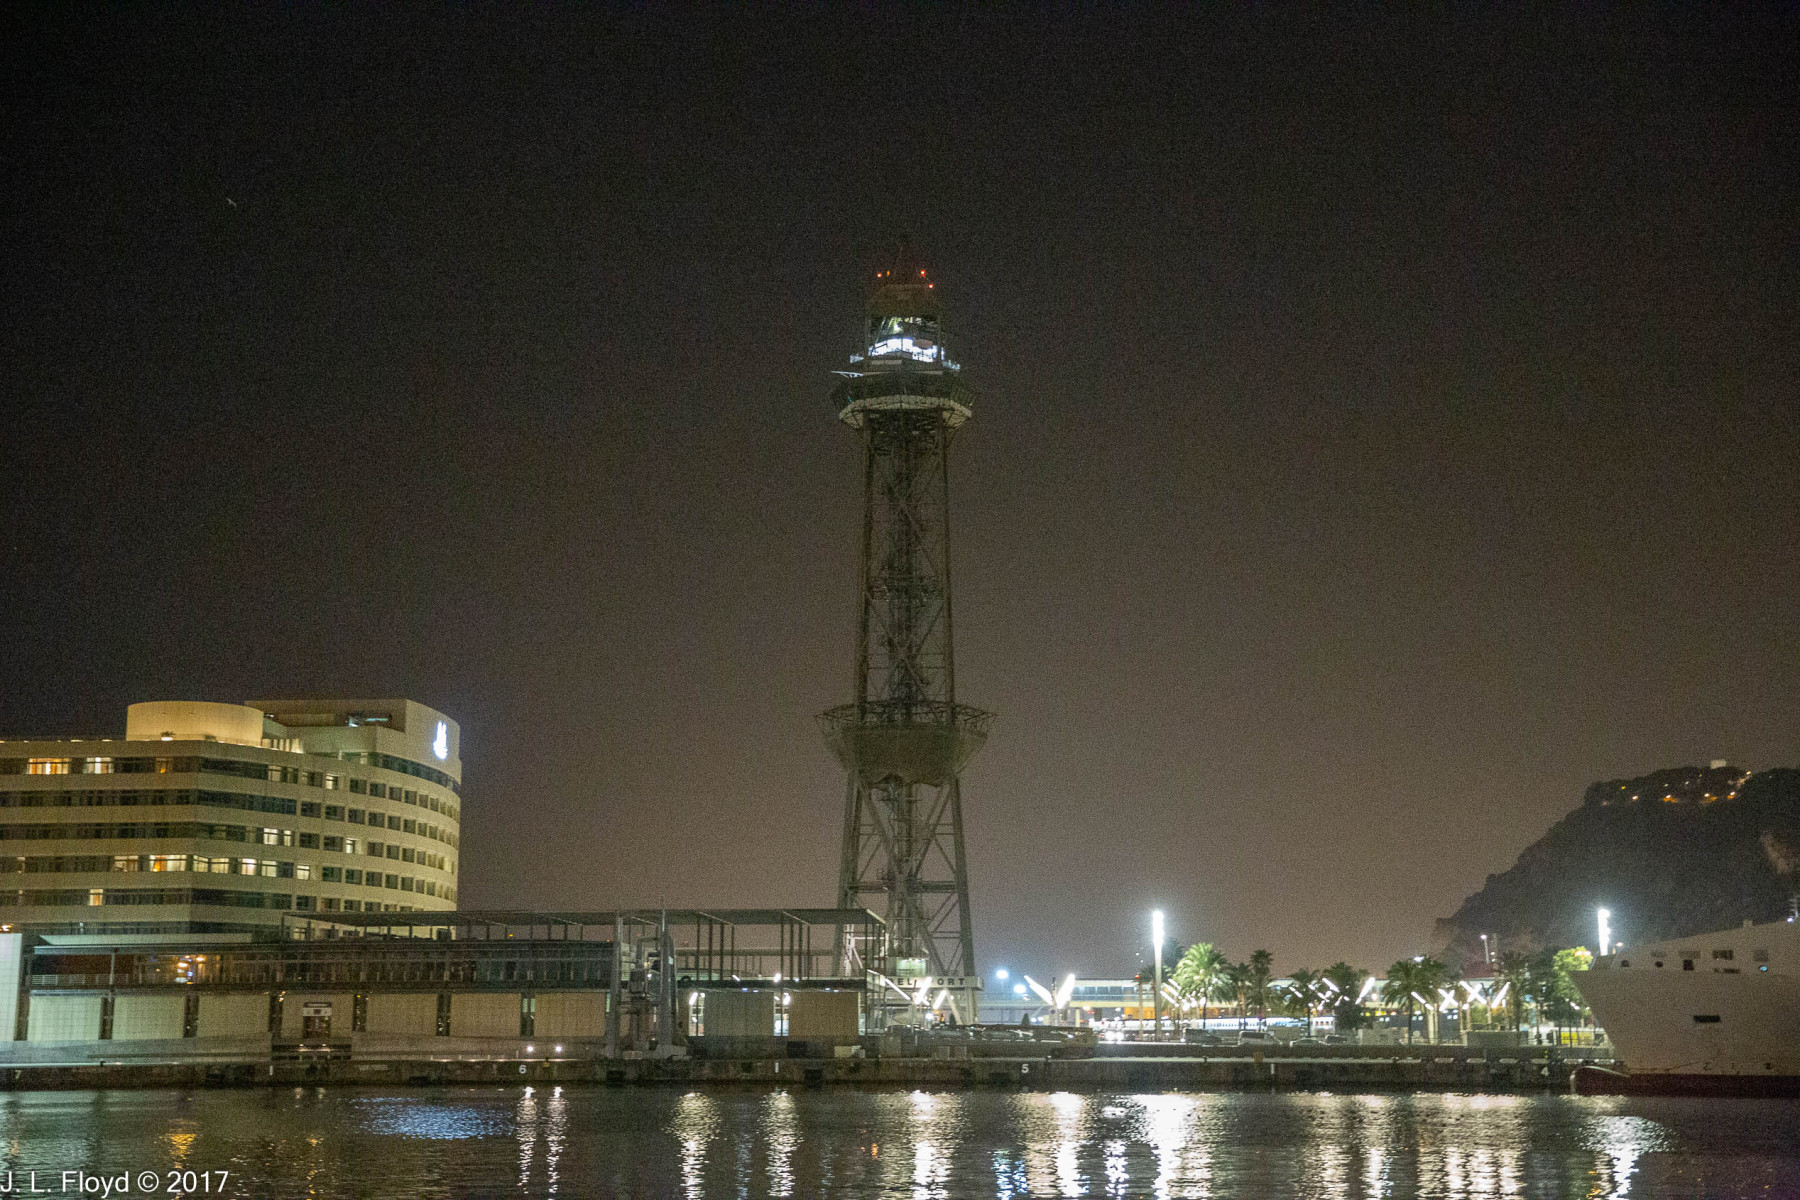
The harbor of Barcelona is oriented north/south, and across the bay from Port Vell on the east is the peninsula of La Barceloneta, which has some of the most famous and popular beaches of Barcelona, as well as many restaurants and nightclubs. Cruise ships dock there, on the inner side of the peninsula, and it’s also the location of the Torre Sant Sebastià, which serves as the terminus for the Port Vell Aerial Tramway. More about that in a later post.

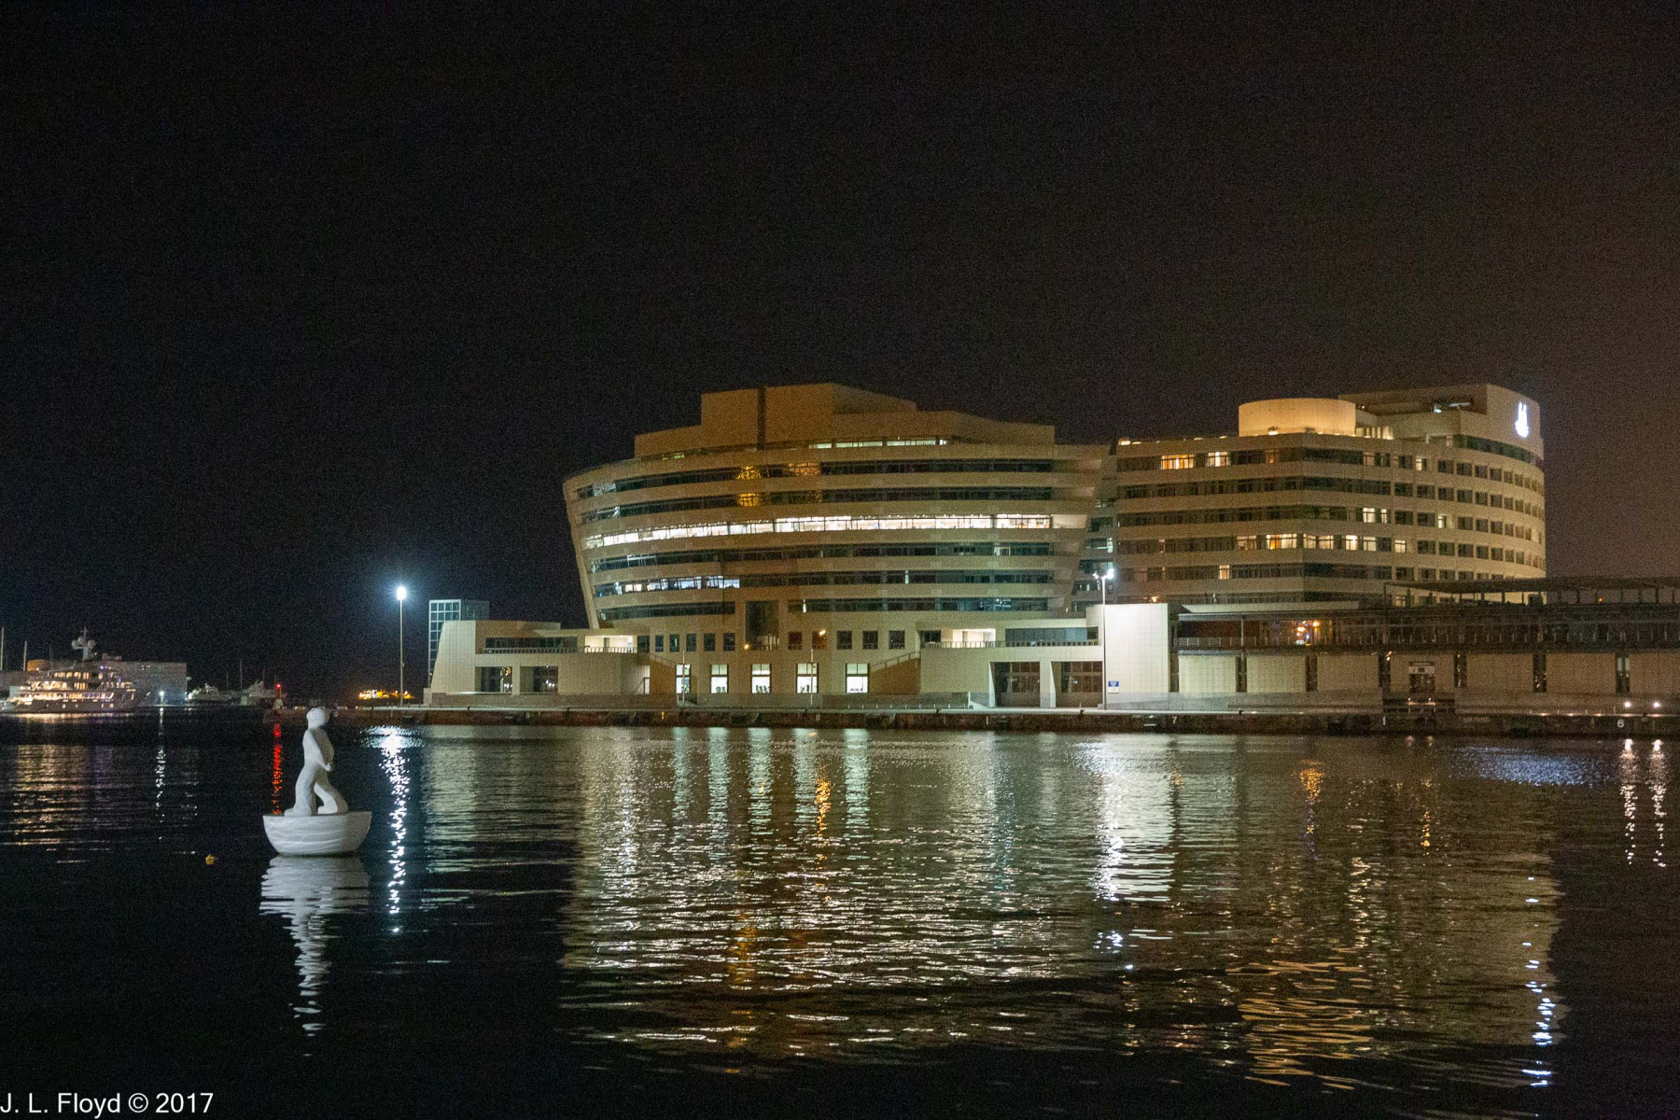
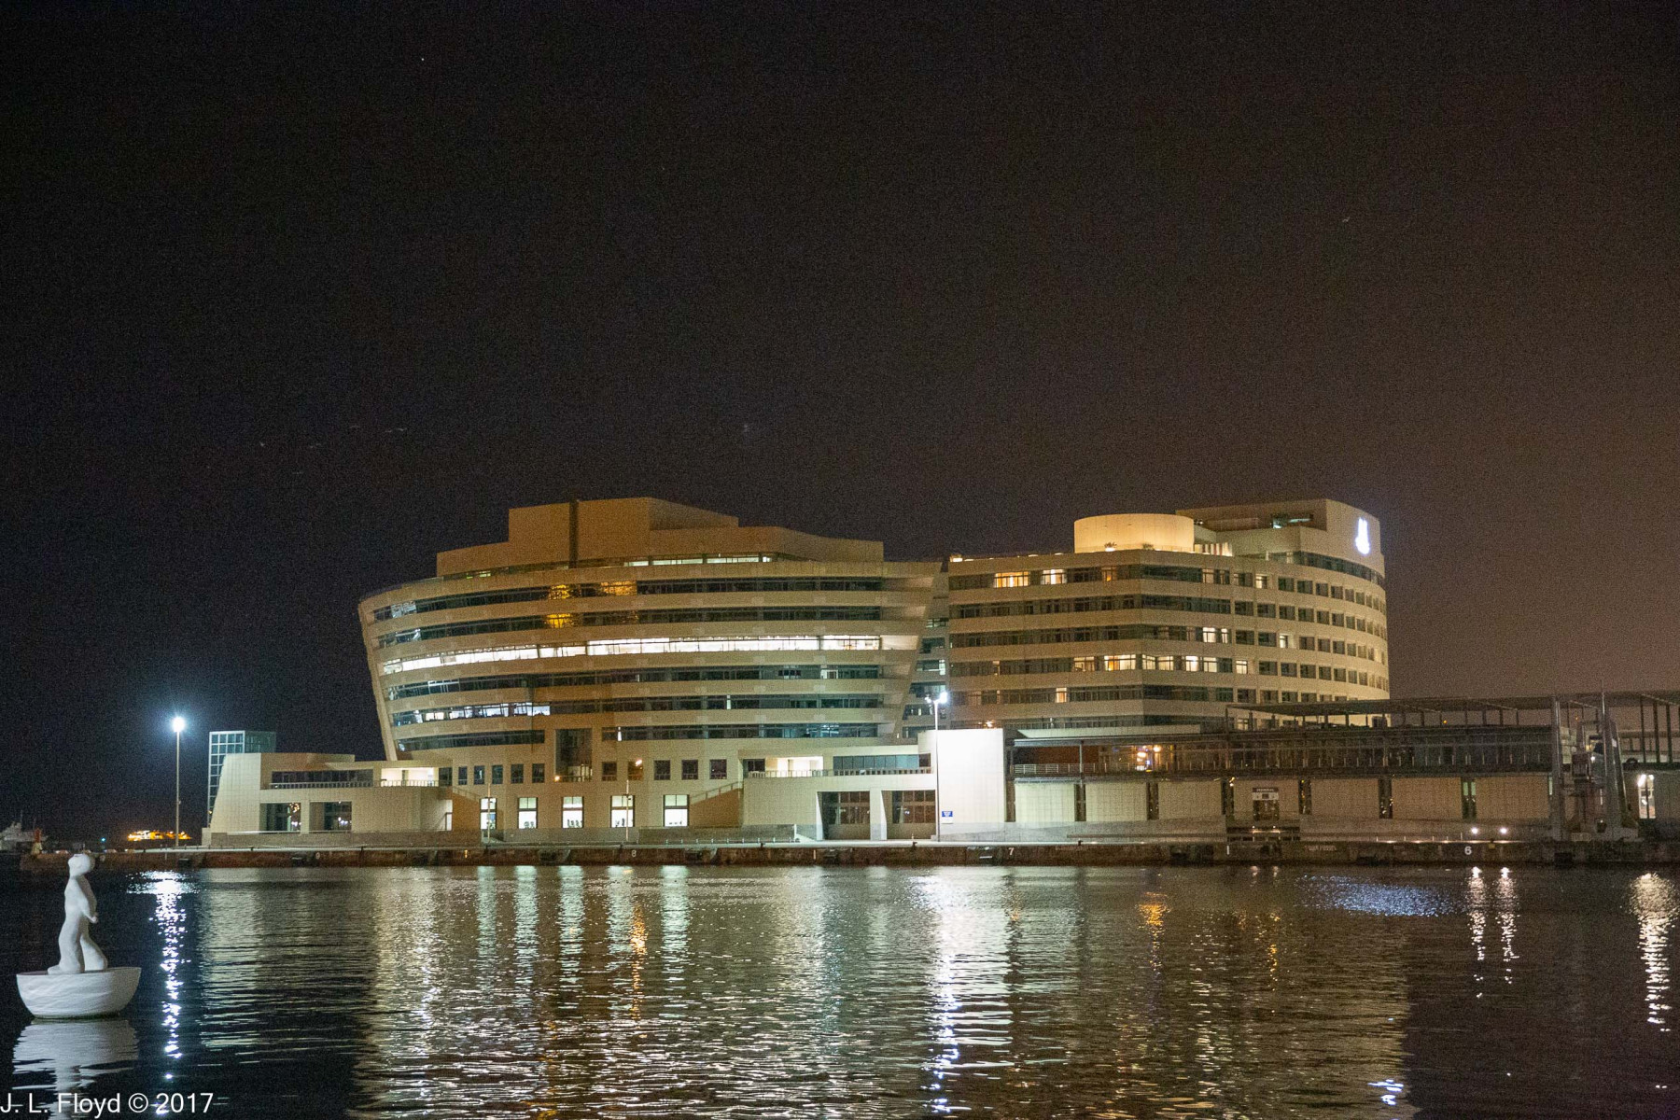
The view to the south on the Rambla de Mar is dominated by the World Trade Center Barcelona, located on the neighboring wharf (Moll de Barcelona). This is a vast business complex with 40,000 square meters (430,000 sq ft) of office space complete with convention centers and meeting rooms. Created by American architect Henry Cobb, the WTC consists of four buildings in a circle, vaguely resembling a boat. It also houses a hotel, shops and restaurants. Next to the WTC stands a tall tower, the Torre de Jaume I, an intermediate station of the aerial tramway en route to the other end at Montjuïc Hill. On the water between Rambla de Mar and the Moll de Barcelona are two sculptures of human figures, molded in white polyester resin and fiberglass, standing on hemispherical buoys. They each represent a boy looking up at the sky while holding behind his back a red star “caught in a dream.” They look small but are actually about 3.5 meters (11′ 6″) tall. The buoys have weighted bases so they always right themselves if tipped over. They are called Mirastaels, which means “stargazer” in Catalan, and are the work of Robert Llimós, born in Barcelona in 1943. He created the Stargazers as a tribute to his friend the Catalan poet Joan Brossa (1919-1998), also a native of Barcelona. Brossa wrote a poem called Saltamartí , which means “grasshopper” in Catalan, but it is also an alternate name for tentetieso, a toy that always pops back up again when knocked down. Brossa, and hence Llimós, used it as a metaphor for the human capacity to recover from adversity and hold on to one’s dreams.

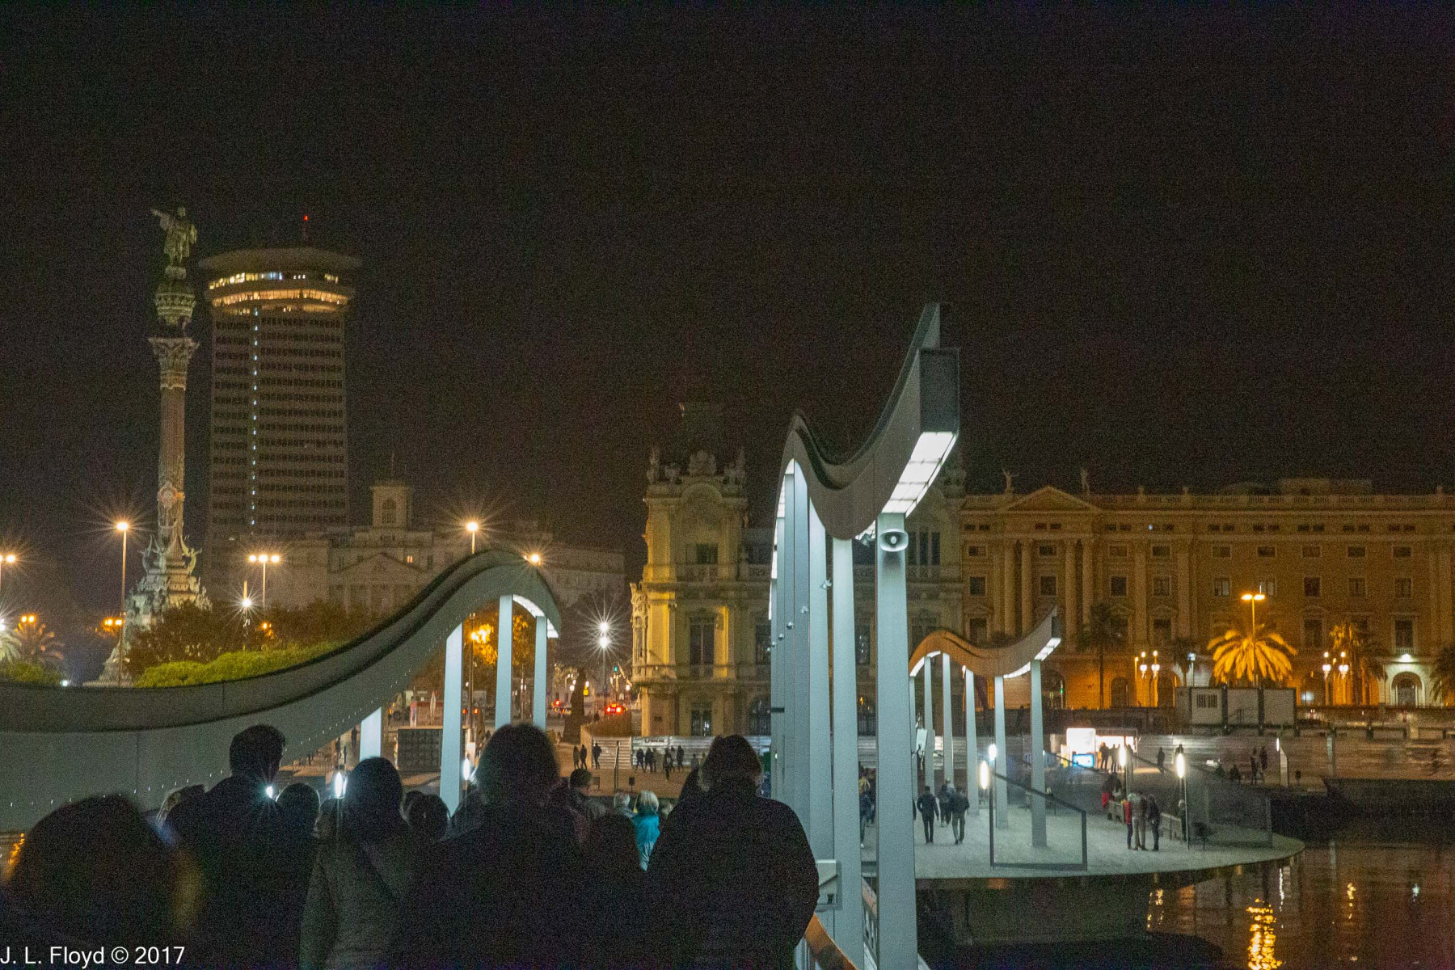
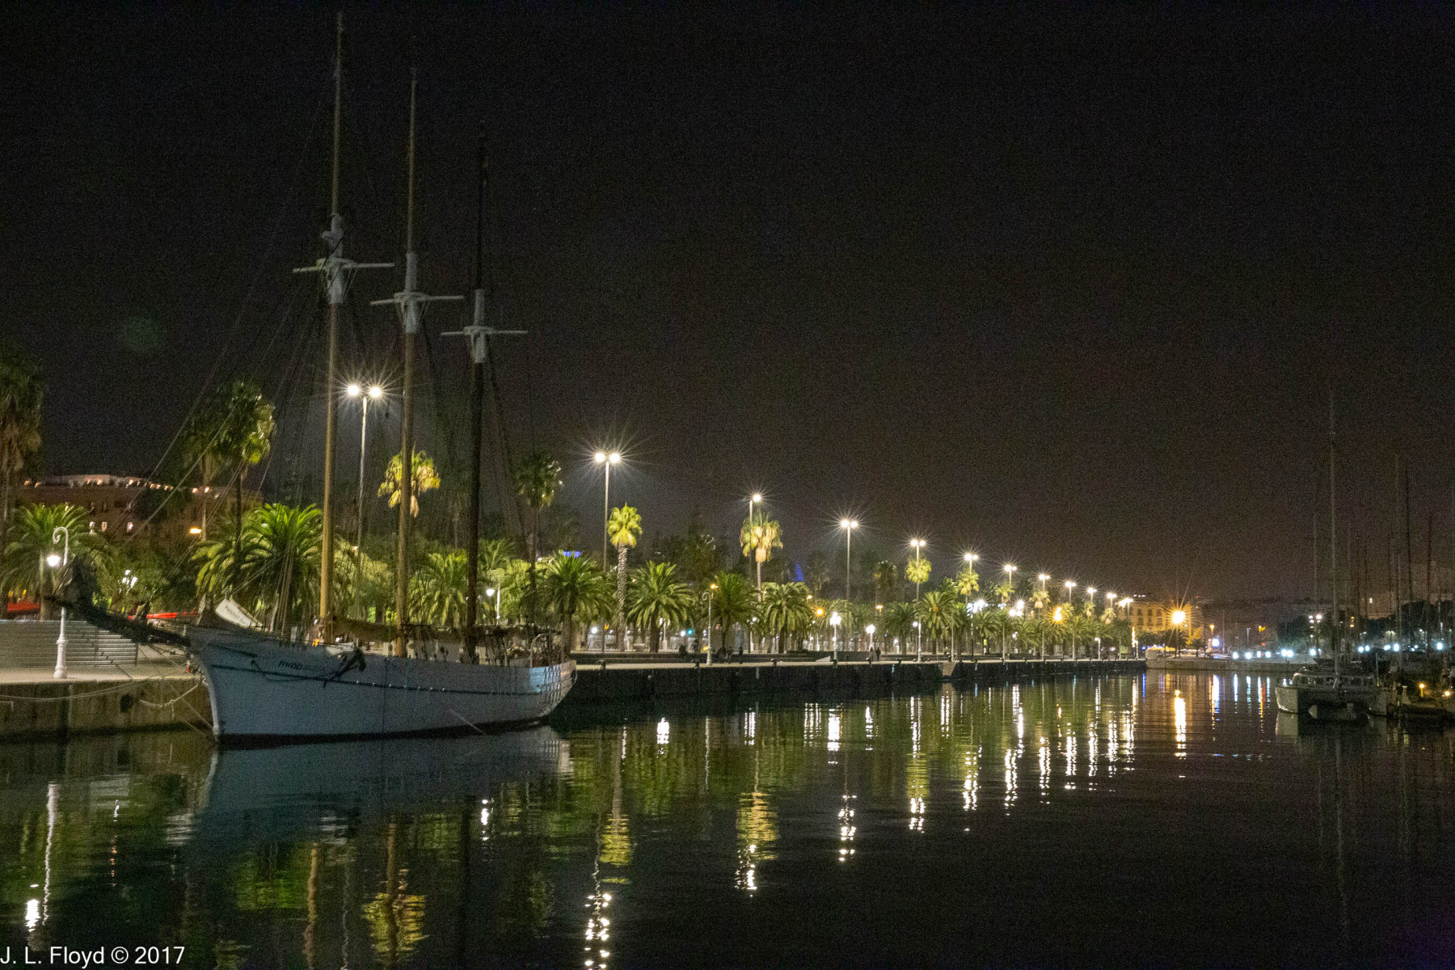
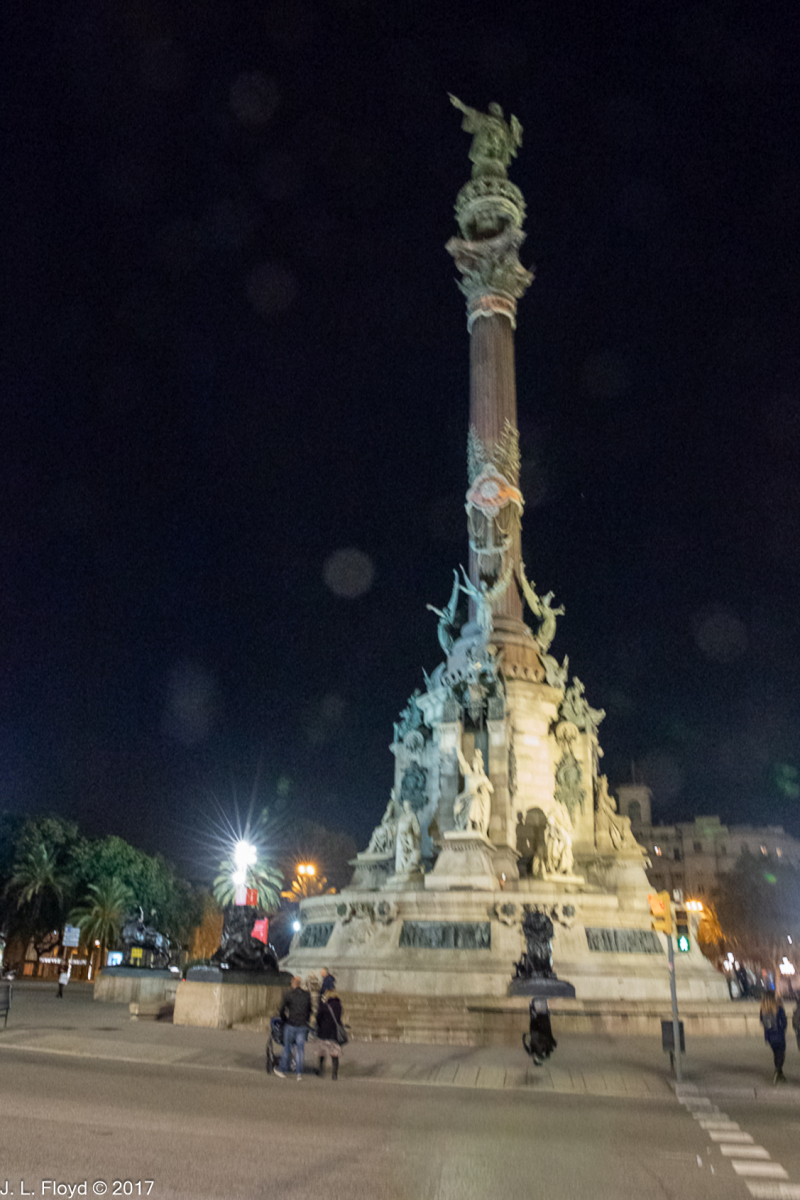
After dinner, we strolled back along the Rambla de Mar to the Christopher Columbus monument at the foot of La Rambla, where we were to catch our taxis back to the hotel. Although it was mid-November, the night was calm, clear, and magical, and the views along the waterfront were reminiscent of scenes out of impressionist paintings by artists such as Monet or Pissarro.

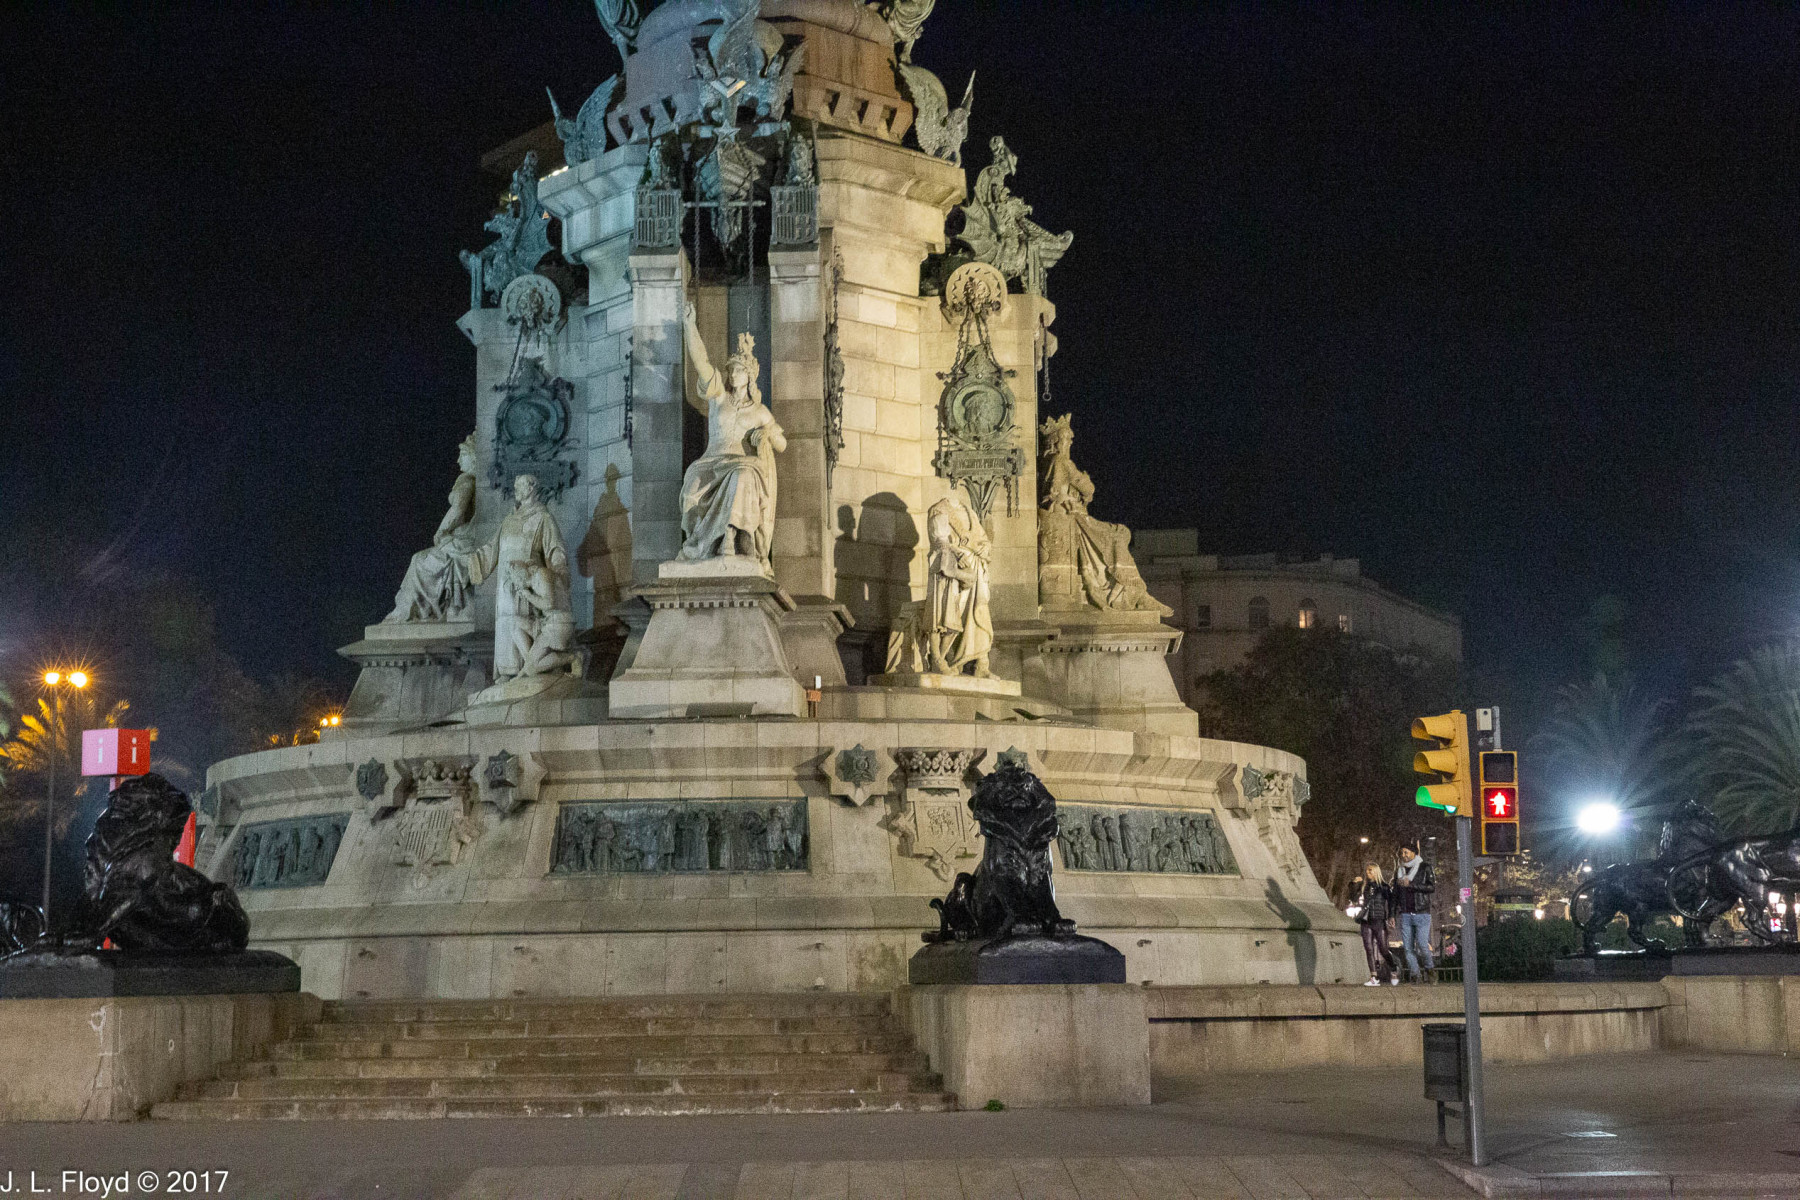
Finally we arrived at the Columbus monument, which is an impressive 60 meters (197 feet) tall and was completed in 1888 as a prop for Barcelona’s first world fair. It commemorates the fact that Columbus came to Barcelona after his return from his first voyage to the New World to report on his discoveries to King Ferdinand and Queen Isabella. The octagonal base is elaborately decorated with sculptures representing both mythological figures such as winged victories, as well as real persons associated with Columbus and his voyages. There is even an elevator to take visitors to the top of the column; we were unaware of that at the time, but it was not operating at night and we didn’t have time to take advantage of it anyway.

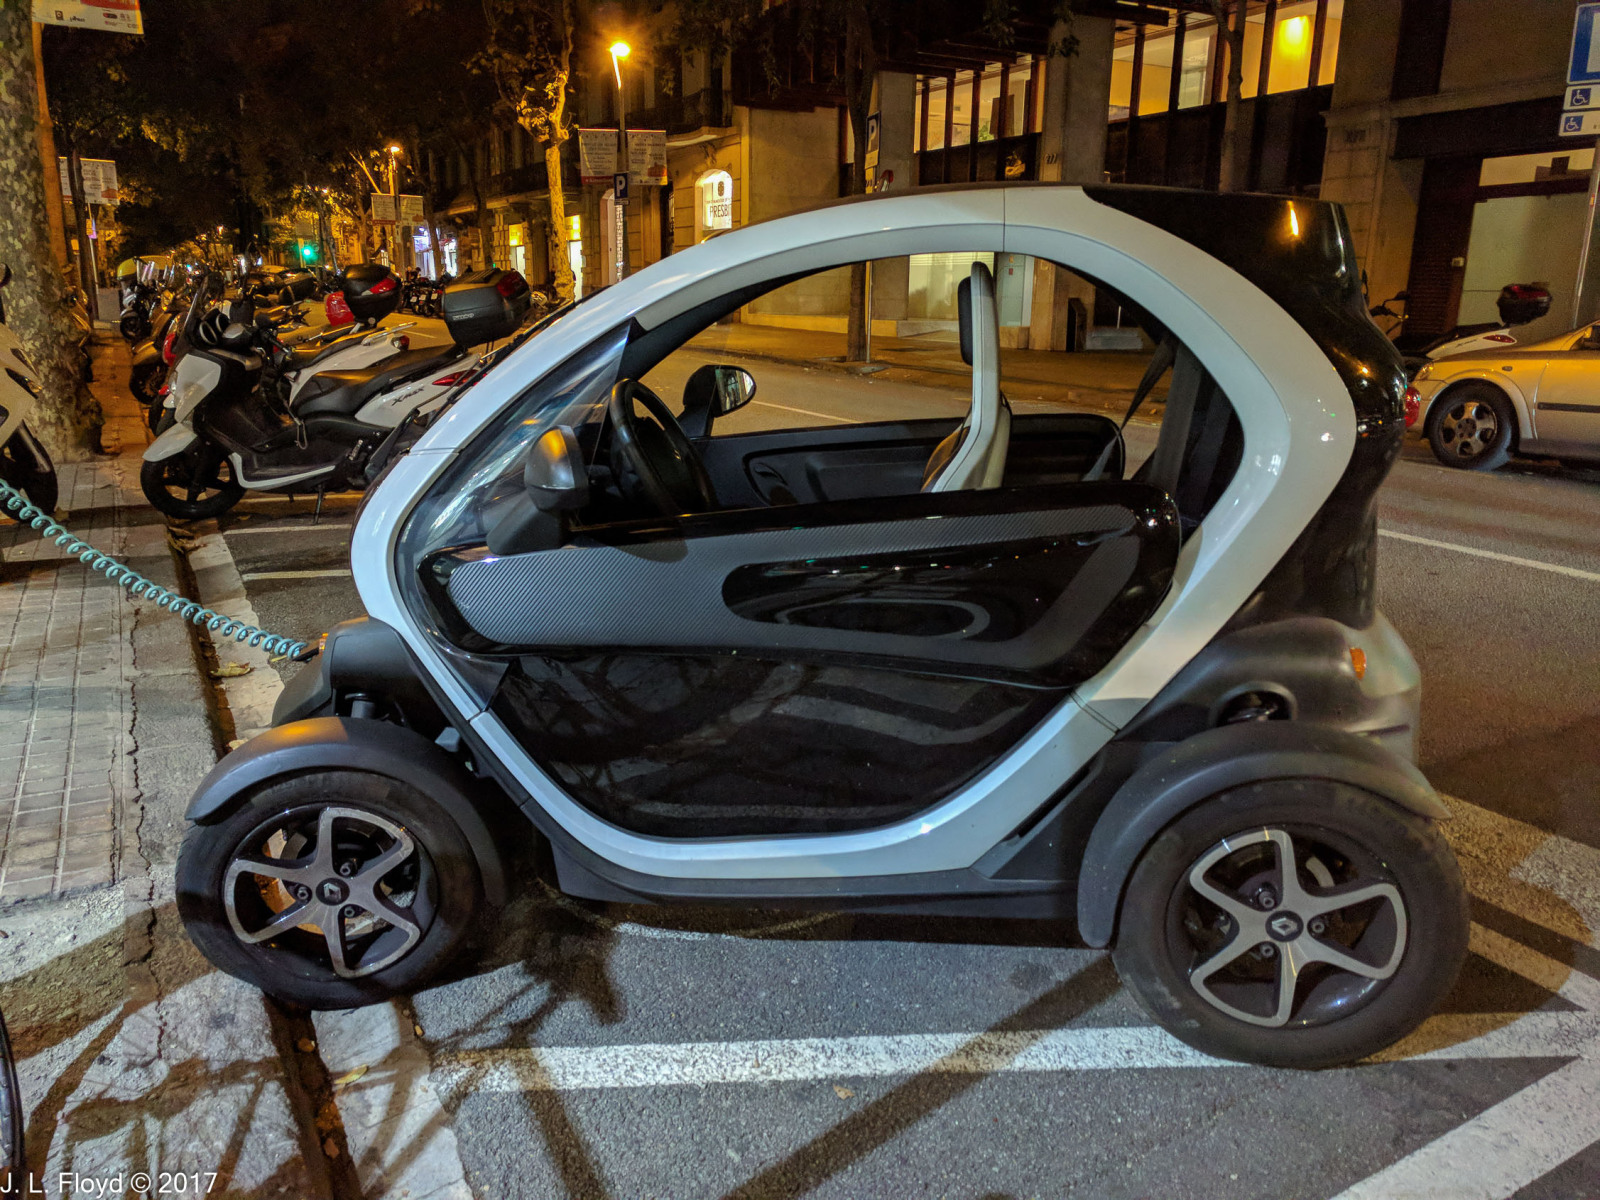
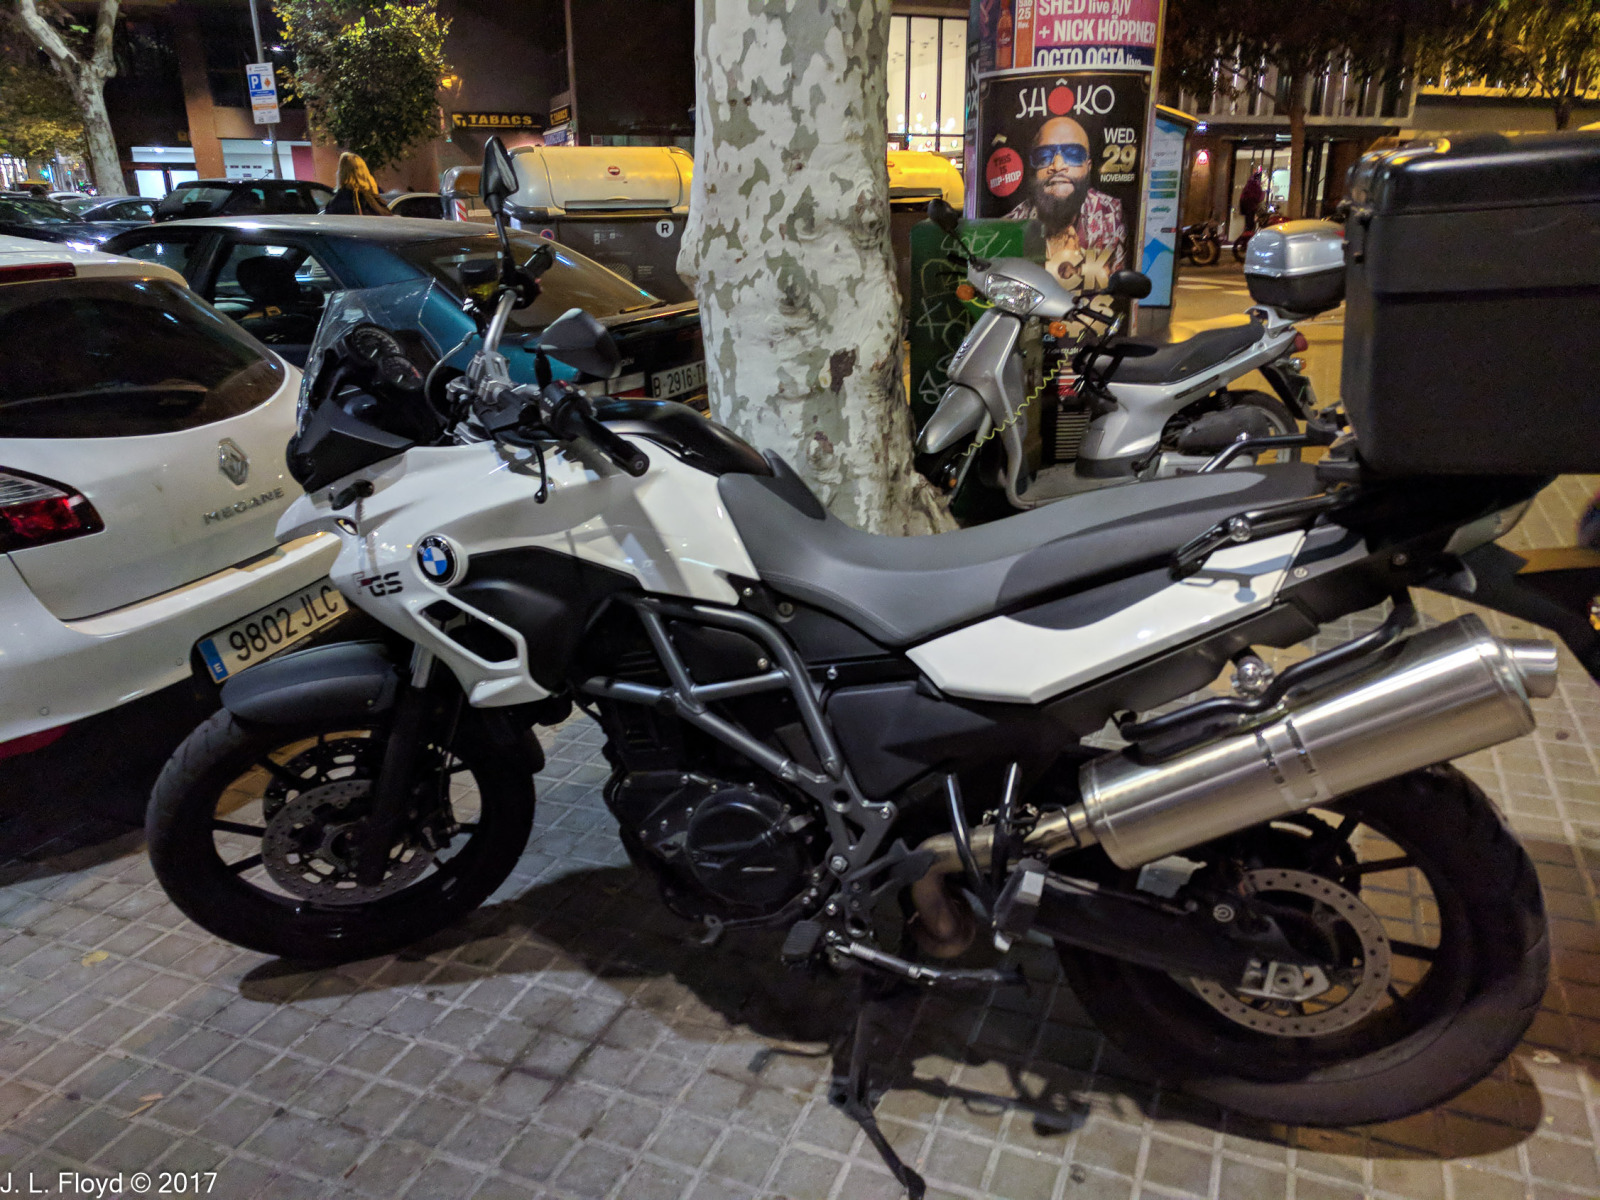
While we were waiting for our taxis to arrive I checked out some of the vehicles parked in the area. Motorcycles are ubiquitous in Barcelona and I saw some models I hadn’t known existed. I was particularly intrigued by a small electric contraption which appeared to be a cross between a motorcycle and a golf cart. I wondered if it was the future of personal transportation in Barcelona.

Next morning we were scheduled to visit the famous basilica La Sagrada Familia first thing after breakfast, and that will be the subject of my next post.

Categories
Spain, Portugal and Morocco, November 2017

Barcelona, November 20, 2017: La Sagrada Familia

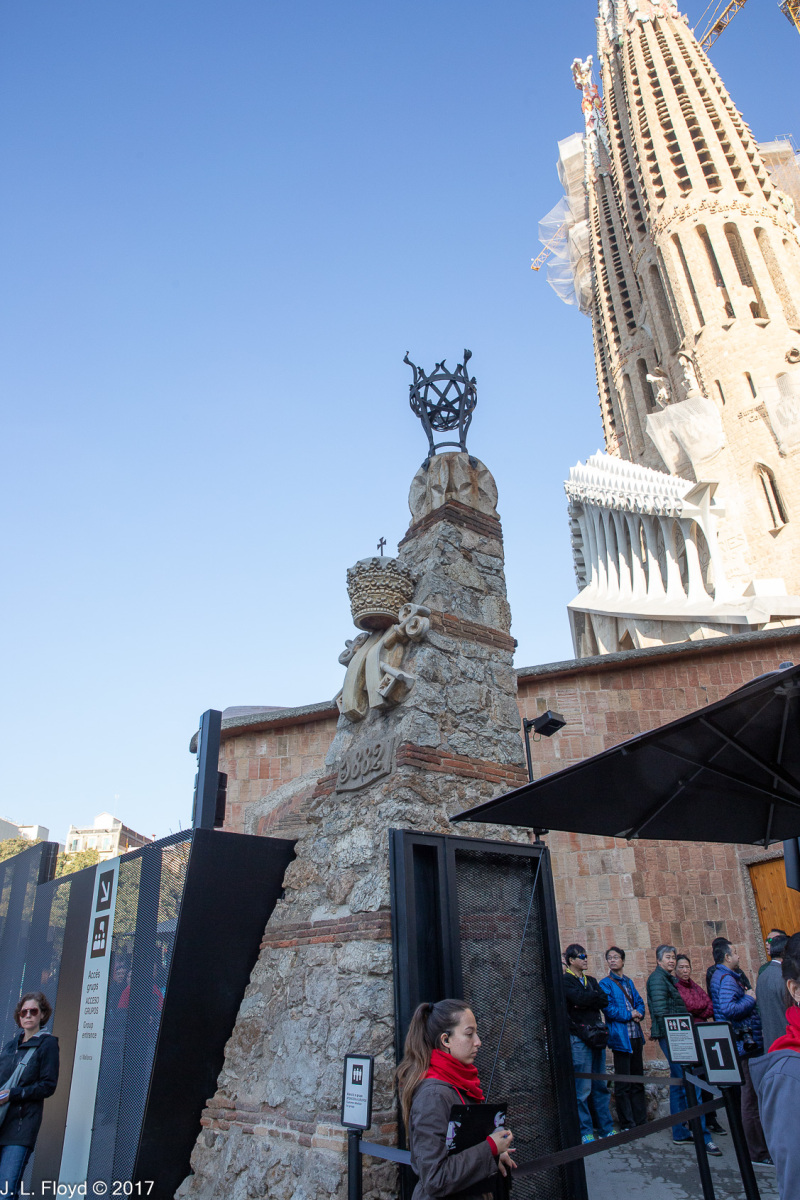
George Orwell once wrote, in his Spanish Civil War memoir Homage to Catalonia, “I went to have a look at the cathedral… a modern cathedral, and one of the most hideous buildings in the world.” He further expressed regret that the Anarchists had not succeeded in blowing it up while they had a chance. He was of course incorrectly referring to La Sagrada Familia, which is not a cathedral but merely a basilica. A basilica is a Roman Catholic church granted enhanced status by the Pope because of its historical, spiritual or architectural importance. A cathedral is a basilica which is also the seat of a bishop. The seat of the Archbishop of Barcelona is the Metropolitan Cathedral Basilica of the Holy Cross and Saint Eulalia, which has been in existence since the fourteenth century. The construction of La Sagrada Familia began in 1882, and it is still not complete. Also, while I greatly respect Orwell as a writer, I am completely at odds with his esthetic appraisal of La Sagrada Familia.

La Sagrada Familia is the masterpiece of the Catalan architect Antoni Gaudí i Cornet (1852-1926). I don’t like to sound pompous and bombastic, so I’ll refrain from saying something like “he was one of the greatest artistic geniuses the human race has ever produced.” That unsaid, I will note that Gaudí was a chief exponent of Catalan Modernism, also known as Catalan Art Nouveau. But he went far beyond mainstream Modernism, creating a highly personal style that expressed his outlook on nature and religion as well as architecture, and combined elements of diverse crafts such as ceramics, stained glass, wrought ironwork and carpentry.

Gaudí did not originate the La Sagrada Familia project, but he took it over in 1883, a year after it was begun, when the first architect resigned. He immediately put his personal stamp on it and continued working on it until he died, at which time it was only about 25% finished. Construction proceeded slowly because it was financed entirely by personal donations. Gaudí’s comment on that was reportedly “My client is not in a hurry.” After Gaudí was run over by a Barcelona streetcar in 1926, his disciples took over the project and continued it along the lines he had envisioned. The Spanish Civil War (1936-38) brought some serious setbacks: Anarchists hostile to the Catholic Church and religion in general wrecked parts of the structure, destroyed Gaudí’s workshop, and burned some of his papers and models. But new architects picked up the project and work resumed in 1940.

The church was still not finished at the time of our visit in November 2017, when it was about 70% complete. Full completion was then projected for 2026, but since then other delays, such as the Covid pandemic, have forced it to be rescheduled to 2034. But this has not prevented the church from becoming operational: Pope Benedict XVI consecrated the church in 2010, and Mass has been celebrated there on Sundays and holy days since 2017. Further, structural completion was attained on February 20, 2026, with the installation of the top of the central Tower of Jesus Christ. This made La Sagrada Familia the tallest church in Europe at 172.5 meters (566 feet). That is lower than the top of Montjuïc Hill (which we visited later in the day), the highest point in Barcelona at 177.72 meters or 583.1 feet. This is by design, because the devoutly religious Gaudí felt that his creations should not surpass God’s.

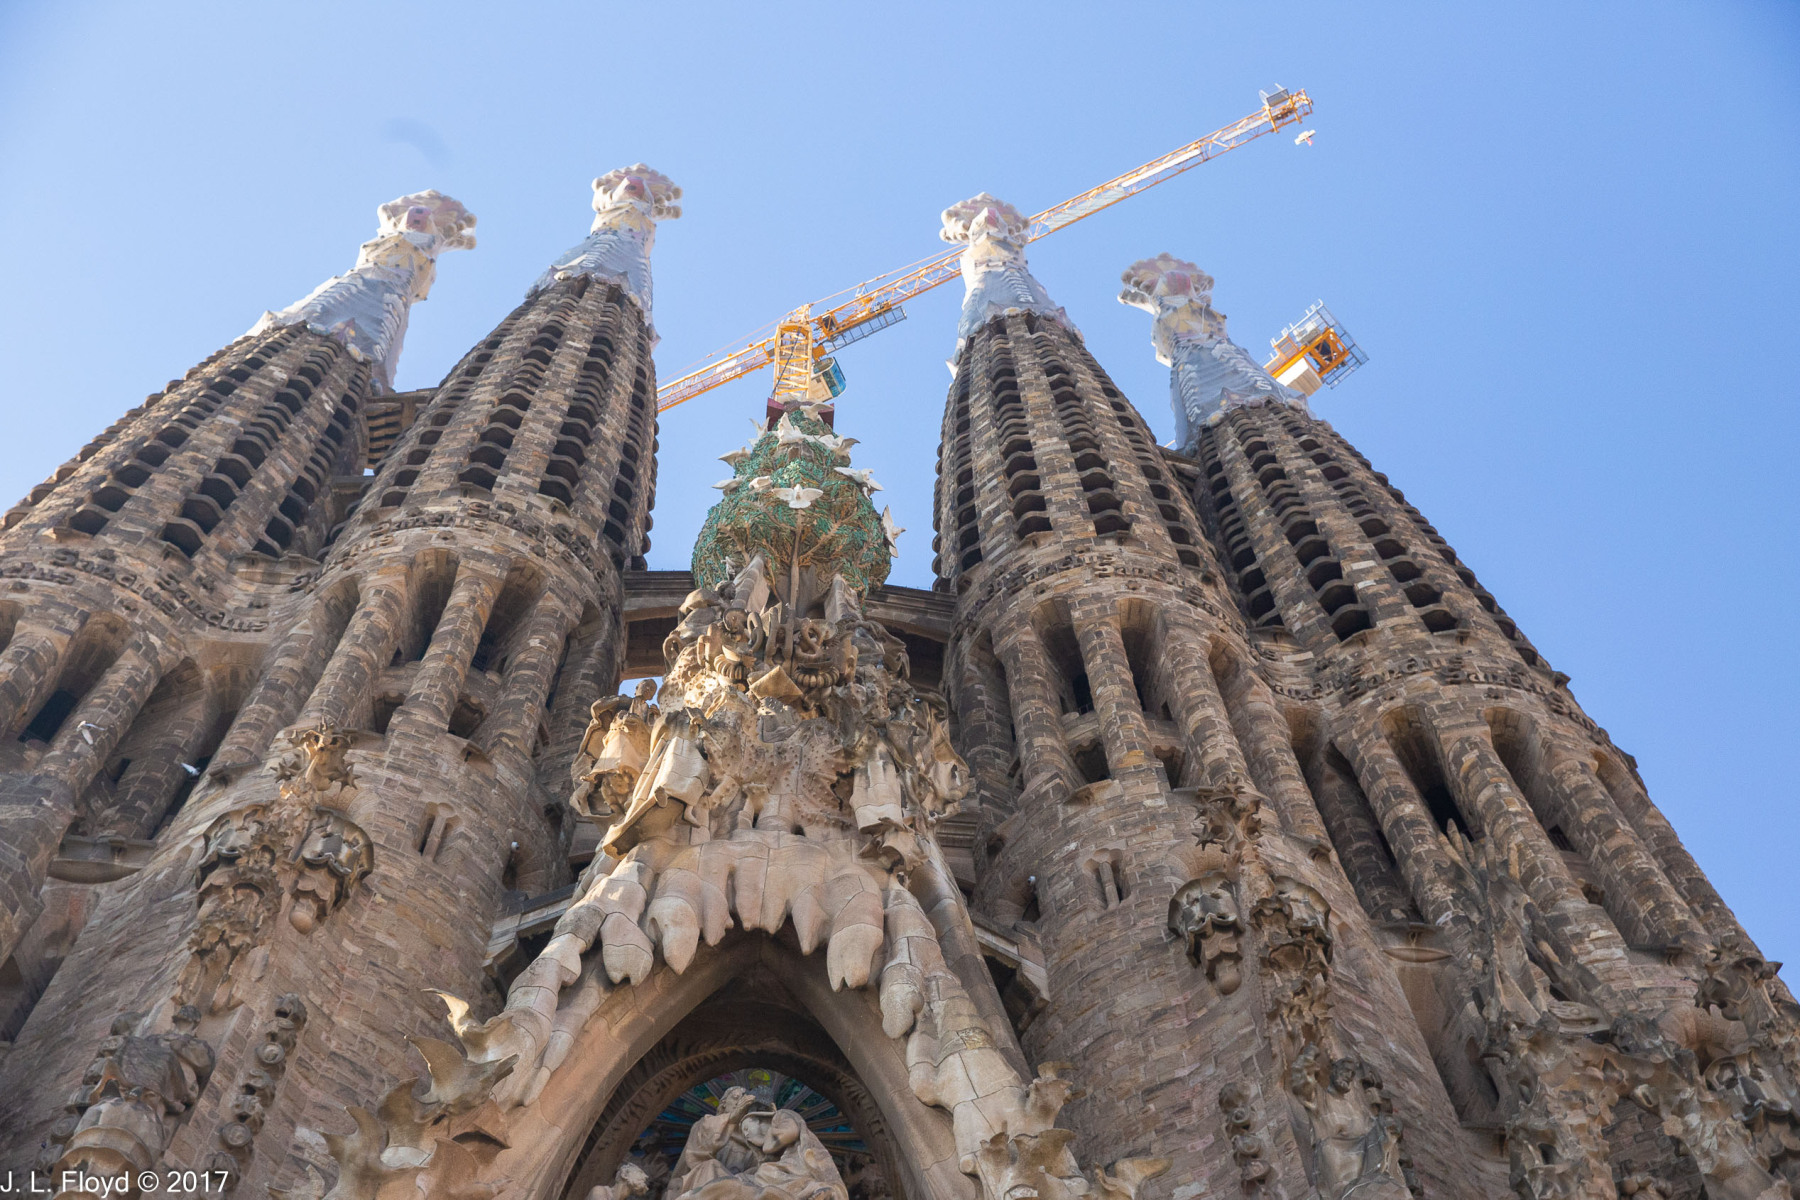
Gaudí’s design called for 18 spires to be built, representing in ascending order of height the Twelve Apostles, the Four Evangelists, the Virgin Mary and Jesus Christ. As of this writing 14 of the 18 are now complete.

Gaudí designed three façades for the basilica. Two are complete – the Nativity Façade on the east and the Passion Façade on the west. The Glory Façade, on the south, is still a work in progress. We entered the basilica via the Passion Façade and exited by the Nativity Façade.

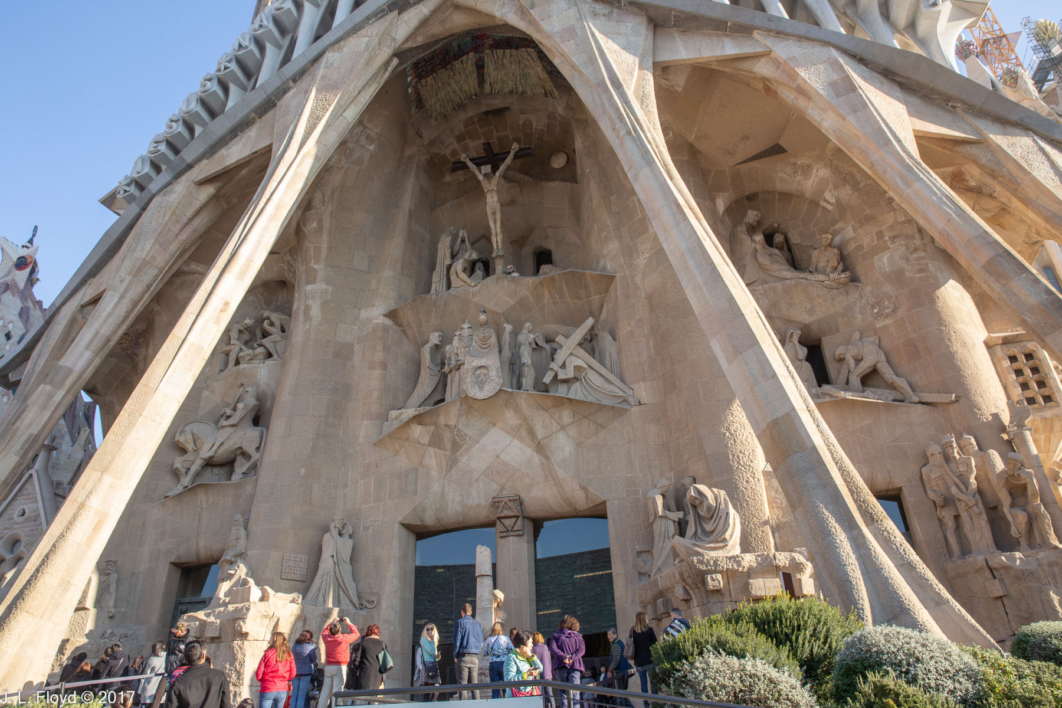
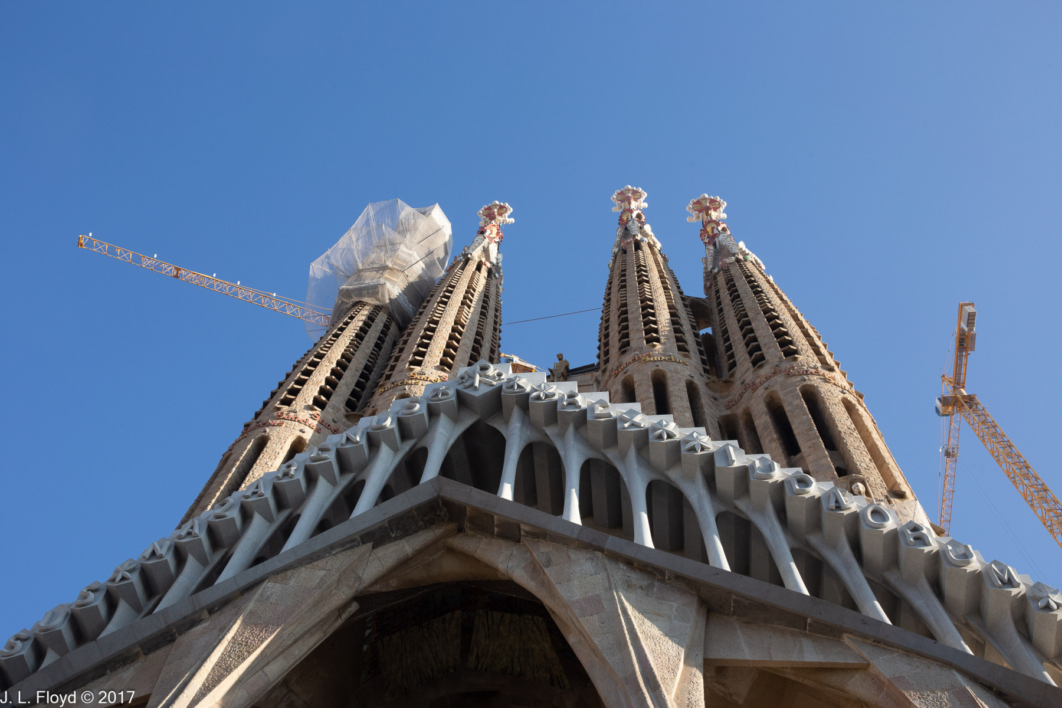
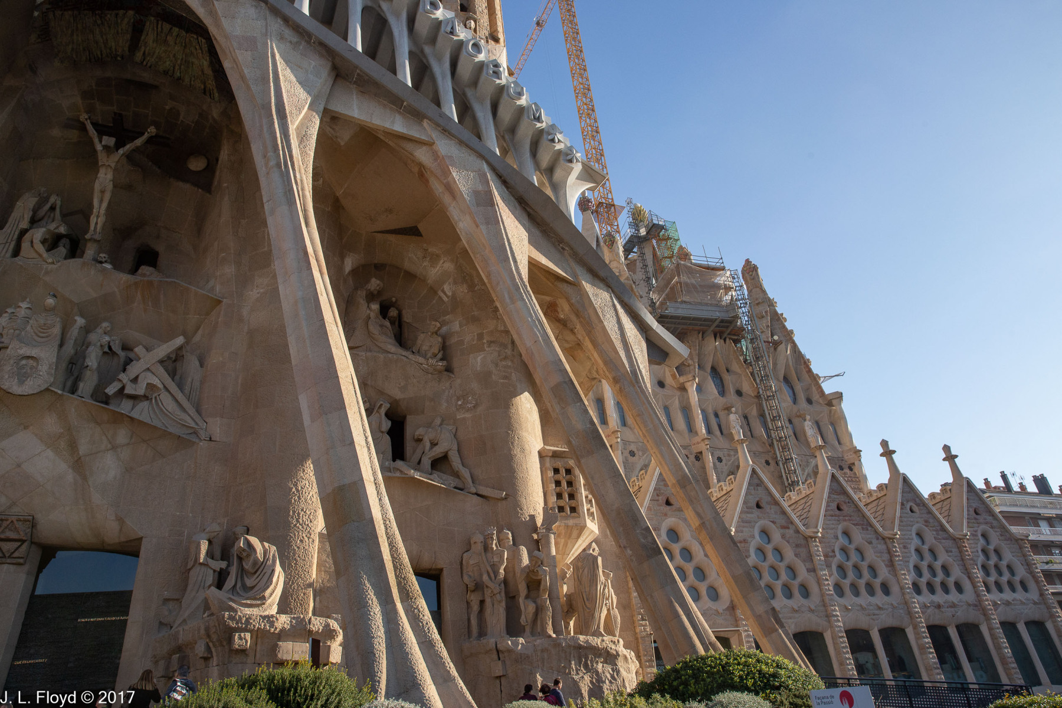
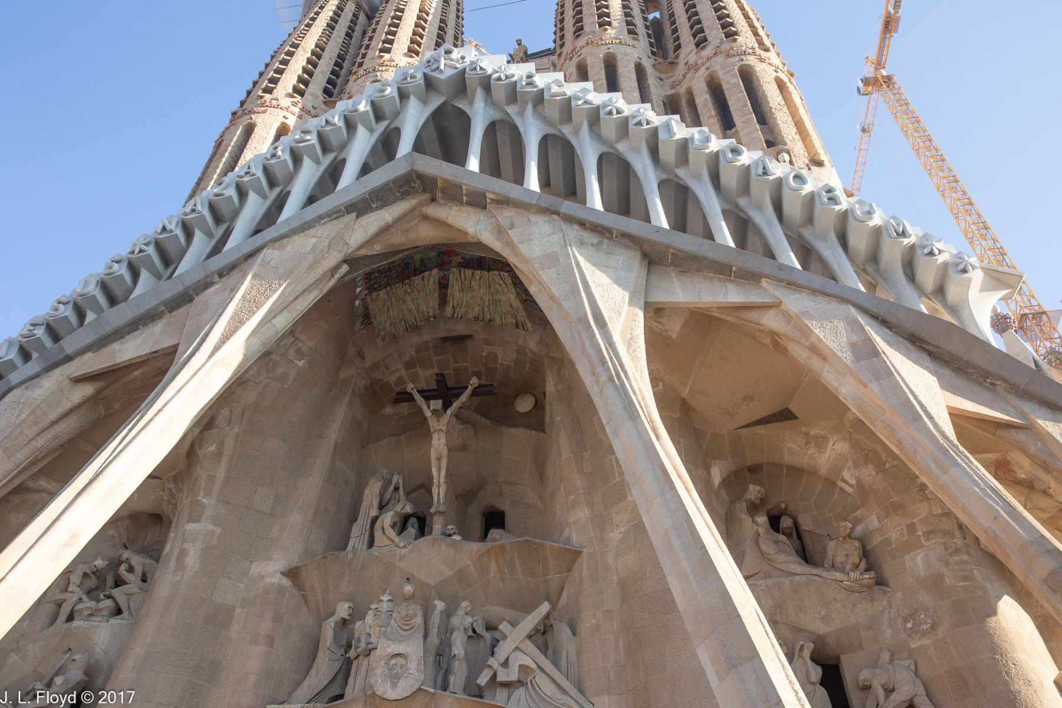
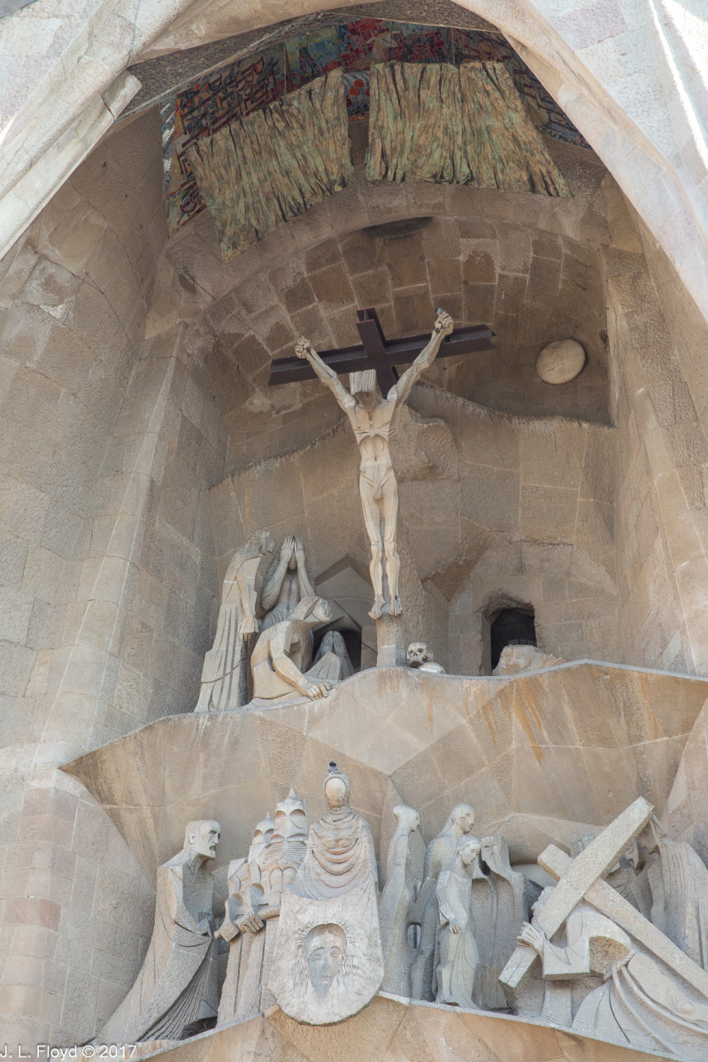
The Passion Façade of course is intended to represent the biblical story of the Crucifixion of Christ. At first view, one is immediately struck by the bizarre appearance of the six inclined columns supporting the pediment, which resemble strained muscles. I have never seen anything like it with any other church. The pediment itself is made up of eighteen bone-shaped columns with a cross and a crown of thorns at the apex. Together the tops of the bones display the text posted on Jesus’ cross (“IESUS NAZAARENUS REX IUDEORUM” – “Jesus the Nazarene, King of the Jews”).

The steeples above the Passion Façade represent the apostles James, Thomas, Philip and Bartholomew, and were built between 1954 and 1976.

Beneath the pediment the Passion Façade is adorned with a series of sculptures representing the events associated with the Crucifixion of Jesus. They are arranged in three levels, but the configuration of my camera lens obliged me to photograph them laterally – right side, left side, center – and that’s the way I’ll deal with them here.

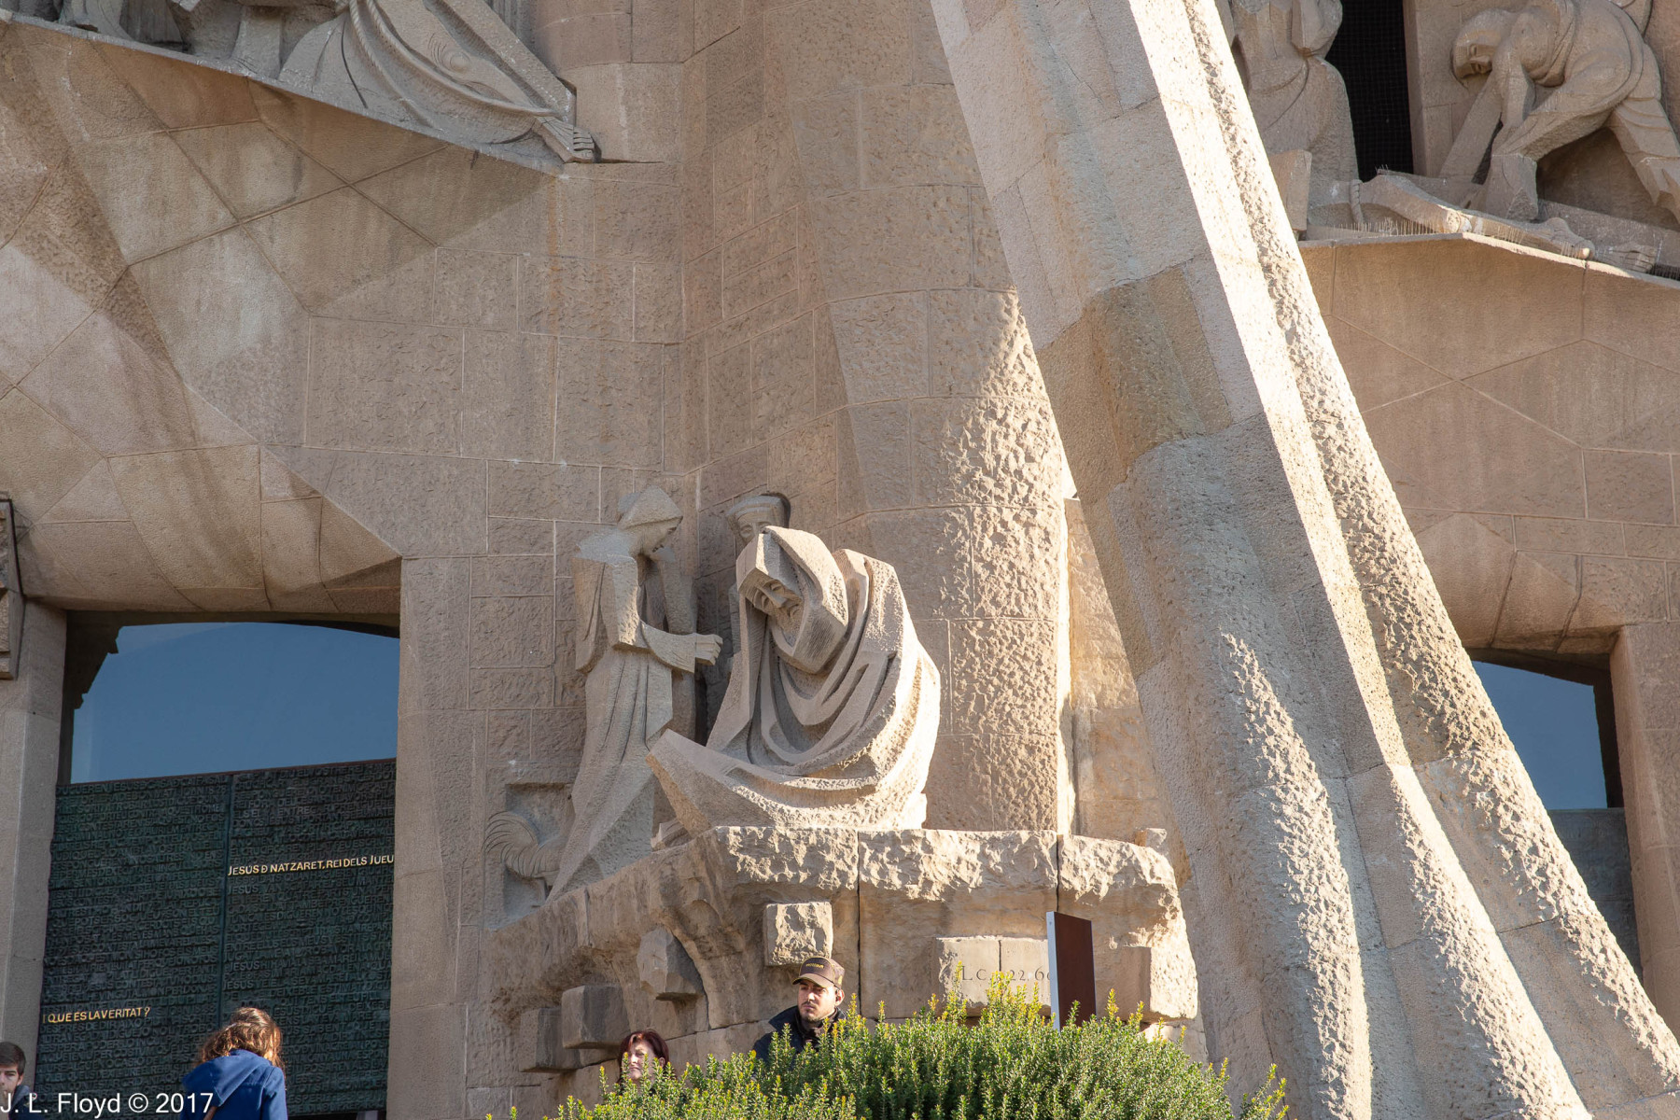
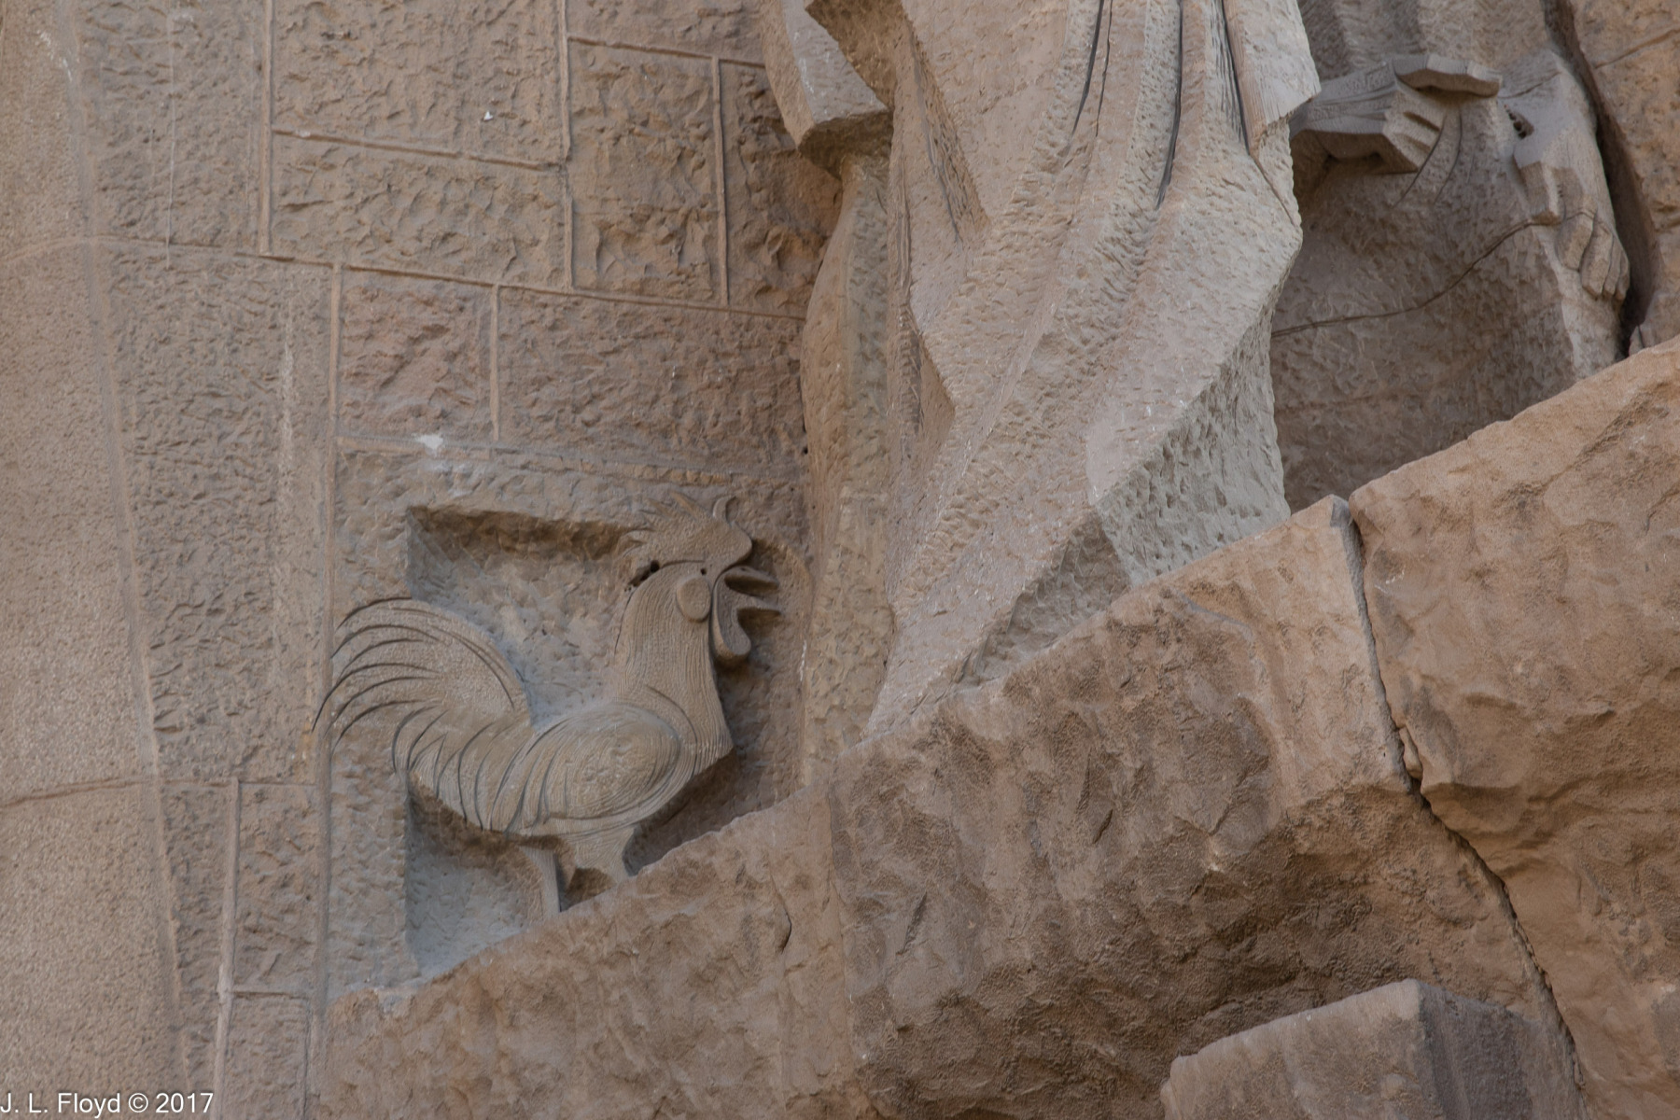
Immediately to the right of the glass doors, through which we entered, is a statue of the disciple Simon Peter bowing his head in shame at dawn as he recalls the words of Jesus in the Garden of Gethsemane the night before, as recorded in Matthew 26:34 and Mark 14:30 — “Verily I say unto thee, that this night, before the cock crows, thou shalt deny me thrice.” To emphasize the poignancy of the scene, the three women to whom Peter denied his affiliation with Jesus appear ensculptured next to him, and the rooster who crowed perches at their left.

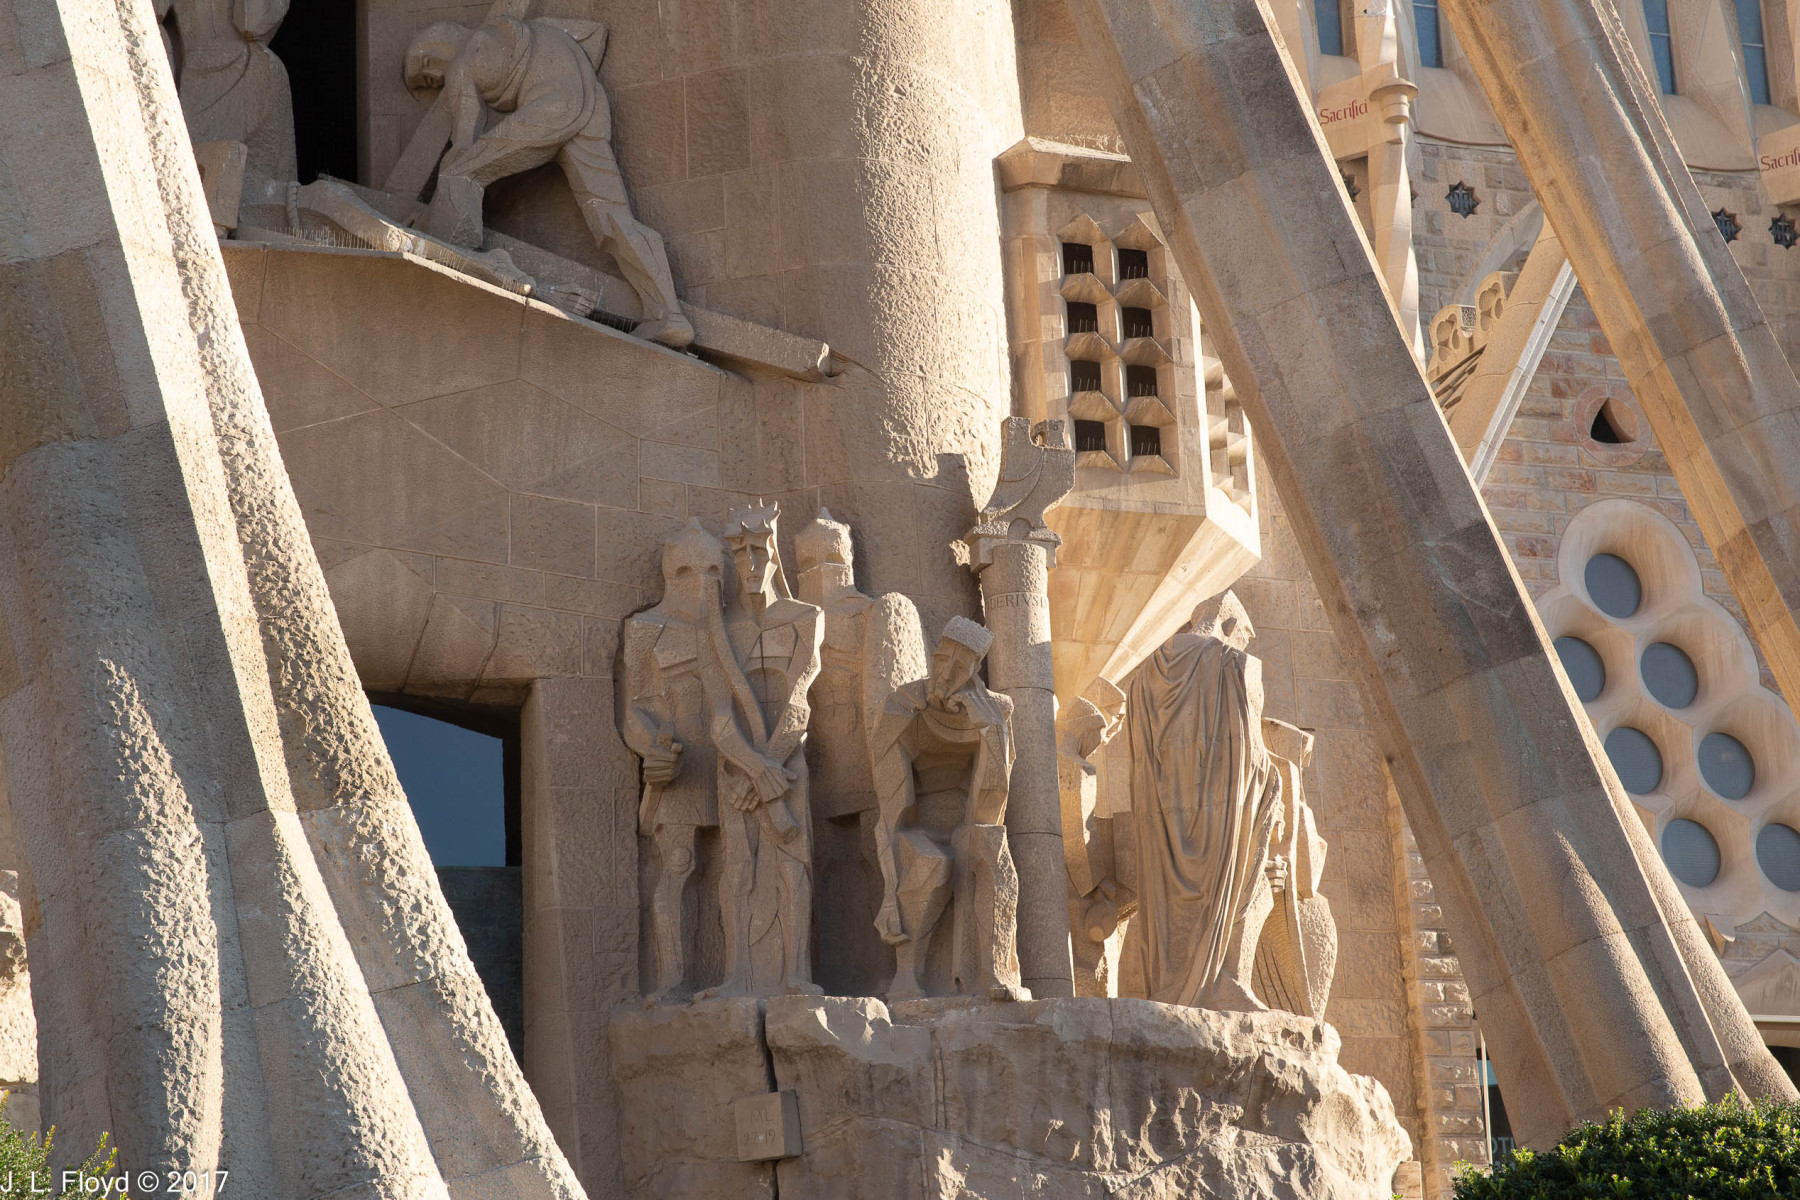
Further to the right is a depiction of the Ecce Homo (“Behold the man”) scene. These are the words, translated into Latin, uttered by Pontius Pilate when he brings out Jesus, who has just been whipped and crowned with thorns, to show to a hostile crowd before sentencing him to be crucified.

The rightmost scene on the bottom level is not clearly visible in my photos. It depicts Pilate washing his hands after condemning Jesus to death.

On the second level, above Ecce Homo, is a scene of Jesus falling on his way to Golgotha, while Simon of Cyrene picks up his cross and the three Marys (the Virgin Mary, Mary of Clopas and Mary Magdalene) weep at the sight.

The sculpture on the third level of the right side represents the aftermath of the Crucifixion, as Joseph of Arimathea and Nicodemus sadly lay Jesus in his tomb as the Virgin Mary looks on.

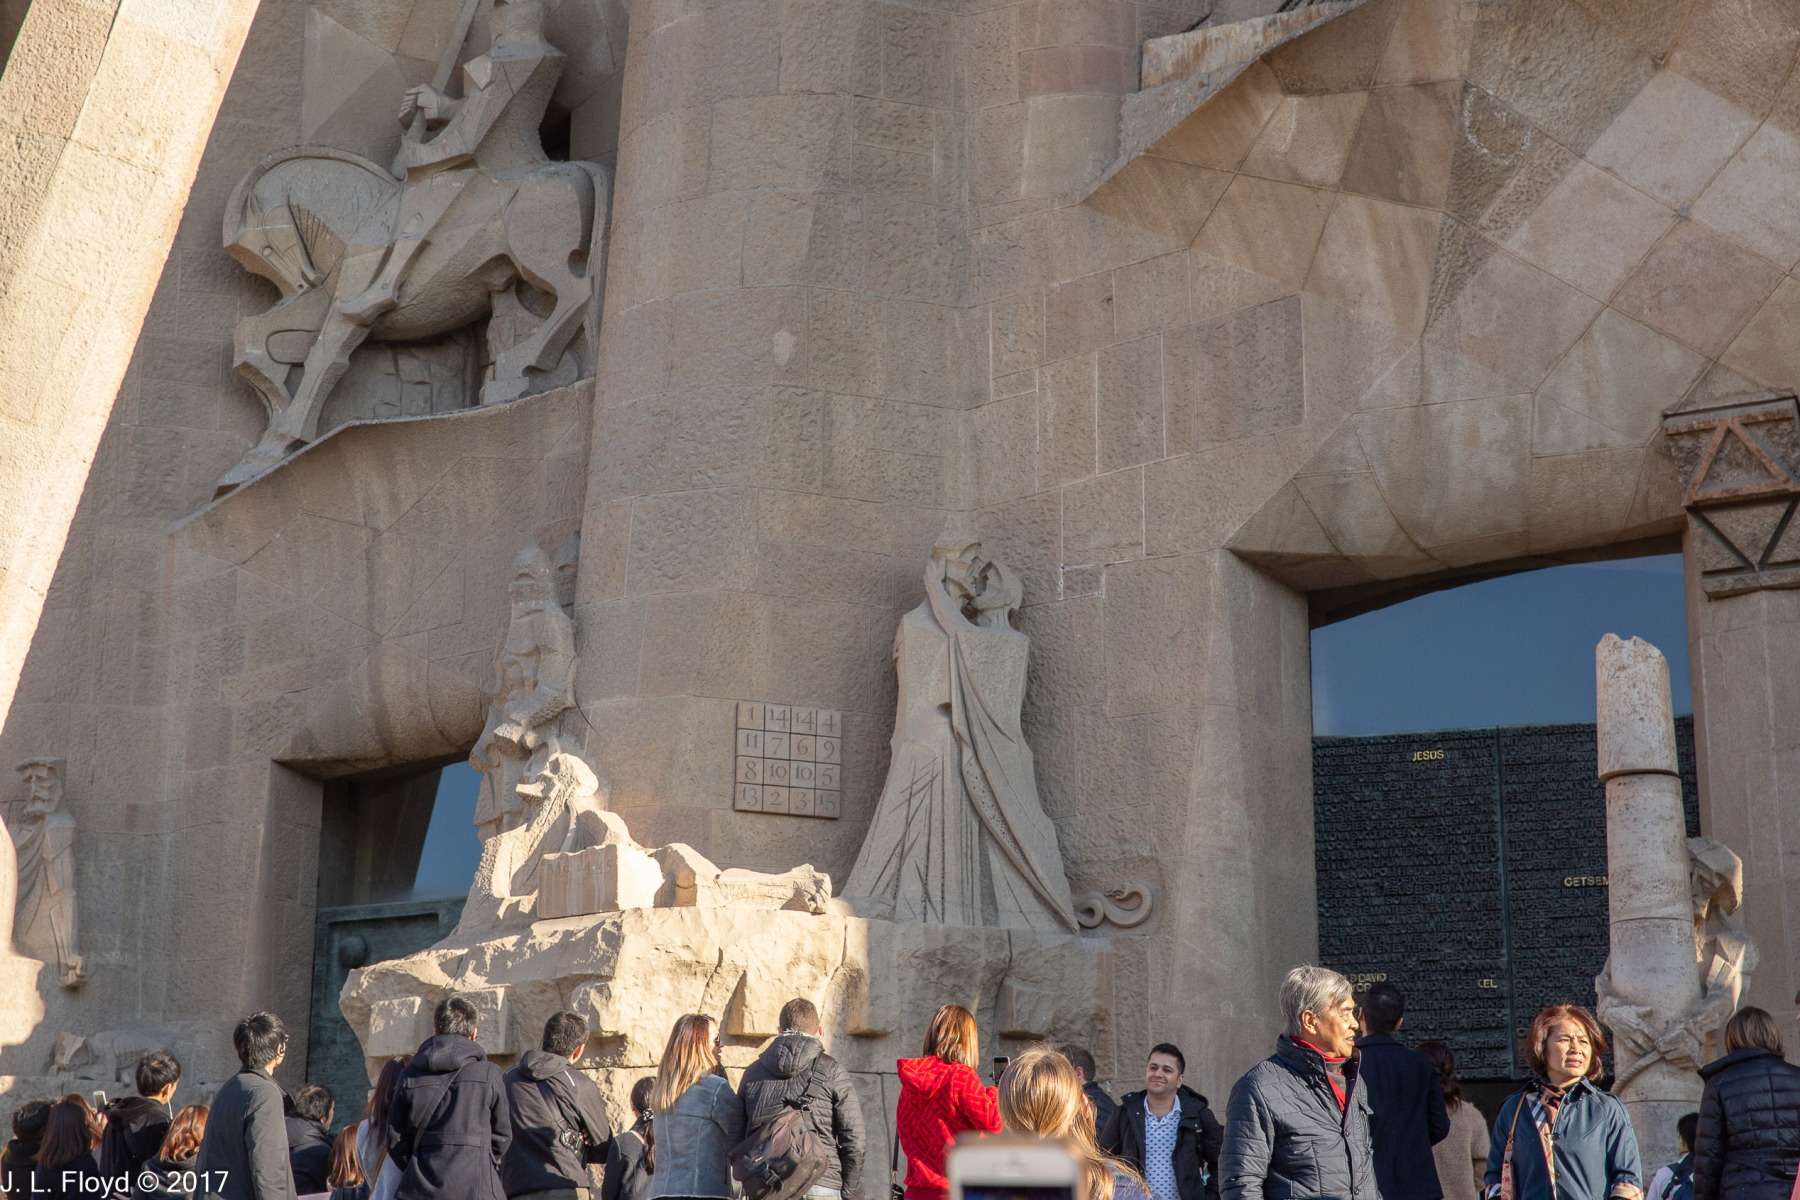
Moving to the left side, the first sculpture to the left of the doors portrays the Kiss of Judas, where Judas Iscariot hugs and kisses Jesus to signal to the soldiers whom to arrest. To the left of that is the scene where, as a group of armed men go in search of Jesus, they first encounter Peter, who cuts off the right ear of the high priest’s servant, which one of the soldiers holds in his hand.  Between the sculpture groups, on the wall of the basilica, is a Magic Square. I am not familiar with this mystical diagram, but briefly, it is a kind of Sudoku diagram where the numbers on each side always add up to 33, Jesus’ supposed age at the time of his death, any way you look at them. You can find a discussion of the Magic Square on Wikipedia.

The leftmost sculpture in the bottom row, which is obscured in my photos by one of the supporting columns, is a representation of the Last Supper.

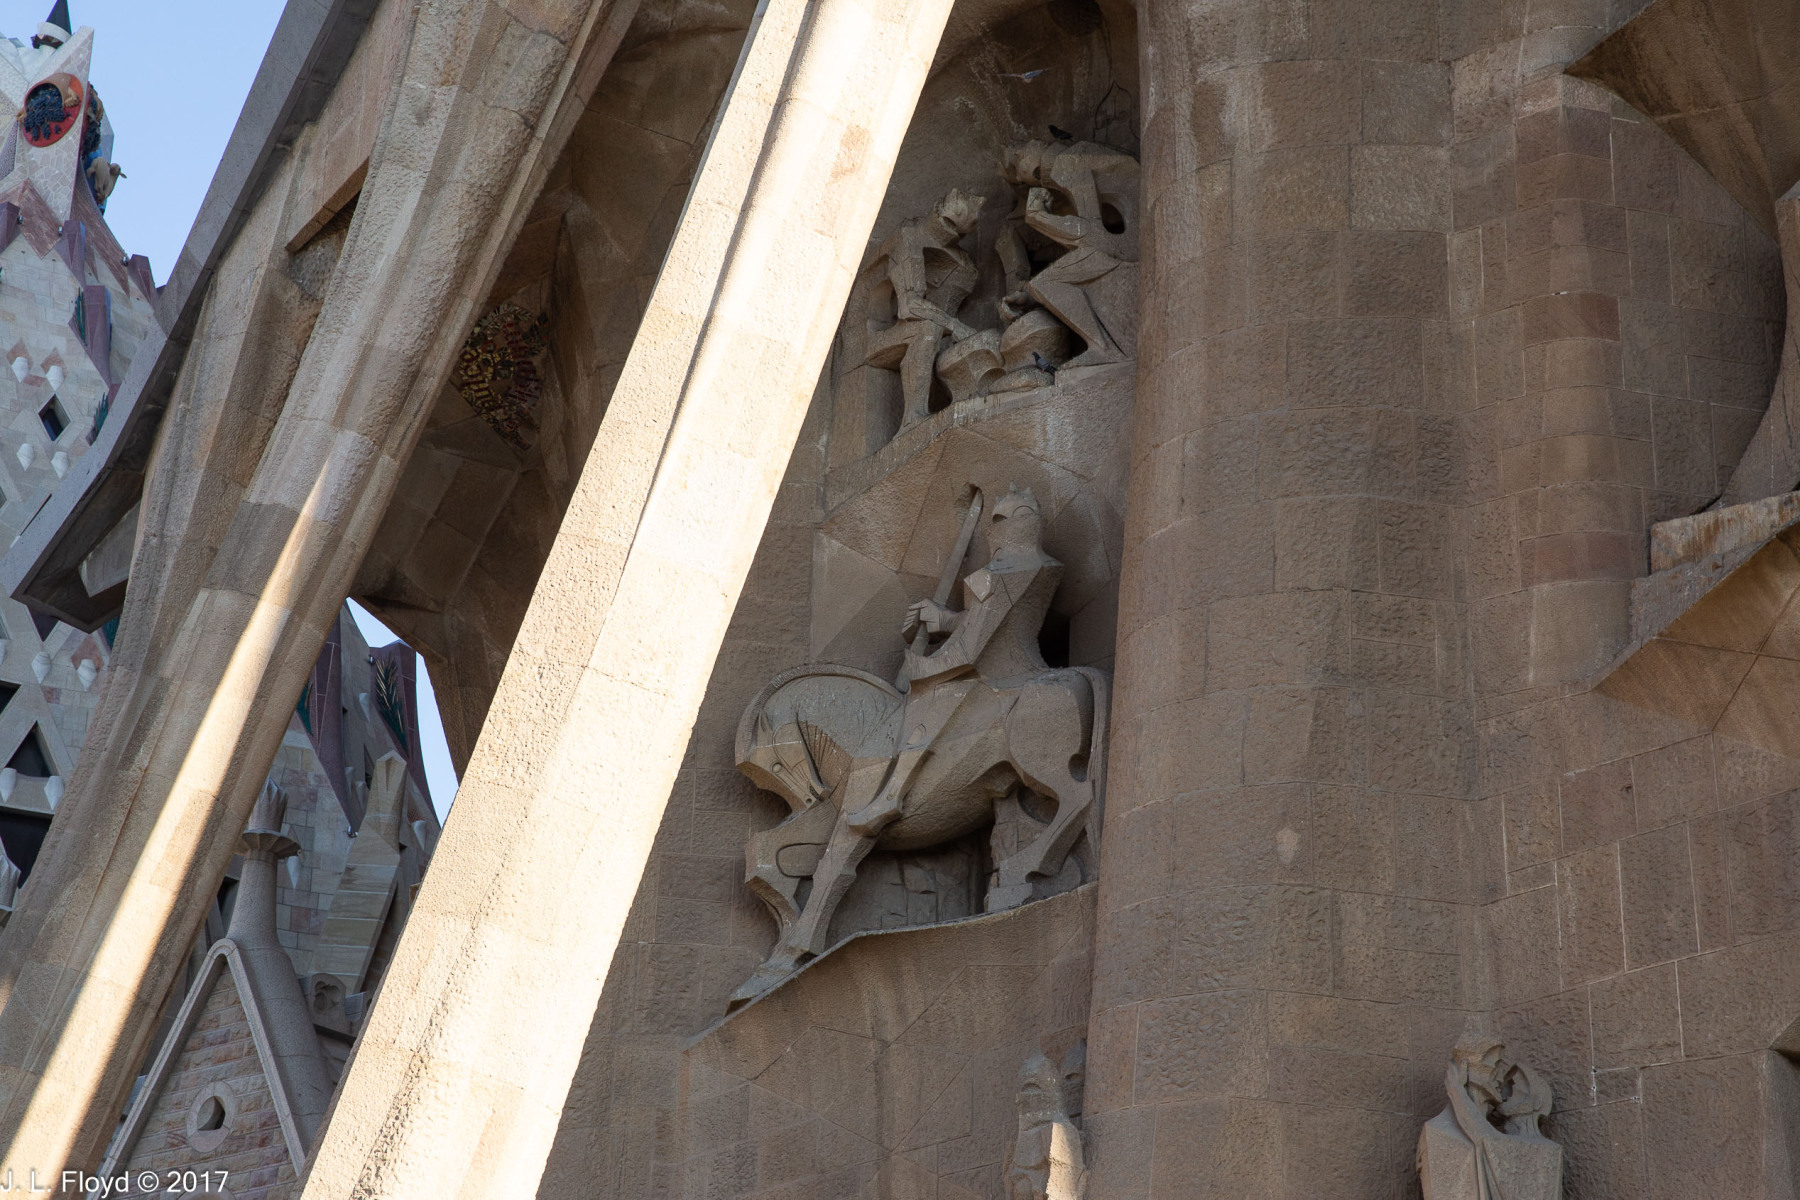
In the second row on the left side, there is an equestrian statue depicting the Roman soldier Longinus piercing Jesus’ side with a lance to verify that he is really dead. Above that is the scene where Roman soldiers are casting lots for Jesus’ clothing.

In the center of the Passion Façade, between the main entry doors, is a sculpture depicting the Flagellation of Jesus, where he has been tied to a pillar and is being whipped prior to appearing before Pilate.

Above the main doors is a sculpture group depicting the scene where Jesus falls a second time on the path to Golgotha, in the presence of several women, one of whom cleans the blood from his face with a cloth. The blood leaves an imprint on the cloth, which is displayed prominently in the center of the tableau. On the left of the group is a figure – I’m not sure whom it was supposed to represent – with the face of Antoni Gaudí. The sculptor intended this as a tribute to the architect.

The topmost group in the center is a Crucifixion scene, with Jesus hanging from the cross with the three women, Mary Magdalene, Mary of Clopas, and the Virgin Mary, mourning at his feet, accompanied by St. John.

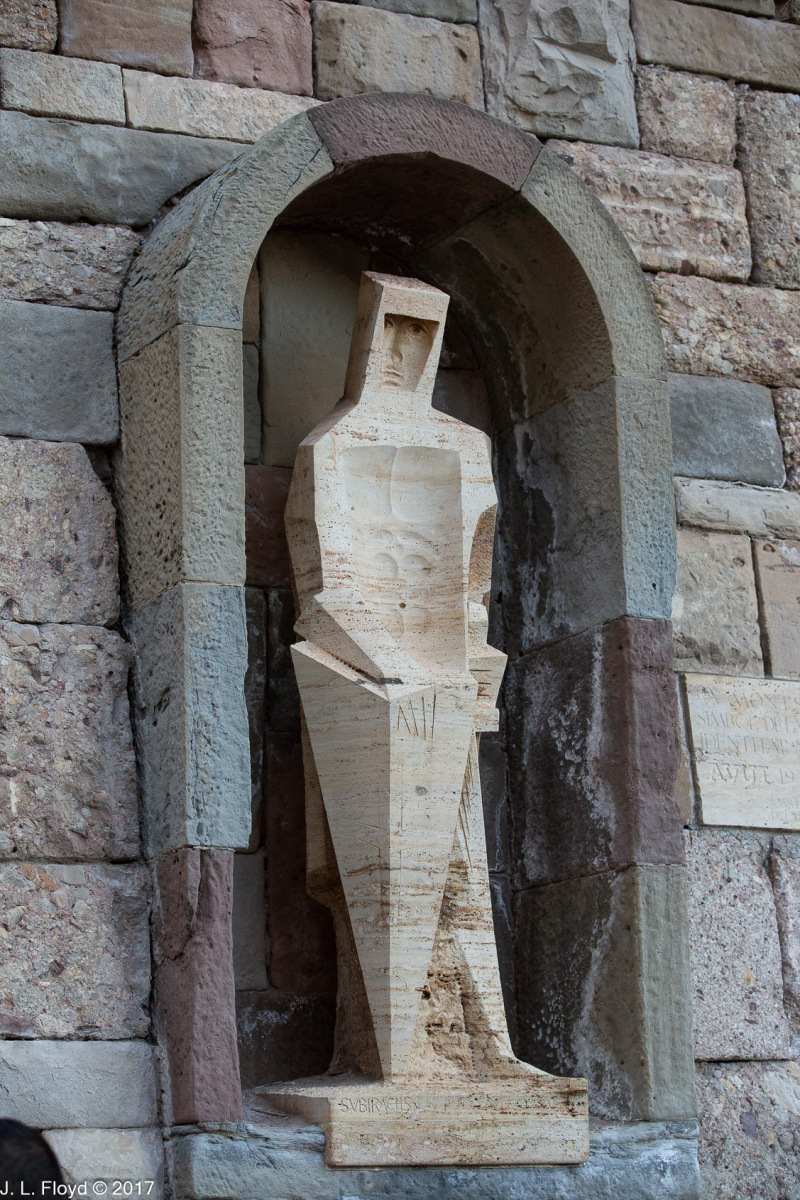
All of the sculptures conform to the general tone of the Passion Façade, which is stark and ascetic, in keeping with its grim subject. Gaudí wanted to emphasis the harshness and brutality of Christ’s crucifixion by using rigid, angular forms, and further by the deployment of chiaroscuro, the use of strong contrasts between light and dark. The sculptures are similar in style to that of St. Jordi (George) at Montserrat, shown in my earlier post on that site, and in fact were (mostly) the work of the same person, Josep Maria Subirachs (1927-2014). Subirachs began working on the Passion Façade sculptures in 1986 and continued until his death. One detail of his work that particularly drew my interest was the helmets of the soldiers who arrested Jesus: they are not authentic helmets of Roman legionaries but instead are inspired by the tops of the chimneys at Casa Milà, a Barcelona apartment building designed by Gaudí in 1906. This was another of Subirachs’ tributes to Gaudí.

Construction of the Passion Façade was mostly complete at the time of our visit; only a few final touches remained, such as the placement of the cross atop the pediment.

Entering through the glass doors of the Passion Façade, we encountered inside the church a completely transformed atmosphere, one of overwhelming majesty and tranquillity, indeed it might be said — heavenly. Regardless of whether one is a believer or an atheist, a profoundly spiritual experience awaits in the interior of La Sagrada Familia.

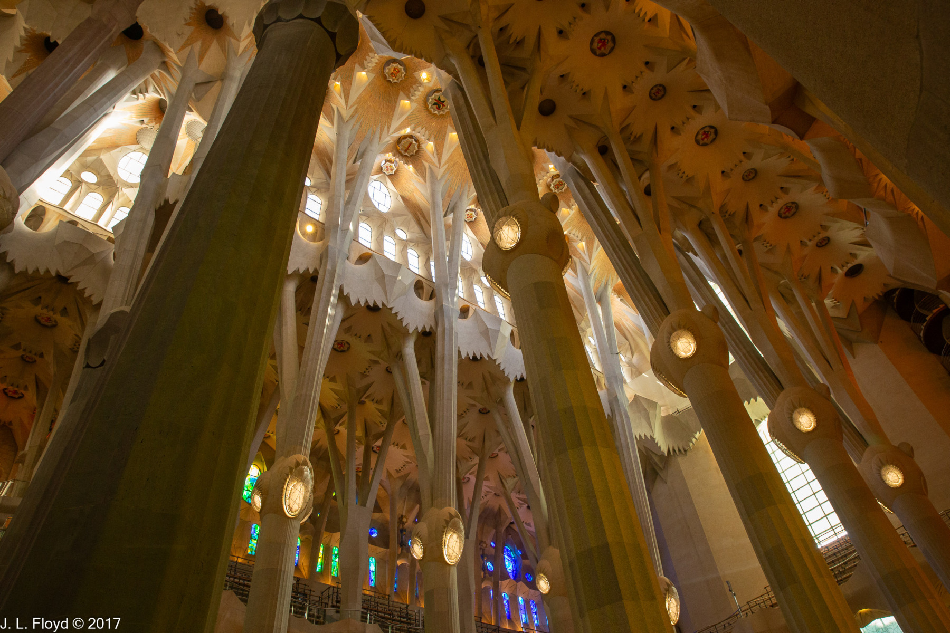
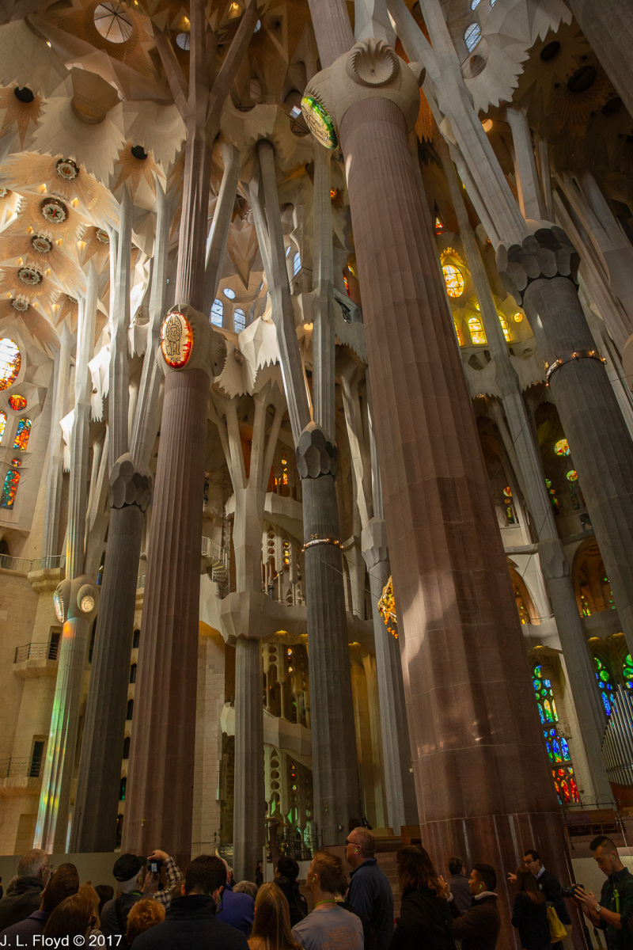
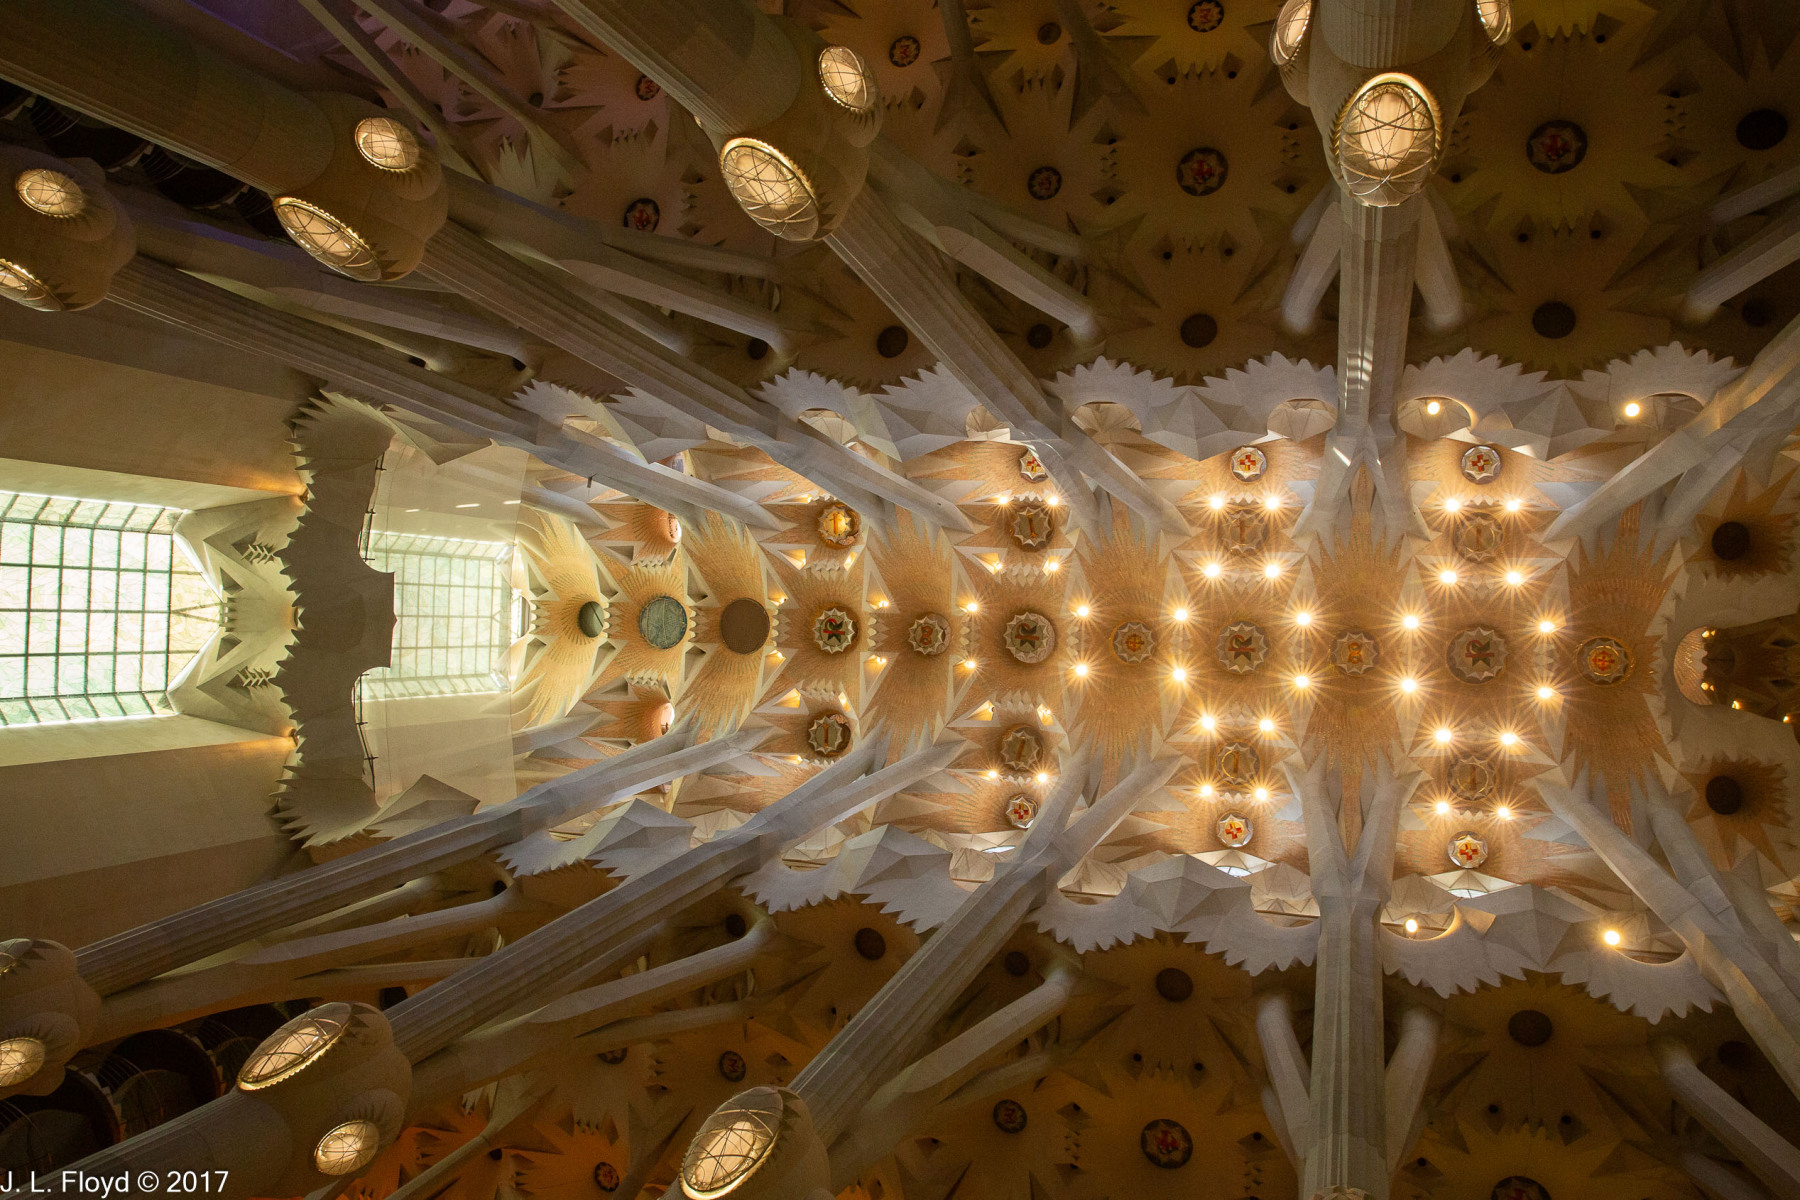
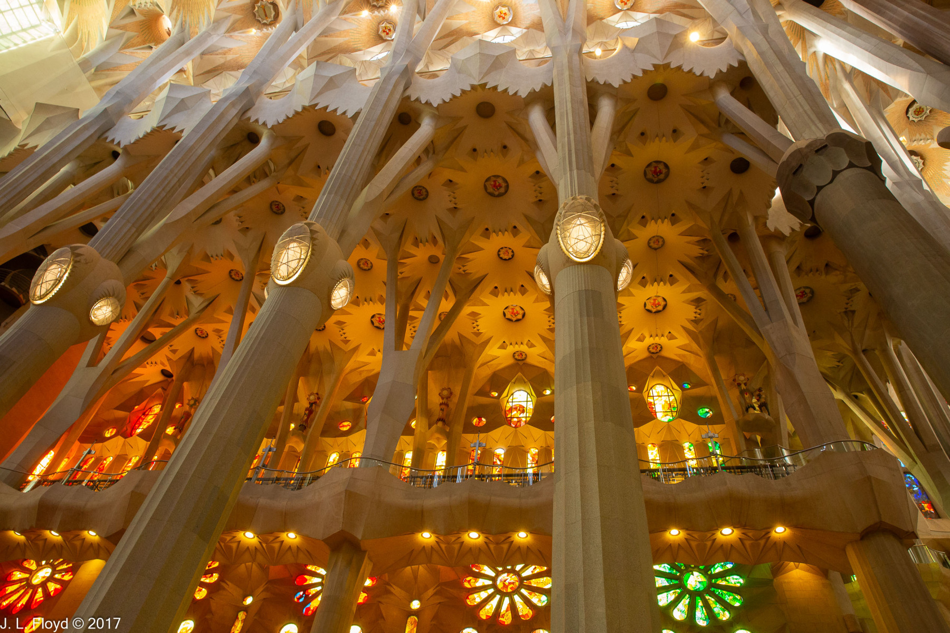
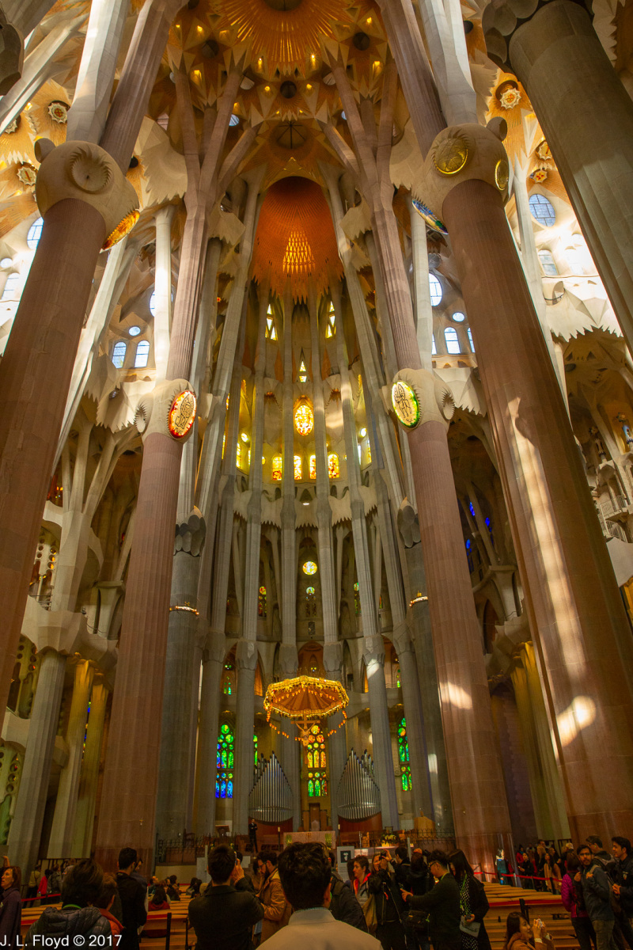
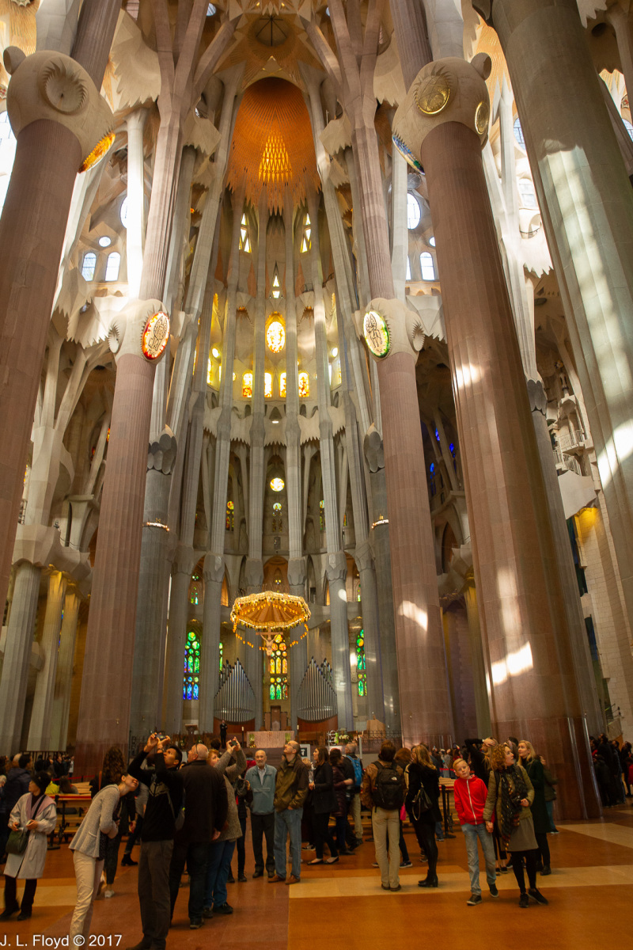
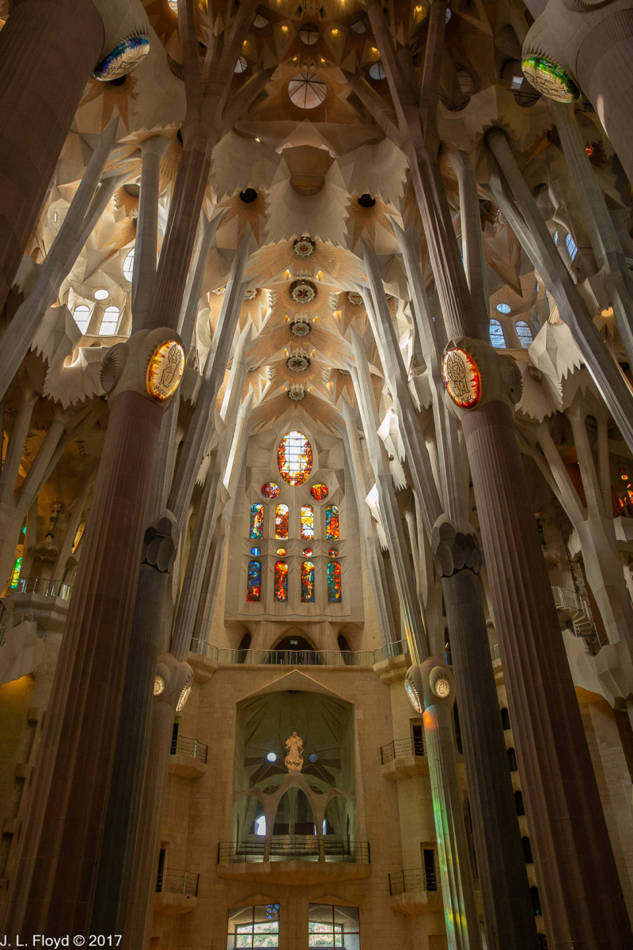
The first impression is one of towering height. LaSagradaFamila has been described as “a Temple where verticality rules.” The ceiling vaults are 30 meters high above the side naves, 45 above the central nave, 60 above the crossing, and 75 above the apse. They are supported by a uniquely Gaudian set of columns that branch like trees to support their loads. Gaudí was enamored of nature, which he strove both to embody and to transcend in his work. In nature there are few straight lines and flat surfaces, so he avoided them. The ceiling vaults of La Sagrada Familia have been compared to forest canopies, with illuminated geometric figures suggesting flowers on the trees.

Looking toward the apse, one sees a rather plain high altar carved from a single block of Iranian porphyry. But its surroundings are anything but plain. Above the altar hangs a crucifix, suspended beneath an illuminated baldachin, or fabric canopy, decorated with vines and grapes. Far above, illuminating the interior of the church, is a golden mosaic dome depicting a triangle within a circle as a symbol of the Christian Trinity.

No basilica is complete without an organ, and in the chancel, behind the altar, a 26-stop, 1492-pipe instrument was installed in 2010, in time for the consecration of the church. But no single organ could hope to suffice for the size and complexity of La Sagrada Familia, so plans are afoot (and may have been realized by now) to install additional instrumens, with a projected total of 8,000 pipes.

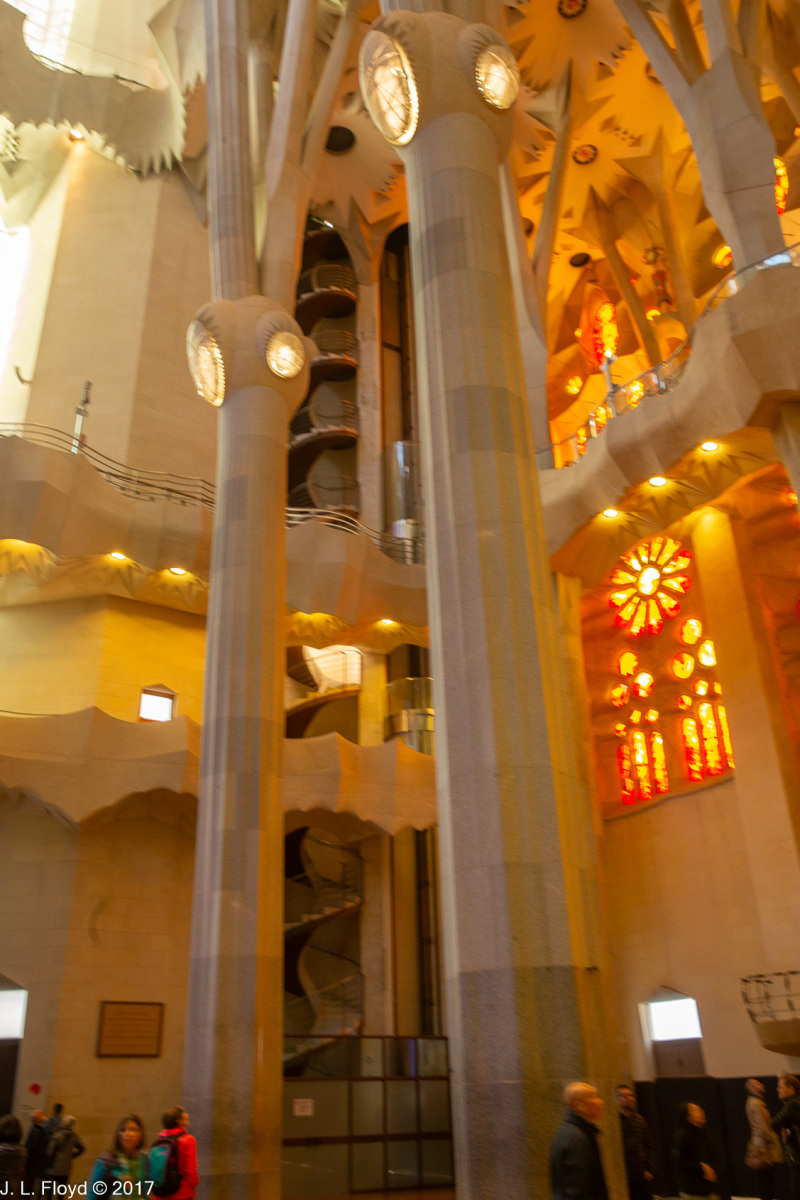
Turning aside from the splendors of the apse, I perceived a spiral staircase winding down from one of the steeples. It turns out that access to two of the steeples is afforded by elevator, but descent is by the very narrow spiral staircase of 300 steps. The view from the top of the steeples would have been fabulous, but our visit did not allow time for it; however, we were compensated later in the day by the vistas we had from Montjuïc and from Park Güell.

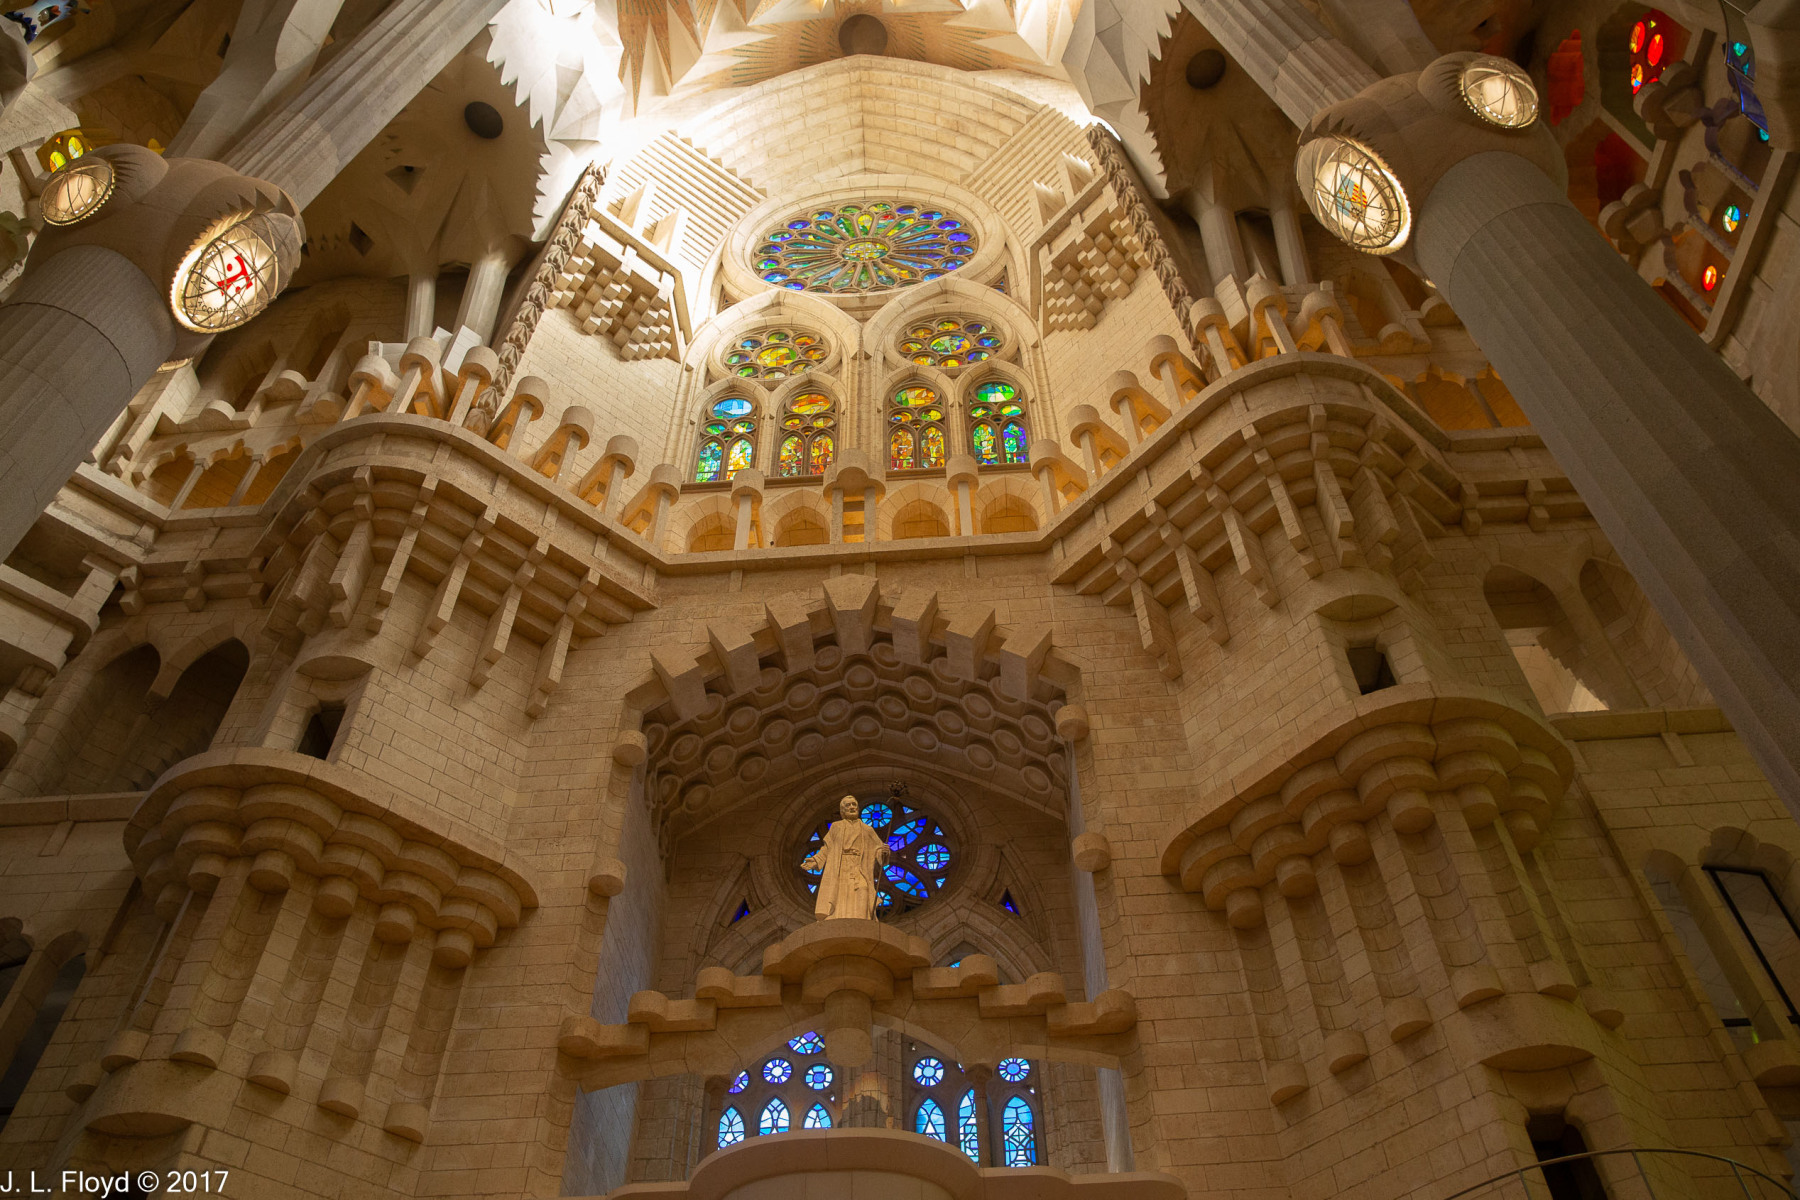
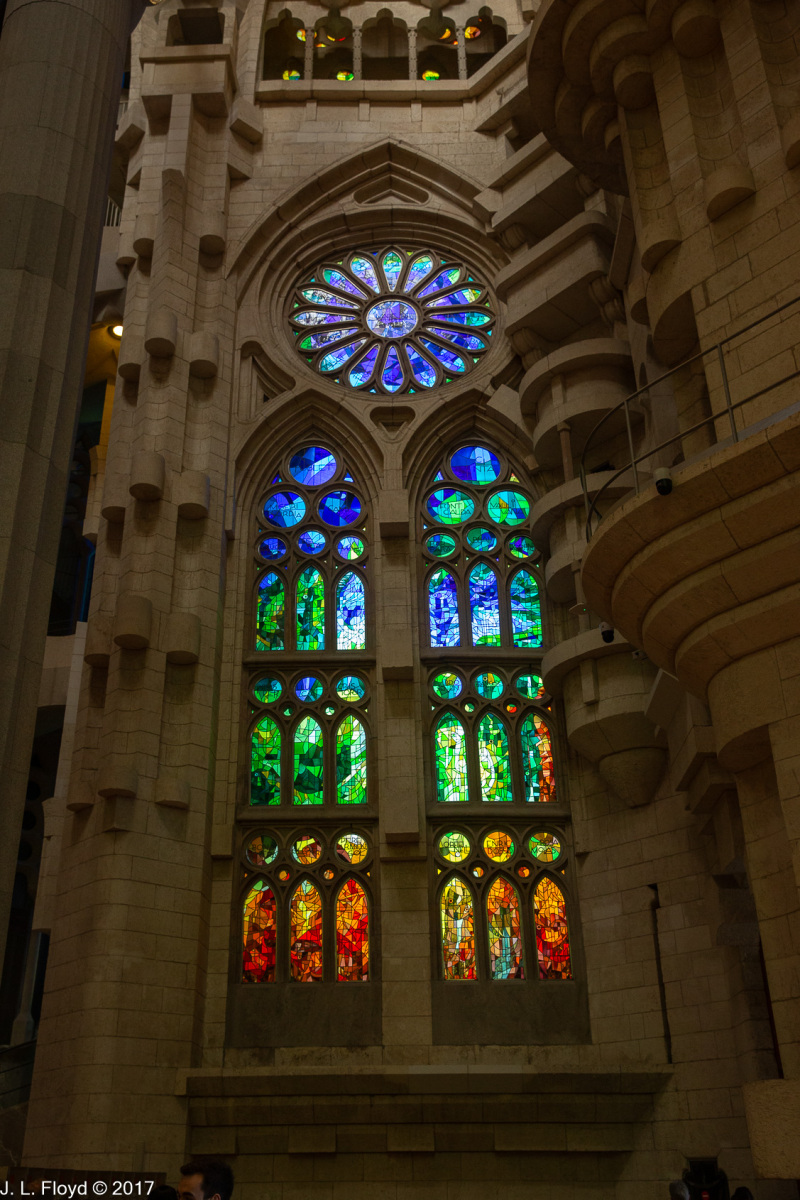
The soaring columns and splendid ceilings of the nave extend into the transept. At its west end, through which we had entered, we viewed the inside of the Passion Façade, where a statue of the Virgin Mary stands on a balcony above the glass doors, with another balcony above her and gorgeous stained-glass windows extending thence up to the ceiling. The east end of the transept is similar yet different, with a statue of St. Joseph on one of several balconies, and stained-glass windows arranged in two vertical tiers behind and above him.

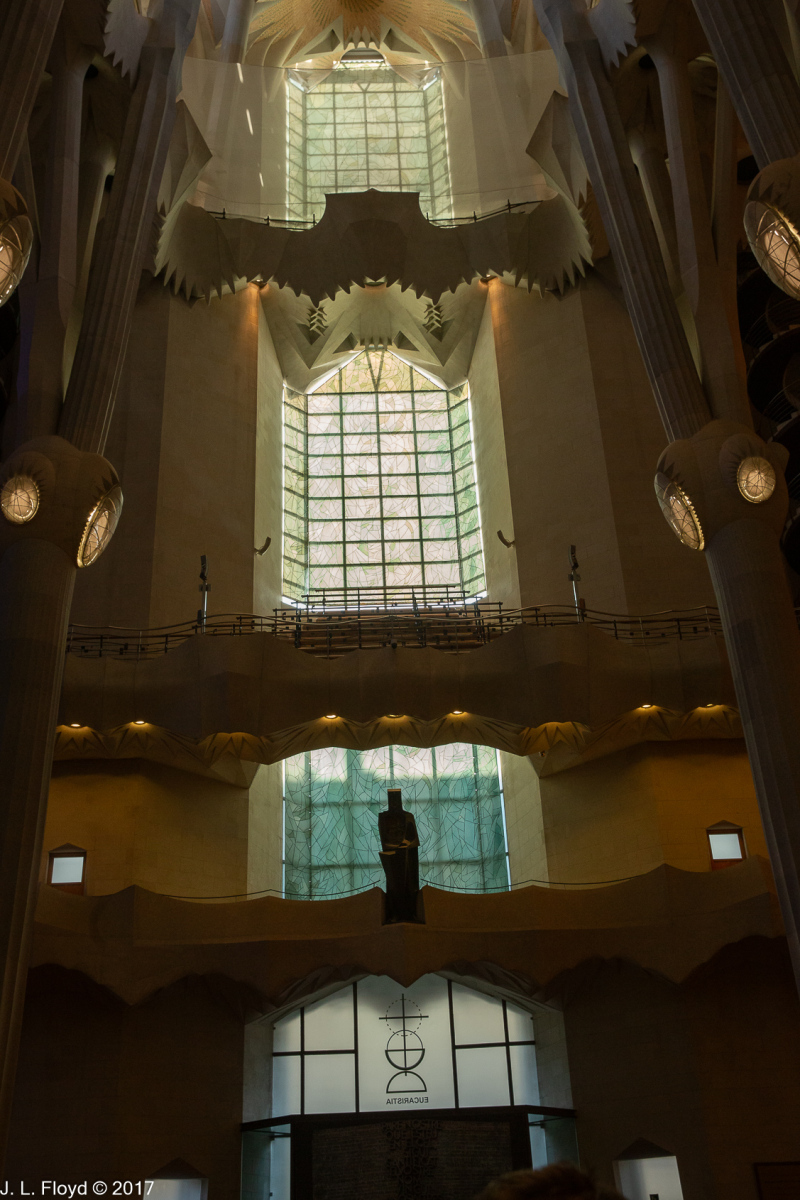
Let me turn to the southern enclosure of the central nave, which happens to be the reverse side of the Glory Façade. It’s difficult to say much about it without having first described its exterior, which is unfinished, but I’ll do my best. Like the other façade interiors, it has several balconies; on one of them stands a dark statue of St. Jordi (George), the patron saint of Catalonia; this, along with several other features, imparts a distinct flavor of Catalonian patriotism to the basilica. The figure of St. George is reminiscent of the statue we had seen at Montserrat, not surprising because they were both carved by Josep Maria Subirachs, who preserved the same severe, angular features while omitting the sword held by the figure at Montserrat. Beneath St. George’s balcony there is a symbol of the Eucharist, on the transom of the glass doors, visible from outside. Above St. George there is a winged shape which some have said represents a dove, but to me resembles a bat. I confess I’ve never really understood this symbol, and I’m still trying to find out what it means.

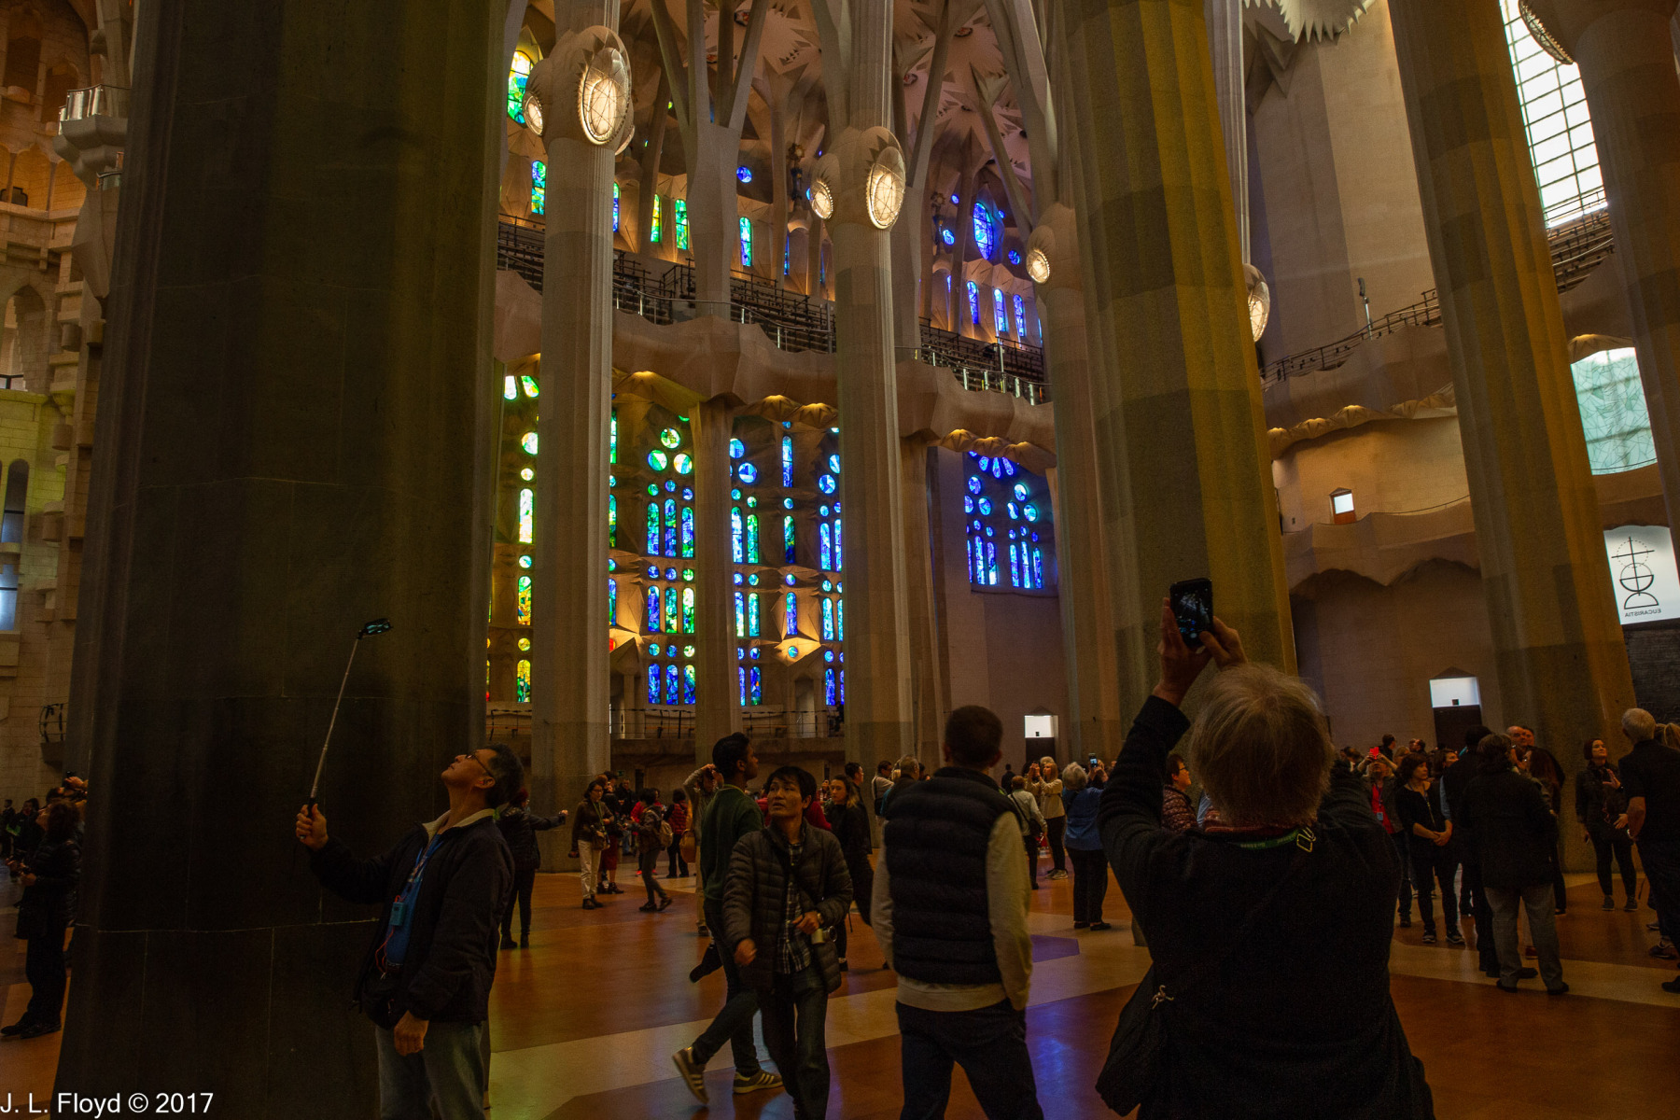
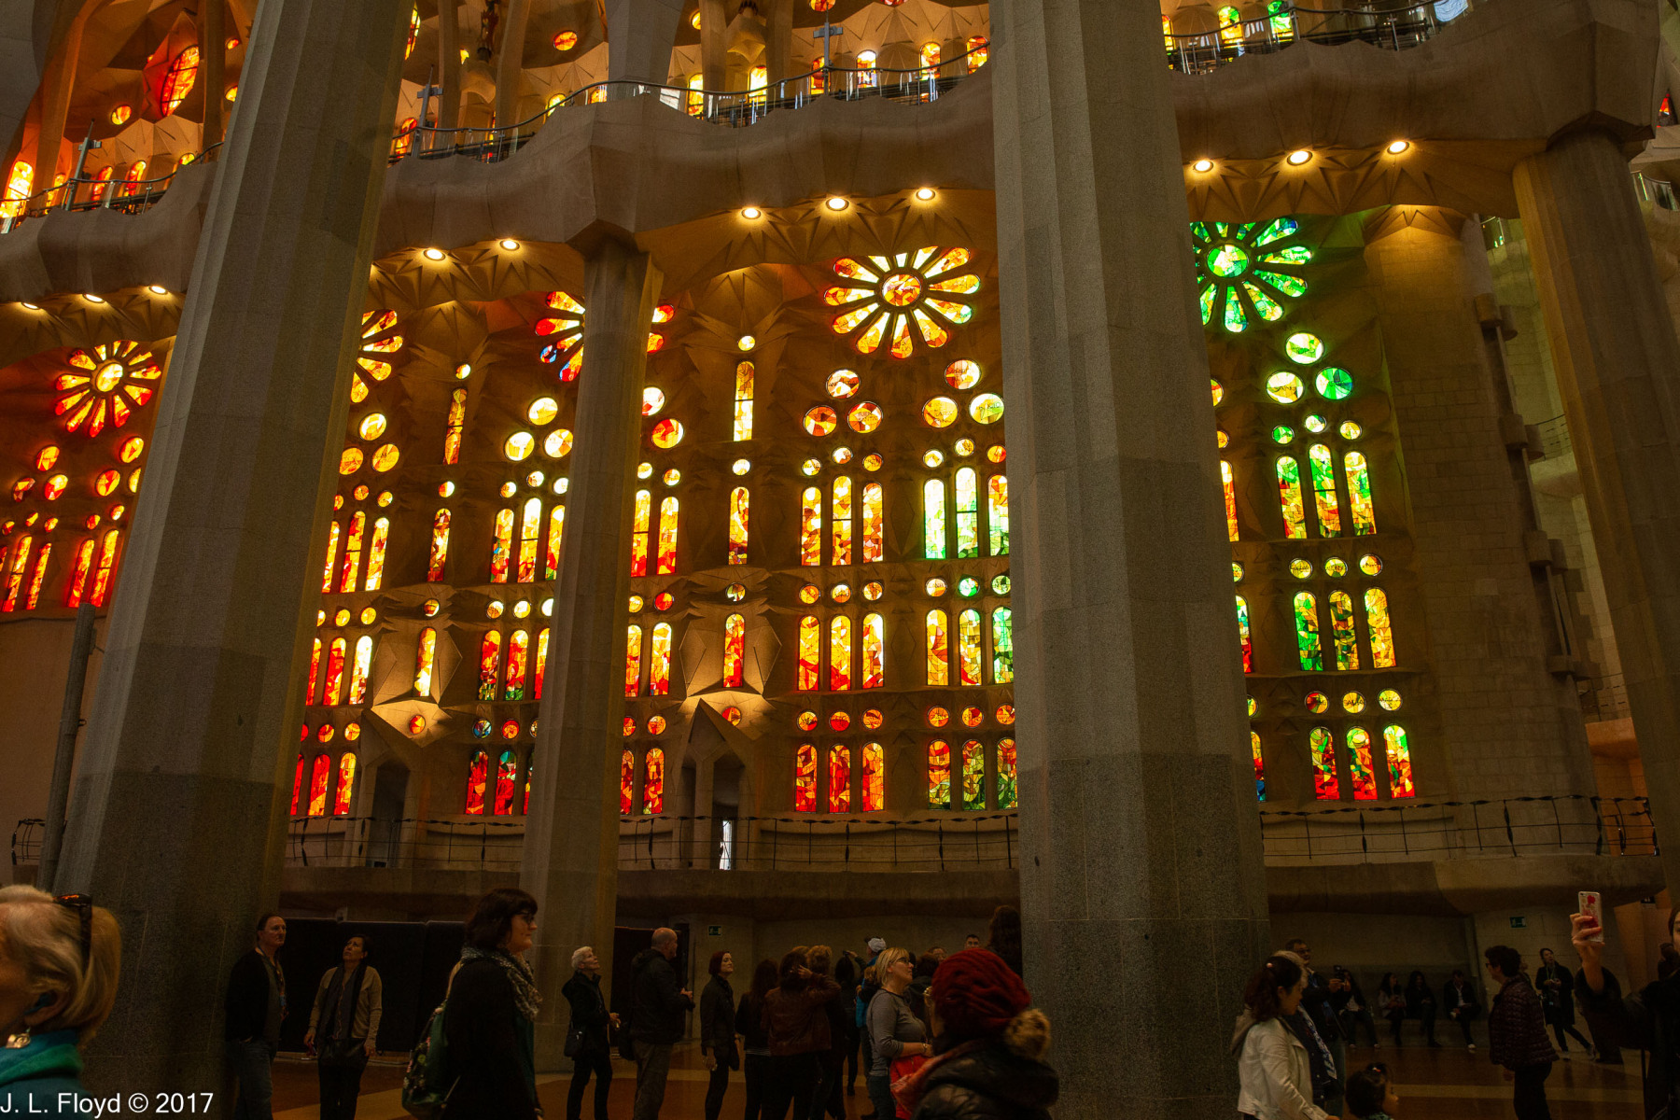
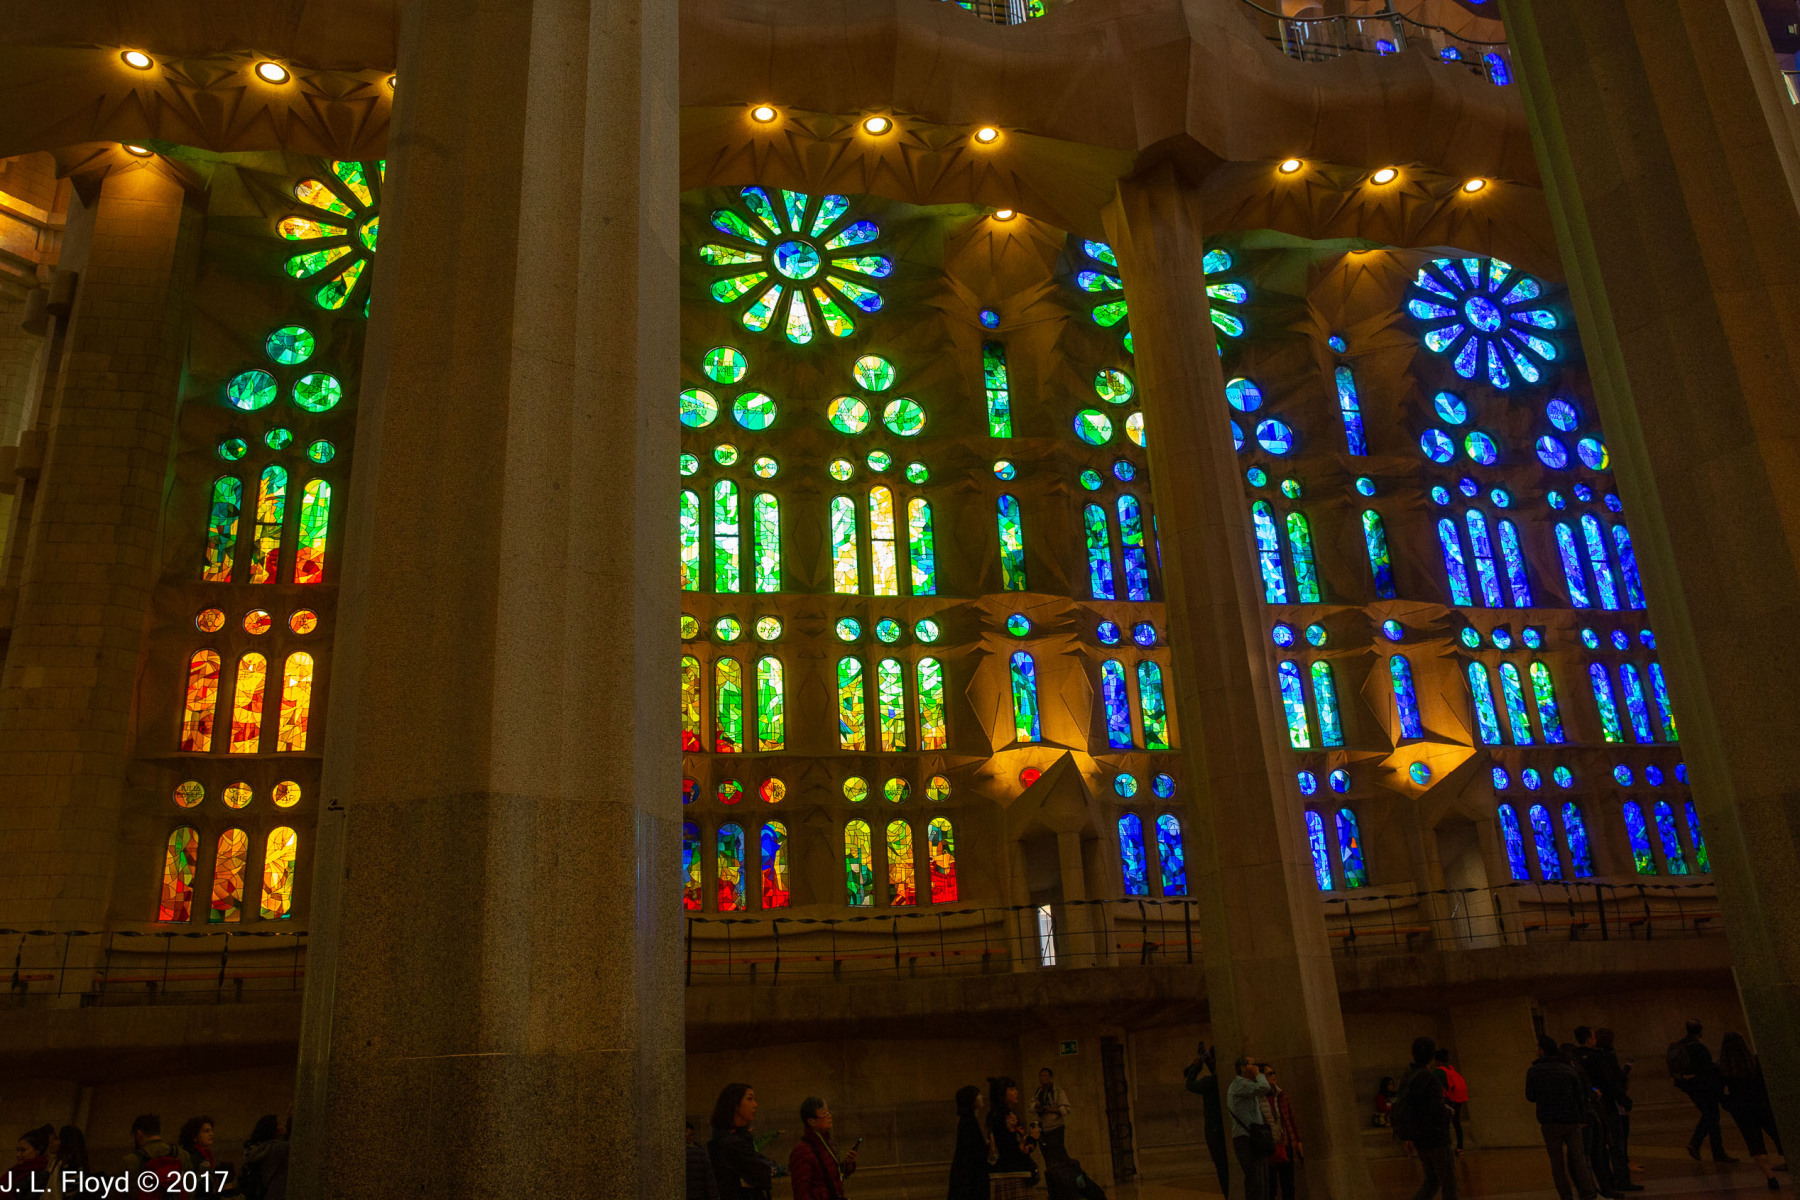
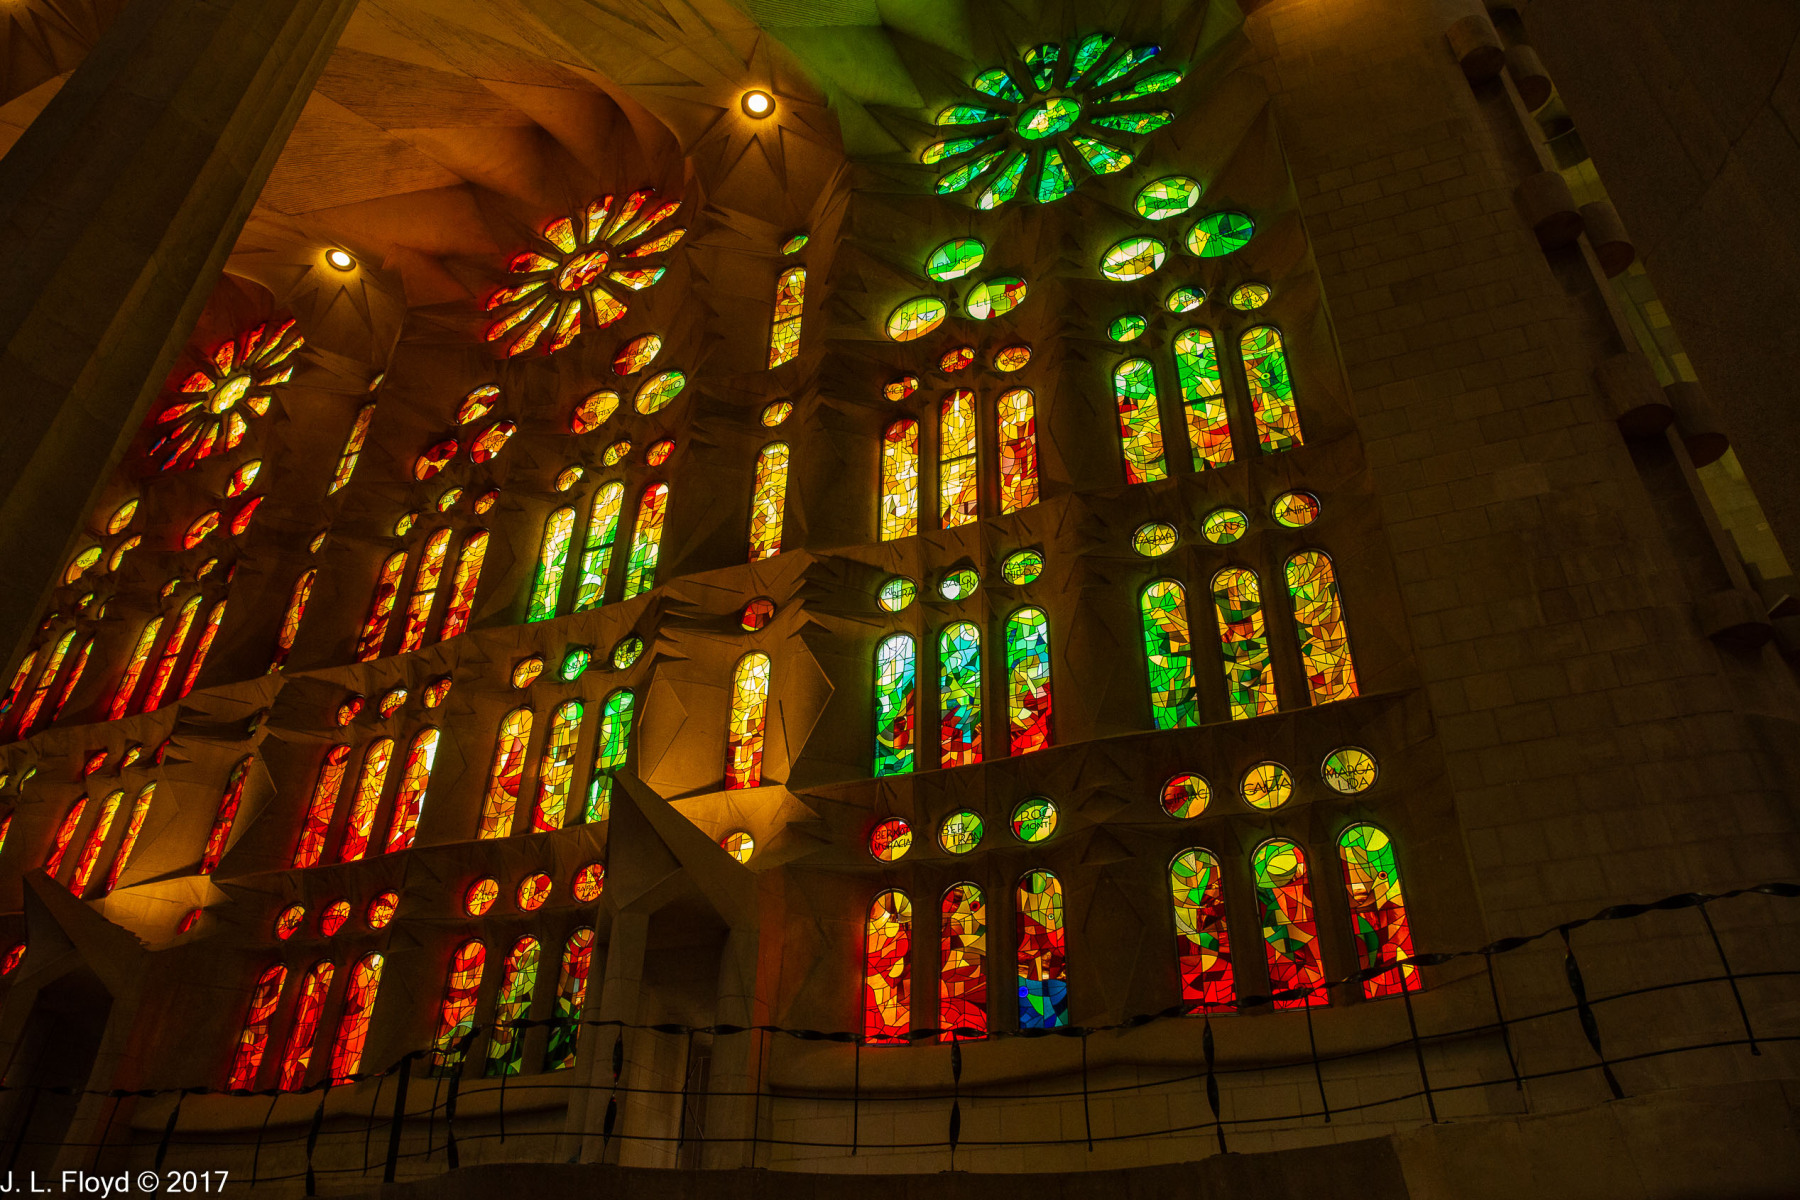
I have reserved mention of the stained-glass windows for last in covering the interior of the basilica because I feel they deserve a passage of their own. I am in general extremely partial to stained glass as a form of artistic expression; but the stained-glass windows of La Sagrada Familia are sui generis, in a class by themselves. At first glance they seem quite similar to those of traditional Gothic cathedrals, but as with everything else, in designing the windows Gaudí upended the normal conventions. In traditional Gothic practice, stained-glass windows were arranged with the most colorful in the upper reaches, so as to enjoy the maximum effects of sunlight; in the lower sections, which were often obscured by shadows from trees, flying buttresses, etc., the colors tended to be less intense. Gaudí did the opposite. He filled the upper windows with clear glass, believing that natural, unobstructed sunlight was the best painter and would not only provide maximum illumination of the ceiling vaults but would also enhance the perception of height, thereby bringing the viewer closer to heaven.

The lower windows, by contrast – though still up to considerable heights – are intensely colored. But here again, Gaudí took natural lighting into account in devising his own highly creative approach. He felt that the light of the morning sun was most appropriately associated with the beginning of life, and should be expressed in cool colors — blues and greens. Hence these colors dominate the windows of the east wall, the Nativity side; whereas the west wall faces the setting sun, associated with fiery reds and oranges, suited to the violent and cataclysmic theme of the Passion Facade.

The effects of the stained-glass arrangements vary according to the time of day and seasons of the year. The cool hues of the Nativity side are best experienced in the morning, and in the summer, when the morning light strikes most directly on the window panes; while the red and orange tones of the Passion side are most intense in the evening and in the winter, when the sun sets earlier in the west and the rays there arrive perpendicular to the glass.

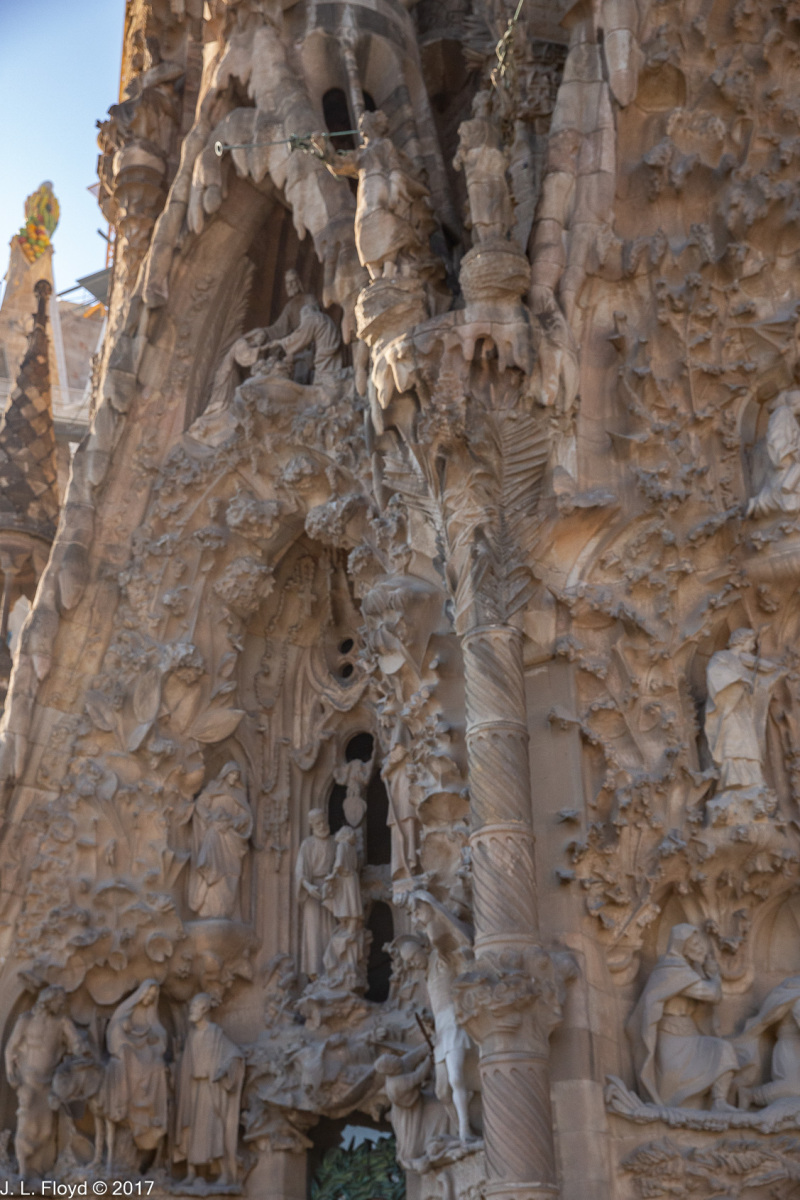
We exited the church via the Nativity Façade, which is dedicated not only to the birth of Christ but to the beginnings and flourishing of life in general, in direct contrast to the Passion Façade with its theme of suffering and sacrifice. Again unlike the Passion Façade, the Nativity Façade is lavishly decorated with ornate and highly symbolic sculptures. It was the first to be completed, in 1936, but it was damaged during the Spanish Civil War and its reconstruction took many years. Some of the restoration work, along with several new elements, was entrusted to a Japanese disciple of Gaudí, Etsuro Sotoo, nicknamed “the Japanese Gaudí” by his countrymen.

Gaudí envisioned the Nativity Façade as a celebration of the joy of life and tribute to divine creation. He associated the birth of Jesus with morning and daybreak; thus he deliberately situated the Nativity Façade to face the east so its sculptures would be illuminated and glorified by the rising sun.

Because the construction of the Nativity Façade began during Gaudí’s lifetime, it is the one most directly bearing his stamp. True to his naturalistic style, he made liberal and highly symbolic use of plants and animals. For example, he used tortoises and turtles to suggest stability and longevity, chameleons to represent change, and a pelican feeding its chicks as a symbol of the sustenance provided by Christ in the Eucharist. He also wanted the Nativity Façade to be painted in a wide variety of colors to make the plants and animals, as well as people, to make them look as lifelike as possible; but this has not been realized.

The Nativity Façade encompasses three separate portals, each dedicated to a specific Christian virtue as well as a designated member of the Holy Family: the Portal of Hope, associated with Joseph; the Portal of Charity, dedicated to Jesus; and the Portal of Faith, dedicated to the Virgin Mary. The Portal of Hope includes scenes of the Flight into Egypt, the Massacre of the Innocents, Mary and Joseph’s wedding, etc. The Portal of Faith features scenes related to the Immaculate Conception of Mary, Jesus working as a carpenter, Jesus preaching in the Temple, and the Presentation of Jesus at the Temple (forty days after his birth, according to the Gospel of Luke). The Portal of Charity has the Star of Bethlehem, the Annunciation of the Virgin Mary, the Adoration of the Magi, the Adoration of the Shepherds, and of course a scene of the Nativity itself.

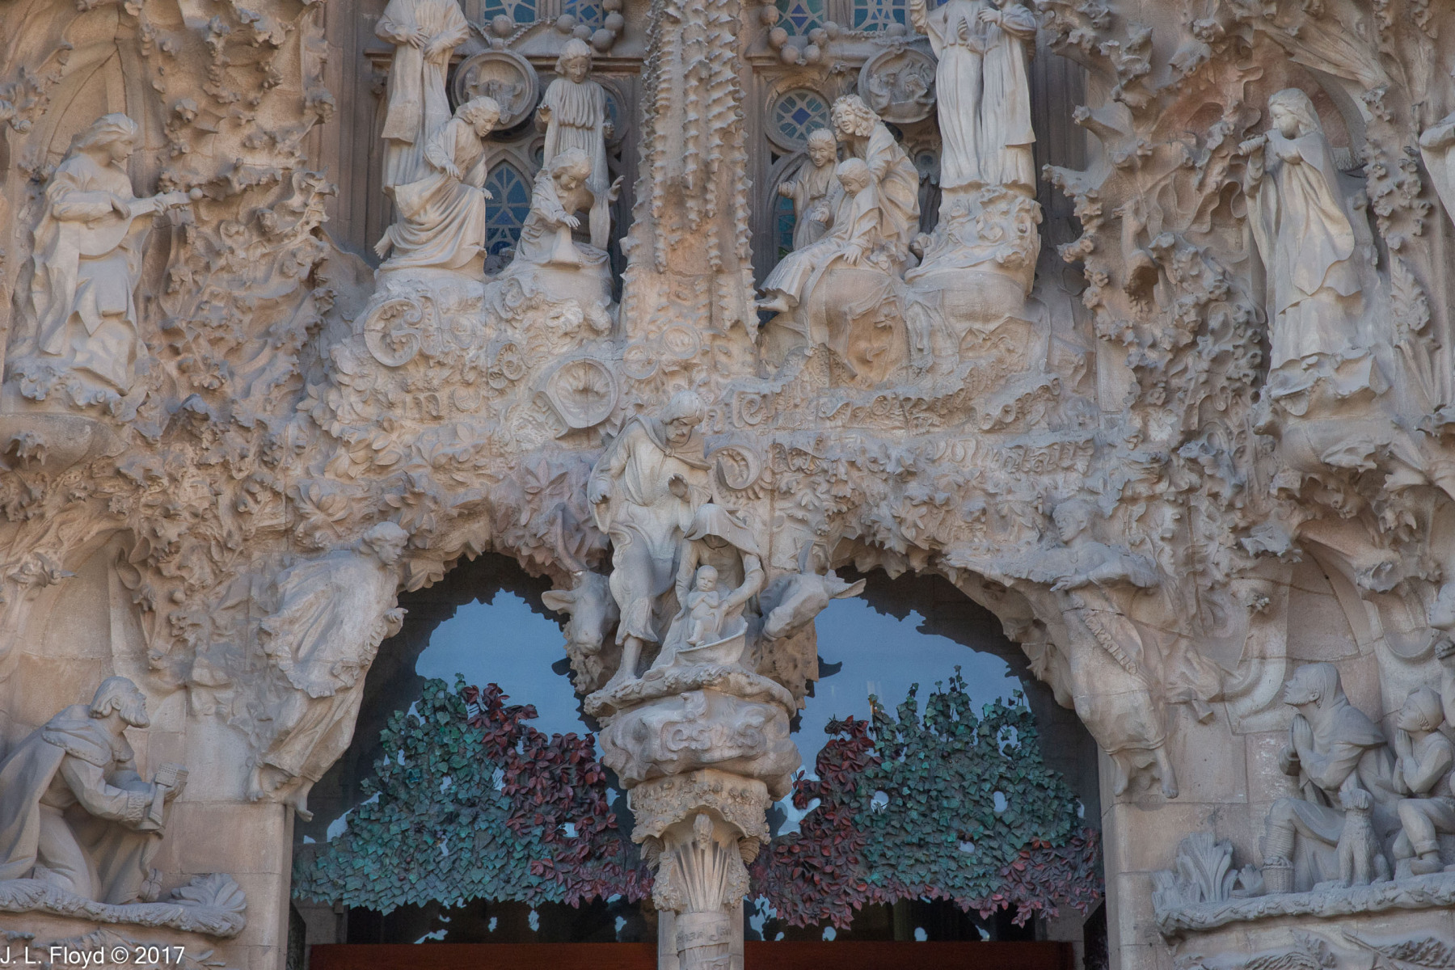
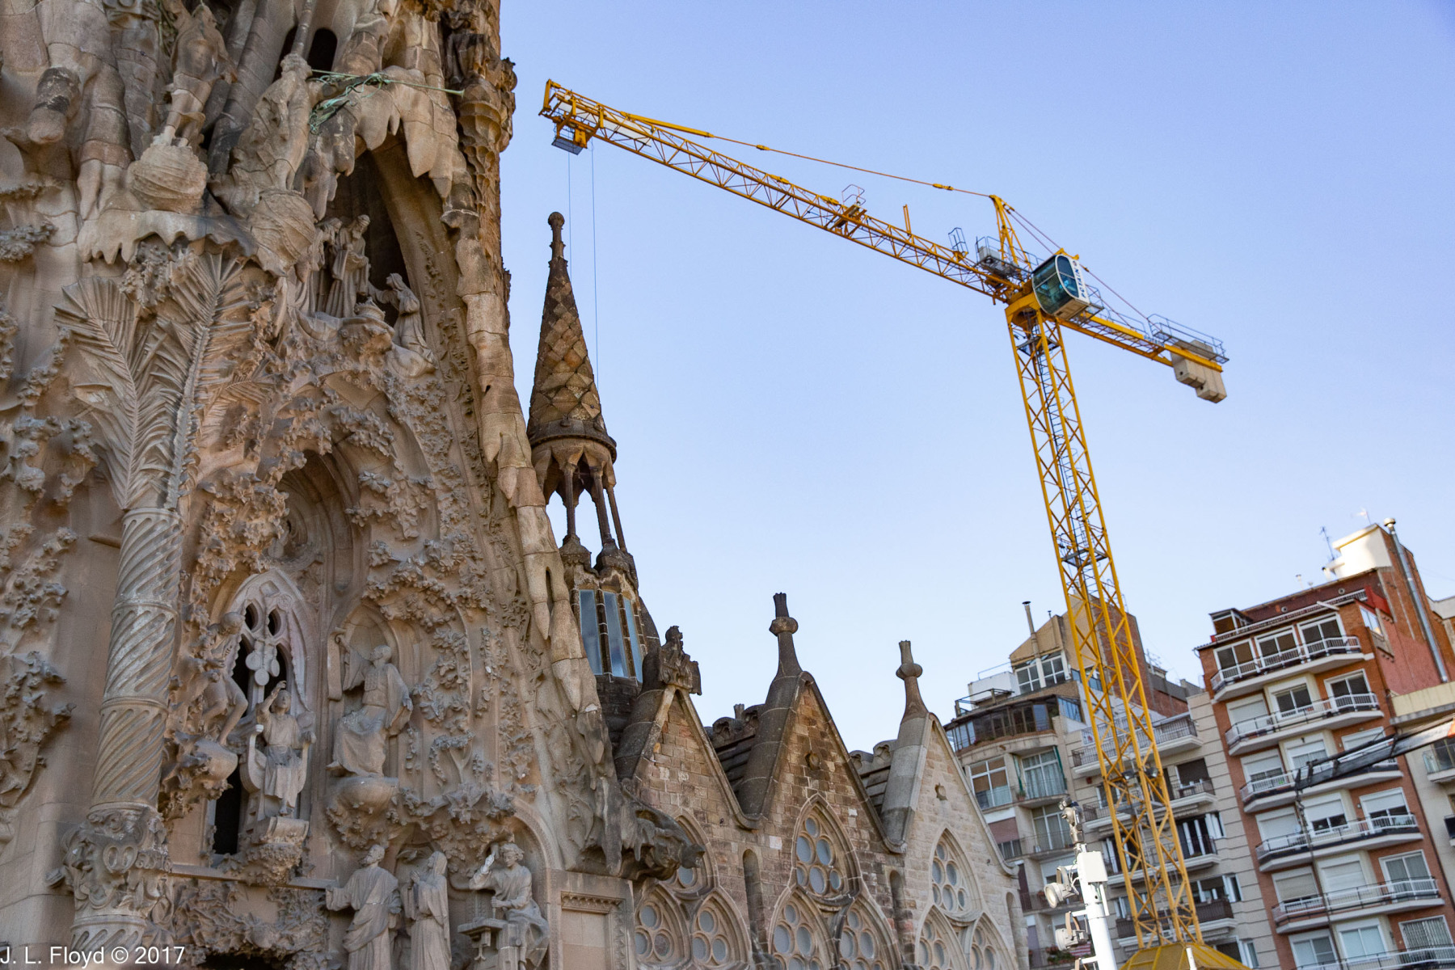
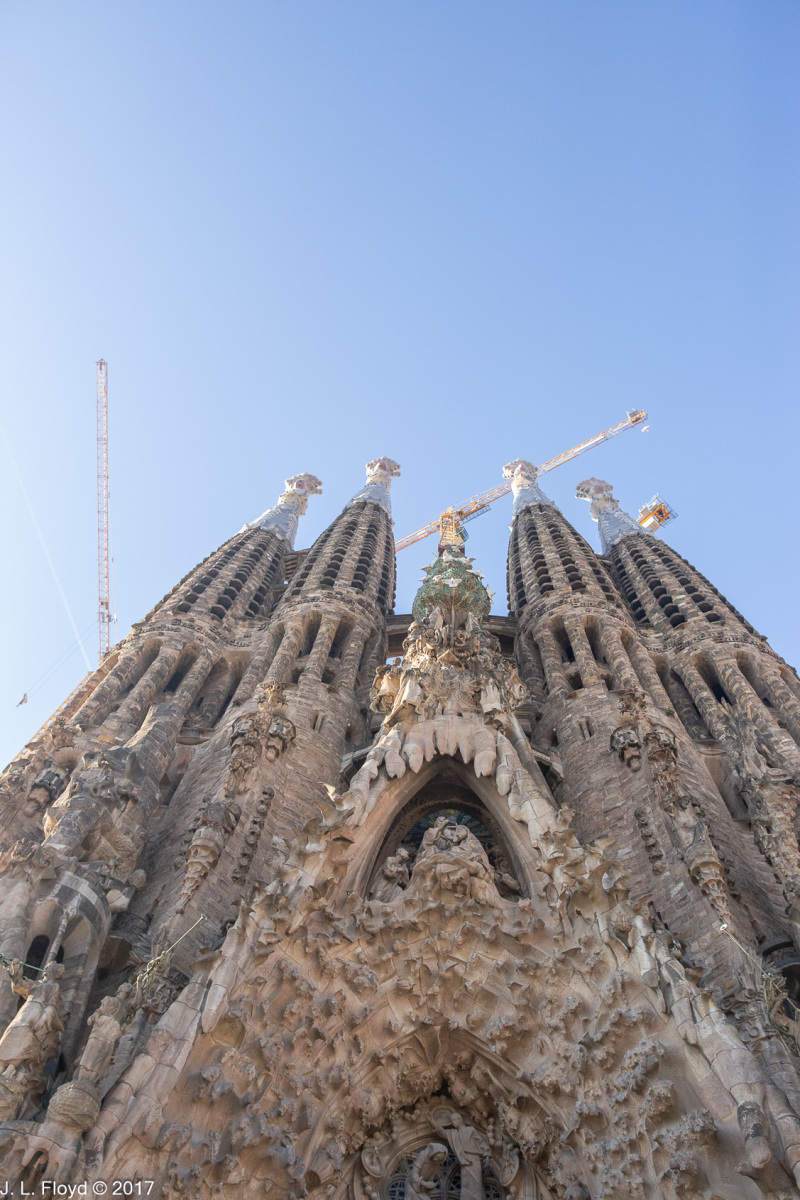
As we emerged from the interior of La Sagrada Familia, construction scaffolding somewhat limited our access to the side portals, so my photos of the Nativity Façade are mostly limited to the Portal of Charity, and that’s the only one I’ll describe in detail. Between the two glass doors (the work of Etsuro Sotoo) stands a column topped by a sculpture depicting Joseph and Mary laying the newborn Jesus in a manger, with an ox and a mule on either side. Away on the far sides of the glass doors, angels watch over the scene.

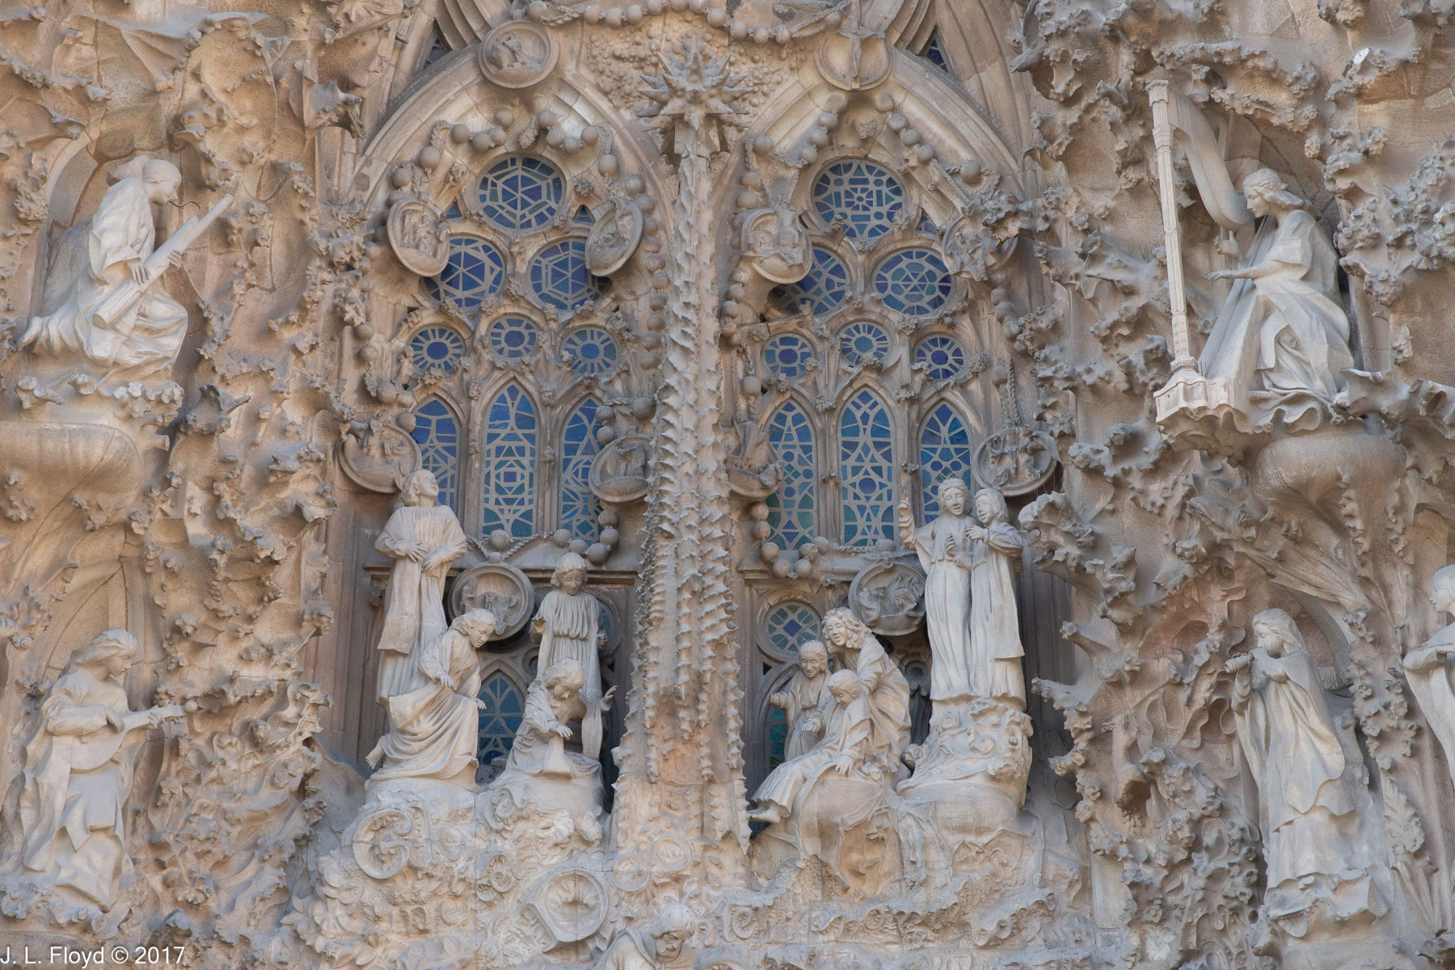
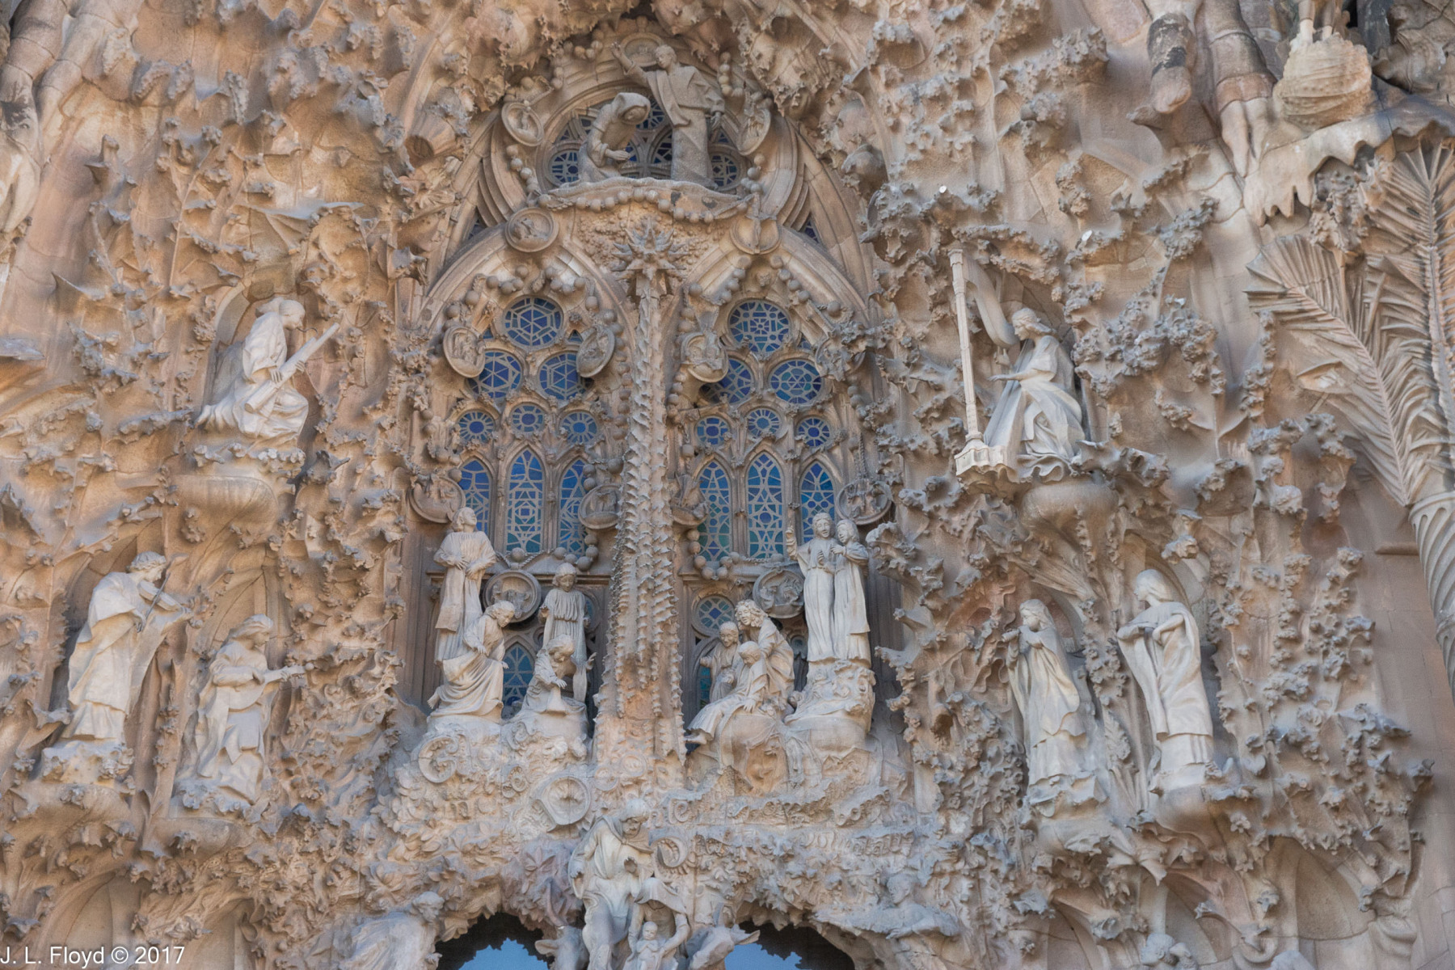
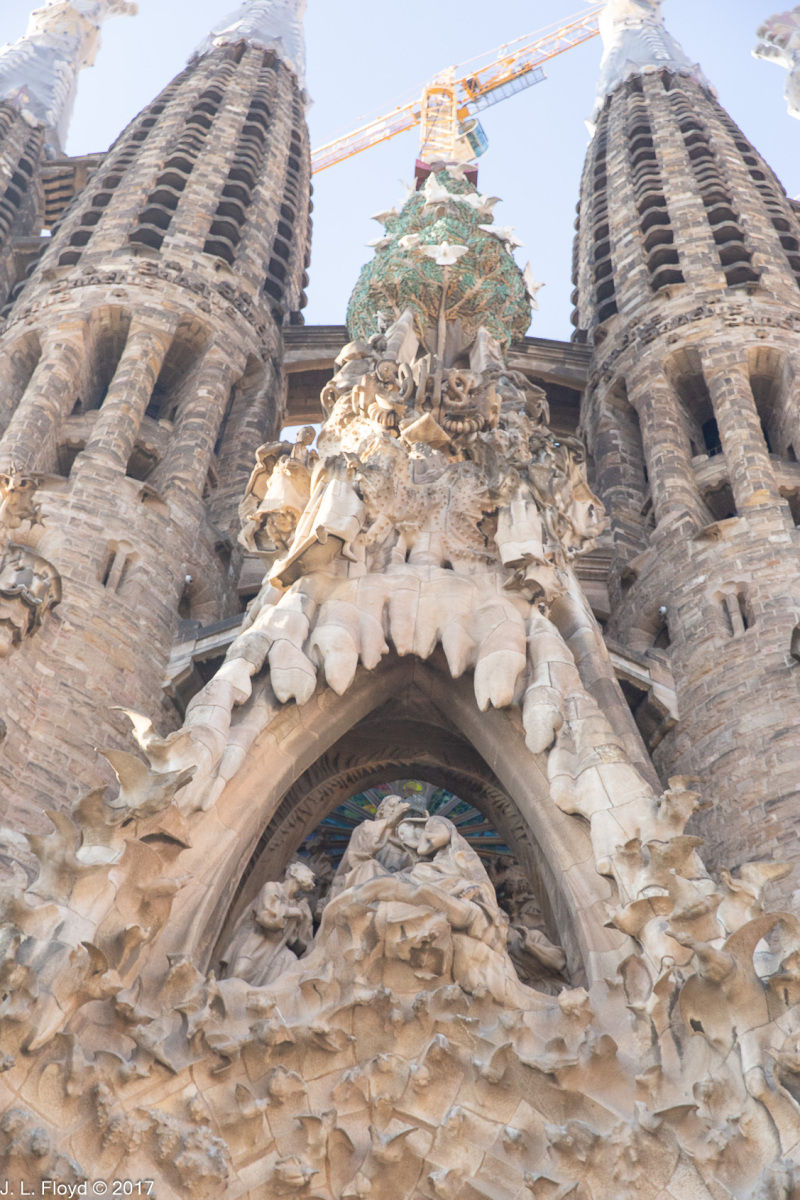
Above the Nativity scene is the Star of Bethlehem, surrounded by a host of incredibly ornate angels and musicians, framed against the background of the stained-glass windows of the transept. Note that the Star is depicted as leaving a trail, sort of like a comet, which it could be mistaken for in this rendering.

Above the Star of Bethlehem on the Portal of Charity appears a sculpture representing the Annunciation, when the Archangel Gabriel appears to the Virgin Mary to announce that she has been chosen to bear the Messiah. Higher still is a scene of Mary being crowned Queen of Heaven by Jesus, as Joseph and a shepherd look on. On top of all else, the Portal is crowned with a huge cypress tree, symbolizing the Tree of Life. The aforementioned pelican feeding its chicks appears just below the cypress.

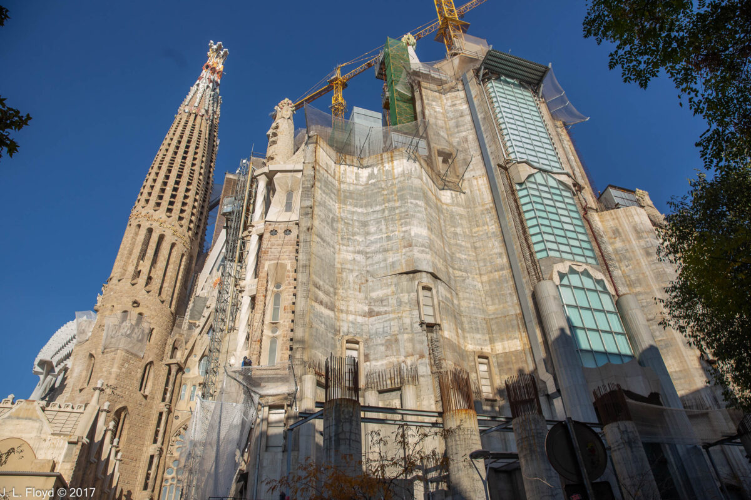
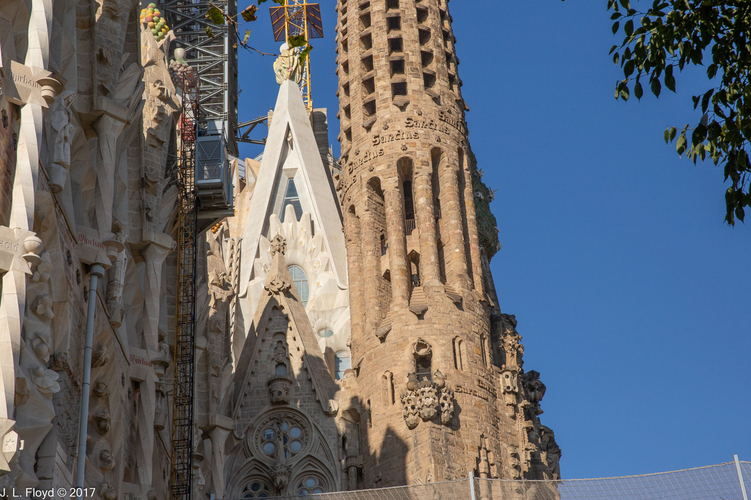
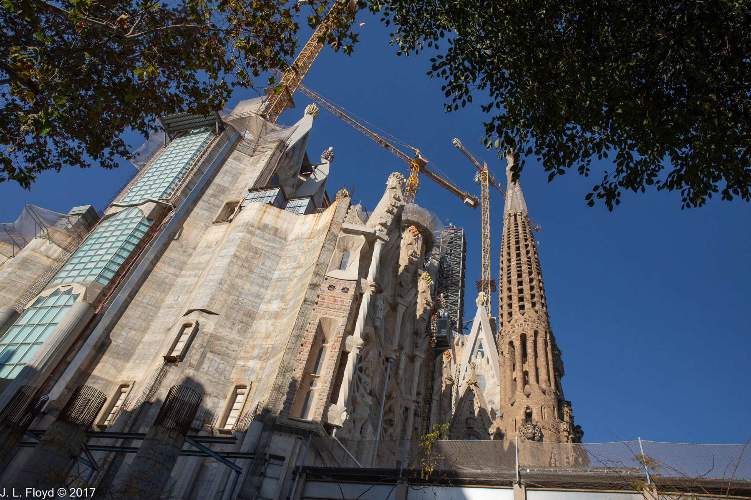
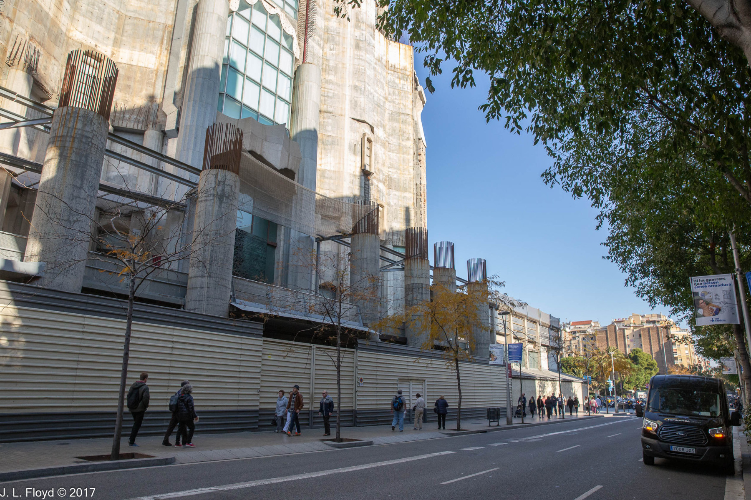
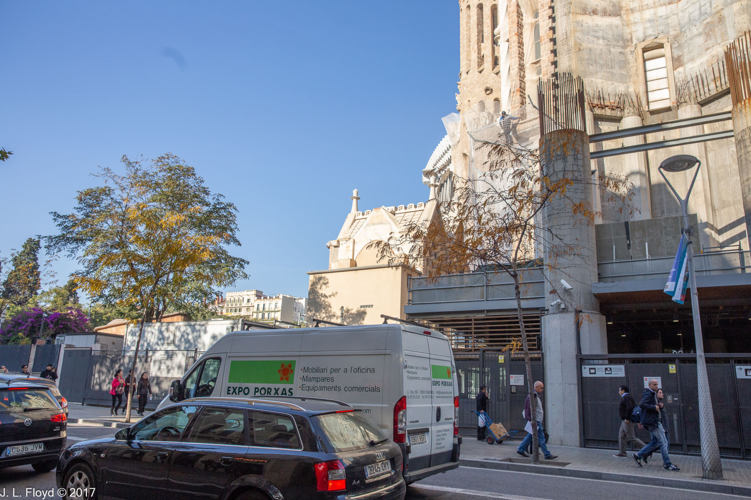
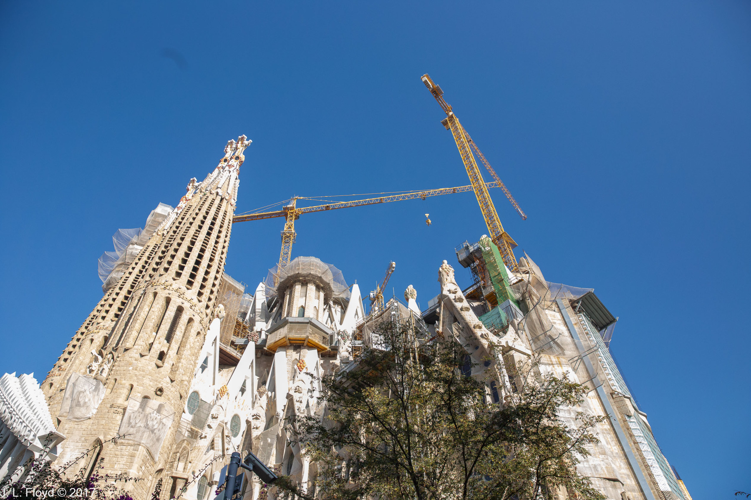
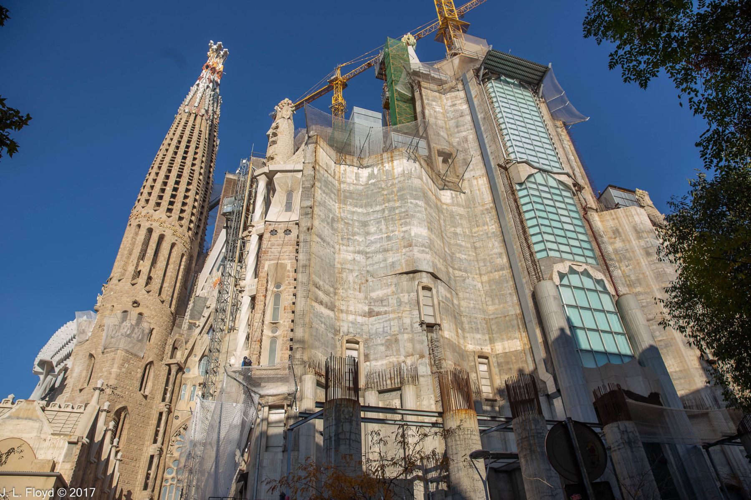
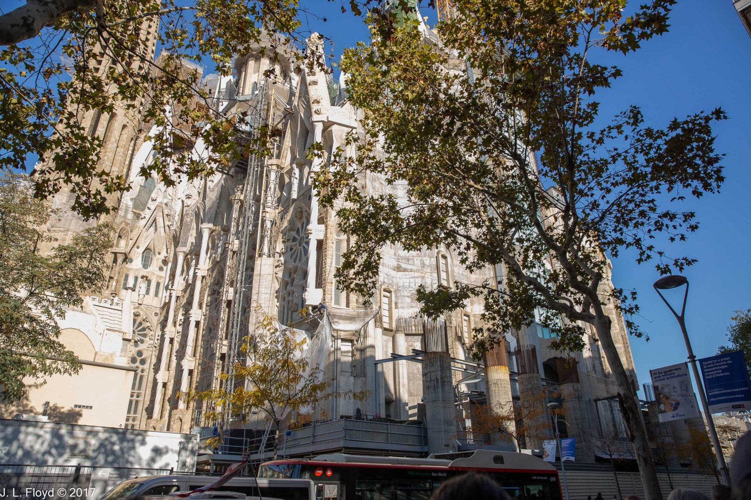
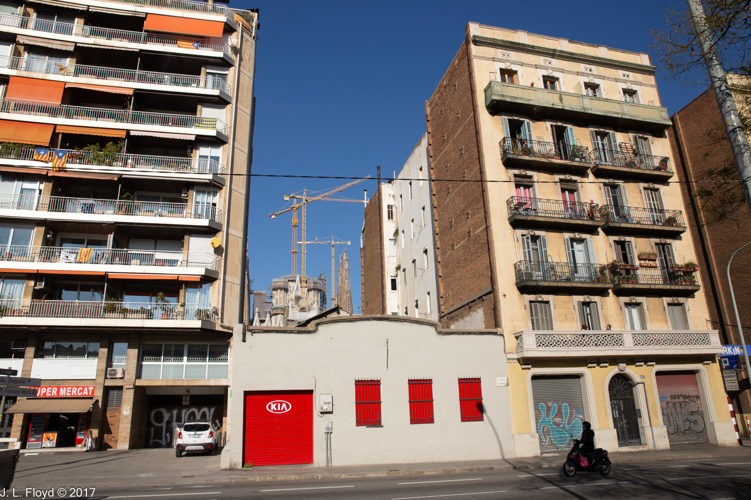
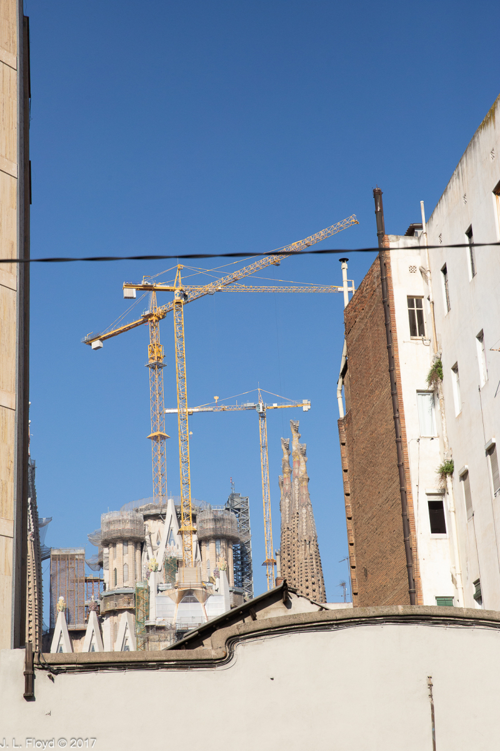
Stepping away from the Nativity Façade, across the Carrer de Mallorca to the south, we were at last able to contemplate the unfinished Glory Façade. Construction barriers and scaffolding obscured the lower floors, and we had to cross the street to get a decent view of the upper reaches. It clearly had a long way to go before completion. None of the Glory spires (Andrew, Peter, Paul and James the Greater) were in place yet — they still aren’t, as far as I know, although the central spire of Jesus Christ has been installed — and the sides were bare and blank. However, the towering central glass windows, which we had seen from inside, were in place, so we could get some idea of what it would be like when finished.

Gaudí intended the Glory Façade, which he began designing in 1892, to be the principal entrance to the church and therefore the grandest and most monumental of its three portals. Whereas the Nativity Façade was dedicated to Jesus’ arrival in the world and the Passion Façade focused on his death and resurrection, Gaudí conceived of the Glory Façade as a celebration of the redemption and salvation of humanity through Christ. To this end he designed the entry portal to present a progression from the depths of sin and damnation to the triumph over death and the attainment of eternal life. Approaching the entrance, one would first climb a great staircase, to be built over the Carrer de Mallorca, with stations representing Hell and Purgatory as well as depictions of demons, idols, false gods, heresy and schisms, etc.

Ascending the stairs to the portico, the visitor would then encounter seven large columns supporting the narthex. These would display representations of the seven gifts (wisdom, understanding, counsel, fortitude, knowledge, piety and fear of the Lord), the seven cardinal sins (pride, greed, lust, envy, gluttony, wrath and sloth) and the seven cardinal virtues to protect against them (chastity, temperance, charity, diligence, patience, kindness and humility).

Looking up, one would see four soaring bell towers, dedicated to the apostles Andrew, Peter, Paul, and James the Greater. These would rest on eight columns representing the eight beatitudes prescribed by Jesus in the Sermon on the Mount as the basis of a spiritually full life (blessed are the poor in spirit, blessed are those who mourn, blessed are the meek, blessed are those who hunger and thirst for righteousness, blessed are the merciful, blessed are the pure of heart, blessed are the peacemakers, blessed are those who are persecuted because of righteousness).

For the windows between the two central towers, Gaudí planned a series of illustrations beginning with the history of humanity, starting with Adam and Eve, on the first level; continuing on the second level with the three covenants between God and man: Noah’s covenant (symbol of hope, applying to all of humanity), the Covenant at Sinai of Moses (for the people of Israel and a symbol of faith) and the covenant of Jesus (who, in giving his life for all humanity, symbolises eternal life); and culminating in the top level with a scene of heaven depicting the Virgin Mary, Jesus Christ at the Last Judgement, and the Holy Spirit, with God the Creator above all.

At the base of the towers is the entrance to the great narthex (lobby or vestibule), opening to the nave. To enter it one would pass through one of seven bronze doors, representing the seven sacraments of the Catholic Church (Baptism, Confirmation, the Eucharist, Penance, Holy Orders, and Extreme Unction).

Construction of the Glory Façade began in 2002. The bronze doors of the narthex, created by Josep Maria Subirachs, were installed in 2008. The central door, symbolizing the Eucharist, presents the text of the Lord’s Prayer in Catalan, as well as the excerpt “Give us this day our daily bread” in 50 other languages.

Final completion of the Glory Façade is now projected for 2034. There is, however, still one major impediment. The grand staircase, sixty meters in length, projected to span the Carrer de Mallorca will necessarily intrude into the neighboring residential block, necessitating the demolition of several buildings and the relocation of about 3,000 people at last report. Unsurprisingly, this prospect has generated not a little opposition, especially among the people who would be evicted as a result. Nevertheless, the Board of Trustees of the private foundation (Fundació Junta Constructora del Temple Expiatori de la Sagrada Família) which oversees the construction and management of La Sagrada Familia has declared its resolve to continue the project to its completion, regardless of obstacles. It’s not clear to me whether the inhabitants who would be displaced would receive adequate compensation for the loss of their homes and businesses, although the La Sagrada Familia Foundation does maintain resources for social welfare projects. There are indications that the La Sagrada Familia Foundation trustees might be willing to compromise, perhaps by consenting to a modified design in which the staircase would be narrower than originally planned and thus affect fewer residents. As of last report (at least any that I am aware of), negotiations were still in progress between the Barcelona City Council and the La Sagrada Familia Foundation over the future of the staircase. It will be interesting to find out what resolution is eventually reached.

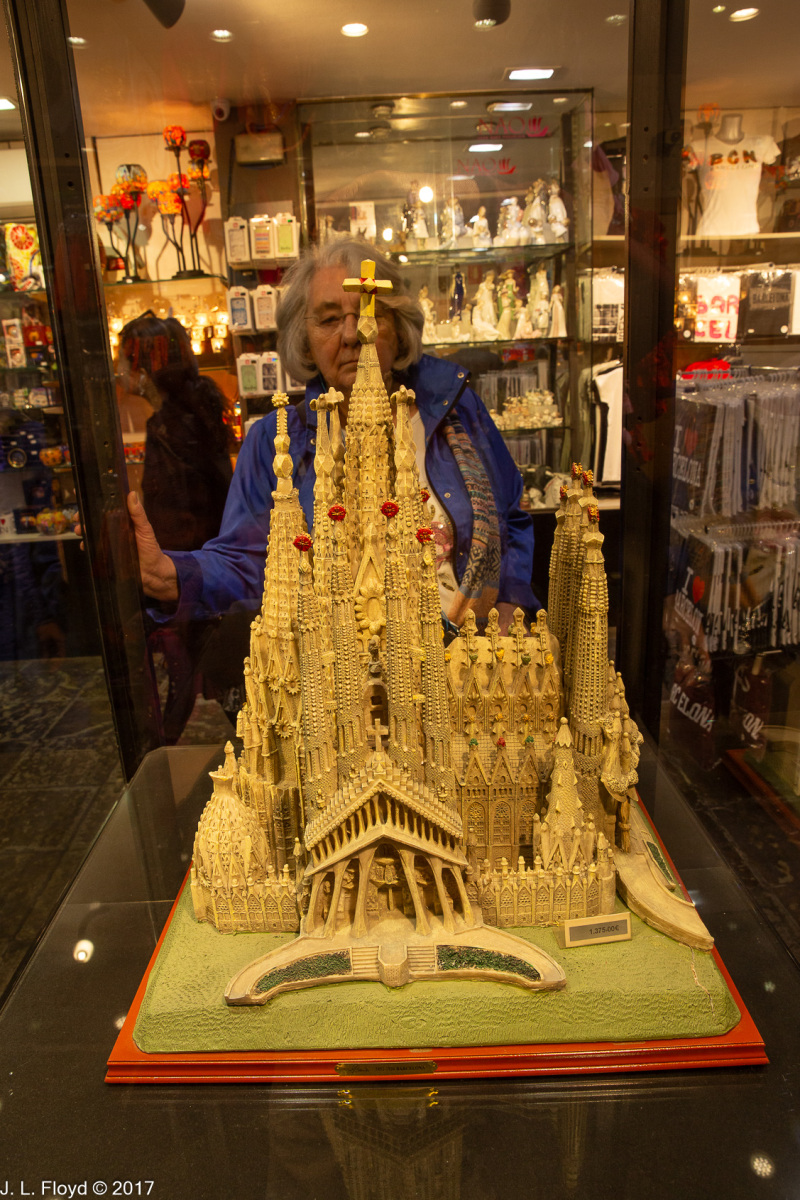
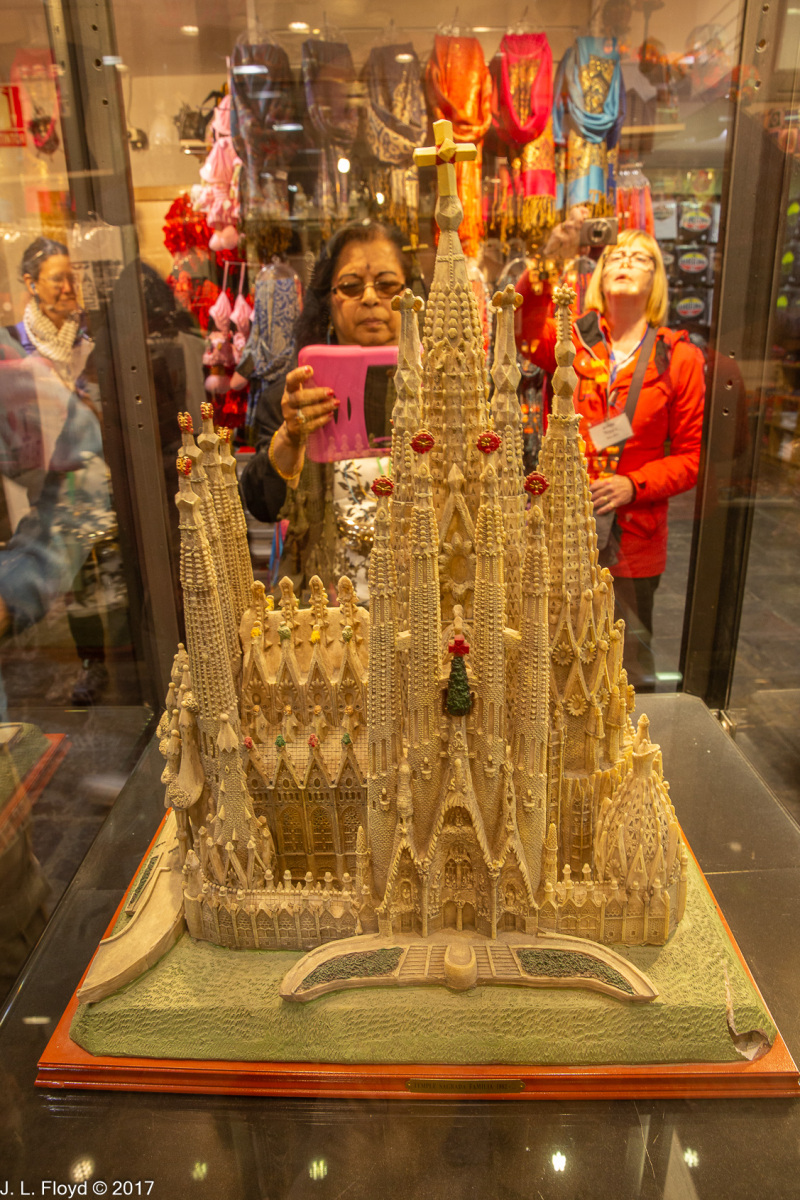
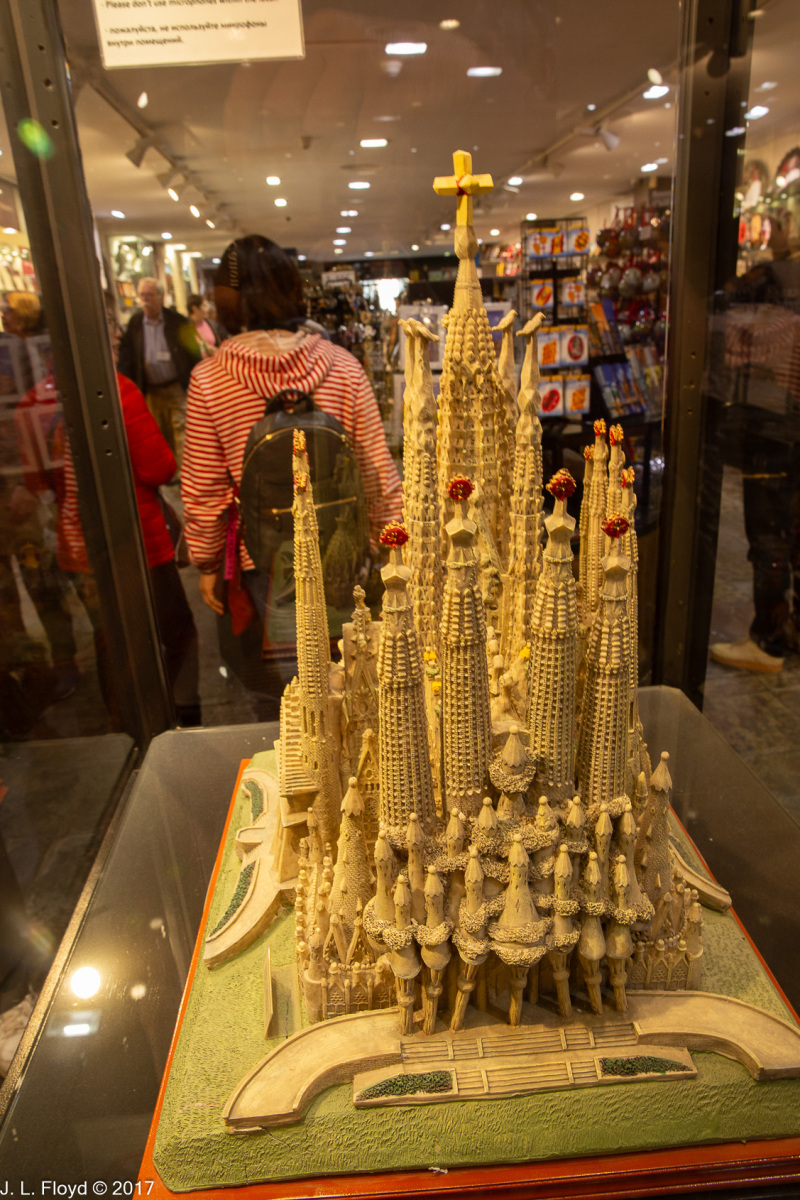
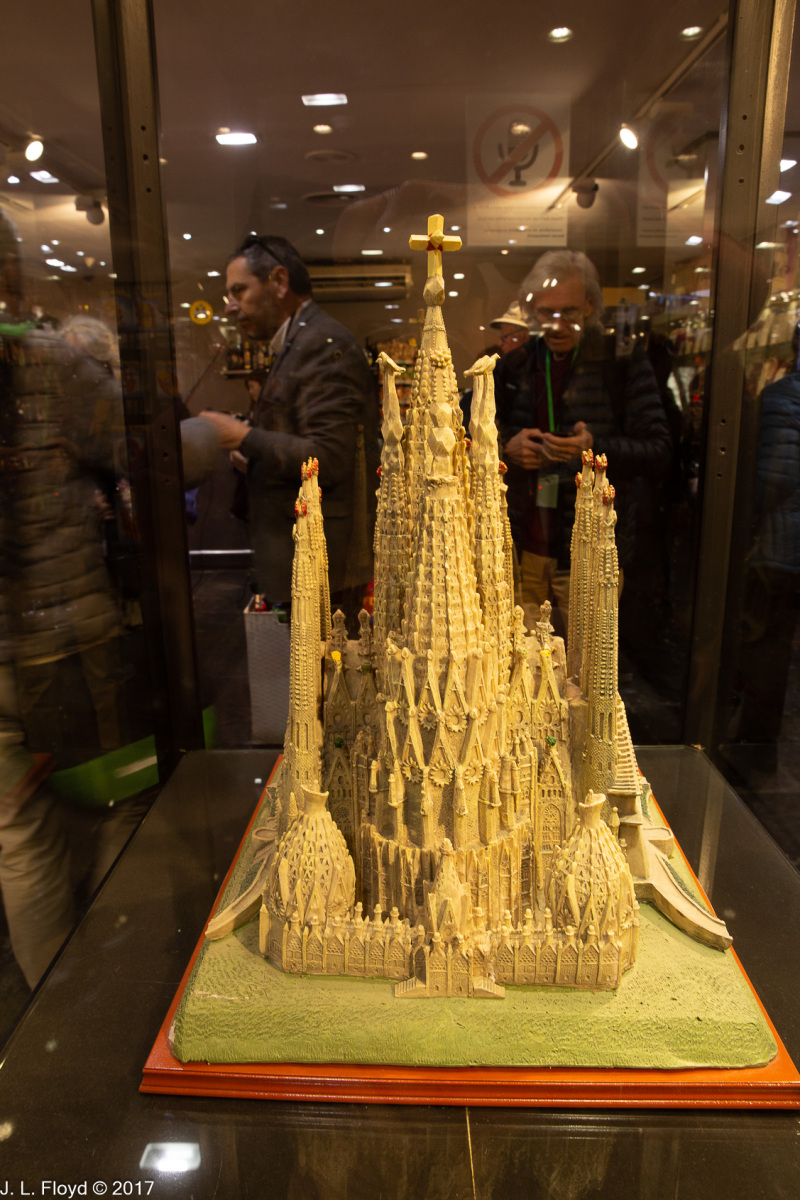
As we were leaving La Sagrada Familia, across the Carrer de Mallorca we found a souvenir shop with a scale model of the completed basilica in a glass case. I photographed the model so as to show how the basilica will look as viewed from each direction – north, south, east and west. I was struck by the degree to which the completed basilica resembles a Hindu temple in its ornate complexity.

This page has presented a sketchy, unsophisticated and quite inadequate effort to describe the glories of what I consider one of the supreme architectural achievements of human civilization. For a more complete and authoritative account, I refer the reader to the series of booklets published by the Sagrada Familia Foundation, which are easily accessed on the World-Wide Web.

Categories
Spain, Portugal and Morocco, November 2017

Barcelona, November 19, 2017: Montserrat

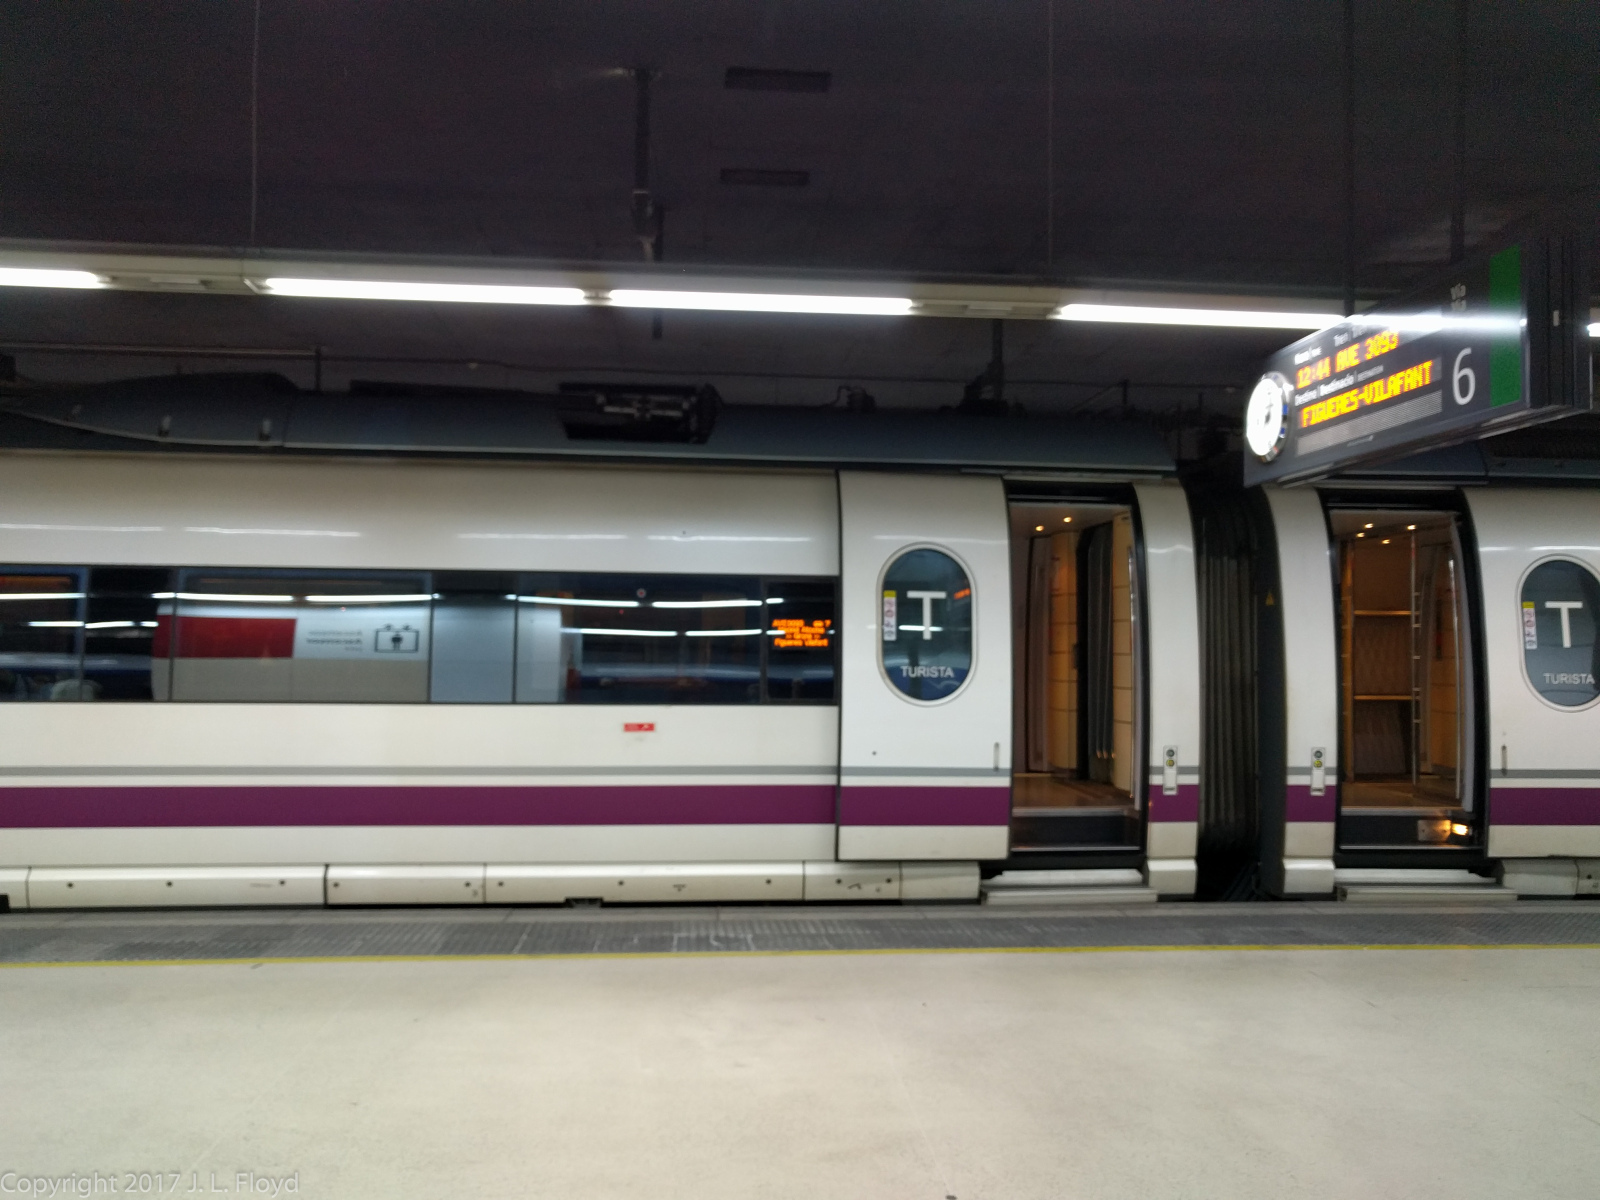
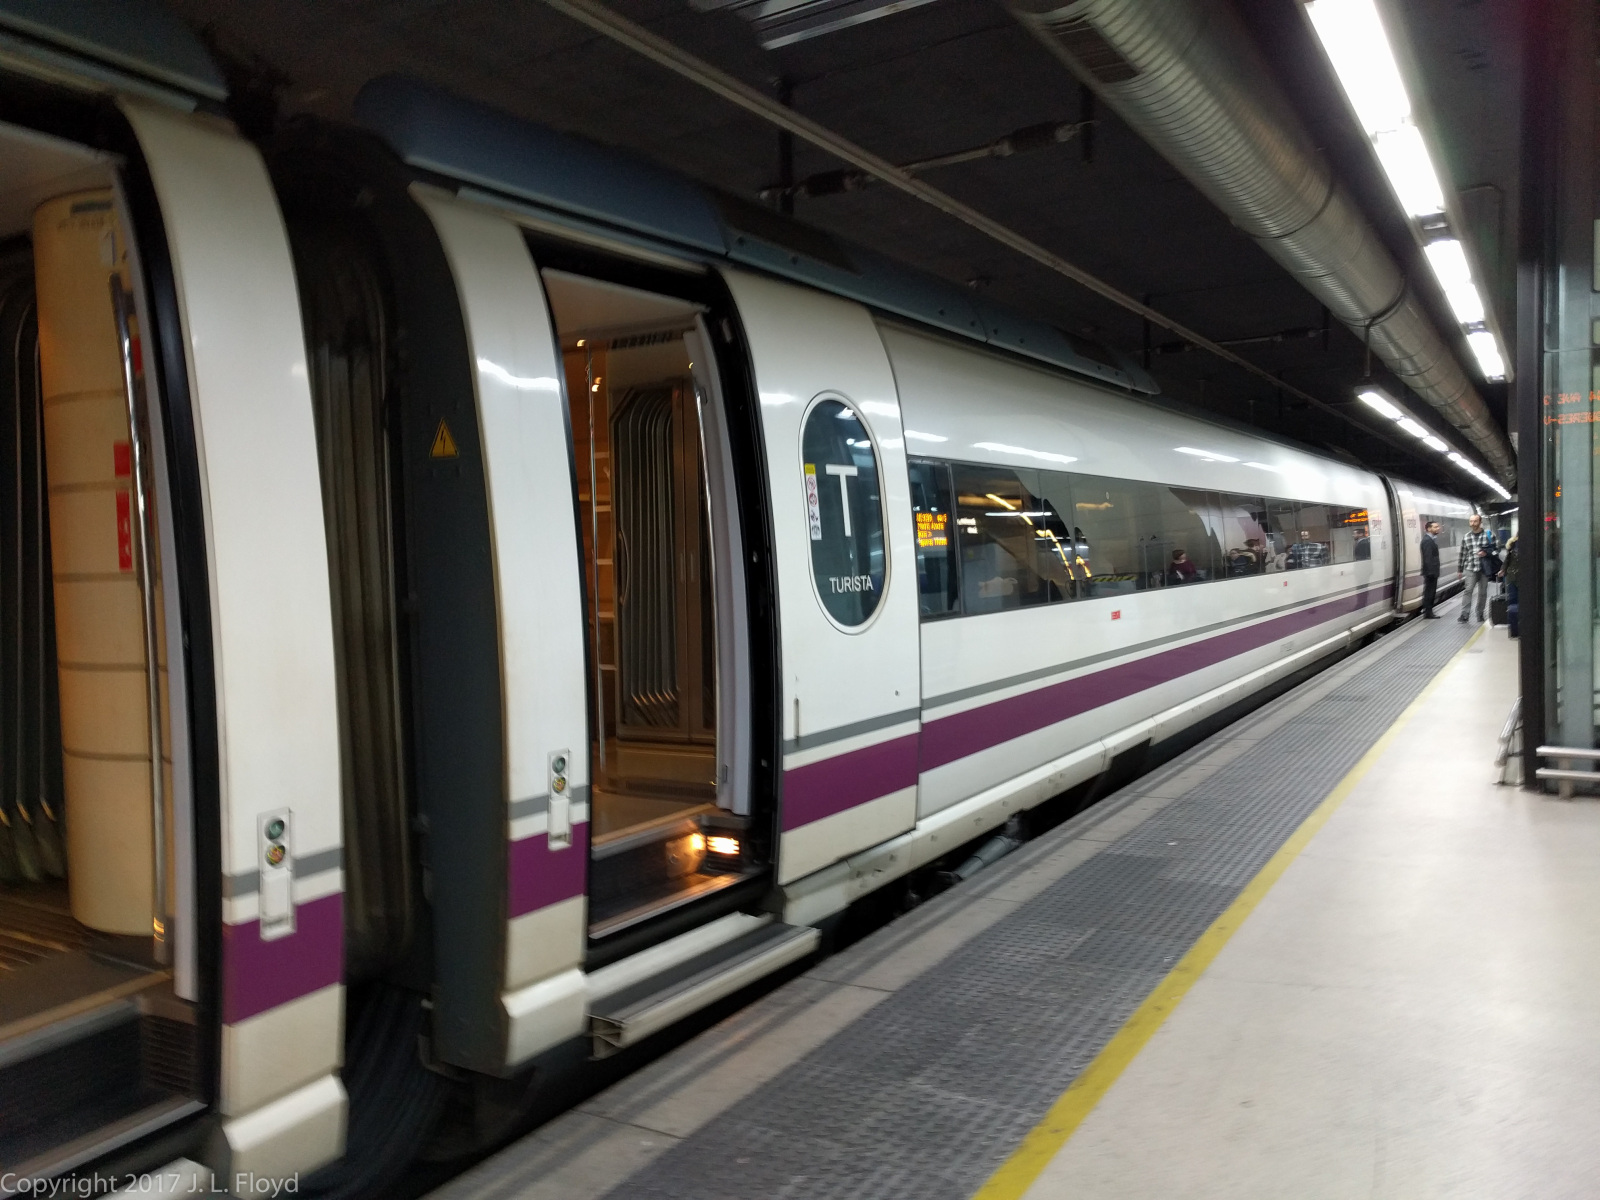
On the morning of November 19, 2017, a somewhat reduced Go-Ahead tour group boarded the high-speed AVE (Alta Velocidad Española) train in Madrid’s Atocha Station to leave for Barcelona. Reduced, because not all the members of the original group elected to take the optional extension to Barcelona, some of them having been there previously or just not wanting to go for one reason or another. For those of us who did take the extension, however, it was a memorable experience, beginning with the train ride.

AVE is Spain’s version of the Japanese Shinkansen (Bullet Train), which I had ridden during my trip there in 1996. It makes the 625 kilometer (388 mile) journey from Madrid to Barcelona in three hours. I like trains and prefer train to air travel for in-country trips, and I wish the USA had more passenger trains, especially the high-speed versions. The AVE train was comfortable, the ride was smooth and scenic, and we were in Barcelona almost before we knew it.

In fact, we arrived so early that much of even a short November day was still ahead of us — so much that we had time for an afternoon excursion to a destination an hour’s drive from Barcelona, and four thousand feet above sea level.

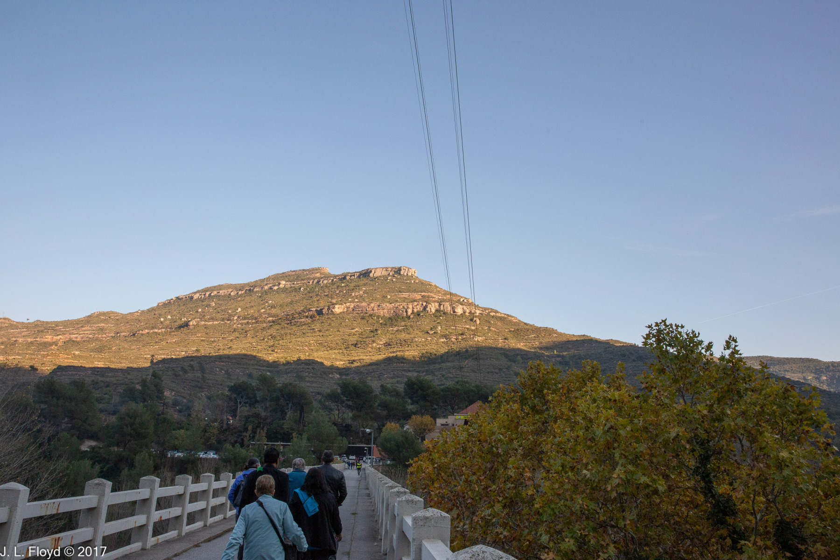
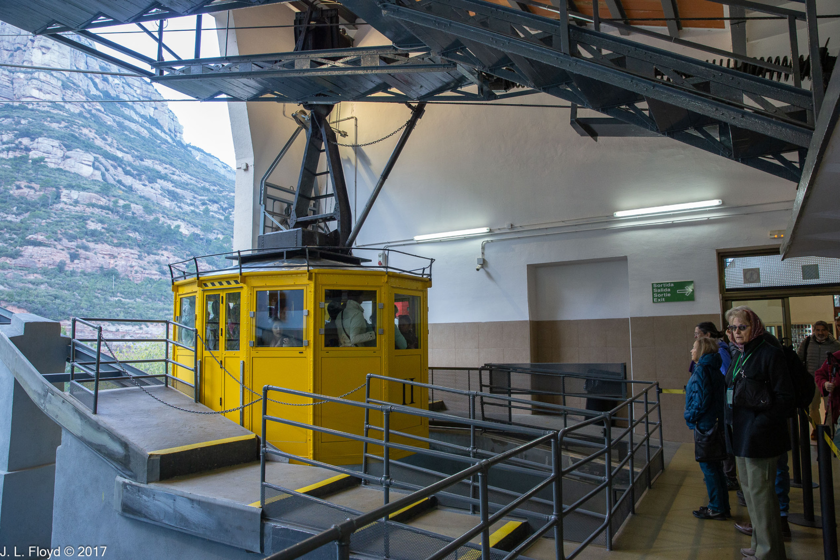
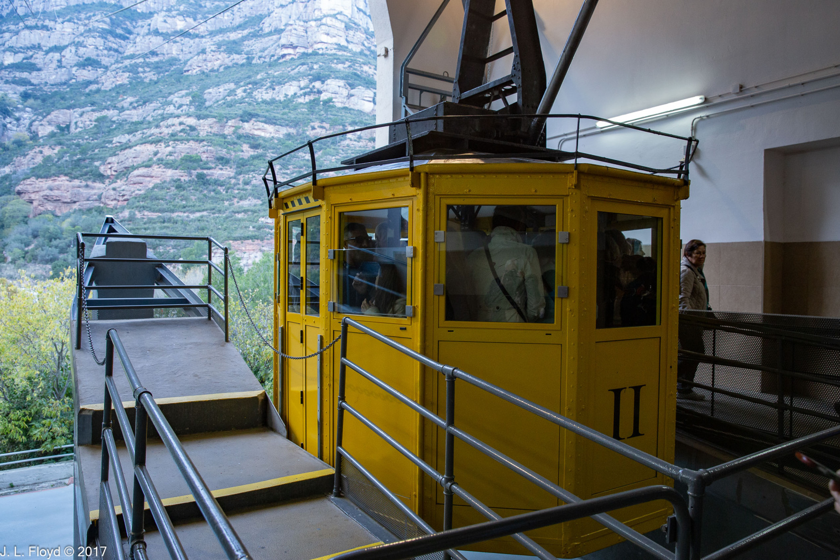
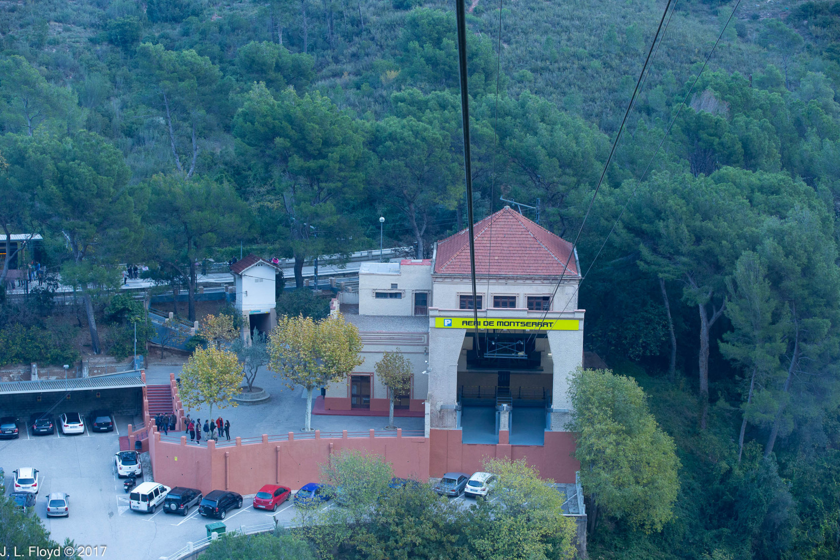
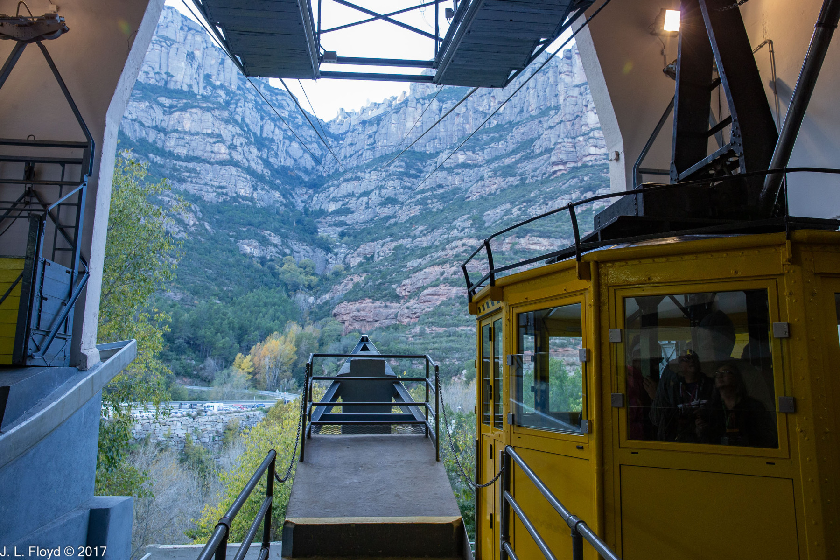
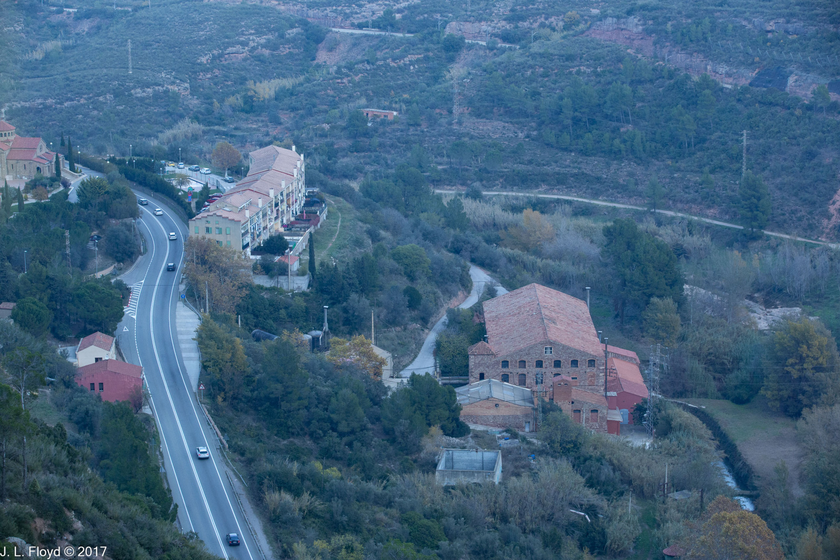
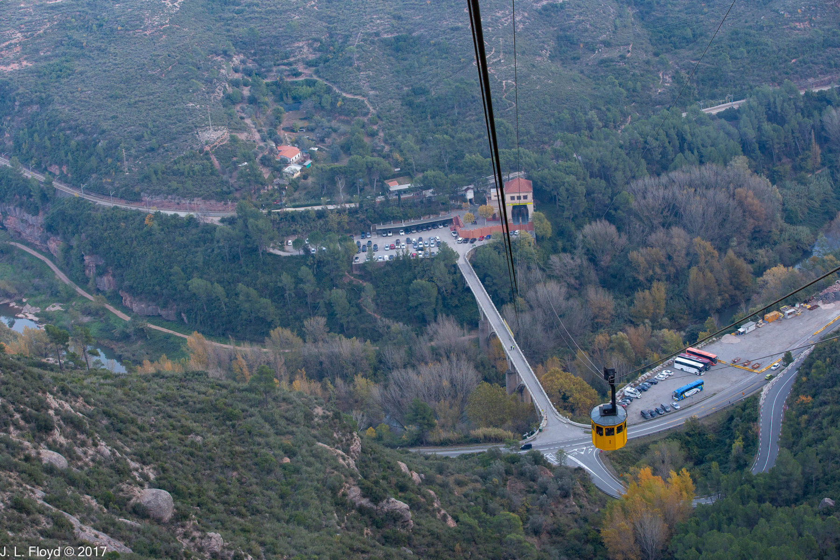
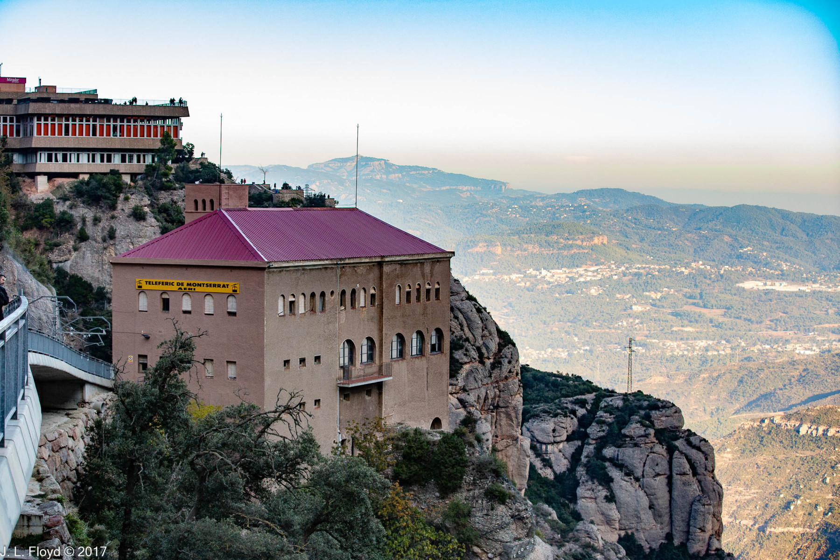
The latest incarnation of our faithful tour bus took us to the hamlet of Monistrol, deep in the Montserrat mountain range, part of the Catalan Pre-Coastal Range. There we debarked in a parking lot next to the C-55 highway and walked across a footbridge over the El Llobregat River to the Aerí de Montserrat cable-car station, where we boarded a gondola that took us up 1,236 meters (4,055 feet) to the Benedictine Abbey of Santa Maria de Montserrat.

The name “Montserrat” means “serrated mountain” in Catalan. I should mention at this point that Catalan, while it is a member of the Romance language family closely akin to Castilian, the national standard language of Spain, is nevertheless not merely a dialect of what we think of as “Spanish” but a separate language, distinct from Castilian, like Portuguese. Catalan is the indigenous and official language of the autonomous region of Catalonia as well as the Balearic Islands and the community of Valencia (where it is called “Valencian”). It is spoken in other parts of Spain adjacent to Catalonia and even in small enclaves in France and Sardinia as well. Like Castilian and other Romance languages it evolved from dialects of vulgar Latin during the early Middle Ages. During the Reconquista and the late medieval period Catalan was spoken in wide areas of the Kingdom of Aragon, but with the unification of Spain in the early modern period, and especially from the 18th century onward, the Spanish monarchy made concerted efforts to assimilate the minority regions of Spain, including not only political and economic but cultural institutions, into the dominant Castilian society. This entailed the replacement of regional languages such as Catalan and Basque with the Castilian language. There was a brief period of relaxation during the Second Spanish Republic (1931-39), but under the Francoist dictatorship (1939-1975) repression of the Catalan language and culture was reimposed and redoubled. Use of the Catalan language was banned in schools, religious institutions and public administration. Nevertheless, the language survived and after the Spanish transition to democracy, beginning in 1975, Catalan came to be recognized as the official language of government, education and mass media in Catalonia and Valencia; its teaching in schools there is mandatory.

One manifestation of that renaissance is the ubiquity of signage in Catalan in Catalonia. This is sometimes a source of confusion to tourists who are unaware of the distinction between Catalan and Castilian. For example, references to “Sant Joan” at Montserrat have led people to ask “What was Joan of Arc doing at Montserrat Abbey?” “Joan” is of course the Catalan form of the name “Juan”, rendered in English as “John”. For the most part I shall be using the Catalan forms of place and personal names in this post, with some exceptions where sources cited use the Castilian or Anglicized versions.

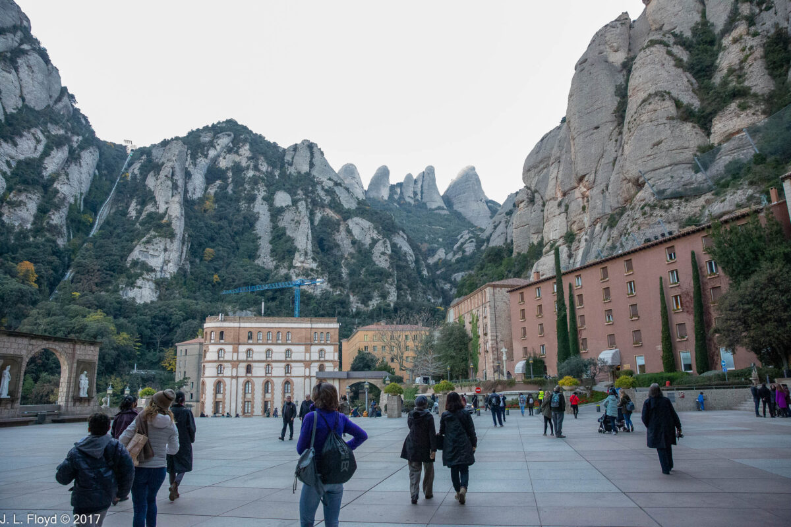
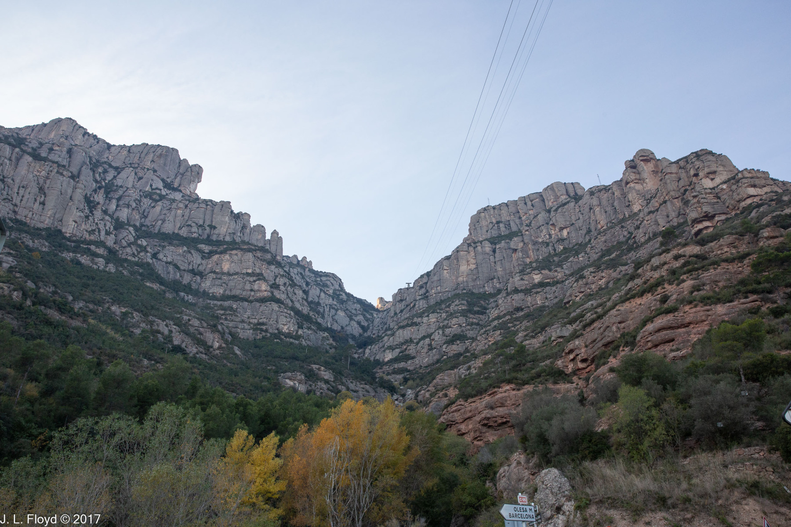
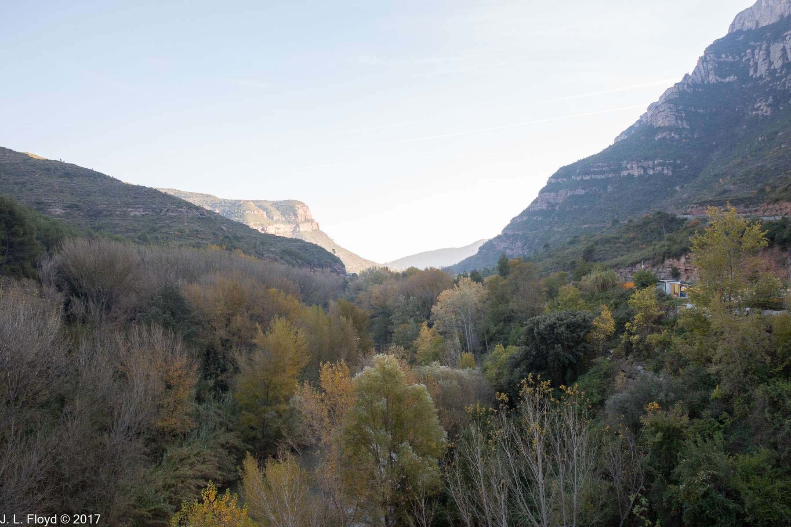
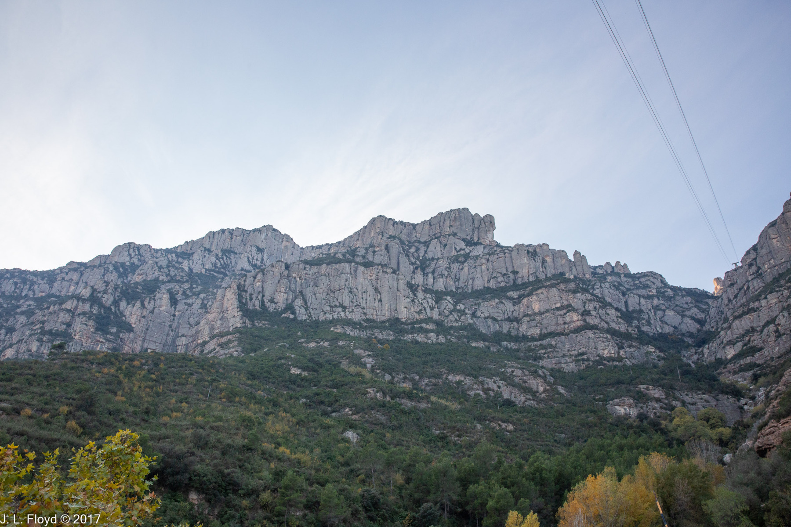
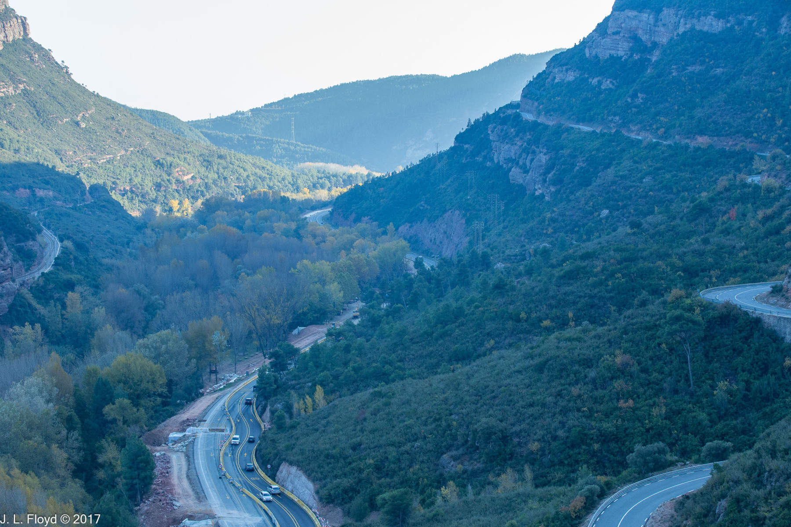
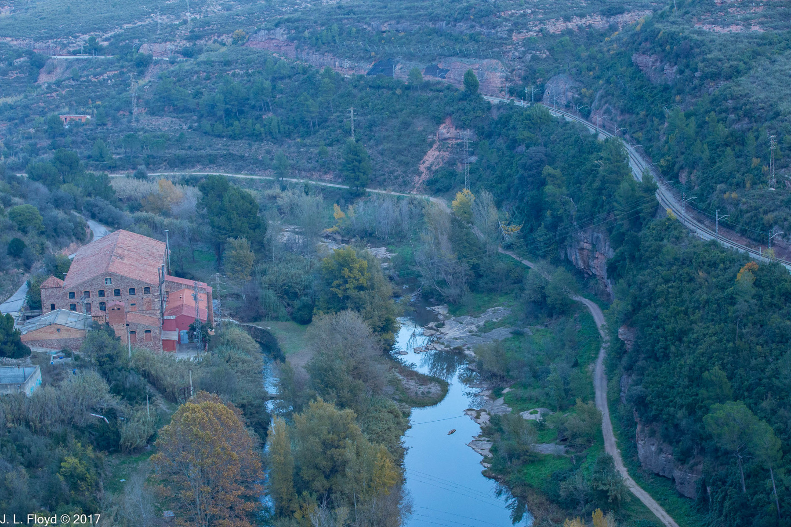
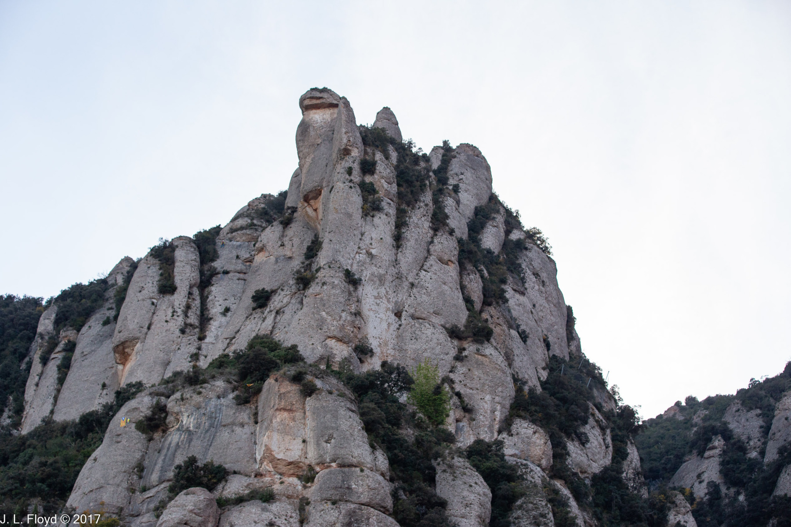
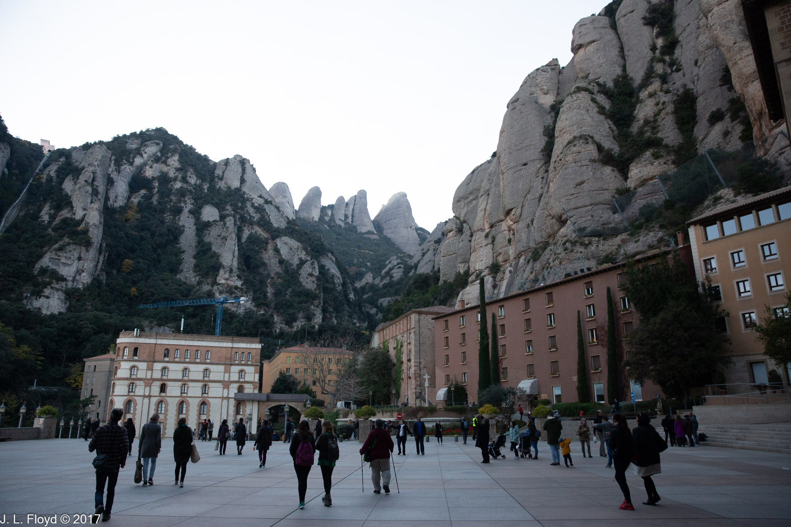
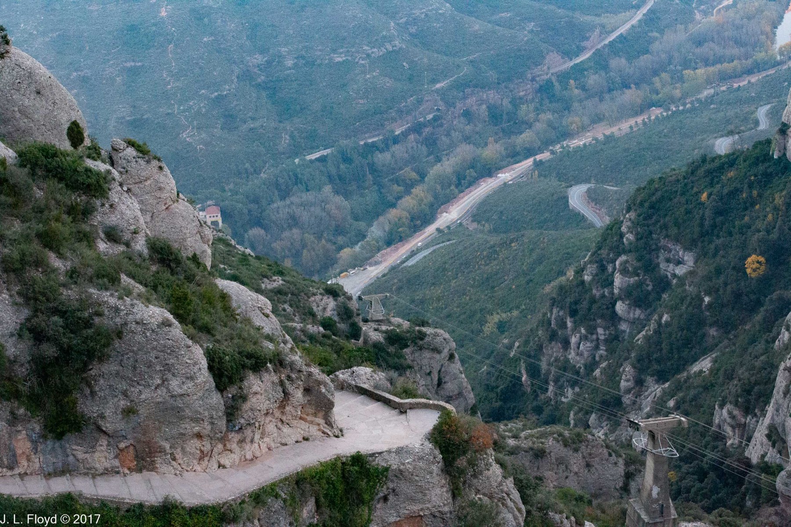
Before boarding the cable car, I was able to shoot a few pictures to capture the majesty of the jagged peaks of Montserrat and the serenity of the valley of the El Llobregat River.

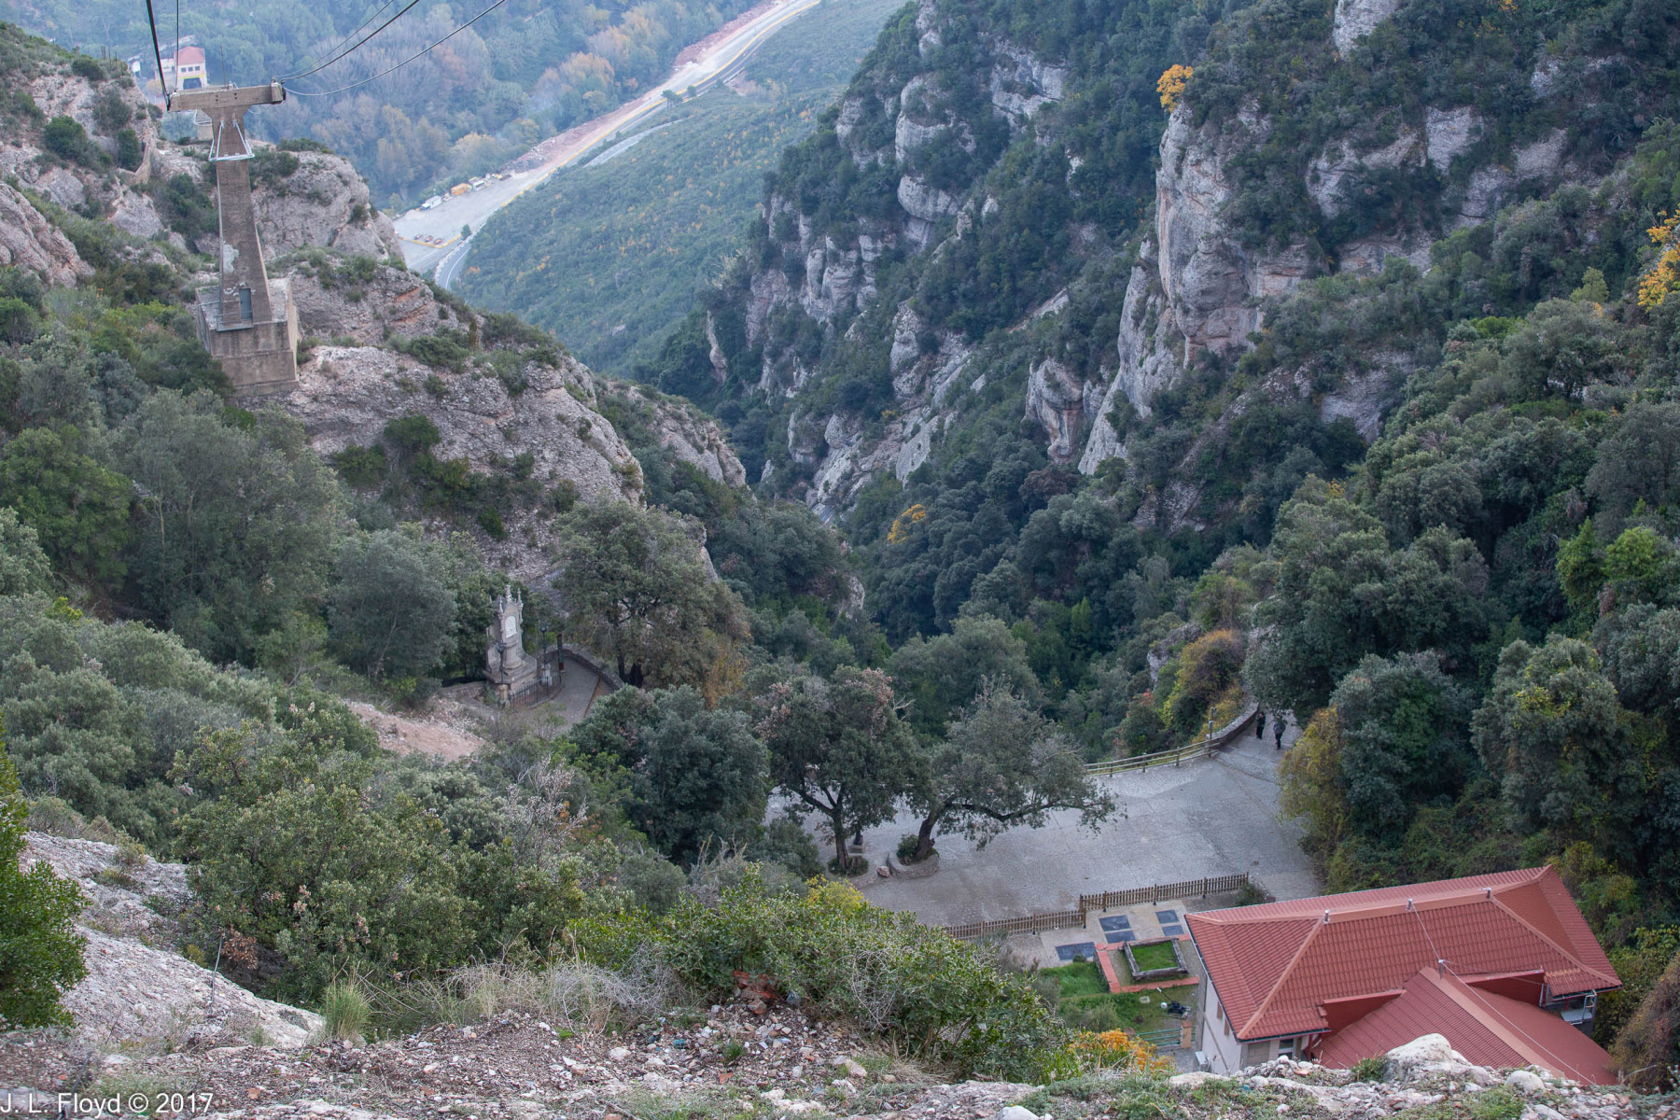
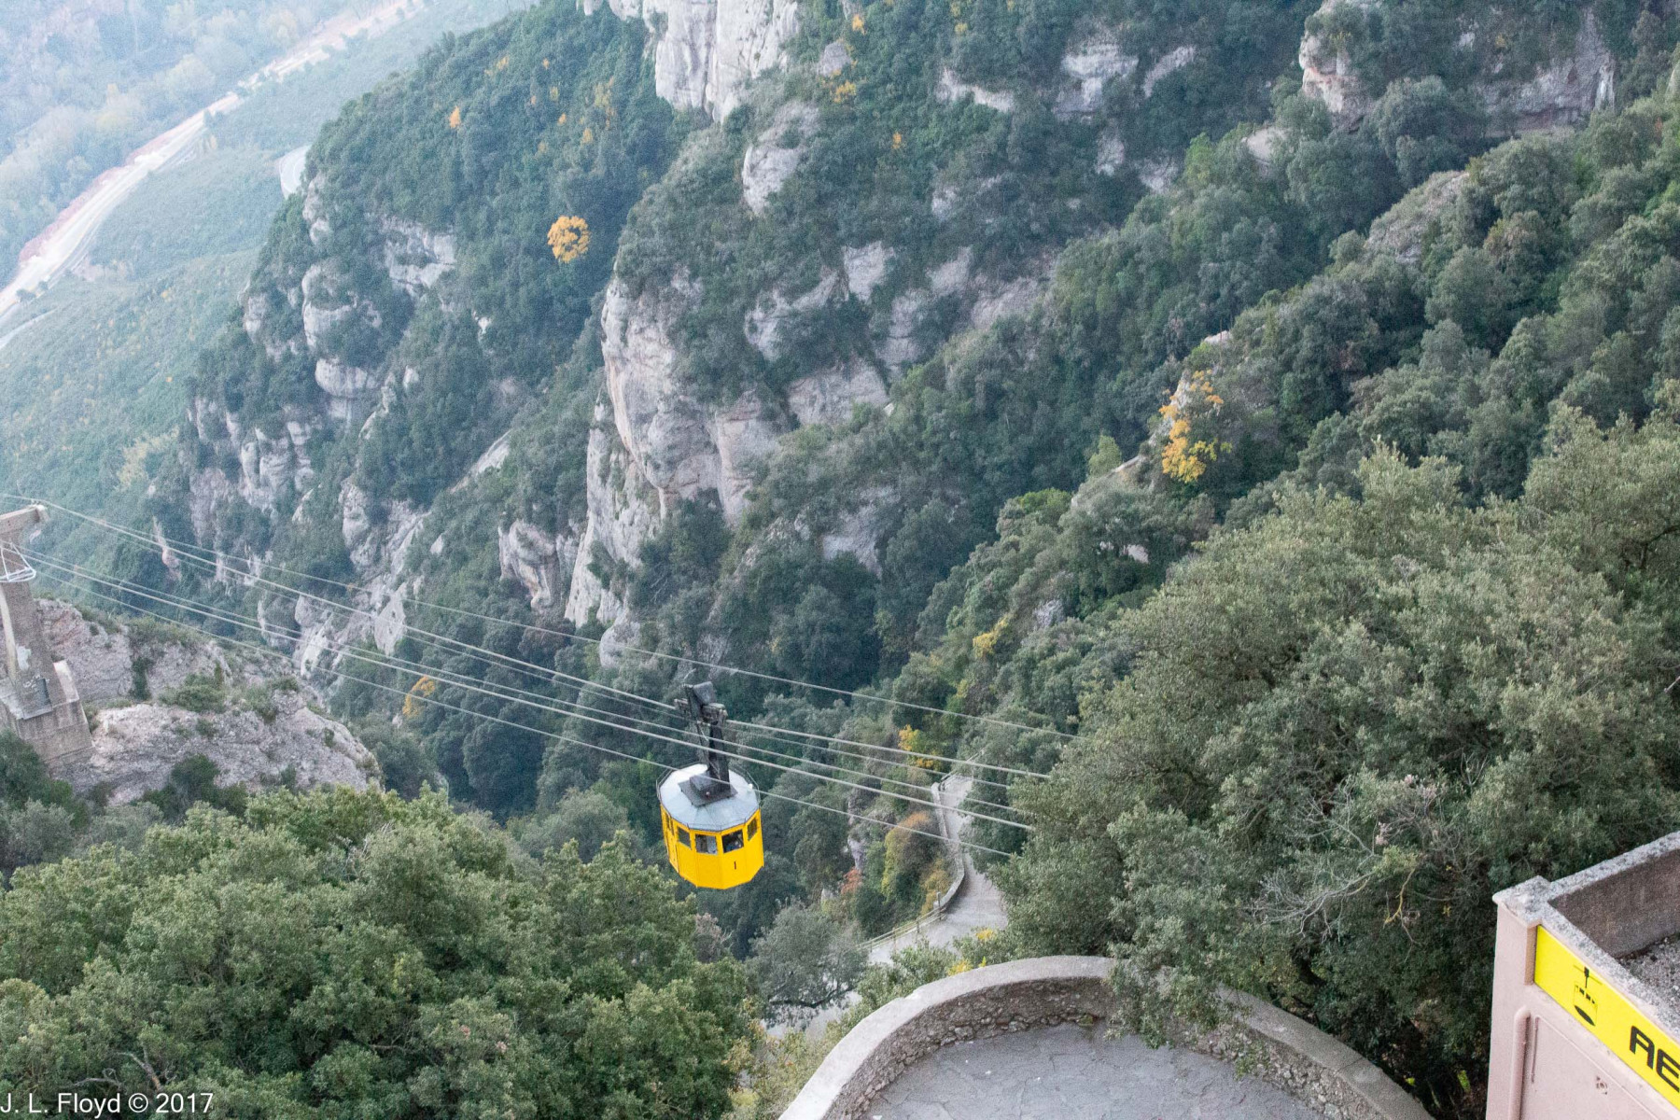
The cable-car ride was the most exciting part of the trip and gave me an opportunity to shoot some spectacular photos of the mountains and the valley beneath us.

The mountain into which we ascended is composed of pink conglomerate, a form of sedimentary rock made up of rounded gravel-sized pieces of rock surrounded by finer-grained sediments such as sand, silt, or clay. The larger fragments within conglomerate are called clasts, while the finer sediment surrounding the clasts is called the matrix.  The dominant type of rock in the conglomerate is limestone cemented by calcite. These are high-carbonate minerals, and their abundance in this area is associated with the formation of landforms such as cave systems and karst towers. The caves we could not see, but the towers comprising the cliffs of Montserrat were strikingly evident as we made our ascent.

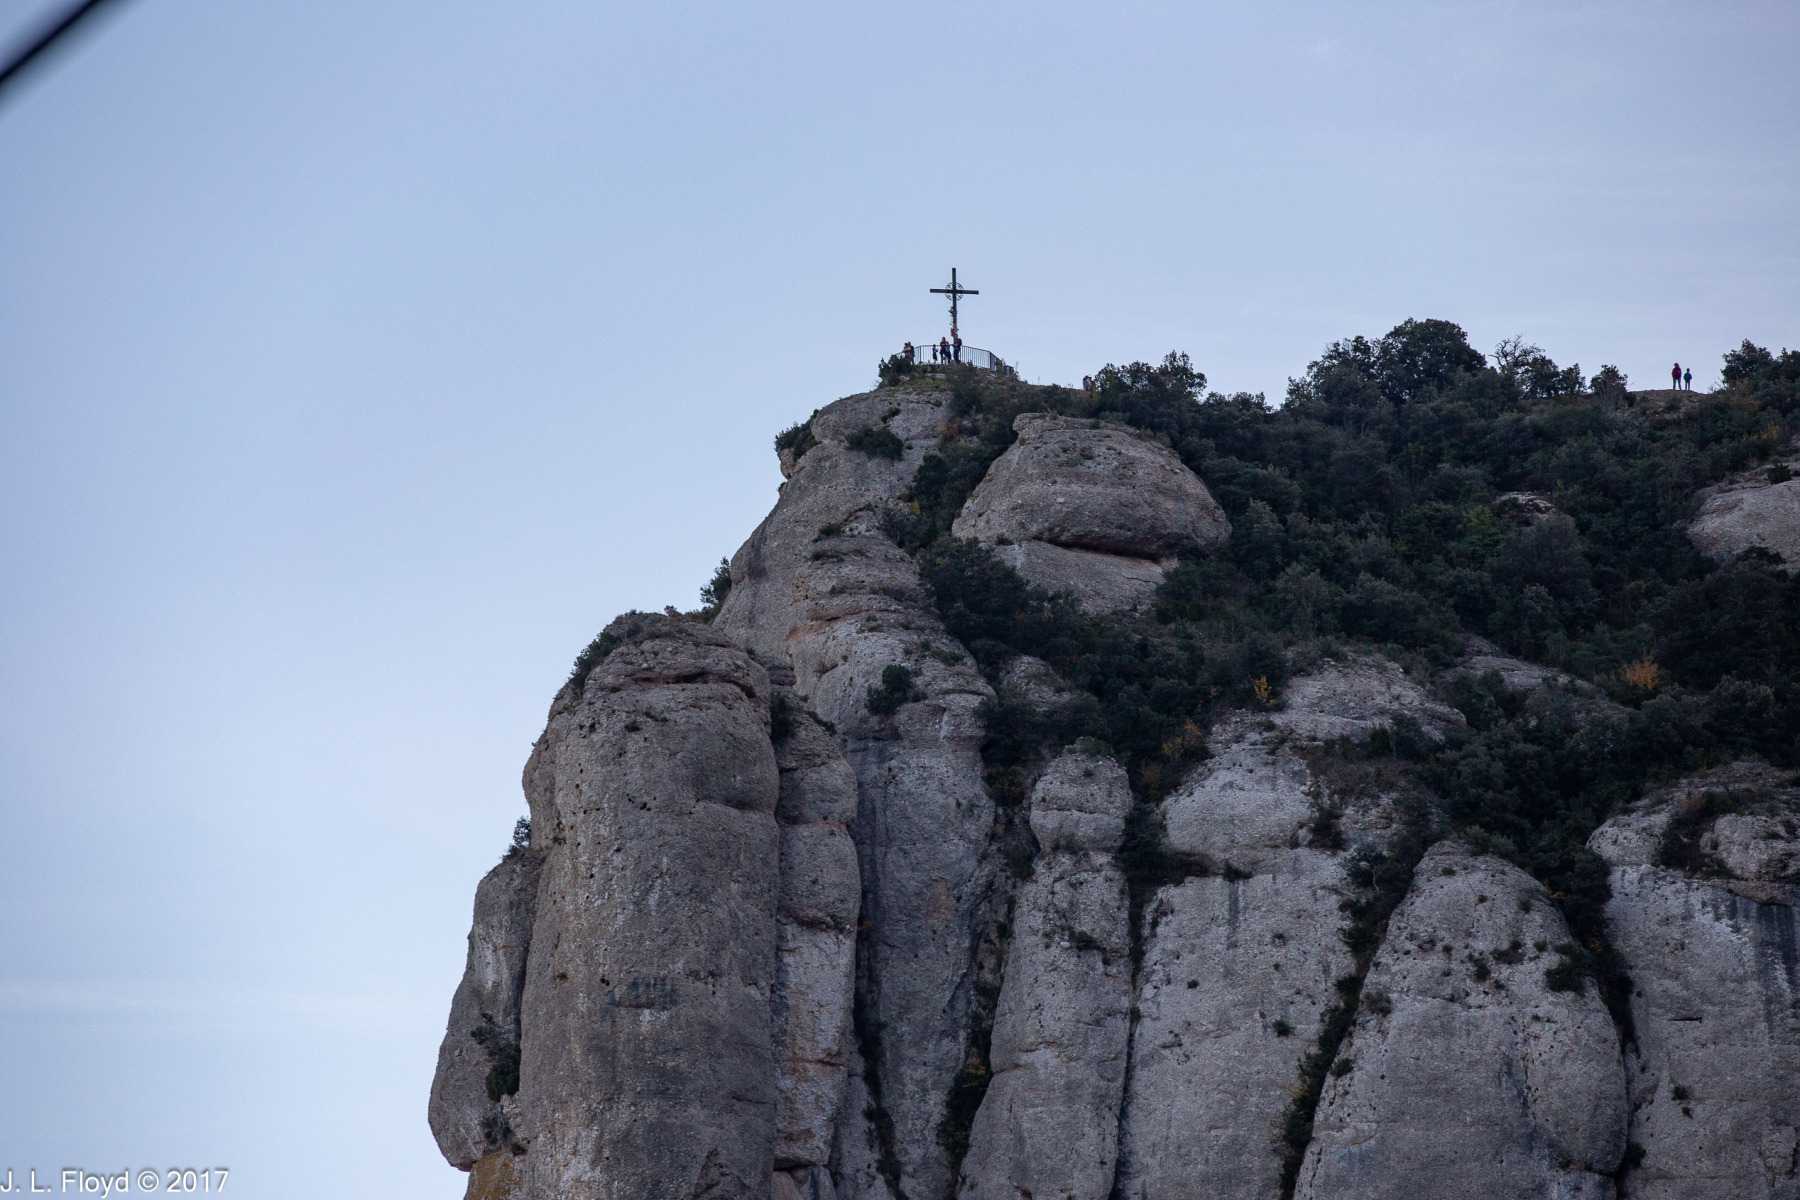
Perched on top of one of the cliffs to our left was the Creu de Sant Miquel, or St. Michael’s Cross; its site is a popular hiking destination providing stunning panoramic views of the mountains and valleys roundabout. Nearing the upper terminus of the Aerí, I was able to see and photograph “The First Mystery of Joy – The Annunciation” (in Catalan, I Misteri de Goig: L’Anunciació de l’àngel a Maria), a monumental work of late 19th-century Catalan sculptural art located in a glen partway down the mountainside. It is part of the Monumental Rosary of Montserrat, a set of religious-themed sculptural works located on a path that leads from the Monastery of Montserrat to a cave where an image of the Virgin of Montserrat was supposedly found in 880 CE.  According to legend, church authorities tried to remove the image to the town of Manresa, 18 kilometers away, but as they did so the image became heavier and heavier until it was finally impossible to move, and it became clear that the divine will mandated that the image was to be venerated on the mountain of Montserrat; all of which ultimately resulted in the foundation of Montserrat Abbey in 1025. Actually, the Virgin of Montserrat, commonly known as La Morenata (more about it later), is most likely a 12th-century sculpture carved from beech and poplar wood.

Be that as it may, the First Mystery of Joy is the first stop on the Camí de la Santa Cova, a path excavated in the mountain between 1691 and 1704. The sculptures, however, were only added much later – the First Mystery of Joy, the Annunciation, was created in 1896. There are fifteen Mysteries in all – five each of Joy, Sorrow and Glory. The path reputedly takes about 45 minutes to walk. We did not venture on it ourselves, as we needed the entire afternoon to see the Abbey itself.

Among the contributors to the Rosary was the architect Antoni Gaudí i Cornet, whom we shall meet again in Barcelona. He was responsible for the design of the First Glorious Mystery, the resurrection of Jesus. It is noteworthy for being the only one of the Mysteries given a theatrical scenography treatment: a cave was excavated in the rock to depict the cenotaph of the resurrected Christ, attended by four figures sculpted in white stone – his mother, kneeling by the cenotaph, accompanied by an angel and two other women; hanging outside and above the cave is a bronze figure of Jesus. Gaudí had a somewhat difficult relationship with Montserrat; one previous engagement to work at the site had been interrupted by war and another ended badly because he could not get along with the diocesan architect Francisco de Paula del Villar. His work on the First Glorious Mystery did not proceed smoothly either; because of progressive reductions in the funding for the project, he lost interest and eventually turned it over to his assistants to complete.

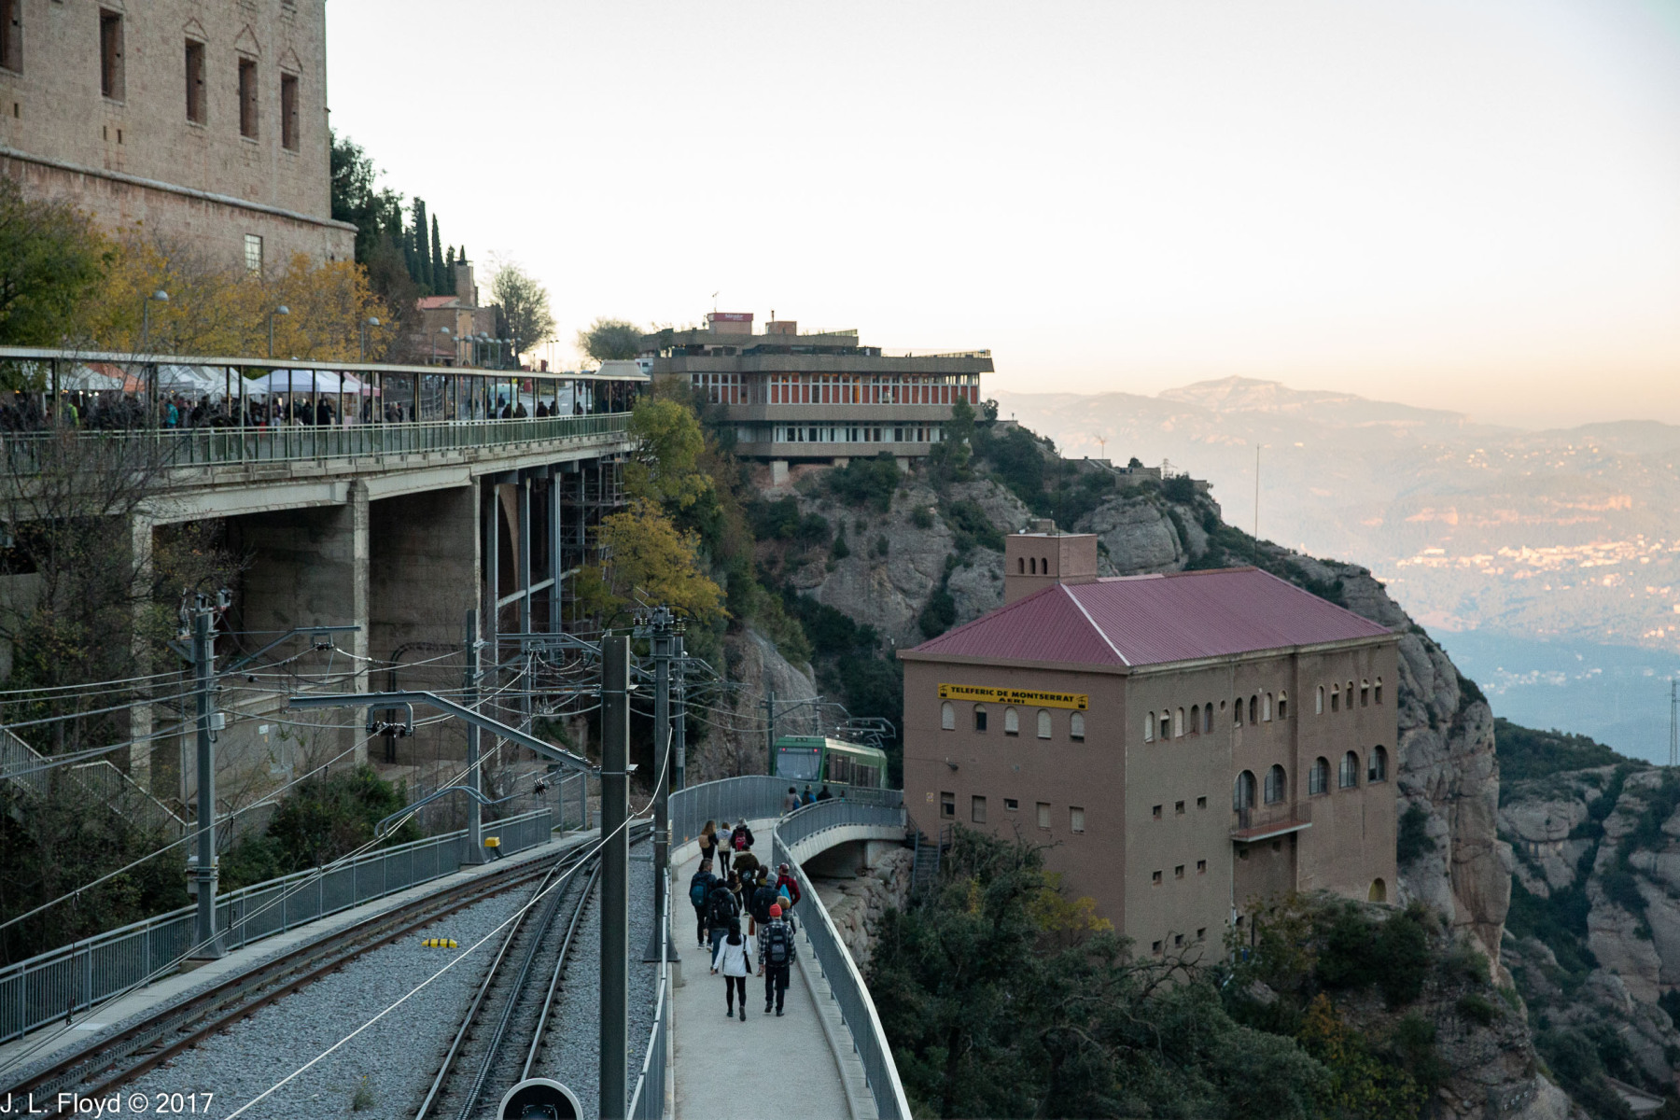
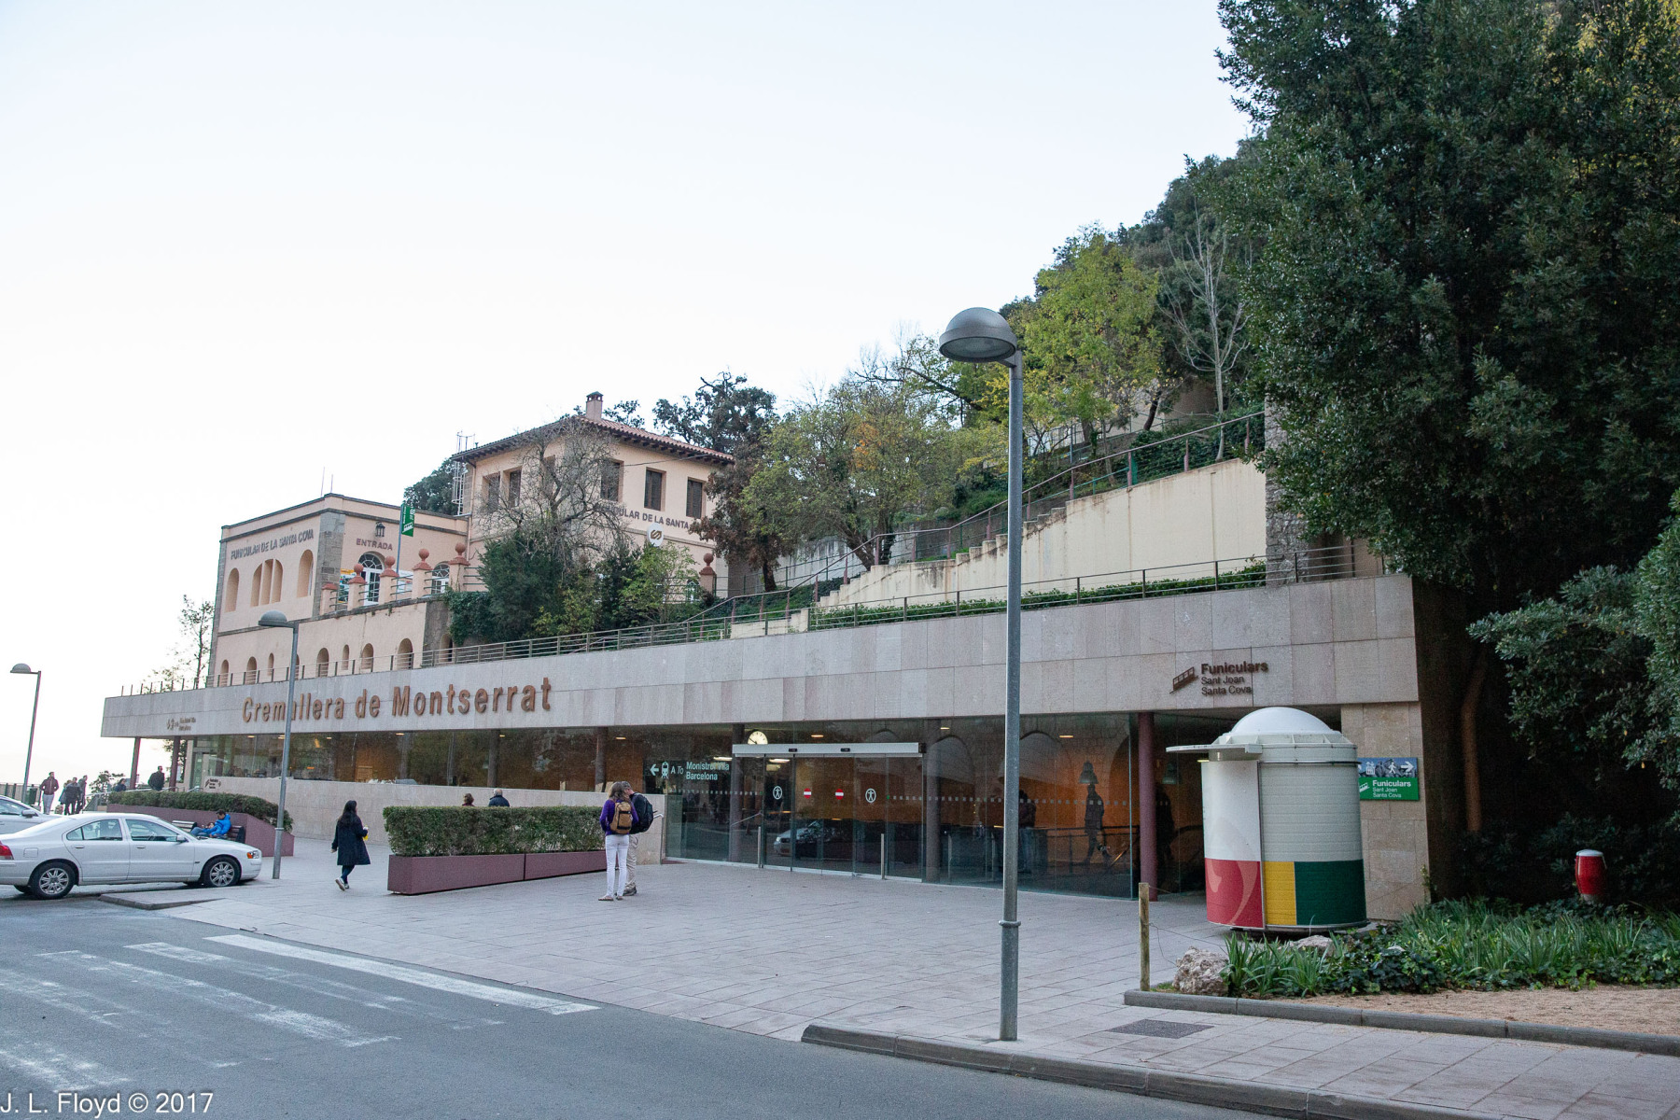
The Aerí de Montserrat cable car is only one of several ways to reach the Abbey. You can also hike, of course, or drive up a winding road. However, there is also a rack railway, the Cremallera de Montserrat, which like the cable car originates in Monistrol. (A rack railway has an extra toothed rack rail, engaged by cog wheels or pinions on the trains, enabling them to climb grades of up to 45 degrees, whereas regular friction-based rail trains can climb grades of 5.7% degrees at the most.)

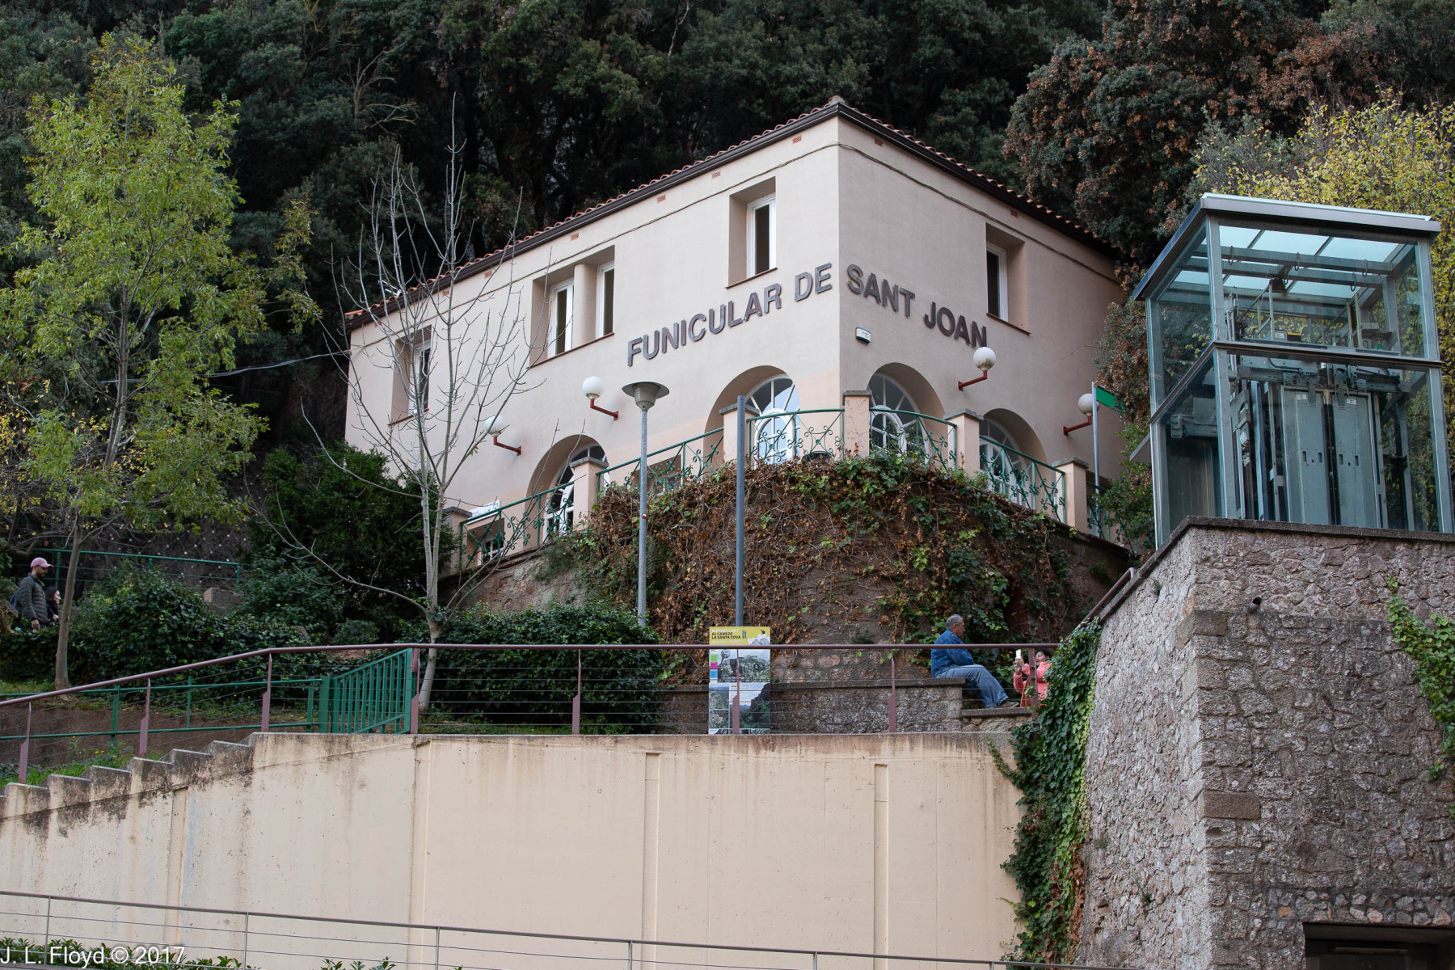
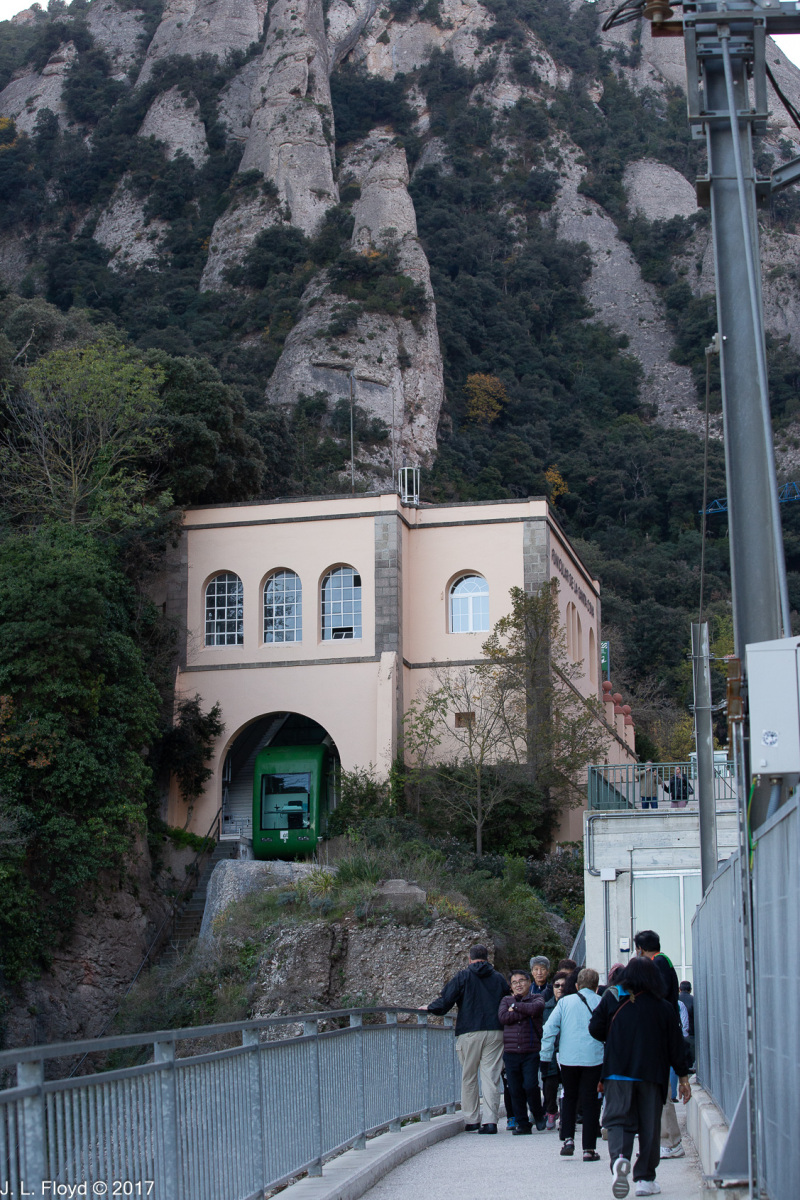
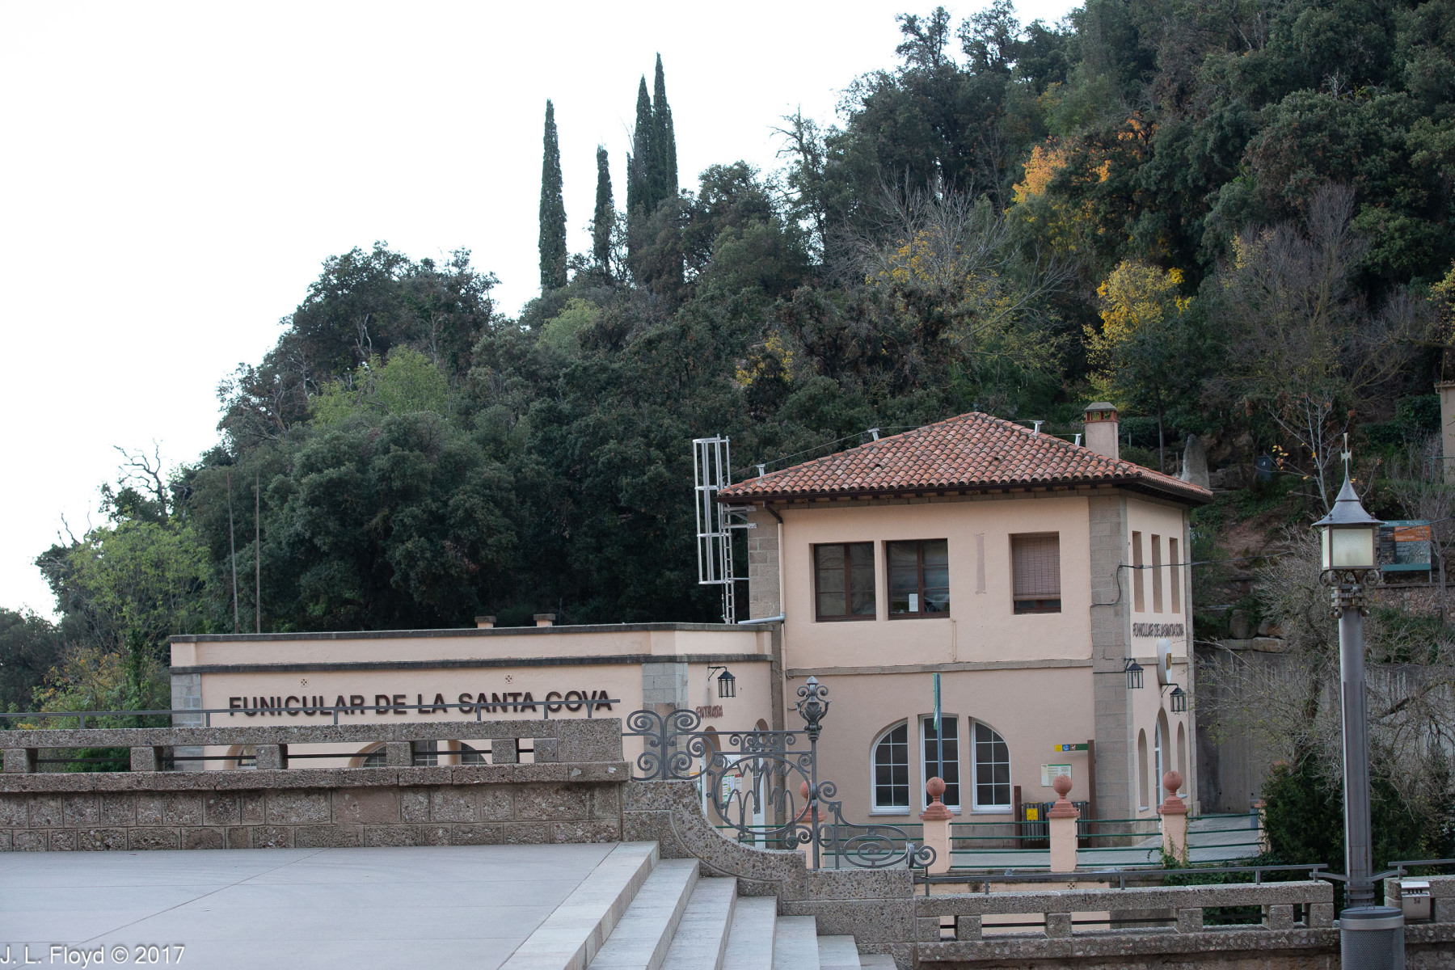
In addition to the rack railway, there are two funicular railways based at Montserrat. A funicular, in contrast to a rack railway, uses a system of cables and pulleys, with an external motor for propulsion. Two cars are connected to the same cable, their weight counterbalancing one another. The Sant Joan funicular (not to be confused with Joan of Arc) takes up where the rack railway leaves off, connecting Montserrat Abbey to sacred sites and viewpoints higher up on the mountain. With a maximum gradient of 65%, it is the steepest funicular in Spain. Finally, there is the Funicular de la Santa Cova, which goes the other way, down the mountain, to a terminal at the end of the Camí de la Santa Cova, the path leading to the Holy Grotto where the Virgin of Montserrat image was supposedly found in 880. Each of these railways has its own terminal at Montserrat; they are all operated by Ferrocarrils de la Generalitat de Catalunya (Catalan Government Railways, FGC), which also operates suburban rail lines in and around Barcelona. In contrast, the Aerí de Montserrat is operated by a separate, private company with no connection to the FGC.

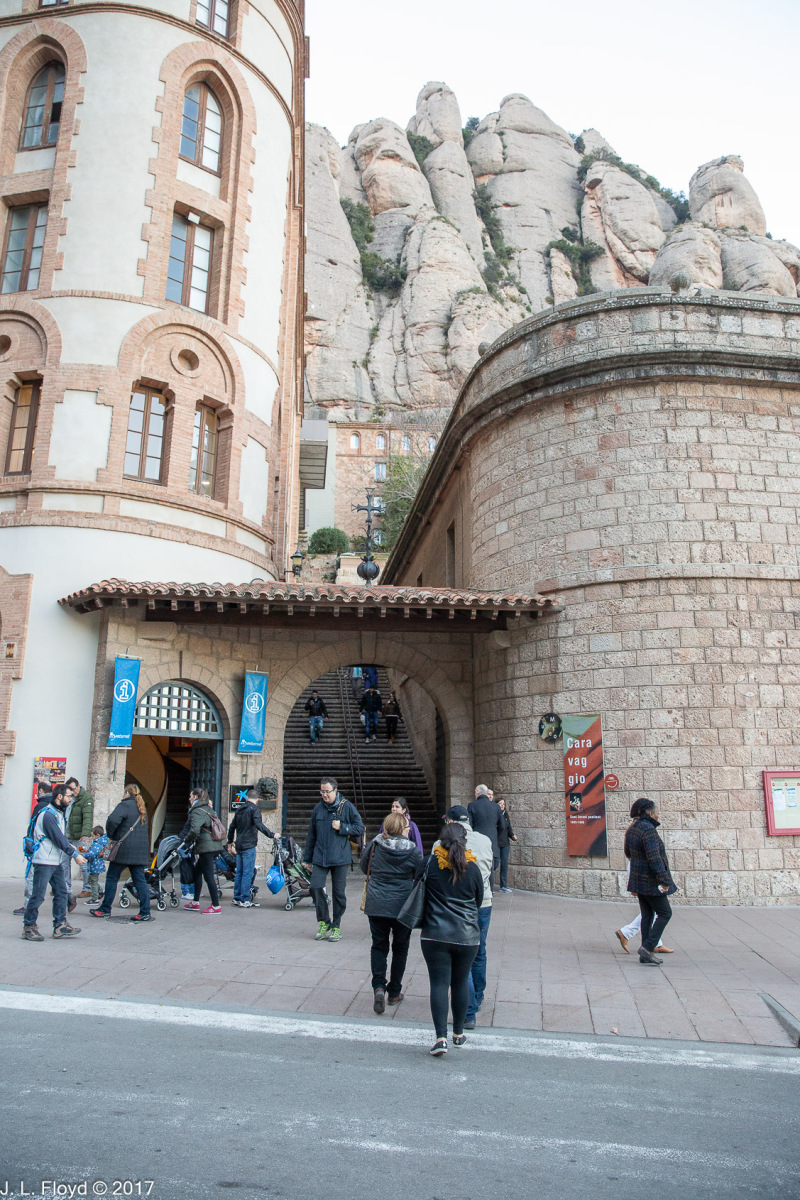
After alighting from the cable car, we proceeded on foot straight to the Abbey, bypassing the funicular terminals since we did not have time to explore the attractions to which they ran. Our first stop at Monserrat was to be the abbey church, or basilica.

Construction of the basilica of Montserrat began in the 16th century. But it was completely destroyed during the Peninsular War of 1807-1814 and had to be rebuilt from scratch. In 1881 Pope Leo XIII granted it the status of minor basilica, a title accorded to important pilgrimage churches and national centers of the faith.

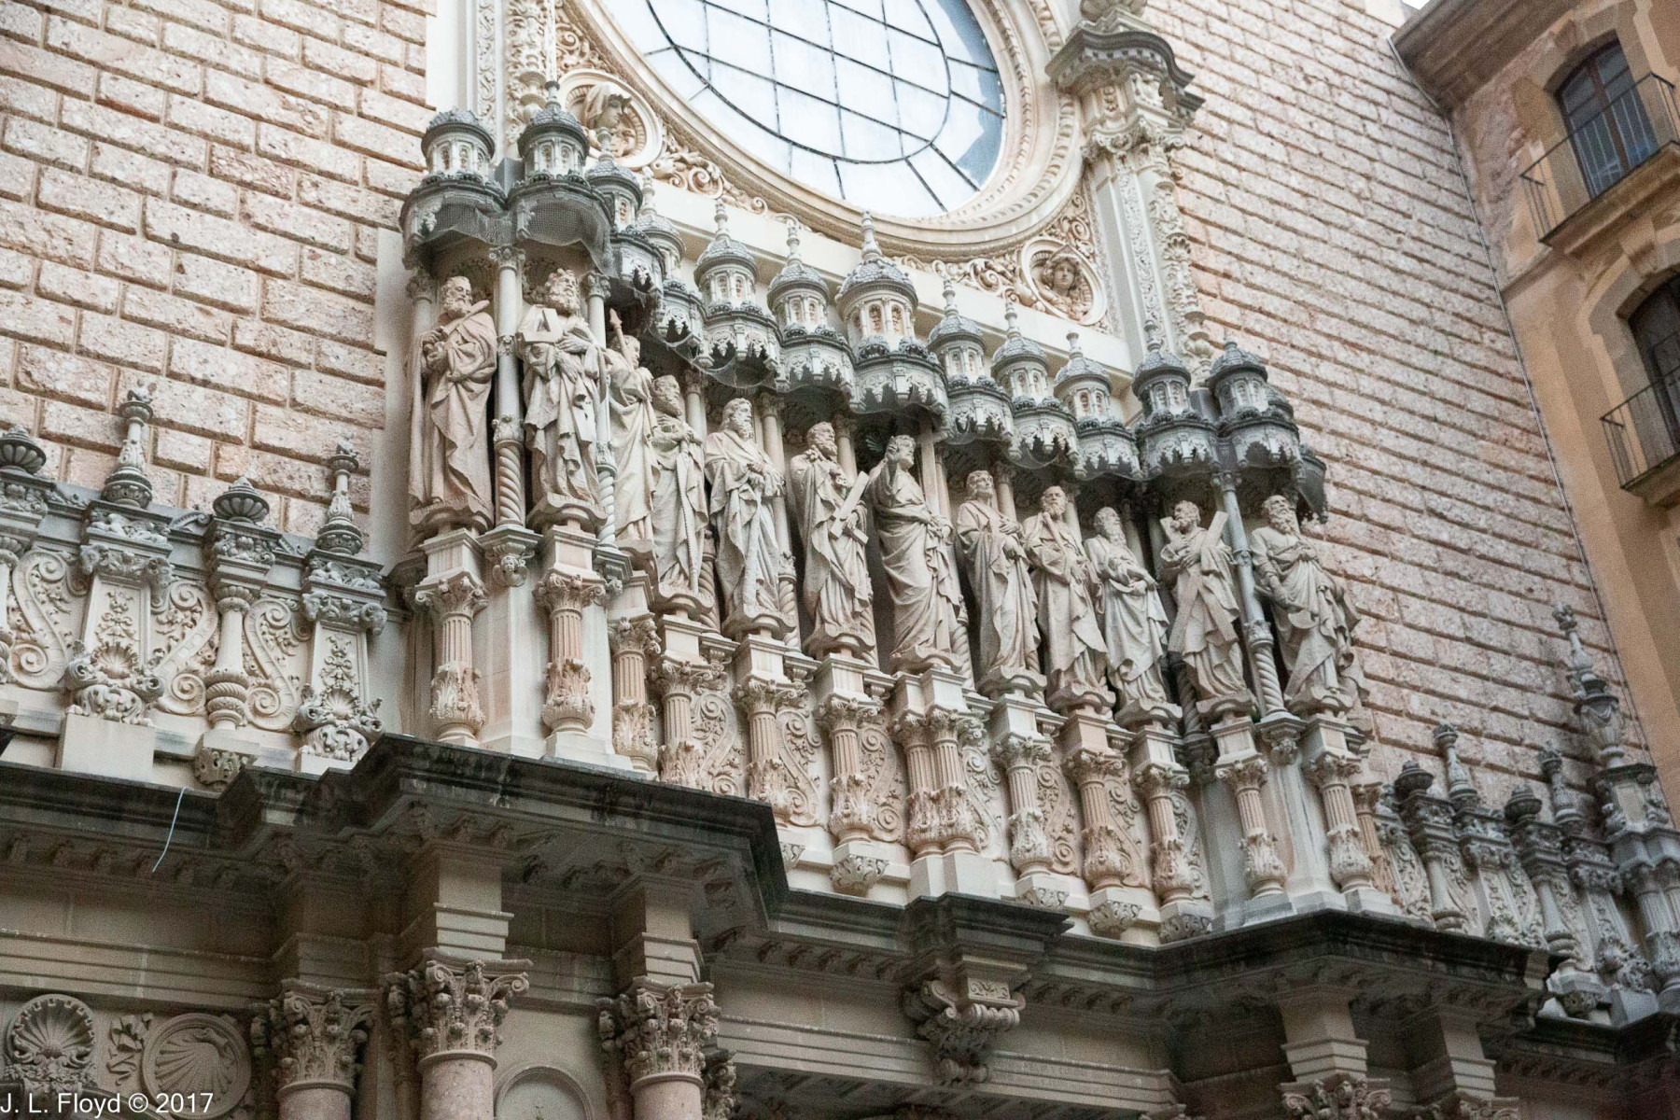
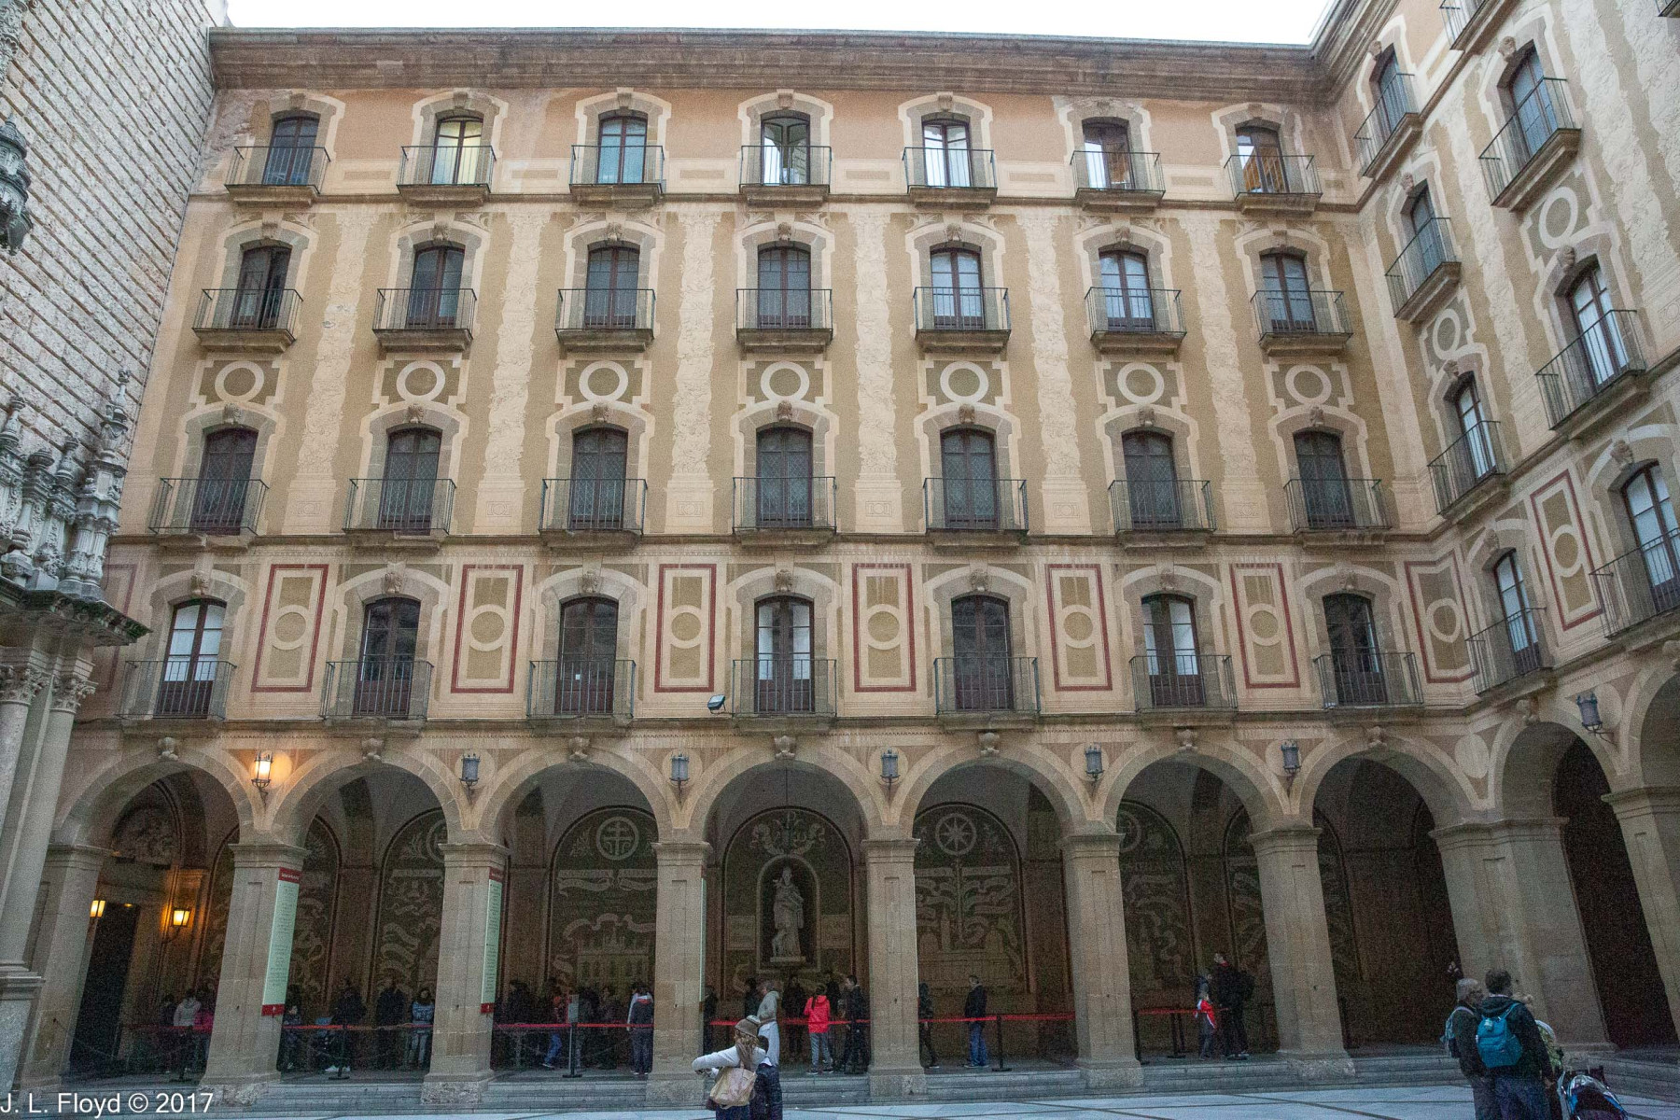
In 1901 a façade was completed in Plateresque revival style, the work of Francisco de Paula del Villar y Carmona. After the Spanish Civil War, between 1942 and 1968, a new façade by Francesc Folguera i Grassi was added, which incorporates a bell tower. This did not replace the 1901 façade; instead it was constructed as a kind of extension to the basilica, with the old façade enclosed by and the new and accessed through the open-air atrium, which is called called del Abat Argeric. 

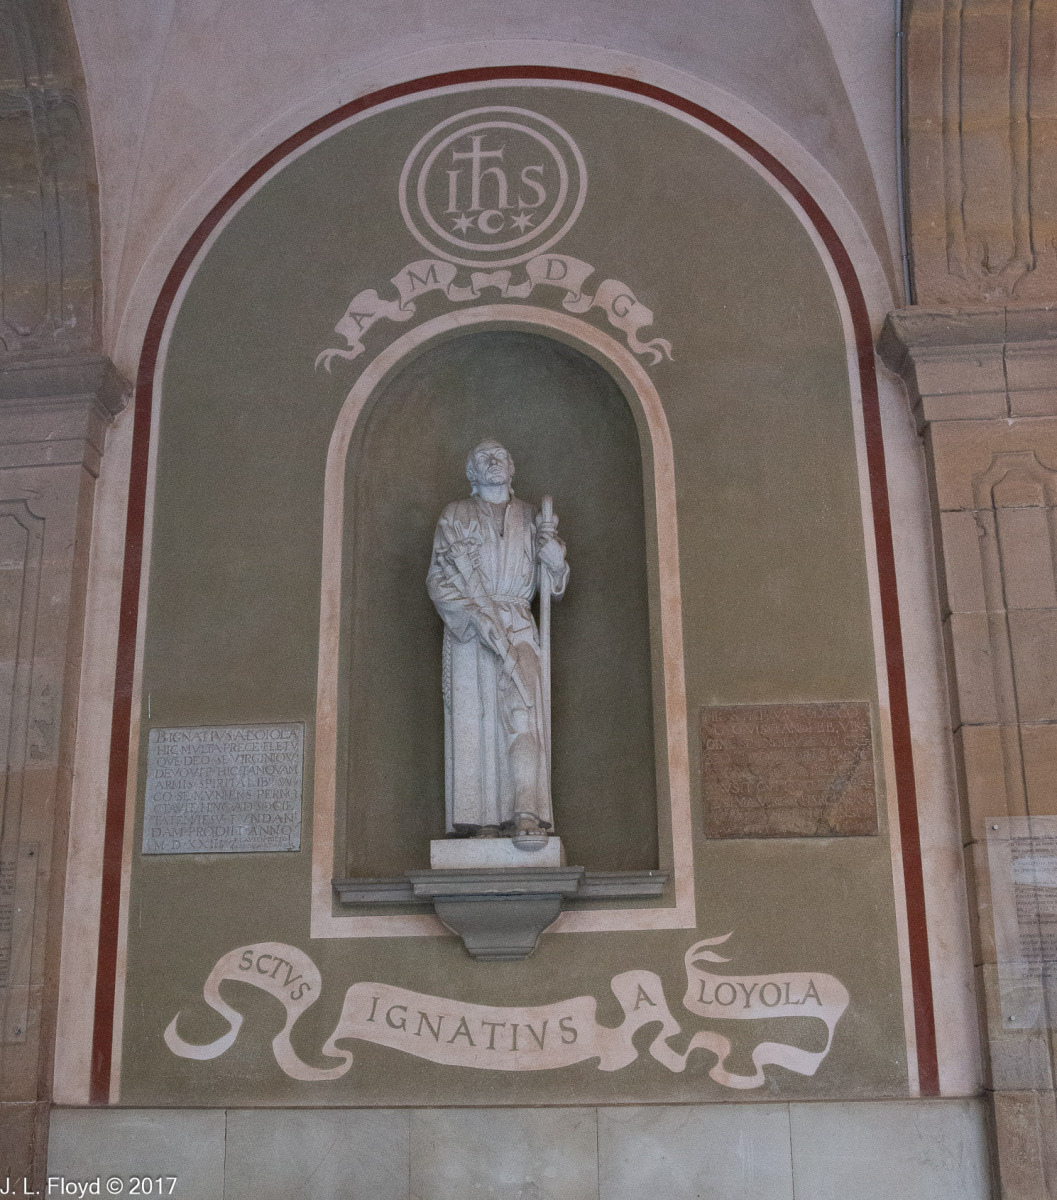
A variety of sculptures and other works of art are displayed in the arcades around the courtyard. Most of these are of Catholic saints and church figures, but secular personages are represented as well. Represented among the saints is St. Ignatius of Loyola, who founded the Society of Jesus (Jesuits) in Paris in 1541. Born in 1491, he was of Basque origin, a scion of the minor nobility. At the age of seventeen he embarked upon a military career, but a severe wound in the French wars of the early 16th century ended that phase of his life in 1521. During his recovery, he underwent a religious conversion and decided to go on a pilgrimage to the Holy Land. Before doing so, however, he visited the Abbey of Montserrat in 1522; and he spent some time in Catalonia after his return as well, before moving on to university studies in theology.

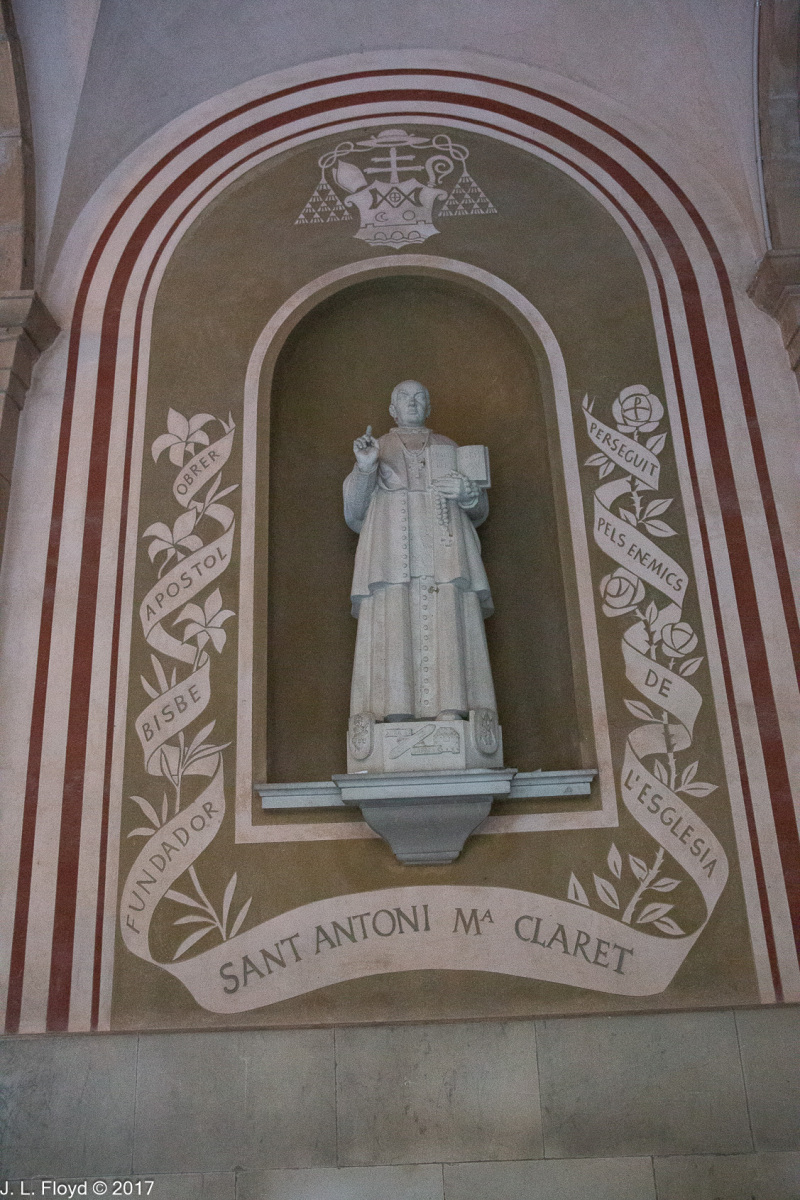
A less famous saint whose statue graces the basilica atrium is St. Anthony Mary Claret (1807-1870), archbishop of Santiago, Cuba and confessor of Isabella II, Queen of Spain from 1833 to 1868. He was also the founder of the Missionary Sons of the Immaculate Heart of Mary, commonly called the Claretians.

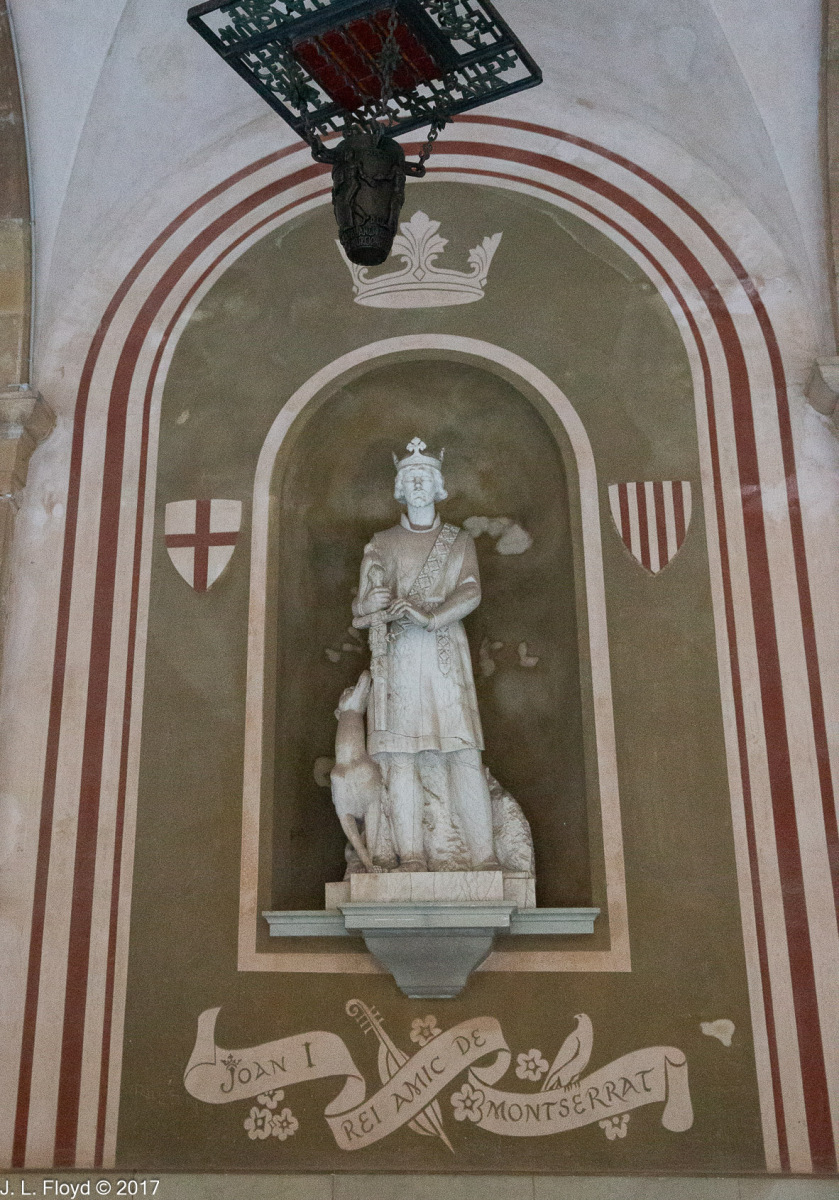
Among the secular figures represented in the arcade galleries is King John I of Aragon (1350-1396), who reigned there from 1387 to his death. He has been called “a man of insignificant character, with a taste for verse.” His reign was financially and politically a disaster for Aragon. Established as an independent entity after separating from the Kingdom of Navarre after 1035, the medieval Kingdom of Aragon profited greatly from a dynastic merger with the County of Barcelona (i.e. Catalonia) in 1150, as well as from the progress of the Reconquista, which resulted in the addition of Valencia and Majorca. Following the merger, which created a new political entity called the Crown of Aragon, the Aragonese also acquired important overseas territories (Sicily, Naples, Sardinia, parts of Provence in France, parts of Greece including the Duchy of Athens). Under John I, many of these territories were lost, though some of them only temporarily. However, he was a generous patron of the Abbey of Montserrat, which earned him the statue in the gallery.

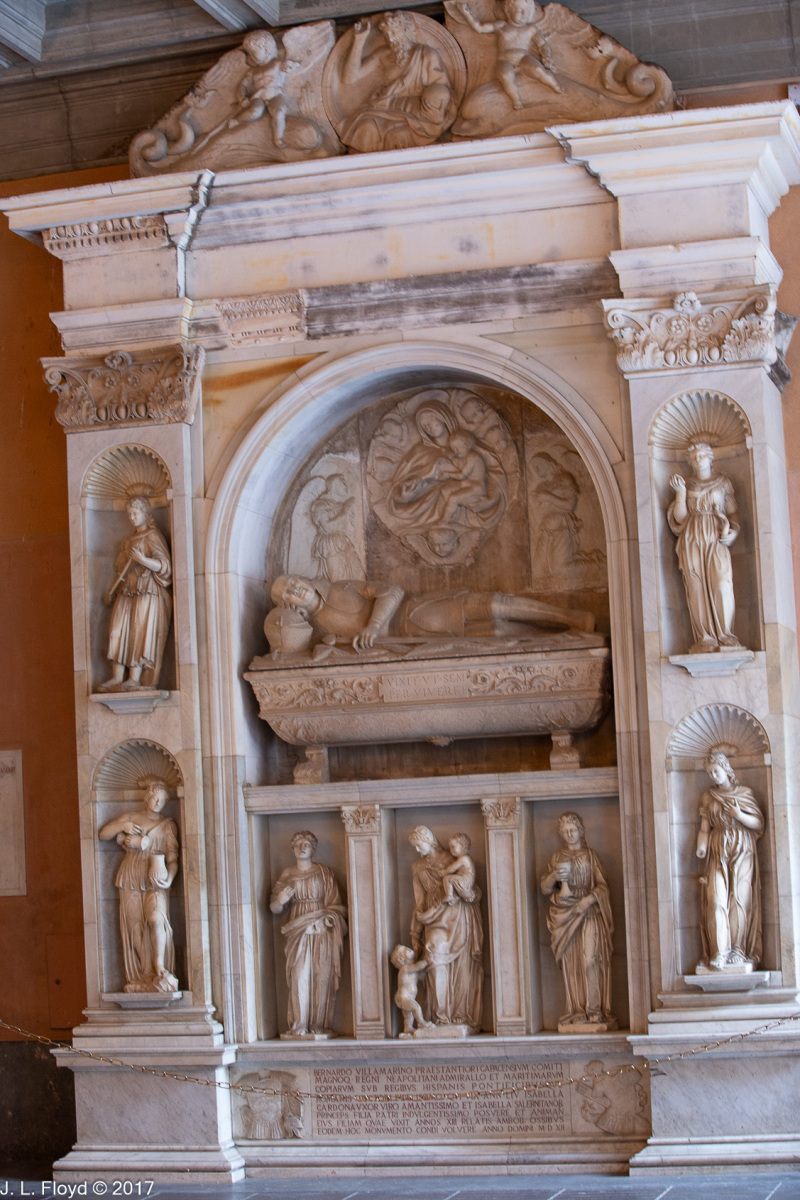
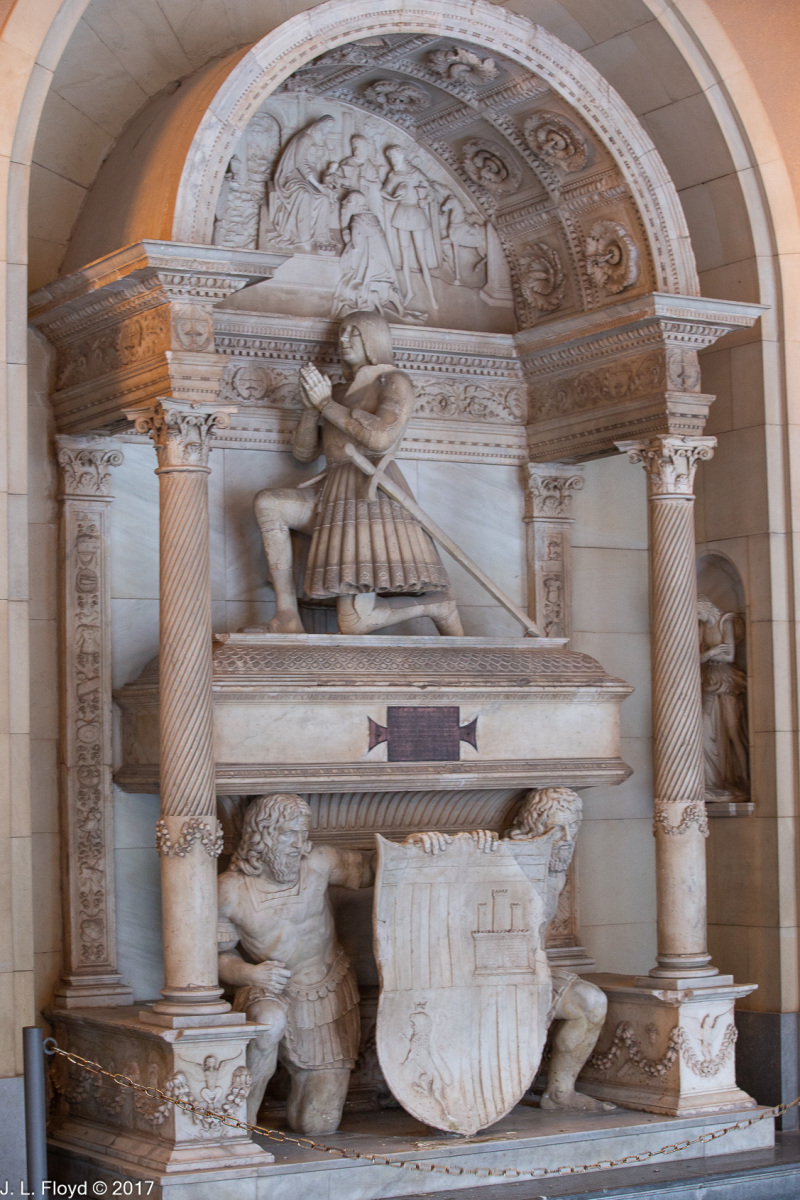
Two noteworthy figures of the early 16th century have tombs (sepulchres) in the gallery, though I’m unaware of how they got there since they greatly predate its construction; whether they were already there or were moved from somewhere else, I don’t know. One of them is Bernat II de Vilamarí (1471-1512), Admiral of Aragon and Naples, Count of Capacho; the other is Juan de Aragón y de Jonqueras, Count of Ribagorza (1457-1528), Viceroy of Catalonia and Naples. Bernat, or Bernardo, II was a scion of the powerful Catalan Vilamarí family, and his father, Bernat I, who died in 1463, was an admiral in the service of the King of Aragon. In Bernat II’s lifetime the crowns of Aragon and Castile were dynastically united by the marriage of Ferdinand II of Aragon to Queen Isabella of Castile in 1469. But legally and administratively they remained separate entities, and Bernardo remained in the service of the Aragonese crown. He also took service at various times under the King of Naples, which was a separate kingdom though dominated by Aragon. He led the Aragonese and Neapolitan fleets in the wars against the Turks, the suppression of the Catalan rebellion against the King of Aragon (1472), the conquest of Granada, and the Italian wars which pitted the Spanish monarchs against Venice, Genoa and France.

Juan II de Ribagorza, also buried at Montserrat, was an illegitimate son of a previous Count of Ribagorza who was himself an illegitimate son of King John II of Aragon. Juan II was thus a nephew of Ferdinand II, King of Aragon, who appointed him to succeed Gonzalo Fernández de Córdoba (1453-1515) as viceroy of Naples. Gonzalo de Córdoba was a spectacularly successful general who had succeeded in expelling the French from the Kingdom of Naples after they had twice invaded and occupied it (1494 and 1503). Known as El Gran Capitán, he was considered the author of the military reforms which made possible the Spanish domination of Europe in the 16th and early 17th centuries. Nevertheless, Ferdinand II did not entirely trust him because he was a Castilian and replaced him with Juan II de Ribagorza in 1507. Juan II had previously been Viceroy of Catalonia (1496-1501). But whereas Gonzalo’s administration had been a roaring success – his popularity there was one reason Ferdinand did not trust him – Juan II’s was a catastrophic failure. Attempting to levy extra taxes to finance the military forces, he evoked a popular revolt which forced him to leave Naples in 1509. He was then appointed again to be in charge of Catalonia in 1512, but he soon was forced out of that post also.

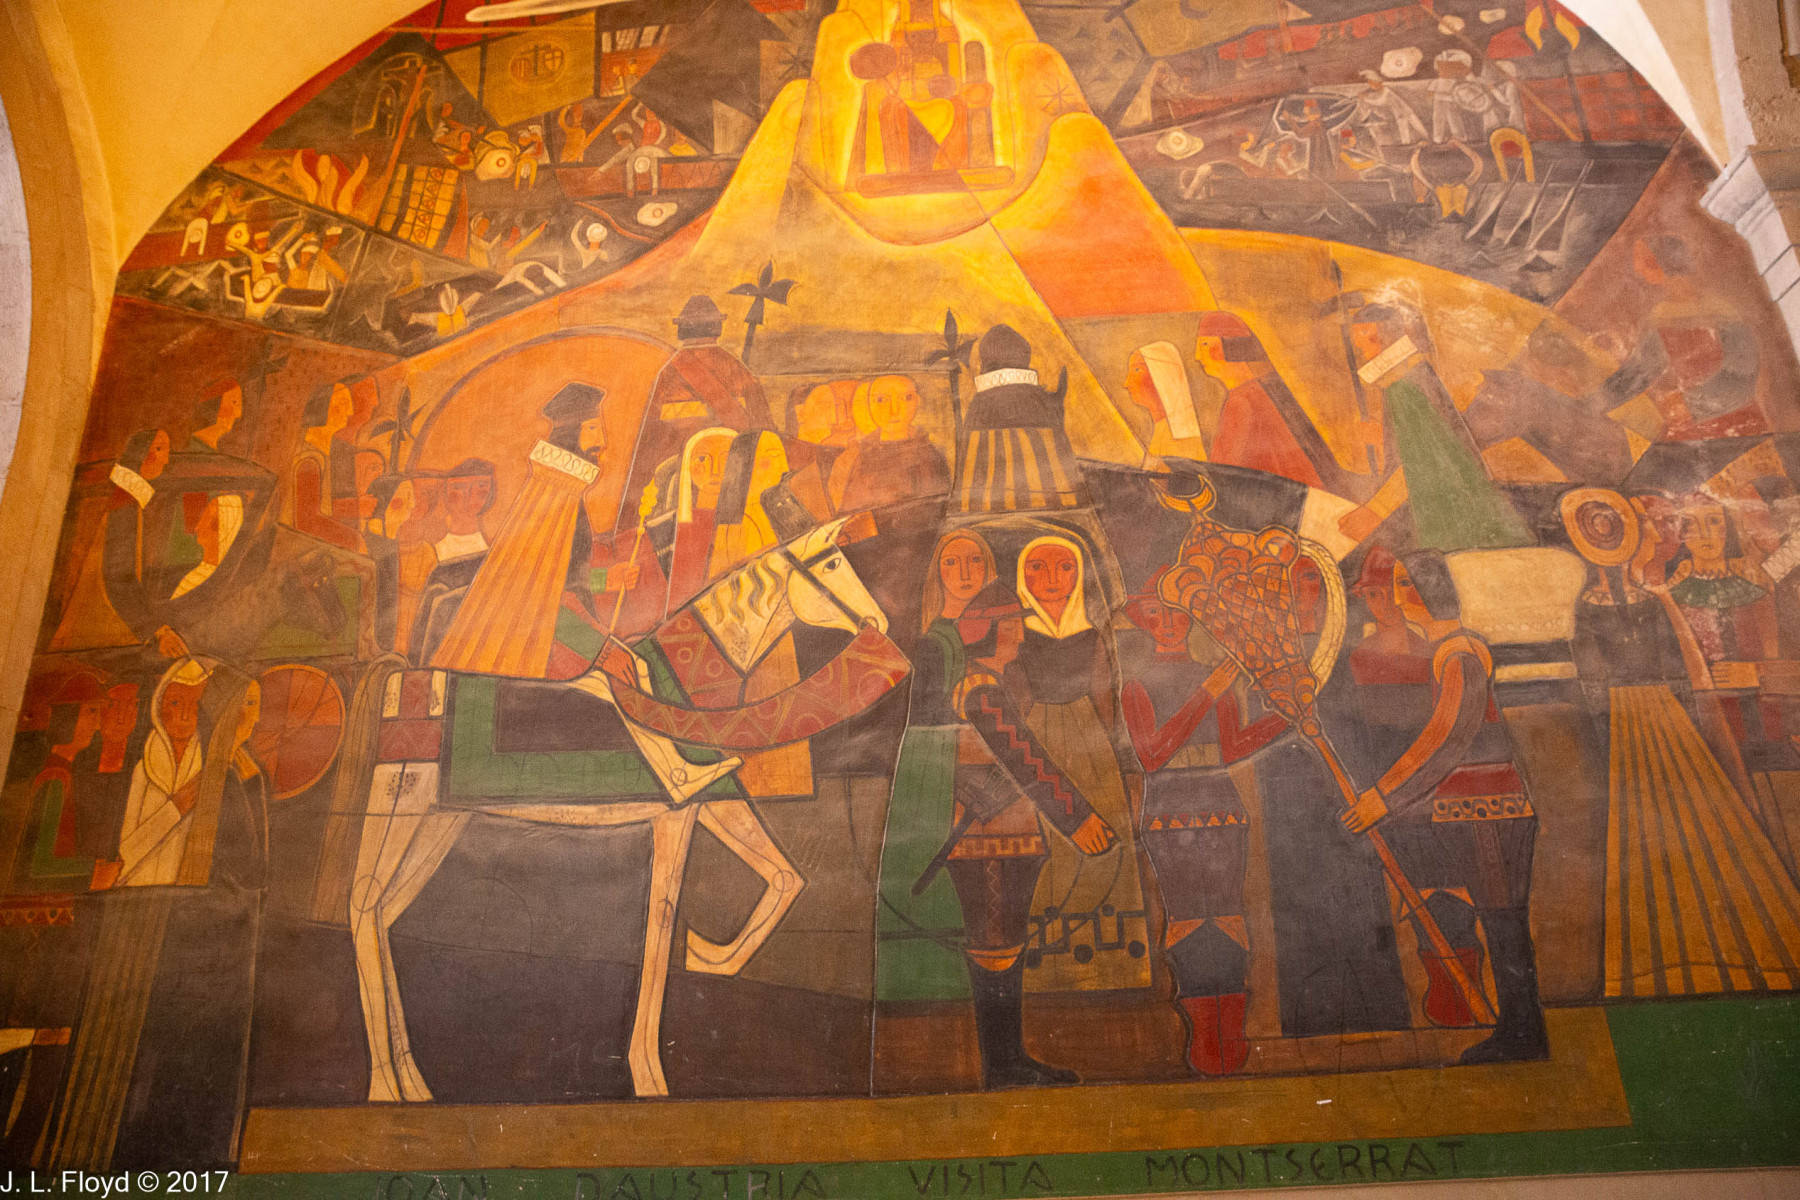
There are also a couple of wall paintings in the atrium: the Visit of the Catholic Monarchs to Montserrat and Visit of Don John of Austria to Montserrat, both completed by the Catalaan artist Francesc Fornells-Pla in 1921. I photographed only the second of these, and it is included in the gallery below.

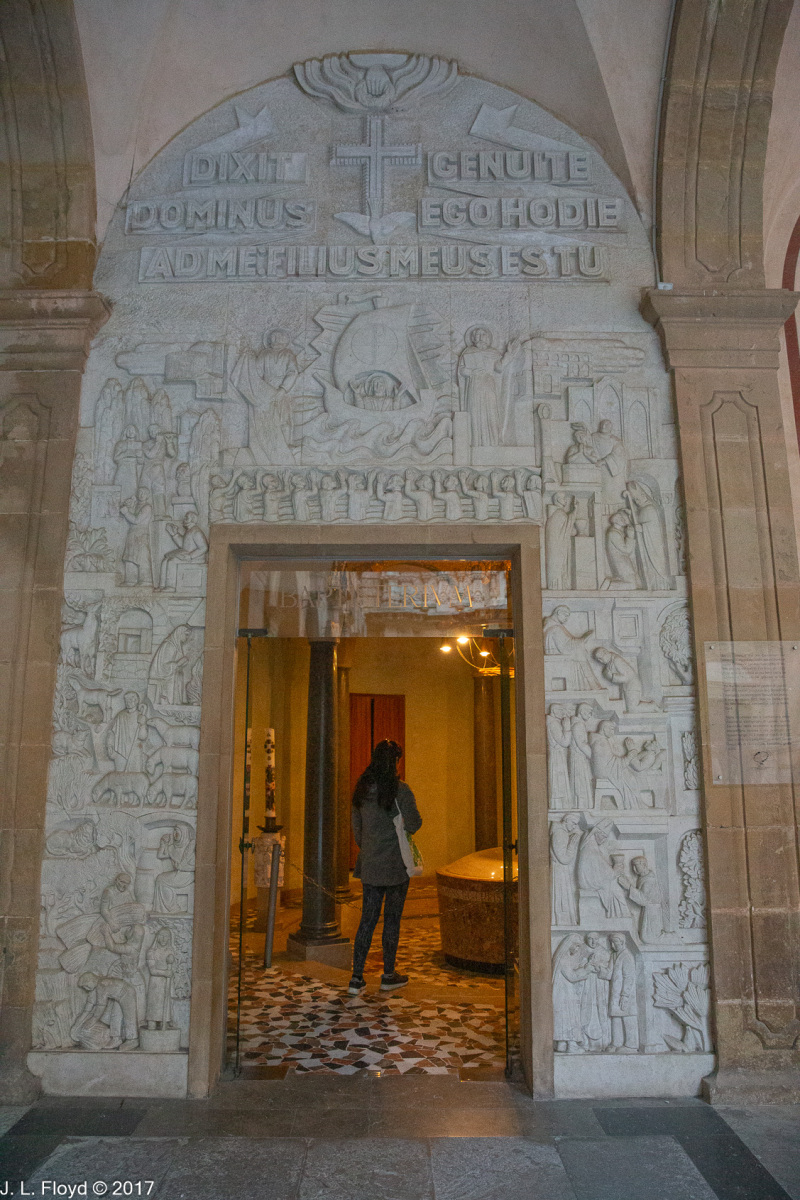
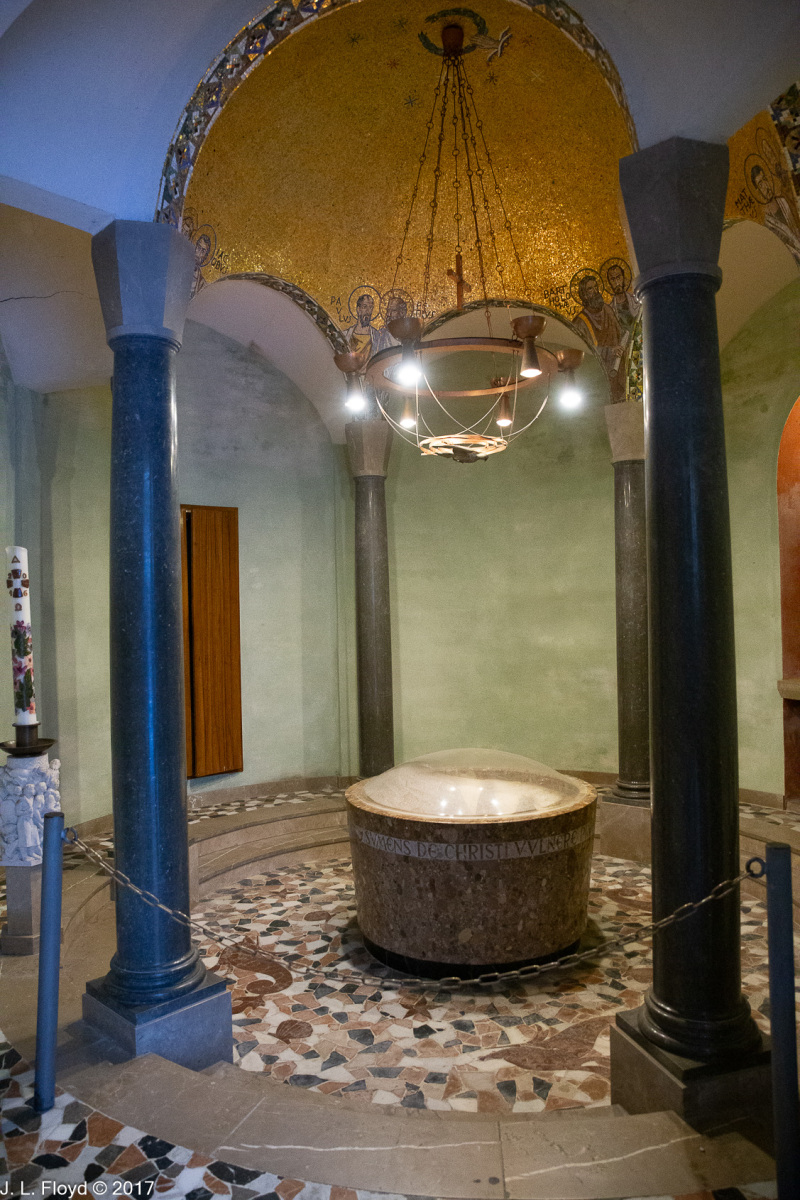
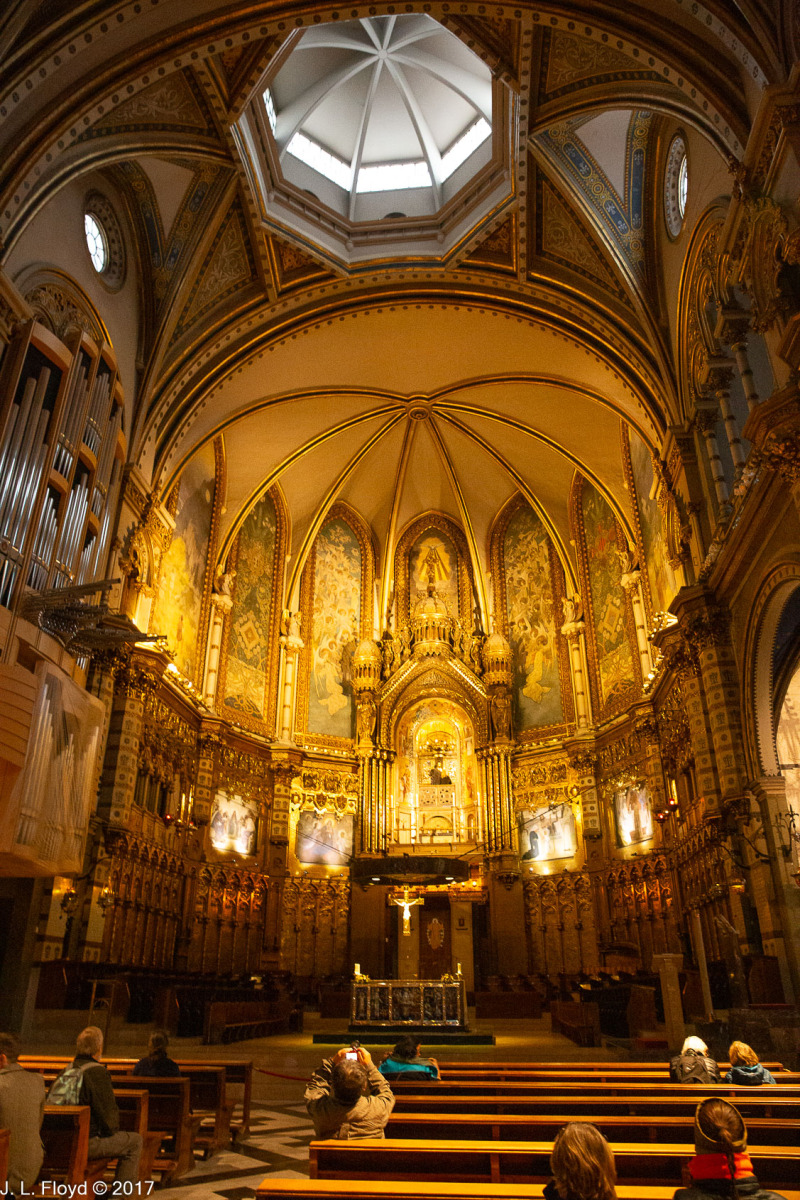
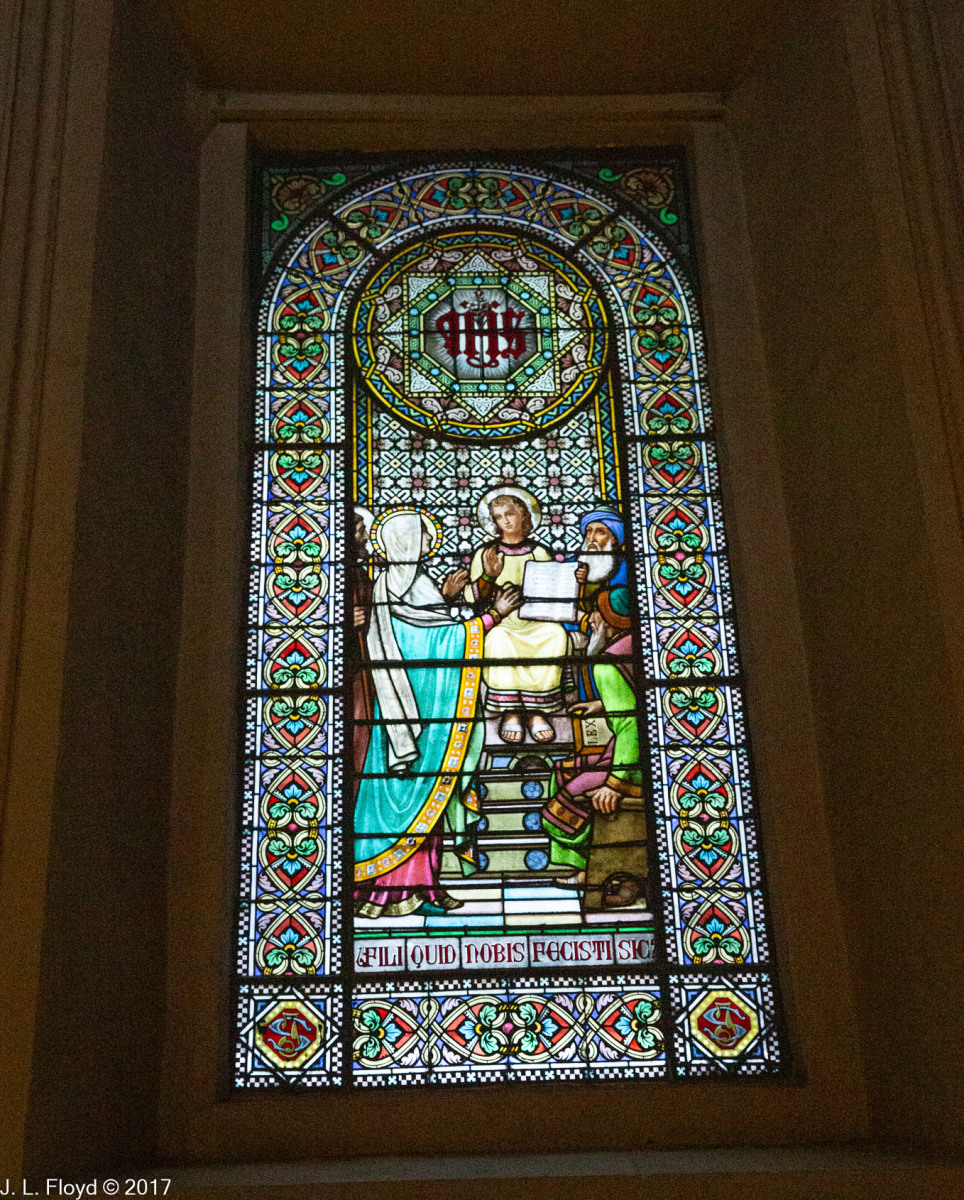
In the basilica itself, we first visited the Baptistery, which we entered via an elaborate portal sculpted by Charles Collet (1902-1983), a Swiss sculptor who settled in Catalonia in the 1920s and lived most of his life there. Next we toured the single-nave church, with its dome and main altar with enamels depicting various Biblical scenes such as the Last Supper.

Because time was short, we bypassed the remaining chambers of the basilica such as the Room of the Virgin, where the La Moreneta image is displayed, the Throne Room, and the various chapels. If I remember correctly, we did visit the Museum, located next to the basilica, but I did not take any pictures inside. It boasts many works by eminent artists, some of which can be seen on its web page in Wikipedia.

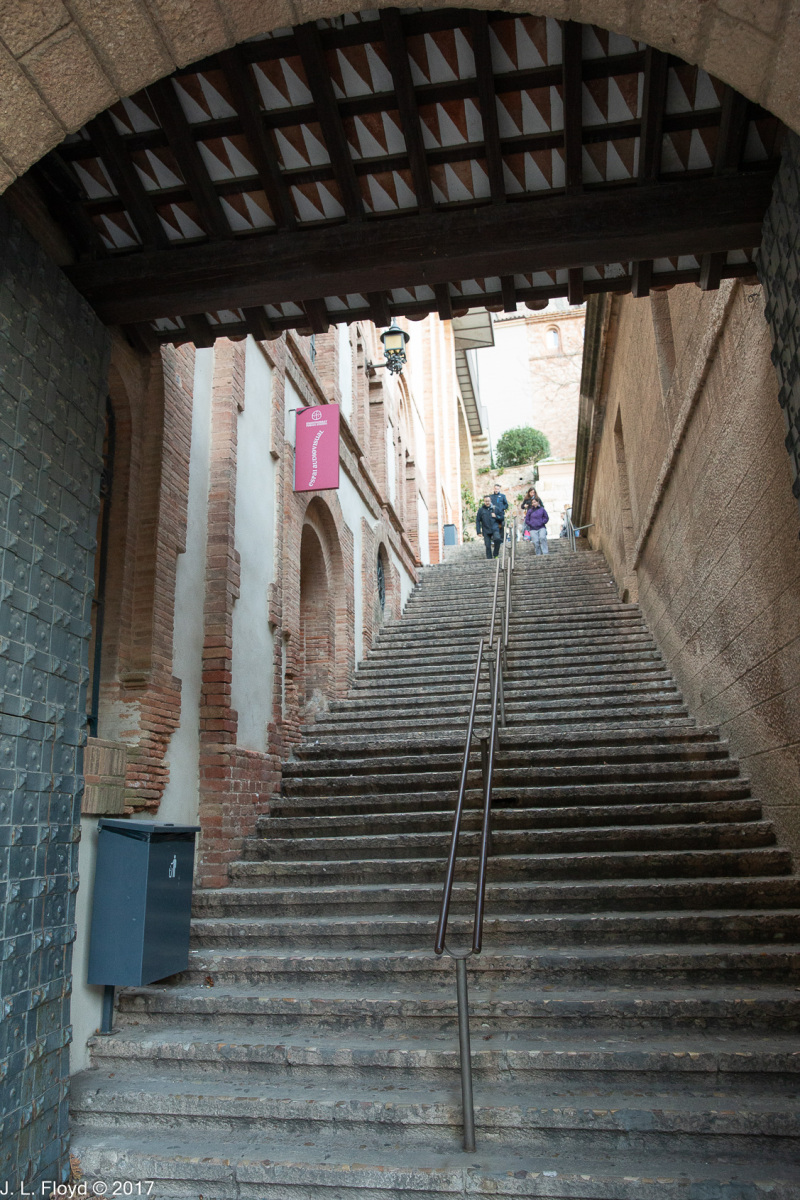
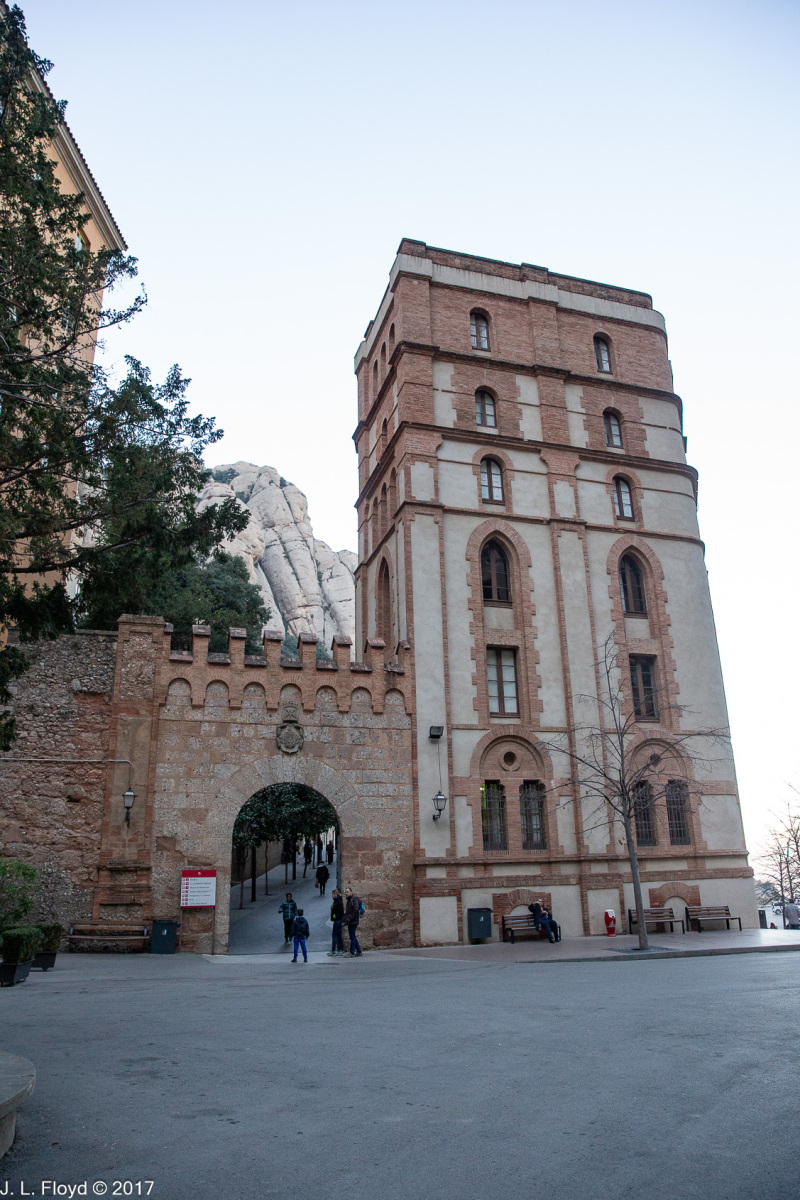
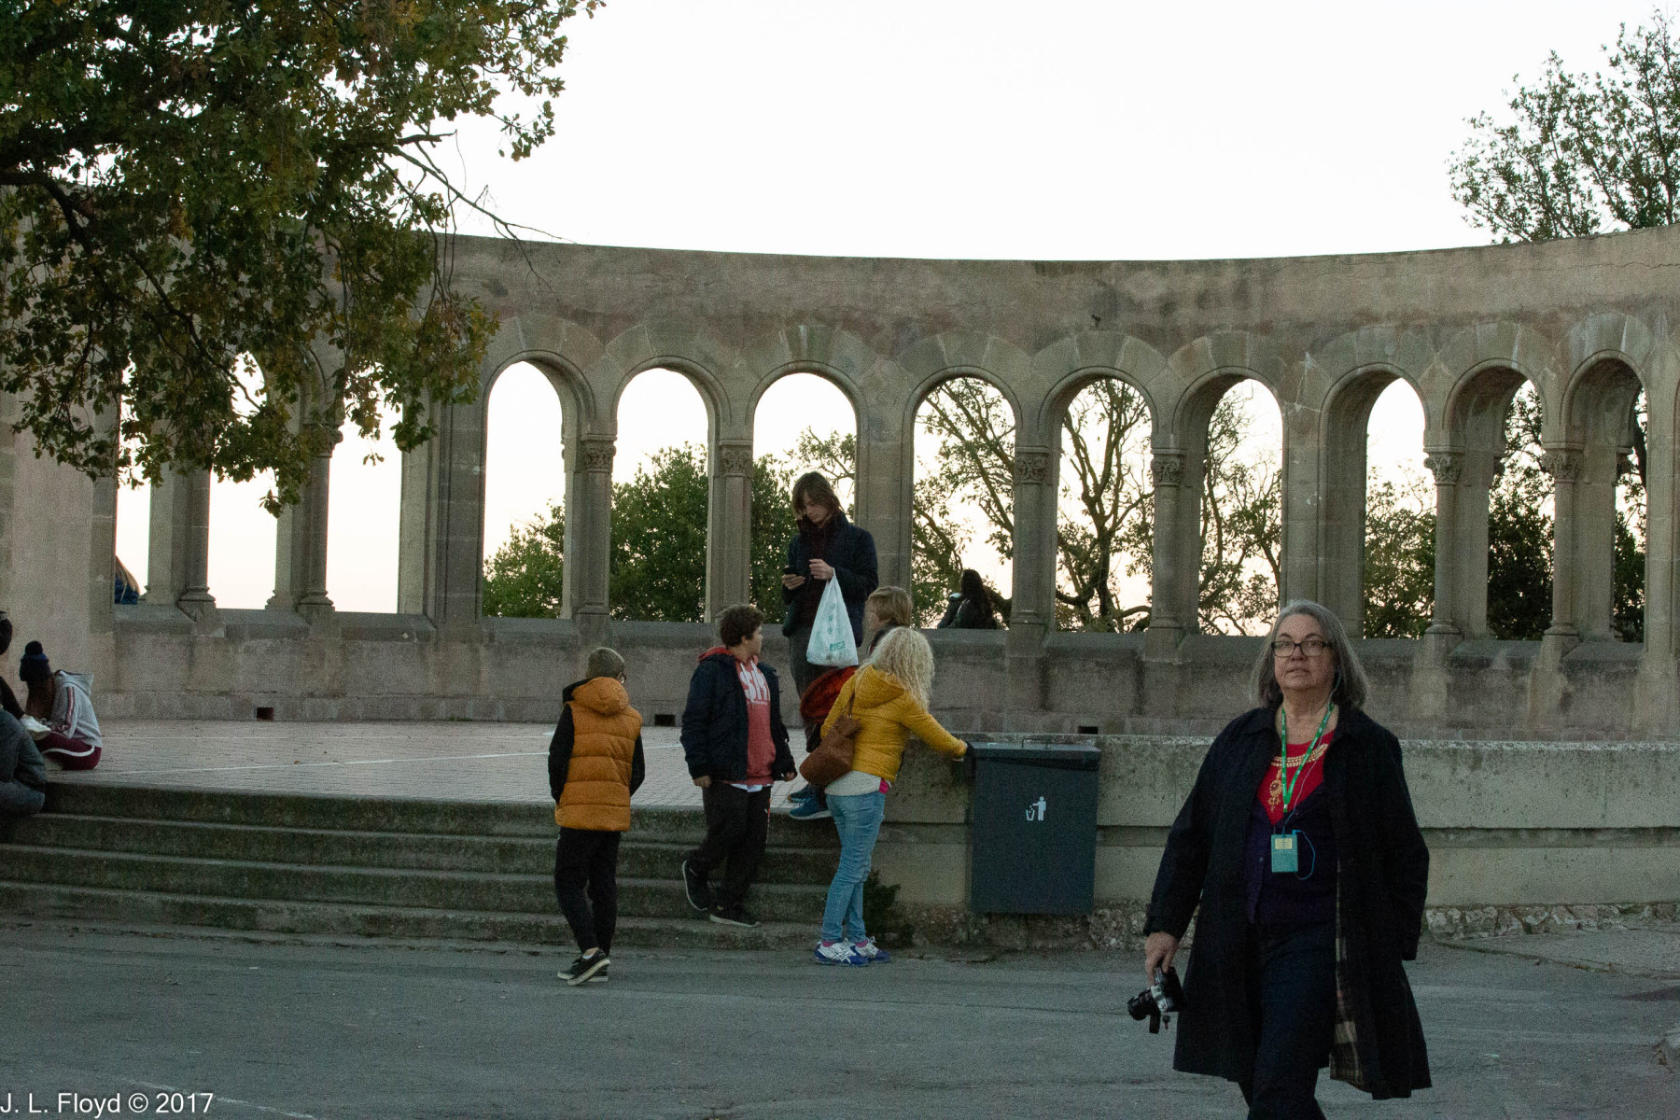
There was a great deal to see just wandering around the grounds of the Abbey, in the limited time left before we had to go back to Barcelona. At the top of the stone stairway which climbs from the abbey plaza to the museum entrance, I found a statue of St Jordi (George), who along with the Virgin of Montserrat is the patron saint of Catalonia. I personally found it rather ugly, but it is a prominent work of Catalan modernism, of which the sculptor, Joseph Maria Subirachs, was one of the foremost exponents. He was also responsible for other noteworthy pieces at Montserrat, such as the Stairway to Heaven, which we’ll see shortly.

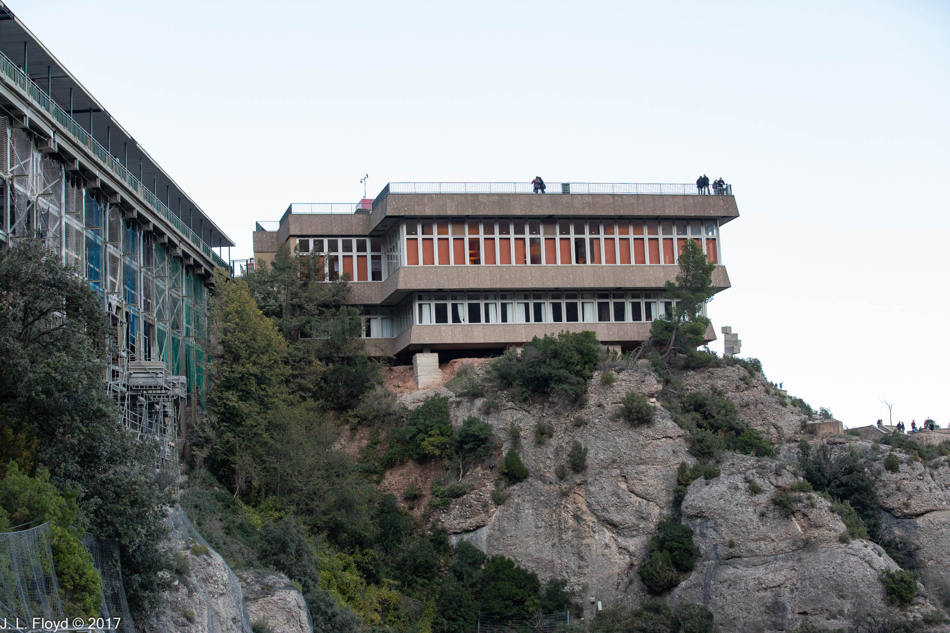
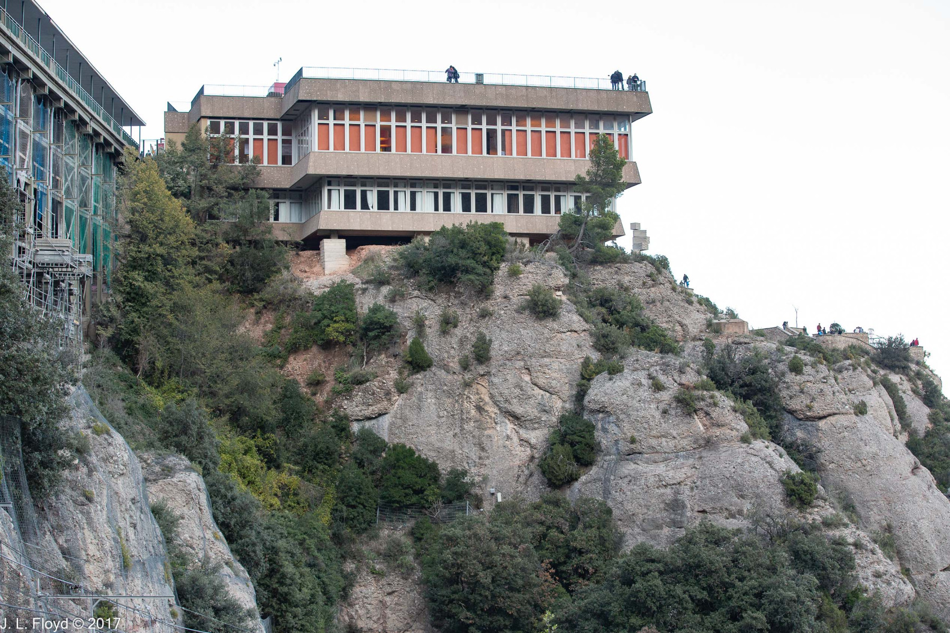
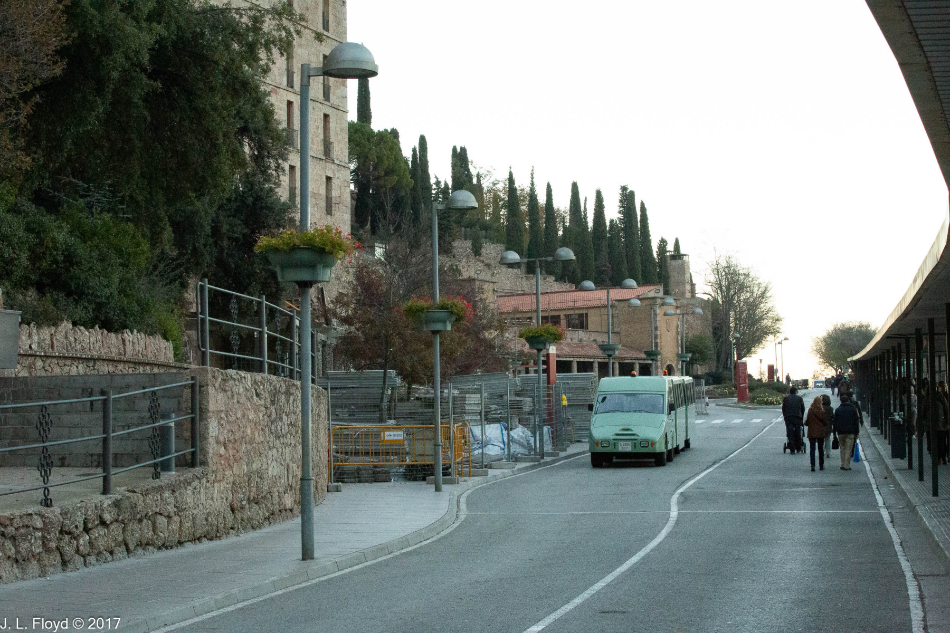
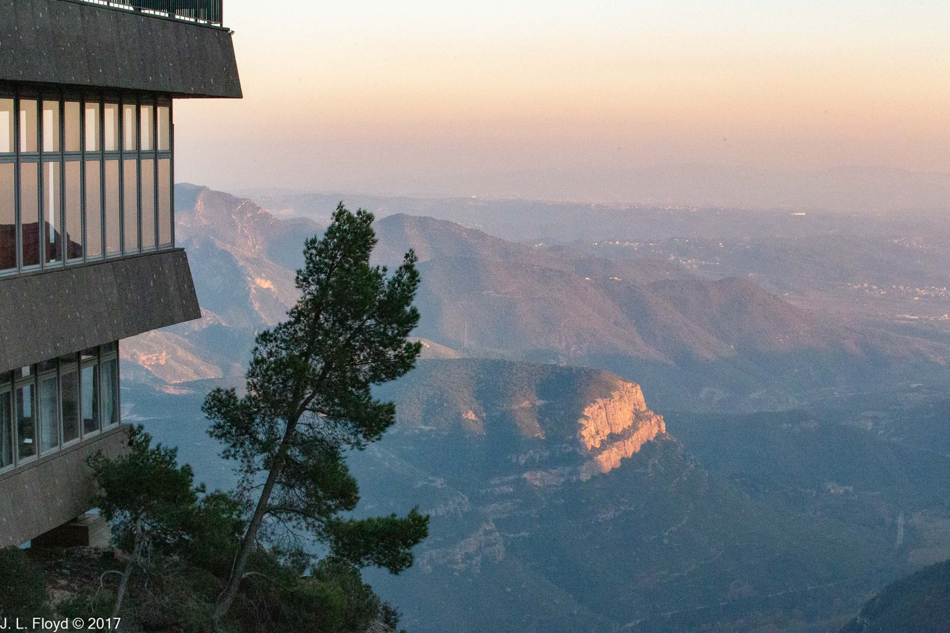
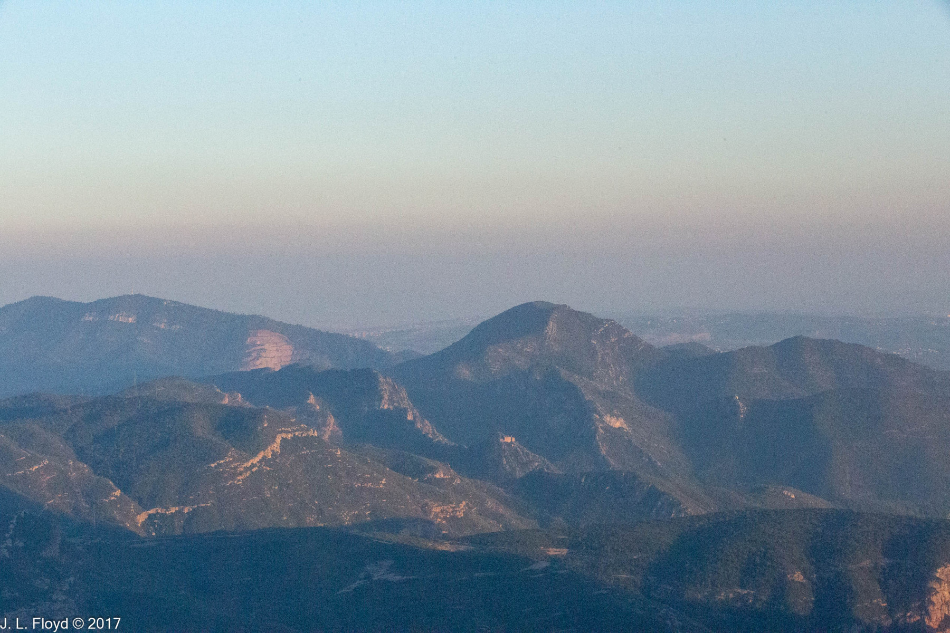
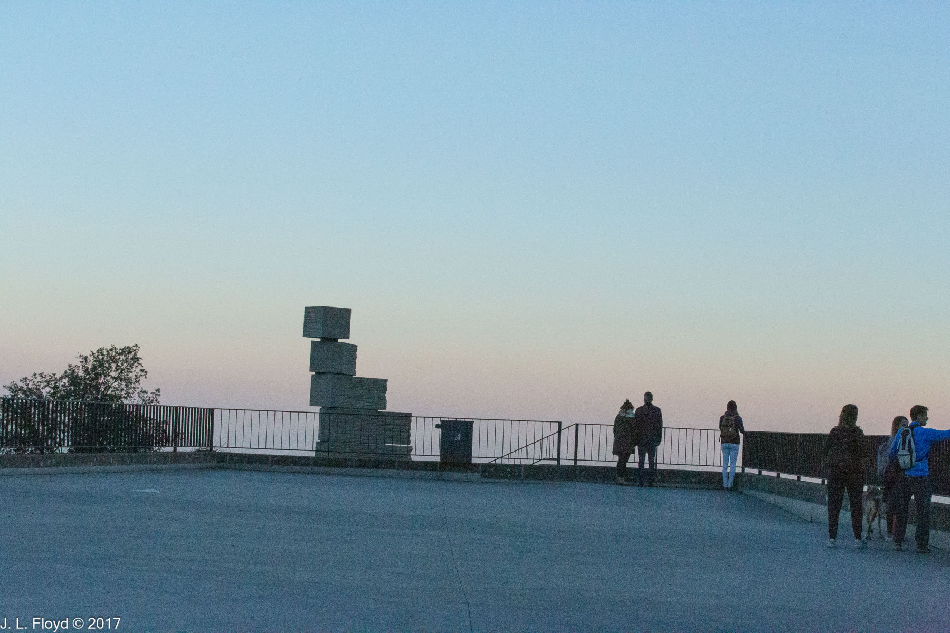
It was nearly dusk when we said “Adéu” (goodbye in Catalan) to Montserrat Abbey and headed for the bus stop. On the way I was able to shoot some lovely late-afternoon views of the mountain landscape and a few last scenes of Montserrat. Unfortunately my photo of Joseph Maria Subirachs’ Stairway to Heaven shows only the top part since most of it was below the level of the road we were walking on, but you can see it in its entirety, and read more about it, on its web page.

Categories
Spain, Portugal and Morocco, November 2017

Toledo, November 18, 2017: Plaza Zocodover

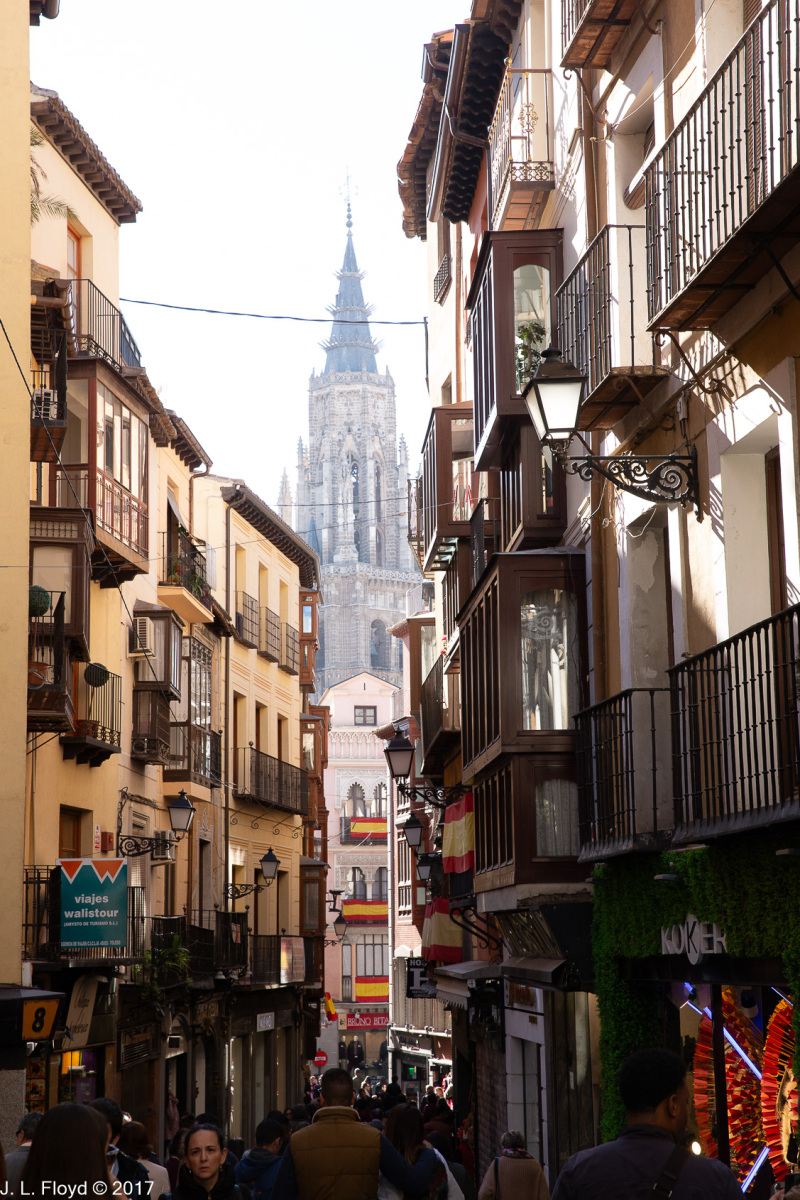
Leaving the Cathedral, we headed toward our last stop in Toledo, the Plaza de Zocodover. Our route led along the Calle del Comercio, a street which lived up to its name since it was lined with shops of all kinds. I paused now and then to look back and was able to shoot some nice pictures of the Cathedral with its spire framed in the narrow opening between the two sides of the street.

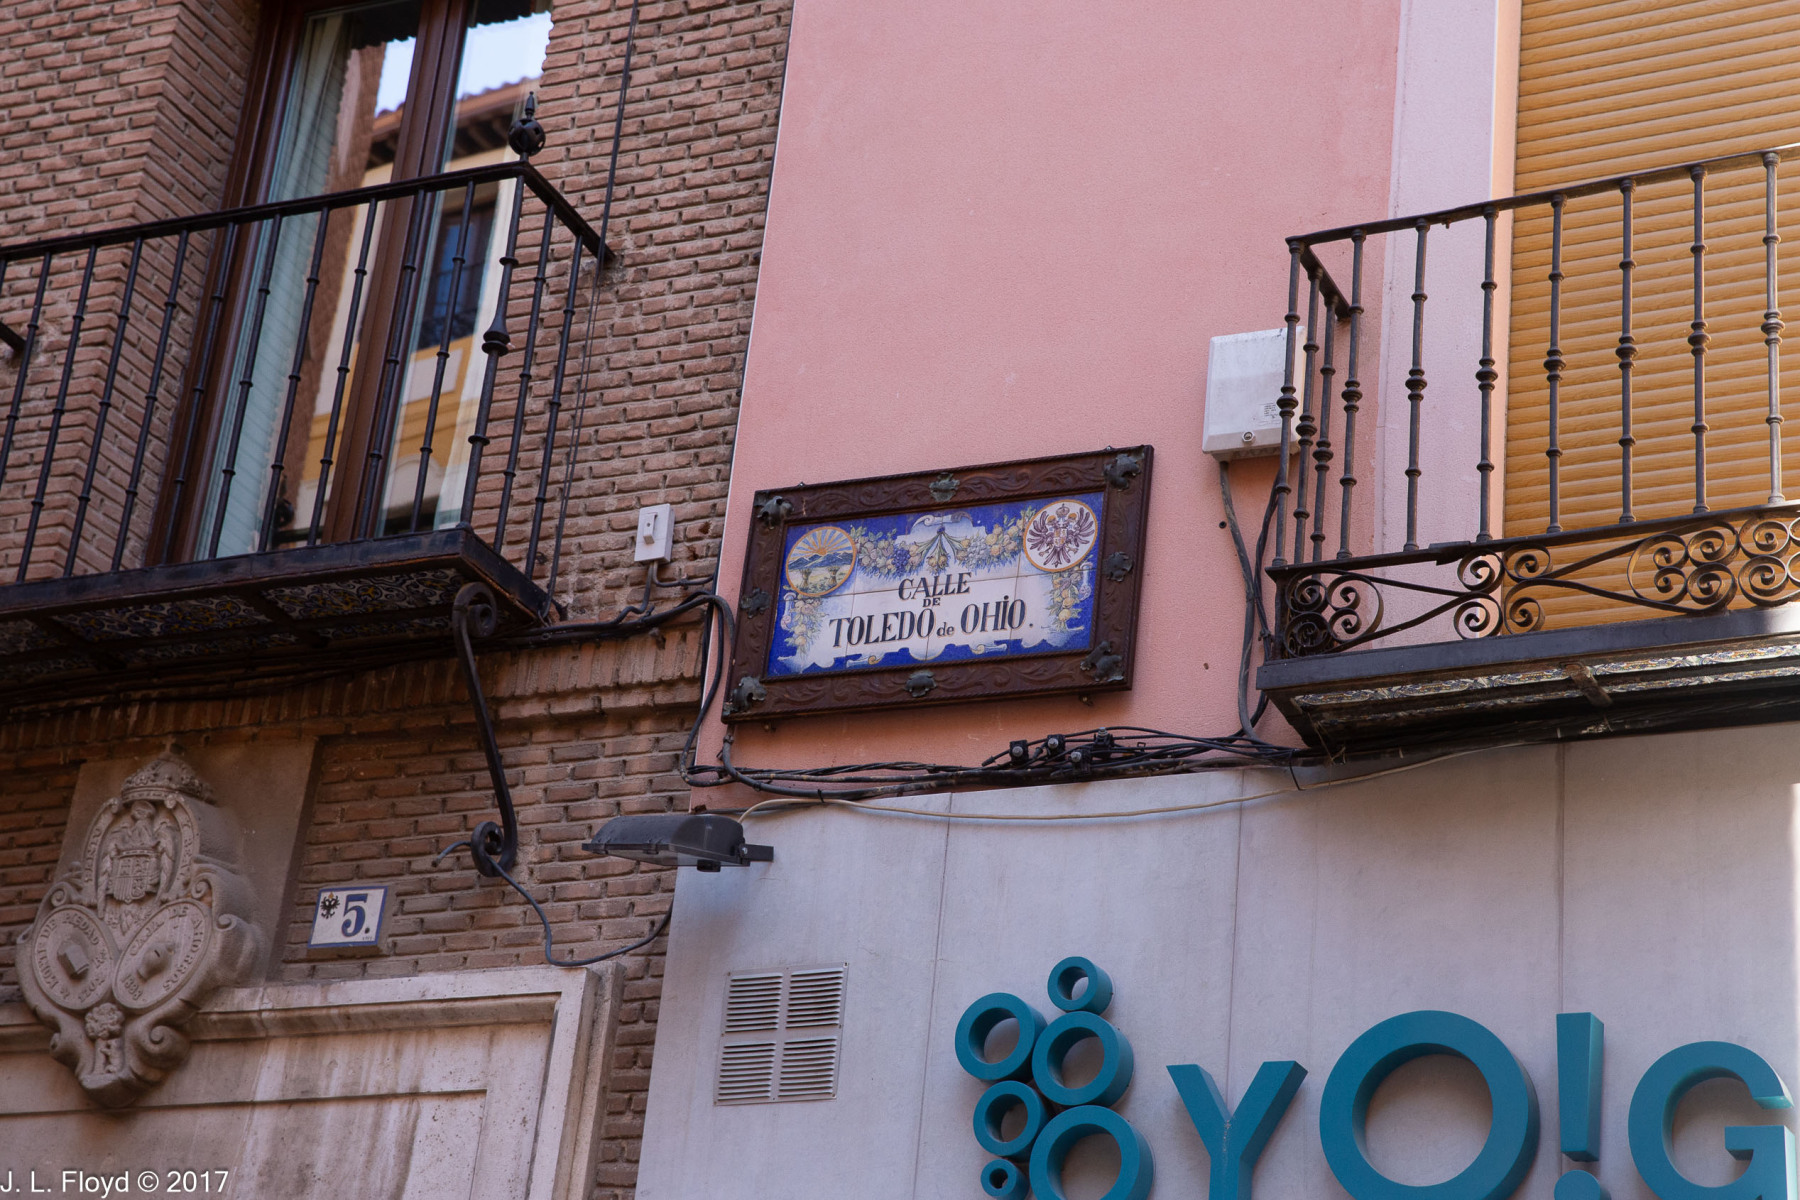
Drawing near to the Plaza de Zocodover, we came to a street with the improbable name of Calle Toledo de Ohio. I am quite certain that this was not the original name of the street, and was probably not its name much earlier than the twentieth century, but I never found out how the American city of Toledo – which took the name in 1833, for reasons unknown – came to be represented in the heart of its medieval ancestor.

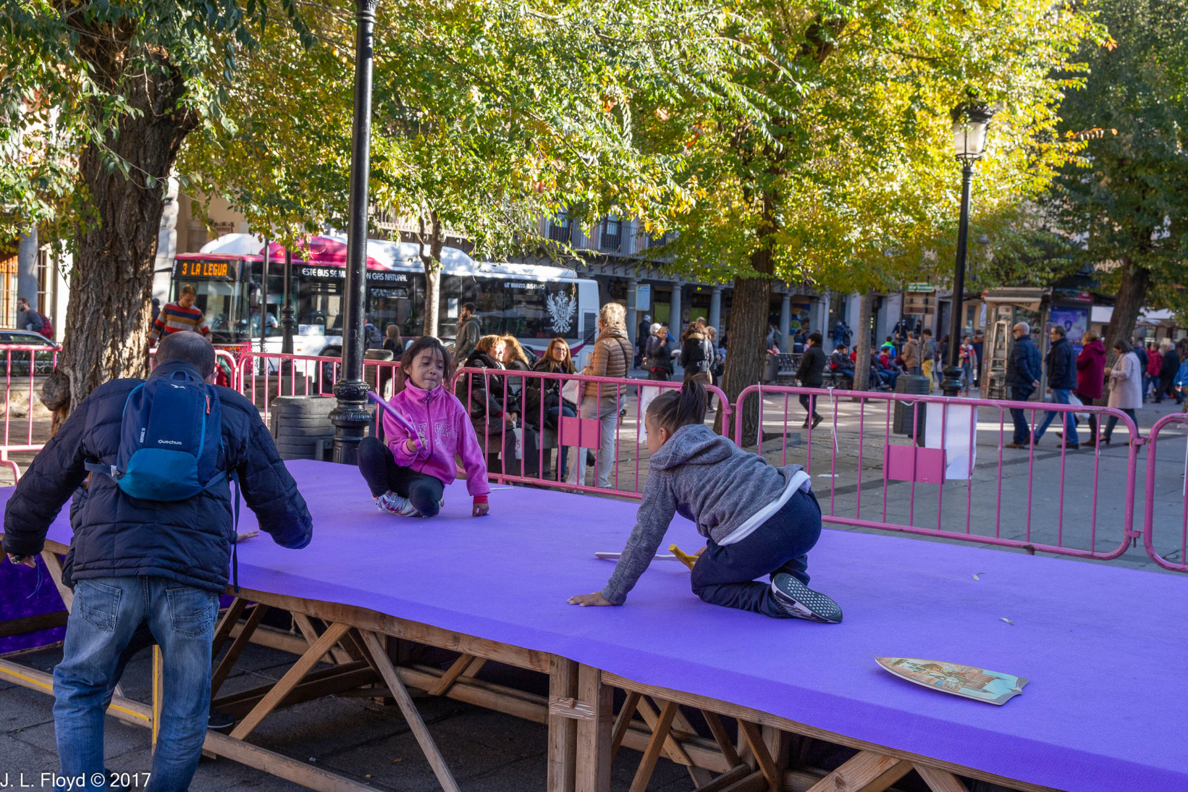
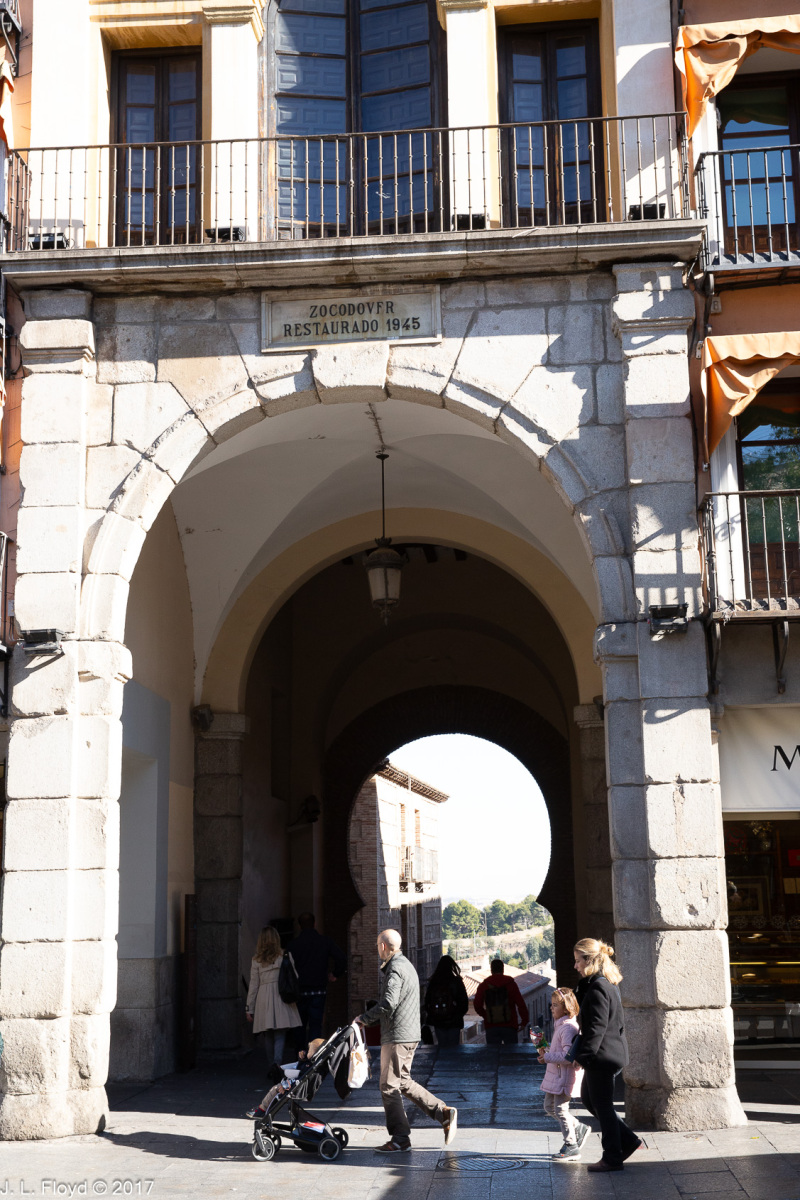
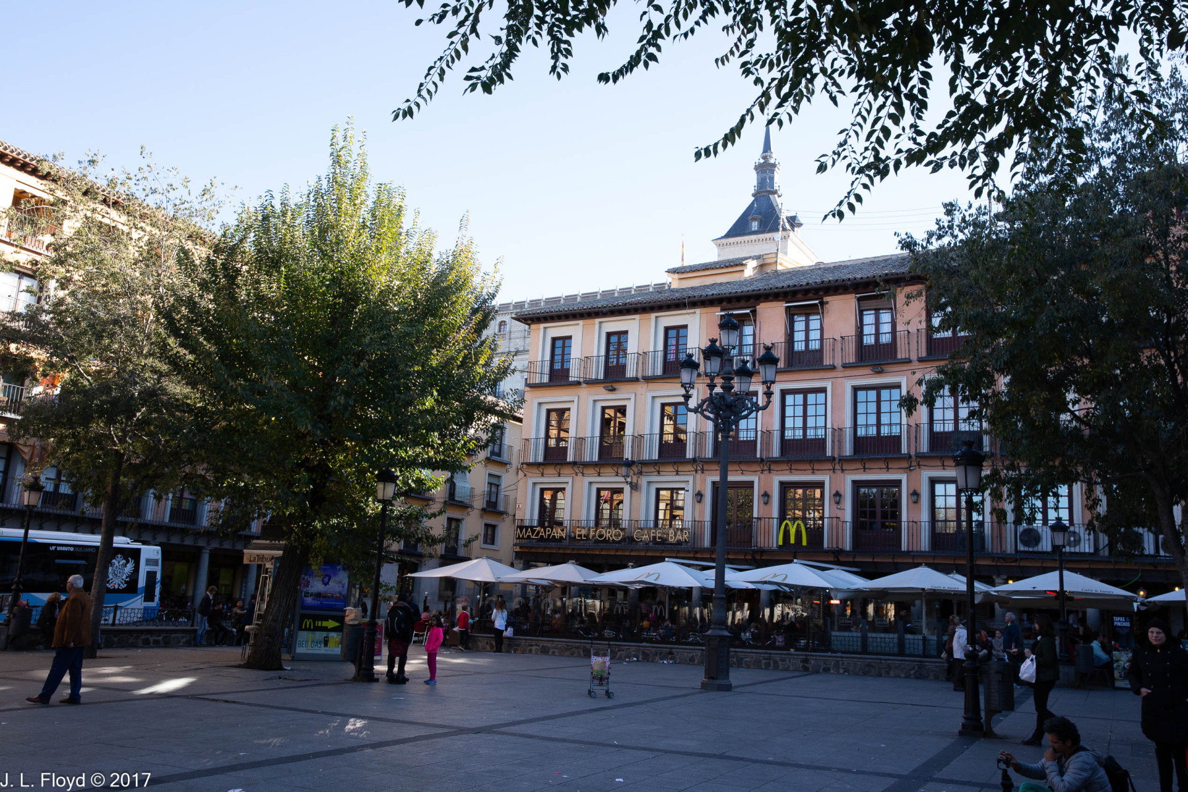
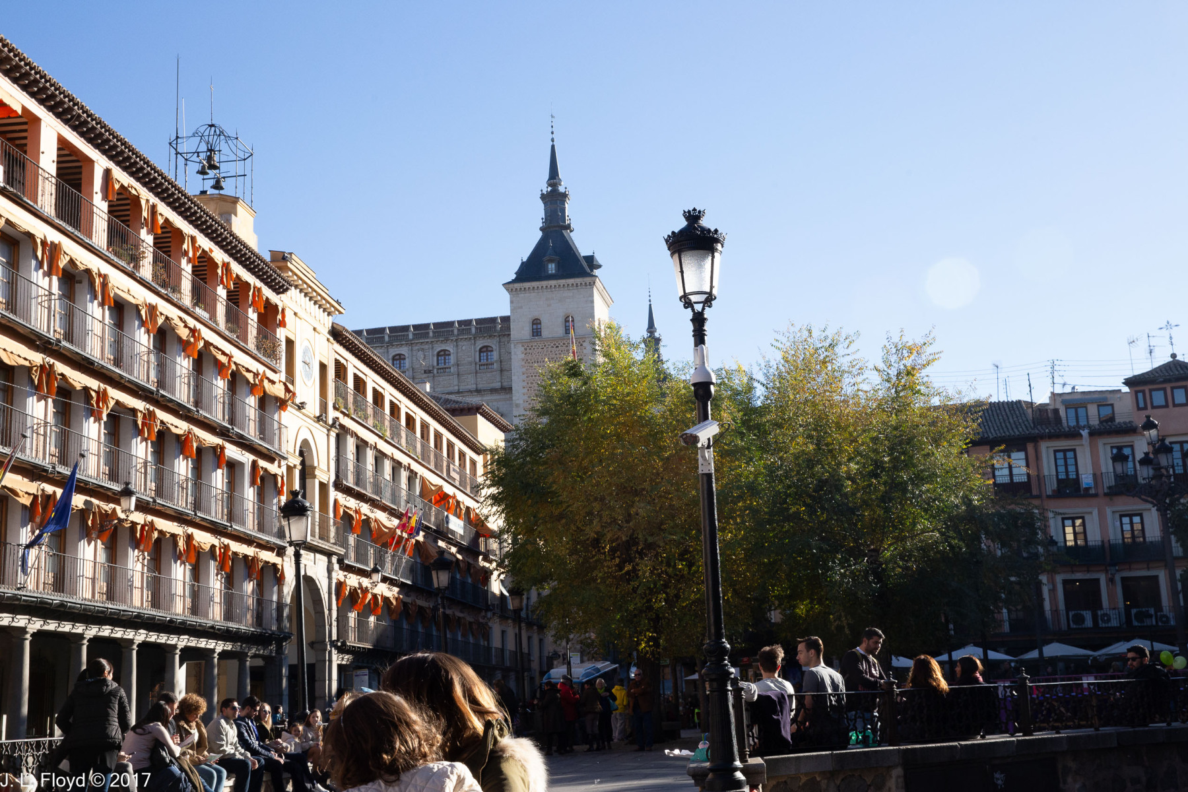
Finally we came to the Plaza de Zocodover, which for most of Toledo’s history has been its main square. The name is Arabic in origin, a corruption of sūq ad-dawābb, “market of burden beasts.” The square was not only the hub of the city’s social life, but also the place where public executions and autos-da-fé were held.

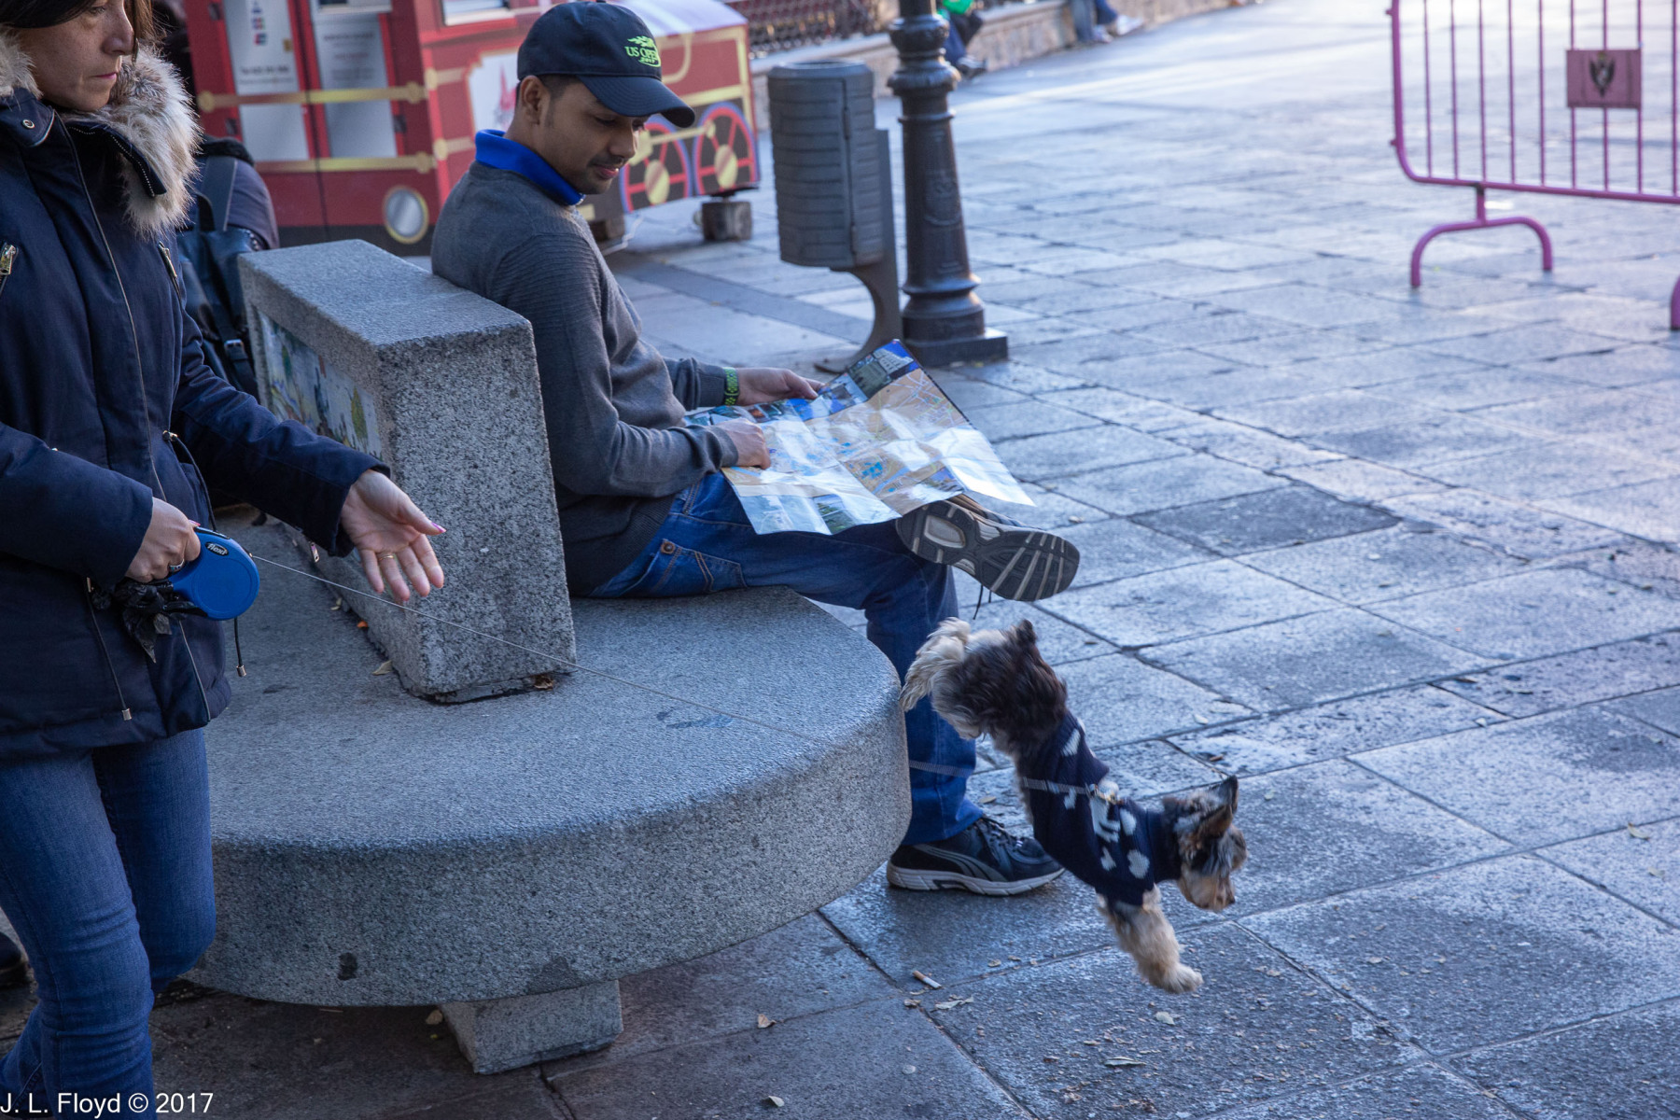
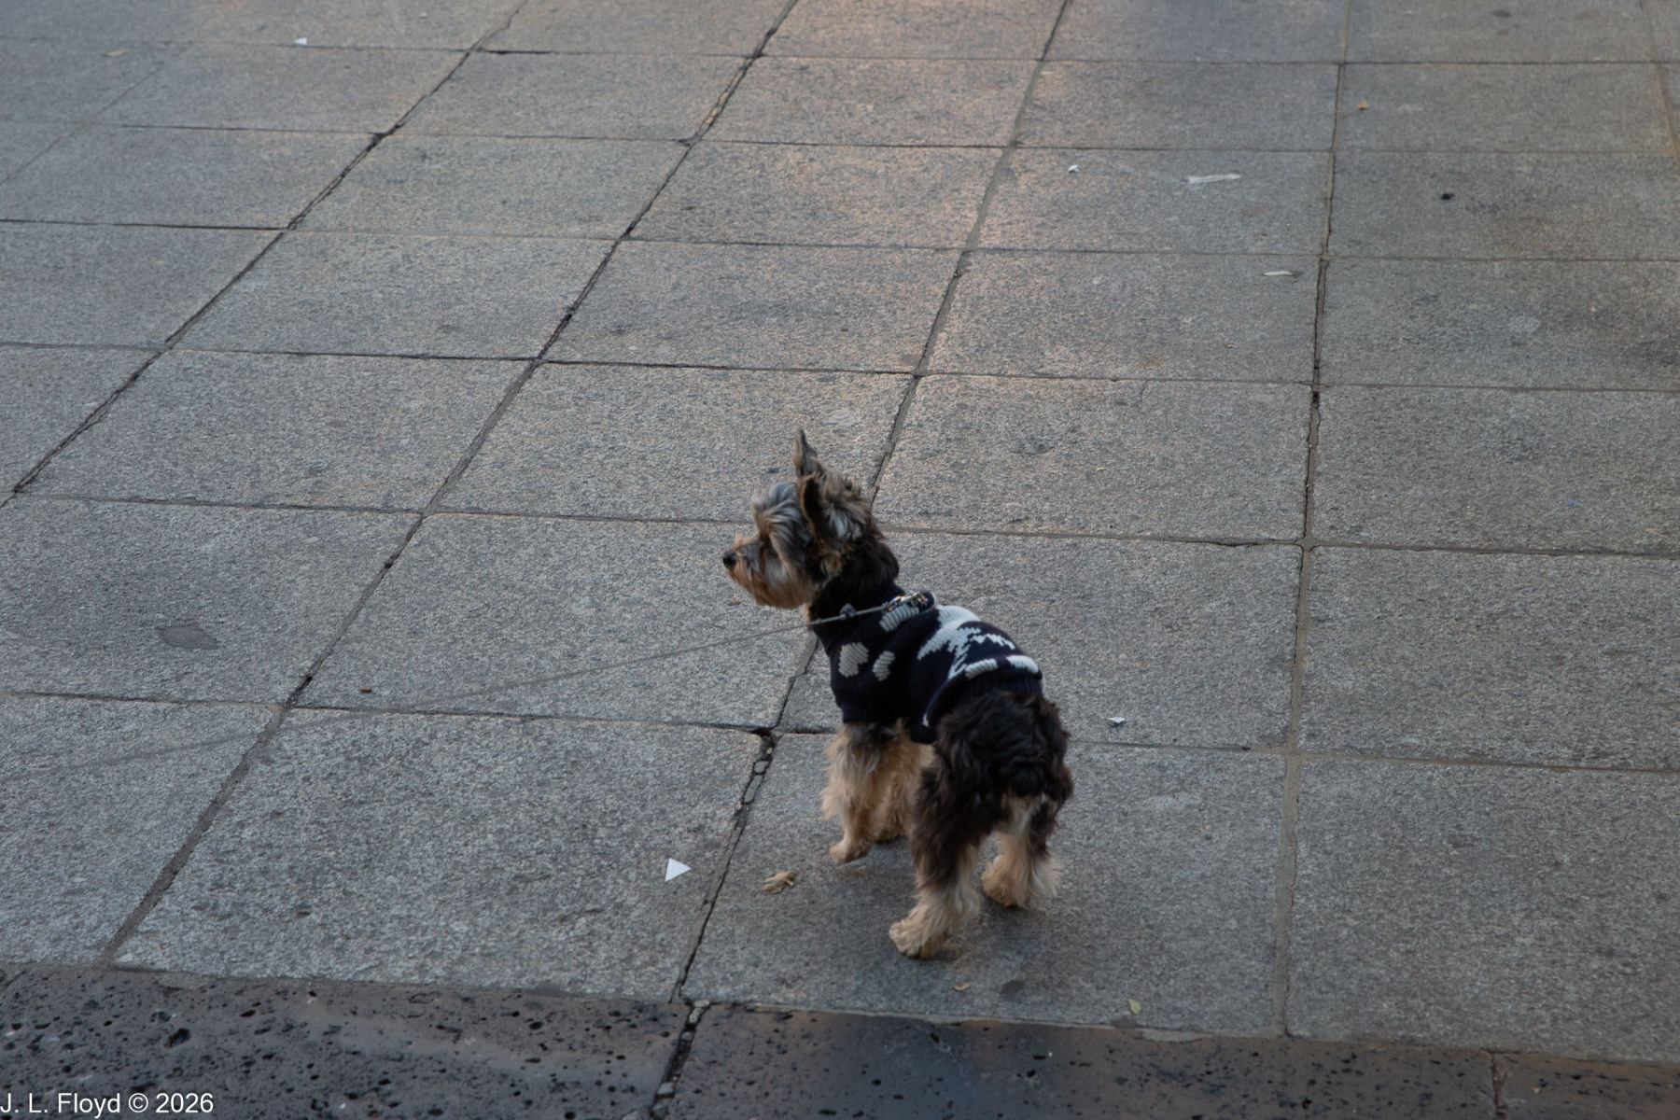
An encounter with a woman walking a small and very lively terrier reminded me of a story by Anton Chekhov, “Lady with a Dog,” (Дама с собачкой), written in 1899. However, I had no reason to think that the woman in Toledo had anything in common with the one in the story, and in any case the dog was the more captivating of the pair.

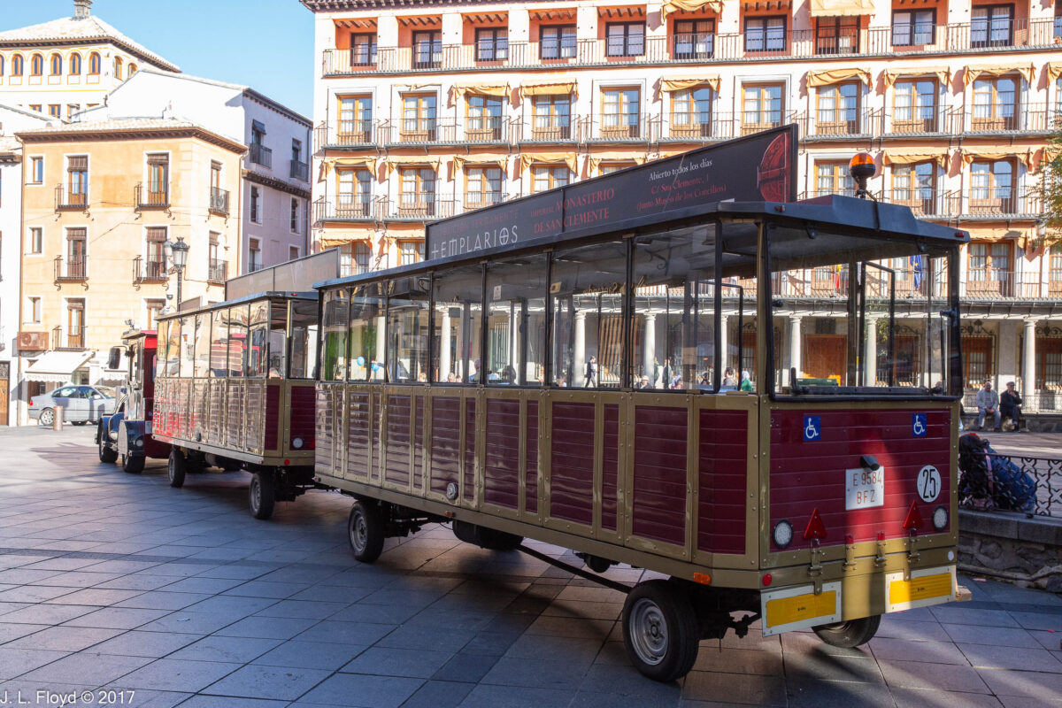
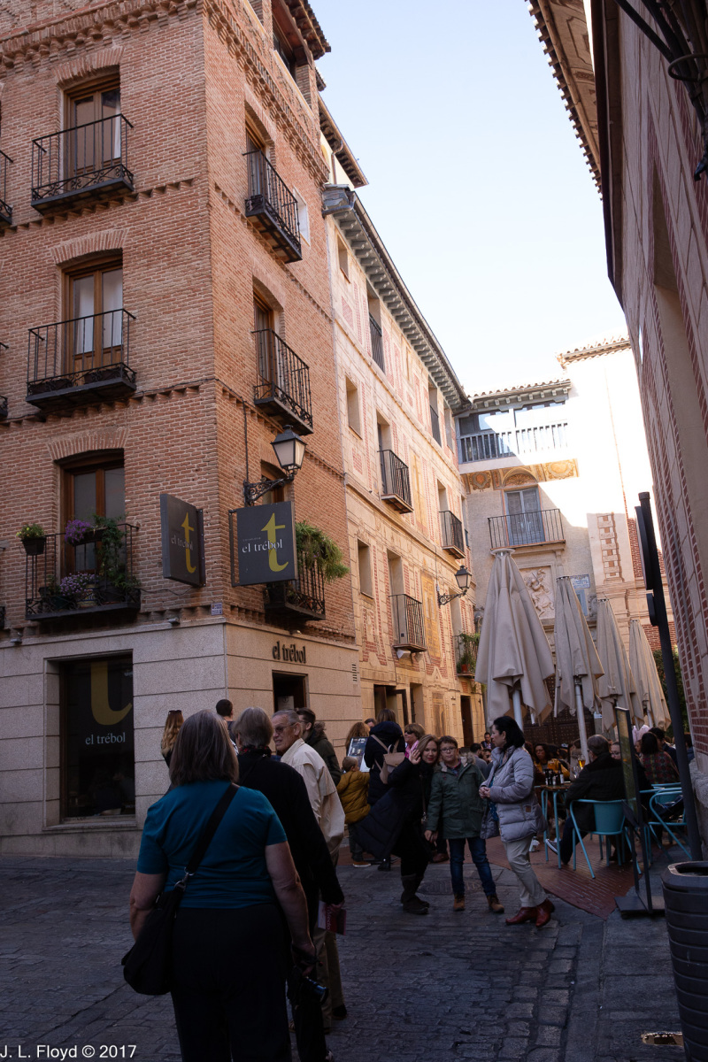
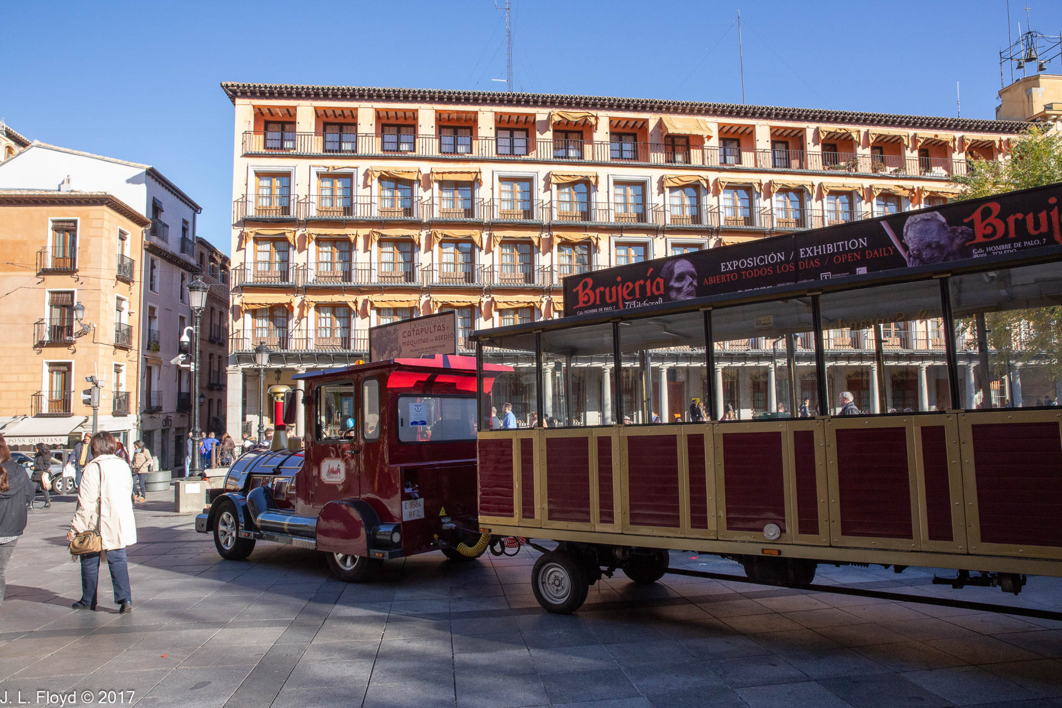
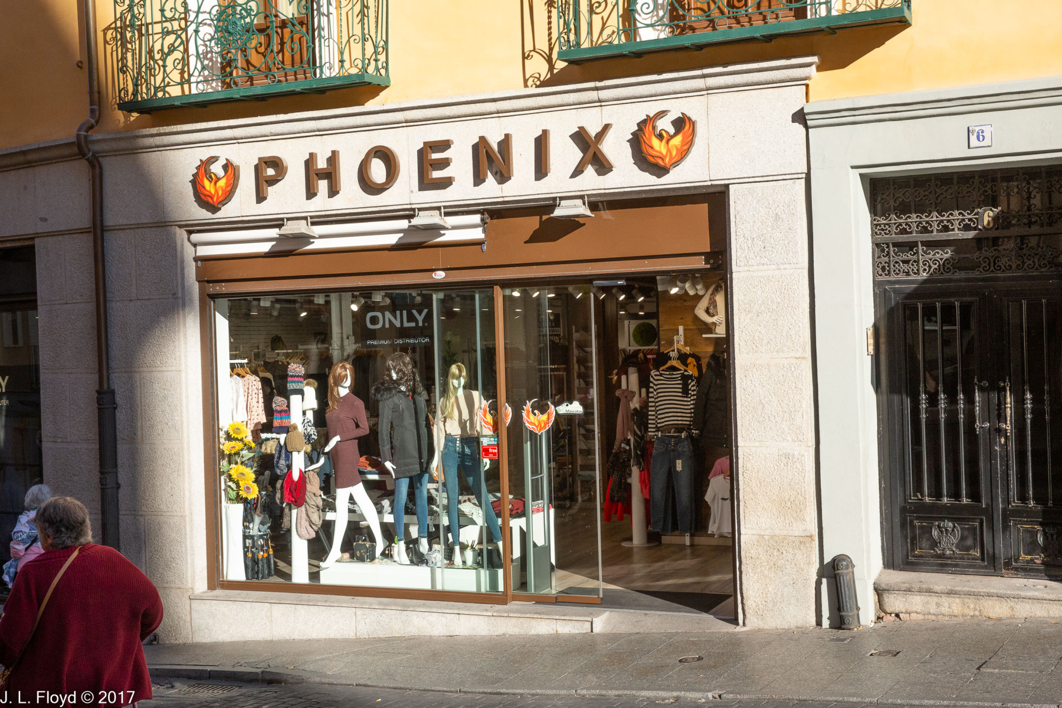
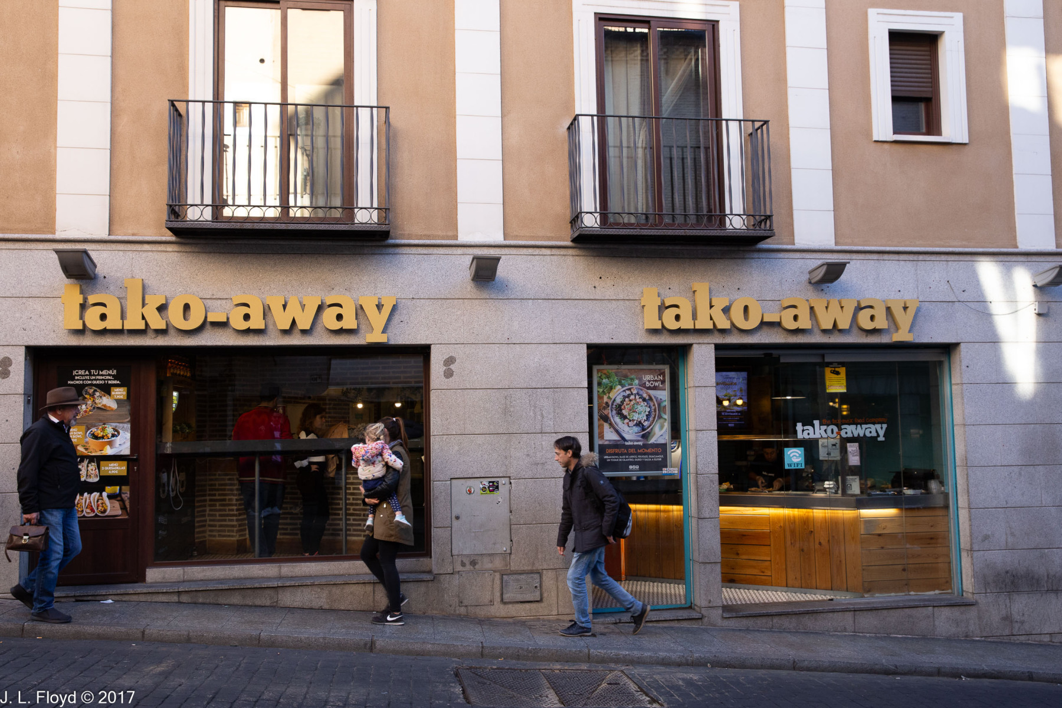
Nowadays the Plaza de Zocodover is overrun with tourists like us. The square is the departure point for many sightseeing tours, such as those conducted in trams like the one I drove during summer work in the Disneyland parking lot many years ago. But many local residents also come to the Plaza de Zocodover to hang out on the numerous benches and enjoy the ambience, which unfortunately is diluted by the presence of very un-Toledoish fast-food outlets like McDonald’s and Burger King. However, there are plenty of cafés and bars with local flavor to enjoy, and we had lunch in one such establishment.

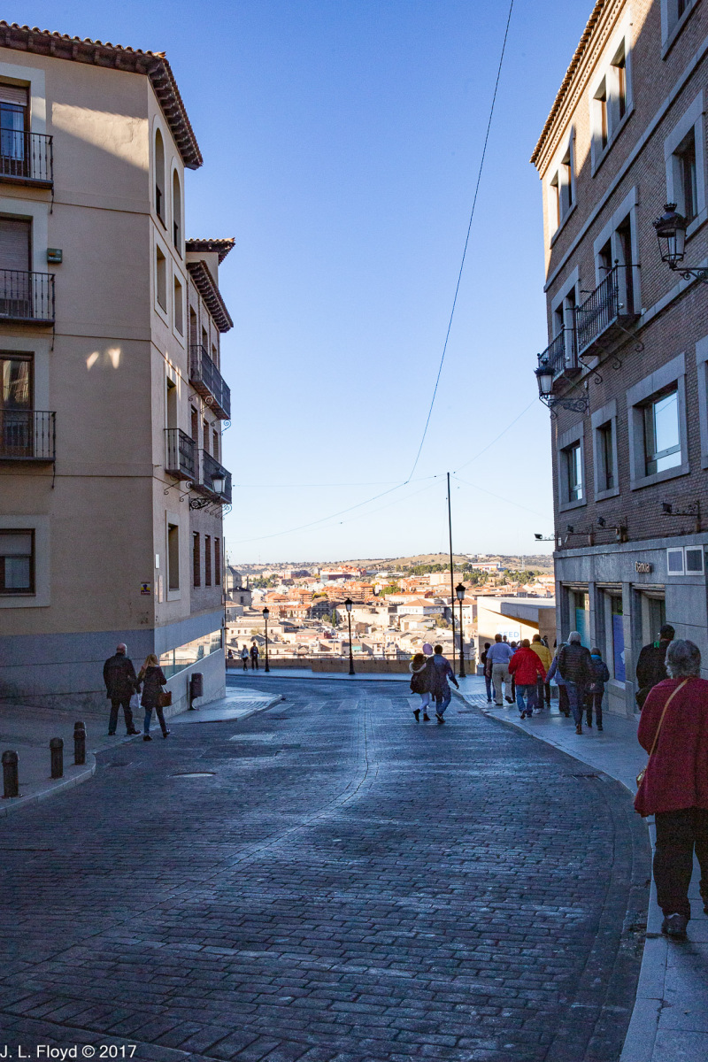
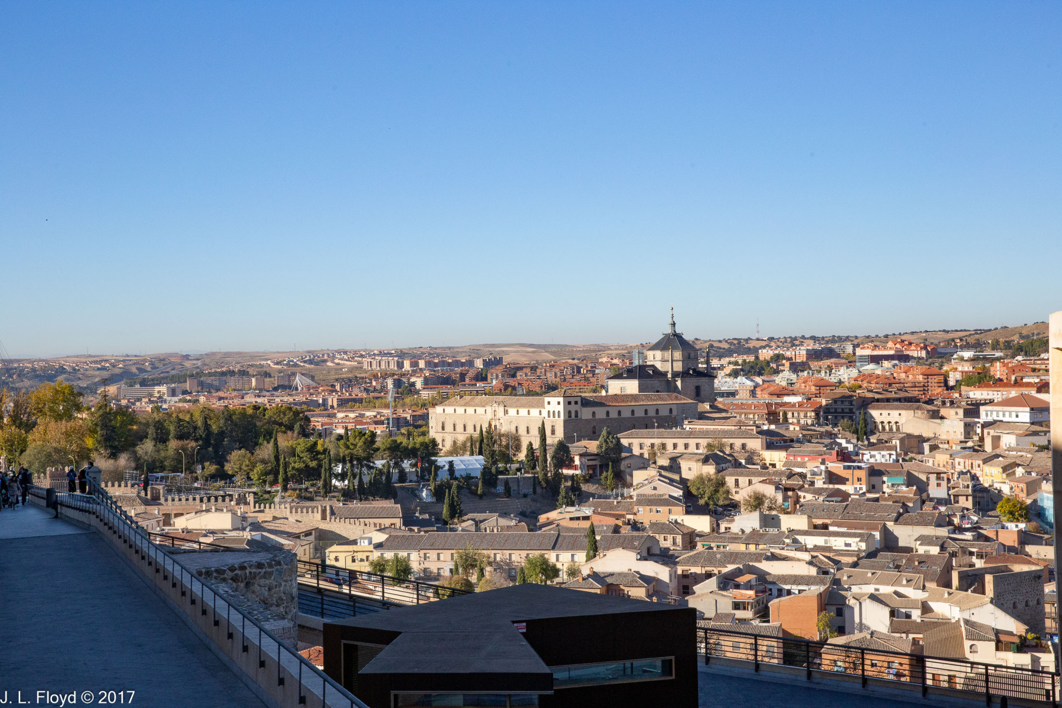
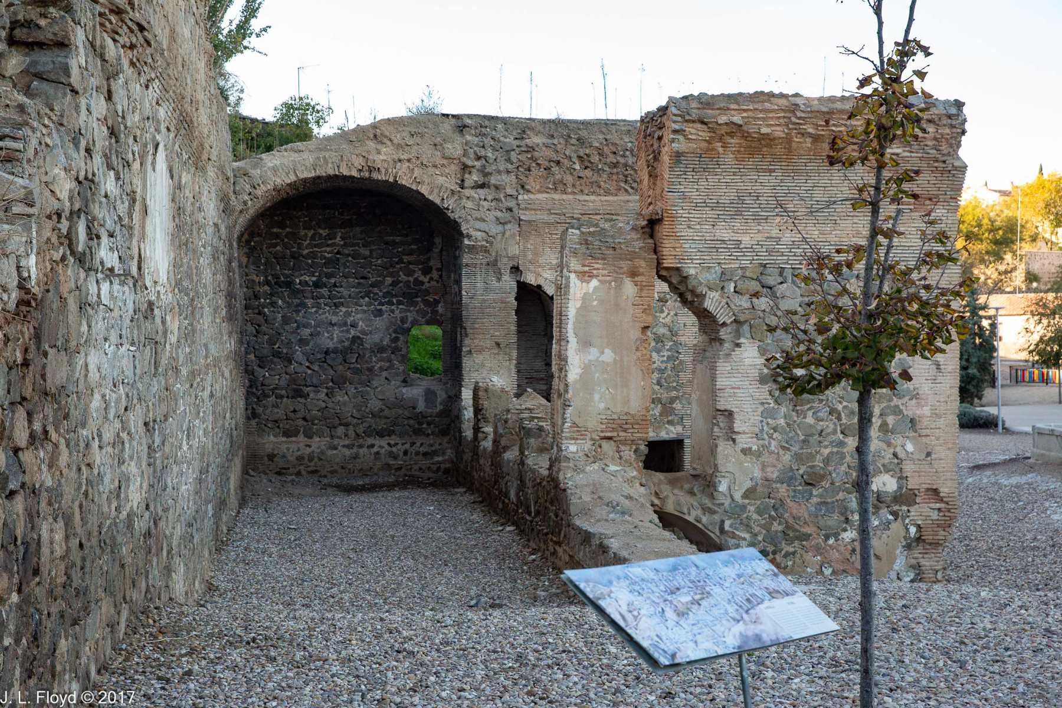
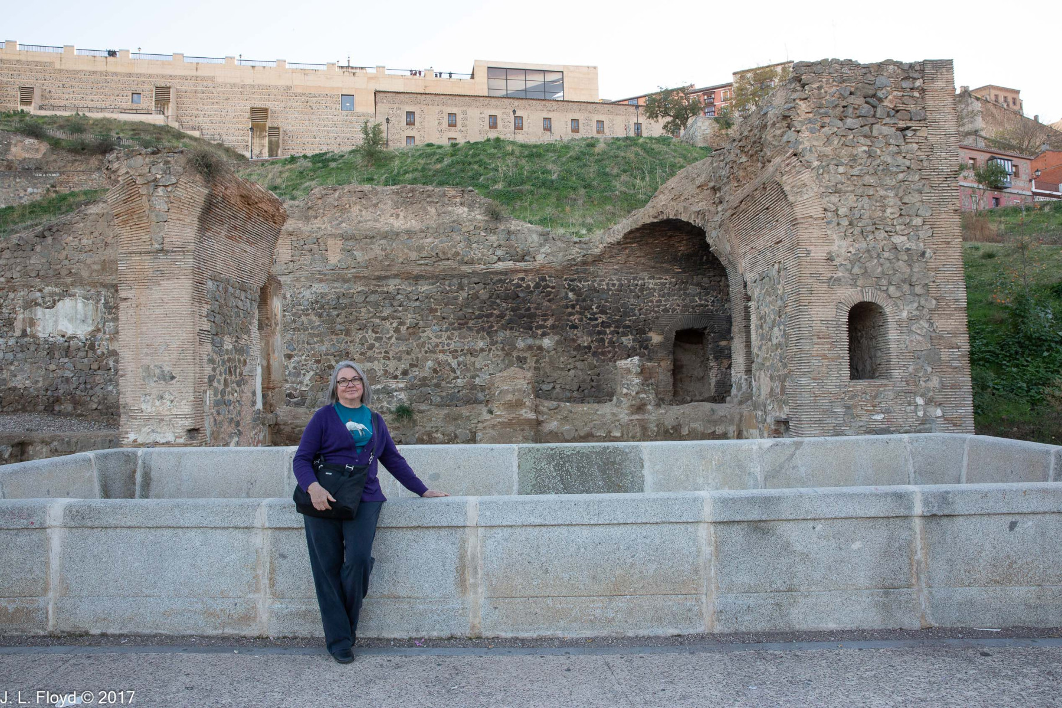
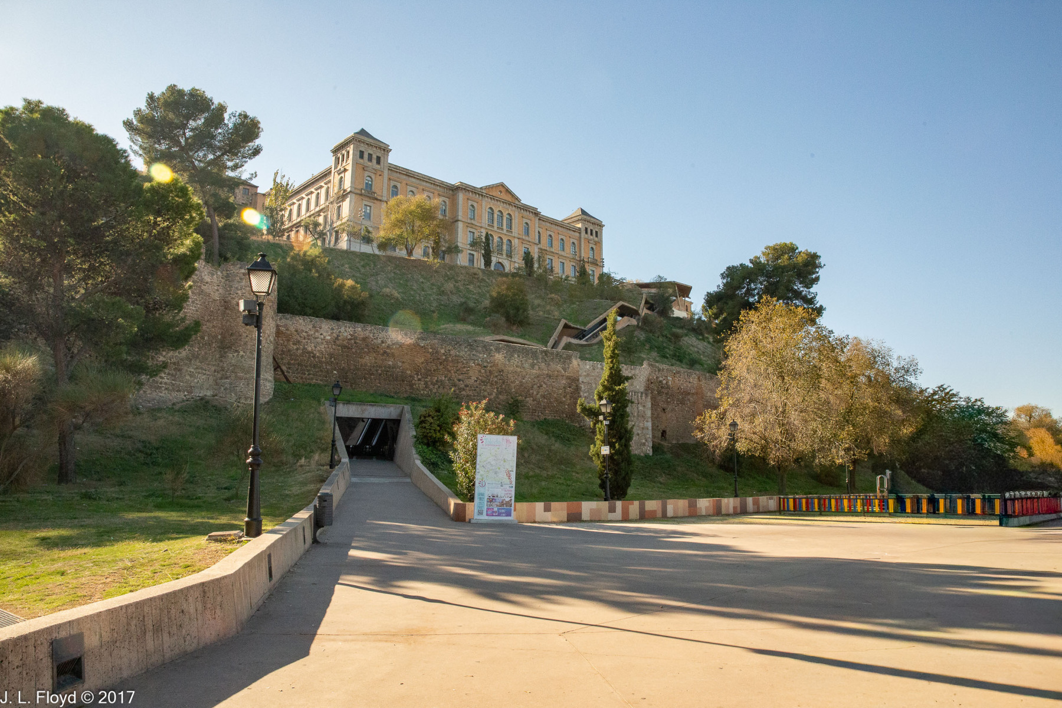
After lingering for a while in the Plaza de Zocodover, we were summoned to reboard our bus for the return to Madrid. Trekking back to the escalator by a different (and much shorter) route than the one by which we had arrived, we enjoyed some last late-afternoon views of the city before descending to the parking lot. While waiting for the bus, we were able to inspect the ruins of an ancient Roman bathhouse located near the portal to the escalator, which we hadn’t had a chance to do in the morning.

Toledo, once the capital of Spain, now boasts a population of around 87,000, not much larger than my current city of residence, Hemet, California, and tiny by comparison with Madrid (3.4 million), Barcelona (1.6 million) or even Seville (700,000). But its cultural influence and historical significance is nevertheless enormous, far out of proportion to its size. Although a one-day visit hardly does it justice, I departed with a profound sense of fulfillment, and I found that my life was greatly enriched by our brief sojourn there.

Categories
Spain, Portugal and Morocco, November 2017

Toledo, November 18, 2017: The Cathedral

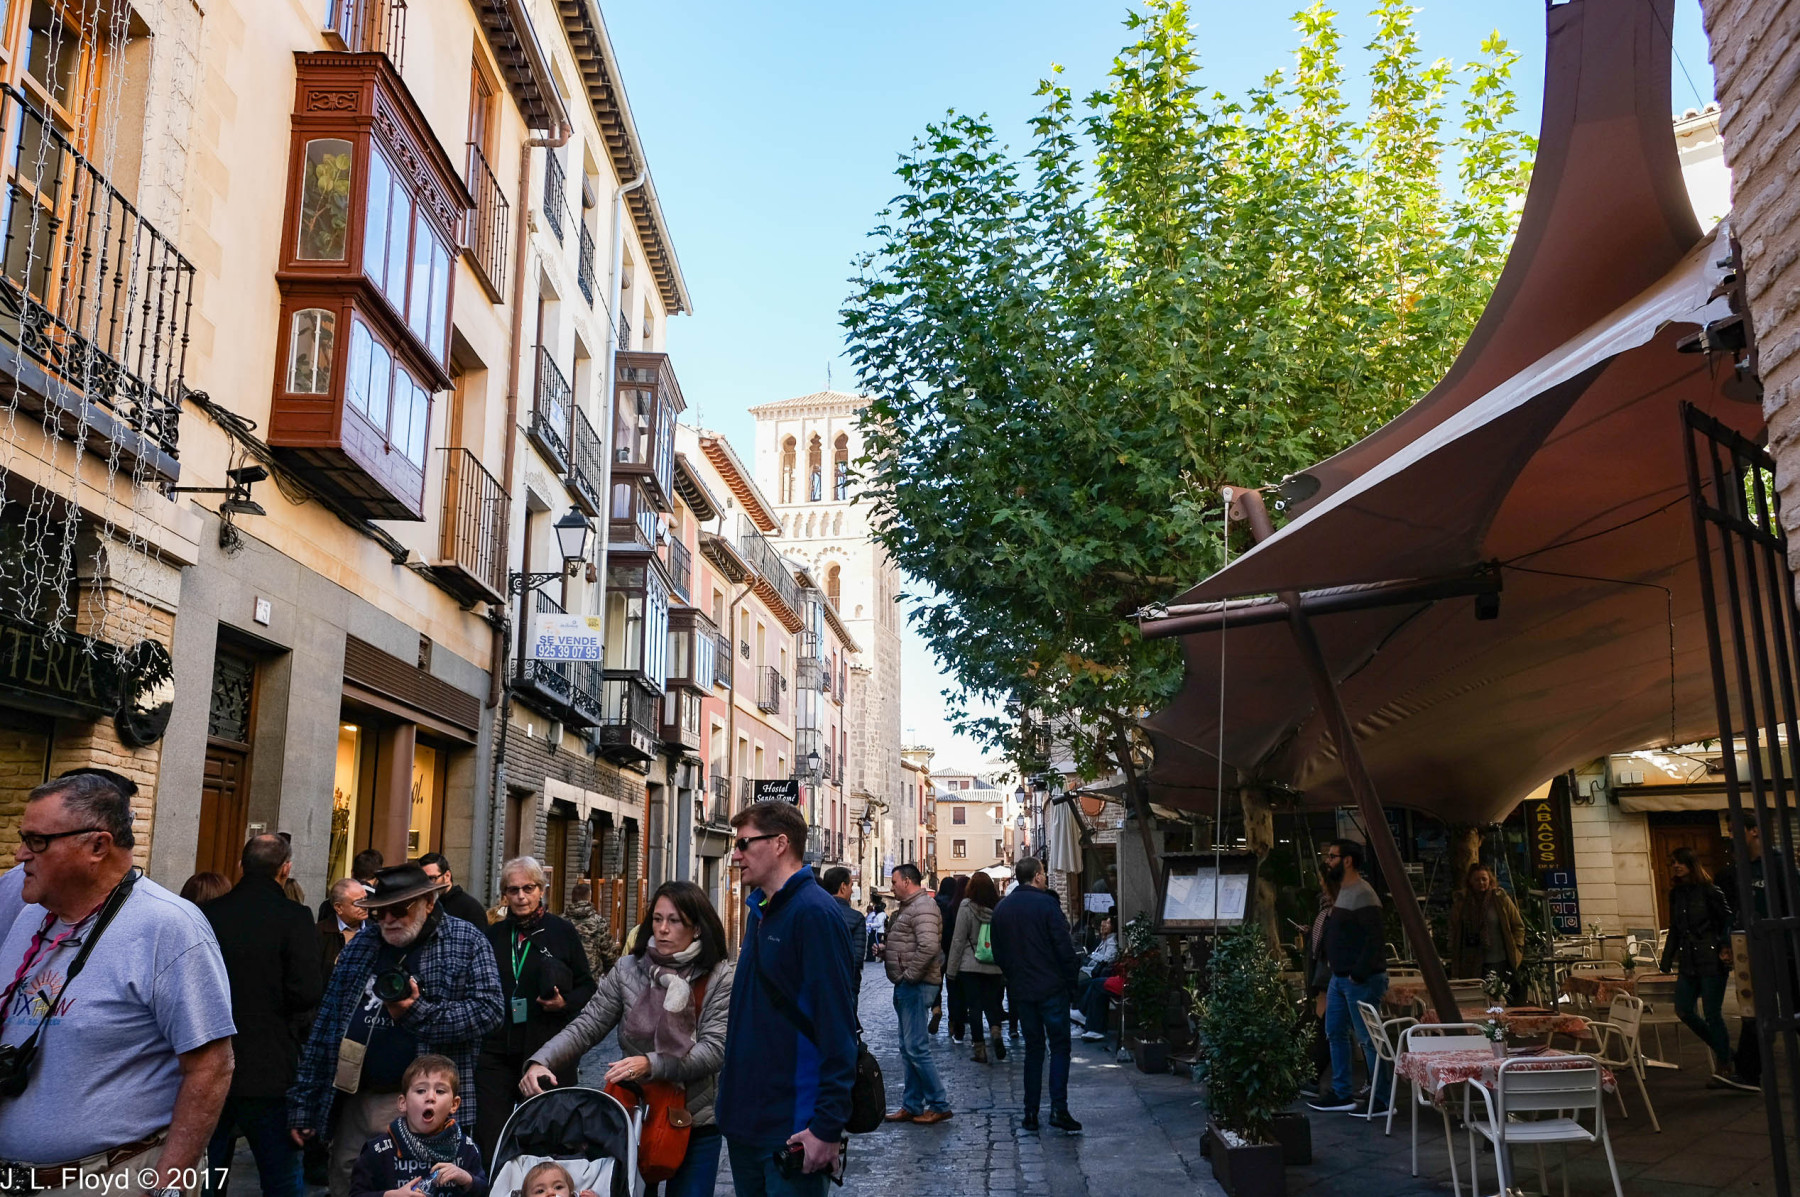
On our way out of the Jewish Quarter, we arrived at the Iglesia de Santo Tomé – Church of St. Thomas – which was founded after the reconquest of this city in 1085 by King Alfonso VI of León. Actually it was a Muslim mosque taken over by the Christians and converted into a church. However, after the reconquest it gradually fell into ruin until, at the beginning of the 14th century, Gonzalo Ruiz de Toledo (1260-1323), Count of Orgaz and mayor of Toledo, undertook to have it restored. Under his aegis the old minaret of the mosque was transformed into a majestic bell tower, in Mudéjar style.

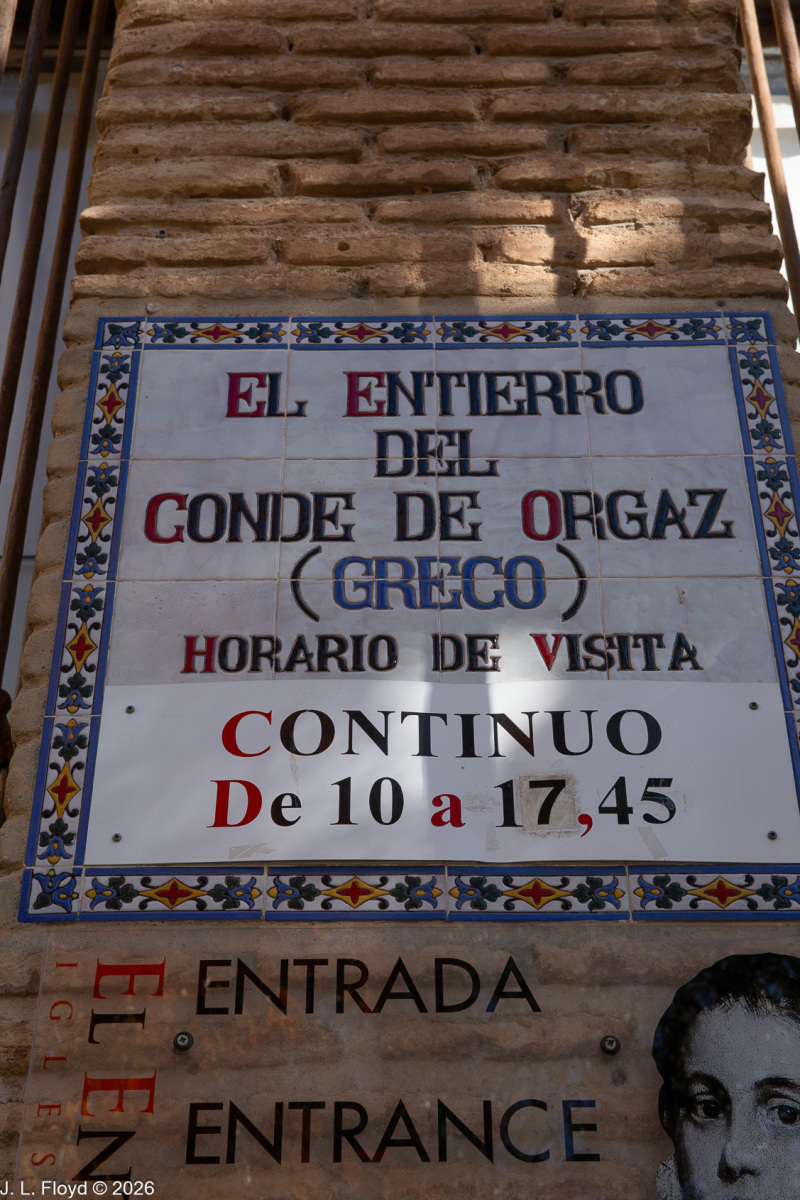
We did not visit the main part of the church, which is said to be quite beautiful, and where the Count of Orgaz is buried; instead we entered, via the back door, the chamber which houses the painting The Burial of Count Orgaz, the great masterpiece of the Spanish Renaissance artist Doménikos Theotokópoulos (1541-1614), commonly known as El Greco. He was in fact Greek by origin, having been born in Crete, which was held by Venice at the time (it was conquered by the Ottoman Turks in the 17th century). But he worked mostly in Venice, to which he emigrated in 1567, then Rome (1570) and finally Spain (from 1577).

The painting is the main attraction of the church and viewing it is the reason why most visitors go there. I am personally not a great fan of El Greco – I much prefer Velazquez and Goya – but the talk by the museum guide gave me a much greater appreciation of the genius of El Greco and made it clear why the Burial of Count Orgaz is considered one of the great masterpieces of Spanish Renaissance art.

We were not permitted to take photos inside the church, so I have none to offer and can only refer the reader to the web sites where they can be found.

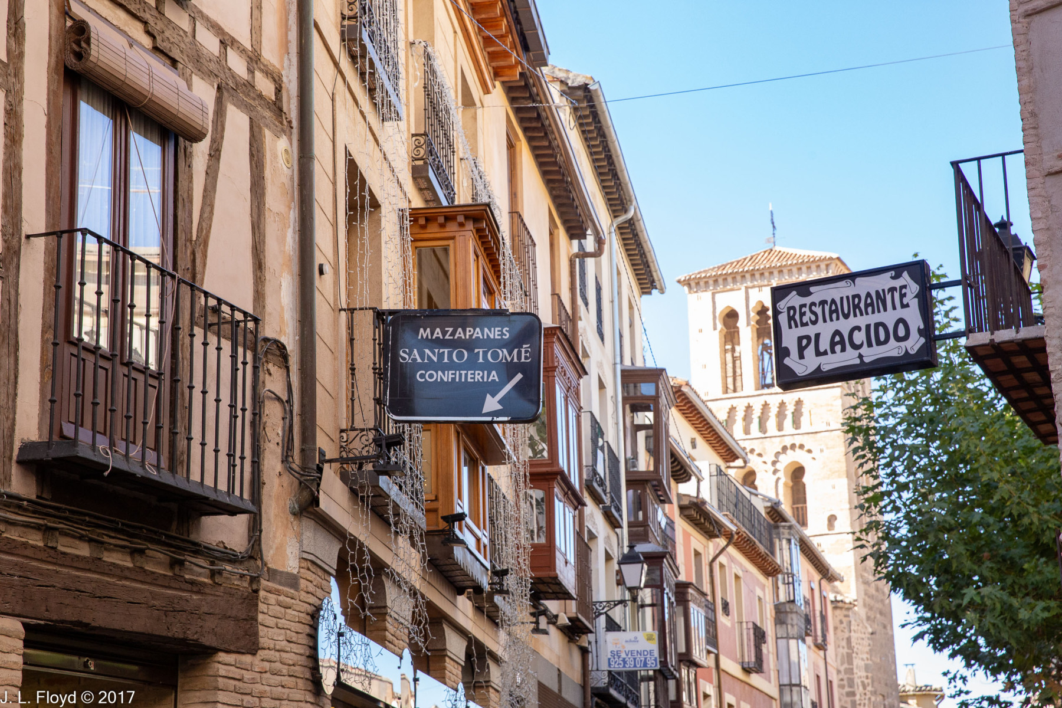
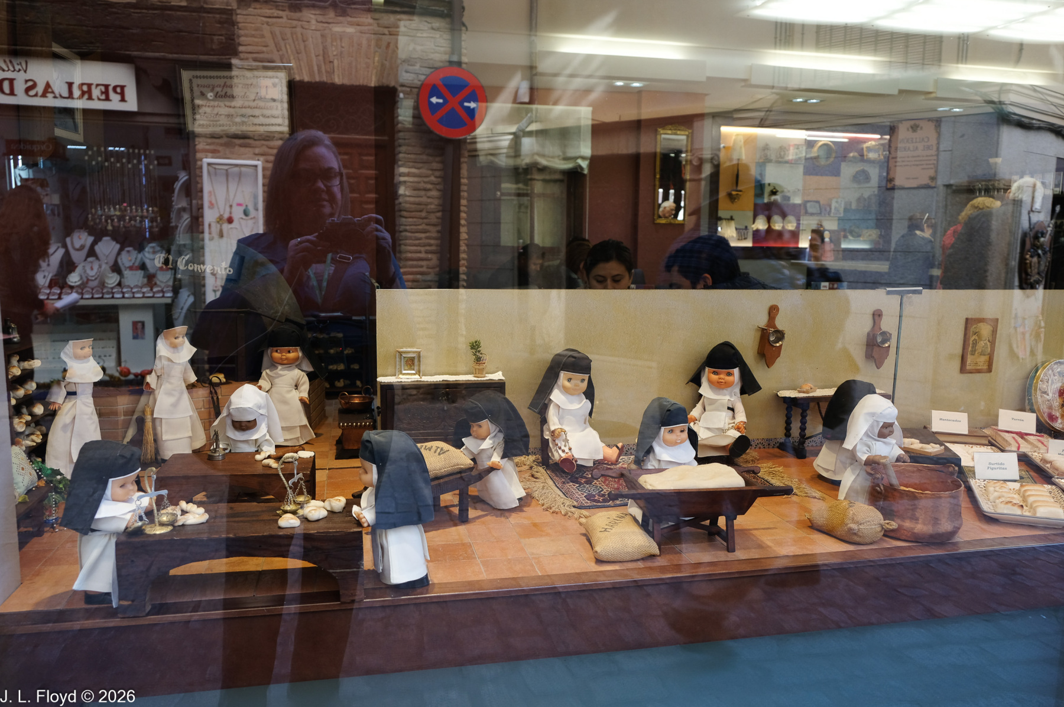
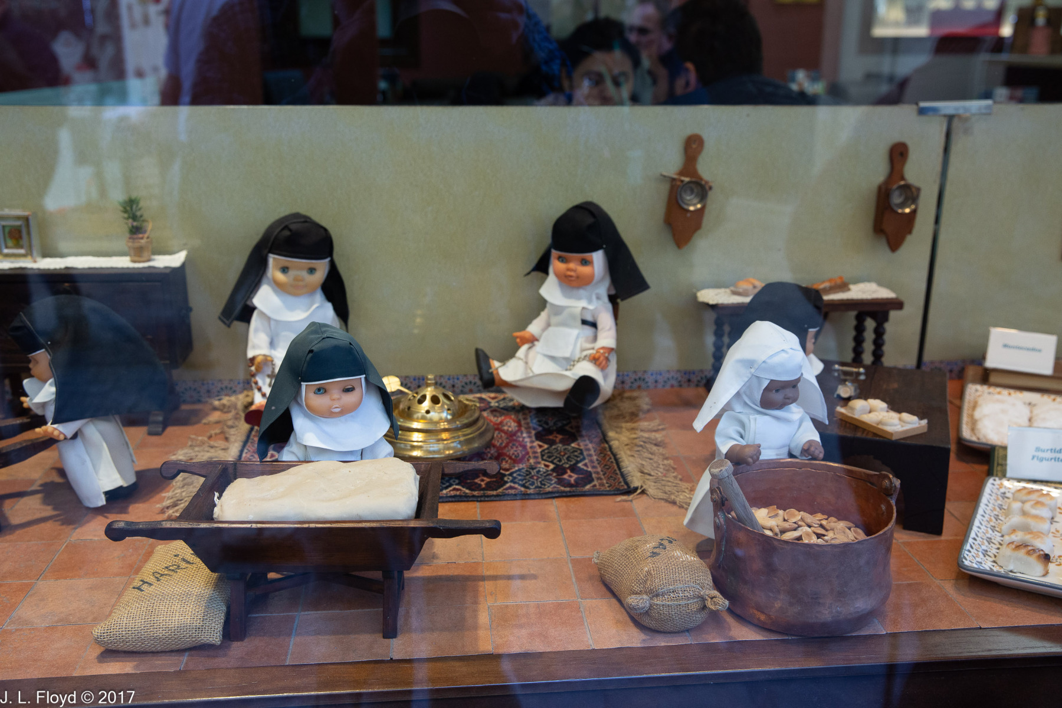
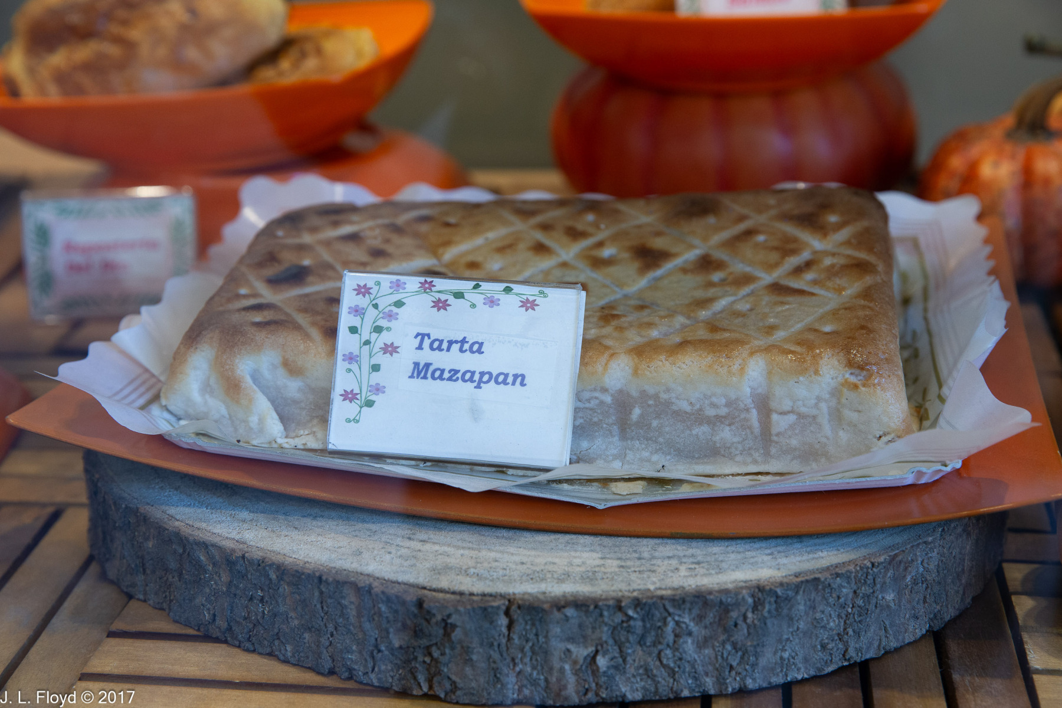
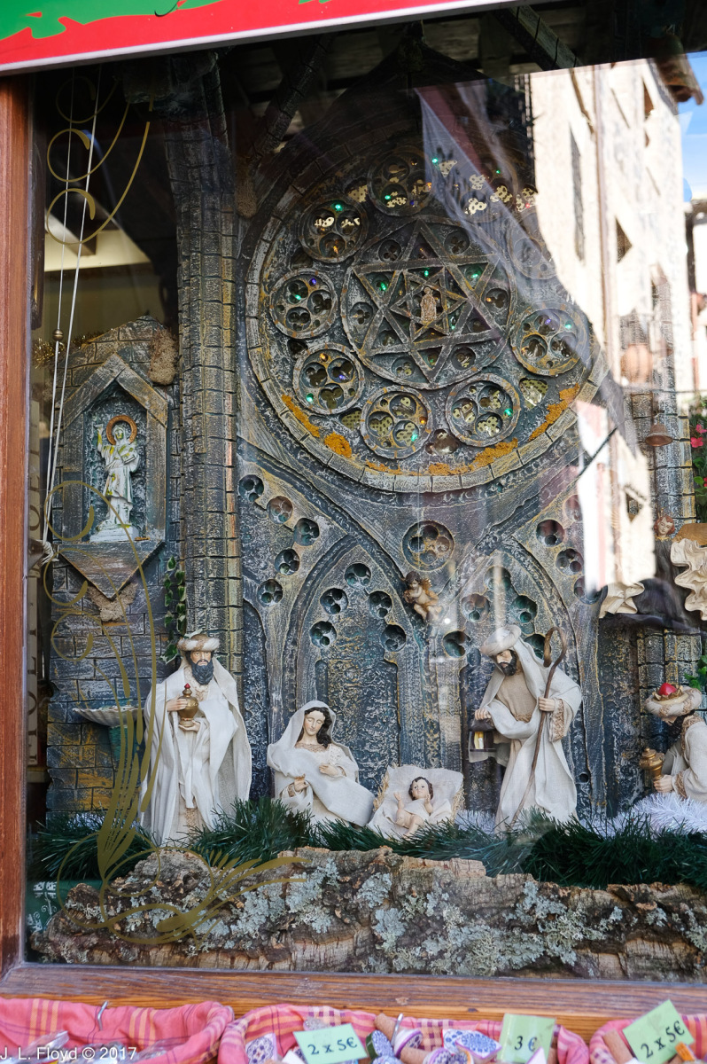
After viewing The Burial of Count Orgaz, we strolled down the street named for the church, window-shopping several attractive boutiques as we went. The most interesting was the Santo Tomé Confitería, which sells marzipan confections made by the Cistercian nuns of the Royal Convent of San Clemente. That convent was founded in the 13th century and is now housed in a large Spanish Renaissance cloister on Calle San Clemente in Toledo. Among its other attractions, it features a museum devoted to marzipan. We did not have time to visit the convent itself, but the shop window featured a charming display of minature nuns making marzipan as well as samples of the products.

At the end of the Calle de Santo Tomé lies the Church of San Marcos, built in the 17th century as part of the Convent of the Holy Trinity. Construction began in 1628 based on plans drawn up by Jorge Manuel Theotocópuli (1578-1631), son of El Greco, who was Master Builder, sculptor and architect for the Toledo Cathedral, and was involved in a number of other projects such as the Casa Consistorial (City Hall) of Toledo. However, the main chapel and the dome above the transept were not completed until much later, in 1693. We did not visit the interior of the church, which has been described as Spanish Baroque in style, while the exterior is Toledan Mudéjar.

In the late 20th century the convent of which San Marcos is a part was remodeled and extended to become the Centro Cultural San Marcos, or San Marcos Arts Center in English; and it now houses the Toledo Municipal Archive as well as an art gallery, auditorium and the Historic Interpretation Centre of Toledo. However, as far as I could tell the interior of the church itself has not been changed.

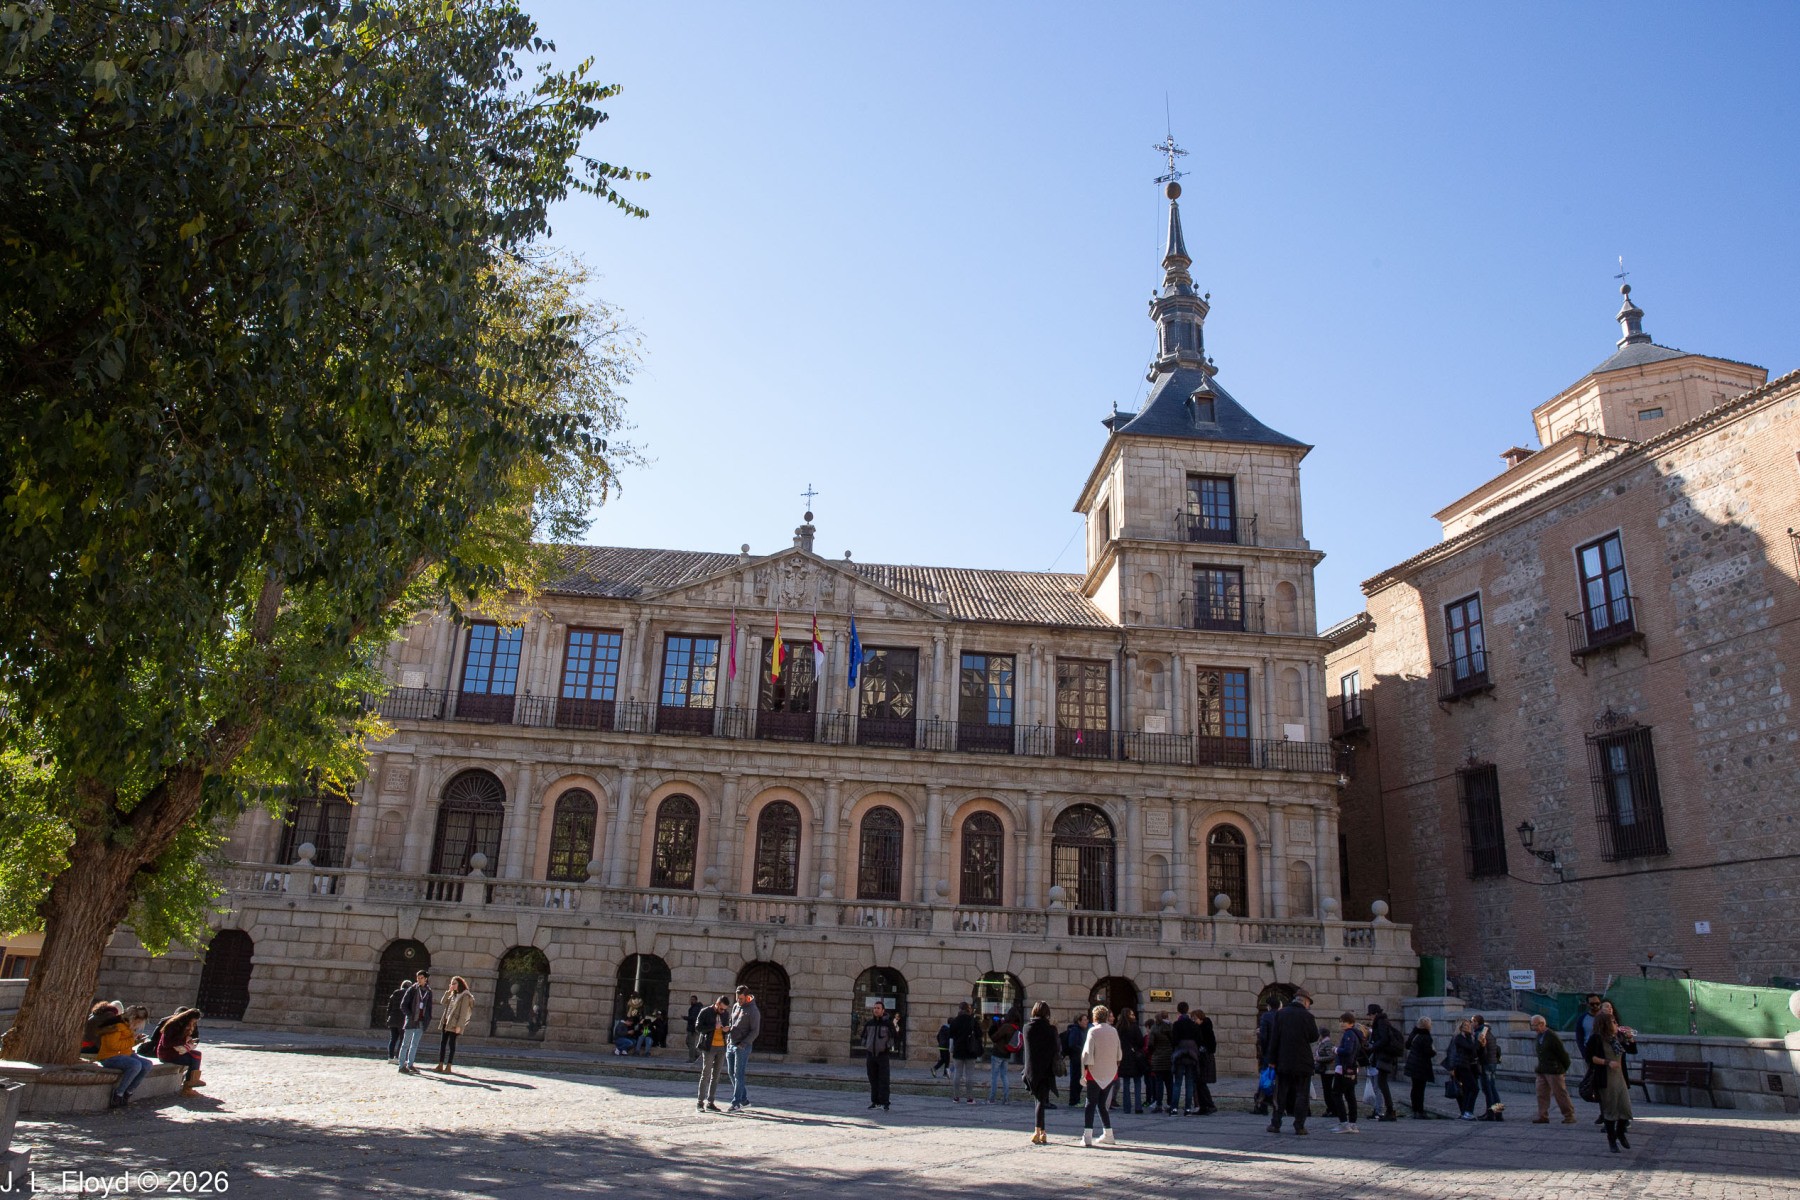
At San Marcos we took a right turn at Calle de El Salvador, then a left at onto the picturesque Calle de la Ciudad, which, after a short hike, led us to the Plaza del Ayuntamiento, the site of the Toledo City Hall. In 1575 the city elders decided that they needed a “civic palace” to match the grandeur of the Cathedral. They entrusted the design to Juan de Herrera (1530-1597), the same architect who directed the construction of Philip II’s Escorial. But he died before the project was finished, and the work dragged on until 1703. Nevertheless, the finished structure, featuring an “austere but elegant” façade with twin towers at either end, is an impressive example of the sober, geometric Herrerian style.

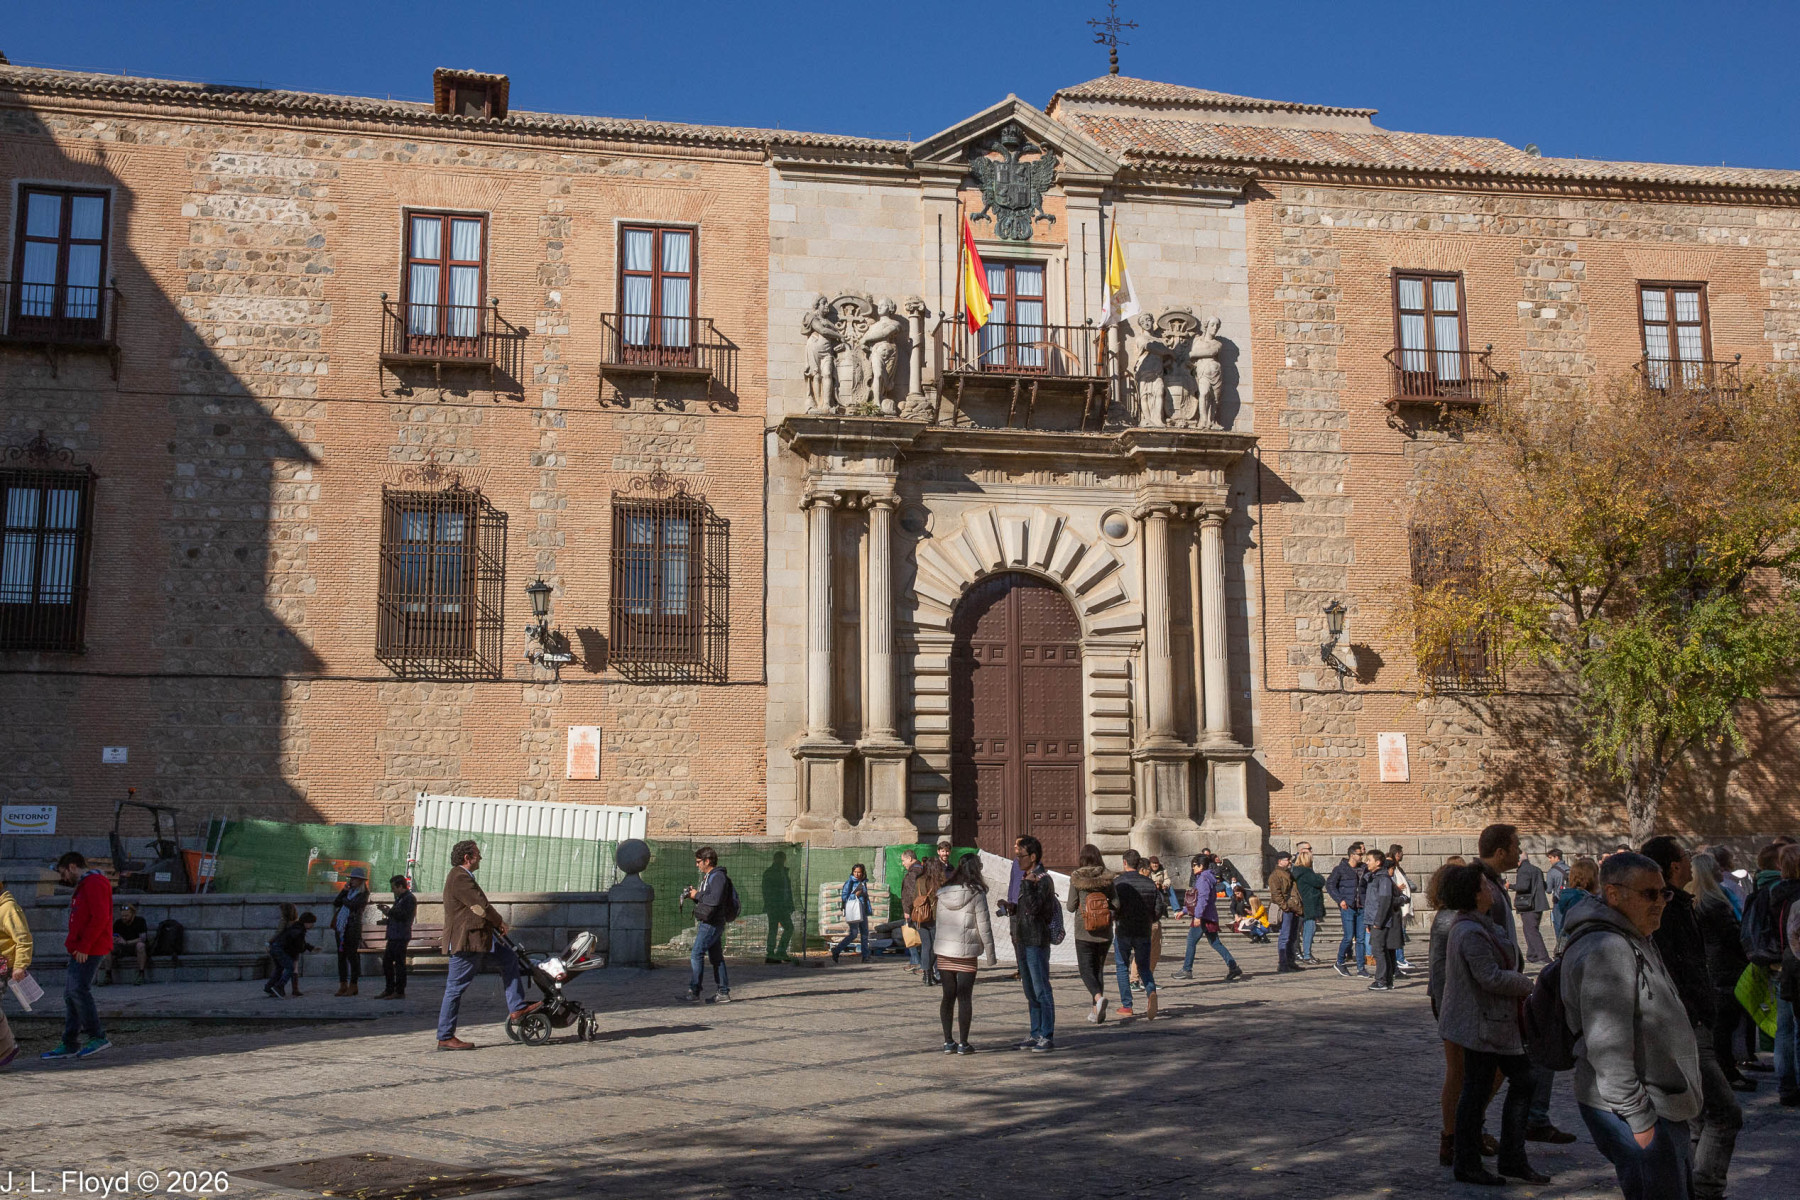
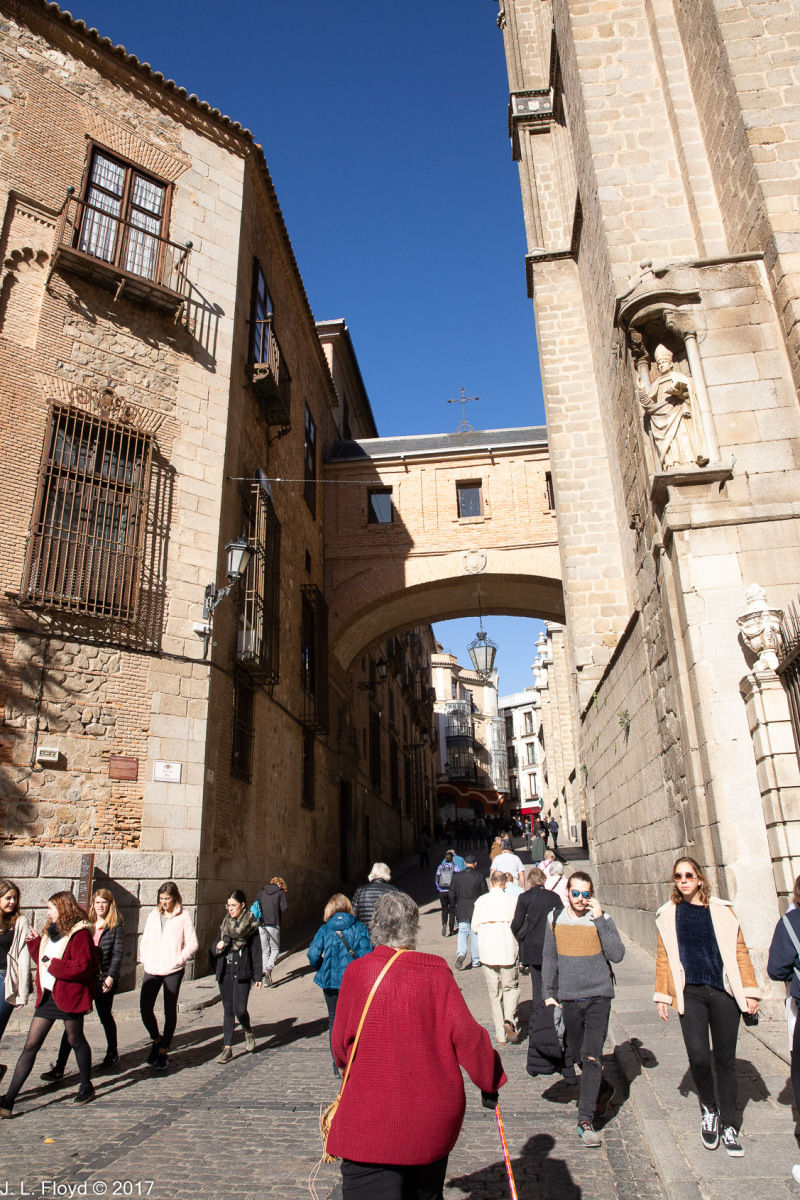
On the north side of the Plaza del Ayuntamiento, next to the Cathedral, is the Palacio Arzobispal de Toledo, the Archbishop of Toledo’s Palace. This is another edifice which took centuries to construct, and in which the son of El Greco was involved: he donated the land. The Archbishop’s Palace is connected to the Cathedral by a bridge crossing over the street between them, which, appropriately, is named Calle Arco de Palacio.

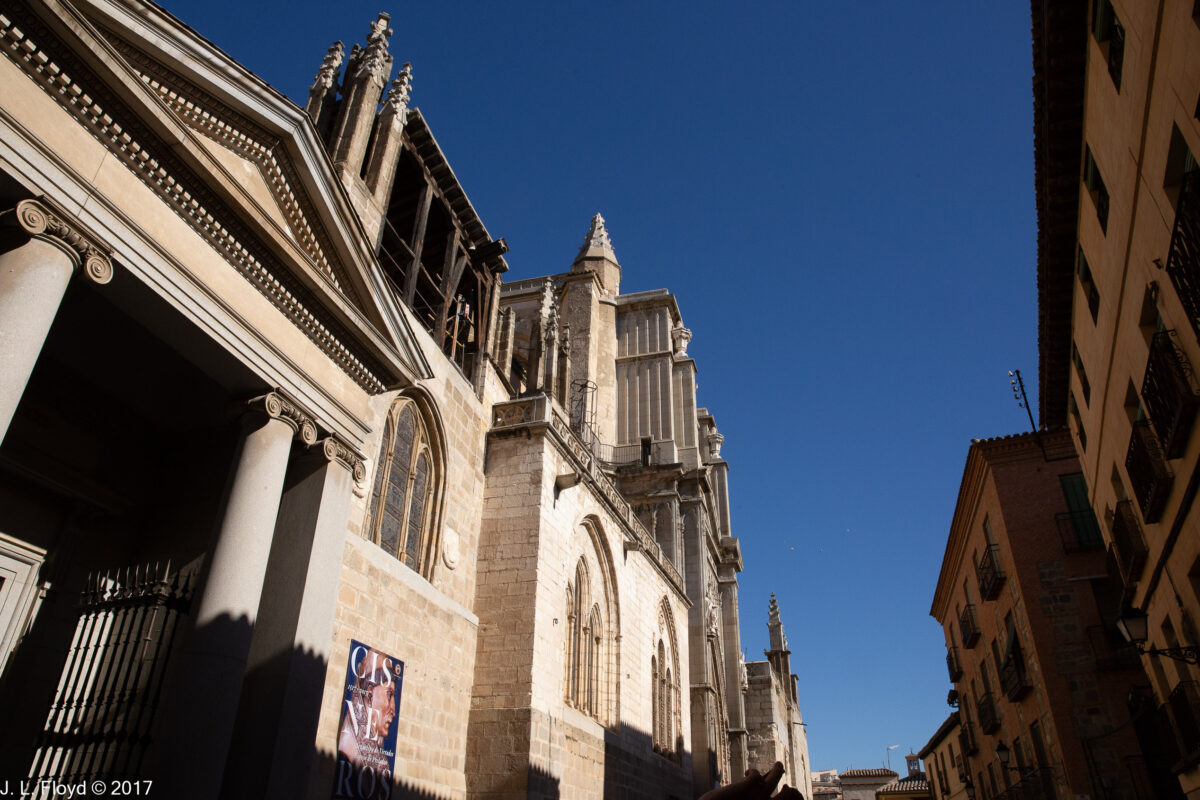
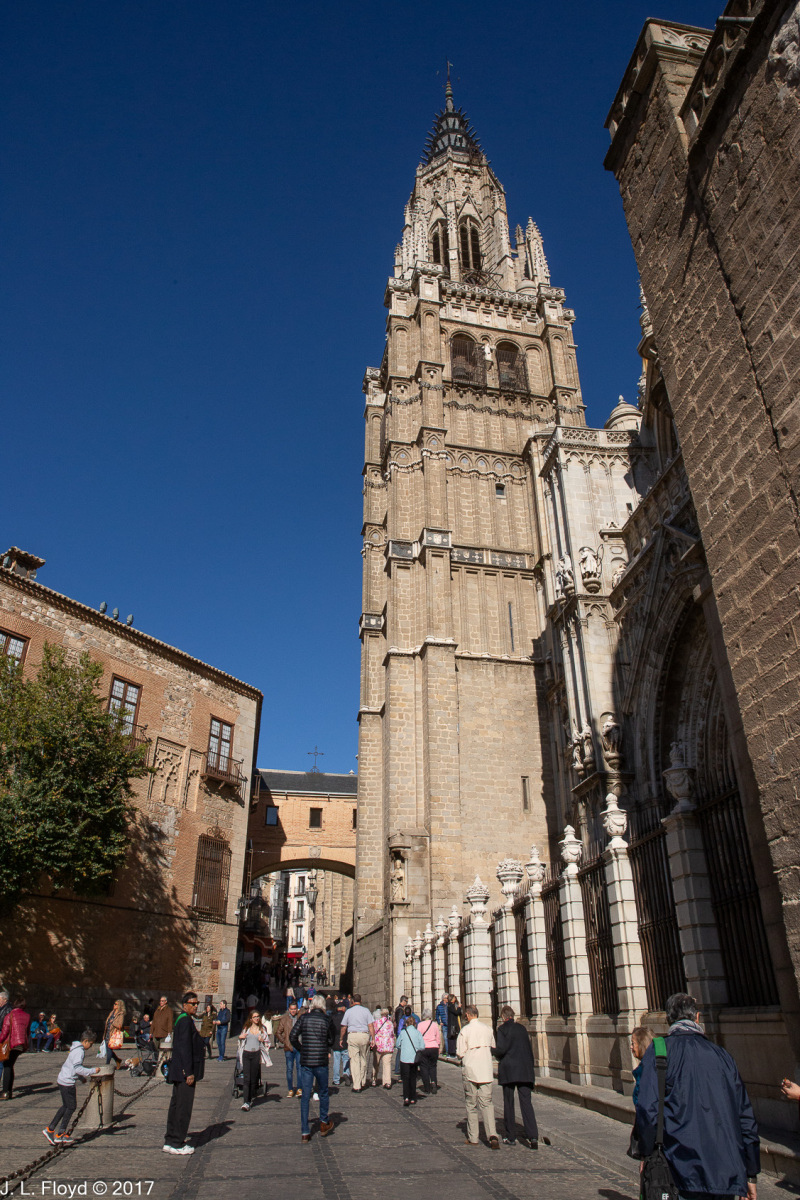
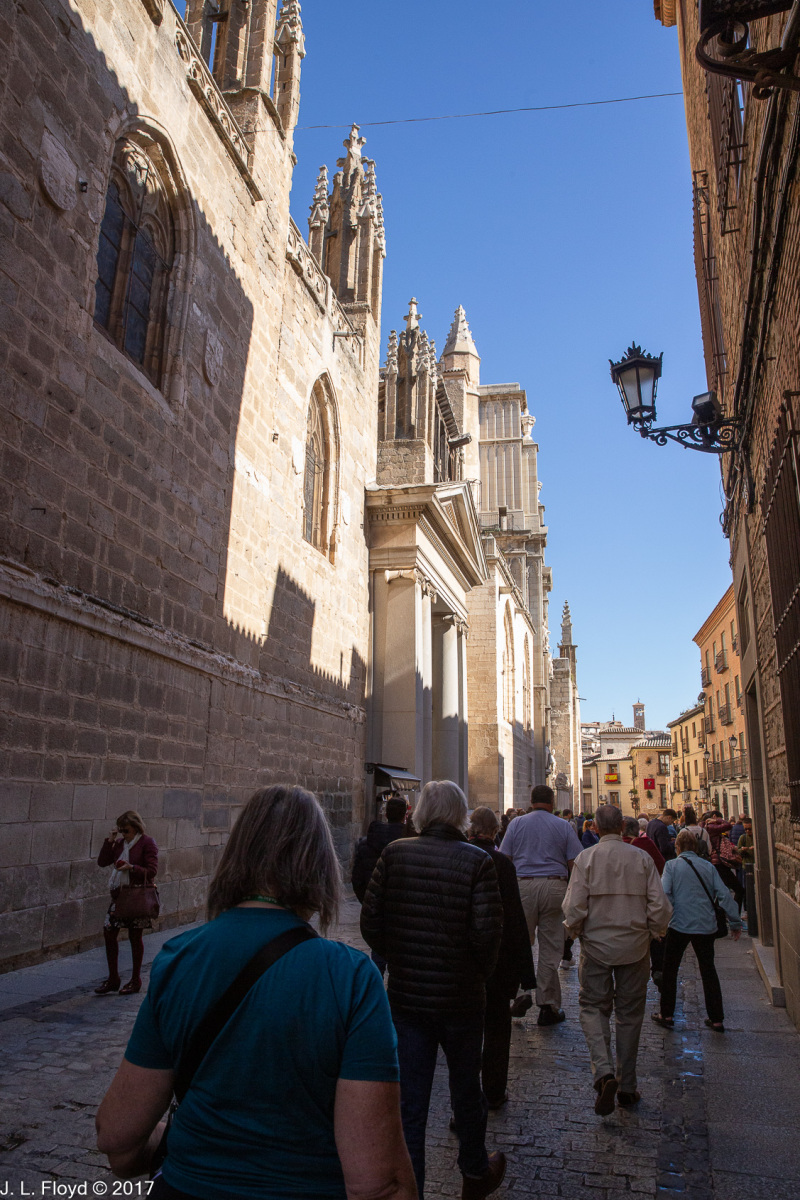
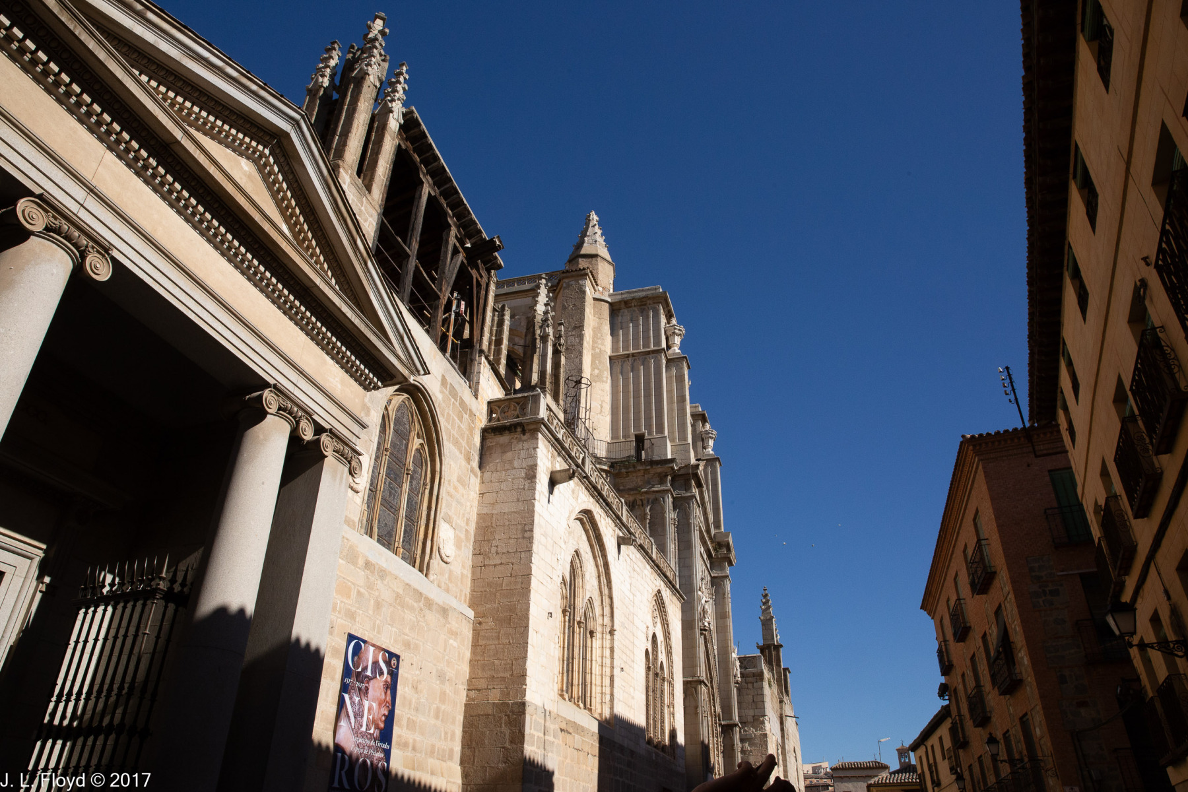
Crossing the Plaza del Ayuntamiento, we turned right onto the Calle Cardenal Cisneros, which runs along the south side of the Cathedral. Its formal name is the Catedral Primada Metropolitana de Santa María de la Asunción – in English, the Primatial Metropolitan Cathedral of Saint Mary of the Assumption. The honorific title of “Primatial,” granted by the Pope, means that it is the top-ranking cathedral of the Iberian peninsula, first among all the rest.

There has been a church on the present site of the Cathedral in Toledo at least since Visigothic times. Toledo was the episcopal seat of Visigothic Spain and several ecumenical church councils were held there. When the Muslims conquered Iberia in the 8th century, they did not suppress the archbishopric, but they tore down the existing Church of St. Mary and built the main mosque of the city on the site. In 1085, when King Alfonso VI of León and Castile reconquered the city from the Moors, among the terms of the capitulation that he signed was a promise to respect and preserve the Muslim religious and educational institutions, including the mosque. However, as soon as he left the city on state business, his queen and the fanatical Archbishop of Toledo, Bernard of Cluny, broke the promise, occupied the mosque by force, and converted it into a Christian church. The king was enraged when he found out about it, and threatened to execute everyone involved, but was dissuaded from doing so by the local Muslim leader Abu Walid, who also graciously persuaded his co-religionists to accept the legitimacy of the conversion. In 1088 Pope Urban II – who also instigated the First Crusade – designated the church to be the primatial cathedral of Castile.

But the Cathedral in its present form only began to take shape in the 13th century, when Rodrigo Ximénez de Rada (c. 1170 – 1247), Archbishop of Toledo from 1208 to 1247, having observed that the existing mosque-cathedral was falling into decrepitude, determined to build a new one worthy of the Toledan See. The early 13th century was a watershed period in Spanish history. In 1212 the combined Christian forces of Castile, Navarre and Aragon broke the power of the Almohad Caliphate once and for all in the Battle of Las Navas de Tolosa. Ferdinand III, who became King of Castile in 1217, became one of the most successful rulers in Spanish history, permanently uniting the crowns of León and Castile and going on to reconquer, in concert with the other Christian kings of Spain, most of the remaining Moorish areas, until only Granada was left to the Muslims. (In 1617 he was canonized by Pope Clement X. The San Fernando Valley in Southern California is named after him.)

Meanwhile, back in Toledo, Archbishop Ximénez de Rada was about to realize his dream of building a new Gothic cathedral. He was delayed for a while by the need to have King Ferdinand tear himself away from affairs of state long enough to be present at the laying of the cornerstone. This happened in 1227.

The new cathedral was modeled after the High Gothic cathedral of St. Stephen in Bourges, France, but incorporated some features of Mudéjar provenance as well, as an adaptation to Spanish tastes. Like all the great European cathedrals, it took many years, centuries in fact, to complete. The official year of completion was 1493, in the time of Ferdinand and Isabella, when the vaults of the central naves were finished, under the supervision of Pedro González de Mendoza (1428 – 1495), Cardinal-Archbishop of Toledo, Primate of Spain and Chancellor of Castile. Even after its nominal completion, significant additions, modifications and alterations were performed during the following centuries. Some of the most important of these were completed in the early 16th century under Mendoza’s successor, Cardinal Francisco Ximénes de Cisneros (1436-1517), whose name was given to the street from which we entered the cathedral. We encountered mementos of these two prelates, who were both key figures in Spanish history, at every turn during our tour of the cathedral.

The cathedral is 120 meters (390 feet) in length, 59 meters (194 feet) wide and 44.5 meters (146 feet) high. It consists of five naves with a transept (crosswise passage) between the choir and the main chapel, and a double ambulatory encircling the latter.  It has one spire, at the northwest corner, 92 meters (302 feet) high. The original plan called for an identical tower to be built at the southwestern corner, but while the north tower was under construction, the builders discovered that an underground water stream made the south side too unstable to hold the weight of another tower, so that idea was abandoned. Later, around 1500, a major chapel, the Mozarabic, was built in that location; this was the doing of Cardinal Cisneros.

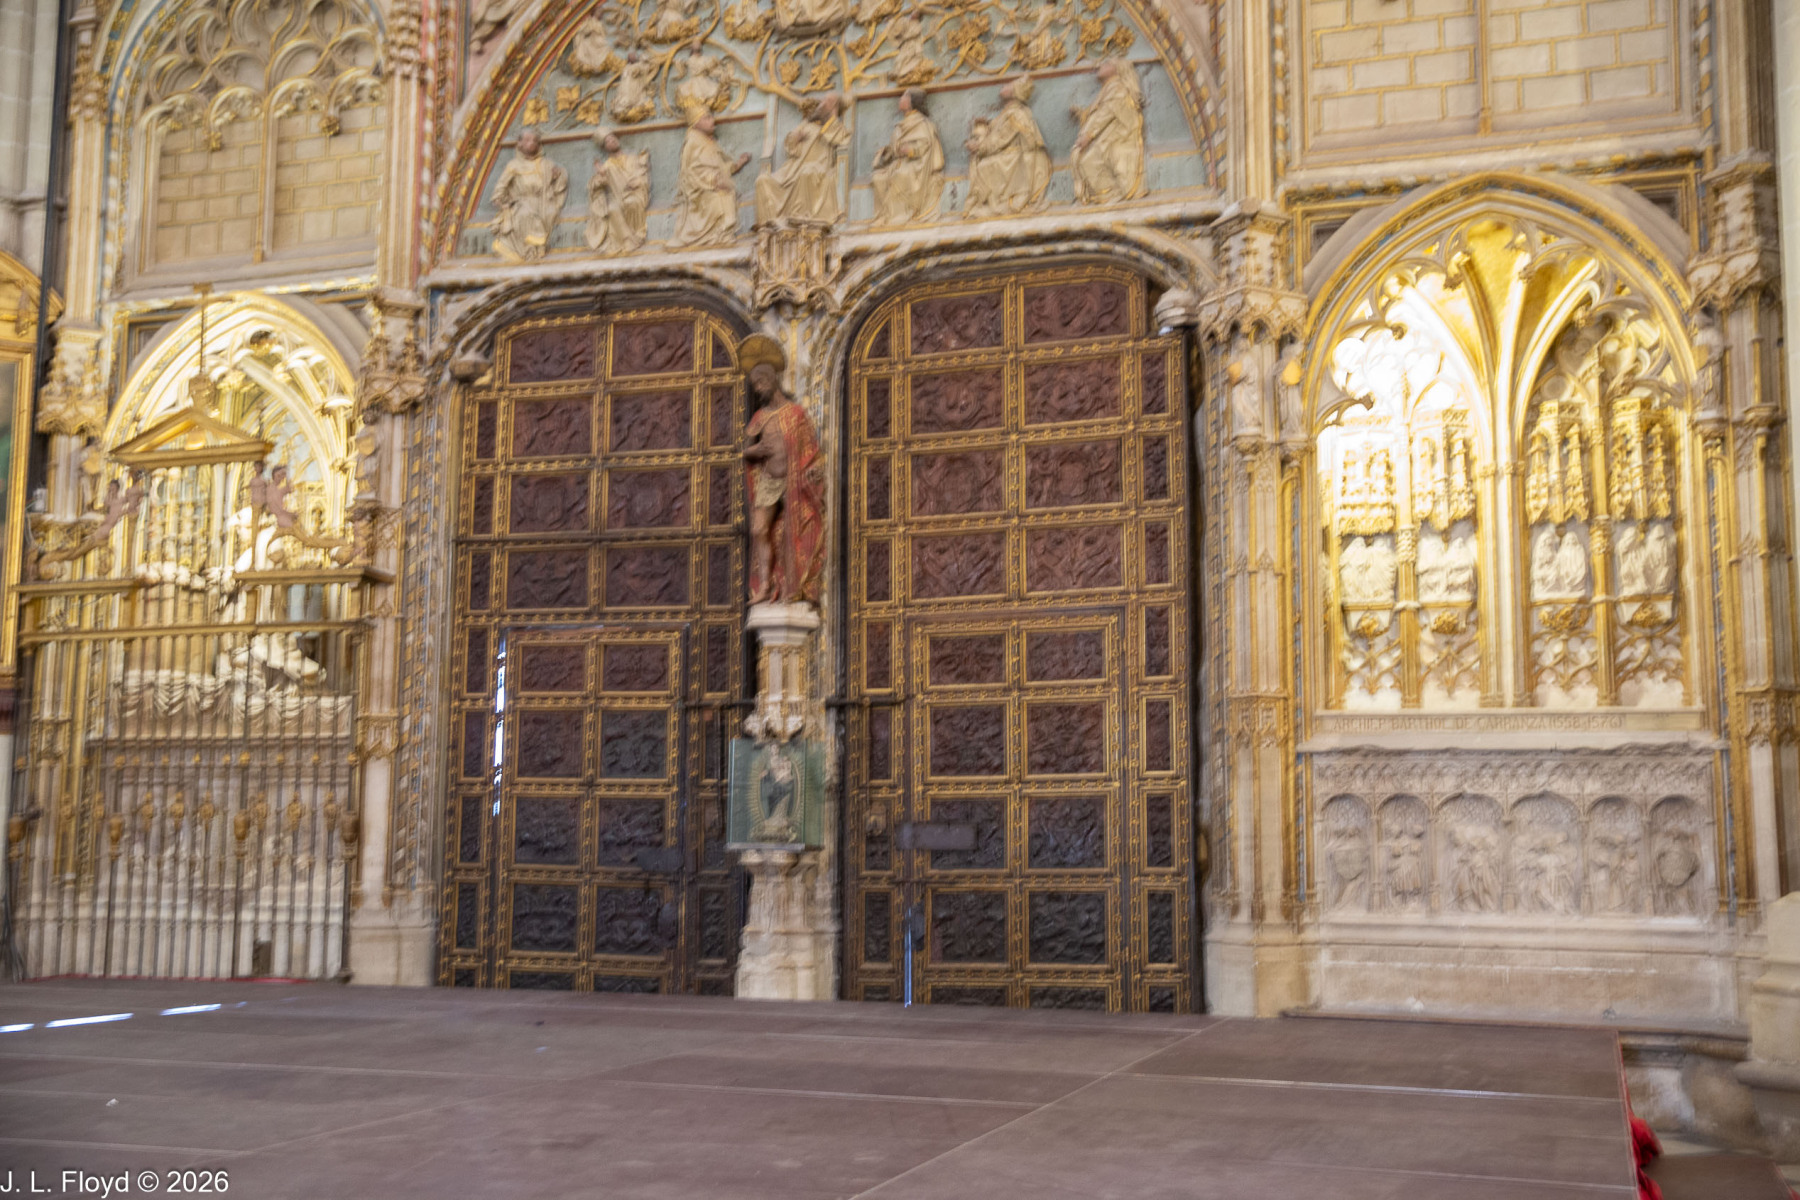
The Calle Cardenal Cisneros provides two entrances to the Cathedral. We first passed the Puerta Llana, the Level Portal, of neo-classical style, added in 1800, and so called because it is level with the street and has no steps; it was customary for processions to exit through it. We entered through the second portal on the south side, the great Puerta de los Leones or Lions’ Gate. This was built between 1460 and 1466, on the order of  Archbishop Alfonso Carrillo de Acuña. The design, in a late Hispano-Gothic style, was conceived and executed by Flemish masters from Brussels.

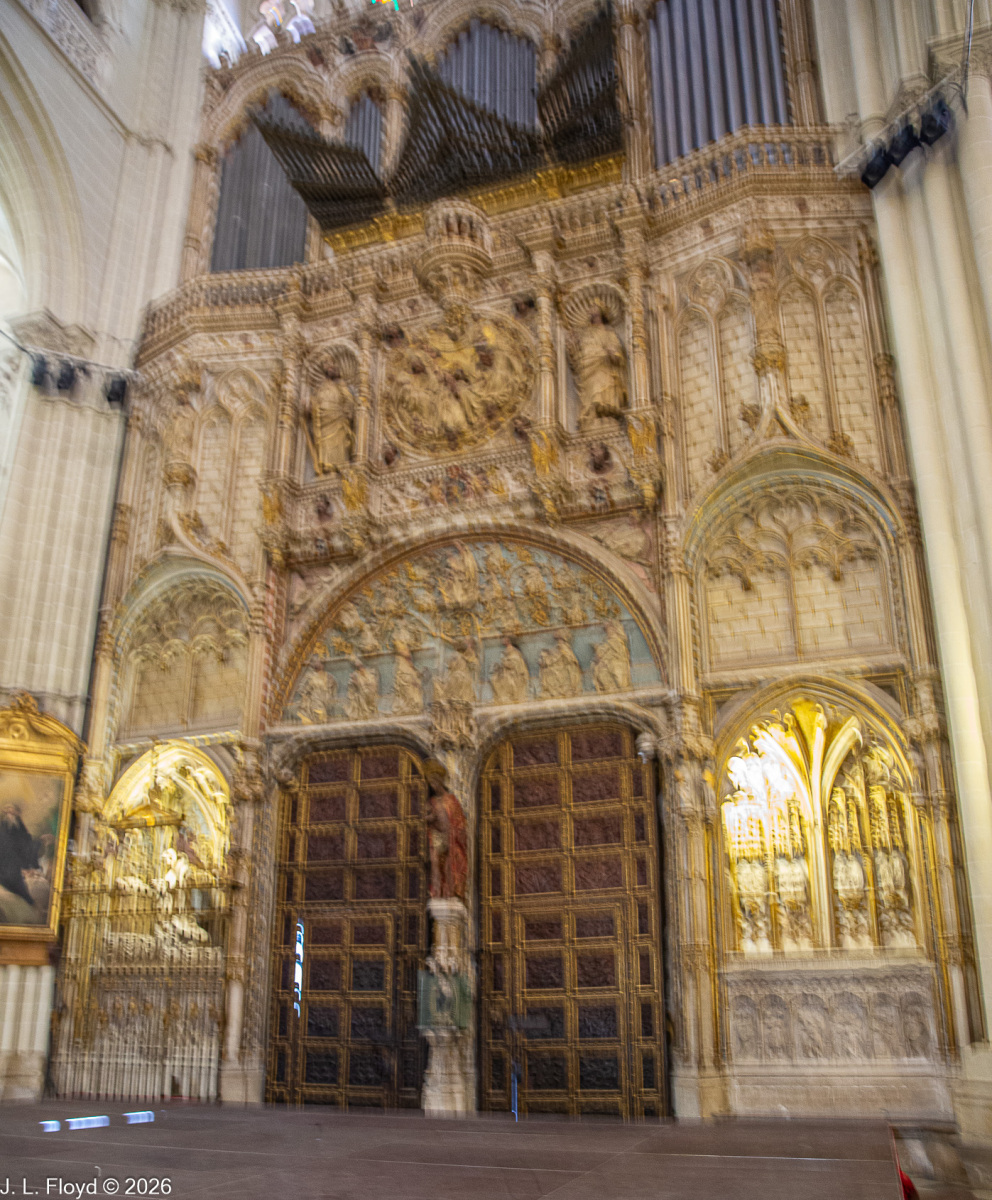
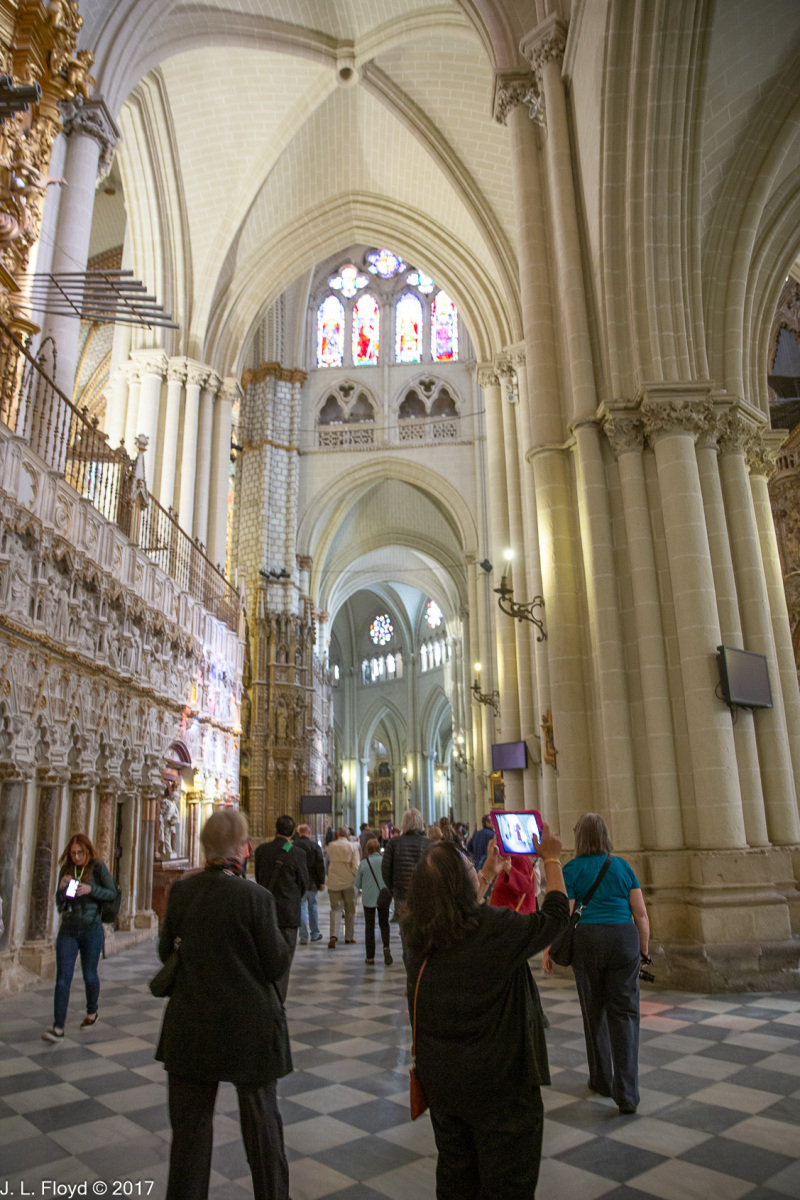
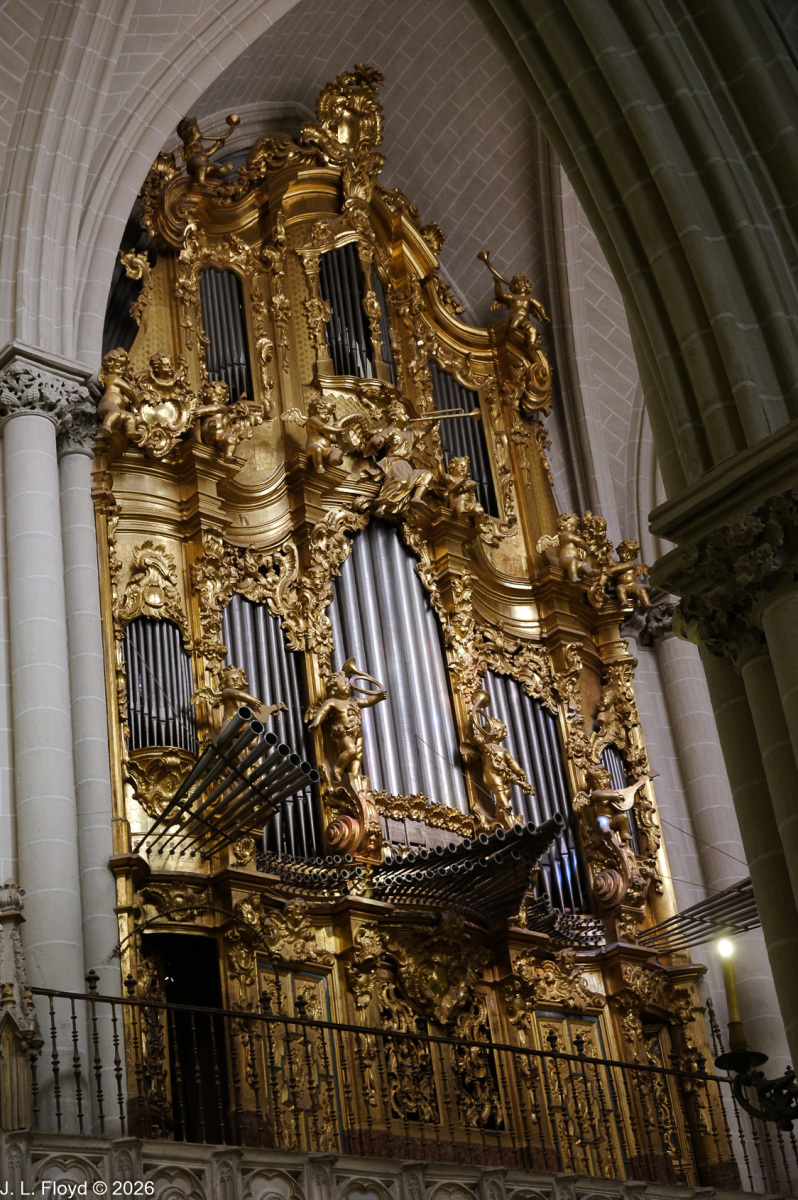
Entering the cathedral, we found ourselves on the south side of the transept. On an ornate balcony to the left was one of the many (nine, by my count) organs in the cathedral. It was a very impressive organ, but not the largest; that distinction belongs to the so-called “Emperor” organ, located above the Puerta de los Leones, which we had just passed through. It sits on a very tall balcony with balustrade, far above the doors of the portal, and the distance makes it look relatively small; until I found out differently, I thought that the Emperor organ was the one on the lower balcony, but that may be the one called the “General” (one of two in the choir) instead.

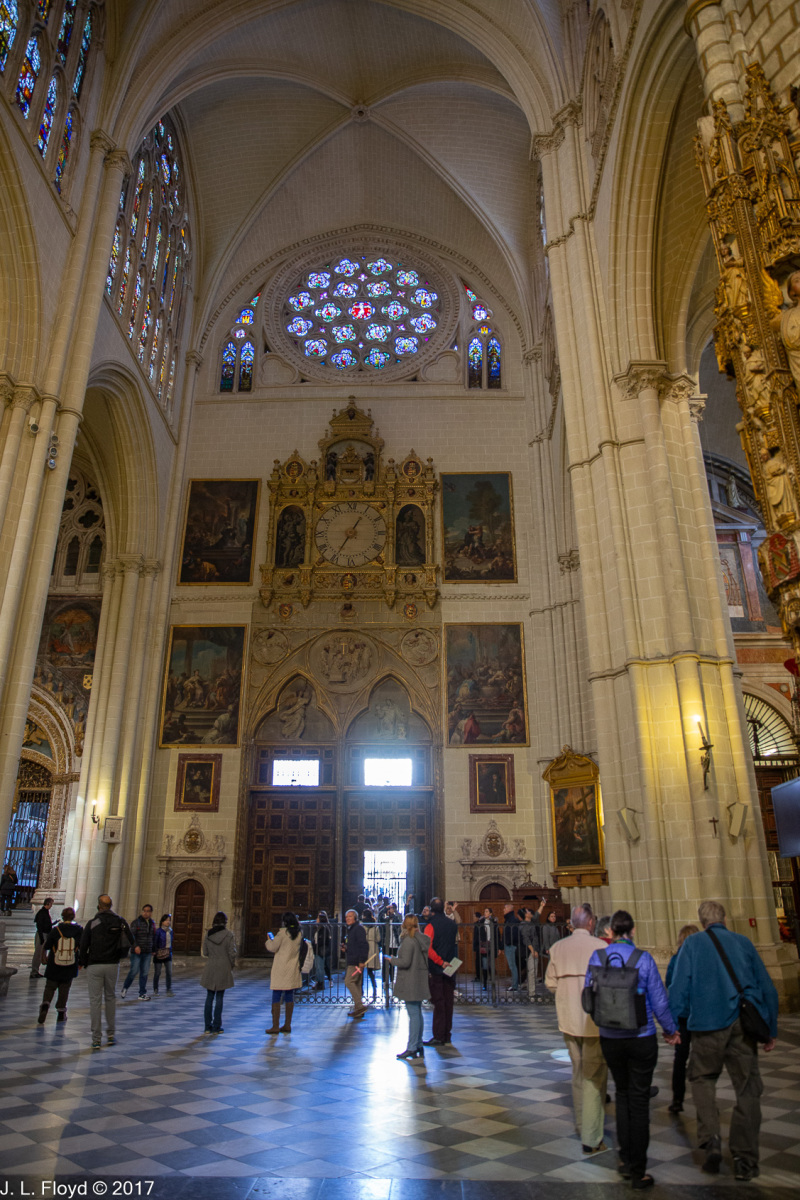
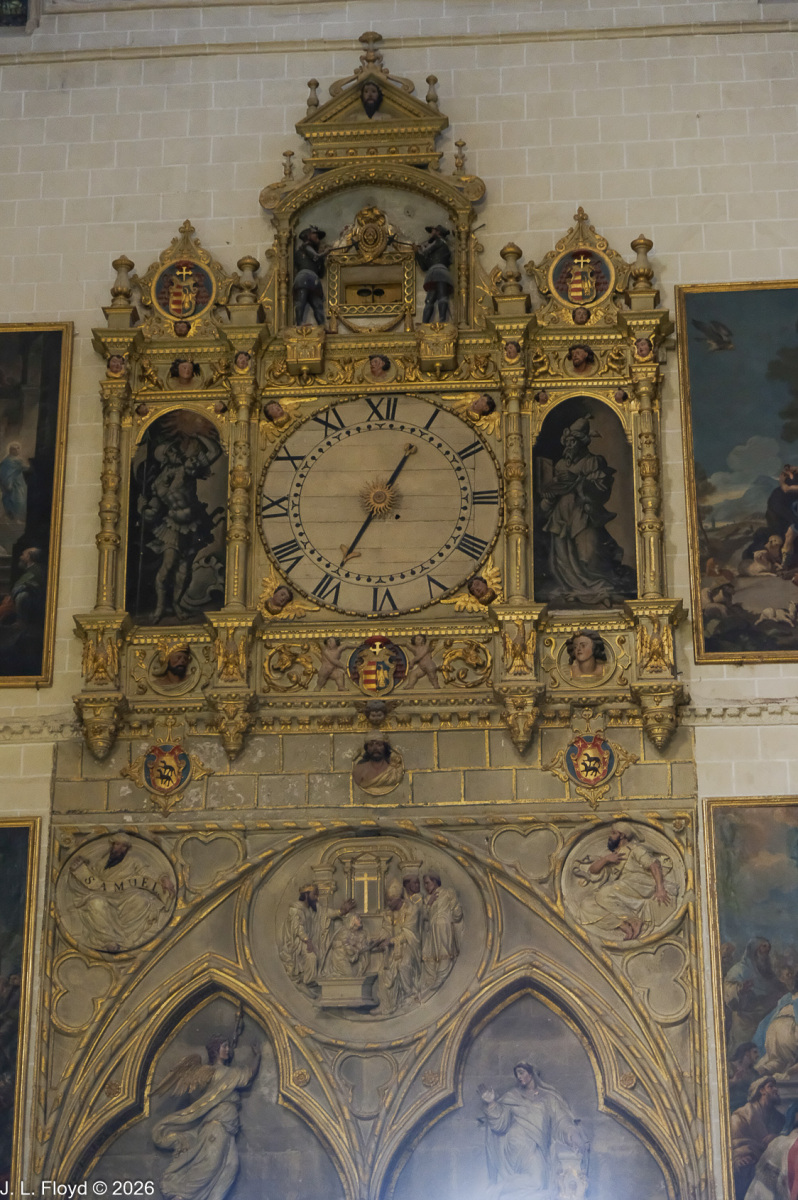
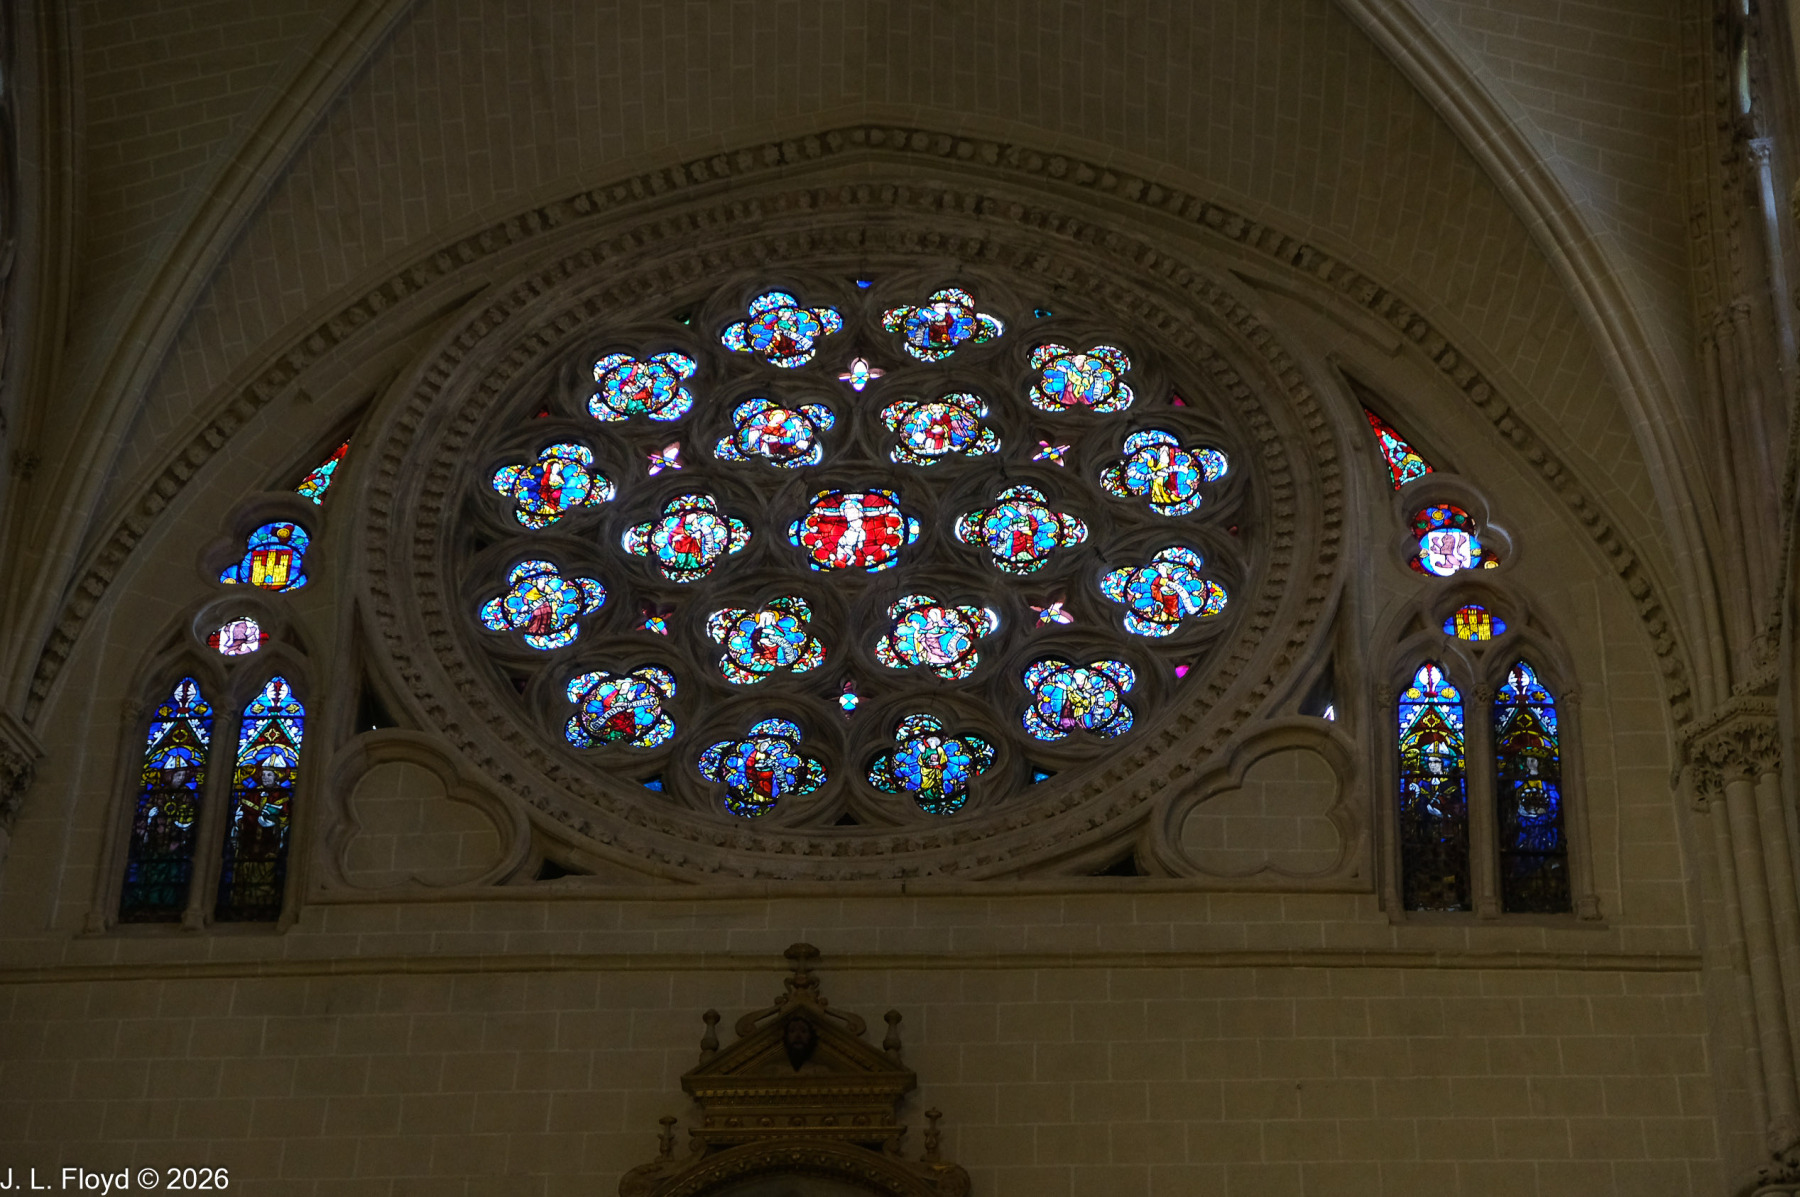
On the opposite (north) side of the transept, we saw the great Puerta del Reloj (Portal of the Clock), which does indeed have a clock above the doorway. Above the clock is the 13th-century Rose Window, the oldest stained-glass window in the cathedral. It has a counterpart above the Portal de los Leones; that is the work of by Nicolás de Vergara el Mozo (1540 – 1606), who as Master of Works was also responsible for several chapels and other celebrated additions to the cathedral.  Unfortunately, I failed to scale my photo of the Puerta de Los Leones with the Emperor Organ to include the window.

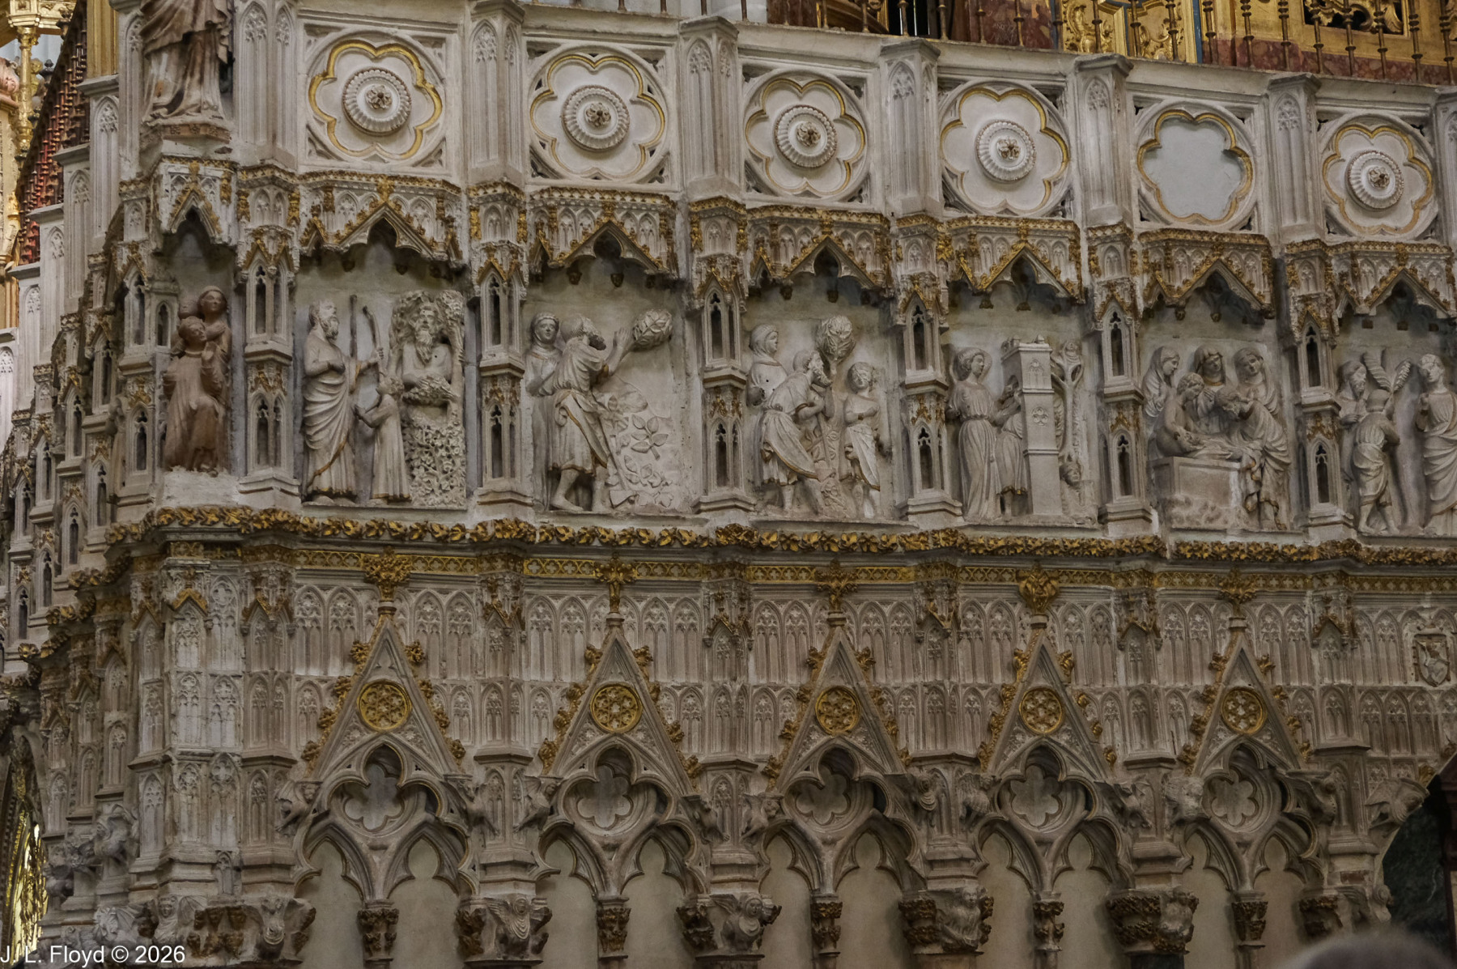
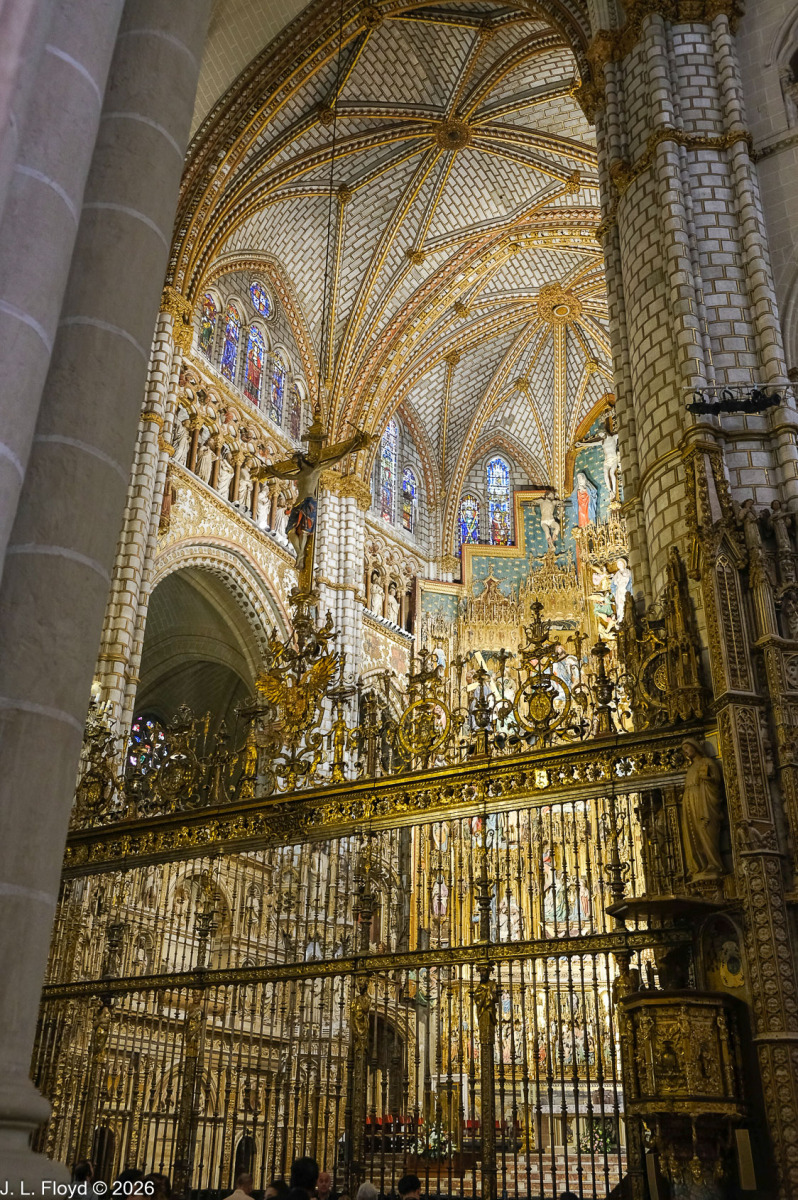
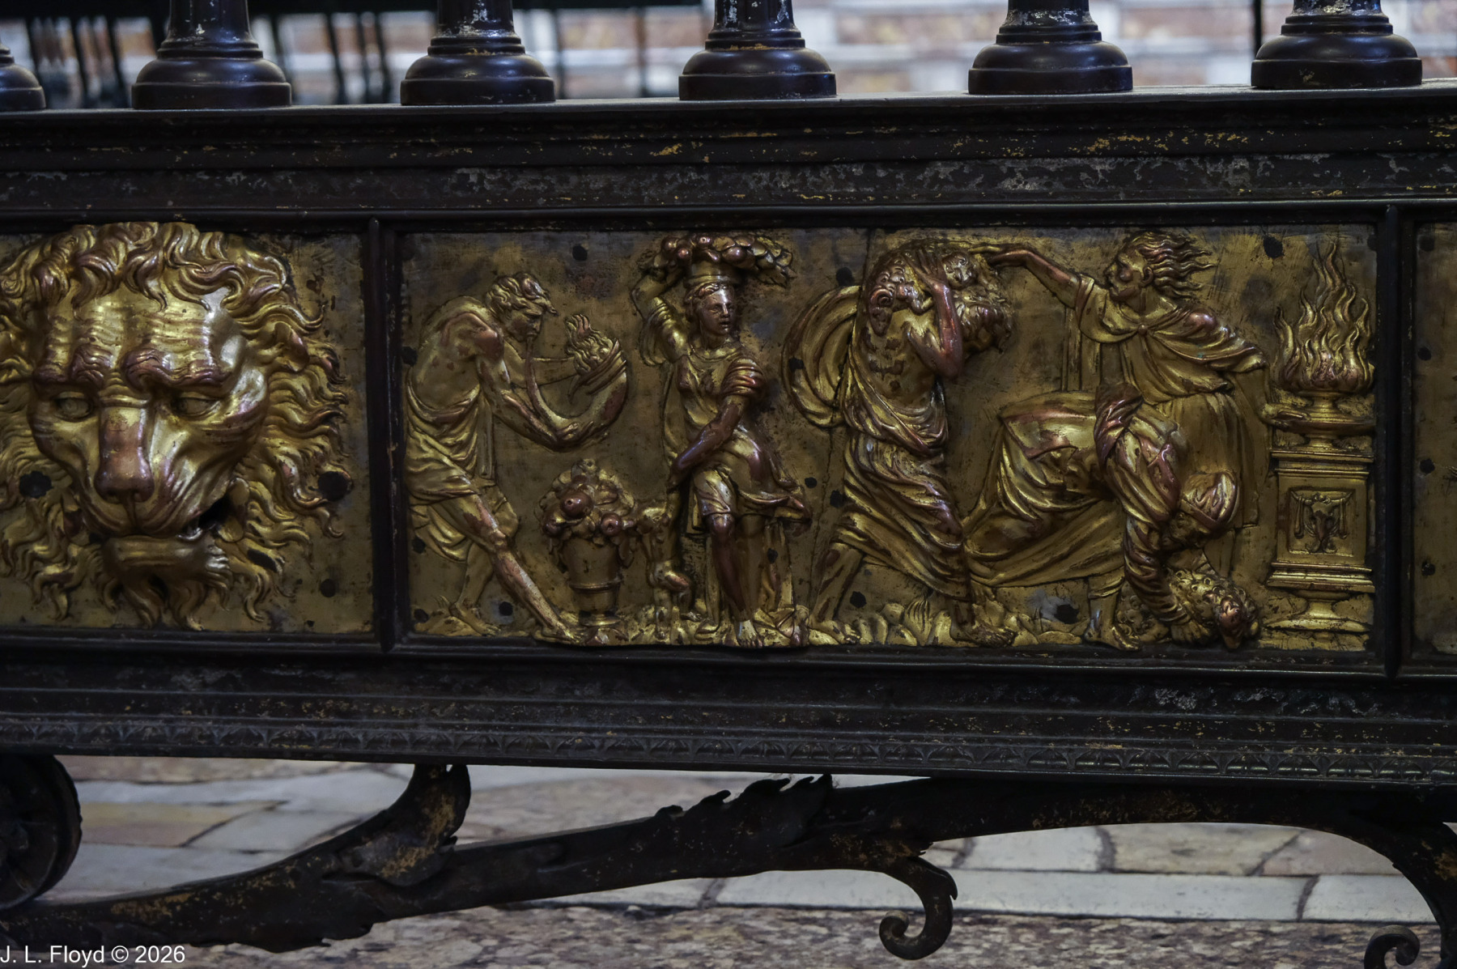
While many great paintings, sculptures and other works of art are displayed in Toledo Cathedral, I was particularly enthralled by the rejería, or grillework. Rejas are decorative ironwork screens placed in front of the choir, the chapels and sometimes the altars. The ones in Toledo Cathedral were made mostly in the 16th century in Spanish Renaissance style by highly skilled craftsmen who specialized in reja-making. First forged in iron, they were then plated with gold or silver and adorned with mythological figures, medallions, candelabra, etc.

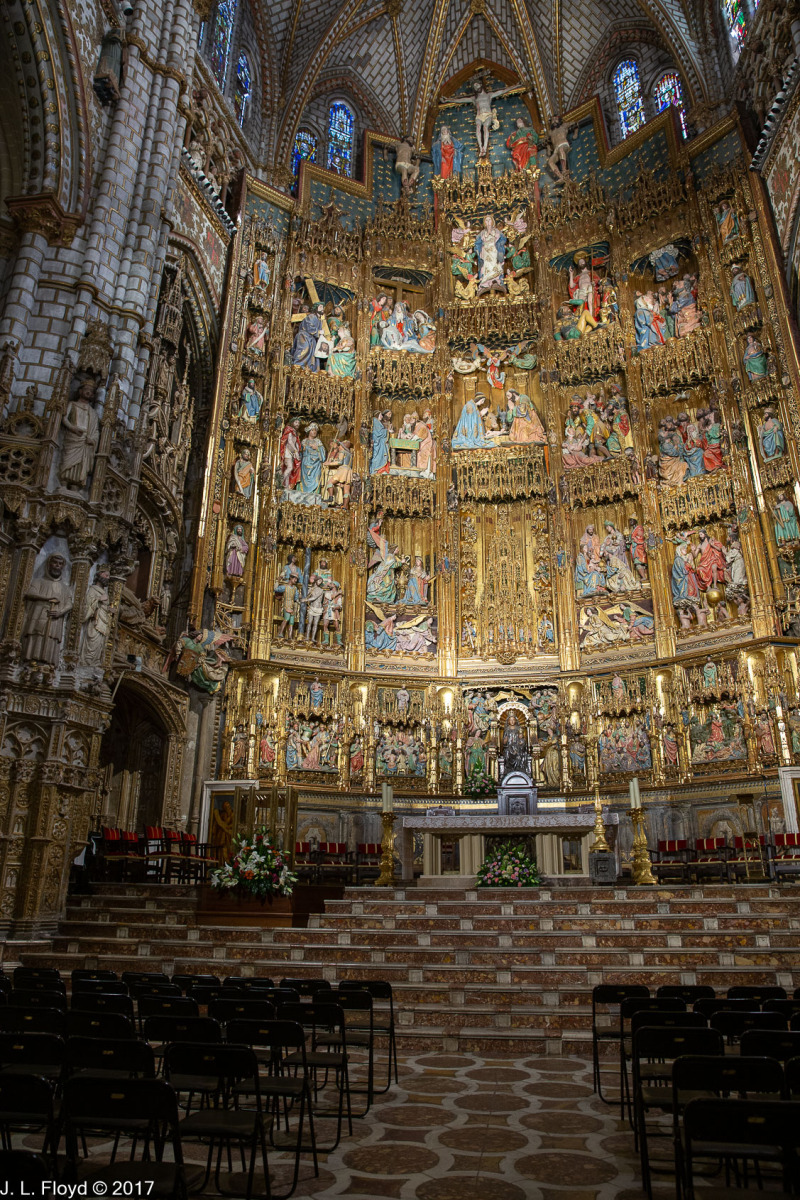
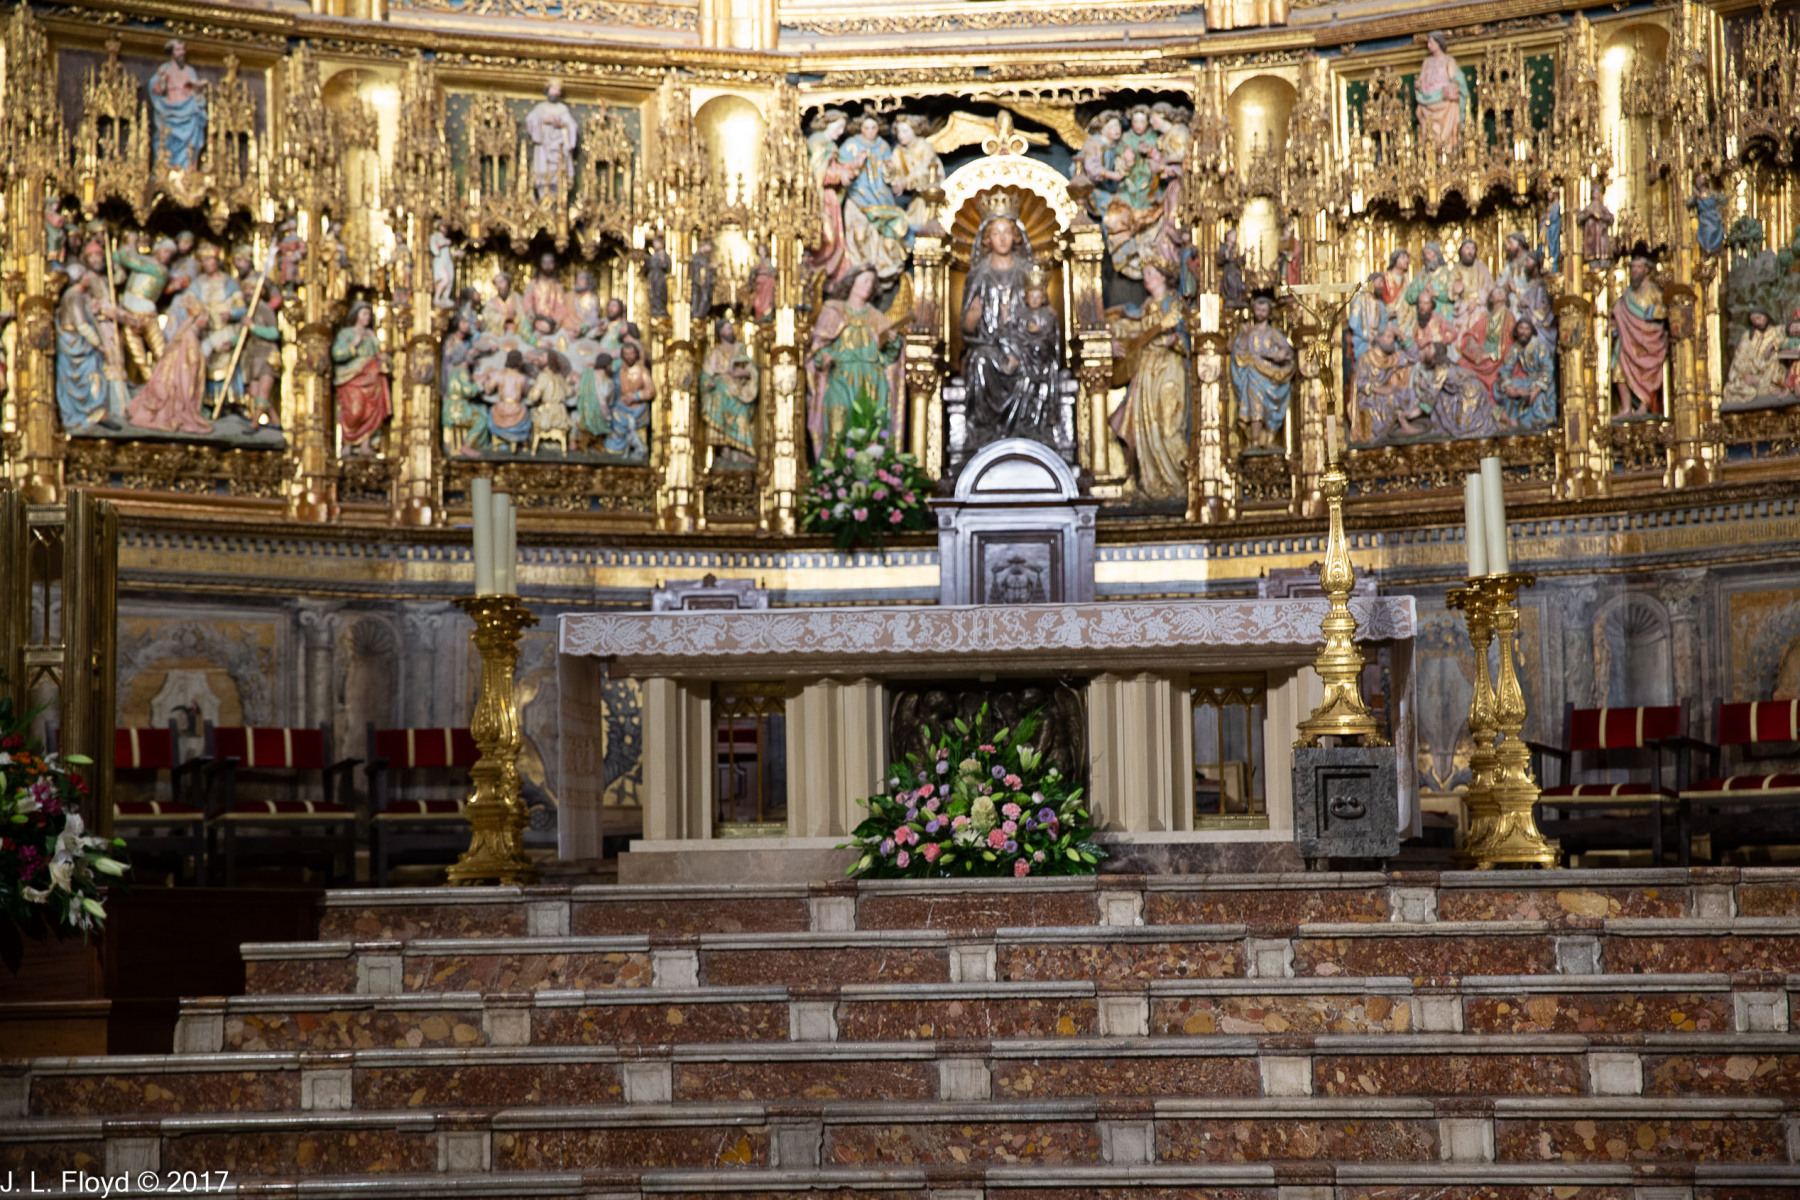
One of the most elaborate and beautiful of the rejas screens off the Capilla Mayor (Main Chapel) of the cathedral, which houses the High Altar and its retable (altarpiece), as well as the tombs of several Castilian kings. The altar and altarpiece were commissioned by Cardinal Ximenez de Cisneros. The existing Capilla Mayor was too small for the altarpiece that Cisneros wanted, so he called for it to be demolished and a new, expanded version to be built in its place. The cathedral chapter (governing body) strenuously objected to this, but Cisneros – as he demonstrated in Granada around the same time – was not one to take no for an answer, and he got his way.

Work on the retable he commissioned began in 1497 and was completed in 1504. It is one of the last great masterpieces of Spanish Gothic art, which was beginning to give way to Renaissance forms in that period. It is made of wood, intricately carved, painted and gilded; it is five stories tall, and depicts episodes from the life of Christ and the Virgin Mary, culminating in a monumental scene of the Crucifixion at the top.

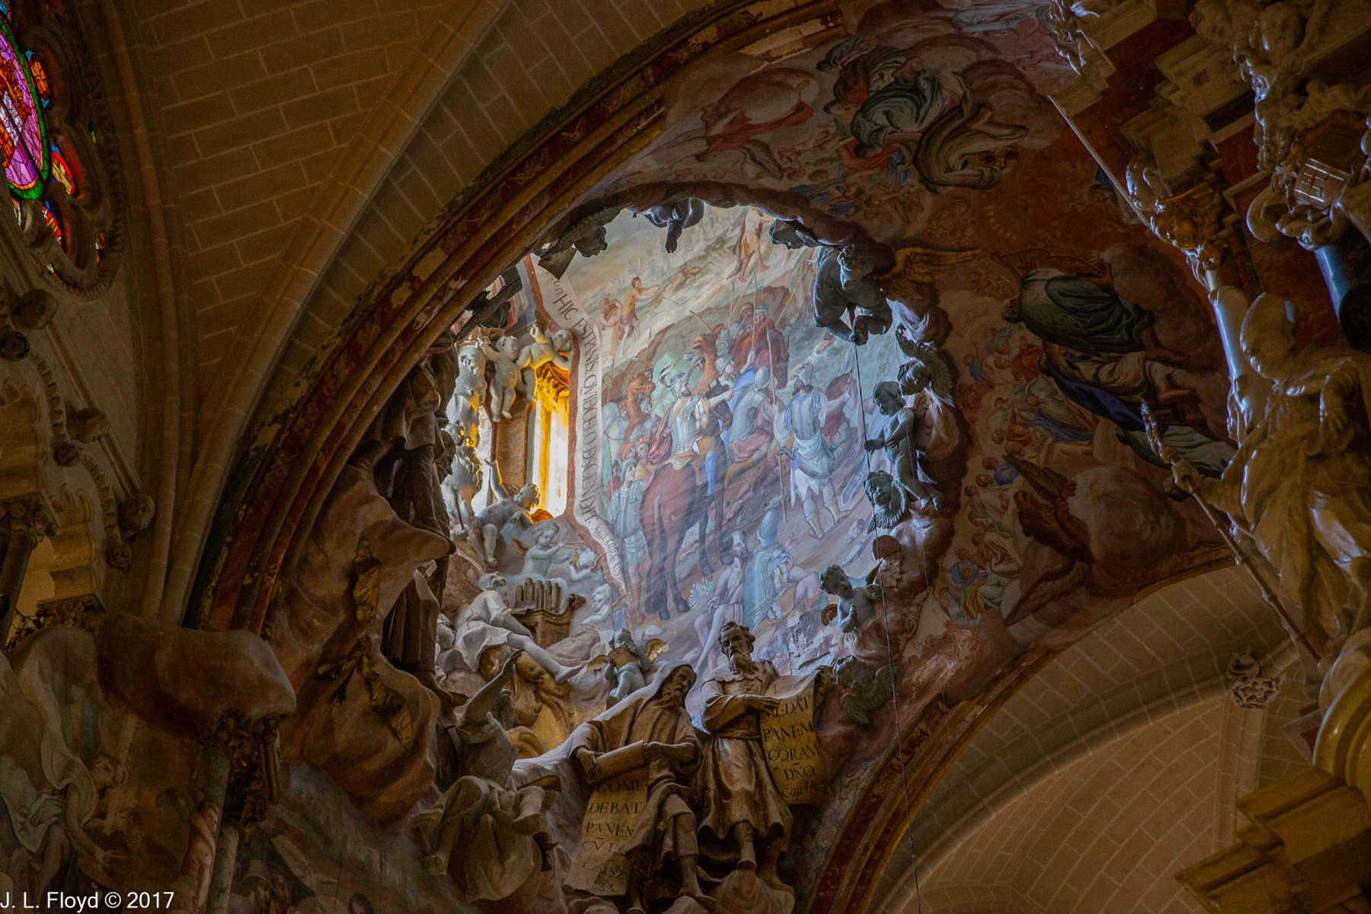
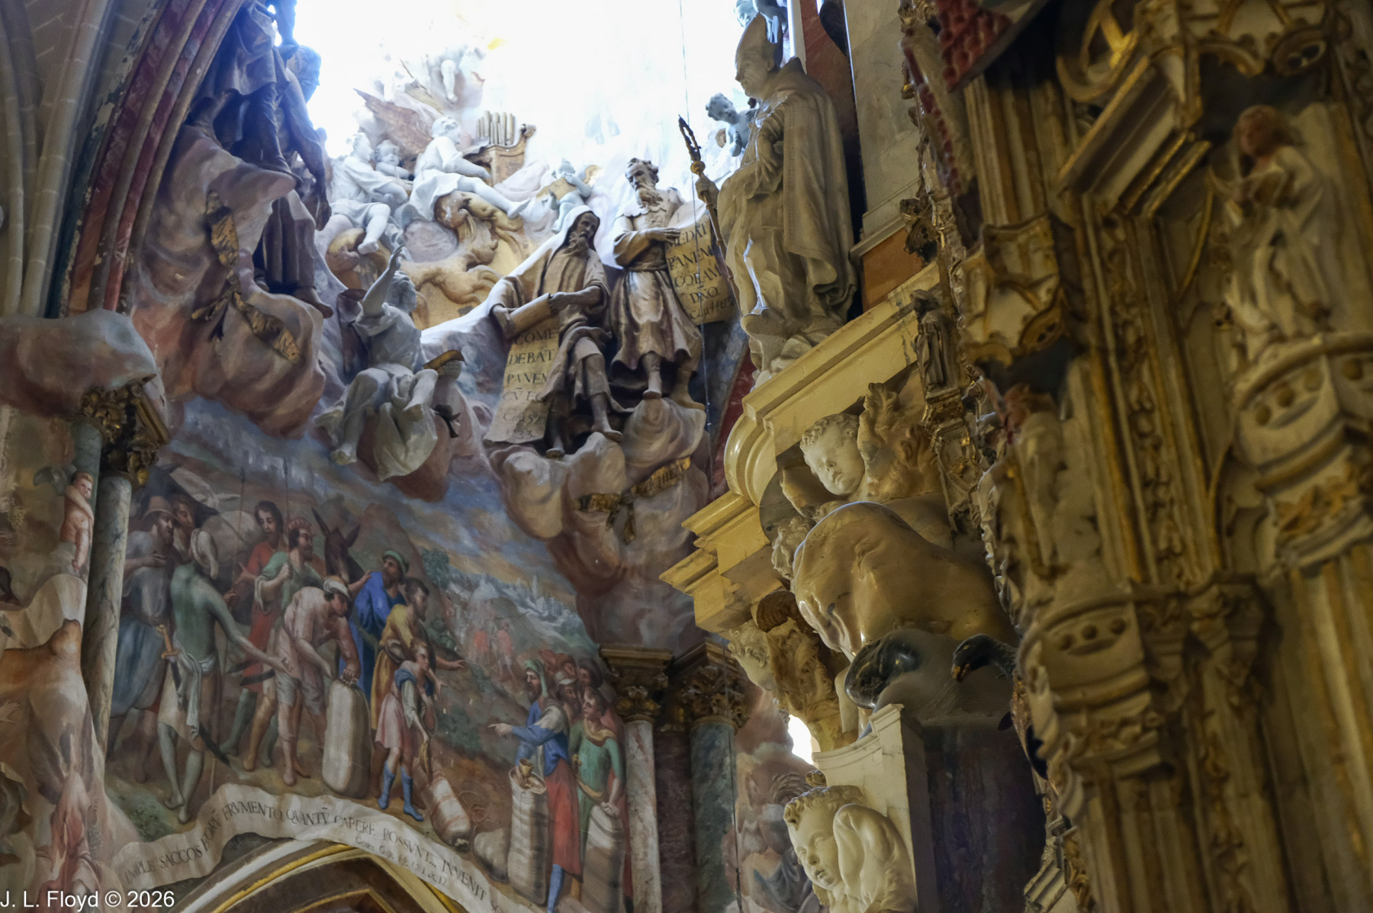
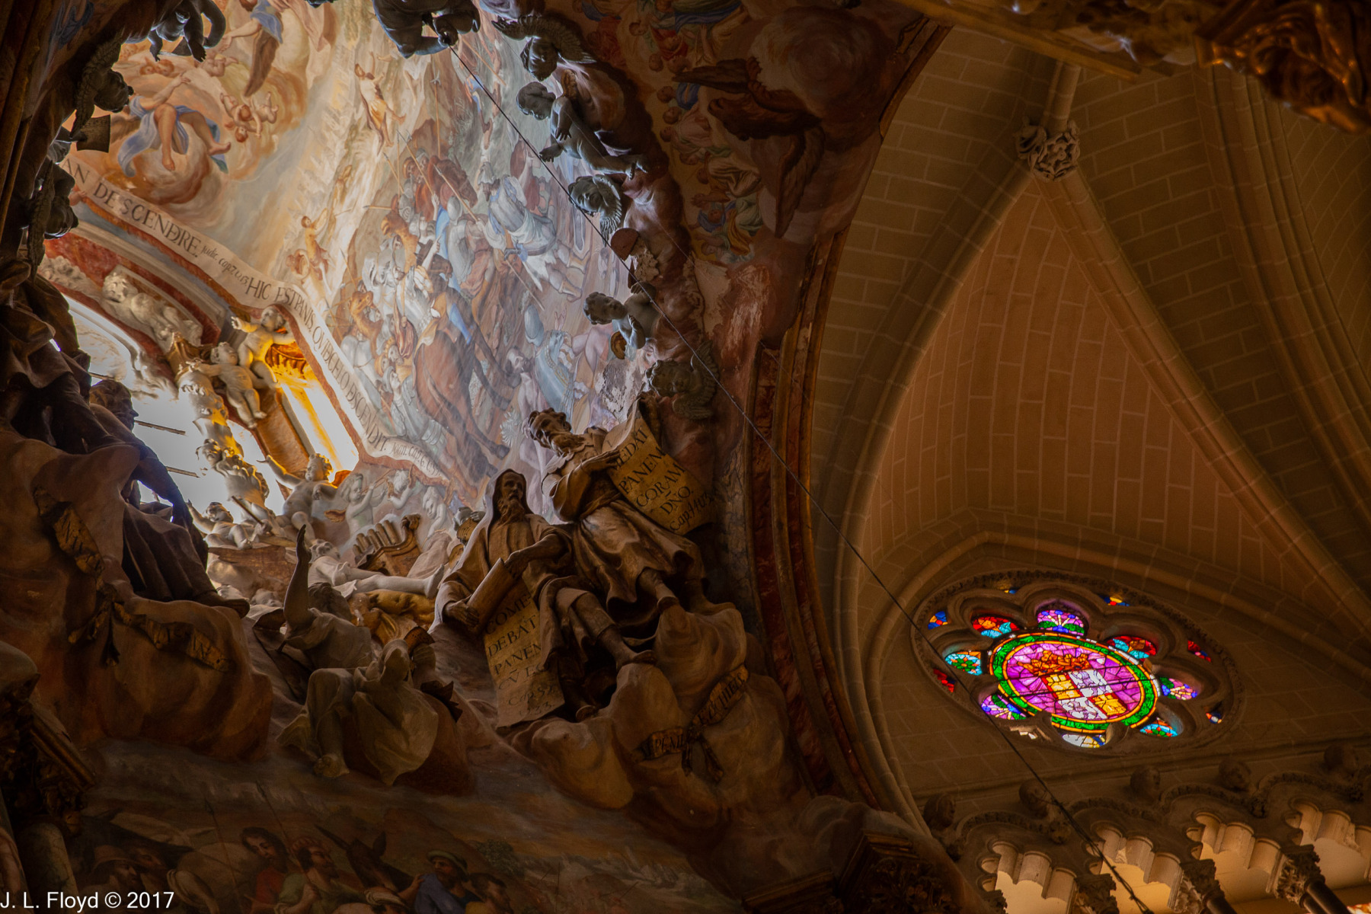
Venturing into the ambulatory, behind the Capilla Mayor, we encountered another of the chief glories of the Toledo Cathedral, a Baroque altarpiece known as El Transparente. This was a late addition, created in 1729-1732 by Narciso Tomé and his four sons. El Transparente is several stories high and has been described as a mixed-media masterpiece, with fantastic figures done in stucco, paint, bronze castings, and multiple colors of marble. However, it was not the altarpiece itself which captured my attention, but rather the manner in which it is illuminated. Two oculi (holes), one high up in the ambulatory, the other cut into the back of the altarpiece itself, allow shafts of sunlight to play over the area, producing a magical effect. Indeed, Sandie and I were so mesmerized by the view through the “skylight” oculus that we forgot to photograph the altarpiece itself. But there is a good image of it on Wikipedia.

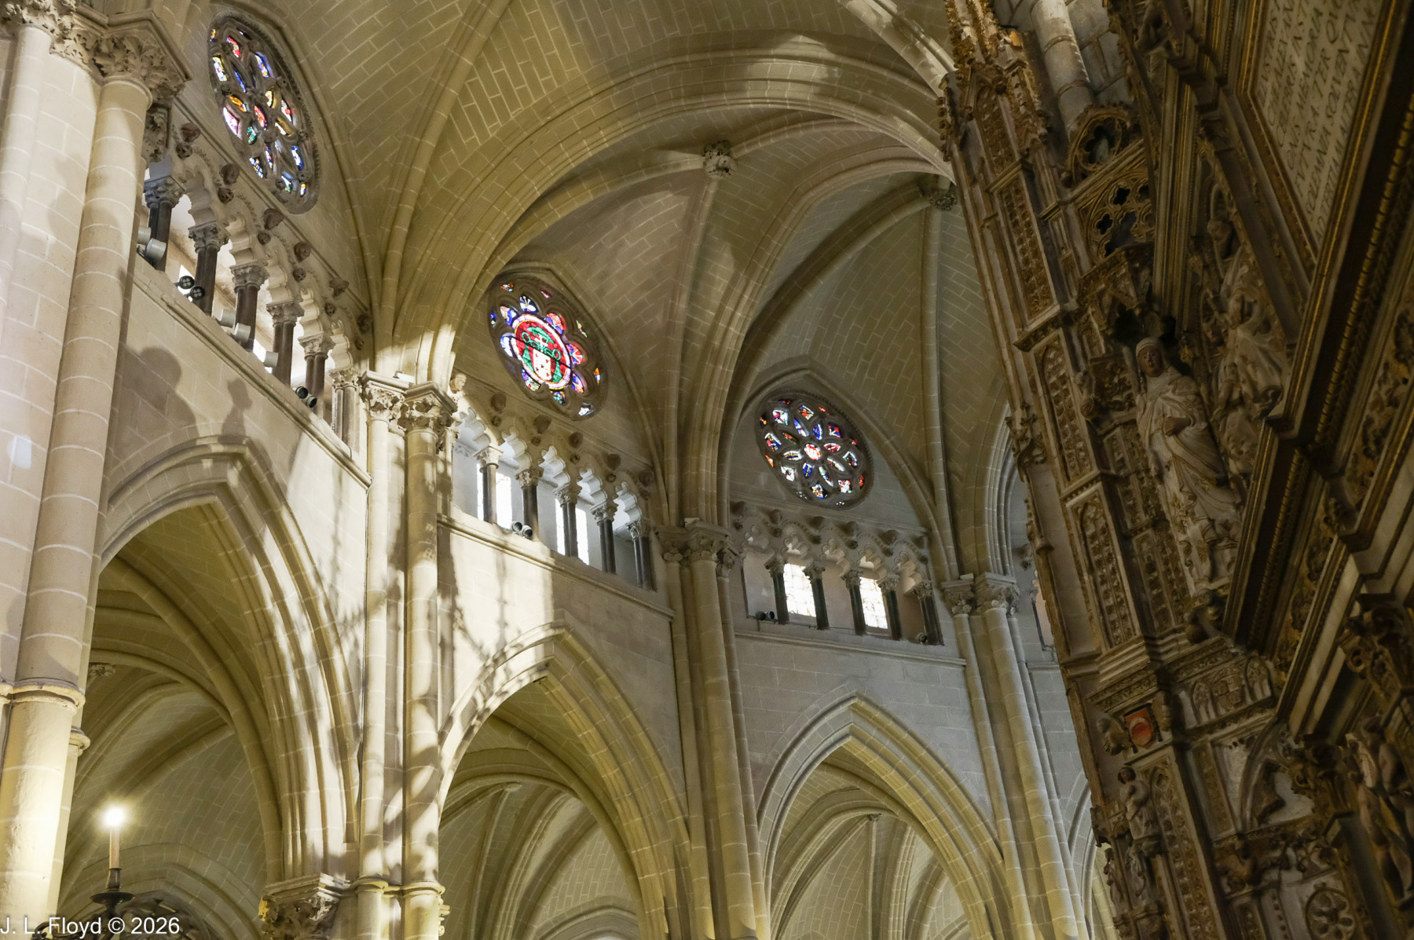
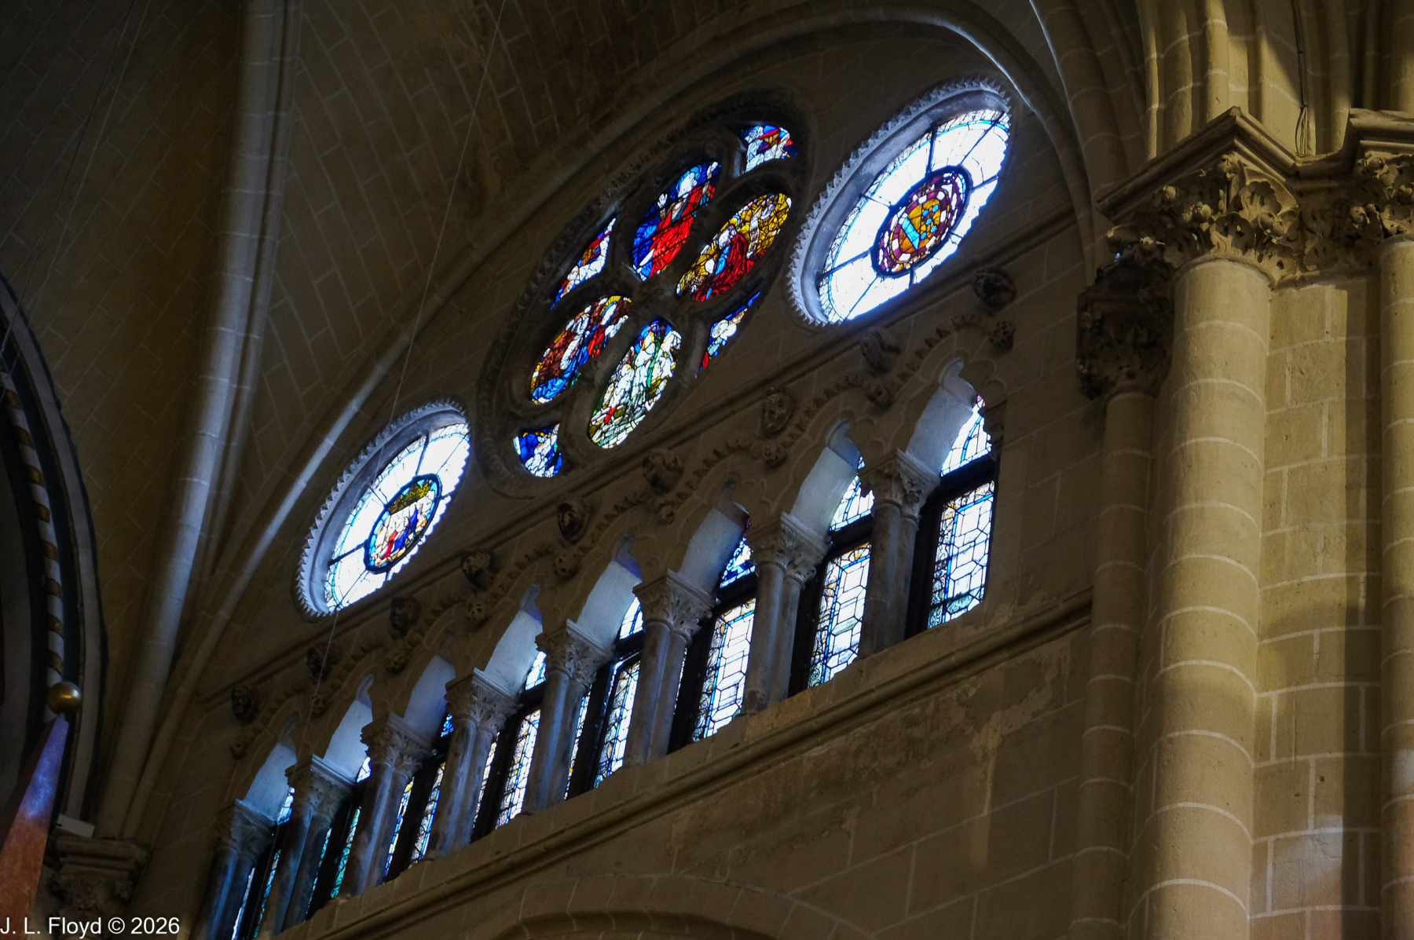
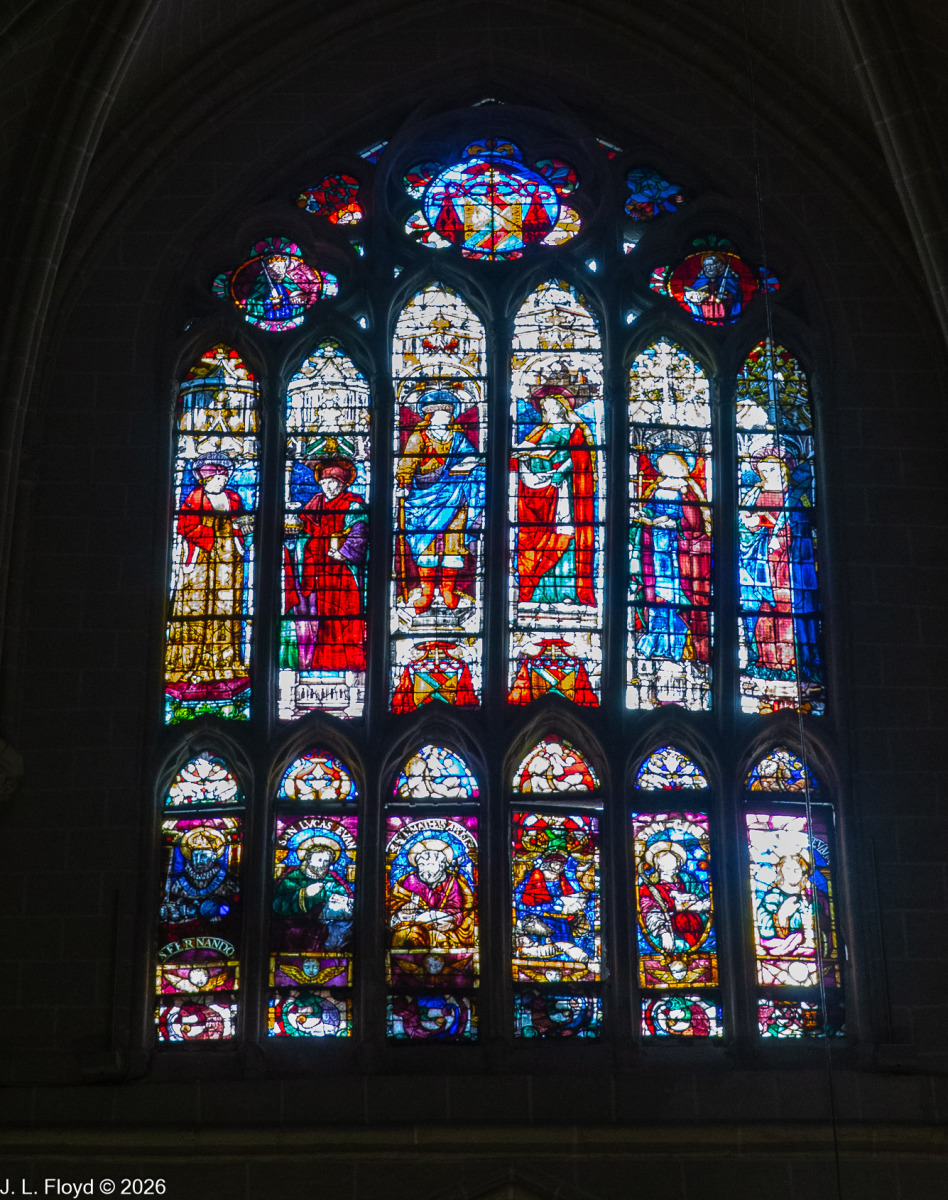
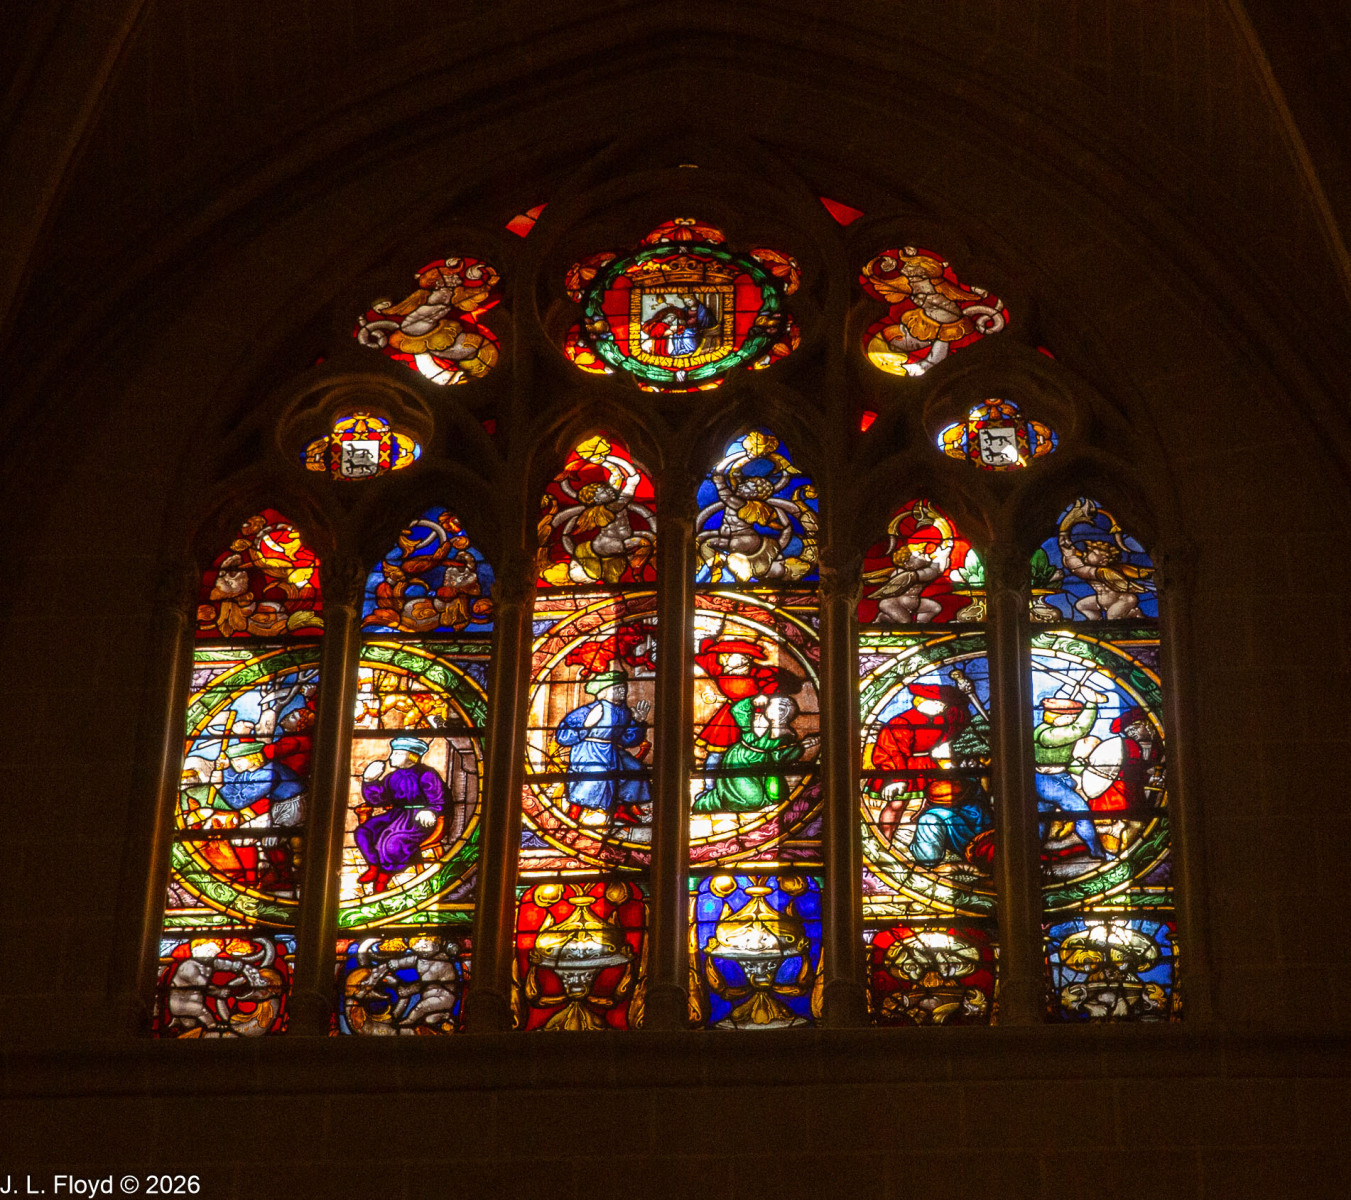
The Toledo Cathedral presents a collection of stained-glass windows that is second to none in Spain. Most of them were produced in the 14th through 17th centuries and many were restored and renovated in the 18th. The most famous and spectacular is the Rose Window in the transept, over the Portal of the Clock, but others are also awe-inspiring, especially those of the ambulatory, the main chapel and the north aisle of the east side of the transept.

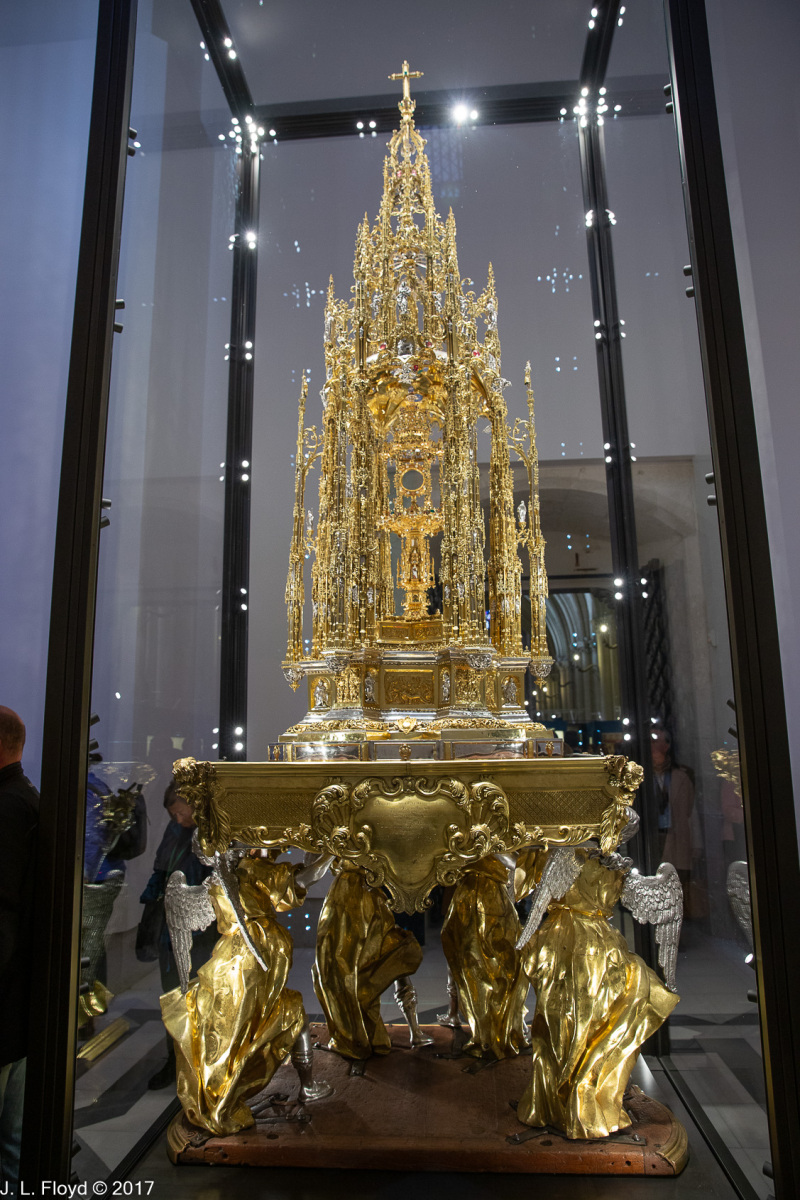
Unlike a certain public figure who shall remain unnamed here, I have no affinity for gold or other precious metals, but because of its fame and artistic worth, I cannot pass over in silence one of the chief treasures of the Toledo Cathedral, the Great Monstrance (La Gran Ostensoria de Toledo in Spanish) of Enrique de Arfe. A monstrance is a sacred vessel used in the Roman Catholic Church to display the consecrated Eucharistic host during Adoration or processions. Most famously, the Great Monstrance of Arfe is paraded through the streets of Toledo during the Feast of Corpus Christi, observed on the Thursday after Trinity Sunday (60 days after Easter).

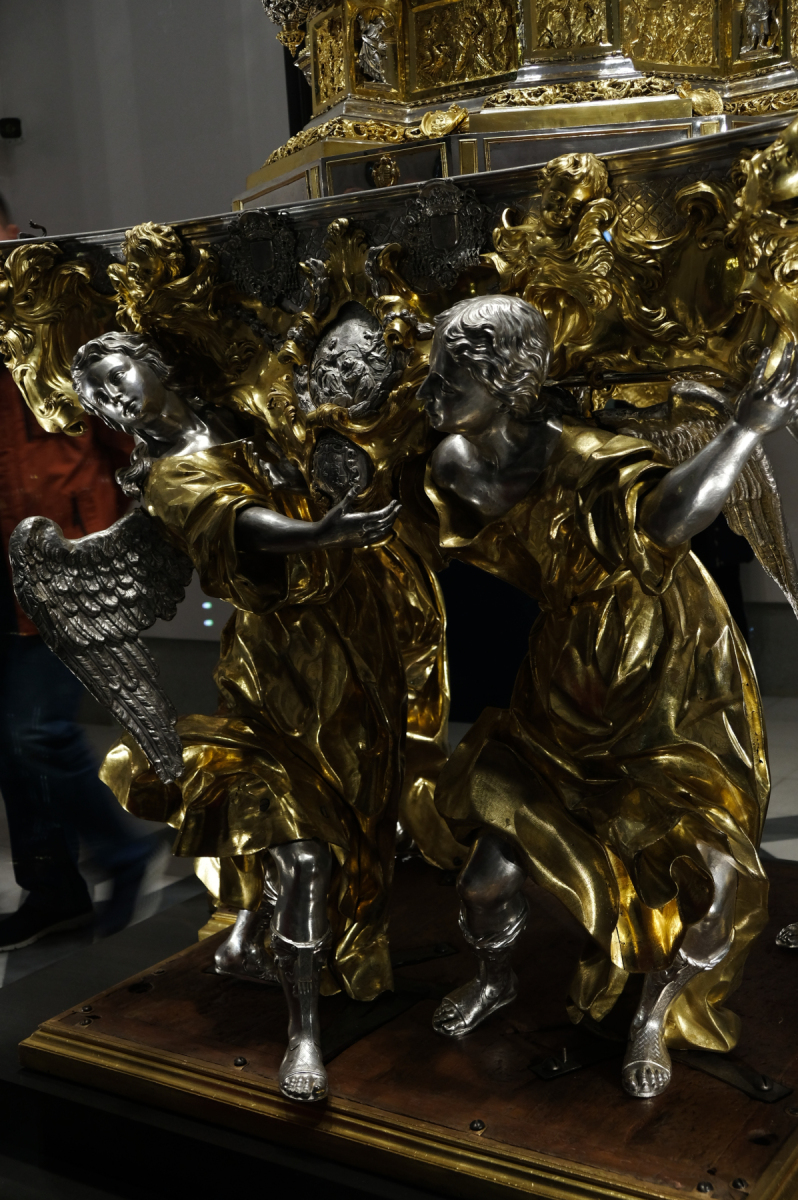
The Great Monstrance was commissioned by (who else?) Cardinal Ximenez de Cisneros, who wanted to outshine Queen Isabella’s patronage of the arts. For this purpose he hired the German silversmith Heinrich Harff, known as Enrique de Arfe in Spain. Beginning in 1517 and finishing in 1524, he produced an exquisitely detailed tower in the form of a late Gothic temple on a hexagonal base, supported by figures of angels and saints, ten feet tall in toto. It consists of 5,600 different pieces held together by 12,500 bolts and is extravagantly adorned with precious gems. Originally made of silver, the monstrance was gilded with gold in 1595, and topped with a cross in the 17th century. We viewed it in the Cathedral’s Chapel of the Treasure, stored in a bulletproof glass case and guarded by high-tech security systems. When it is removed from the case to be displayed in a festival, it is transported on a specially constructed float with an adjustable leveling mechanism.

The monetary value of the Great Monstrance is difficult to estimate, but as presently constituted it consists of 18 kilograms (about 40 pounds) of 18-karat gold and over 183 kilograms (over 400 pounds) of silver. As of this writing, 18 kg of gold is worth $2,655,360 and 183 kg of silver is worth $514,000, but these figures do not account for the value of the jewels adorning the monstrance, let alone the artistic worth of the piece.

Categories
Spain, Portugal and Morocco, November 2017

Toledo, November 18, 2017: The Jewish Quarter

We had been in the Jewish Quarter (Judería) of Toledo ever since we entered the Old City, but up to this point we had seen little evidence of a Jewish presence. This was not surprising since all the Jews had been expelled five centuries earlier and to this day the Jewish community of Toledo is virtually nonexistent.

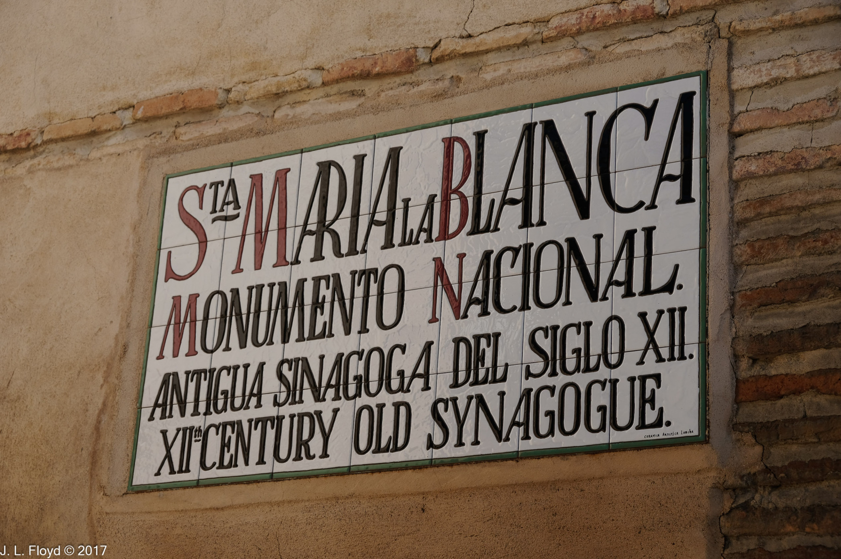
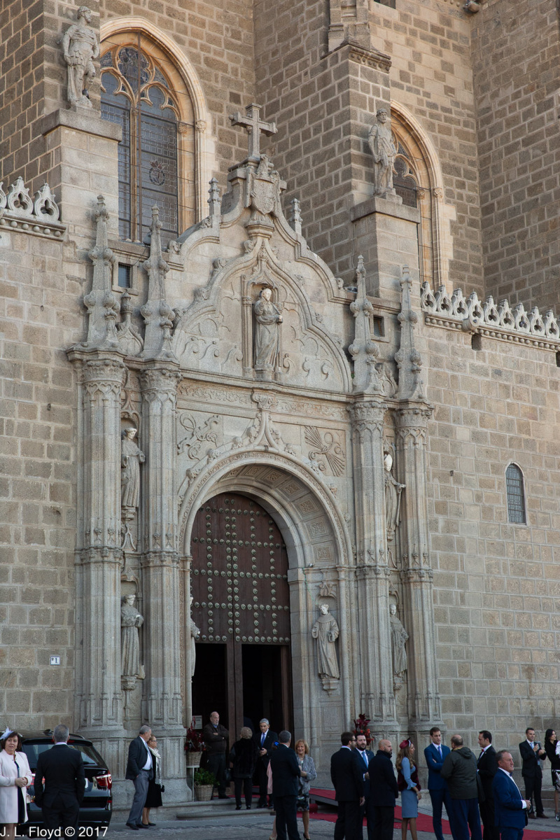
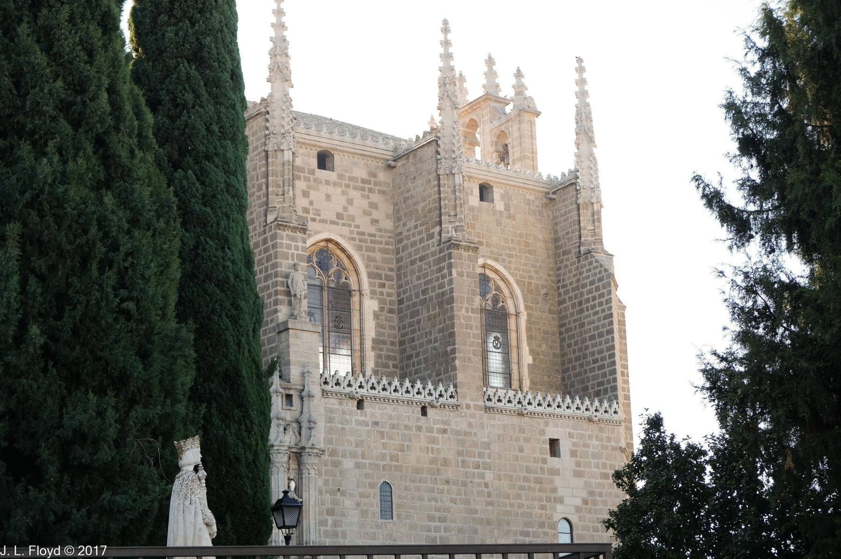
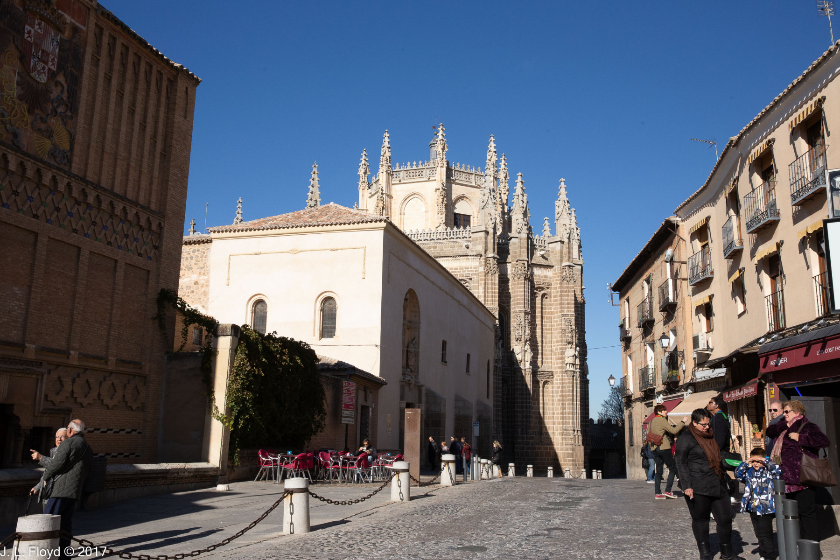
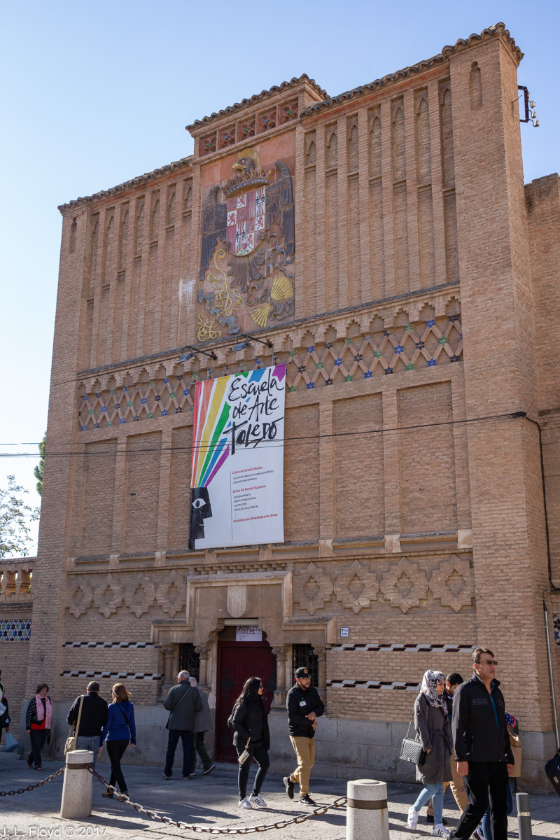
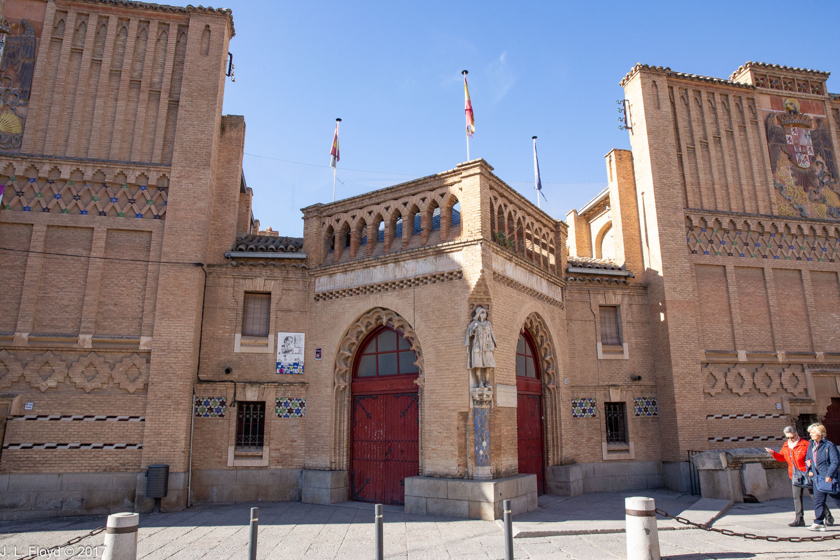
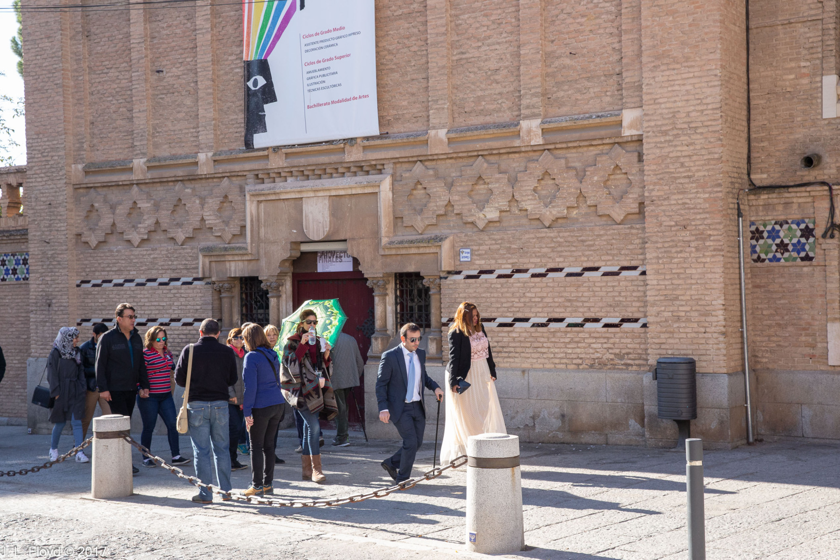
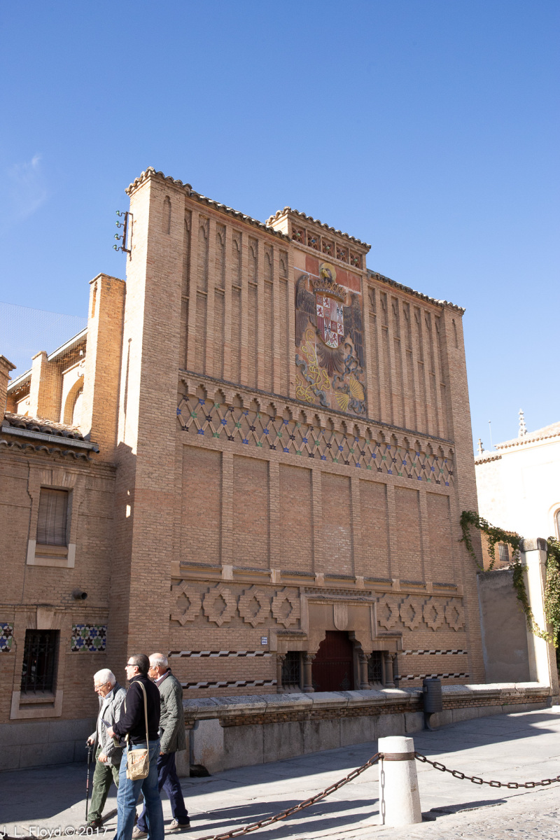
But all that changed with our arrival at the Synagoga de Santa Maria la Blanca – the Synagogue of Saint Mary the White – just past the Monastery of San Jose de los Reyes and the Escuela de Arte. It proved to be a stunning reminder of what was once the wealthiest and most populous Jewish community of the Kingdom of Castile.

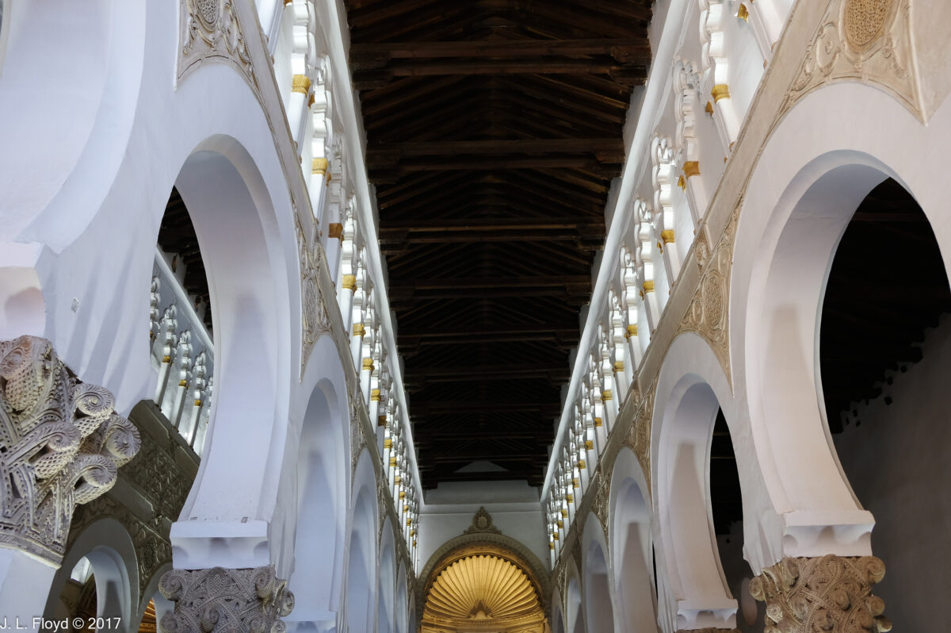
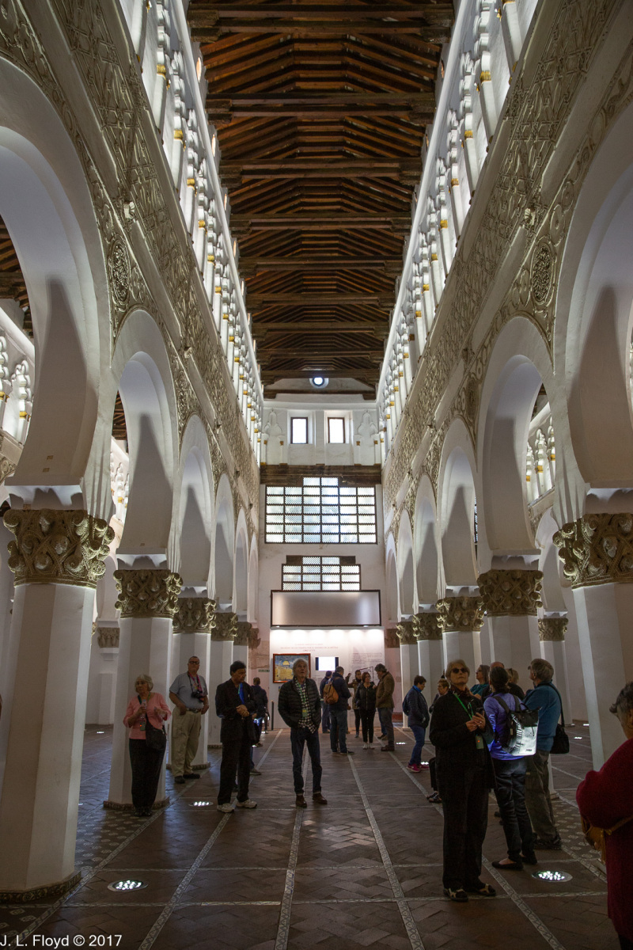
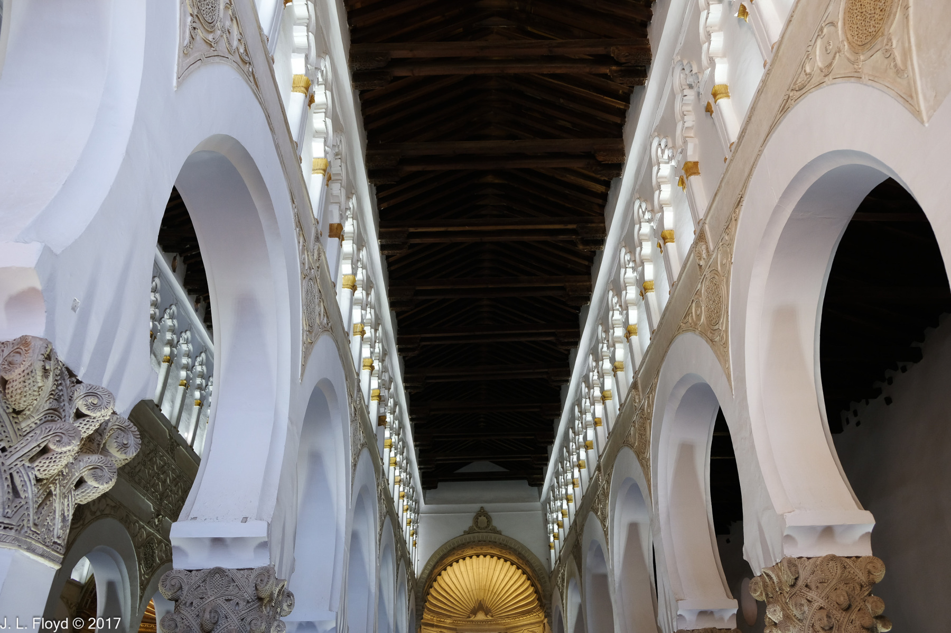
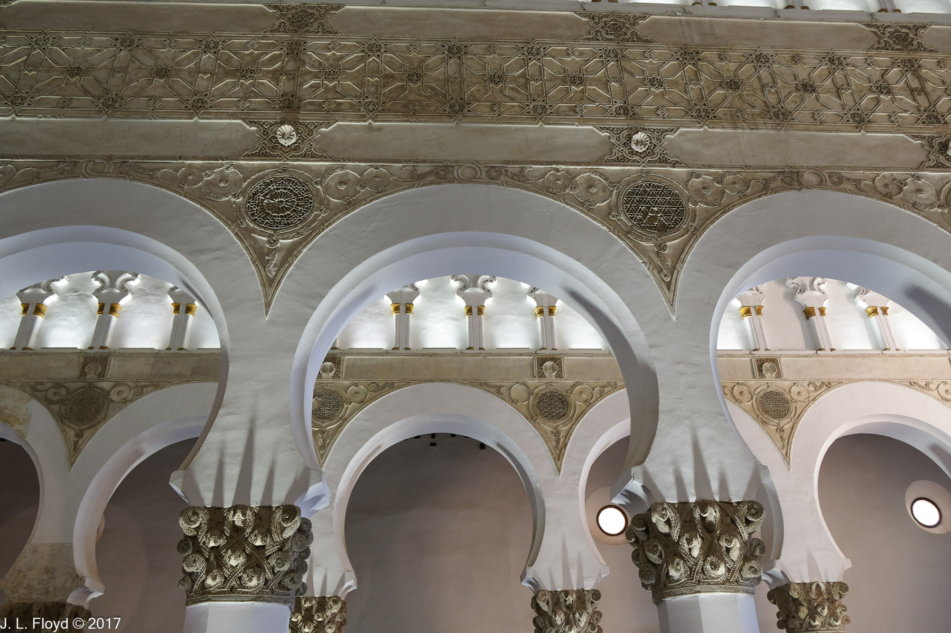
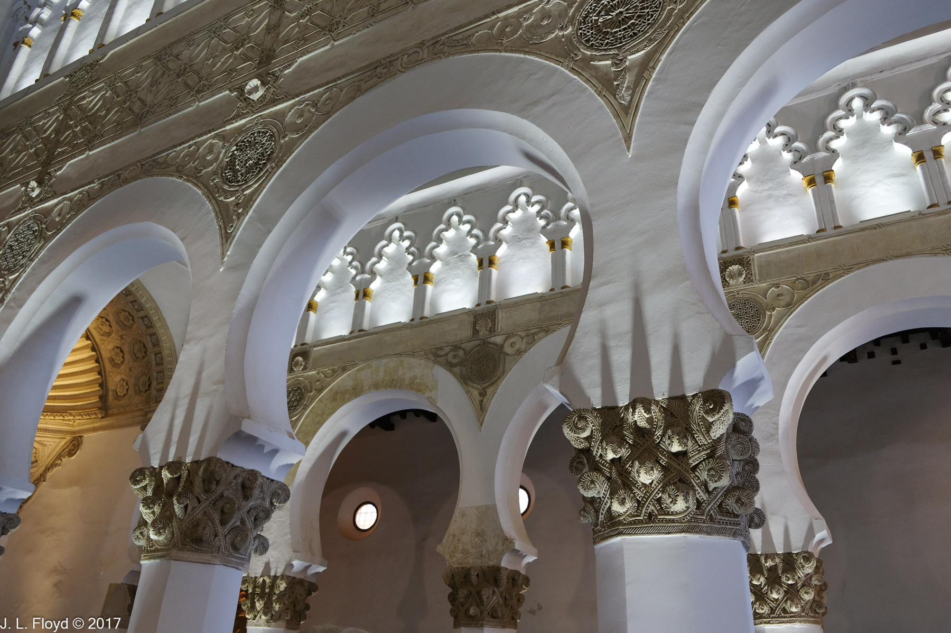
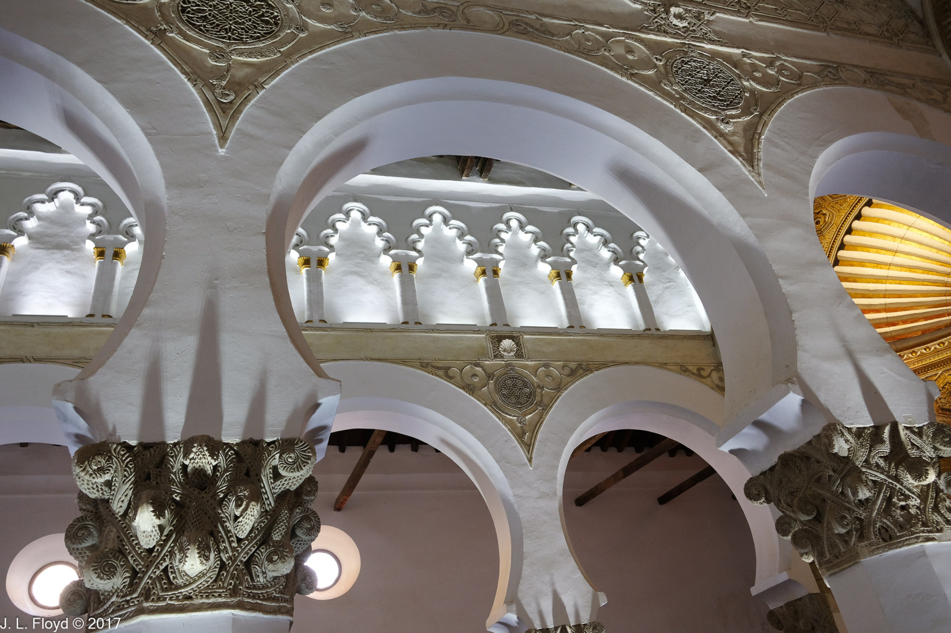
The Synagogue is a masterpiece of Mudéjar architecture. Although Toledo had been taken by the Christians from the Moors in 1085, at the time the Synagogue was built – probably sometime between 1180 and 1205 – the Berber dynasty of the Almohads still ruled southern Spain, and their architectural influence is evident in the plain white interior walls, the soaring arcades of horseshoe arches and the use of brick pillars instead of marble columns. Although constructed as a synagogue, Santa Maria la Blanca has much in common with a mosque.

The current name of the place, which seems incongrous – synagogues are Jewish places of worship, whereas “Santa Maria” is a Christian name – is a result of historic circumstance. About a century after its construction, in 1391, a terrible pogrom erupted in Toledo, in the aftermath of which the Catholic Church expropriated the Synagogue and consecrated it as a church. An effigy of the Virgin Mary was placed in the church, and that was the origin of the name Santa Maria la Blanca.

Nowadays, although Santa Maria la Blanca no longer serves as a church, it is still under the aegis of the Archdiocese of Toledo, which maintains it as a museum and tourist attraction. It is the third most visited such attraction in Toledo.

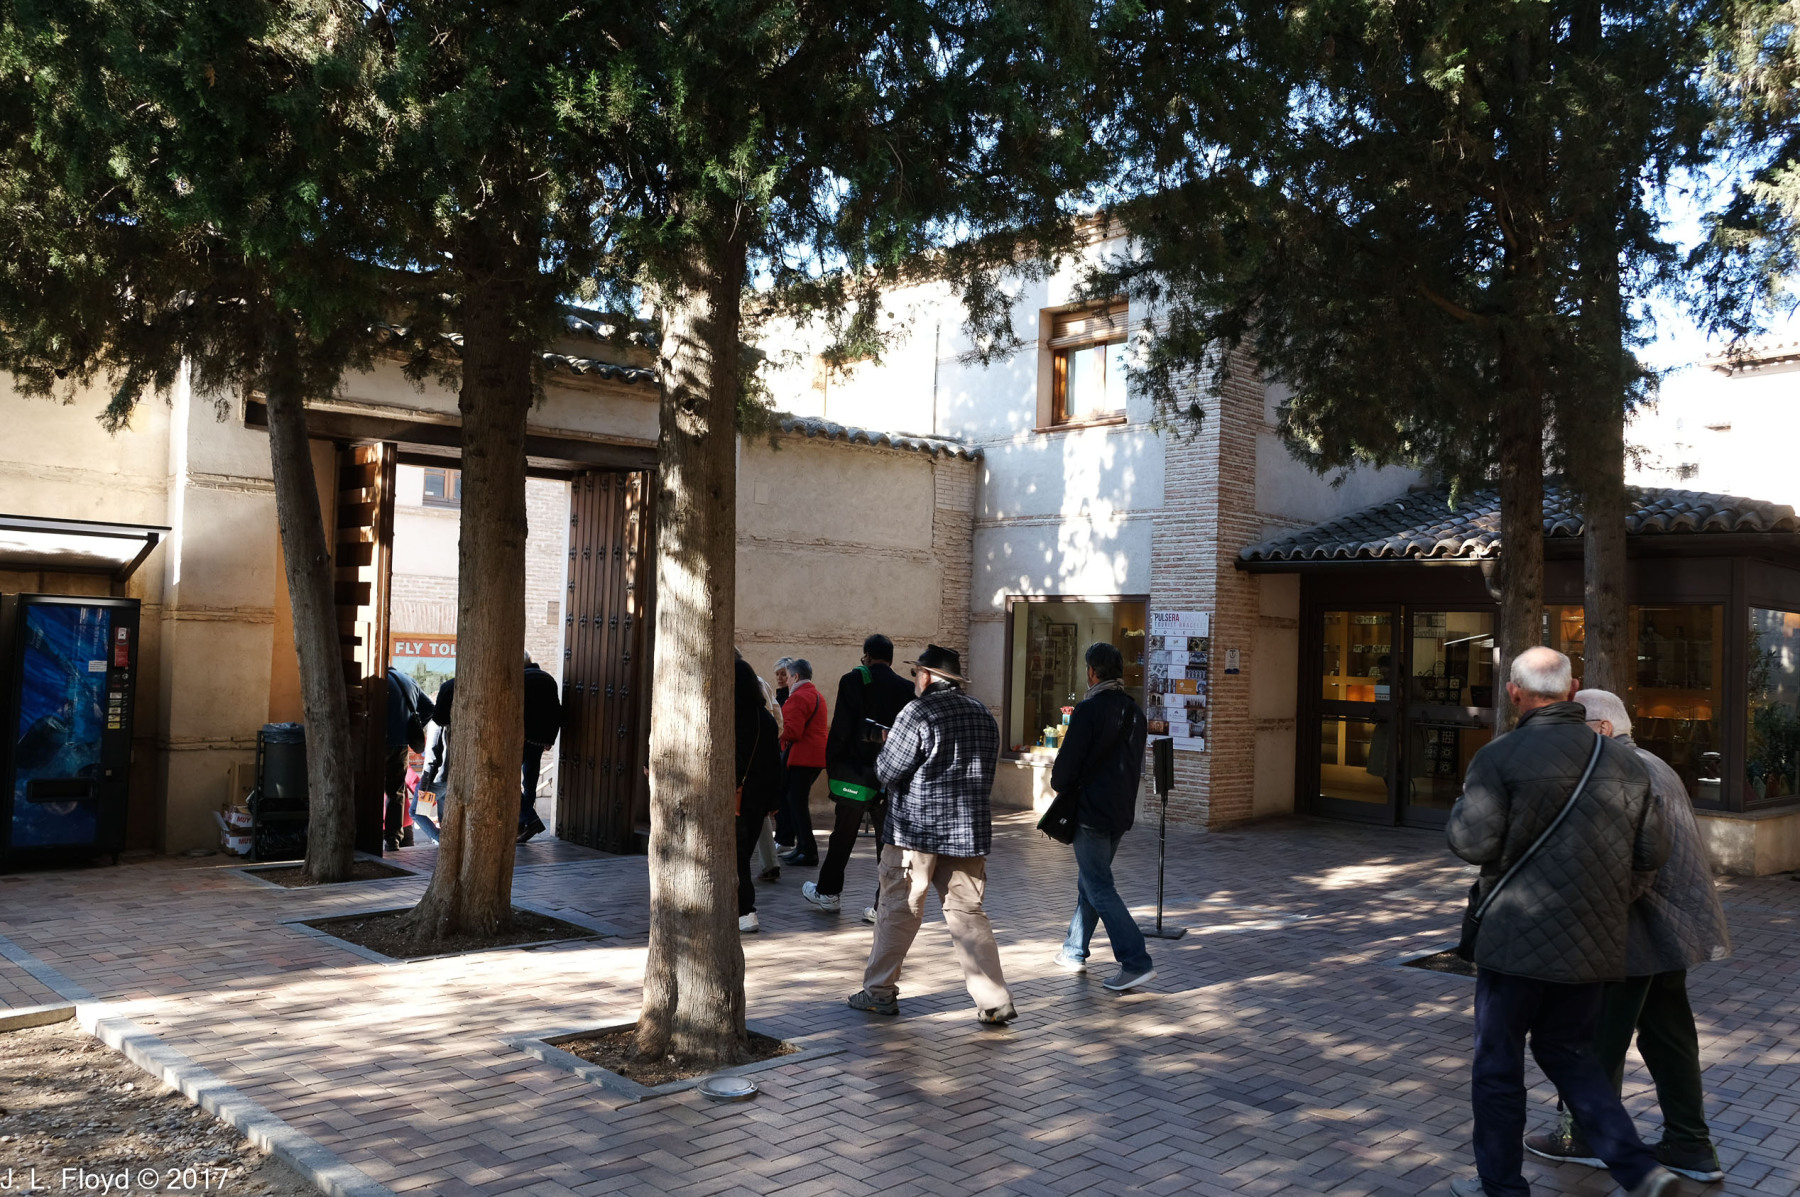
As one approaches the Synagogue, nothing unusual is visible – a squarish brick building with plain walls. Only an attractive tile name-plaque near the entrance, obviously of modern vintage, identifies the place. Stepping inside, however, the visitor encounters astonishing splendor. The floor plan is an irregular quadrilateral, with the east side slightly longer than the west. The interior seems much more spacious than the actual dimensions – length of 26–28 meters (85-92 feet) and width of 19–23 meters (62-75 feet) would suggest. It is divided into five parallel naves, with the central one slightly larger than the remaining four.  The naves are separated by four rows of octagonal piers (as distinguished from columns, which are cylindrical) which support arcades of horseshoe arches.

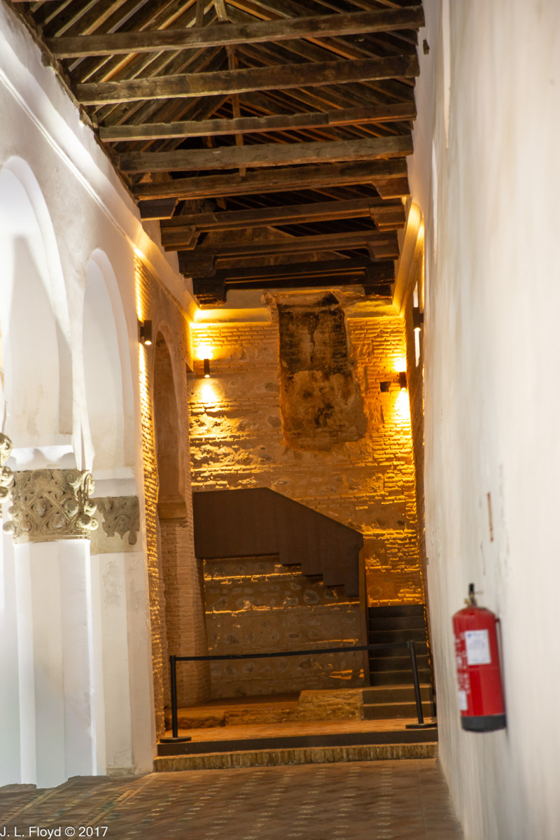
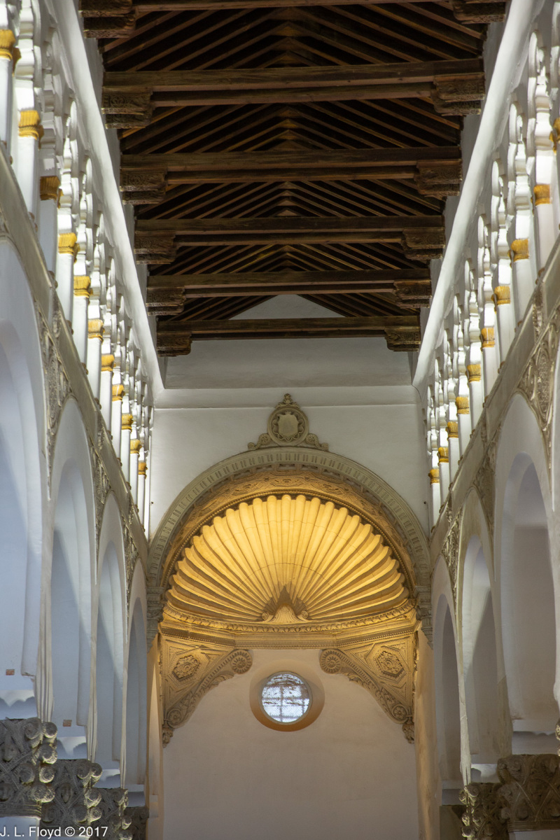
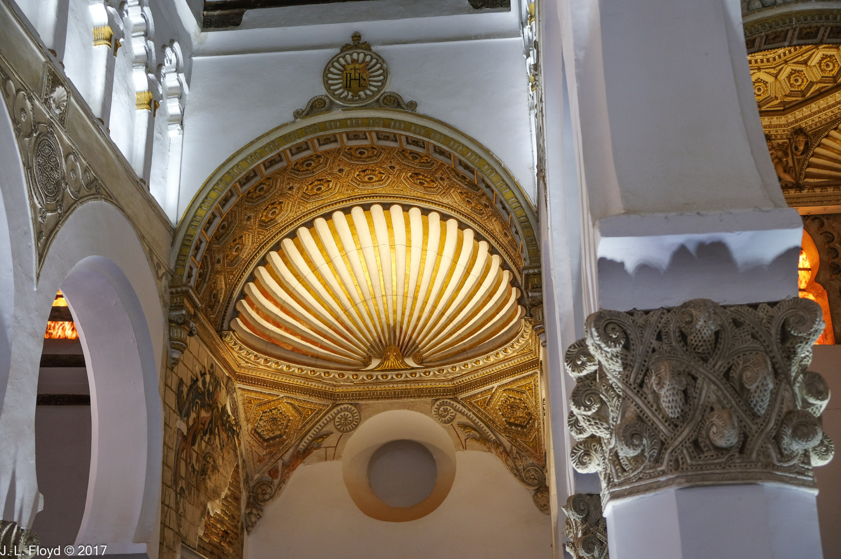
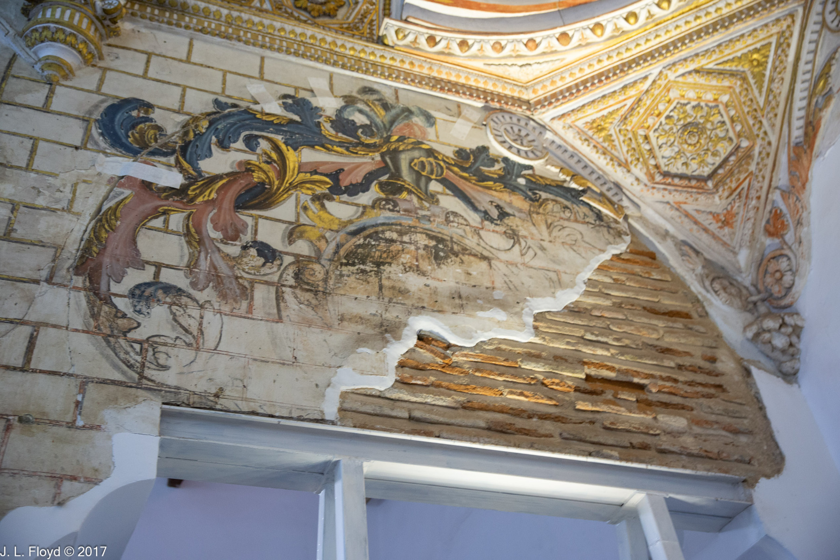
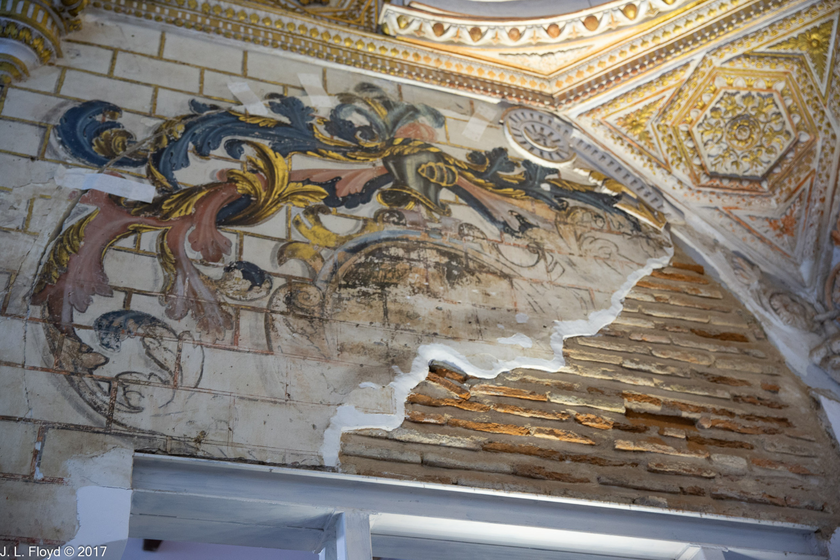
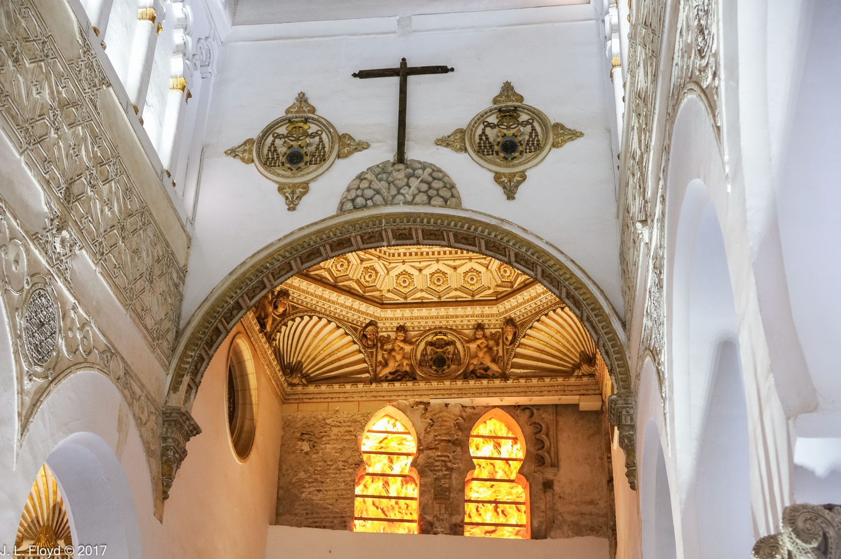
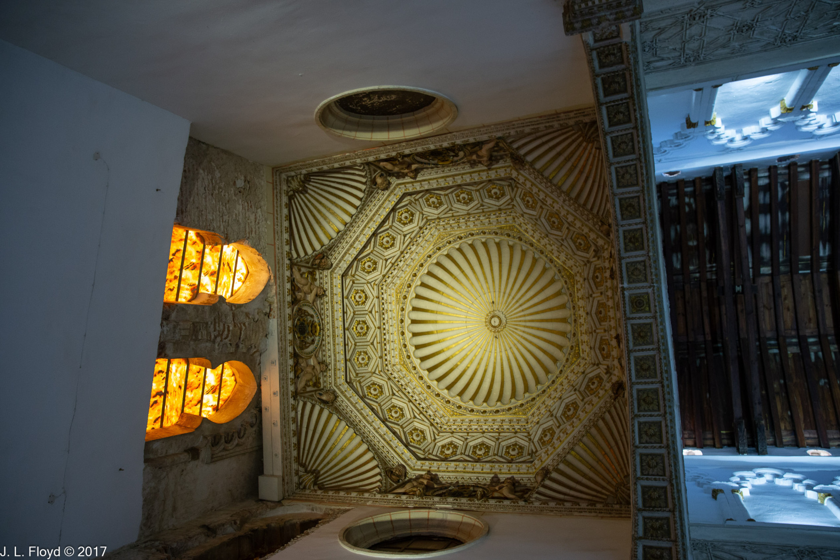
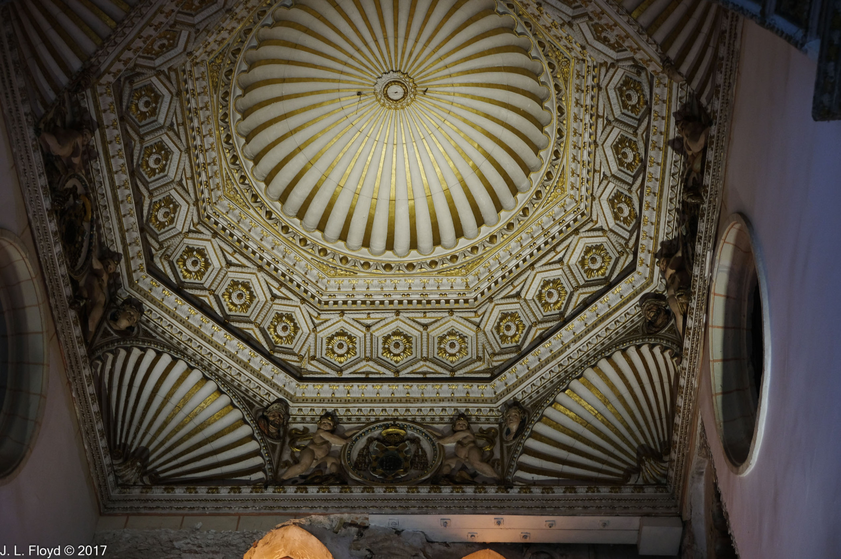
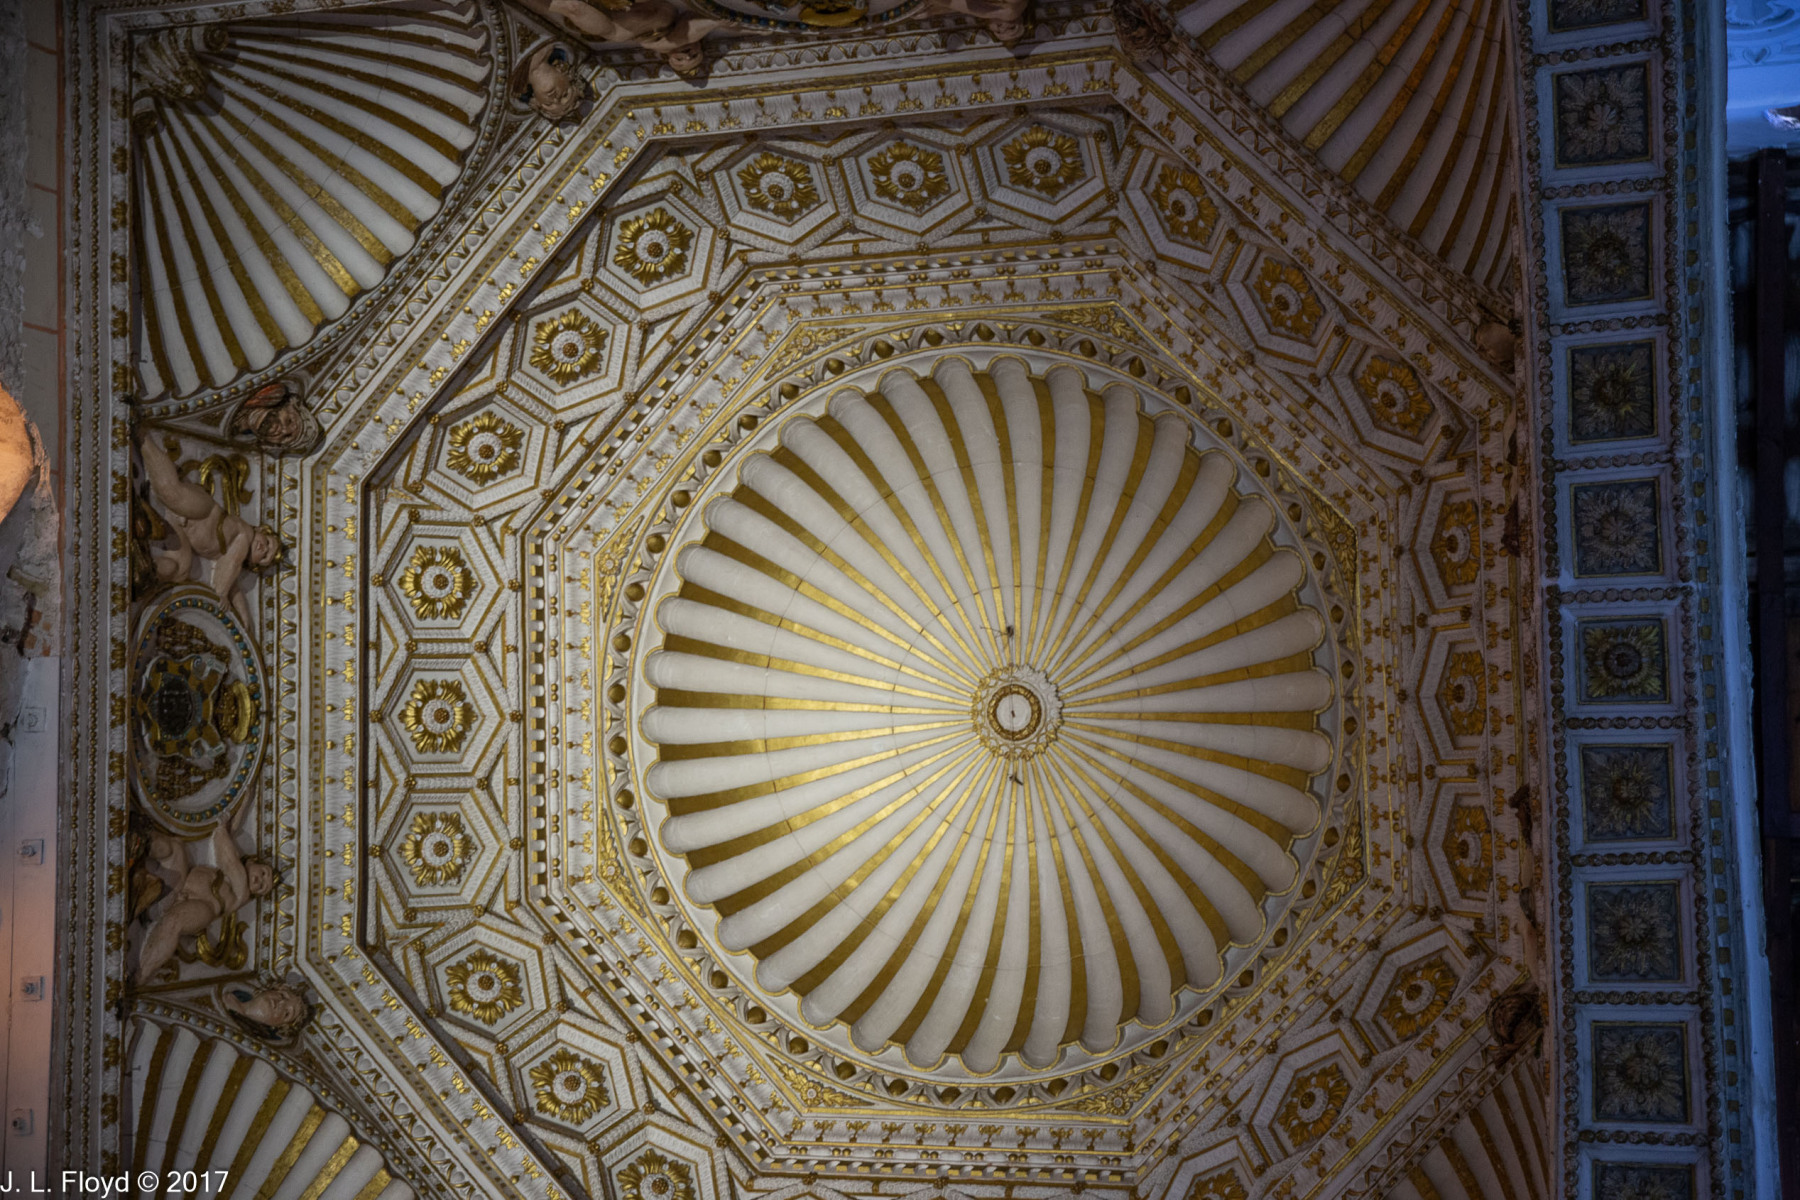
Sometime in the 16th century, probably between 1550 and 1556, three small Renaissance-style apses were added to the back of the building to serve as chapels. The apses feature scalloped ceilings, elaborate decoration and in some cases vegetal fresco-type artwork (maybe retained from the original Mudéjar decor?).

The largest and most elaborate of the apses is distinguished from the others by a Christian cross over the entry, and by two Mudéjar-style stained-glass windows illuminating the interior; it also boasts a quite extraordinary ceiling.

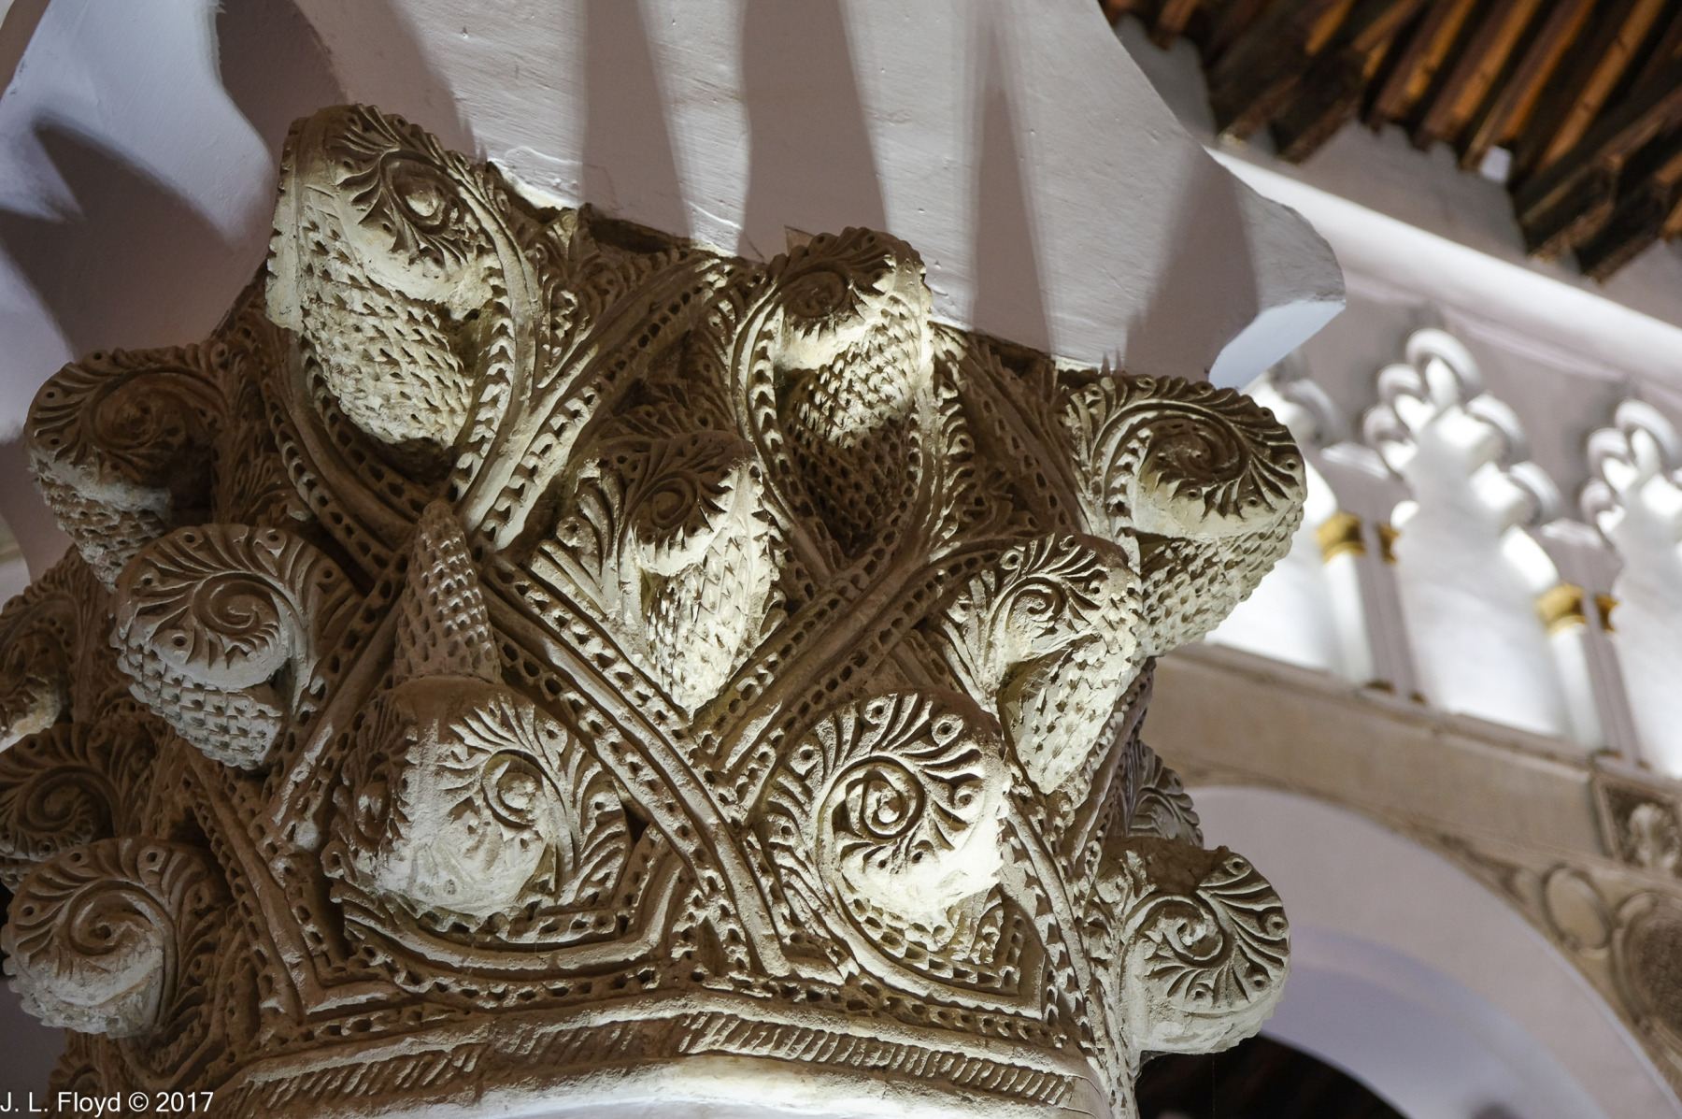
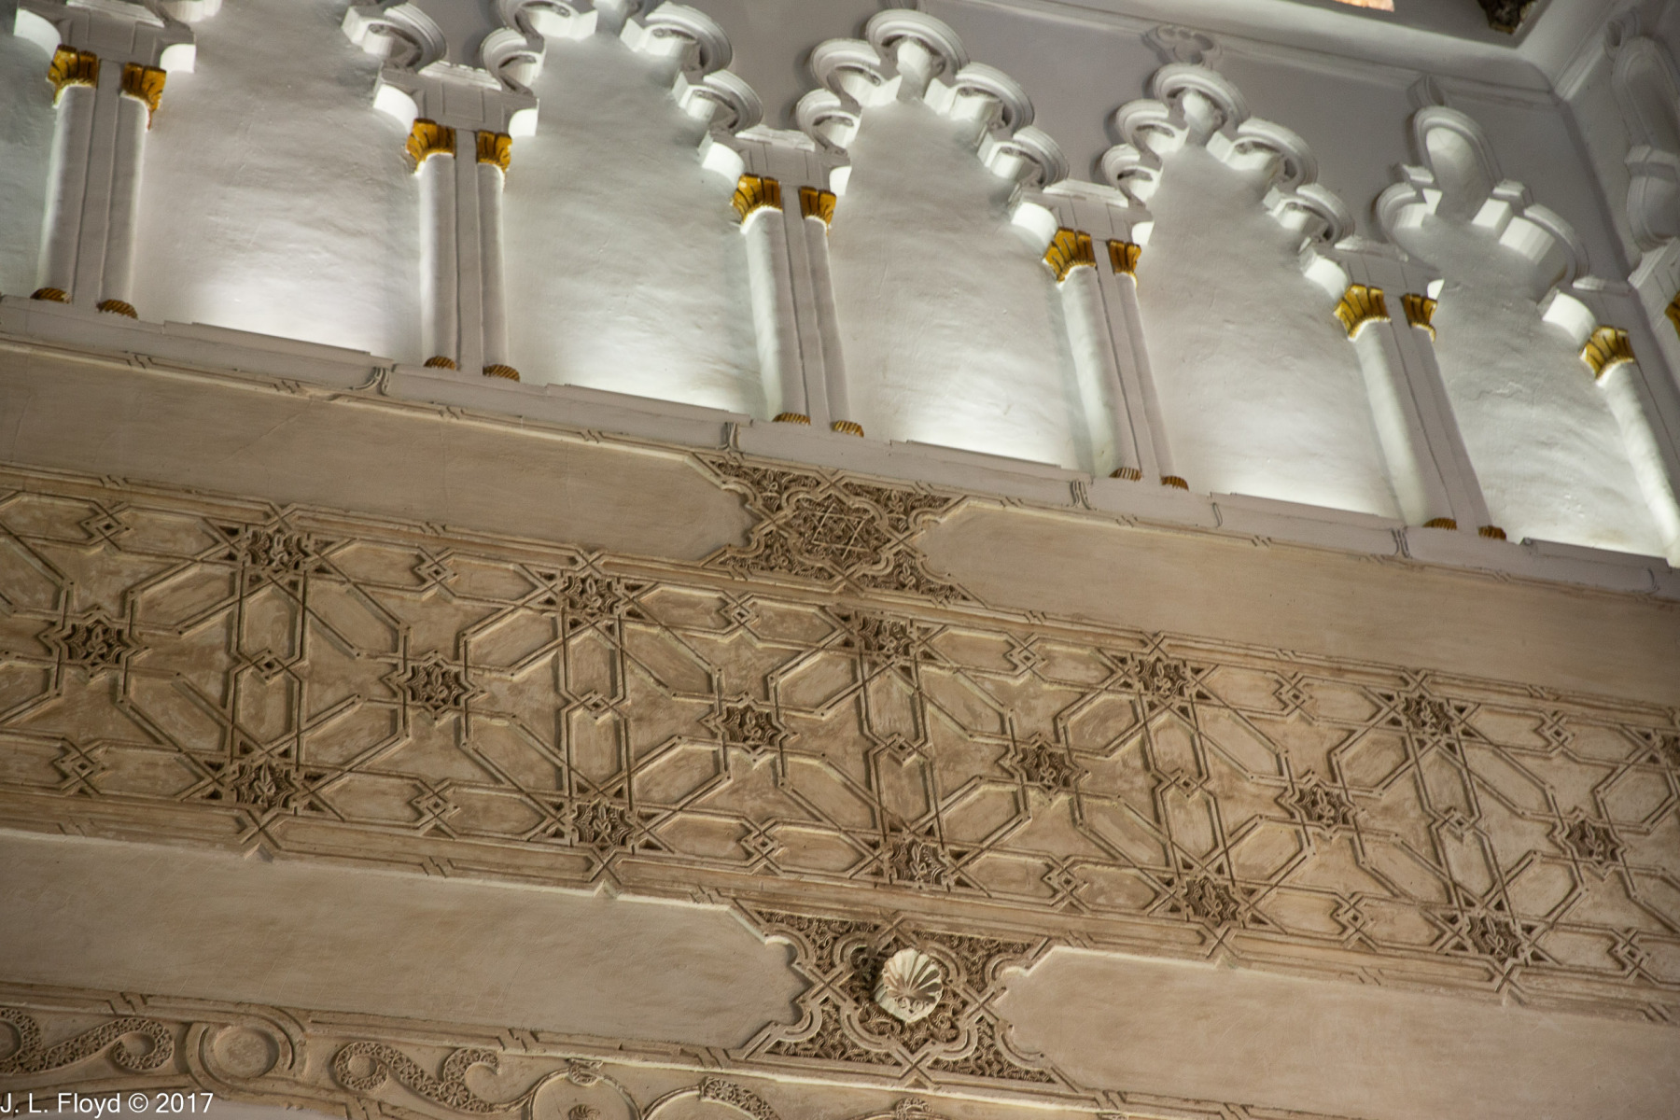
There are two sets of arcades, the lower and the upper. The octagonal piers supporting the lower arcades are topped by ochre-colored capitals, vaguely Corinthian in style but decorated with large stucco pinecones and volutes – spiral scrolls that project from the body of the capital (they look somewhat like snails).

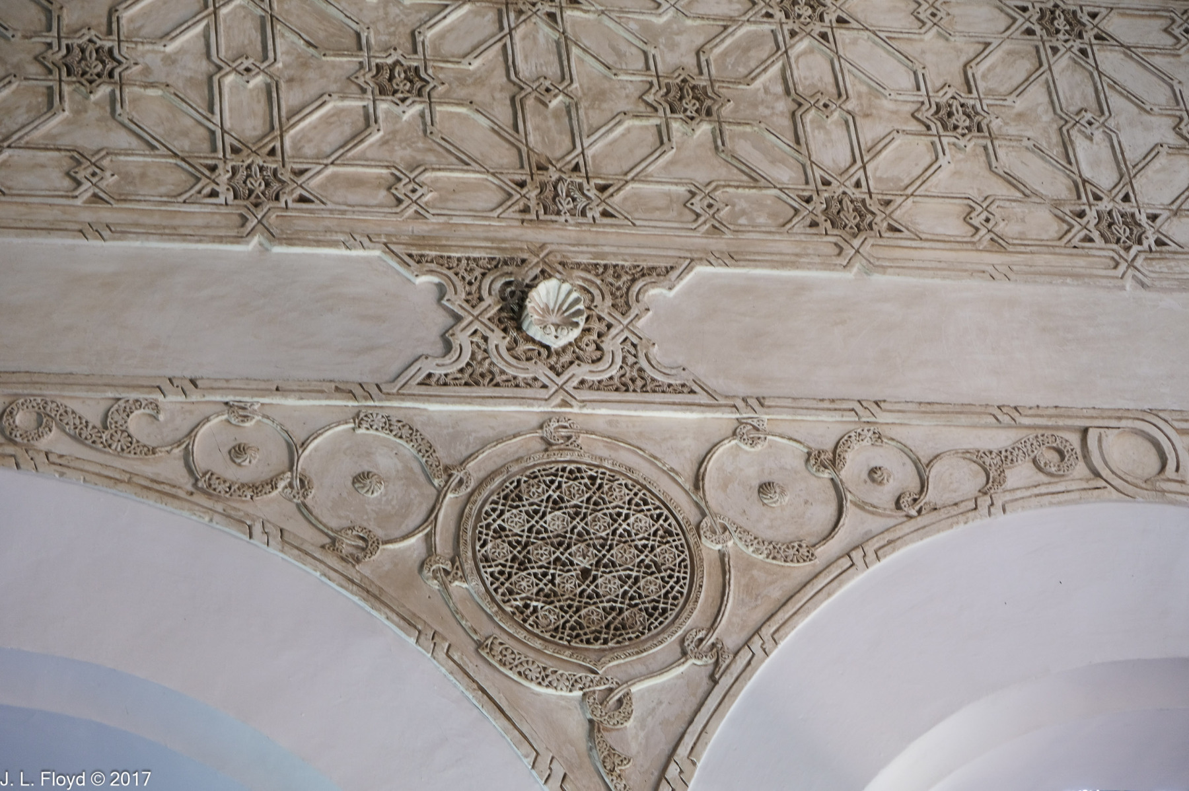
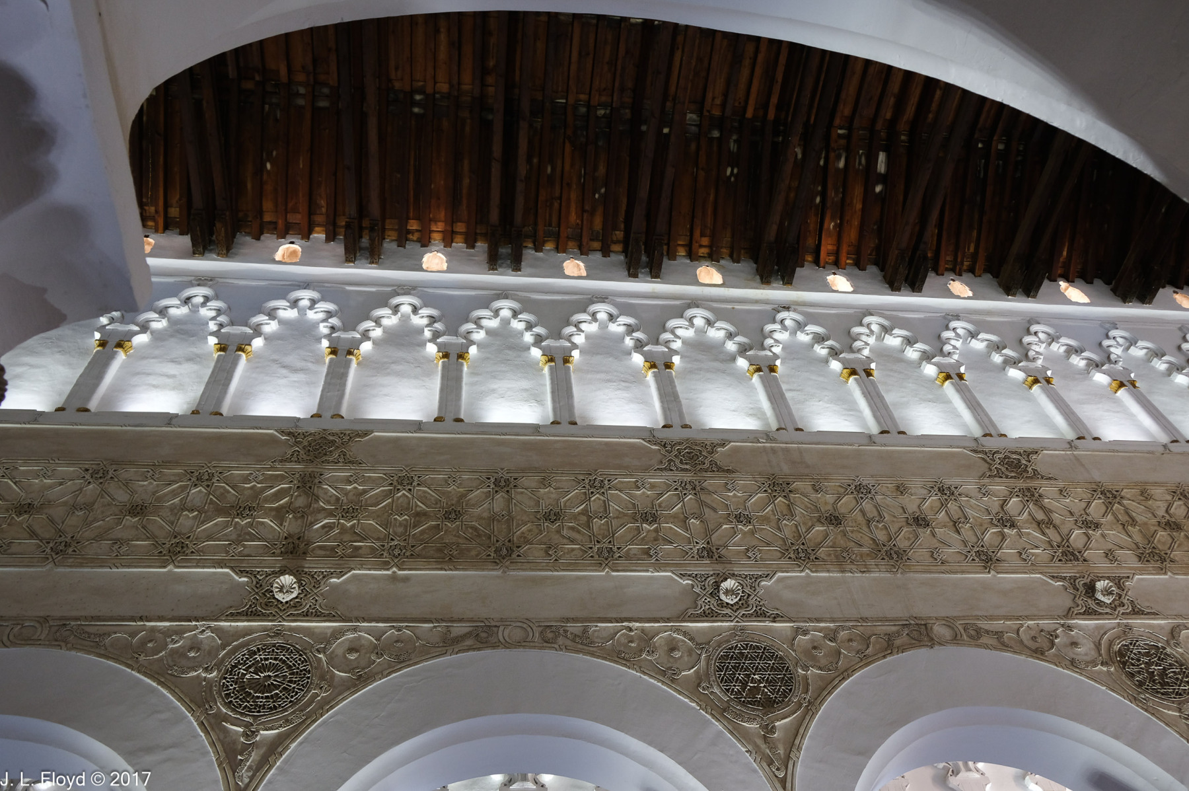
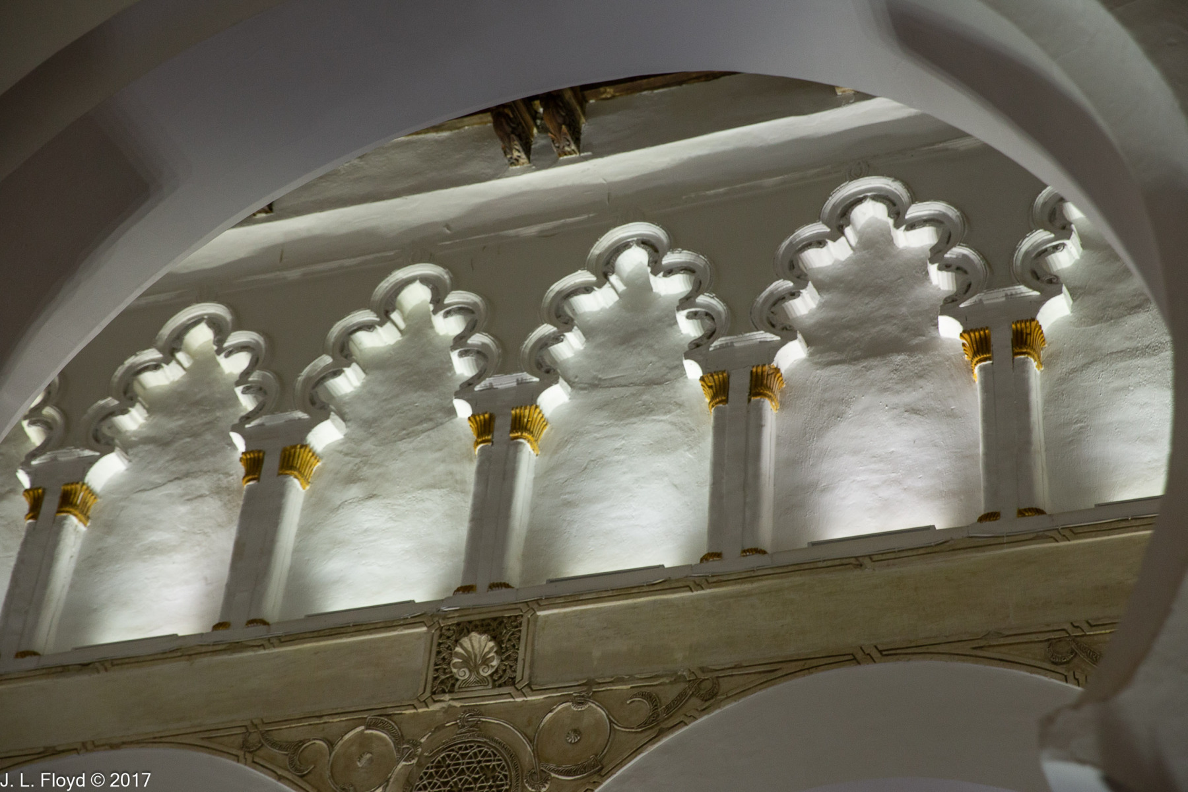
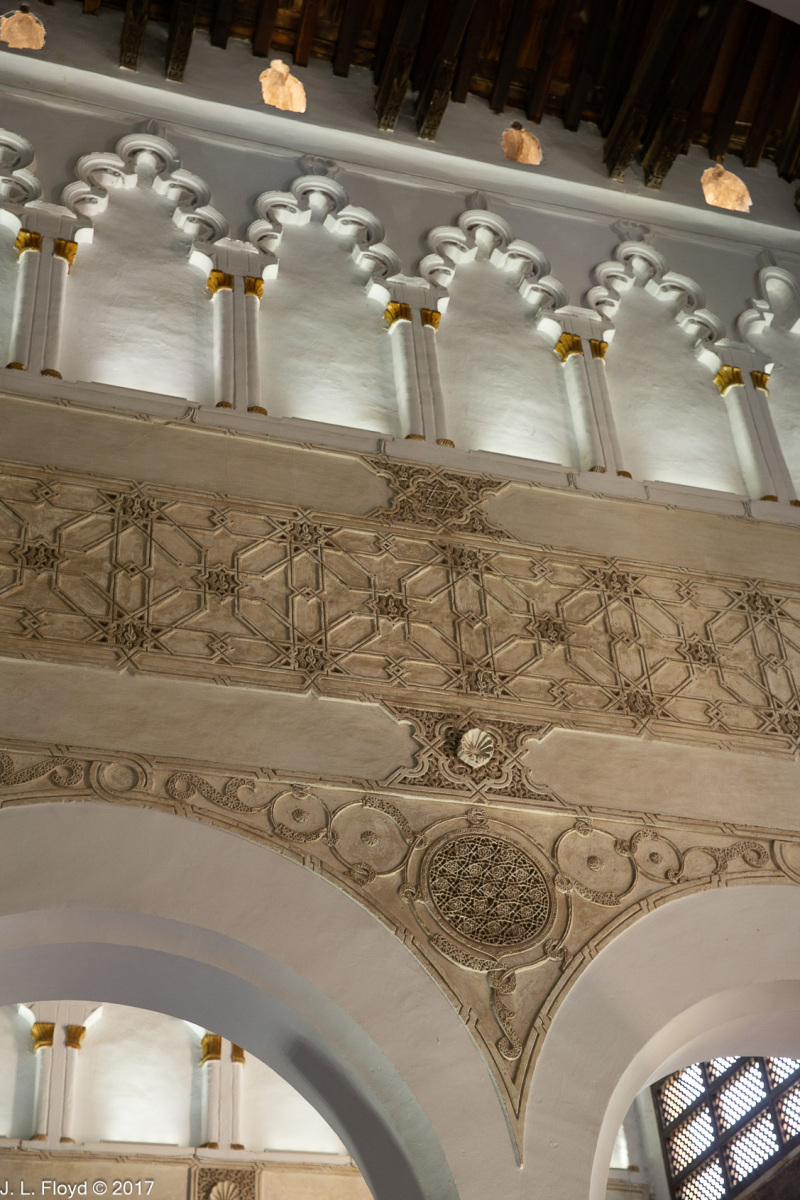
Above the horseshoe arches are walls with layers of low-relief decorations – stucco tendrils and roundels (round decorative figures), scallop shells and geometric interlacing. On top of the walls are piers supporting the upper arcades, which feature polylobed arches, and look as if they might have galleries behind them but in fact are blind, i.e. filled in.

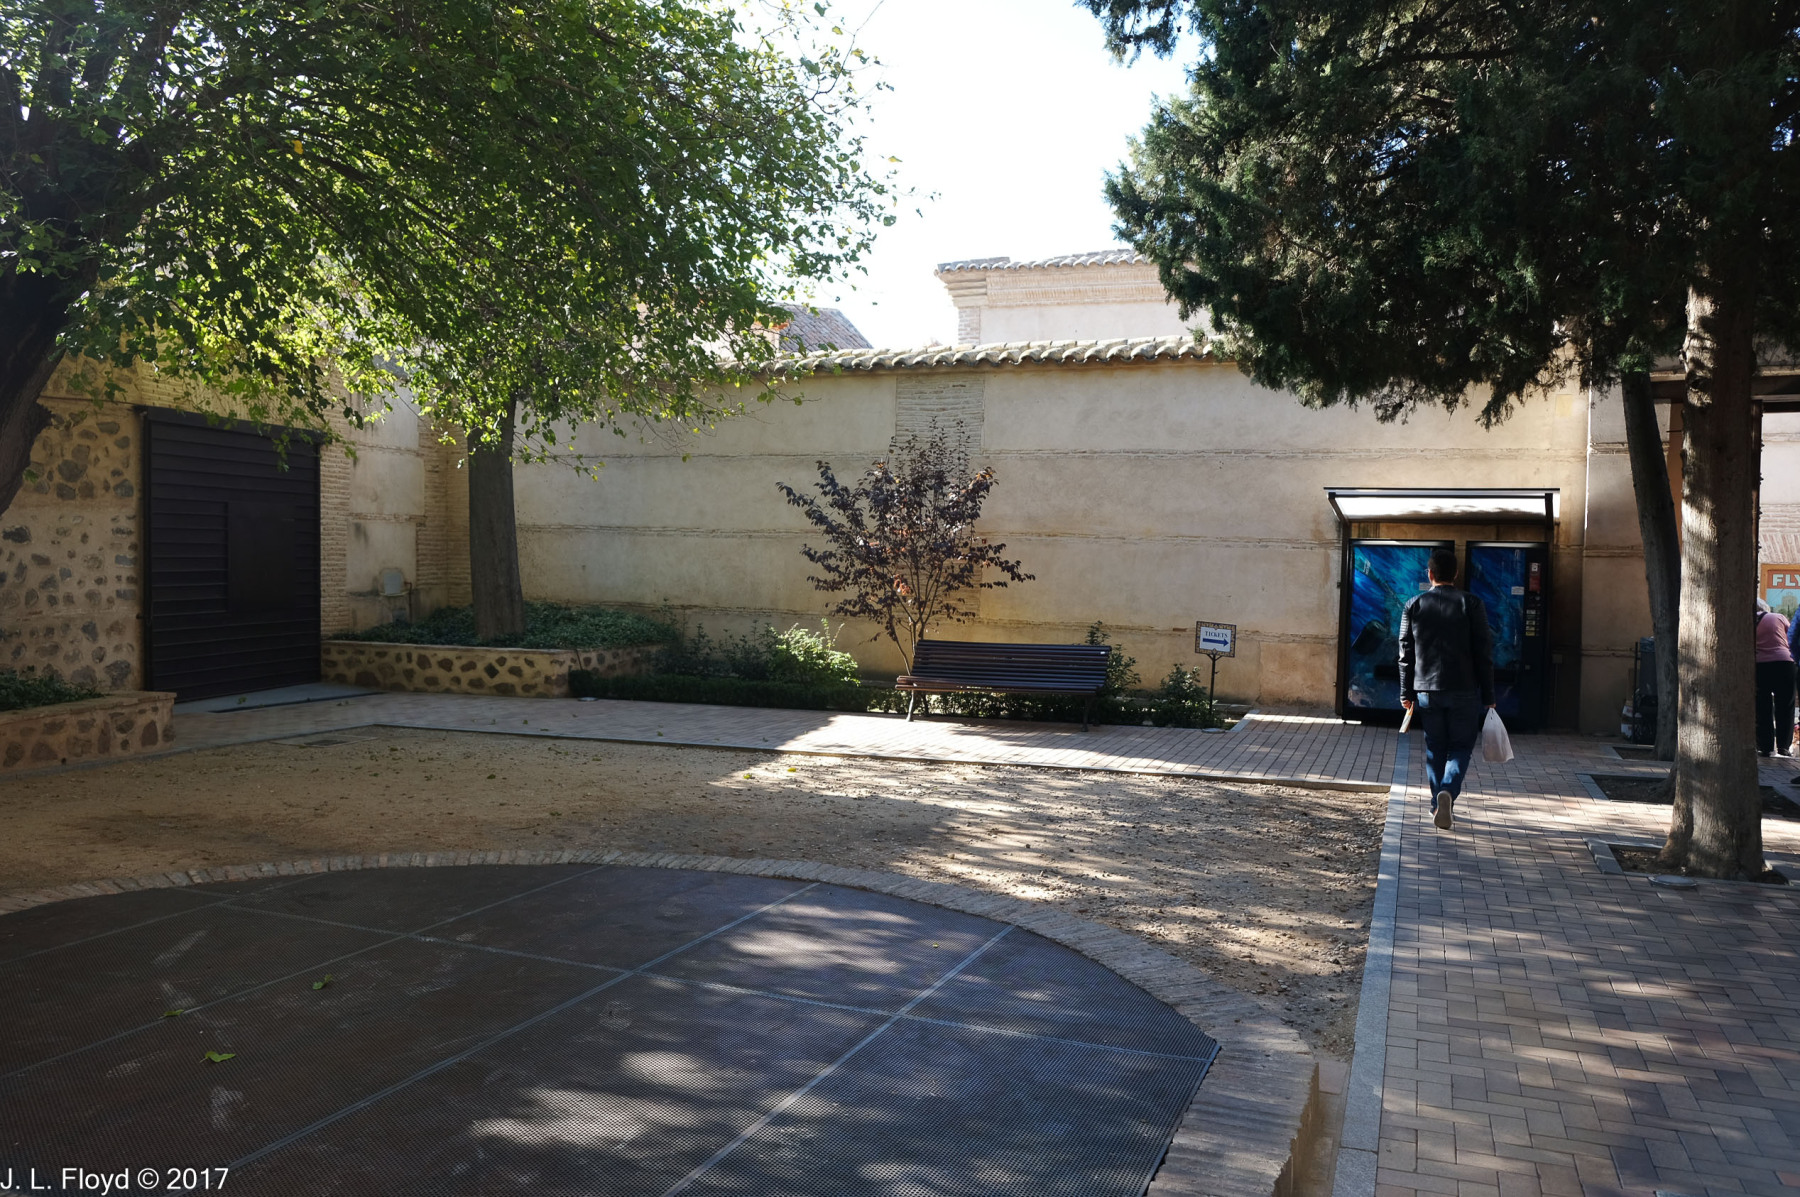
After viewing the interior of the synagogue, we exited to a courtyard, around which were buildings which had once held the Rabbi’s residence, a ritual bath, a study hall, and other facilities serving the Jewish community.

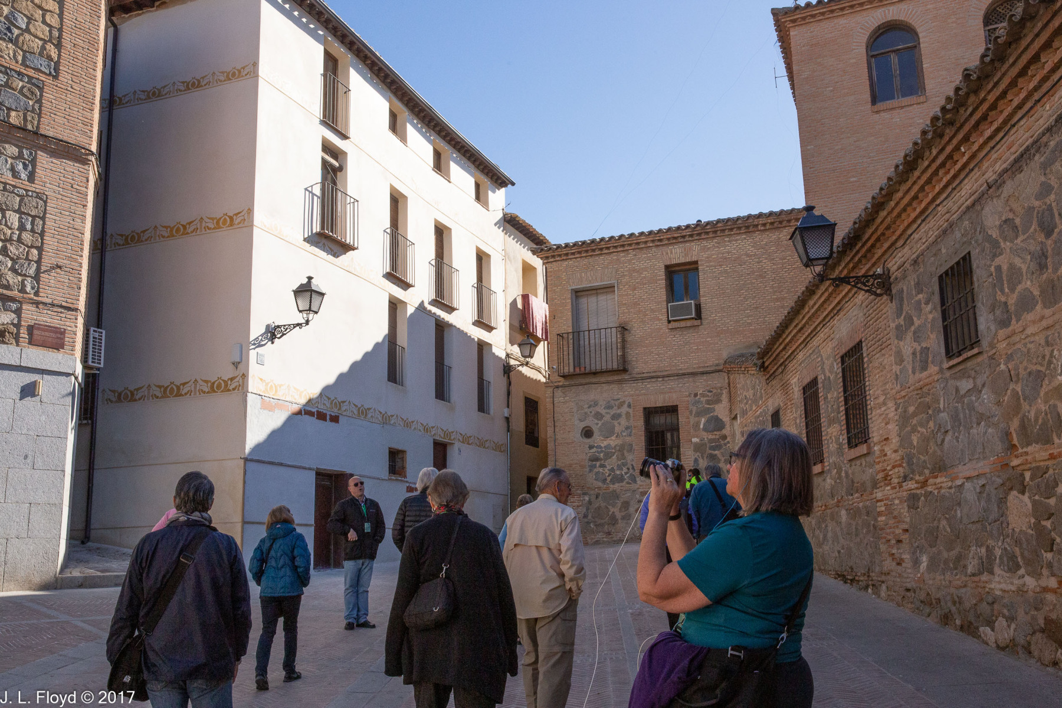
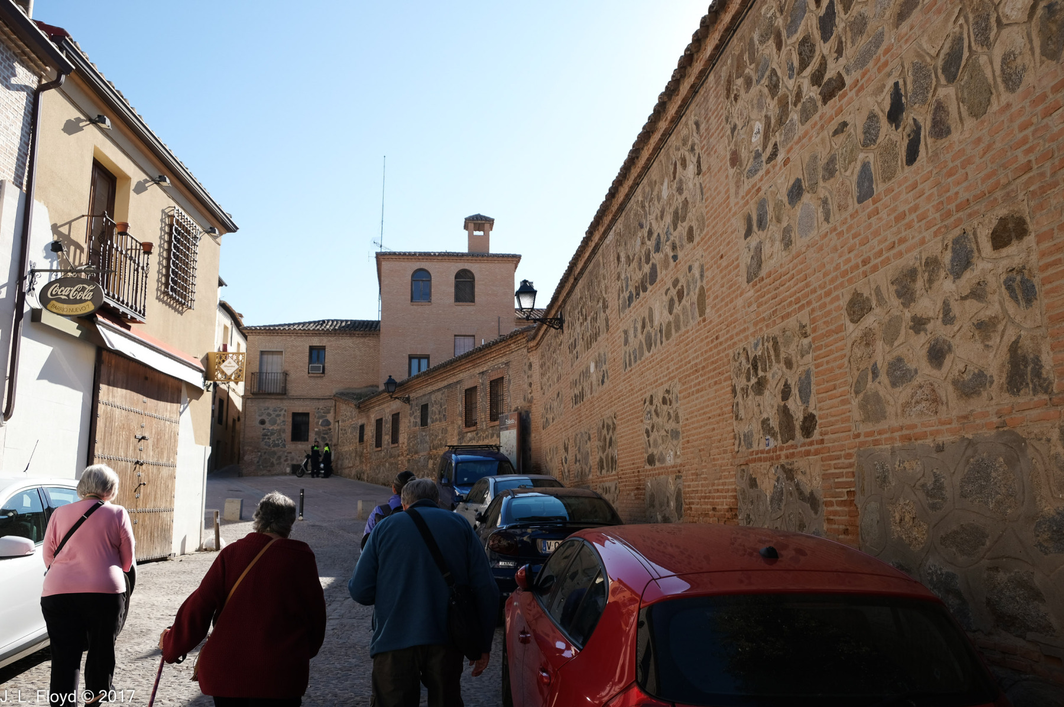
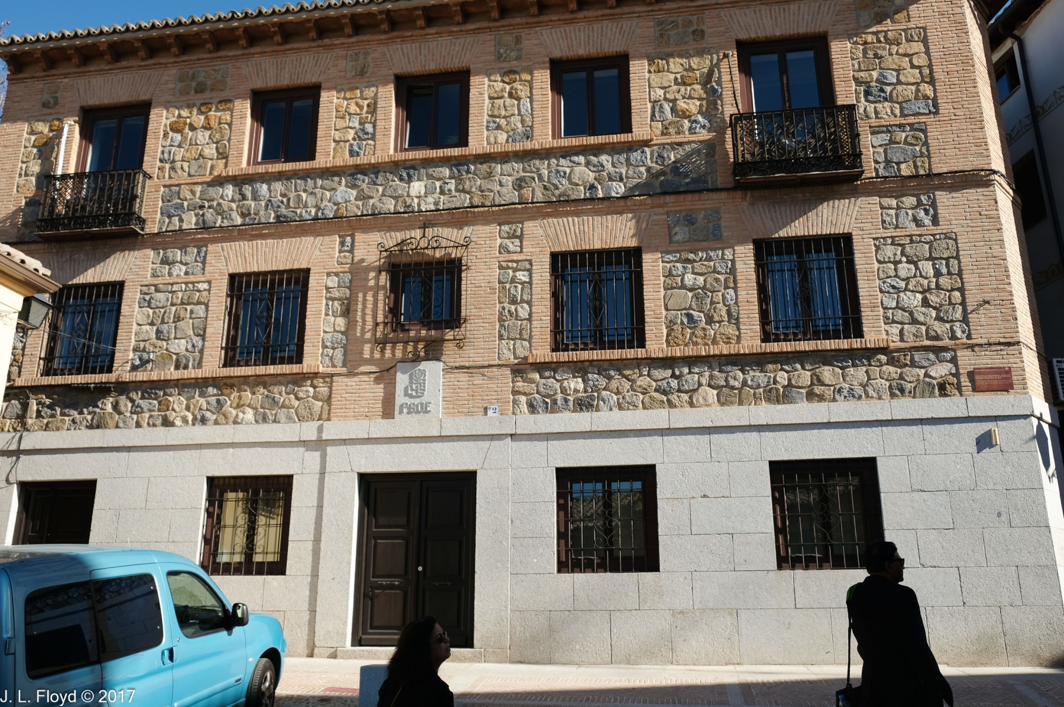
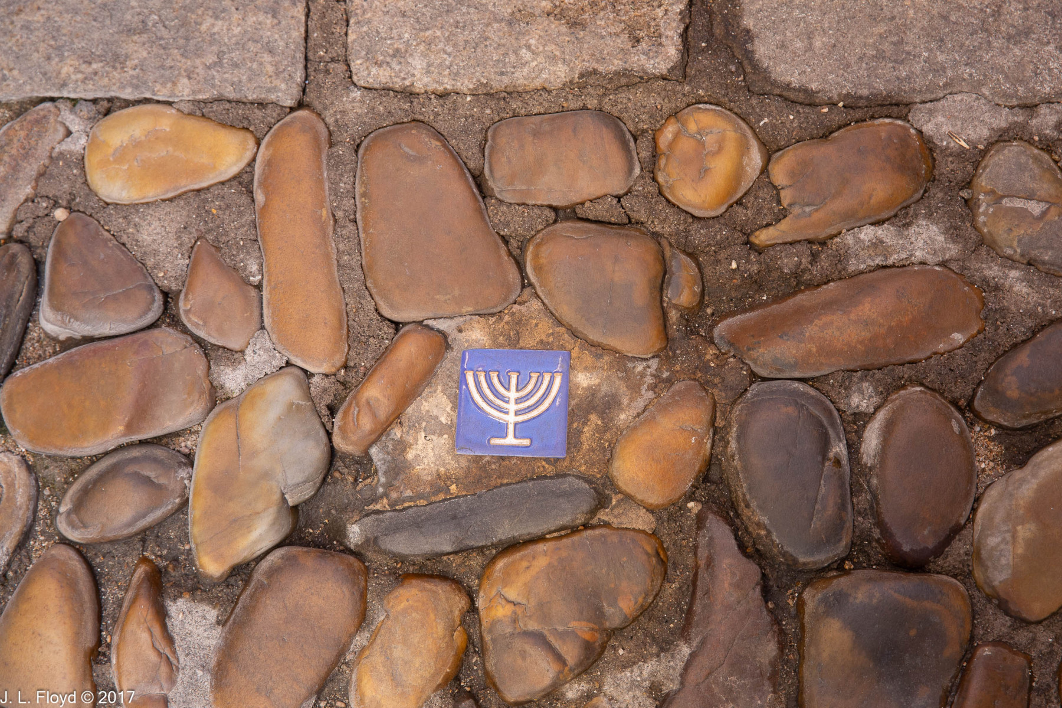
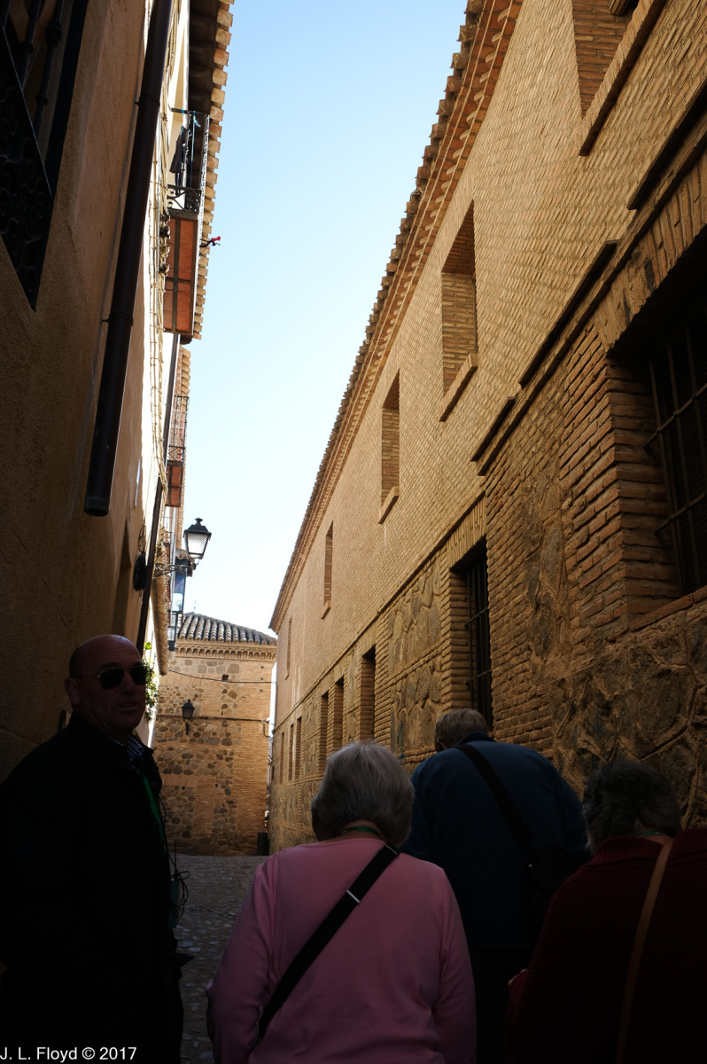
From the Synagogue we continued traipsing through the Jewish Quarter, enjoying views of the well-maintained streets, shops and houses. One particularly elegant structure with bars on the windows had a stone marquee above the door reading simply “PSOE”. I later found out that stood for Partido Socialista Obrero Español – Spanish Socialist Workers’ Party – of which the building housed the regional headquarters. The bars, which I originally thought were intended to keep out Christian pogromists, were likely there to ward off rock-throwing by members of rival political parties.

Eventually, at the end of the Travesía a Judería (Crossing to the Jewish Quarter, where we exited the Jewish quarter) we reached the Iglesia de Santo Tomé, where we were to view the famous painting of the Burial of Count Orgaz by El Greco. And with that, it’s time to begin a new post.

Categories
Spain, Portugal and Morocco, November 2017

Toledo, November 18, 2017 – Miradors and Monasteries

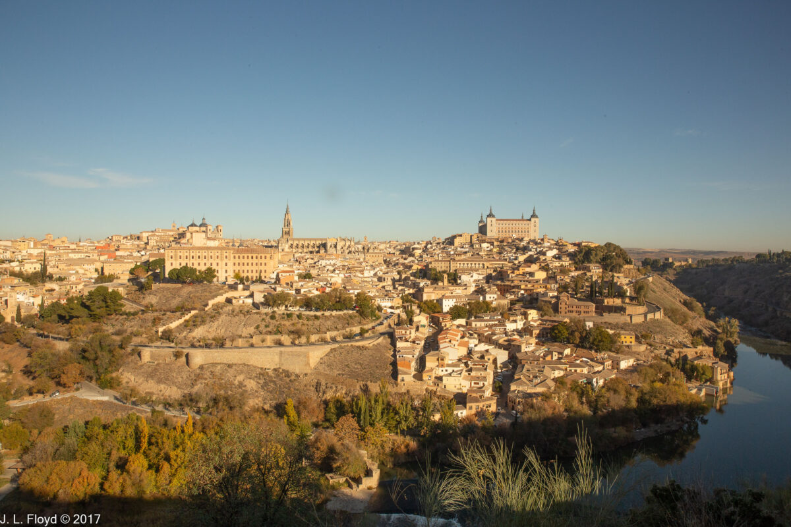
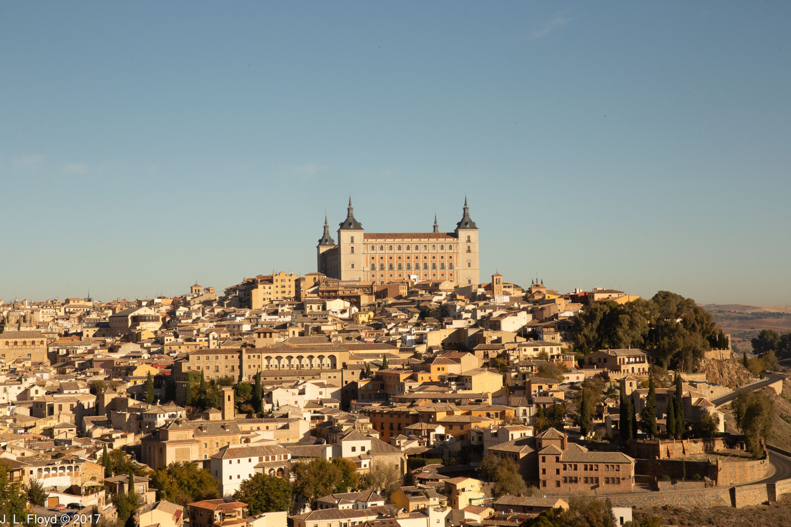
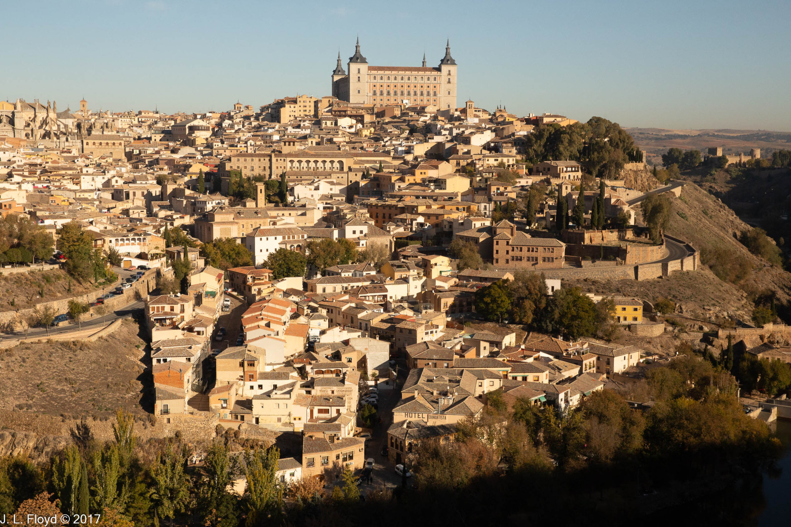
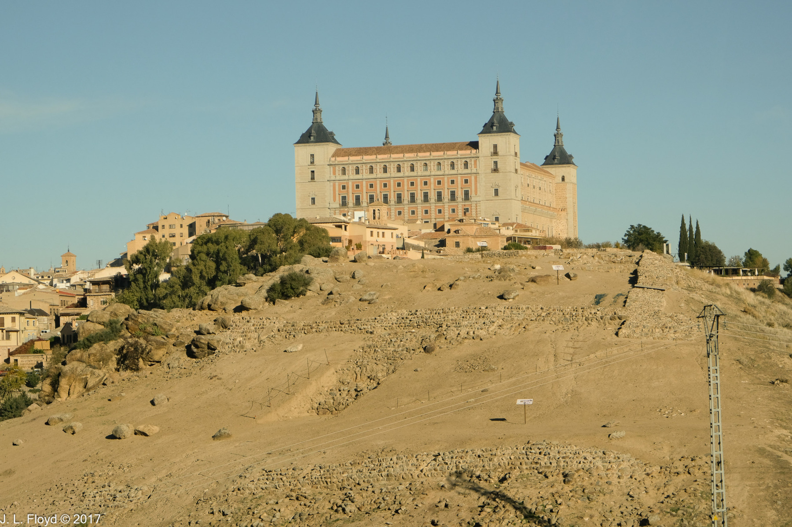
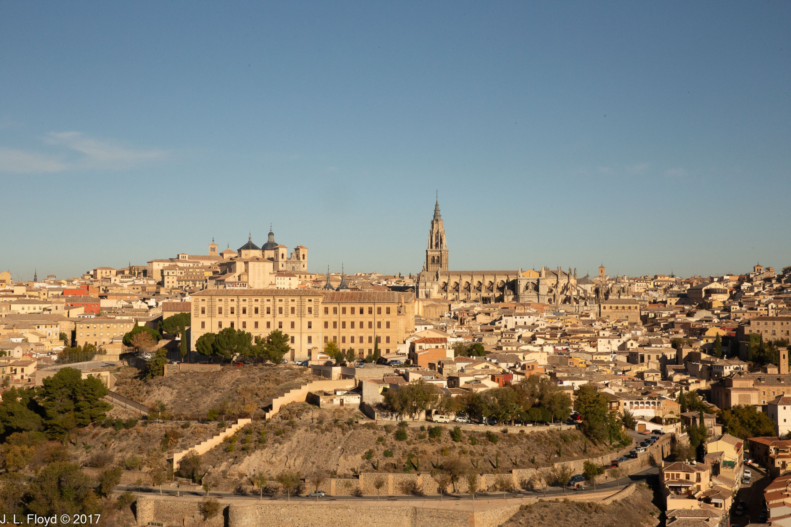
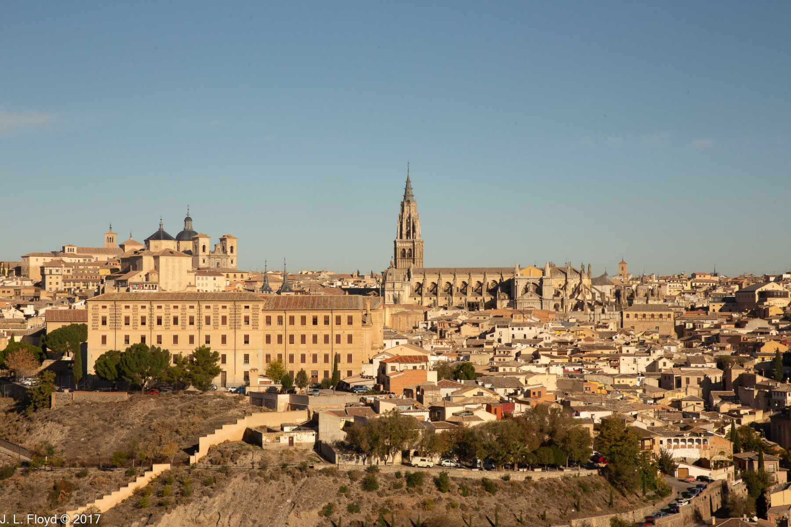
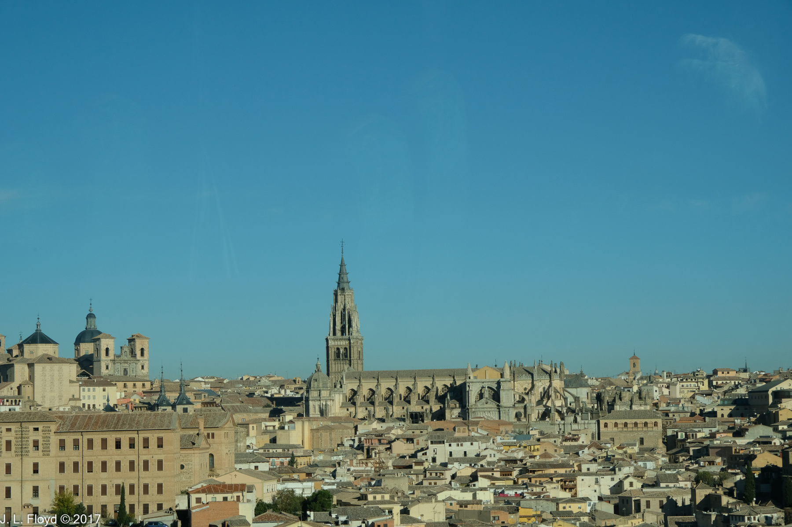
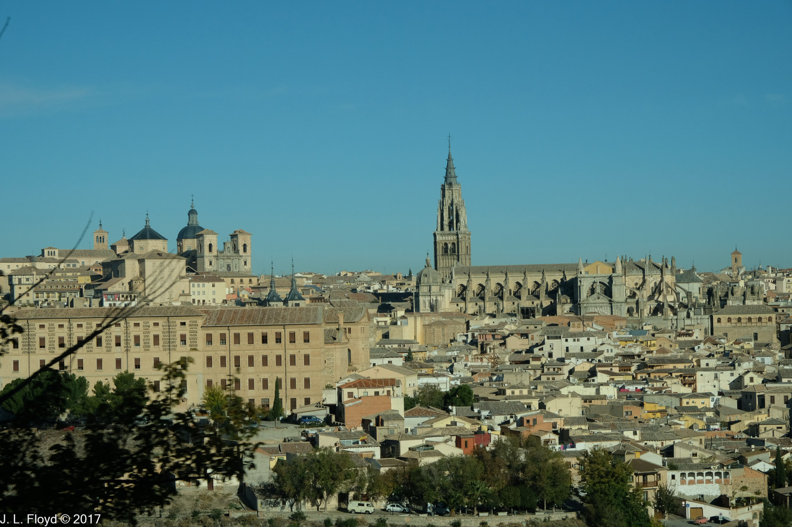
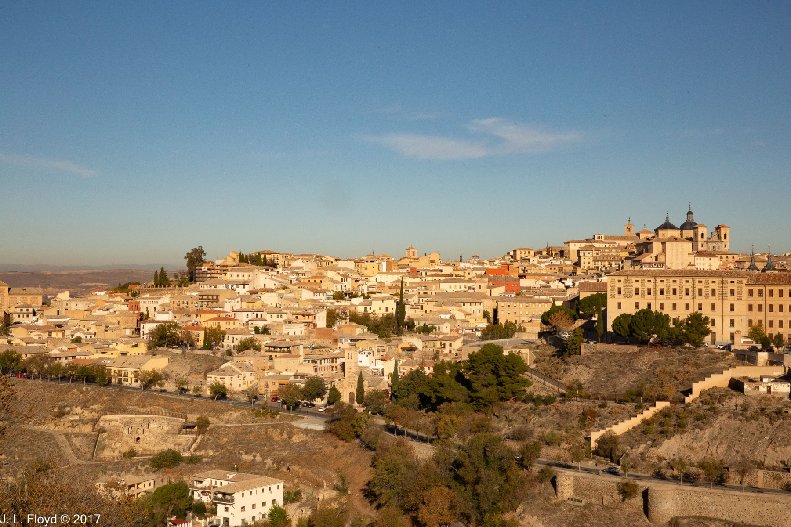
Toledo, whether viewed from nearby or afar, is the most strikingly photogenic city I have ever seen. The Old City sits on a hill about 100 meters (328 feet) high and is quite compact. On its south side are several hills with miradors – vantage points – from which it is possible to capture stunning panoramic views. And our bus driver, circling the city as we arrived early in the morning, made sure we had plenty of opportunities to do so.

Viewing the city from the Mirador de Toledo, where the bus stopped for picture-taking, two structures stand out above all others and catch the eye immediately. Toward the eastern part of the city stands the Alcázar, an ancient fortress dating back to Roman times. It does not look ancient, however, because it was rebuilt many times over the centuries, most recently between 1939 and 1957, to repair the damage it suffered during the Spanish Civil War of the 1930s. It is a large quadrangular stone building, 60 meters on a side; at each corner there is a tower topped by a Madrid spire – a quadrangular pyramid with a metallic sphere, weather vane and metal cross on top. We did not visit the Alcázar in our tour of Toledo, but we did visit the other most prominent landmark, the Toledo Cathedral, seen to the left (west) of the Alcázar. Its 92 meter (301 feet) tower soars above the surrounding structures, making it easy to identify.

Visible to the west of the Cathedral was a cluster of structures which, although not rivalling the Cathedral or the Alcázar in height, nevertheless attracted attention. These included the churches of San Ildefonso, San Bartolomé and the Centro Cultural de San Marcos.

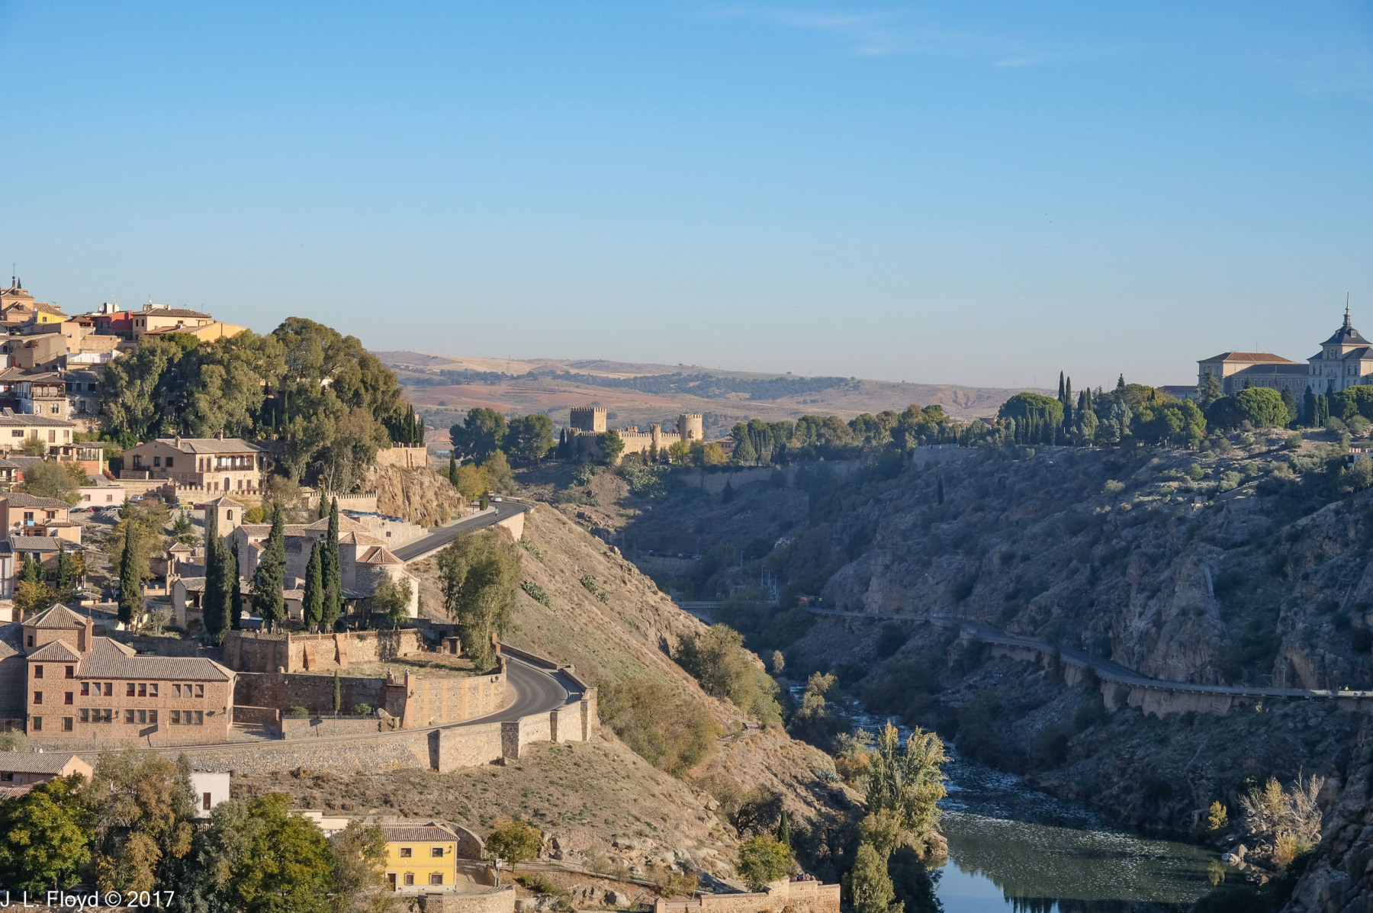
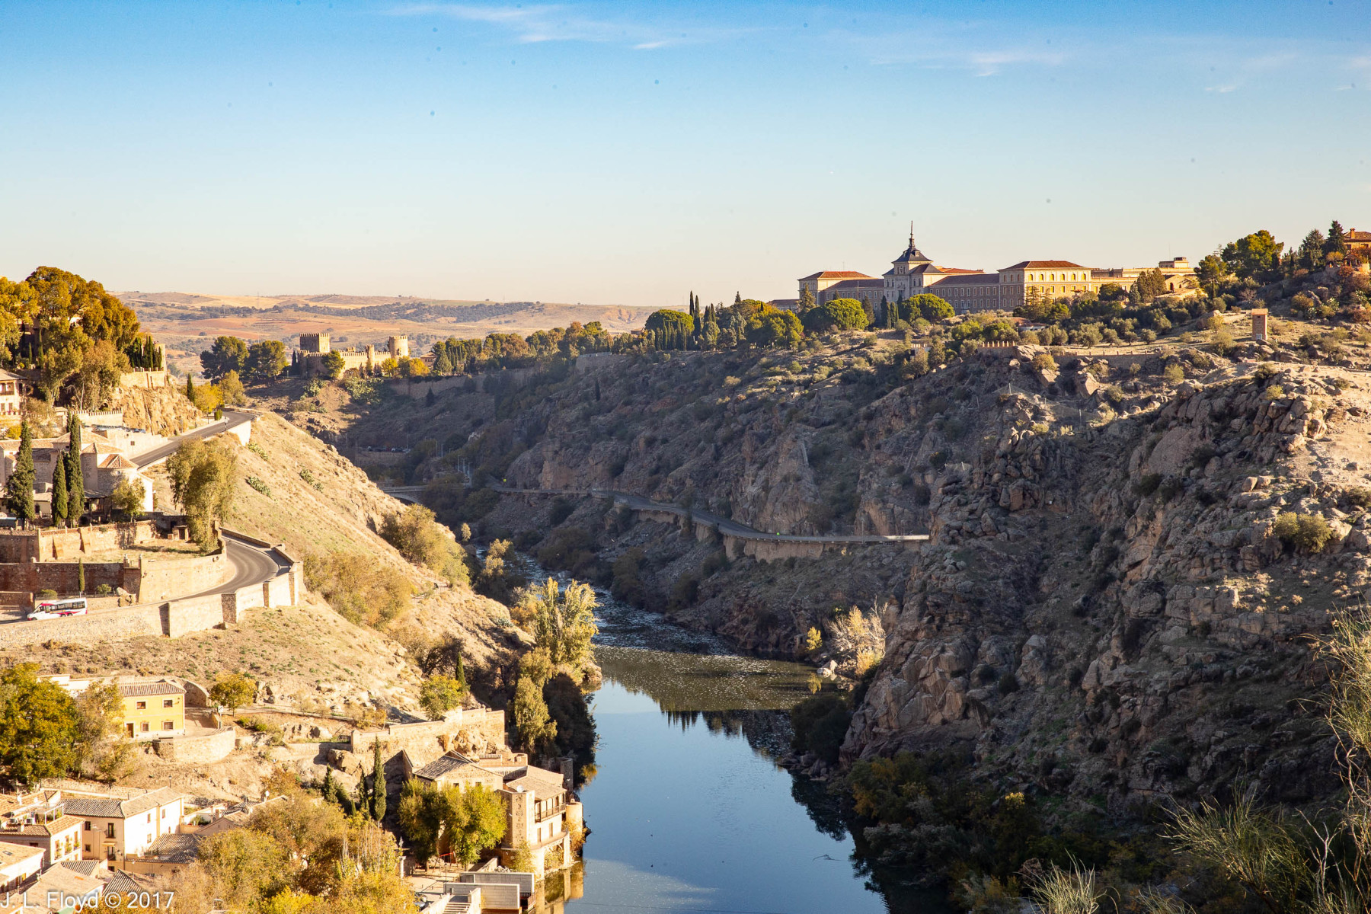
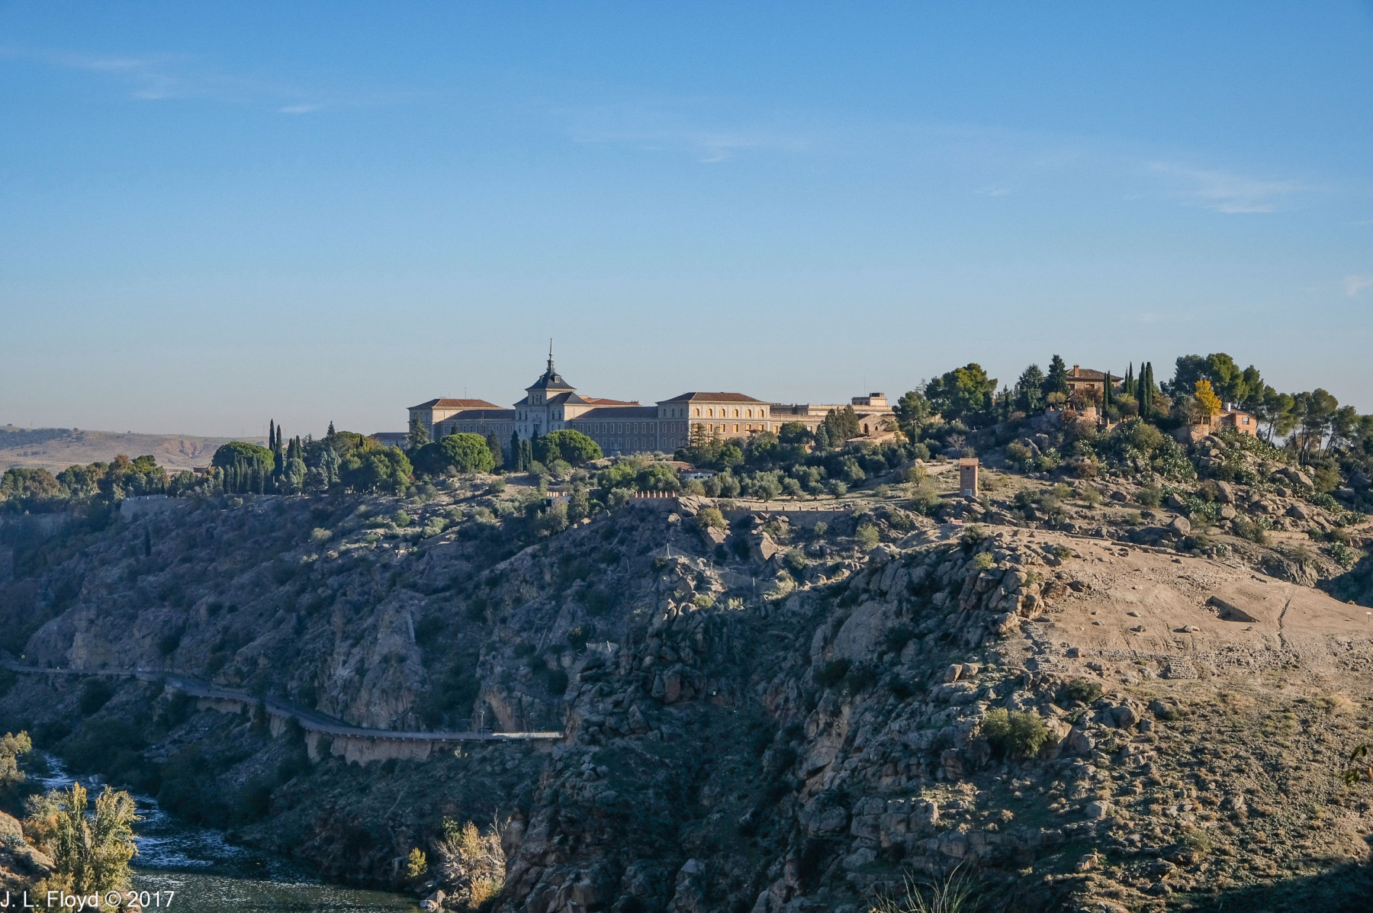
The Tagus River (Rio Tajo in Castilian Spanish) is the longest river in the Iberian Peninsula, flowing 1,007 kilometers (626 miles) from eastern Spain to its mouth at Lisbon in Portugal. On its way it curves around the city of Toledo in a sharp meander known as the Torno del Tajo, carving a spectacular gorge, most prominently on the eastern side of the city. We had an excellent view of the river from our mirador. To the east of the Alcázar the ground drops sharply to the river, and the opposite bank rises in a near-vertical cliff. On the side of the cliff, about one-third of the way up, is a rather precarious-looking road, the Ronda de Juanelo; perched at the top of the cliff is the Escuela Central de Educación Física  (Central School of Physical Education), which belongs to the Spanish Army. Farther to the north, lower down, we could make out the Castle of San Servando, which was originally built as a monastery on the order of Alfonso VI, King of Leon and Castile, after his conquest of Toledo from the Moors in 1085. The castle also served as a fortress to guard the Alcántara Bridge against Moorish attempts to reverse the conquest. Nowadays it hosts a provincial hospital.

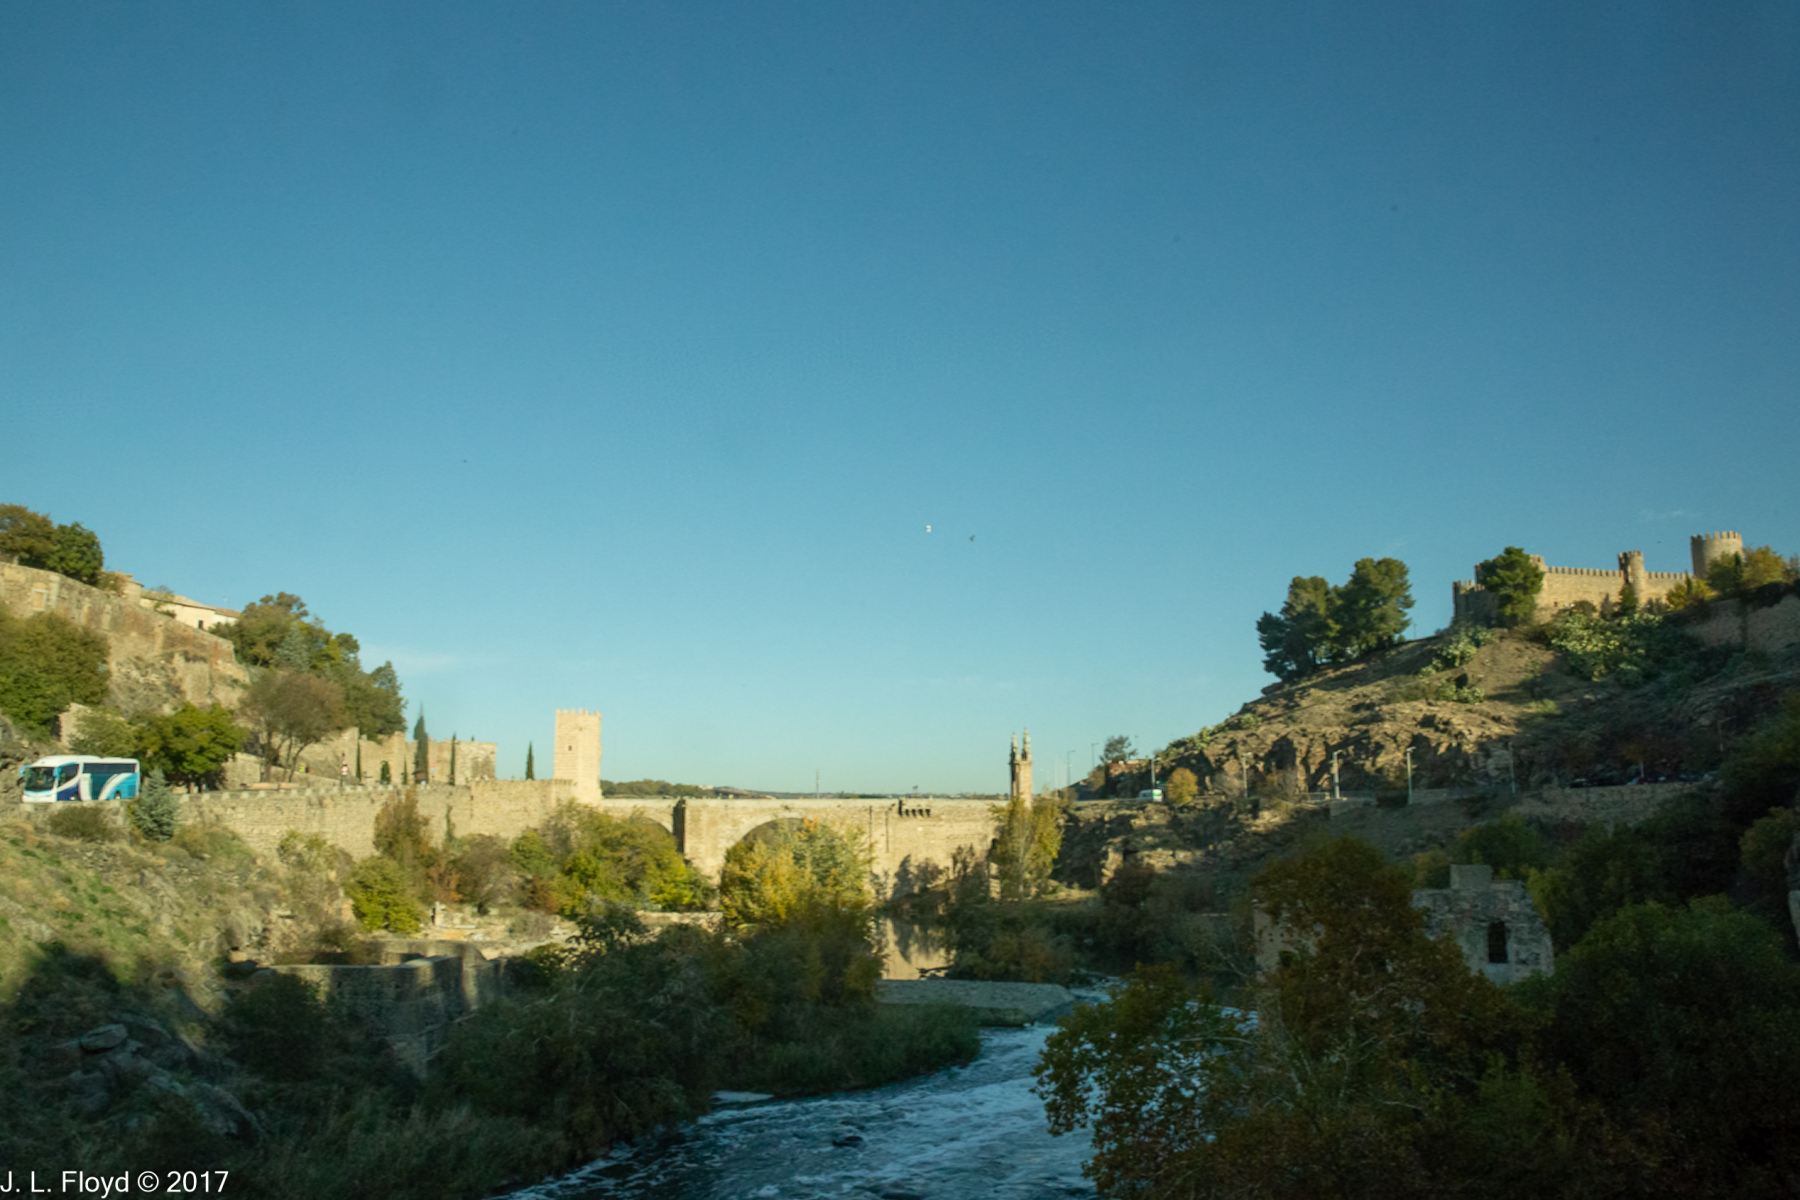
The Alcántara Bridge, a stone double-arch structure, was originally built by the Romans, although of course it has been rebuilt and repaired many times throughout the ages. It was the main point of access to Toledo for hundreds of years, and the only one through which pilgrims were allowed to cross into the city in medieval times.

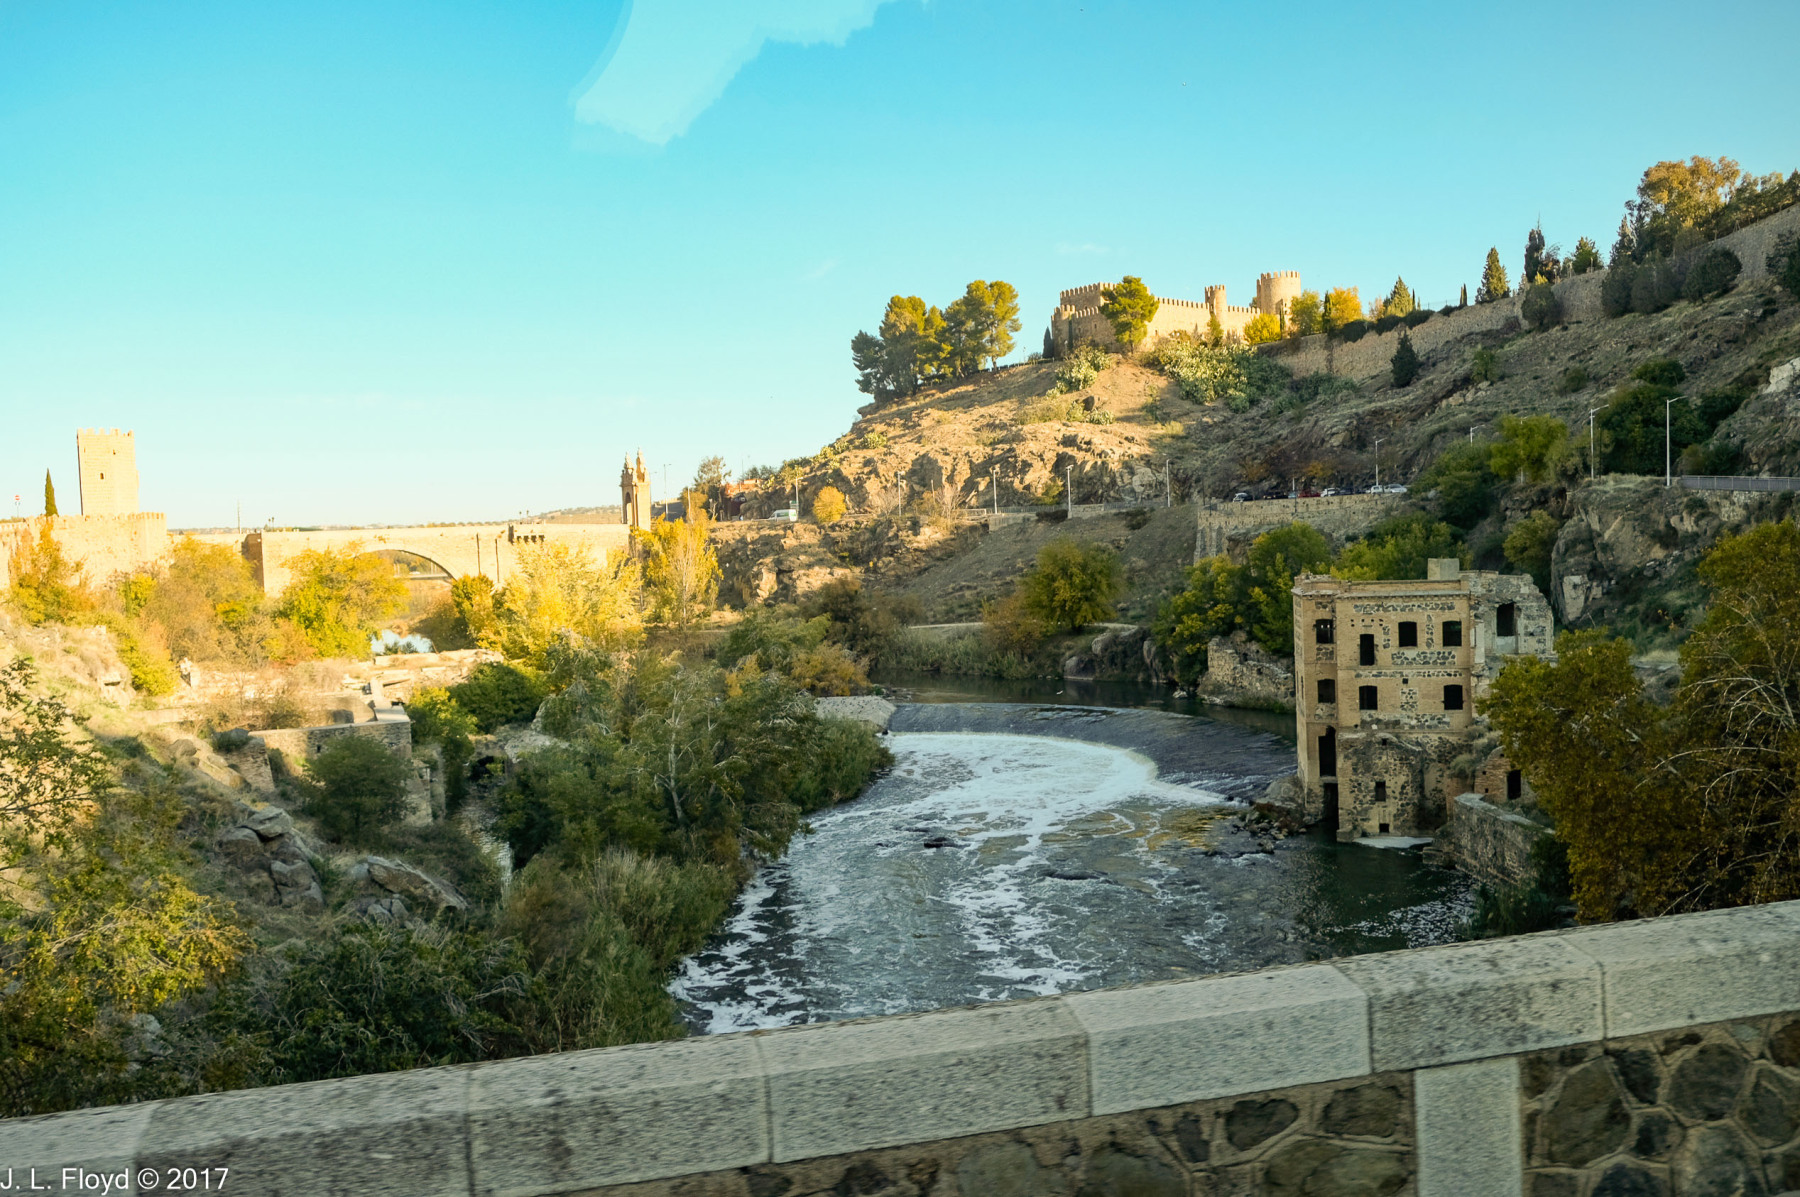
We modern-day pilgrims did not enter Toledo via the old Alcántara Bridge; instead our bus we used the New Alcántara Bridge, which is south of the old one. As we crossed the river, we could see some ruined buildings on both banks of the river, along with what looked like a kind of dam, between the two bridges. Later I found out that the ruins were the remains of a complex built in the 19th century to harness the hydraulic power of the Tagus River to generate electricity. Known as the Vargas Turbines, this facility was demolished in 1999, presumably because it became obsolete, and now there remain only the ruins we saw.

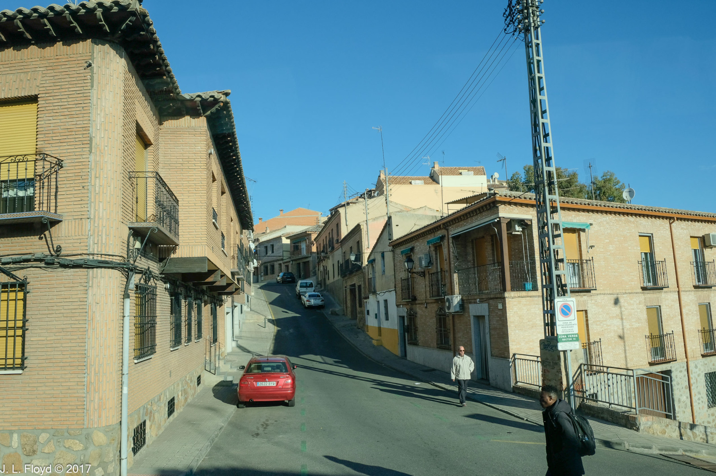
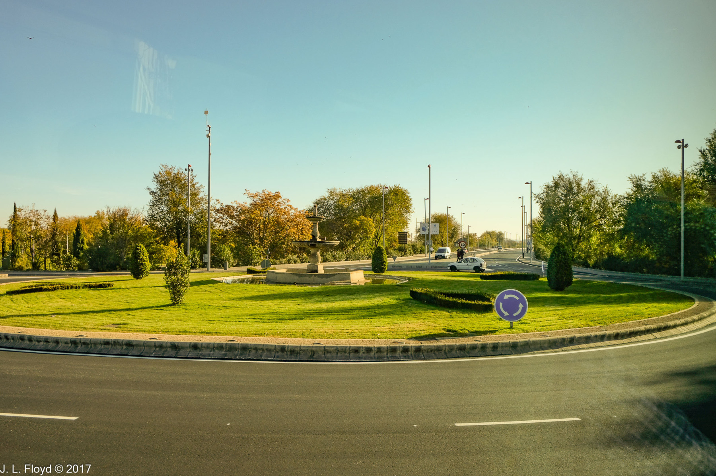
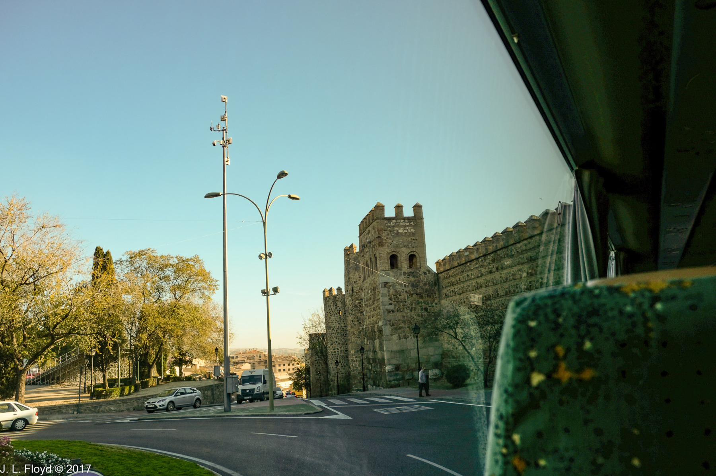
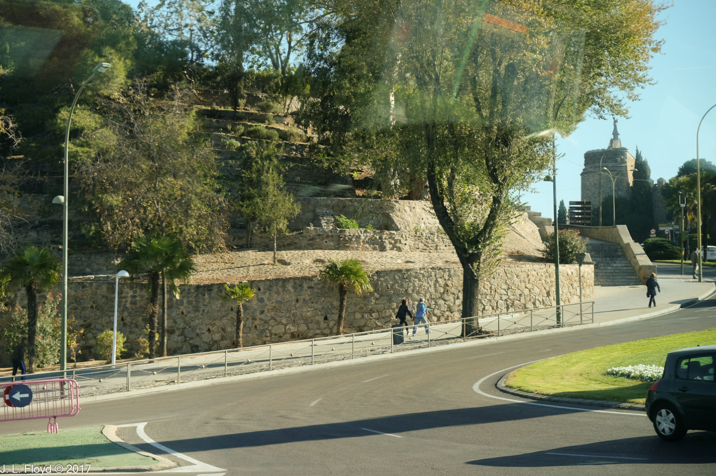
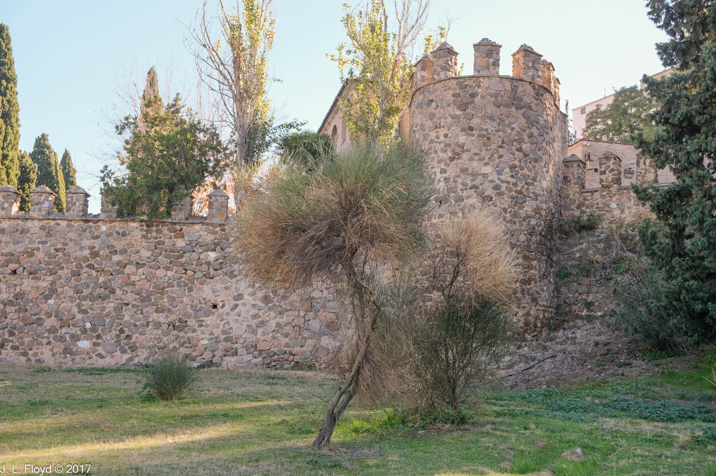
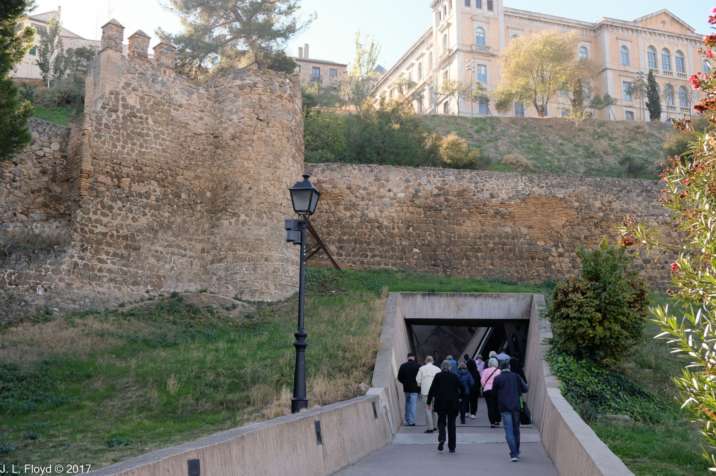
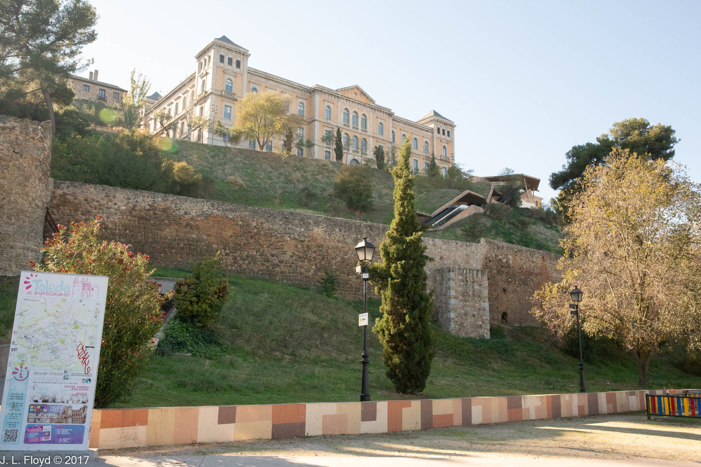
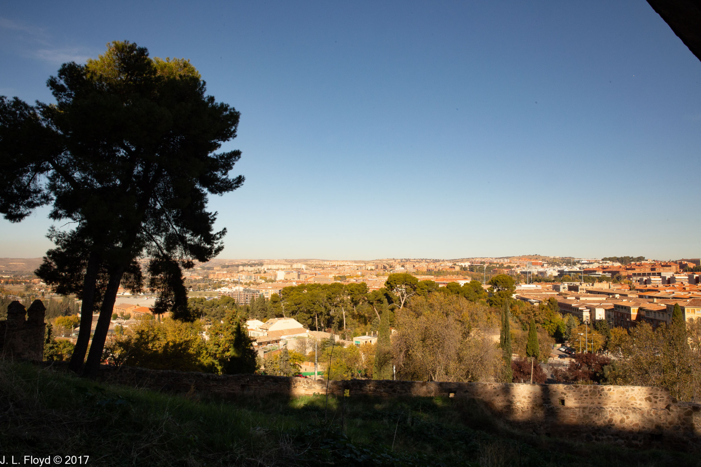
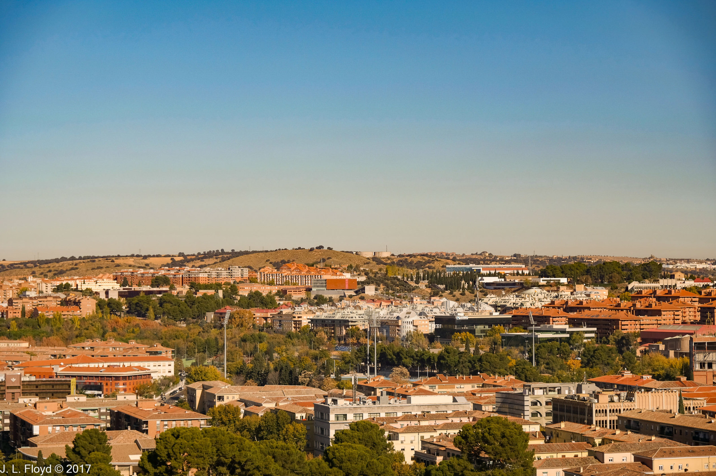
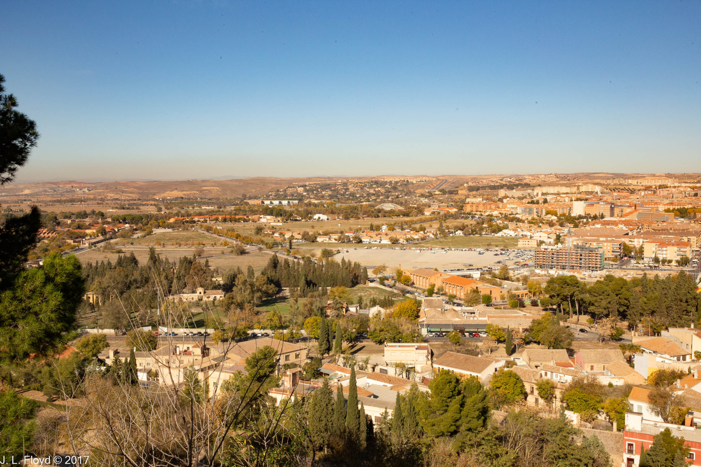
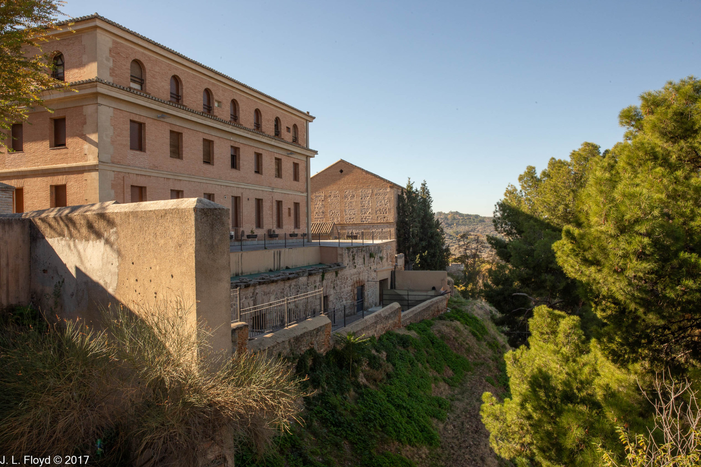
After crossing the river, our bus proceeded via a devious route to the north side of the Old City. Along the way we encountered several roundabouts – rotondas in Spanish – which seem to be ubiquitous in Spain, but add to the attractiveness of the views; we also passed close to the walls of the Old City, studded with picturesque towers which whetted our appetite for the experience to come.

But before we entered the Old City, we had one stop to make, which was at an establishment called Damasquinados Suárez. It is awkward to render this name in English. Suárez is of course a Spanish family name, i.e the name of the family that presumably owns the place. The “Damasquinados” part translates as “Damascene” and refers to the fact that many of the wares sold in the shop are made of Damascene steel. But the term also connotes metalworking in general, and the artifacts produced by Damasquinados Suárez include not only swords and knives, and even medieval suits of armor, but also jewelry of various types.

Toledo steel was prized even in ancient times, and it was an important source of weaponry for the Roman legions. With the arrival of the Moors in the 8th century C.E., the Toledo metalworking industry profited and prospered by the acquisition of techniques and skills imported from Damascus. When the Christians regained Toledo in 1085, Toledo and its guild of swordsmiths became a vital asset in the Reconquista, and by the 16th century Toledo steel was regarded as the best in Europe.

At Damasquinados Suárez we were able to watch demonstrations of sword-forging and jewelry-making before visiting the showroom, where a vast array of wares were on display. These included, in addition to swords, cutlery and jewelry, suits of armor of the kind worn by medieval knights.

I would have been tempted to purchase a sword had it not been for the fact that I already have one, a legacy of my days as a naval officer (we were required to purchase ceremonial swords for full-dress inspections, which if I remember correctly happened once in my entire naval career). Instead I bought a kitchen knife.

From Damasquinados Suárez it was but a short hop to the Parque Recaredo, where we entered the Old Town of Toledo via a very long escalator.

The escalator took us to a viewpoint called the Mirador de la Escaleras, near the Diputación Provincial de Toledo (Provincial Legislature building). From there we had spectacular views of the city of Toledo, both old and new.

From the Mirador de las Escaleras we set out into the labyrinth streets of the Old City of Toledo. We began by strolling up a street called the Subida Granja, past the provincial legislature buildings (Diputación Provincial de Toledo), to the Plaza de la Merced (Mercy Square), where we had a view of the Iglesia (church – or Parroquia, parish church) de Santa Leocadia. Saint Leocadia of Toledo was a Spanish saint who was martyred during a persecution conducted by the Roman emperor Diocletian in 304 CE. Tradition maintains that the church was built on the site of the house where she was born. This church dates from the 13th century, although there may have been a previous church on the same site.

Behind the Church of Saint Leocadia we could see the tower of a larger structure, the Convent of Santo Domingo el Antiguo. Originally built during Visigothic times (6th-7th century CE), it was reconstructed after the conquest of Toledo in 1785 on the order of King Alfonso VI, and subsequently (12th century) it became a Cistercian nunnery.  It is notable for an altarpiece executed by the painter El Greco in the late 16th century.

At Plaza de la Merced we turned right and headed down Calle Real past the Consejería de Hacienda (Ministry of Finance), a handsome neoclassical building which was formerly the Antiguo Hospital del Nuncio Nuevo, the Old Hospital of the New Nuncio. A nuncio is a papal ambassador, and the nuncio in question was one Cardinal Lorenzana, who commissioned the construction of the edifice toward the end of the 18th century to serve as a lunatic asylum. Some say that it continues to fulfill that function along with its modern role.

Calle Real soon morphs into the Calle de Carmelitas Descalzas, the Street of the Barefoot Carmelites, which brought us to the Convento de San José – Carmelitas Descalzas, founded by St. Theresa of Avila in the 16th century. Next to the convent was the Plaza Santa Teresa de Jesús, and there also was a garden where we caught sight of a modernistic sculpture of the saint.

Finally we reached the Puerta del Cambrón, a historic city gate which is said to date from Visigothic times, though its current Renaissance-style edition was built in the 16th century. It owes its name to thorny shrubs called cambroneras that used to grow nearby. It is a stone and brick structure with two towers and two arches, and it is also known as the Gate of the Jews (because it opens to the old Jewish quarter) and the Gate of Santa Leocadia (because the interior façade showcases a statue of that saint).

At the Puerta del Cambrón we turned left and headed down the Plaza de San Juan de los Reyes, toward the monastery of the same name. On our left was the Palacio de la Cava, a private residence built between the 16th and 18th centuries by the Cardenas family, who held the title of Dukes of Maqueda. Just before reaching the monastery, we passed a statue of Isabella I, Queen of Castile (1451-1504) standing in the yard of the Palacio. Isabella, along with her husband Ferdinand, King of Aragon, founded the Monastery of San Juan de los Reyes to commemorate the birth of their son Juan as well as their victory over the forces of King Afonso V of Portugal in the Battle of Toro (1476). Ferdinand and Isabella originally planned to make the Monastery of San Juan their burial place, but they changed their minds after conquering Granada in 1492 and are buried in the Royal Chapel there.

Construction of the monastery began in 1577 and was completed in 1504, the year of Isabella’s death. It was built in the dominant architectural style in Castile during her reign, named after her, and also known as Castilian Late Gothic. The Isabelline style is considered to be transitional between late Gothic and Renaissance architecture. It represented a fusion of the Castilian Gothic tradition with Flemish as well as Mudéjar elements.

The monastery was named after St. John the Evangelist (writer of the Gospel of John) and entrusted to the Franciscans. In 1809 it was badly damaged by French troops during their occupation of Toledo, leading to its abandonment in 1835. Restoration work began in 1883 and continued until 1967.

The second cloister of the monastery had been completely destroyed during the French occupation. Rather than rebuilding it, the decision was taken to repurpose the site for a new educational institution for the training of artists and craftsmen in the city of Toledo. Its design was entrusted to the same architect responsible for the restoration work on the monastery, Arturo Mélida y Alinari. Construction of the School of Arts and Crafts of Toledo (Escuela de Arte Toledo) began in 1882, proceeding simultaneously with the restoration work on the monastery. The result is a striking building in the Neo-Mudéjar architectural style (also known as “gothic hispanoflaminco“), featuring a symmetrical façade with two main entrances. Ornate decorations of masonry and tile adorn the façade, including the Catholic Monarchs’ coat of arms with the eagle of Saint John.

Our next stop was the Synagogue of Santa Maria la Blanca, and that calls for a new post.

Categories
Spain, Portugal and Morocco, November 2017

Madrid – November 17, 2017

We arrived in Madrid late on November 16 after a five-hour flight from Marrakesh. Our tour schedule called for a two-day stay in Madrid, but the second of those days was to be devoted to an “optional” day-trip to nearby Toledo, and there was no way we were going to miss Toledo; thus we had only a day to take in Madrid, and inevitably we were limited to hitting only the “mustest” and closest of the must-see attractions. In particular, I had wanted to see the Escorial, Philip II’s 16th century monastery-palace, which is not in Madrid itself but is located in the town of San Lorenzo, 45 kilometers or 28 miles northwest of the capital. But our schedule just didn’t allow for that, so we left the Escorial for a hoped-for “next time.”

Our day in Madrid began with a morning bus ride to one of the most majestic sights of the city, the monument to Miguel de Cervantes, Spain’s most famous writer. His masterpiece, Don Quixote, is widely regarded as the first modern novel and one of the greatest works of world literature. Born in Alcalá de Henares near Madrid in 1547, Cervantes lived in an era often called “the golden century of Spain,” when the country rose to supreme heights of power and glory, and he personally witnessed some of its greatest events. In the 1570s he served in the Spanish Navy as what we would call a “marine” nowadays, and participated in the great naval battle of Lepanto in 1572, when the Spanish won a great victory over the Turks. He was severely wounded in that battle, losing the use of his left arm, and was later captured by Barbary pirates and held for five years before being ransomed. After returning to civilian life, he continued to serve the Spanish Crown, first as a purchasing agent – his duties included obtaining provisions for the ill-fated Invincible Armada of 1588 – and then, from 1592, as a tax collector. During that time he also began his literary career. After several early and largely forgotten plays and romances, he eventually achieved renown – and financial success – with the publication of the first part of Don Quixote in 1605. The second part was published in 1616, the year of his death.

On the way to the Cervantes Monument, we caught fleeting glimpses of some noteworthy landmarks, some of which Sandie was able to snap through the bus window with her little Fujifilm mirrorless camera. One of these was a sculpture of a naked woman, of fairly generous proportions, lying face-down on a traffic island on the Calle de Génova at the entrance to the Plaza de Colón. She is depicted as looking in a mirror which she is holding in her hand, hence the title of the piece, Mujer con espejo (Woman with a Mirror). The sculpture was donated to the city in 1992 by its creator, the Columbian artist Fernando Botero.

Before long we arrived at our first point of debarkation, the Plaza de España, where the Monumento a Cervantes stands. It consists of a monolith 34 meters (112 feet) high, topped with an earth globe surrounded by five women, representing the five continents on which Spanish is spoken. At its base is a statue of a seated Cervantes. Out in front of the monolith stands a detached bronze sculptural group depicting the two most famous characters from Cervantes’ works, Don Quixote and Sancho Panza, on horseback, presumably riding out to tilt at windmills. Flanking the monolith are pedestals hosting sculptures of other characters from Cervantes’ work.

The monument was begun in 1915 after a public contest resulting in the award of the project to a highly controversial proposal. It was inaugurated after many controversies and construction delays in 1929, at which time it was still unfinished, some of the sculptures being added later.

In back of the Cervantes Monument, and overshadowing it in my photos, is the Edificio España, a 25-story building in a Spanish neo-baroque architectural style. At 117 meters (384 feet), it was the tallest building in Spain when it was completed in 1953. It is now the eighth tallest. It was built as a showcase of modernization and prosperity in Francoist Spain; it houses a hotel, offices, apartments and shops.  

Nearby, on the northwest corner of the Plaza de España, stands another skyscraper, the Torre de Madrid, which superseded the Edificio España in height when it was completed in 1957. At 142 meters (466 feet) it was the tallest building in Spain until 1982, when it was surpassed by the Torrespaña communications tower at 232 m (761.15 ft), also in Madrid. Like the Edificio España, it houses a hotel, apartments and offices.

From the Plaza de España it was but a little way to the Palacio Real (Royal Palace), our next destination. I was surprised to find out that it is the largest palace in Western Europe – I always thought Versailles was larger – and one of the largest in the world, at 135,000 square meters (1,450,000 square feet), with 3,418 rooms. It is an 18th-century construction, having been built between 1738 and 1755 on the site of a previous palace, the Alcázar Real de Madrid, which burned down in a fire in 1734. Although the Palacio Real is the official residence of the Spanish royal family, they do not actually live there, preferring the Zarzuela Palace on the outskirts of Madrid.

Although the Royal Palace is open to the public, we did not tour inside owing to time constraints; we saw the palace from its east side, at the Puerta del Príncipe (Prince’s Door), the main entrance.

Opposite the east façade of the Palace, across Calle de Bailén, is the Plaza de Oriente, which is a legacy of the 19th century, begun in 1808 and completed in 1844. It is actually a large park that consists of several gardens; in the center stands an equestrian statue of Philip IV, King of Spain from 1621 to 1665. To the east of Philip IV, facing the palace across the Plaza de Oriente, is the Teatro Real, one of the great opera houses of Europe. We had time to stroll in the gardens, and on one pathway, the Paseo de las Estatuas, we found statues of some of the kings of Spain, including a couple of the early Visigothic monarchs, who reigned between the fall of the Roman Empire in the fifth century AD and the Islamic conquest of the eight century.

From the Royal Palace we went to the prime destination of the day, the Museo Nacional del Prado. Prado means meadow in Spanish, so this is the Museum in the Meadow; but nobody ever calls it that in English – it’s just the Prado. If I had been allowed to see only one attraction in Madrid, it would have been the Prado. It is one of the great art museums of the world, rivalling such treasuries as the Louvre in Paris, the Vatican Museum in Rome, and the British Museum in London. Its collections contain 7,600 paintings and 1,000 sculptures, as well as countless drawings, prints and documents. About 1,300 works are actually on display, with the rest being either on loan to other institutions or in storage.

Photography is not allowed inside the Prado, and any photos I might have taken there would be superfluous anyway, because you can find much better images on the web than any I could have captured. So my offerings are limited to the exterior of the museum and its environs, which included the Iglesia de San Jerónimo el Real (Church of St Jerome the Royal), the Real Academia Española (Spanish Royal Academy) and various monuments.

The Church of St Jerome is now just a parish church, but in bygone days it belonged to one of the most important monasteries in Madrid; moreover, in the 16th and 17th centuries both the church and monastery were closely linked to the Spanish royal court, especially since the royal palace in those days, the Buen Retiro, stood next to the monastery on the south, and the king could hear Mass from his bedroom. Royal weddings, funerals, proclamationis and even trials of heretics were held in the church.

The Buen Retiro palace and the monastery were badly damaged in the Napoleonic Wars, and while the monastery was restored, the palace was mostly demolished, and much of the area it occupied is now a garden, called Retiro Park (Parque del Retiro).

The church and monastery, by contrast, were restored and remodeled several times, most recently at the beginning of the 21st century. Not only that, but the Archdiocese of Madrid transferred both of them to the Spanish Ministry of Culture, which turned the cloister into an extension of the Prado Museum, connecting them by an underground passage.

On the north side of the Church of St. Jerome stand the headquarters of the Real Academia Española, an official royal institution which has the mission of preserving the stability of the Spanish – i.e. Castilian – language. To this end, it has joinded forces with the national language academies of 22 other Hispanophone nations in an effort to promote linguistic unity by ensuring a common standard. It was founded in 1713 by Juan Manuel Fernández Pacheco y Zúñiga, Duke of Escalona and Marquess of Villena, under the aegis of King Philip V. A grandson of Louis XIV, the Sun King of France, Philip was the first Bourbon monarch of Spain, and with his French background, he felt it necessary to have an equivalent of the Académie Française, the official institution regulating the French language, founded by Cardinal Richelieu in 1635.

On to the Prado. Each side of the Prado Museum has its own entrance, with three named for one of the great Spanish artists: Velazquez on the west, Murillo on the south, Goya on the north, and the Puerta de los Jerónimos on the east. There are statues of Velazquez, Goya and Murillo at their respective entrances, with a medallón (disk portrait) of the sculptor José Álvarez Cubero (1768-1827) embedded above the east entrance. Our tour group entered the Prado via the Goya Entrance, at the north end of the building.

As with any famous attraction visited by hordes of tourists, the approaches to the Prado are haunted by a number of individuals – cranks, eccentrics, performers, hustlers, etc. – with various offerings and importunities. Most, of course, are trolling for donations. I found the most interesting of these to be a dog of uncertain (but very appealing) breed whose human had dressed it up in a clown mask and had it sit on a table inside of a wicker doghouse. I don’t know how the dog felt about this, but since it wasn’t trying to escape, I assumed it was copacetic with the situation (of course, it could have been drugged). Anyway, I felt it was worth a couple of pictures, for better or worse. I even left the person a donation, so he could feed his dog.

Inside the museum, we were given a tour by a museum guide, who hit the highest of the high spots, explaining what they were famous for, and describing in-depth the ways in which the artists had exercised their skills to produce their extraordinary effects. First up was the triptych The Garden of Earthly Delights by Hieronymus Bosch (c. 1450-1516), who not coincidentally happened to be the favorite painter of Philip II. Also known as the Garden of Lusts, it dates from around the beginning of the 16th century, before the Protestant Reformation, when the Netherlands was still devoutly Catholic. Little is known about Bosch’s life or his actual religious beliefs, but the Garden triptych is generally considered to warn of the dangers of surrendering to earthly desires. The left panel depicts a scene from the Garden of Eden; the center panel, the largest, portrays humanity as a crowd of mostly naked men and women heedlessly engaging in pleasure-seeking activities, and the right-hand panel demonstrates the consequences of their disregard of divine commands, i.e. Hell. I remember receiving a postcard with a reproduction of this triptych from a friend who visited the Prado many years ago, and ever since then I had wanted to go see it in person.

Our guide also gave a fascinating discourse on a painting by Diego Velazquez (1599-1660), Las Meninas (“The Ladies in Waiting”), considered by some critics to be his greatest masterpiece. Velazquez was a leading painter at the court of Philip IV, and Las Meninas, painted in 1656, depicts the Spanish royal family in a room in the Alcázar, the royal palace in Madrid which burned down in 1734.

To my great embarrassment, especially since Francisco Goya (1746-1828) is my favorite Spanish painter, I don’t remember which of his paintings our Prado guide held forth on. I do remember, however, that my most gratifying experience in the Prado was finally being able to view in person a painting by Titian, Emperor Charles V at Mūhlberg. I first saw a print of this work in a history book in college, many years prior. It was much larger than I expected, 335 centimeters × 283 centimeters (132 inches × 111 inches), and dominates a section of the wall at the end of a long passage. In 1547 Emperor Charles V, attempting to roll back the spread of Protestantism in Germany, engaged forces of the Protestant princes at the Battle of Mūhlberg, where he won an overwhelming victory. It did him absolutely no good at all. He was unable to follow up and a few years later was forced to sign the Treaty of Augsburg (1555), which gave the German princes the right to select either Lutheranism and Catholicism as their own religion and that of their subjects. But the Italian painter Tiziano Vecellio, commonly known as Titian, nevertheless immortalized Charles (who of course was also Carlos I, King of Spain) by depicting him on horseback, with a lance, as if riding out to charge against the enemy. In reality, Charles V suffered from gout and had to watch the battle from a litter on which he was carried to the field.

When we finished our tour of the Prado, many members of our tour group were exhausted, including Sandie, who opted to return to the hotel and rest up for the remainder of the afternoon. I, however, chose to see more of Madrid on foot, and together with Chuck and Elouise Mattox headed up the Paseo del Prado to the Fuente de Neptuno (Neptune Fountain), where they treated me to hot chocolate and pastry in a café nearby. After that we went our separate ways, and I headed up the Paseo de la Cortes to see what I could see.

The Fuente de Neptuno is a neoclassical sculpture situated on a roundabout (traffic circle) where the Paseo del Prado meets the Plaza de la Cortes. Completed in 1784, it depicts Neptune, the Roman god of the sea, standing in a chariot drawn by hippocampi (half horse, half fish), with a trident in one hand and a snake in the other.

Traversing the Plaza de la Cortes from the Neptune Fountain to its northwest corner, where it meets the Carrera de San Jerónimo, I encountered the Palacio de las Cortes, the meeting-place of the Congreso de los Diputados (Congress of Deputies), the lower house of the the bicameral Spanish national legislature, the Cortes Generales. There is also of course a Senado (Senate), which meets in the Palacio del Senado, near the Royal Palace of Madrid. The Palacio de las Cortes is an impressive neoclassical building, completed in 1850 in the reign of Isabella II; it is considered to be the masterpiece of its architect, Narciso Pascual y Colomer. He designed the façade in the style of a Renaissance palace, with a grand entrance consisting of a large portico with six Corinthian columns supporting a triangular pediment adorned with a bas-relief depicting Spain and its Constitution, accompanied by allegorical figures depicting various virtues – Justice, Liberty, Peace, etc. The building is entered via a grand staircase flanked by two fierce-looking bronze lions named Daoiz and Velarde after heroes of the Spanish uprising of 1808 against the French.

Across the street from the Palacio de las Cortes, in front of the Hotel Villa Real, stands another monument to Cervantes, much smaller than the one in the Plaza de España. This one depicts Cervantes as standing, dressed in Spanish breeches, jacket and ruff, holding papers in his right hand with his left resting on the pommel of his sword. It was erected in 1835.

On another corner of the Plaza de las Cortes stands the extraordinary Plus Ultra (formerly Groupama) Building, named for the insurance company that owned it for many years (since 2015 it has been owned by another insurance company, Catalana Occidente). Aside from housing the company’s offices, it hosts a wonderful carillon (automated bell-playing instrument). I was unaware of it at the time I photographed the building and did not get to witness it play, but I later found out – too late to go back and see it – that it plays every day at 12 noon, 3 PM, 6 PM and 8 PM. While playing various classical tunes, it presents a show of five historical figures dressed as in the time of Goya, including King Carlos III and Goya himself.

From the Plaza de las Cortes I traipsed along the Carrera de San Jerónimo for a while until I emerged on the Puerta del Sol, Gate of the Sun, a vast square serving as a meeting place and gossip hub for all of Madrid, or so it seemed. It is called a gate (puerta) rather than a square (plaza) because in days of yore it was in fact the location of a gate in the wall of Madrid. The gate faced east and caught the rising sun in the morning, hence the “sol”. It was originally much smaller, but in the 18th century a post office, the Casa de Correos, was built on it, and in the 19th, when the Post Office became the headquarters of the Ministry of the Interior, the square was considerably enlarged by demolishing a number of the houses on it.

Also in the 19th century the Puerta del Sol became a venue for political protests, and up to the 1930s served as a meeting place for left-wing political movements. At the end of the Spanish Civil War, the victorious Franco regime, disdaining the square’s leftist associations, for a while weighed plans for urban renewal that would “disappear” the square and the Post Office, but in the end dropped the idea as too costly. Instead they made the Post Office the headquarters of the Directorate of State Security. Nowadays it is the seat of the Presidency of the Community of Madrid, and is officially known as Government House. And the Puerta del Sol has again become a hotbed of political protest.

But that is by no means all the Puerta del Sol is noted for. It is also a transportation hub, boasting a huge metro station located underground nearby, with an igloo-shaped entrance on the square. Moreover, it is the location of “Kilometer Zero” for the radial roads of Spain, which run out from Madrid – conveniently located in the middle of Spain – to all parts of the country.

When I visited the Puerta del Sol, in mid-November, there was a giant artificial Christmas tree out in front of the Post Office. It stood close by an equestrian statue of the reforming 18th-century monarch Carlos III, which serves as a focal point for political protests, as the proclamations festooning the square witnessed. In this case the protesters were a very mild-mannered bunch, in fact it was hard to tell them apart from the people just hanging out in the square. The general atmosphere was one of amity. Mounted policemen (one of whom was a policewoman) stood watch, surveying the crowd with benign calm. A youthful acrobat demonstrated his ability to support himself for an incredibly long time on a pedestal with one arm while the rest of his body stretched out horizontally; on the pedestal he had inscribed the words “Balance is the fundamental basis for making a great leap to success”, in both Spanish and English.

In addition to the Post Office, the Puerta del Sol is the location of a number of historic landmarks. Unfortunately I missed the well-beloved statue of the Bear and the Strawberry Tree, which stands on the eastern side of the square. Erected in 1967, it was intended to represent the heraldic arms of the City of Madrid. I did not know that strawberries grew on trees.

I did manage to bag another famous landmark, the Tío Pepe (Uncle Pepe) sign. This is a neon-illuminated advertisement for a well-known brand of sherry that was first erected in 1936 on the Hotel Paris, the most exclusive hotel in Madrid, in another location on the square. Underneath the brand name appear the words “Sol de Andalucía embotellado” (Bottled Sun of Andalucía) and the name of its maker, González Byass. Displayed on the left of the sign is the company logo, a bottle of Tío Pepe sherry dressed up as an Andalusian gentleman, with his typical wide-brimmed hat and short red waistcoat, holding a guitar in his hand. The city council eventually banned commercial advertising signs on the plaza, but made an exception for the Tío Pepe sign because it was a popular favorite of Madrileños. However, in 2006 the Hotel Paris closed, and the new owners ended up dismantling the sign. A huge uproar ensued, with the eventual result that the sign was re-erected on another building opposite the Old Post Office.

From the Puerta del Sol I headed north, without any clear purpose, but when I came to the Gran Vía, a major shopping and nightlife artery sometimes called the “Spanish Broadway”, I decided that it was time to start the trek back to the hotel before darkness made it too difficult to find my way. I didn’t have a good idea how to get back to the hotel, but I knew it was on Calle O’Donnell, somewhere not terribly far from the Madrid Ayuntamiento (City Hall) on the Plaza de Cibeles, which we had passed on the bus in the morning. So I trudged down the Gran Vía, which leads to the Plaza de Cibeles. On the way I continued to snap pictures of the more interesting, and some of the less interesting, sights that presented themselves.

The Gran Vía ends at the Calle de Alcalá, just before the latter reaches the Plaza de Cibeles. This area is architecturally quite interesting, with several impressive structures to note. One is the Edificio Metrópolis, or Metropolis Building, at the corner of the Calle de Alcalá and Gran Vía. No, Superman does not hang out there. This is another building built by one insurance company and currently owned by another. A French architect, Jules Février, designed it for the La Unión y el Fénix company, in the Beaux-Arts style, and it was completed in 1911. On top of the building there was a statue depicting the mythological bird Phoenix, apparently in the process of abducting the youth Ganymede to serve as the cupbearer (and lover) of Zeus on Olympus. In 1972 Metrópolis Seguros acquired the building, and the previous owners removed the statue to take with them to their new premises. This caused a good deal of angst, but fortunately the new owners undertook to restore the building, which had greatly deteriorated, to its pristine condition, which included installing a replica of the original statue.

Also noteworthy is the Edificio de las Cariátides, or Caryatid Building, at 49 Calle Alcalá, so called because of the two imposing classical caryatids – columns in the form of women – flanking the main entrance. It is also notable because it is the headquarters of the Instituto de Cervantes (Cervantes Institute), a Spanish public organization under the Ministry of Foreign Affairs, devoted to the promotion and teaching of the Spanish language and the dissemination of Spanish culture. Originally it was a bank building, built in 1918 to be the headquarters of the Spanish-Argentine Banco Espanol del Rio de la Plata. Since then it has changed hands many times, finally becoming headquarters of the Cervantes Institute in 2006. The architectural style is eclectic, but basically Greek neoclassical.

In the same area, where the Calle de Alcalá meets the Paseo del Prado, is the Bank of Spain (Banco de España) building, completed in 1891. Since then it has undergone several expansions, most recently in 2006. It is remarkable for its monumental Carrara staircase and stained-glass windows.

Shown in one of the photos in the gallery below is the entrance to the Bank of Spain Metro Station, which is found on the sidewalk by the Cervantes Institute. I did not take the subway, preferring to do my sightseeing above ground, but I was interested to find out that the Madrid Metro System, with a total length of 296.6 kilometres (184.3 mi), is the sixth longest in the world outside of China, and the third longest in Europe, behind Moscow and London. It was first opened in 1919, expanded many times thereafter, and by 2024 was carrying over 700 million riders per year.

At last I came to the Plaza de Cibeles, home to the fountain which gave the square its name. Overshadowing the fountain, however, and visible from afar, is the Palacio de Cibeles (Cibeles Palace), the tall building that houses the Ayuntamiento de Madrid, in effect the City Hall. Prior to 2011 it was the main post office and telephone and telegraph headquarters of Madrid. Nowadays, as well as hosting the Mayor’s Office and City Council, it is occupied by the public cultural center CentroCentro.

The Palacio de Cibeles was designed in the early 20th century by architects Antonio Palacios and Joaquín Otamendi, who also designed the Edificio de las Cariátides as well as the Edificio de España and Torre de Madrid on Plaza de España. It took twelve years to build, the construction being delayed by architectural and financial issues as well as political disputes. It was finally inaugurated by King Alfonso XIII in 1919 and began operating as the Catedral de las Comunicaciones, later the Palacio de las Communicaciones. It continued in this role for many years, but by the early 21st century, postal traffic was in serious decline and the Palacio was becoming underused. However, meanwhile the organs of the city administration had outgrown their traditional quarters in the Plaza de la Villa, so beginning in 2007 the City Council and Mayor’s Office were relocated to the much grander Palacio on the Plaza de Cibeles.

I arrived at the Plaza de Cibeles about sunset and shot most of my photos there as daylight was fading. Cars had their lights on, and the Fountain of Cybele was illuminated with colored lighting. The Palacio towered over everything, and on its facade was a large banner displaying the words “REFUGEES WELCOME” in English. This was the first year of the first Trump administration and I could not but reflect on how unlikely it was to see such a banner on a government building in Washington, D.C. It seems even less likely now.

The Fuente de Cibeles was created as part of an urban renewal project commissioned by King Carlos III (r. 1759-1788) in the 18th century. The king heavily favored the then-dominant neoclassical style and was bent on deploying it for the beautification of Madrid. One way in which he did so was to commission the construction of new buildings, such as the one housing the Museum of Natural History, which eventually became the Prado. Another was the erection of monuments such as the Puerta de Alcalá (1778). I have included a photo of it, taken by Sandie from the tour bus in the morning from a distance, in the first gallery of this post; it is a triumphal gate with five arches, located on the Plaza de la Independencia, where the Calle de Alcalá – Madrid’s longest street – is joined by two other major avenues, the Calle de Alfonso XII and Calle Serrano, before continuing on out toward Alcalá de Henares, Cervantes’ birthplace.

A special category of monuments commissioned by Carlos III consists of three sculptured neoclassical fountains representing figures from Greco-Roman mythology: The Fuente de Neptuno, which I have already touched on; the Fuente de Apolo o de las Cuatro Estaciones (Fountain of Apollo or the Four Seasons), located on the Paseo del Prado north of the Neptune Fountain; and, of course, the Fuente de Cibeles. We missed capturing the Apollo Fountain photographically, probably because the bus passed it too quickly; it depicts the Apollo, the Greek god of light and the arts, atop the monument, while four allegorical figures representing the Four Seasons sit on a pedestal beneath.

The Fuente de Cibeles depicts Cybele, originally an Anatolian mother goddess, riding in a chariot drawn by two lions. Her cult was adopted by Greek colonists in Asia Minor around the sixth century BC and thence transmitted to Greece itself, where Cybele became identified to some extent with Rhea, mother of the Olympian gods Zeus, Poseidon and Hades, and other deities. The cult ultimately made it to Rome, where she was called Magna Mater, and became notorious for the practice of self-castration by her priests (the Galli), which was outlawed. No comparable associations have ever been noted in devoutly Catholic Spain, but a modern tradition has developed whereby the fans of the Real Madrid soccer team gather in the Plaza de Cibeles to celebrate its victories. They have not been known to castrate themselves.

By the time I finished my picture-taking on the Plaza de Cibeles, night was falling, and I began to despair of finding my way back to the hotel on Calle O’Donnell in the dark. I dealt with this by summoning a taxi, which took me back to the hotel little faster than I could have walked the distance, had I known the way. Our Novotel lodging was located next to a maternity hospital, which appears in the photo below.

I arrived back at the hotel in time for dinner, which was not to be missed, because it was also a grand-finale celebration of our tour. It was held in Madrid on the 17th because there were a number of people who were not taking the optional extensions to Toledo and Barcelona, and we needed to bid them farewell. Also, it gave us a chance to meet Manuel Sueiras’ family (wife, son and daughter). It proved a thoroughly gala and memorable occasion; the cuisine was delectable, the wine flowed freely, and a grand time was had by all.
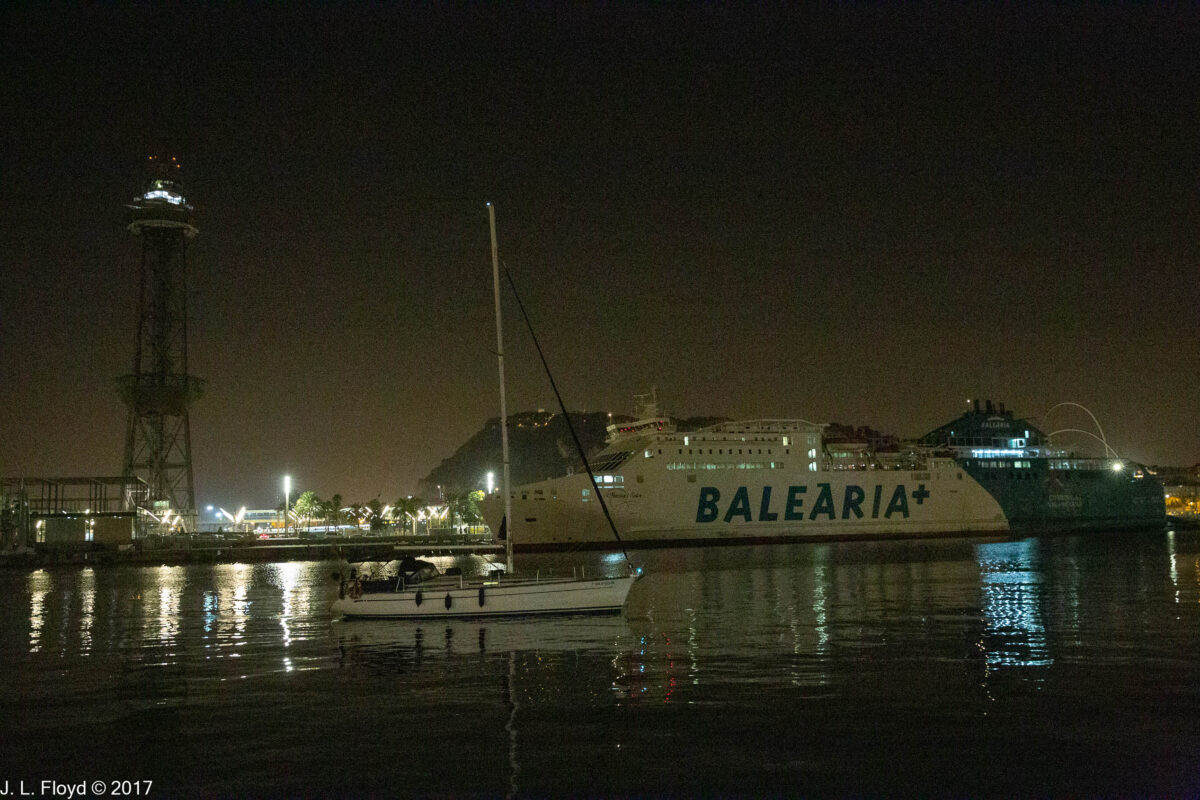
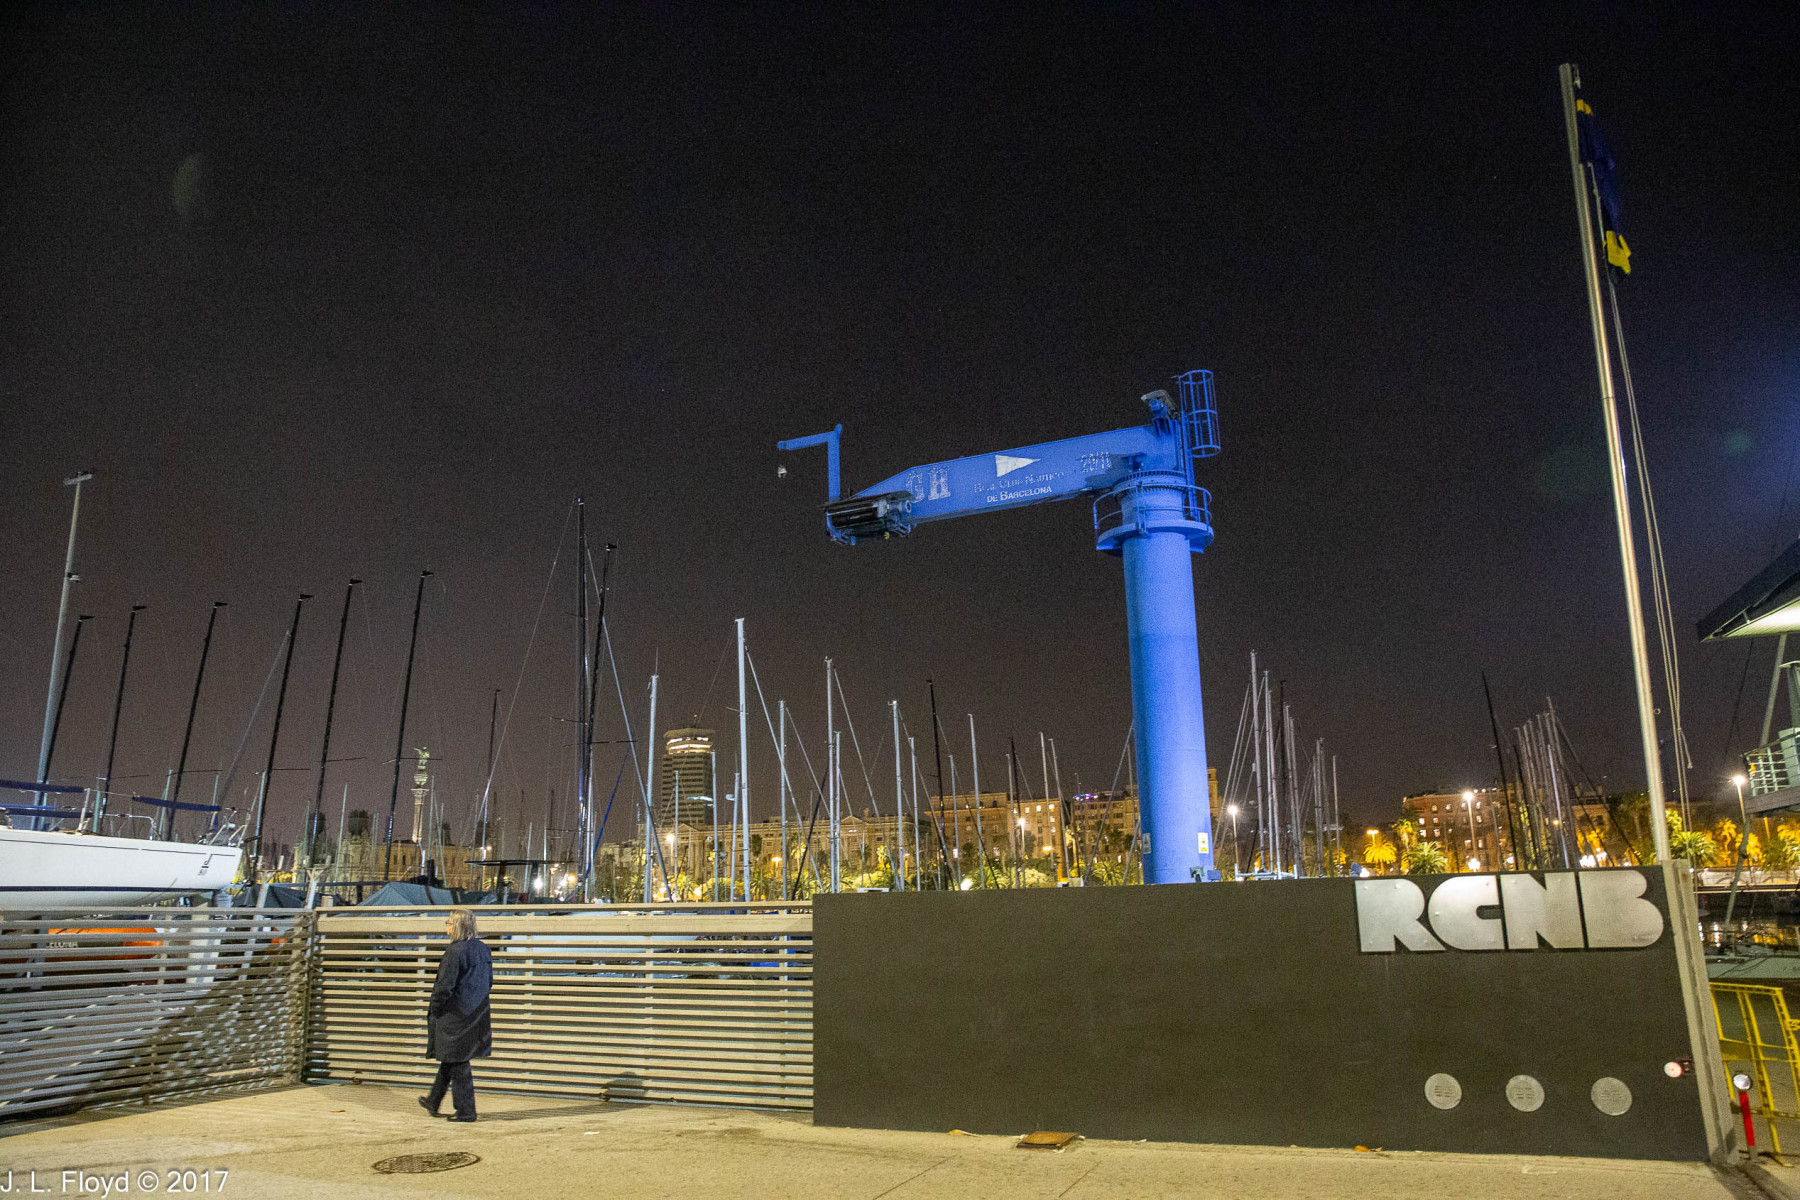
Categories
Spain, Portugal and Morocco, November 2017

Marrakesh, November 16, 2017: Jardin Majorelle

We had a full morning to spend in Marrakesh before flying out to Madrid in the afternoon, and to spend it we were offered a choice between unstructured free time and an optional visit to the Jardin Majorelle. Sandie did not feel up to much walking, so she chose the former, and I the latter. I was not disappointed.

The Jardin Majorelle presented a very different prospect from the venues we had previously experienced in Marrakesh, and indeed in all of Morocco. We had been immersed in the history and culture of the country, both its ancient and modern facets, and that had been a splendid and eye-opening odyssey for all of us, I think. In the Jardin Majorelle, we encountered something totally novel: a verdant tropical garden in the midst of what is essentially a desert country, the implant of a culture quite unlike the Islamic Berber-Arab civilization we had been imbibing.

The Jardin Majorelle is the creation of Jacques Majorelle (1886-1962), a French artist who moved to Morocco for health reasons in 1917 and settled in Marrakesh. In 1923 he bought a 4-acre piece of property, had a house built and began planting a landscape garden. Over the years he continued to expand it.

The garden proved quite costly to maintain – after seeing it I can understand why – and in 1947 Majorelle was compelled to start charging admission to the public for visiting it. But the resulting income was meager, and Majorelle had to start selling parts of the property to keep out of the red. In the 1950s, following an expensive divorce, he was forced to sell the property altogether, and the new owners failed to keep it up, so it fell into decrepitude.

However, in the 1980s the fashion designer Yves Saint-Laurent and his partner and business manager Pierre Bergé discovered the property and fell in love with it. They bought it, restored it and opened it to the public. (They also acquired many of Majorelle’s paintings.) When Yves Saint-Laurent died in 2008, his ashes were interred in the garden. The property is now owned by the French non-profit Foundation Pierre Bergé – Yves Saint Laurent, and managed by the Marrakesh-based non-profit Foundation Jardin Majorelle.

The gardens now cover two and a half acres. Beside the villa and botanical collection, several museums are located there as well, including the Islamic Art Museum of Marrakesh, the Musee Yves St. Laurent, and the Berber Museum. I only had time to visit the last of these.  It was quite interesting, but it did not allow photography inside, so I only shot the exterior of the museum.

In 1931 Jacques Majorelle commissioned the architect Paul Sinoir to design a Cubist villa to replace his previous house, and he bought additional acreage to expand the garden. During these years he also became noted for his so-called “Orientalist” paintings – I would characterize them rather as “Maghrebist” because they mostly depicted scenes from the streets, souks and kasbahs of the Maghreb – Islamic North Africa – rather than Asia. In Marrakesh Majorelle discovered — and ultimately patented — a rich deep-cobalt color, now known as bleu Majorelle, using it as the color of his villa.

Bleu majorelle appears elsewhere throughout the garden, for example on a lushly overgrown arbor near the villa, many of the flowerpots scattered around the grounds, and the banks of the pools and watercourses.

The gardens include exotic plants from all over the world, especially the tropical areas, but they are most noted for their collection of cacti, which comprise the majority of their holdings. Some people, especially from the southwestern USA and Mexico, tend to dismiss the gardens as uninteresting because they can see plenty of cactus in their own countries. Now I’m from southern California myself, and I can see plenty of cactus around where I live, and they are certainly well-represented in the Jardin Majorelle; but it also has many more varieties, from all over the world, and they include more diverse, bizarre and intriguing species than I could have ever dreamed of. For example, there are Opuntia galapageia, a tree-like cactus from the Galapagos Islands, Lepismium cruciforme or Hurricane Cactus from South America and Euphorbia canariensis from (surprise!) the Canary Islands. (Manuel Sueiras ought to know about these, since he was born there.)

The Euphorbia canariensis especially struck my fancy because with its many offshoot branches it looked like a Jewish menorah gone crazy. As for the non-cactus plants, I most loved the pony-tail palm, also known as the elephant’s-foot tree, with its stout bulbous base which enables it to store considerable amounts of water to tide it over through dry spells. It is native to southern Mexico and Central America.

There were many other bizarre and wonderful plants that I would mention if I could, but there were not always signs or placards to identify them. At least I captured a number of them in the photos displayed above, and readers are invited to identify them and submit comments if they recognize them.

Categories
Spain, Portugal and Morocco, November 2017

Marrakesh, November 15, 2017: A Camel Ride at Dusk

After resting up from the terrifying ordeal in the Jemaa el-Fnaa earlier in the day, we boarded the bus for a ride to a caravanserai on the outskirts of Marrakesh. The caravansarai, an institution ubiquitous in the Islamic world, was an inn providing lodging for travelers, especially merchants, accommodations for their horses and camels, and storage for their goods. It was known under a variety of names, funduq being the commonest in North Africa. Typically located along major trade routes at a distance equivalent to a day’s travel, caravanserais supported a commercial network spanning North Africa, Asia and Southeast Europe, including the famed Silk Road of central Asia.

Our destination was typical of the genre – a rectangular one-story structure with one protected entrance and a central courtyard surrounded by dormitory rooms, storage rooms, kitchens and dining areas. There was also an outer courtyard where caravans assembled for departure and arrival.
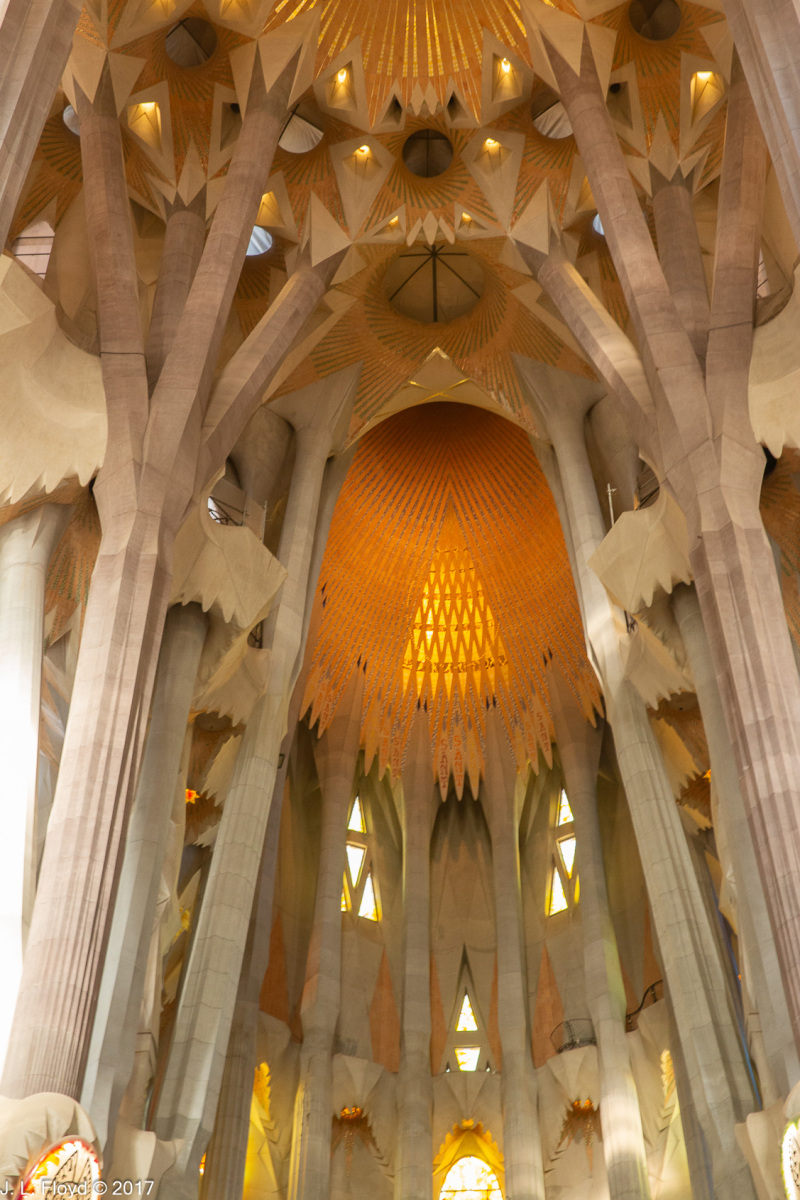
We arrived at the caravanserai just before sunset and were given a brief tour of the inn, then treated to tea and refreshments as a preliminary to our excursion. Preparations for the ride included being fitted with blue cloth turbans, which could be partially unfurled to serve as face-masks in the event of a sandstorm.
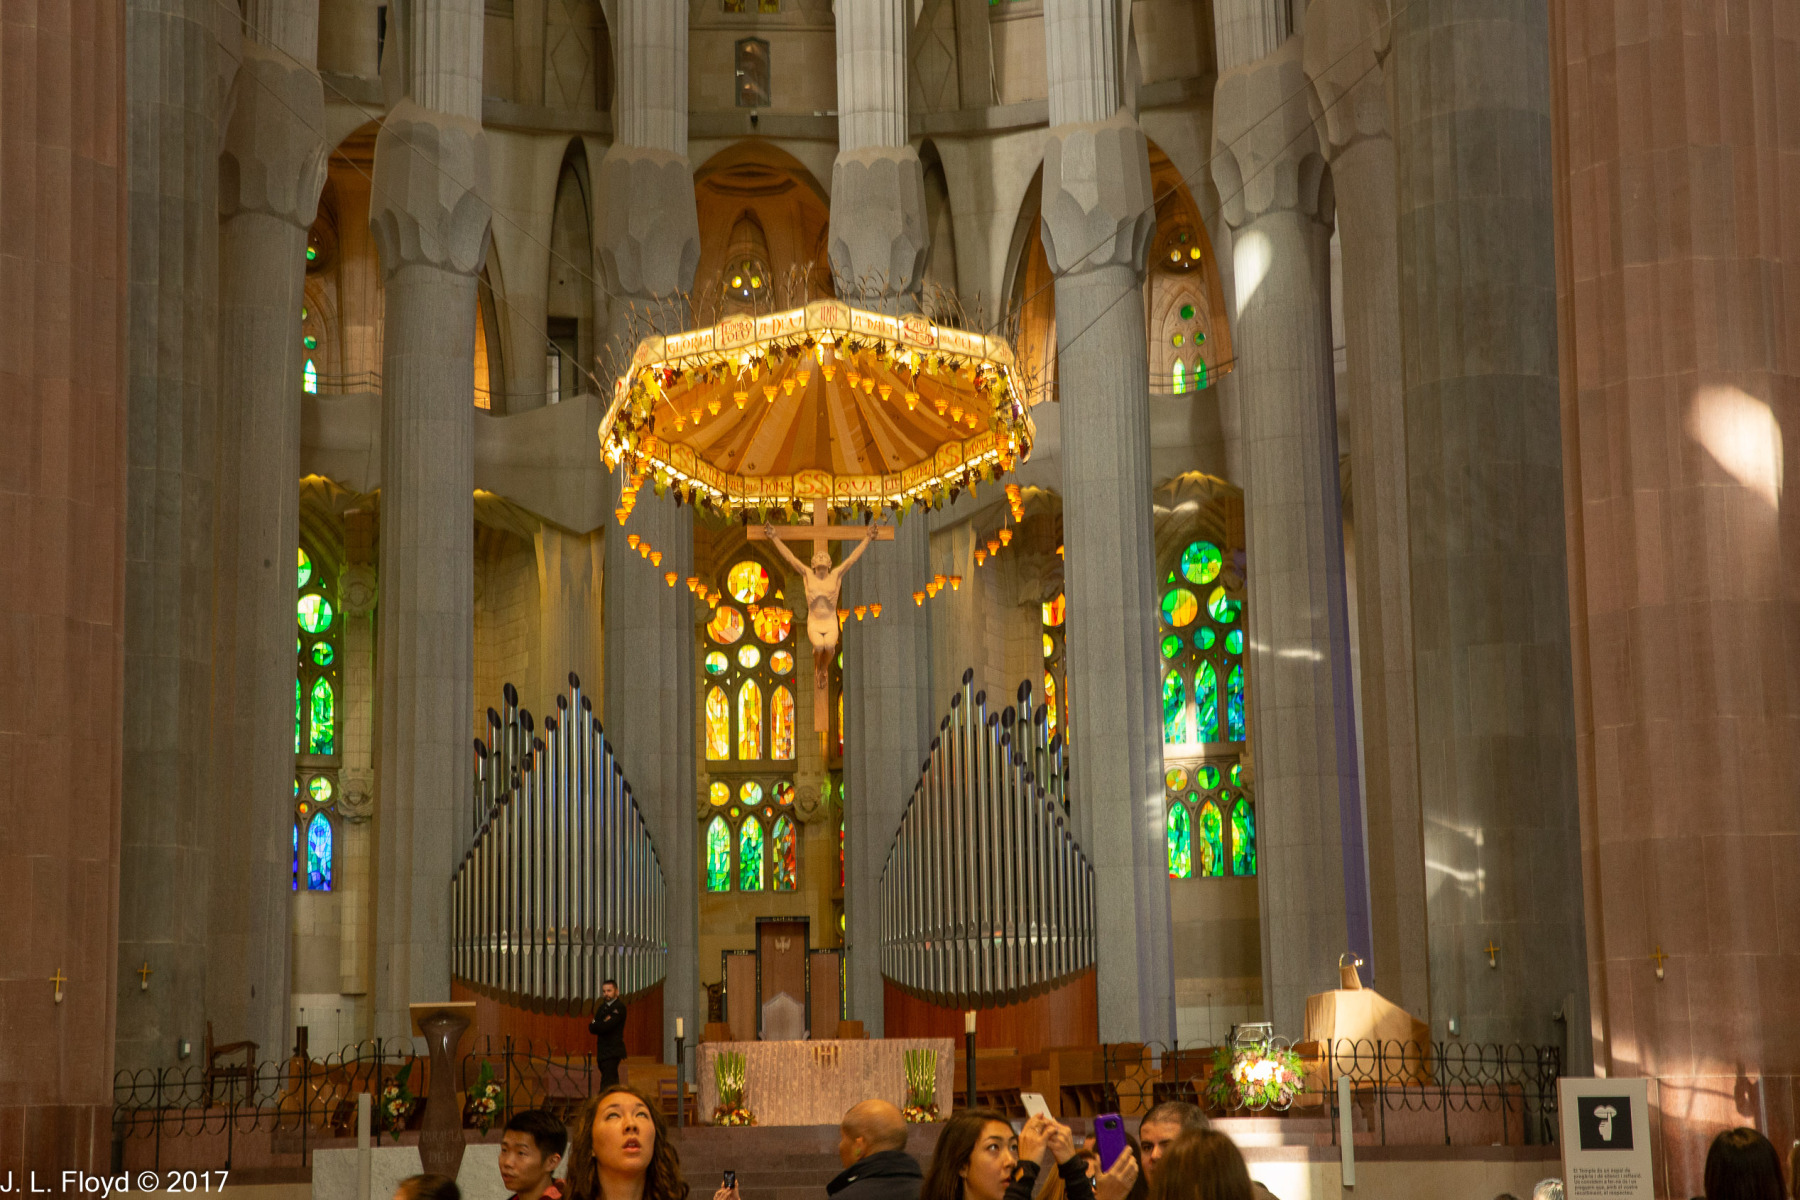
I confess I had some trepidation about mounting the camels, which I had always heard were irritable and unruly beasts. However, this went quite smoothly. It’s not like mounting a horse, where you leap up into the saddle; the camel has to be made to kneel so the passenger can climb onto its back. Here the camel-driver plays an essential role. He has to whack the camel with a stick, crying “kutsch!” as he does so. This may sound a bit cruel, and the animal-rights people would doubtless object, but the camel doesn’t seem to mind. It kneels, and then placidly accepts its burden, rising and patiently waiting for the command to set forth. Or at least that was the way it worked for us. We heard later that these were young camels, easier to work with than their elders, who get crotchety and ornery with advancing age.

Never having ridden a camel before, I was prepared for a rough and uncomfortable trip, but the camel was no bucking bronco and the ride turned out to be surprisingly smooth and comfortable. I could understand how merchants and warriors traveled hundreds of miles on them over the burning desert.

It was not long before we arrived at our destination, which was a nondescript spot off a dirt road in the middle of nowhere, but what made it welcome was that our bus was waiting to take us to dinner at the Palais Baraka in Marrakesh. The camels munched happily on the thorny desert vegetation as we dismounted and checked to ensure that we were still functional. It was the highlight of a memorable day.
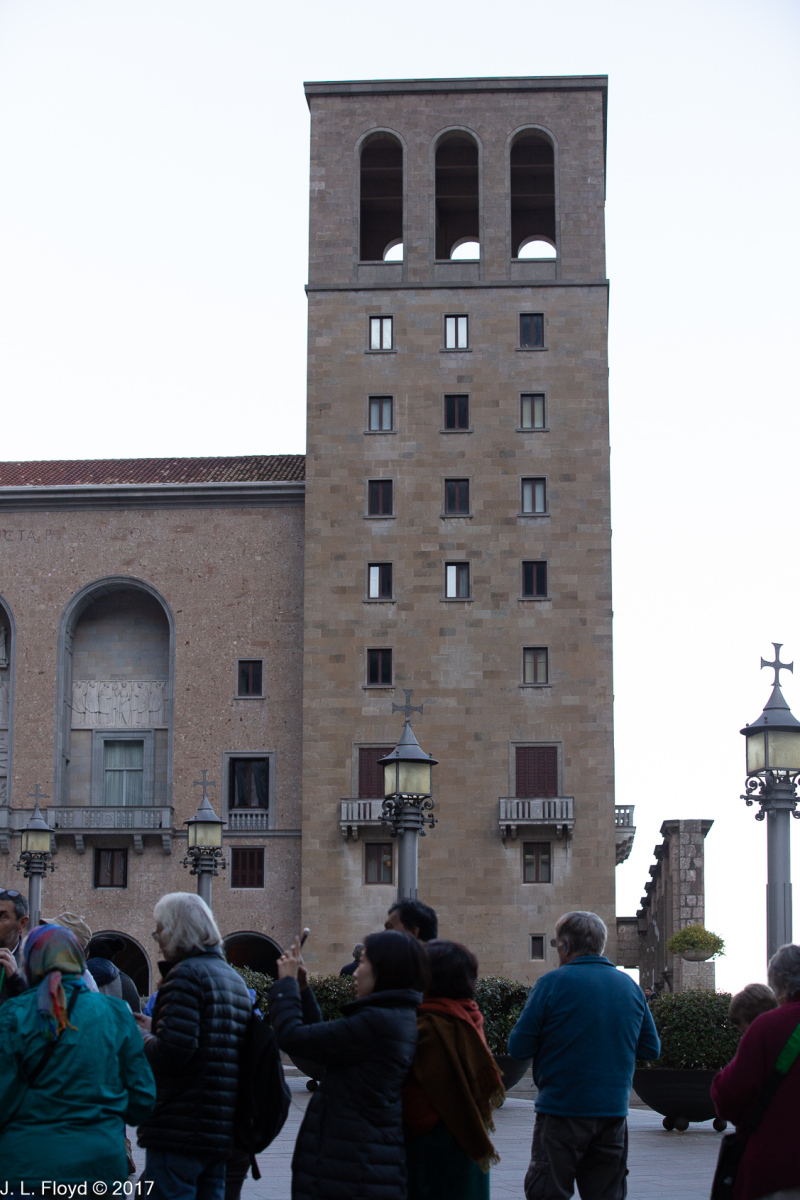
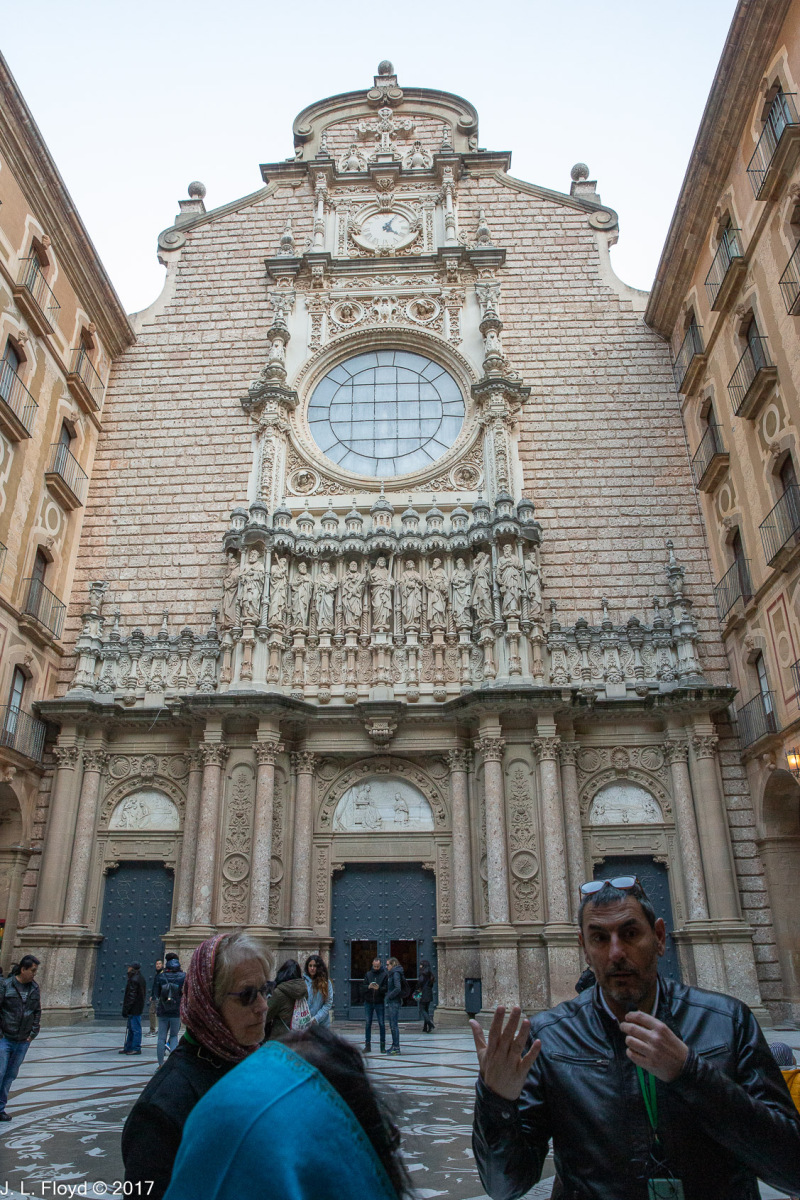
This was the longest day I can remember spending in Africa or anywhere else. We had packed a lot of adventure into that day, but it wasn’t over yet. The finale was a sybaritic dining experience that served as our sendoff from Marrakesh and Morocco. It was held in a palace that rivaled the one we had visited in the morning, and it validated the reputation of Marrakesh as a “party city.” Sandie and I were seated at a table with Chuck and Elouise Mattox, Bill Chermak and Bill Glenn. As we finished dinner, the entertainment began, which consisted of Moroccan music and, inevitably, belly dancing – the latter performed by an attractive and seductive woman who lured me into dancing with her. I’m a completely inept dancer and probably looked quite ridiculous, but it was all good fun.

We had only one full day to savor Marrakesh, but it was a memorable day. On the morrow we were scheduled to board a flight to take us to Madrid, but it departed in the afternoon, leaving us a morning to enjoy one more adventure in Marrakesh, which I’ll recount in the next post.