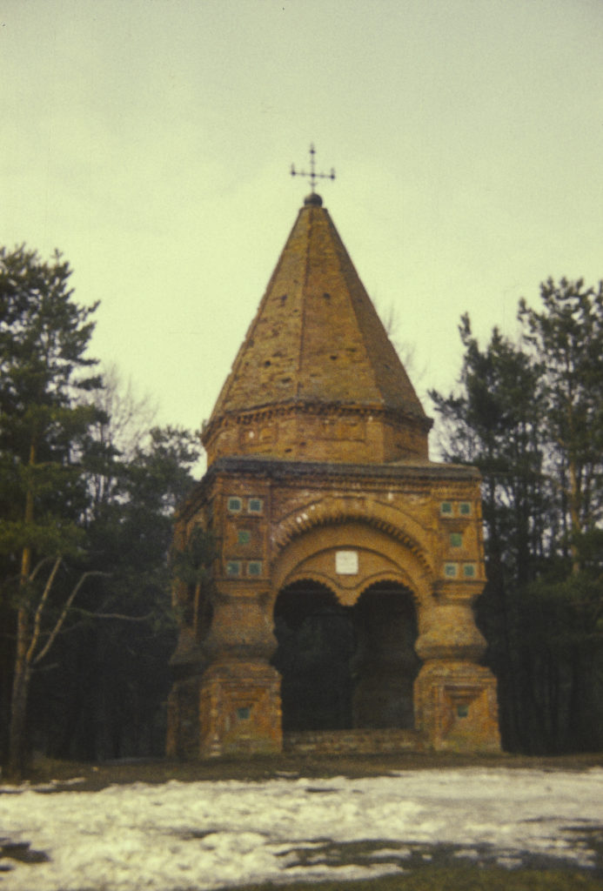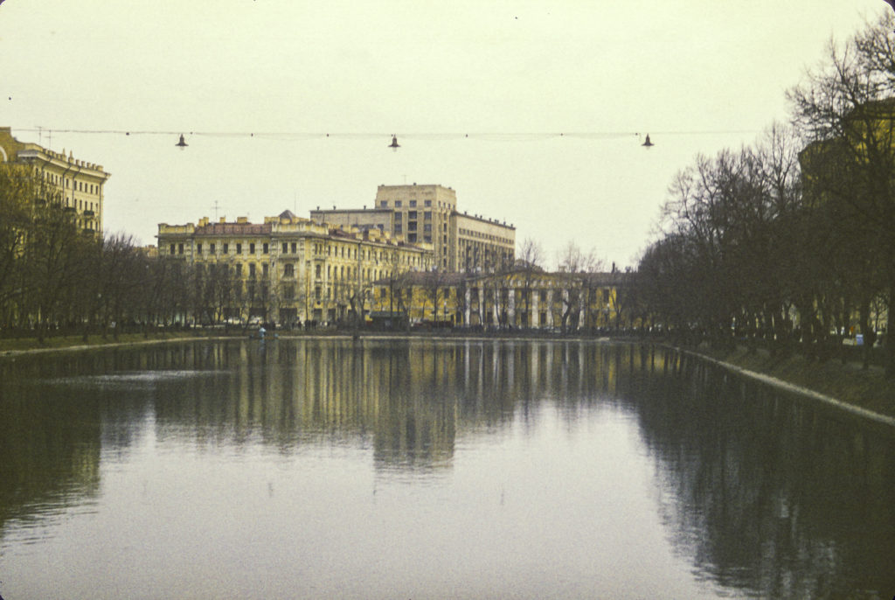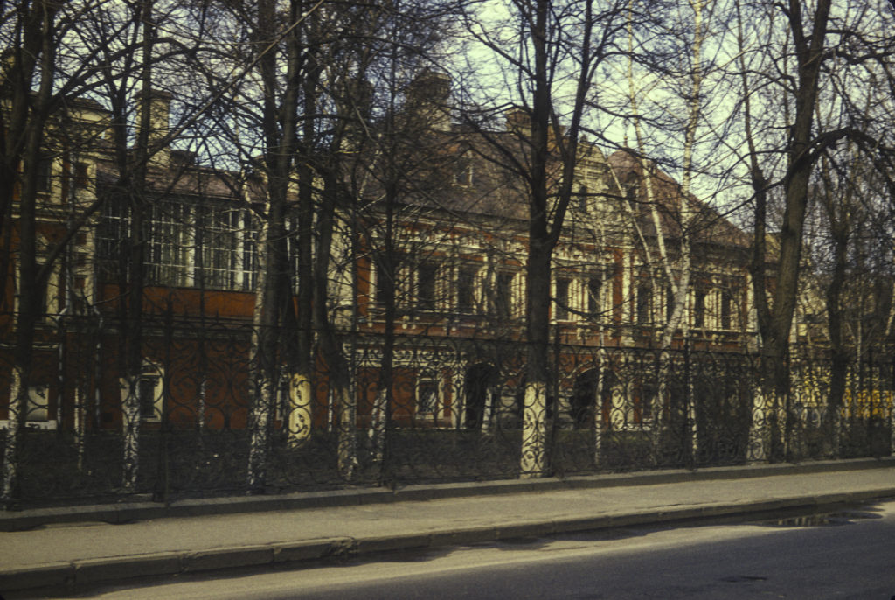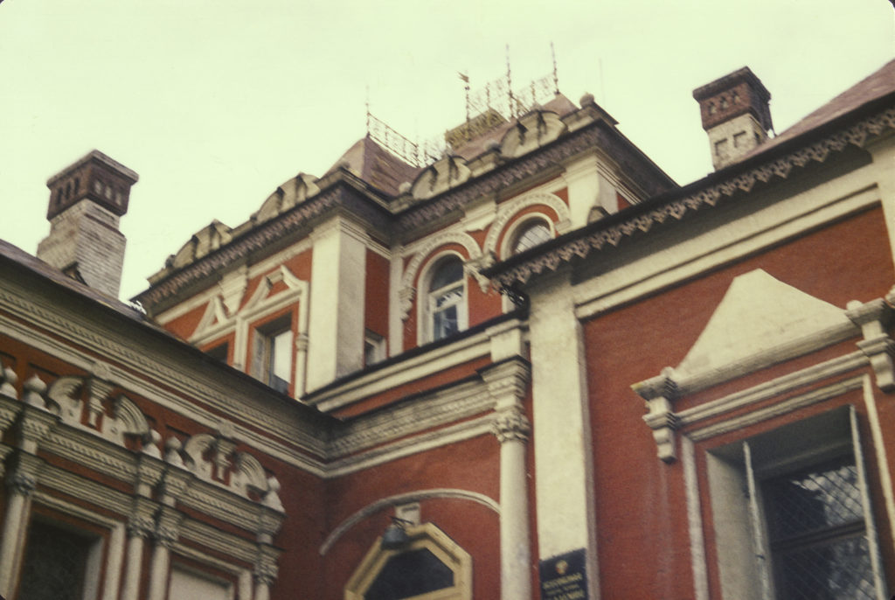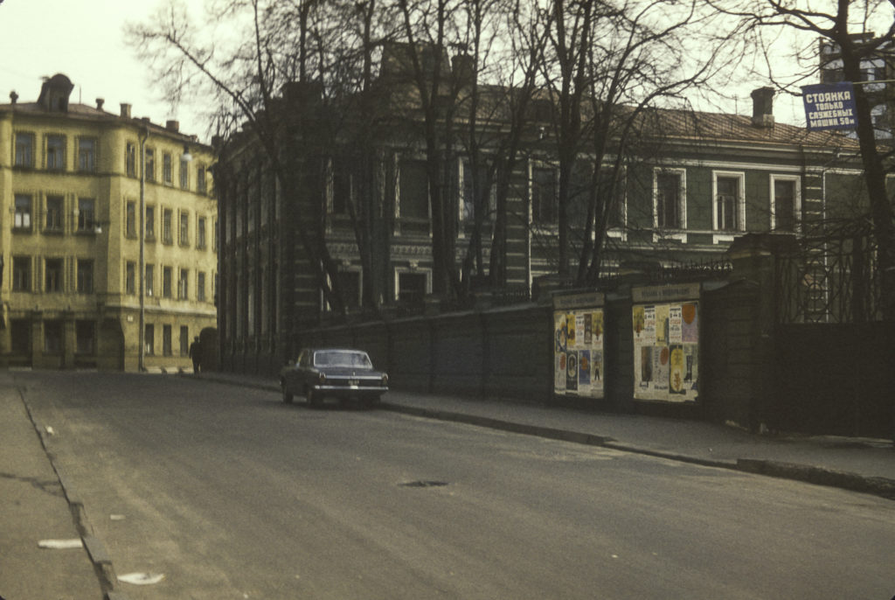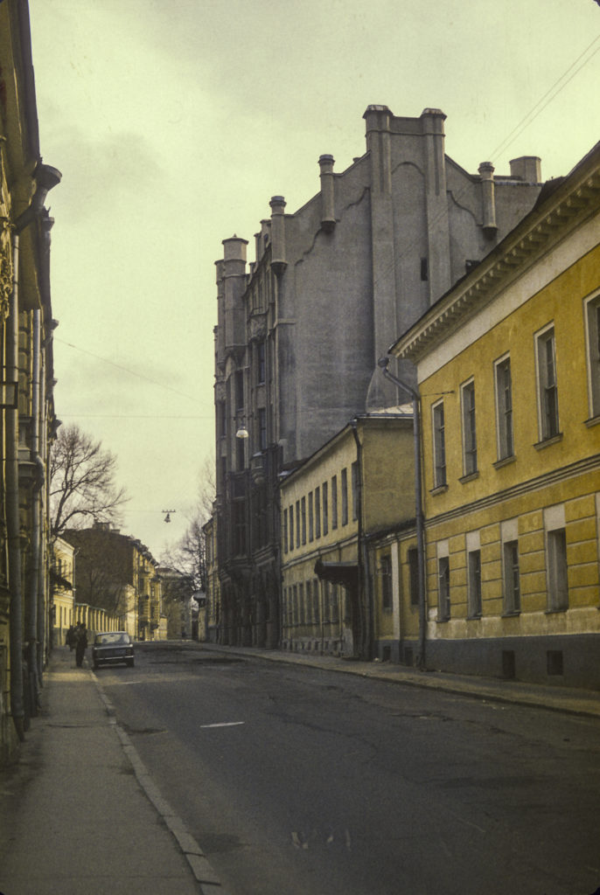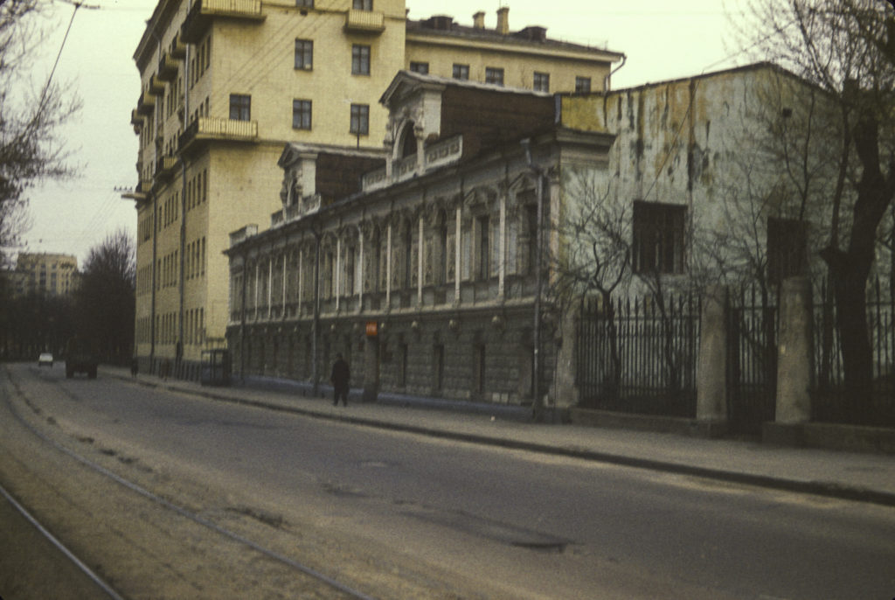
Categories
USSR-1972-1973

Tashkent, April 1973

Our final stop in Central Asia was Tashkent, the capital and largest city of Uzbekistan.  After the glories of Bukhara and Samarkand, Tashkent was a letdown.  Like the other two cities we had visited, it was a major stop on the Silk Route, but little was left of its pre-Soviet heritage.  A powerful earthquake in 1966 had leveled most of the old city, and it had been rebuilt as a “model Soviet city,” i.e. lackluster and boring.  Thus there was little of historical interest to see.  Nevertheless, we found plenty to do there.

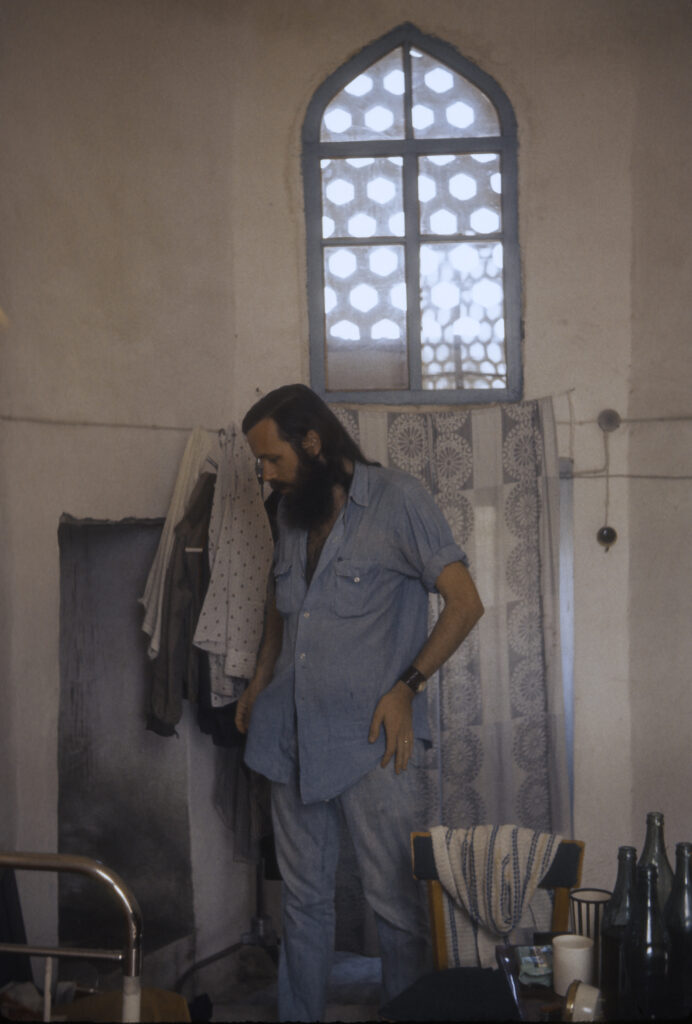
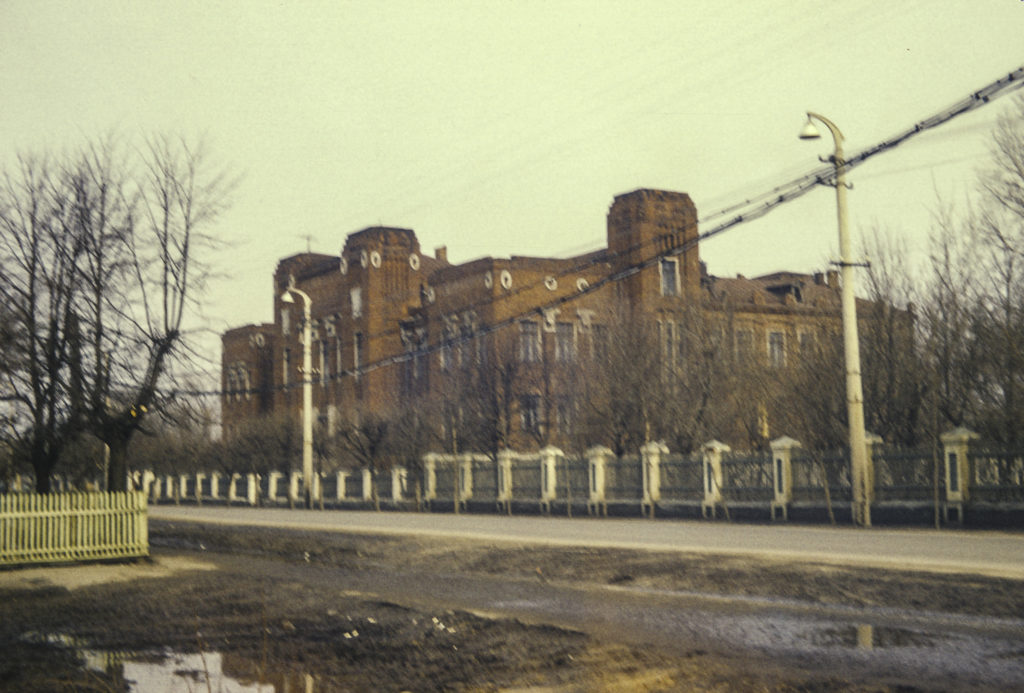
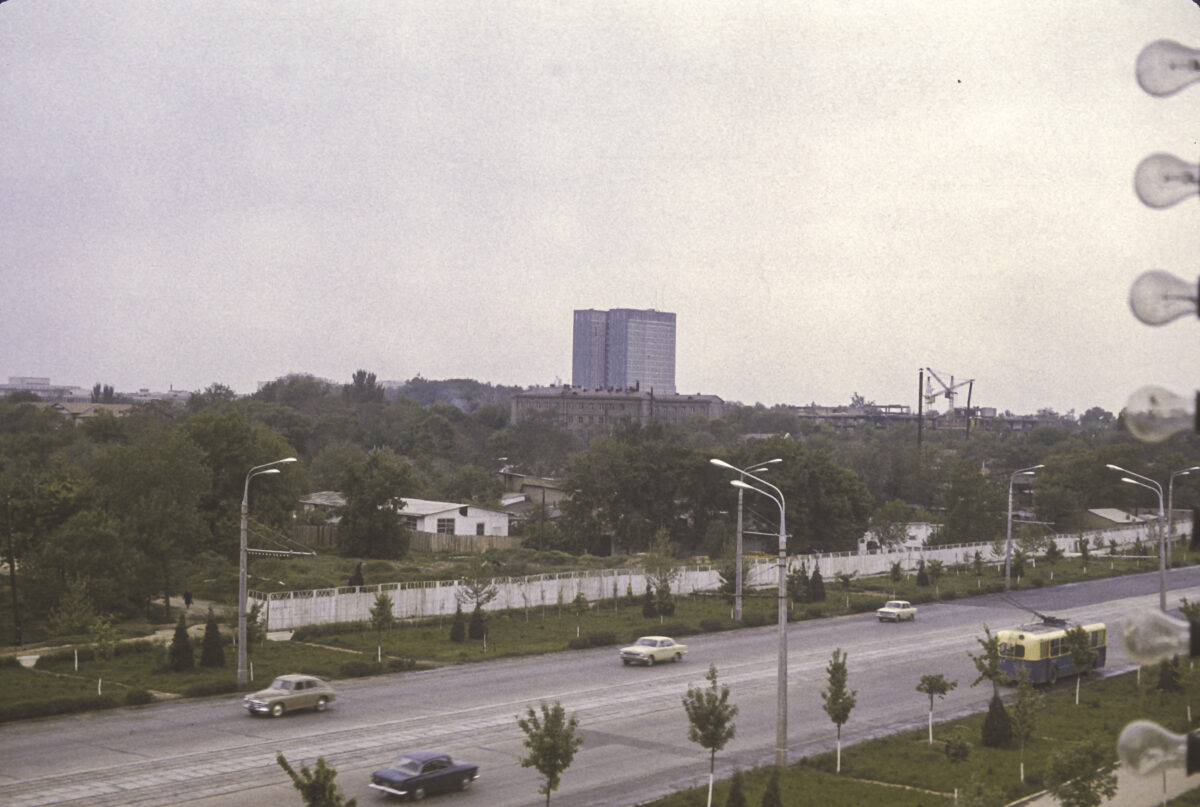
I can’t remember the name of our hotel, and there was nothing much else memorable about it either, but at least it was a real hotel, with basic amenities like bathrooms.

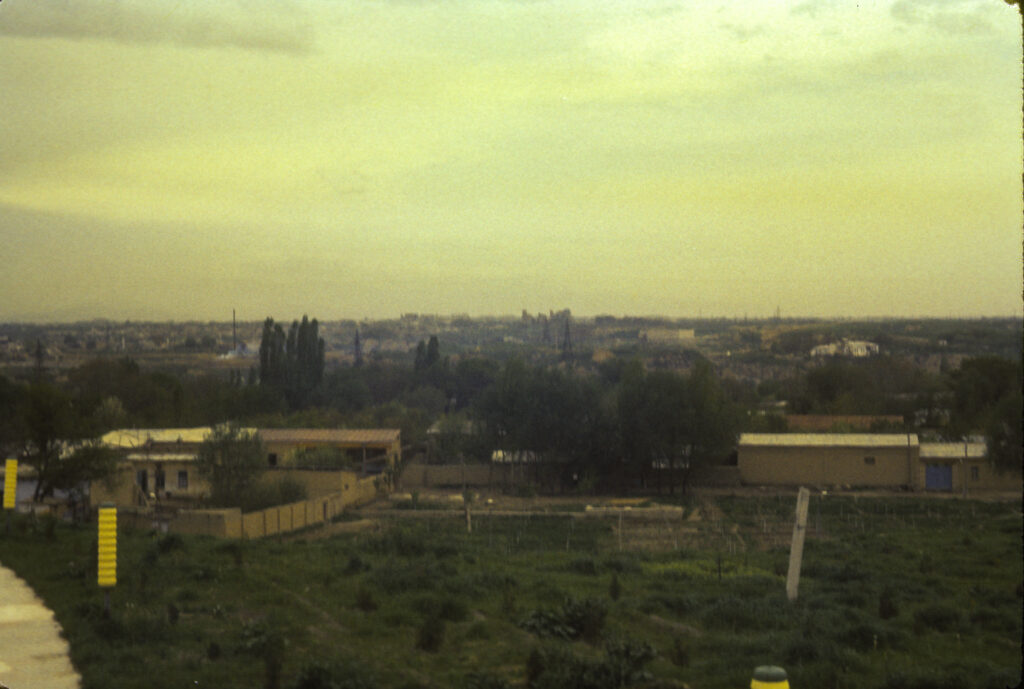
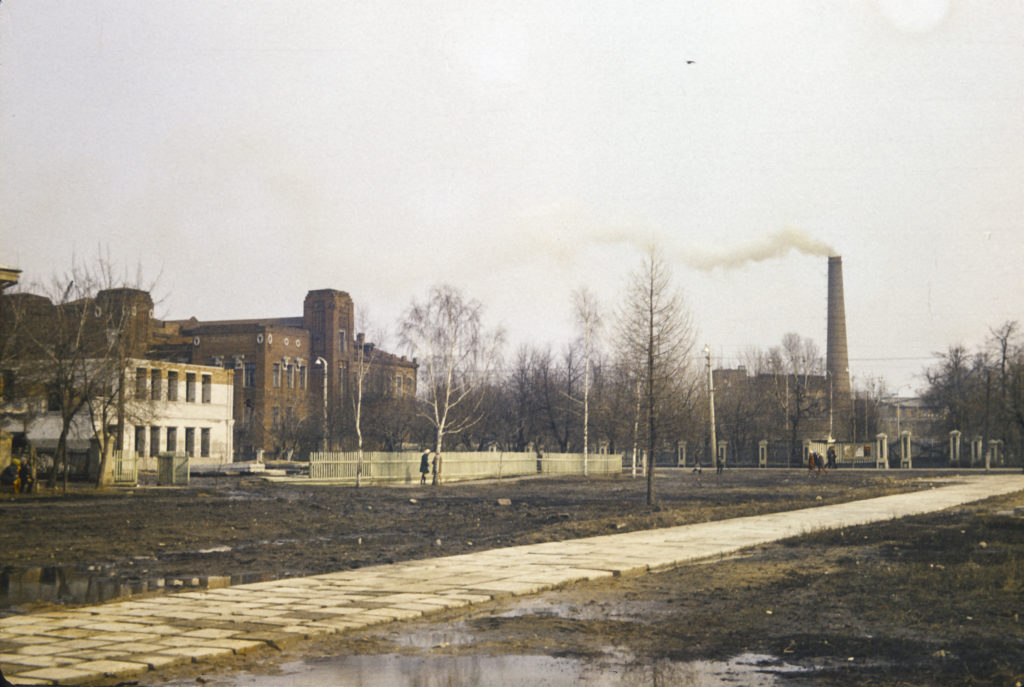
The hotel where we stayed in Tashkent

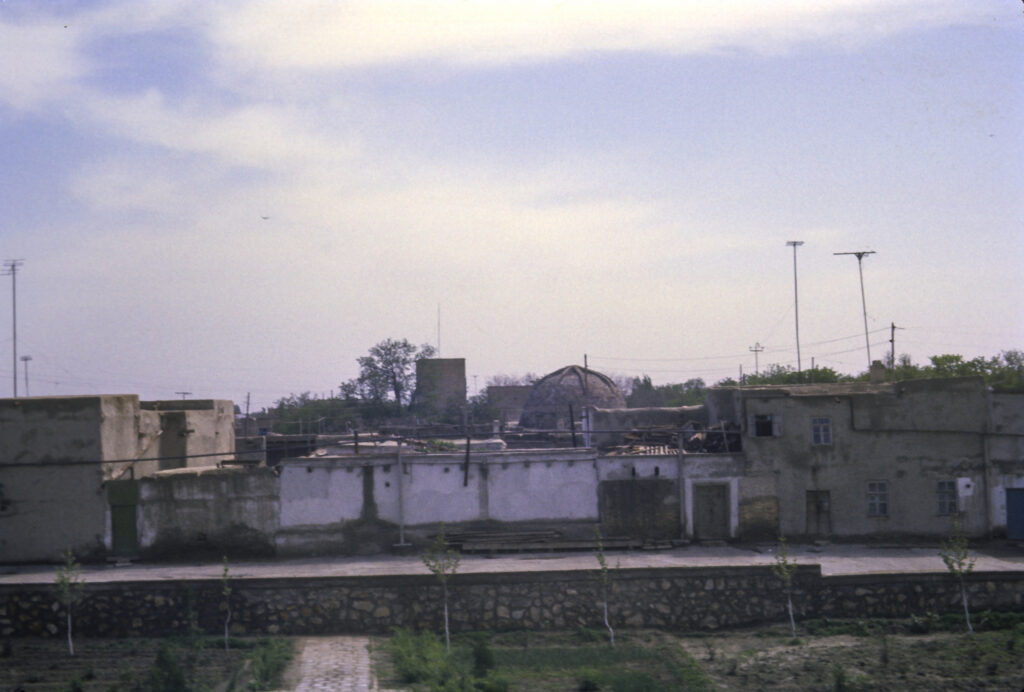
Tashkent was quite open and spacious, with wide expanses between structures. Our hotel was located in an outlying residential district, situated amidst clusters of brand-new apartment buildings with children playing in the wide vacant spaces between the structures. In contrast to Bukhara and a lesser extent Samarkand, where we could walk from our hotel to many of the sights we wanted to see, in Tashkent we had to take the bus to get anywhere. (Sputnik did furnish tour buses in all the cities we visited, but only in Tashkent did we need it on a full-time basis.) Our tour schedule in Tashkent was leisurely, and since there was no place easy to get to by walking and public transportation was something of a mystery, we spent a lot of time in our rooms, from which we had excellent unobstructed views.
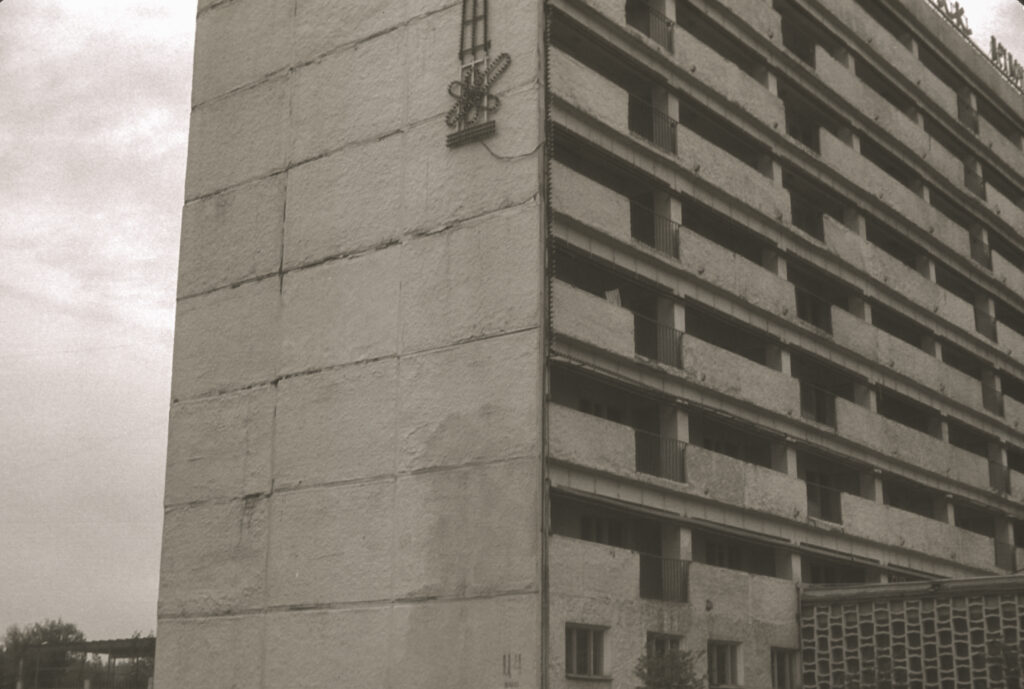
A close-up shot of our hotel in Tashkent

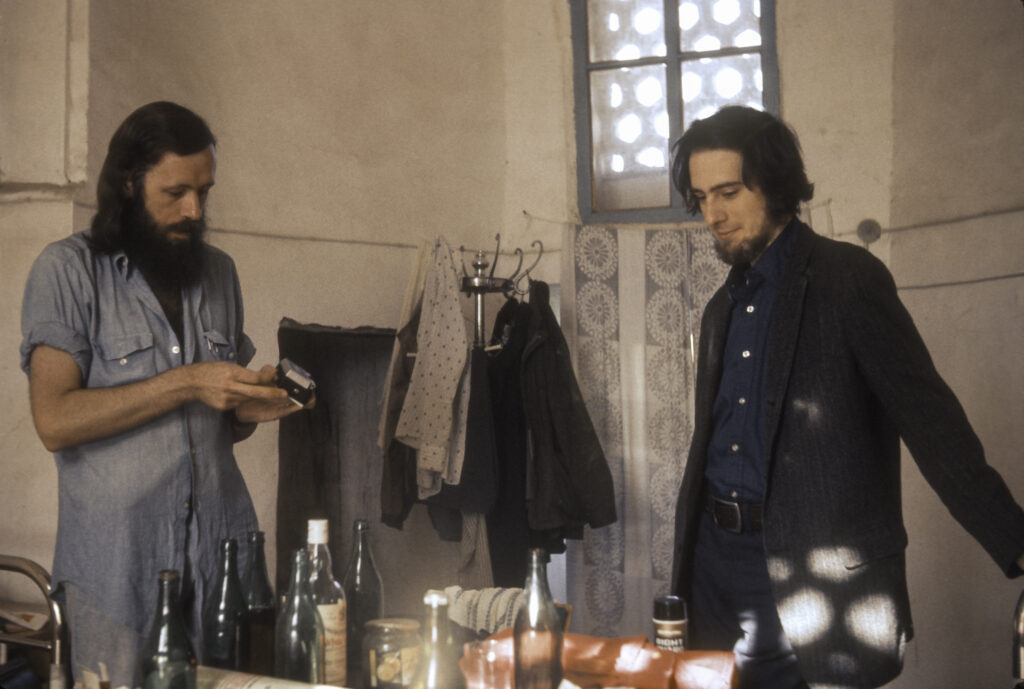
Chris Buck, who was my roommate in Tashkent as well as in Moscow, passed the time by reading the local newspapers. In one of them there was an article about a gang of criminals who had been apprehended after staging armed robberies of payroll offices in a number of large factories, including some where the gang’s members were employed. (In the USSR workers were generally paid in cash, so payroll offices tended to have large sums of cash on hand.) In the course of their crime spree the bandits had shot and killed people, so that when they were put on trial, some of them received death sentences. According to the newspaper article, just before pronouncing sentence on one of them, the judge asked him, “Why did you rob the very place where you worked? Didn’t you realize that your comrades couldn’t get paid?” “Yes, Comrade Judge,” replied the bandit, “but then I couldn’t get paid either.”

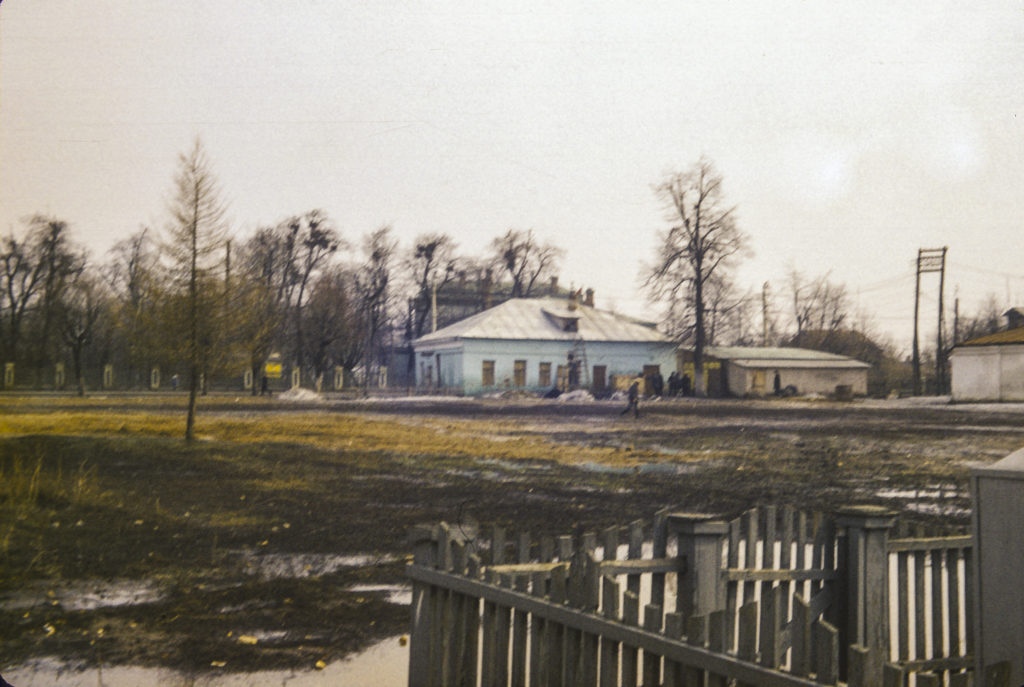
Newly constructed apartment building near our hotel in Tashkent

Perhaps because it was the capital of the Uzbek SSR – capital cities in the USSR always seemed to be better-provisioned – food in Tashkent seemed to be more plentiful and of a higher quality than elsewhere in Central Asia, and we took full advantage of this abundance. Above all we hogged out on plov – rice pilaf – which is the Uzbek national specialty. The basic recipe calls for chunks of meat, onions and grated carrots, often with other fruits and vegetables such as chickpeas, raisins, apricots, etc. in the mix, There are many different variations of plov, and the food stands and street vendors which were ubiquitous in the city (not to mention the restaurants) sold them all. We hardly ever ate in the city’s restaurants.

New office building under construction

The earthquake that struck Tashkent in 1966 measured only 5.1 on the Richter scale, but its epicenter was in the center of the city, and buildings in the densely packed older quarters were especially vulnerable to the tremors. Relatively few people perished in the quake, although official Soviet figures of 15 killed are considered untrustworthy, and other estimates place the number at anywhere from 200 to 5,500. Over 80% of the city was destroyed, including somewhere between 75,000 and 95,000 homes and most of the old mosques and other historic buildings.

The Soviet government responded to the disaster with a massive rebuilding effort, dispatching considerable resources and large numbers of workers from other Soviet republics to participate. Many of the workers who came to the city in that period stayed, resulting in a net increase in the population of the city and a change in its ethnic makeup. By 1970 100,000 new homes had been built, more than enough to replace those lost in the earthquake, but still not enough to accommodate the new arrivals, and more were needed.
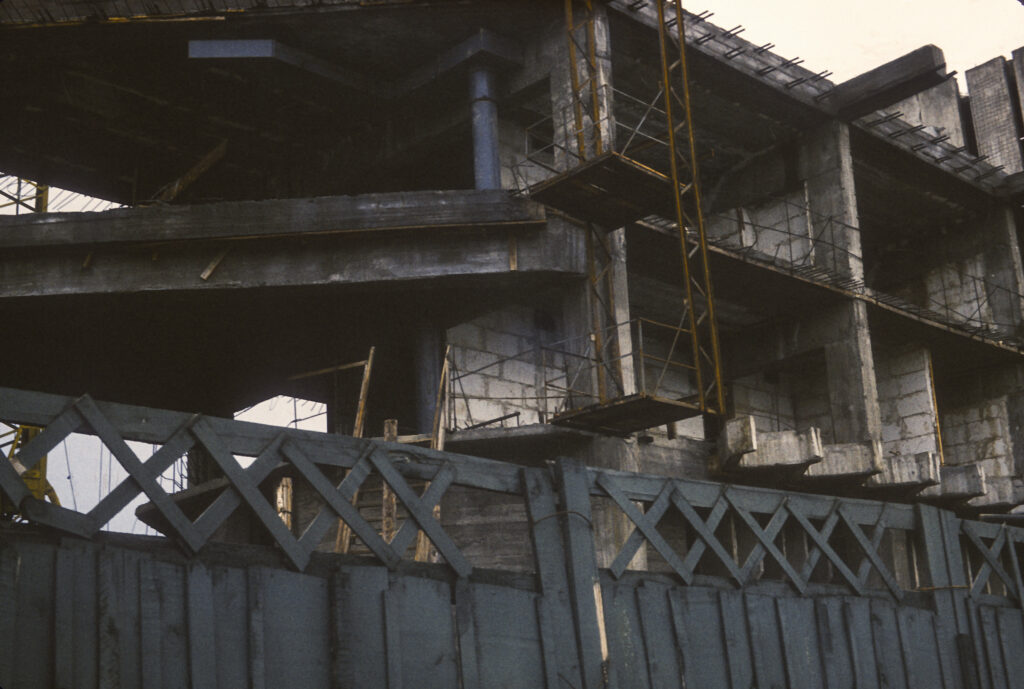
New office building under construction

When we visited, seven years after the earthquake, it seemed that the reconstruction efforts had not slackened. New buildings were going up all over Tashkent, and construction was proceeding at an especially frenzied pace as one ventured into the city center. All kinds of structures – office buildings, shopping centers, hotels, etc. were going up, many of them quite massive, but few, it seemed, of any special distinction or interest. A major exception was the Lenin Museum, seen in the picture below.
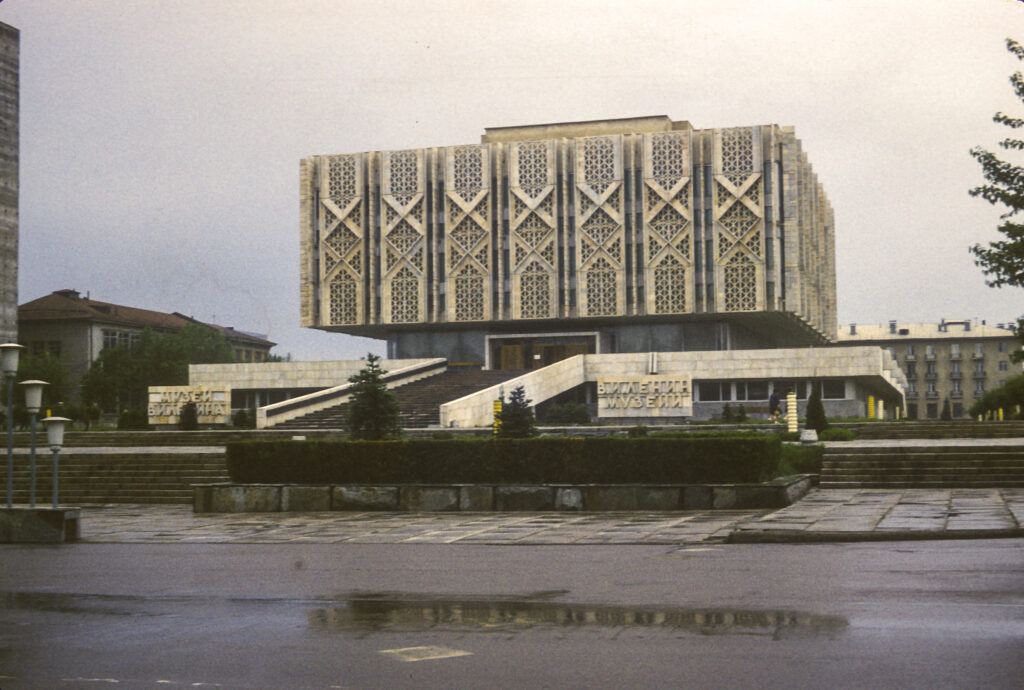
V. I. Lenin Museum – now the State Historical Museum of Uzbekistan

That the most original and striking new architectural work in the capital of Uzbekistan should be dedicated to Lenin, who never set foot in the place, would seem to be not only outlandish but rather an affront to the Uzbek people, who have their own proud history; so it is not surprising that when Uzbekistan became independent, the name was changed to the State Historical Museum of Uzbekistan. As I recall, although the exterior of the Museum was certainly worth a picture, none of our party went inside to view its contents, which would have been unlikely to include anything that we had not seen in Moscow or Leningrad.

There was some irony, especially after we had seen Bukhara and Samarkand, in the fact that so many of the attractions we saw in Tashkent, including those which had survived the earthquake, were structures built by Russians. One such was the palace or mansion of Grand Duke Nikolai Konstantinovich. Grandson of Tsar Nicholas I, nephew of Tsar Alexander II, he was the proverbial dissolute scion of the royal family. A prodigious womanizer, he became involved in an affair with an American actress, Fanny Lear; having spent all his money on her, and unable to borrow more, he stole some diamonds from the revetment (frame) of a treasured family icon. The theft was discovered, and to hush up the scandal, Nikolai was declared insane and banished to Tashkent, where he spent the rest of his life.
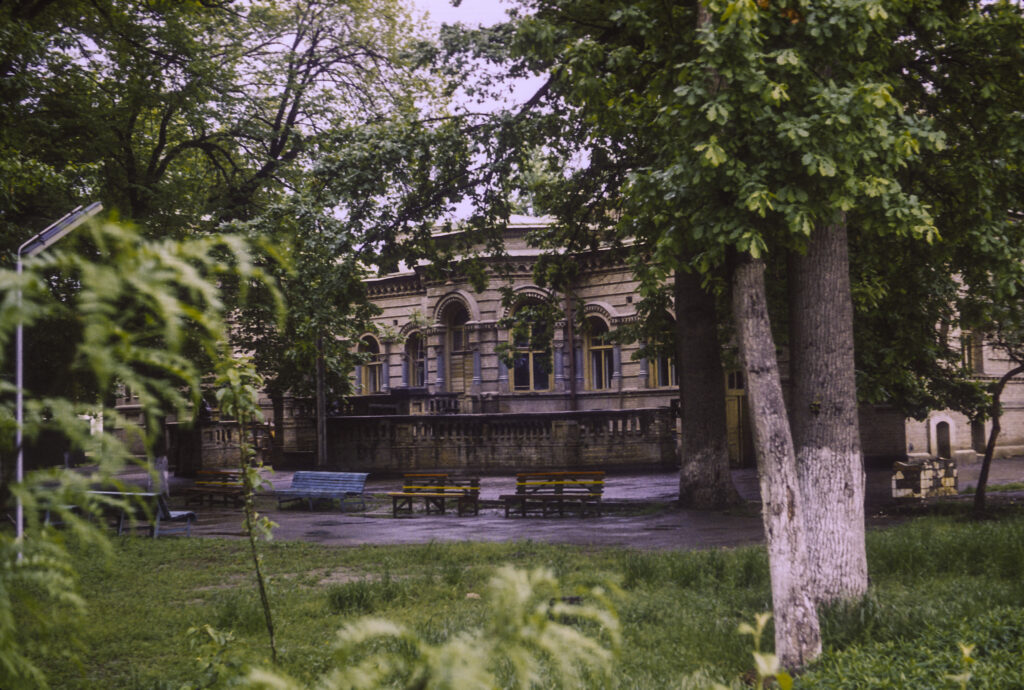
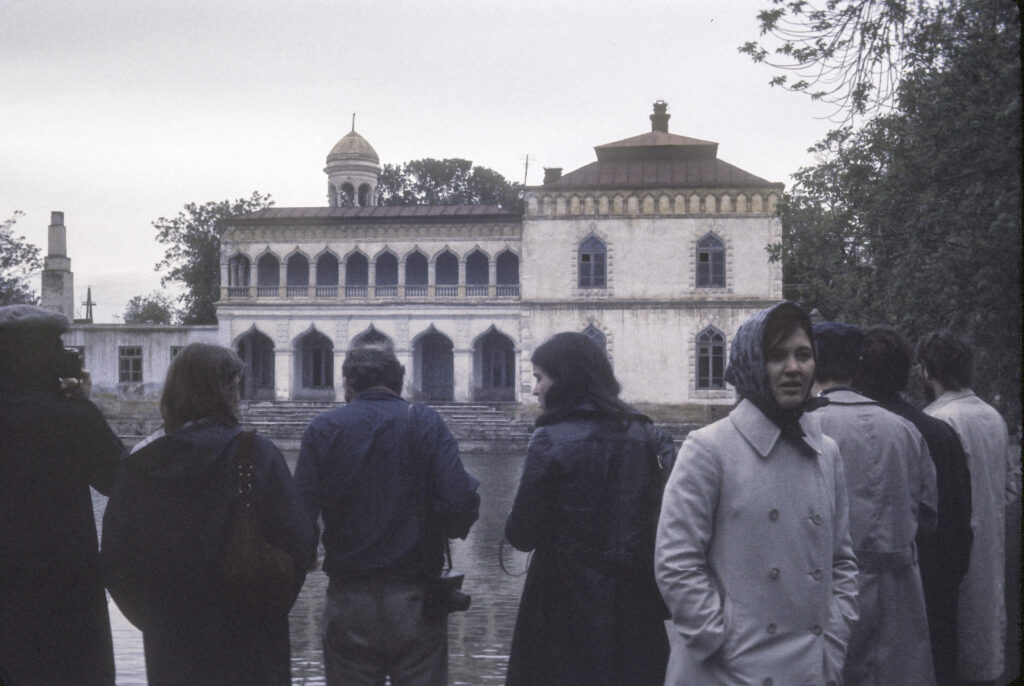
Palace of Grand Duke Nikolai Konstantinovich Romanov, now a reception hall for the Uzbekistan Ministry of Foreign Affairs

Once in Tashkent, he seems to have turned over a new leaf, and committed himself to good works, such as building canals, schools and a theater. He also built a magnificent mansion to house and showcase his large and magnificent art collection. He died in Tashkent in 1918, and the Soviet regime nationalized his mansion and its contents. The mansion for a while became a museum, but in 1935 his collection was moved elsewhere, and is now in the national Museum of Art of Uzbekistan. The mansion is now used as a reception hall for the Uzbekistan Ministry of Foreign Affairs.
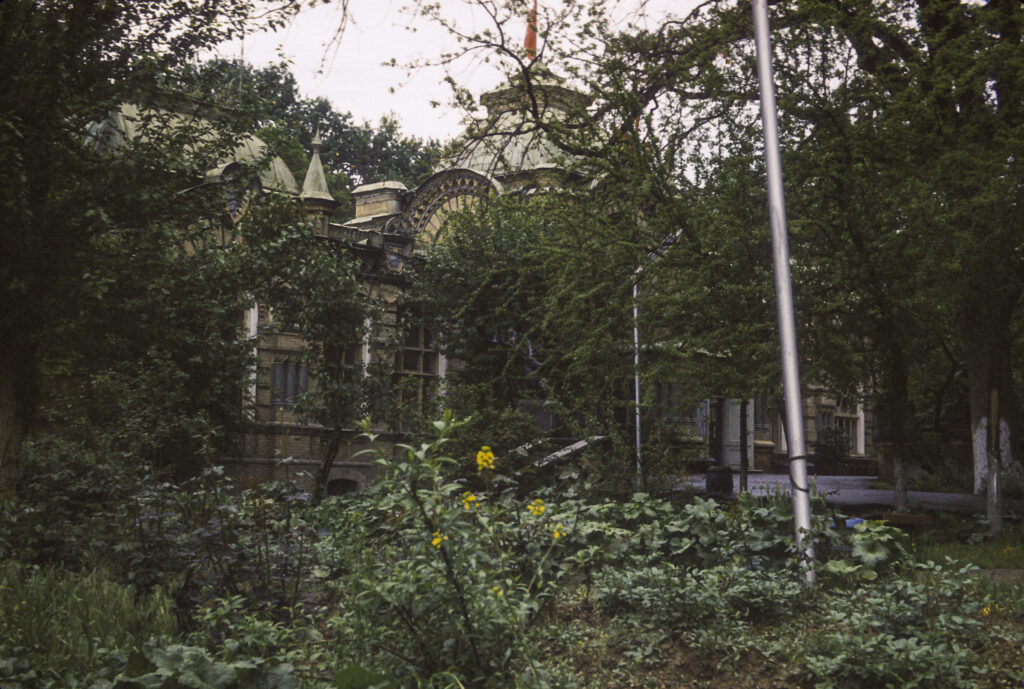
Palace of Grand Duke Nikolai Konstantinovich Romanov, Tashkent

Not all of the Islamic monuments dating from before the Russian conquest were destroyed in the earthquake, but as far as I can recall our tour did not include any of them. On one occasion, I vividly recall, we were on the tour bus with an Uzbek native guide who started to talk about some of the more interesting historical sites, when another, more senior guide, apparently an ethnic Russian, got on the bus and quite literally shoved the Uzbek guide aside, started talking about Tashkent’s newest and most palatial hotel (not the one where we were staying), how many rooms it had, how much it cost to build, how spiffy and wonderful it was, etc. I wonder if this turkey ever realized how close he came to being lynched.


The final and most memorable stop on our itinerary in Tashkent, at least for me, was the Museum of Applied Arts. It was noteworthy not only for the contents of the museum, but even more so because of the building in which it was housed. It was beautifully furnished and decorated, both inside and out. The exterior was remarkable not only for its amazing ganch carvings framing the windows and door, but also, and most unusually, for the Stars of David which appear on either side of the transom above the entrance doorway, as seen in the following photograph.
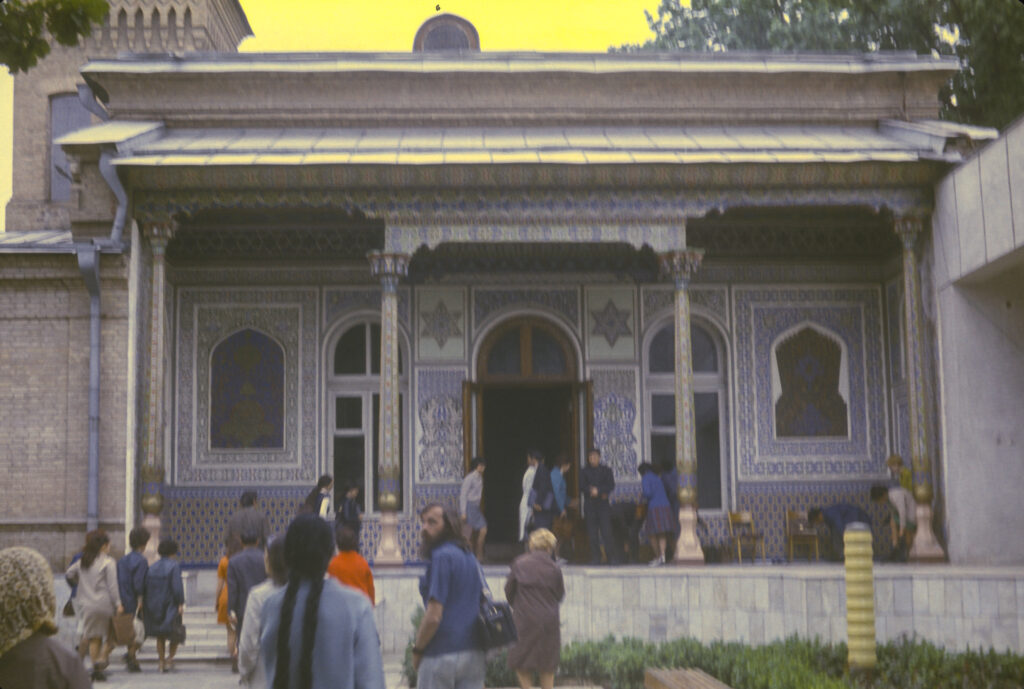
Museum of Applied Arts, Tashkent – a treasure-house of Central Asian domestic architecture and decorative art, dating from the late 19th century. Note the Stars of David on either side of the entrance door transom.

I don’t recall whether the museum staff told us anything about the history of the house. They may have mentioned that before the 1917 Revolution it belonged to a Russian diplomat, who had it remodeled in a manner reflecting his taste for Asian art and furnishings. But it seemed quite unlikely that a Russian diplomat would have his house decorated with Stars of David, and if the museum staff had any explanation for it, I have long since forgotten. Only recently, when I began the online research for this account, did I come across information which shed some light on the subject. It’s a long and complicated story, though, and may not be of interest to all readers; so before I get into it, let me finish my account of our visit to the Museum of Applied Arts.

Decorative ganch-carved wall panel at entrance to the Museum of Applied Arts, Tashkent. Ganch is a mixture of gypsum and clay, widely used in Central Asia to create sculptures, bas-reliefs, lattices and other forms of decor.

When we went inside the Museum, it turned out that the exhibits included not only antiques but also a good deal of recent work by Central Asian artists – ceramics, fabrics, metalwork, leather, etc. – which was of exceptionally high workmanship. Not only that, but the museum staff assured us, the same type and quality were on sale in local shops and bazaars, readily available. This was especially intriguing to many of us as up until then we had seen practically nothing worthy of attention for sale in any of the places we had been so far. Indeed, it was puzzling that the Soviets were missing out on a potentially very lucrative opportunity to pull in some foreign currency by marketing products of native craftsmen as souvenirs. So, after leaving the museum, we spent some of our remaining time in Tashkent scouring the local shops and bazaars in search of the kinds of beautiful and exotic wares we had encountered in the museum.

We were to be bitterly disappointed. I don’t know whether the museum staff was lying to us or whether the types of items on show in the museum were only accessible in stores not accessible to us as student travelers (such stores did indeed exist in the Soviet Union), but most of the merchandise we encountered was junk – inferior stuff, crudely made, perhaps as training exercises by children. However, I did manage to come away with a couple of trinkets that, while not representative of the best craftmanship, at least served as pleasant mementos of the trip. One was a tapestry embroidered with complex geometric designs; it may appear to be hand-made from silk at first glance, but is actually machine-made from artificial fabrics.
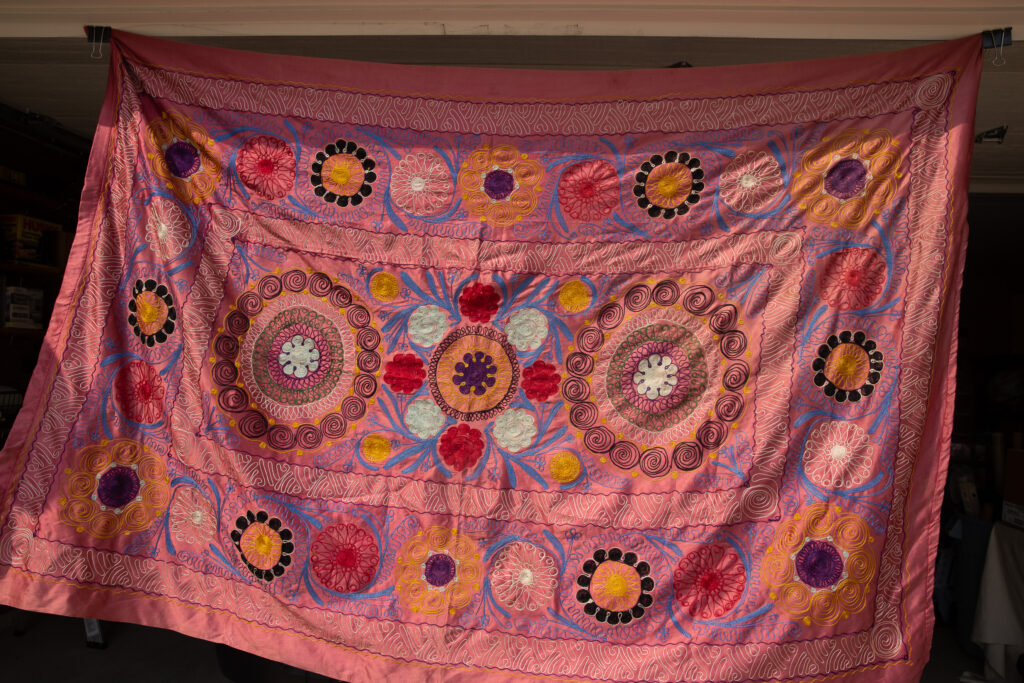
Faux-silk embroidered tapestry from Tashkent

The other was a serving platter, made of I don’t know what, with complex lacquered designs including both human and animal as well as geometric figures. I don’t suppose that it is authentic traditional craftsmanship by any means, but it is representative of the better sort of merchandise available in the ordinary bazaars.
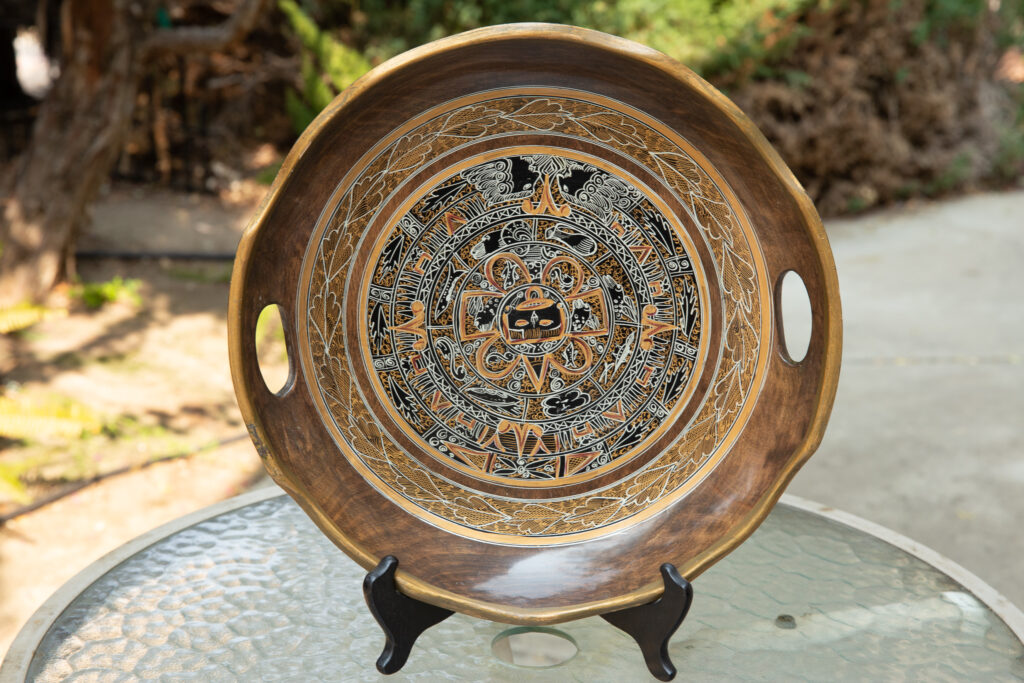
Serving platter from Tashkent, April 1973

Returning to the subject of the museum house, I found several sources online which illuminated its origins. It was originally a private house which belonged to a Russian business magnate, Nikolai Ivanovich Ivanov. Ivanov was an interesting person in his own right, an industrial pioneer who was involved in a variety of industries, including breweries, wineries and distilleries, pharmaceuticals, coal, transportation, etc., in Tashkent and indeed throughout Russian Turkestan. After building himself a new mansion, he sold his old house to a Russian named Alexander Alexandrovich Polovtsev.

But my sources diverge as to who exactly was this Polovtsev. There were two Alexander Alexandrovich Polovtsevs, father and son. The father was a leading figure in the government of Tsar Alexander III and Nicholas II; he served as State Secretary, was a member of the State Council, and one of his areas of responsibility was the overseeing the settlement (of Russians) in Central Asia. (He was also a founder of the Russian Historical Society and served as its chairman from 1879 to 1909.) According to an account by one Arslan Tashpulatovich Jabbarov, writing in the online publication Letters about Tashkent (Письма о Ташкенте), it was he who bought the house. However, another source, an anonymously written article in Wikipedia, ascribes the purchase to the son. Although the Wikipedia article has less depth, I judge it to be more trustworthy, for reasons which will shortly become apparent.

In 1896 Polovtsev arrived in Tashkent on a special assignment from the Ministry of the Interior to study the progress of Russian resettlement in Central Asia and the Caucasus. This must have been Polovtsev Junior, because the father was far too senior an official to undertake such a relatively low-level assignment. But since the task was within his area of responsibility, he would likely have been responsible for selecting the person to be entrusted with it, and an obvious candidate for the job would have been Polovtsev Junior. The younger Polovtsev at some point entered the diplomatic service, and was eventually appointed as Russian Consul-General in Bombay, India; again, this would not be an appropriate assignment for such a highly-placed personage as the elder Polovtsev. My guess is that the latter selected his son for the mission to Central Asia and the Caucasus as a means of cutting his teeth in the diplomatic service, since these areas were in some sense foreign countries, populated by non-Russian, non-Slavic peoples only recently incorporated into the Russian Empire.

In any case, upon arriving in Tashkent, Polovtsev found that he needed an assistant who knew the area, and for this purpose he hired Mikhail Stepanovich Andreev. Andreev was a remarkable figure in his own right; a Russian born in Tashkent, the grandson of a common soldier, he had attended the Tashkent Teachers’ Seminary, the only school where Central Asian languages such as Tadzhik and Uzbek were taught, and had demonstrated considerable aptitude for them. After graduation he soon gained a reputation as a talented linguist, educator and ethnographer and became well-known to local officials, one of whom recommended him to Polovtsev.

Andreev soon became not only indispensable to Polovtsev but his constant companion as well, eventually even accompanying him on diplomatic assignments abroad in Paris and India. Polovtsev was an aesthete, an avid traveler and collector of art, and shared Andreev’s interest in the cultures of Central Asia and the Caucasus. Having become fully conversant with his patron’s preferences, Andreev arranged the purchase of Ivanov’s house, had it remodeled in accordance with Polovtsev’s tastes and sensibilities, and filled it with treasures from Polovtsev’s collections.

The senior Polovtsev died in 1909. According to Jabbarov, just before he died, he donated the house in Tashkent to the municipal government. However, this seems unlikely if in fact the younger Polovstev – who lived on until 1944 – was the actual owner of the house; and indeed, this is affirmed by some of the comments posted on Jabbar’s article in Letters about Tashkent. Moreover one commentator (who identifies himself as “David”), referring to an unspecified archive, states that the “final purchaser” of the house was a Jew from Bukhara, who remodeled it yet again and added not two but six Stars of David. David does not say when the sale took place or why, and the Wikipedia article on the Museum does not mention the sale at all, mentioning only that in World War I the house served as quarters for captured Austro-Hungarian officers, and after the Revolution, having been nationalized, it served as an orphanage until 1937.

It is unclear when and how Andreev’s association with Polovtsev ended—evidently it was over by 1914, when Andreev returned to Turkestan and resumed his earlier career as an educator, taking a position as a regional school administrator in Samarkand. But the Revolution of 1917 opened up new opportunities for him. For many years he had cherished a dream of establishing an institute for the study of Asian languages in Tashkent. In 1918 the new Soviet regime invited him to organize just such an institution, which became the Tashkent Oriental Institute, and eventually the Department of Asian Studies of the Central Asian State University, with Andreev as its chairman.

Like many other leading Soviet scholars, Andreev became the target of Stalinist persecution in the 1930s. He was first arrested in 1933, but was soon released and returned to Tashkent. In 1937 he managed to exert his influence to save the Polovtsev house, which had deteriorated badly during the intervening years, by persuading the authorities to turn it into a museum of Central Asian handicrafts. It underwent restoration on several occasions thereafter, and in 1960 was renamed “Permanent Exhibition of Applied Arts of Uzbekistan.” By the time I visited in 1973, it had been more or less restored to the condition in which its final private owner had left it, with at least two of its Stars of David intact (if the other four had survived, I didn’t see them). In 1997, after being taken over by the Ministry of Culture of the Republic of Uzbekistan, it was again renamed, this time to “State Museum of Applied Art”.

Andreev was arrested again in 1938, on the accusation of spying for the British. This time he managed to talk his way out of the clutches of the “organs” by convincing the head of the Uzbekistan NKVD that he had important secret information which he had collected for Soviet intelligence while traveling in India and Afghanistan in the 20s. He survived the purges and the war, and was even elected to the Uzbek Academy of Sciences in 1943. But in the postwar period, when Stalin was cracking down again, Andreev transferred to the newly-founded University of Stalinabad (now Dushanbe, the capital of Tadzhikistan), which oddly enough was lacking in Tadzhik language instruction, in order to escape the watchful eyes of the Tashkent NKVD. There, sadly, he was done to death not by the “organs” but by a crazed woman with an axe, whose romantic overtures he had rejected. I should caution that I found this tale of Andreev’s demise only in Jabbar’s not-always-trustworthy account, and not in the Wikipedia articles.

At the end of our stay in Tashkent, we embarked on our first flight on a Soviet jet airliner, which was to carry us to the fabled city of Tbilisi, capital of the Soviet republic of Georgia.
Categories
USSR-1972-1973

Samarkand, April 1973

Samarkand, our second stop in Central Asia, is another Silk Road city in existence since time immemorial, i.e. the 8th or 7th century BCE. It first entered history as the capital of the Sogdian satrapy (province) of the Achaemenid Persian Empire, and was conquered by Alexander the Great in 329 BCE. Thereafter it was ruled by a succession of Iranian and Turkish rulers until 1220 BCE, when it fell to the Mongols of Genghis Khan. After Genghis Khan’s death, his empire became divided up into semi-autonomous, and later independent, khanates such as the Golden Horde in Russia, the Ilkhanate of Persia, and the Chagatai Khanate (named after Genghis Khan’s second son, its first ruler), which extended from the Aral Sea to the borders of China, and included the cities of Bokhara and Samarkand.

But Samarkand is indelibly associated with the name of one of history’s most formidable conquerors, Timur the Lame or Tamerlane, under whom Samarkand reached the apex of its glory. Timur reunited the lands of the Golden Horde, the Ilkhanate and the Chagatai Khanate, devastated large areas of the Middle East, and was on his way to invade China when he died in 1405. He was notorious for leaving huge pyramids of skulls on the sites of the cities he conquered, and his campaigns are estimated to have caused the deaths of around 17 million people, about 5% of the world’s population at the time.

Born in relatively modest circumstances near Samarkand sometime in the 1320s, Timur first rose to prominence as a general under the Chagatai khans, rose in their service, and eventually turned the Khan into a puppet ruler before casting off the pretense and assuming power in his own name. By 1370 he had made Samarkand his capital and begun a construction program aiming at making it the wonder of the world.

Timur’s last and most ambitious project, the Bibi-Khanym mosque, was constructed from 1399-1405, ostensibly in memory of the mother of his wife. Beyond that, his intent was not only to create a mosque which would be one of the largest and most magnificent in the world, but also to host the entire male population of Samarkand, a city of 150,000, for Friday prayers.

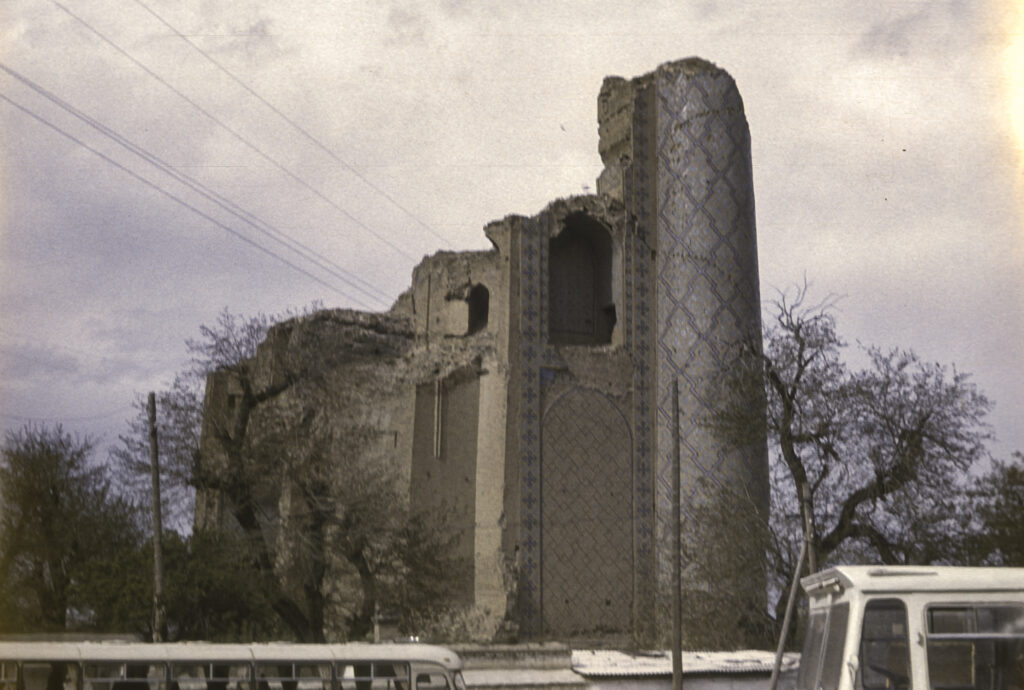
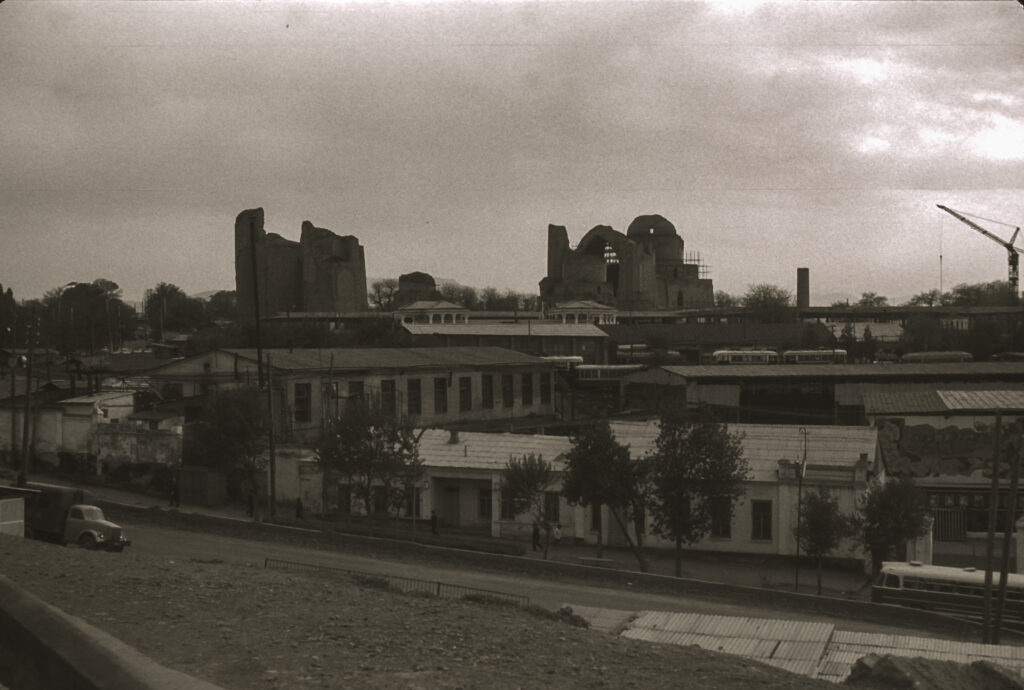
Ruins of Bibi-Khanym Mosque, from a distance to the north. At left is the massive entry portal; at the center right, the main iwan and the dome.

The Bibi-Khanym Mosque enclosed an area 167 meters (548 feet) long and 107 meters (358 feet) wide, oriented northeast by southwest (conforming to the Qibia, i.e. direction of Mecca). No less than eight minarets graced the perimeter.

The entry portal of the Bibi-Khanym Mosque, as seen in 1973.

Entering from the northeast via a vast parade portal, 35 meters (115 feet) high, one found oneself in a great courtyard, at the other end of which stood the massive main iwan. An iwan is a feature of traditional Persian architecture described as “a rectangular hall or space, usually vaulted, walled on three sides, with one end entirely open,” and a formal gateway called a pishtaq, or projecting portal. Beyond the main iwan was the main dome, which was not visible from the courtyard.


The Main Iwan (left) and Dome of the Bibi-Khanym Mosque. Note the shopkeepers’ stalls at the right.

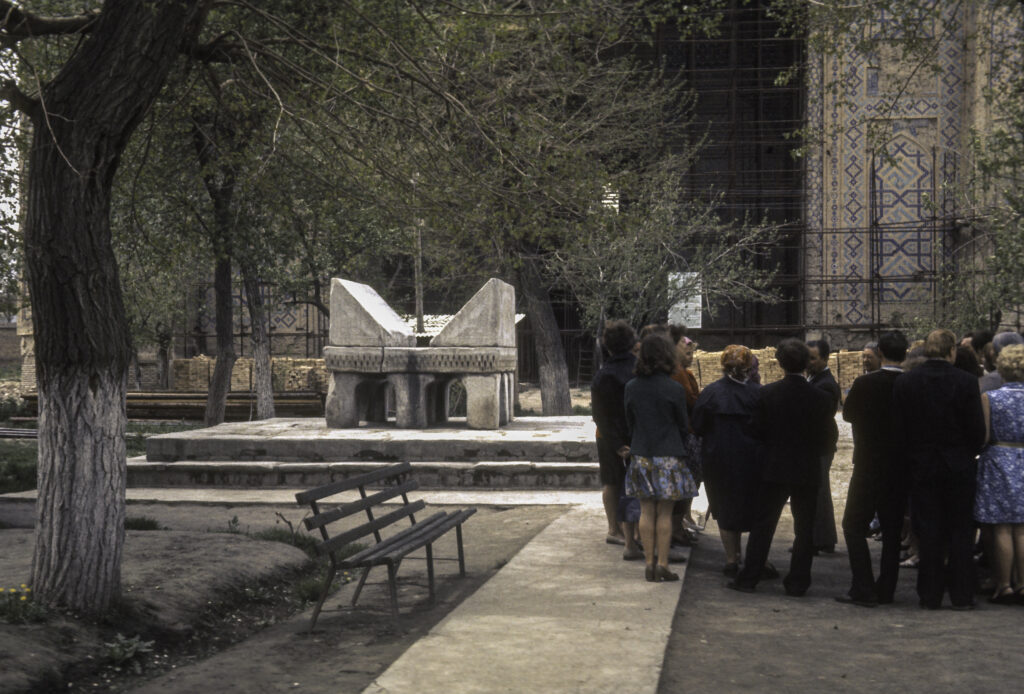
The sides of the courtyard were framed by two smaller iwans, each with its own dome. In the center of the courtyard was a massive stone stand which was designed to hold a very large Koran.

The marble stand in the center of the courtyard was designed to hold a rather large Koran.

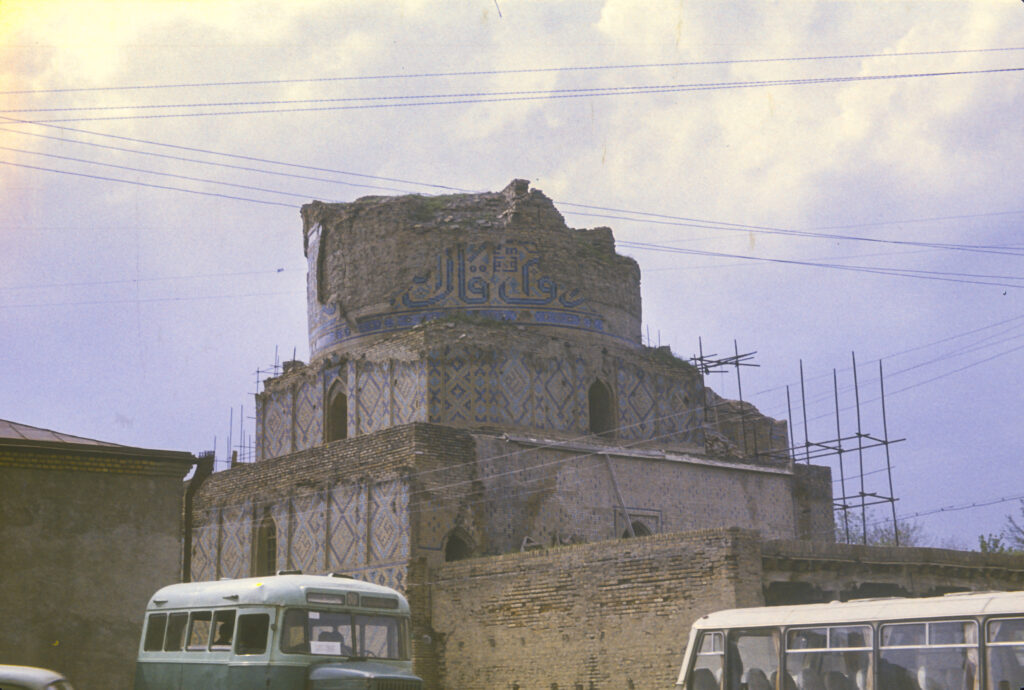
Unfortunately, Timur’s specifications for construction of the mosque exceeded the technological capabilities of his architects and engineers, and right from the day of its completion the mosque began to fall apart, with bricks falling out of the main dome.

The main dome of the Bibi-Khanym Mosque

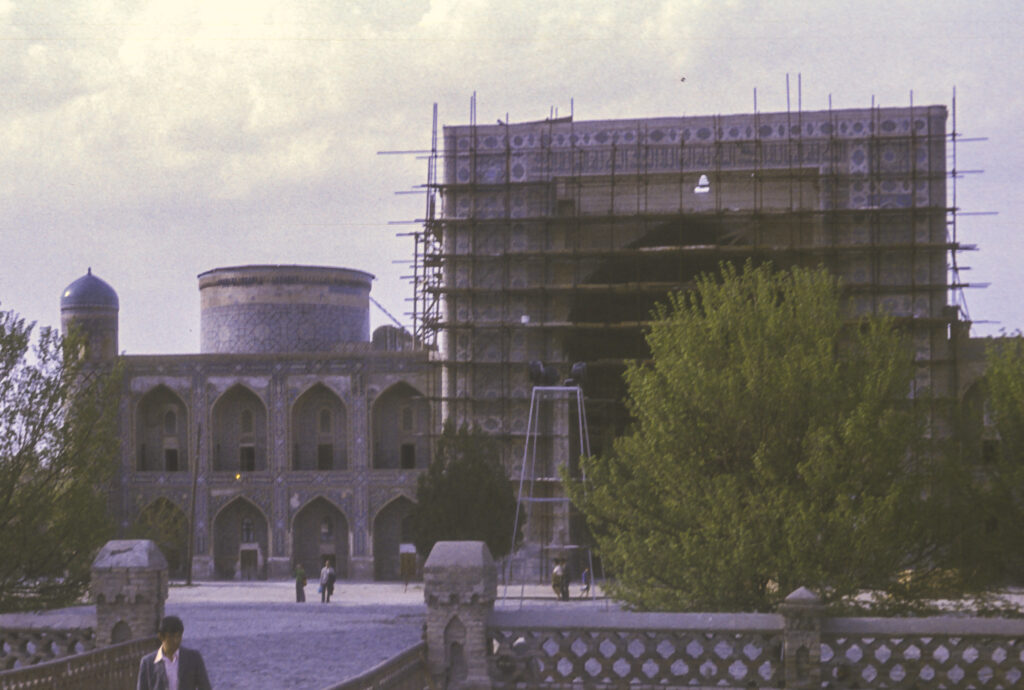
Timur’s successors made attempts to repair and reinforce the mosque, but by the the 16th century the Timurid dynasty had been replaced by the Shaybanids, ruling from Bukhara, and they evinced little interest in maintaining the monuments of Samarkand. The Bibi-Khanym continued to deteriorate, and for centuries the local inhabitants plundered it for building materials. In 1897 a great earthquake demolished much of what was left. At the time I visited in 1973, it was in sorry shape, but at least some scaffolding had been erected to retard the continuing disintegration of the main iwan.

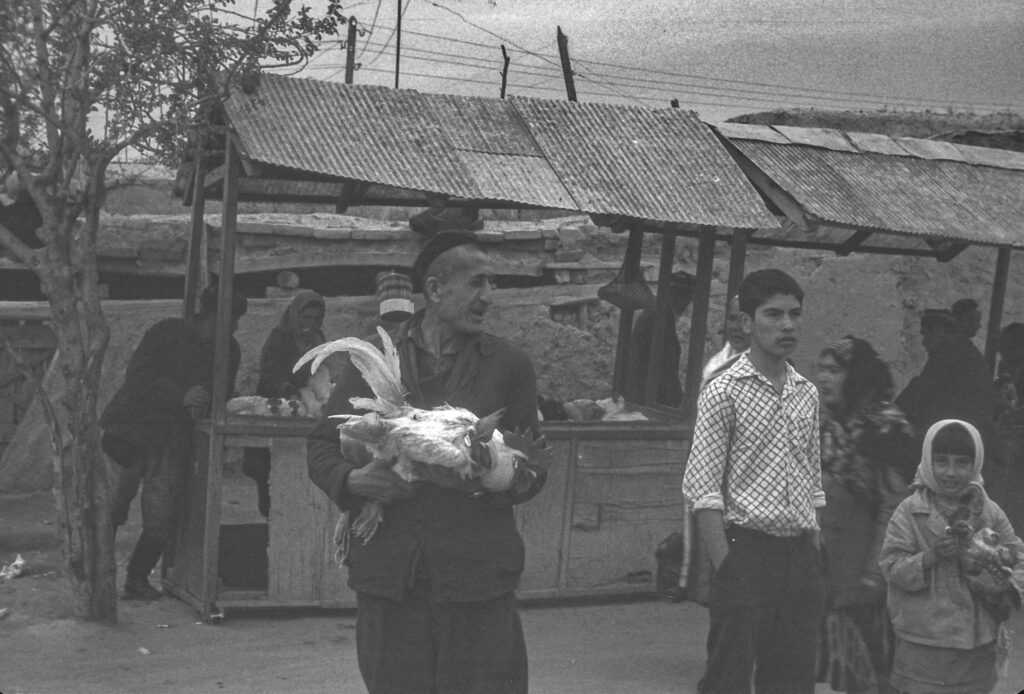
A poultry market occupied some of the stalls near Bibi-Khanym Mosque. Unfortunately, the color in this picture faded so badly that I just converted it to black-and-white.

Restoration efforts began in the 1970s, gained momentum after Uzbekistan became fully independent in 1991, and continue down to the present. From what I can gather the exterior of the mosque has regained much of its original appearance.

Locals and tourists infested the ruins of the Bibi-Khanym Mosque. Some restoration work had begun, which was responsible for the scaffolding seen here.

Our next stop in Samarkand was Registan Square, the heart of old Samarkand, which is bounded by three great madrasas: the Ulugh Beg, the Tilya-Kori, and the Sher-Dor. If I recall correctly, the first two were in early stages of restoration and covered in scaffolding, so our attention focused mainly on the third.

After Timur’s death in 1405, his son and successor, Shah Rukh, moved the capital of the Timurid Empire to Herat, in modern-day Afghanistan, and left Samarkand in charge of his son Ulugh Beg, who set about to make Samarkand the intellectual and cultural center of the Timurid Empire. He built the madrasah which bears his name in 1417-1420 and invited some of the foremost scholars and intellectuals of the Islamic world to teach there, especially astronomers and mathematicians.

In the 17th century the then ruler of Samarkand, Amir Yalangtush Bakhodur, ordered the construction of the Sher-Dor Madrasah on the east side of Registan Square, opposite the Ulugh Beg Madrasah. Construction began in 1619 and was completed in 1636. Ten years later work began on the Tilya-Kori Madrasah, which was completed in 1660.

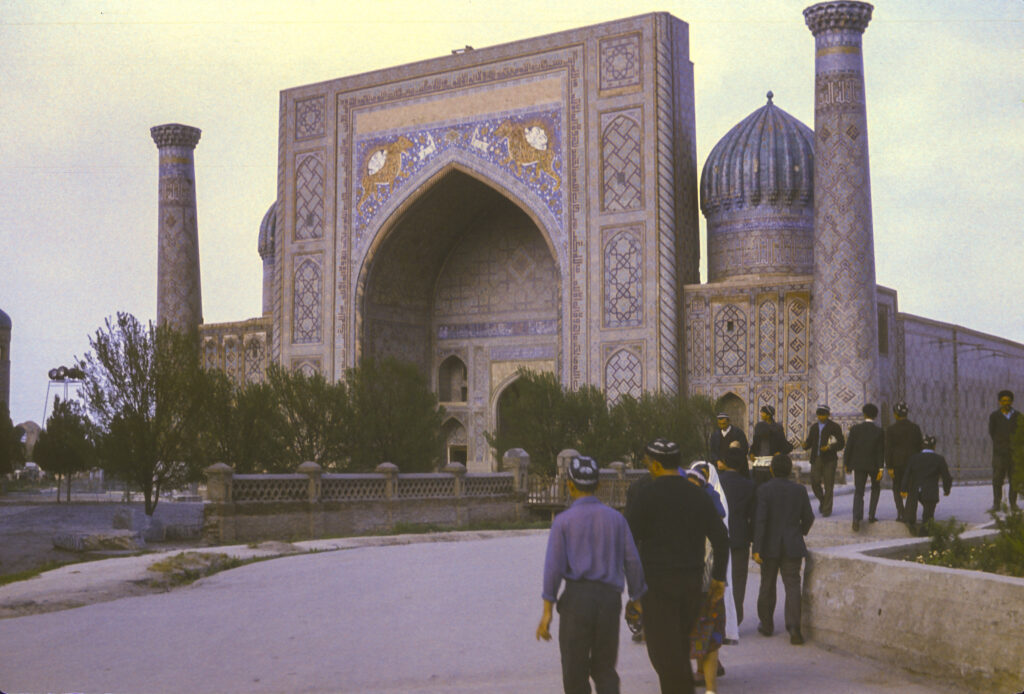
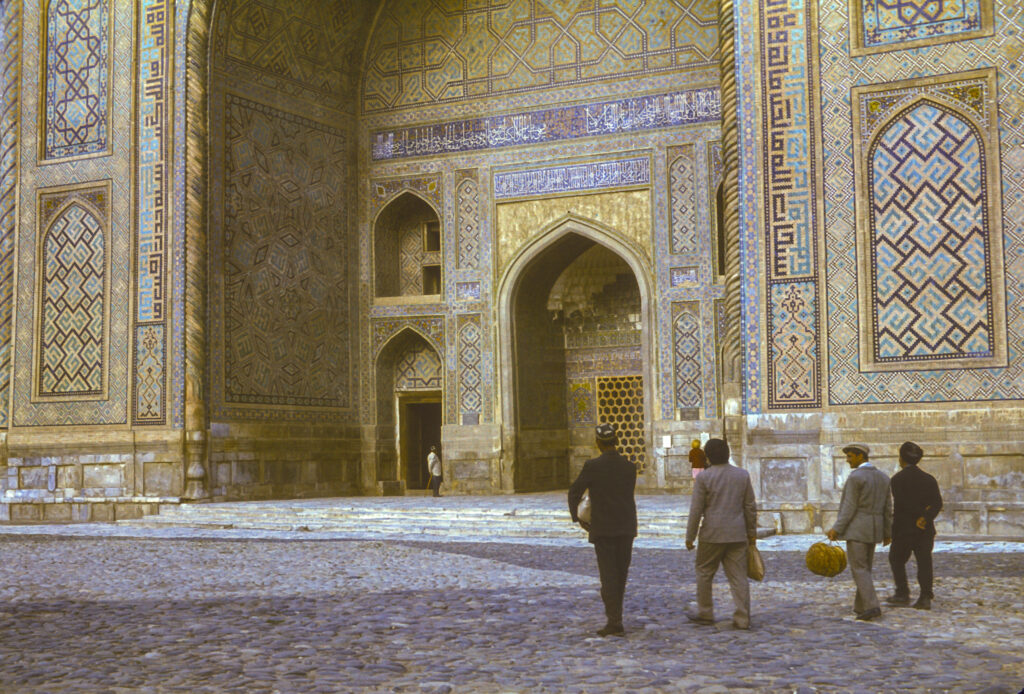
Sher-Dor Madrasah on Registan Square

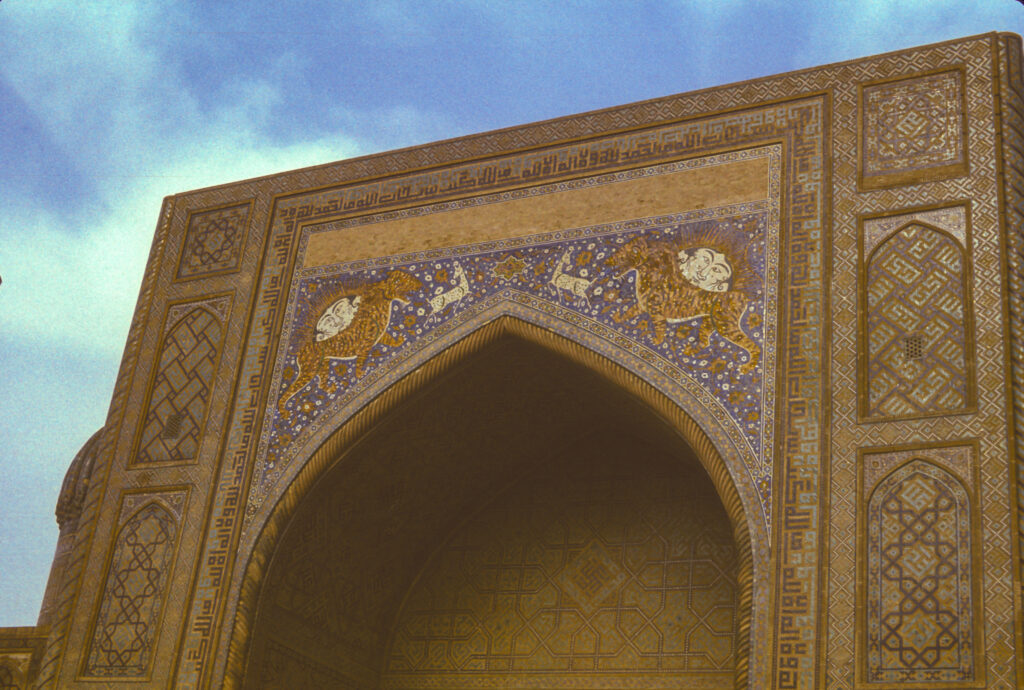
The Sher-Dor Madrasah is very similar in exterior appearance to the Ulugh-Beg Madrasah, but there are some important differences. Both have enormous Persian-style facades and are flanked by flat-topped minarets, but the Sher-Dor has two large domes, one on either side of the facade, which are absent from the Ulugh Beg. Also, whereas the Ulugh Beg facade is adorned with orthodox Islamic geometrical figures, the Sher-Dor facade flouts the Islamic prohibition against depicting living creatures, with mosaics depicting tigers and other animals on the facade.

The facade of the Sher-Dor Madrasah; note the unusual mosaics depicting tigers with rising suns on their backs

The animal mosaics may represent some late Persian Mithraic or Zoroastrian influence.

Entrance to Sher-Dor Madrasah

Critics consider the architecture of the Sher-Dor represents a degenerate form by comparison with the “golden age” of the fifteenth century, as embodied in the Ulugh-beg Madrassah, but it is still impressive.

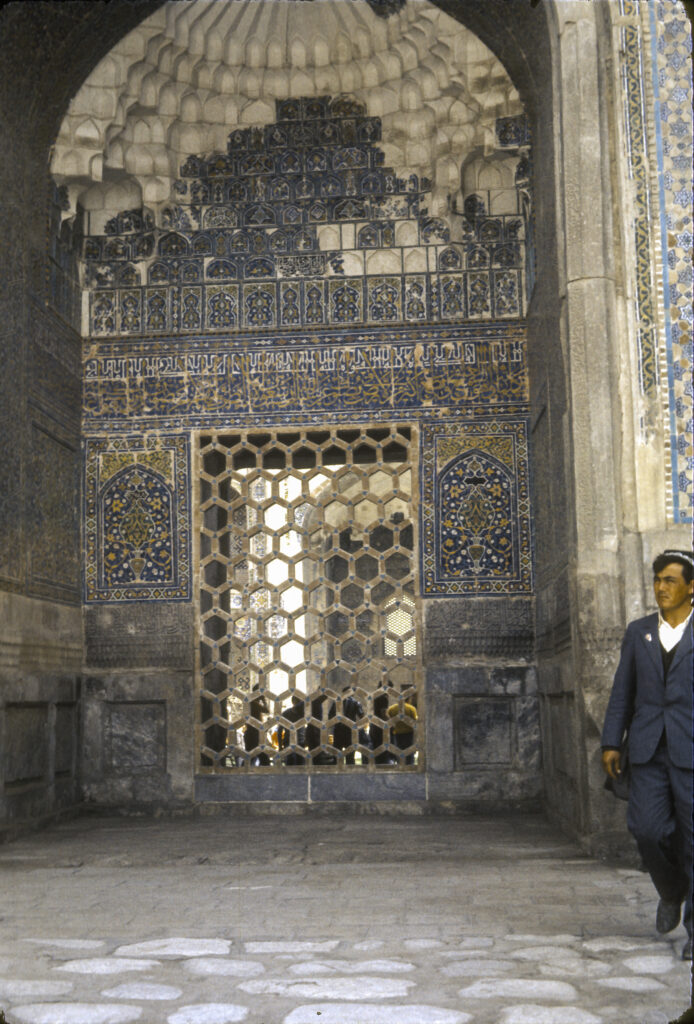
Closeup of entrance to Sher-Dor Madrasah
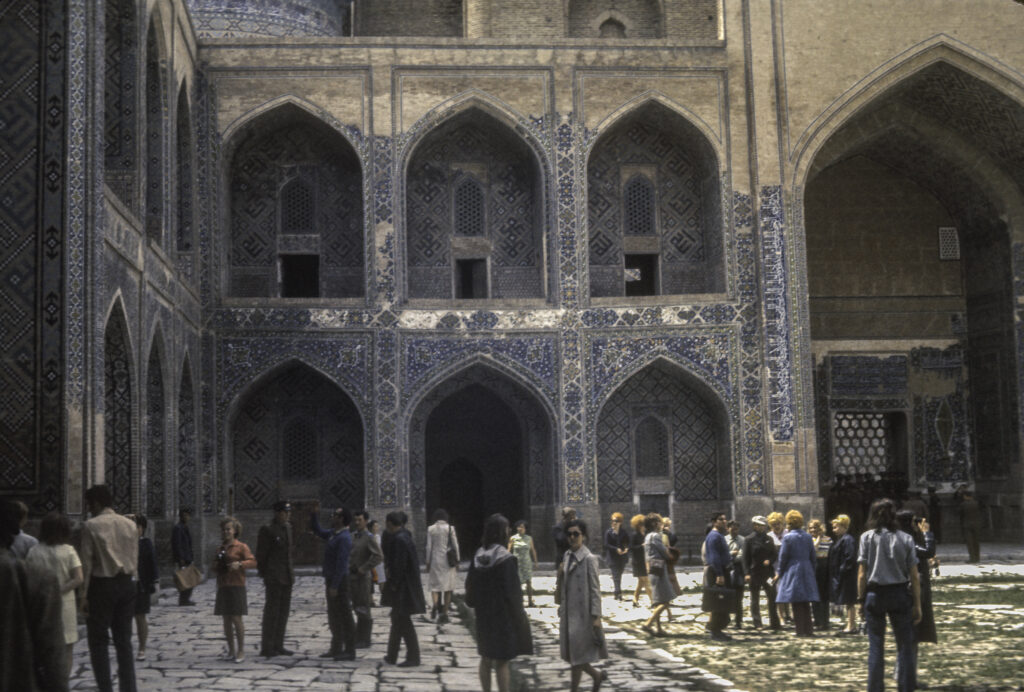
IREX tour group explores the courtyard of the Sher-Dor Madrasah
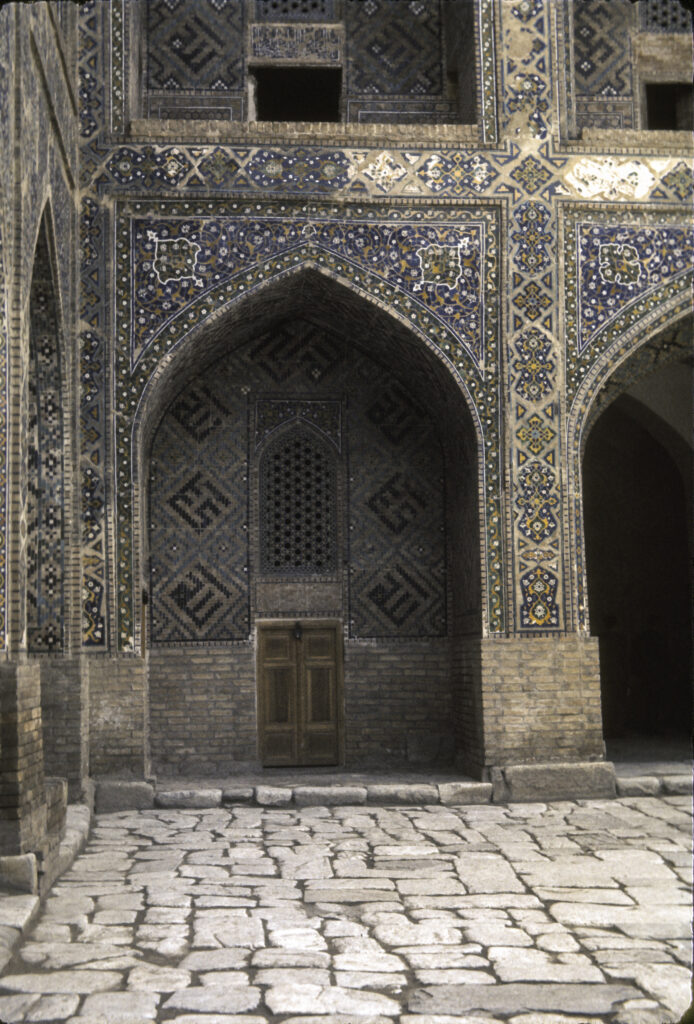
Alcove with entry to one of the rooms of the madrasah

The third of the great Registan Square madrasahs is the Tilya-Kori, which as already mentioned was undergoing restoration and closed to the public. It stood on the north side of the square and had a somewhat different plan from its neighbors. It still had an iwan-type facade, but the corner towers of the structure were not as tall and the building plan was asymmetric. It served as both a mosque and a residential college for students; the mosque section was on the west side and was crowned with a dome. The name Tilya-Kori means “gilded”, and the interior of the mosque was abundantly covered with gold.

Tilya Kori, the last to be built of the three great madrasahs on Registan Square

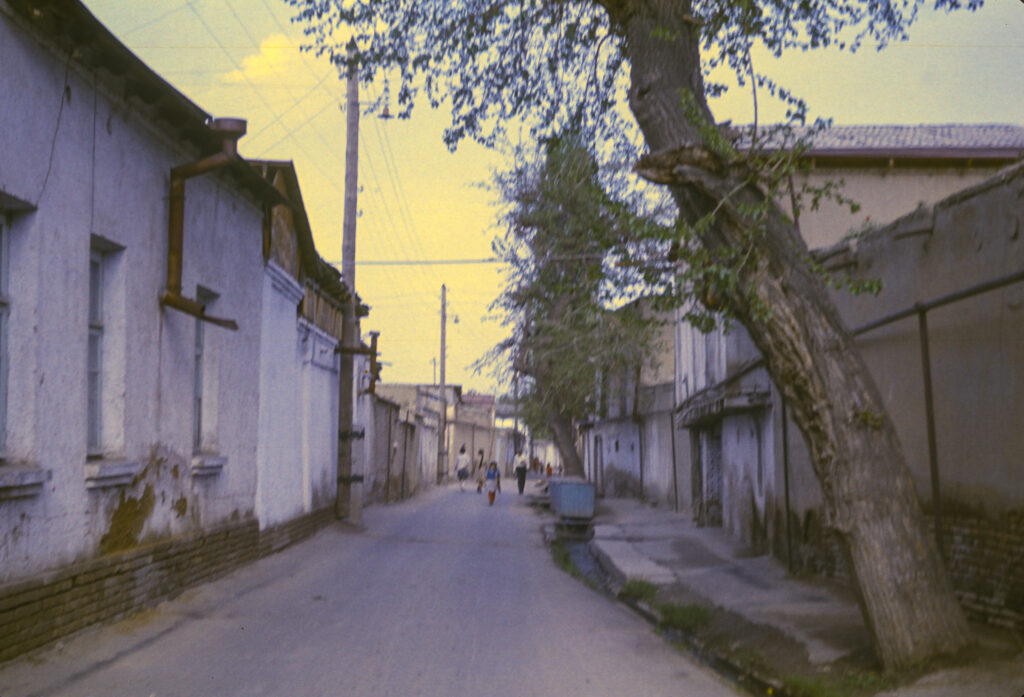
We did not have as much time to stroll around the residential areas of Samarkand as we did in Bukhara; I have the impression that the city seemed a little more prosperous than Bukhara.

Residential District of Samarkand

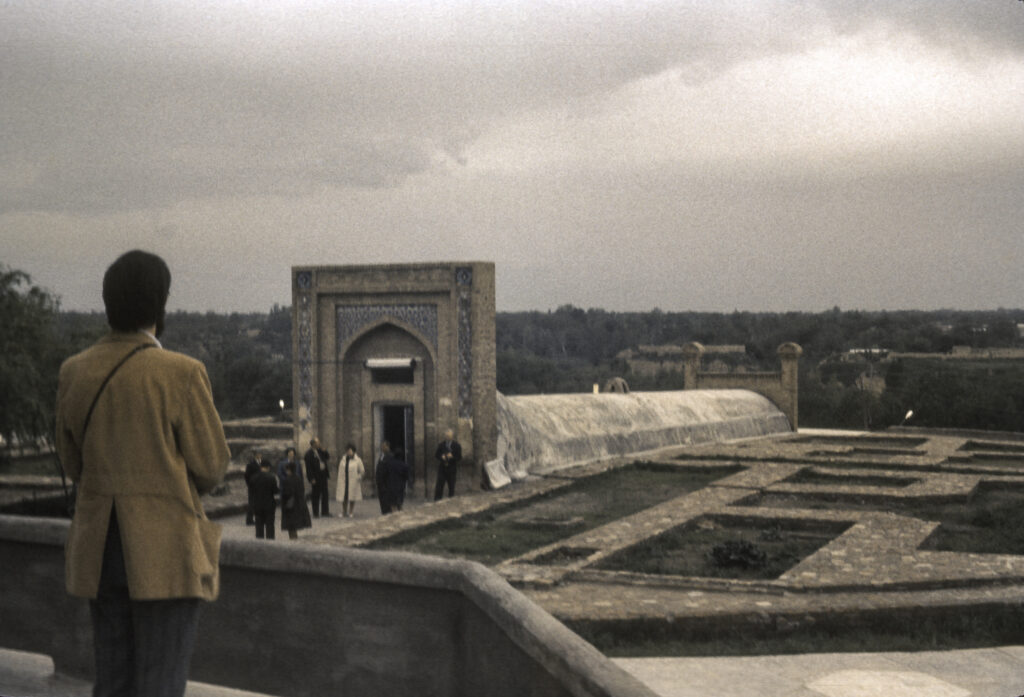
On one of the several days we spent in Samarkand, we visited the observatory built by Timur’s grandson Ulugh-Beg in 1428. Ulugh-Beg had become interested in astronomy at an early age after visiting the famous Maragheh Observatory of Persia, built in 1259 under the patronage of the Mongol Ilkan Hulagu; and he is said to have modeled his observatory on the Maragheh.

Chris Buck contemplates the remains of the Ulugh Beg Observatory, built by Timur’s grandson in 1428, destroyed in 1449 and rediscovered in 1908. The long covered structure contains the remnants of the Fakhri sextant.

Ulugh Beg’s observatory of course was unable to benefit from using telescopes, which would only be invented nearly two hundred years later. Astronomers of the fifteenth century had to make do with other instruments, such as the sextant, a device for measuring the altitude of a celestial object above the horizon. The centerpiece of Ulugh Beg’s observatory was the giant Fakhri sextant, which was used to make very exact measurements of transit altitudes of stars, from which their precise coordinates in the sky could be calculated. Ulugh Beg used these measurements to compile a catalog of stars and their locations which was far in advance of anything previously available.

The Fakhri sextant was constructed with one segment and a supporting structure above ground, and the rest underground. Only the latter part has survived. In 1447 Ulugh Beg’s father, Shah Rukh, died, and in the ensuing struggle for succession Ulugh Beg was defeated and dethroned by his own son, who subsequently had him assassinated. His scientific activities had aroused the enmity of Islamic obscurantists, who after his death succeeded in having his observatory dismantled. It was only rediscovered in 1908.

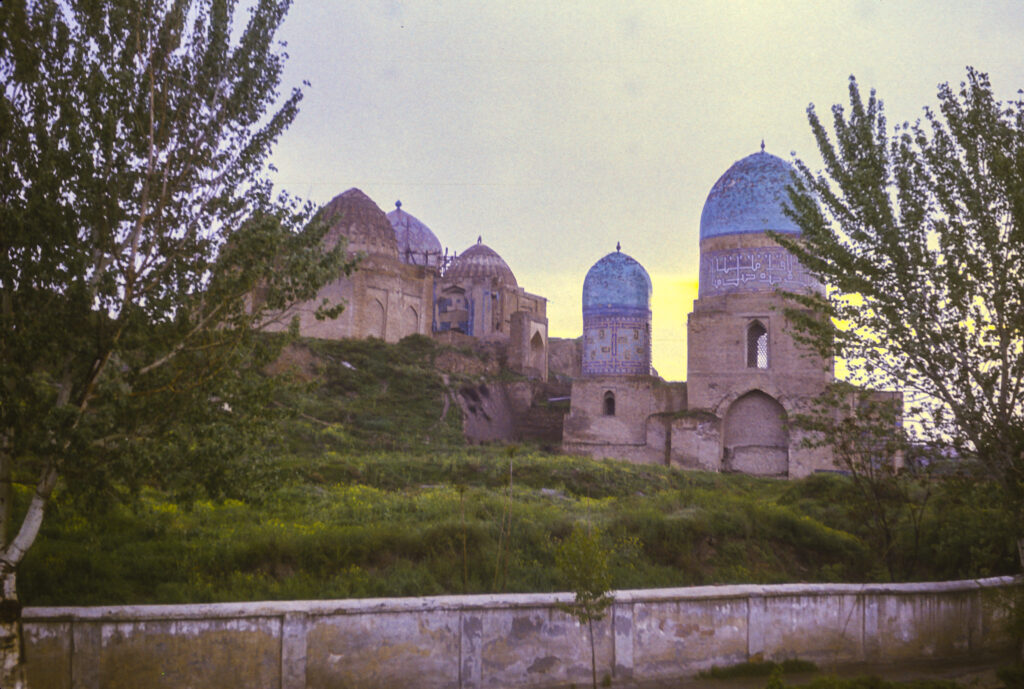
Shah-i-Zinda, on the northeast of Samarkand, is a necropolis, a complex of tombs and mausoleums. The name means “the living king” and is associated with a cousin of the prophet Muhammad who supposedly came with Arab invaders in the 7th century CE to convert the population of Samarkand to Islam and was beheaded by the locals for his trouble. The legend has it that he did not die but instead escaped into a well, where he has lived ever since. Eventually, in the 11th century a shrine was eventually erected over the well, initiating the development of the Shah-i-Zinda necropolis. The complex continued to expand thereafter, with the most important additions occurring in the 14th and 15th centuries under the Timurids.

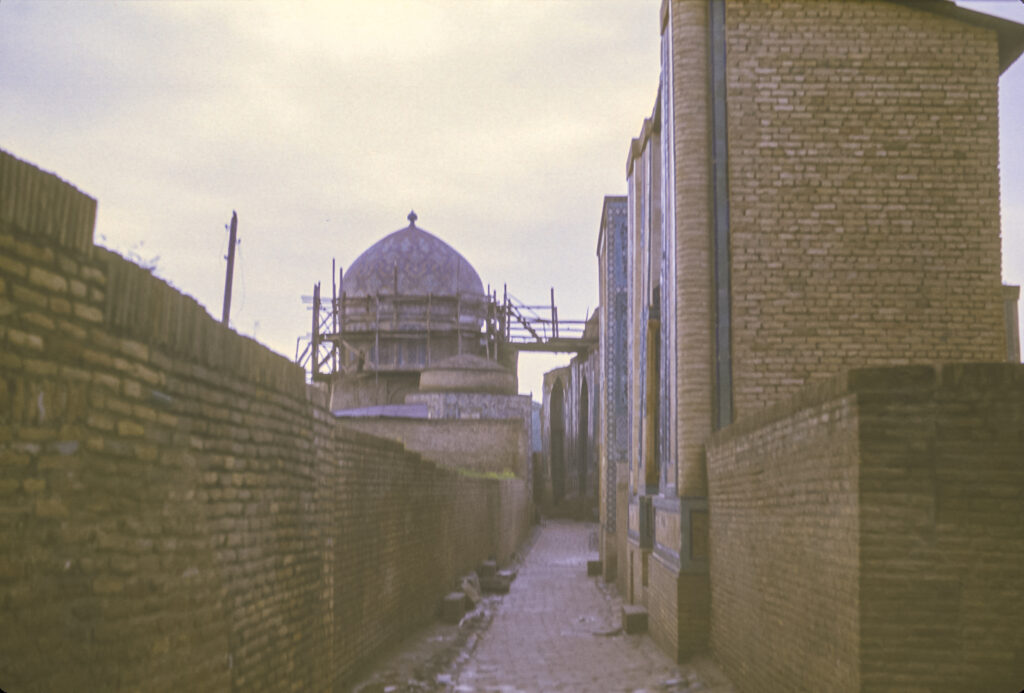
Shah-i-Zinda Necropolis: Qazizadeh Rumi mausoleum at right, mausolea of Shirin Biqa Aqa, Amirzadeh, and Shad-i Mulk Aqa on the left, up the hill.

About 1435 Ulugh-Beg had a monumental main entrance gate to the ensemble built. A tradition now somewhat in doubt holds that he also commissioned a large two-domed mausoleum for the scientist and astronomer Qazizadeh Rumi, the first director of his observatory.

Shah-i-Zinda Necropolis: the stone stairway and chartak (archway) leading to the middle tier of mausolea.

Entering the complex from the south, through the grand archway, after passing by the Qazizadeh Rumi mausoleum, one comes to a stone staircase leading to another archway. Beyond that is a group of mausolea in part associated with the female relatives of Timur, in particular his sister, Shad-i Mulk Aga, and his niece, Shirin Biqa Aga. There is also the Tughlu Tekin mausoleum, built by a friend of Timur for his mother, and the Amirzadeh mausoleum, built in 1386 by an unidentified party.


Shah-i-Zinda Necropolis: looking south toward the entrance archway (background) and the stairs leading to the middle section of the ensemble.


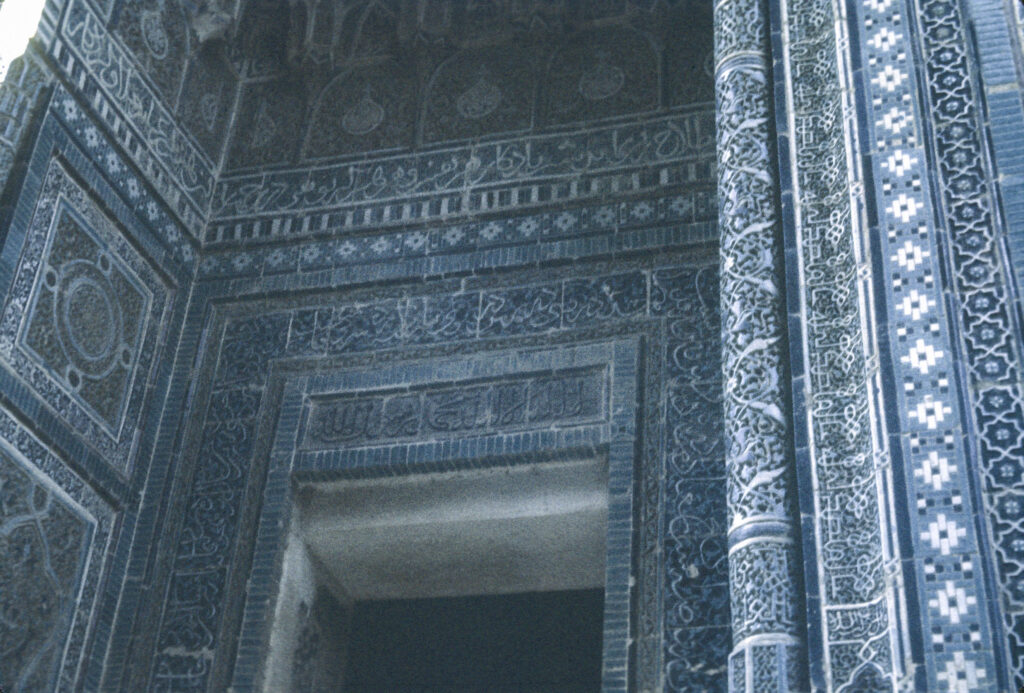

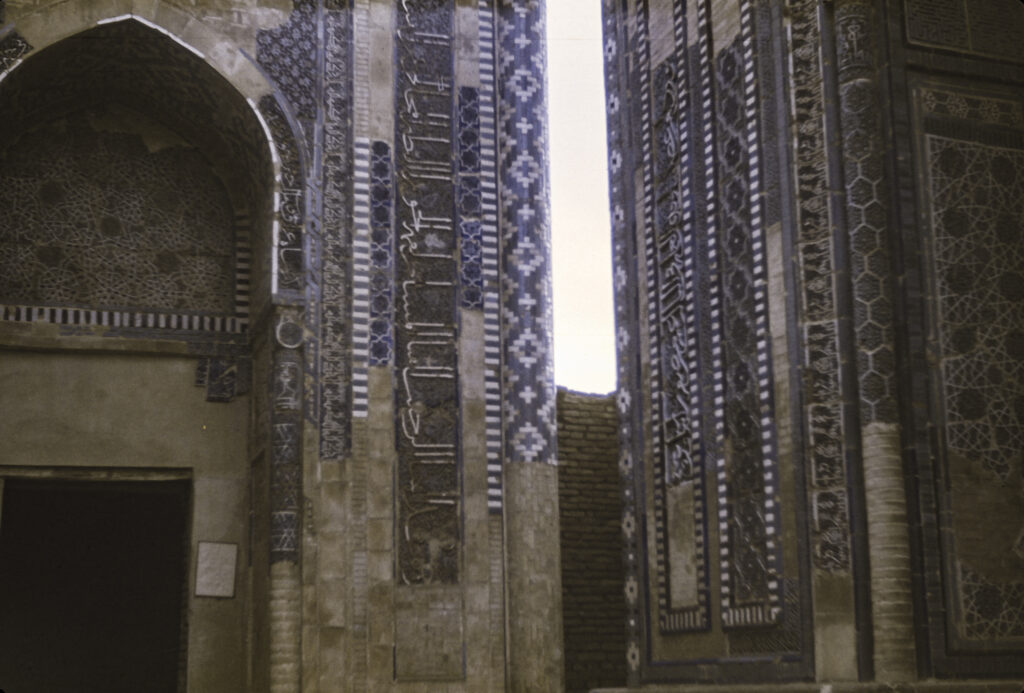

 Here, in the middle group, one first encounters the incredible tilework that I found to be the most memorable feature of the Shah-i-Zinda complex.

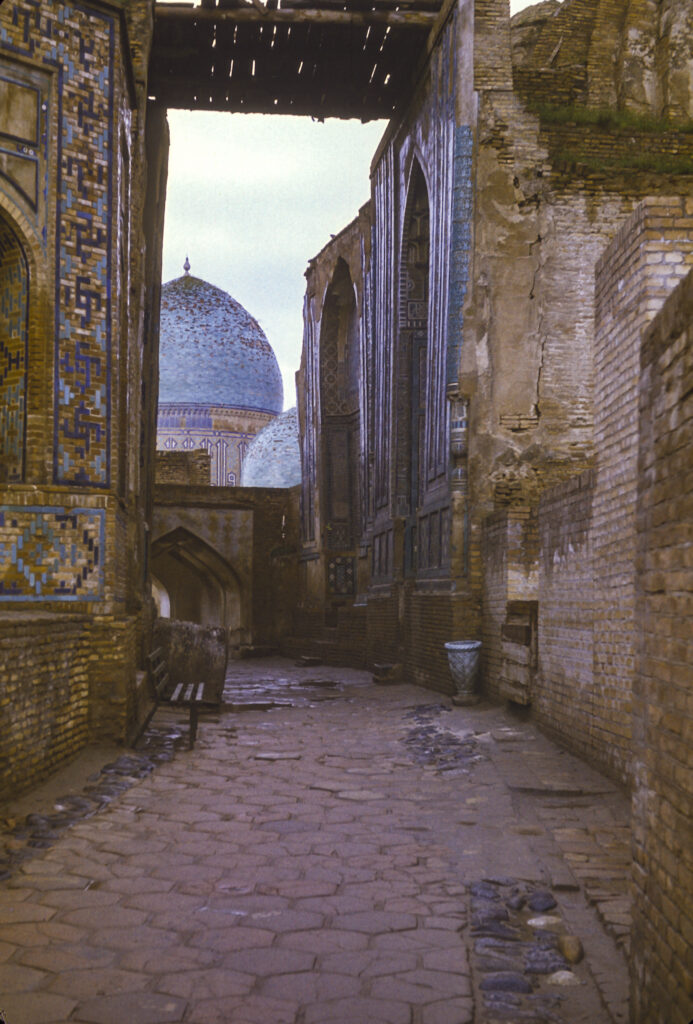
Shah-i-Zinda Necropolis: view from the walkway between the Shad-i Mulk Aga (rightmost) and Amirzadeh (second from right) Mausolea, and the Shirin Biqa Aga mausoleum on the left; in the background, beyond the chartak (archway) are the domes of the Qazizadeh Rumi mausoleum.

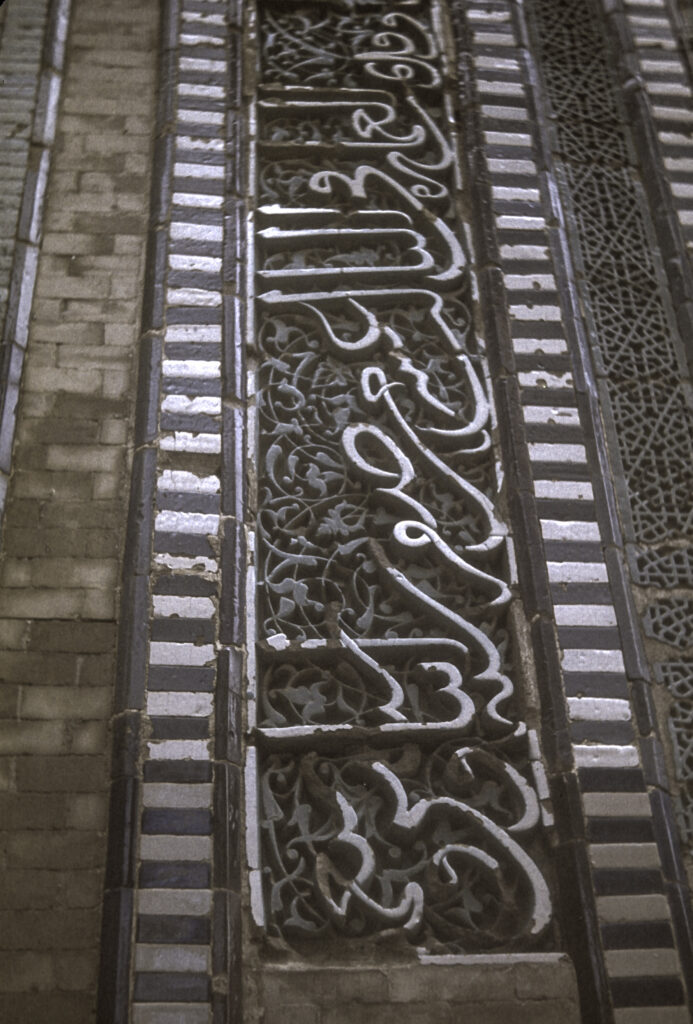
Particularly striking to me were the deep-relief inscriptions featuring verses from the Koran and other sacred texts; from what I can gather, these were produced by applying dozens of layers of lacquer and then carving through the layers. This must have required an astounding level of skill and a great deal of expenditure to pay for it; it seems to have flourished mainly in the era of the Timurids, i.e. mid-14th – early 15th centuries, and some have found evidence of Chinese influence in it.

Shah-i-Zinda Necropolis: left to right, the Shirin Biqa Aga Mausoleum; center, chertak and dome of the Qazizadeh Rumi Mausoleum; right, the Amirzadeh and Shad-i Mulk Aqa Mausolea.

I have not been able to ascertain who commissioned the Amirzadeh Mausoleum or who is buried in it, but an inscription on the front dates its construction to 1386. It is also known as the Octahedron, because of the eight-sided structure on which the dome rests.

Shah-i-Zinda Necropolis: Restoration work in progress on the Shirin Biqa Aqa Mausoleum at left

The Shad-i Mulk Mausoleum, built for the sister of Timur, was perhaps the best-preserved structure in the complex, with exquisite terracotta tile in and around the archway, including some of the deep-relief Koranic embedded inscriptions.

Shah-i-Zinda Necropolis: Entrance to Shad-i Mulk Aqa Mausoleum


A close examination of the facade of the Shad-i Mulk Aqa reinforced my initial impression – this was tilework of unsurpassed artistry and craftsmanship.

Shah-i-Zinda Necropolis: Detail of Shad-i Mulk Aqa Mausoleum facade

Located at the north end of the complex are the oldest structures, including the Khwaja Ahmad Mausoleum, an anonymous mausoleum of 1361 possibly built for one of Timur’s first wives, Qutlugh Ata, and others, most notably the shrine of Qutham ibn Abbas. Unfortunately, I do not have any surviving photos of the shrine; I also don’t have any photos of the interiors of any of the structures, because my camera was not equipped with a flash. I don’t remember whether any of the buildings were open to go inside when I was there.

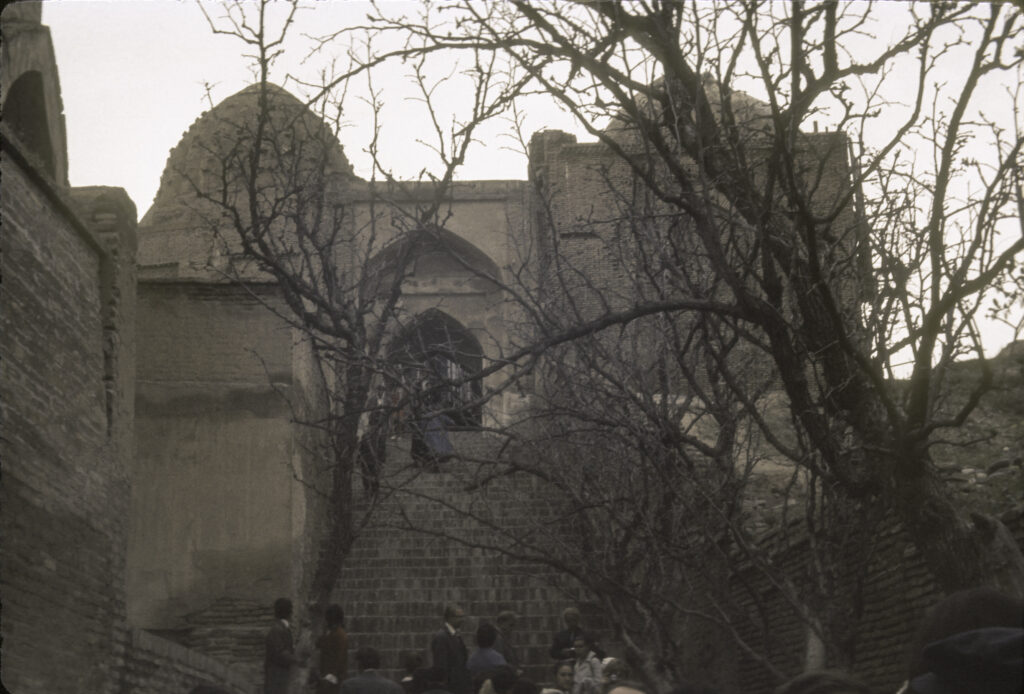
Shah-i-Zinda Necropolis, north end: Khwaja Ahmad Mausoleum (left) and anonymous 1361 mausoleum (right)

The Khwaja Ahmad Mausoleum, not to be confused with the Mausoleum of Khwaja Ahmad Yasawi in Kazakhstan, was built in the 1340s, and closes off the north end of the Shah-i-Zinda complex. Although the interior was said to be in ruins (we didn’t get a look at it), the exterior featured some of the most original and outstanding tilework in the complex.

Shah-i-Zinda Necropolis: Chris Buck inspects the facade of the Khwaja Ahmad Mausoleum

In particular, one of the outstanding examples of the deep-relief calligraphic tile in the Shah-i-Zinda complex decorates the facade of the Khwaja Ahmad Mausoleum.

Shah-i-Zinda Necropolis: one of the deep-relief carved-tile inscriptions featuring quotations from the Koran – Khwaja Ahmad mausoleum


The 1361 Qutlugh Ata Mausoleum was especially noteworthy for the muqarna over its doorway. An archetypal feature of Islamic architecture, a muqarna is an ornamental vault, a self-supporting arched honeycomb form intended to provide a smooth, decorative transition from a wall to a ceiling and thus enliven what would otherwise be a bare, uninteresting space.

Shah-i-Zinda Necropolis: terracotta-decorated muqarna (ornamental honeycomb-styled vault) at entrance to the 1361 Qutlugh Ata mausoleum near the north end of the complex. 

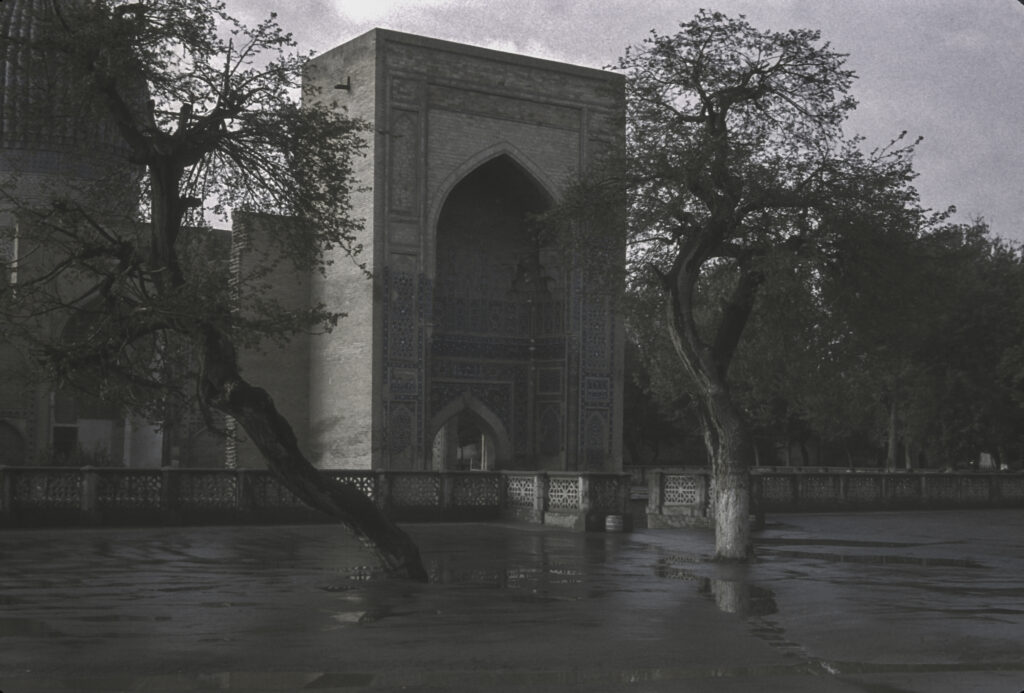
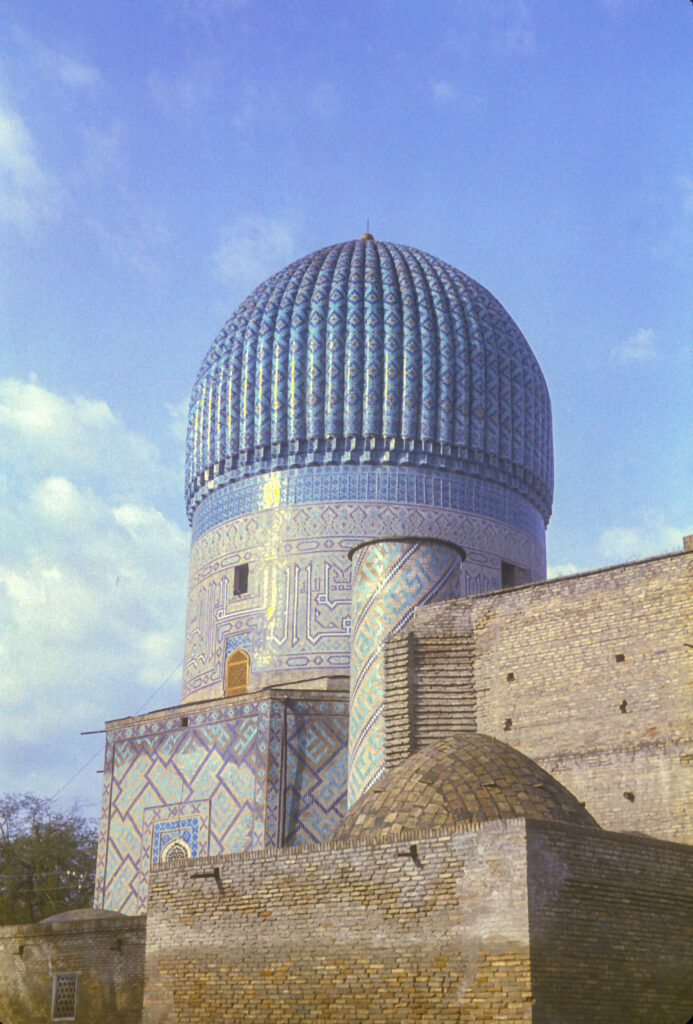
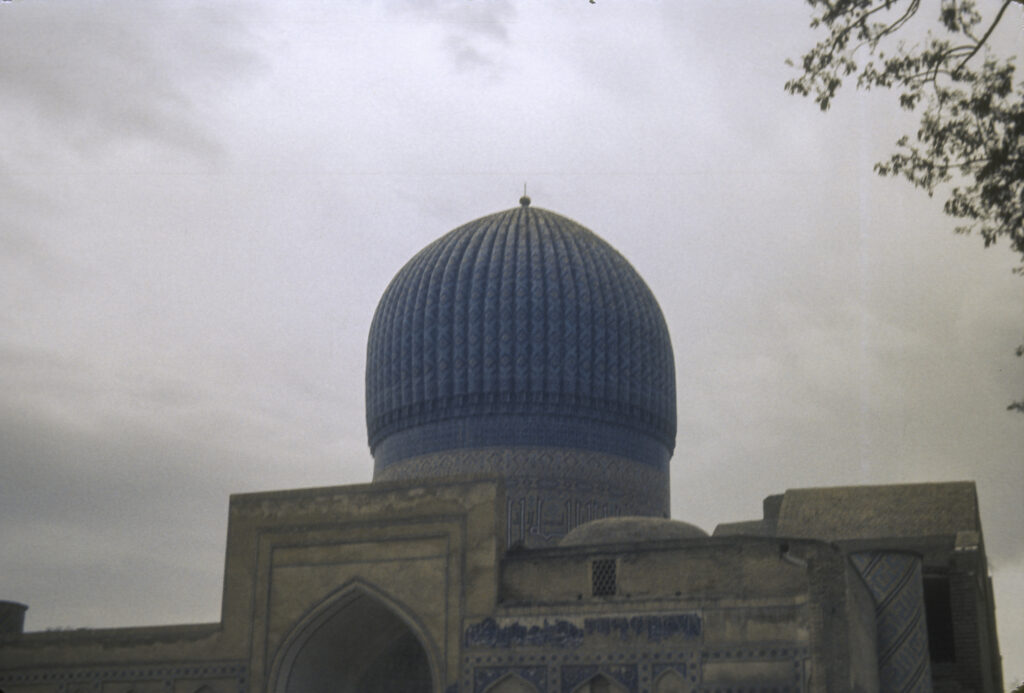
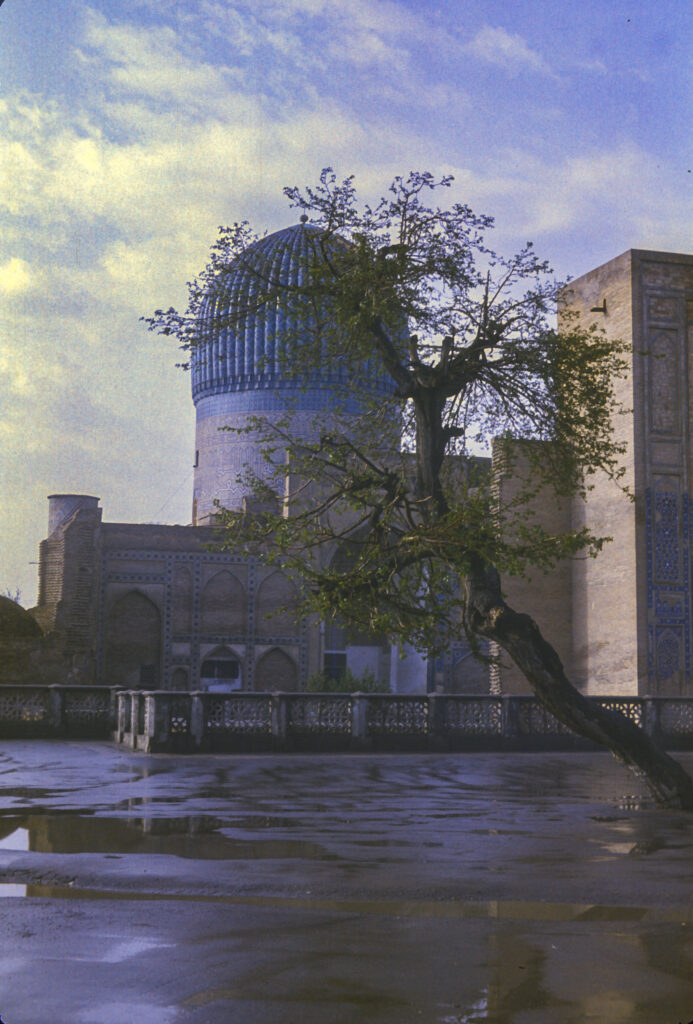
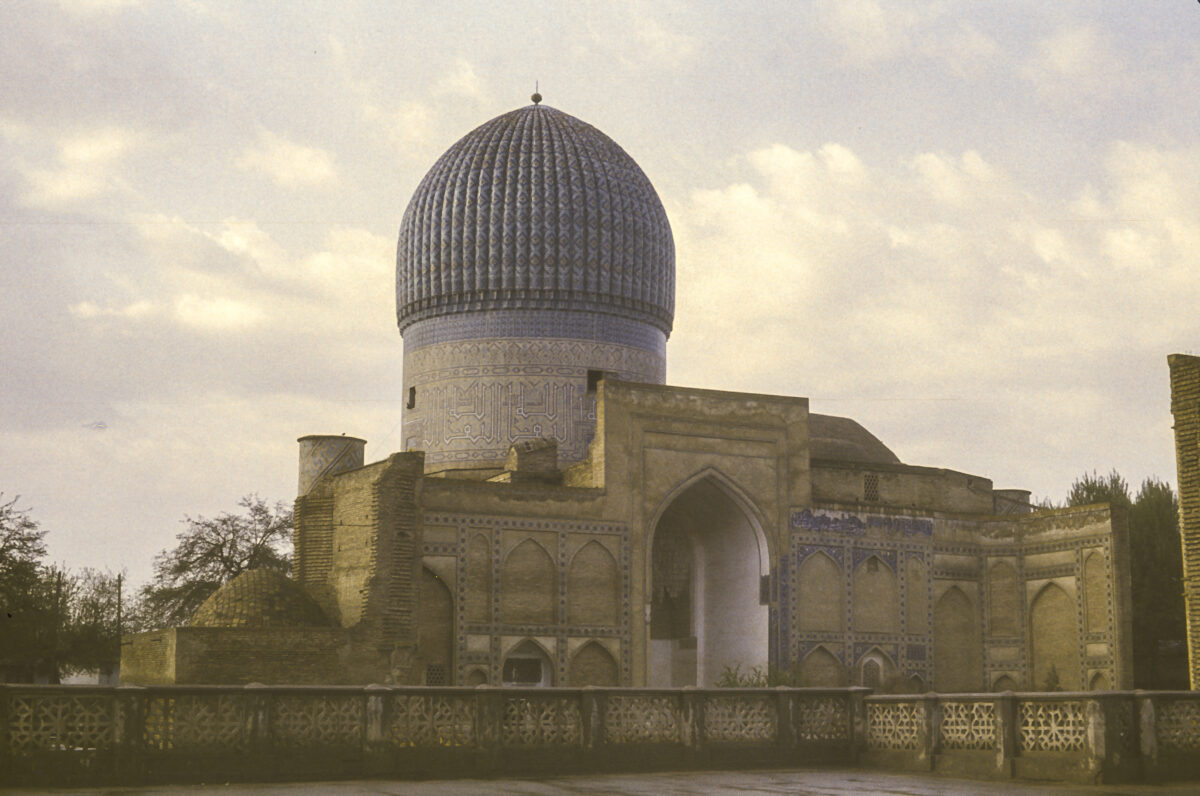
Our final stop in Samarkand was Gur-i-Amir, the mausoleum of Timur. It is a monumental work, well-preserved, visible from afar, and the model for many subsequent tombs, such as the Taj Mahal.

Entrance to Gur-e Amir complex

Gur-e Amir contains not only the tomb of Tamerlane, but also those of his sons and grandsons. Timur had originally built a smaller tomb for himself in his native city of Shahrisabz, south of Samarkand, and he began Gur-e Amir as a tomb for his grandson and heir apparent Muhammad Sultan, who predeceased him in 1403. However, when Timur himself died in 1405, Shahrisabz was inaccessible because the passes to it were blocked with snow, so he was buried in Gur-e Amir instead. Later, his other grandson Ulugh Beg made Gur-e Amir the family crypt, and Timur’s sons Miran Shah and Shah Rukh were buried there, as well as Ulugh Beg himself.

Gur-e Amir (“Tomb of the King”), the mausoleum of Timur, his sons and grandsons

Like the other monuments of Samarkand, the Gur-e Amir fell into disrepair once the glory days of Samarkand were over. However, it was the first of the major structures to undergo restoration; the Soviets government undertook some early efforts in that direction just before the war with Germany began in 1941, as we shall shortly see, and after the war work began in earnest, with much being accomplished in the 1950s and after. Thus, by the time I visited in 1973, Gur-e Amir was in a much better state of preservation than most of the other monuments of Samarkand, and it was a glorious sight indeed.

Gur-e Amir – Another view, focusing on the dome

Timur’s tomb was engraved with two inscriptions. One read “When I Rise From the Dead, The World Shall Tremble”; the other, “Whosoever Disturbs My Tomb Will Unleash an Invader More Terrible than I’. In June, 1941, an expedition led by Soviet scientist Tashmuhammed Kari-Niyazov began excavations in Gur-e Amir and on June 20, 1941, the excavators opened the tomb of Timur. On June 22, Germany invaded the Soviet Union.

Gur-e Amir – Another view

Supposedly, after a month or two of horrific reverses Joseph Stalin started to believe in the curse and ordered the remains of Timur reburied, which was done in December 1942. Legend also has it that Stalin ordered a plane to fly over the front lines at Stalingrad for a month with the remains of Timur, and that the Muslim soldiers fighting there with the Red Army were fully informed of this to stimulate their zeal for fighting the Germans. In January 1943, the German Sixth Army surrendered, giving the Soviets the victory in one of the decisive battles of history.


Close-up of the dome of Gur-e Amir

All of this, of course, is coincidence. World War II began in 1939 with the invasion of Poland; Hitler had always intended to destroy the Soviet Union, and began planning the invasion in 1940. I am not in a position either to verify or refute the legend about the plane flying over the Stalingrad battlefield with the remains of Timur, but I am certain of one thing: even though the exhumation of Tamerlane’s remains did not “unleash” him, and even though he lost in the end, Hitler was indeed a more terrible conqueror than Tamerlane. If indeed Timur was responsible for the deaths of 17 million people, he was still no match for Hitler, who accounted for far more than that. Also, Timur sponsored the creation of some wonderful masterpieces of art and architecture. Hitler only caused destruction and ruin.

Gur-e Amir – Window and wall detail

Categories
USSR-1972-1973

Bukhara, April 1973

In April, 1973 most of the American IREX students signed up for a trip to Central Asia and the Caucasus. We boarded an Aeroflot IL-18 four-engine turboprop at Domodedovo airport for the first leg of the trip. It was a long, noisy, uncomfortable, boring flight, about 12 hours if I remember correctly. The chicken served as an in-flight dinner really was made of rubber and could not be eaten. The plane shook and rattled its way to Samarkand, where we transferred to an AN-24 twin-engine turboprop headed for Bukhara.

When we arrived in Bukhara, it was rainy and cold. Our first stop, after dropping our luggage off at our hostel, was the Amir’s Palace. The amirs are long gone, of course, the last one having been deposed by the Bolsheviks in 1920. His summer palace, the one we visited, is now a museum.

The Sitori-i-Mokhi Khosa was the summer palace of Alam Khan, last Amir of Bukhara.

Bukhara is an ancient city, founded in 500 AD, and for much of its history has been an important outpost of Persian civilization. After the Arab conquest of the Persian Sassanid Empire in the 7th century CE, Bukhara fell under Arab domination for a while, but in the ninth century it became a center of the revival of Iranian language and culture as the capital of the Samanid Empire. In medieval times, as a major stop on the Silk Road, Bukhara profited greatly from the silk trade.

Entrance to the Amir’s Summer Palace

In 1220 it was destroyed by the Mongols. After the Mongol conquests, Central Asia became increasingly dominated by Turkic peoples, and in the 16th century Bukhara became subject to the rule of Turkic Uzbek rulers, who remained in control until the advent of the Russians in the 19th century. In 1873 the Emirate of Bukhara became a Russian protectorate, but continued to remain under the rule of the amirs until 1920.


Intricate designs adorning a wall in the interior of the Amir’s Summer Palace, now a museum

In 1920, the Red Army invaded and occupied Bukhara, and the People’s Republic of Bukhara was established under its aegis. This lasted until 1925, when Bukhara was incorporated into the Uzbek Soviet Socialist Republic.

Elaborate doorway decoration in the Amir’s Palace

Currently Bukhara is a city of about a quarter of a million people; I do not know how many people were living there when I visited in 1973, but I would guess that the city was somewhat smaller then.

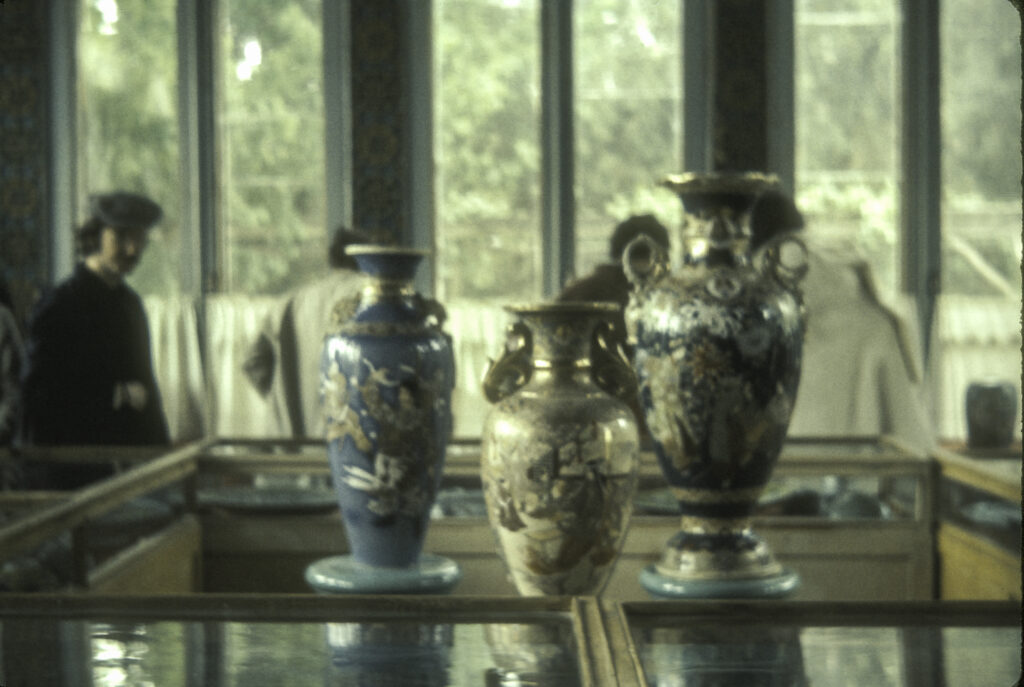
Part of a collection of Chinese vases in the museum of the Amir’s Summer Palace

There seems to be some controversy regarding the ethnic composition of the population of Bukhara. Official statistics of the Republic of Uzbekistan, the city’s population is composed of 82% Uzbeks, the majority ethnic group of the country, 6% Russians, 4% Tajiks, and 8% various other ethnic groups. But some sources maintain that the majority of the population actually consists of Tajiks who have been misidentified as Uzbeks for various reasons.

Part of the garden of Amir Alam’s Summer Palace.

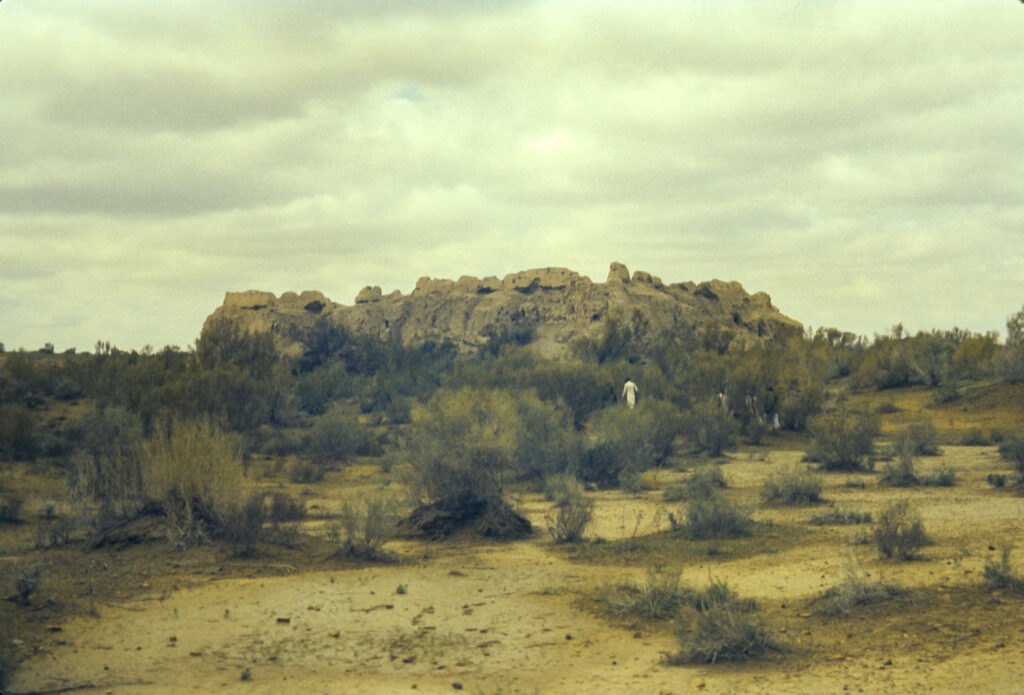
From the Amir’s palace we proceeded next to an old fort on the outskirts of town. This was part of a series of defensive outworks that protected the city before the Russian conquest. Although not particularly interesting, it did provide an opportunity for some fresh air and exercise after our long plane and bus rides.

This old fort was part of an ancient system of defensive works surrounding the Bukhara.

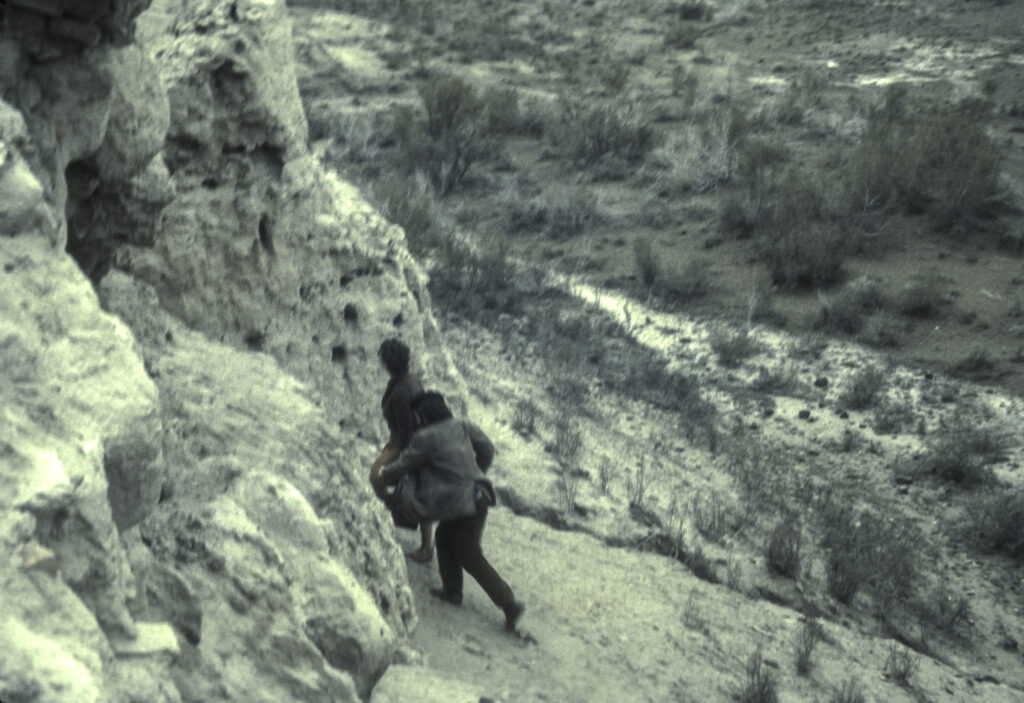

While we scrambled among the ruins, I used the opportunity to snap pictures of some of my fellow-travelers.

Members of our group clamber into the ruins of the old fort outside Bukhara.
John Bushnell and Emily Klenin explore the ruins of the old fort.
John and Chris Bushnell pose for the camera at the parapet of the old fort.

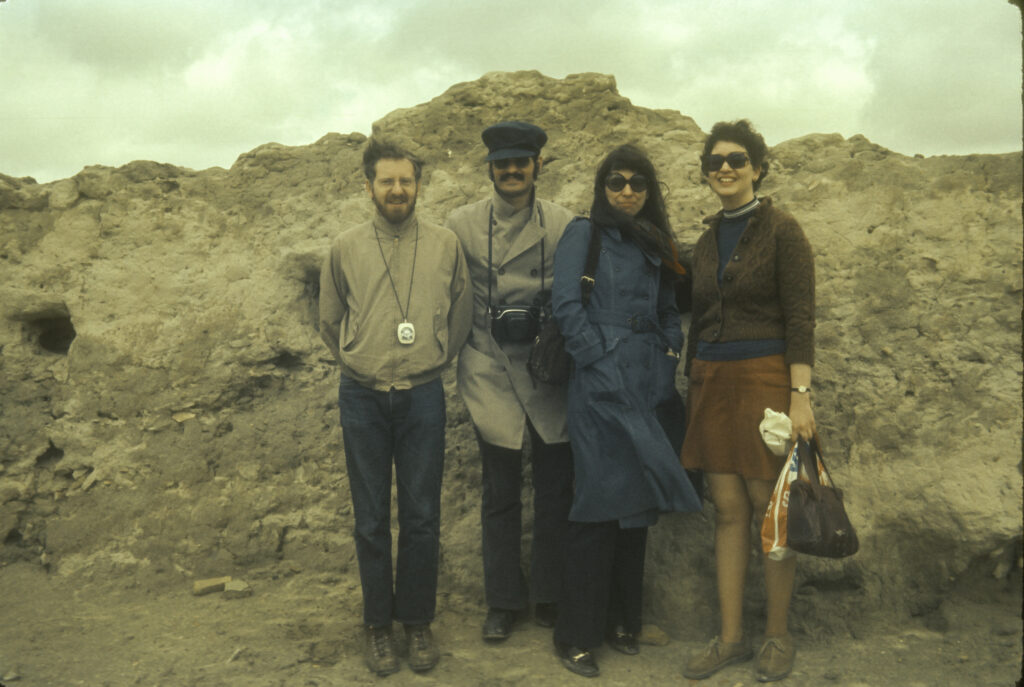
Right to left: Emily Klenin, Liz Shapiro, Joel Shapiro, and a scruffy, bedraggled intruder who somehow managed to attach himself to the party.

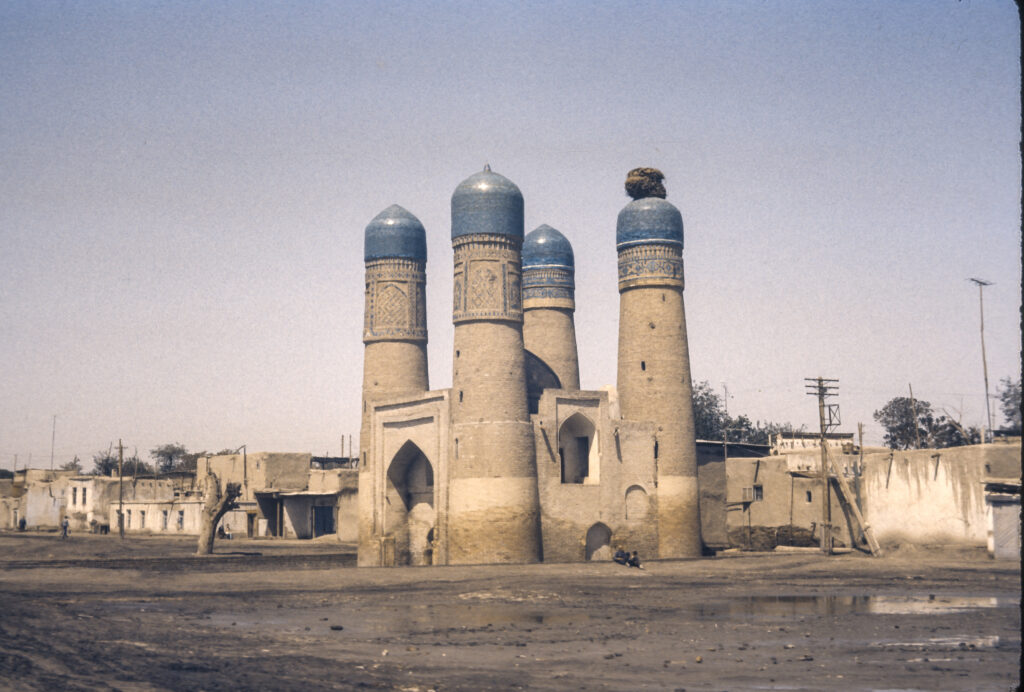

During our stay in Bukhara, we were housed in a madrasah, the front part of which is a famous mosque known as Char Minar. One of the most striking structures in Bukhara, the Char Minar has four towers, each with a slightly different decorative motif. On top of the rightmost rear tower perched an odd, irregular structure apparently made of sticks, like a large basket. It turned out that this was a stork’s nest, one of many we would see in the following days.

Entrance to the Char Minar Madrasah, which served as our hotel in Bukhara. Note the stork’s nest on the rightmost tower.

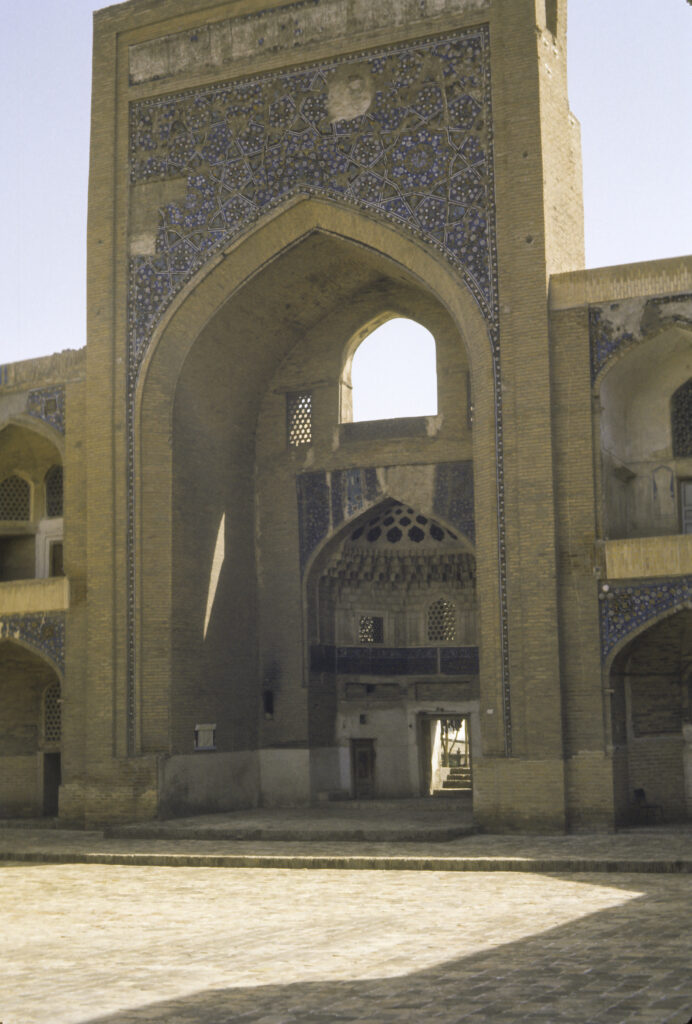
Adjoining the rear of the mosque was the madrasah, known as the Madrasah of Khalif Niyaz-kul after the wealthy merchant who was responsible for building both in the early 19th century.


The courtyard of our hostel, the Char Minar Madrasah. Each alcove provides entry to one of the guest rooms.

Although a madrasah generally is a school for Islamic instruction, some madrasahs served primarily as hostels, and this was one of them. It was a two-story structure built around a central courtyard, with rooms on both stories.

David Macey inspects our quarters in the Char Minar Madrasah.

Construction of the structure was extremely solid, and so contrived that the rooms were relatively warm in winter and remained cool in the heat of summer. The quarters were comfortable though rather spartan. We were billeted three to a room.

I shared a room in the Char Minar Madrasah with David Macey, left, and Bob Drumm, right.

The hostel’s major shortcoming was the lack of bath or toilet facilities on the premises. There were only public latrines in the otherwise vacant fields next to the madrasah. This was particularly hard on the ladies, who during our excursions kept an eye out for actual toilets. On one occasion they found a school nearby, which they thought would surely have real toilets. They boldly marched into the hallways and found that the school did indeed have toilets, but they had long since fallen into disrepair, were filled with trash and debris and were completely unusable.

A local Russian couple who were passing by the Char Minar agreed to stop and pose for me near the entrance to my room .

To me, the lack of amenities was more than compensated by the opportunity to spend a few nights in a historic architectural treasure.

A view of the neighborhood in which our hostel was situated.

The city of Bukhara was not large, and most of the major attractions were located near enough to the center that they were accessible by foot. As it turned out, we had lots of time to explore the city unsupervised, providing plenty of opportunity to get into trouble.

Overlooking part of the city from the roof of our hostel.

Not far from our hostel there was a pond surrounded by an architectural complex known as the Lyab-i-Haus (“by the pond” in Persian), where people gathered to relax and socialize. The pond was the last remaining of several which had existed before the 20th century, but had been found to be vectors of disease and filled in. The Lyab-i Hauz consists of a large 16th-century madrasah, the Kukeldash on the north side, and a smaller 17th-century madrasah and a guest house on the eastern and western sides; on the south is an open area where the locals sat and sipped tea, gossiped and played chess.

The Lyabi-Hauz, one of several ponds which existed in old Bukhara and served as the primary sources of water in the city.


Bukhara is home to many architectural treasures, of which the most massive and imposing is the Ark, a great citadel constituting a city within a city. Built on the site of the original settlement, the Ark was in existence at least since 500 CE. According to the great Islamic Persian scholar Avicenna, in medieval times it contained one of the world’s greatest libraries. The library was probably destroyed at the time of the Mongol conquest, along with the Ark and the rest of the city. The Ark was rebuilt, without the library, and survived into modern times; but it was badly damaged when the Red Army assaulted the city in 1920. It had still not been restored at the time of our visit, and was closed to the public, so we were able only to view the exterior. However, I understand that since then it has been reopened and now houses several museums and exhibits.

Local residents and an invading American (Chris Buck at extreme right) stroll by the Ark, the great fortress that dominates the city of Bukhara.

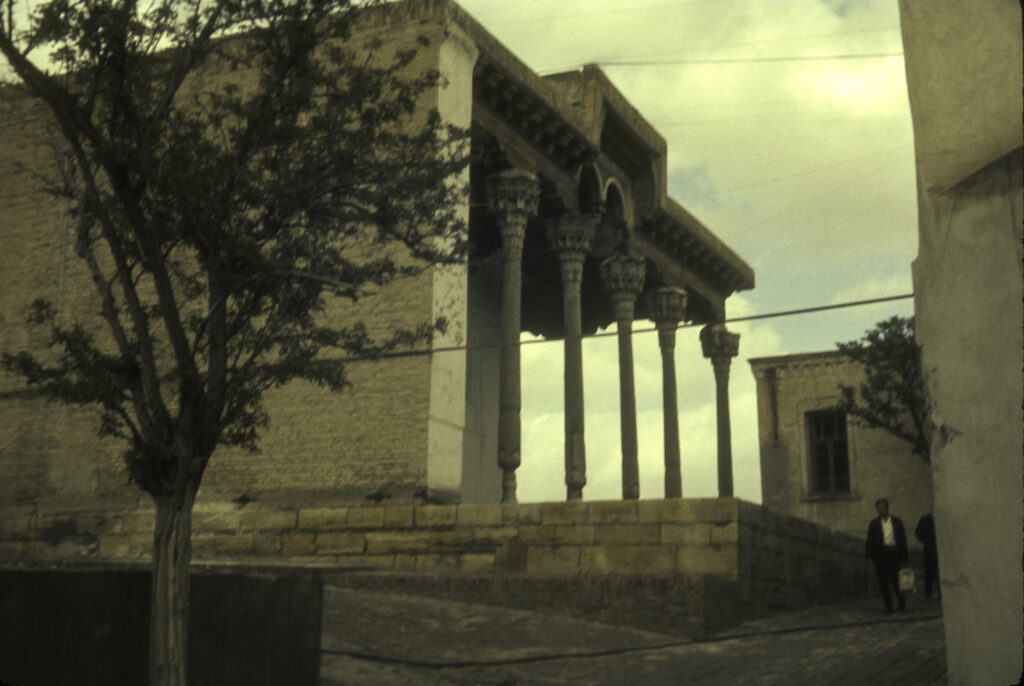
Opposite the gate of the Ark stands the Bolo Hauz Mosque, the official place of worship of the amirs of Bukhara, built in 1712. Its most noteworthy feature is the carved and painted wood columns holding up the porch roof.

Bolo Haouz Mosque, an ornate structure built in 1712.

To the west of the Ark lies the Chashma Ayub Mausoleum, built in the 12th century with a peculiar tent-like roof, rare in Central Asia. The name Chashma Ayub means “Job’s Spring,” and legend has it that on this site the biblical Job smote the ground with his staff, causing a spring to gush forth which cured him of his ailments. It was not open when we were there, but nowadays it houses an exhibit devoted to water management in Bukhara.
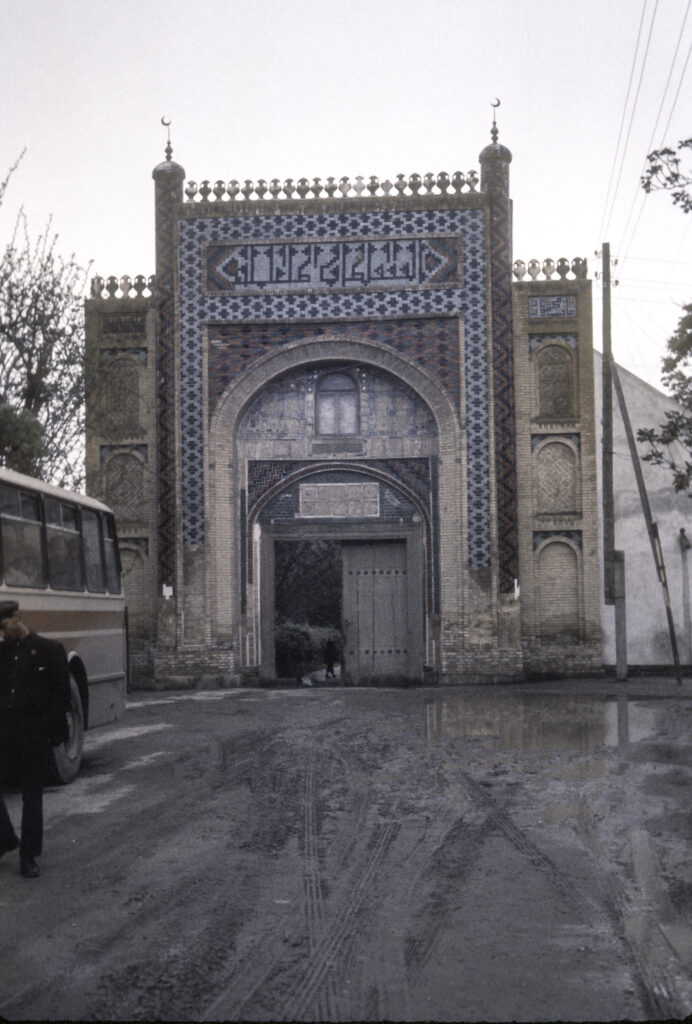
The structure with the unusual conical dome, in the center of the picture, is the Chashma-Ayub (Job’s Spring) Mausoleum.


Nearby the Chashma Ayub was a kolkhoz (collective farm) market where, despite all pretensions to modernity, local farmers sold their produce directly to consumers as they had for centuries.

Produce stalls in the farmers’ market.
Strolling through the farmers’ market, one could get the impression that life in Bukhara had not changed much since the 19th century.

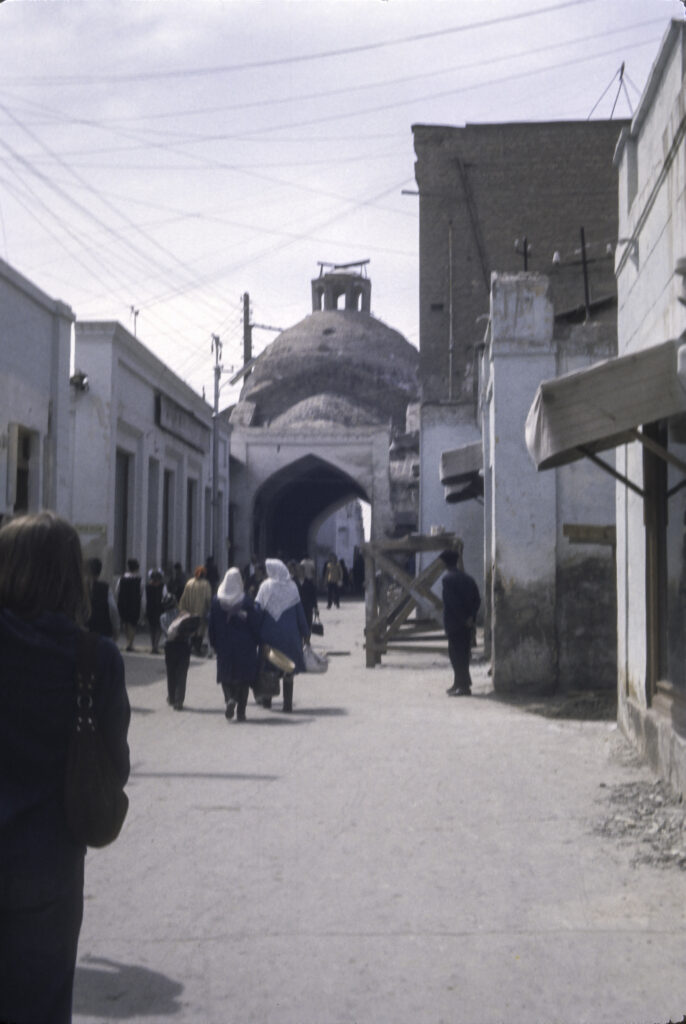
Strolling around the city, we encountered many sharp contrasts between past and present. The city center consisted of broad, spacious streets and boulevards showcasing the architectural masterpieces of the centuries….

The broad boulevards of the city center provided a sharp contrast to the narrow streets of the old residential districts.

…whereas the residential districts featured shabby tenements densely packed in narrow streets.

Built before the 20th century, these streets were not designed to accommodate motorized traffic.

Mercifully, vehicular traffic seemed to be absent from the old residential districts, since it would have been extremely hazardous to pedestrians, especially children playing in the streets.

However, modern amenities were not entirely lacking. I don’t know what the inhabitants had for sanitary facilities, but at least they had gas for cooking. The gas lines ran overhead along the outside of the houses, supported by tall posts, an arrangement which would probably be considered very hazardous in developed countries, but here there was probably no other option.

Note the gas lines running overhead.

I got the impression that basically Bukhara was a quiet provincial town where not much ever happened and there was little excitement or entertainment to be had. Many inhabitants seemed to be hanging around with little to do and the atmosphere was very relaxed, with a few exceptions, which I’ll come to later.

For the most part, Bukhara seemed to be a sleepy hinterland town with quiet streets and densely packed residences.

One of the most delightful features of Bukhara, to me, was the abundance of storks’ nests. As a native of California I have never seen storks in the United States; they are mostly found in subtropical areas of the Southeast, but in Europe and Asia they are plentiful. Unfortunately, at the time of year we visited, the storks themselves were absent, not yet having forsaken their winter quarters in the south. But it gave me great pleasure to see their nests in high places all over town, not only in trees but also, most irreverently, on the tops of mosques, madrasahs and minarets.

One of the chief delights of Bukhara was the many stork’s nests found in high places in the city.

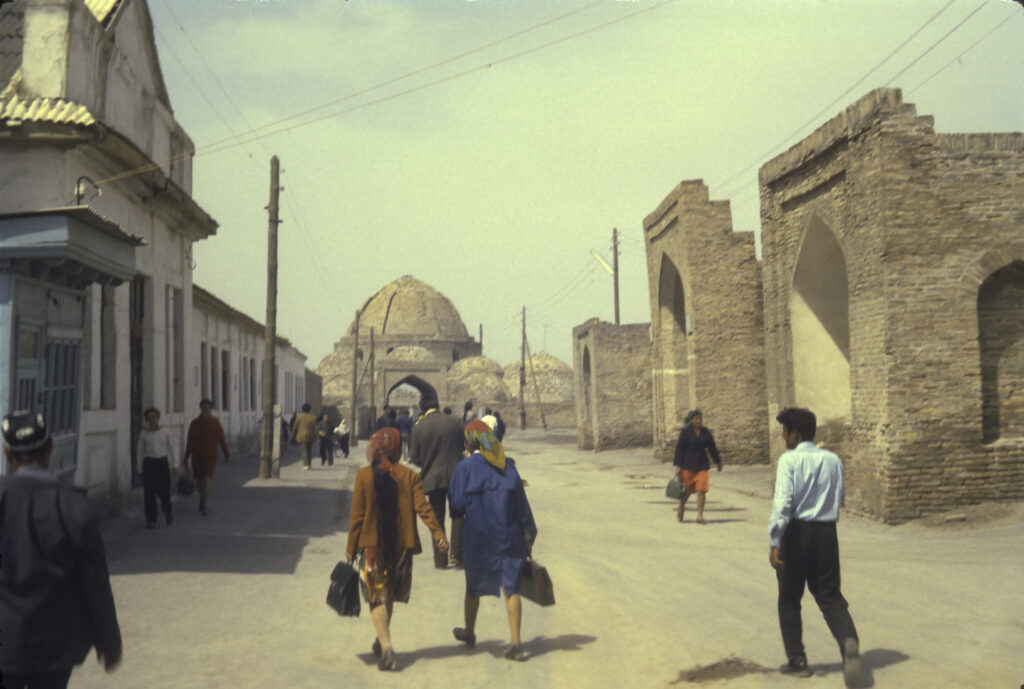
The most lively sector of the city was the central commercial district, in which was located the Tim Abdullah Khan Trading Dome, a market featuring carpets and coffee.

Shoppers stroll down a street heading for the Tim Abdullah Khan Trading Dome.

Interestingly, many of the Uzbek women liked to braid their hair in long, thin, twisted braids, much like Afro-American women in the West. In one of the shops, we encountered a man, apparently in his 20s or 30s, who asked us where we were from. People in Bukhara were always asking us where we were from, and some of the group, had taken to responding that we were from Moscow – this was because they had become tired of answering the barrage of questions invariably evoked by a truthful answer, not to mention the inevitable entreaties for handouts which followed. When this particular gentleman received the answer “Iz Moskvy” (From Moscow), he rejoined, “Eto menya ne ystraivaet” (loosely translated, “That’s not what I wanted to hear”). In other words – quite understandably, since we looked like what we were, foreign tourists – he didn’t believe us, and continued to pester us for more information. This sort of thing happened more than once.

Uzbek women, some with long, intricately braided hair, stroll through the streets of Bukhara.

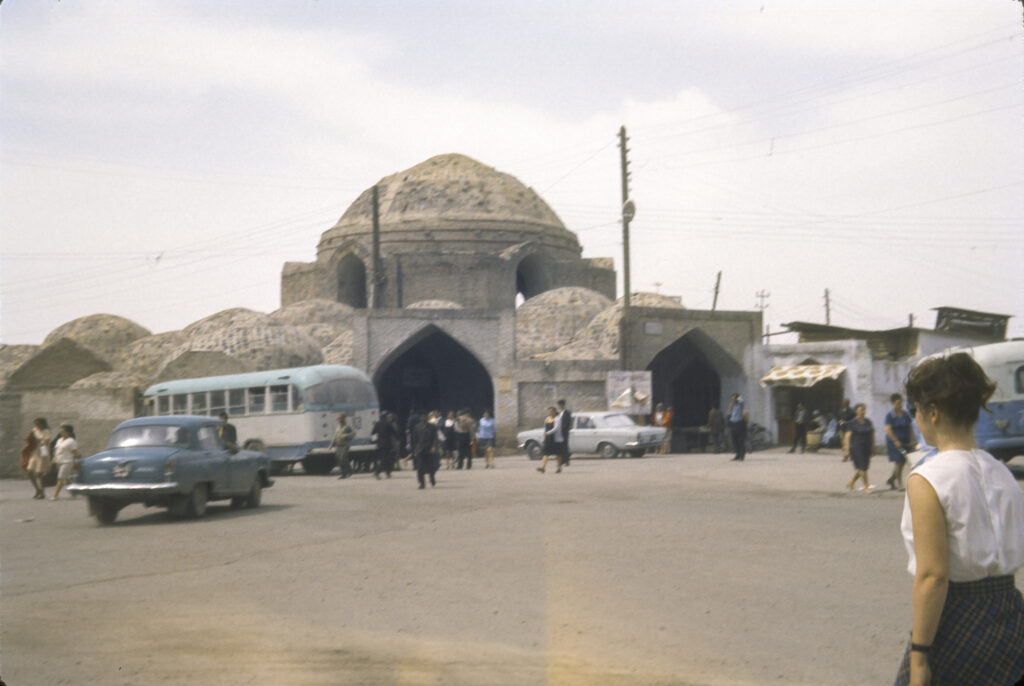
The centerpiece of the commercial district was the Toqi Zargaron, an imposing multi-domed structure dating from the 16th century, perhaps the earliest example of an indoor shopping mall I have ever seen.

Toqi Zargaron Bazaar, a multi-domed covered shopping mall dating from the 16th century.

Between our hostel, the Char Minar Madrasah, and the Ark lies the Poi Kalyan (“Great Foundation” in Persian) complex, which hosts some of the most striking architectural gems of Bukhara. From the approaches, as seen in the picture below, it didn’t look too promising, but up close it was quite imposing.

An architectural complex known as the Poi Kalyan (Persian title meaning “Grand Foundation”, containing the Kalyan Minaret and Mosque and the Miri Arab Madrasah.


The Poi Kalyan contains three major attractions – the Miri Arab Madrasah, the Kalyan Mosque, and the Kalyan Minaret. If I recall correctly, the Miri Arab was in an early stage of restoration and not open to the public at the time of our visit. The Kalyan Mosque was also undergoing restoration, but was open, or at least so we thought.

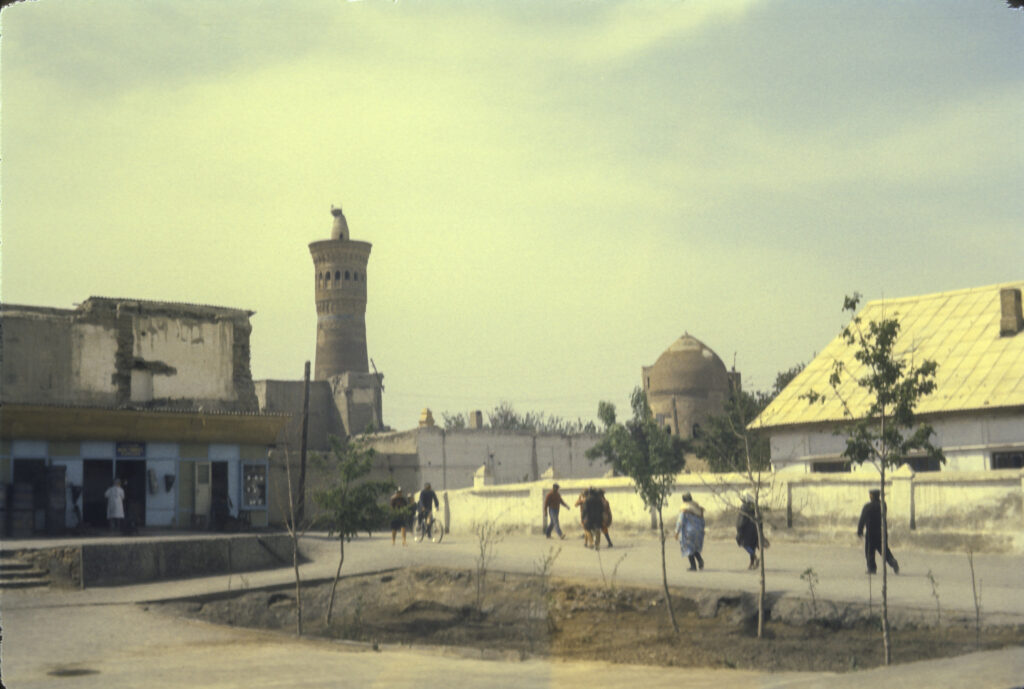
The Kalyan Mosque (Masjid-i Kalân in Persian) with its dome undergoing reconstruction, topped by yet another stork’s nest.

“Kalyan” means “great” in Persian and the Mosque, built in the 16th century, was intended to accommodate 10,000 people. In Soviet times it was used as a warehouse and only reopened as a place of worship after the breakup of the USSR in 1991.

Entrance to the Kalyan Mosque, a place of peril.

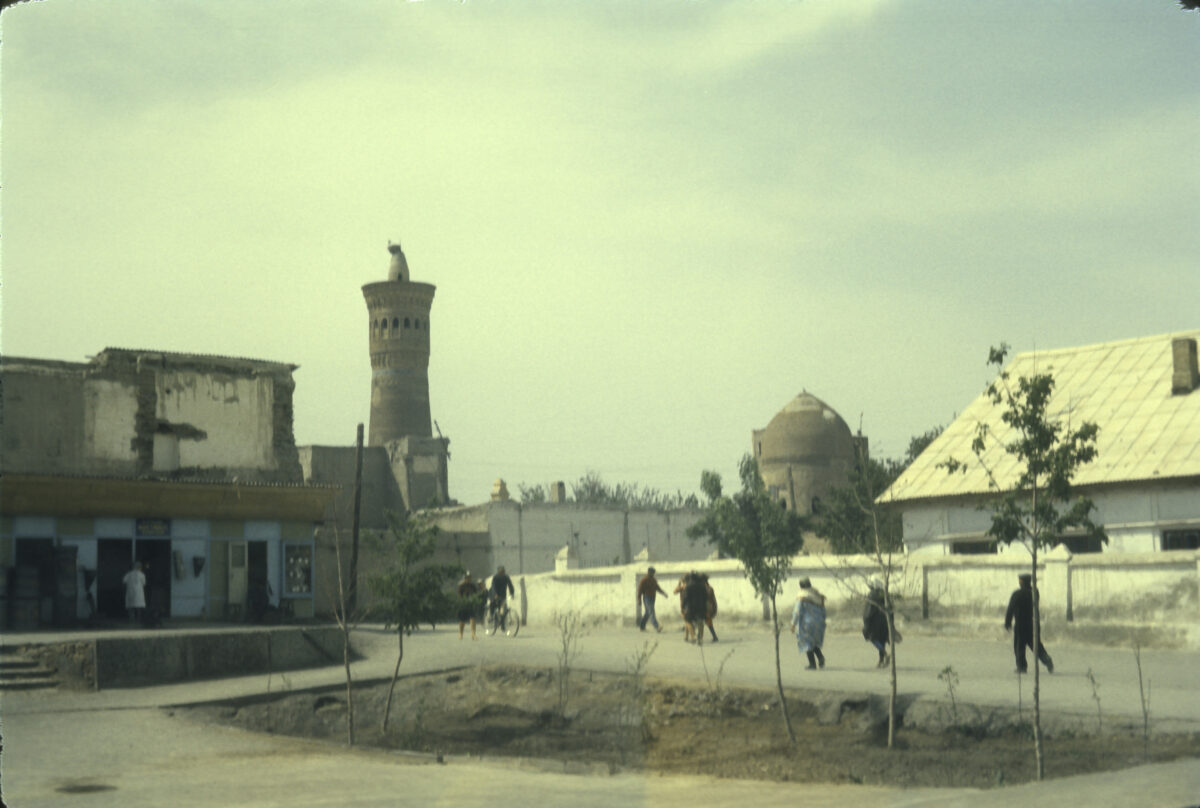
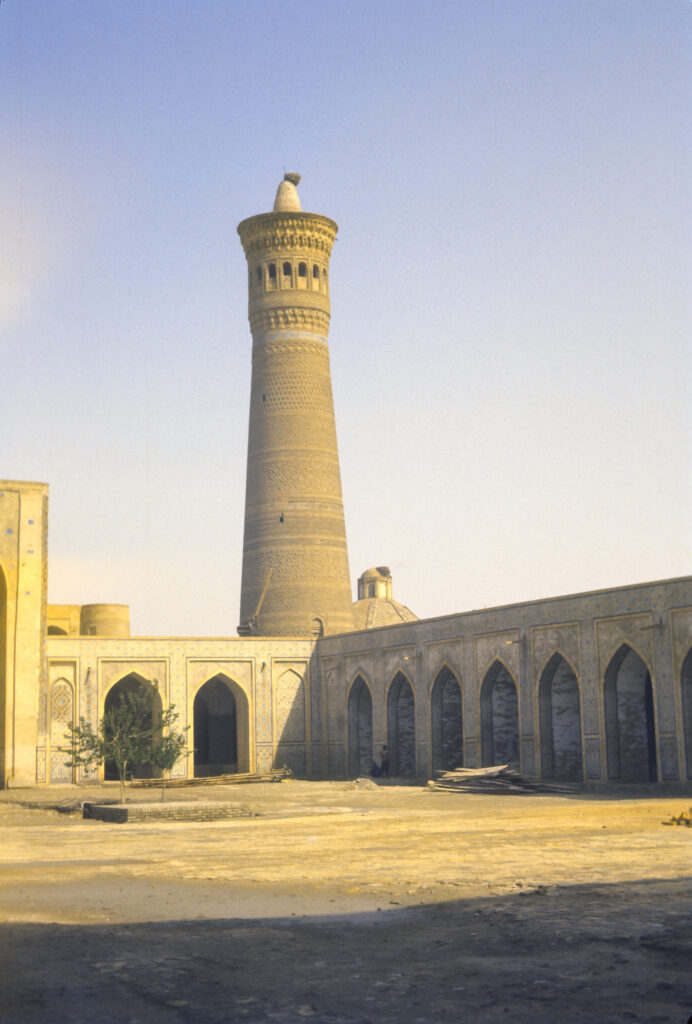
The Kalyan Minaret was built in 1127, during the reign of Arslan Khan, a ruler of the Turkic Karakhanid dynasty, which supplanted the Iranian Samanid rulers in the 11th century. At the time of its construction it was the tallest building in Central Asia, at 47 meters (154 feet) tall. Genghis Khan was said to have been so awed by it that he spared it from the destruction inflicted on the rest of the city. Inside is a spiral staircase with 150 steps, leading to a rotunda with 16 windows, which in turn is surmounted by a “stalactite cornice”, a conical pillar, which inevitably had a stork’s nest on top, giving it somewhat the appearance of a rearing cobra from afar. The Kalyan Minaret is also known as the Tower of Death, because according to legend criminals were executed by being thrown off the top.

A view of Kalyan Minaret, from inside the Kalyan Mosque. The little knob situated askew on the top is a stork’s nest.

The Kalyan Mosque and Minaret very nearly became the scene of grief for some of our party, too. Five of us, of which I was one, entered the courtyard of the mosque, and while we were checking it out, three of us decided that it would be fun to climb to the top of the minaret. I refrained from doing so, as did one other of our group, Jerman Rose, because I knew what would happen. Jerman and I continued to snoop around the mosque while the others made the ascent. A while later, when the three making the climb didn’t return, Jerman and I went to the entrance to the minaret staircase, where we heard shouting and banging on the door. It turned out that someone had barred the door from outside, preventing them from getting out of the minaret. Fortunately there was no lock, and Jerman and I simply unbarred the door so that they could escape. As we exited the mosque we encountered an old man, looking very much like the one in the next picture, who was muttering curses and imprecations and threatening to call the police. He was the one who had barred the door, and evidently, even though the mosque was not then functioning as a place of worship, he evidently considered it a sacrilege for infidels to be violating its precincts. We didn’t wait to find out whether we were indeed violating some local ordinance or other, and hastily evacuated the area.

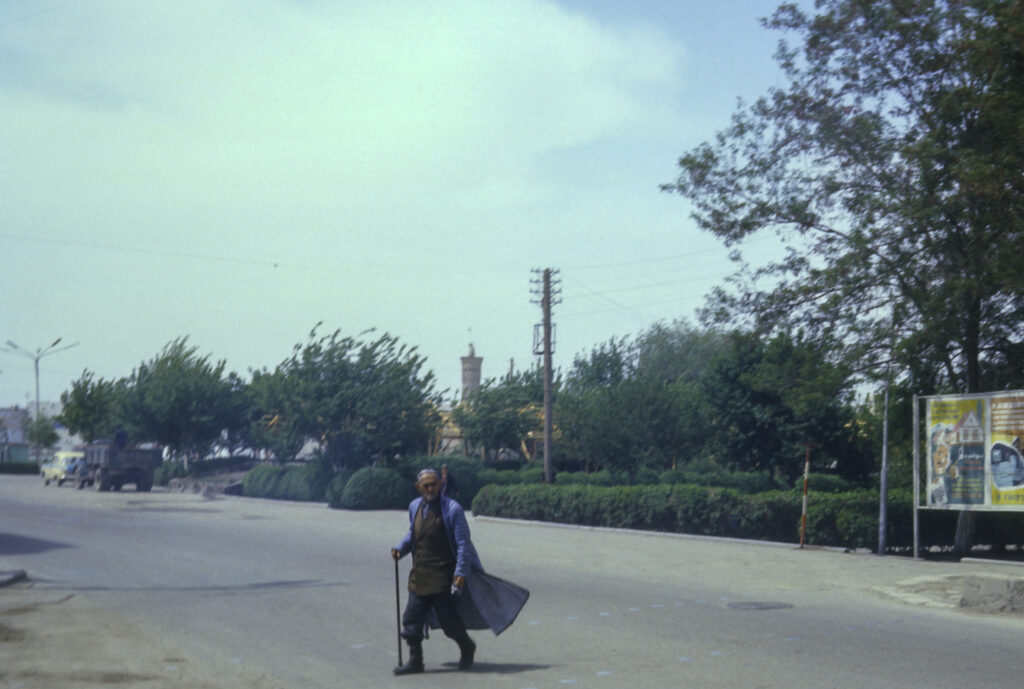
A local Uzbek gentleman in traditional dress. The structure in the background (no, not the telephone pole) is the Kalyan Minaret.

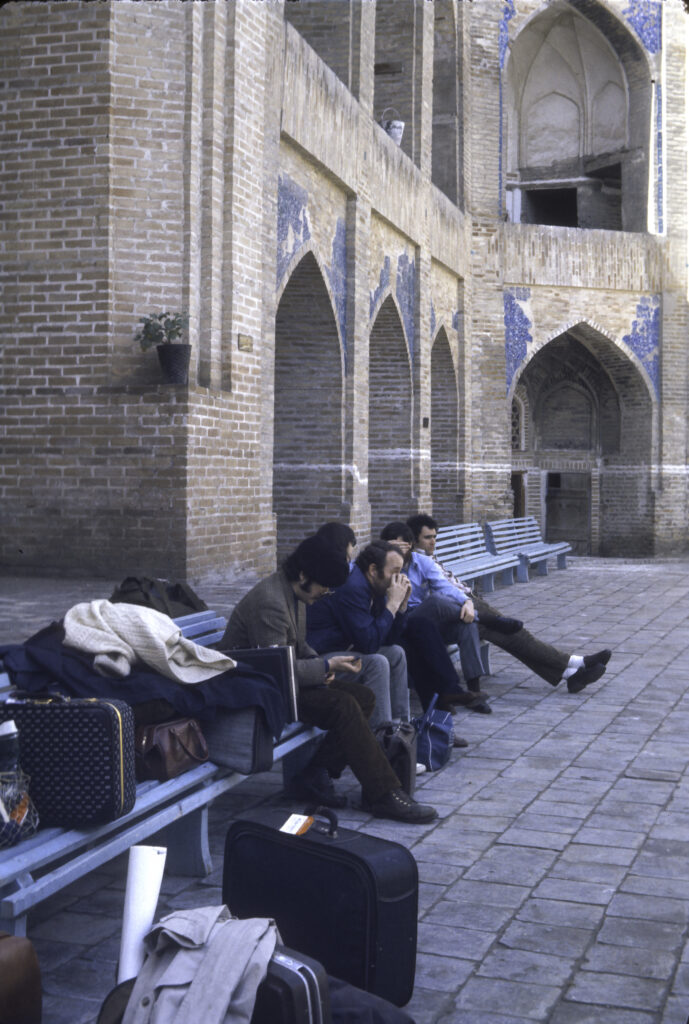
Back in our rooms in the Char Minar, we packed up and waited on the benches for the bus to take us to the airport and begin the next stage of our odyssey, to the fabled city of Samarkand.

Members of our tour group relax on the benches of the Char Minar courtyard while awaiting the bus to take us to the airport.
Categories
USSR-1972-1973

St. Petersburg/Leningrad, May 1973

I much prefer the original name of the city, St. Petersburg, to the Soviet name, Leningrad, and I was very pleased when by popular referendum the name was changed back to St. Petersburg in 1992. Nevertheless, since the city was known as Leningrad when I was there, I’ll refer to it by both names here, depending on the context.

I went to Leningrad twice during my year in the Soviet Union. The first time was in midwinter, January and February. I was wholly occupied with research on my dissertation, which I performed in the Central State Historical Archive of the USSR (the Russian initials are TsGIA SSSR). Also, it was quite cold and I was ill with a bad cold much of the time I was there. Consequently I didn’t take any photos during that period. But I went there again in May, and then I did take pictures, so all my photos of Leningrad on this page are from May 1973.

In general I didn’t take pictures of the major tourist attractions, most of which I had seen and photographed on my earlier visit in 1964, which I have described elsewhere on this site. I had a very limited quantity of color film left by that time, and not all the photos I did take have survived, so the pictures I have included here represent only a small fraction of what I actually saw. But I did try to take pictures of some of the most interesting sights that tourists don’t normally get to see. In this I had the aid of a native guide, a gentleman by the name of Oleg, whom I had “inherited” from my colleagues at Yale who had been there the previous spring. Oleg was quite knowledgeable and directed me to places I would never have even known existed otherwise, and brought to my attention details which I would never have noticed on my own.

My Moscow roommate, Chris Buck, was also along on that trip. Chris was noted for his quick wit. I remember that one time we were riding on a streetcar together, when I noticed a coin on the floor in front of me. I picked it up and found that it was a one-zloty Polish coin. (The zloty is the official currency of Poland.) I said to Chris, “I wonder what I can do with a one-zloty coin?” Chris replied, “You could put it in a zlot machine.”

St. Petersburg is a city of canals, and has sometimes been called the “Venice of the North.” (So have Amsterdam, Bruges, Copenhagen, Hamburg, Manchester and Stockholm.) Actually, since St. Petersburg was built on a swamp, some of the “canals” are actually little streams which were there before the city was built; but they have been tamed and constrained within granite embankments. Some of them, like the Moika and the Fontanka, became lined with elegant mansions built by the nobility.

Perhaps the most famous of these is the Yusupov Palace on the Moika. It owes its renown not least to the fact that it was the scene of the murder of Grigori Rasputin in 1916. The original version of the palace was built in 1776, but it was not acquired by the Yusupov family until 1830. The Yusupovs were an old noble family, descended from Tatar princes, and immensely wealthy. They had the palace remodeled and stocked it with thousands of paintings, including some by Rembrandt, and other works of art.

However, in the late 19th century, the Yusupov line was on the verge of dying out. The elderly head of the house, Prince Nikolai Borisovich, had only one surviving child, Zinaida Nikolaevna, a famous beauty. In 1882 she married Count Felix Felixovich Sumarokov-Elston, a lieutenant in the Imperial Horse Guards. In order that the family name of Yusupov should not become extinct, Count Felix took his father-in-law’s name after the latter’s death in 1891.

In 1908 the elder of Felix and Zinaida’s two sons, Nikolai, was killed in a duel, leaving the younger, Felix, as heir to the family fortune. The young Felix married Tsar Nicholas II’s niece, Irina Alexandrovna, in 1914. He thus enjoyed access to court circles, and as an only son was exempt from military service in World War I. Along with other devout monarchists, Felix viewed with alarm the growing influence of the starets (holy man) Grigori Rasputin, over the Imperial family. Through his apparent ability to alleviate the hemophilia from which the Tsar’s son, the heir to the throne, suffered, Rasputin by 1916 had acquired undue power over the appointment of top government officials, with disastrous results. A series of incompetent ministers compounded the catastrophic impact of military defeats and economic setbacks suffered in the war. Finally, in December 2016, Felix Yusupov joined with Grand Duke Dmitry Pavlovich and Vladimir Purishkevich, a right-wing politician, in a conspiracy to save the monarchy from itself by getting rid of Rasputin. On December 30, they lured him to the palace on the Moika and there poisoned, shot, clubbed and finally drowned him.

Yusupov Palace on the Moika


For his part in the murder of Rasputin, Yusupov was banished to one of his provincial estates. The Empress had wanted all the conspirators shot immediately, but was persuaded to relent. In any case the Revolution followed soon after, and when the Bolsheviks seized power in October 1917, they confiscated all the nobles’ property. The palace on the Moika was eventually turned over to the Commissariat of Education, which turned it into a museum. Confusingly, the sign above the door says “Club of Voters,” which I found puzzling, because in Soviet Russia everyone was a voter, although elections didn’t mean anything. A second sign posted on the door itself says “Palace of Culture.” According to the Wikipedia article on the building, it serves as a “Palace of Culture for Educators,” and the second floor reception areas and the parts of the building associated with Rasputin’s murder are maintained as a museum with scheduled tours. However, when I was there, I saw no indication of this, and as far as I could tell it was closed to the public.

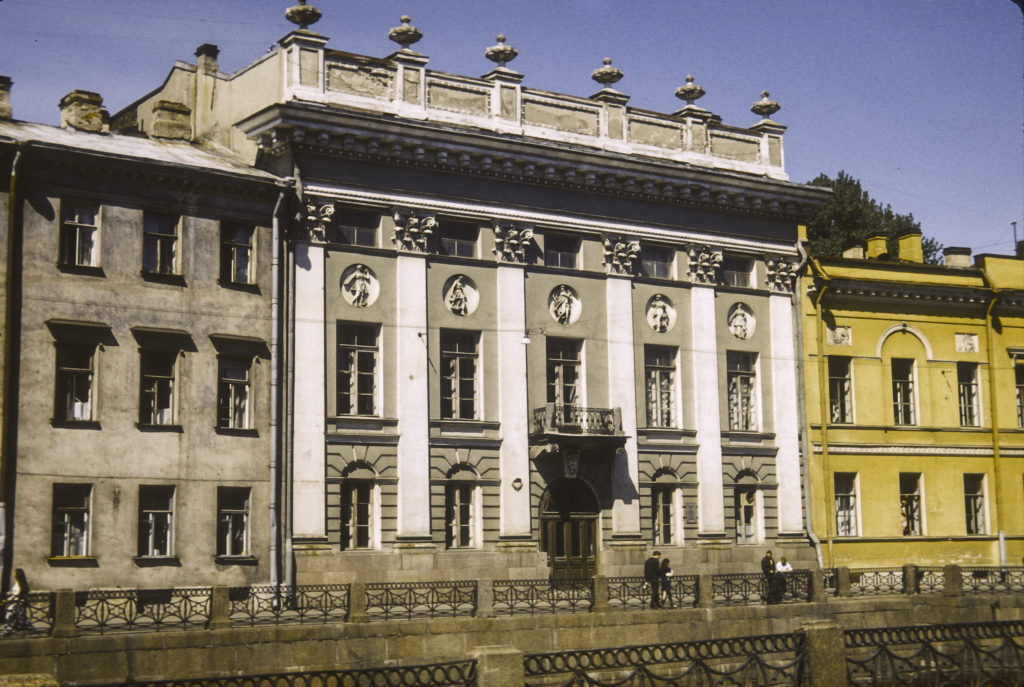
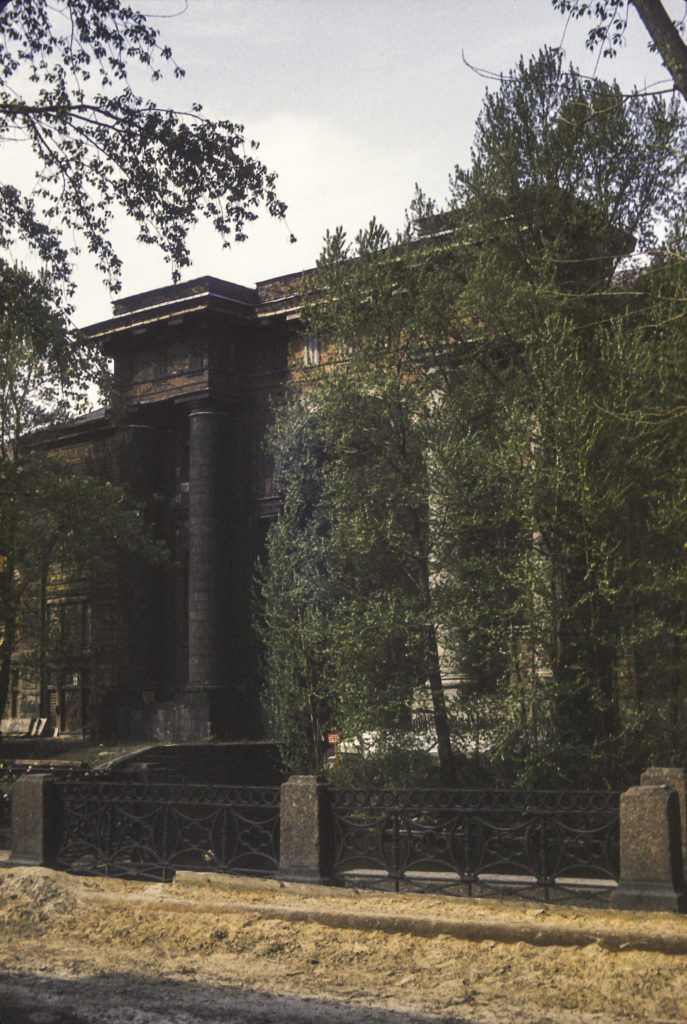
I saw a number of other fine pre-revolutionary mansions on the Moika, and elsewhere in St. Petersburg, such as the one in the following picture. Unfortunately, I haven’t yet been able to find its name in my notes or to identify it from online pictures of St. Petersburg palaces and villas.

Mansion on the Moika

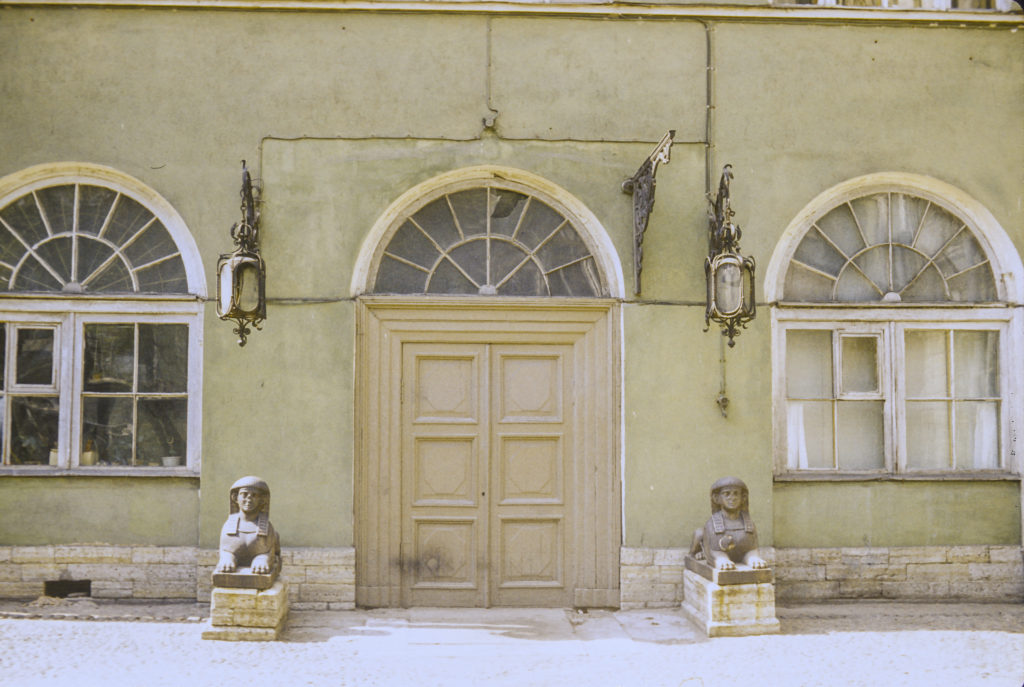
According to my notes, the house in the next picture is the Stroganov Palace. However, this looks nothing like the building pictured in the Wikipedia article about the Stroganov Palace, which is pink rather than green, and much more imposing than the townhouse pictured here; nor are the Sphinxes on either side of its much more magnificent doorway anywhere to be seen. On the other hand, the Wikipedia article also notes that the Stroganov Palace is located at the intersection of the Moika and Nevsky Prospect, the main street of downtown Petersburg, and that in the mid-twentieth century it was painted green and was quite dilapidated; so perhaps the house in the picture really is the Stroganov Palace. The Wikipedia article also states that it was thoroughly restored and painted pink after 1991. But it doesn’t say what happened to the sphinxes.

Stroganov Palace in 1973

The Stroganovs were an ancient and illustrious Russian noble family, already important under Ivan the Terrible in the sixteenth century, when they financed the conquest of Siberia. They amassed their vast fortune from the salt and fur trades, among others. The Stroganov Palace in St. Petersburg was begun in 1752, in the time of Empress Elizabeth. In the 19th century the family gave its name to Beef Stroganov, which is thought to have originated with French cooks in their employ. (I’m rather fond of it, myself.) After the October Revolution of 1917, the remaining Stroganovs emigrated and the Bolsheviks nationalized the palace, at first turning it into a museum, but eventually turned it over to the Ministry of Shipbuilding, which occupied it until 1988, when it was deeded over to the Russian Museum.

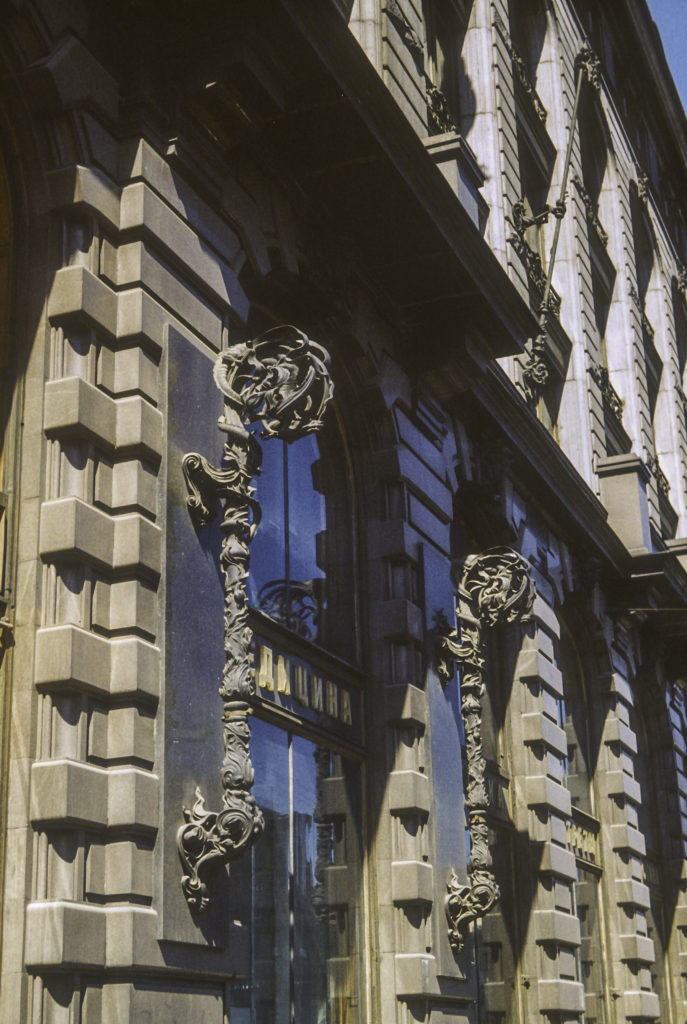
Not far from the Stroganov Palace, at the corner of Nevsky Prospect and Griboedov Canal, is the pre-eminent example of Art Nouveau architecture in Russia, Singer House. Built in the early 1900s, it was designed by a Russian architect, Pavel Syuzor, for an American firm, which was of course the Singer Sewing Machine Company. Singer wanted to build it as a skyscraper, but was prevented from doing so by a government regulation that no building in St. Petersburg could exceed the height of the Winter Palace, 23.5 meters. Syuzor found a way around the rule by designing a six-story building with a purely decorative glass tower at one corner. On top of the tower is a glass globe designed by an Estonian artist, A. H. Adamson, who was also responsible for the sculptures adorning the building. The globe is 2.8 meters in diameter and was encircled by a band with the company logo, illuminated by lighting within the globe. The Singer building was technically innovative in several ways; it was the first in St. Petersburg to have a metal frame, which made possible the very large glass windows on the ground floor; it also had the latest elevators, central heating and air-conditioning, and even an automated system for clearing snow off the roof! I don’t have a surviving picture of the entire building, but there are many easily found online. I was very impressed by Adamson’s sculptures, and the photo I have included here shows a couple of them.

Dom Knigi (House of Books) – Former Singer Building – Exterior Detail

Singer House was intended to be the headquarters of the Russian branch of the company, but it did not get to fulfill this role for long. During World War I the building housed the U. S. Embassy, and after the 1917 Revolution it was nationalized and handed over to the state publishing house. In 1938 it became a bookstore, called Dom Knigi, literally “House of Book”; this became an alternate name for the building, and for many years it has been Leningrad/St. Petersburg’s largest bookstore. It was damaged by bombs in World War II, but repaired afterward, restored again in the 1960s, and yet again in 2004-06. It still houses Dom Knigi, but also the Café Singer and several other businesses as well.

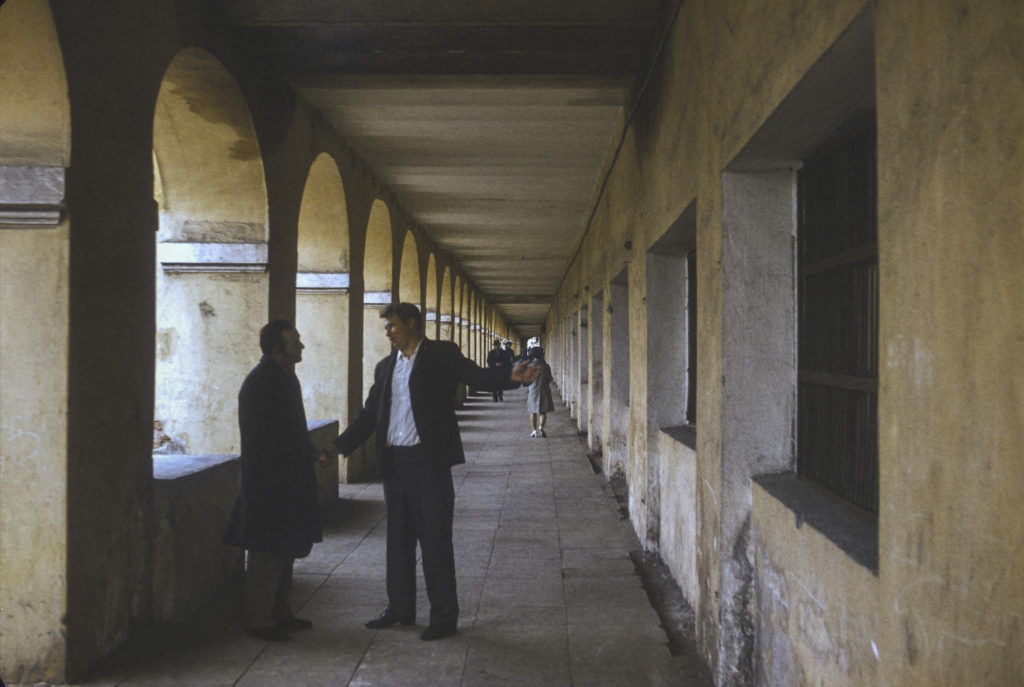
Just down Nevsky Prospect from Dom Knigi, but on the opposite side of the street, is the Great Gostiny Dvor (Bol’shoi Gostinyi Dvor), the oldest shopping center in St. Petersburg. Begun in 1761, completed in 1785, it is also one of the first shopping arcades ever built. It is also quite large, with an area of 570,000 square feet. Around the turn of the 20th century, it had 178 shops. It was badly damaged in World War II, but reconstructed afterward, and transformed from a collection of small shops into one large store, which it remains to this day – St. Petersburg’s main department store, with 122 departments covering 15,000 square feet. However, when I was there in 1973, I saw only the exterior and did not go into the department store itself. (Soviet department stores rarely held anything worth buying.) Looking at it from outside, I saw no evidence of any retail activity, only an empty shell, as in the picture below. Evidently whatever postwar reconstruction was done did not include the arcade. That is certainly not the case today; toward the end of the 20th century a big makeover was done on the Gostinyi Dvor, including the exterior, and in current photos it looks quite impressive.

Two men arguing in the Gostinyi Dvor shopping arcade


Gostinyi Dvor is at the corner of Nevsky Prospect and Sadovaya (Garden) Street. If you go north from Gostinyi Dvor along Sadovaya Street, you eventually arrive at the Summer Garden (Letnyi Sad). Conceived by Peter the Great in 1704, the Summer Garden was completed in 1719 as a formal French garden with allegorical marble sculptures, fountains depicting scenes from Aesop’s fables, patterned parterres, grottos, etc. Peter the Great’s Summer Palace, now a museum, occupied the northeast corner of the garden. Unfortunately, in 1777, during the reign of Catherine the Great, a disastrous flood – one of many in the history of St. Petersburg – wrought a great deal of devastation, wrecking the fountains and sweeping away some of the sculptures. Catherine had the Summer Garden restored largely in the less formal style of an English garden. Also during the reign of Catherine the Great an iron fence was installed along the north – the Neva River side – of the park, consisting of 36 granite columns topped with urns and vases, with the fence grille suspended between the columns. In 1820 another iron fence was added which runs along the Moika (south) side of the park, featuring columns in the style of Roman fasces (double-headed axes bound with sticks) ornamented by medallions in the form of Medusa heads.

An ornament in the shape of a Medusa head, on a wrought-Iron fence on the Moika side of the Summer Garden

The use of the Summer Garden was restricted to the nobility until the reign of Nicholas I, who opened it to all classes but with a dress code that was so restrictive that in practice access was limited to those who were sufficiently affluent as to afford the required finery. The Summer Garden was the scene of Dmitry Karakozov’s unsuccessful attempt to assassinate Tsar Alexander II in 1866, which took place as the monarch was leaving the Garden. Today, the Summer Garden is a favorite place for Petersburgers and visitors to enjoy peaceful and romantic strolls in all seasons of the year.


Double-Headed Eagle Monument in the Summer Garden


Some distance east of the Summer Garden, on Shpalernaya Street, is the Tauride Palace, built in the late 18th century as the St. Petersburg residence of Prince Grigory Potemkin, but after his death in 1791 acquired by Catherine the Great, who made it her summer townhouse. Potemkin played a leading role in Russia’s acquisition of the Crimea, for which he was awarded the title of Prince and the surname addition Tavricheskii – the Russian rendition of Tauride, an alternate name for the Crimea – hence the name of Tauride Palace. The architectural style of the Tauride Palace is known as Palladian, a variant of classical Greek and Roman temple architecture derived from designs of a Renaissance Venetian architect named Andrea Palladio. I find it rather plain, humdrum and unappealing, but in 18th-century Russia it was all the rage, and the interior was exceedingly palatial and luxurious. As with the Summer Garden, I found one of its most attractive features to be its fence, which is adorned with unusual and ornate urns which are themselves decorated with faces of magical creatures of some sort, maybe cheburashki. (Cheburashka is a Russian name for a certain type of beast, unknown to science.)

Tauride Palace Fence – Shpalernaya Street – Smolny Cathedral in background at left

After Empress Catherine’s death, her son and successor Paul, who hated his mother and all her works, turned the Tauride Palace into a cavalry barracks. After the Revolution of 1905, it became the seat of the first Russian parliament, the Imperial Duma. Following the February Revolution of 1917, the Tauride Palace was the first seat of the Provisional Government and the Petrograd Soviet. Later it hosted the abortive Constituent Assembly, and in May 1918 the 7th Congress of the Russian Communist Party (Bolsheviks). Later still, it housed the Higher Party School, a sort of graduate school for senior Communist Party officials. In the 1990s, it became the home of the Interparliamentary Assembly of the Soviet Union’s successor, the Commonwealth of Independent States (IPA CIS).

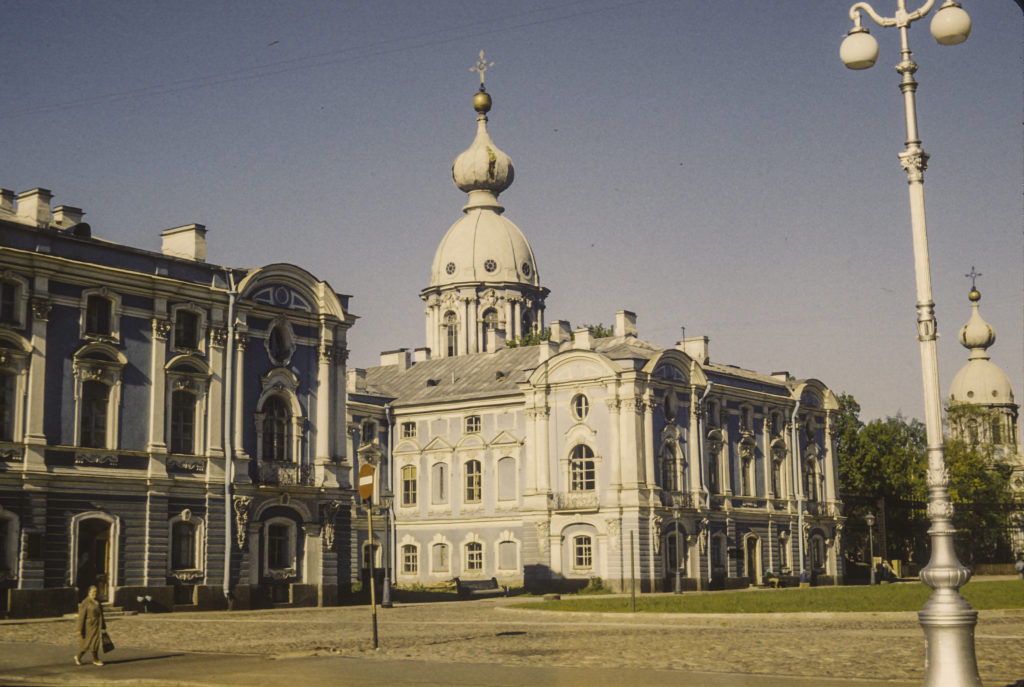
Down the street from the Tauride Palace, and just visible at the left in the picture above, is the Smolny Cathedral. This is one of several masterpieces by the great Italian architect Bartalomeo Rastrelli, who was also responsible for the Winter Palace, the Grand Catherine Palace in Tsarskoe Selo, and other landmarks of St. Petersburg. It is part of a larger complex, the Smolny Convent, which was originally built for Elizabeth, the daughter of Peter the Great. After the reign of her mother, who had succeeded Peter the Great as Empress Catherine I in 1725 but herself died in 1727, Elizabeth had been pushed into the background and disallowed succession to the throne, and for a time she had considered becoming a nun. However, she changed her mind in 1741 and, taking advantage of circumstances following the death of Empress Anna, decided to become Empress instead, which she did in a bloodless coup with the help of the Preobrazhensky Guards regiment. Work on the convent continued, however, and the Cathedral was built between 1748 and 1764. Rastrelli also planned to build a great bell-tower which would have been the tallest building in St. Petersburg and, indeed, all of Russia; but Elizabeth died in 1761 and Catherine II, who did not like the Baroque style championed by Rastrelli, refused to fund the construction of the great bell-tower. A smaller bell-tower, which may be seen in the picture below, was built instead.

Part of Smol’nyi Convent, the complex which houses Smol’nyi Cathedral

Smolnyi Convent should not be confused with the Smolnyi Institute, which was a finishing school for daughters of the nobility founded by Catherine II, and from 1808 on housed in a Palladian-style edifice located near the Smolnyi Convent. That building is famous as the headquarters of the Bolsheviks during the October Revolution of 1917, and the subsequent location of the city hall during the Soviet period; it is now the governor’s residence. The name Smolnyi originated with the fact that in the early days of St. Petersburg the site was the location of a facility which processed tar (“smola” in Russian) for shipbuilding and other purposes.

On the Moika River west of the Yusupov Palace one encounters an imposing arch, built in red brick with massive columns of Tuscan granite, which serves as a gateway to Novaya Gollandiya (New Holland) Island. This is an artificial island originally created in 1719 to house naval stores. The arch was added much later, during the reign of Catherine the Great. The island continued to be used by the navy until the Revolution of 1917, after which it was turned over to the army, which did little to maintain or improve its appearance. At the time I took this photograph, in May 1973, the arch was looking rather shabby.

New Holland Arch – gateway to triangular artificial island dating from the 18th century

In 2004, the Ministry of Defense vacated New Holland Island and made it available for civilian use. An initial project to refurbish the buildings for use as hotels and clubs failed, and in 2010 the island was acquired by an art foundation, which embarked upon a new project to redevelop the island with commercial and residential properties.

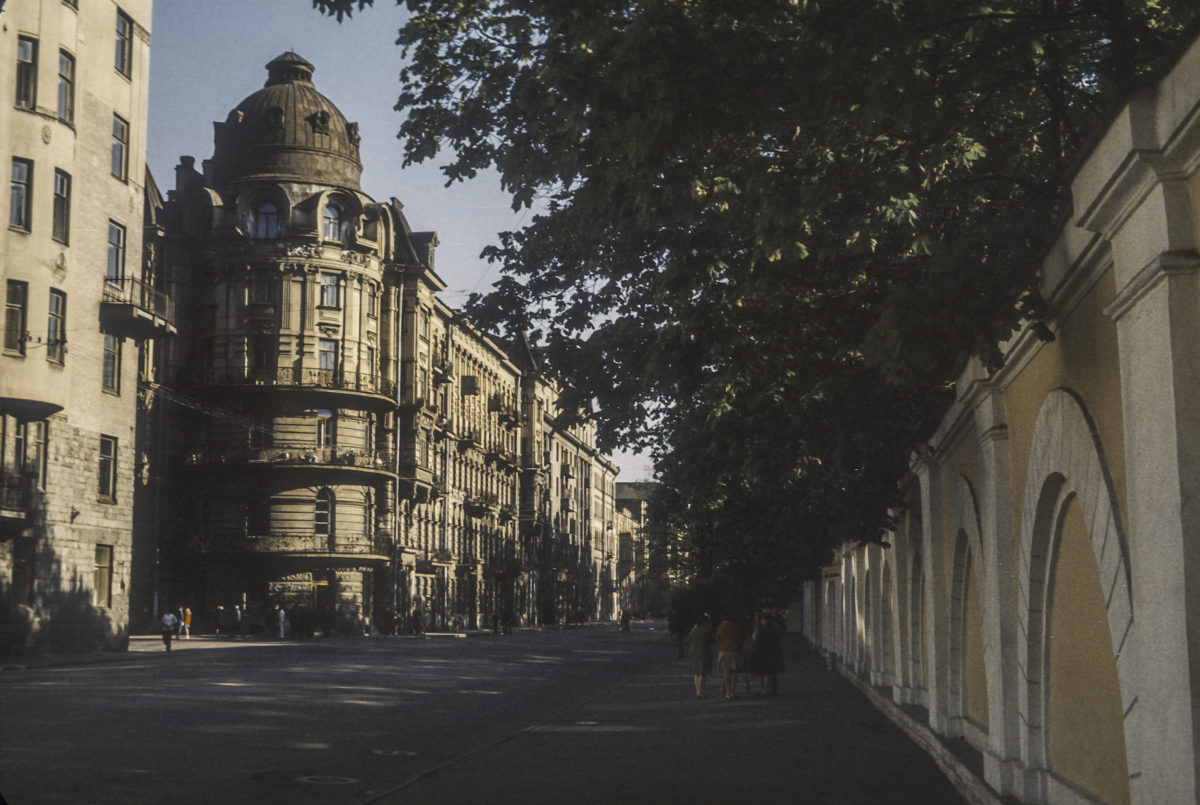
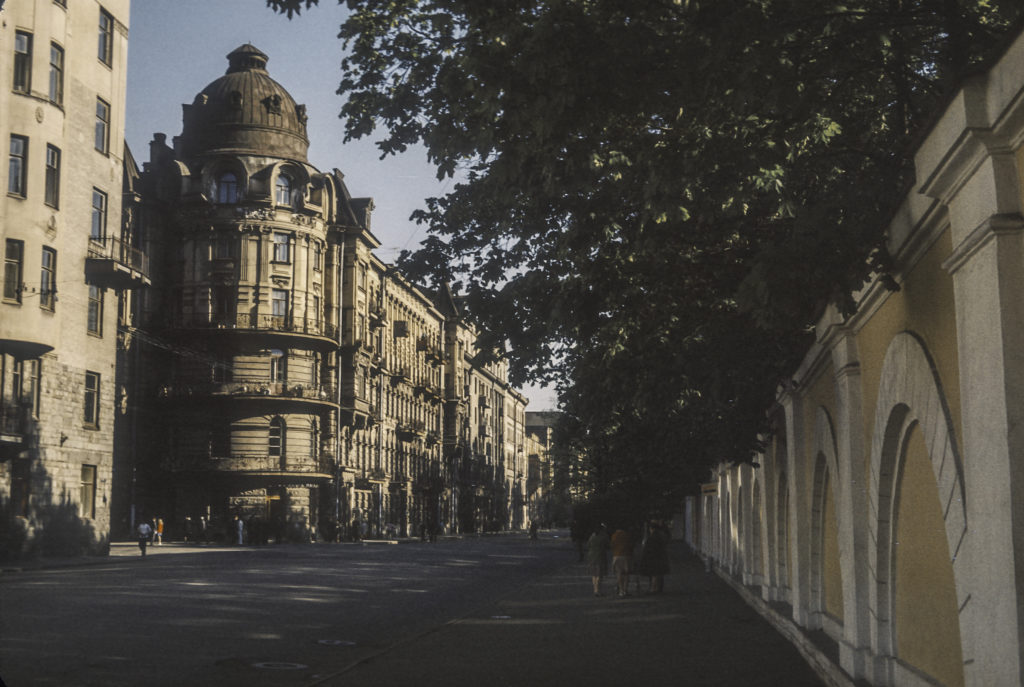
Somewhere in downtown St. Petersburg I came across the elegant building shown in the picture below, which I have not been able to identify but which appears to have been built somewhere around the turn of the twentieth century, probably in the same era as the Singer House.

Downtown St Petersburg Street Scene

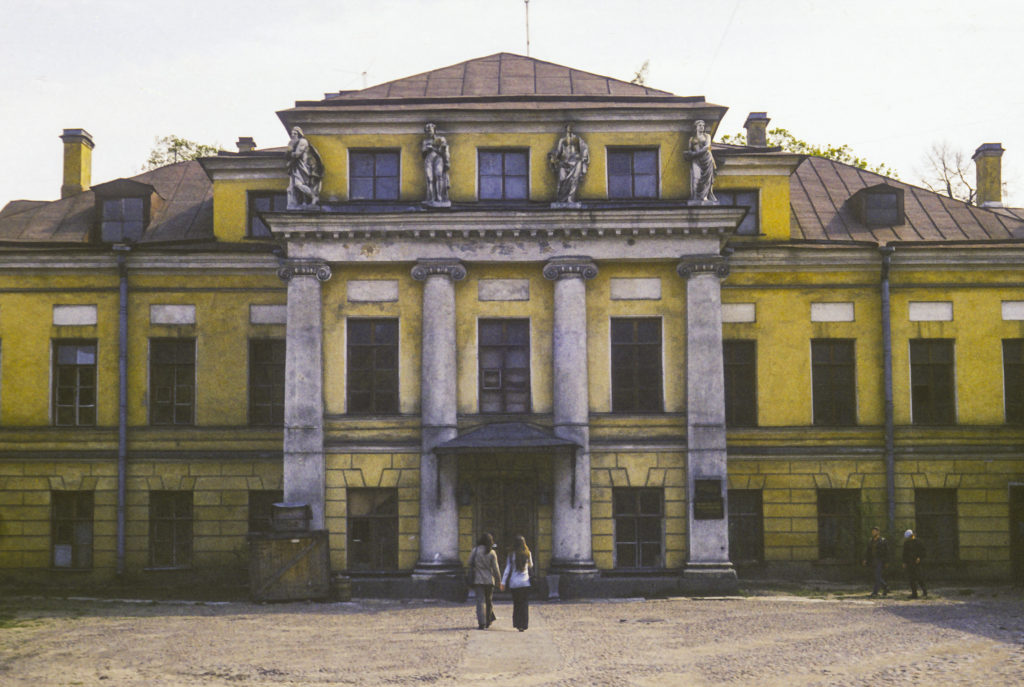
Another structure which I have not been able to identify is this classical-style 19th-century mansion, probably built for a wealthy aristocratic family, but which at the time I photographed it was serving as the headquarters of a scientific institute.

Prerevolutionary mansion converted into office building

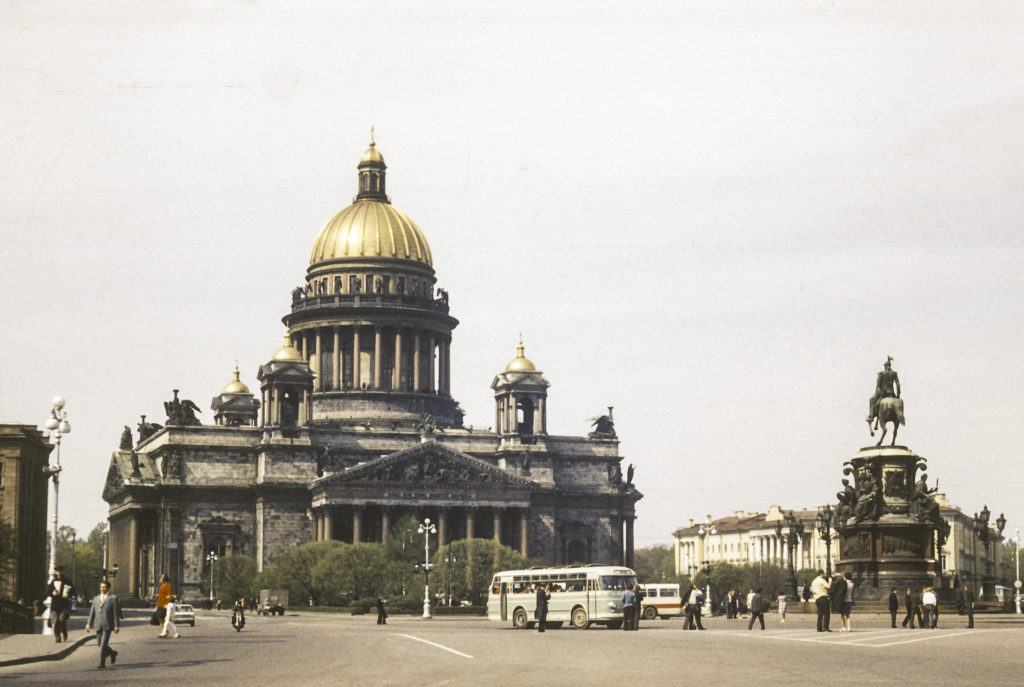
Not far from the building housing the Leningrad Central State Historical Archive (TsGIAL), where I did my dissertation research, is St. Isaac’s Cathedral, with its equestrian statue of my favorite Russian Tsar, Nicholas I, in the square in front of it. Actually, I’m not particularly fond of any of the tsars; I only said Nicholas I was my favorite because he was the tsar during most of the period my dissertation focused on, and therefore the one whose reign I have studied the most. But at least he was a forthright, unapologetic reactionary, not an erstwhile shallow liberal turned obscurantist like his elder brother, Alexander I, nor an on-again-off-again reformer like his son Alexander II.

St. Isaac’s Cathedral and Equestrian Statue of Nicholas I

It was Alexander I who instigated the construction of St. Isaac’s Cathedral in 1818. It was built on a site where three previous churches of the same name had stood. The architect was a Frenchman, Auguste de Montferrand, who built in the style of French Empire Neoclassicism – ironically, the same style favored by Napoleon Bonaparte, Alexander’s arch-enemy, whose disastrous invasion of Russia led to his downfall. Russian architects objected to Montferrand’s design on the grounds that it was squat, ugly and, most important, too huge and weighty for the swampy ground it was to be built on. They were right. Nevertheless, Alexander, who himself liked the Empire style, backed Montferrand and the project went ahead. It ran into the precise difficulties predicted by the Russian architects, and the foundation had to be secured by driving 25,000 piles into the ground, at enormous cost. The cathedral was not completed until 1858, the year Montferrand died. In the Soviet era, it was turned into a museum, and has remained one since, although religious services are now conducted there on holidays.

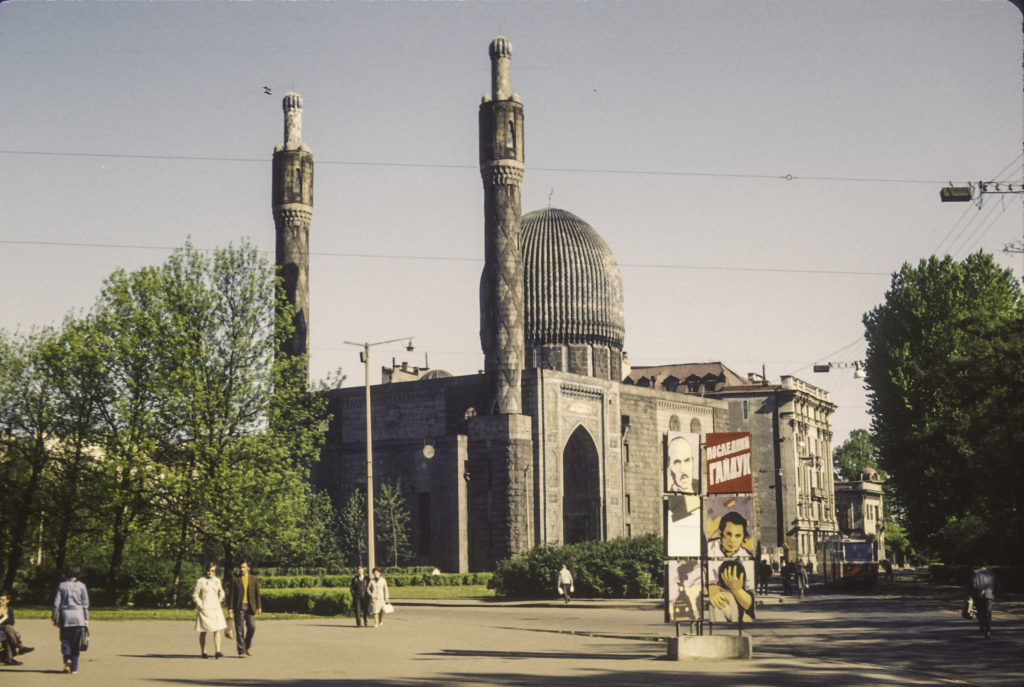
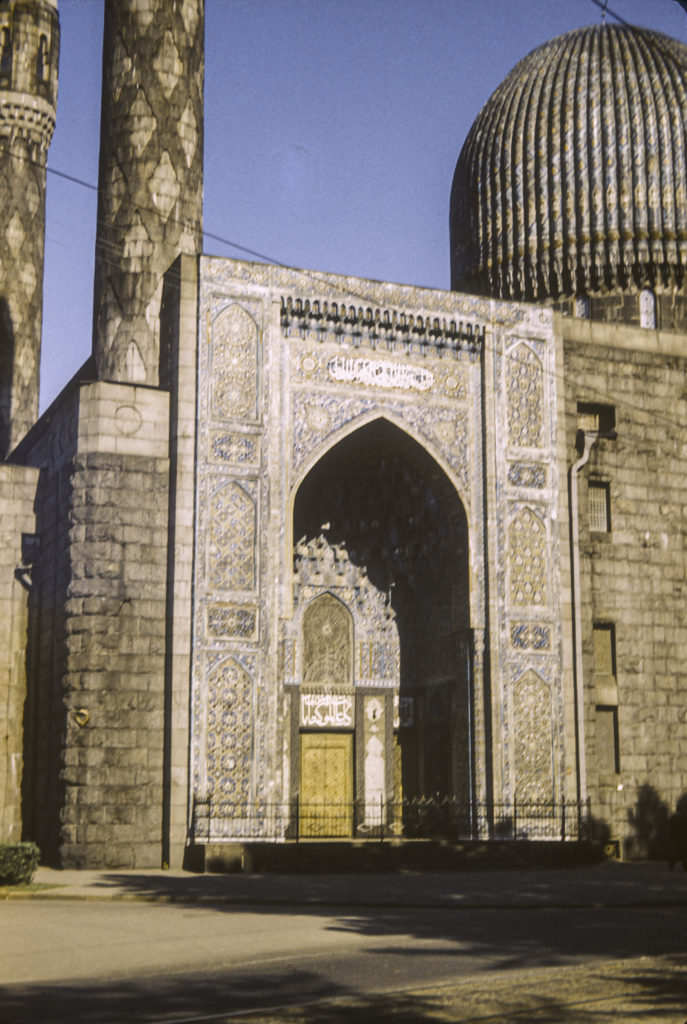
St. Petersburg is not a city where I would have expected to find a Muslim mosque, but there is one, and it is quite impressive. It is located on Kamenny (Stone) Island, not far from the Peter-Paul Fortress. Construction of the mosque began in 1910 and was not completed until 1920, though it was in use as early as 1913. It was designed to accommodate as many as 5,000 worshipers. Supposedly it was patterned after Gur-i-Emir, the tomb of Tamerlane in Samarkand (which I visited in April 1973), and the dome does have a distinct resemblance.

St. Petersburg Mosque

The Soviet government allowed the mosque to continue in operation until 1940, but then it was closed and used as a medical equipment storehouse. In 1956, at the request of Indonesian President Sukarno, Nikita Khrushchev allowed the mosque to reopen for worshipers. I was not able to go inside the mosque, but judging from pictures I have seen online, the interior is extremely beautiful.

Entrance to St. Petersburg Mosque

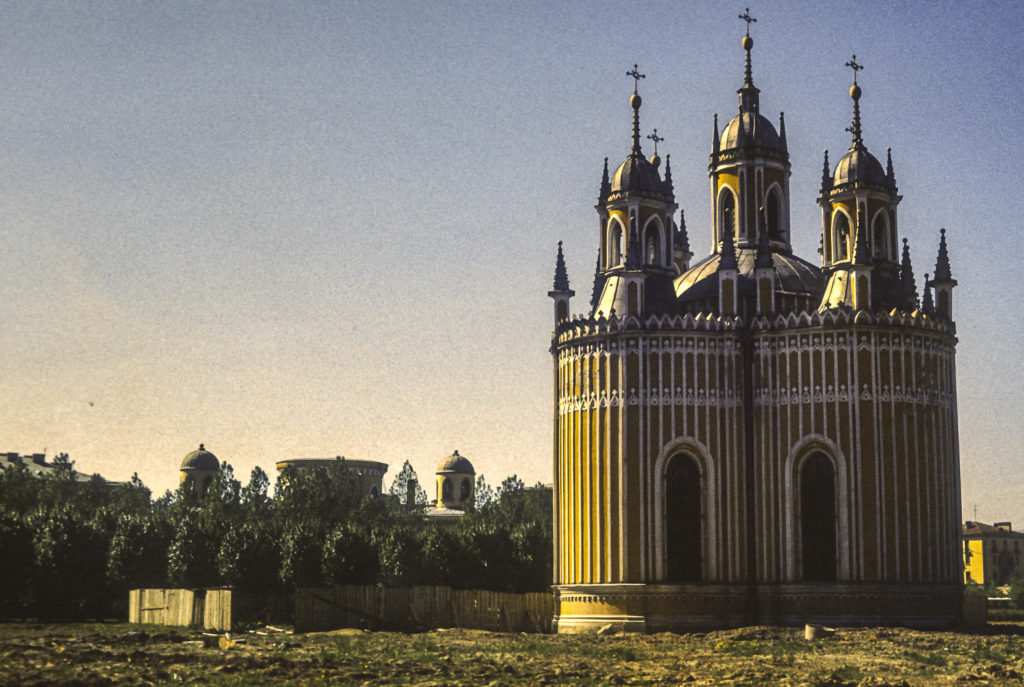

One day my friend Oleg took me to an outlying district, away south of the city center, to show me a most unusual structure, the like of which I had not seen in Russia before, nor have I since. This was the Church of the Nativity of St. John the Baptist at Chesme Palace, built in 1780 at the direction of Catherine the Great to commemorate a great Russian naval victory over Turkish forces in the Battle of Chesme Bay in the Aegean Sea in 1770. What is so unusual about it is that it was built in a Russian Gothic Revival style – the only example of this style that I have ever seen, although there are a few others.

Church of Saint John the Baptist at Chesme Palace, 1780

Catherine II supposedly chose the location of the church because it was there that she received the news of the Russian victory at Chesme Bay. At that time the site was a rural waystation on the road from St. Petersburg to Catherine’s summer palace at Tsarskoe Selo, but it has been overtaken by the city’s expansion in the centuries since.

After the Bolshevik Revolution, the Chesme Church was closed and used first as a storehouse, and later for other purposes. For a time it was on the grounds of the first Soviet forced-labor concentration camp. In 1930 a fire broke out which ravaged the interior and destroyed the iconostasis. After World War II, however, efforts were made to preserve and restore the church, and some renovation work was done especially in the 1960s and 70s, so that when I took these photographs in 1973, it was outwardly in fairly decent shape. In 1977 a branch of the Military and Naval Museum was opened there, devoted entirely to the Battle of Chesme Bay. In 1991, the Chesme Church was restored to the Russian Orthodox Church, and the religious motif of the interior has been restored, though not in its original form. The exterior has also been redone and is now pink and white rather than yellow and white as it was when I was there.

Another view of the Chesme Church

One fine day in May Chris Buck and I somehow stumbled into the Tikhvin Cemetery, which is by the Alexander Nevsky Monastery at the south end of Nevsky Prospect. It was opened in 1823 and immediately became a popular and prestigious burial ground; a number of famous literary and artistic personages are interred there, including the writers Nikolai Karamzin and Fyodor Dostoevsky, and the composers Mikhail Glinka, Modest Mussorgsky, Alexander Borodin and Pyotr Tchaikovsky. In the picture below Chris is looking at the grave of a less famous person, an engineer whose name I failed to record, but who had one of the more interesting tombstones in the place, one very reflective of his profession.

Tikhvin Cemetery; Chris Buck checking out one of the more interesting tombstones

Pictured below is the facade of my favorite Leningrad coffee shop. If memory serves me correctly, it was on the trolley car line from the dormitory where I stayed on Vasilievsky Island to the archive, just after crossing Blagoveshchensky Bridge. However, I can’t find a coffee shop at that location in Google Maps, so either I misremember the location or the coffee shop has been eliminated. But I do remember well passing it on the streetcar every day on the way to the archive. It would be a tragedy if this facade were demolished, but I think there is sufficient respect for the past in St. Petersburg that it would have been preserved in some form. Someday I’ll go back to St. Petersburg and try to find it again, and enjoy a cup of coffee there.

My Favorite St. Petersburg Coffee shop
Categories
USSR-1972-1973

The Golden Ring: Yaroslavl, January 1973

Yaroslavl was the largest of the Golden Ring cities I visited, and the farthest from Moscow, at a distance of 250 kilometers or 160 miles.  I found it to be the most modern and spiffy of the Golden Ring cities we visited, but also the one with the fewest monuments surviving from pre-17th century times.  The reason for this is not because it is younger than the others; it was founded in 1010 by Yaroslav the Wise, then Prince of Rostov, who subsequently went on to rule as Grand Prince of Kiev from 1019 to 1054, and it is considered the oldest of the Russian towns on the Volga.  But for its first two centuries, it was a minor outpost of the principality of Rostov-Suzdal; eventually, in 1218, it became the capital of its own principality, but two circumstances conspired to delay its growth.  Unlike Rostov, Suzdal or Vladimir, it lacked the princely patronage which provided those cities with great stone cathedrals and monasteries.  It remained a city of wood, subject to devastating fires, one of which nearly consumed the entire town in 1222.  Added to this was its exposed location on the Volga, where it was easily accessible to invaders, in particular the Mongols of the Golden Horde.  The Horde first struck Yaroslavl in 1257 and returned several times in the century following, each time burning the city, decimating the population and forcing the survivors to start over from scratch.  In the 14th century the Black Plague arrived, bringing another wave of mass death.  Hardly had all these terrors begun to abate when, in 1463, the principality of Yaroslavl was swallowed up by the Grand Duchy of Moscow. 

Paradoxically, the loss of its independence proved to be a blessing in disguise for the city of Yaroslav.  Under Muscovite rule Yaroslav initially enjoyed a prolonged period of peace and stability, and it was able to take advantage of its favorable location on the Volga River to become the major entrepot for the river trade between the Baltic and England (via Arkhangelsk) and Moscow which developed in the 16th century.   The  prosperity thus engendered enabled the local elite to entertain thoughts of building in stone rather than wood, and as early as 1501, in the aftermath of a great fire which destroyed some of the city’s most venerated wooden structures, they began to do so.  The rulers of Moscow provided substantial support by sending skilled artisans to help with the construction and munificent endowments for the projects undertaken.  Ivan the Terrible was especially generous to Yaroslavl, making frequent pilgrimages to the city and bestowing rich gifts on its churches and monasteries.

The Time of Troubles at the beginning of the 17th century brought famine and foreign invasion to Muscovy, and Yaroslavl was not exempted from the general woe.  Poles and Lithuanians, supporting pretenders to the throne of Muscovy, occupied Moscow and besieged Yaroslavl in 1609, inflicting severe damage on the city.  Yet this proved to be only a temporary setback;  Yaroslavl played a leading role in repelling the invaders and restoring order in the country, and with the end of the Troubles in 1613 its economic and demographic growth resumed.  By the end of the 17th century it had become the second-largest city in Russia, with 15,000 inhabitants, and the accompanying prosperity gave rise to a proliferation of new building projects, mostly financed by local merchants.  This is why most of the surviving historical treasures of Muscovite-era Yaroslavl date from the 17th century, with a few from the 16th.  

The eighteenth century brought new challenges.  The establishment of St. Petersburg on the Baltic Sea in 1703 adversely affected Yaroslavl, because it diverted the Western European trade which had formerly flown down the Volga river network from Arkhangelsk to more westerly routes, bypassing Yaroslavl.  However, the city was able to compensate for this by investing in industrial enterprises, especially textiles.  It also became a provincial capital in the 1770s, as well as the seat of an archbishopric, further enhancing its importance.

The development of Yaroslavl as an industrial, administrative and cultural center, as well as the enhancement of its municipal infrastructure, continued throughout the nineteenth century, right down to the outbreak of World War I.  In 1897 the city had a population of over 71,000.  But war and revolution brought a severe decline in the city’s fortunes.  In 1918 Yaroslavl became a center of resistance against the Bolshevik Revolution, and the Red Army retaliated by besieging and shelling the city, inflicting numerous casualties and severe damage; subsequently the population and economy shrank precipitously.  Yet eventually Yaroslavl managed to bounce back from that catastrophe too, becoming a key Soviet industrial and transportation hub during the later 1920s and 30s.  In World War II, escaping occupation by the Germans, Yaroslavl’ became indispensable to the defense effort as a locus of armaments production as well as a source of manpower for the army.  It continued to grow and develop as an industrial center following the war, with the population reaching half a million in 1968.

For me, one of the chief attractions of Yaroslavl, which none of the other Old Russian towns I visited could boast, was its location on the banks of the Volga River.  This was the only time I ever saw that mighty stream in person, and I have to say that it is truly impressive.  January is the coldest month of the year in Russia, and the Volga was completely frozen over.  Although it’s less than a mile wide at Yaroslavl, it seemed much wider; I could hardly pick out distinct objects on the other side. 

View of the left (east) bank of the frozen River Volga, from the west bank

There is a park on the west bank of the Volga, known as the Volga Embankment Park in Russian, but I prefer to translate it as Bluff Park, a more succinct name (and one it shares with a much smaller park on the shore of the Pacific Ocean in my home town of Long Beach). Yaroslavl’s Bluff Park was created in the early 19th century, in the aftermath of a visit by Emperor Alexander I, who found the disorderly and bedraggled condition of the riverbank outrageous and ordered the locals to rectify matters immediately. They did, and ever since that time the riverbank has remained the pride and joy of the city, its chief promenade and an ideal venue for superb views of the river in all seasons.

Bluff Park on the west bank of the Volga at Yaroslavl

The Volga freezes over along almost its entire length during the months of December, January and February, and during that time river traffic mostly ceases. I would say “entirely” but for a small amount of pedestrian activity that I observed in the form of a lone figure fishing through a hole in the ice.

Ice Fishing on the Volga River

I could see snowmobile tracks too, but I didn’t see any snowmobiles while I was there; I doubt if there were many privately owned snowmobiles in Russia in 1972, although I suspect there are quite a few now. There were also a few idiots who ventured out to have their pictures taken on the ice, like the one in the picture below.

Walking on (frozen) Water

Yaroslavl was truly a winter wonderland. There had recently been an ice storm and all the trees and bushes were wreathed in frost.

Winter Wonderland – near the Church of St. Elijah

As we ventured inland from the river, we encountered what many consider to be the crown jewel of Yaroslavl, the Church of St. Elijah the Prophet, built in the middle of the 17th century with funds provided by a couple of local magnates, the Skripin brothers. The actual work was done by local craftsmen, and the interior was furnished with frescoes by famous artists of the time. In 1778 the city center was reconfigured on the basis of a radial street layout; the Church of St. Elijah was at the focus, in its own square, with the streets of the city radiating out from it, and a suite of government buildings situated nearby.

Church of Elijah the Prophet, 1650

St. Elijah’s was refurbished and restored several times before the Revolution of 1917. In 1920 it was turned over to the Yaroslav Museum Reserve, and during the 1930s, when so many churches were being torn down to make way for Soviet construction, the museum workers succeeded in saving it from the wrecker’s ball. In 1938-41, however, it was turned into an antireligious museum, and a Foucault’s pendulum was hung under the dome (!). Nevertheless, after World War II, the Soviet regime occasionally permitted restoration work to be performed, and eventually, in 1989, allowed church services to resume in the summertime. But when I was there, in 1973, the interior was closed to visitors.

The government buildings behind St. Elijah’s enclosed a small park, the Governor’s Garden, which was apparently intended as a playground for children.

Gubernatorsky Sad (Governor’s Garden) – children’s playground, with the top of the bell tower of St. Elijah’s visible in the background over the government building in the center

Not far away from St. Elijah’s stands the Church of the Nativity of Christ. This was built in 1644 on the site of an earlier wooden church, which according to legend served as a hiding-place for a miracle-working icon saved from the Polish invaders who besieged the city in 1609. Construction was funded by three brothers of the Nazarev family, a prosperous clan of the Yaroslav merchant community. It is one of the earliest stone churches to be built in Yaroslavl, and is said to be the first to have its walls adorned with tiles. Other than that it was constructed on a plan typical for Yaroslavl in that period, with a four-pillared core surrounded by galleries and crowned with a five-domed roof. Following the initial construction, numerous additions, modifications and enhancements were made, so that the current church barely resembles the original. In 1831-32, during the course of a renovation project sponsored by the local bishop, four of the domes were removed, and the central dome was reconfigured.

Larry Lerner at the Church of the Nativity of Christ, 17th Century

The Nativity Church was closed in 1922, and in 1929, after some restoration work, it was turned over to the Museum Department of the Main Administration of Scientific, Science-Artistic and Museum Institutions (Glavnauka), a division of the Ministry of Education, which rented it out as storage and living quarters. In the postwar era, restoration work was begun in 1959 and continued for the following decade; in 1970 it was turned over to the Yaroslavl Historical and Architectural Museum Reserve.

Proceeding a little farther from St. Elijah’s, past the government buildings on the square and toward the downtown shopping area, we encountered an imposing edifice on Deputies’ Lane, which turned out to be the Sretensky (Candlemas) Church. A note on Candlemas is in order here, because it is not widely celebrated anymore in the Western world, and not everyone, especially in the USA, knows what it means. Candlemas commemorates the ritual purification of Mary, 40 days after the birth of her son Jesus, as well as the ritual presentation of the baby Jesus to God in the Temple at Jerusalem. Where it is celebrated, it is customary to place lighted candles in the windows of one’s home.

Sretenskaya (Candlemas) Church, on Deputatsky Pereulok (Deputy Lane), Yaroslavl, 1973

The original version of the Sretensky church was built in 1685. It was then only a simple two-story structure, and did not acquire the signature bell-tower until 1895, as part of a complete remodeling in pseudo-Russian revival style, financed by a wealthy Yaroslav industrialist, I. N. Dunaev, and conducted under the supervision of architect Nikolai Ivanovich Pozdeev. But it was to enjoy this enhanced status only until 1929, when it was appropriated by the Soviet regime and converted into a club for medical workers. Thereafter its maintenance was sorely neglected and it fell into decrepitude. In 1994 it was returned to the Russian Orthodox Church, but I have not been able yet to find out what has happened to it since.

Our leisurely meandering through downtown Yaroslavl eventually took us, as intended, to the Spaso-Preobrazhensky Monastery. Just outside it, we came across another striking attraction, the Church of the Archangel Michael. The original was built of wood in the early 13th century, but like so much else in Yaroslavl, the current masonry incarnation dates from the 17th century. Construction took place over a 25-year period between 1657 and 1682; during that period the architectural tastes of the local merchants who financed its construction changed, with the result that it incorporates elements from two stages in the development of Muscovite sacred architecture. The base of the church is very similar in form to the Church of St. Elijah (a four-pillar, three-apse structure completed in 1650), while the upper stories reflect the fashion of the 1670s and 1680s, which favored robust 5-domed roofs and large windows.

The Church of Archangel Michael has always had a close connection with the military, and for most of its existence has served as a garrison chapel. This was doubtless what the builders intended, given its location, which in the 17th century was known as the “Streltsy District” (streletskaya sloboda), the streltsy being the musketeers constituting the elite force of the Muscovite army in those days. The connection is also reflected in the church’s name: the Archangel Michael was considered the leader of the heavenly hosts in the wars against the hordes of Satan, and hence the patron of all Christian military forces. I have a poster from the Russian civil war period of 1918-21 which depicts Lenin and Trotsky, at the head of a mob of Bolsheviks, being driven over a cliff into hell by the Archangel Michael wielding a flaming sword. The association with the Archangel Michael was not calculated to endear the church to the Soviet regime, and in 1924 it was closed and began to fall into disrepair. Valuable artworks and sacral items were pilfered, and in general the interior suffered extensive damage. Judging from the pictures I took in January 1973, the exterior fared somewhat better, though not without some deterioration.

In 1994 the Archangel Michael church was returned to the Russian Orthodox Church, and by 2000 the exterior had been replastered and the stained-glass windows restored. But much else remained to be done, and I don’t yet have any information on the progress of the restoration in the last two decades.

The Church of Michael the Archangel

From the Archangel Michael church, we only had to cross the street to reach the final destination of our walking tour of Yaroslavl, the Spaso-Preobrazhensky Monastery. Actually, the monastery is only one component of a complex called the Yaroslavl Museum Reserve (Yaroslavsky Muzei-Zapovednik). Established by the Soviet government in 1924, this institution embraces a number of churches, museums, exhibitions and other attractions. Its collections contain over 350,000 items, which include icons, manuscripts, household goods, church implements, etc. Among the exhibits is one devoted entirely to the Lay of the Host of Igor, the great epic of medieval Russia, the sole surviving manuscript of which was discovered in the library of the Spaso-Preobrazhensky Monastery in 1795.

However, we had only a limited time to explore the complex before we had to catch the last train back to Moscow, so we decided to focus on the monastery, with its spectacular cathedral and bell tower.

The Spaso-Preobrazhensky Cathedral is the oldest surviving detached structure in Yaroslavl, having been built in the early 16th century, in the reign of Grand Prince Vasily III, who sent artisans from Moscow to assist with the construction. As was frequently the case in Yaroslavl, it replaced an older wooden version which had burned down in a fire in 1501. At the time I visited, the Spaso-Preobrazhensky Cathedral was undergoing restoration, as is evident in the preceding photo.

The 16th-century Spaso-Preobrazhensky Cathedral, at left; the classical structure adjoining it on the right is the Church of the Yaroslavl Miracle Workers; to the right of that church is the monastery’s bell tower.

Next to the Spaso-Preobrazhensky Cathedral, rather awkwardly placed to my way of thinking, is a very different structure, the Church of the Yaroslavl Miracle Workers (Tserkov’ Yaroslavskikh Chudotvortsev). It too replaced an older building, the Church of the Entry of Our Lord into Jerusalem, damaged in the fire of 1501, but only after an interval of several hundred years. In the meantime, the Church of the Entry of Our Lord into Jerusalem was rebuilt (1619) and continued to stand until 1827, when work on the present church was begun. The new name, Church of the Yaroslavl Miracle Workers, commemorated the discovery of relics of a miracle-working prince and his sons in the basement of the original church in 1463. The new church, completed in 1831, embodies a mishmash of architectural styles. Classicism is manifest in the western facade (shown in the photo above), with a triangular pediment supported by Ionic columns. But the eastern facade harks back to the old Russian architectural tradition, with three semicircular apses constituting the altar area, and a cupola with a small dome sits on top. It looks rather incongruous, sandwiched in between the 16th-century cathedral and the 17th-century bell tower.

Bell Tower of Spaso-Preobrazhensky Monastery

The bell tower was actually begun in the 16th century. The original tower consisted of two stories, with a chapel on the ground floor and the belfry on the second level. But over the following three centuries major modifications were made. In 1809 a third story was added which then became the belfry. The tower attained its final form in 1824 with the erection of the round 8-column gazebo on top.

The tower was badly damaged during the uprising of 1918, and although repair work was conducted in the 1920s and 1950s, it was not fully restored at the time I visited in 1973. In particular, the bells were still missing. They were finally remounted in 1991; among them were some original 16th-century bells.

Spaso-Preobrazhensky Monastery – Entrance to Cafeteria

The Spaso-Preobrazhensky Monastery has been in existence since the 12th century, and in 1216-1218 it held the first theological seminary in northeast Russia, though this was shortly moved to Rostov, and the original versions of the Spaso-Preobrazhensky Cathedral and the Entry into Jerusalem Church date from this period also.

As I have already noted, there was a great fire in 1501 which destroyed or badly damaged much of the existing monastery, but it was followed by a great building spree which produced not only the present-day incarnation of the Spaso-Preobrazhensky Cathedral and the original version of the bell tower, but also the first stone walls and towers of the monastery. Later in the century, the monastery became one of the favorite beneficiaries of Ivan the Terrible, who showered favors on it in the form of land grants, fishing grounds, salt mines, tax exemptions and legal immunities.

Old Russian monasteries were typically intended not just as places of worship but also as citadels – kremlins in their own right – providing defense against foreign and domestic enemies. This was especially true of the Spaso-Preobrazhensky Monastery, whose 16th-century stone walls, replacing an earlier wooden stockade, stood the monastery in good stead during the Time of Troubles in the early 17th century. In 1609 Polish-Lithuanian forces, which had already occupied Moscow, attacked and destroyed most of the city of Yaroslavl, but the monastery held out against them. Later, in 1612, the monastery became the waystation where the forces raised in Nizhnyi Novgorod by Kuzma Minin and Dmitri Pozharsky stopped on their way to liberate Moscow from the invaders. Mikhail Romanov, the future tsar, issued his letter of acceptance to the throne while staying in the Spaso-Preobrazhensky Monastery on his way to Moscow in 1613.

In the aftermath of the Time of Troubles, the monastery walls were further strengthened and new towers were added. A spate of new construction occurred in the late 17th century, when a new dormitory wing for the monks was built. In 1747 a Slavic-Latin Theological Academy, one of the first in Russia, was opened on the grounds of the monastery.

In 1787, in connection with the transfer of the archbishopric of Rostov to Yaroslavl, the monastery became the archbishop’s residence. In the following decades major new construction was undertaken – the Church of the Yaroslav Miracle-Workers, Smolensk Chapel, a seminary wing and a sacristy – the last two of which appear in the preceding and following photos.

Spaso-Preobrazhensky Monastery – Entrance to Sacristy

In the Soviet period, the monastery became the kernel of the Yaroslavl State Historical, Architectural and Art Museum Reserve.

Categories
USSR-1972-1973

The Golden Ring: Rostov Veliky, 1973

In January of 1973, I took an overnight trip with a group of other American exchange students to a couple of the old Russian towns to the northeast of Moscow. Our first stop was Rostov. There are at least two cities in Russia named Rostov. One is way south of Moscow, on the Don River. It is usually called Rostov-na-Donu “Rostov-on-the-Don” to distinguish it from the other one, which is called “Rostov Veliky” (Rostov the Great). Confusingly, Rostov the Great is a small provincial town of around 30,000 people in the hinterland of Moscow, while Rostov on the Don is a major city of over a million people, close to the Sea of Azov. But it was not always so. Rostov Veliky is one of the oldest of all Russian towns, already an important settlement in 862, according to the Russian Primary Chronicle. At one time it was the capital of the Vladimir-Suzdal principality, although it later yielded that status first to Suzdal and then to Vladimir. Like the other old Russian towns, it was eclipsed and swallowed up by Moscow (1474); it also suffered greatly from the Mongol invasions and the wars with the Poles in the 17th century. But it remained an important ecclesiastical center down through the 18th century. In the 16th century, when the Metropolitan Bishop of Moscow was elevated to the status of Patriarch, the Bishop of Rostov was promoted to Metropolitan rank.

When we arrived in Rostov by train on a cold January morning, the town was shrouded in fog. The fog eventually lifted, but it remained for the most part a dreary, overcast day. But as we stumbled and groped our way from the railroad station through the center of town, suddenly there loomed up before us the Rostov Kremlin, a magnificent sight.

Larry Lerner in front of the Rostov Kremlin

The Rostov Kremlin, unlike most of the kremlins in other old Russian cities such as Moscow, was never intended as a defensive work. It was built in the later 17th century, long after the depredations of the Mongols and Poles had ceased, by the then Metropolitan of Rostov, Jonah Sysoevich, a protege of the great Muscovite church reformer Patriarch Nikon, as a statement of the importance and grandeur of the Rostov archbishopric. His residence inside the Kremlin was the Krasnaya Palata – “Red Chamber” – which is now a museum.

Inside the Rostov Kremlin: Krasnaya Palata (museum)

The main cathedral of the Rostov Kremlin is the Uspensky Sobor, or Cathedral of the Assumption, which resembles its counterpart in the Moscow Kremlin. Together with the Bell Tower and other structures, it presents an impression of a coherent architectural ensemble. But the construction of the original cathedral greatly predates that of the other structures. It was begun in the mid-12th century, rebuilt in the 1220s, just before the Mongol invasion (1237), again in the 1480s and yet again in 1512; and possibly further enhanced in the 1580s. The flaring onion domes were added in the late 17th century, replacing earlier low hemispherical cupolas to match the new structures built by Jonah Sysoevich. One of these was the Bell Tower. It has four bells, the largest of which weighs 35 tons; together with the three smaller bells, each of which is of a different size and has a different timbre, it constitutes a musical instrument sui generis, with a distinctive “Rostov sound.”

The Rostov Kremlin bell-tower. Uspensky Sobor at left.

Another component of the architectural ensemble is the Resurrection Church, built in 1670 at the main gate of the compound.

Resurrection Gate Church, 17th century. From inside the Rostov Kremlin.

Yet another church, the Hodegetria, clashes with the style of the others; an example of the Moscow Baroque style, it is rectangular in shape, with but one dome, and an exterior decorated with diamond-shaped cladding (this is called the “diamond rust” technique).

Hodegetria Church, inside the Rostov Kremlin, with the mathematician Mel Nathanson strolling past the Church of the Resurrection next to it.

Leaving the Kremlin, we retraced our steps back through town to the train station. By this time the fog had dissipated and the sun was beginning to shine weakly on the snowy streets.

Downtown Rostov

Traipsing through the downtown area, we shortly reached the residential district. By this time it was afternoon and there were a number of citizens strolling the streets, some of them pushing prams with children.

Rostov Street Scene

For some of us, it was our first look at a small provincial town in Russia. Wooden houses, many of them apparently built in a traditional style dating from before the 1917 revolution, predominated. Not a few of them were decorated with elaborately carved wooden window frames, which I found quite charming. Picket fences were also ubiquitous.

Rostov izba (log cabin) – elegant window frames

All of the houses seemed to have tall TV antennae, but they evidently lacked something I would consider still more essential: running water. This was apparent from the pumps that people clustered round to fill their buckets of water. I didn’t realize it at the time, having lived in Southern California most of my life, how much more of a luxury it is to have running water in a cold climate than in a warm one. A year or so later, after returning to the USA, I found out from a friend who was building houses in Connecticut that pipes in cold country have to be wrapped in electrical conduit to keep them from freezing and bursting in the winter. And of course the pipes have to be laid in the first place in the summer, when the ground isn’t too hard or too muddy to dig up.

People filling their buckets at the well in a Rostov residential district. Their houses did not have running water.

I was especially struck by this one modest dwelling which I called “the leaning cottage of Rostov” from its tippy appearance. When we were shooting pictures of this and the other wooden houses, some of the locals came up to us and said, “Don’t shoot pictures of the houses. The houses are bad. Shoot pictures of the school instead – it’s nice.”

The leaning cottage of Rostov

But we found the cottages, however humble, authentic and picturesque, while the school was quite ordinary and boring.

Rostov Schoolhouse

There were also some more modern and pretentious houses of more recent vintage, most likely belonging to the local notables.

Upscale house in Rostov

After blundering about in the snow for a while, and exploring the town in the pale light of a winter afternoon, we finally reached the station and boarded the train for Yaroslavl.

High-rent district in Rostov. In the background is the Spaso-Yakovlevsky Monastery, which has distinctive green domes.

I think Rostov – like most of the Golden Ring towns – is now much changed from when I was there. The impressions I have obtained from the websites that I have seen, such as Top 10 Travel and Russia Beyond, suggest that the provincial standard of living has considerably improved and that the historical monuments have been restored to a degree that was inconceivable under the Soviet regime. To what degree these impressions are correct I can only speculate, until I have a chance to return to the sites that I visited back in the dark age of 1973.

Categories
USSR-1972-1973

The Golden Ring: Suzdal, January 1973

In January ’73 I made a couple of trips to some of the Old Russian towns northeast of Moscow, in what had once been known as the Vladimir-Suzdal area.  This region first came into prominence in the 12th century AD, as the civil wars among the Russian princes and the depredations of the steppe nomads began to sap the strength of the Kievan principality.

One trip, which I made together with my girlfriend Vera, was to Suzdal itself.  Suzdal is a very small town, with a population of about 10,000 today, and probably less when we were there in 1973.  But it is a very old town, and under Prince Yuri Dolgoruky, who founded Moscow in 1147, it was already the capital of its own principality, Rostov-Suzdal, later renamed to Vladimir-Suzdal when Yuri’s son Andrei Bogoliubsky transferred the capital to Vladimir in 1157.  Eventually, in 1392, Suzdal was absorbed into the rising principality of Moscow.  Thereafter it remained an important commercial and religious center, with an impressive number of churches, mostly built and paid for by wealthy merchants. But in the 19th century, its mercantile importance took a serious hit with the building of the Trans-Siberian Railroad, which bypassed Suzdal in favor of its rival Vladimir, 35 kilometers (22 miles) to the south.   

Yet the economic eclipse of the town became its salvation as a historical and religious site.  In the Soviet period it avoided industrialization and retained its character as an Old Russian provincial town, and the  government reinforced this fortuitous “backwardness” by making it an officially protected site, off-limits to industrial development, in 1967.  Since the end of the Soviet regime, it has blossomed into a major tourist attraction, and is considered to be the best-preserved of the Golden Ring towns.  

When I was there in 1973, in the dead of winter, Suzdal seemed like a typical run-down, backwater town, but despite its overall forlorn appearance there were wonderful sights to see. I don’t remember at all how we got there – it had to have been by bus – but we began our tour, which was made entirely on foot, at the north end of town.  This was the domain of great monasteries and convents.  The first one we came across was the Pokrovsky (Intercession) Convent.  It was founded in 1364, but nothing  from that time has survived, and the imposing structures currently found there date mostly from the 16th century.  Beginning in the reign of Vasily III, the Pokrovsky Convent became a haven for aristocratic women taking the vows, whether voluntarily or involuntarily, and during the later 16th and 17th centuries it was one of the largest and richest convents in Russia.

Pokrovsky (Intercession) Convent, 16th Century

I’m not exactly sure why the convent was equipped with such formidable walls and towers – was it more to keep the nuns safe from the outside world, or to keep them from getting out? Whatever the case, there is less doubt about the next monastery we saw, the Spaso-Efimiev (Savior Monastery of St. Euthemius), which for much of its existence was used as a prison. Like the Pokrovsky Convent, it was founded in the 14th century (1352), but the current structures date from the 16th and 17th centuries. It benefited from donations by Vasily II, Ivan the Terrible, and the Pozharsky family, one of whose scions, Dmitri Pozharsky, was (along with Kuzma Minin, the butcher from Nizhnyi Novgorod) the leader of the national uprising that expelled the Poles from Muscovy at the end of the Time of Troubles in the early 17th century. His grave lies by the wall of the Spaso-Preobrazhensky Cathedral, inside the walls of the monastery.

Spaso-Efimiev Monastery and Smolensk Church (center), 1696-1706

The Spaso-Efimiev Monastery began as a fortress, intended for the defense of the city, to keep invaders out, but it eventually became instead a place for keeping people in, i.e. a prison. The frowning walls and grim towers of the monastery certainly give it the look of a prison. The person most responsible for turning it into one was Catherine II, who in 1766 secularized the monastery and began to use it as a place for confining religious and political dissidents, including but not limited to Old Believers. Thus it remained down to 1905, when the prison was closed; but the Soviets reopened it again in the 1930s, first using it for political prisoners, then during World War II for high-ranking prisoners of war. The German Field Marshal von Paulus, who surrendered his army at Stalingrad, was its most famous inmate.

Walls of the Savior Monastery of St. Euthemius

From the Monastery of St. Euthemius we ventured southward toward the town center. On the way we encountered traditional pre-revolutionary Russian houses like the one in the picture below, with all kinds of picturesque wood carvings adorning the exterior. I say “pre-revolutionary” because I doubt that anyone would have had the time or resources to create such obviously labor-intensive constructions while in the throes of revolution, civil war, industrialization, collectivization, World War II and post-war reconstruction efforts.

Traditional Russian wooden house, with carved wooden “icicles” handing from the eaves, carved wooden window-frames and porch railings

In my experience, with few exceptions the most interesting and attractive structures in Russia are those created before the 1917 Revolution. The house in the picture below, a veritable mansion, is another example of traditional Russian wooden residential architecture.

Another example of Russian provincial wooden architecture

As we continued south toward the center of Suzdal, I observed how the whole town preserved a rural, wide-open appearance, with clusters of buildings interspersed among empty snow-covered fields and woods.

View of Suzdal Kremlin across frozen furrowed fields

At the heart of old Suzdal was its Kremlin, dating from as early as the 10th century AD.  It’s very different from the that of Moscow – it lacks the high stone walls and towers of the latter.  In the 11th and 12 centuries an earthen berm was raised around it, on top of which a log stockade with wooden towers was erected.  The wooden fortifications burned down in 1719, and today only the earthen berm is left.  In the Suzdal Kremlin are situated the Cathedral of the Nativity of the Virgin, the bishop’s palace complex and the wooden Nikolsky Church, not to be confused with the Church of St. Nicholas, which stands outside the Kremlin next to the Church of the Nativity of Christ.

In the foreground, just to the left of the lamppost, is the Church of the Nativity of Christ, with the bell tower of the Church of St. Nicholas just behind it; in the background is the Suzdal Kremlin, with the Cathedral of the Nativity of the Virgin at center. The upper tip of the spire of the wooden Nikolsky Church can be seen to the right of the lamppost.

The Cathedral of the Nativity of the Virgin was begun around 1222. In 1445 the Kazan Tatars burned down Suzdal, destroying the upper half of the church, which was rebuilt in 1528, and remodeled again in the 17th century. The bishop’s palace complex grew up next to the cathedral over a period from the fifteenth to the eighteenth centuries and now houses a museum of local history. The wooden Nikolsky Church, a prime example of a simple and ancient form of Russian wooden construction, was built in 1766 in a village in the north of the Vladimir region, and transplanted to Suzdal in 1960.

The Suzdal Kremlin is located in the bight of a bend in the Kamenka River, which flows through the town; in midwinter the river was frozen, and we strolled along the banks, watching children play on the ice.

Children playing on the frozen Kamenka River in Suzdal

Crossing a bridge to the south bank of the river, we headed for the Museum of Wooden Architecture and Peasant Life. A light snowfall was underway as we came to the Museum. We were not able to view any indoor exhibits – I don’t recall whether it was a holiday or whether no indoor exhibits existed yet – so for us it was strictly an open-air museum.

Bridge over the Kamenka River; Museum of Wooden Architecture and Peasant Life in background

In any case, we found two wooden churches. One has a couple of towers with tiny onion domes at either end of a connecting structure, all with steeply sloped roofs; this is the Church of the Resurrection (). The other has a large central tower with a medium-size onion dome on top and four smaller onion domes on the surrounding corners. This was the Church of the Transfiguration (Tserkov’ Preobrazhenskaya Gospodnya iz Kozlyat’evo). The construction of these wooden churches – and there are many like them all over Russia – is to me amazing: they were built without nails.

Museum of Wooden Architecture and Peasant Life – Church of the Resurrection on the right; on the left, in rear, the Church of the Transfiguration

No less surprising to me were the windmills. There were two of them, with four-bladed rotors. I had no idea windmills were used in pre-revolutionary Russia, though it certainly seems like a good idea for the 19th century as well as the 21st.

Museum of Wooden Architecture and Peasant Life – The Old Windmills

We also encountered a (to me) completely bizarre structure called a kolyosnyi kolodets or “Wheel Well”. This consisted of a large wooden wheel with chocks or steps inside which served as a treadmill. A peasant got inside the wheel and trod on the steps to make the wheel turn. Two large buckets were attached to the wheel with ropes so that they were alternately lowered into the well and brought up full of water. The device was also known as a stupal’nyi kolodets, or “step well”. This one dates from the 19th century.

Vera checks out the Museum of Wooden Architecture and Peasant Life; the Wheel Well (or step well) in the background between the two mills.

A little way past the Museum of Wooden Architecture, we came across a non-wooden structure, the Church of the Holy Blessed Princes Boris and Gleb. These were Russian princes, sons of Vladimir the Great, the ruler of Kievan Russia, who contrived to convert his subjects to Christianity in 988. Legend has it that when Vladimir died in 1015, his eldest son Sviatopolk had his younger brothers Boris and Gleb murdered to ensure his succession to the throne. Although the brothers knew of Sviatopolk’s intentions, they refused to raise their hands against him, and because they did not resist evil with violence, they became the first saints canonized by the Russian Orthodox Church after the conversion.

Church of Sts. Boris and Gleb

The date of construction of the Boris and Gleb church is uncertain; from the styles involved experts have concluded that it was most likely built at the end of the 17th century, while the bell tower was built later, around 1749. In 1923 it was closed, and it was among several churches earmarked for removal, with the intention of salvaging its remains to be used in the construction of new buildings, for example a town bathhouse. This actually happened to a neighboring church, but the Church of Boris and Gleb somehow was bypassed and survives to this day. In the early 2000s it was returned to the Orthodox Church, which undertook a renovation project in 2017.

Judging from the many photos I’ve seen on the many tourism websites devoted to the old Russian towns, Suzdal, though remaining a small town, would be almost unrecognizable were I to go there today. There are numerous private hotels, restaurants, cafes, and souvenir shops, and many churches and other establishments are now open that were closed to the public in 1973. It appears to me that whatever one may think of the present regime, the demise of communism liberated creative powers of the Russian people which had been bottled up and suppressed for many years and allowed them to find expression in ways that have proven beneficial both to themselves and to visitors like myself. I can’t wait to go back.

Categories
USSR-1972-1973

Pereiaslavl-Zalessky, 1972

One winter day, one of my fellow American graduate exchange students, Larry Lerner, asked me if I wanted to join him in renting a car and going on an outing to Pereiaslavl-Zalessky, an Old Russian town 140 kilometers (87 miles) northeast of Moscow. I had no idea it was possible to rent a car in Moscow, and I hadn’t had the foresight to get an international driver’s license, but Larry had. Pereiaslavl-Zalessky was outside the 25-mile limit beyond which foreigners were not allowed to go without a pass, but we had no difficulty getting the pass. So, along with Larry, his wife Sue, his son Spencer, and another American graduate student, Jim Karambelas, I piled into a rented Moskvich and off we went. Except that the Moskvich broke down before we even got out of Moscow, and we had to get it fixed before we could go any further. Somehow we did get the repair done, but the delay that resulted made our stay in Pereiaslavl-Zalessky shorter than planned.

Arrival in Pereiyaslavl-Zalessky. Jim Karambelas, at left; on the right, Sue and Spencer Lerner, standing by the Moskvich we rented for the trip

So why did we want to go to this small town in the hinterland of Moscow? Pereiaslavl-Zalessky is part of the so-called Golden Ring, a set of historic and picturesque towns to the north and east of Moscow which preserve some of Russia’s most noteworthy architectural and cultural treasures. We had already visited one of these towns, Zagorsk (now Sergiyev Posad), the closest to Moscow and the site of the Trinity-St. Sergius Monastery, in the fall; Pereiaslavl-Zalessky is the second closest to Moscow, so it was a logical choice for the next excursion.

Pereiaslavl-Zalessky was founded by Yuri Dolgoruky (“long-arm”), Grand Prince of Kiev, in 1152 CE. The Spaso-Preobrazhensky Cathedral, begun in that year, is one of the earliest examples of stone church architecture in the north-eastern Russia. Yuri is also credited with being the founder of Moscow (1147) as well as several other towns in northern Russia. These activities were harbingers of the eclipse of Kiev as the center of power and culture in Russia by the Vladimir-Suzdal region in the northeast, a process which culminated in the reign of Iuri’s son Andrei Bogoliubsky (“God-loving”, best translated as “pious,”) a sobriquet which he earned by building a record number of fine churches, and which otherwise was singularly inappropriate, given that he sacked Kiev in 1169 and plundered its treasures.

Spaso-Preobrazhenskii Sobor – 12th century cathedral

Anyway, from 1175 Pereiaslavl-Zalessky was the seat of its own small principality until it was gobbled up by Moscow in 1302. Pereiaslavl-Zalessky was also the birthplace of Alexander Nevsky, the great warrior and victor over the Swedes and Teutonic Knights, and he was baptized in the cathedral. In 2012 an Alexander Nevsky Museum opened in the town, but that was forty years too late for us.

The Mongol conquest of the thirteenth century brought terror and devastation to the town, and it continued to suffer from their depredations for the next couple of centuries. Moscow was also subject to their raids but suffered less than the other cities of the area because its princes served the khans of the Golden Horde as tax collectors and “enforcers” of the Mongol hegemony. During the Time of Troubles of the early 17th century, Pereiaslavl-Zalessky also underwent pillage and destruction by Polish armies.

Spaso-Preobrazhenskii Sobor – where Alexander Nevsky was baptized

Somehow the Spaso-Preobrazhensky Cathedral survived all the vicissitudes of the Mongol conquest and the Polish invasions, though the original interior paintings have been lost, and now only bare walls remain. At one time a treasured 16th-century icon, the “Transfiguration”, was kept there, but it has been transferred to the Tretyakovsky Gallery in Moscow to ensure its preservation.

Pereiaslavl-Zalessky is located on the southeast shore of a large lake, Lake Pleshcheev, and in the late 17th century it became a playground for Peter I during the years when he was playing second fiddle to his half-sister, the Regent Sophia. Peter fancied himself a sailor, and he had a flotilla of boats built so he could play at maritime warfare. From these humble beginnings the Russian navy eventually evolved. There is a museum in Pereiaslavl-Zalessky which is devoted to this episode and even preserves one of the original boats.

Monument to Peter the Great as founder of the Russian Navy

Lake Pleshcheev is considered to be one of the prettiest lakes in central Russia and is a big tourist draw for the area. There are numerous campsites, hotels and guesthouses on its shores, and in summer people come to go fishing, water-skiing and parasailing on the lake. They weren’t doing any of that when we were there in 1972, of course, except maybe ice-fishing.

Larry Lerner at left, next to the monument to Peter the Great and his Little Ships.

When we were in town in 1972, the main attraction, other than the Spaso-Preobrazhensky Cathedral, was the Goritsky Monastery, which was actually not a working monastery and had not been since the 18th century. Now, as in 1972, it is part of the Pereslavl Museum Reserve, a great open-air museum which encompasses the Spaso-Preobrazhensky Cathedral, the “Little Boats of Peter I” museum, an art gallery, an exposition hall and other churches and museums.

Jim Karambelas taking a picture of the Lerners next to the wall of the former Goritsky Monastery with the Epiphany Church and Bell Tower in view

In fact, a whole slew of museums have sprung up in Pereiaslavl-Zalessky in the last few years, according to online sources. There is a museum of locomotives, of radios, of sewing machines, of kettles, of flatirons (!), a museum of peasant household furnishings called “Horse in an Overcoat”, and a museum of fairy tales. There is even a Museum of Cunning and Wit. None of these were there in 1972; they are all private establishments, which were not permitted under Soviet rule.

The Lerners (Larry, Sue and Spencer, at left) and Jim Karambelas (right); in the background is the State Museum of Historical Art and Architecture
The Uspensky Cathedral of the Goritsky Monastery, now part of the State Museum Reserve.
School (brown building left of center) and factory (right)

When we visited during a relatively warm spell in the winter of 1972, there was a lot of melting snow and any ground that wasn’t paved was a sea of slush and mud. The mud, along with the winter, was important in slowing down the Nazi advance on Moscow in 1941 – so one must admit it has its benefits.

Street scene in winter

The most imposing building in town when we were there was a solid-looking brown multistory structure which, we were told, was a school. We never found out its name.

School

Along the road we also found this conical-capped structure, which looked like some sort of shrine or memorial. However, it may have marked the boundary of a botanical reserve or arboretum. There is in fact an arboretum in present-day Pereiaslavl-Zalessky, and it may have been there in 1972.

Wayside Shrine

Categories
USSR-1972-1973

Moscow, Chistye Prudy, 1973

One cold day toward the end of winter, I went with my girlfriend Vera and our Norwegian friend Sidsel Larsen for a stroll in the area of Chistye Prudy (“Clean Ponds”), in the Basmanny district of Moscow. Despite the name, there is only one pond visible; the others are now all underground, as is the small Rachka river that feeds them. In the seventeenth century they had a different name – Griaznye Prudy, “Dirty Ponds,” because Muscovites used them as a garbage dump. In 1703 Prince Alexander Menshikov, Peter the Great’s crony, bought them, cleaned them up and gave them their present name. Chistye Prudy reminds me of another Moscow pond, Patriarch’s Ponds, which I’ve seen only in pictures (I was once told that it no longer exists, but that turns out not to be true), but which serves as the opening scene of my favorite Russian novel, Mikhail Bulgakov’s The Master and Margarita.

Chistye Prudy – Pond in the Basmanny District of Moscow – 1973

Our main objective on this excursion was a historic structure known as the “Palace of the Boyar Volkov” because it had supposedly been built in the 17th-century by a boyar (magnate of pre-Petrine Russia) named Volkov. In 1973 it was not open to the public. You could only snoop around the outside. Since then, it has opened as a museum, which has its own web page, in Russian. There is even information online in English about the place, although it is a bit sketchy and of poor quality. Without doing exhaustive research, I’ve been able to piece together some of the history of the palace. Legend has it that in the 16th century, a hunting lodge belonging to the tsar had occupied the site, from which Ivan the Terrible issued forth in disguise to spy on his subjects; but there doesn’t seem to be any documentary evidence to support this. Still, I suspect that it existed in some form prior to the usual date given for its construction, in 1698, during the reign of Peter the Great. Peter conferred it first on his vice-chancellor, the diplomat Peter Shafirov, and later on the head of his secret service, Count Peter Tolstoy.

Moscow – Palata Boyarina Volkova – Boyar Volkov’s Palace, 17th Century, as it looked in 1973.

When Peter the Great died in 1725, his widow came to the throne as Catherine I, but Prince Alexander Menshikov, who had been Peter’s right-hand man, ran the show for her; he gave the palace to one of his minions, Alexei Volkov, the Chief Secretary to the Military Board. This was how the palace got the name “Palace of Boyar Volkov,” though Volkov was not a boyar (the appellation had fallen out of use by then) and owned it only about a year. Catherine I died in 1727, and for a little while Menshikov dominated her successor, Peter the Great’s grandson Peter II, who was only twelve years old. But Peter II detested Menshikov and soon got rid of him, exiling him to Siberia. After the fall of Menshikov Peter II apparently purged Volkov too, and gave his palace to Prince Grigori Dmitrievich Yusupov. Thereafter the palace remained in the hands of the Yusupov family until the Revolution of 1917.

The elaborate gateway to the grounds of the Volkov-Yusupov Palace, with its wrought iron gate.

The Yusupovs were the descendants of Tatar princes of the Nogai horde who had converted to Orthodox Christianity in the 17th century. They were quickly absorbed into the Russian aristocracy and were one of the richest families in Imperial Russia. By the end of the eighteenth century they owned 675,000 acres of land and 40,000 serfs. However, the male line ended in 1891 with the death of Nikolai Borisovich Yusupov, leaving his only daughter, the famous beauty Zinaida Nikolaevna (1861-1939), as heiress. She had married Count Felix Felixovich Sumarokov-Elston (1856-1928) in 1882. Count Felix became commander of the Imperial Guards Cavalry under Nicholas II, and later served as Governor-General of Moscow in 1914-15. After his father-in-law’s death, Tsar Alexander III granted Count Felix the title of Prince Yusupov and the right to pass it on to the couple’s heirs. Their older son, Nikolai, was killed in a duel in 1908; the younger, Felix Felixovich, married a niece of Tsar Nicholas II. He lived primarily in St. Petersburg, where in December 1916 his house became the scene of the murder of Rasputin – in which he participated. For this he was exiled to one of his estates. But after the Tsar’s abdication in February 1917, the Yusupovs went to the Crimea, then emigrated to the West. They lived in Paris, where Felix died in 1967.

Sidsel Larsen and Vera Antonova check out the entrance to the Volkov-Yusupov Palace or Mansion, 21 Bol’shoi Kharitonovskii Pereulok, Moscow, 1973.

In the early nineteenth century (1801-1803), Sergei Lvovich Pushkin, the father of the poet Alexander Sergeevich Pushkin (1799-1837) rented an apartment in the Volkov-Yusupov Palace, and Alexander himself lived there for a while.

Volkov-Yusupov Palace, 21 Bol’shoi Kharitonievskii Pereulok, Moscow, 1973.

In the 1890s Princess Zinaida Nikolaevna Yusupova undertook extensive restoration, including renewal of the stoves with genuine antique tiles.

17th-century palace at 21 Bol’shoi Kharitonievskii Pereulok, Moscow, 1973.

After the Revolution,  the Palace housed a series of Soviet institutions, of which the Lenin All-Union Academy of Agricultural Sciences (VASKhNIL) had the longest tenure. But finally, in 2010, after a period of reconstruction, the Palace was reopened as one of the newest museums in Moscow, in one of its oldest buildings; thus its lavishly furnished interior chambers, restored to their former opulence, are now open to the public.

Volkov-Yusupov Palace, 21 Bol’shoi Kharitonievskii Pereulok, Moscow, 1973.

 The Volkov-Yusupov Palace, according to its website, is one of the best-preserved residential buildings surviving from Muscovite Russia (15th-17th century). Most such structures, of which there are several dozen, survive only in fragments or else have been reconstructed and remodeled so often that they are now unrecognizable. By contrast, the Volkov-Yusupov Palace is preserved in its original form, with its vaulted ceilings and tiled stoves. There are a few later additions, such as chimneys, but these do not detract from the overall impression of a 17th-century Muscovite dwelling.

Street scene in Basmanny District, near Chistye Prudy

We continued to explore in the Chistye Prudy area for a little while before heading back to Moscow University. The surrounding neighborhood is said to be venerable and prestigious, and appeared to be relatively well-kept.

Basmanny District, near Chistye Prudy.

We encountered a few interesting items in our wanderings. For example, the building in the following photo was clearly of pre-revolutionary construction and quite likely had an impressive pedigree, but there was nothing on it in the way of identification.

Basmanny District, near Chistye Prudy. Clearly a historic building, but I don’t know anything about it.

The same was true of the structure in the following few pictures. It appeared to be an apartment building with legal offices on the ground floow. Its salient feature was the elaborate and striking decoration around the second and third stories.

Apartment and office building near Chistye Prudy. The sign on the ground floor reads “Juridical Consultation.”

It would have been nice to find out who built this structure and especially who was responsible for the artistry, but there was nothing to provide any clues about it.

Detail of elaborately decorated apartment building in Basmanny District, near Chistye Prudy

I imagine that the people who lived and worked here led comfortable lives by Soviet standards. I haven’t given up trying to find out more about it, and if nothing else, someday I hope to go back to Moscow and find out more about this and some of the other sights that remained “incognito” in 1973.

I’m still trying to find out who was responsible for the artistic bas-relief type ornamentation on this structure.
Categories
USSR-1972-1973

A Cruise on Moscow River, 1972

Early on during my year in the Soviet Union, I took a sightseeing cruise down Moscow River. This is a good way to become acquainted with the layout of the city and some of the major landmarks. Of these the most famous and spectacular is, of course, the Kremlin, with its towers, palaces and cathedrals. But the cruise also provided me an opportunity to become acquainted not only with the major tourist attractions by the river, but also with a number of less well-known sights which don’t make it into the usual “must-see” lists but profoundly enriched my experience of Moscow.

The Moscow River meanders through the city from northwest to southeast in a series of great loops. Moscow University, where I was based, lies at the south end of one of these loops, and the Kremlin lies at the north end, where the river turns south again to form another great loop. Just before the river turns from south to north to form the loop that runs by the University, it passes the Novodevichy Convent, and that is where I’ll begin.

Novodevichy Convent. Right of center is the Cathedral of Our Lady of Smolensk, with the octagonal bell tower behind it;

The Novodevichy Convent dates from 1524, when Grand Prince Vasily III founded it to commemorate his conquest of Smolensk, and indeed the oldest structure and main church, which was built at that time, is named the Cathedral of Our Lady of Smolensk. It soon became the preferred place for the Muscovite aristocracy to send sisters, daughters, etc. whom they found inconvenient for one reason or another. One of its most famous residents was Peter the Great’s half-sister, Sofia Alexeevna, whom Peter forced to retire there after seizing power and ending her regency in 1689. Peter’s first wife, whom he divorced, also lived there toward the end of her life. It was Sofia Alexeevna who had the bell tower, the tallest structure in the convent, built in the 1680s.

The Soviets closed down the convent and turned it into a museum, but during World War II Stalin, in an effort to rally the Orthodox Church in support of the war effort, allowed it to resume a presence there, and since 1994 nuns have again been living in the convent.

Outside the south wall of the convent lies the Novodevichy Cemetery, which is the most fashionable place in Russia to be buried. Such notables as Anton Chekhov, Nikita Khrushchev, Sergei Prokofiev, Dmitri Shostakovich, Boris Yeltsin and Mstislav Rostropovich are interred there.

Continuing on around the bend of the river, past Moscow University, you come to the Luzhniki Metro Bridge (Luzhnetsky Metromost), a bridge which accommodates subway trains on the lower level and autos on the upper. It crosses the river from Sparrow Hills (the locale of Moscow University) on the south to the area of the Luzniki sports complex on the north side of the river, in Khamovniki district.

Moscow River – the Luzhnetsky Metromost (Luzhniki Subway-Auto Bridge)

Continuing on up toward downtown Moscow, I passed the Church of Saint Nicholas in the Khamovniki district. This church is a prime example of a flamboyant architectural style flourishing in the later 17th century, featuring rows of tightly packed gables called kokoshniki, in which each arch represents a heavenly fire, and the ensemble of rows taken together symbolizes the throne of God. This type of church is called ognyonnyi khram (bonfire temple) in Russian. The church of St. Nicholas in Khamovniki was built in 1679-82; the bell tower, which retains the tented-roof style popular in the late 16th and early 17th century, was added in the 1690s. The church suffered badly in the fire following the Napoleonic occupation of Moscow in 1812 and was closed until 1849, but after that it remained open continuously, even during the Soviet period, during which it was said to have always been full.

Church of Saint Nicholas in Khamovniki

As you approach the center of Moscow, you come to an island in the river known variously as Bolotnyi (Swamp) Island or Balchug. This is an artificial island, created as a by-product of eighteenth-century flood control engineering. After a catastrophic flood in 1783, the main flow of the river was diverted into its present channel and the old riverbed was converted into what is now the Vodootvodnyi (Water Bypass) Canal. The Island sits between the two channels and constitutes the northernmost section of the Zamoskvorechye District. Situated directly across the river from the Kremlin, it contains some of the most expensive and sought-after real estate in Moscow.

The south end of the Island, known as Bersenevka, is now marked by a gigantic (322 feet high) monument to Peter the Great, designed by the sculptor Zurab Tsereteli to commemorate the founding of the Russian navy by that monarch. It consists of several ships piled atop one another with Peter himself standing on the topmost ship. It has been voted one of the ugliest monuments in the world and is said to be generally unpopular among Muscovites, who haven’t forgotten that Peter the Great hated Moscow and moved the capital to St. Petersburg.

The central portion of the Krasnyi Oktyabr chocolate factory. The factory was relocated to the outskirts of Moscow in 2007, and the building now houses shops, studios and other businesses, including the headquarters of the news service Snob.ru.

But that monument was erected in 1997, 27 years after I was there, so I have never seen it in person. A little way north of where it now stands, I photographed a set of brown buildings with a sign on top proclaiming “Glory to the Communist Party of the Soviet Union” (which sounds as ridiculous in Russian as it does in English). This was the Red October chocolate factory. It was founded in the 19th century by a German named von Einem and supplied confectionery to the Russian Imperial court until the Revolution of 1917, when it was nationalized by the Bolsheviks and renamed to Red October. After the collapse of the Soviet regime it was privatized. In 2007 the factory itself was relocated to the outskirts of Moscow, and today the old factory building houses various shops, restaurants, studios and offices, including the Deworkacy Red October coworking space, the Digital October Conference Center, the Boy Cut Red October barbershop, the Moscow Point Red October Hotel, and the news service Snob.ru. It has of course been spruced up a bit since then.

The Krasnyi Oktyabr (Red October) chocolate factory in the Bersenevka area of Bolotnyi Ostrov. The sign on the top of the highest building says “Slava KPSS”, i.e. “Glory to the Communist Party of the Soviet Union.” In the distance are visible some of the Kremlin towers and the gray House on the Embankment, formerly an apartment building housing members of the Soviet elite.

Downriver from the Red October) chocolate factory stood (and still stands) an apartment complex known today as the House on the Embankment (Dom na naberezhnoi in Russian), but formerly known as “Government House” (Dom Pravitelstva). This is a Constructivist-style structure built in 1931 to house civil servants, especially high-ranking ones, in apartments that were considered luxurious for the time. The architect was Boris Iofan, who also designed the Palace of Soviets, which was to be built on the site of the Cathedral of Christ the Savior (Khram Khrista Spasitelya), but became the site of the Moscow open-air swimming pool instead. Government House became notorious for the frequent and unremarked disappearances of its residents during the later 1930s – fully a third of them are said to have vanished without trace. Nowadays, the complex has shops and movie theaters as well as apartments. Although their amenities have been eclipsed by newer developments, the apartments are still very much in demand due to their location.

On the opposite side of the river from the Red October chocolate factory I observed an unusual mansion, which I was unable to identify at the time, but subsequent research has revealed it was built by a wealthy art collector named Ivan Tsvetkov in 1900 to house his collection of paintings.

Osobnyak Tsvetkova (Tsvetkov Mansion). Built 1901 by Ivan Evmeniyevich Tsvetkov to house his art collection. Now serves as office of the French Defense Attaché.

During World War II, the Tsvetkov Mansion was assigned to a military mission representing a Free French combat aviation unit, the Normandy-Niemen regiment, formed in the Soviet Union. Currently, the mansion houses the office of the French defense attaché as well as an exposition devoted to the history of the Normandy-Niemen regiment.

Another view of the Tsvetkov Mansion.

A few doors downstream from the Tsvetkov Mansion, I encountered an even more unusual house, which I was told was occupied by the Ethiopian Embassy. I doubt whether this was accurate, but I’ve since discovered that the house was built in 1905-07 by a well-to-do railway magnate named Petr Nikolayevich Pertsov, who intended it as a guest-house with residential apartments and workshops for artists and theatrical people.

Dom Pertsova (House of Pertsov) – guest-house with residential apartments and workshops for artists and theatrical people. Built 1905-1907.

Tsvetkov may have sold or given Pertsov the land on which to build the house in return for a promise to make it a showcase of Russian art. In any case, it turned out to be a prime example of the flourishing of the art nouveau movement in Russia. If I had had a telephoto lens, I could have captured some of the extraordinary mosaics, figures of birds, animals, fantastic creatures and other decorations adorning the exterior of the building; you can view a few of them on Marina Pavljuk’s web page, which is a source for some of the information presented here. The artist responsible for the artwork was Sergei Maliutin, who is credited with originating the nested wooden Matryoshka dolls.

Another view of the Pertsov House, which is now occupied by the Russian Foreign Ministry and is closed to the public. The building next to it on the left houses the Embassy of Madagascar.

After the Revolution of 1917, the Bolsheviks confiscated the Pertsov house, as they did everything else, and turned it into a hostel for military officers. Nowadays it houses offices of the Foreign Ministry of the Russian Republic, so the interior remains closed to the public.

The Pertsov house is just a hop, skip and jump away from the next big attraction on the Moscow River, which is the Cathedral of Christ the Savior, but that, as I’ve noted elsewhere, did not exist when I was in Moscow in 1972-3. What did exist was the enormous outdoor swimming pool, which was not visible from Moscow River but which I had photographed in my earlier visit in 1964. I’ve included one of the badly faded color slides I bought in Moscow while I was there, just for laughs.

The Moscow Swimming Pool, with the Kremlin in the background (photo not taken by me)

And so, after passing under the Big Stone Bridge (Bol’shoy Kamennyi Most), I came to the Kremlin. I had, of course, been inside the Kremlin walls in 1964, and had photographed the wonders within; in 1972-73 I went inside the Kremlin several times, but seeing it from the river provides a different perspective. Most immediately you notice the towers on the Kremlin wall, because they are right in front of everything else. Each tower has a name and its own story.

The Moscow Kremlin. Grand Kremlin Palace on the left, Blagoveshchenskaya (Annunciation) Tower in front of it on the Kremlin Wall; center, Annunciation Cathedral, Cathedral of the Archangel Michael and Ivan the Great Bell Tower; right, Tainitskaya Tower and Vtoraya Tower on the Kremlin Wall.

For example, the Blagoveshchenskaya Tower, pictured here, was built in 1488 and named for a miracle-working icon which was kept there. Ivan the Terrible used it as a prison. (Actually, there are two unnamed towers, but even these have names – the First and Second Unnamed Towers, respectively.)

Blagoveshchenskaya (Annunciation) Tower on the Kremlin Wall

The Tainitskaya Tower, shown in the next picture, was so named (taina = “secret”) because it had a secret well, fed by a tunnel from the Moscow River. It was built in 1485. Like the Tainitskaya, the First and Second Unnamed Towers were built in the fifteenth century.

Grand Kremlin Palace on left, Cathedrals of the Annunciation, Dormition and Archangel Michael in center, Ivan the Great Bell Tower at right, the last two partially obscured by Tainitskaya Tower on Kremlin wall.

The Grand Kremlin Palace (Bol’shoi Kremlyovskyi Dvorets) was built during the reign of Nicholas I to be the Moscow residence of the Emperor; construction lasted from 1837 to 1849. The chief architect was Konstantin Andreevich Thon (or Ton), who also fulfilled that role for the Kremlin Armory and the Cathedral of Christ the Savior. I was surprised to find out that the Palace, which appears to have three stories, actually has only two, and that the two upper rows of windows both belong to the second floor. The Grand Kremlin Palace has an area of 25,000 square meters, over 700 rooms and five major reception halls. In the picture below, one may see the letters “CCCP” (which would be “SSSR” in the Latin alphabet, standing for “Soyuz Sovetskikh Sotsialisticheskikh Respublik”, i.e. Union of Soviet Socialist Republics) embedded between the pointed arches in the center section, between the windows and the roof; these were removed after the collapse of the Soviet Union.

Grand Kremlin Palace on the left, with Blagoveshchenskaya (Annunciation) Tower in front of it on the Kremlin wall; in the center, Annunciation Cathedral, Cathedral of the Archangel Michael and Ivan the Great Bell Tower; right, Tainitskaya Tower and the Pervaya Bezymyannaya (First Unnamed)Tower on the Kremlin Wall.

Of the three cathedrals in the Kremlin which are visible in the pictures displayed here, the oldest is the Uspensky Sobor (Cathedral of the Dormition), built between 1475 and 1479. It has five golden domes, symbolizing Christ and the Four Evangelists. It was the official venue for the coronation of Russian rulers from 1547 to 1896.

The next to be built was the Blagoveshchensky Sobor (Cathedral of the Annunciation), completed in 1489. Although it has nine golden domes, four more than the Uspensky, it is the smallest of the three major Kremlin cathedrals. It is the one immediately next to the Grand Kremlin Palace and is actually connected to the Palace. Ivan III had it built as his personal chapel, and from the time of Ivan IV it was the church where members of the royal family were baptized and got married.

The largest of the three, the Cathedral of the Archangel Michael, was begun in 1505 and completed in 1509. Ivan III died in 1505 and was buried there, as were his successors until the time of Peter the Great, when the Peter-Paul Cathedral in St. Petersburg became the burial place of the Russian rulers. The exception was Peter II, who died in Moscow and was buried in the Archangel Michael Cathedral.

The tallest structure in the Kremlin is not a cathedral but the Bell Tower of Ivan the Great. (Ivan III was called Ivan the Great because of his enormous appetite for gobbling up the lands of his neighbors – he tripled the territory of the Muscovite state – as well as for throwing off the Mongol yoke once and for all, promulgating a new law code and renovating the Kremlin.) Like the Archangel Cathedral, it was begun in 1505 and completed after Ivan’s death, in 1508. It has 22 bells, 18 small and 4 large. Napoleon Bonaparte tried to blow it up in 1812, but failed.

On the Kremlin wall, the Tainitskaya and Pervaya Bezymyannaya Towers; Grand Kremlin Palace at left; Annunciation, Dormition and Archangel Michael Cathedrals in center; right of center, Ivan the Great Bell Tower

On Bolotny Island, directly opposite the Kremlin, stands the Saint Sophia Church in Middle Sadovniki (Khram Sofii Premudrosti Bozhiyey V Srednikh Sadovnikakh). Actually, from the river only the bell tower of the church is visible; the main part of the church is hidden behind the bell tower and obscured on either side by large waterfront buildings. I don’t know what was in the flanking structures in 1972, but today the headquarters of Rosneft (Russian Oil), the world’s largest publicly traded oil company and the third largest company in Russia (Gazprom and Lukoil being first and second respectively), occupies the right-hand building, while the one on the left belongs to the Ministry of Defense. The St. Sophia Church dates from the mid-17th century and is thought to have been established by merchants from Novgorod, where St. Sophia’s is the main center of worship. The church gave its name to the Sofia Embankment of the Moscow River, on which it stands. The Soviets closed the church in 1930 and turned it into communal apartments. It was reopened as a church in 2004 and now has its own web page.

Mid-17th century; stands on Sophia Embankment opposite the Kremlin; building next to it is Rosneft HQ

Continuing on past the Kremlin, I encountered the Hotel Rossiya. This was a gigantic hotel built in the Sixties, on the site of what was originally intended for the construction a Stalin-era skyscraper similar to Moscow University, the Hotel Ukraine and the other so-called “Seven Sisters.” The Zaryadye Administrative Building, as it was to be called, would have been the eighth Sister, but that project was canceled after Stalin’s death.

Hotel Rossiya at dusk from Moscow River; Kremlin at left. I did not take this picture; it is one of the Soviet tourist slides I purchased in Moscow, which have lost their color over the five decades since.

The Rossiya as finally built had 3,000 rooms, 245 half-suites, and a 2500-seat concert hall. Counting the central tower, which however was quite small in square footage compared to the main part of the hotel, it had 21 stories. It was designed to accommodate about 4,000 guests and was the largest hotel in the world until 1990, when it was topped by the Excalibur in Las Vegas, but it remained the largest in Europe until 2006.

One of its salient design peculiarities, dictated by the paranoiac Soviet emphasis on security and surveillance, was the paucity of exits. (I encountered the same situation in Moscow State University while I lived there.) This was intended to make it as difficult as possible for guests to enter or leave the building unseen, thereby making it easier for the hotel staff and security forces to keep track of their movements. But this feature had lethal consequences in 1977, when a major fire broke out in the hotel, resulting in the deaths of 42 people, some of whom perished because they couldn’t make it to the few available exits in time.

The hotel had other problems as well. It was noted for surly service, lousy food, ubiquitous cockroaches, bad beds, and radios that received only one station and could be turned off only by unplugging them. It was also considered an architectural blight, tasteless and ugly as well as incompatible with surrounding landmarks, such as the Kremlin. Finally, in 2006, it was demolished. At first the city government contemplated replacing it with another hotel, but eventually the site was converted into a park, which it remains today.

Hotel Rossiya with the Church of the Conception of St. Anna in the Corner on the Moat at right.

Next to the Hotel Rossiya, there stood and still stands a charming little Orthodox church with the improbable name of the Church of the Conception of St. Anna in the Corner on the Moat. I have not been able to find out much about this church, other than that it was built in 1493, and the picture I took of it is not very good; but you can see better pictures of it on the internet. The church survived both the construction of the hotel and its demolition, and now stands by itself in Zaryad’ye Park.

The last couple of photos from my Moscow River cruise are of the Novospassky (“New Savior”) Monastery. The “New” refers to the monastery rather than the Savior, and denotes the fact that it had an antecedent in the Kremlin. The Novospassky dates from 1491, but most of the buildings currently standing were erected in the 17th century. The Romanov family patronized the monastery in the 16th century, and it served as their burial ground. It was heavily fortified (note the white defensive towers anchoring the corners of the walls in the pictures) and withstood sieges by the Crimean Tatars, who sacked Moscow in 1571 and attacked again in 1591.

The Novospassky Monastery, on the banks of Moscow River in the Taganka district

But the Novospassky really came into its own after the Romanovs became the ruling family of Muscovy in the 17th century. In the 1640s they commissioned the construction of the main cathedral of the monastery, the Preobrazhenskii Sobor (Cathedral of the Transfiguration), and other structures followed, including the grandiose bell tower in the 18th century.

Novospassky Monastery: the round white structure with the tent roof is one of the towers that anchor the corners of the wall, with the Cathedral of the Transfiguration (Preobrazhensky Sobor) behind it and the bell tower rising above all in back.

The Soviets used the monastery as a prison and a police drunk tank until the 1970s, when it was turned over to an art restoration institute; but it was returned to the Orthodox Church after the Revolution of 1991.