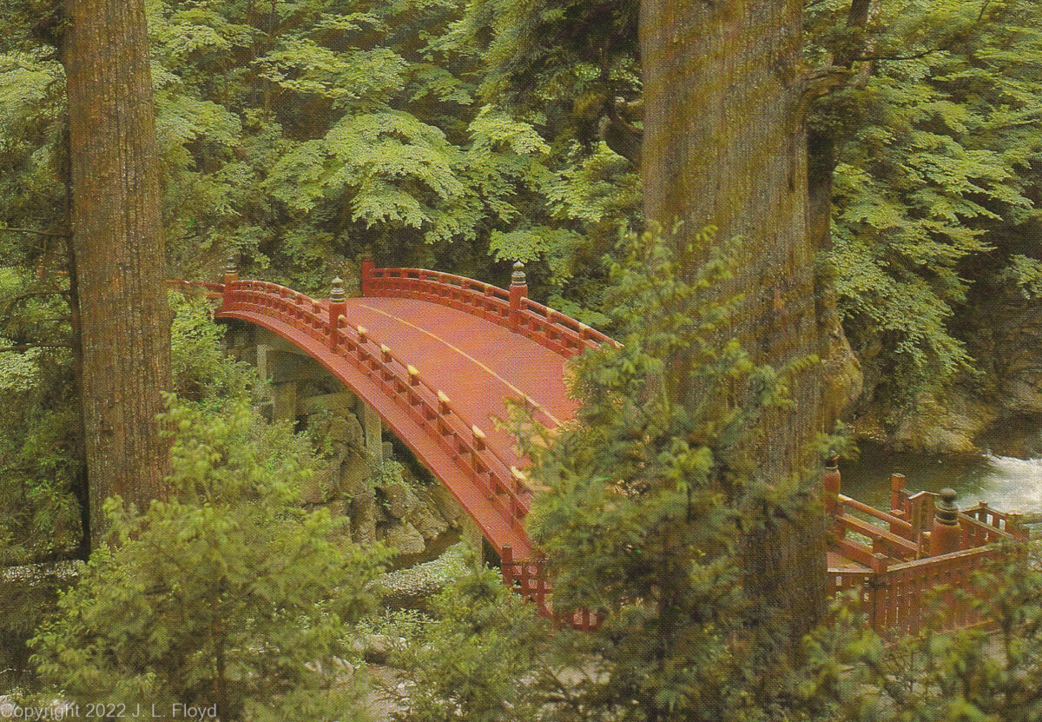

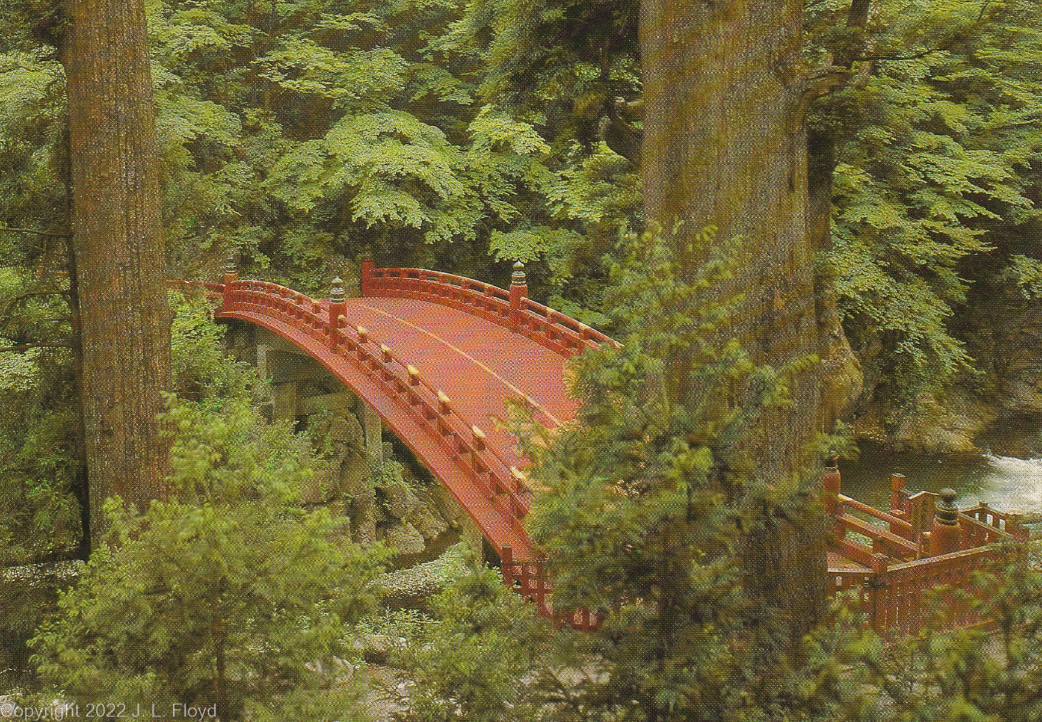
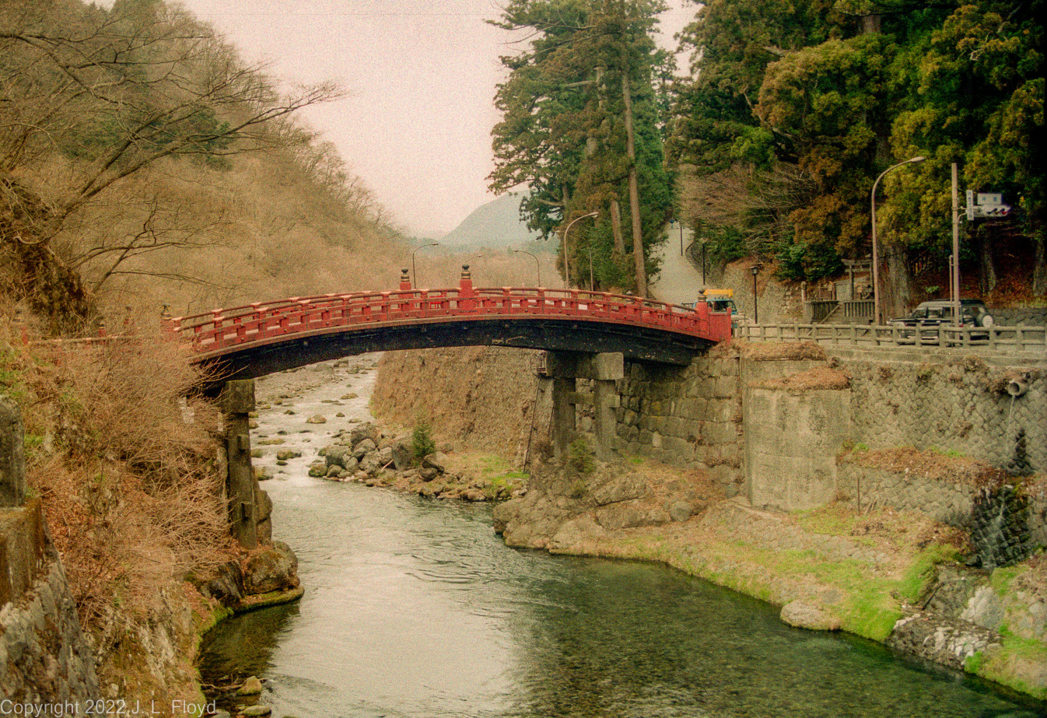
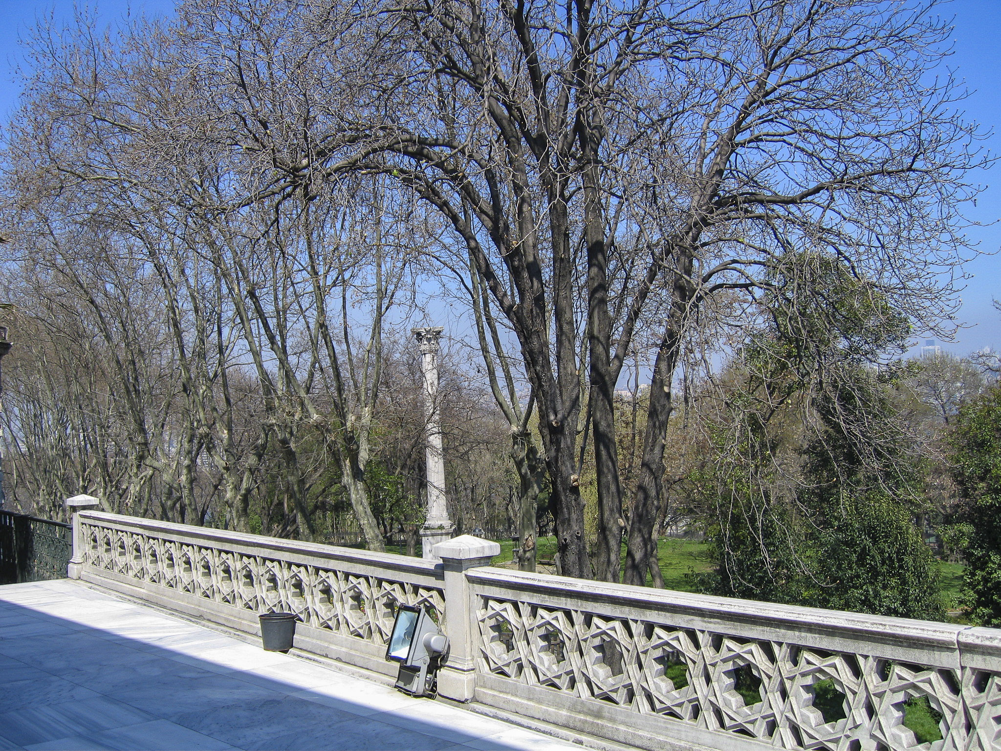
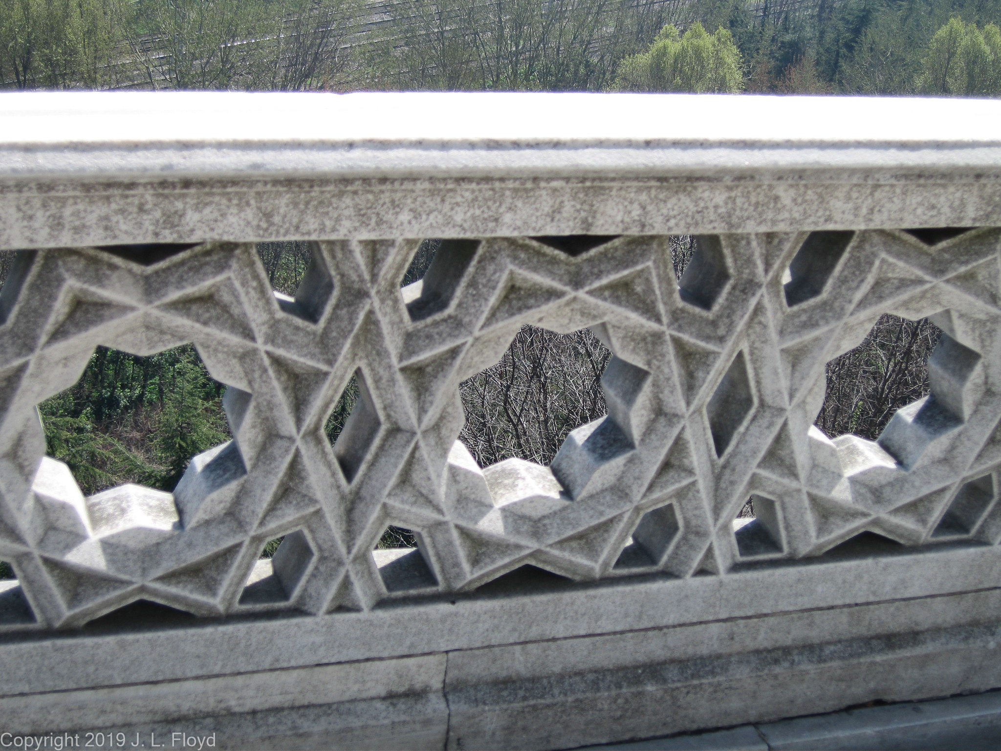

Sacred Bridge over the Daiya River, 27 meters long and 6 meters wide; used only on ceremonial occasions.
At Dave Winter’s recommendation, I booked a trip to the resort town of Nikko, about a 6-hour train trip north from Tokyo. It’s a slow local train, not the Shinkansen; the ride is leisurely and fun.
Nikko is a popular tourist destination and I can certainly understand why. It is a beautiful place, set in a forest in the mountains, with rivers, waterfalls and hot springs aplenty. It is also the site of the mausoleum of Tokugawa Ieyasu, founder of the Tokugawa shogunate and one of the most significant figures in Japanese history.
I arrived in Nikko in the late afternoon of a sunny April day and was immediately whisked off in a Toyota Camry to my lodging, a traditional Japanese inn (ryokan), driven by the hostess of the establishment. Everything in Japan is expensive these days, and has been since the 1970s, but the ryokan’s rates were very reasonable, the room was plain but comfortable, and the meals were fabulous. At dinnertime I met a German tourist who was hiking through Japan on a six-week vacation from his business – he owned a printing company in Cologne. Like most educated Germans, he spoke excellent English (sadly I’ve forgotten most of my German) and we had a fun evening drinking sake and swapping lies.
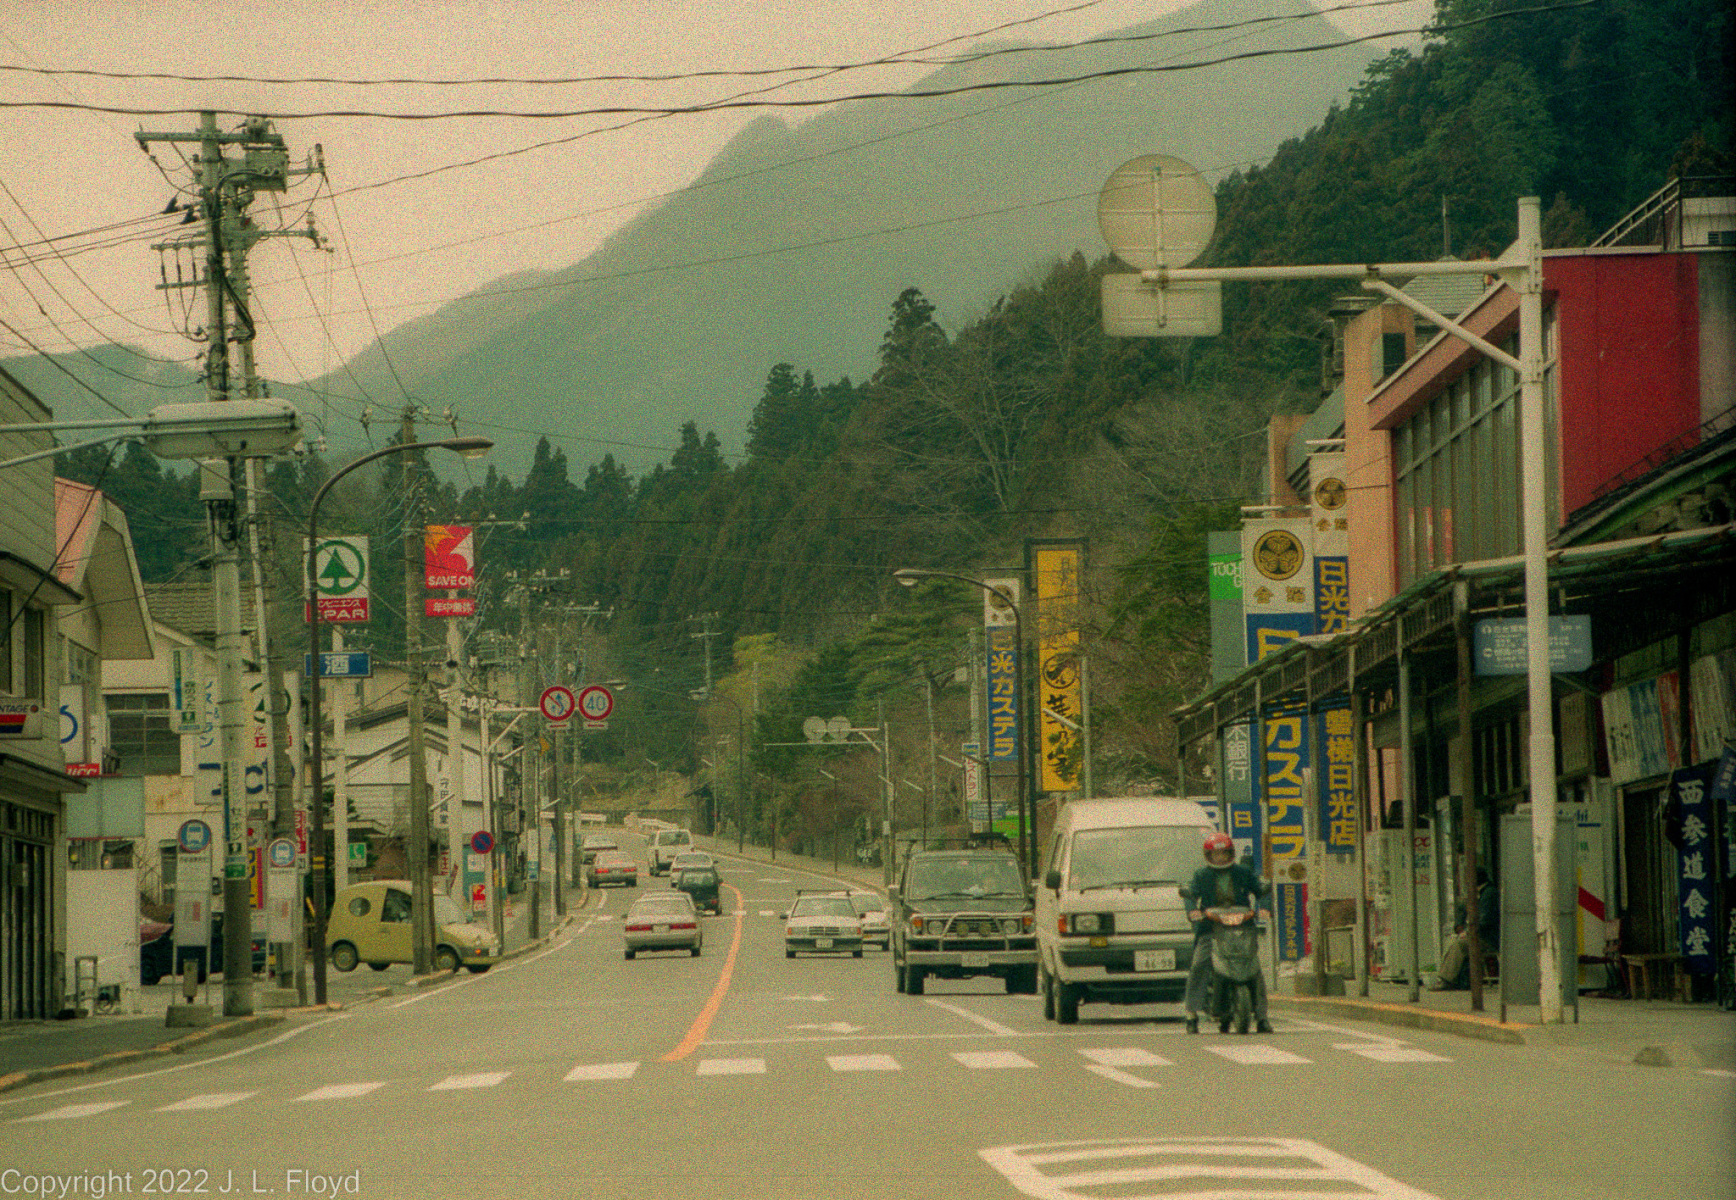
Main street of Nikko
Nikko, a town of 80,000 nestled in the mountains north of Tokyo, preserves a small-town atmosphere.
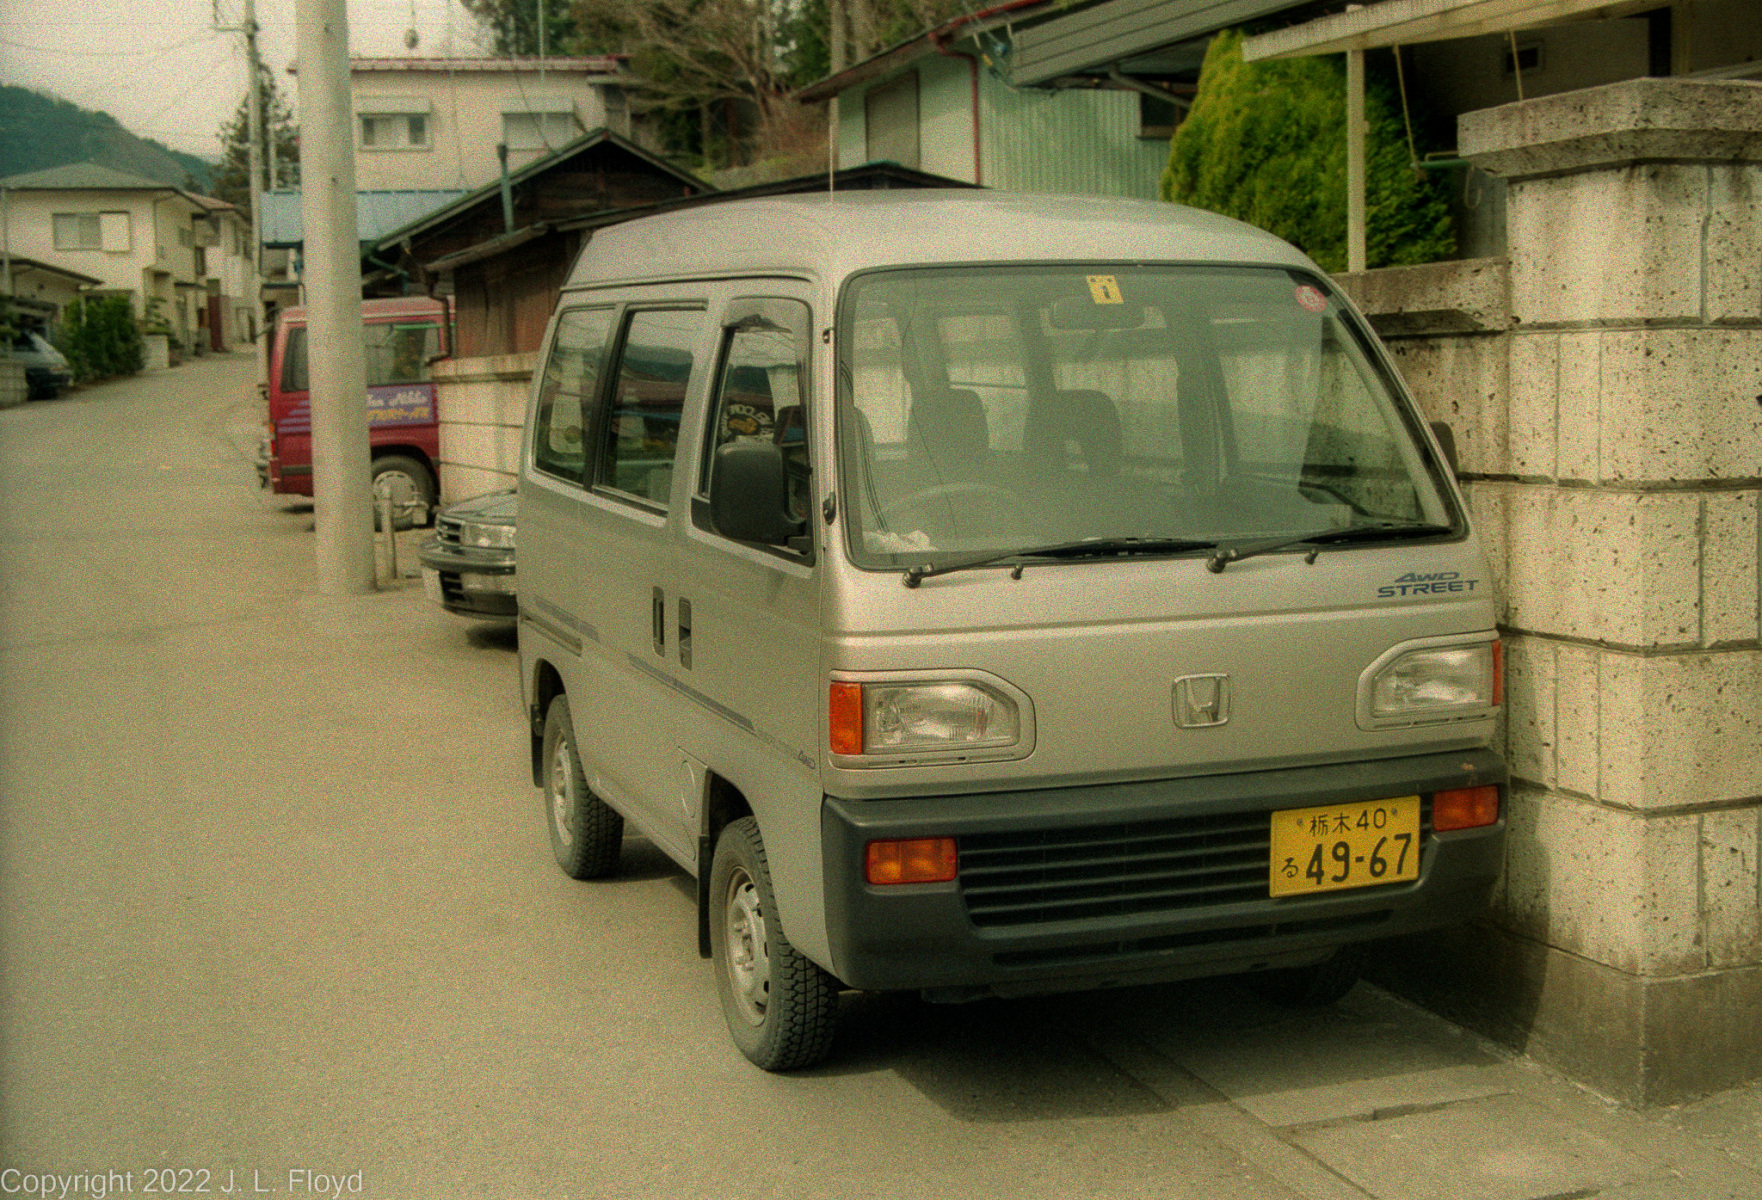
Honda van parked in Nikko
This Honda van represents a model I hadn't seen before, and have never seen in the USA at all.
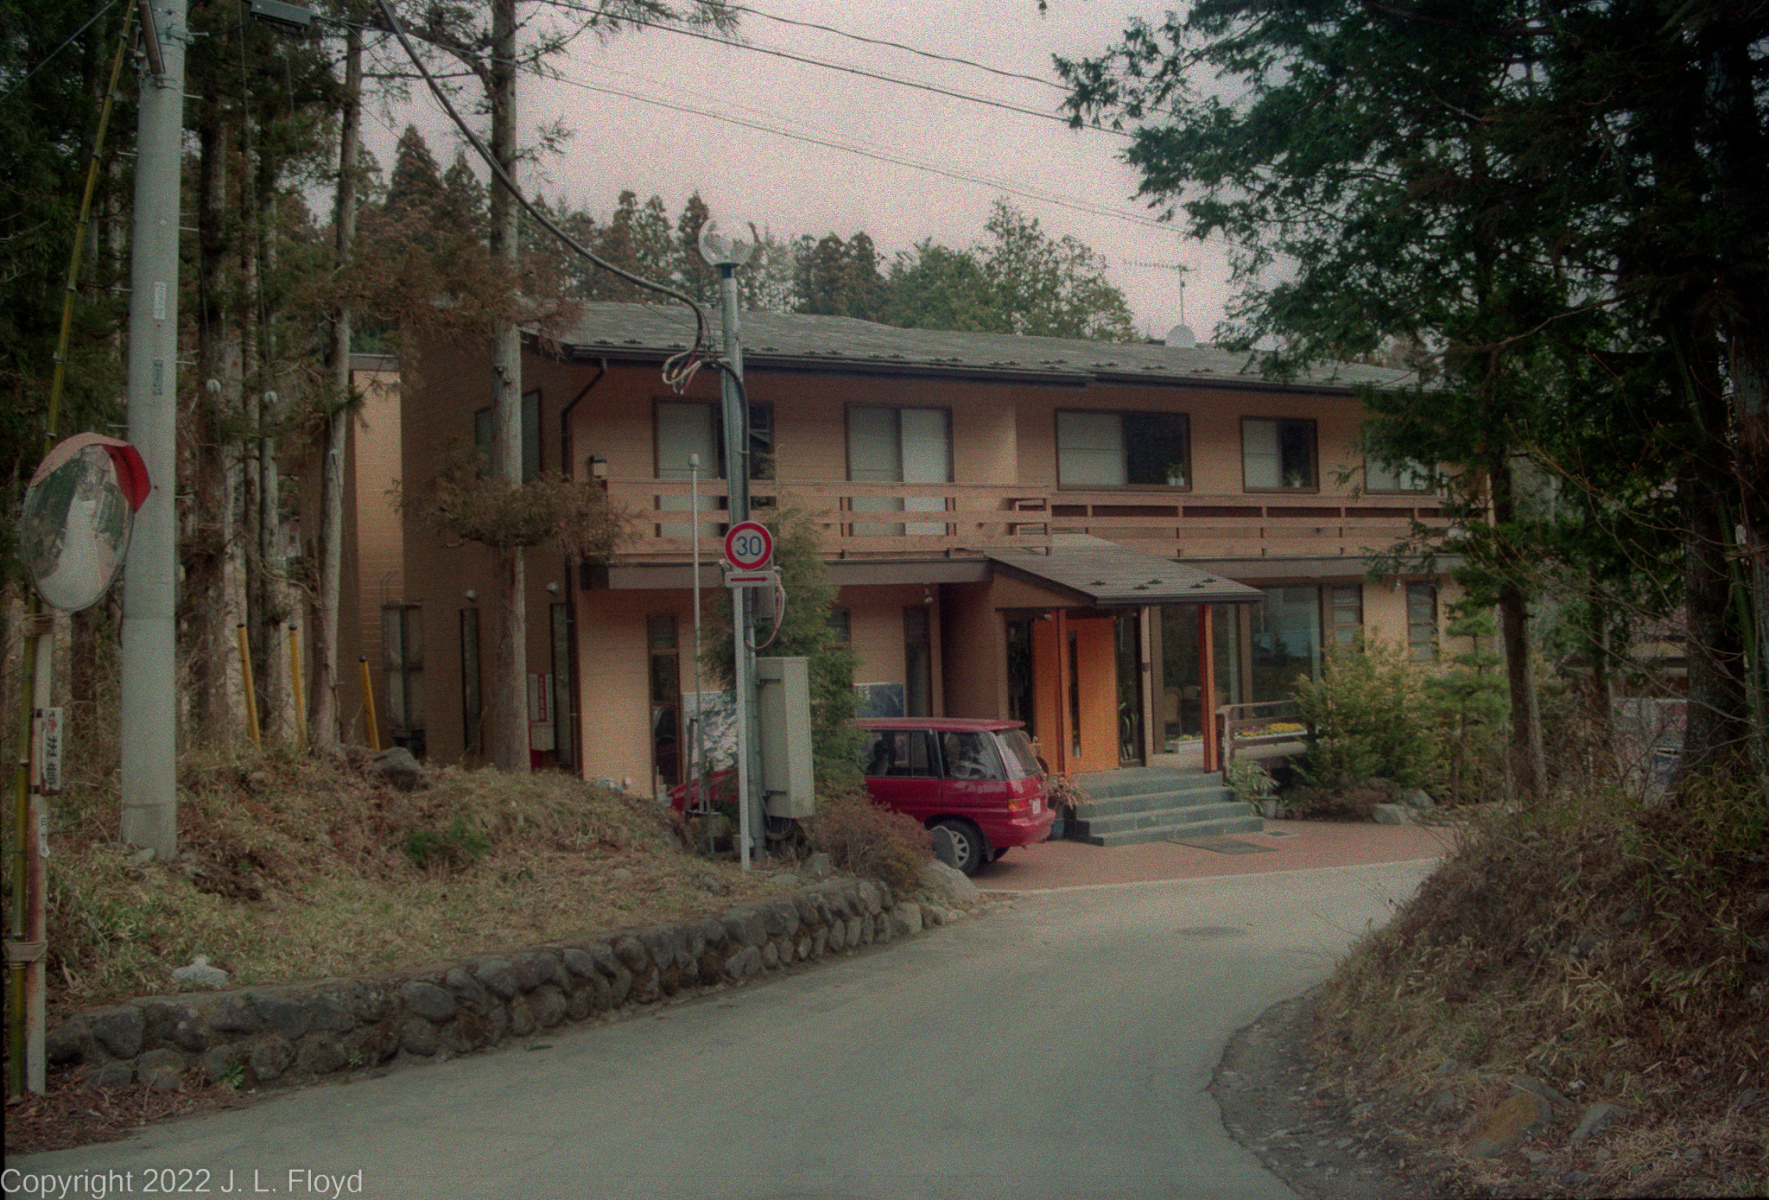
Turtle Inn
The ryokan (traditional Japanese inn) where I stayed in Nikko was plain but comfortable, and the dinners were fabulous.
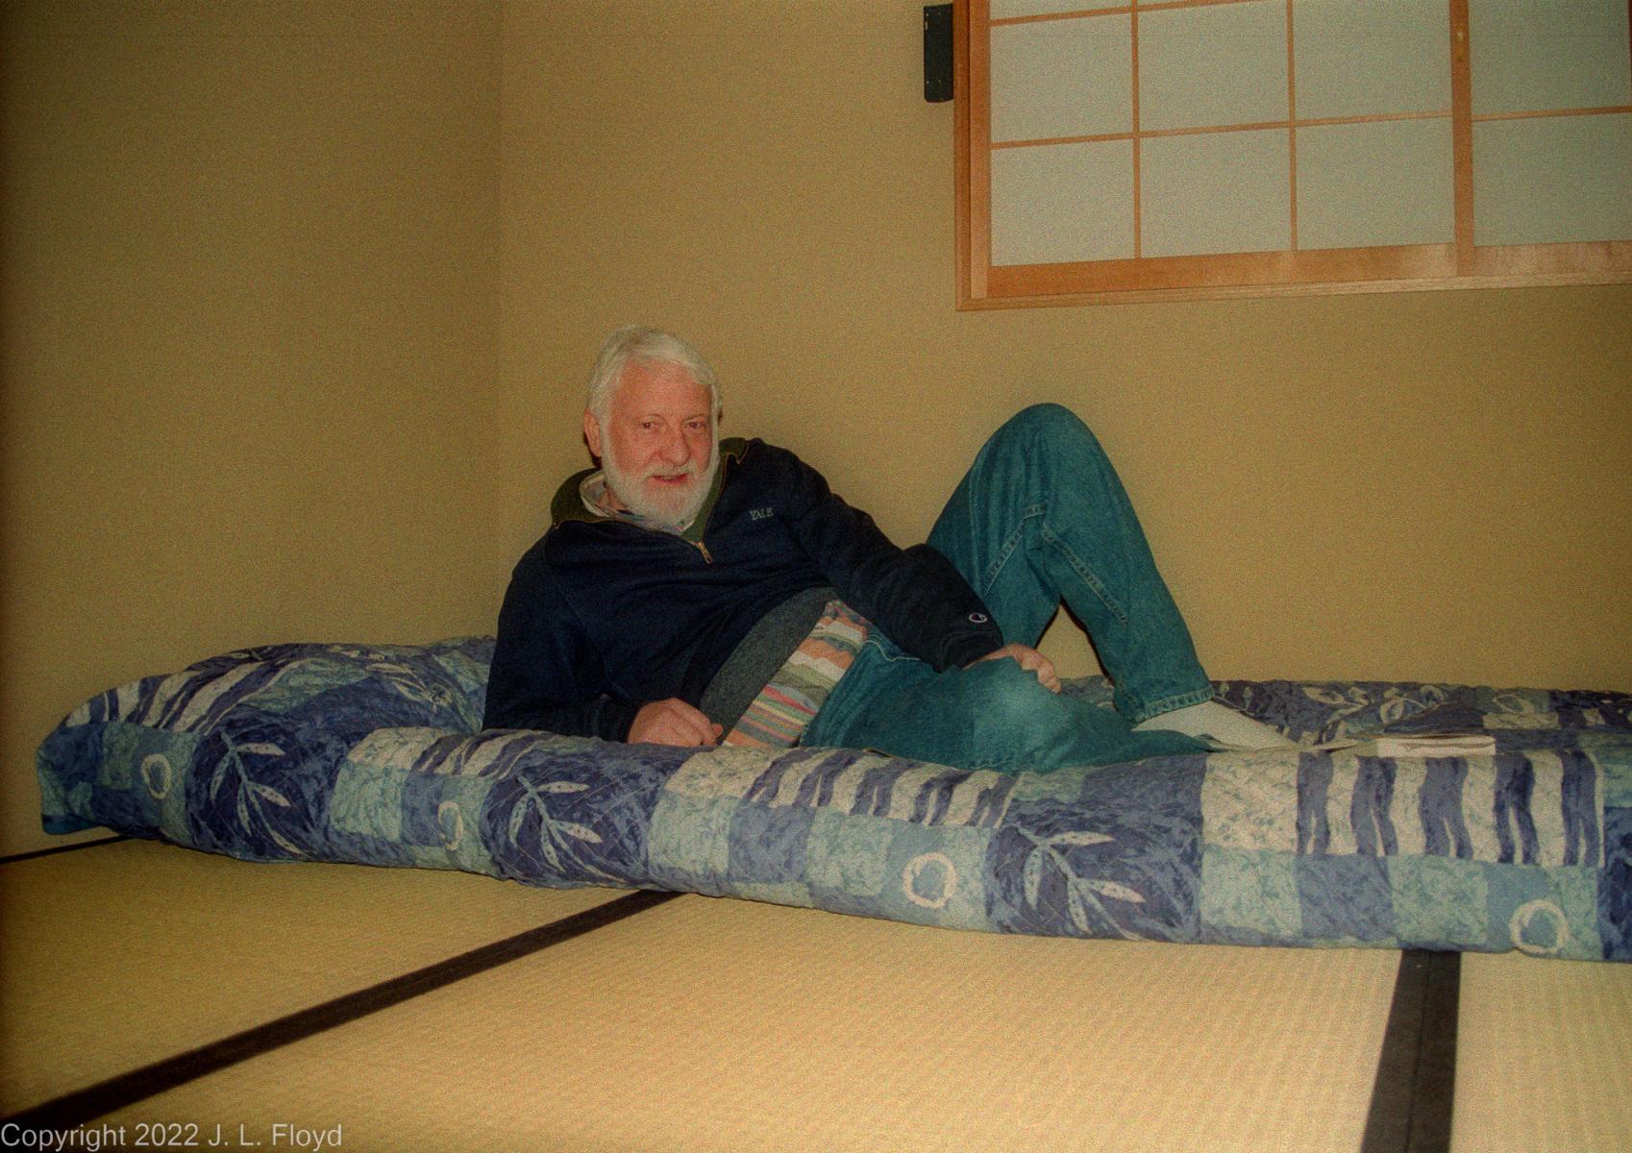
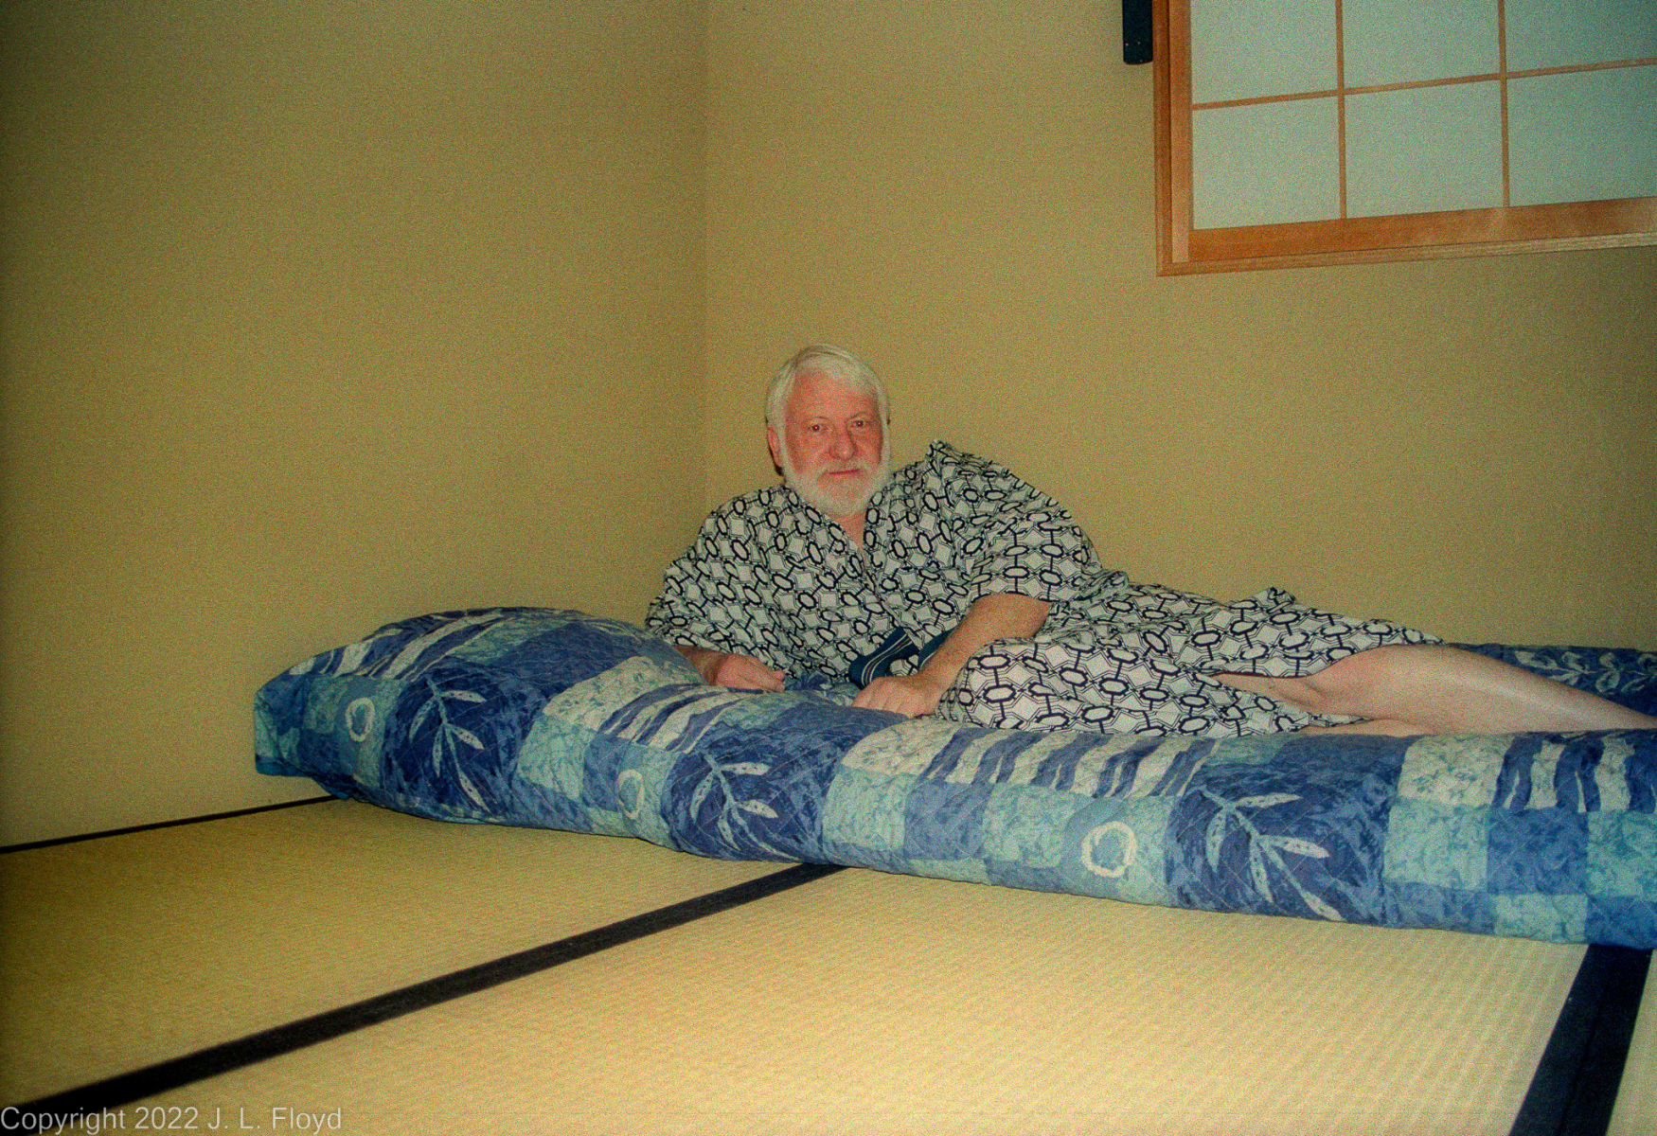
At ease
An illustrious samurai relaxes on a futon after a long day of travel. Thanks to the hostess for taking the picture.
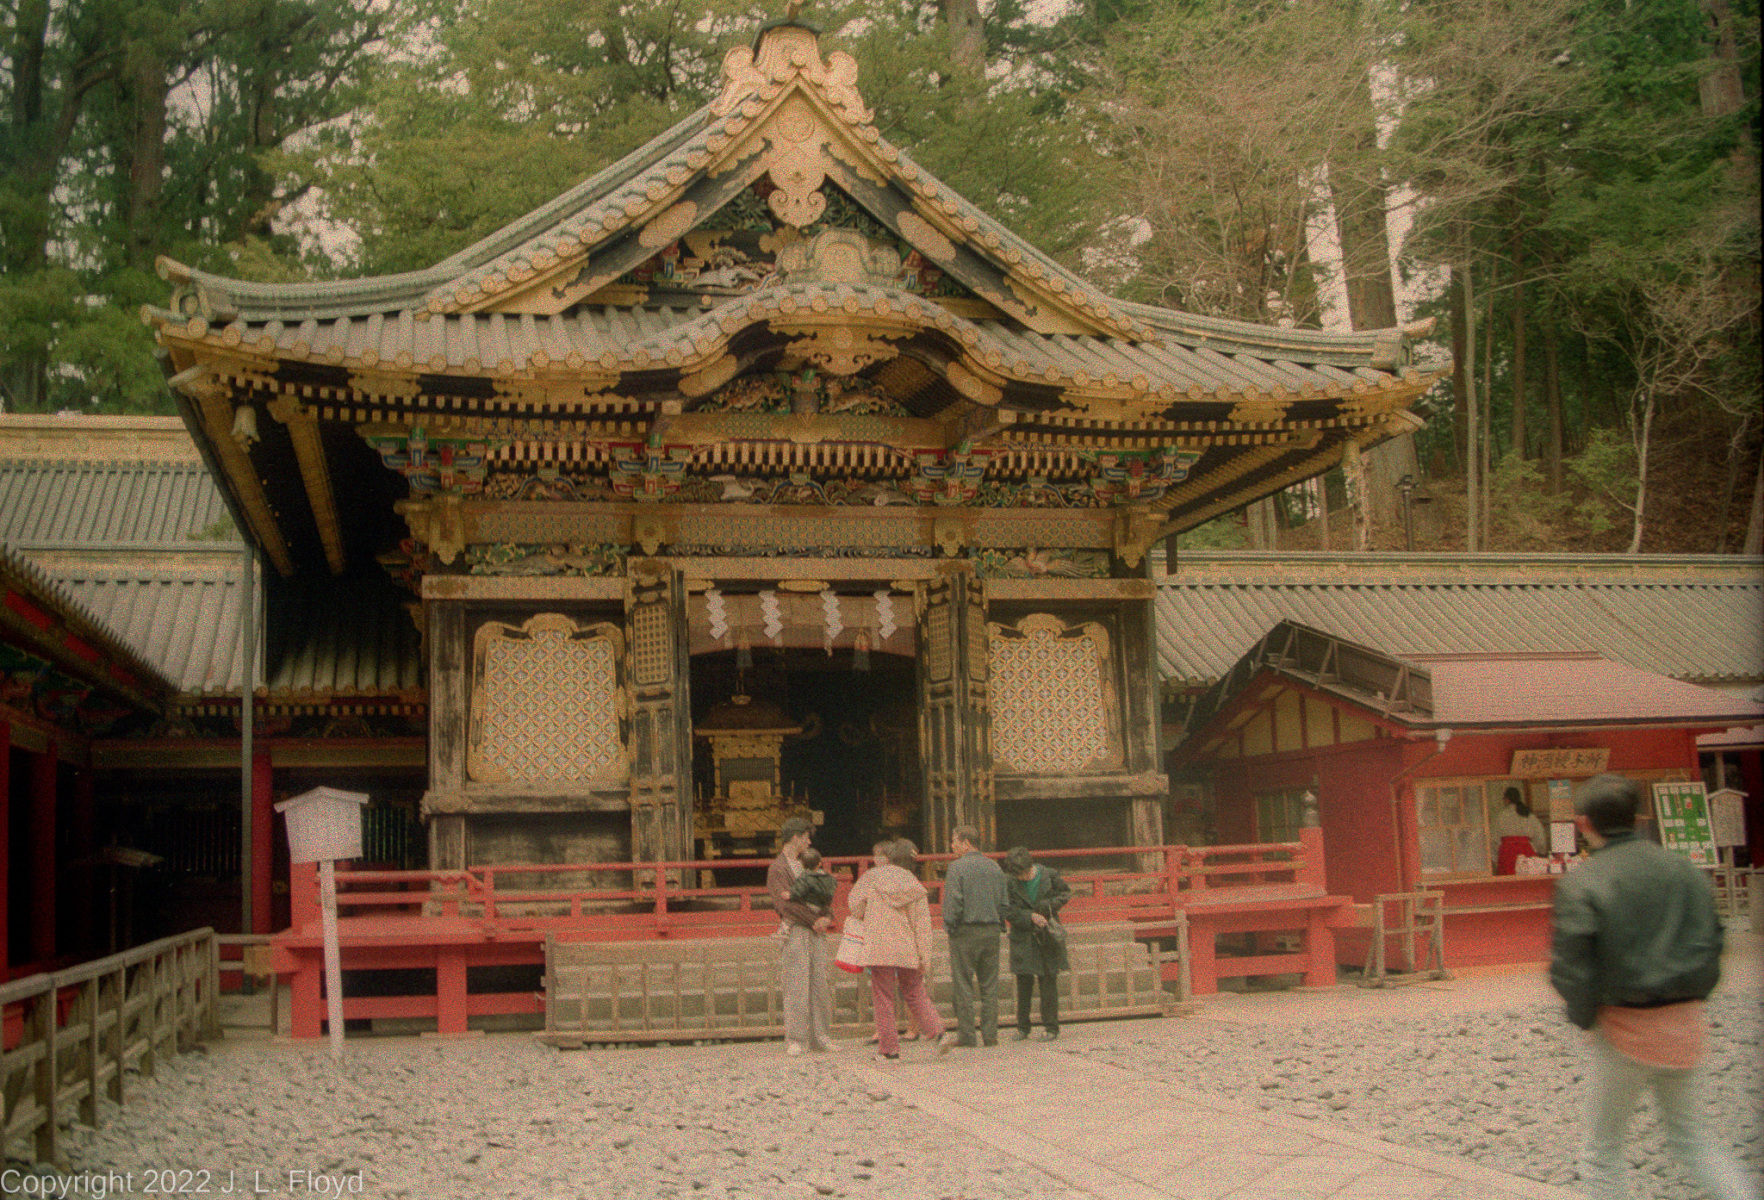
Next morning I began my explorations of the Nikko antiquities. There are three main shrines at Nikko – the Toshogu, the Rinnoji Temple and the Futarasan. The most elaborate, and the one I devoted most attention to, is the Toshogu, the mausoleum of Tokugawa Ieyasu.
The Toshogu shrine was initially established in 1617, shortly after Ieyasu’s death, under his son and successor Hidetada. In the 1630s Ieyasu’s grandson Iemitsu greatly enlarged and elaborated it. One approaches the shrine via a stone Shinto ceremonial gate or torii, known as the Ishi-torii, at the end of a long flight of stone steps. Next to the Ishi-torii is a tall red pagoda, the Gojunoto, whose five stories each represent one of the five elements – earth, water, fire, wind and ether, in ascending order.


The main shrine area lies beyond the Omoteimon, a gate where one pays an entrance fee. Proceeding further, one encounters a series of ostentatious storage sheds and a stable for sacred horses; these feature elaborate woodcarvings by famous artists, which are among the most cherished treasures of Japan. Continuing up the hill, one passes under a copper torii to reach the famous Yomeimon gate, an incredibly ornate structure which is considered to be so beautiful that one can stare at it all day until sundown without ever getting tired of looking. Continuing on a somewhat circuitous route, one next comes to the Karamon, or Third Gate, also known as the Chinese Gate, leading to the main shrine building, which contains the praying hall (haiden) and main hall (honden). In the honden is an effigy of Tokugawa Ieyasu, somewhat idealized; in later life he was a very fat man, and by the time Will Adams met him in 1600 he was already far from the trim and robust horseman depicted by Clavell in Shogun – he already had difficulty mounting a horse by the time of Sekigahara – though he did enjoy falconry until the end of his life.

But this isn’t the end of the Toshugu odyssey. Next, one passes through the Sakashitamon Gate, which features a renowned carving of a sleeping cat, and continues on a tortuous flight of stone steps up the hill to still another torii leading to the Inner Shrine. Finally, after passing through the Inukimon Gate, one arrives at the mausoleum proper, containing Ieyasu’s tomb, a relatively simple but dignified funerary urn. Off to one side of the compound stands the Wish-Granting Tree, an ancient cedar which predates the mausoleum; generations of pilgrims have believed that if one prays facing the hollow of the tree, their wishes will be granted.
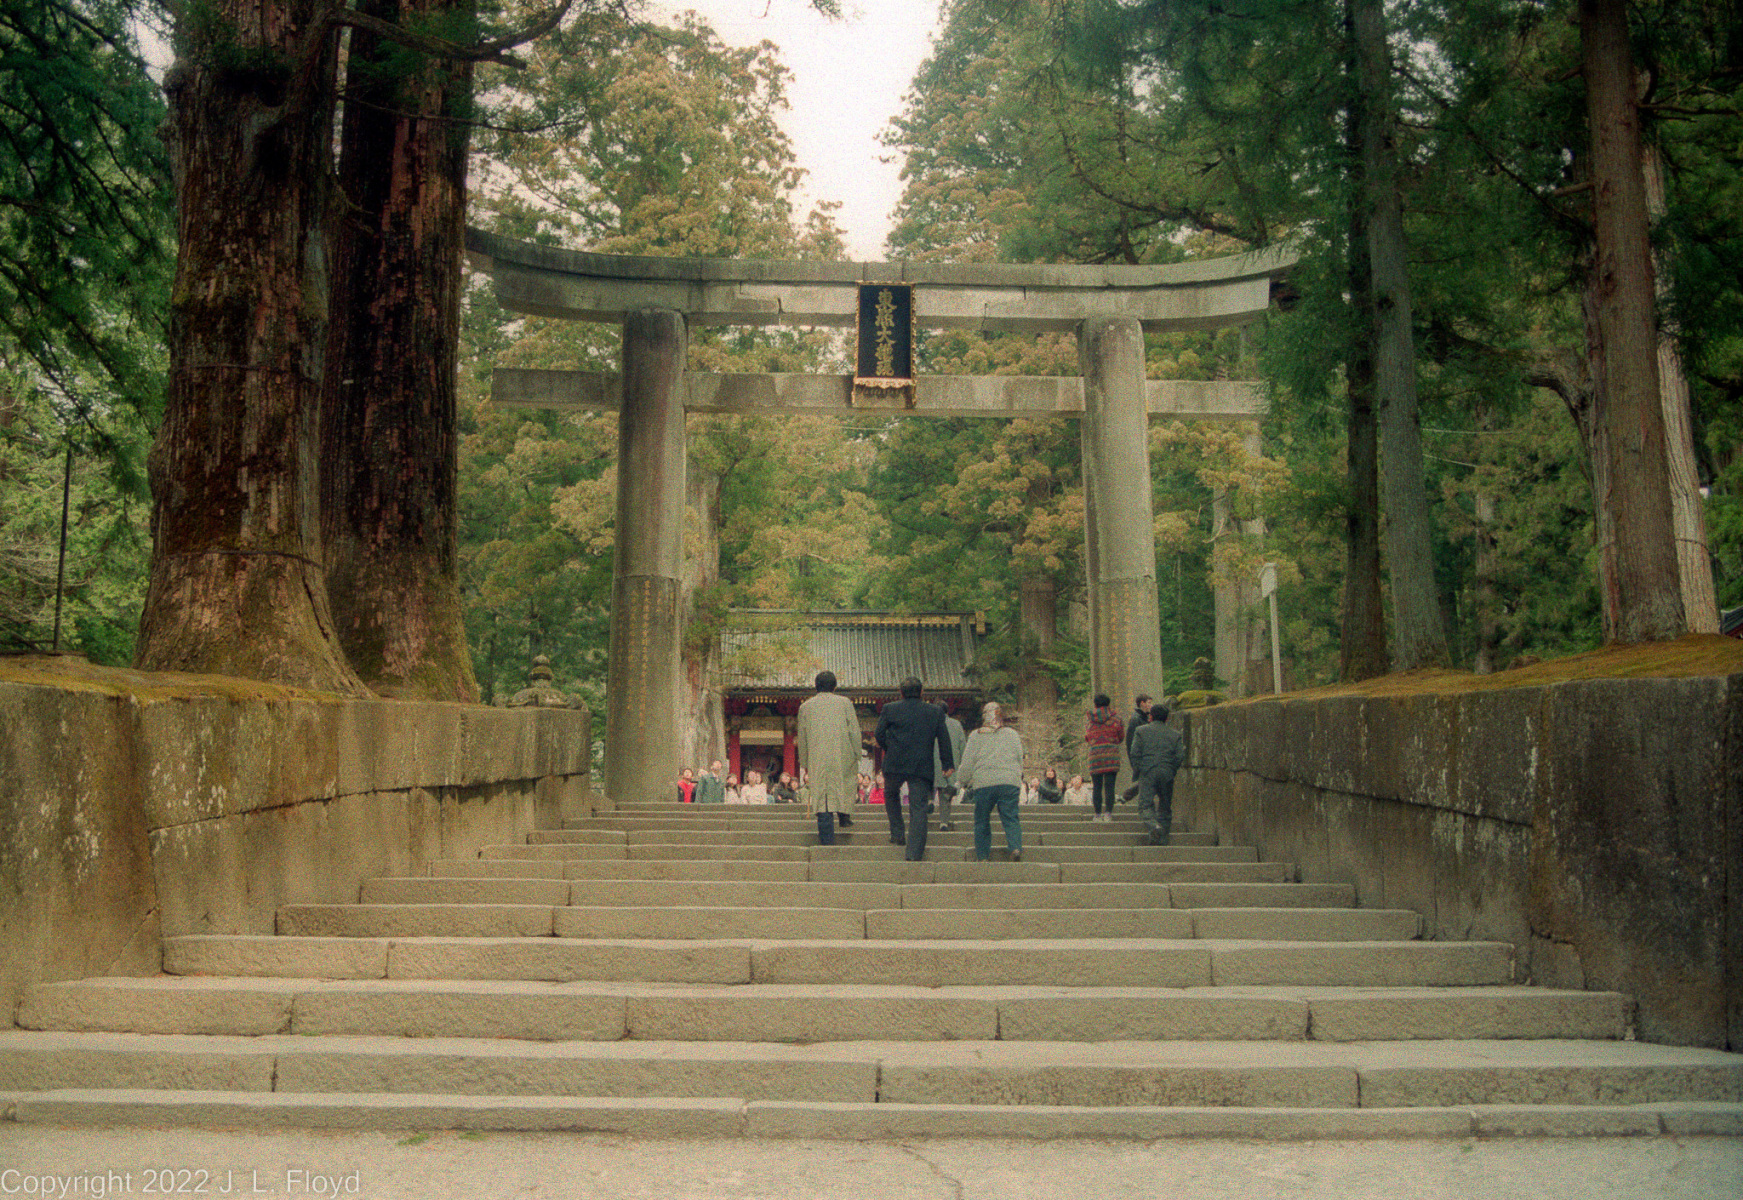
Ishidorii - Entrance to Toshogu Shrine
A steep stone staircase leads to the Ishidorii, the stone torii (Shinto gate) at the entrance to Toshogu Shrine.
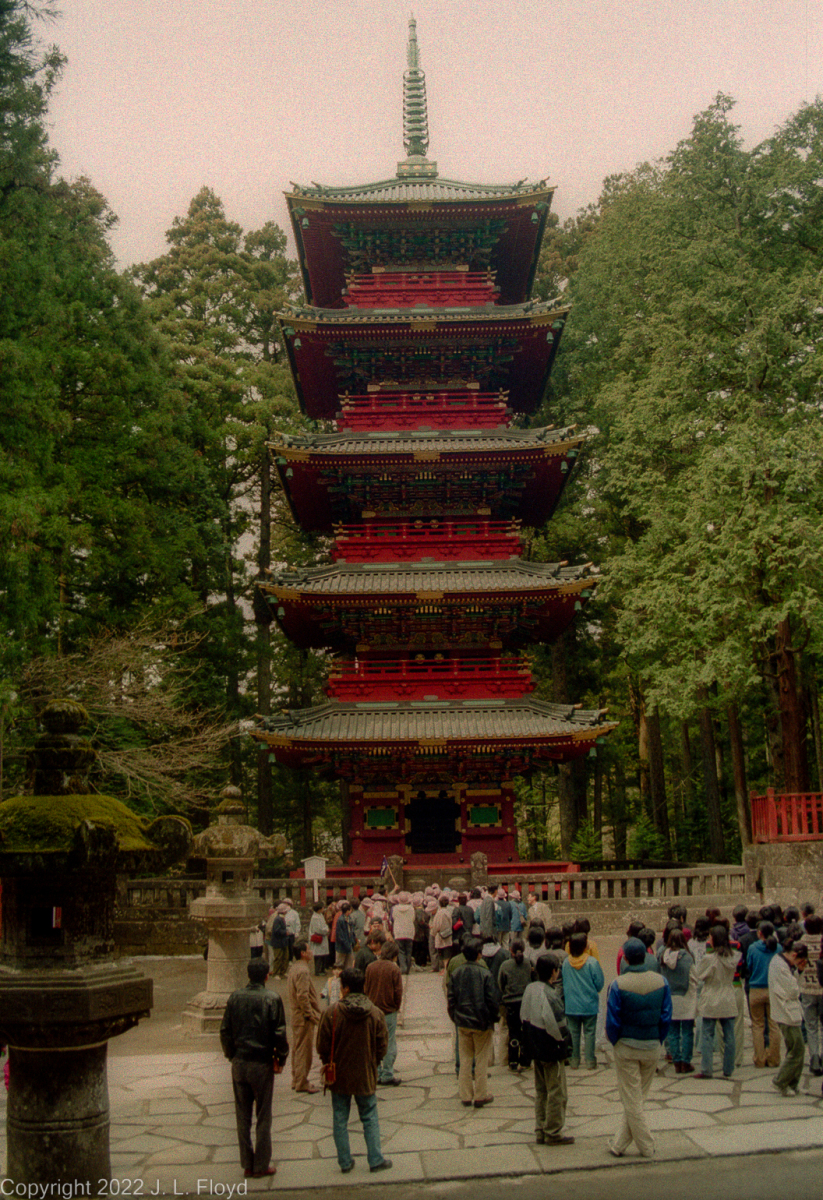
Gojunoto - five-story pagoda
Near the entrance to the Toshogu Shrine. The original was donated by a daimyo in 1650, but burned down and was built anew in 1818.
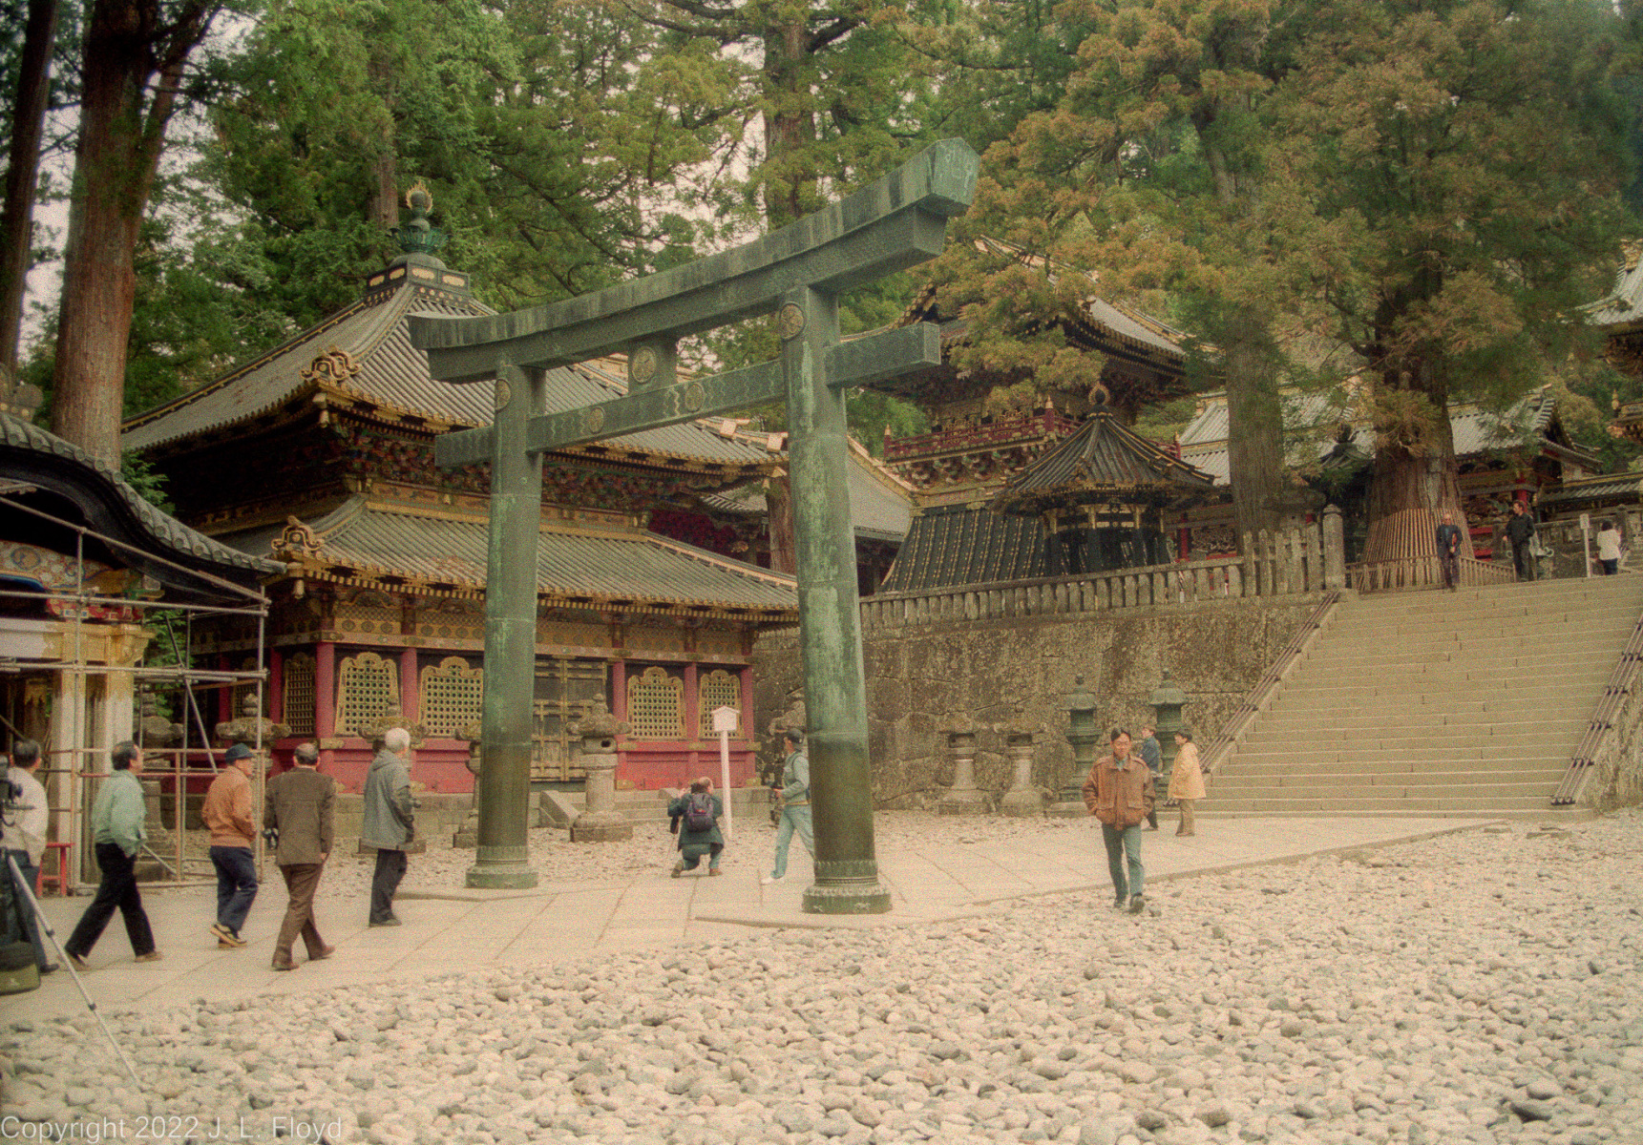
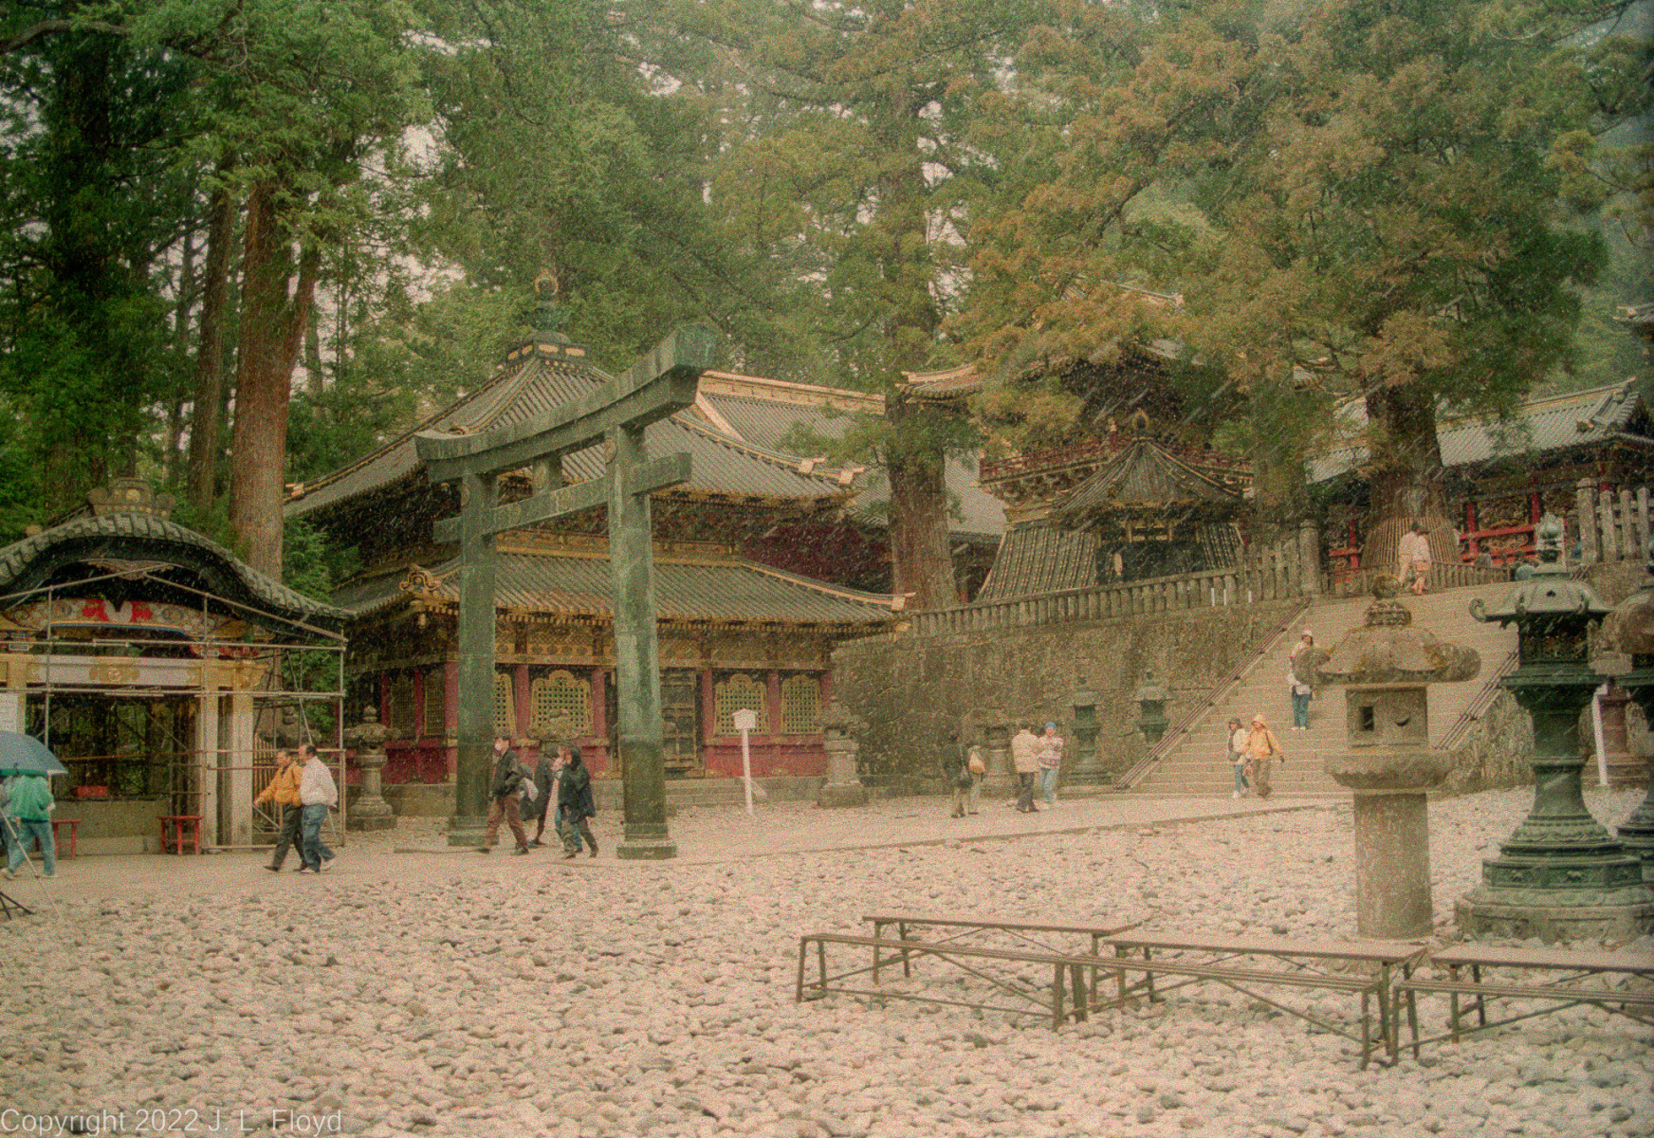
Copper torii
This copper torii stands in front of the steps leading to the Yomeimon Gate. On the balcony at the top of the steps is the Drum Tower.
Rinzo Shrine and Miyuza
Behind the torii is another small shrine (shrinelet?), the Rinzo. On the left is the Miyuza, a kiosk sheltering a stone basin used for ritual purification.
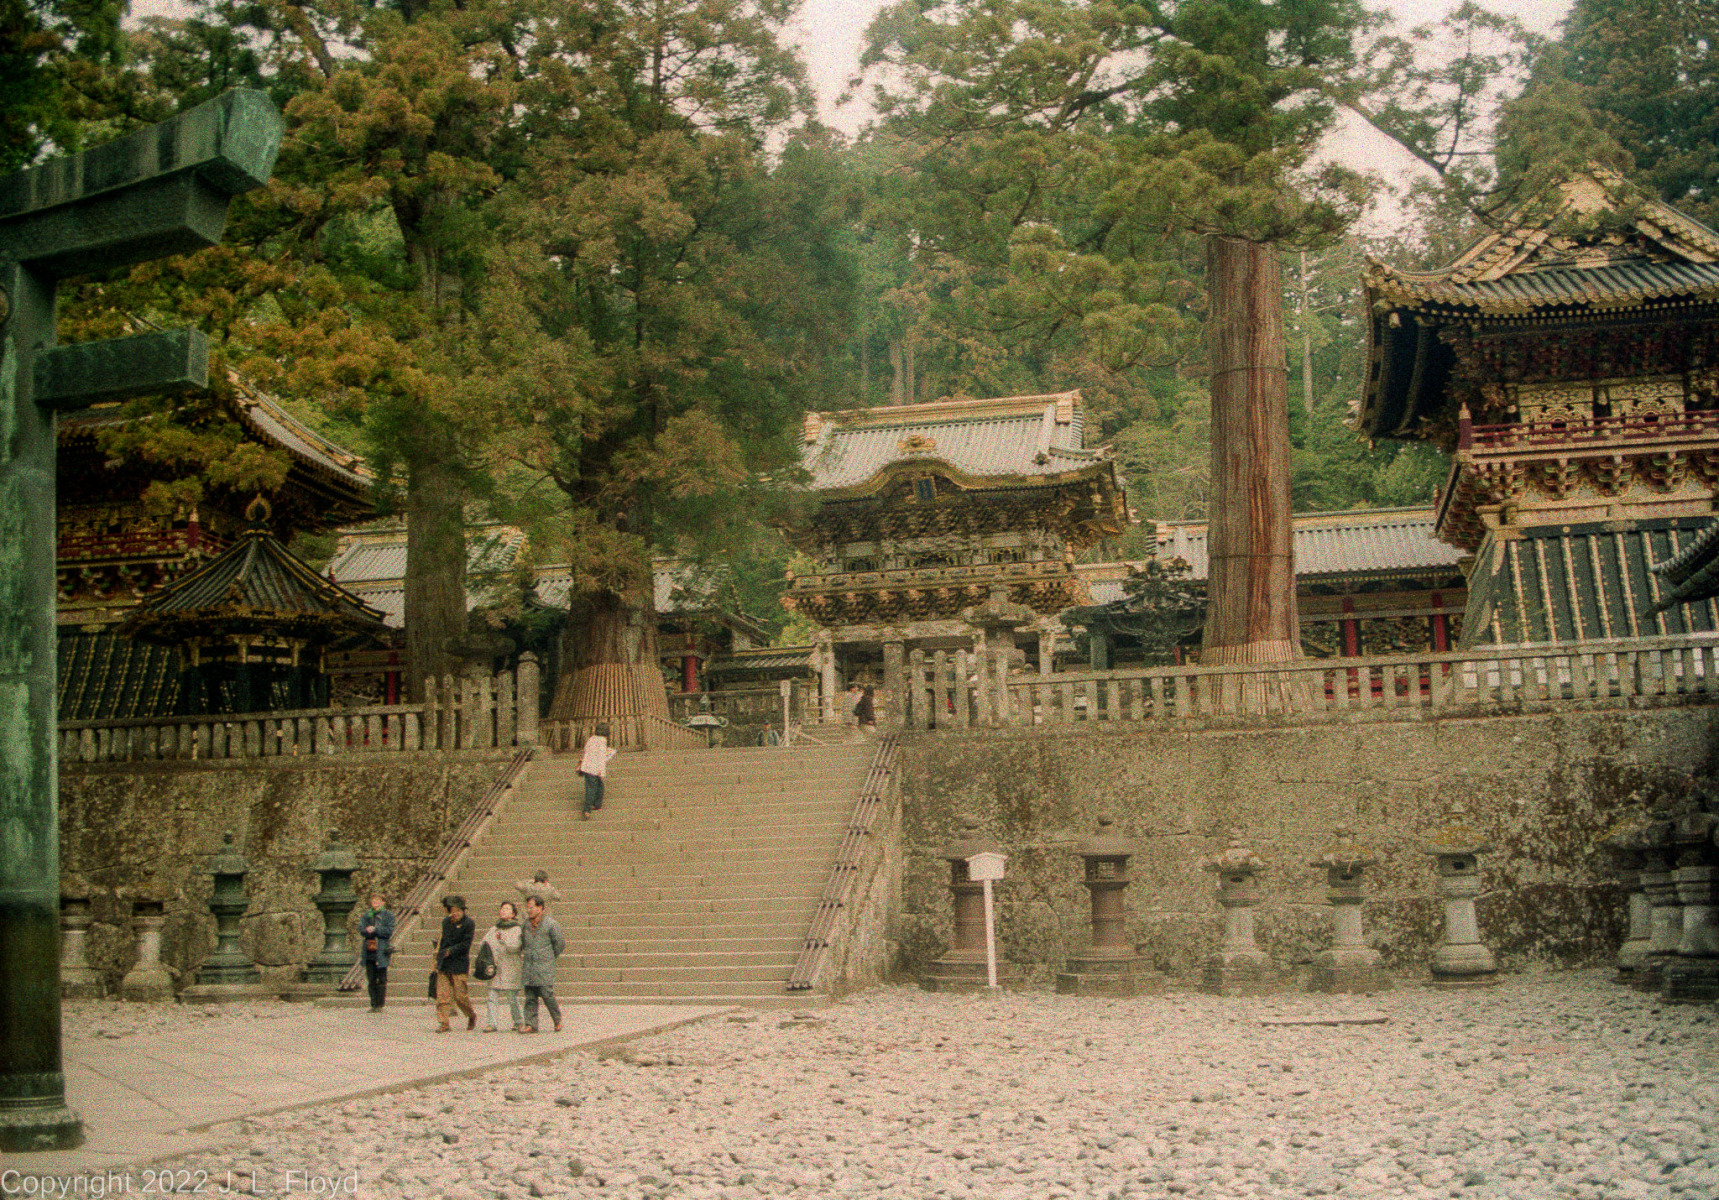
Lanterns at the Yomeimon steps
By the wall on either side of the steps leading to the Yomeimon gate are iron lanterns donated by Date Masamune, who was originally a rival of Tokugawa Ieyasu but eventually became one of his most faithful supporters and survived him.
The Yomeimon Gate
Yomeimon - richly decorated two-story second gate to Toshogu Shrine, dating from 1636.


Kamijinko storehouse
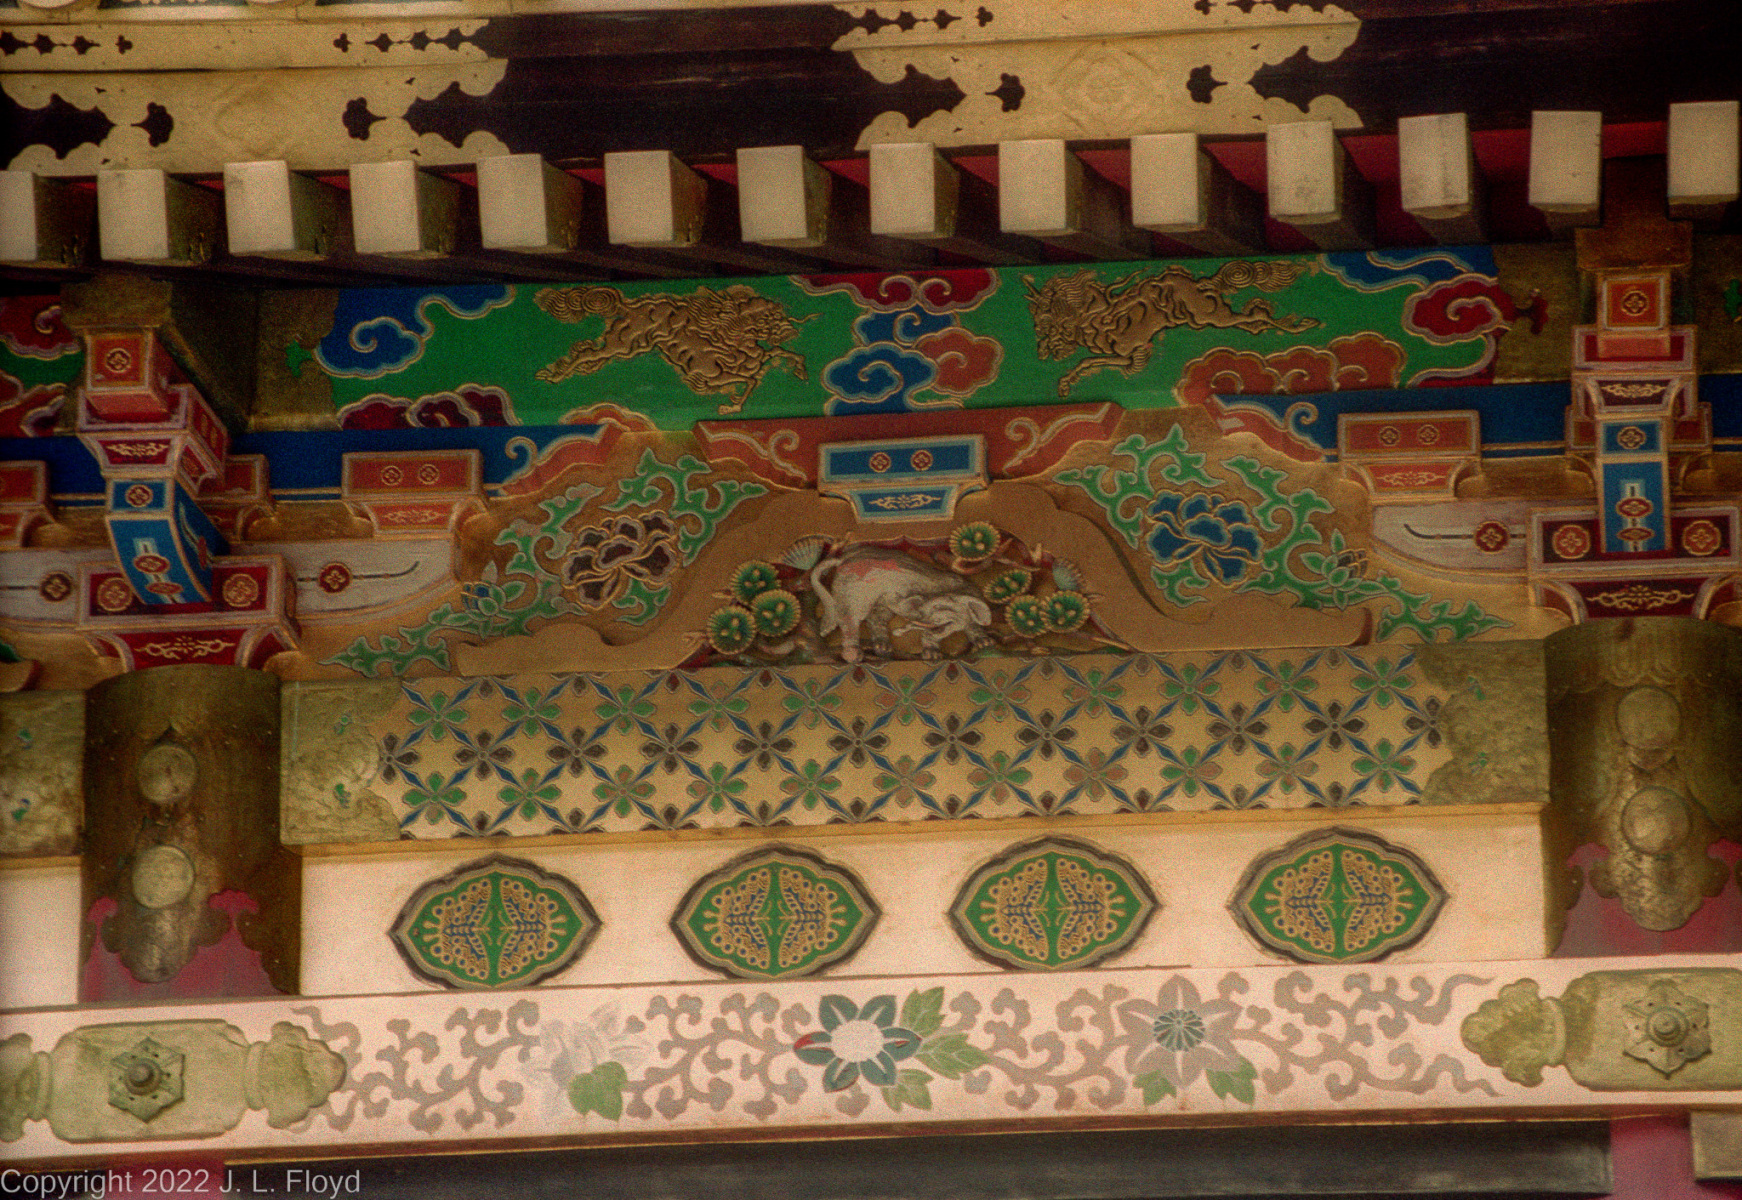
Kamijinko, a storehouse dating from the early Edo period, sports some interesting carvings beneath the eaves.
Kamijinko carvings
Carvings beneath the eaves of the Kamijinko storehouse include elephants and a sleeping cat, one of several at Toshogu.

Three Wise Monkeys
This carving of the Three Wise Monkeys (see no evil, hear no evil, speak no evil) decorates-the stable housing the sacred horses of Toshugu Shrine.
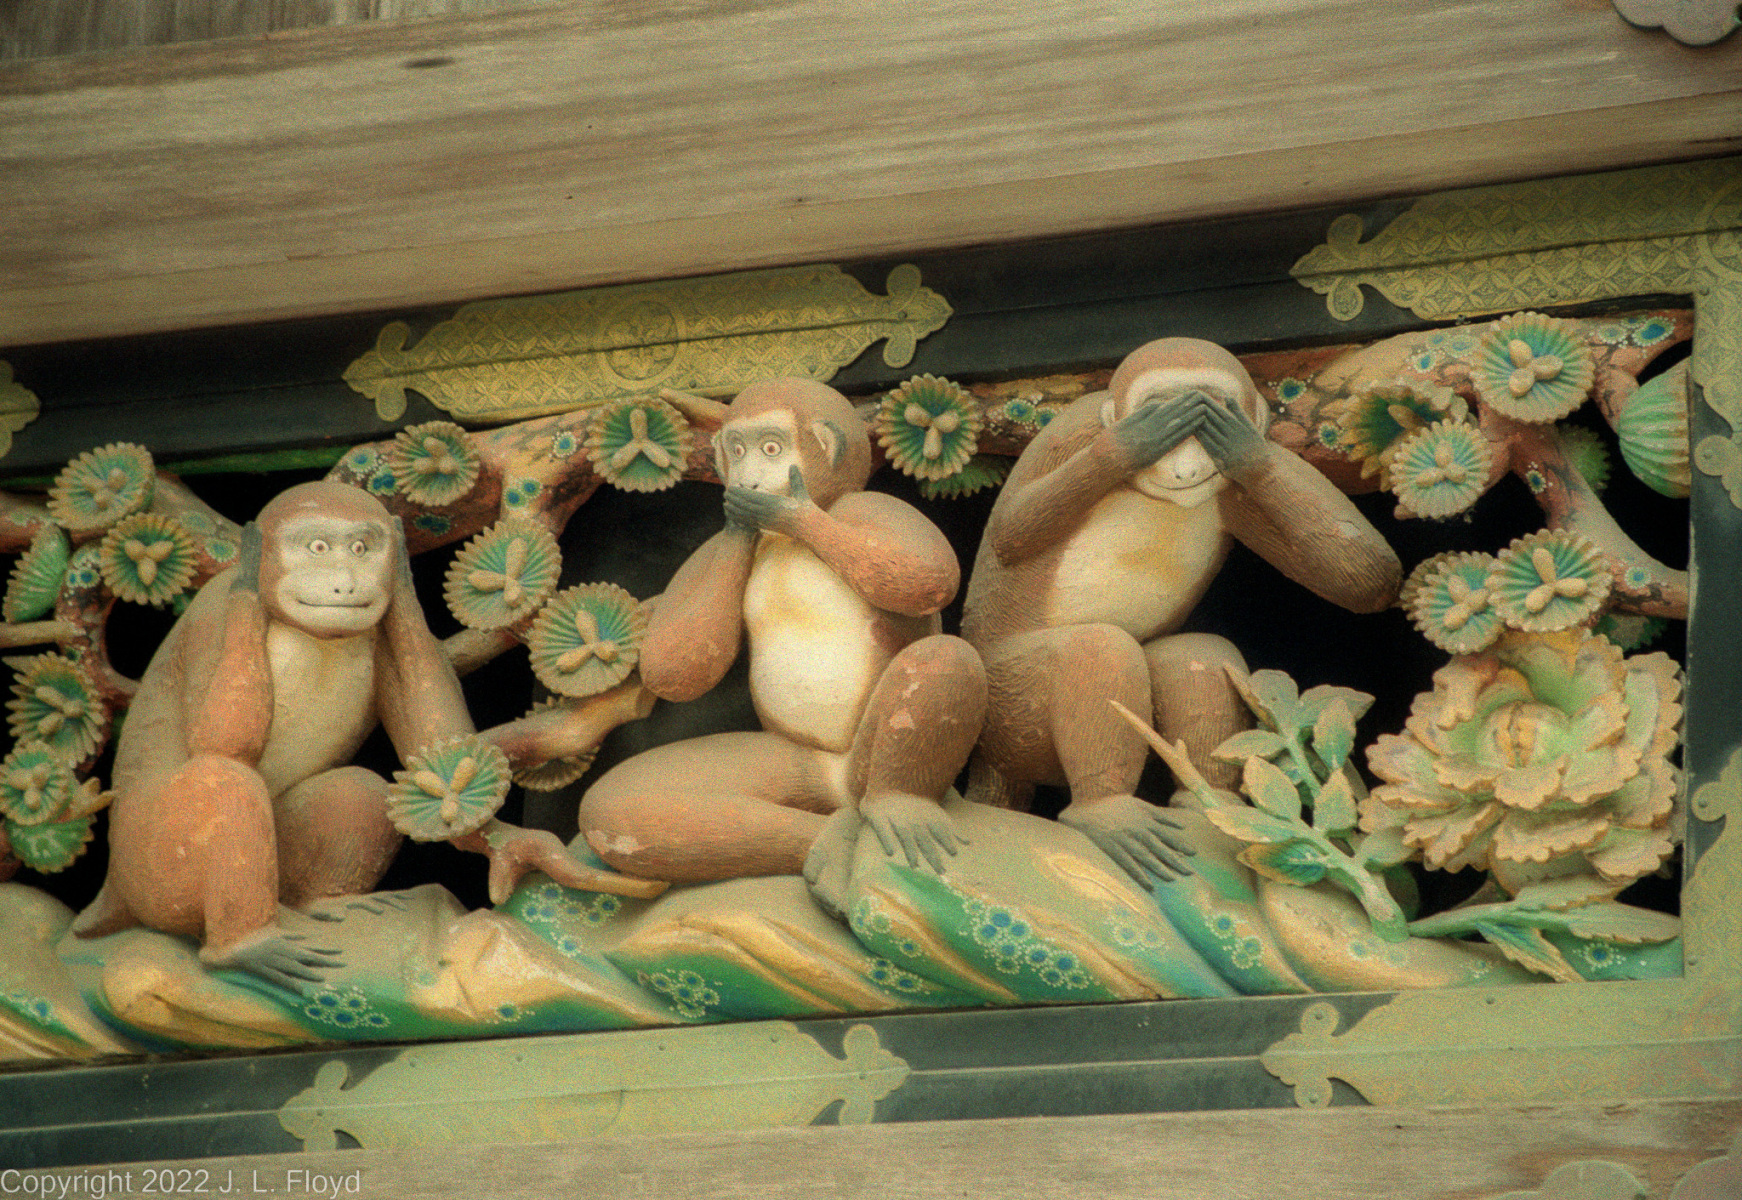
Three Wise Monkeys - closeup
The Three Wise Monkeys are a traditional symbol in Japanese (and now world) culture.
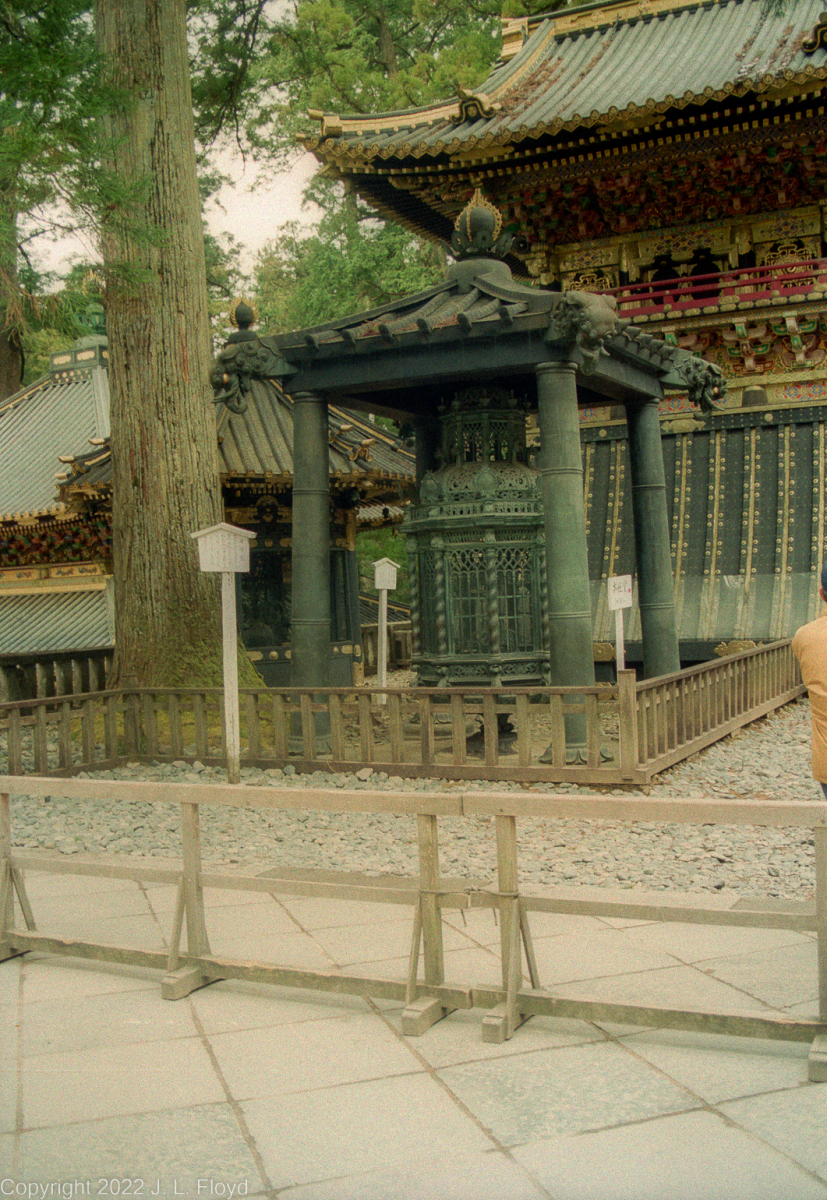
Oranda Doro - Dutch Lantern
Oranda Doro - the Dutch Lantern, a gift from the Dutch East India Company to the shogun in 1643.
The Shinyosha
The Shinyosha, a structure for storing mikoshi (portable shrines), in the courtyard of the Toshogu Main Shrine (behind the Yomeimon Gate), dates from 1636.
Karamon Gate
Karamon - Third Gate or Chinese Gate - Haiden (prayer hall), and Honden (main hall)
Nemuri-neko - Sleeping Cat
The Sakashitamon Gate, which leads to the inner shrine, is decorated with a carving of a sleeping cat (nemuri-neko) among peony flowers.
Tosho Daigongen
Deified image of Tokugawa Ieyasu (Tosho Daigongen), in the honden of Toshogu Shrine. In real life he was much fatter than he looks here.

Tomb of Tokugawa Ieyasu
Tomb of Tokugawa Ieyasu. Supposedly the urn contains his remains, though there is some uncertainty about this.
The second major establishment at Nikko, the Rinno-ji is a temple of the Buddhist Tendai sect, founded in 766 by a monk named Shodo Shonin. But it also administers the Taiyu-in Reibyo, which is a Shinto shrine and the mausoleum of the third Tokugawa shogun, Iemitsu. This is indicative of the fusion between Buddhism and Shinto during the many centuries after Buddhism became established in Japan around 538 AD. In the main Rinnoji temple stand three statues of Buddhist “deities” (technically, Buddhism does not recognize any gods) who also represent the kami (spirits) of the three mountains of Nikko, who are also Shinto manifestations.
Rather than the temple itself, I focused on the mausoleum. Iemitsu, the third Tokugawa Shogun, Ieyasu’s grandson, became shogun in 1623, when his father Hidetada retired, but only became the de facto ruler in 1632, when Hidetada died. Iemitsu’s reign is noted for the suppression of Christianity and the “closing” of Japan to foreign contacts and influences. As early as the 1590s Japan’s rulers had issued edicts outlawing Christianity, but the these had only been sporadically and half-heartedly enforced; Iemitsu’s regime began a systematic effort not only to suppress Christianity but to exclude Westerners and Western influences in general. This culminated in the Sakoku Edicts of 1635, which forbade Japanese from travelling abroad or Westerners from settling in Japan, under penalty of death; prohibited the Christian religion; and limited trade contacts to one Dutch ship per year, restricted to the island of Deshima at Nagasaki. Thenceforth known or suspected Christians were required to demonstrate their renunciation of the faith by stamping on pictures of Jesus or Mary. Thousands who refused to do so were executed, often by crucifixion. These policies continued to be enforced until 1858, when the Americans compelled the by-then tottering shogunate, under threat of force, to open up the country to trade with Western powers.

Second Gate (Niten-mon)
Taiyū-in Reibyō Nitenmon, Second Gate (Niten-mon) of the Mausoleum of Tokugawa Iemitsu at Rinno-ji Temple complex
Another Buddhist kami
Another Buddhist kami guarding the mausoleum of Tokugawa Iemitsu, Nikko, Japan.
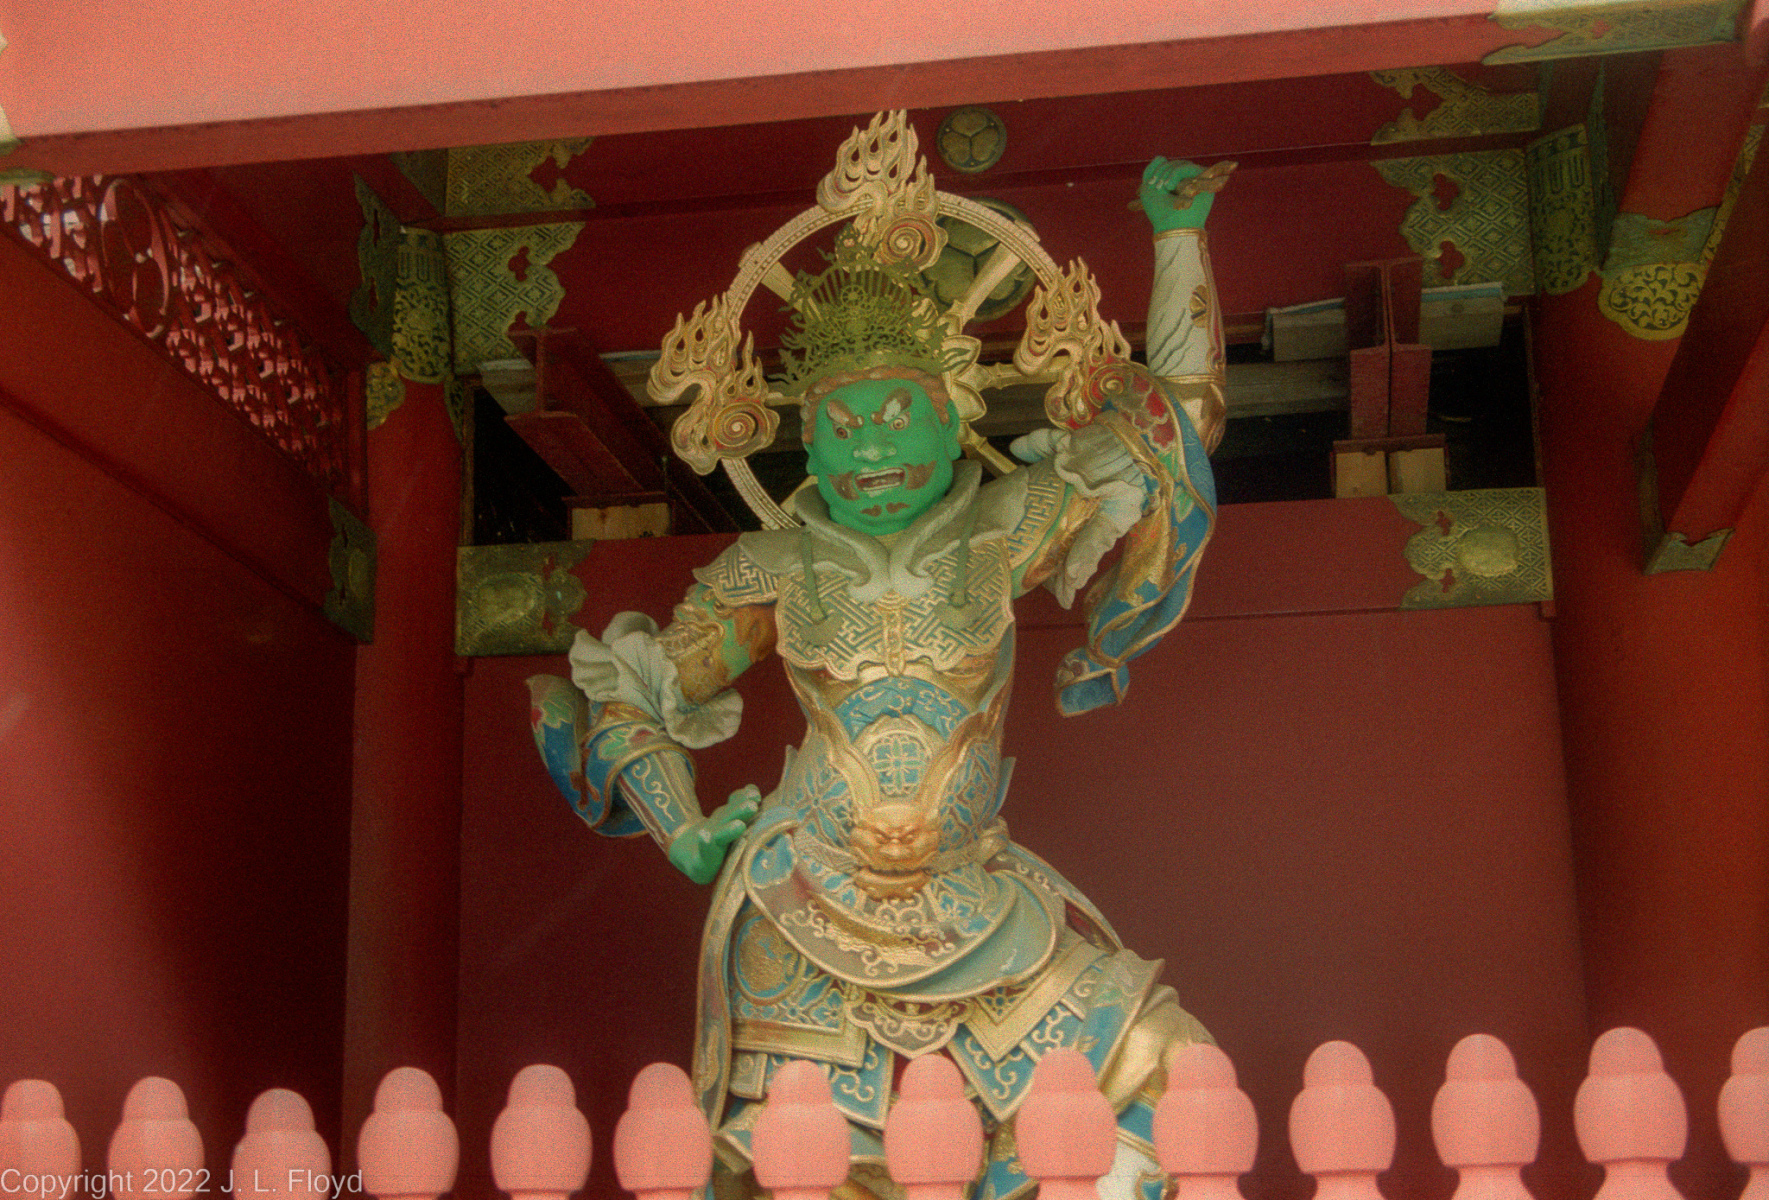
Jikoku-ten (green skin)
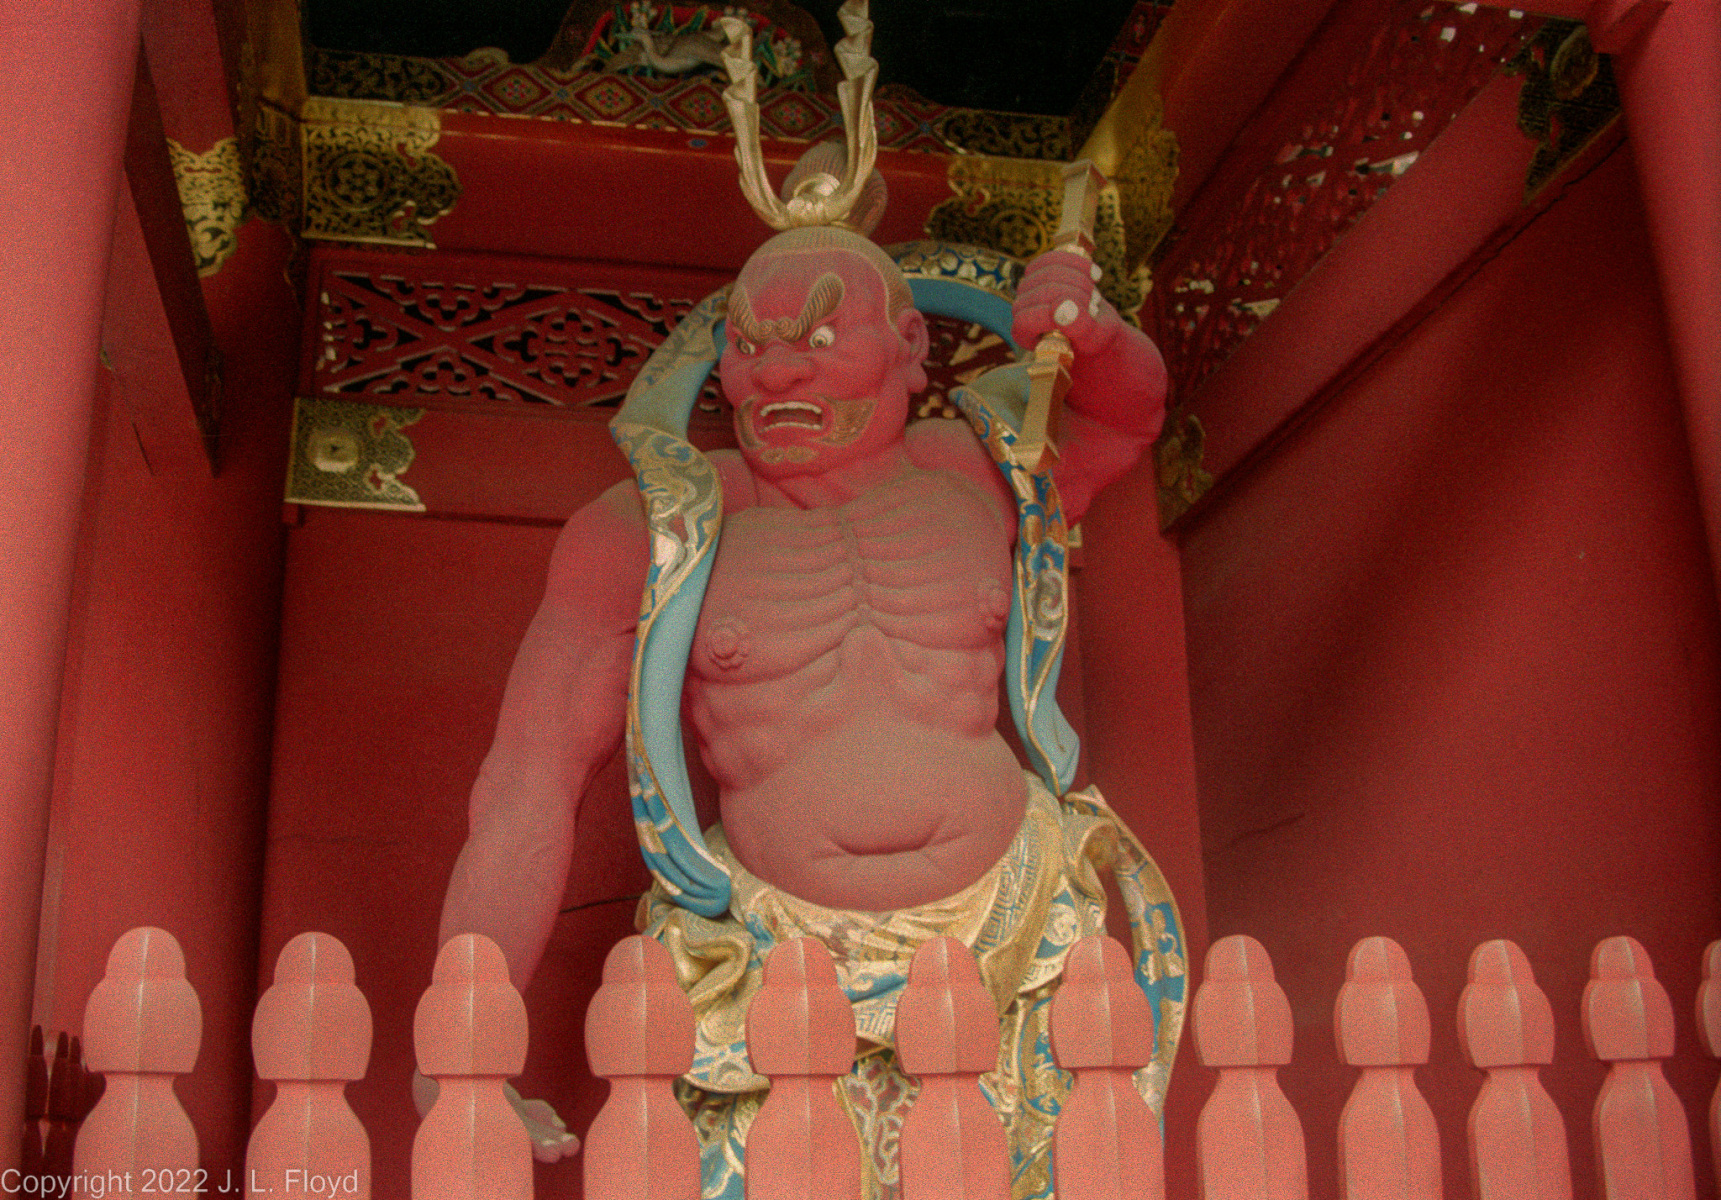
One of the two guardian kami (spirits) at the Niten-mon (Second Gate) of the Taiyu-in Mausoleum; he protects the east sky.
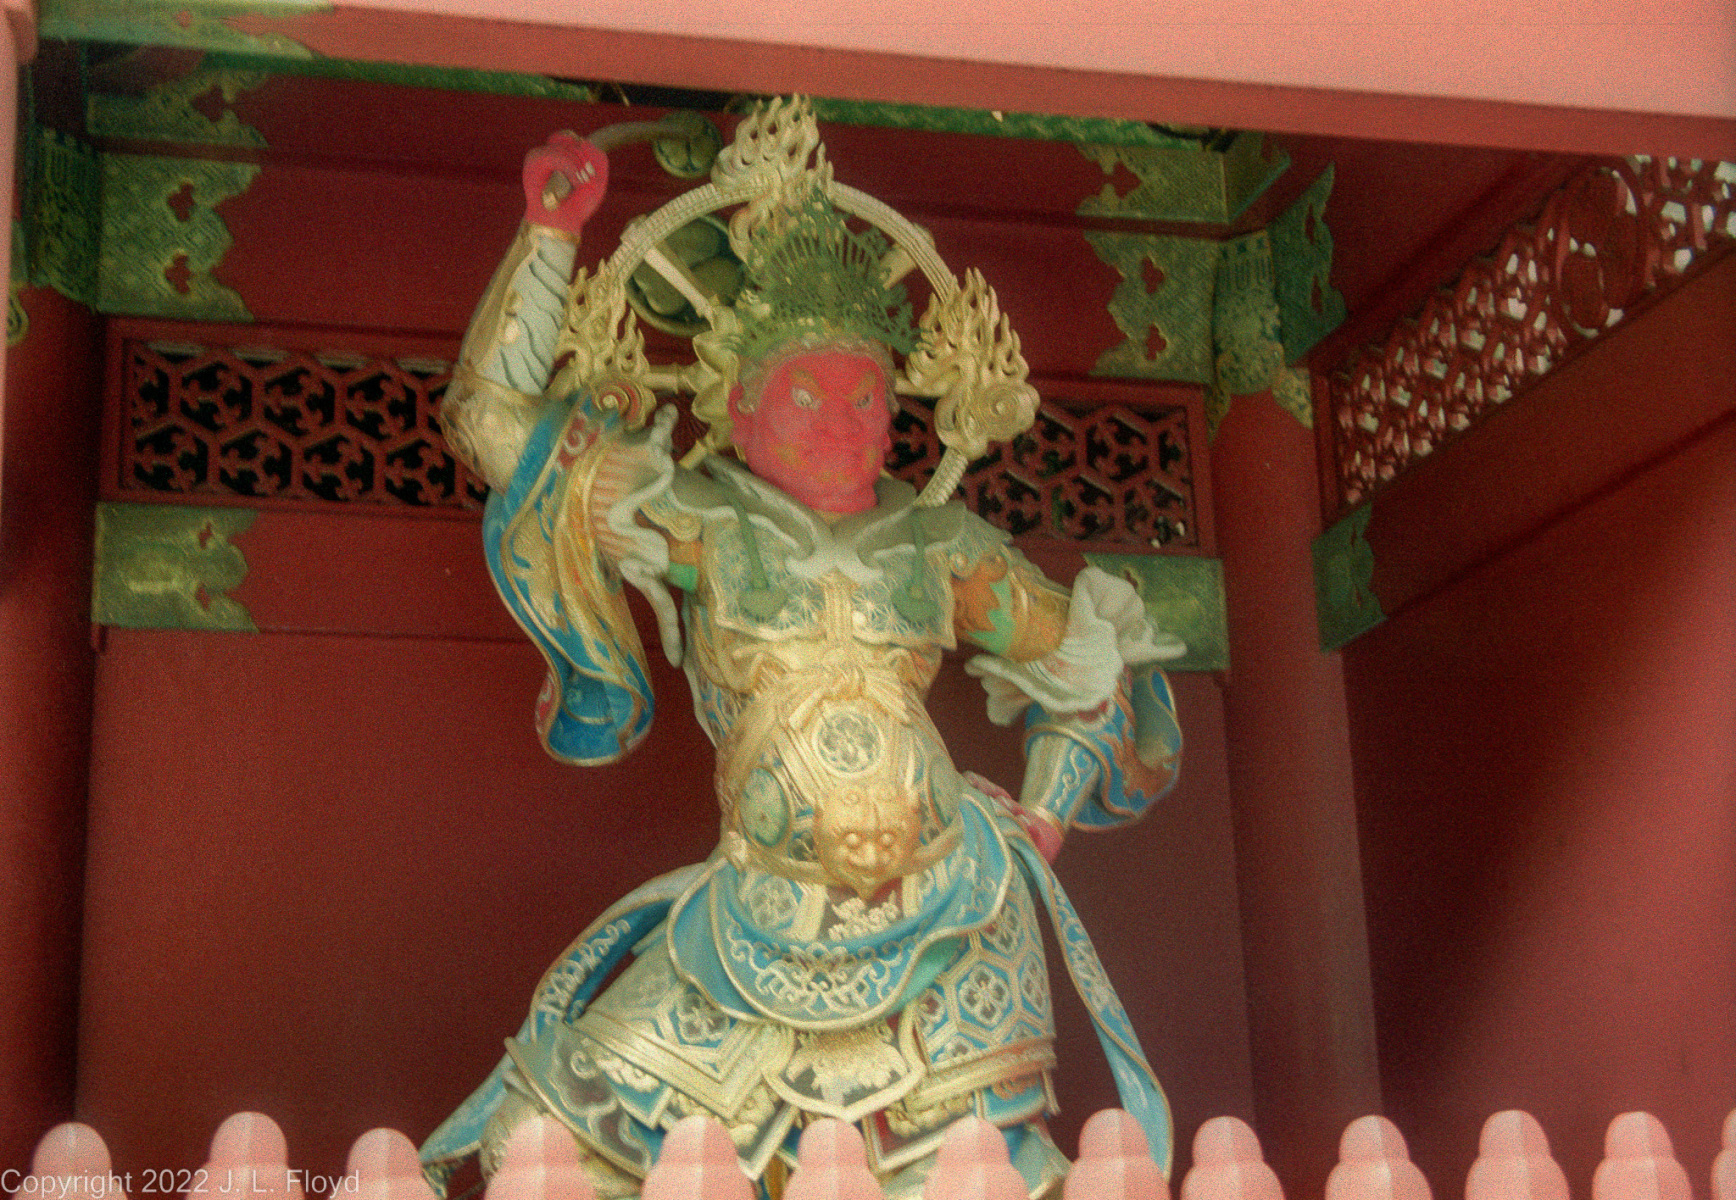
Komoku-ten (red skin)
Buddhist kami (spirit) who protects the west sky, at the Niten-mon (second gate) of Taiyu-in Mausoleum.
Bell Tower


This unique structure is Rinnoji Temple's bell tower.
Another sleeping cat
One of several decorating the various Nikko shrines. The sleeping cat is considered to be a symbol of peace.
The Nikko shrine complex is quite large, and, well, complex, and I had only a day to see it all; after traversing Toshogu I had only a limited time to explore Rinnoji and Futarasan. The latter, especially, is somewhat dispersed and vaguely defined as to extent, and I wasn’t able to reach all of its outlying sites. Here I have included in the gallery, in addition to the known Futarasan sites I visited, items that were probably not associated with Futarasan but which I could not classify with either Toshogu or Rinnoji.
Futarasan was founded in 767 by the same Buddhist monk who founded the Rinnoji Temple. The main shrine is located to the west of Toshogu, but for lack of time I bypassed that in favor of the Taiyu-in Reibyo, Iemitsu’s mausoleum, which is located nearby. I did, however, manage to see and photograph some of the most spectacular outlying Futarasan sights, notably the Kegon Falls and the Sacred Bridge.
A nice place to be
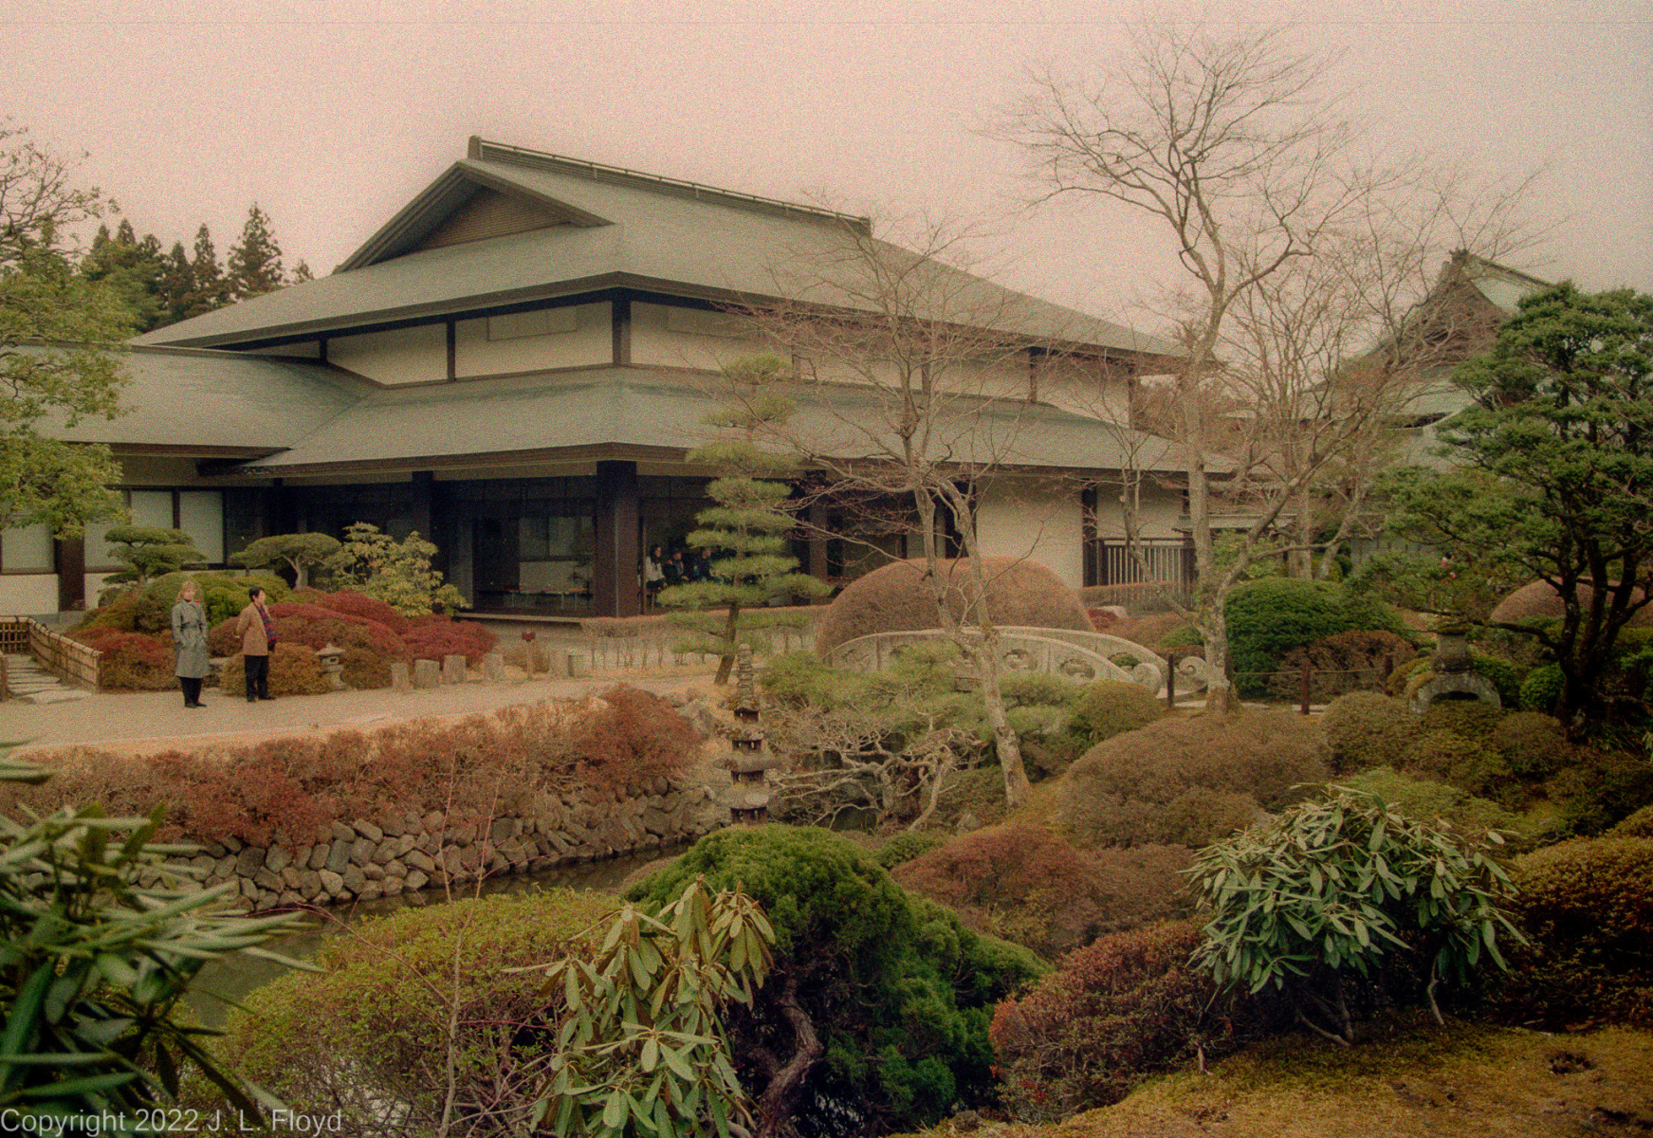
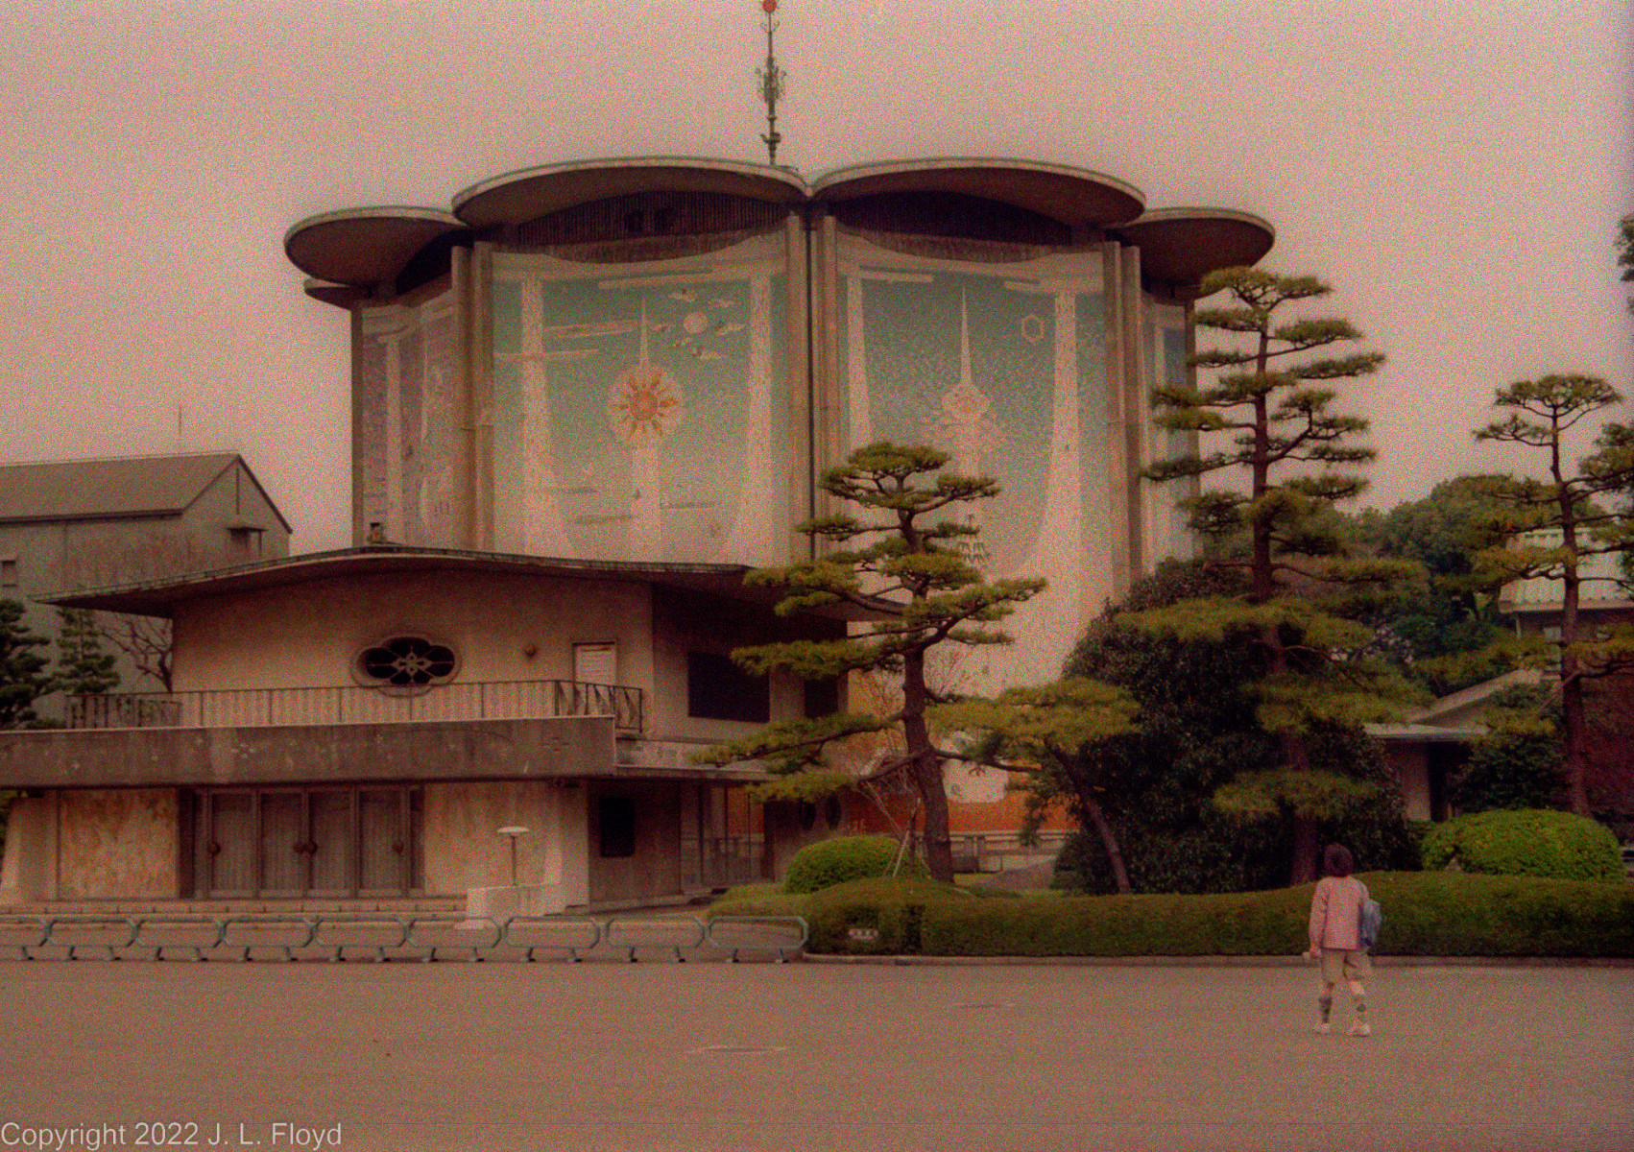
I never found out whether this modern-looking building belonged to Futarasan, Toshogu or Rinnoji, but the setting was worth a picture.
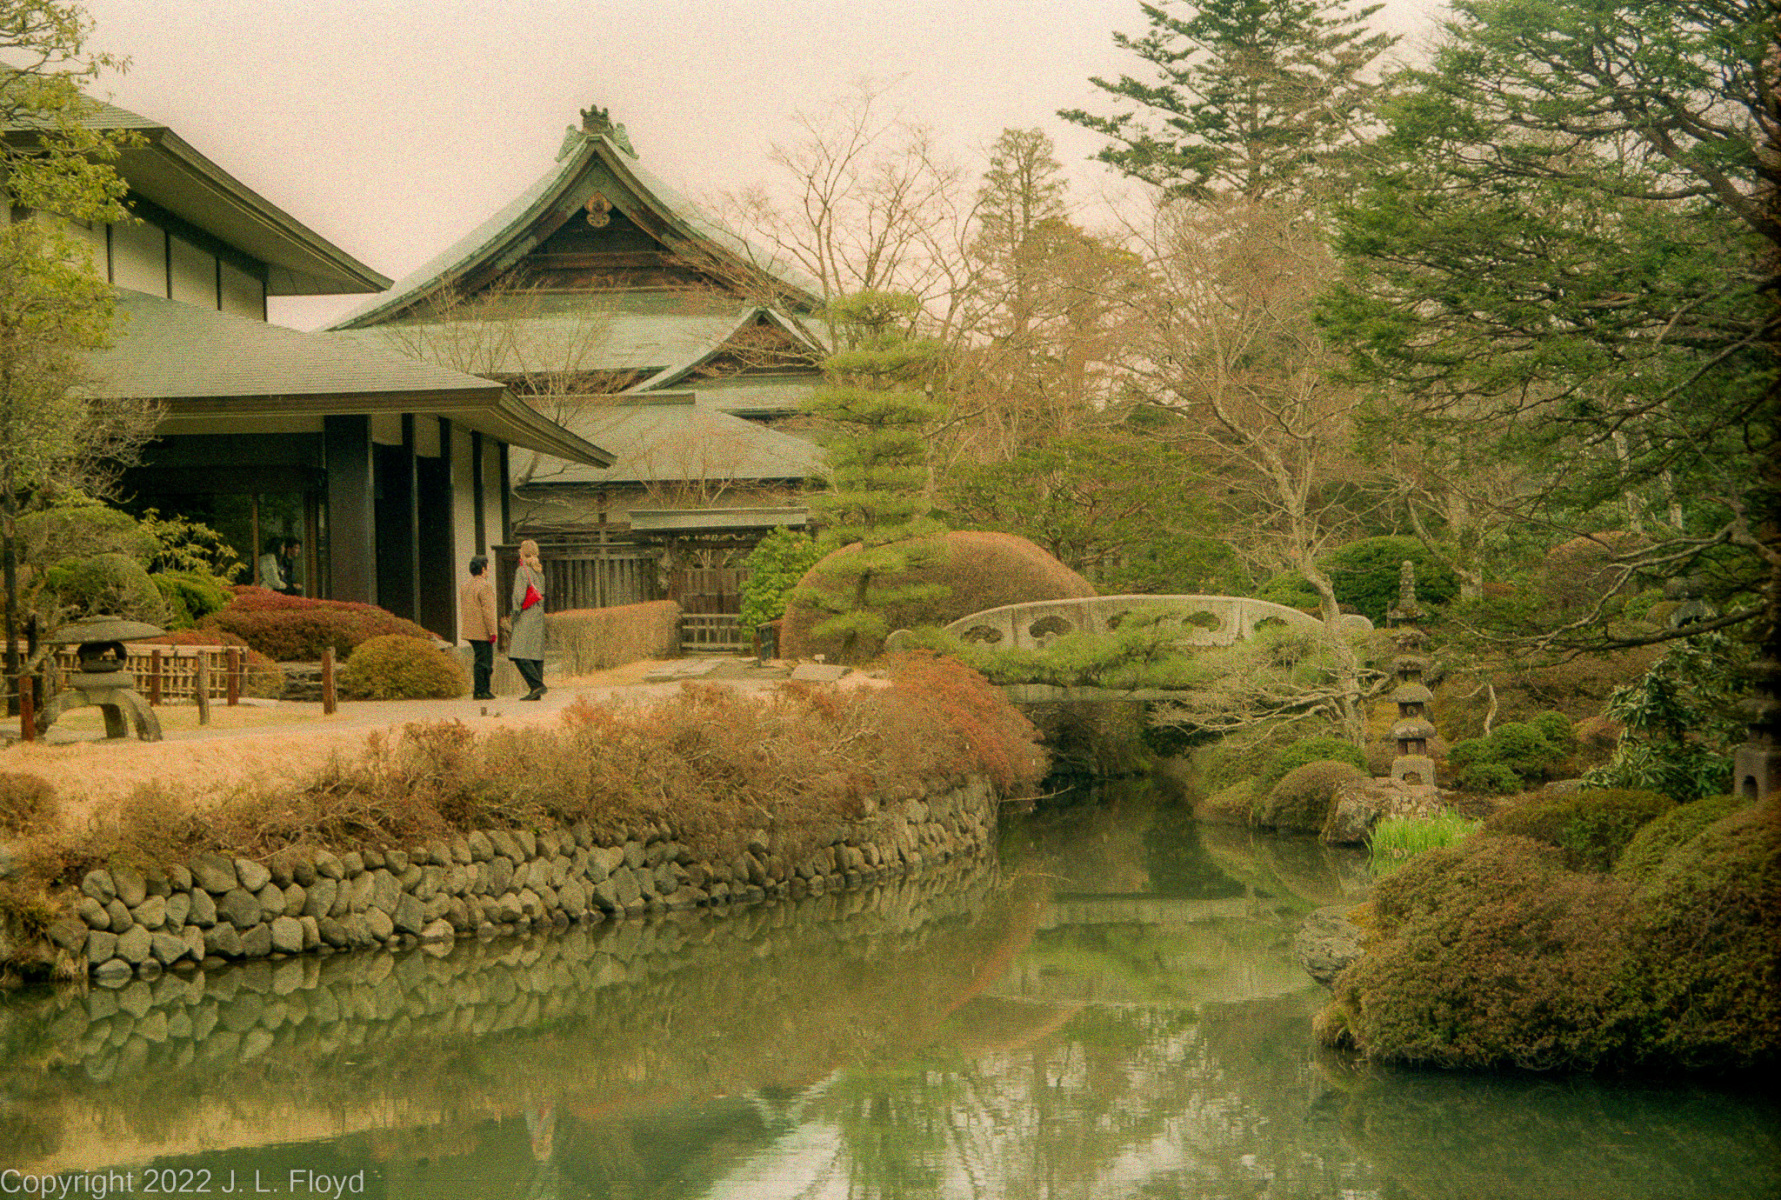
A garden spot
The building in the background may be part of Rinnoji Temple or Futarasan Shrine. In any case, I much admired the quiet stream, lush garden and charming stone bridge.
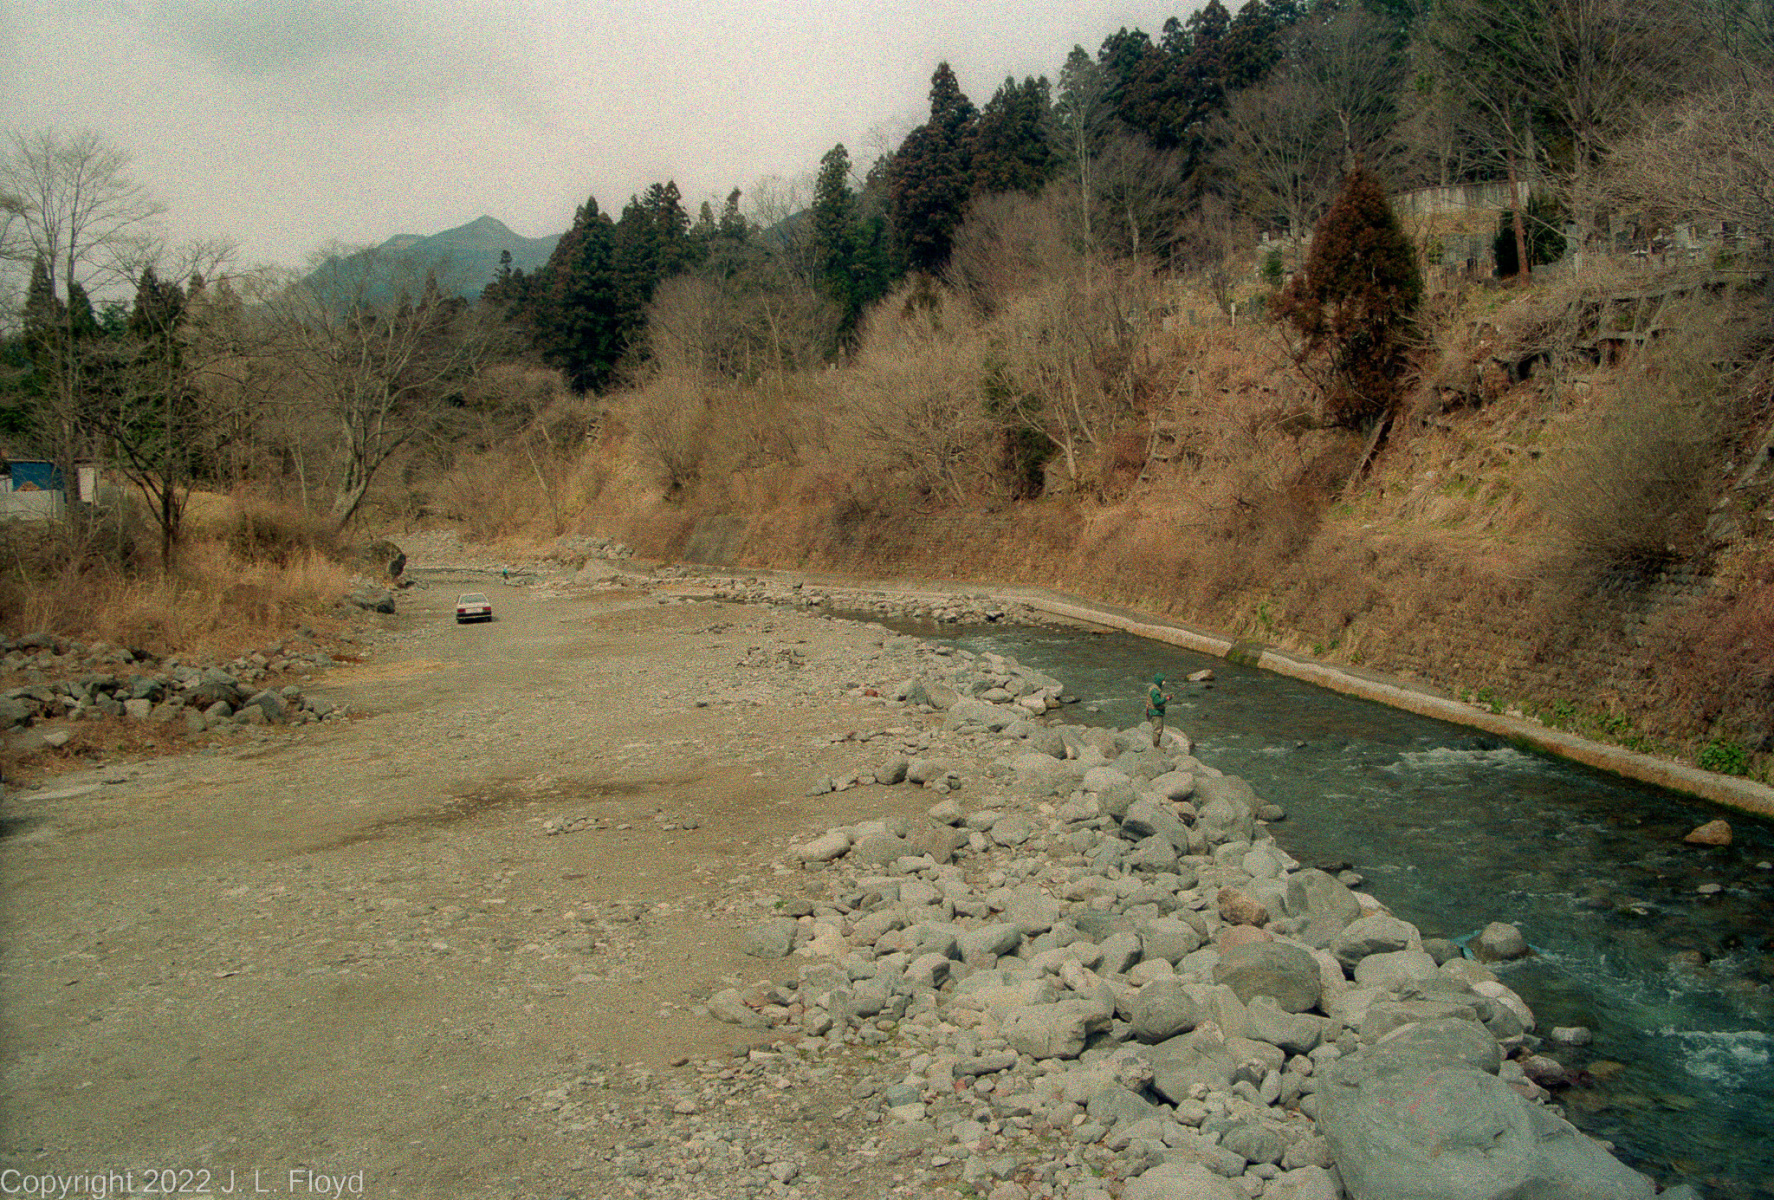
Watarase River
Fisherman on the Watarase River, one of two rivers which flow through Nikko.

The Kegon Waterfall
The Kegon Waterfall at Lake Chuzenji, near Nikko, is associated with the Futarasan shrine. It falls 330 feet, into a basin that is 66 feet deep.
Sacred Bridge
Sacred Bridge over the Daiya River, belonging to Futarasan Shrine. It is 27 meters long and 6 meters wide; used only on ceremonial occasions.
Shinkyo Bridge
Another view of the Sacred Bridge over the Daiya River.
A well-earned rest
In a kimono provided by the ryokan hostess, the intrepid samurai relaxes on his futon in the Turtle Inn at the end of a grueling day of exploration. Taken by the hostess of Turtle Inn.
Tokyo Station, the main inter-city railway station in Tokyo; Marunouchi (west) side.
On my second day in Tokyo I came down with a mild case of the flu, and it slowed me down a bit for the next couple of days. I cut short my visit to the Imperial Palace and didn’t take as many pictures as I would have otherwise. I also took it easy the next day, when I went to the Ginza via Tokyo Station, so that by the time I boarded the train for Nikko on the 12th I was feeling better.
Tokyo Station has an interesting history. The original building was built in 1914 in the Marunouchi business district, just to the east of the Imperial Palace, and had three stories with two impressive rooftop domes. An extension was opened on the east (called the Yaesu) side in 1929. In May 1945 B-29 bombing raids largely destroyed the station; it was rebuilt immediately after the war, but with only two stories and with plain peaked roofs rather than domes. That was the version I photographed during my visit. Since then, a renovation program completed in 2012 restored the Marunouchi side to its pre-WWII state, with the original three stories and the elegant domes.
From Tokyo Station I went to the Ginza, just a stone’s throw away. The Ginza is Tokyo’s famous upscale shopping, dining and entertainment district, featuring high-end department stores, elegant boutiques and art galleries, exclusive restaurants and a famous Kabuki theater, the Kabuki-za.
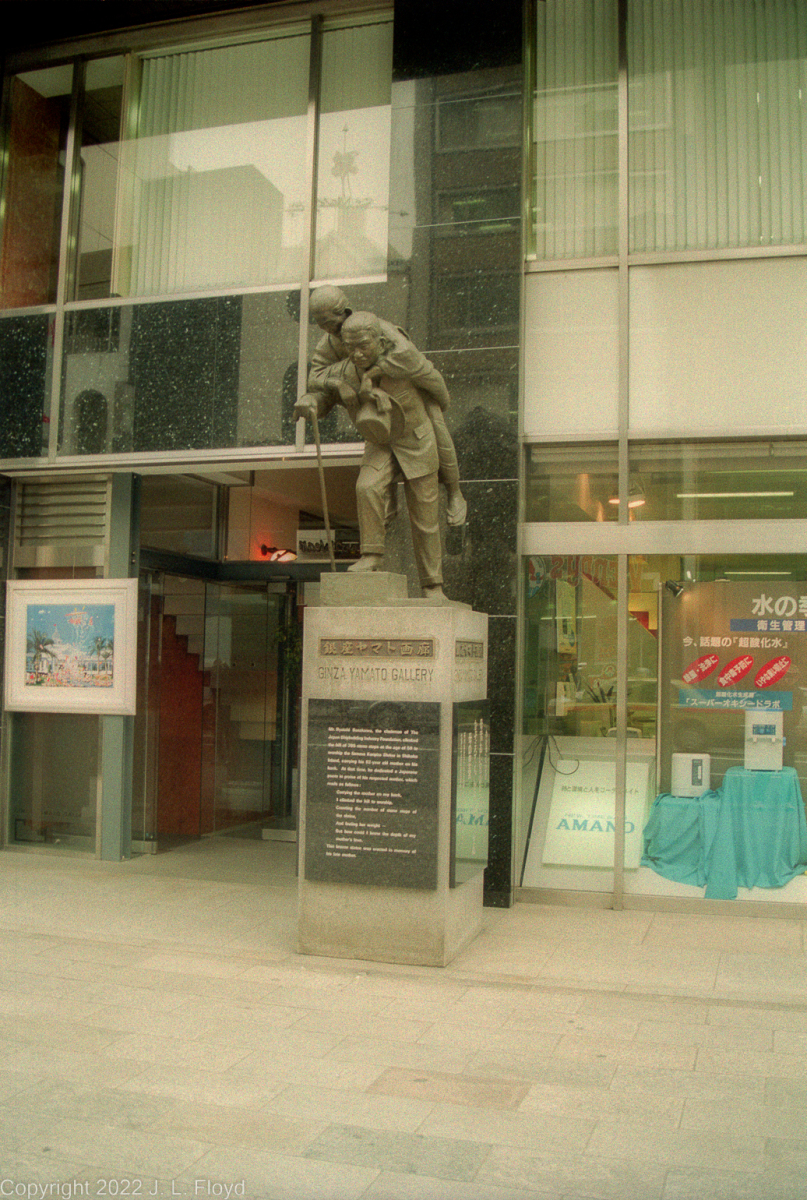
I was hoping to find the plaque that was supposedly placed somewhere in the Ginza to commemorate Will Adams, the English navigator who became an advisor to the shogun, but the directions I had for finding it were confusing, and in the end I didn’t feel up to threading my way through the back streets of the Ginza in search of the plaque; instead I shot a picture of a statue (I don’t remember of whom) in front of the Yamato art gallery.
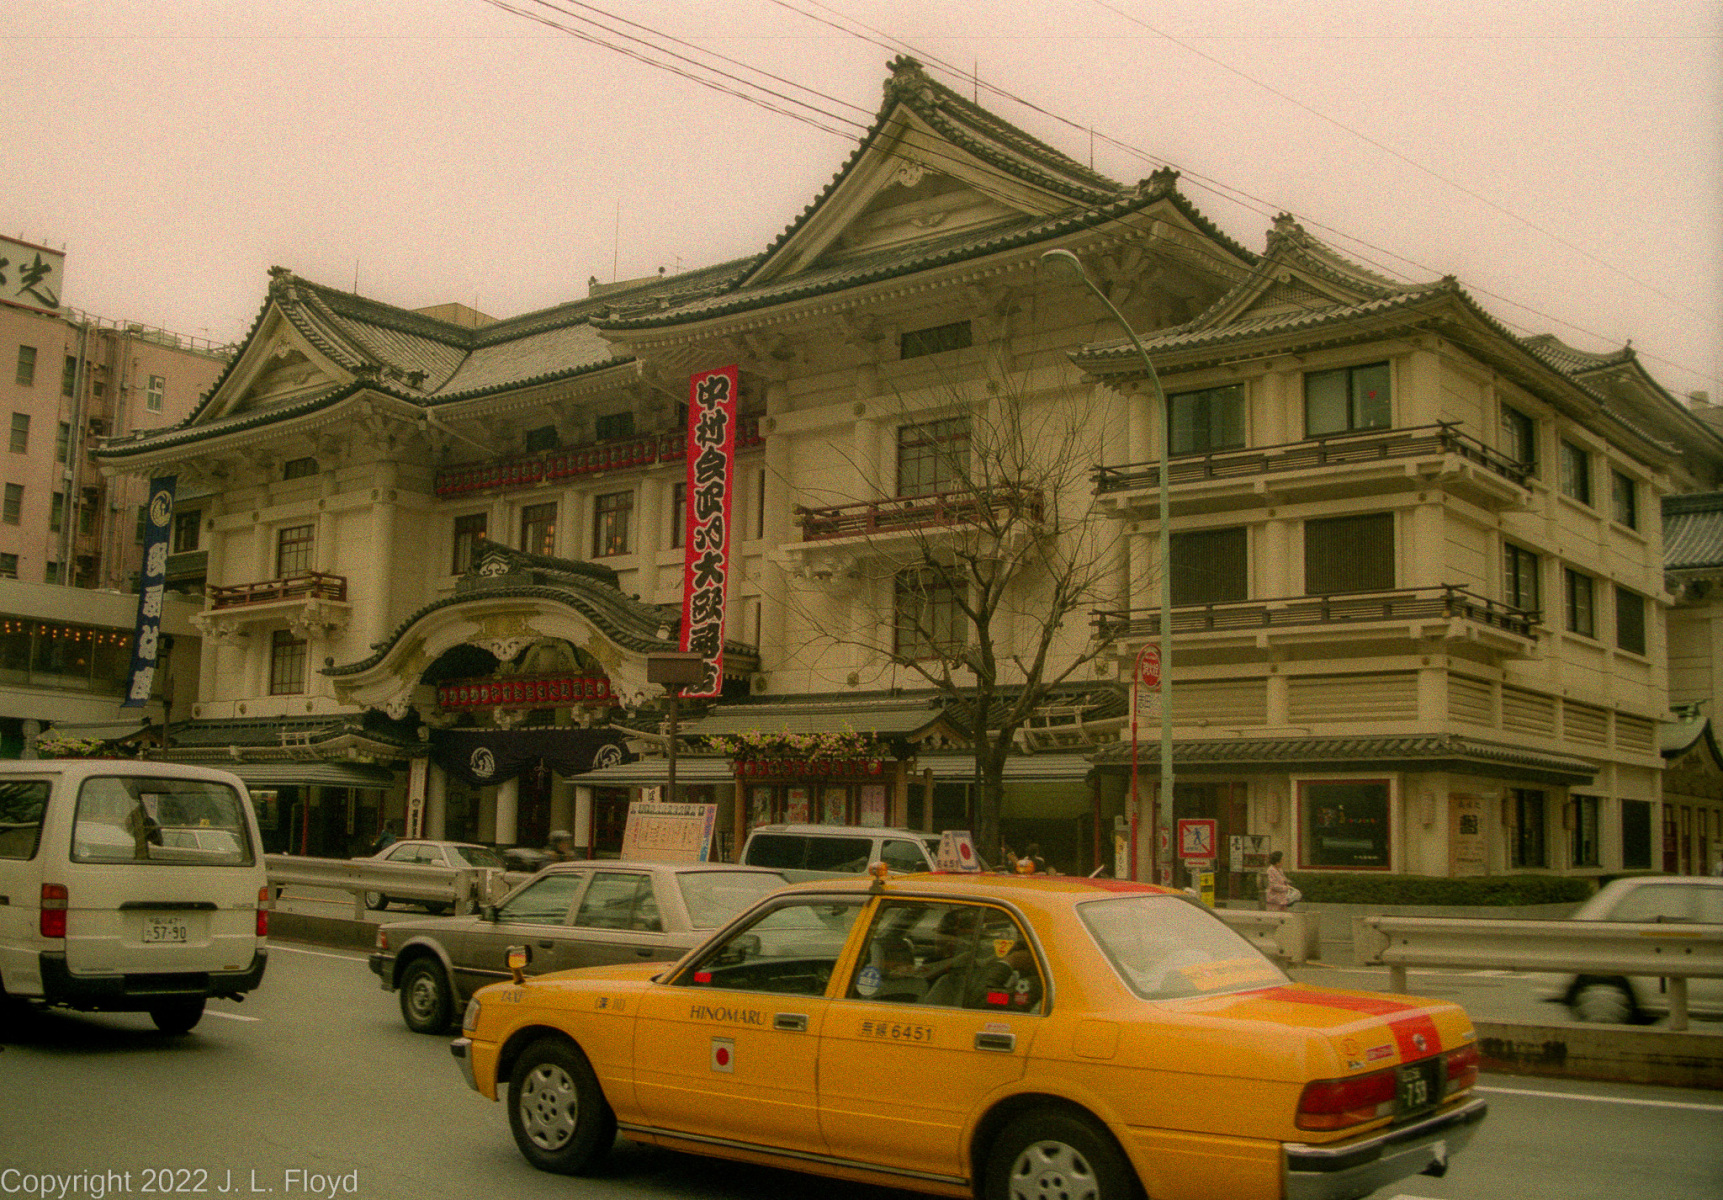
I found the Ginza to be not much different from other modern shopping districts in the great cities of the world, and there wasn’t anything for sale there that I needed or wanted – or could afford to buy even if I did – so I didn’t spend much time exploring it. The main point of interest for me was the Kabukiza, which is reputed to be the outstanding place in Tokyo to see kabuki theater, one of Japan’s most distinctive traditional art forms. I don’t have any particular interest in kabuki, but the theater itself was quite picturesque and presented a pleasing contrast to the bland glass-and-steel structures prevalent in the Ginza. It also has an interesting history. It was first built in 1889, burned down in 1921, was rebuilt in 1924, destroyed by bombing in World War II, and rebuilt again in 1950. That was the version that I saw when I was in Tokyo. In 2010 it was demolished again, this time on purpose, owing to concerns about earthquake safety and accessibility. The latest version, opened in 2013, bears a reasonable resemblance to the previous incarnations.
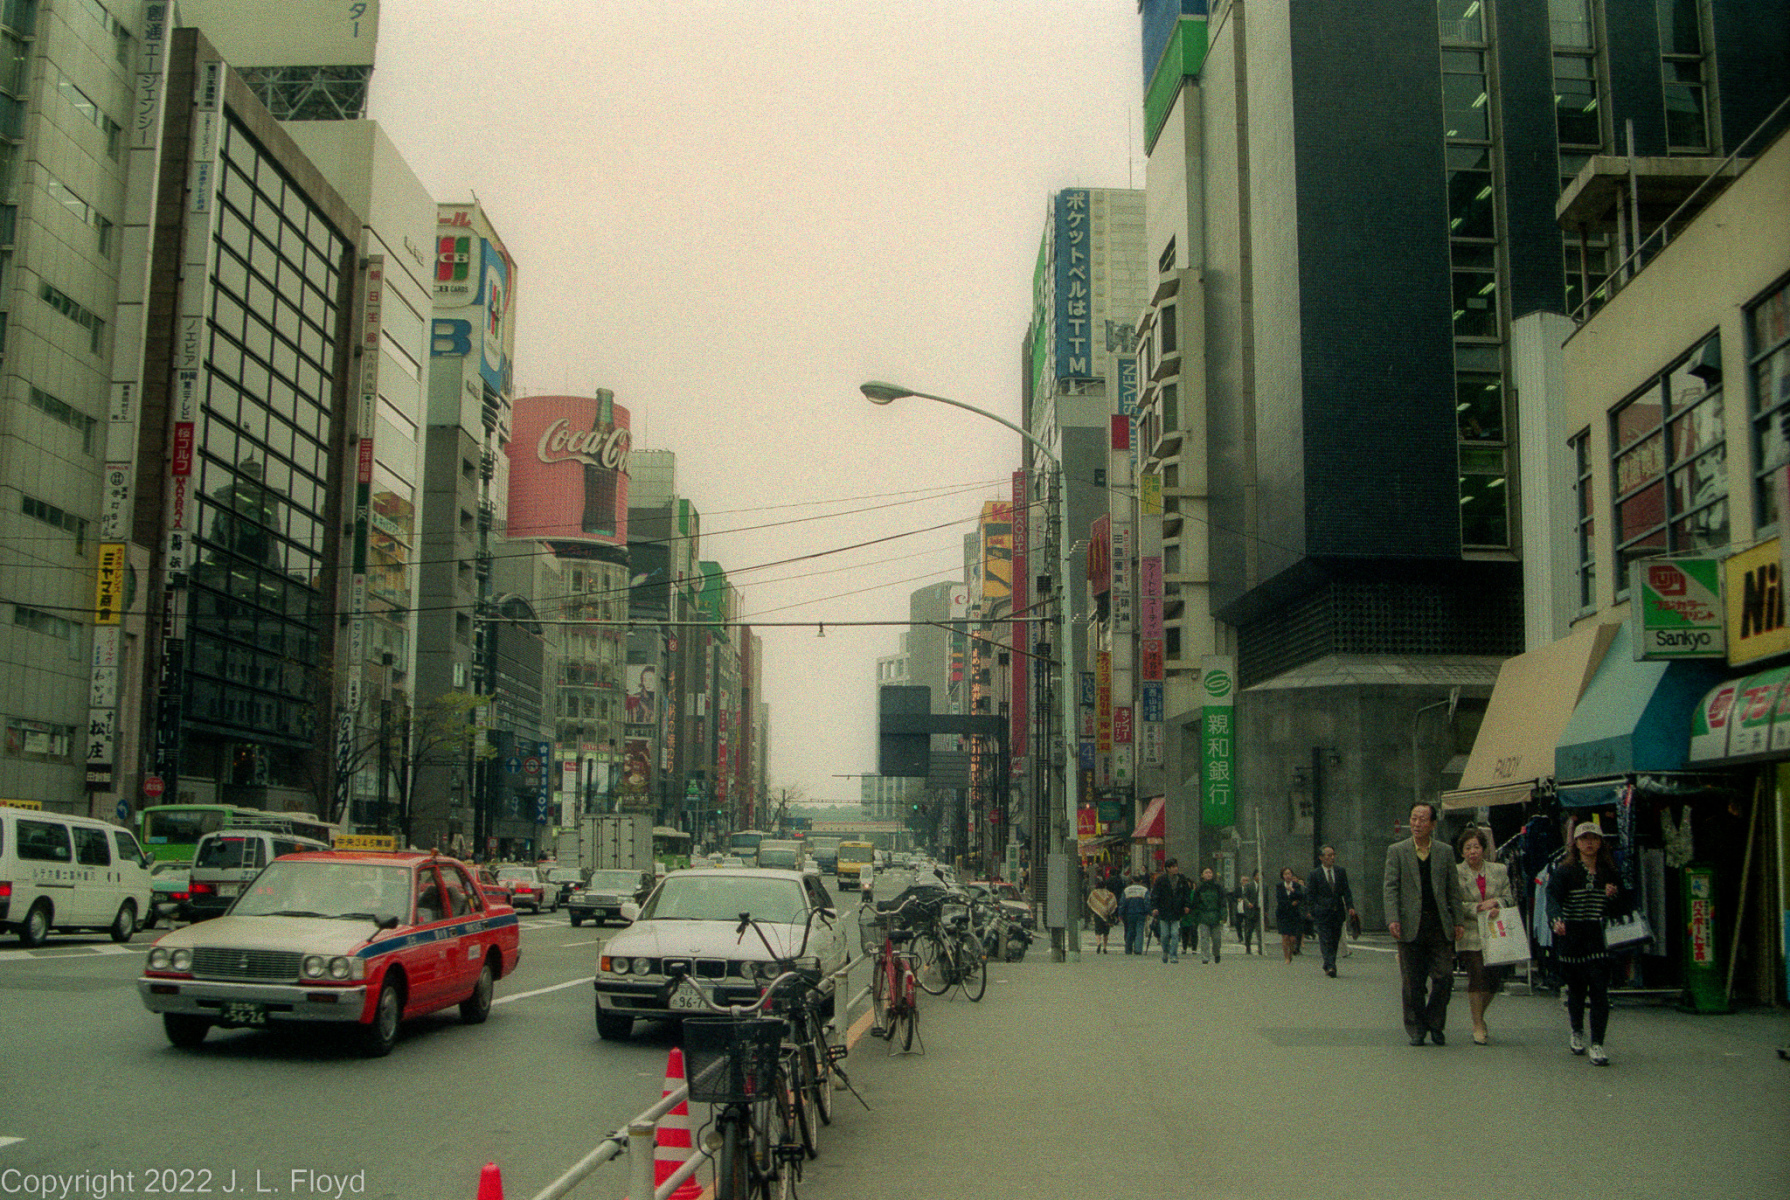
The Ginza District
A bustling area full of upscale department stores, boutiques and art galleries.
Shoppers on the Ginza
I didn't bother going into any of the stores, because there was nothing I needed or could afford.
Ginza Yamato Gallery
This elegant gallery featured the interesting statue in front, but I unfortunately neglected to note whom it was supposed to represent.
Kabukiza Theater
Kabuki is an American restaurant chain serving Japanese food. However, before that it was, and still is, a traditional form of Japanese drama, and this theater in Ginza is the premier venue in Tokyo for its performance.
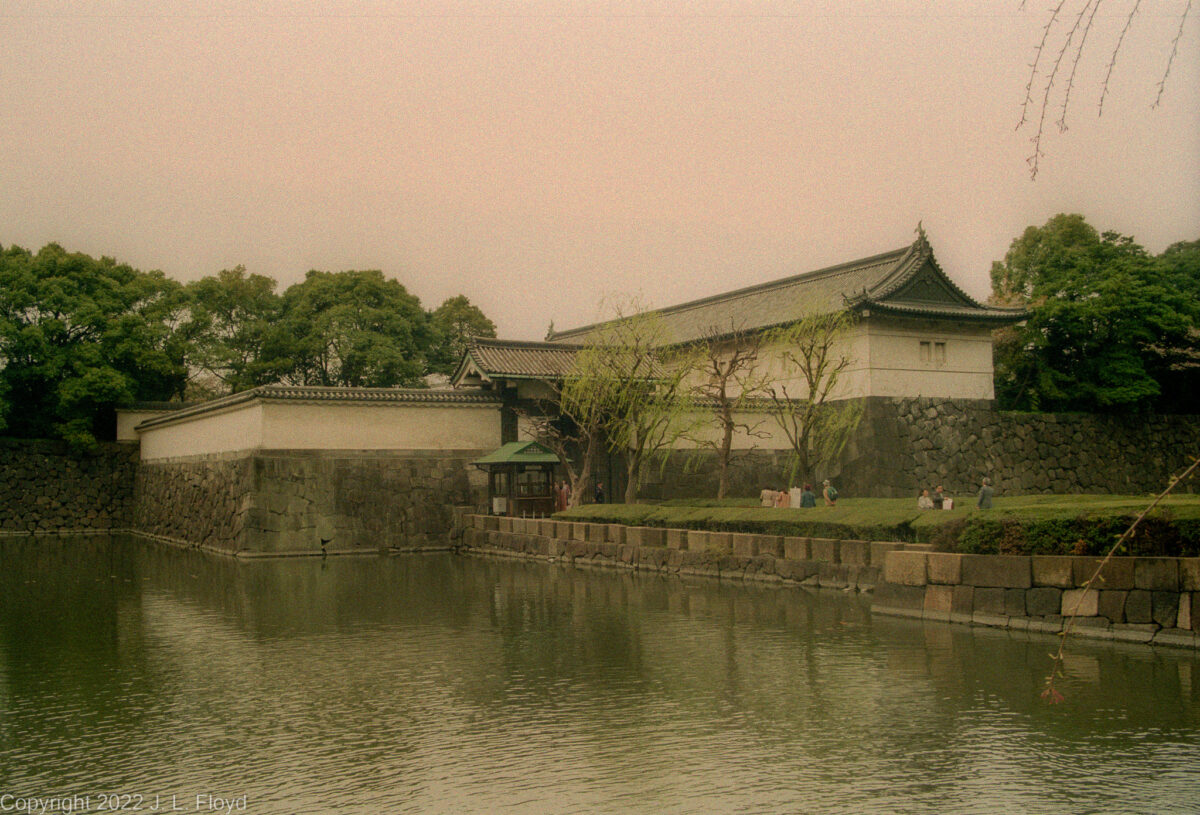
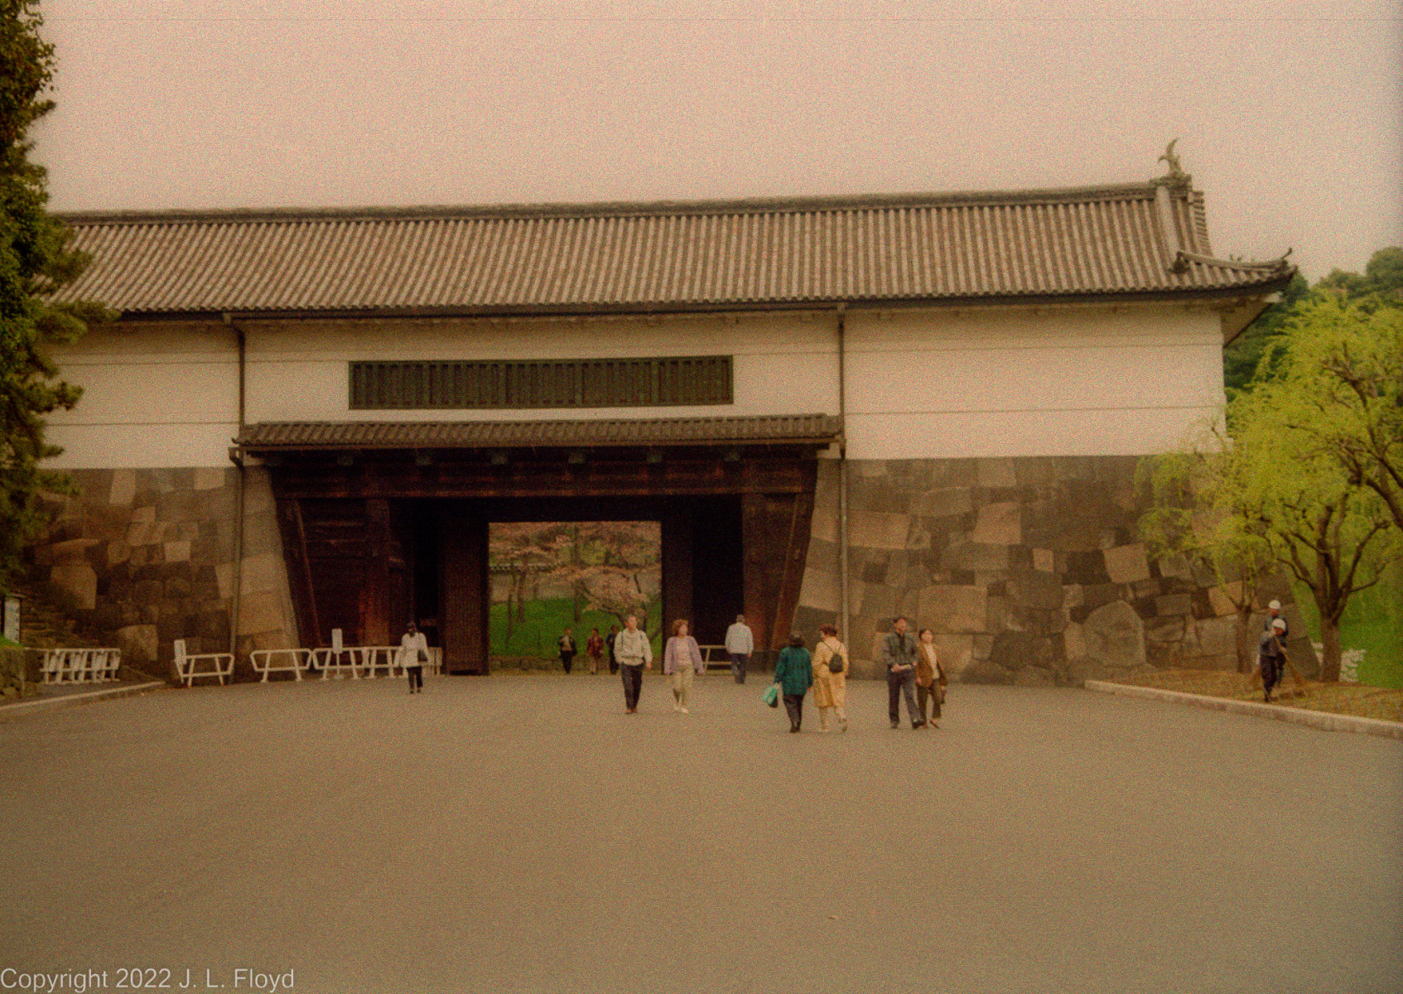

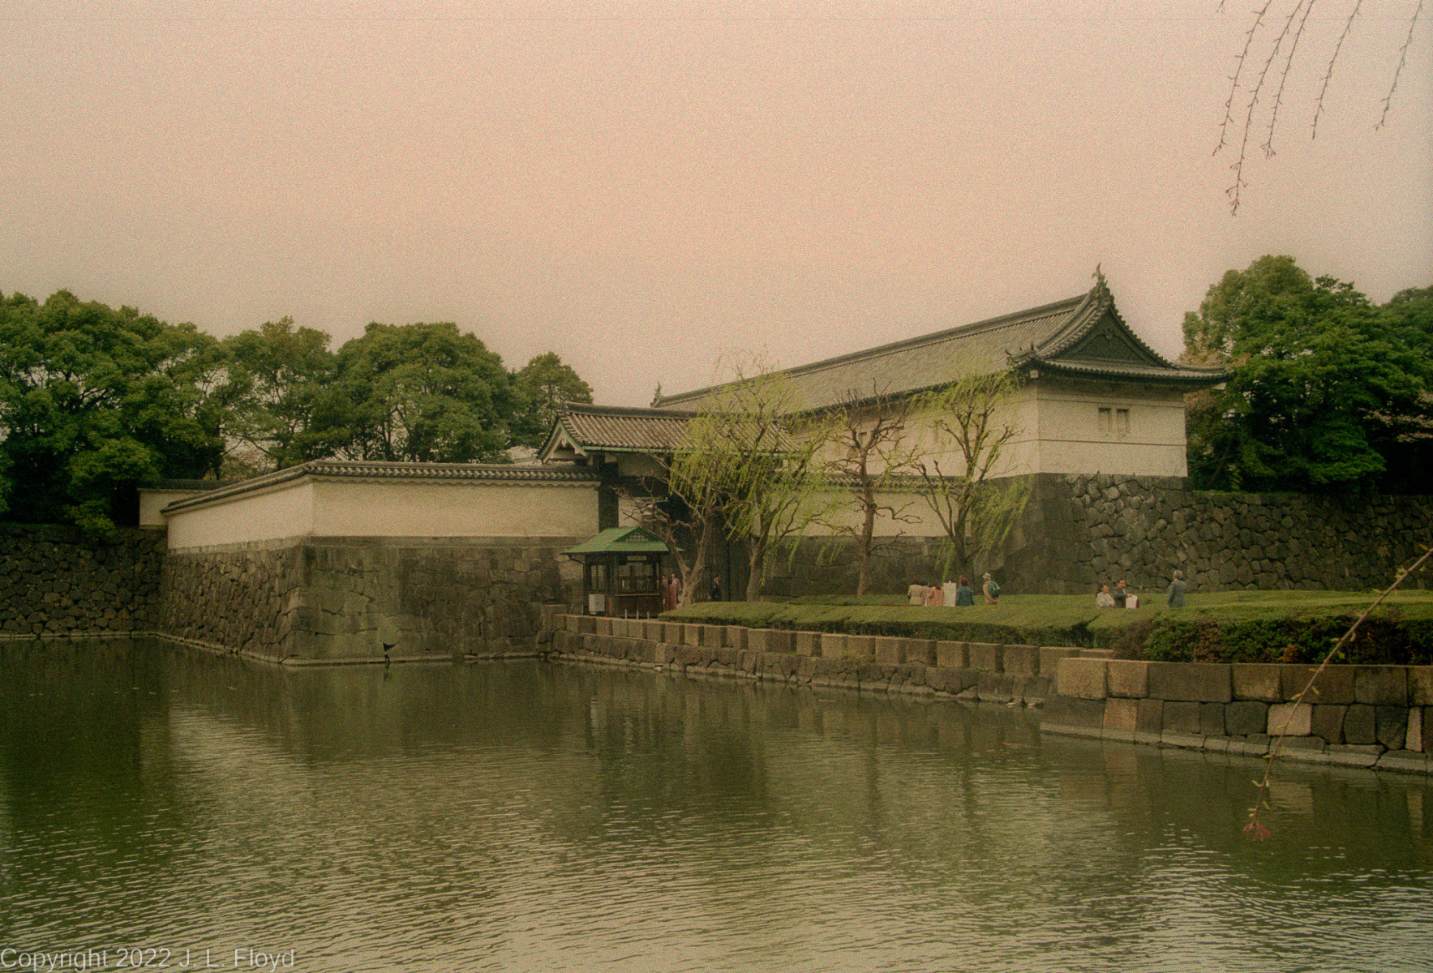
No trip to Tokyo could be complete without a visit to the Imperial Palace, and that was where I went on my second day in the city. It did not take a long time because only a few selected parts of the palace grounds are open to visitors.
For hundreds of years, until the Meiji Restoration of 1868, the Emperor resided in the old imperial capital of Kyoto. Tokyo, which was then known as Edo, was the seat of the Tokugawa shoguns, who resided in Edo Castle. With the ouster of the shogunate in 1868, the Emperor moved to Edo Castle, which became the new Imperial Palace.
The Meiji-era palace buildings were mostly destroyed by bombing in World War II, and new structures were constructed in the 1960s.
Dave Winter’s apartment, where I stayed in Tokyo, was located in the Shinjuku district, more or less in central Tokyo. Of course, Tokyo is a rather large place, and “central Tokyo” is a pretty vague locator. Tokyo can also be a pretty hard place to find one’s way around in, and I was lucky to have a native guide, so to speak.
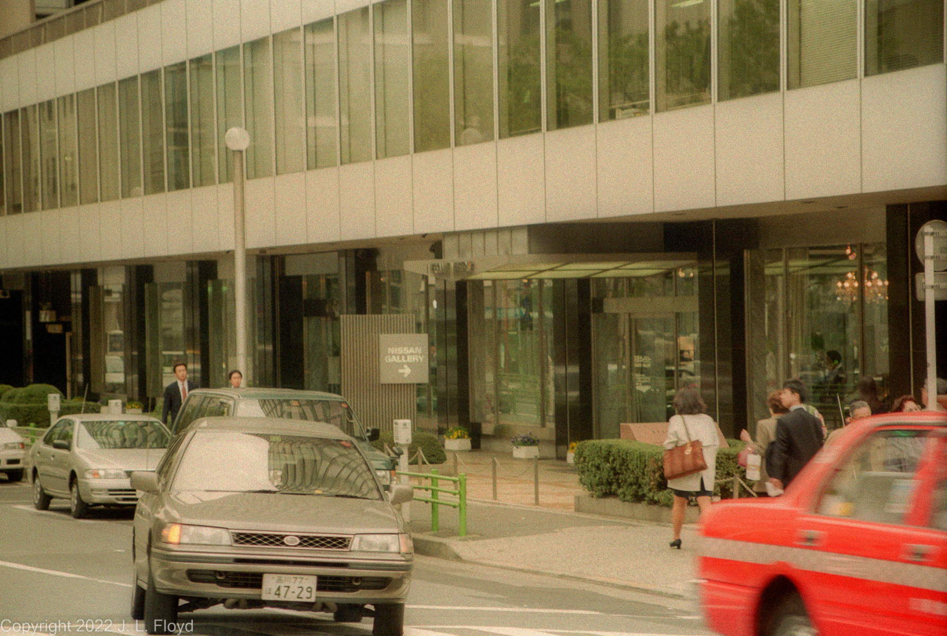
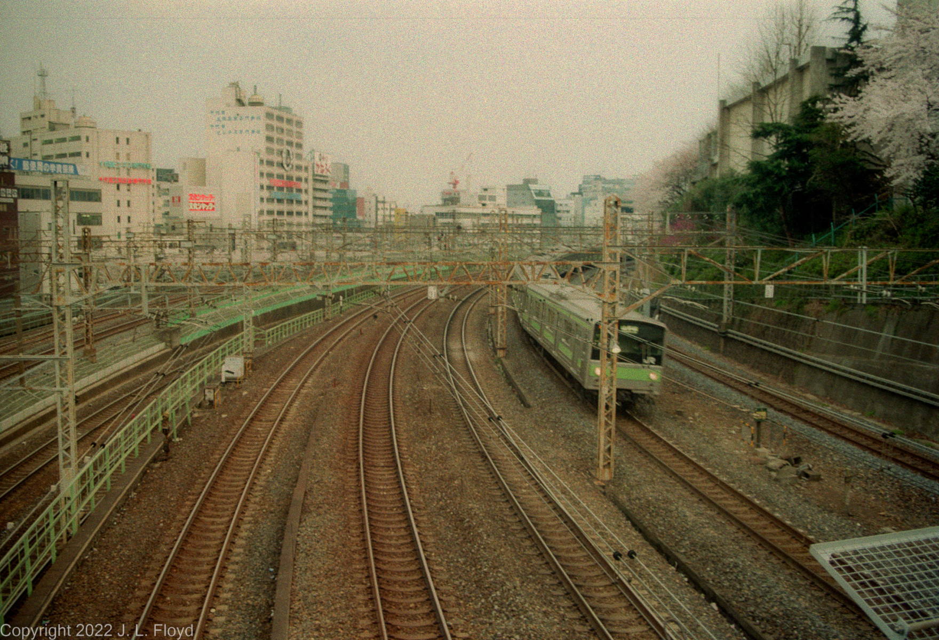
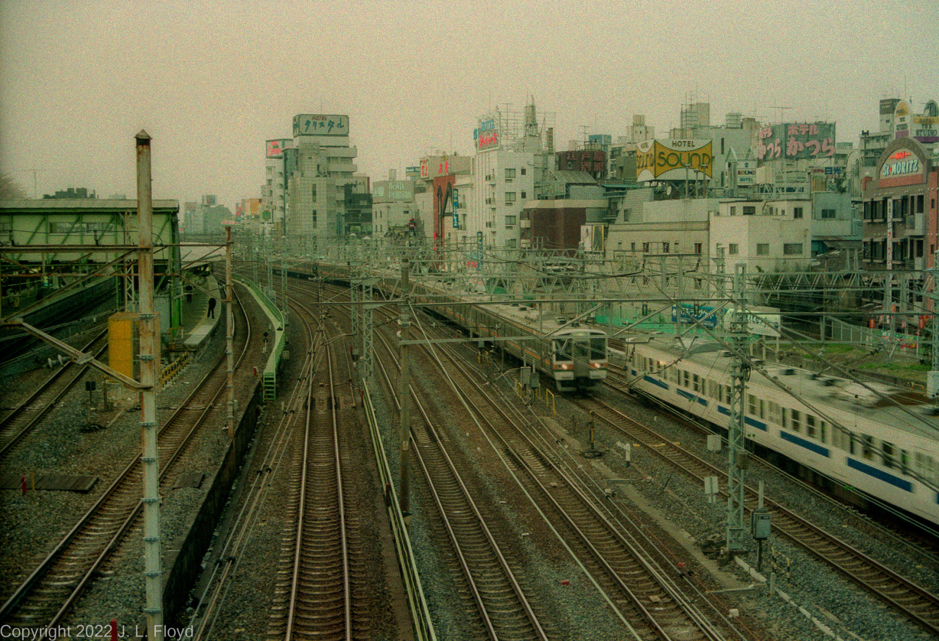
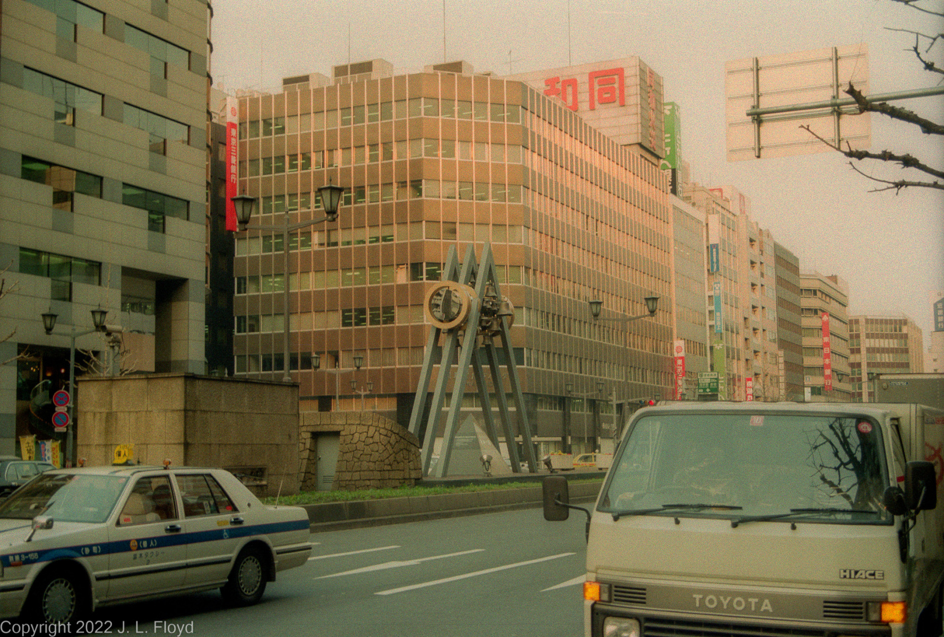


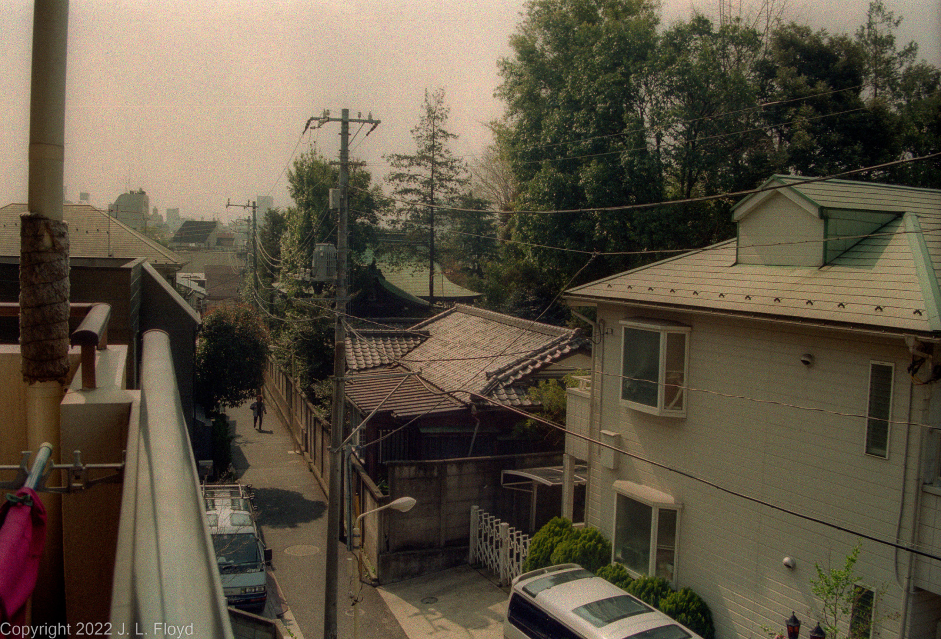

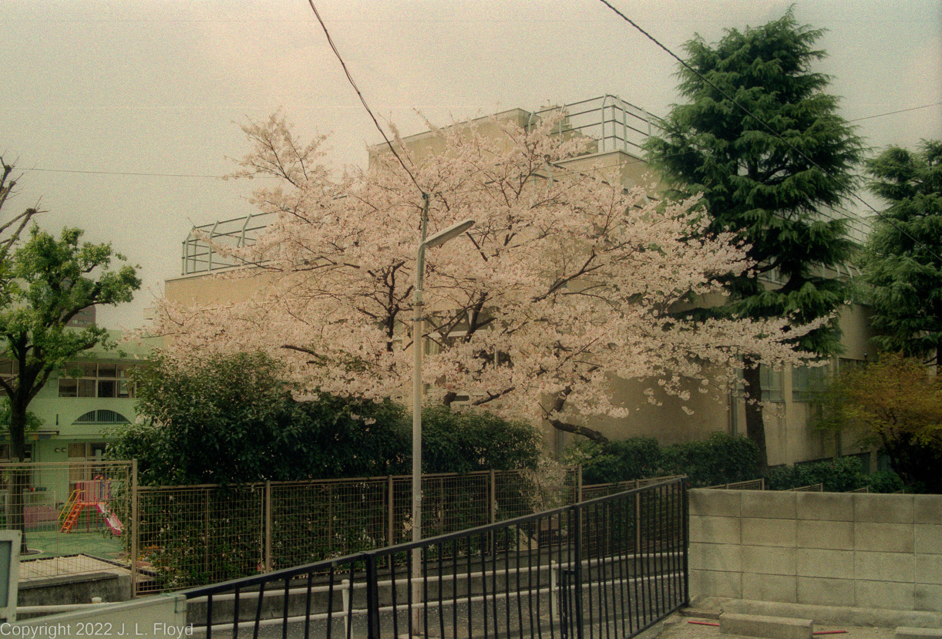

Anyway, I was able to take a few pictures from the balcony of Dave’s apartment and on the streets nearby, and I’m presenting them here by way of imparting some idea of what urban Japan looks like.
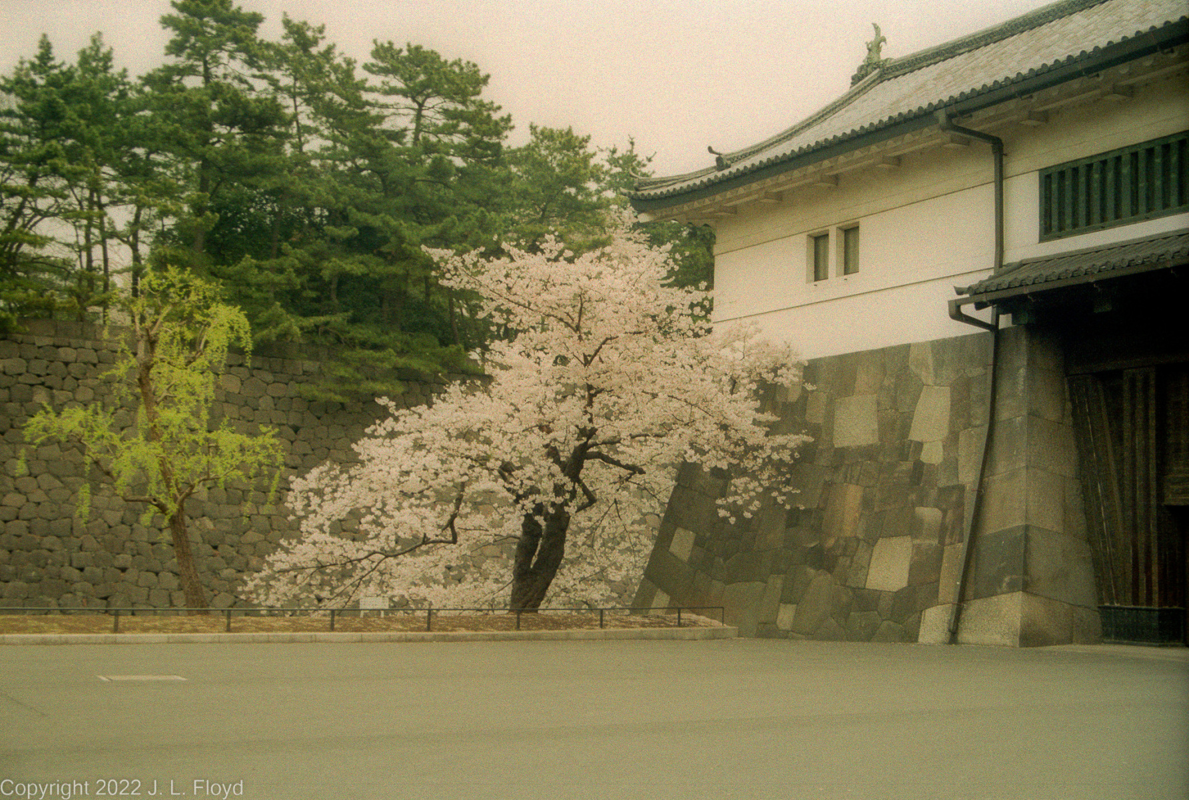
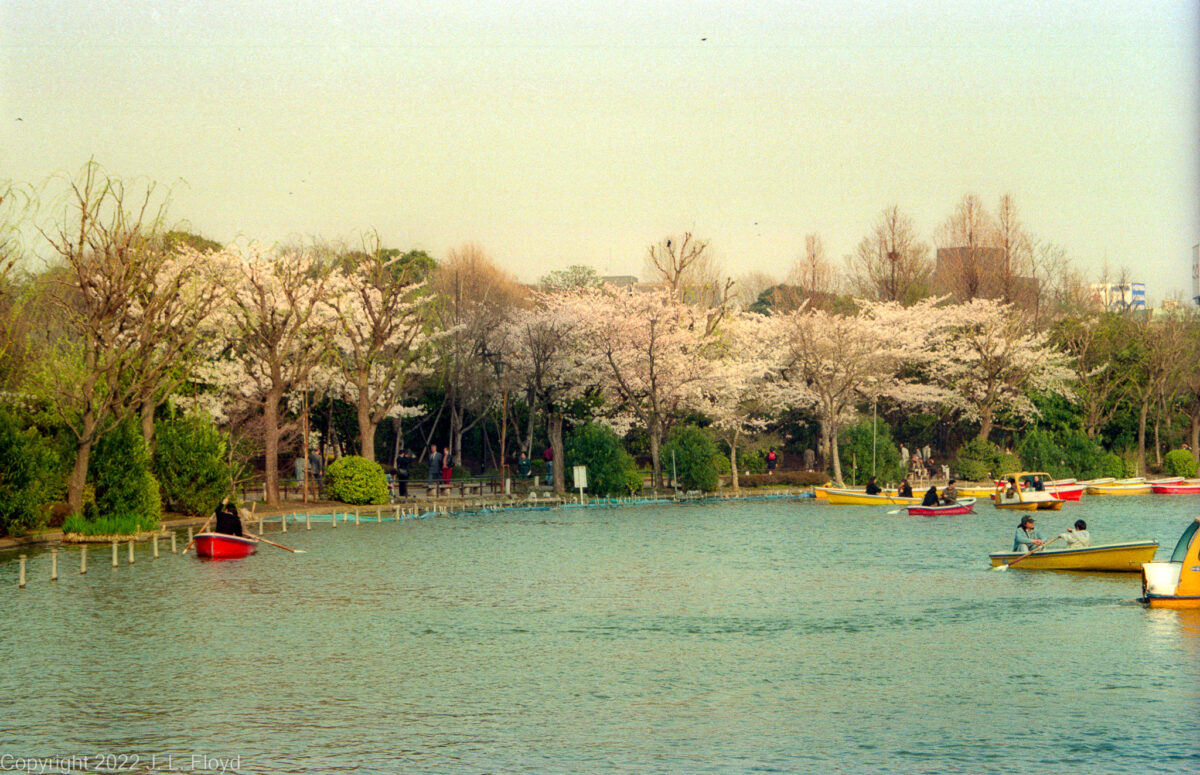
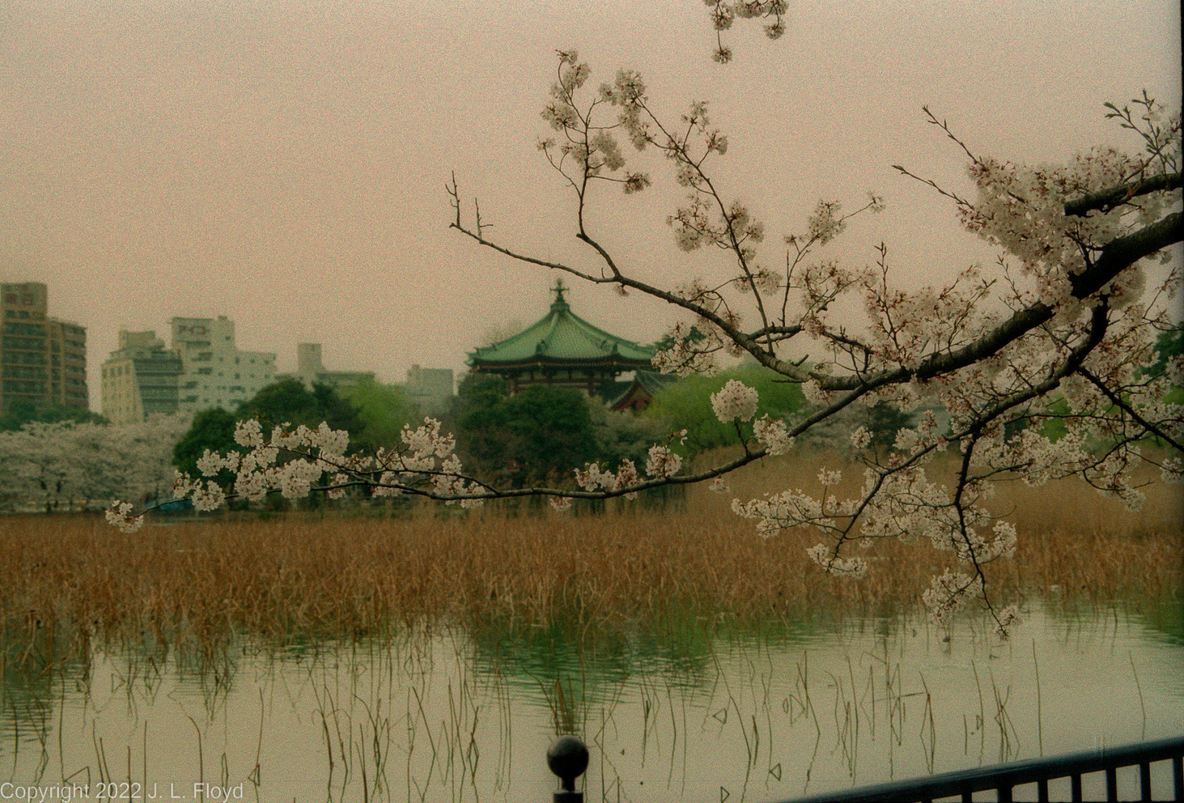





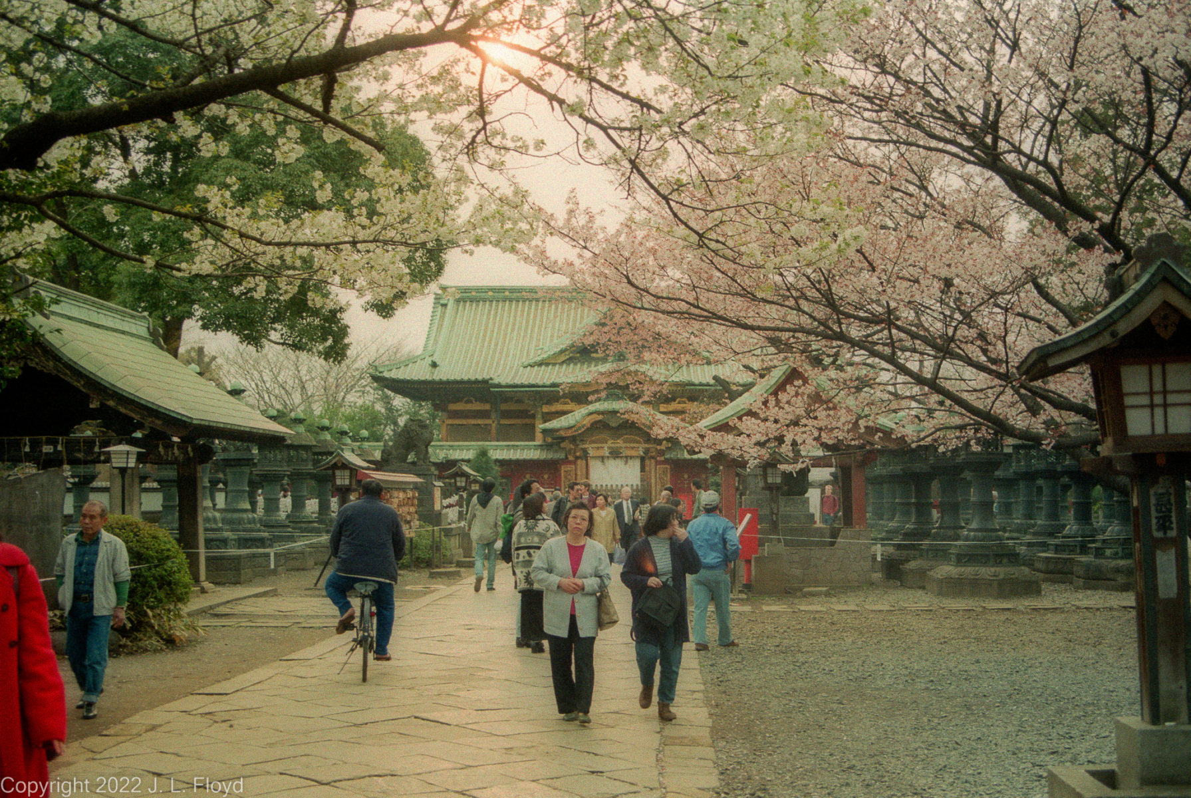
One reason I wanted to go to Japan in April was to see the cherry blossoms, and according to Dave Winter, Oeno Park was a good place to do that. So Oeno Park was the first place I headed for, and I was not disappointed.
Prior to 1868 the grounds of the present-day park belonged to Kaneiji Temple, one of the largest and richest temples in Japan. The temple was destroyed in the civil war following the overthrow of the Tokugawa shogunate and then converted to a public park, one of the first opened in Japan.
Today the park is one of the city’s most popular spots for viewing the cherry blossoms in the spring. It also contains a myriad of other attractions – several museums, temples, shrines and Japan’s first zoo.
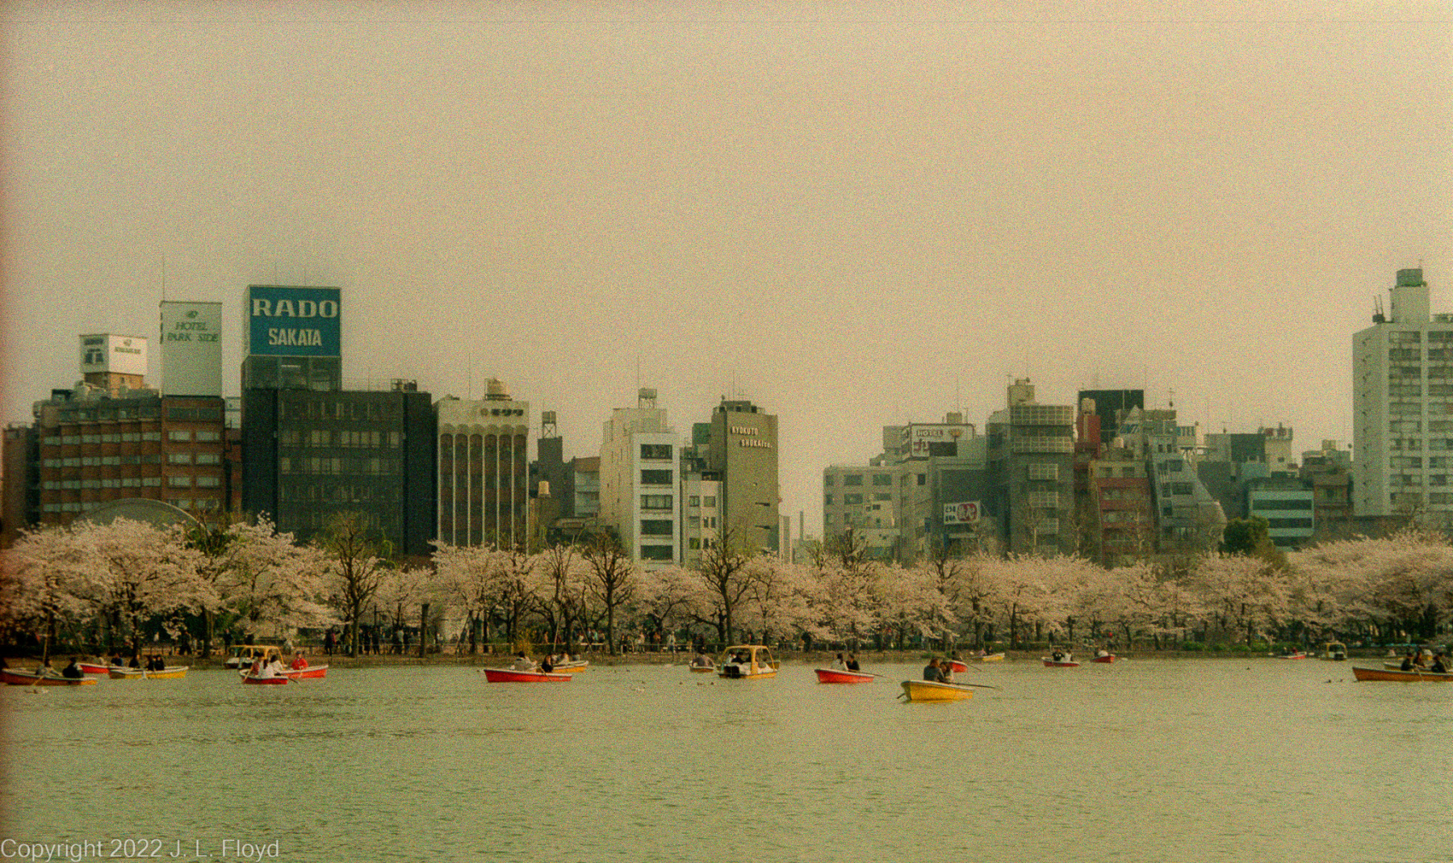
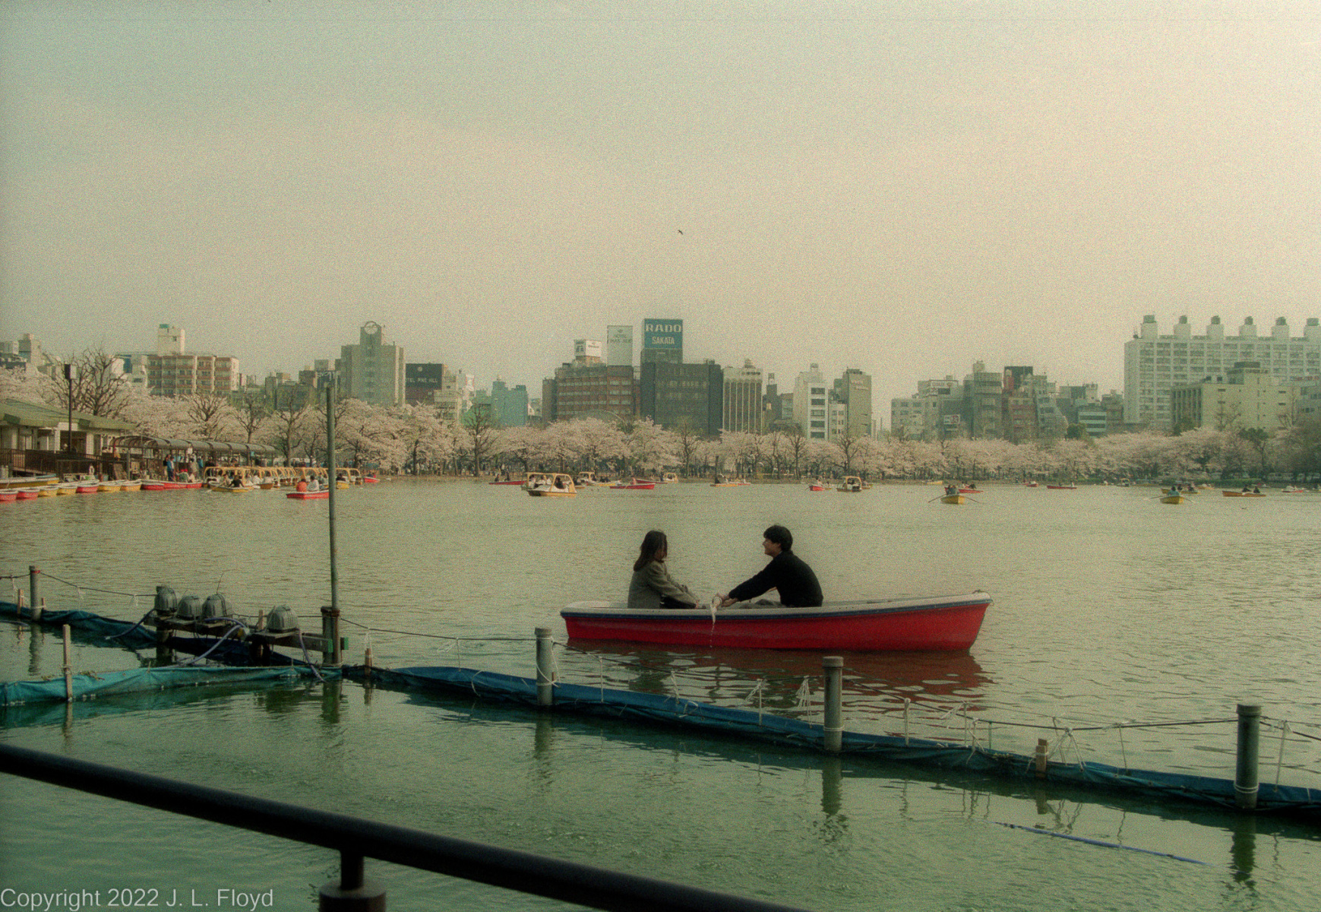

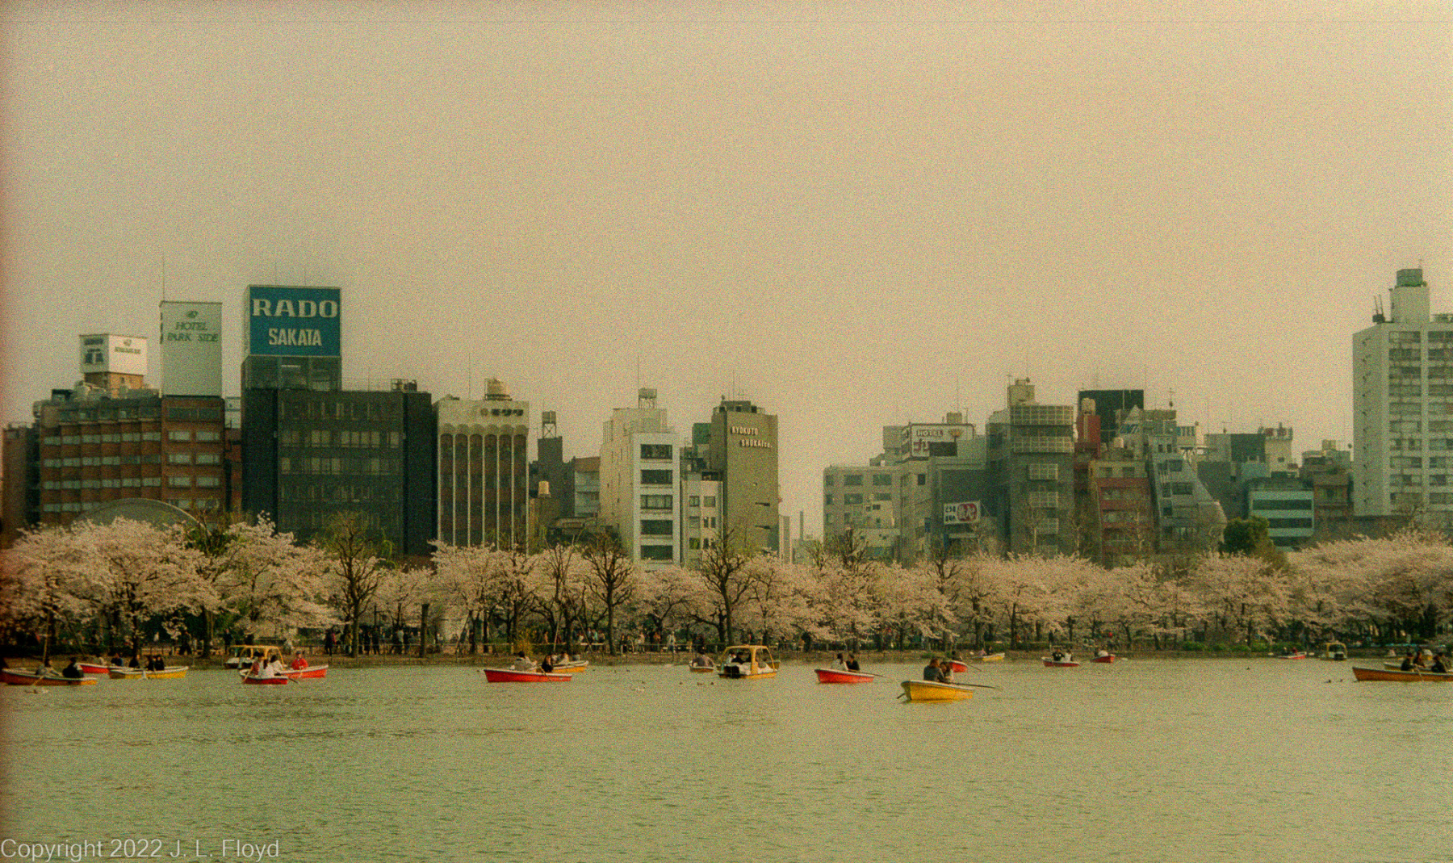
My starting point for exploring Ueno Park was Shinobazuno Pond, a small lake on the west side of the park where one can rent boats and row around the lake in leisurely fashion. It’s a very relaxed setting amidst the hustle and bustle of a giant metropolis, with cherry trees lining the shore and a small temple on an island in the middle.
Skirting the pond, I moved on through the park’s lanes and byways, which were dense with crowds of people strolling and picnicking under the cherry trees.
Ueno Park is the site of a number of temples and shrines, the most famous of which is the Toshogu Shrine, built in the 17th century by the successors of Tokugawa Ieyasu, the founder of the Tokugawa Shogunate, and dedicated to his memory. In those days the shogun was the de facto ruler of Japan, and the Emperor was only a figurehead. Tokugawa Ieyasu was the model for the daimyo (warlord) Toranaga in James Clavell’s best-selling novel Shogun, and although the plot of the novel is preposterous, it is based to some extent on historical facts. For example, there actually was an English pilot who arrived in Japan on a Dutch ship and became an advisor to Ieyasu. His name was William Adams, not John Blackthorne, and he did not play the pivotal role in the events leading up to the climactic battle of Sekigihara assigned by Clavell to Blackthorne. Nor was he the illicit lover of a noble Japanese lady; there was indeed a Christian wife of a daimyo vassal of Ieyasu who was kidnaped and held hostage by their enemies, but her Christian name was Gracia, not Maria, and she was not Adams’ lover, nor was she the daughter of the traitor Akechi Jinsai. I don’t know why Clavell changed the names of so many of the characters in the book; the dictator Goroda’s real name was Oda Nobunaga, and he really was assassinated by a vassal who turned traitor and was then himself killed (Akechi Mitsuhide); and the man who first succeeded to his mantle, the Taiko Nakamura, was actually the formidable Hideyoshi Toyotomi, who really did invade Korea in the 1590s. Perhaps Clavell renamed Tokugawa Ieyasu to Toranaga Yoshi because “Yoshi” it is easier to pronounce than “Ieyasu,” but this isn’t true of the other names. One of the names not changed was Toranaga’s nemesis Ishido, or Ishida, who was defeated at Sekigahara, but not executed in the manner described by Clavell; that punishment was indeed inflicted, but on someone else, and not by Tokugawa Ieyasu.
Nevertheless, the real Tokugawa Ieyasu did become shogun, founding a dynasty that lasted for two and a half centuries. He did not have a ninja blow up Adams’ ship to placate the Portuguese. That ship, which was originally named the Erasmus, but renamed to the Liefde before it sailed to Japan, made landfall in Kyushu, not on Izu Peninsula in Honshu. It was later sailed to Edo, but by then was rotten and sank soon after arrival. Although Ieyasu did not allow Adams to leave Japan until 1613, he employed him in ship construction projects and made him his official interpreter, replacing a Jesuit priest in that capacity. When Adams finally did obtain permission to return to England, he turned down the opportunity, though he went on several commercial expeditions to Southeast Asia. Probably Adams remained in Japan because he liked it there; he lived a far better life at the shogun’s court than he could ever have aspired to at home. He died in Nagasaki in 1620.
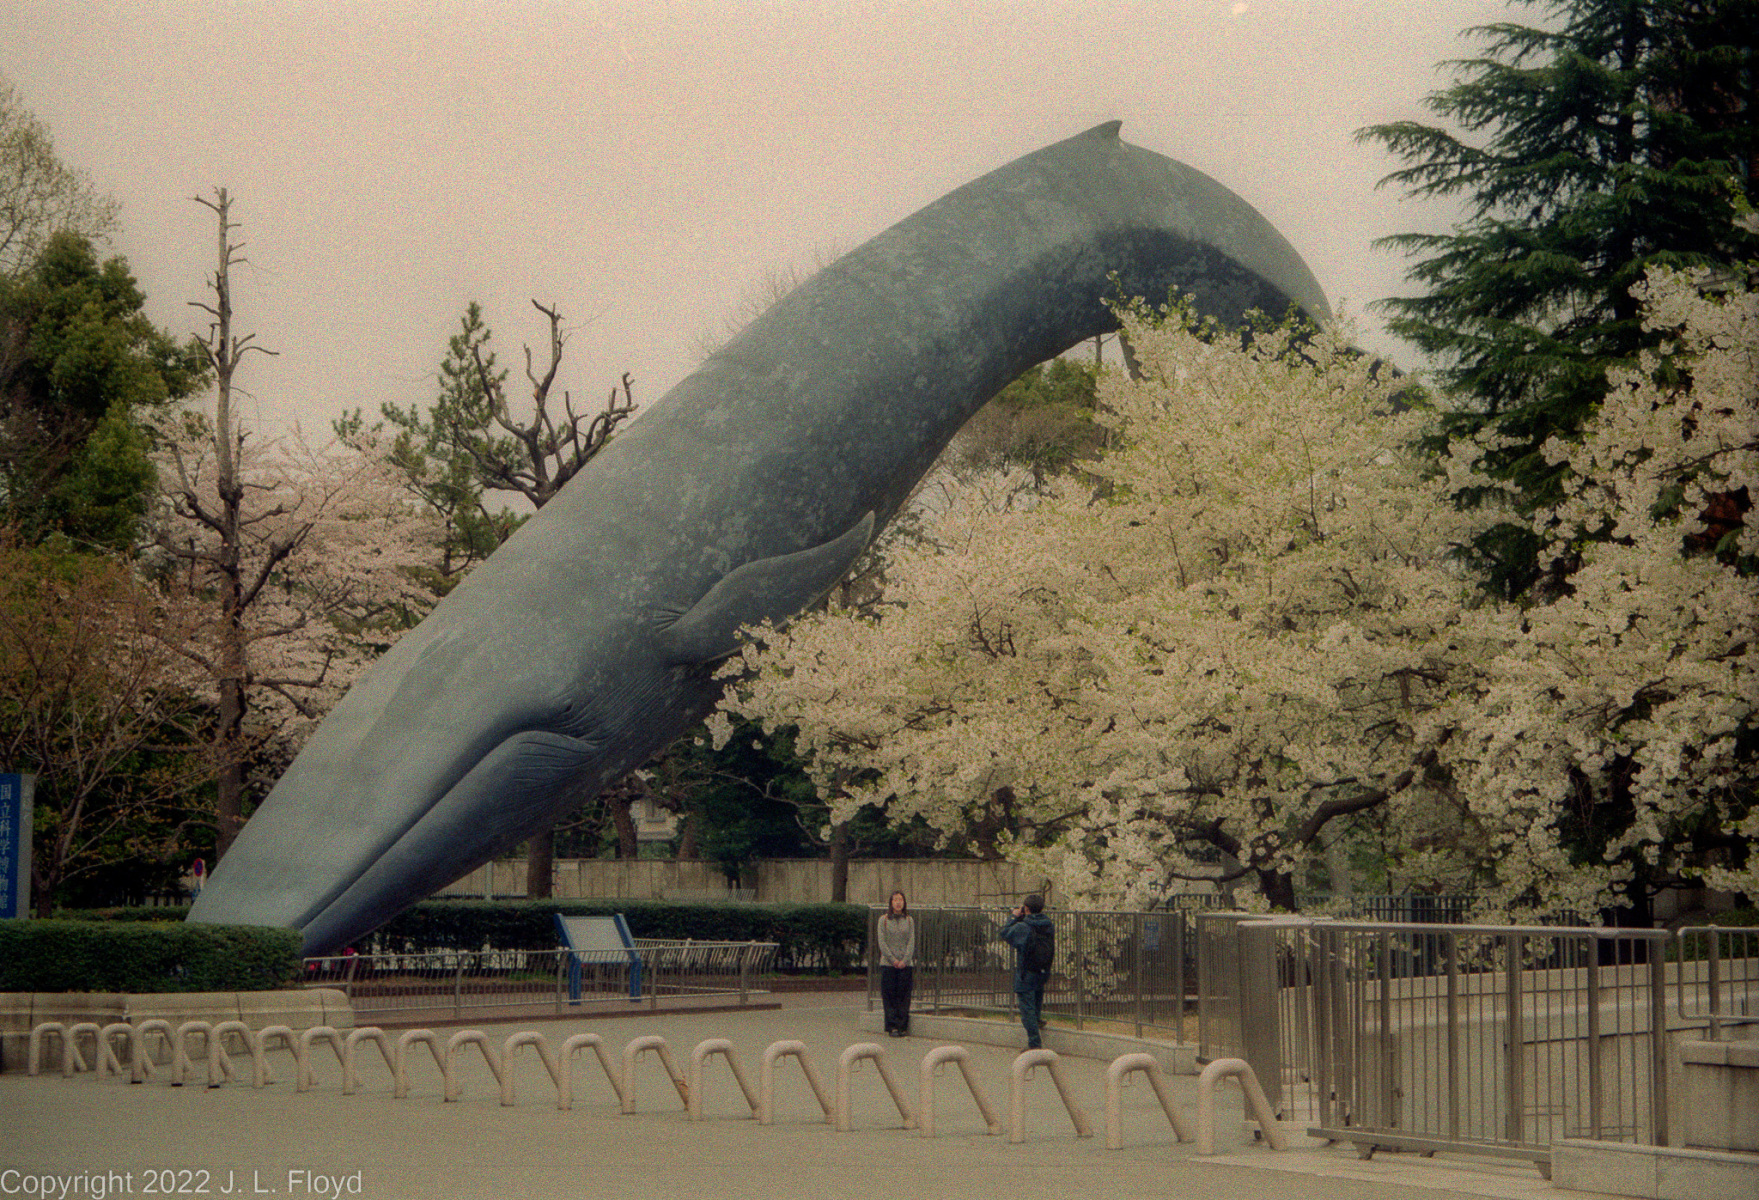


Ueno Park is home to several outstanding museums, and I would have liked to visit all of them, but I had time for only one, the Tokyo National Museum, which contains a number of historical and archaeological exhibits that I particularly wanted to see. I was tempted to visit the National Museum of Science and Industry, but time constraints forced me to settle for photographing the two major exhibits located just outside the museum, the Blue Whale and Steam Locomotive D51.231.
The Tokyo National Museum is a vast place, and I would have needed several days to see it all, let alone the other museums in the park. By closing time I was exhausted and ready to head back to Dave’s place for dinner. Fortunately Ueno Station was close by and it was a short walk to board the metro for the trip back.
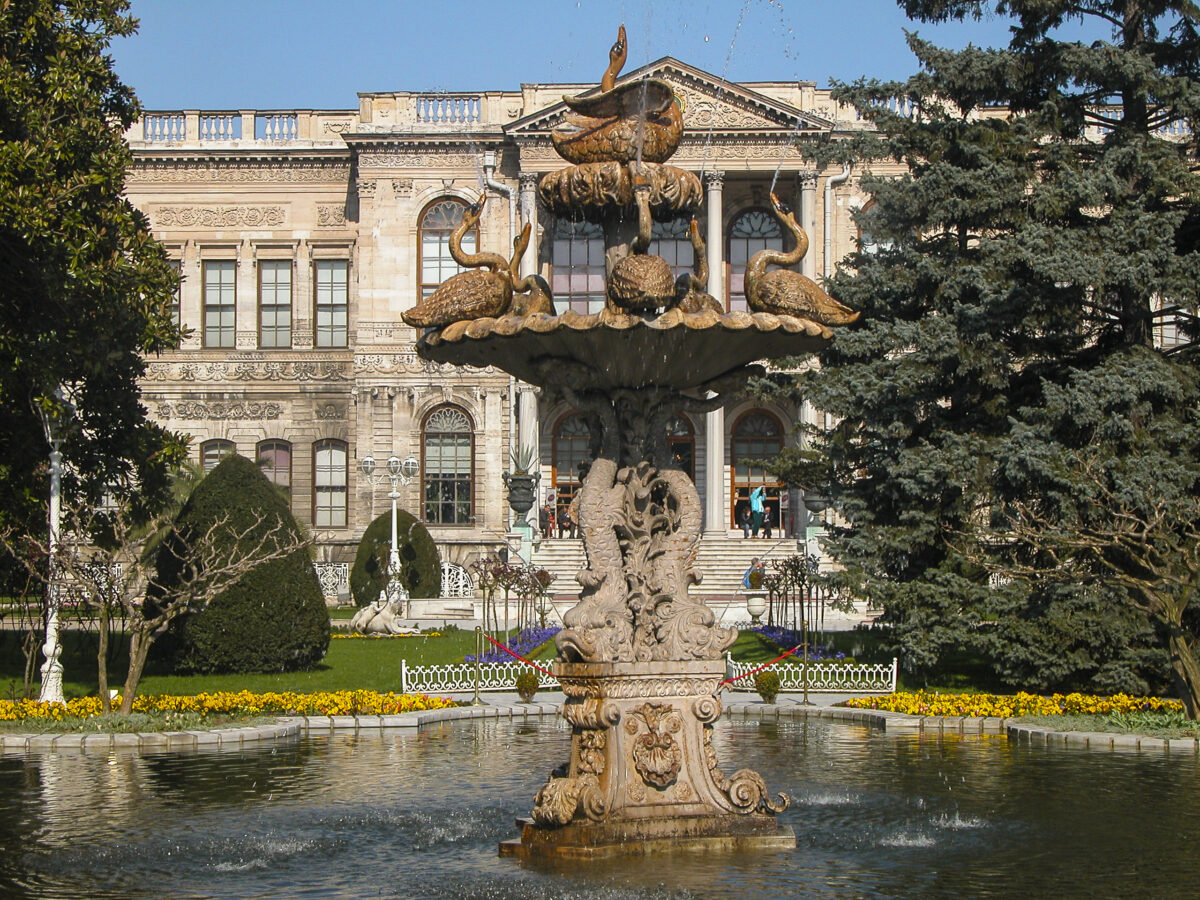

The elaborate and beautiful fountain in front of the entrance to the Selamlık (public section) of the Dolmabahçe palace.

Our final afternoon in Istanbul began with a visit to Turkey’s #1 tourist attraction. What? you ask, didn’t you already visit Hagia Sophia in the morning? It turns out that the Grand Bazaar claimed to be #1 in Turkey, and in the world, in 2014, with over 91 million visitors, though Hagia Sophia was back on top by 2019, according to the Turkish newspaper Hurriyet Daily News.
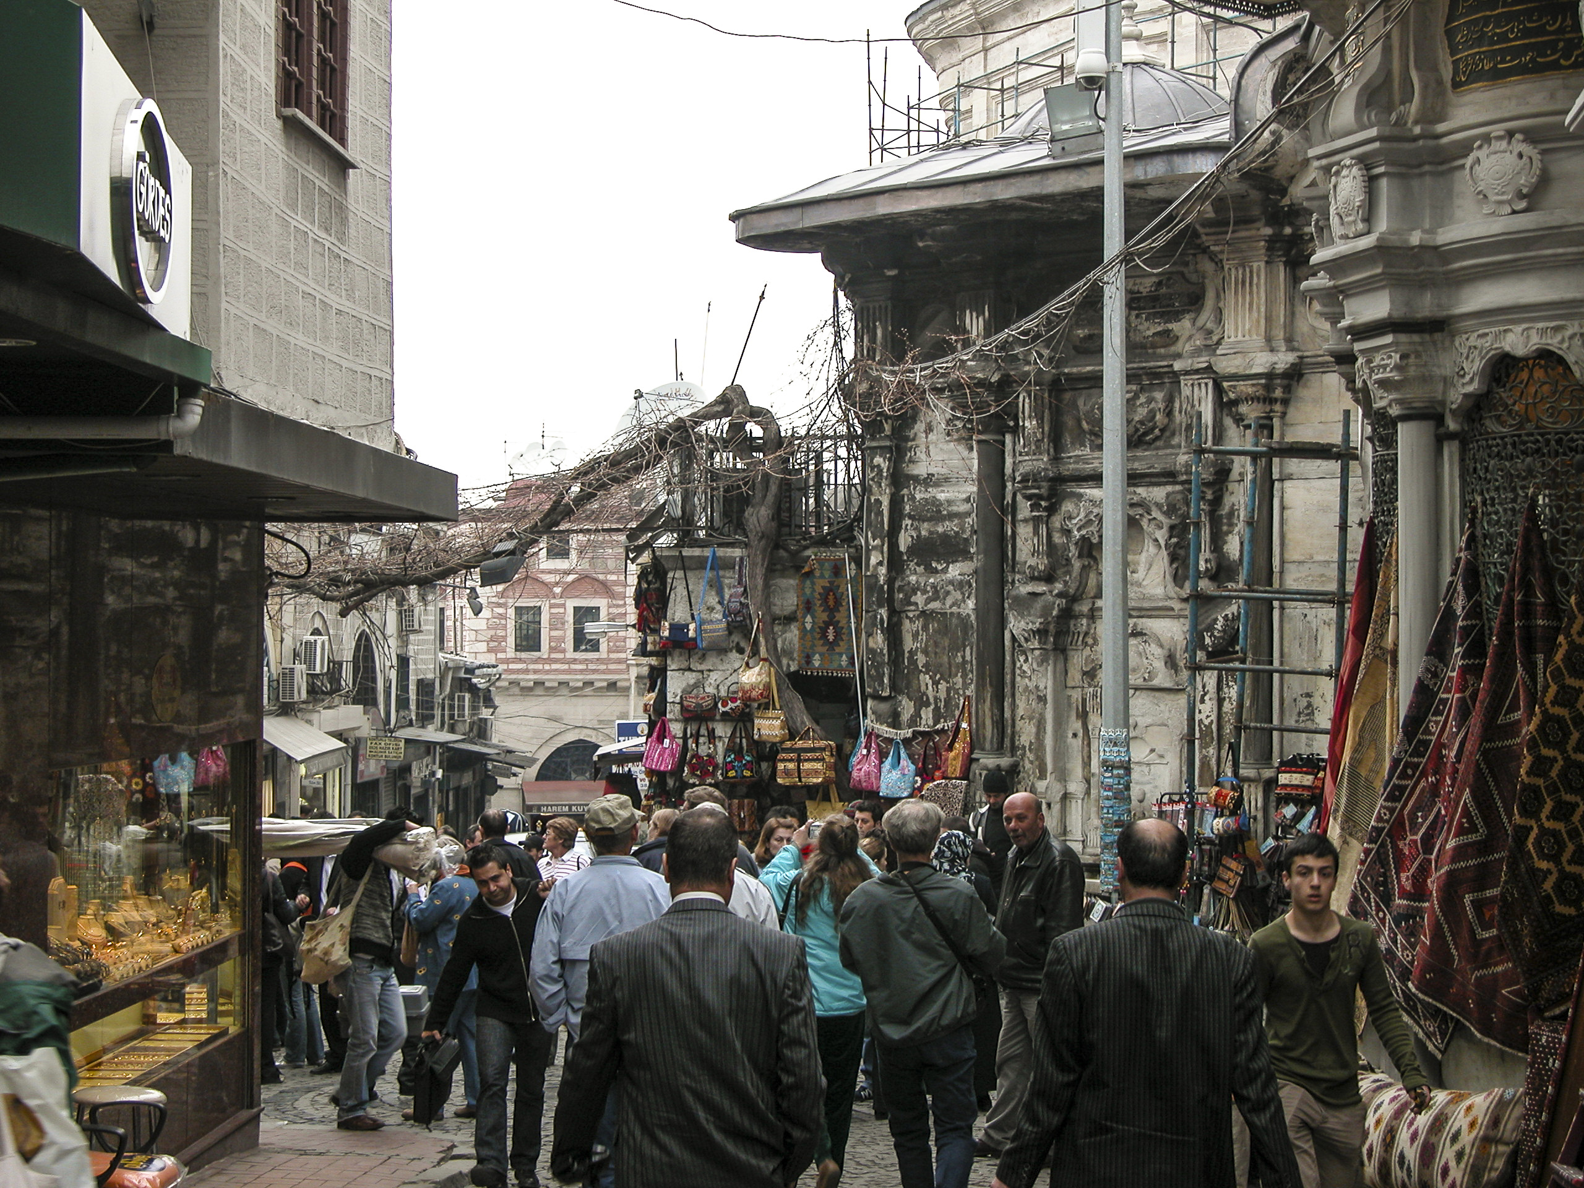
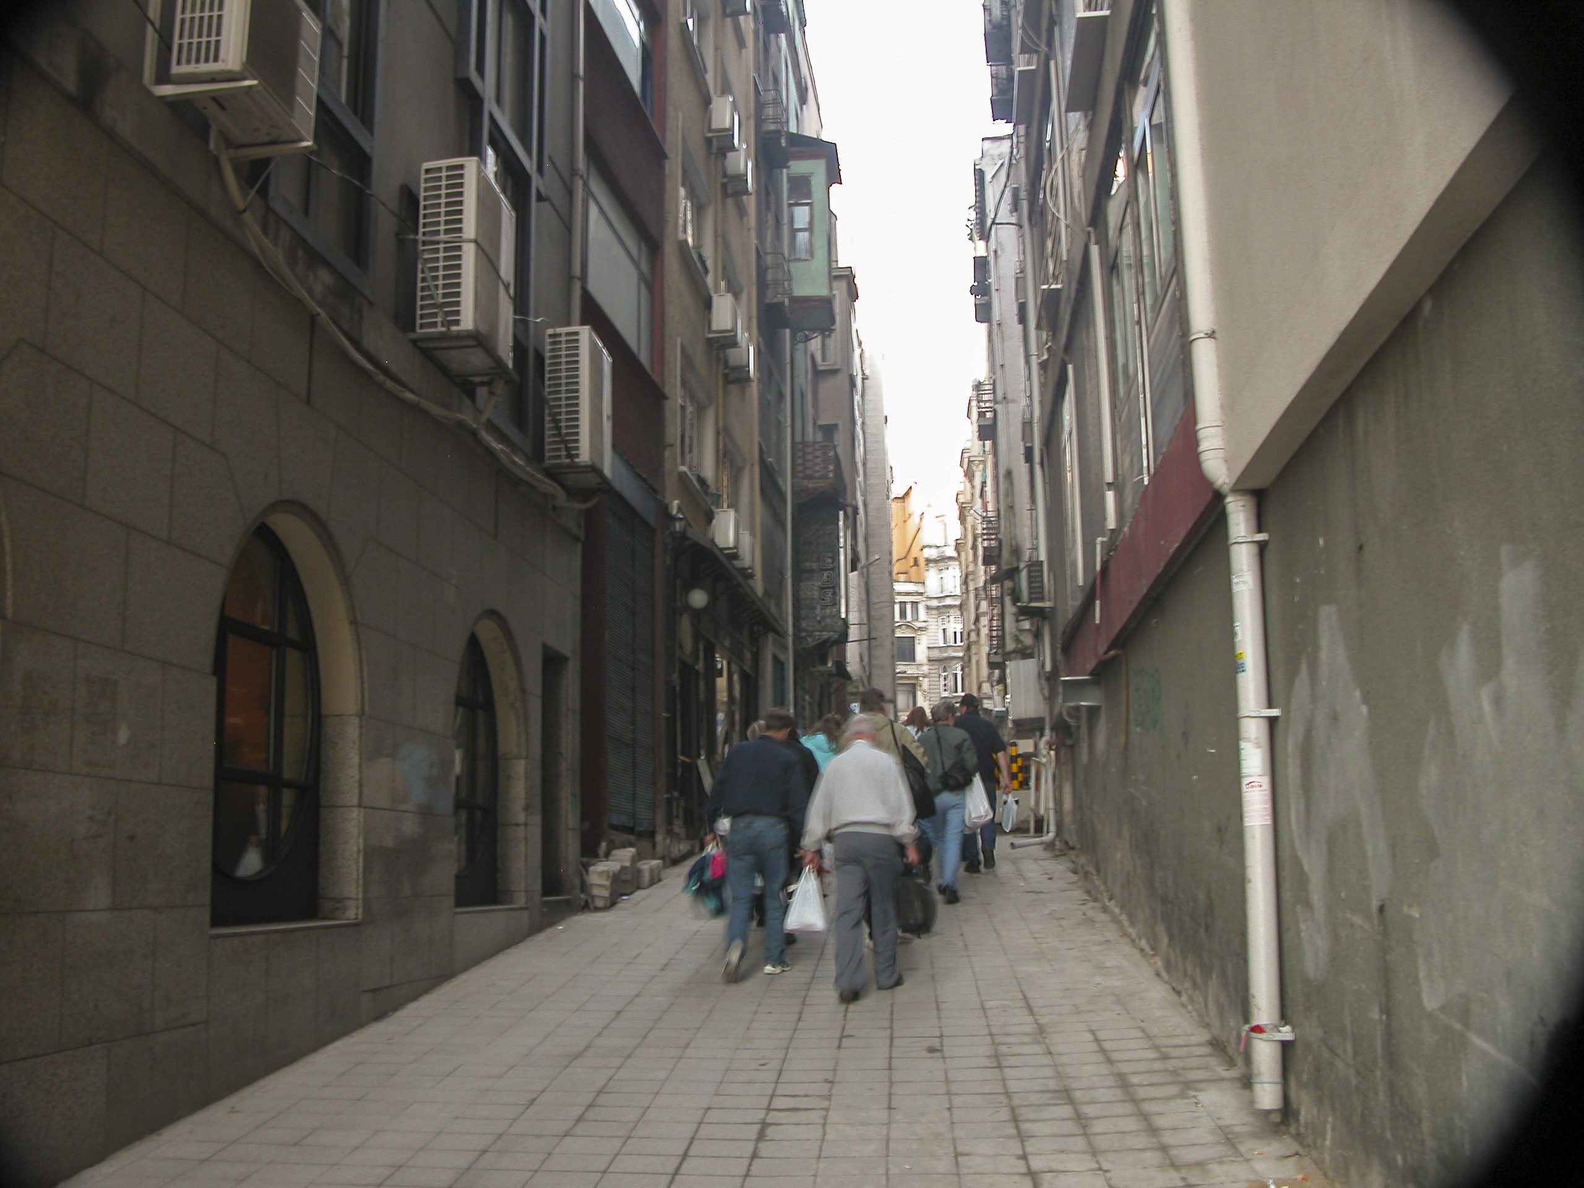
The Grand Bazaar, or in Turkish Kapalıçarşı, meaning “covered market”, is located in the heart of Istanbul, to the west of Hagia Sophia and Sultanahmet Square. As I recall we had to walk some way through a maze of pedestrian-only streets to get there, such as the one in the picture below.
On our way to the Grand Bazaar.

The Grand Bazaar has been around in some form since shortly after the conquest of Constantinople in 1453, when Mehmed the Conqueror undertook to stimulate the economy by building a market called the Bedesten near his Old Palace. Over the centuries it continued to grow, with new additions and the absorption of other markets, until the early 19th century, when it began to decline as a result of the inundation of cheap goods from Europe associated with the Industrial Revolution. However, in modern times it has recovered and today is a thriving complex, employing 26,000 people, with with 61 covered streets and over 4,000 shops, selling all manner of goods. Modern shopping malls may have more conveniences, but the Grand Bazaar has atmosphere.
The Grand Bazaar claims to be the #1 tourist attraction not only in Turkey, but in the world, with up to 400,000 visitors daily and over 91 MILLION annually.
The Grand Bazaar is a daunting labyrinth. It’s easy to get lost in there, and in order to avoid being late to our next destination, Attila made us promise to rendezvous after an hour at an appointed location near the entrance. But Sandie was late arriving at the rendezvous point, and I began to fear that she had been kidnapped by janissaries and spirited away to some pasha’s harem. We sent out search parties, but it was impossible to find anyone in the teeming interior of the bazaar. Luckily she showed up just before we had to call off the search and abandon her to her fate. Having rounded up Sandie, we boarded the bus and sped off to our final destination for the afternoon, the Dolmabahçe Palace.
Sandie was late returning to the agreed-upon rendezvous, and I feared that she had become lost in the Grand Bazaar and would end up in a harem, enslaved by the janissaries. But luckily she showed up just in time.
The reforming Sultan Abdülmecid I started building the Dolmabahçe Palace in 1843 because he wanted something more modern and trendy than the Topkapı – something that would impress his European rivals. Indeed he sought to outdo and overawe them, and in so doing helped to precipitate the ruin of the Ottoman Empire, though he did not live to see it.
Dolmabahçe was not the first palace to be built on the shores of the Bosphorus, but it was the largest. It supplanted an earlier Topkapı-like complex called the Beşiktaş Waterfront Palace, which was demolished to make room for it. The design was entrusted, as usual, to the Armenian Balyan family of court architects. Heavily influenced by European models, it incorporated elements of Baroque, Rococo and Neoclassical styles, blending them with traditional Ottoman architecture. For in one particular respect Dolmabahçe remained fully anchored in Ottoman tradition: it continued to enforce strict segregation of the sexes. The southern (or western) wing, the Mabeyn-i Hümâyûn, or Selamlık, was for men, the northern (or eastern) wing, the Harem-i Hümâyûn, or Seraglio, was for the women – except, of course, that the Sultan’s quarters were there too. Government business was conducted in the Selamlık. In an era when government and diplomatic service was still an all-masculine province, the Sublime Porte didn’t have to worry about the repercussions of excluding women from diplomatic receptions and other government functions.
Construction of the Dolmabahçe Palace, completed in 1855, entailed huge expenditures, eating up a quarter of the revenue of the Ottoman Empire while it was in progress. It was financed by various unsound financial expedients such as taking out loans and debasing the currency, beginning a deterioration of Ottoman fiscal health which culminated under Abdülmecid’s successors. He died of tuberculosis in 1861, so he did not live to see the chickens come home to roost. His successor Abdulaziz was even more of a fiscal prodigal, who also liked to build new palaces, but in addition had a passion for spending money on the navy, making it the world’s third largest, after the British and French. By 1875 the game was up. In that year the Ottoman government defaulted on its debts, beginning a series of crises that led to the disastrous Russo-Turkish War of 1878-80 and the subsequent establishment of control over the revenues of the empire by the Western powers.

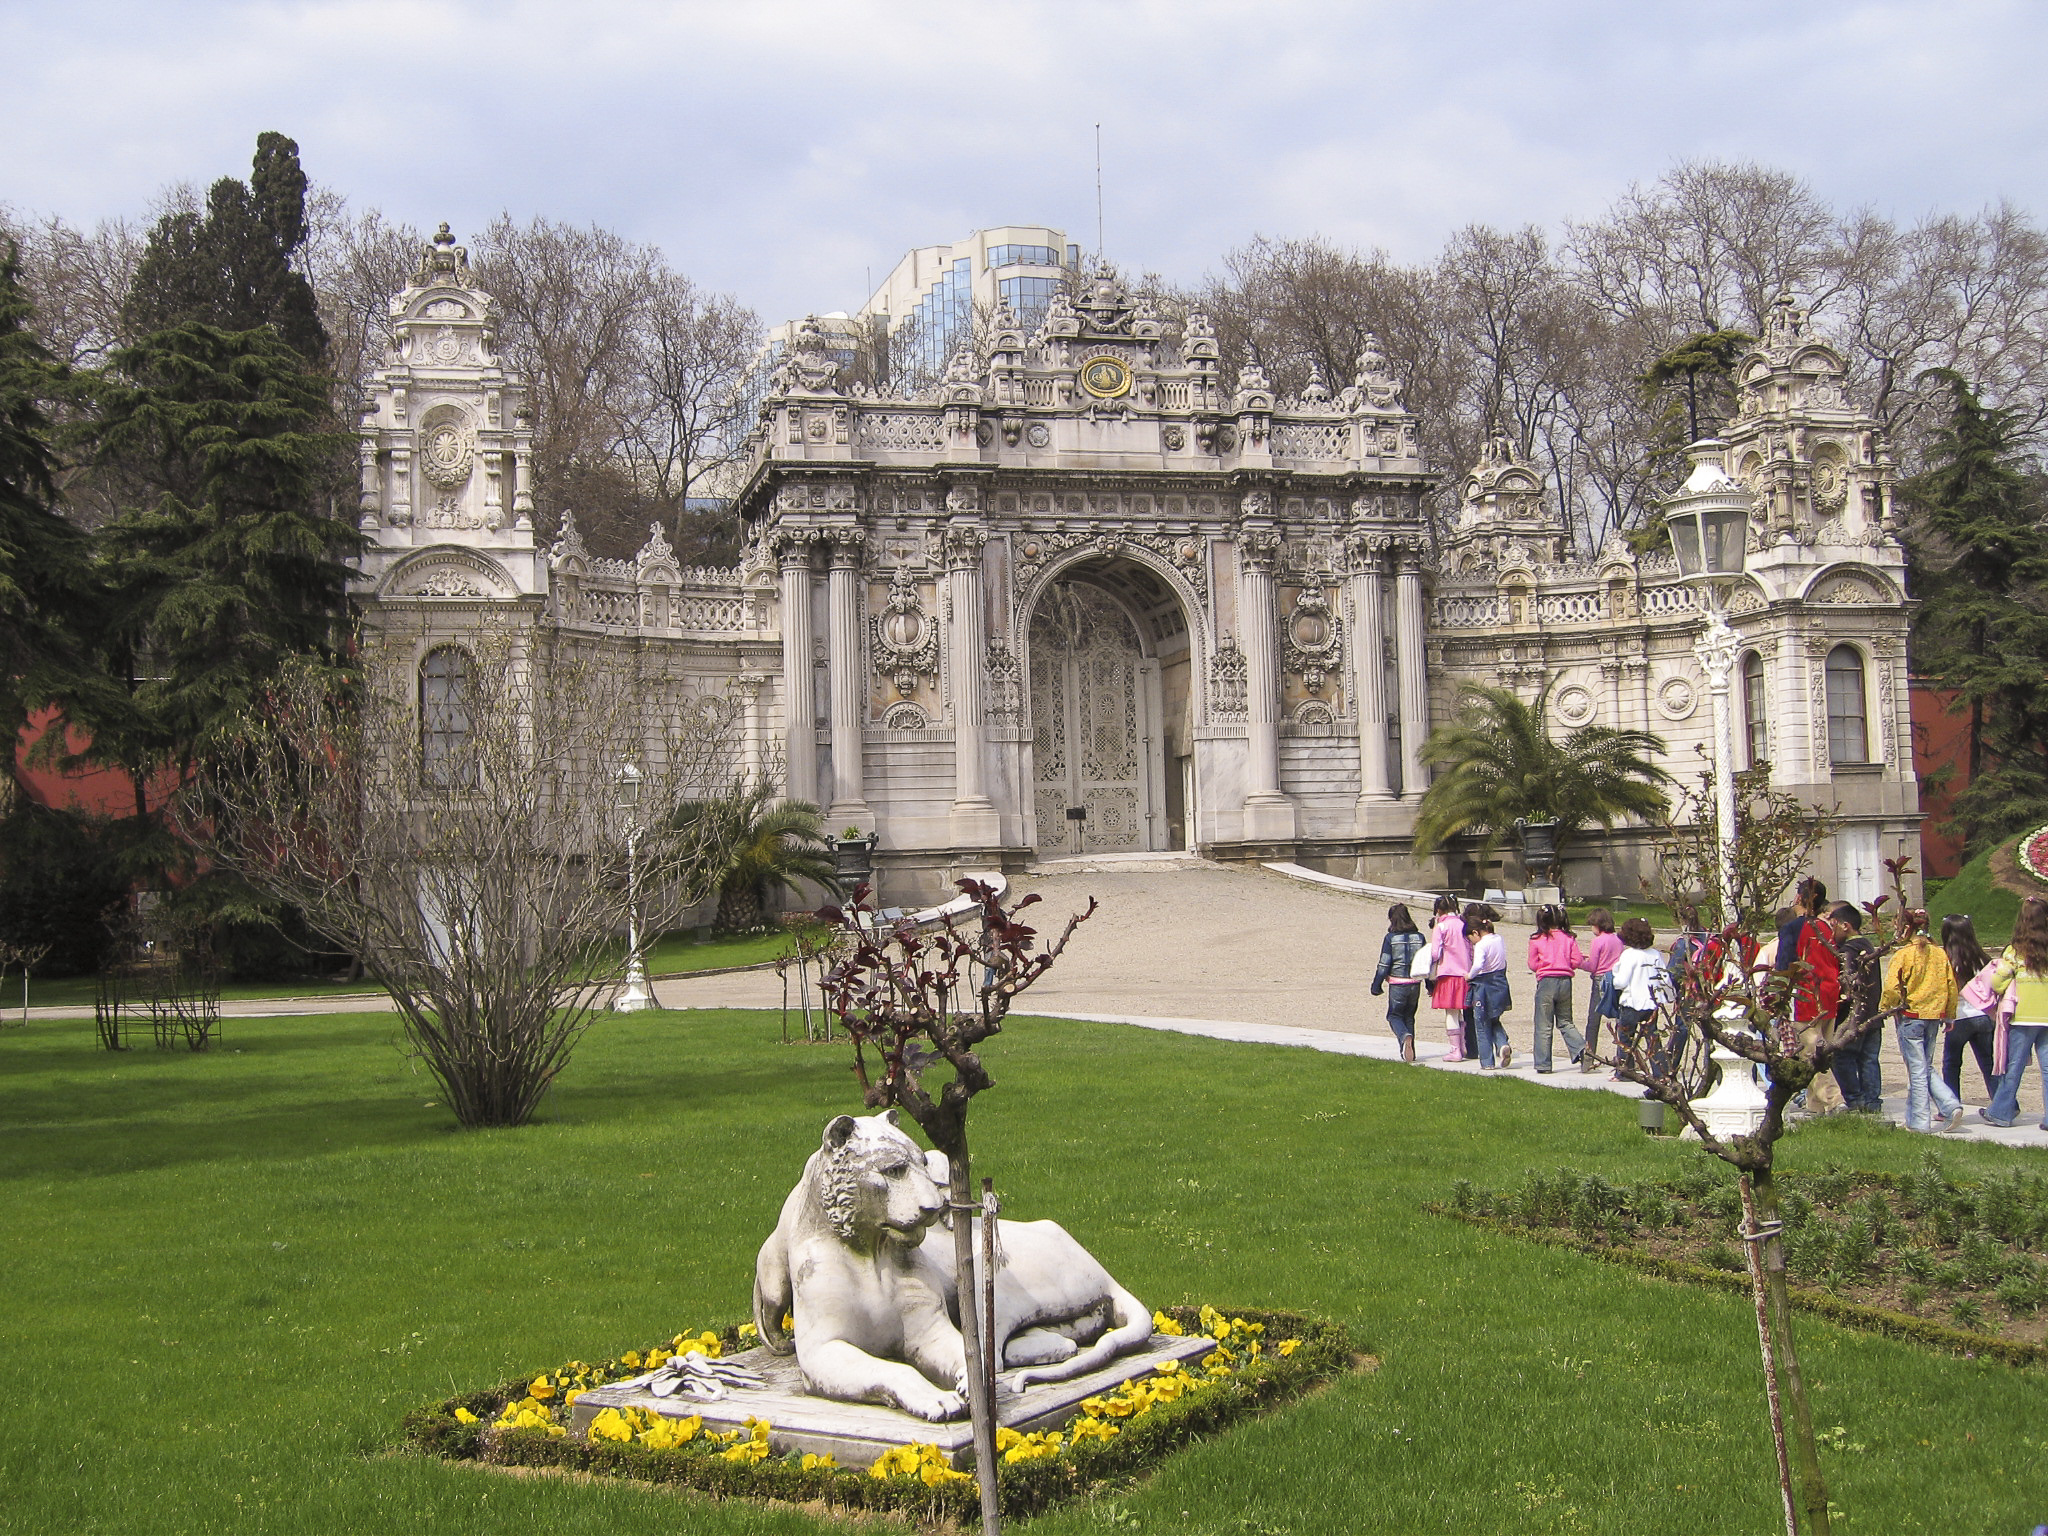
These days, of course, women are not excluded from the Selamlık. Both male and female tourists must enter the Dolmabahçe Palace via the Sultan’s Gate, which lies east of the Clock Tower. Concubines go in through the harem gate on the north side.
Approaching the Saltanat Kapısı (Sultan’s Gate) at Dolmabahçe Palace.

The guard at the Sultan’s Gate, in his spotless dress uniform, stood perfectly immobile, rigid, unmoving and unblinking. He reminded me of the KGB guards I had seen at Lenin’s Tomb in Moscow, 34 years previously. I thought maybe he was just a cleverly disguised statue…
The guard at the Sultan’s Gate.

…until the changing of the guard, which happened while we were waiting to enter.
One guard relieves another at the Sultan’s Gate.
The name Dolmabahçe means something like “filled-in garden” and it seems quite appropriate. Actually, during the 18th century, before the earlier Beşiktaş palace was built, the property was a garden, and it had been created by reclaiming land, Dutch-style, from the sea.
We spent some time strolling the gardens before entering the palace itself.

The Bosphorus Gate was built to accommodate persons arriving and departing by water.
The Bosphorus Gate, viewed from the palace grounds.
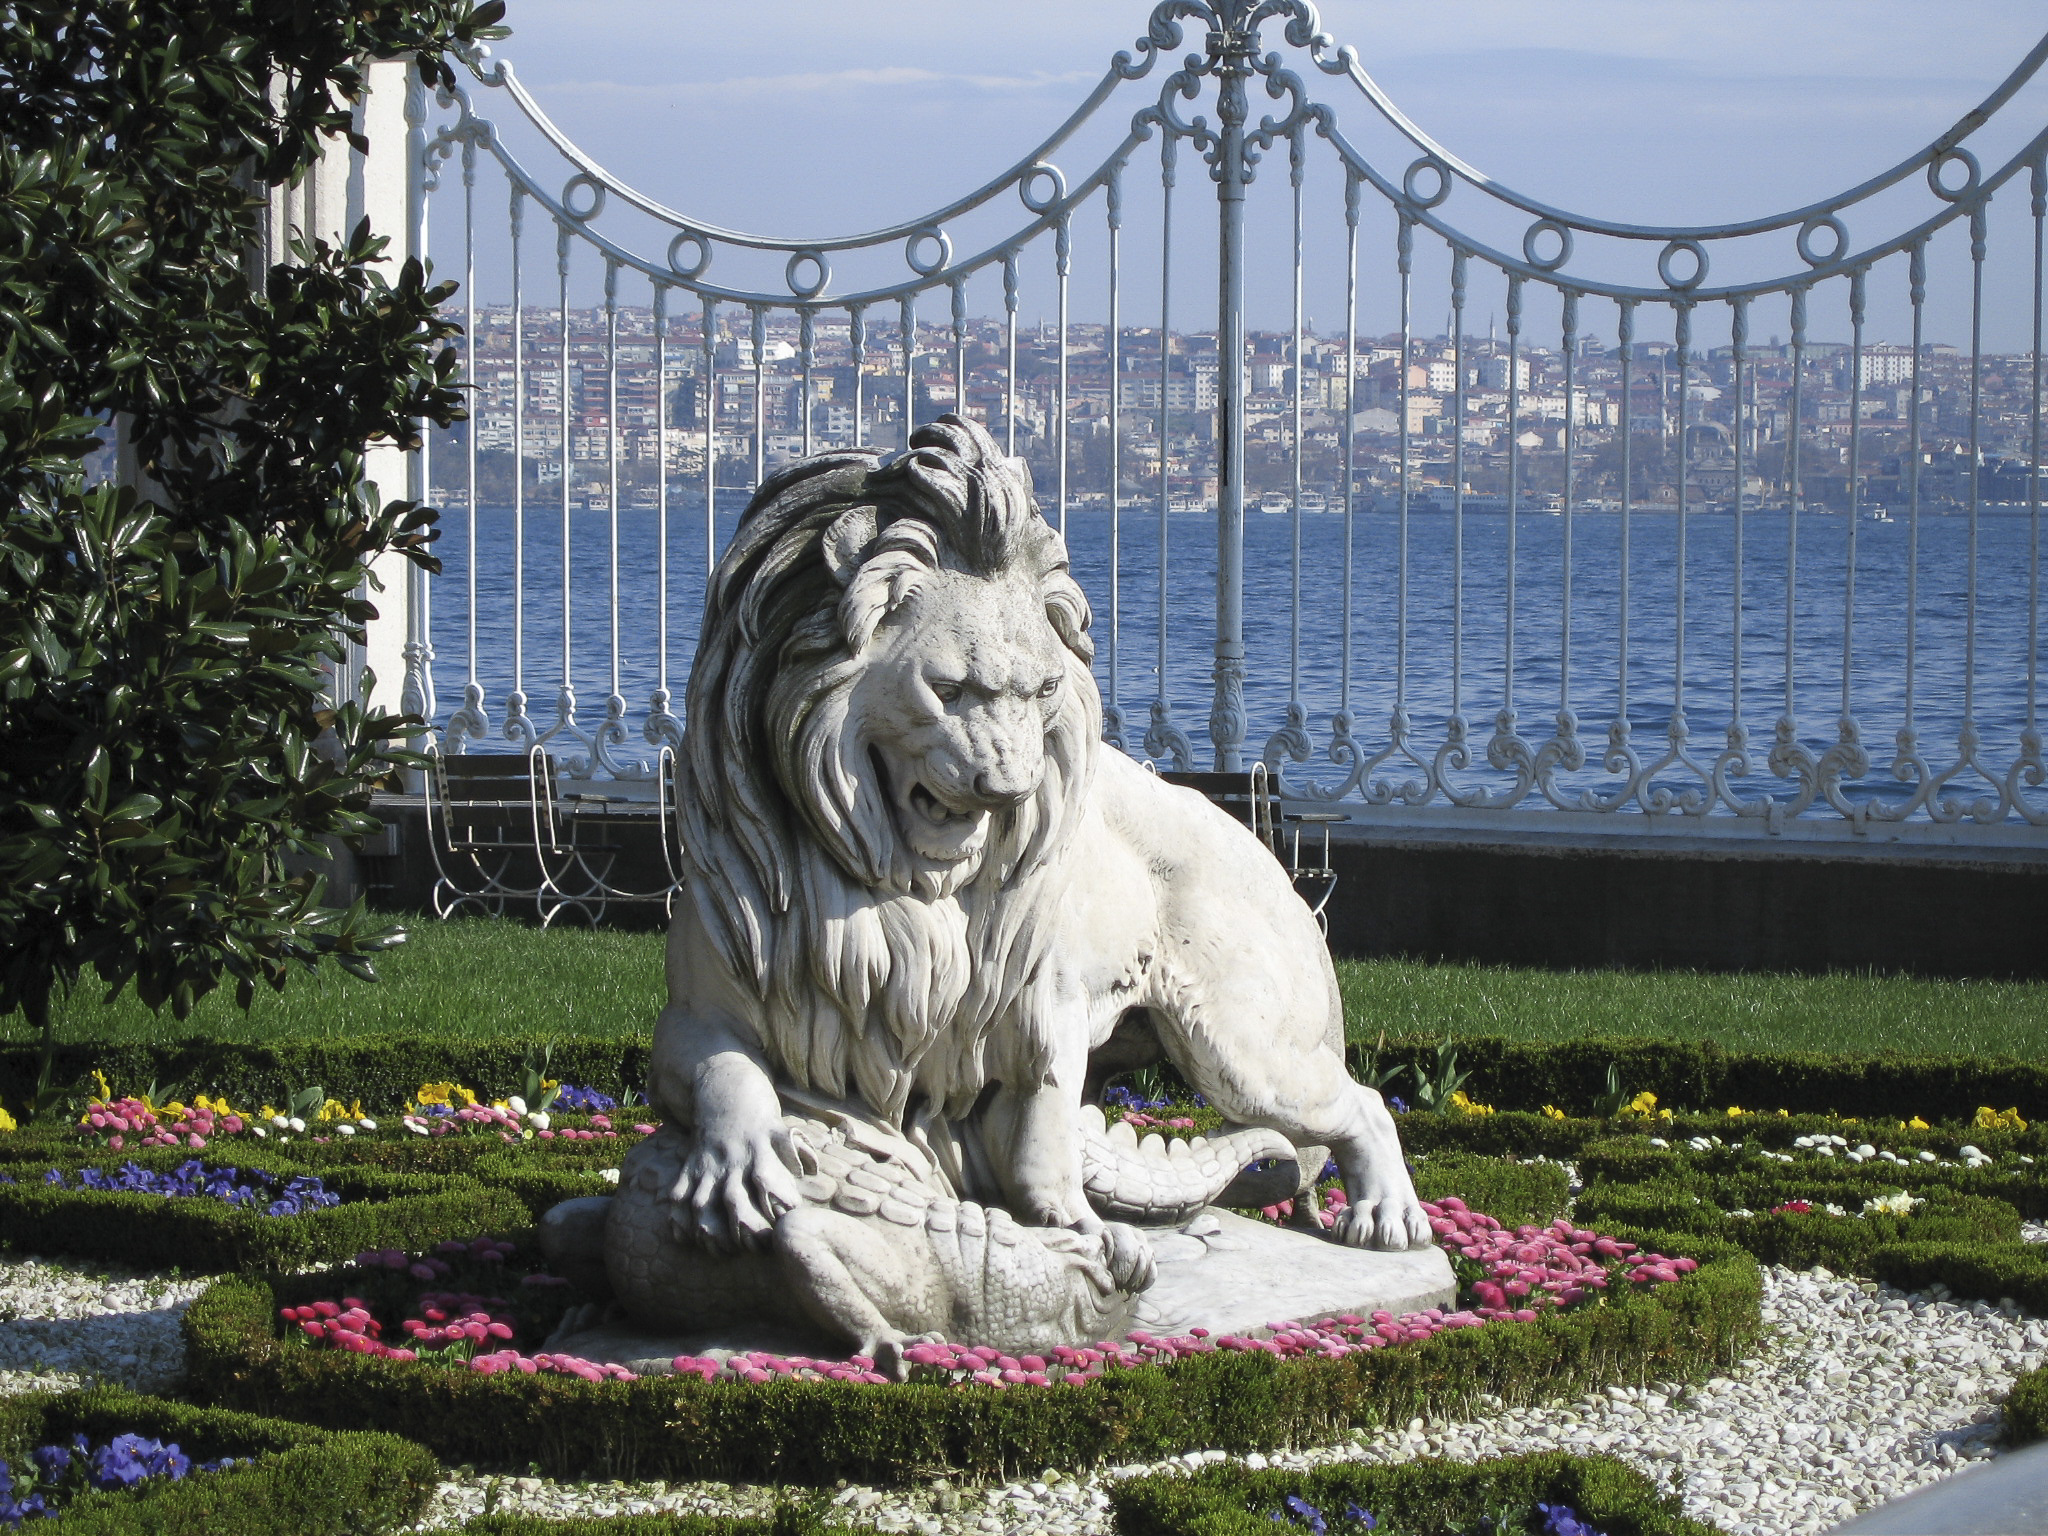
Lions are generally a favorite emblem of royalty, and the Ottomans were no exception. But I wasn’t sure what species of prey this lion near the Bosphorus gate was depicted as trying to rip apart. Was it a dragon or a lizard, or something else?
Not sure what sort of creature the lion is preying upon – if a dragon, it seemed like kind of a wimpy one.
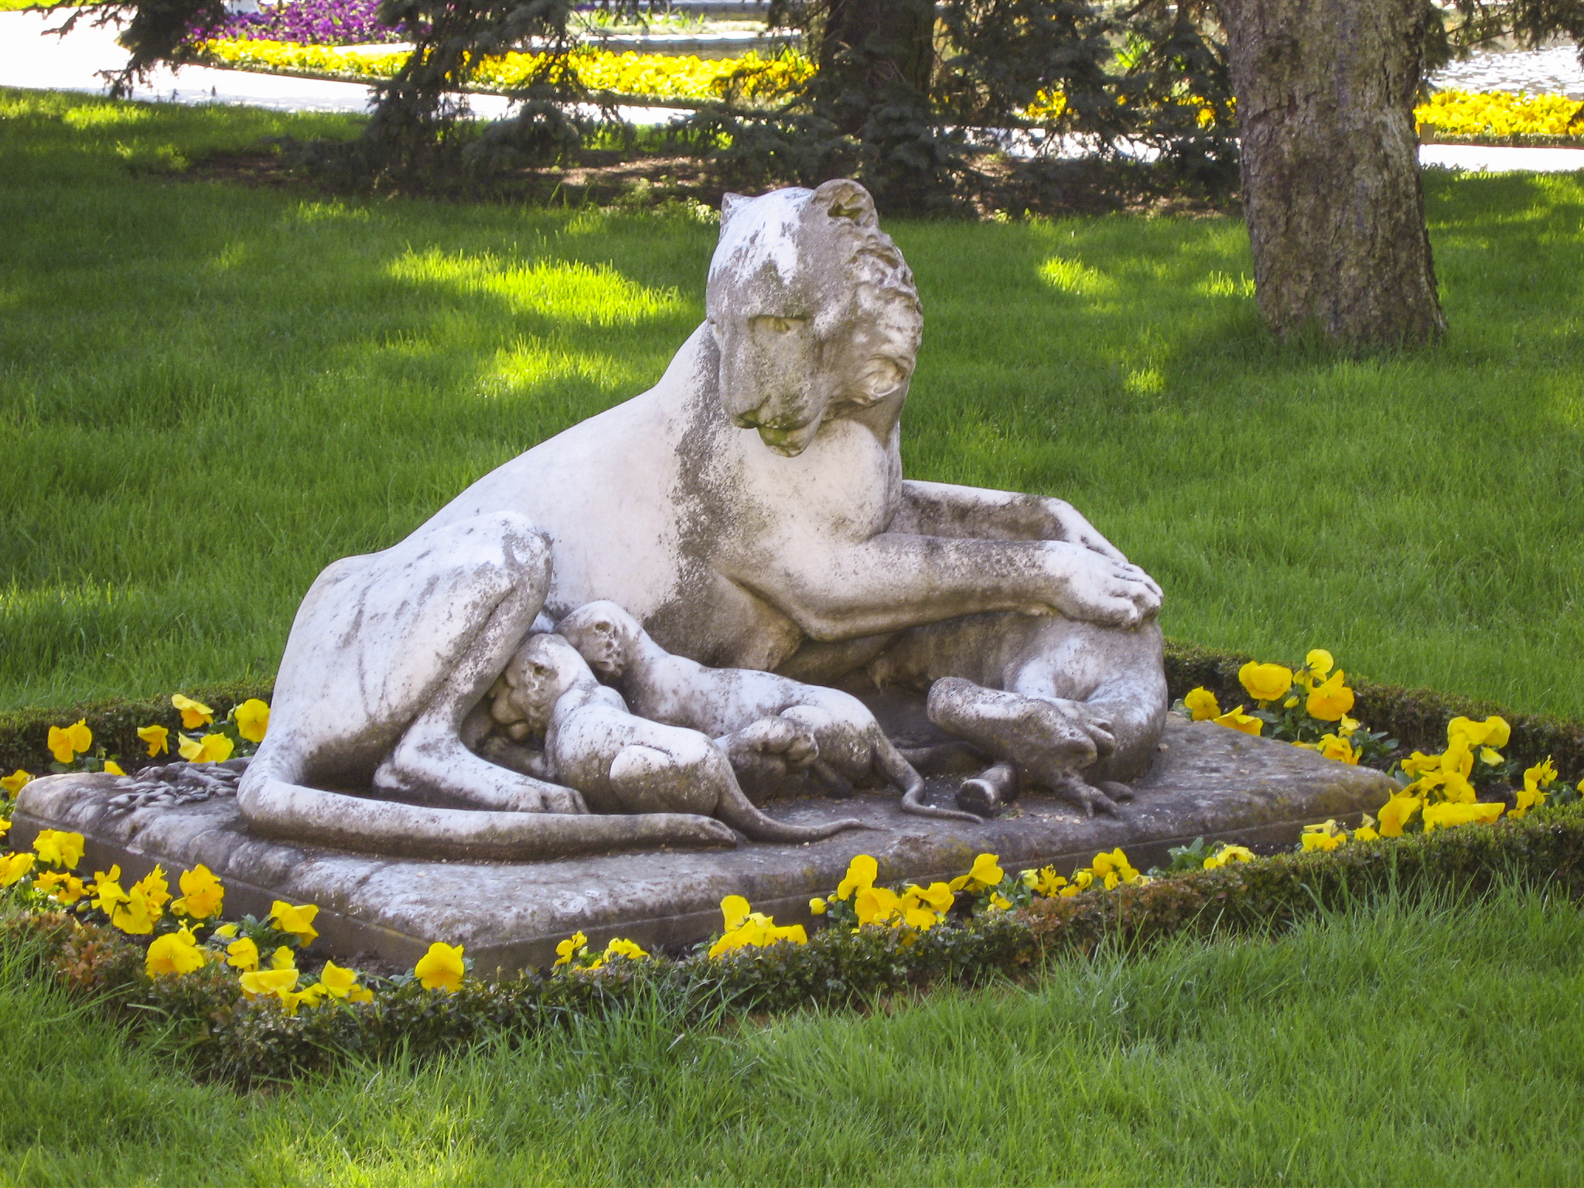
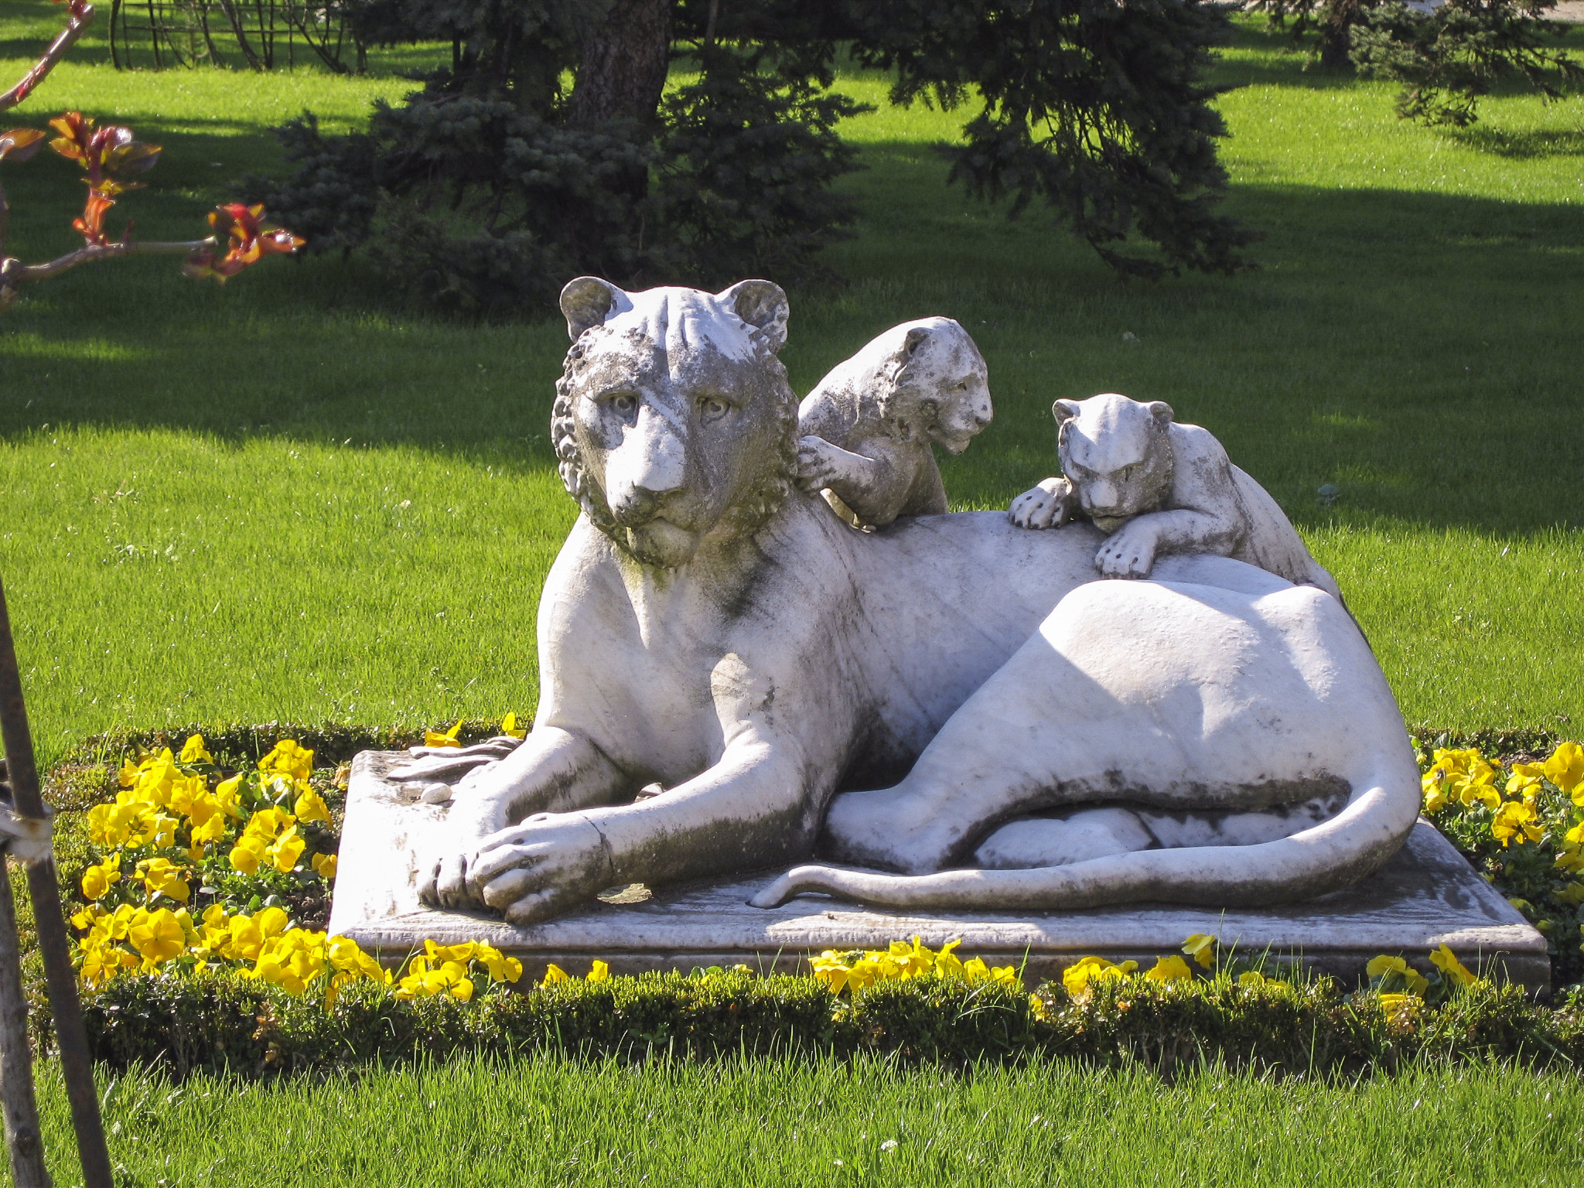
This lioness was just lyin’ here, feeding her cubs.
Lioness feeding her cubs after feeding herself on an antelope she has just killed.

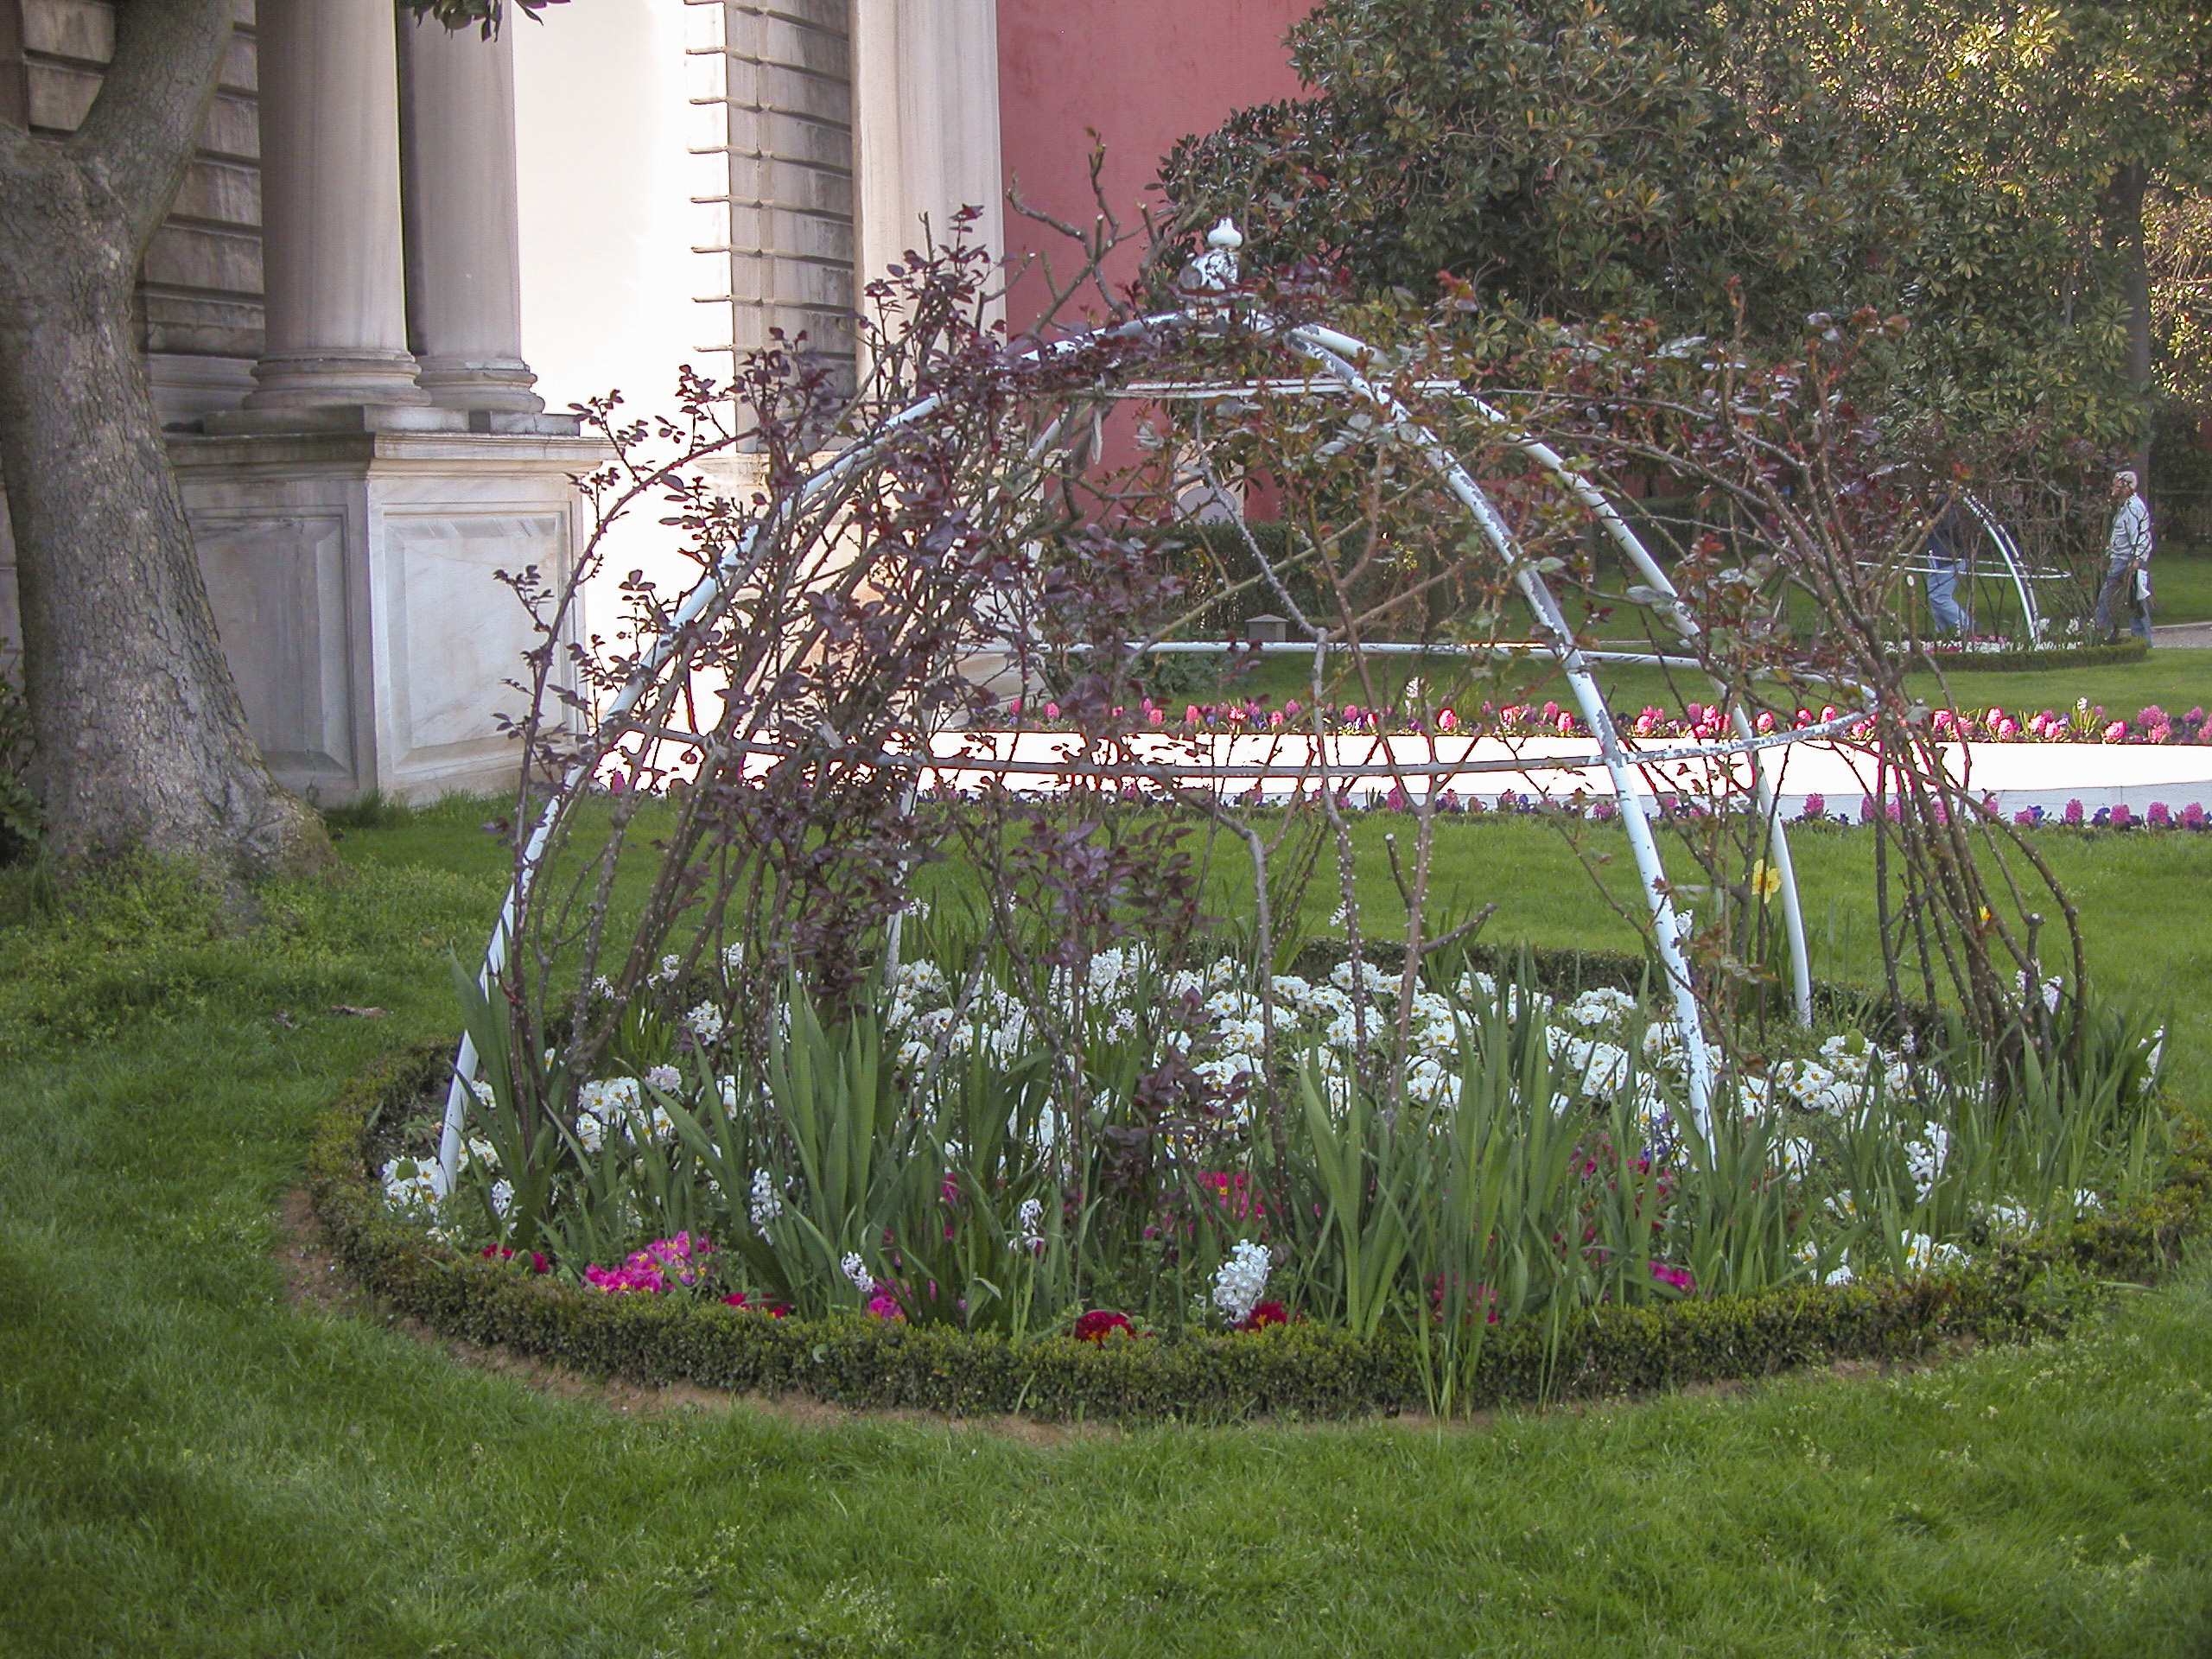
Although it was still very early spring and not everything was in blossom yet, somehow the gardeners had done a great job of making it look almost like May.
Much attention and care was devoted to the flowers growing on the grounds of the Dolmabahçe Palace, and the flowers showed their appreciation.

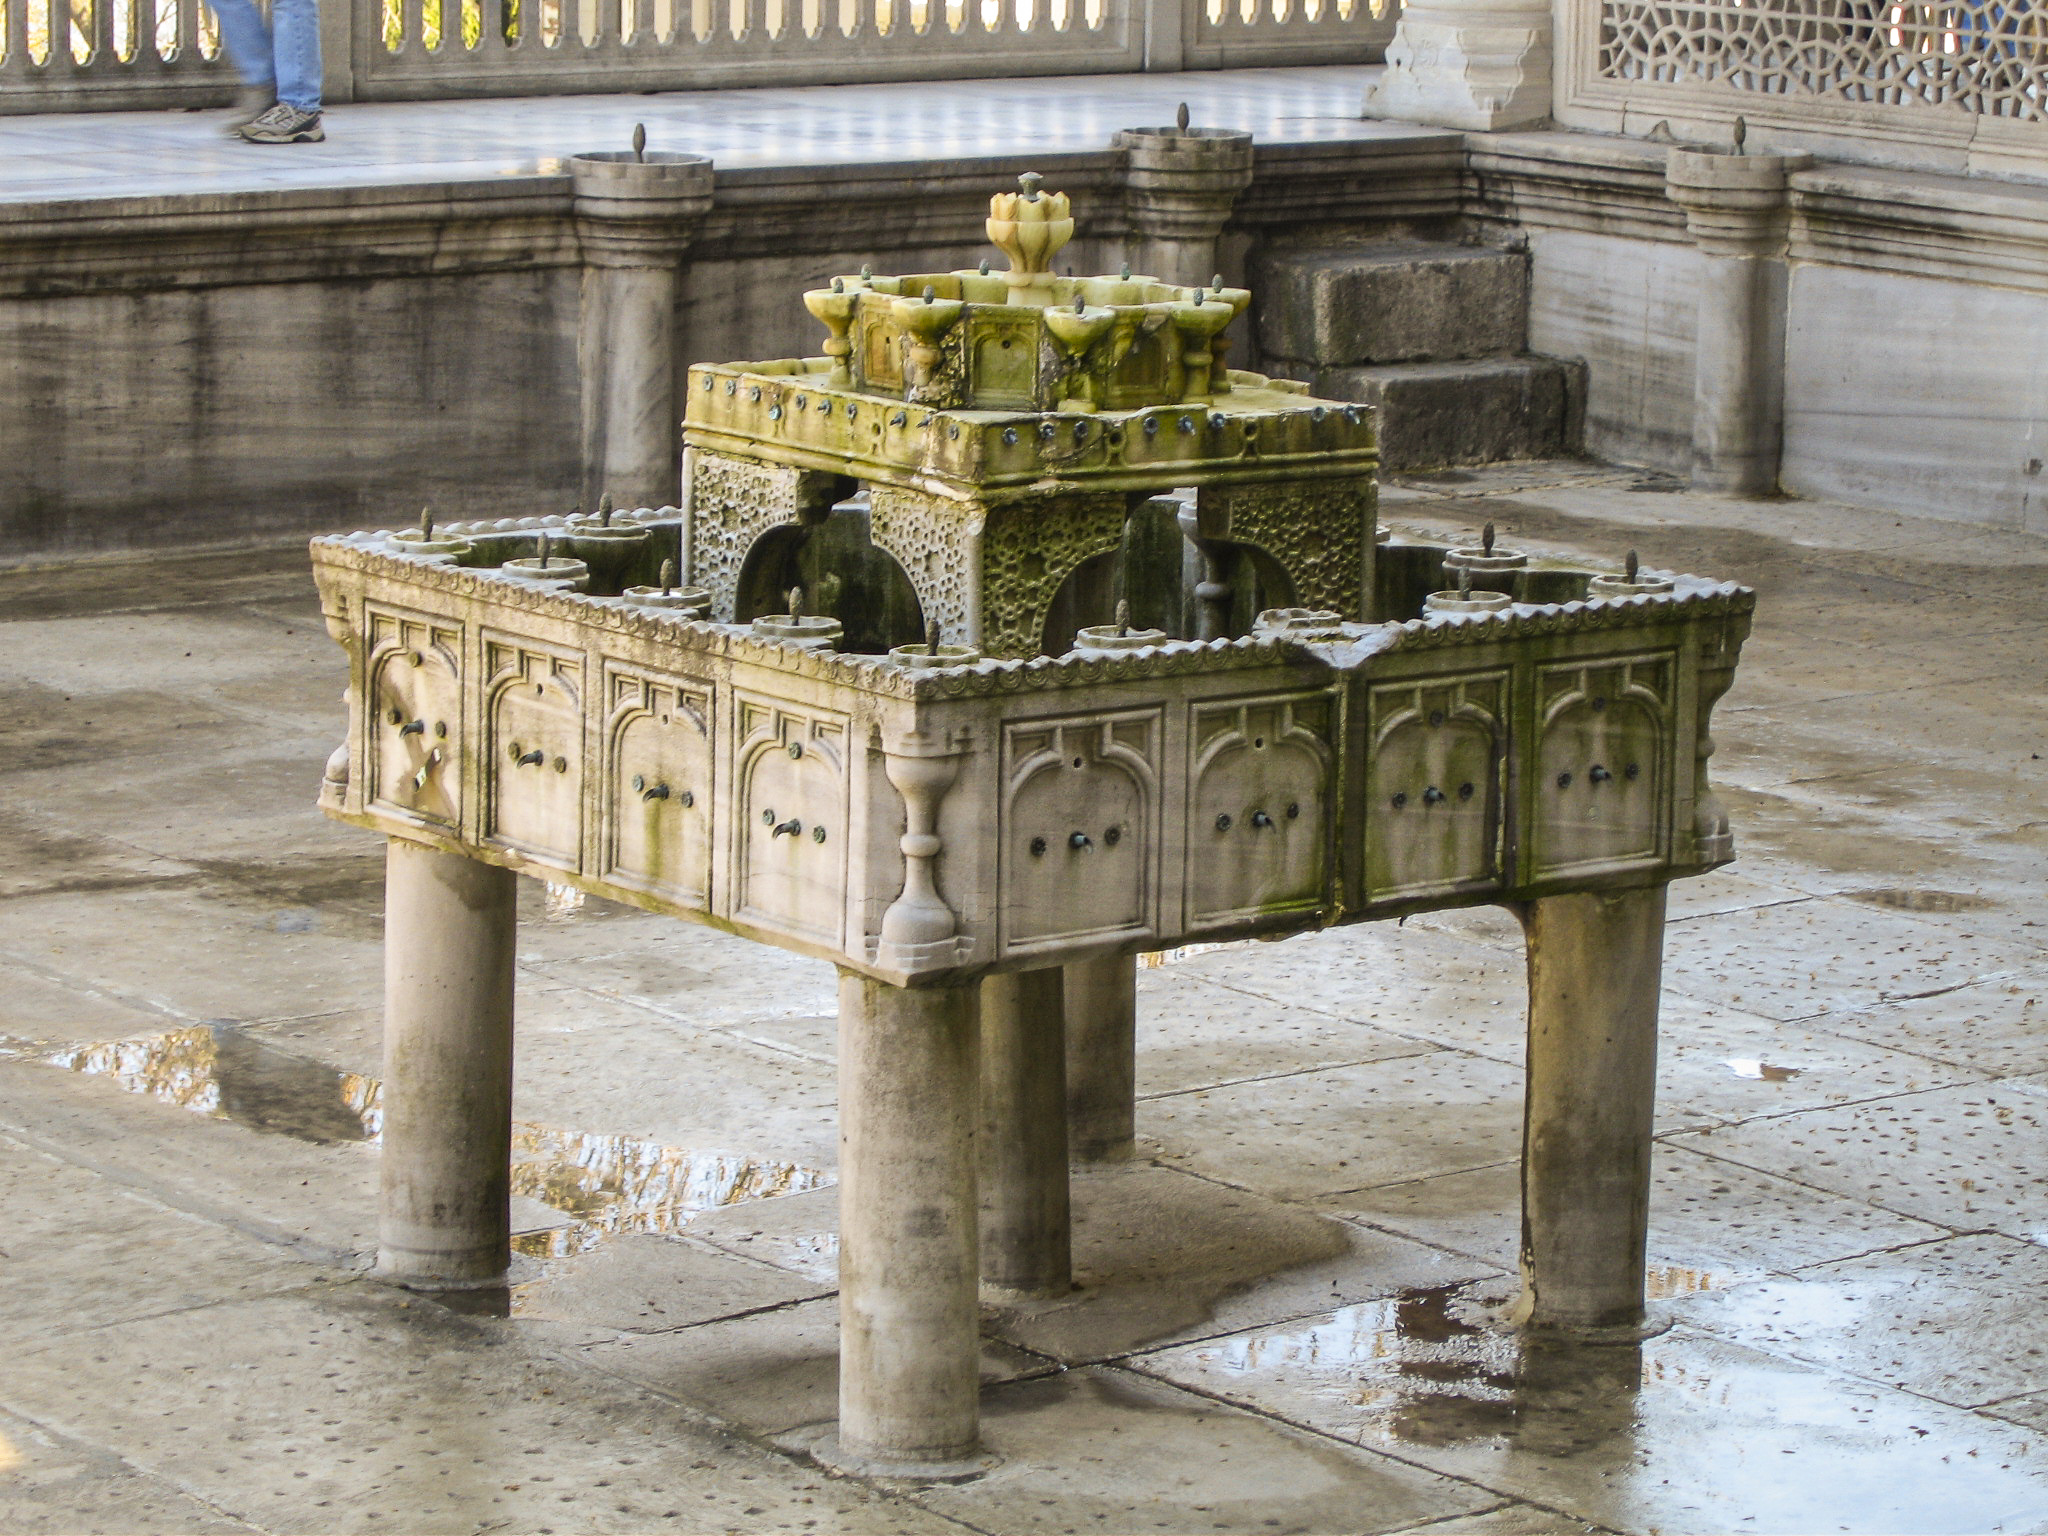
On the side of one of the red walls of the palace gates, I found this elaborate fixture, equipped with a basin to catch the flow from the spigot. Was it intended to serve as a birdbath? There was no placard or sign to illuminate its purpose.
This exquisite garden fixture appears to be something like a birdbath, but there was no placard to indicate its purpose.
The third major point of access to the Dolmabahçe Palace gardens (the Sultan’s Gate and Bosphorus Gate being the others) is the Treasury Gate, on the north side of the palace grounds; it resembles the Sultan’s Gate but is smaller and symmetrical on either side – the curved wings form an “X”. It is normally kept closed, so that the public may access the palace grounds only through the Sultan’s Gate.
The Treasury Gate.
Sandie shot this photo of the lioness just lyin’ there with her cubs crawling all over her back, looking as if they are plotting some particularly nefarious naughtiness. (Yes, I know I’ve really overused that stupid pun.)
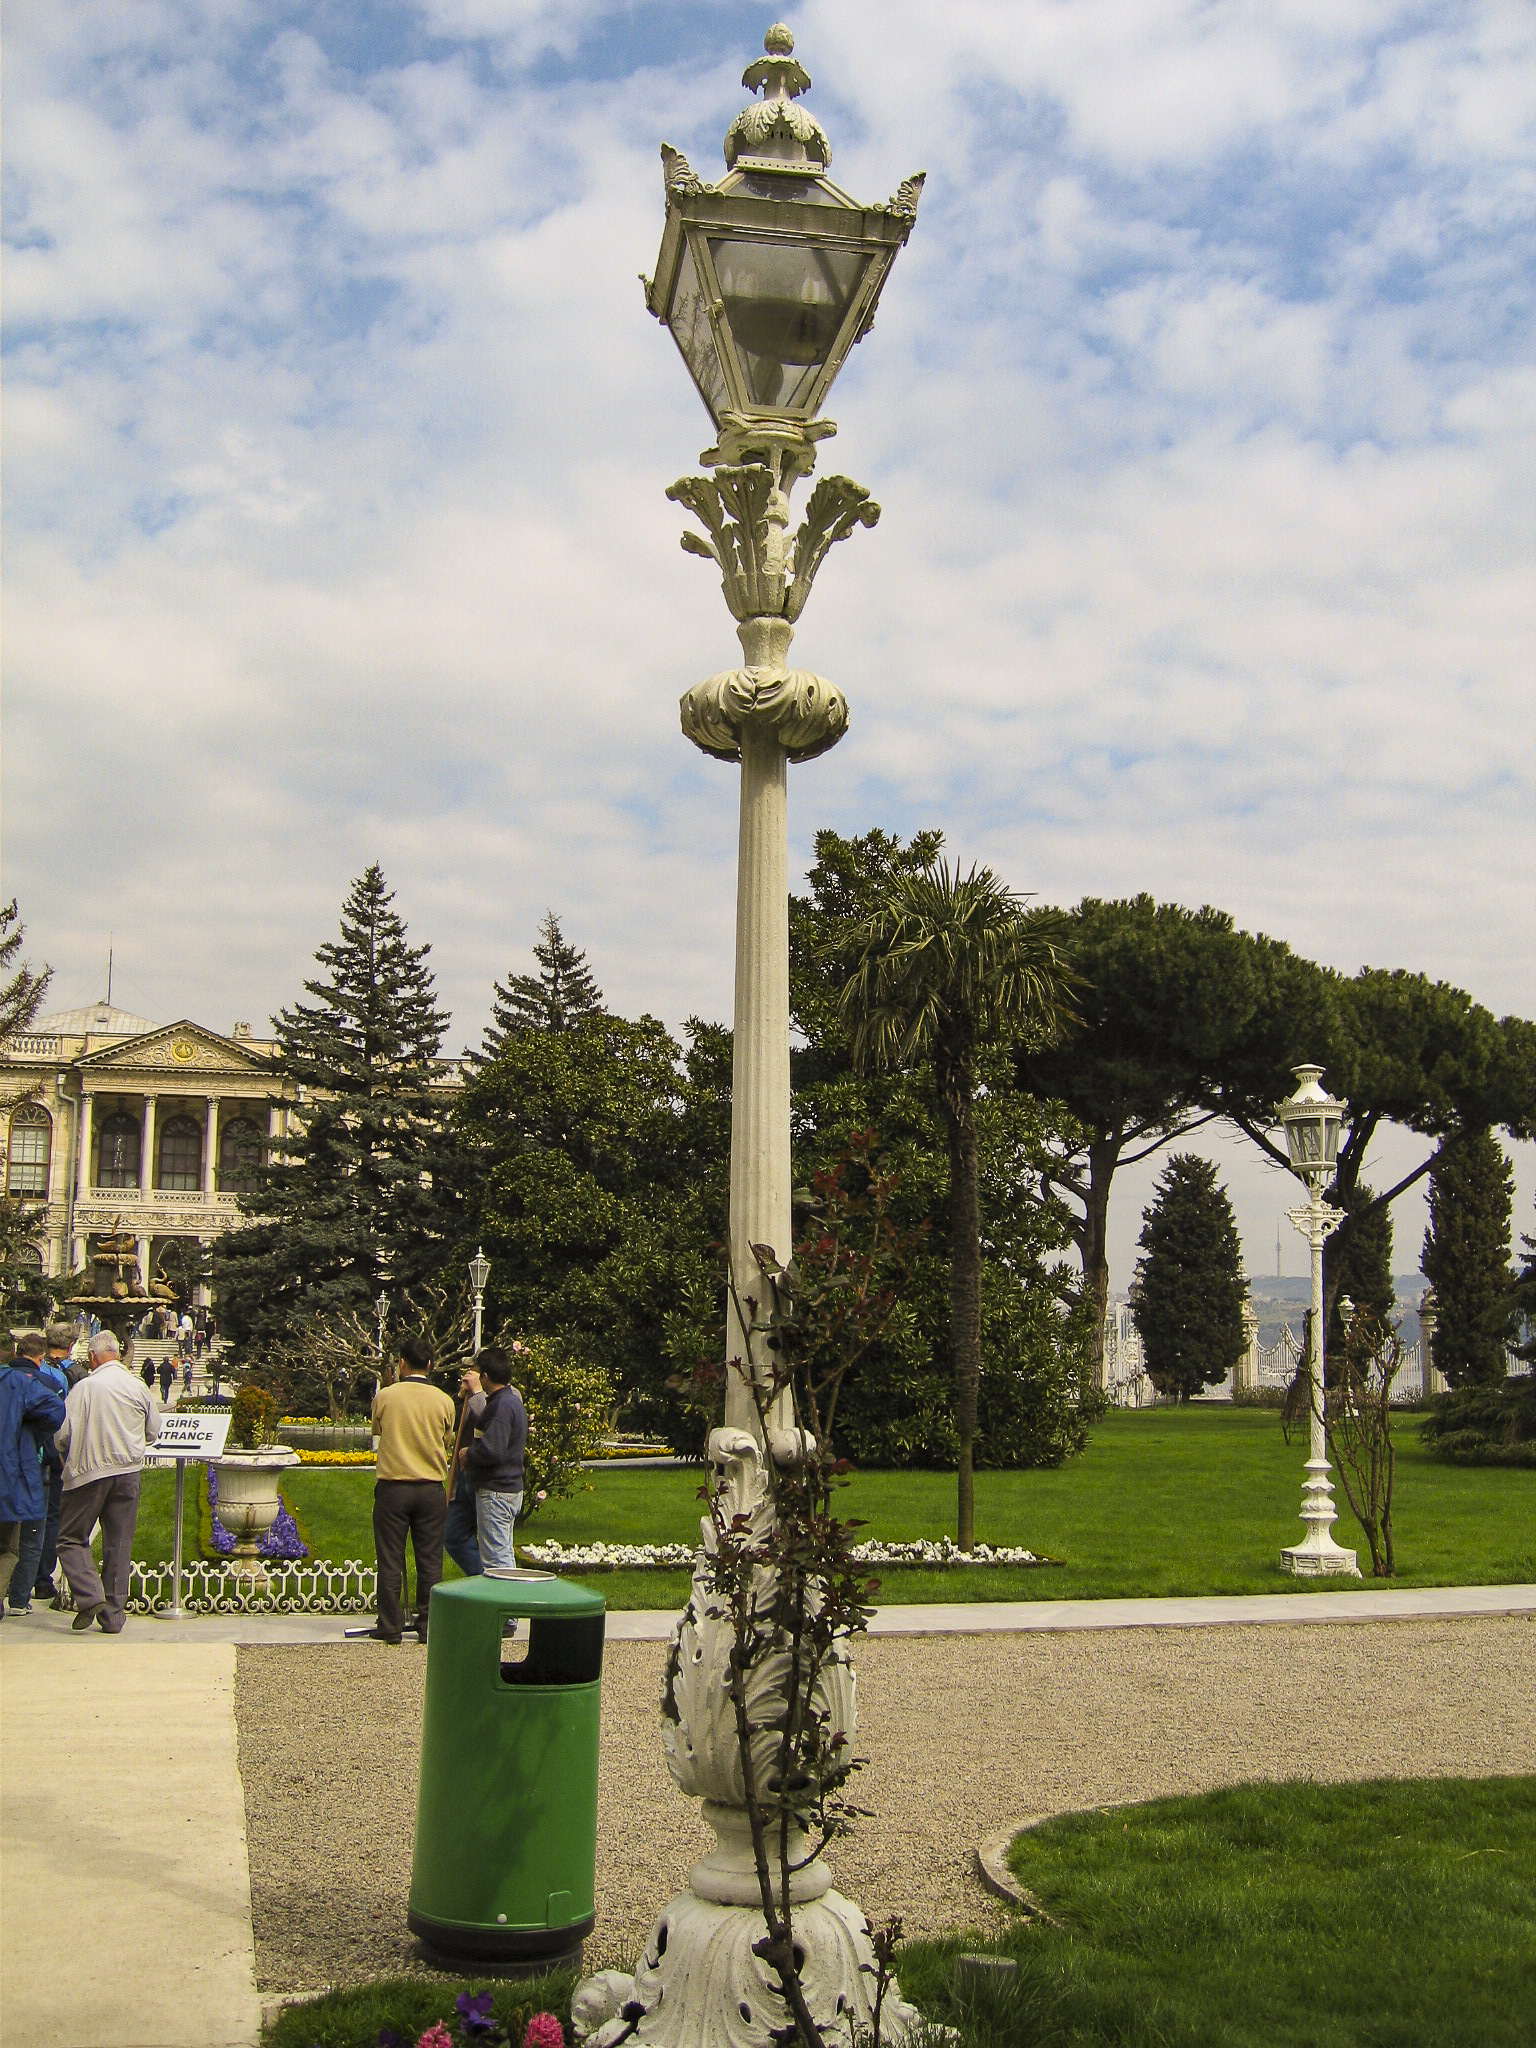
The palace gardens had the most elegant lampposts I’ve seen.
In front of the main entrance to the palace stands the Swan Fountain. I have not been able to find out much about it, but to me it is the iconic memento of the palace.
The Swan Fountain at the Dolmabahçe Palace.

Strictly speaking, it’s not accurate to describe the entrance pictured below as the “main” entrance to the palace, since it provided access only to the Selamlık, the area of the palace usually described as “reserved for men”, whereas the harem had its own “main” entrance, on the north side of the palace building. However, since access to the harem was restricted to the imperial family and its servants, I have chosen to take liberties and describe the entrance to the Selamlık as the main entrance. In any case, it was the entrance we used.
The main entrance of Dolmabahçe Palace.
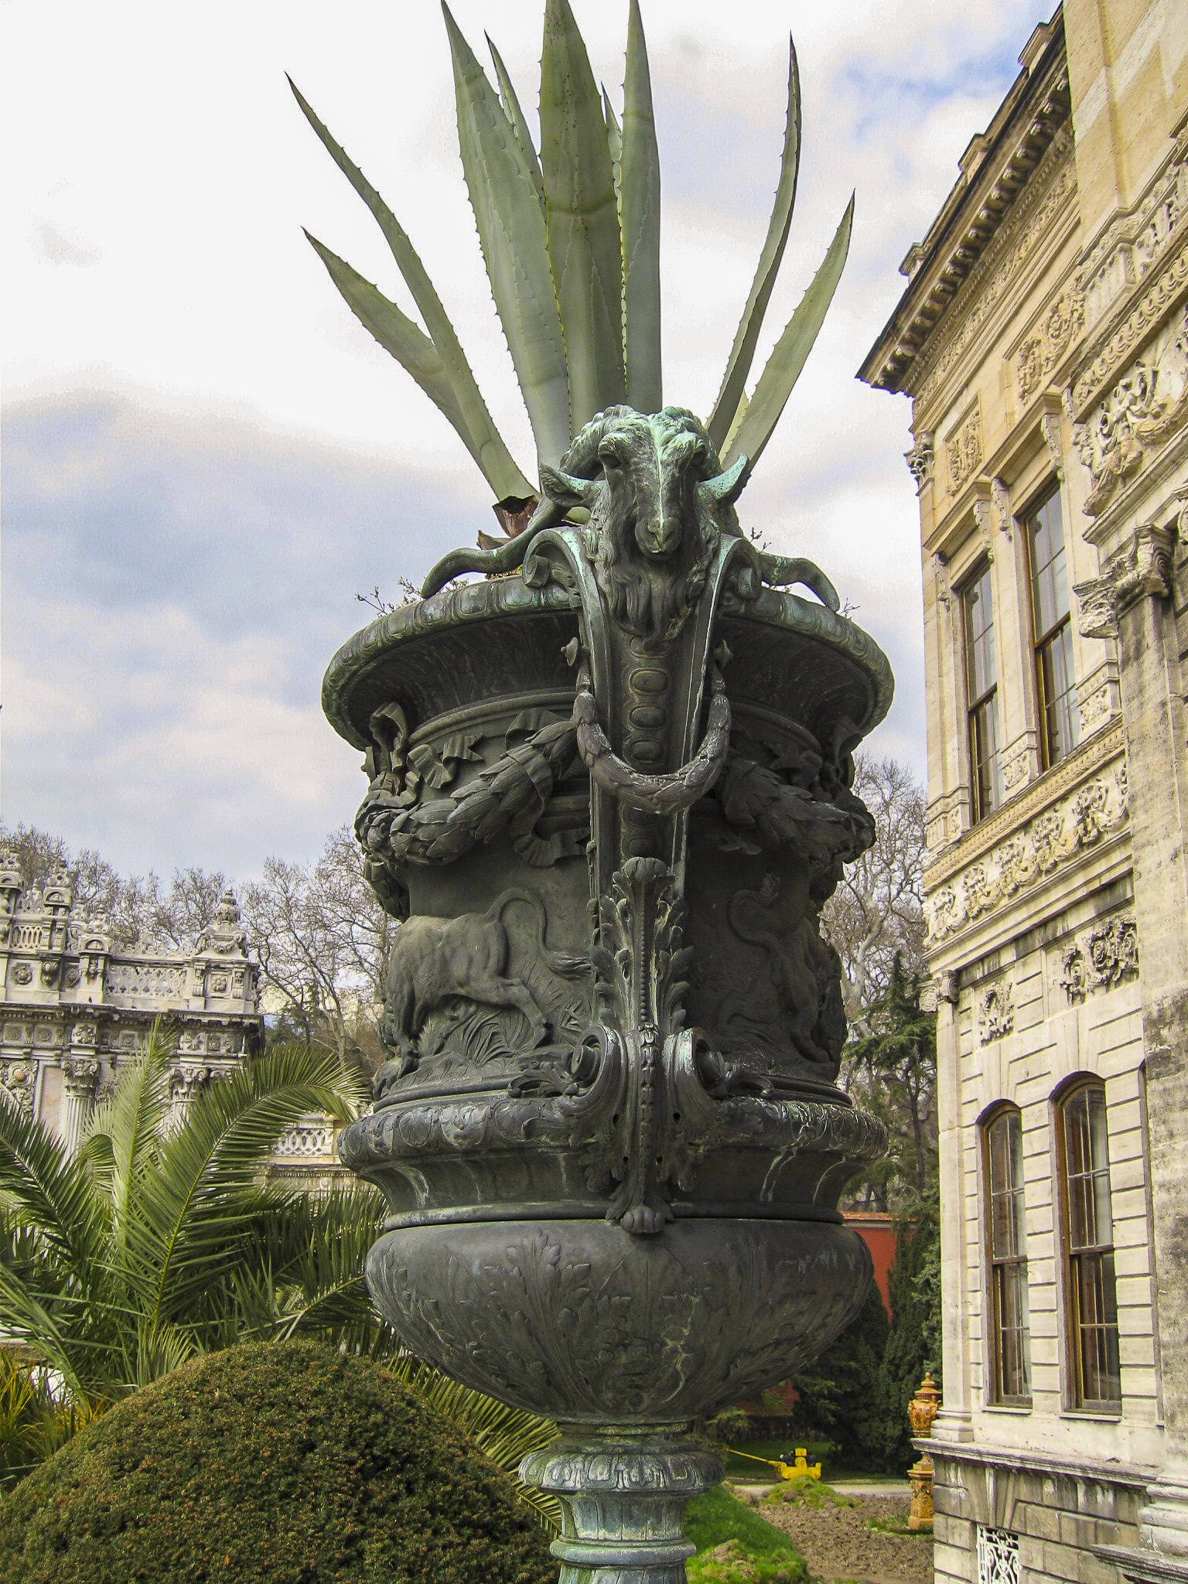
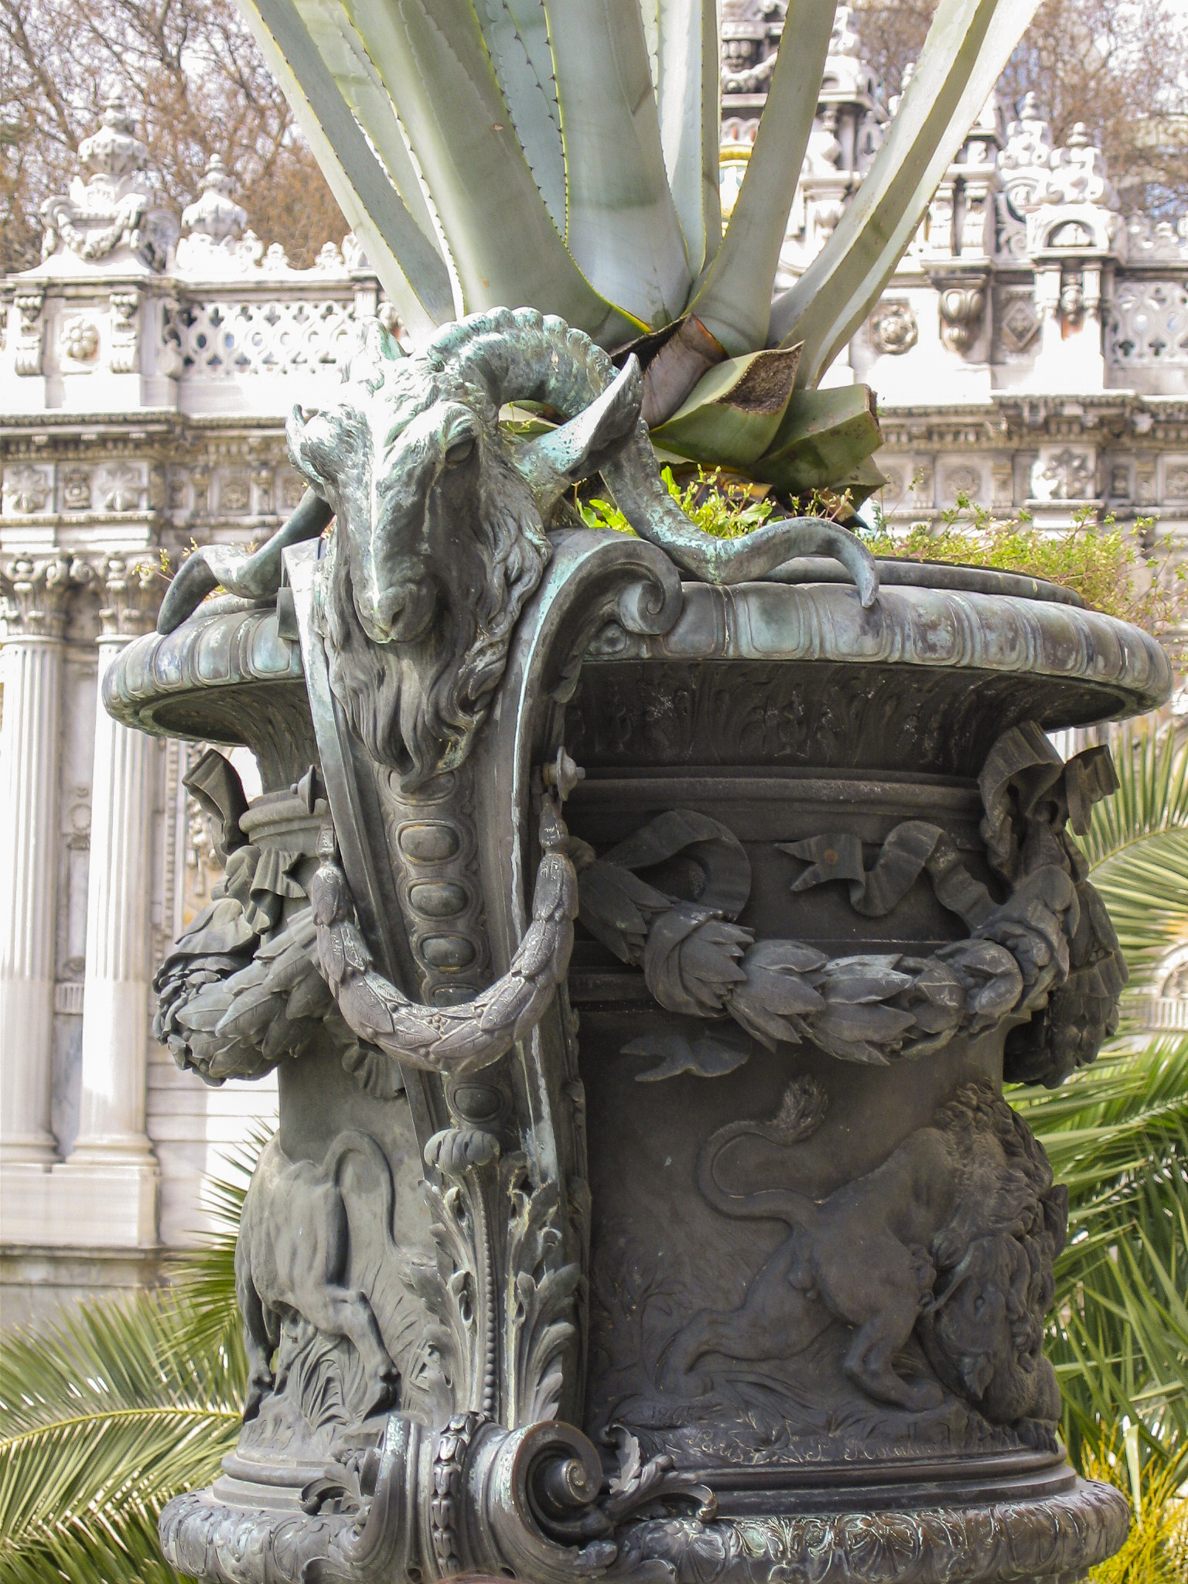
Two impressive urns or flowerpots stood on either side of the palace steps. Not being an art historian, I lack the expertise to describe them properly, but I would say (with tongue in cheek) that the imagery seems to be drawn more from pagan antiquity than Islamic tradition. My guess is that these pieces were the work of contemporary European artists.
The beast adorning the rim appears to be some exotic species of goat.
I couldn’t resist a closer shot of the ram-like creature. It’s somewhat reminiscent of the Greek nature deity Pan, but I find it more likely that the artist was just trying to depict some exotic species of goat, either real or imagined.
The ram-like beast viewed from a different angle.
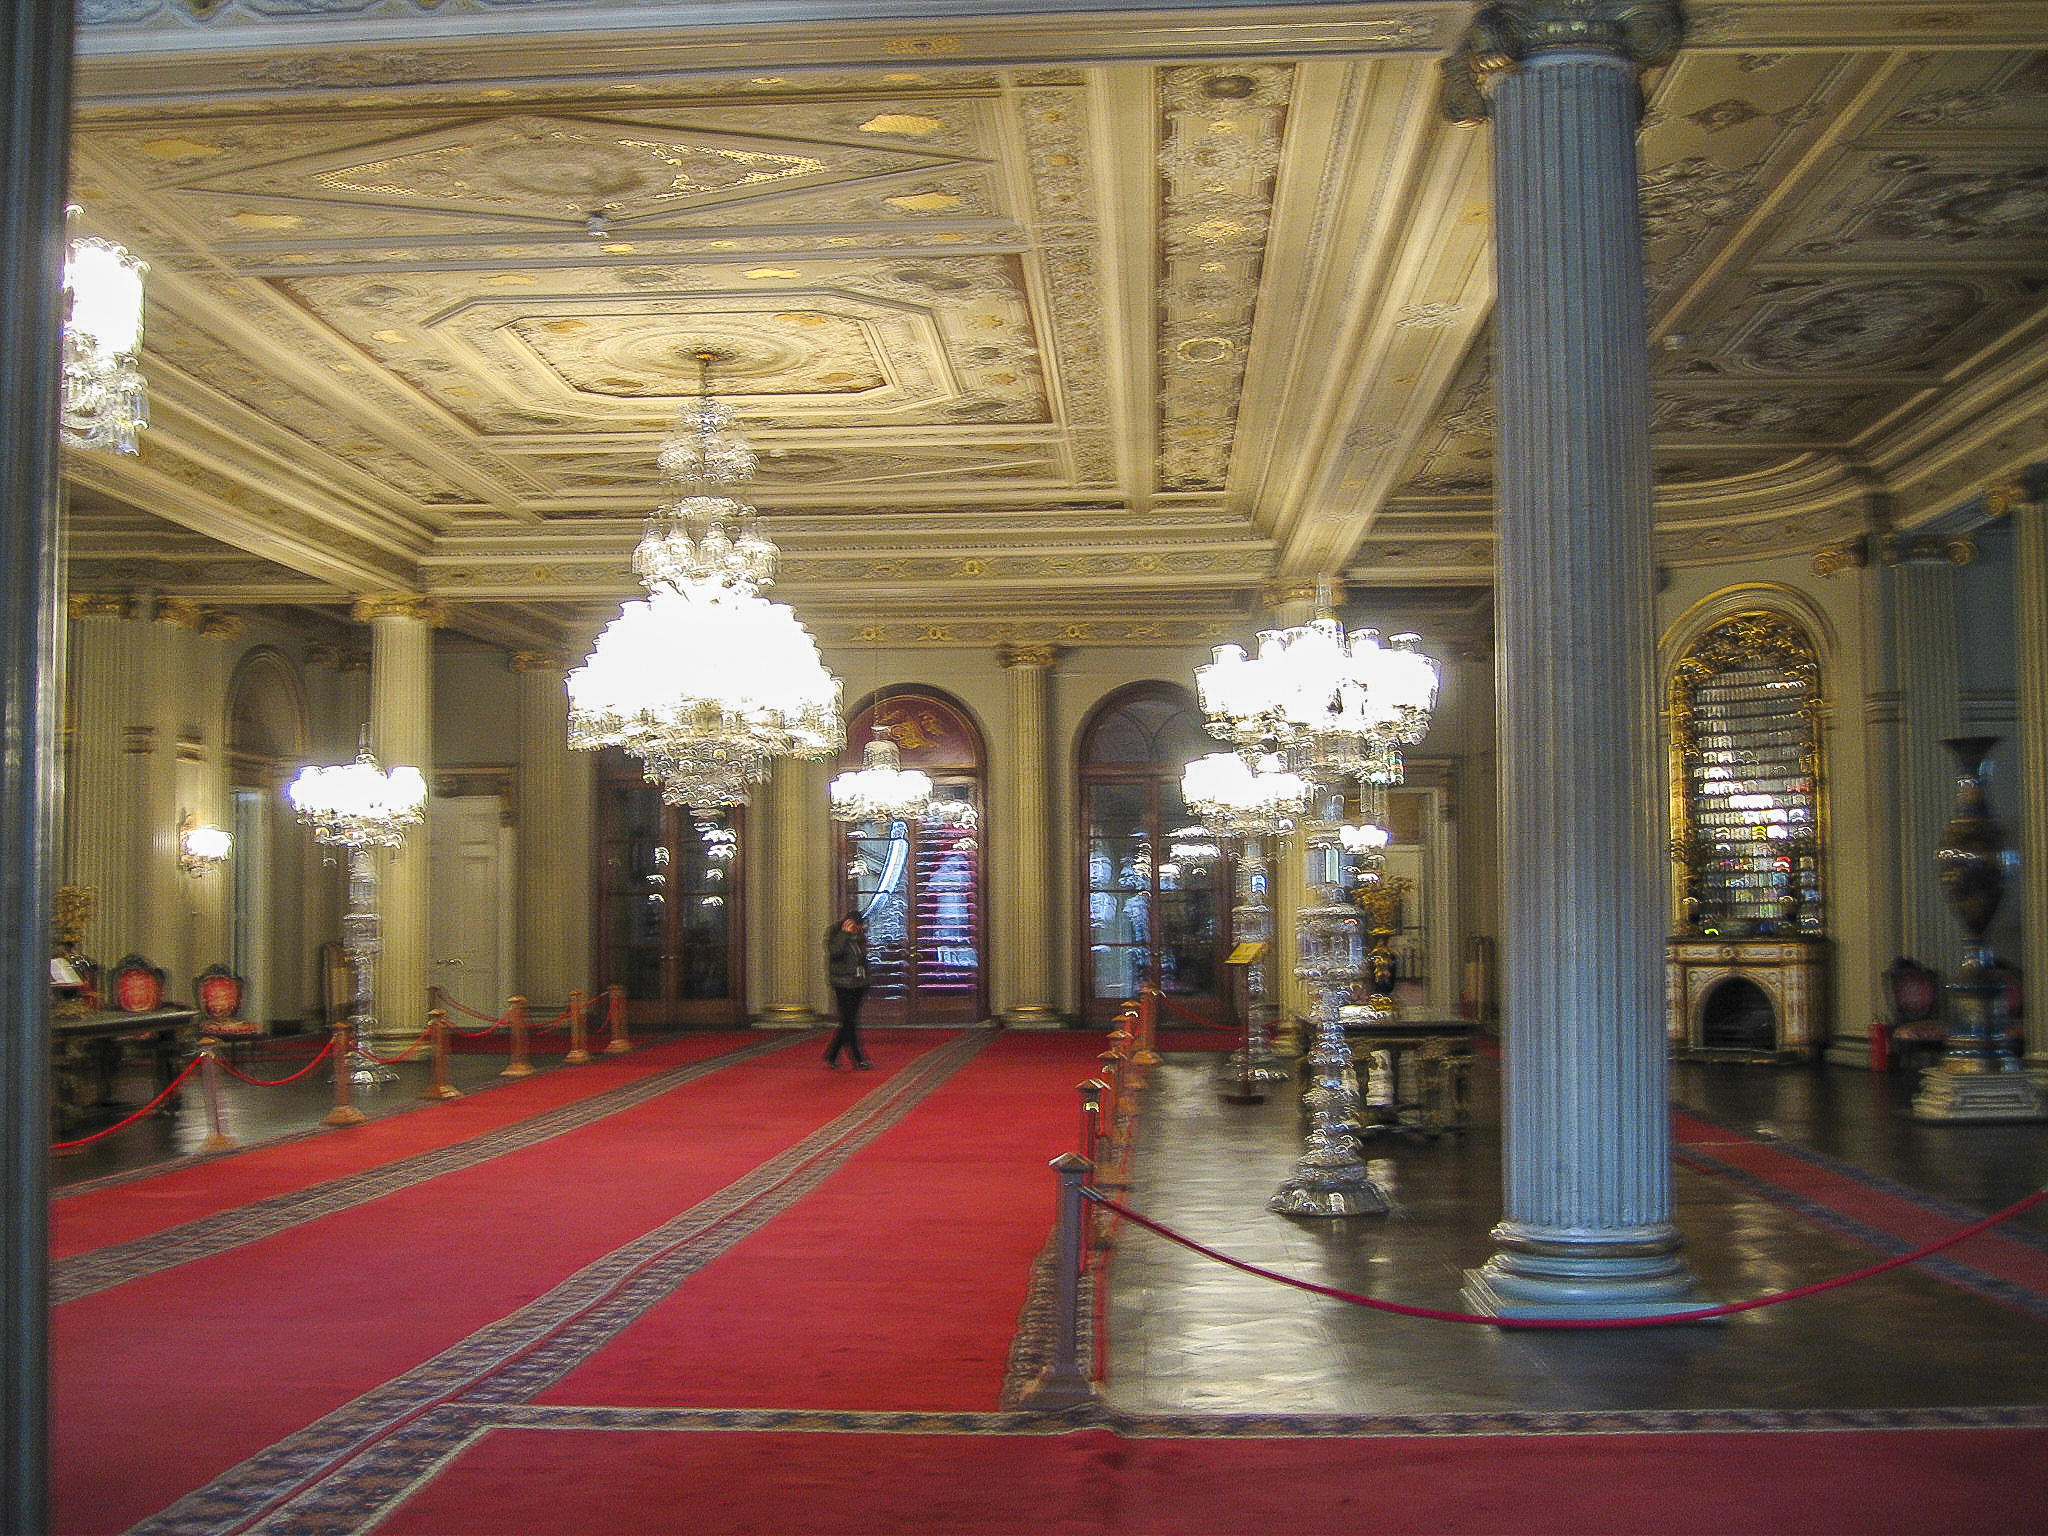
Shortly we found ourselves in the Medhal, the main lobby of the Selamlık. In Ottoman times, guests of the Sultan would wait here to be escorted to their destination by a palace protocol officer.
The Medhal, or main entrance hall, where a visit to the Dolmabahçe Palace begins.
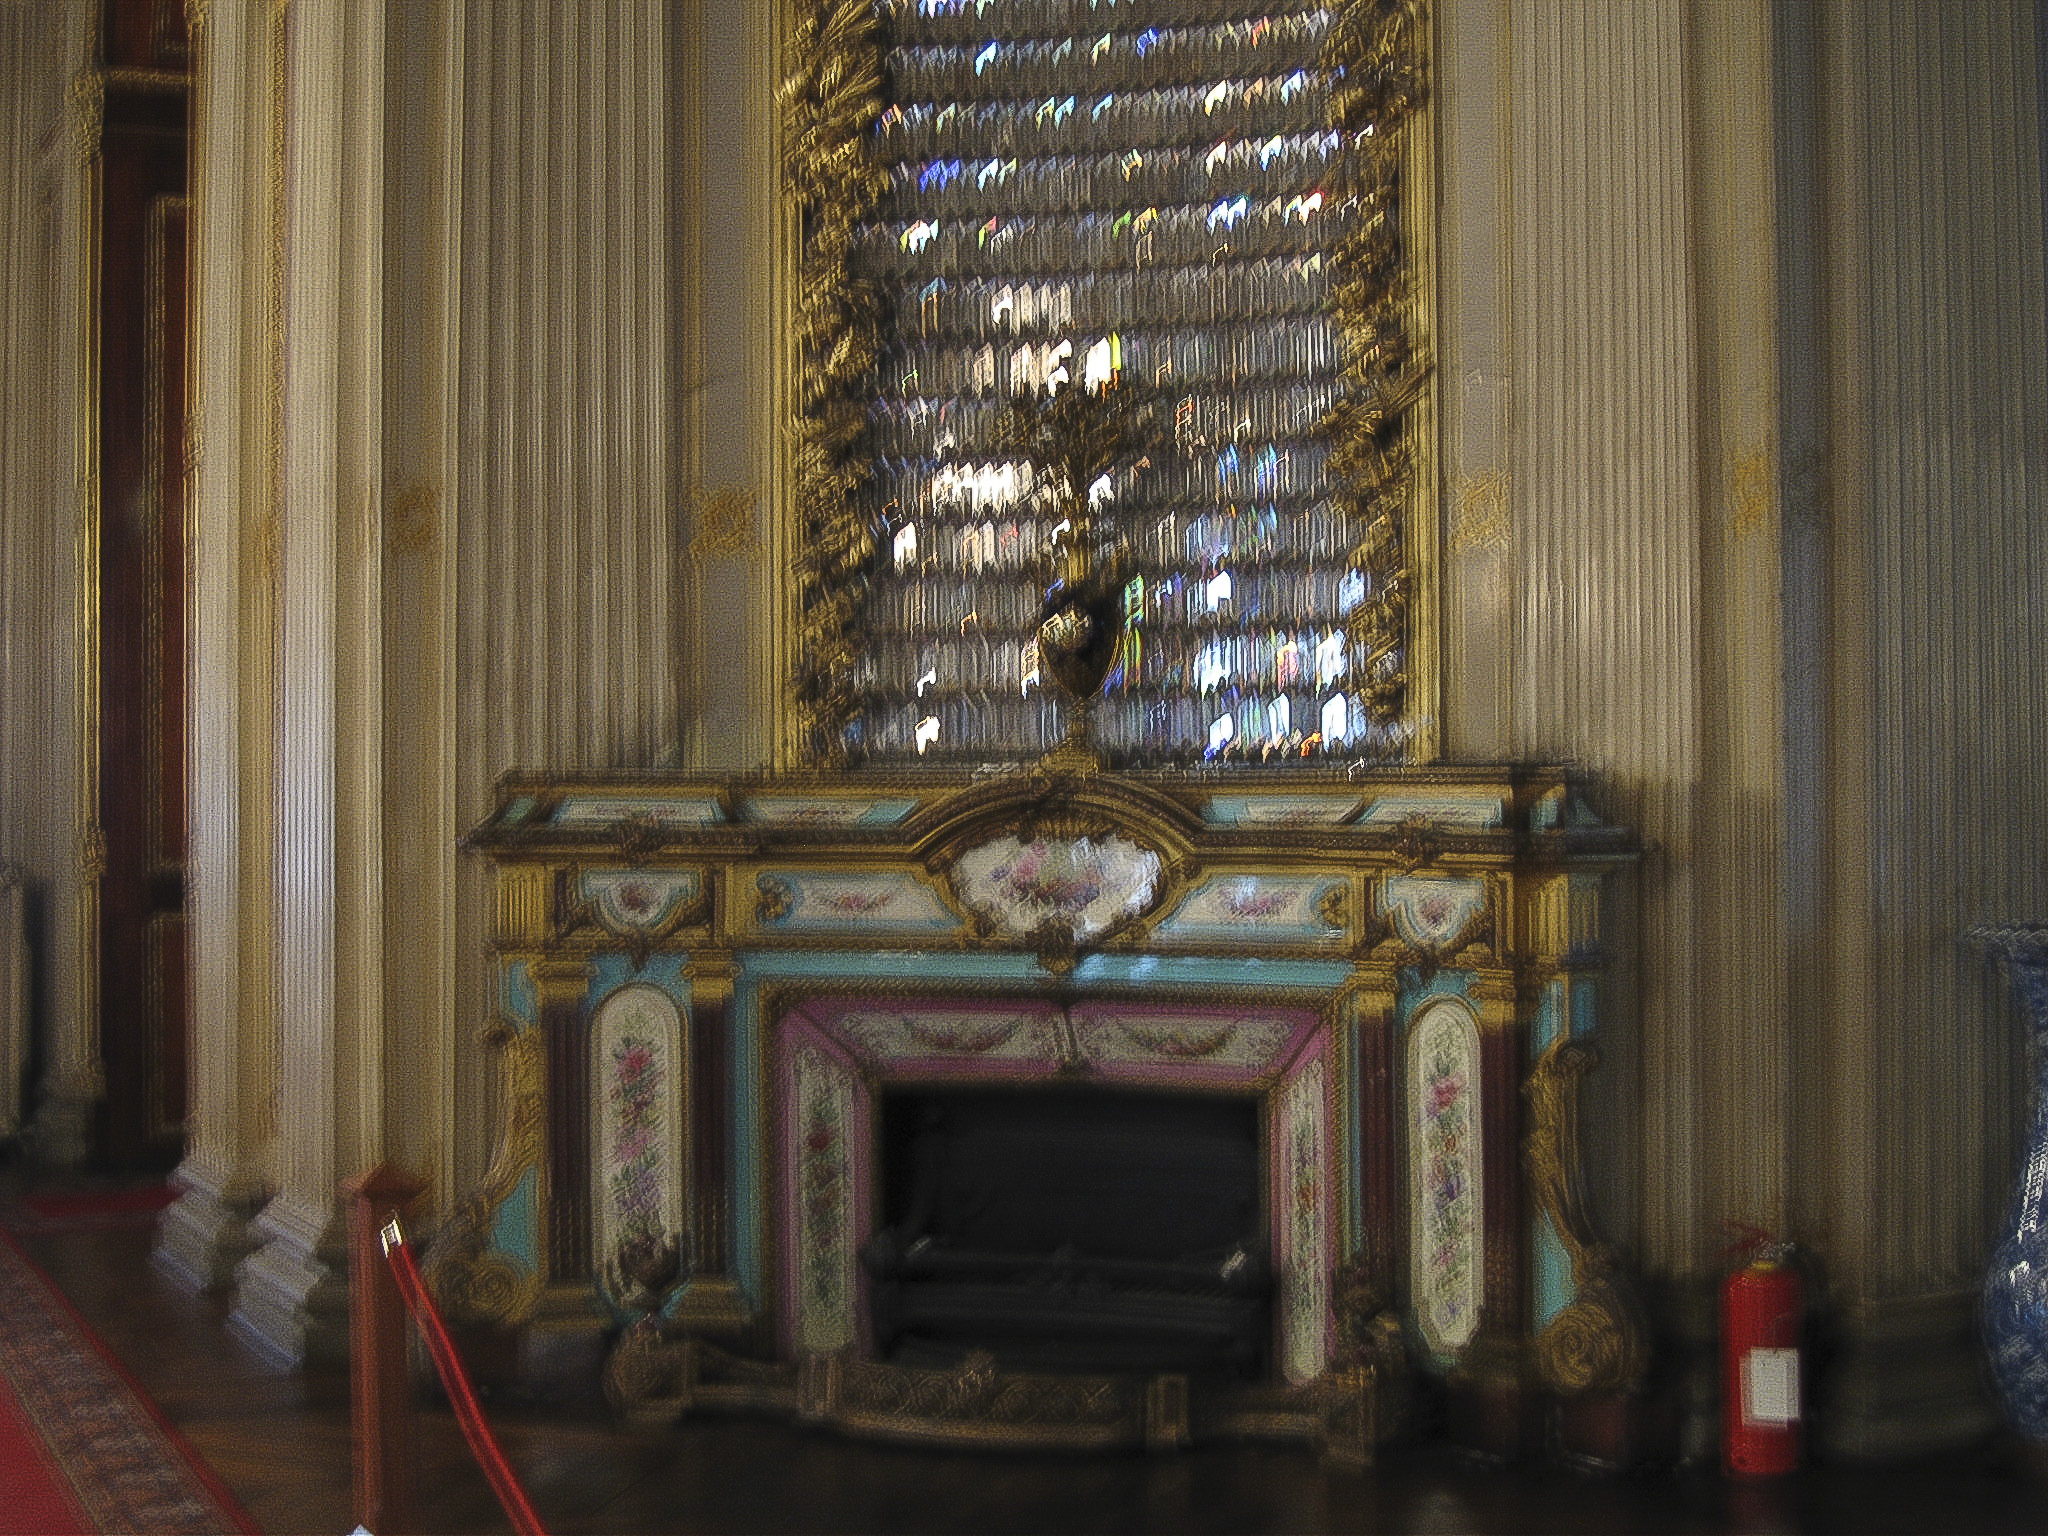
The fireplaces in the Dolmabahçe Palace turned out to be very different from the conical fireplaces of the Topkapı Palace, and rather more elaborate. I don’t know whether they kept the rooms any warmer, but they were certainly colorful. This one was in the Medhal, and can be seen in the last photo above, next to the column on the right.
Note the fire extinguisher at the right of the fireplace.
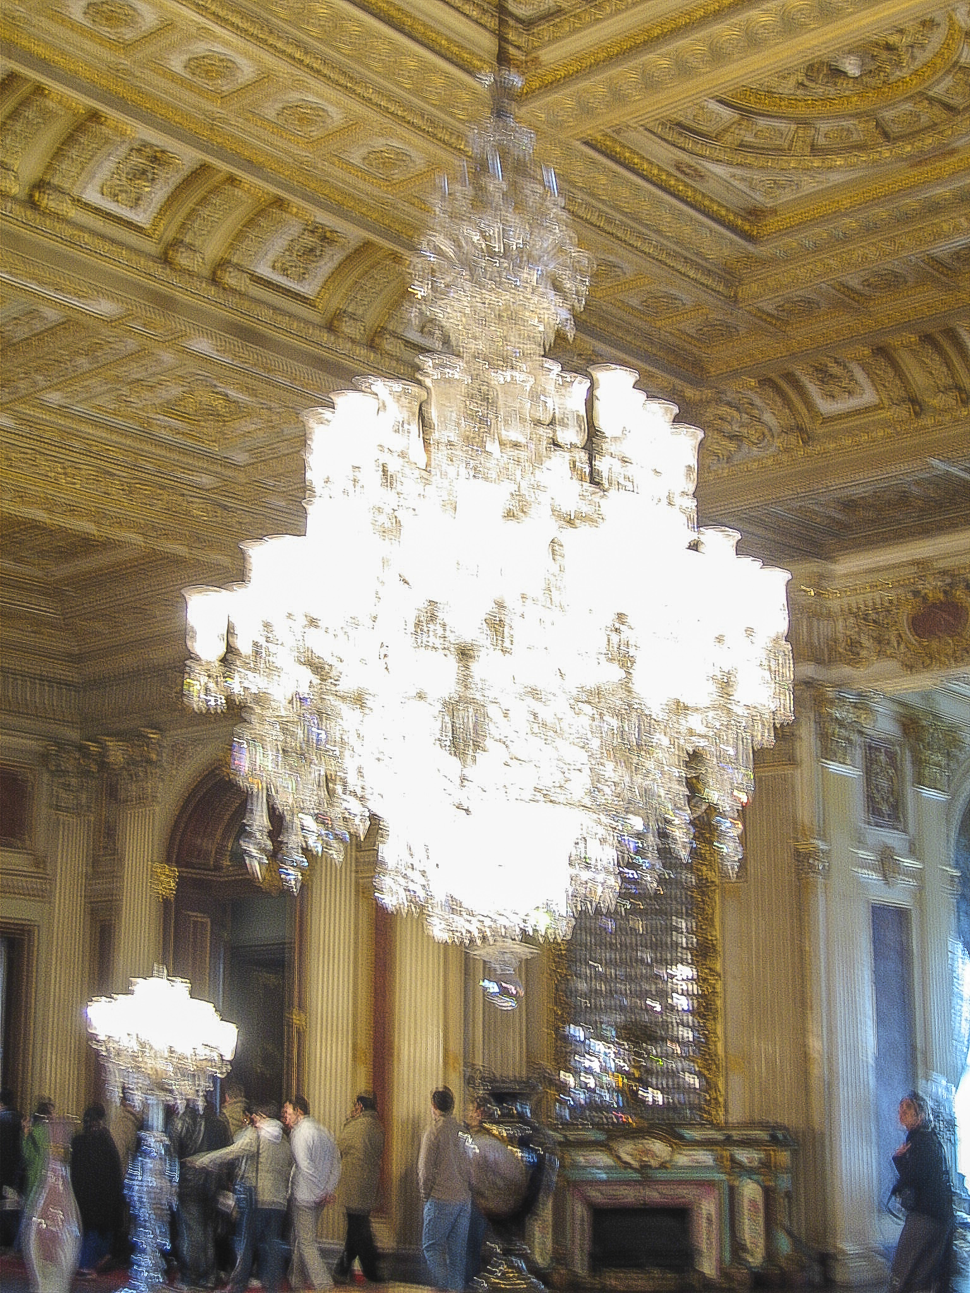
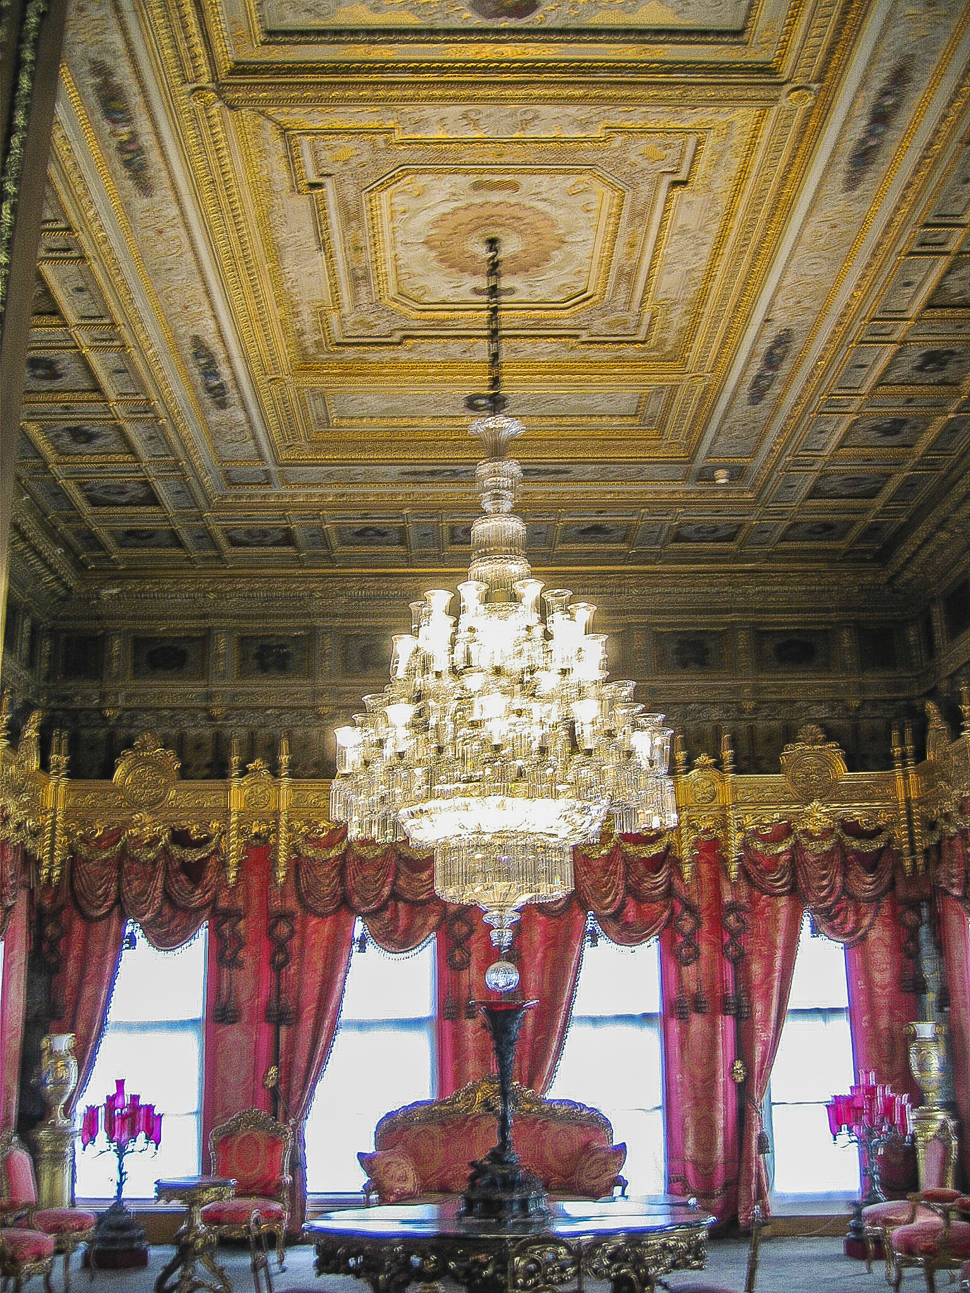

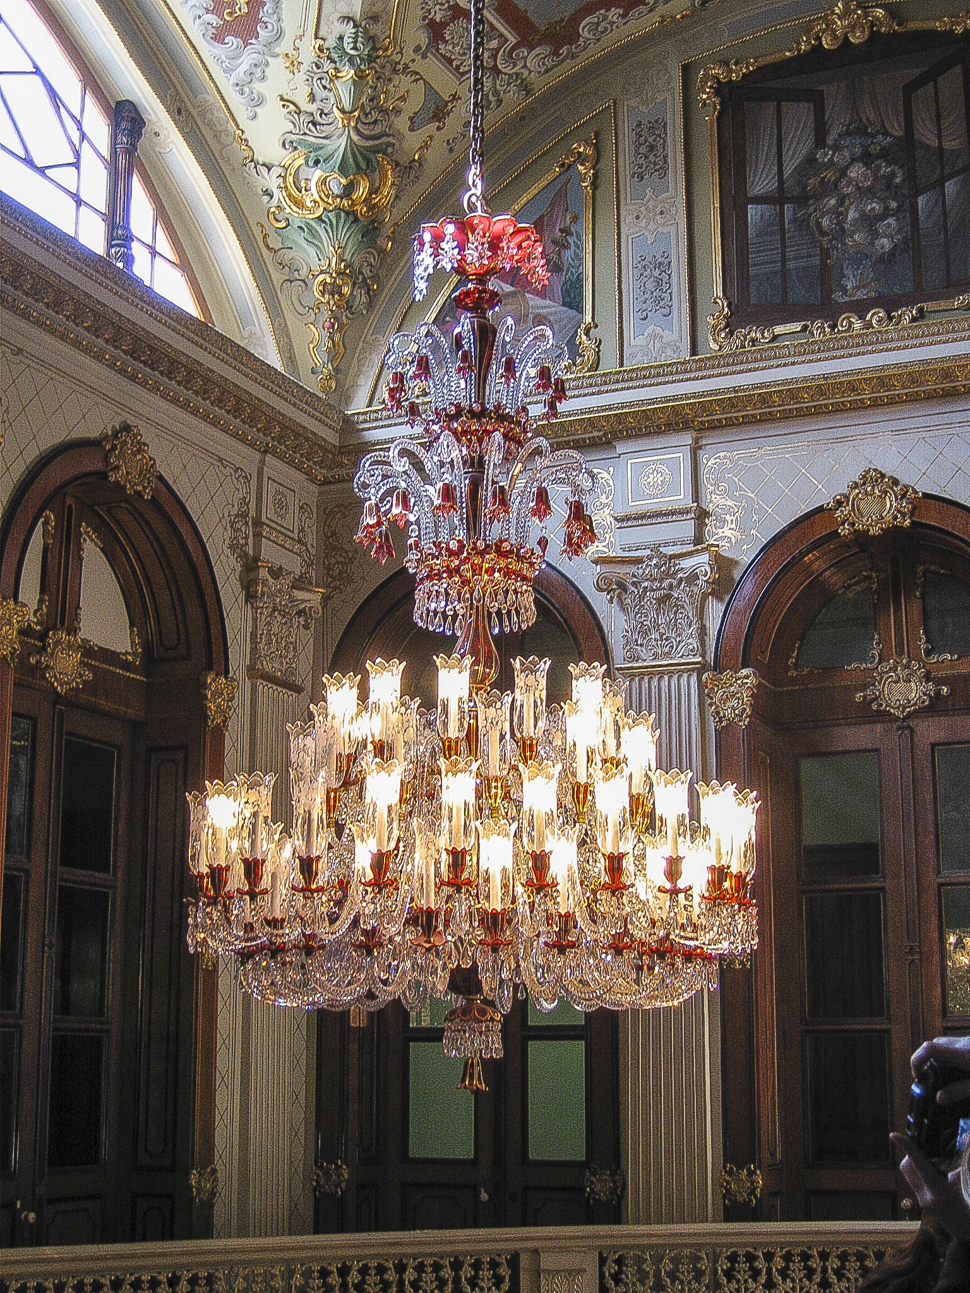
Every room in the palace seemed to have at least one incredibly elaborate and expensive Bohemian glass chandelier. Some, like the Medhal, had more than one. I’d hate to have to pay the electric bill.
The switch from conical to squarish fireplaces presumably reflected European influence. I don’t know what inspired the choice of decoration above the fireplace.
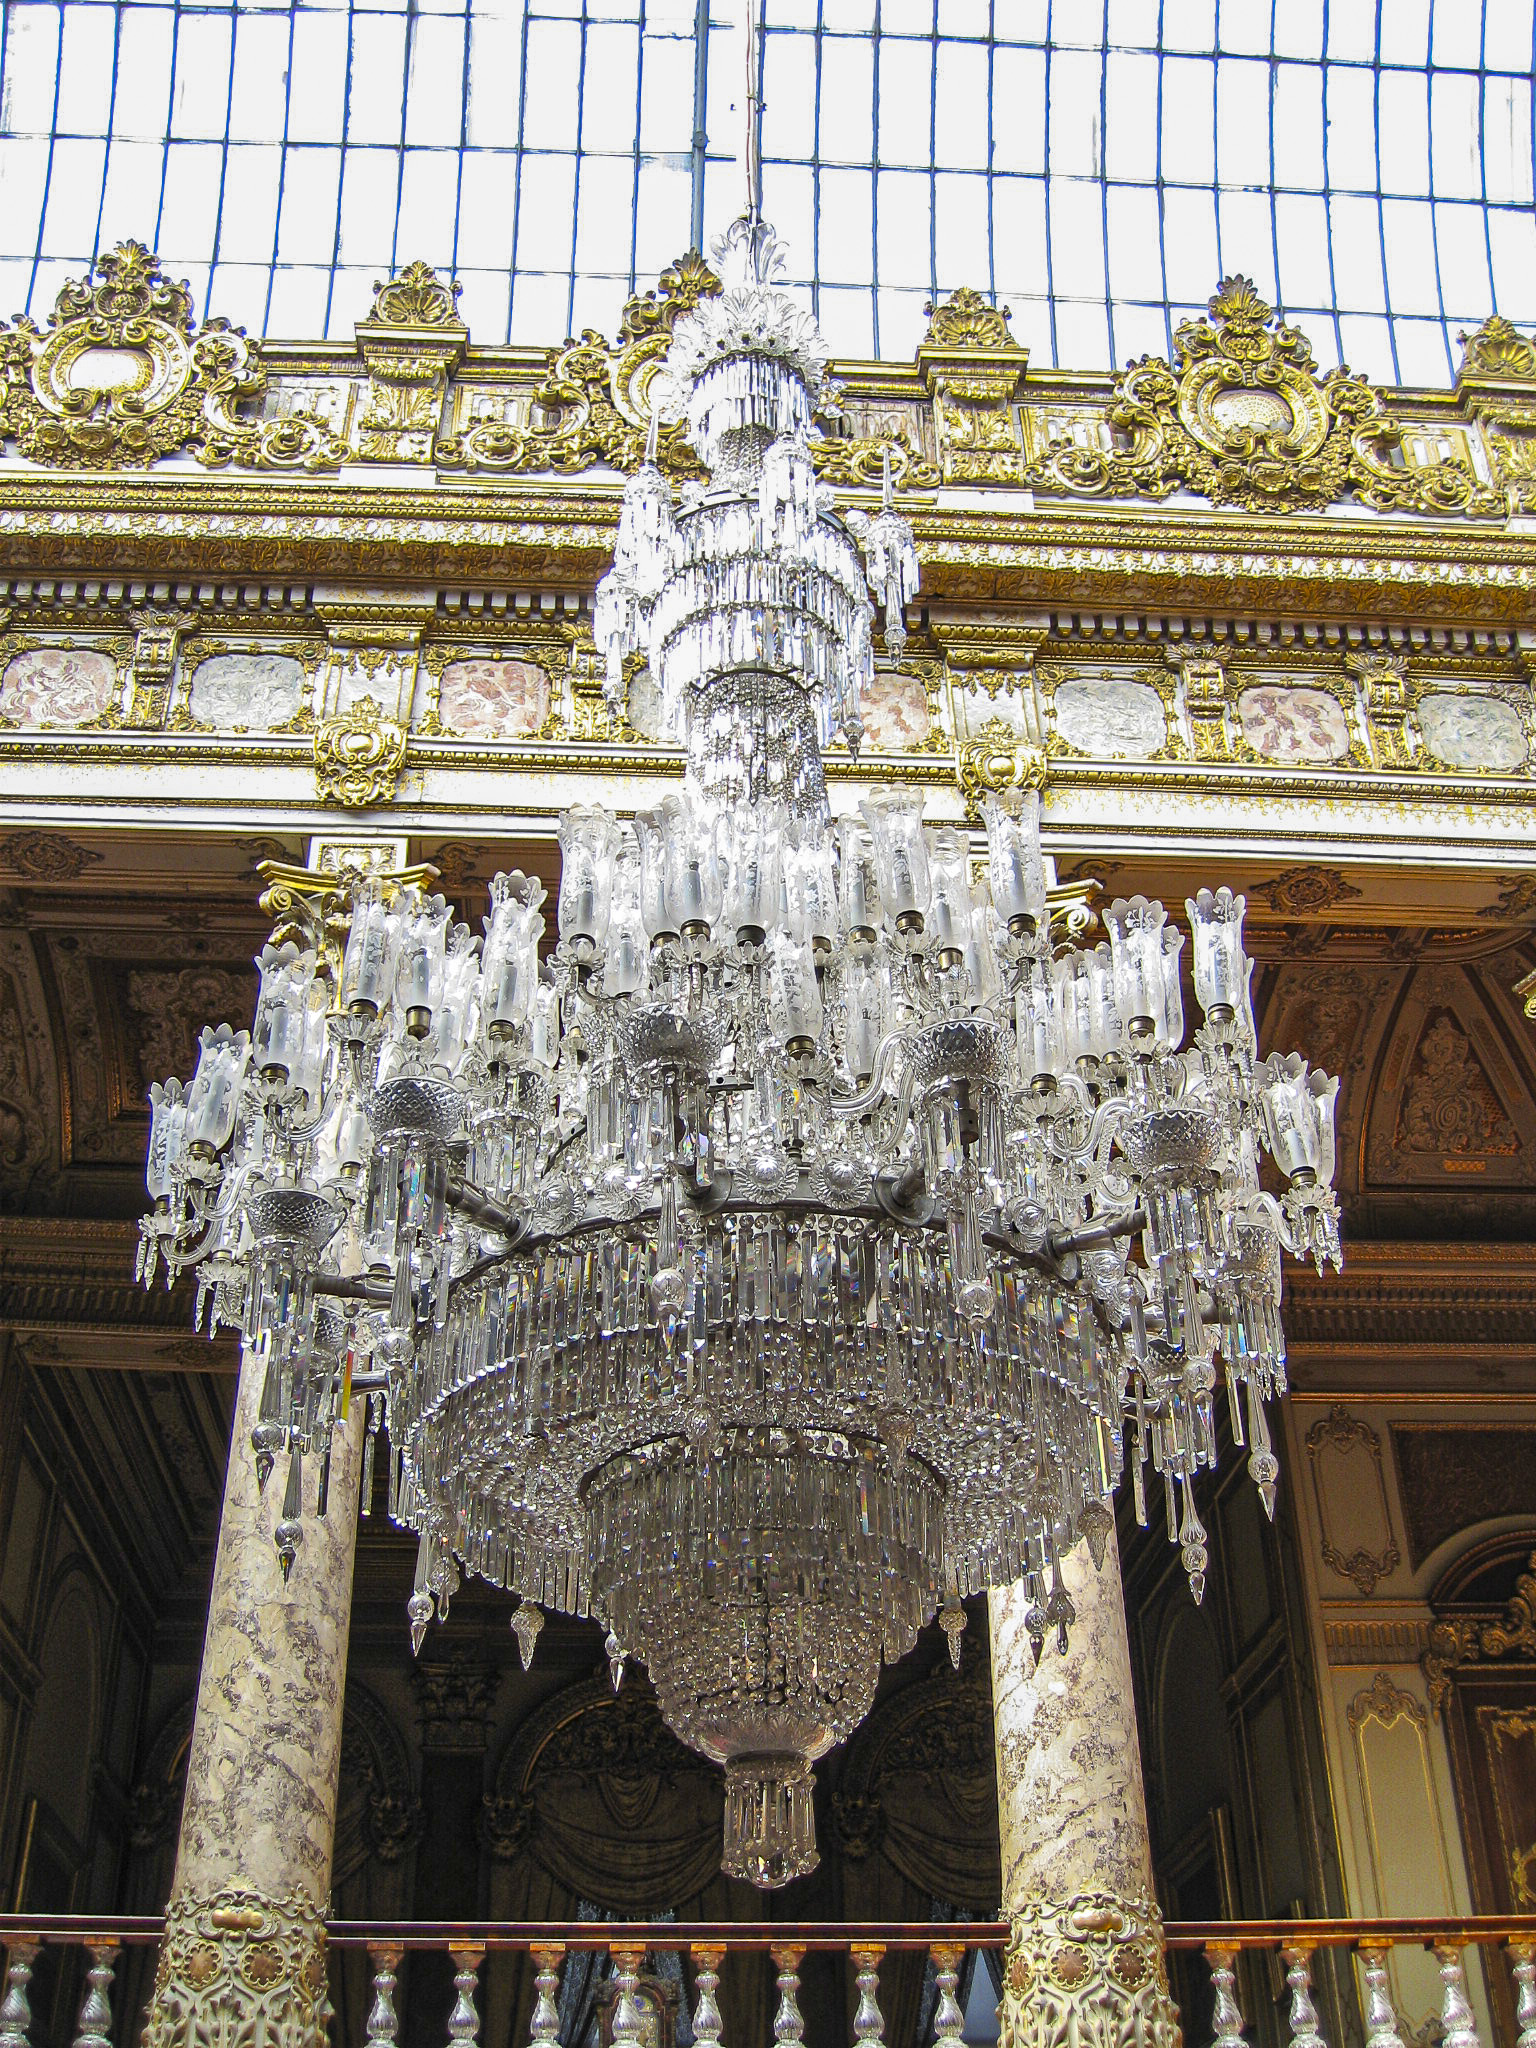
Chandeliers are ubiquitous throughout the Dolmabahçe Palace. This was the one over the Crystal Staircase (see following picture for more on the staircase).
Not the largest or most expensive in the palace, but nothing to sneer at.

Whereas Iznik tile and Ottoman carving dominates the Topkapı Palace, the Dolmabahçe Palace trends more to gold and crystal. The famous Crystal Staircase is a case in point, not to mention the chandeliers.
The Crystal Staircase is built in the shape of a double horseshoe, using crystal, brass and mahogany.
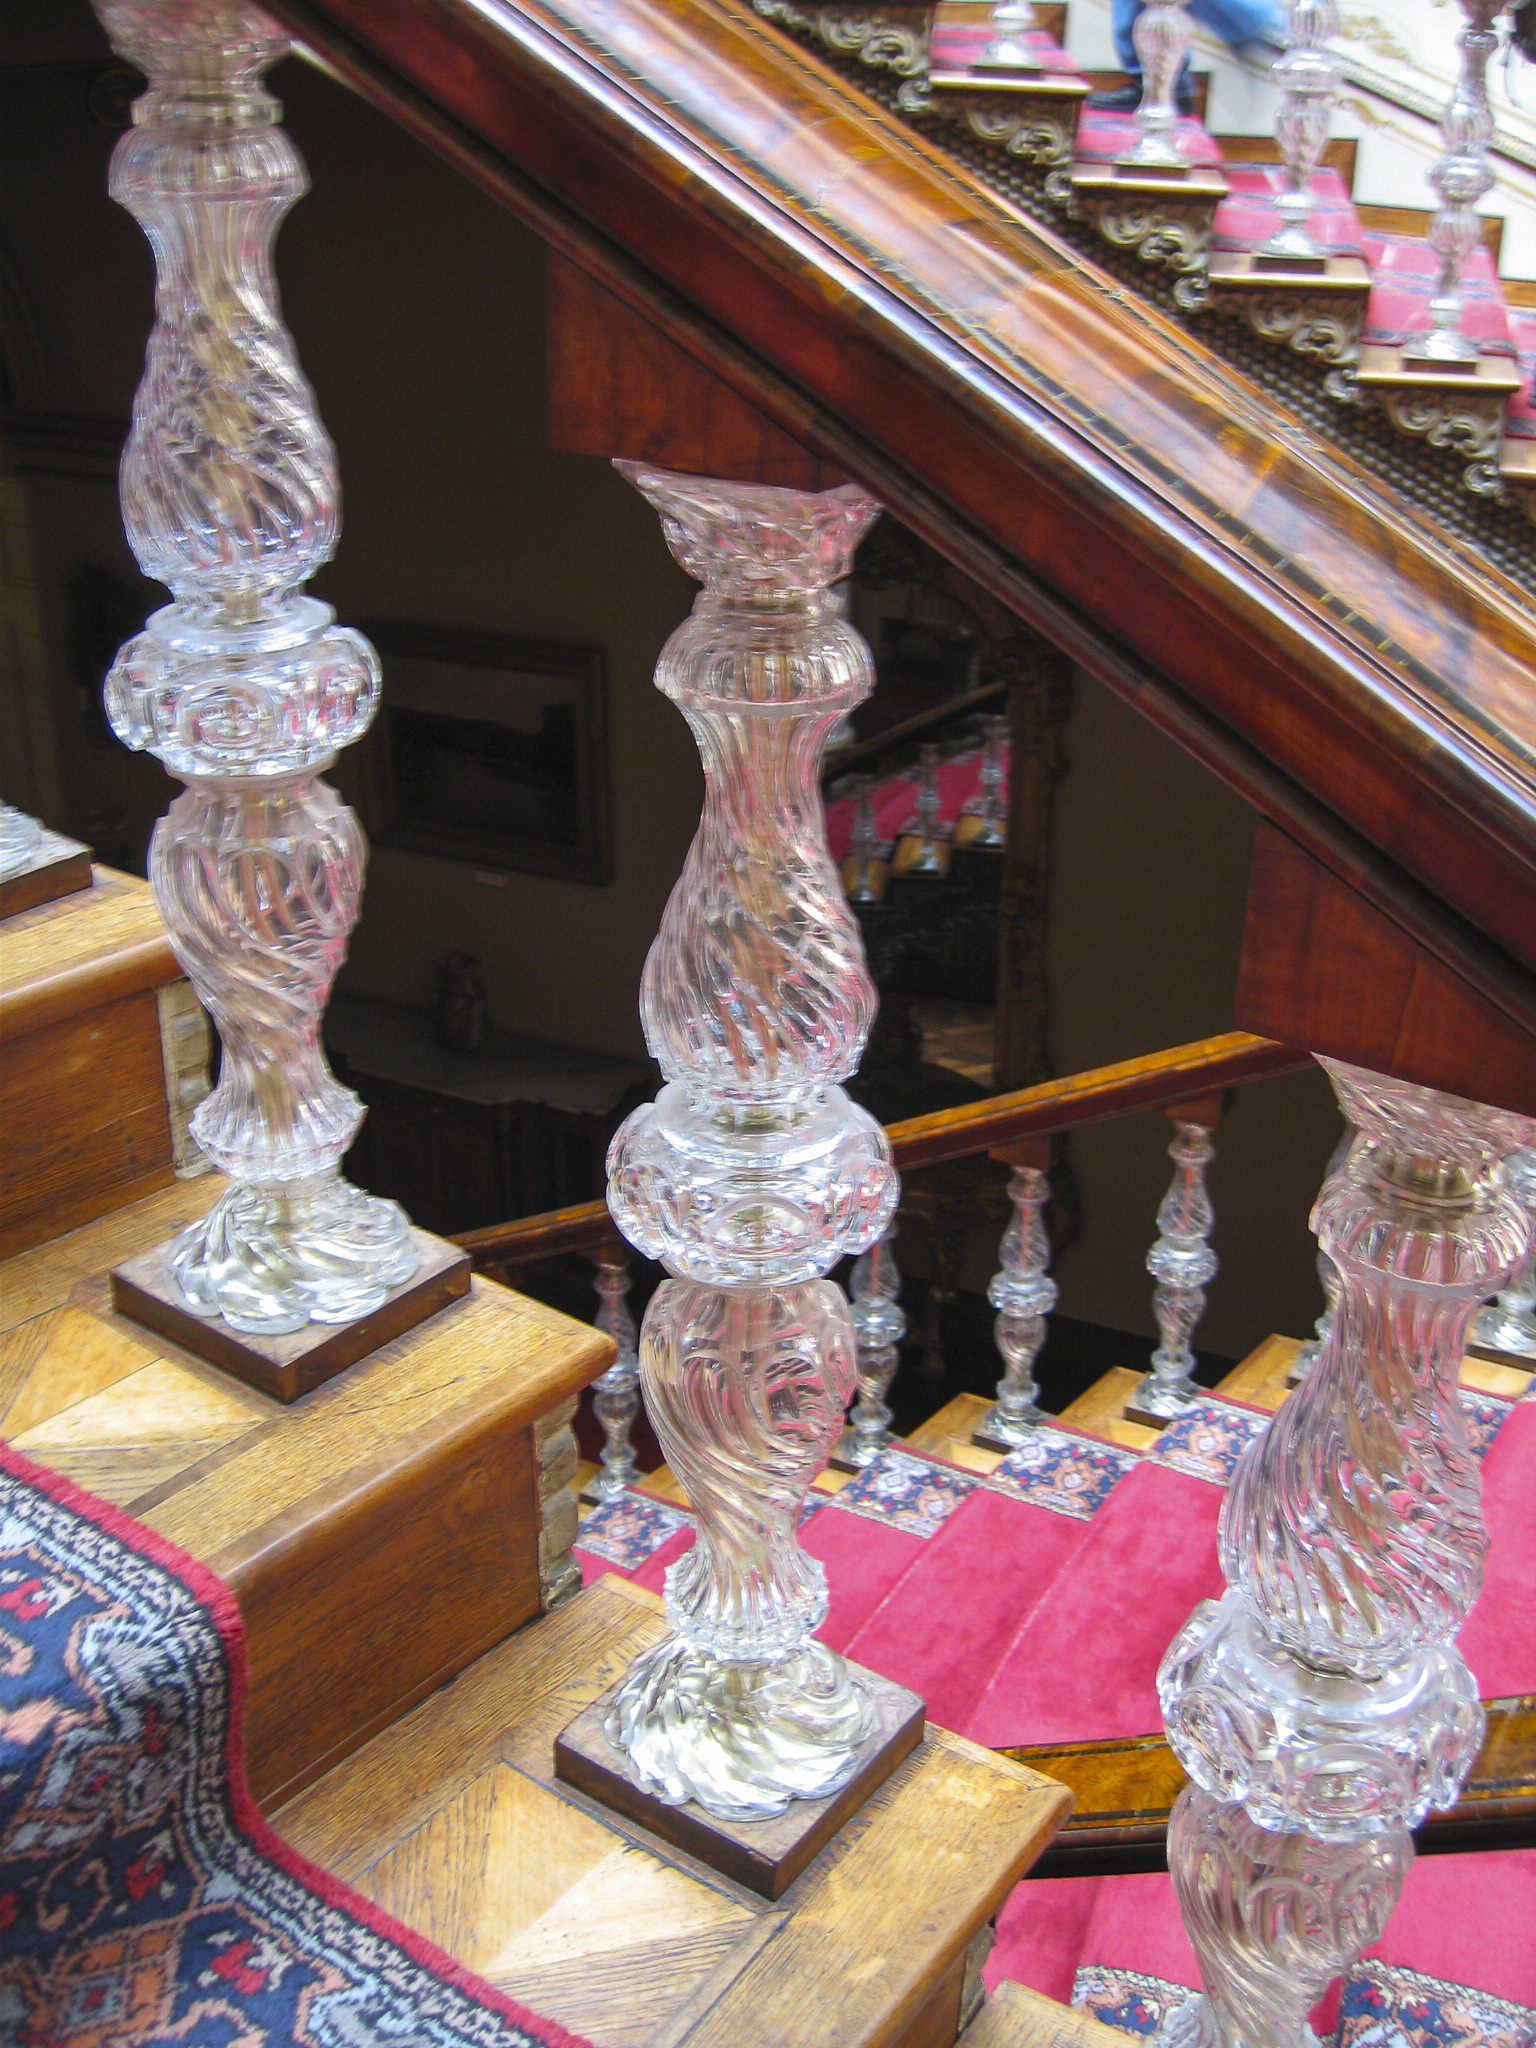
The bannisters of the Crystal Staircase are made of mahogany, the supports of Baccarat Crystal. Baccarat crystal is made by a privately-owned French company founded in 1764; Bohemian crystal is made in, duh, Bohemia, part of the Czech Republic.
Close-up of the Baccarat crystal bannister supports.
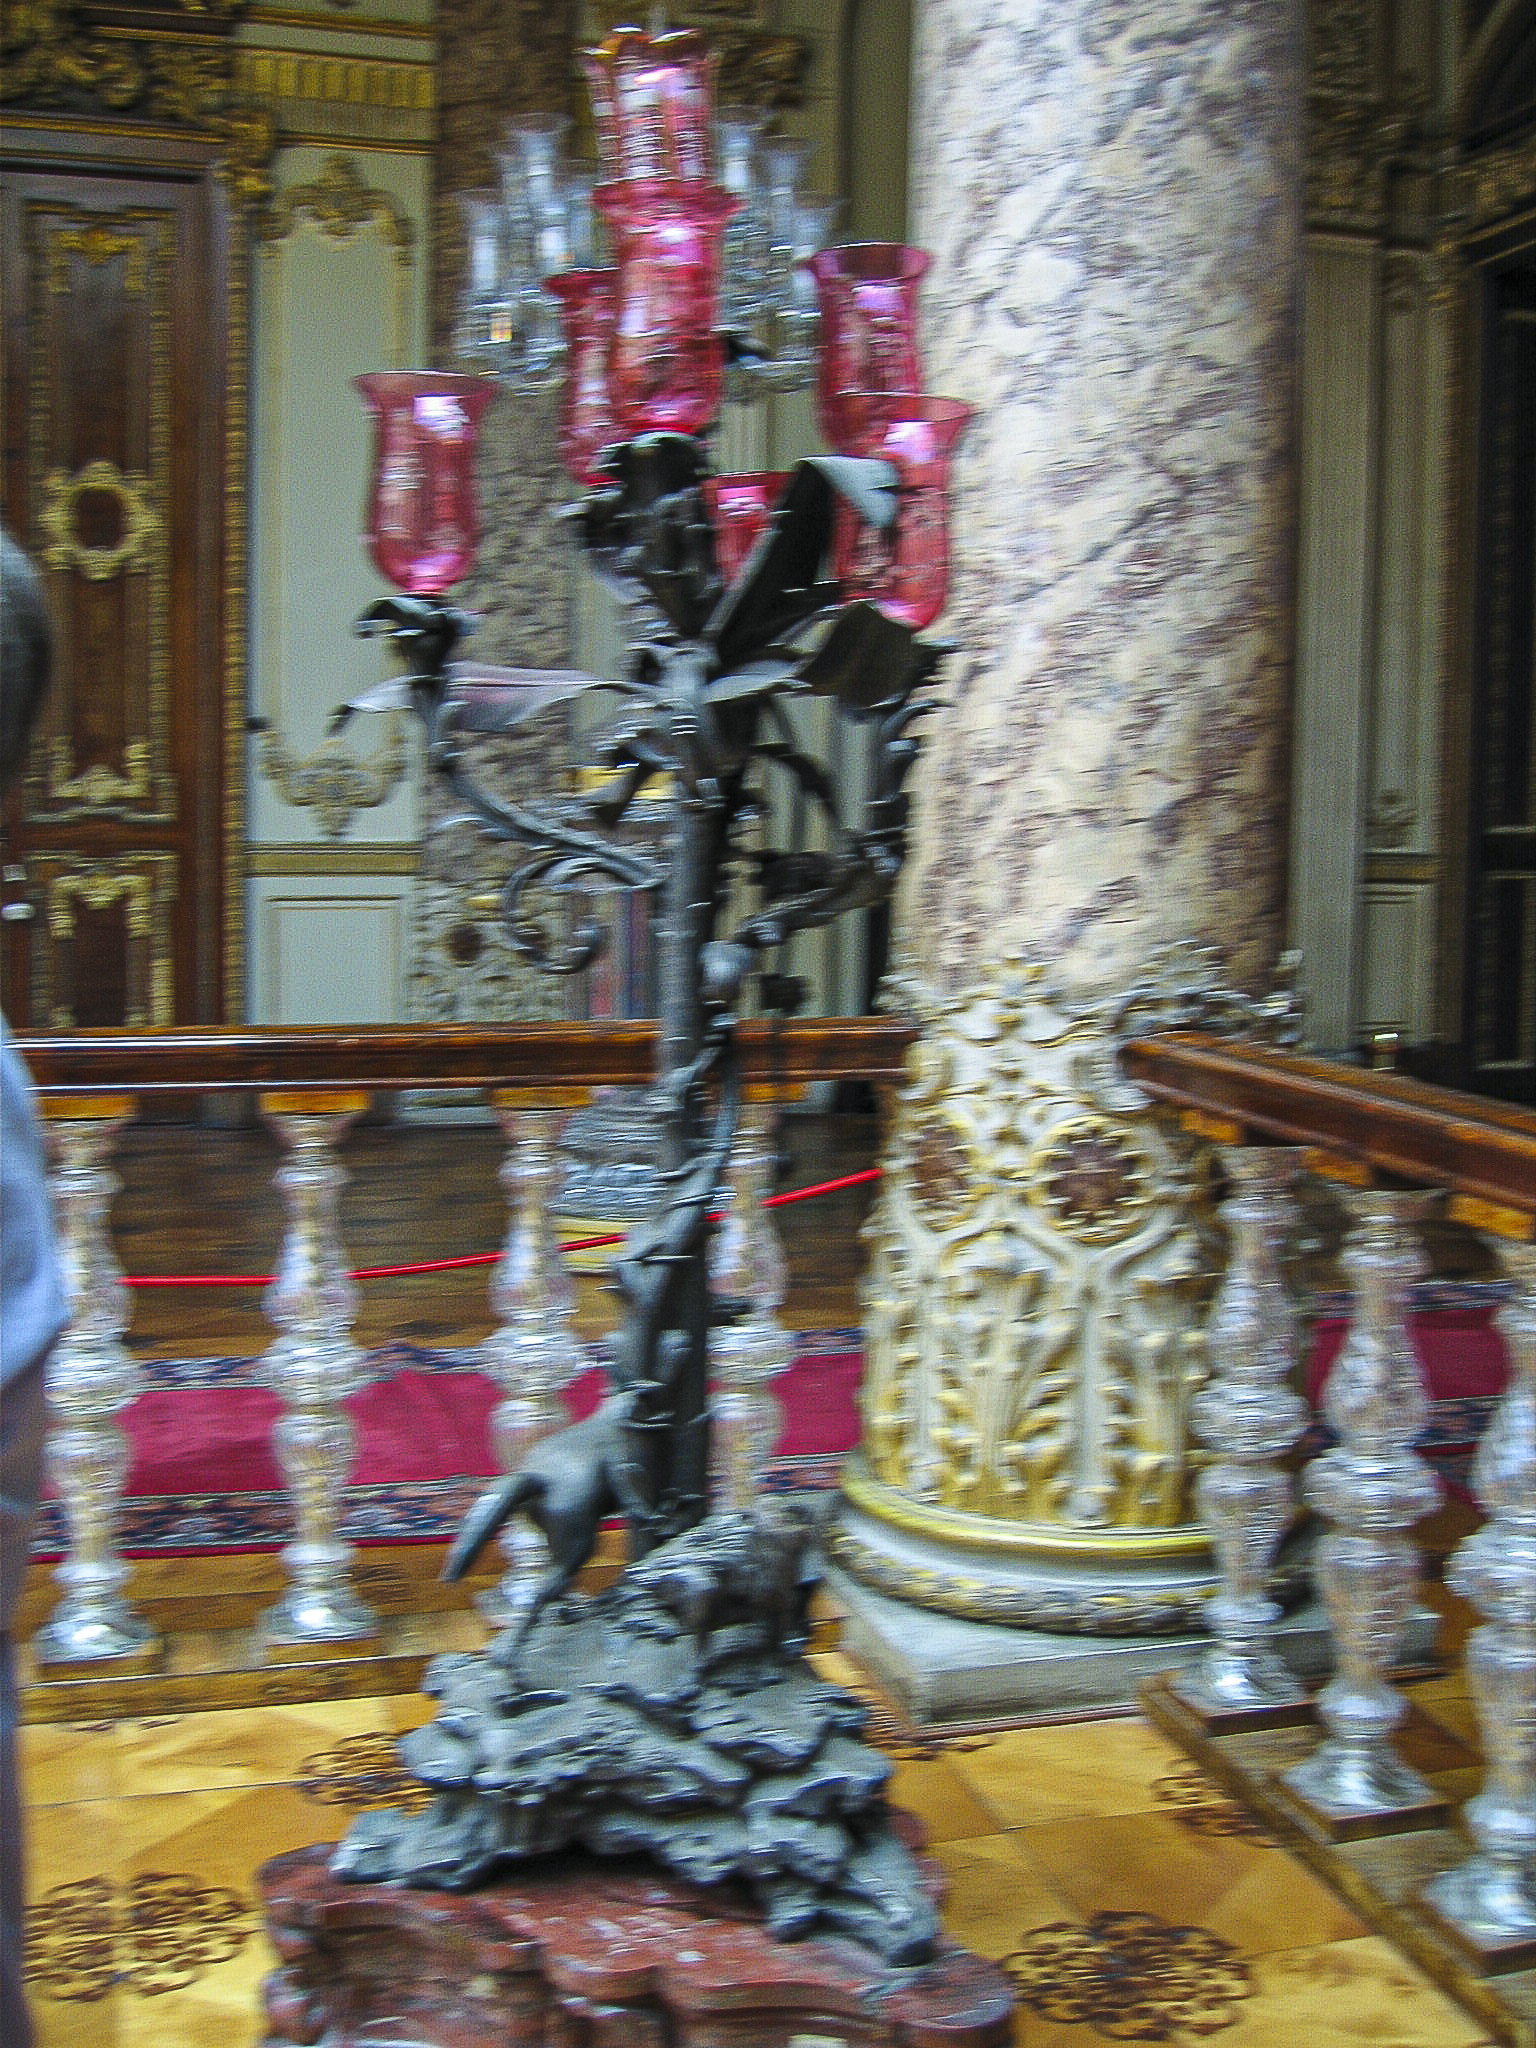
At the top of the Crystal Staircase (you can see it in a previous photo) stands this amazing Art Nouveau-style lamp, looking as if it came right from the workshops of Louis Comfort Tiffany. Unfortunately we weren’t able to find out anything about its provenance then or later.
At the head of the Crystal Staircase.
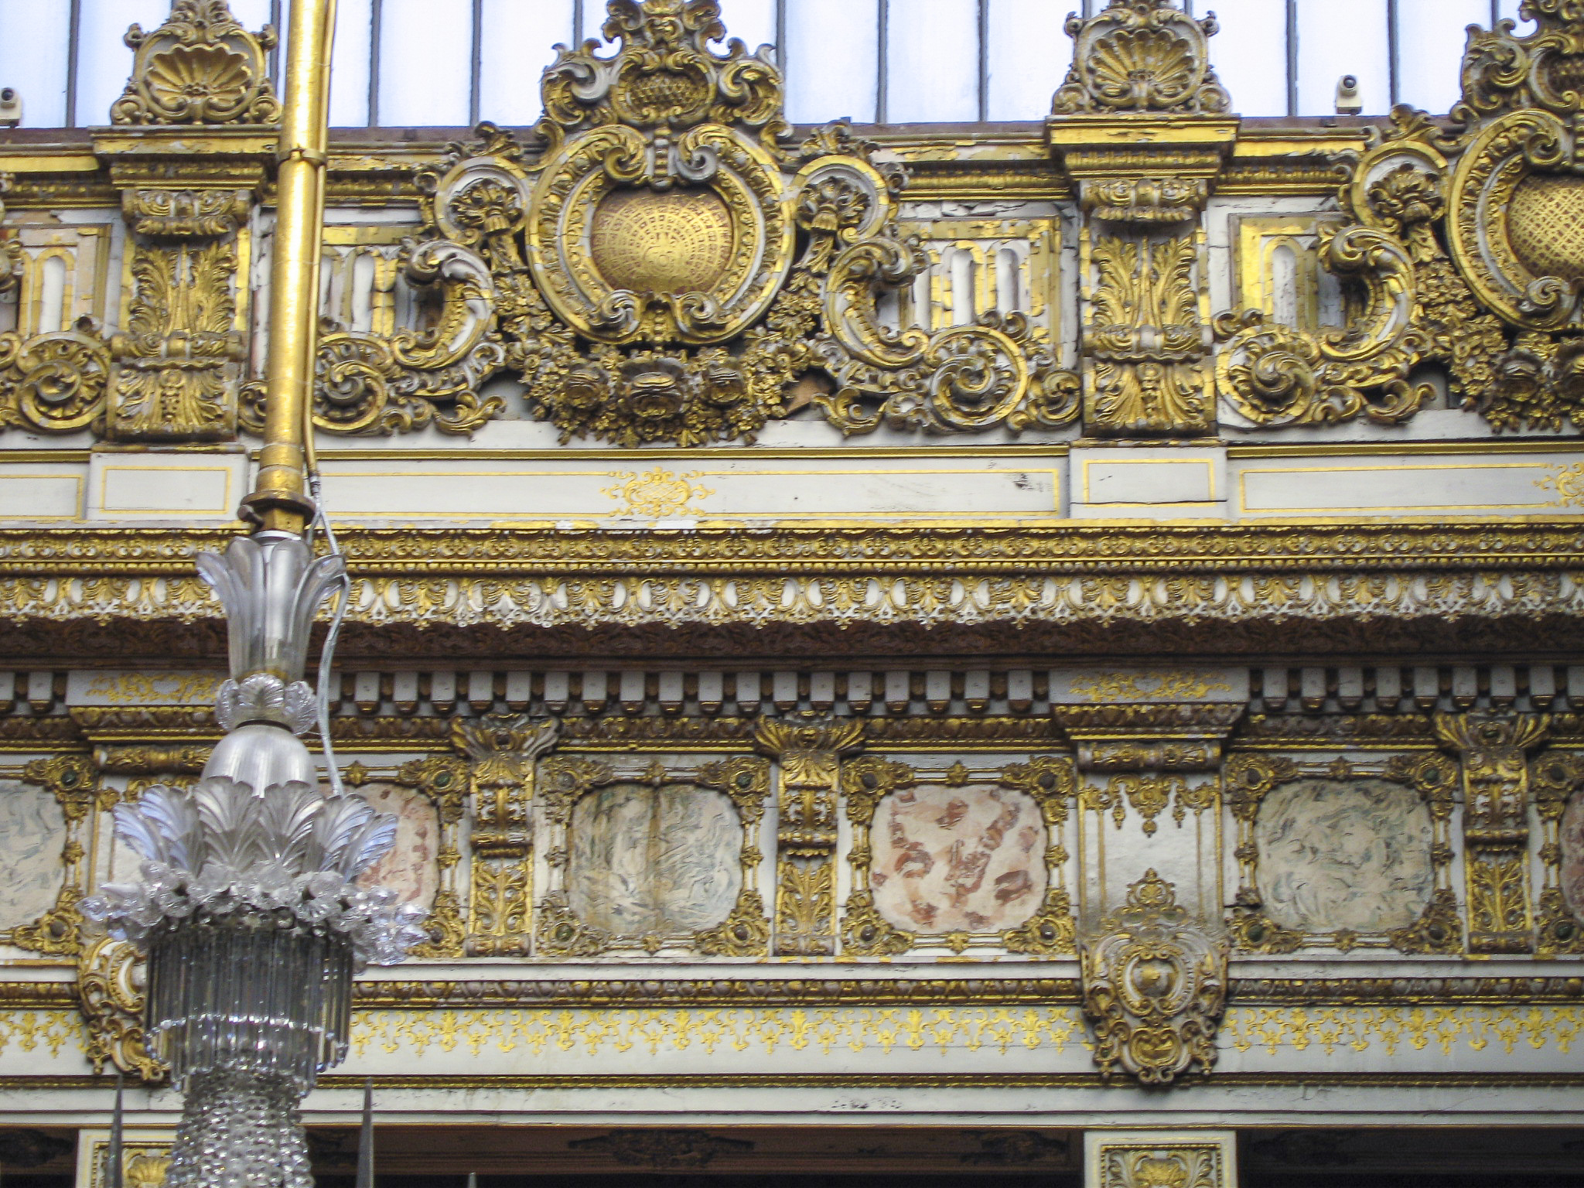
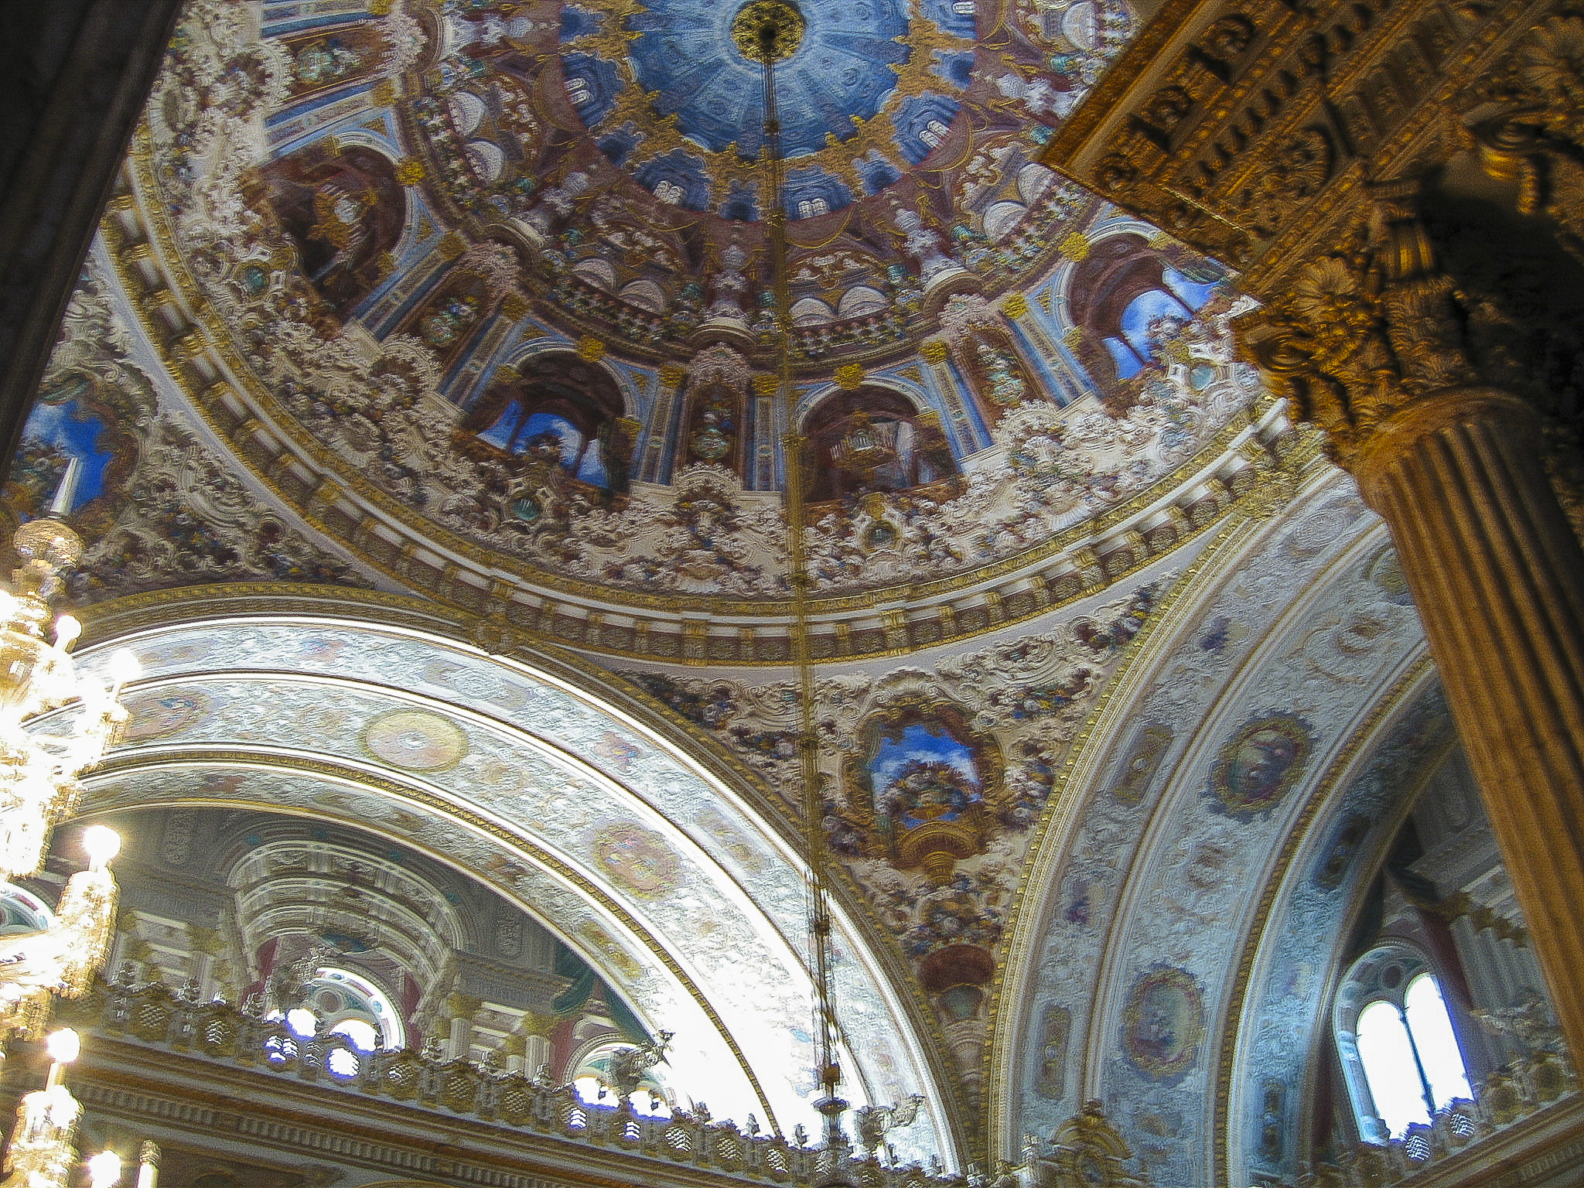
Did I mention gold? 14 metric tons of gold were used to gild the palace ceilings. No wonder the Ottoman Empire went bankrupt in the 19th century.
Gold-encrusted ceilings in the Dolmabahçe Palace.
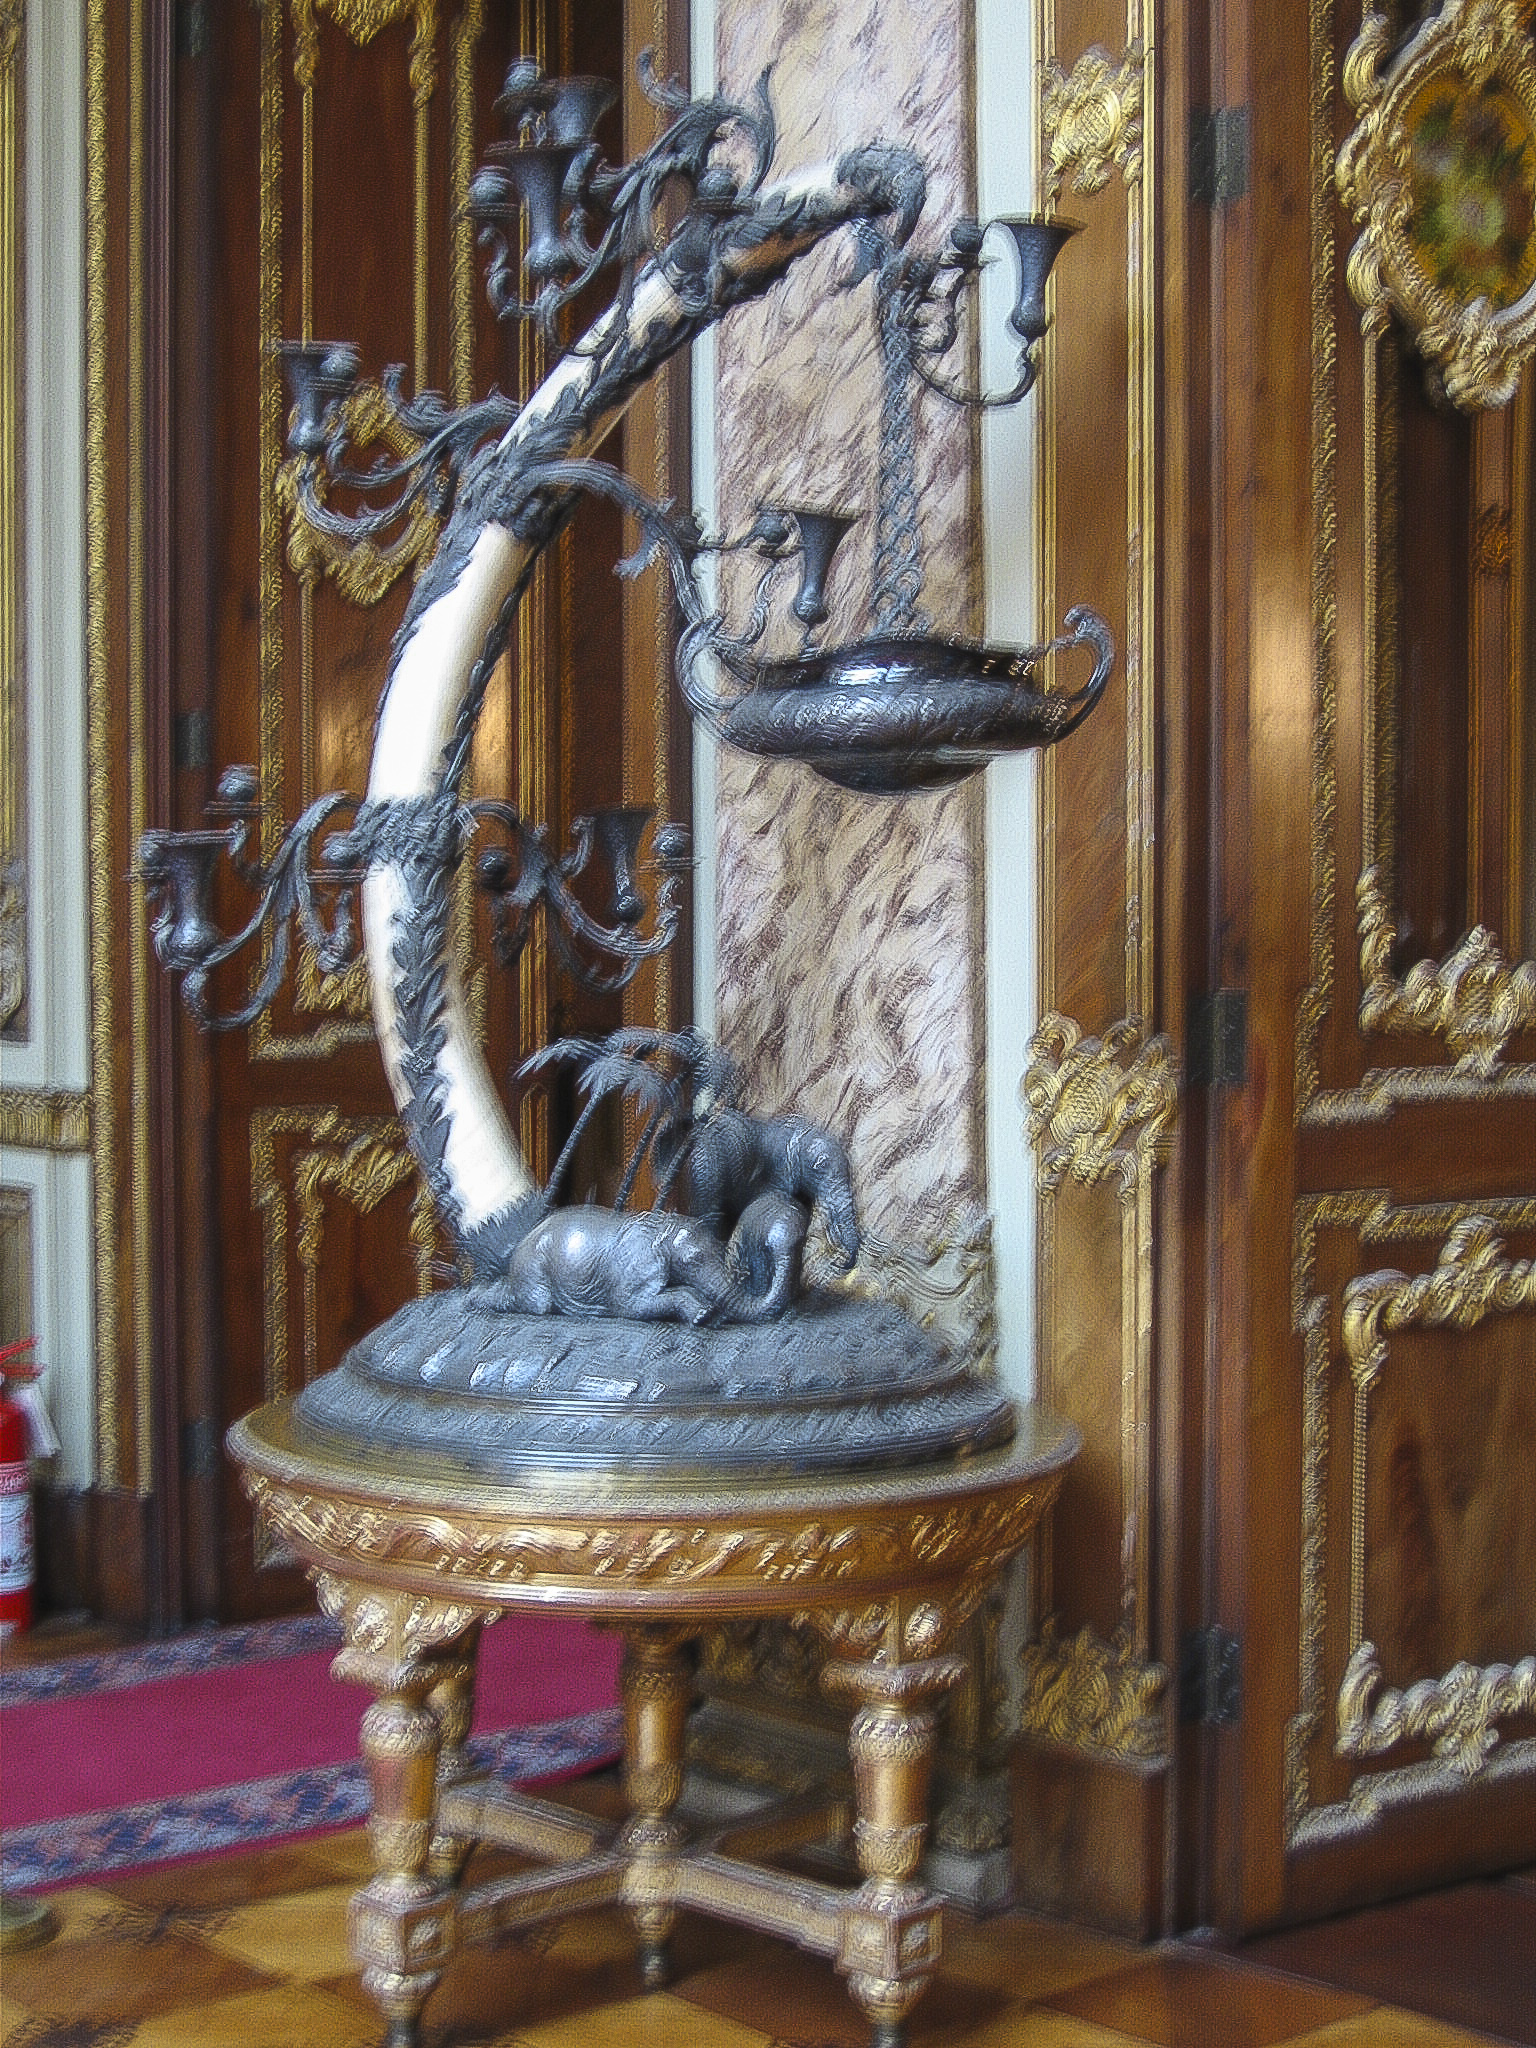
The prize for the most enigmatic furnishing in the palace, without question, goes to the ivory-tusk piece pictured below. There was no plaque or placard associated with it, nothing to indicate its purpose, where it came from, who made it, or what the vessel suspended from the elephant tusk was intended to contain. I can speculate that the trumpet-shaped receptacles, instead of just holding candles, somehow siphoned oil from the hanging vessel.
Very imaginative, and very much unacceptable if it were made today, but in the nineteenth century nobody worried about elephants becoming extinct.
What would you make of this piece?
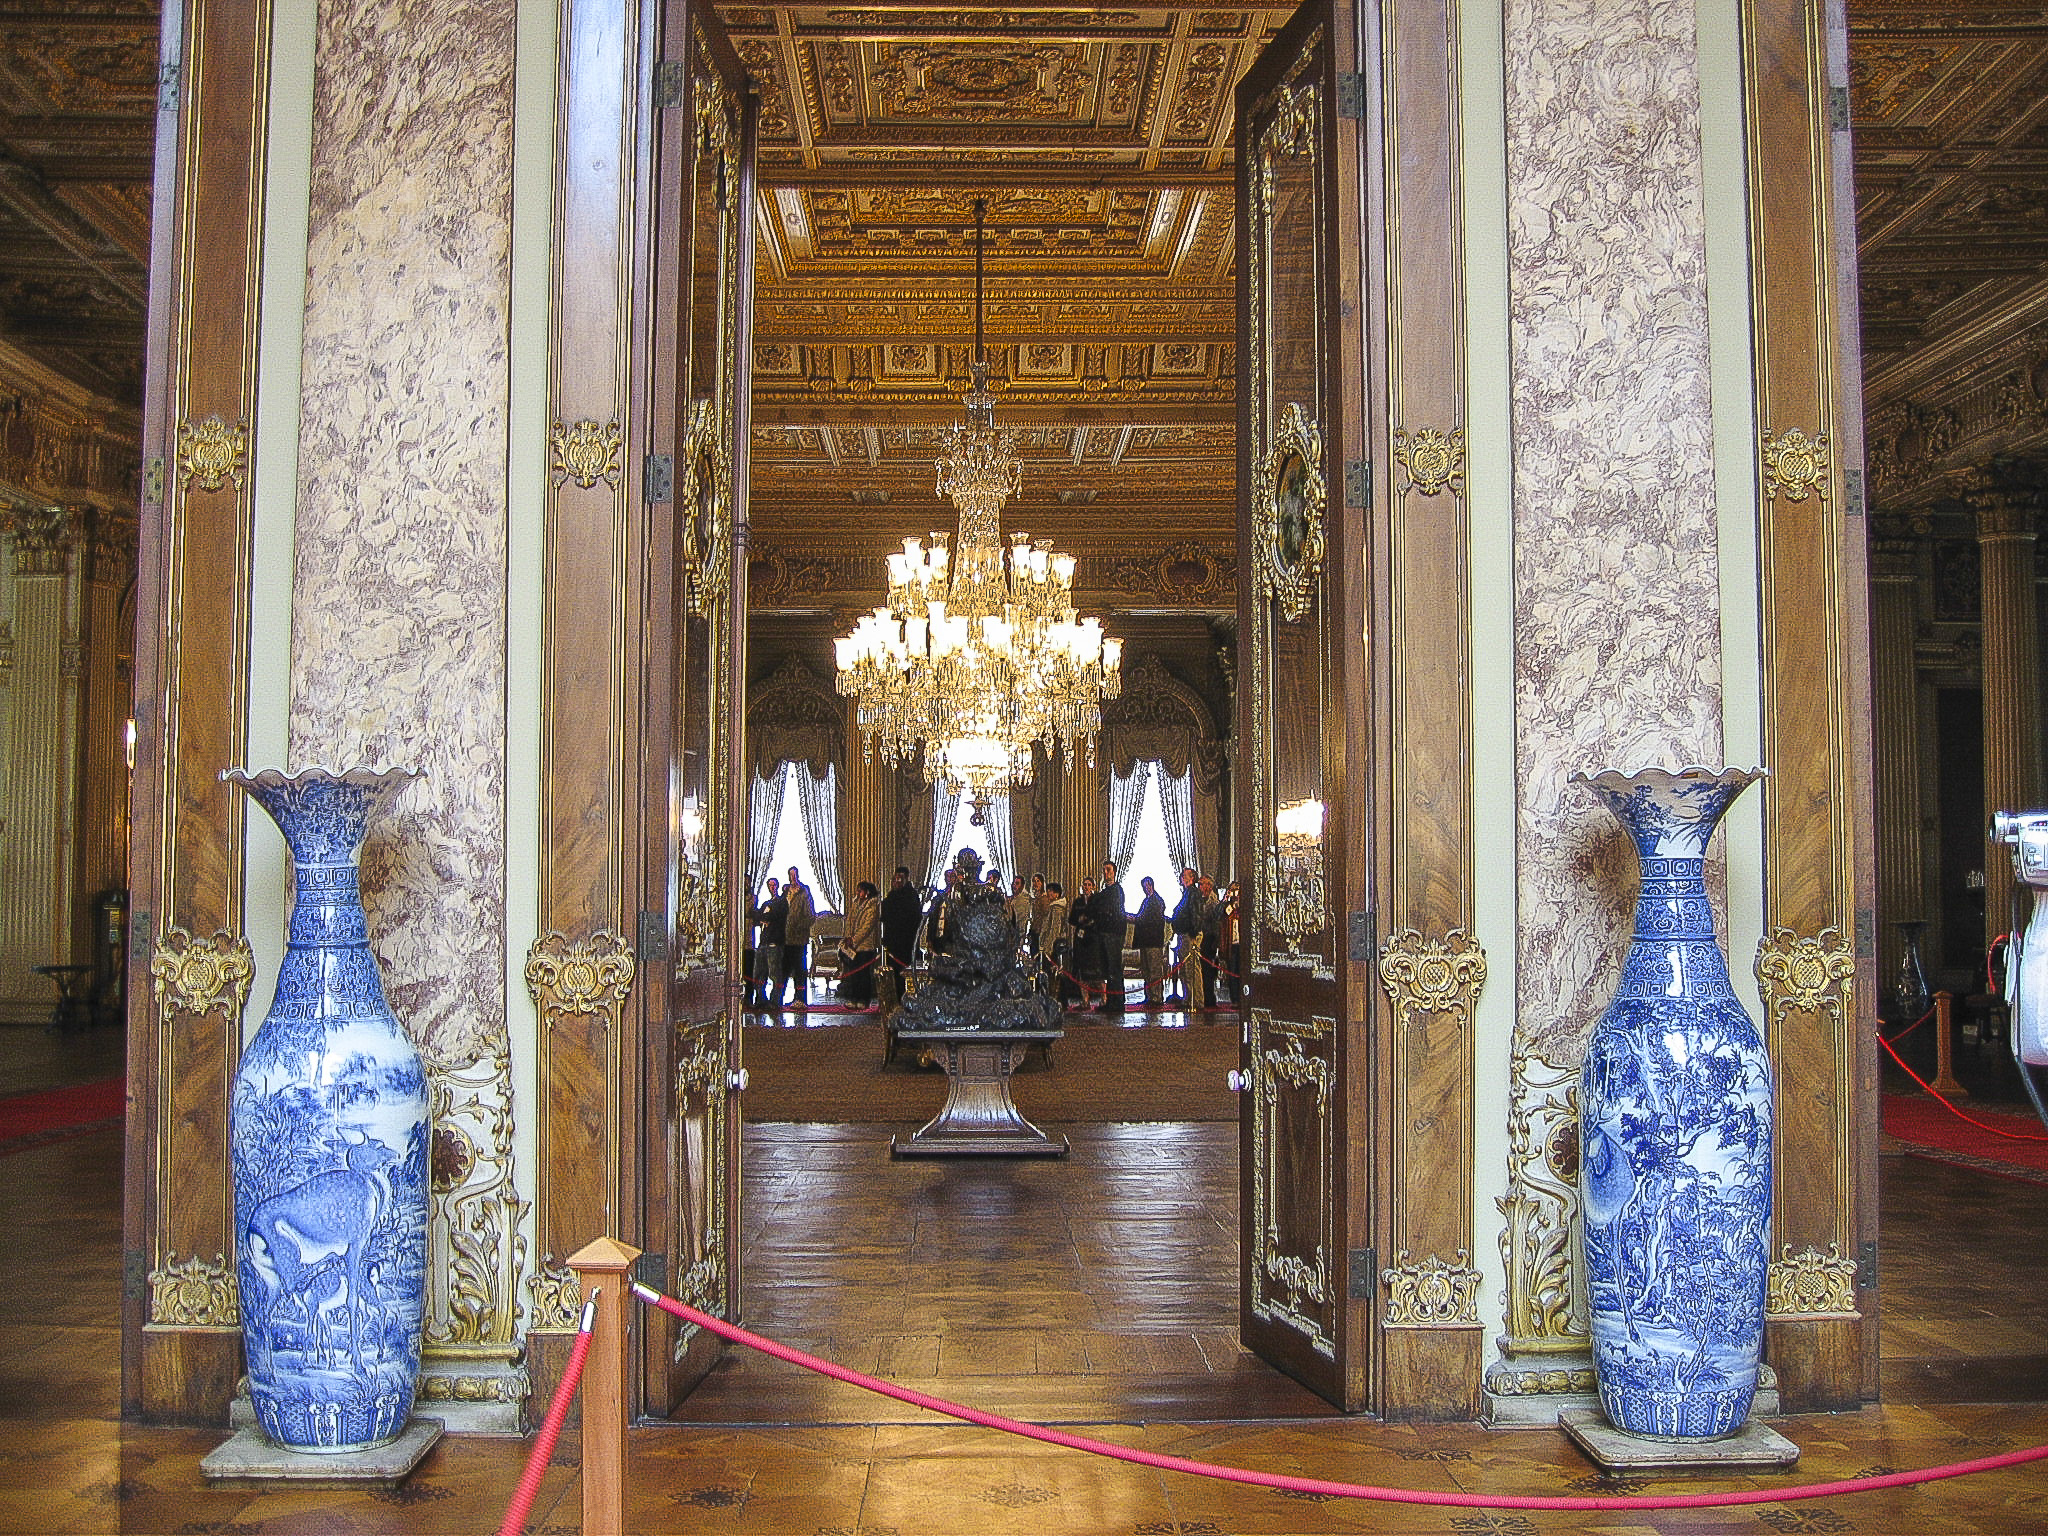
A door framed by two Ming vases took us into the Ambassadors’ Hall, where the Sultan received envoys of other nations, including Russia, whose Tsar Nicholas I donated two bearskin rugs for the room.
Framed by two Ming vases, this door opens into the Ambassadors’ Hall.

A close-up shot of one of the Ming vases reveals the incredible detail achieved by the Chinese artists who mastered this blue-on-white ceramic technique.
The OIttoman sultans had a penchant for the most exquisite Chinese wares.
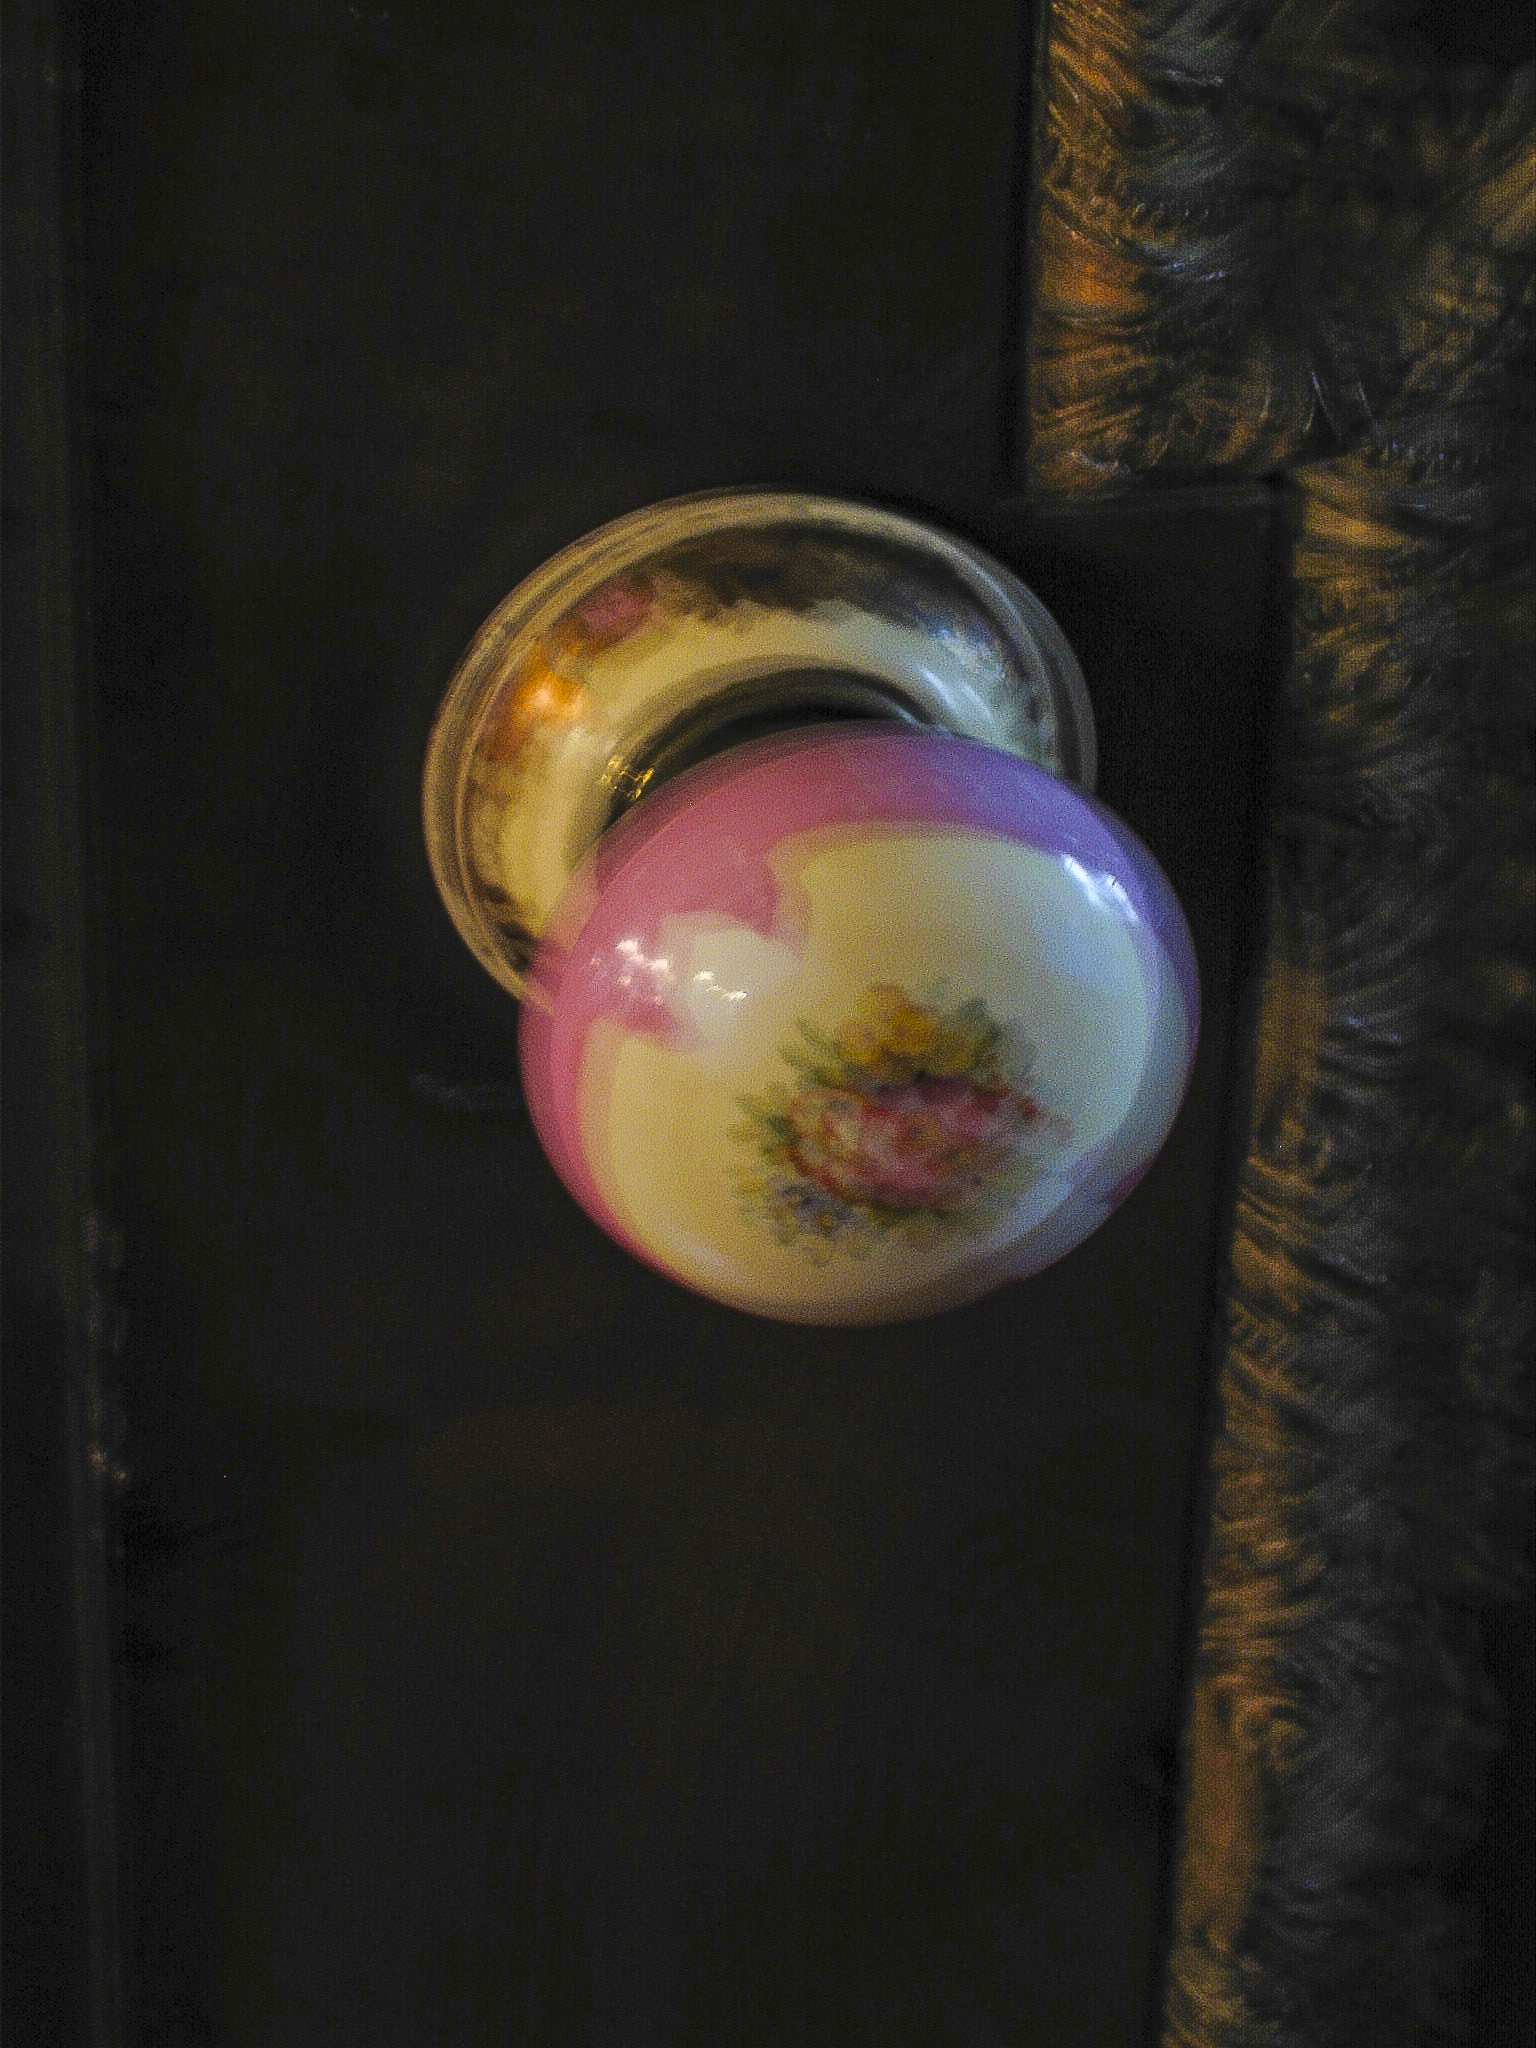
Even the smallest and most basic furnishings in this palace, such as the doorknobs, were exquisite.
Even the doorknobs were works of art.
In the Red Room, not surprisingly, the color red predominates in the drapes, wall fabric and furniture, and even shows up in the chandelier. Gold leaf is used extensively in the furnishings and ornamentation.
The Red Room.
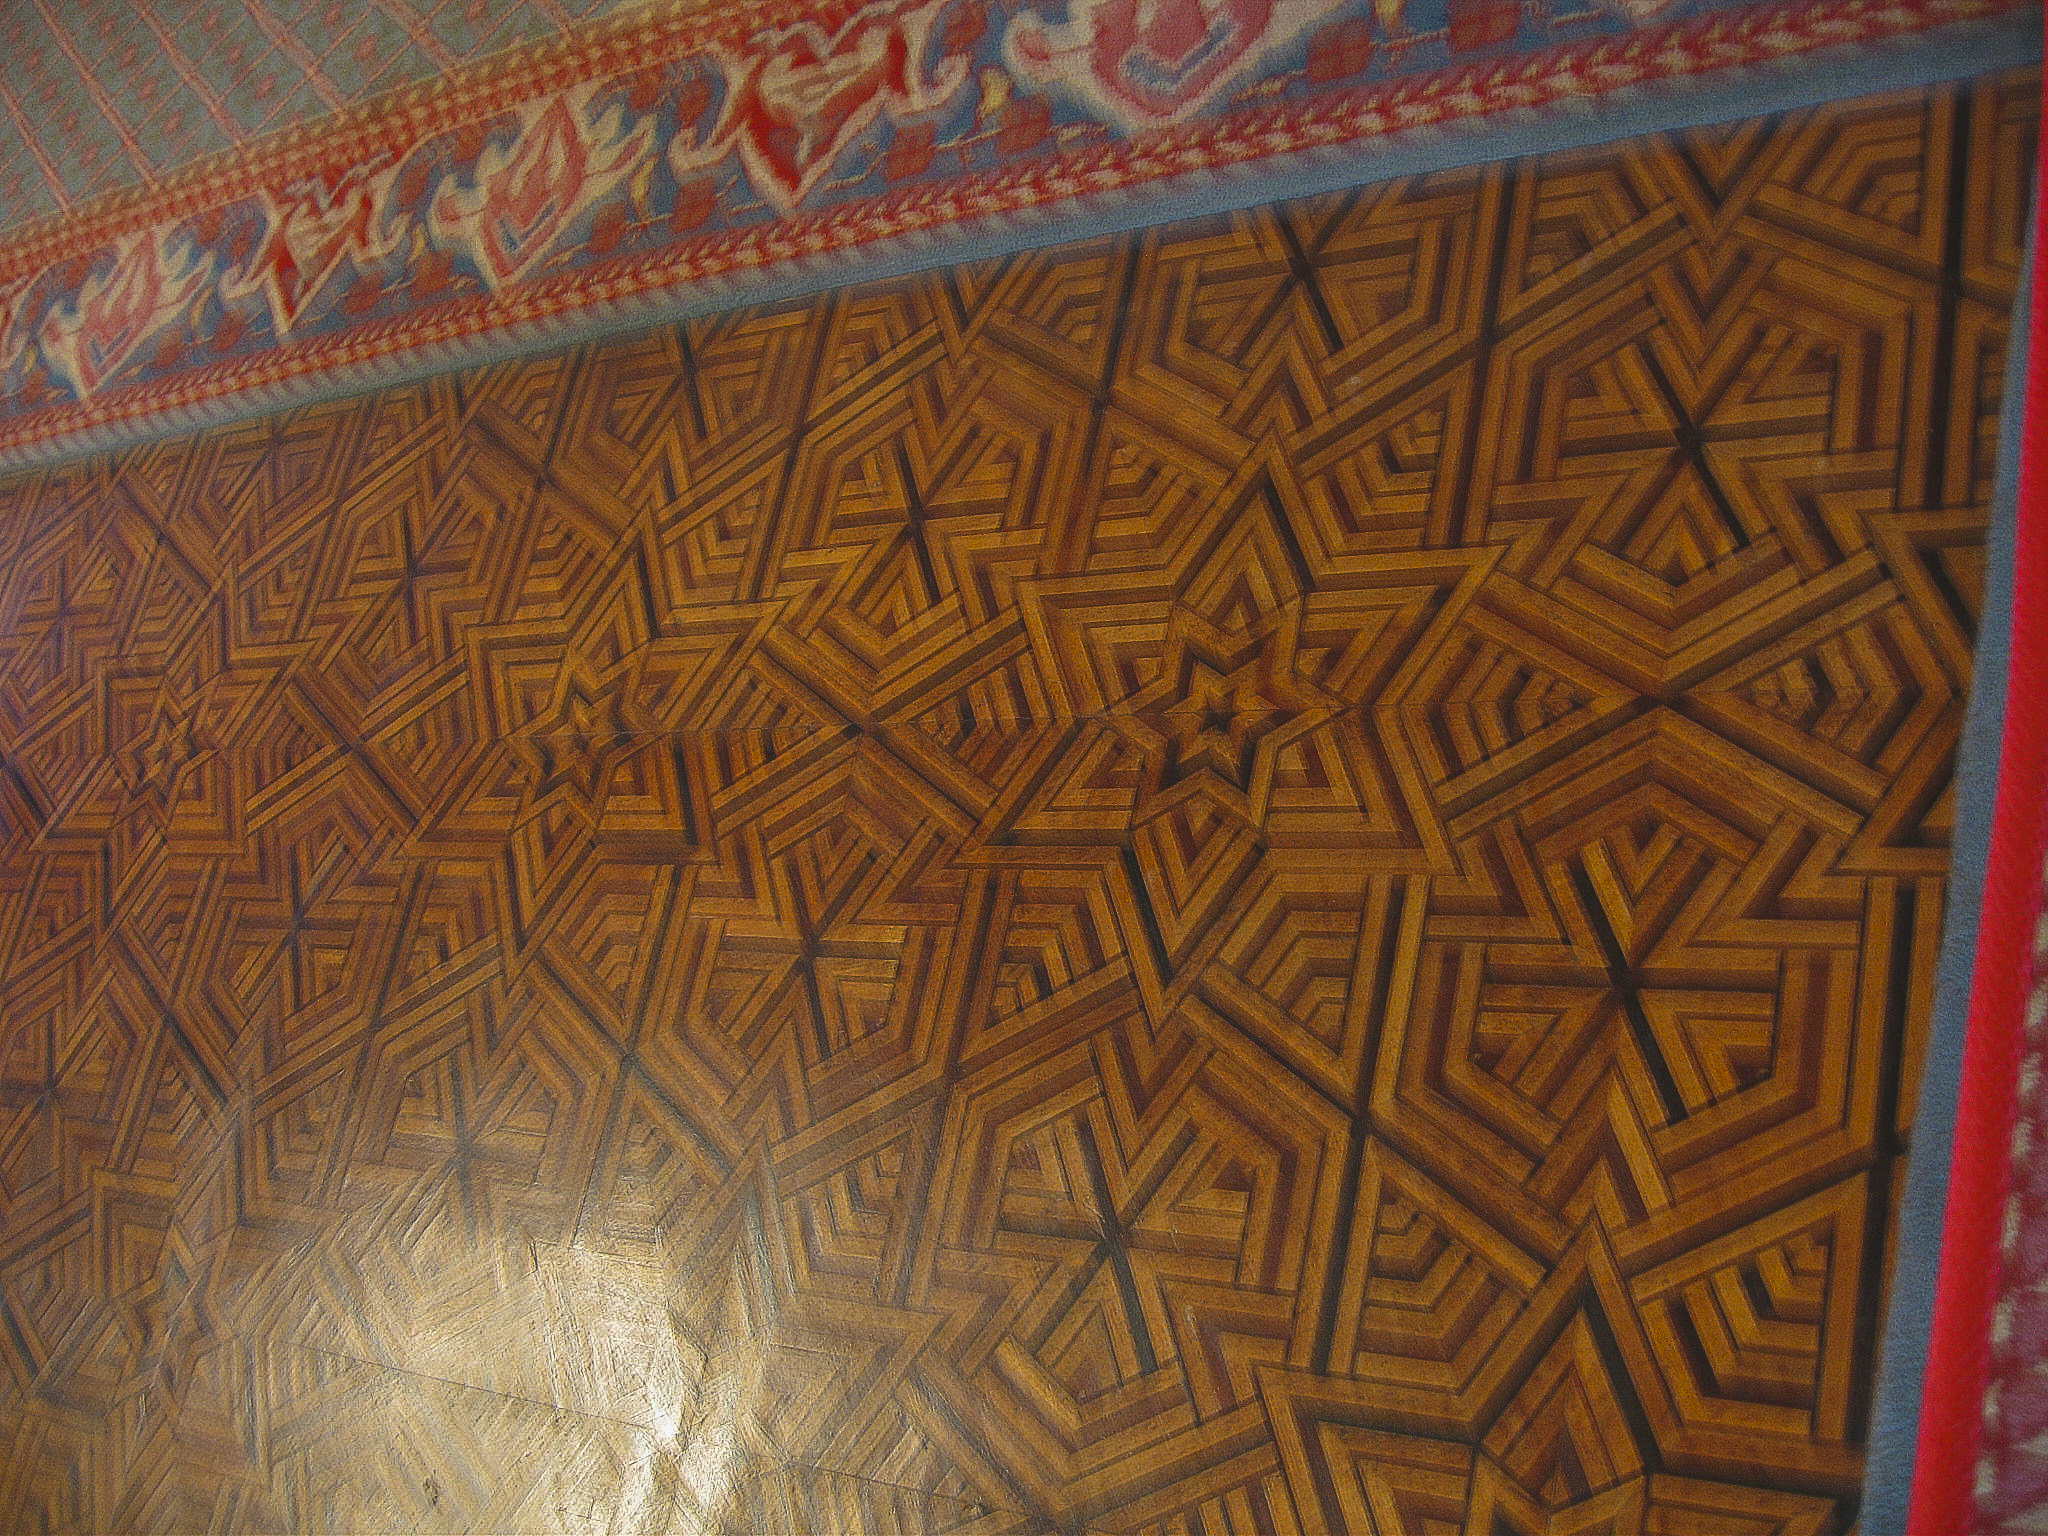
Parquet blocks with complex geometric designs covered the floors of the palace. They reminded me of the parquet floors in the palaces of Russian tsars, which I had visited in 1972-3. However, in the Dolmabahçe Palace the floors were more often overlaid with sumptuous carpets. These were produced exclusively in the town of Hereke, near Istanbul, in a factory founded by Sultan Abdülmecid I himself in 1841. The Sultan reserved the production of these carpets for himself, only giving some of them away as presents for visiting royalty and other dignitaries. Until 1890 their sale on the commercial market was forbidden. They were (and still are) made with wool, cotton and silk thread, and sometimes gold and silver as well.
Dolmabahçe Palace was paved with intricate parquet floors, in places overlain with posh Turkish carpeting, as in this picture.
There are a number of so-called Boulle tables in Dolmabahçe Palace. André-Charles Boulle was a French cabinetmaker of the 17th and early 18th centuries, considered the greatest of his time. He could not have made the Boulle tables in the Dolmabahçe Palace because he died in 1732, and the tables were inlaid with Sultan Abdülmecid’s monogram. After his death his name became a generic term for the type of work he did. There was no information to indicate who actually made the Boulle tables or when.
An ornate Boulle table in the harem, used for tea and tête-à-têtes. Note the sultan’s monogram on the tabletop.
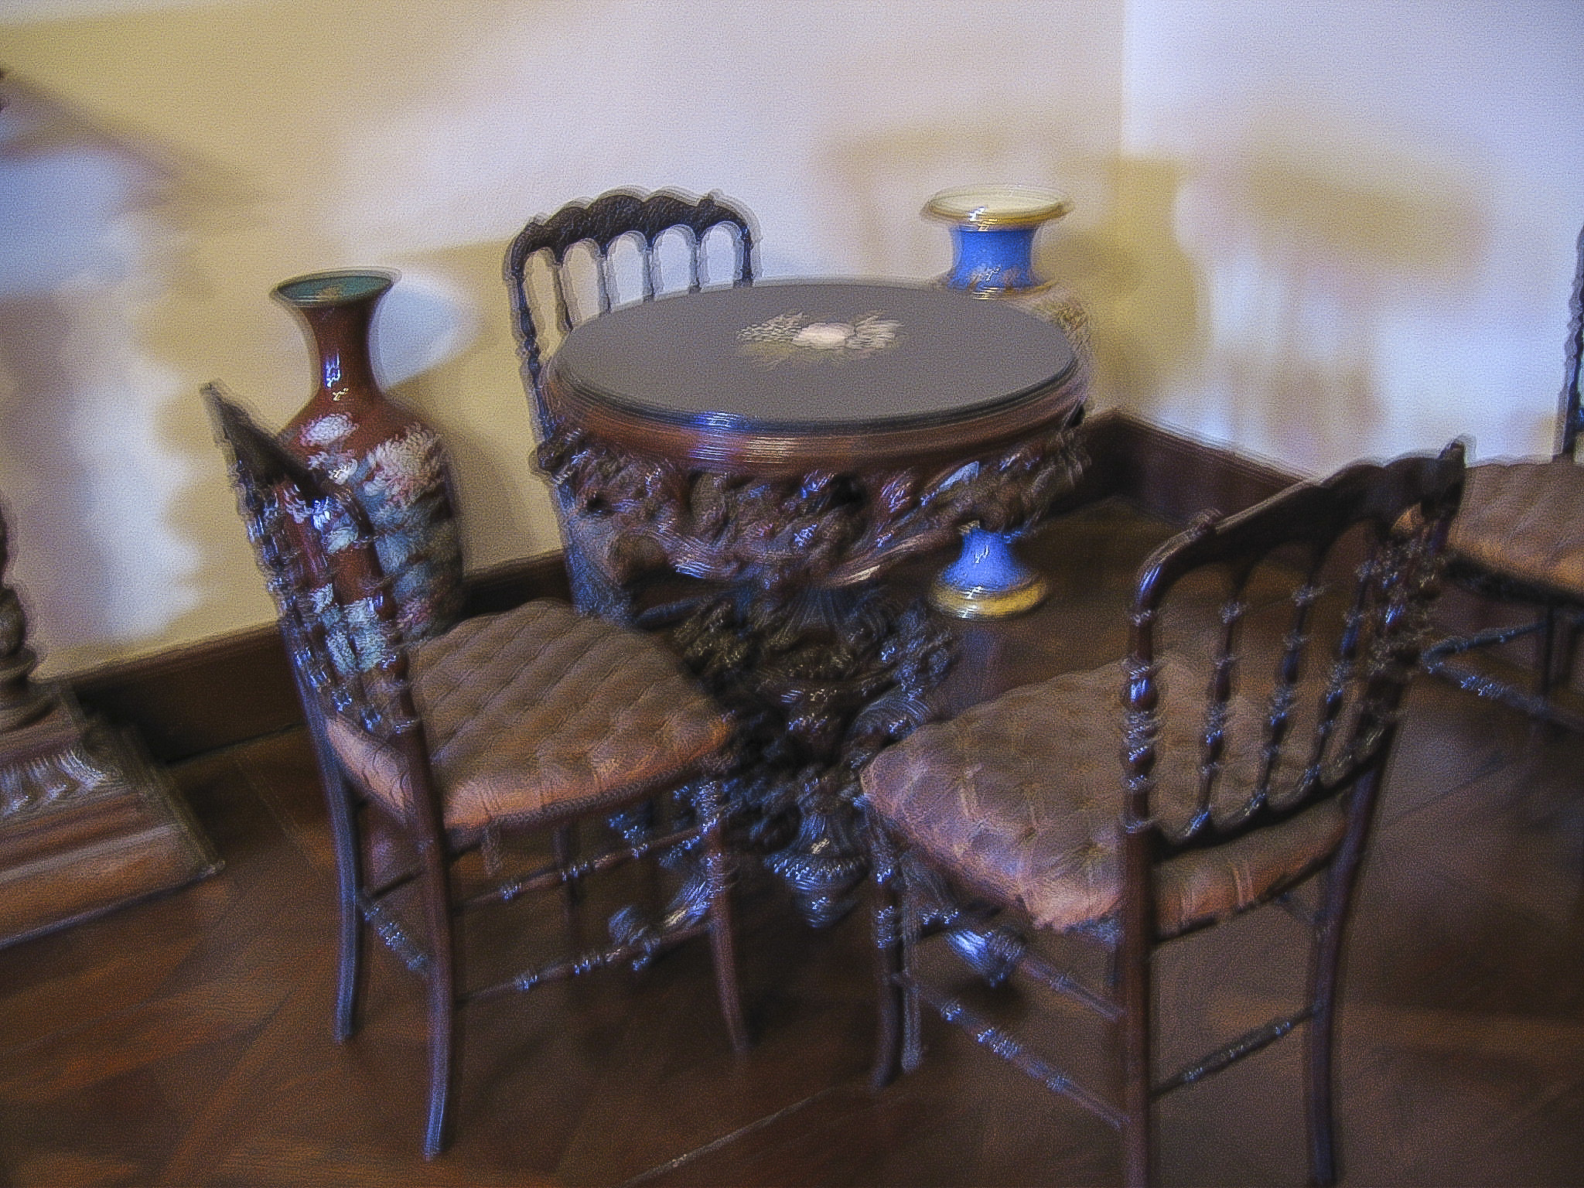
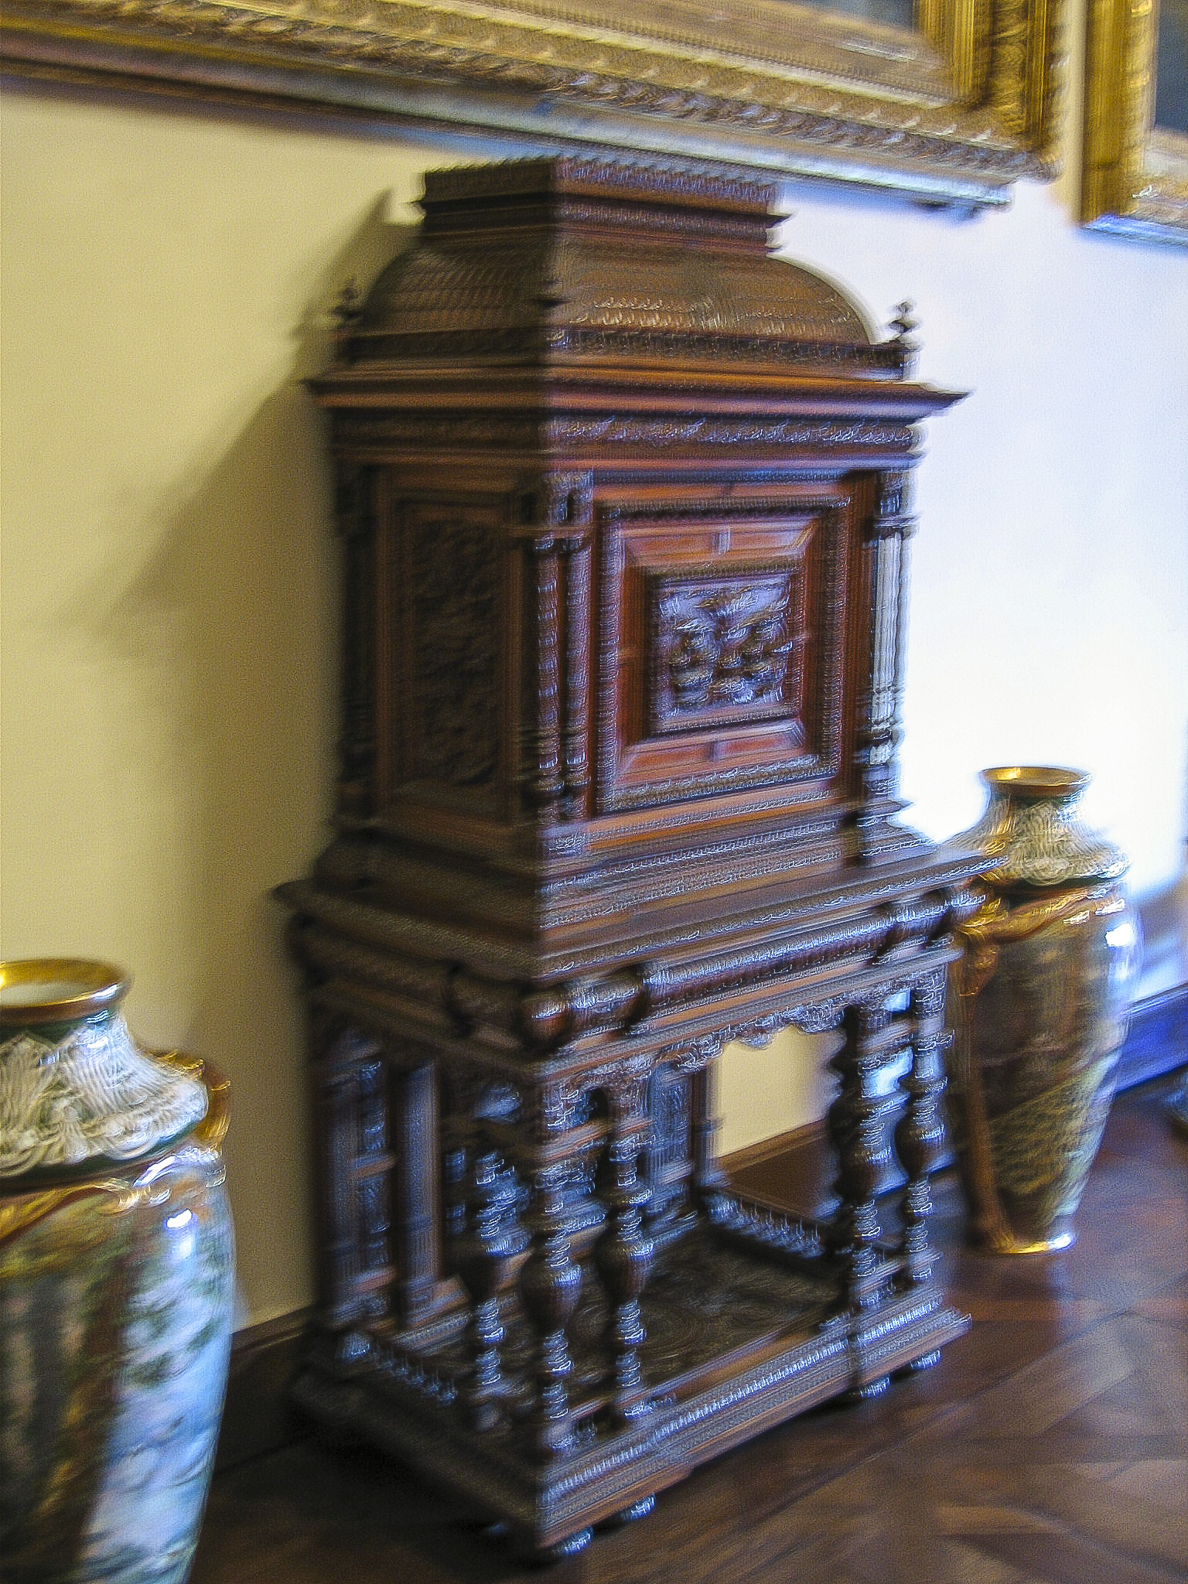
The harem contained many elaborately carved pieces of furniture, but again, no information was provided as to their origins or creators.
Elaborately carved wooden furniture was a staple of the harem rooms.
In the Blue Room, as the name implies, the color blue dominated the furnishings decorations. It was here that the Sultan met with the public, when he was so inclined.
The Blue Room.
This chandelier turned out to be my favorite of all those in the palace because of its relative simplicity and its judicious use of the color red. I don’t remember which room it was in.
One of the simpler (!) and to my mind the most pleasing of the many chandeliers in the palace.
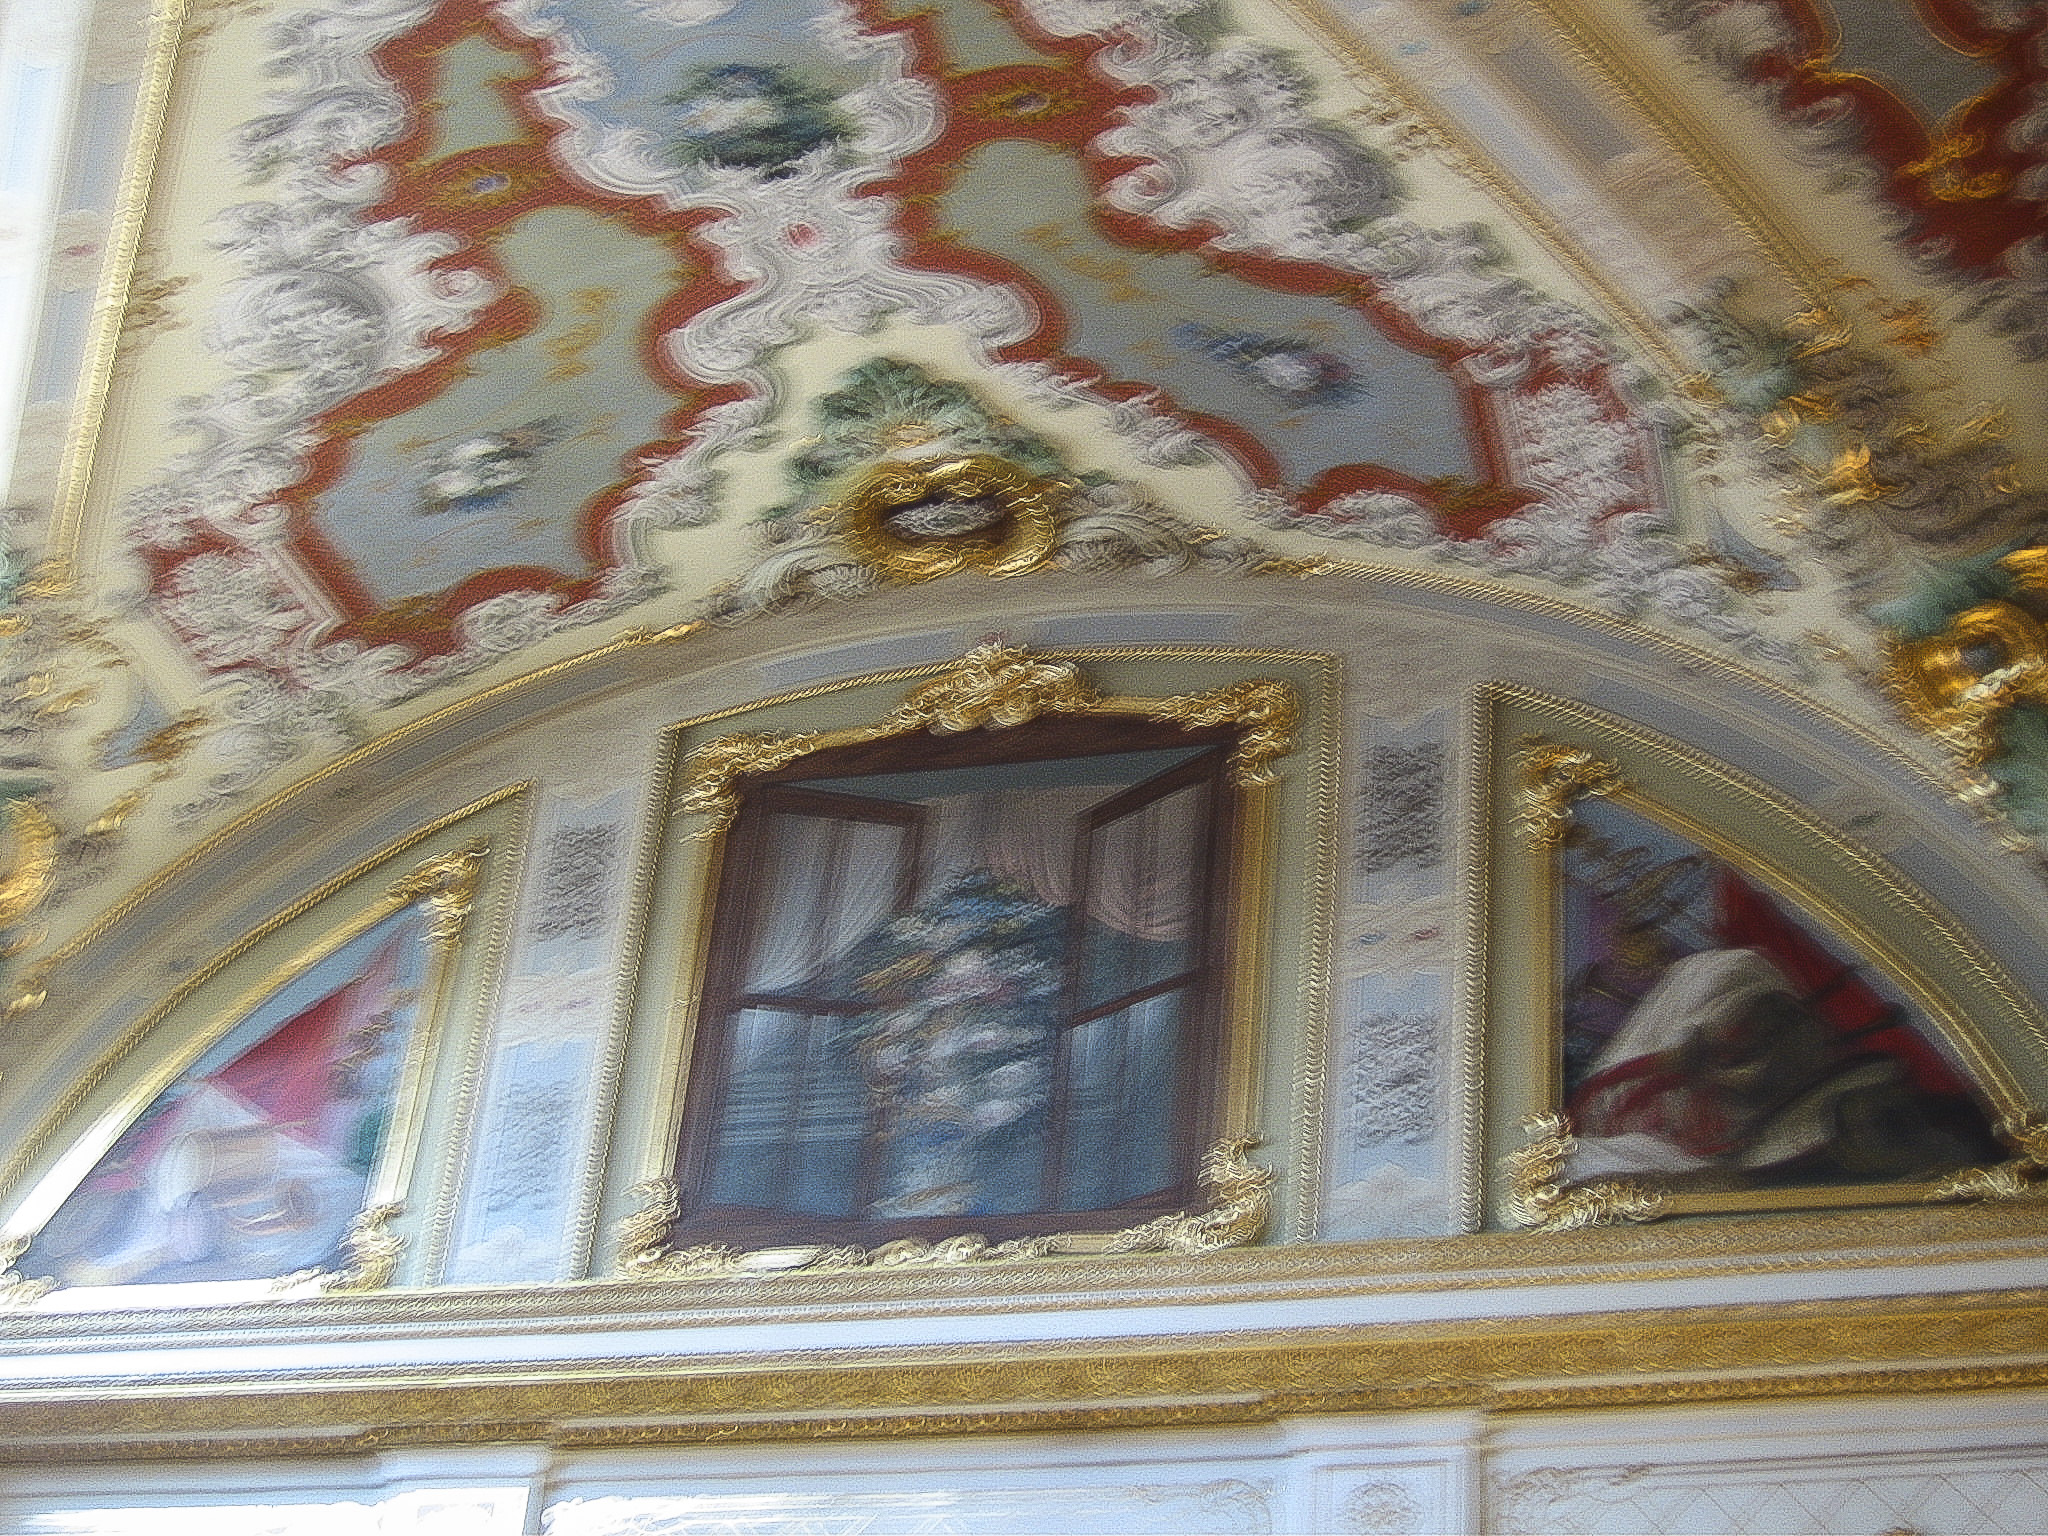
Trompe d’oeil, a feature I had seen used extensively in tsarist Russian palaces, was also present in the Dolmabahçe Palace. An outstanding example was this faux window with a flowerpot sitting on the sill. It was in the same room as the red chandelier, but I don’t remember the name of the room.
A fake window apparently open to the outside, with a flowerpot sitting on the sill, is one of many such items in the palace.

In a harem bedroom with pink curtains, we saw the bed pictured here. This is the kind of bed that comes to mind when I think of a bed fit for a king or queen.
One of the bedrooms in the harem.
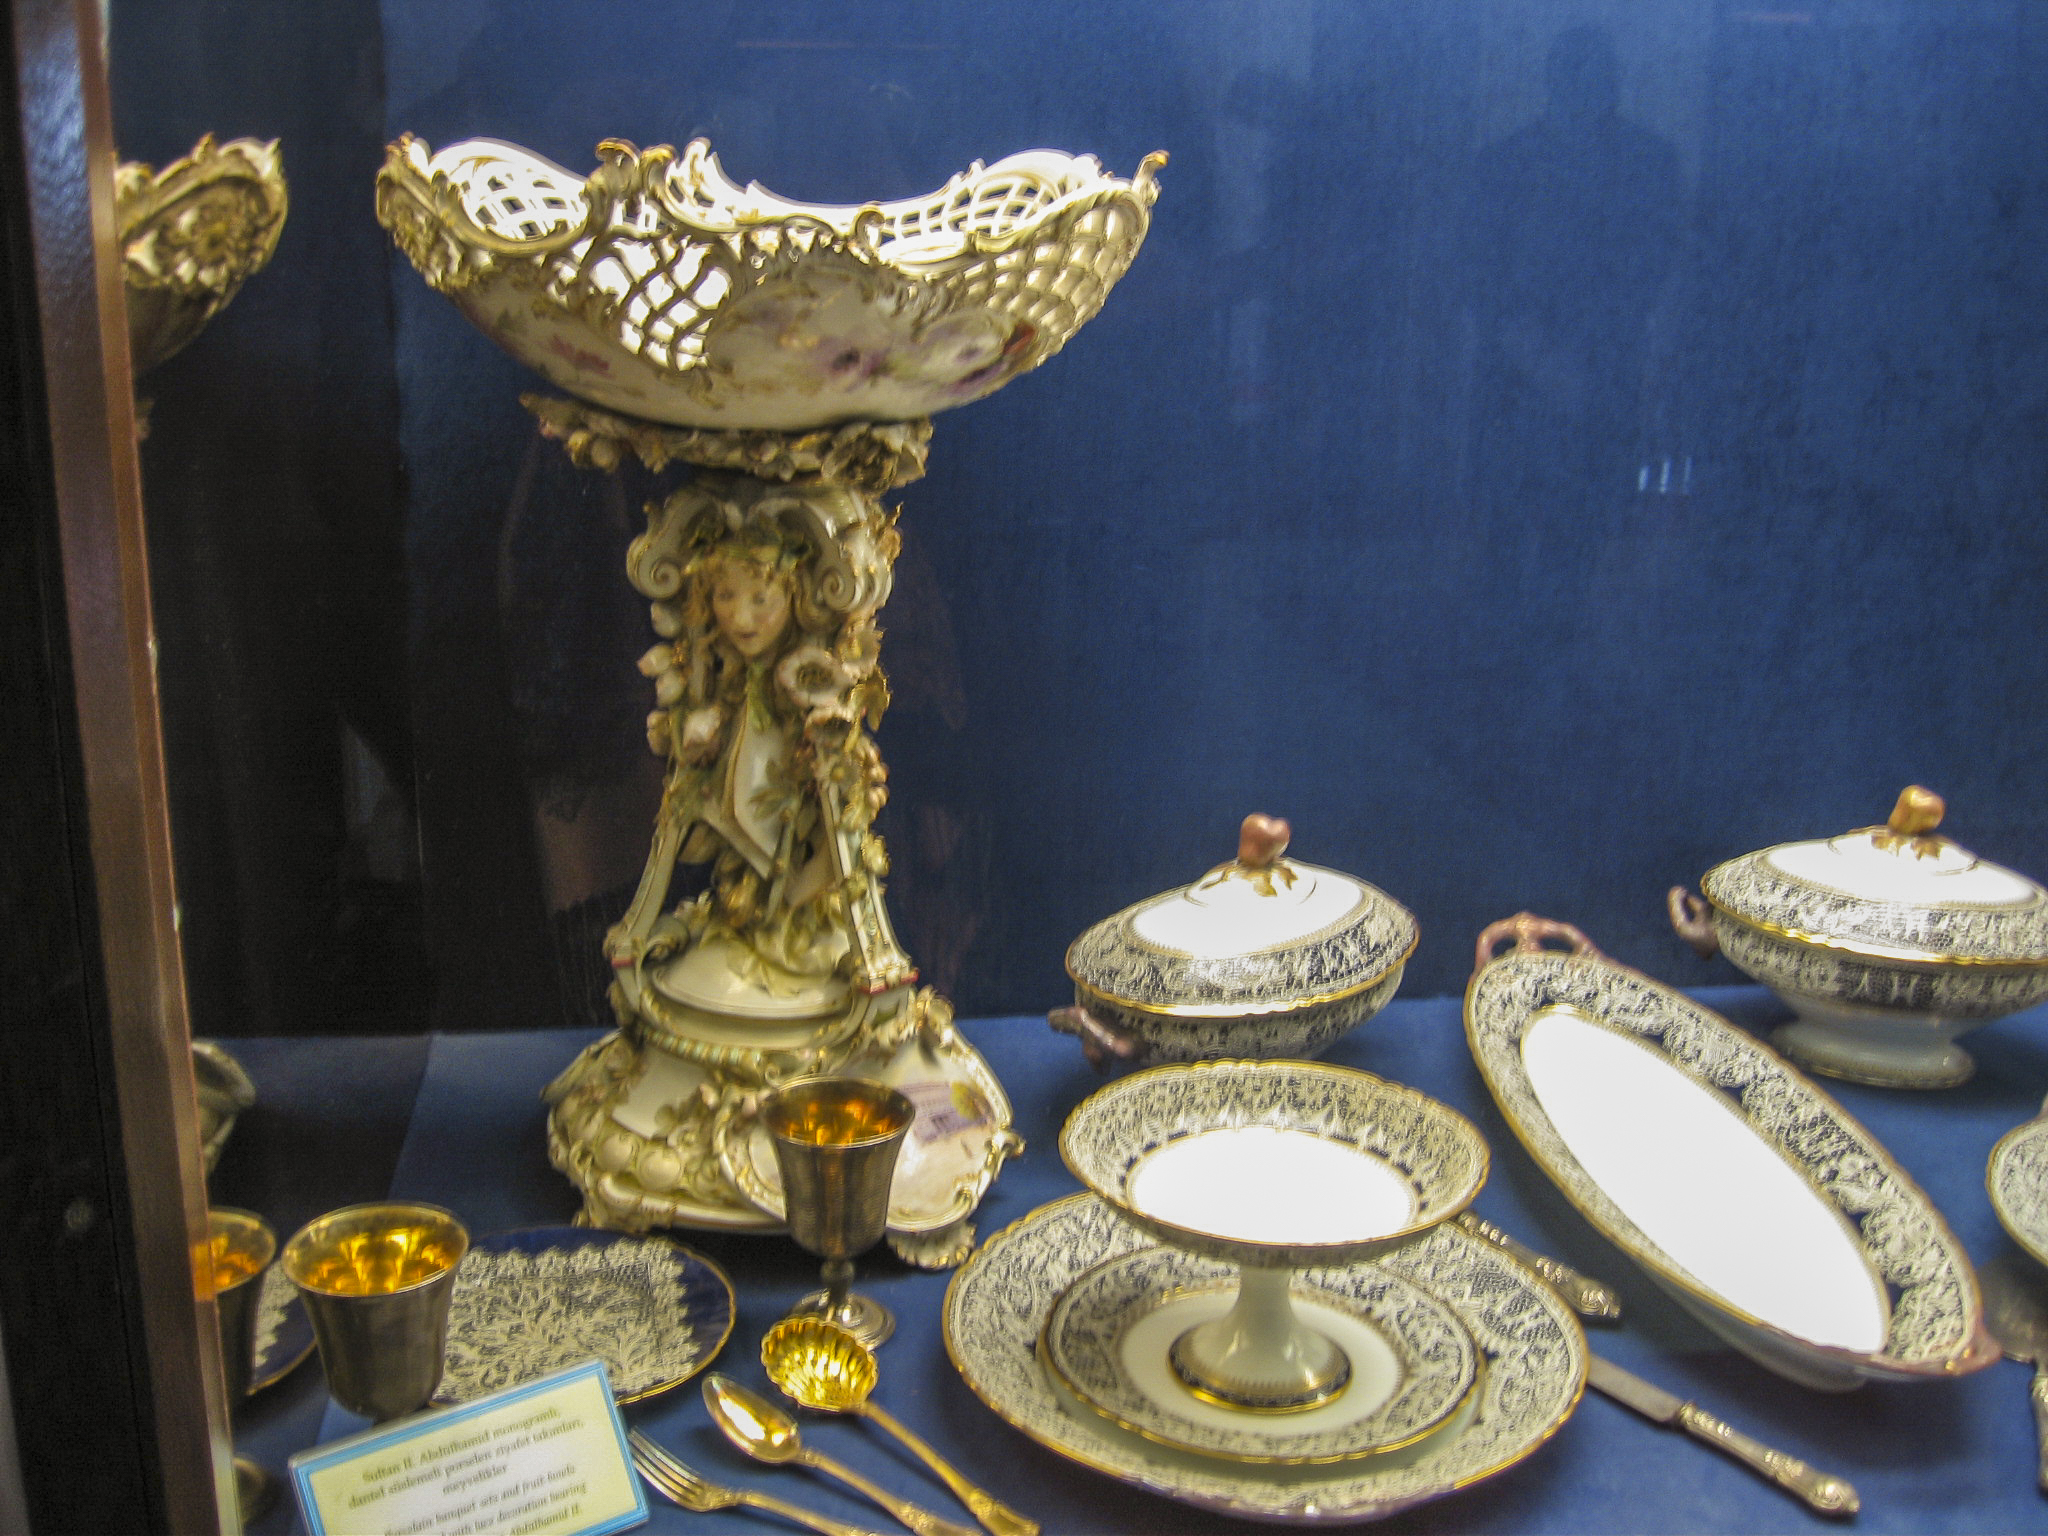
In the dining room, we viewed the china on which the royal family took their meals.
Gracing the dining table in the harem.

Also on display were elegant silver vessels, platters and china demi-tasses, suitable for tea or coffee.
Wares from the palace silver collection.
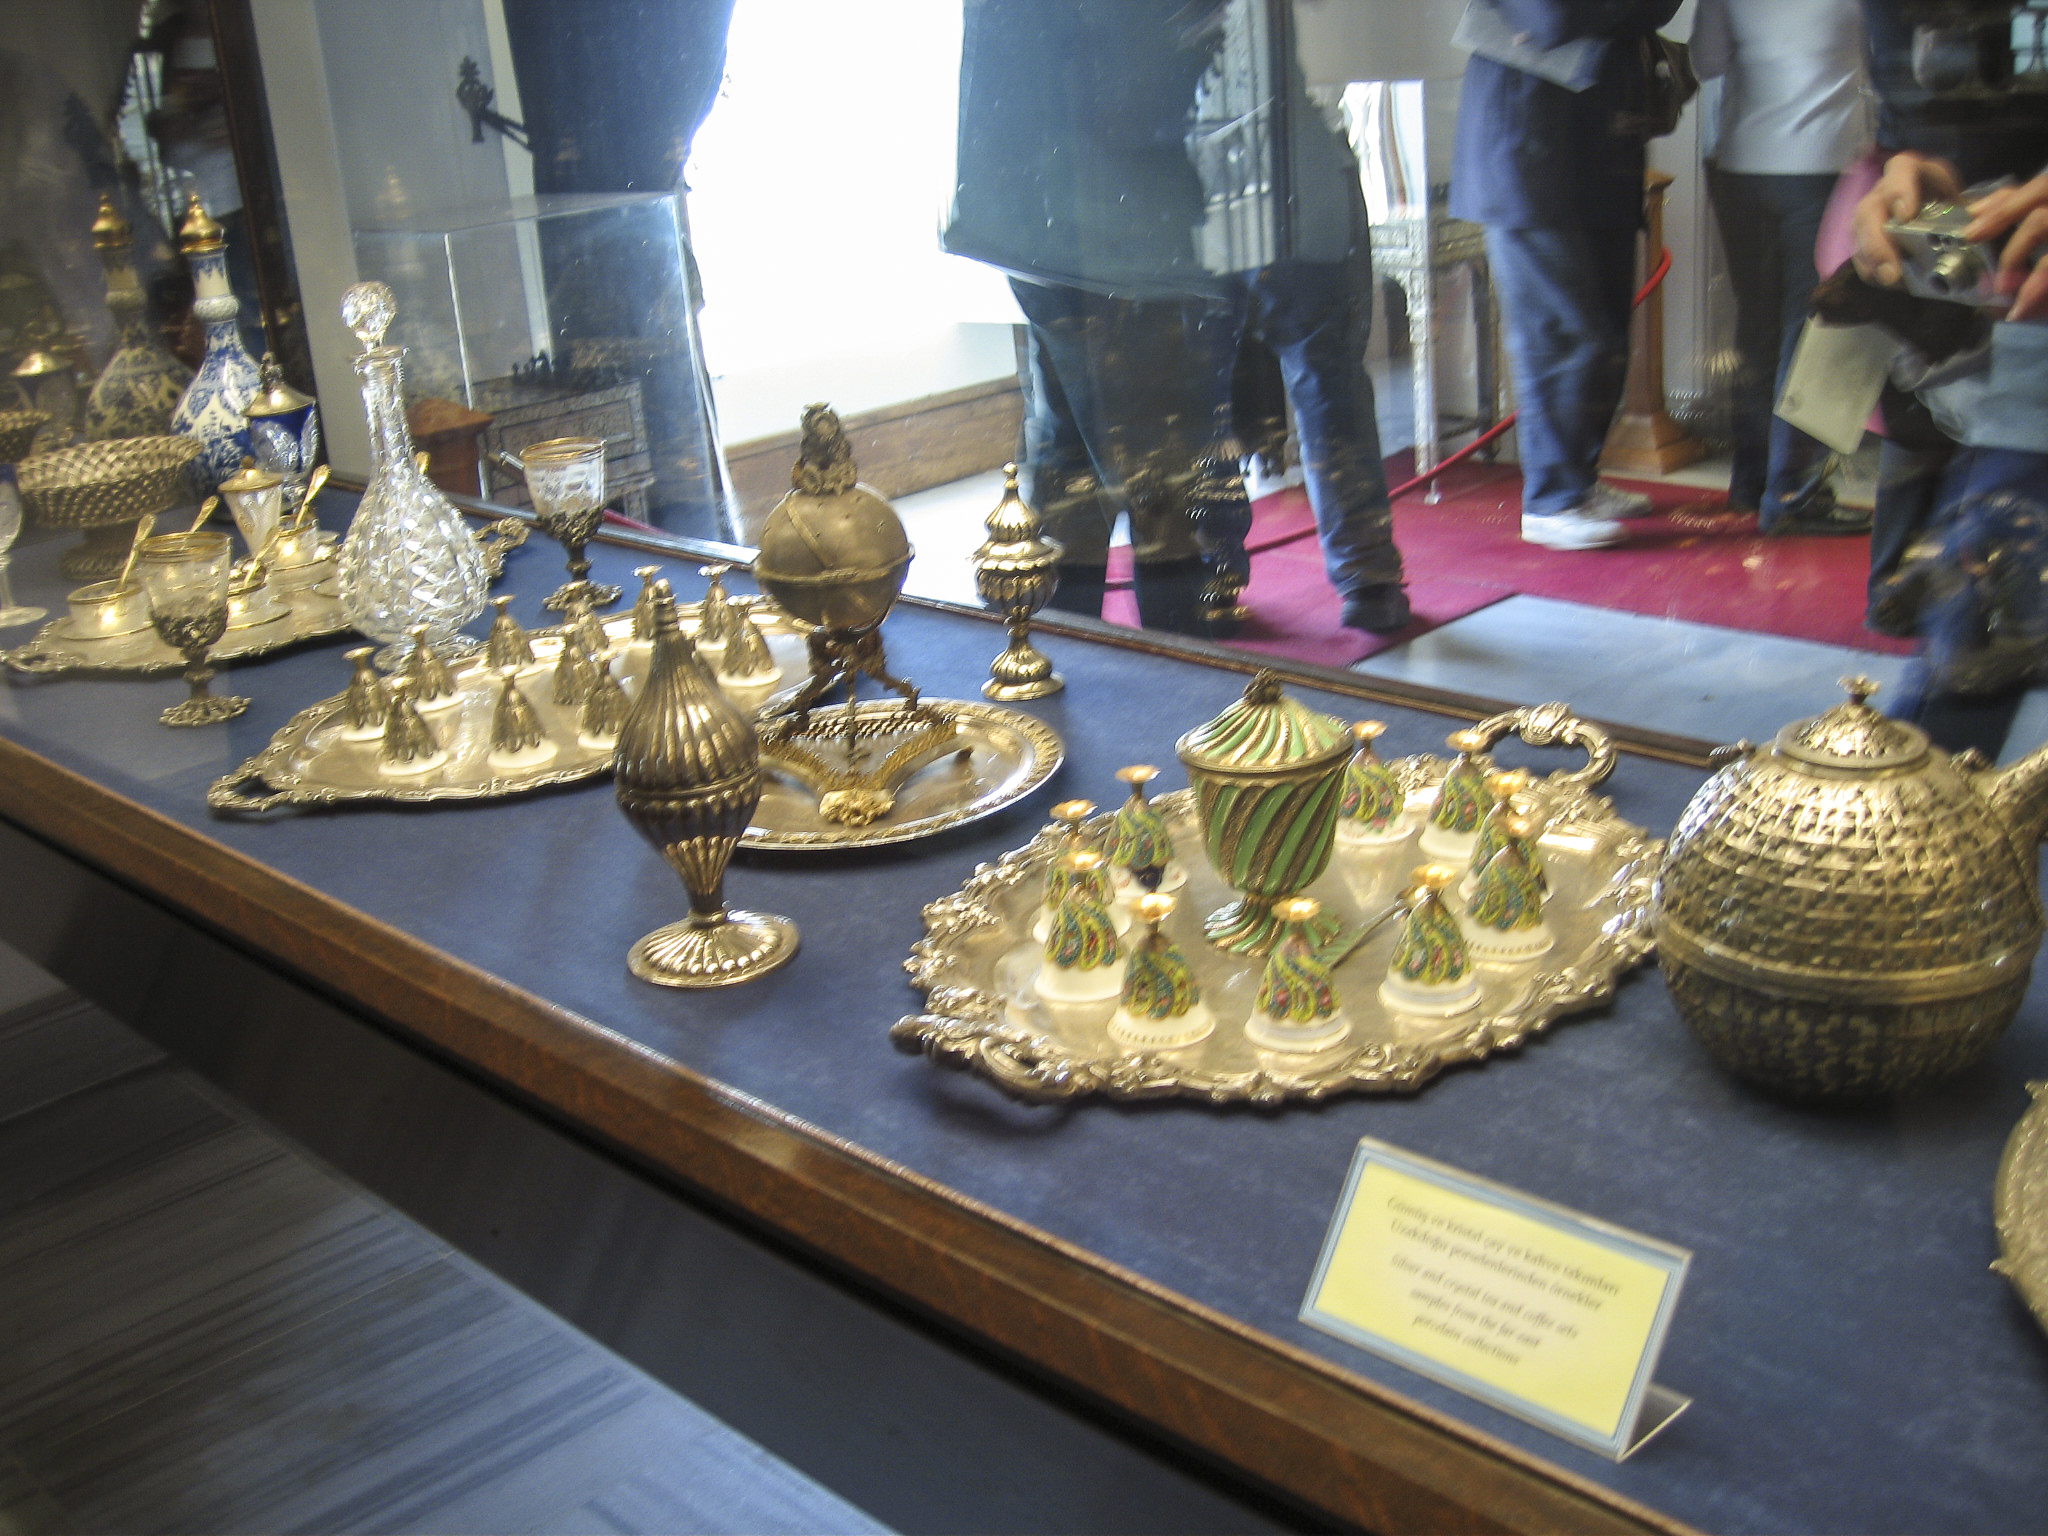
This table was set with what I presumed to be tea services, as well as decanters for other beverages, and vessels for sugar, cream and other condiments.
A sampling of items from the silver, crystal and fine china collections.
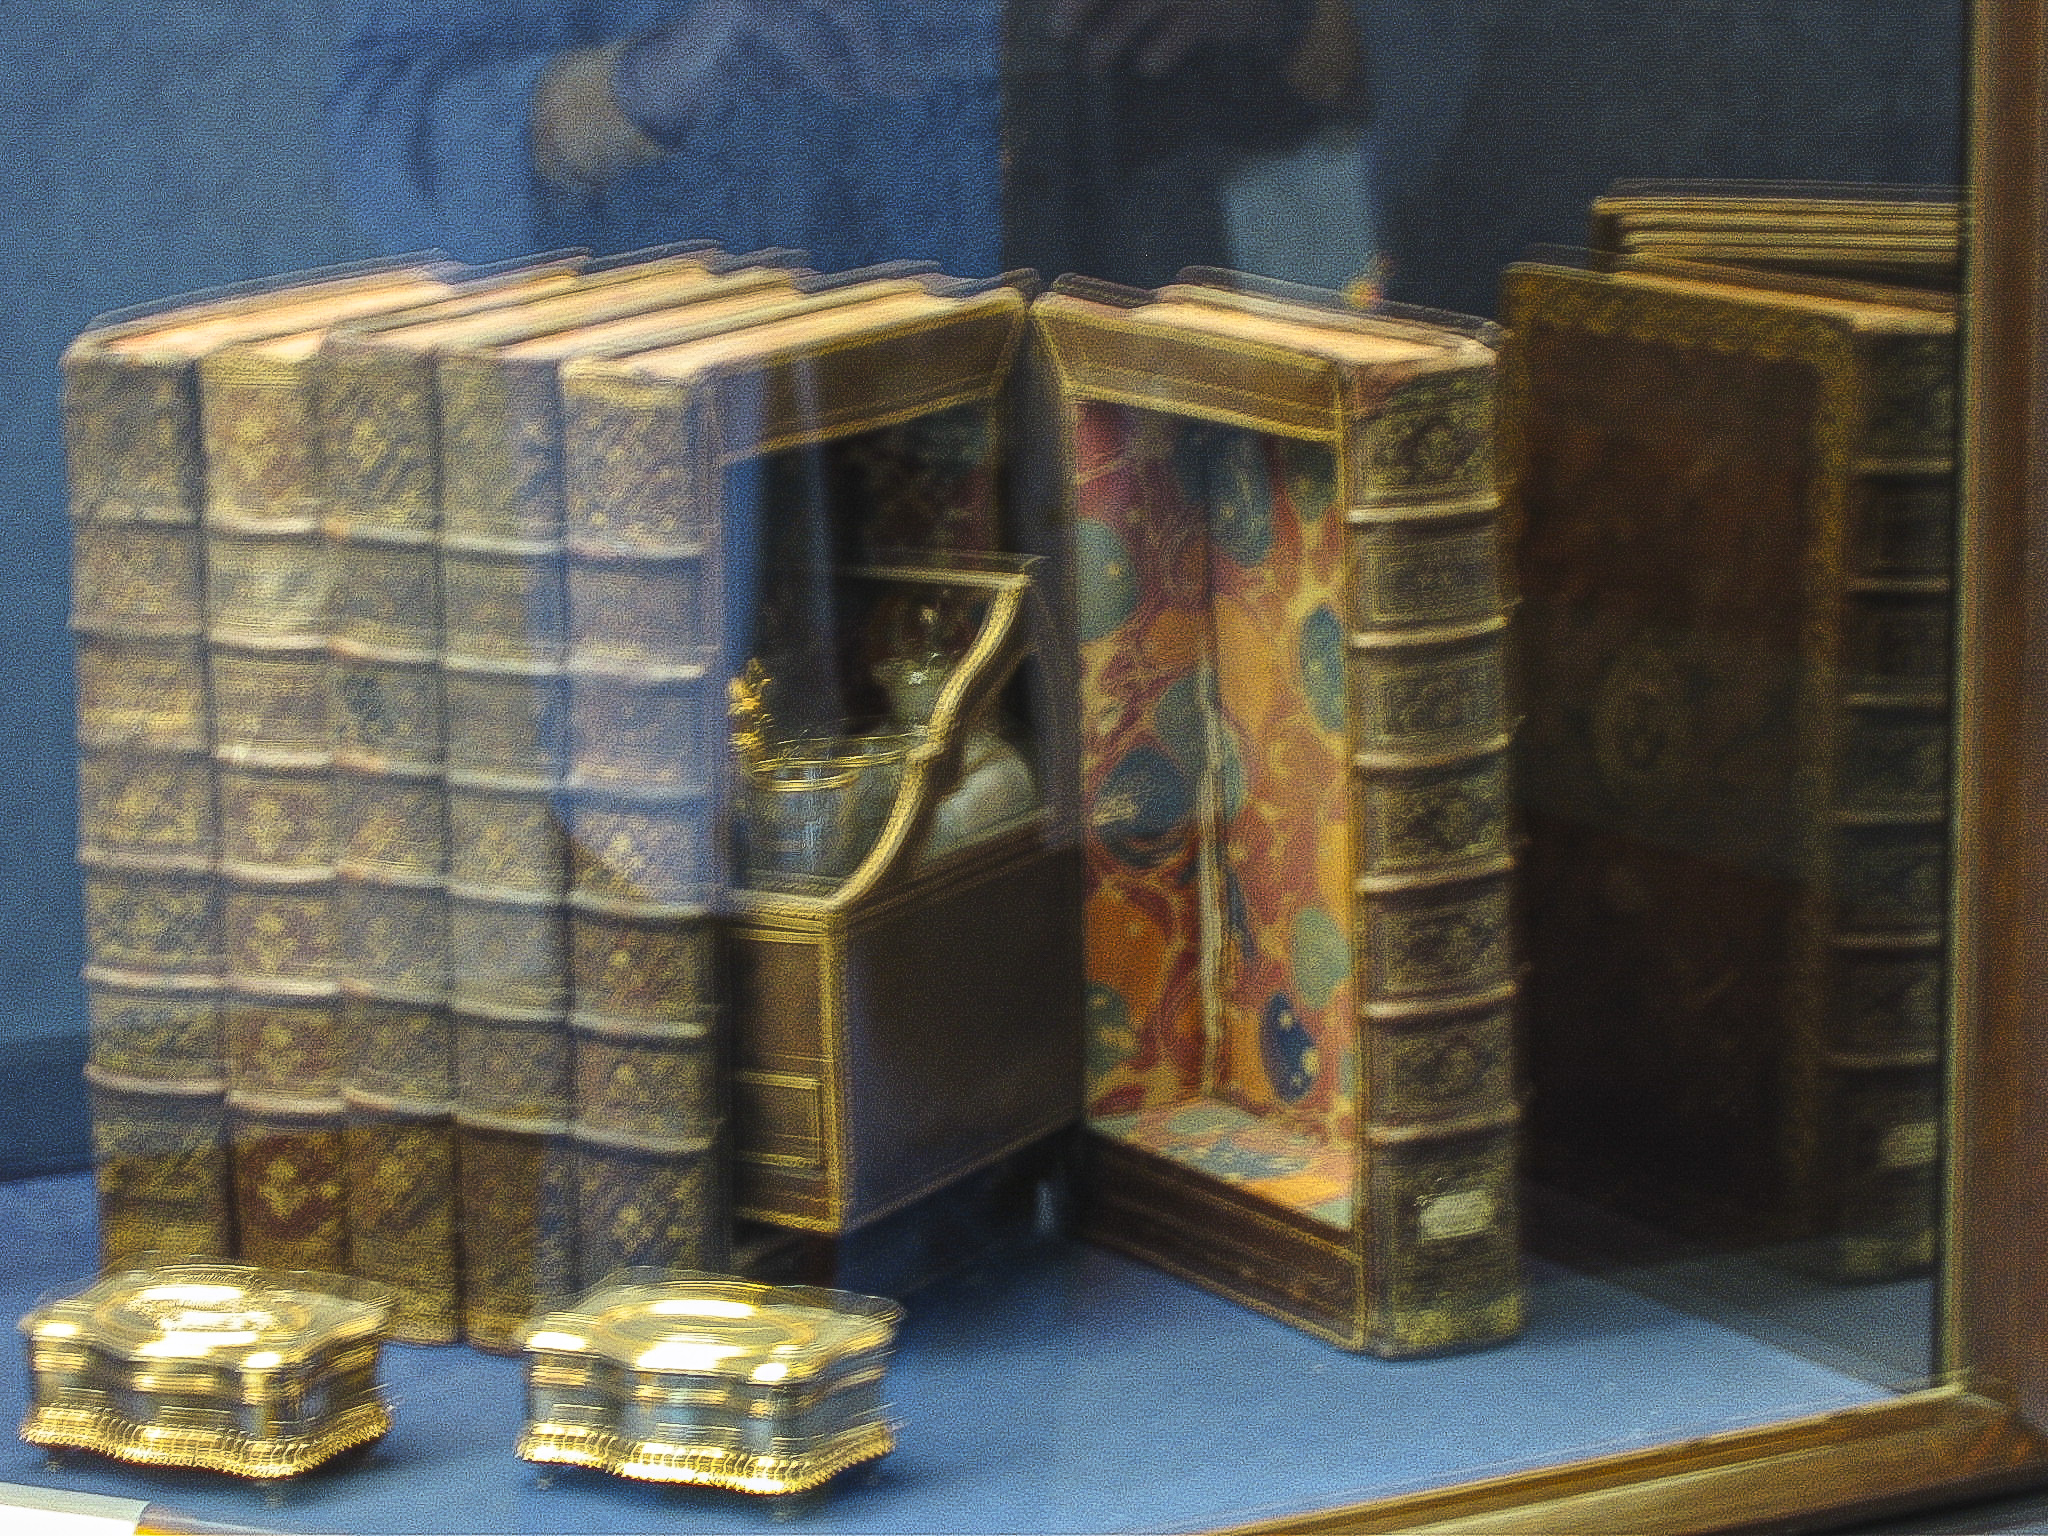
The palace library was added by Abdülmecid II, a gentle and scholarly man who became Crown Prince in 1918, but never Sultan, since the Sultanate was abolished in 1922. Instead he was elected Caliph, but that office was abolished too in 1924, and Mustafa Kemal Atatürk sent Abdülmecid into exile to prevent him from becoming a rallying point for opposition to the new republican regime. The library thus ended up being used mainly by Atatürk, who moved the capital to Ankara, but used the Dolmabahçe Palace as his Istanbul headquarters. The library is noteworthy not only for its collection of real books but also for the fake ones where one could conceal medications and various recreational substances.
The hollowed-out books provide places to hide your stash.

In one of the boudoirs of the harem we encountered a combination candelabra, clock, and bowl, equipped with containers for dispensing either condiments or cosmetics, I’m not sure which.
I’m not sure whether this piece was for condiments or cosmetics, but it was a prime example of the silversmith’s art.
The largest room in the Dolmabahçe palace is the Muayede or Ceremonial Hall, which at once culminates and terminates the Selamlık, separating it from the harem. Women were not allowed to attend the ceremonies here, but they could watch from windows in the upstairs corridor connecting the Selamlik with the harem. The floor of the Muayede is partially covered with the largest Hereke carpet in the world.
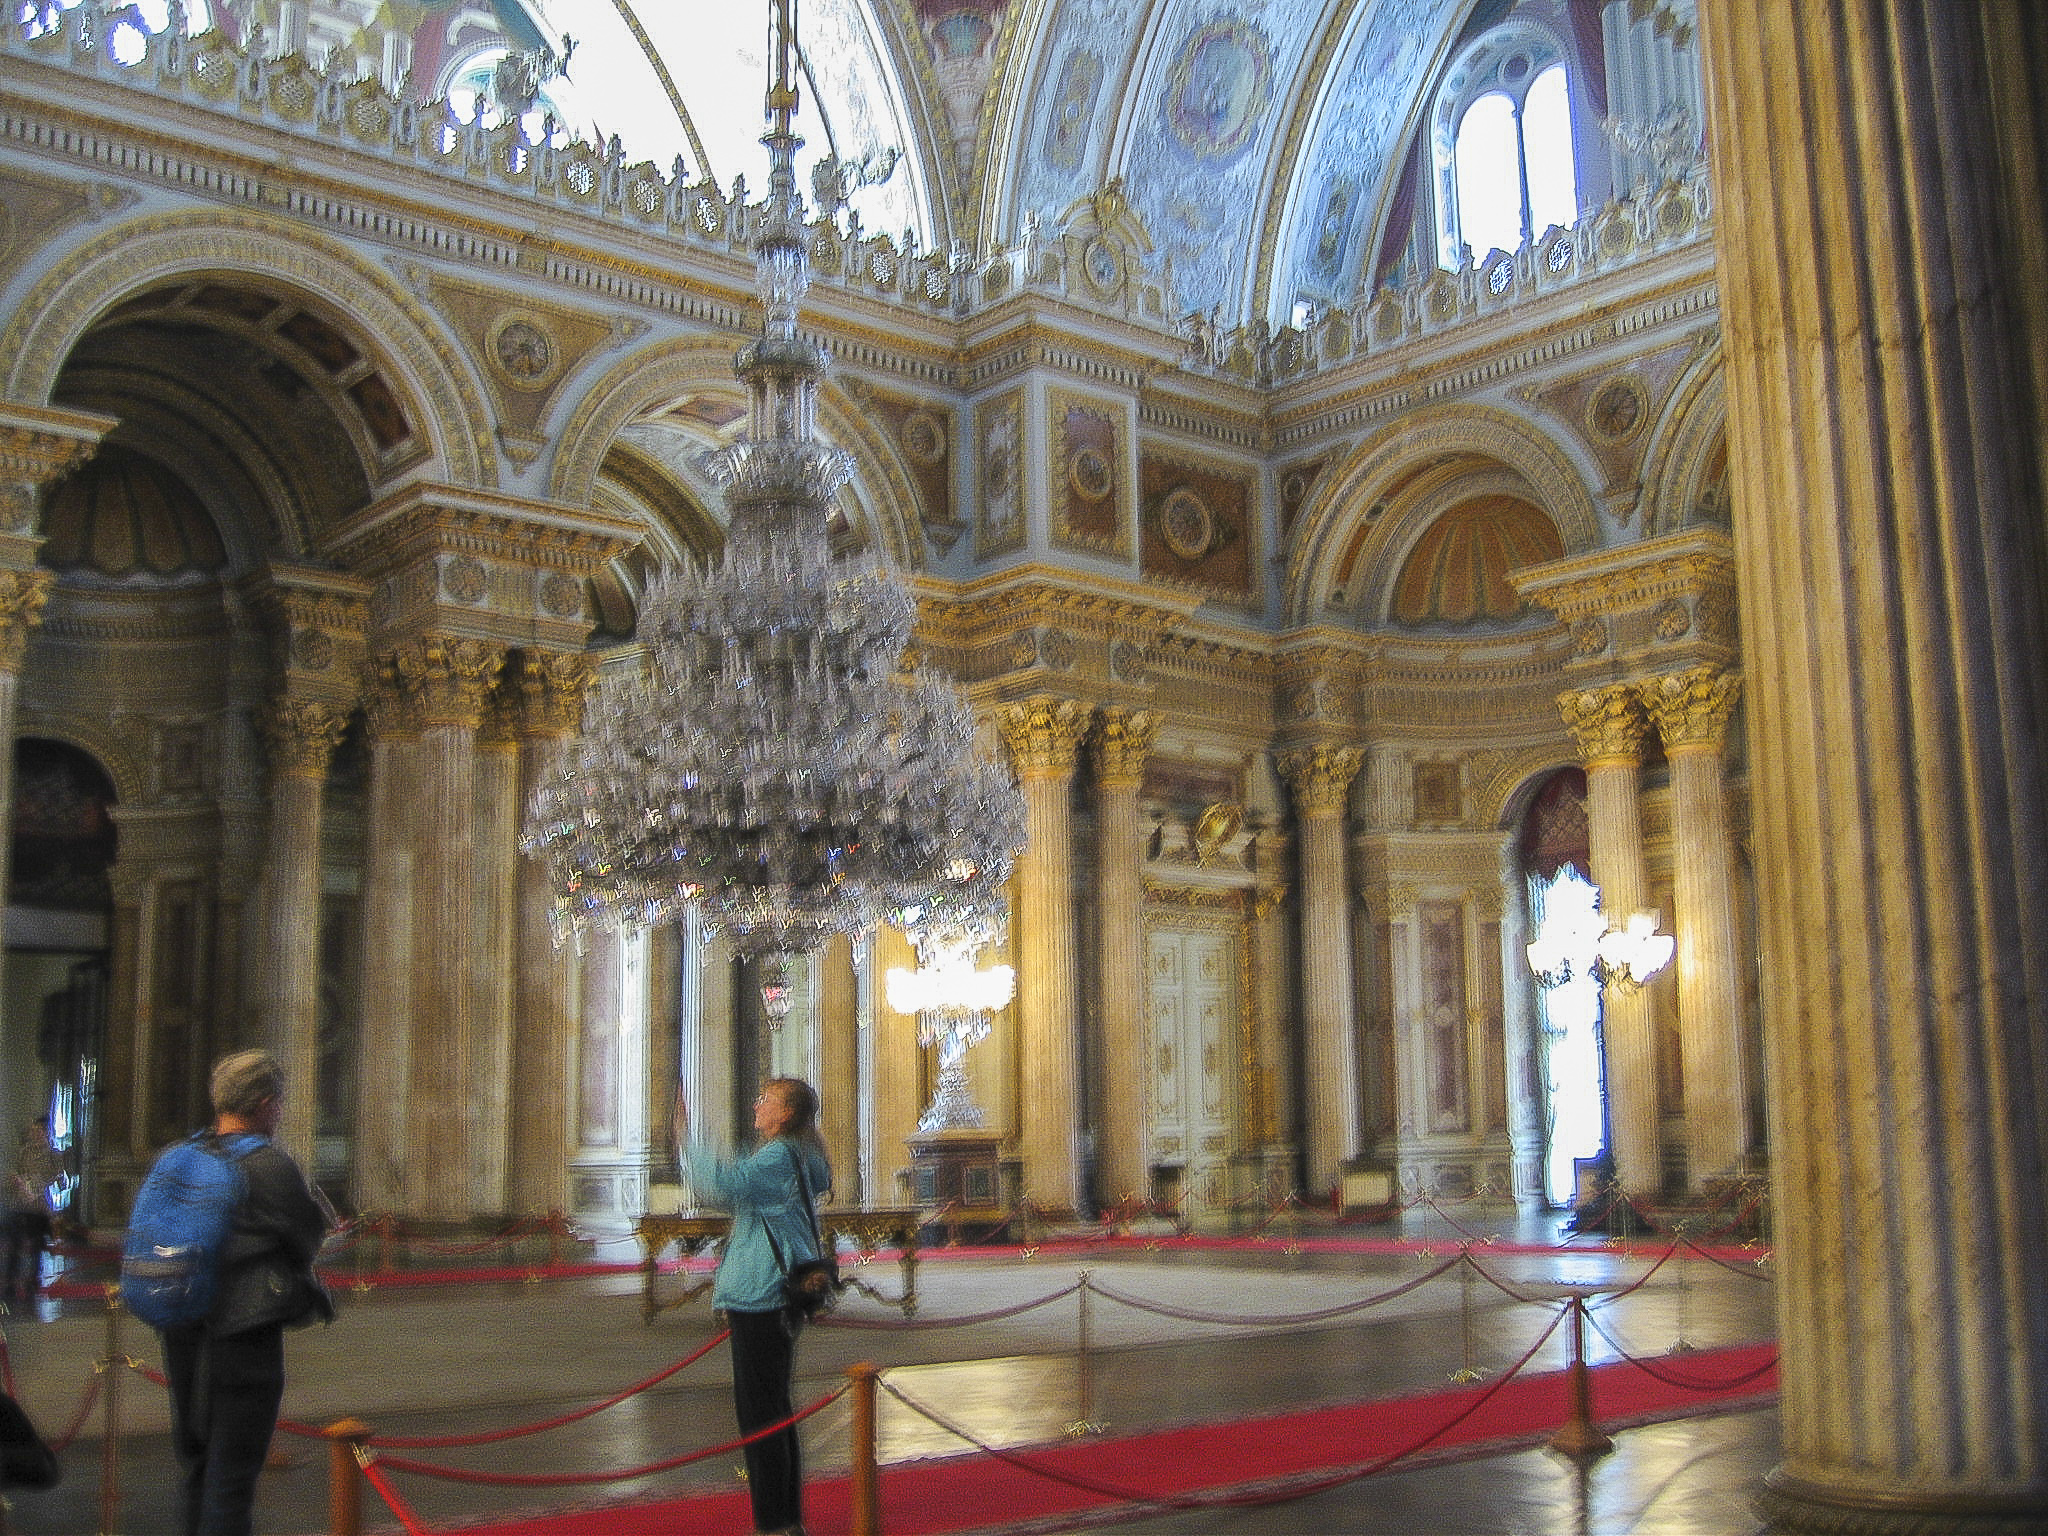
David and Kathy Lindquist contemplate the 22,000 square foot Ceremonial Hall with its high dome and famous chandelier.
The beautifully inlaid dome of the Muayede is 118 feet high, and 56 columns line the hall. In the winter, it took three days to heat the Muayede in preparation for a ceremony.
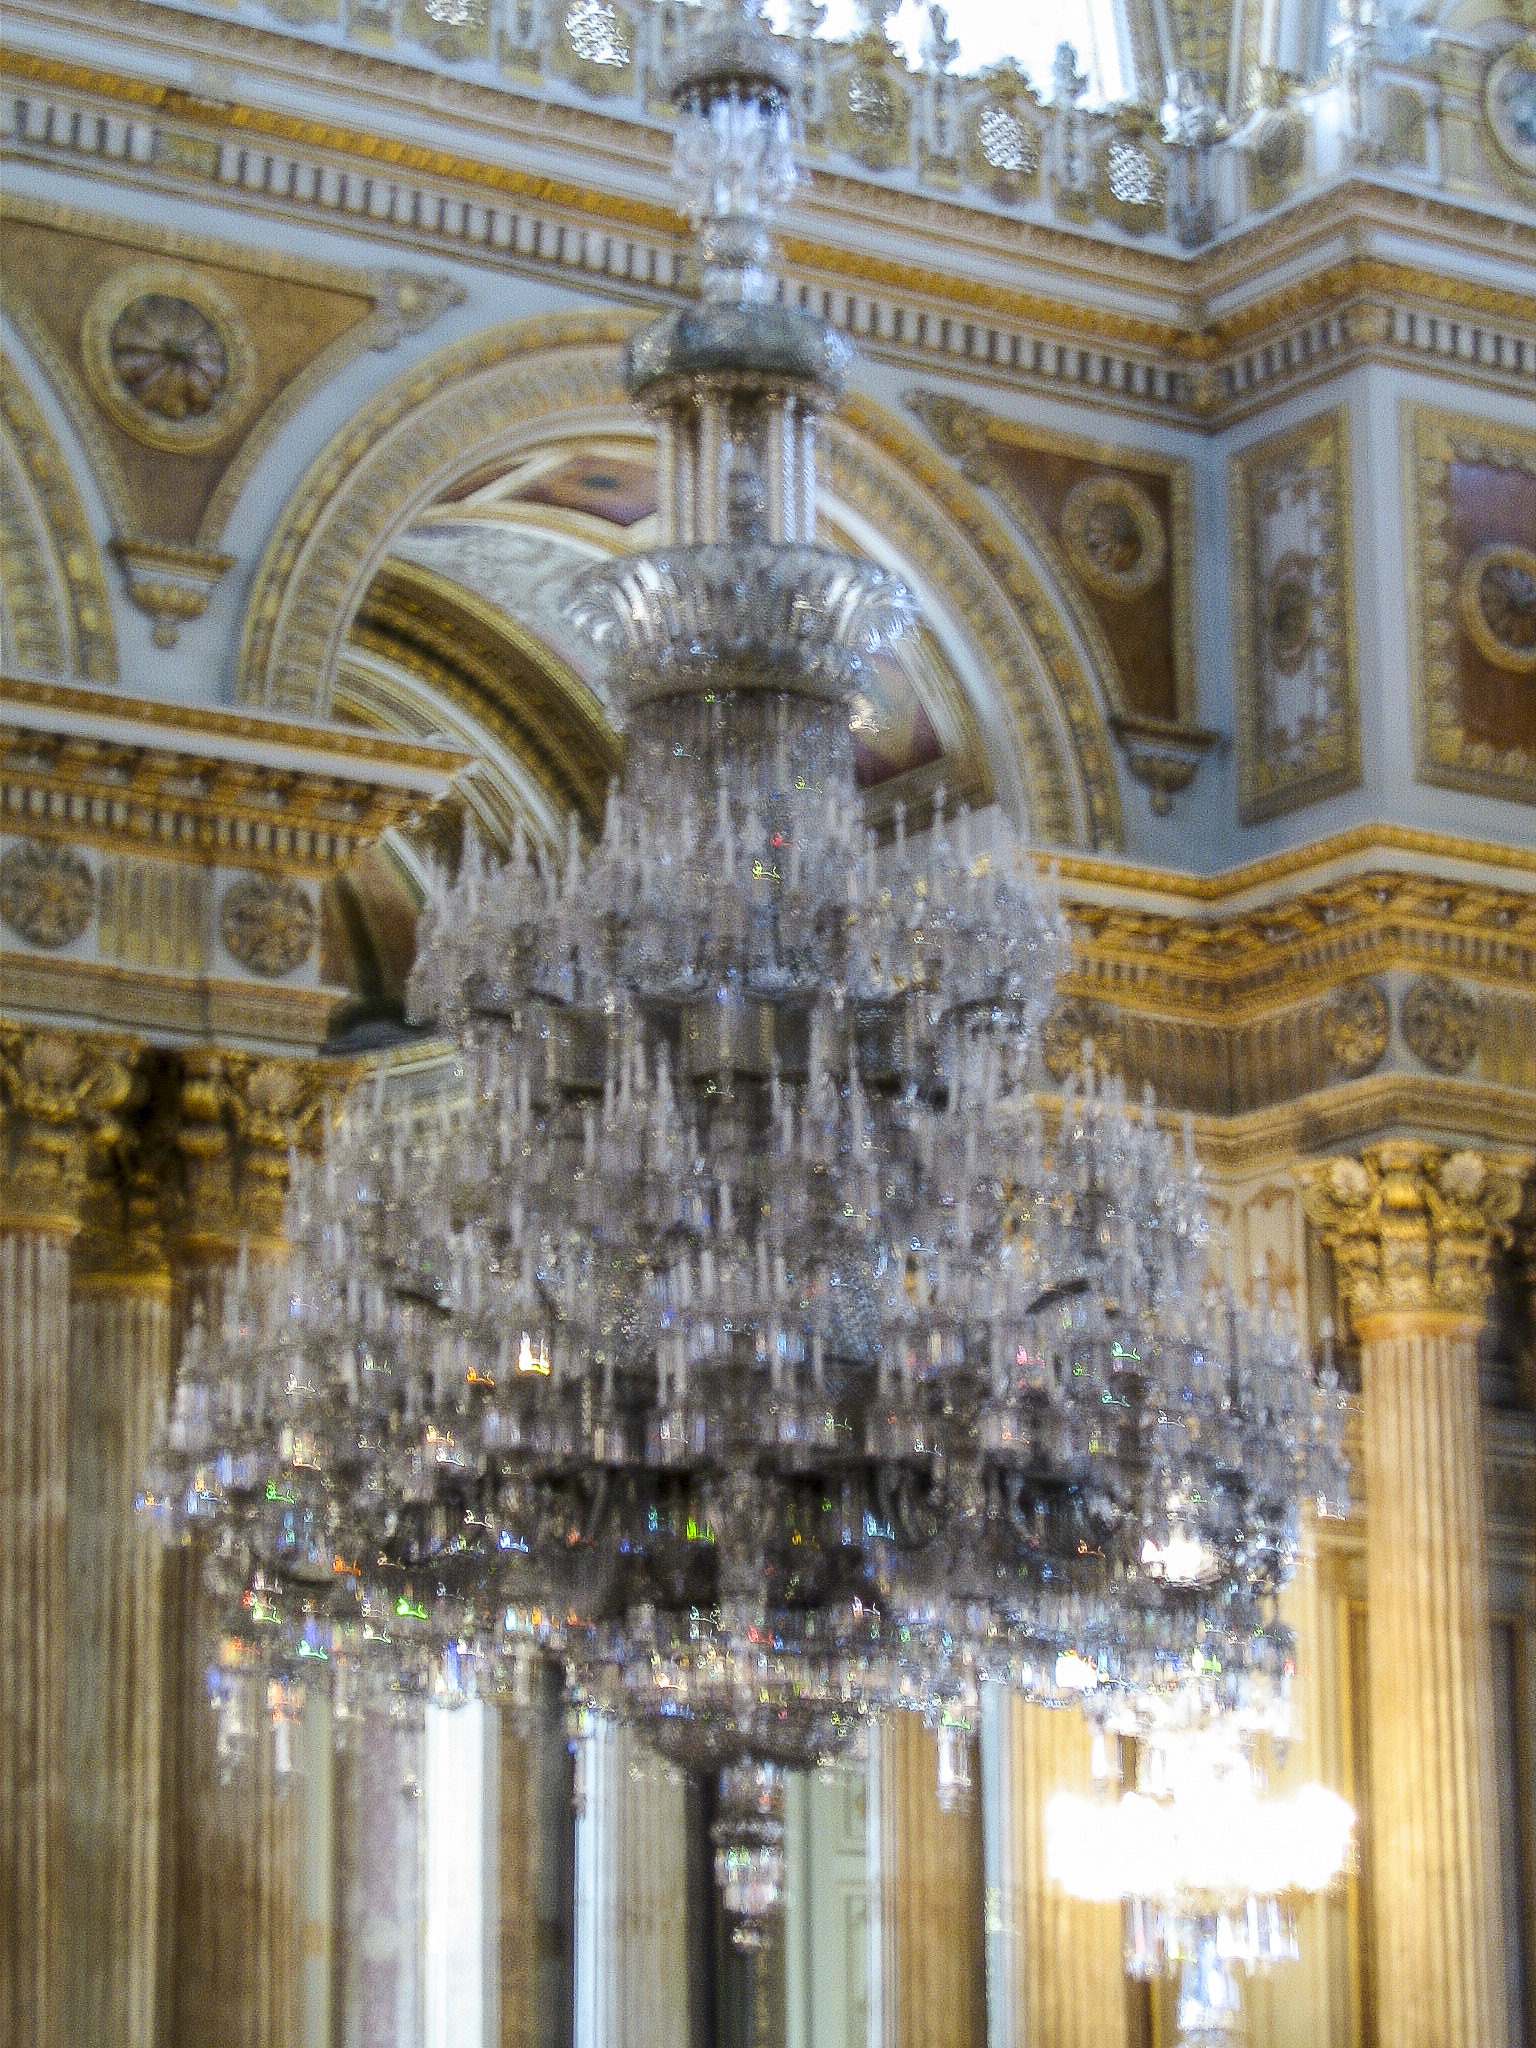
Note the thin, frail-looking cable from which the 4.5 ton chandelier is suspended. I wouldn’t want to be under the chandelier in an earthquake.
The Muayede also sports the world’s largest Bohemian glass chandelier. It weighs 4.5 tons and has 750 lamps. It used to be thought that it was a gift from Queen Victoria, but in 2006, when we visited, I brought a receipt which I had turned up while I was in England showing that it had been bought and paid for by the Sultan’s treasury. (Of course I’m kidding about me finding the receipt, but the rest is true.)
This is supposedly the world’s largest Bohemian crystal chandelier, with 750 lamps and a weight of four and a half tons. It isn’t lit up because only a Sultan could afford the electric bill.
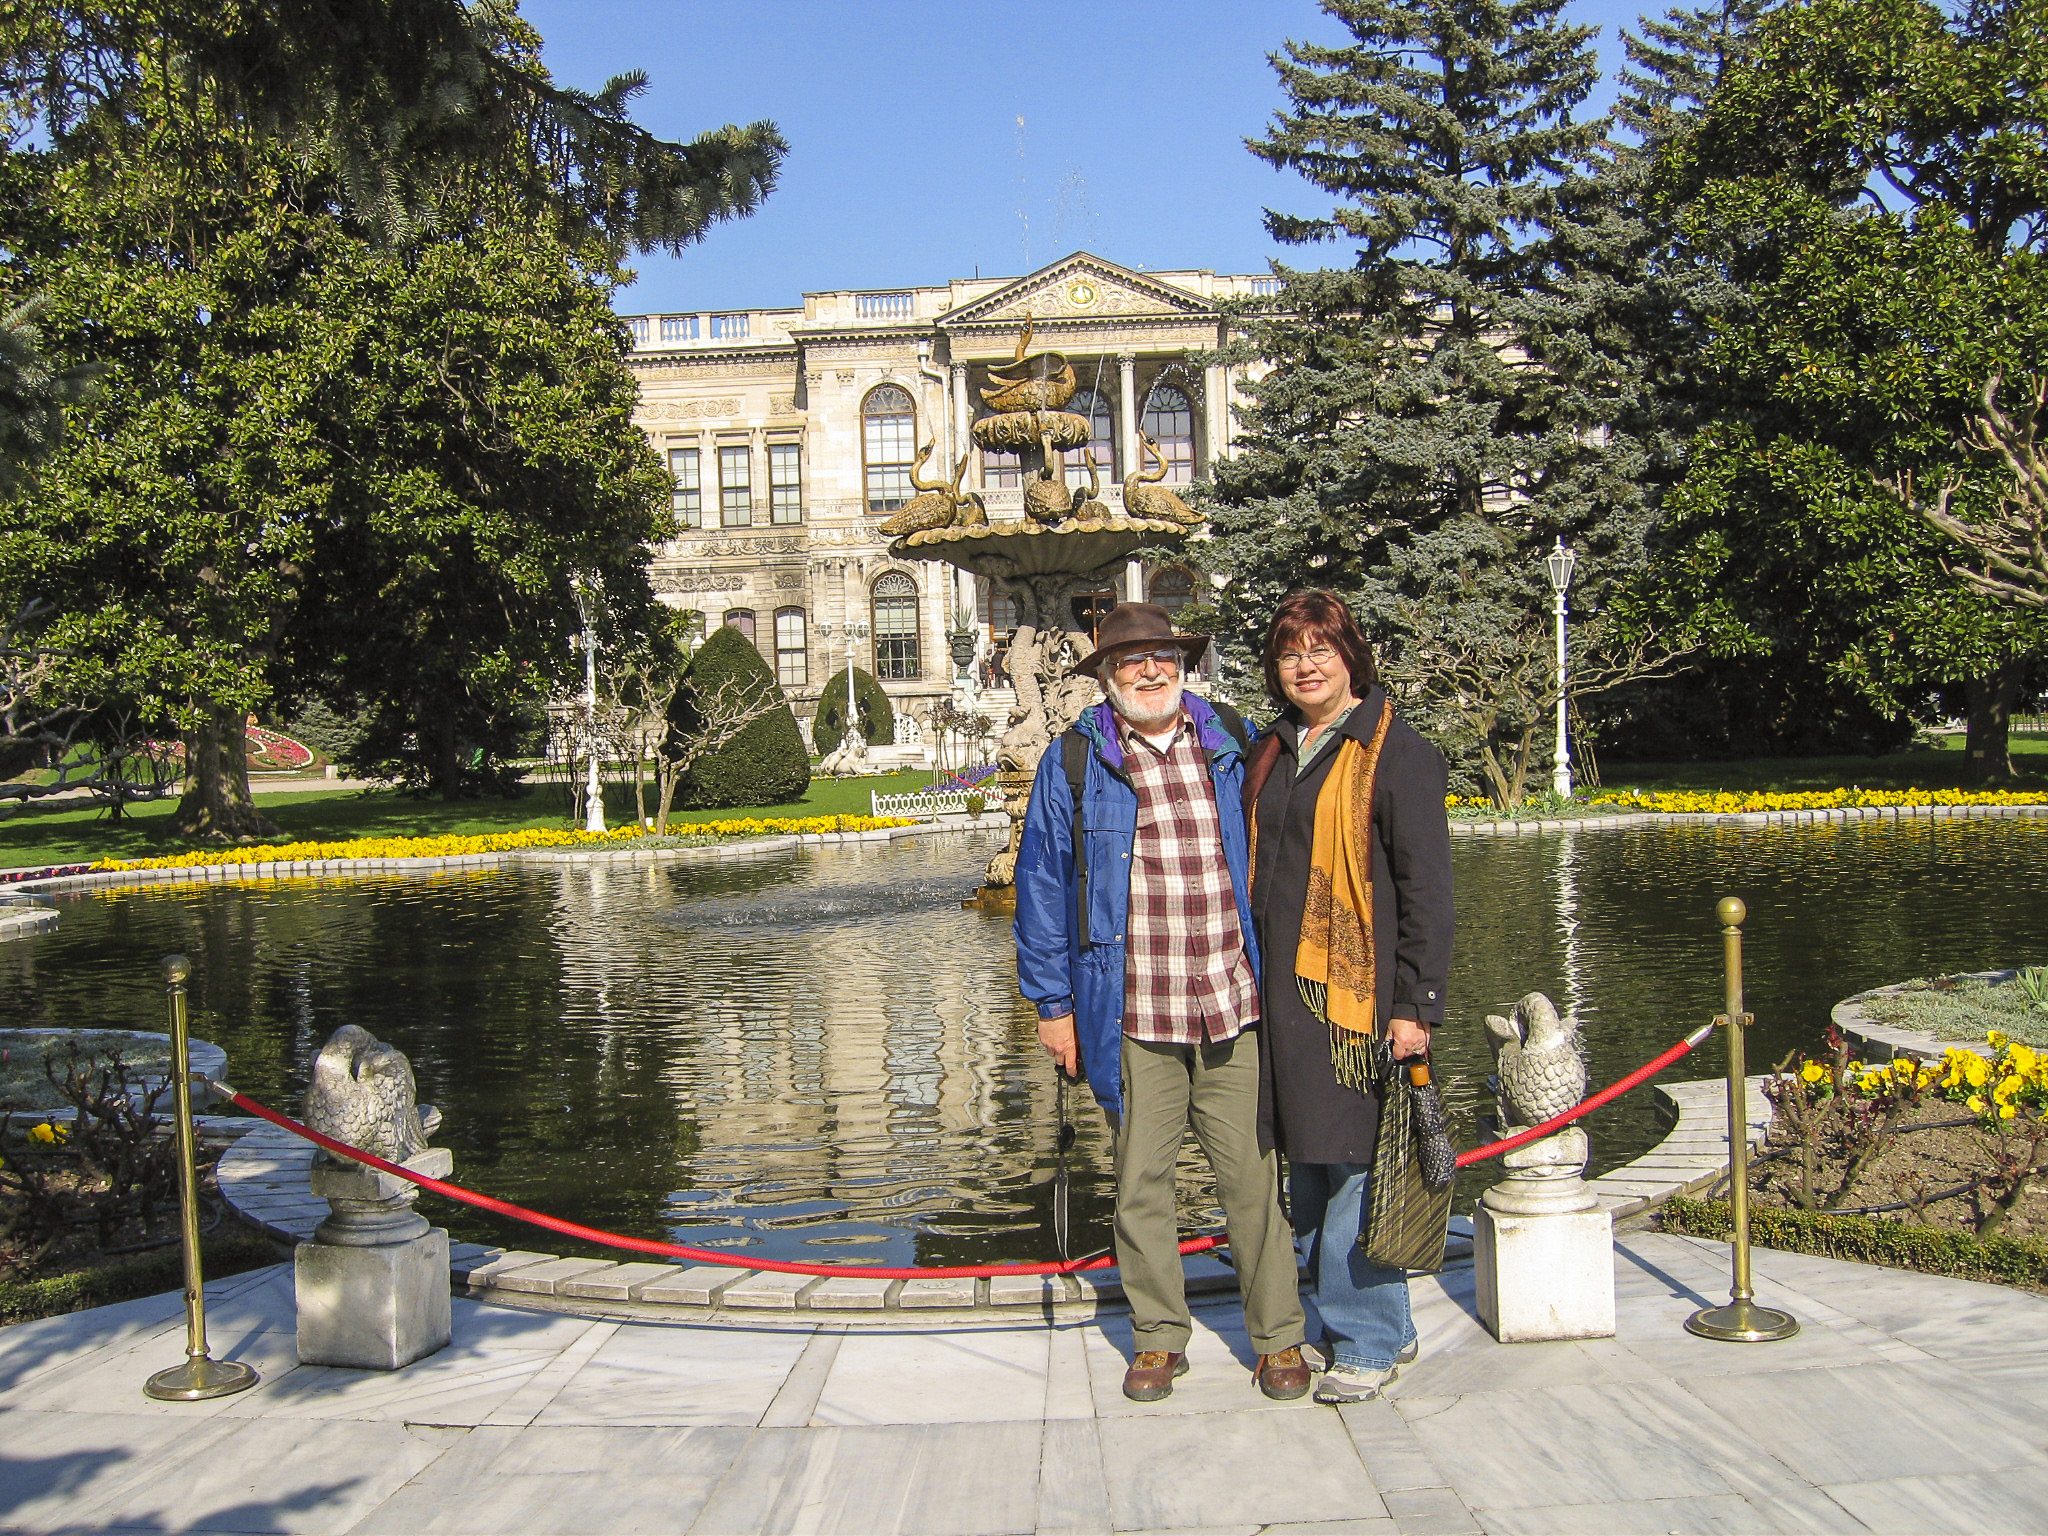
As we left the palace, Sandie and I posed for a farewell picture by the pond in the palace garden, with the Swan Fountain and the Selamlık façade as a backdrop.
Jerry and Sandie in the garden of the Dolmabahçe Palace.

This fountain marked the entrance to the Golden Horn from the Bosphorus. In the background is the Galata Bridge across the Golden Horn.
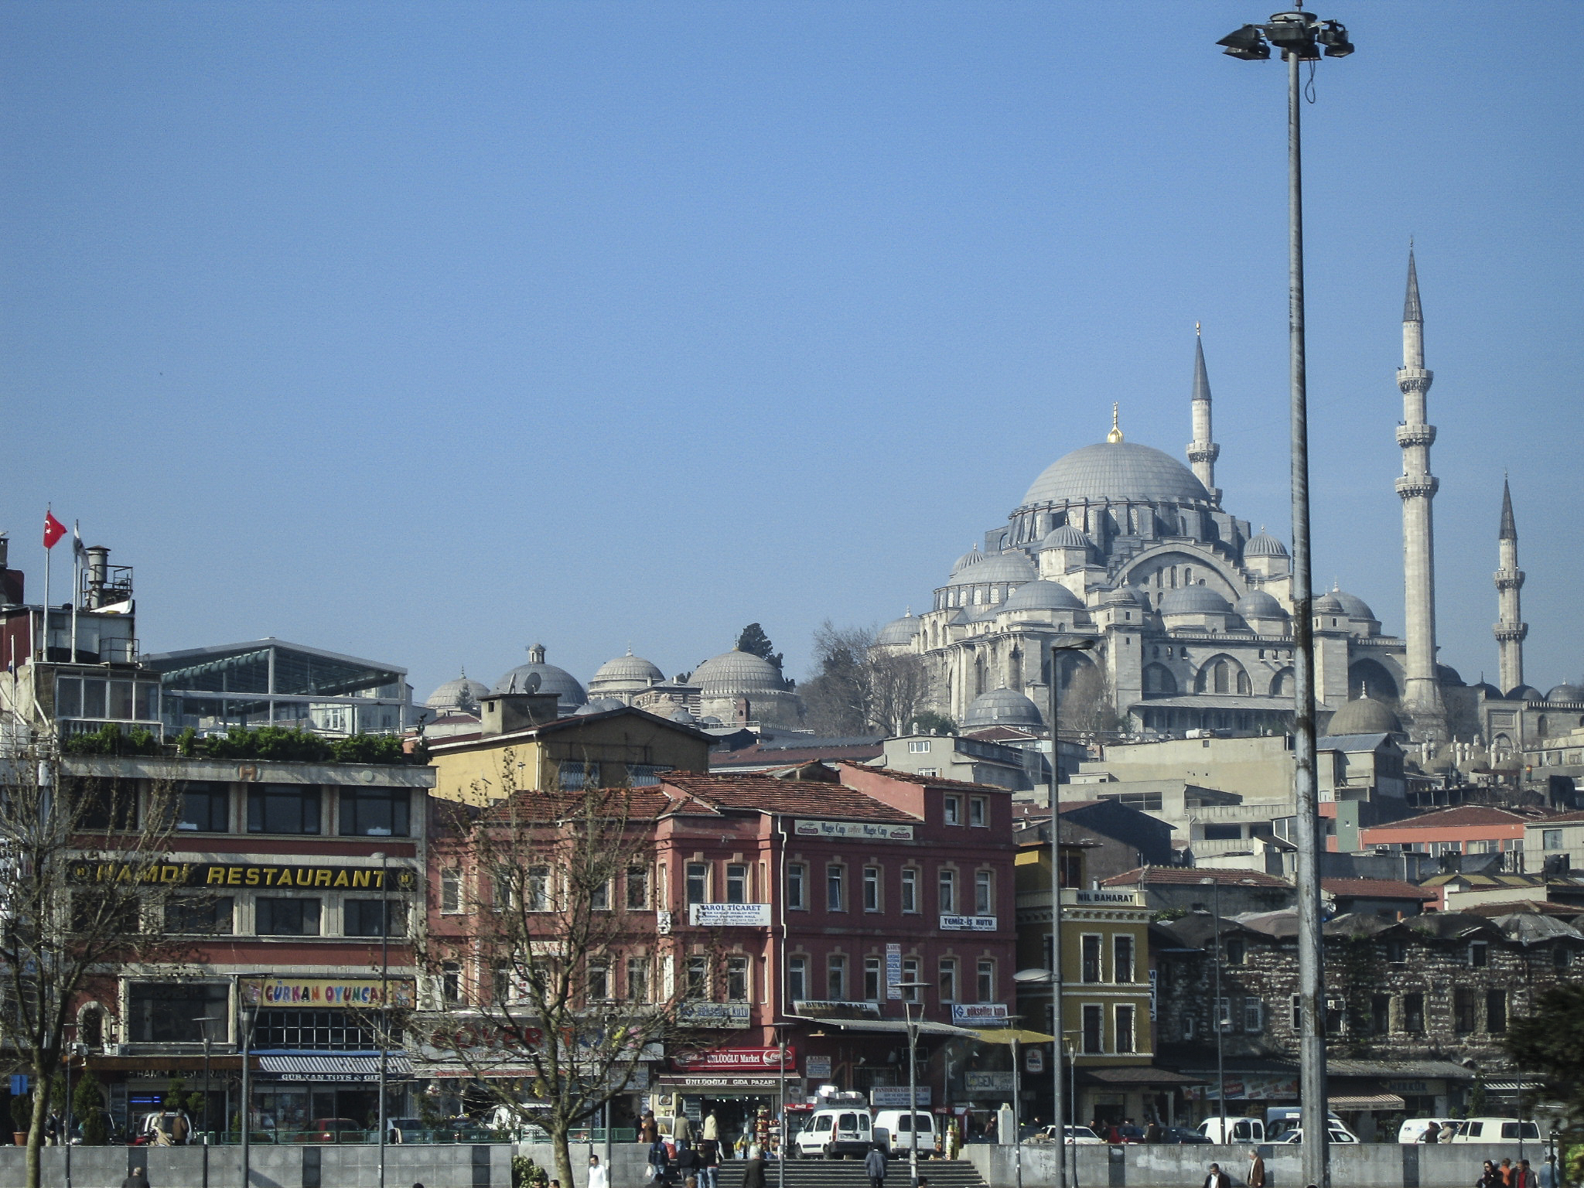
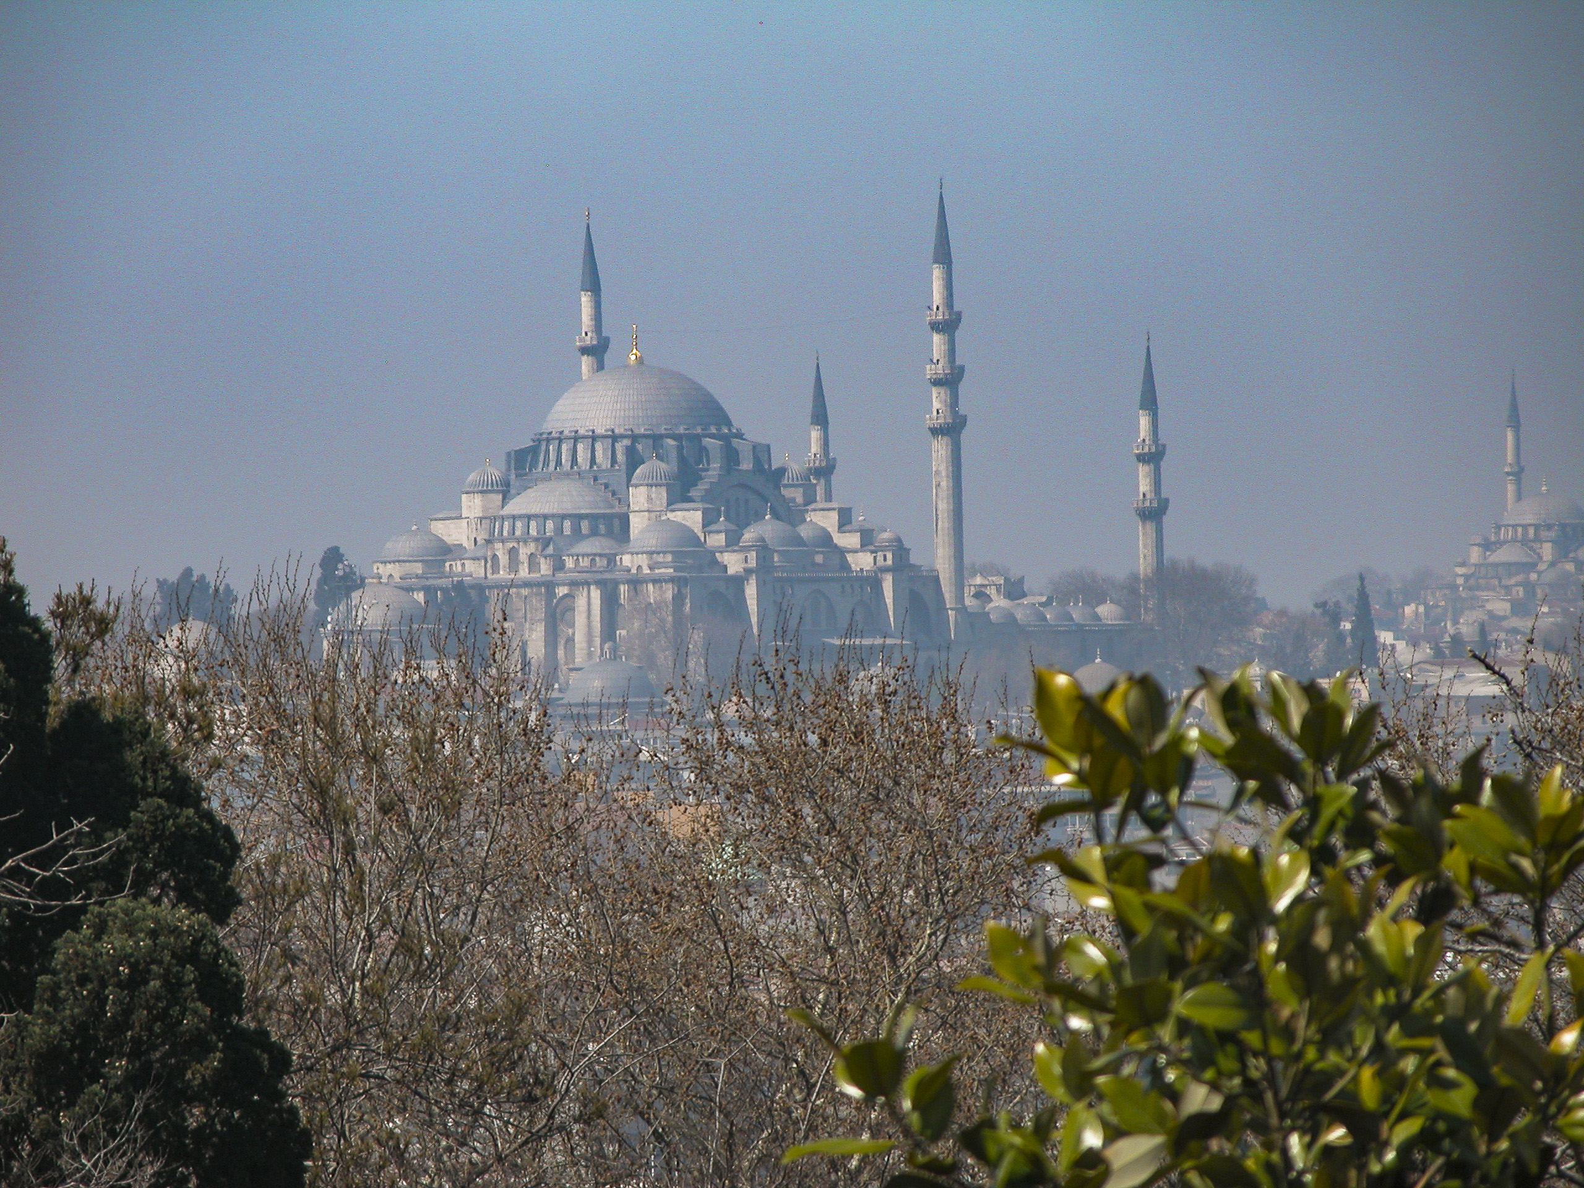
The afternoon of March 30, 2006, was the occasion of a memorable odyssey on the waterways of Istanbul. We boarded our cruise boat at a dock in the Eminönü waterfront area, on the south side of the Golden Horn, near Galata Bridge in the shadow of the Suleiman Mosque.
The waterfront along the southern side of the Golden Horn, with the Suleiman Mosque in the background at right.
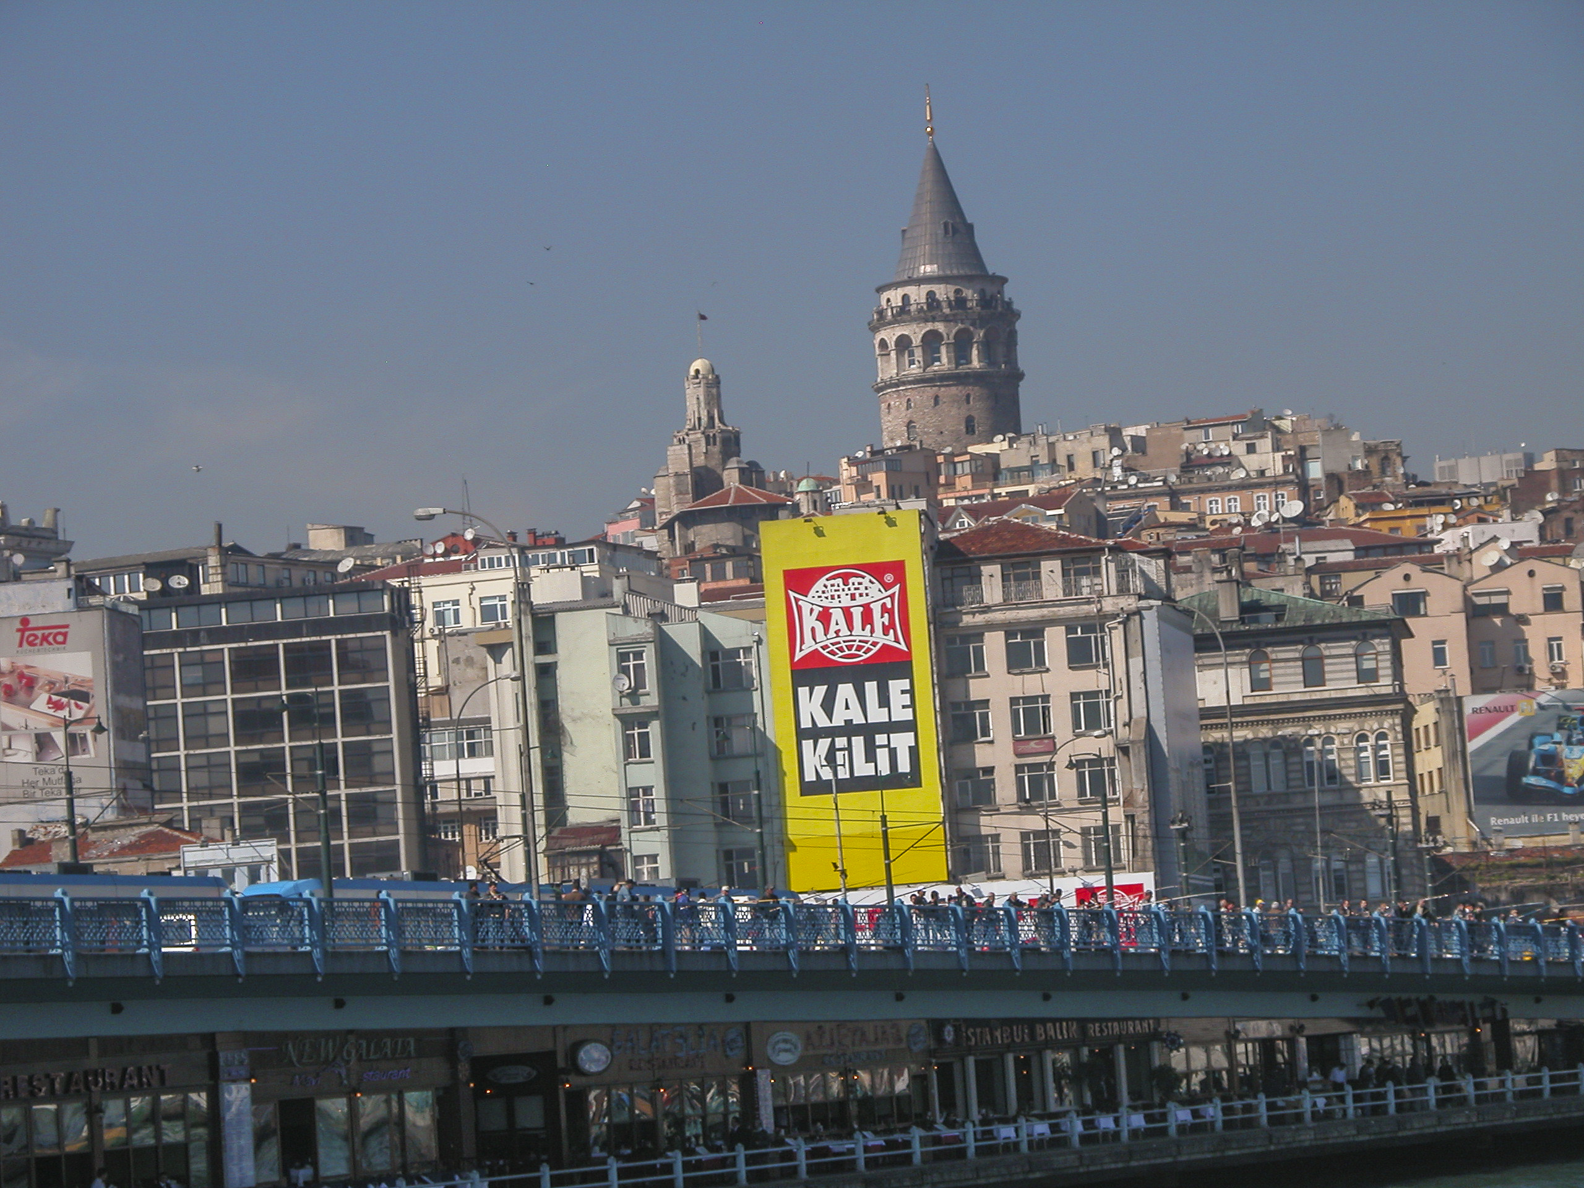
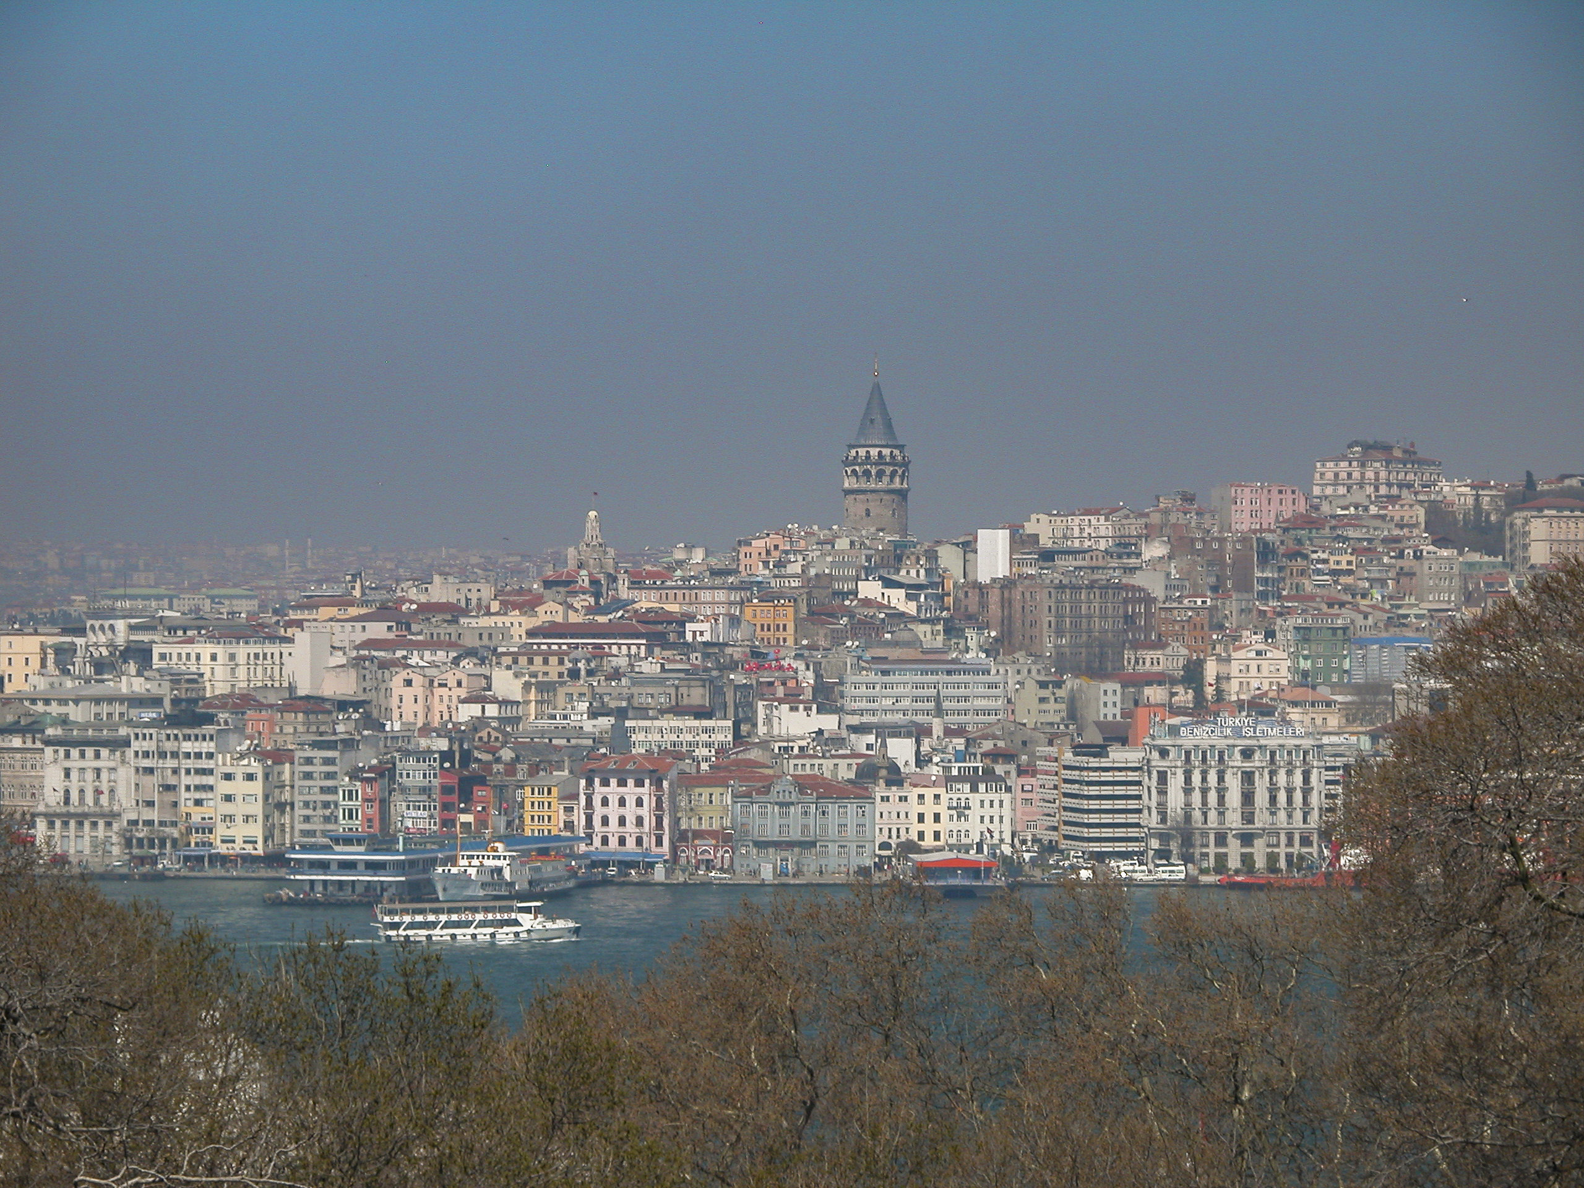
As our cruise boat pulled away from the dock, I snapped a photo of the opposite shore of the Golden Horn, focusing on the Galata Bridge. I was unaware of it at the time I shot this picture, but there is a lot of history behind this bridge. It is at least the fifth Galata Bridge over the Golden Horn. Before the first was built, there were many proposals and designs, one of them submitted by Leonardo da Vinci in response to a request by Sultan Bayezid II at the beginning of the 16th century. Leonardo’s proposal was rejected, and Michelangelo, who was also solicited, would have nothing to do with it. The first bridge was built in the 19th century. The current bridge is the fifth; it was completed in 1994 by a Turkish construction company, replacing a previous bridge built by a German contractor in 1912. (I always enjoy hearing that the locals can do the job and don’t need to rely on foreign firms to do the hard stuff.) This bridge has a particular appeal to me because fishermen are able to fish from it, apparently without official restrictions, and the lower level is lined with fish restaurants, indicating that these waters aren’t too polluted to fish from (or at least I hope so).
Fishermen line the railings of this 19th-century bridge, and fish-sandwich restaurants occupy the lower level. As for the billboard, I guess the Turks must eat a lot of Kale.
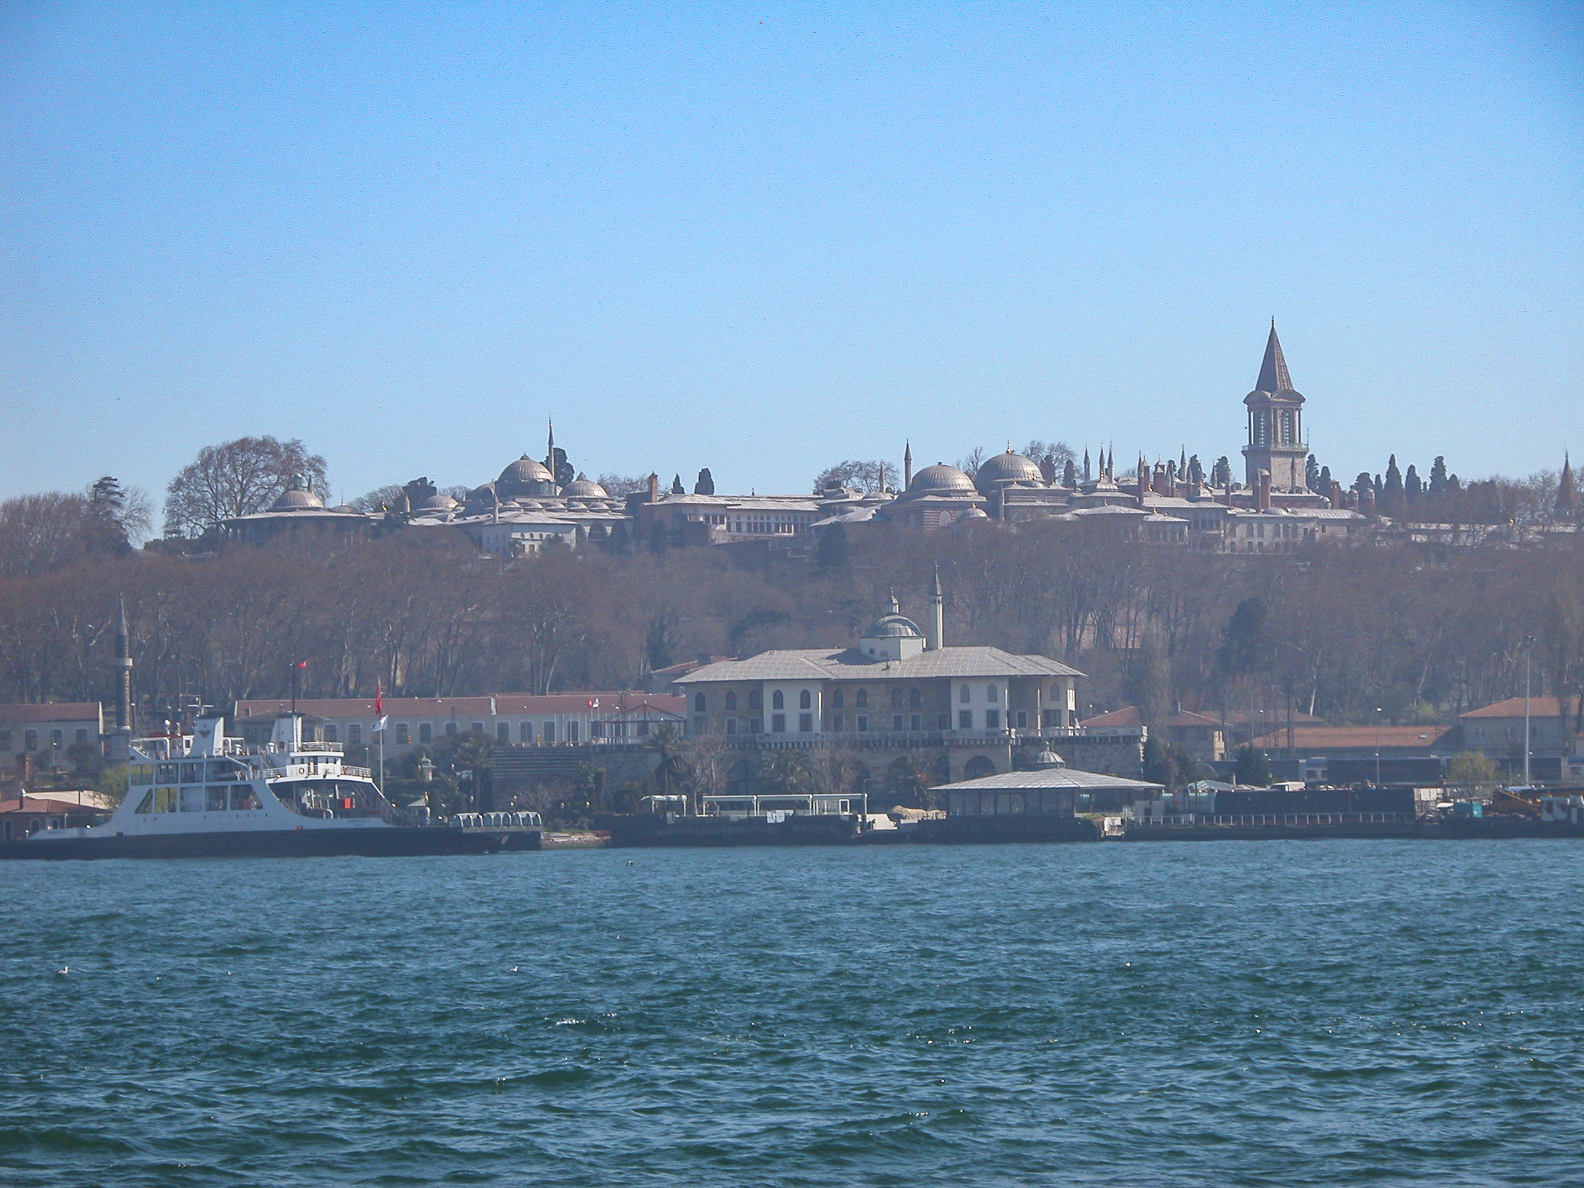
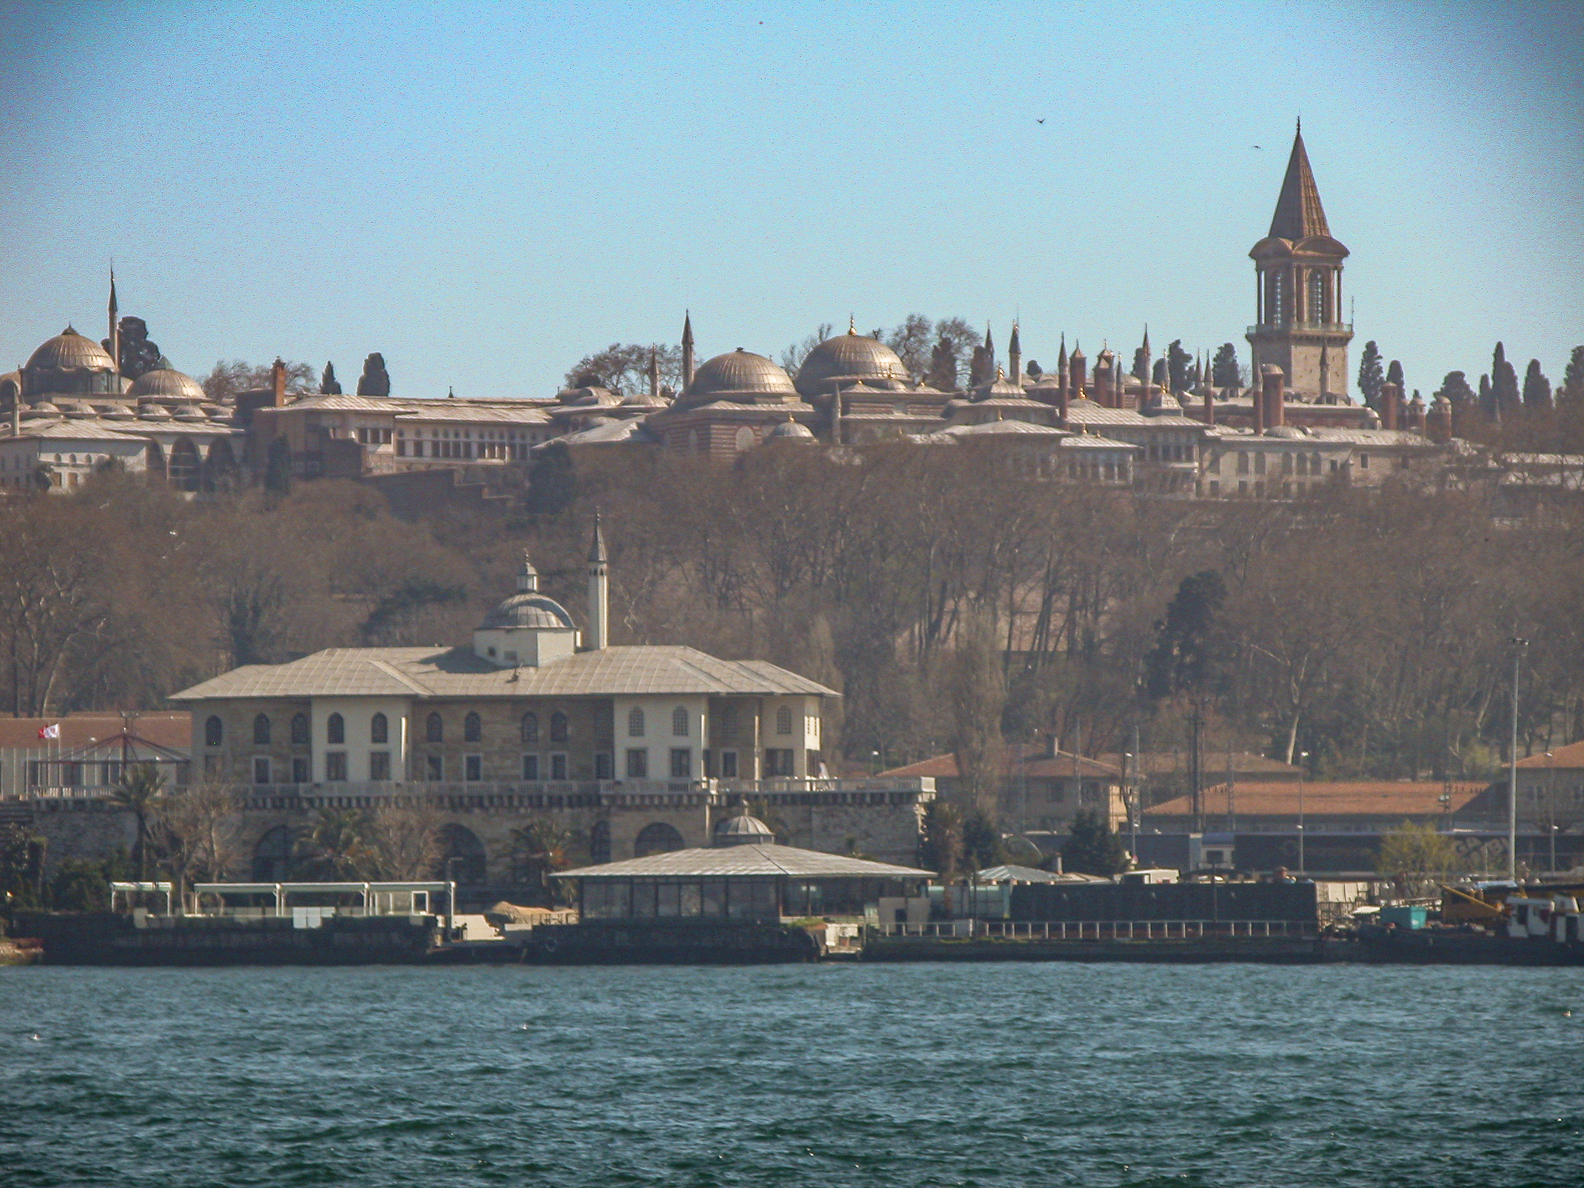
We shortly rounded Seraglio Point, the site of the Topkapı Palace, and got a great panoramic view of the area we had visited in the morning.
Topkapı Palace as seen from the Bosphorus, with the Tower of Justice on the upper right. This area is known as Seraglio Point.
From the cruise boat we caught sight of a part of the Topkapı complex not visible to us during the morning’s visit. On the shoreline below the palace gardens, there used to be a row of pavilions and palaces belonging to the Topkapı palace, but now the only one remaining is the Basketweavers’ Pavilion (or Kiosk), the Sepetçiler Köşkü. It was built by Sultan Murad III in 1591 as a place for Roma basketweavers to sell their goods, but has undergone many changes of usage since then, and is now the headquarters of the Turkish Green Crescent, a nonprofit benevolent society dedicated to combating substance abuse.
The large building on the shoreline at left is the Basketmakers’ Pavilion, originally constructed as one of a number of pavilions on the shoreline belonging to the Topkapı Palace complex; now it is the sole structure remaining from the Ottoman era after the area was cleared for the construction of a railroad in the late 19th century.
The cruise boat also provided a view of what used to be known as the Sublime Porte. I think I mentioned in a previous post that the Sultan’s ministers used to announce his decrees at the main gate of the palace, the Bâb-ı Hümâyûn, and this was translated into French (the French being the first of the Western European powers to conclude an alliance with the Ottoman Turks, in 1536) as “Sublime Porte.” The Europeans began to use this term to refer to the Ottoman government as a whole. When, in the 18th century, a grand new Italian-style building was built to house the Grand Vizier and his subordinates, it also had a magnificent ceremonial gate, the Bab-ı Ali, and that gate became the Sublime Porte. After the Ottoman Empire gave way to the Turkish Republic in the 1920s, the term Sublime Porte fell out of use, and the former headquarters of the Grand Vizier is now the seat of the Governor of Istanbul Province.
The building at left with the flag in front replaced the Topkapı Palace as the headquarters of the Grand Vizier and the government ministries in the 19th century. Its gate, the Bab-ı Ali, translated into French as Sublime Porte, became a metaphor for the Ottoman government. Today it is the seat of the provincial governor.

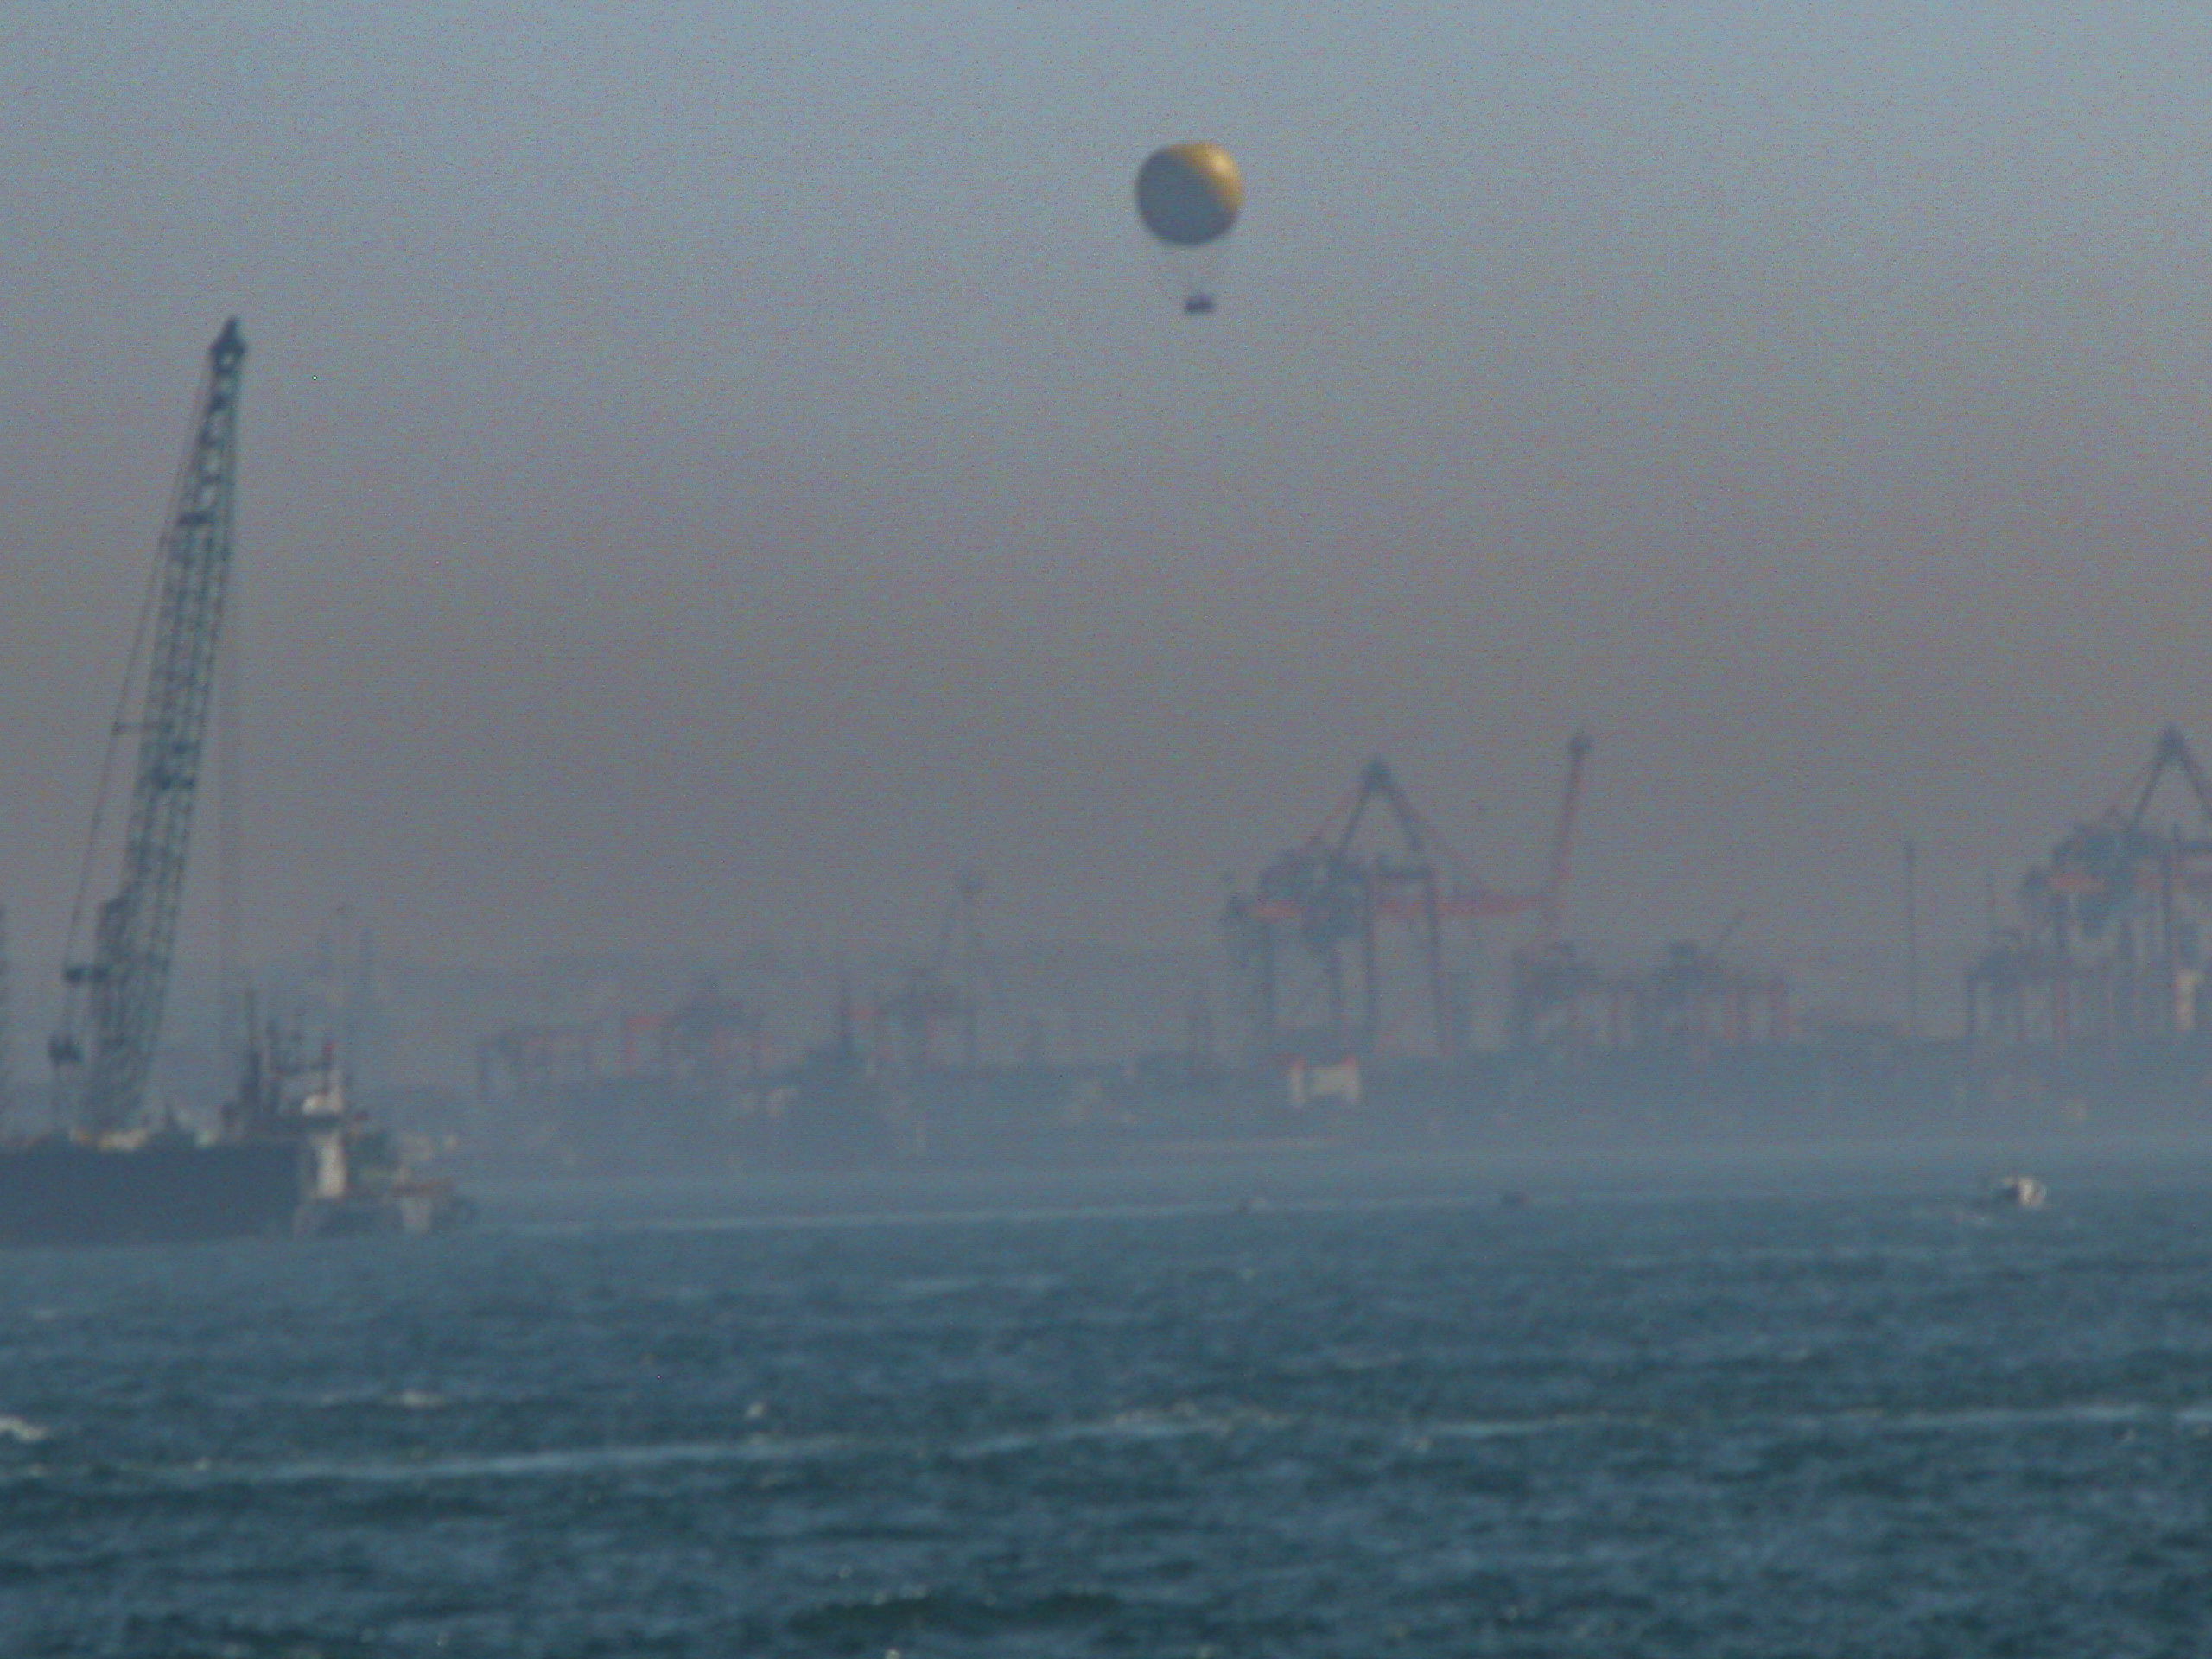
Istanbul’s location astride the Bosporus, the busiest and narrowest international navigation strait in the world, guarantees its importance as a seaport, and it was no surprise to see abundant evidence of the key role of seaborne commerce in the city’s economy. (In 2018, 74% percent of the city’s exports and 93% percent of its imports in 2018 went by sea; over 200 million tons of oil alone go through the Straits each year.) It was a bit of a surprise, though, to see a passenger balloon casually hovering over the port. We never found out for sure, but my guess was that some enterprising entrepreneur had established a business operating harbor cruises by balloon for daring and well-heeled tourists.
That’s one way to get a nice bird’s-eye view of Istanbul.


After the end of the Tulip Period, beginning around 1740, Ottoman architects began to more openly imitate European architectural styles, and the Turkish Rococo creations exemplified by the Fountain of Sultanahmet III gave way to a full-blown Ottoman Baroque style, which persisted through numerous variations and reincarnations down to the nineteenth century. The Dolmabahçe Mosque, seen below, was commissioned by the Valide Sultan, mother of Abdülmecid I, in 1855, with the design entrusted to an Armenian architect, Garabet Balyan. Its distinctive feature is the stone arches on all sides, into which are cut large windows admitting a flood of light into the interior.
The Dolmabahçe Mosque, an Ottoman neo-Baroque mosque located on the Bosporus near the Dolmabahçe Palace.

As you might guess, the Dolmabahçe Mosque is quite near the Dolmabahçe Palace, and indeed it shortly came into view. But first we encountered its clock tower, which was actually the last major structure added to the palace complex, in 1890-95, much later than the construction of the palace itself.
A late addition to the Dolmabahçe Palace complex, built in 1890-95 in Ottoman neo-Baroque style at the behest of Sultan Abdulhamid II.


The Dolmabahçe Palace was commissioned by the reforming Sultan Abdülmecid I in 1843 and completed in 1856. The Ottomans had already built several palaces along the shores of the Bosporus – mostly as summer risidences – but the Dolmabahçe was specifically intended to replace the Topkapı as the primary residence of the Sultan. The reasons usually given are that the Topkapı was too “medieval,” outdated and lacking in the luxuries, comforts and accoutrements enjoyed by contemporary European monarchs. Given that we had just seen the Topkapı that morning, and it looked quite luxurious and comfortable to us, one wonders why the Sultan couldn’t have just followed the usual practice of adding a new structure to the palace if he didn’t like the existing ones? In fact he did do that, but apparently it wasn’t enough. I surmise that he not only wanted a showcase of the latest trends and styles to impress the Europeans, but also to sweep the Ottoman past, with its associations of backwardness and insularity, under the rug. One online source states flatly that the true reason for building the Dolmabahçe Palace was to hide the fact that the Ottoman Empire was in decline.
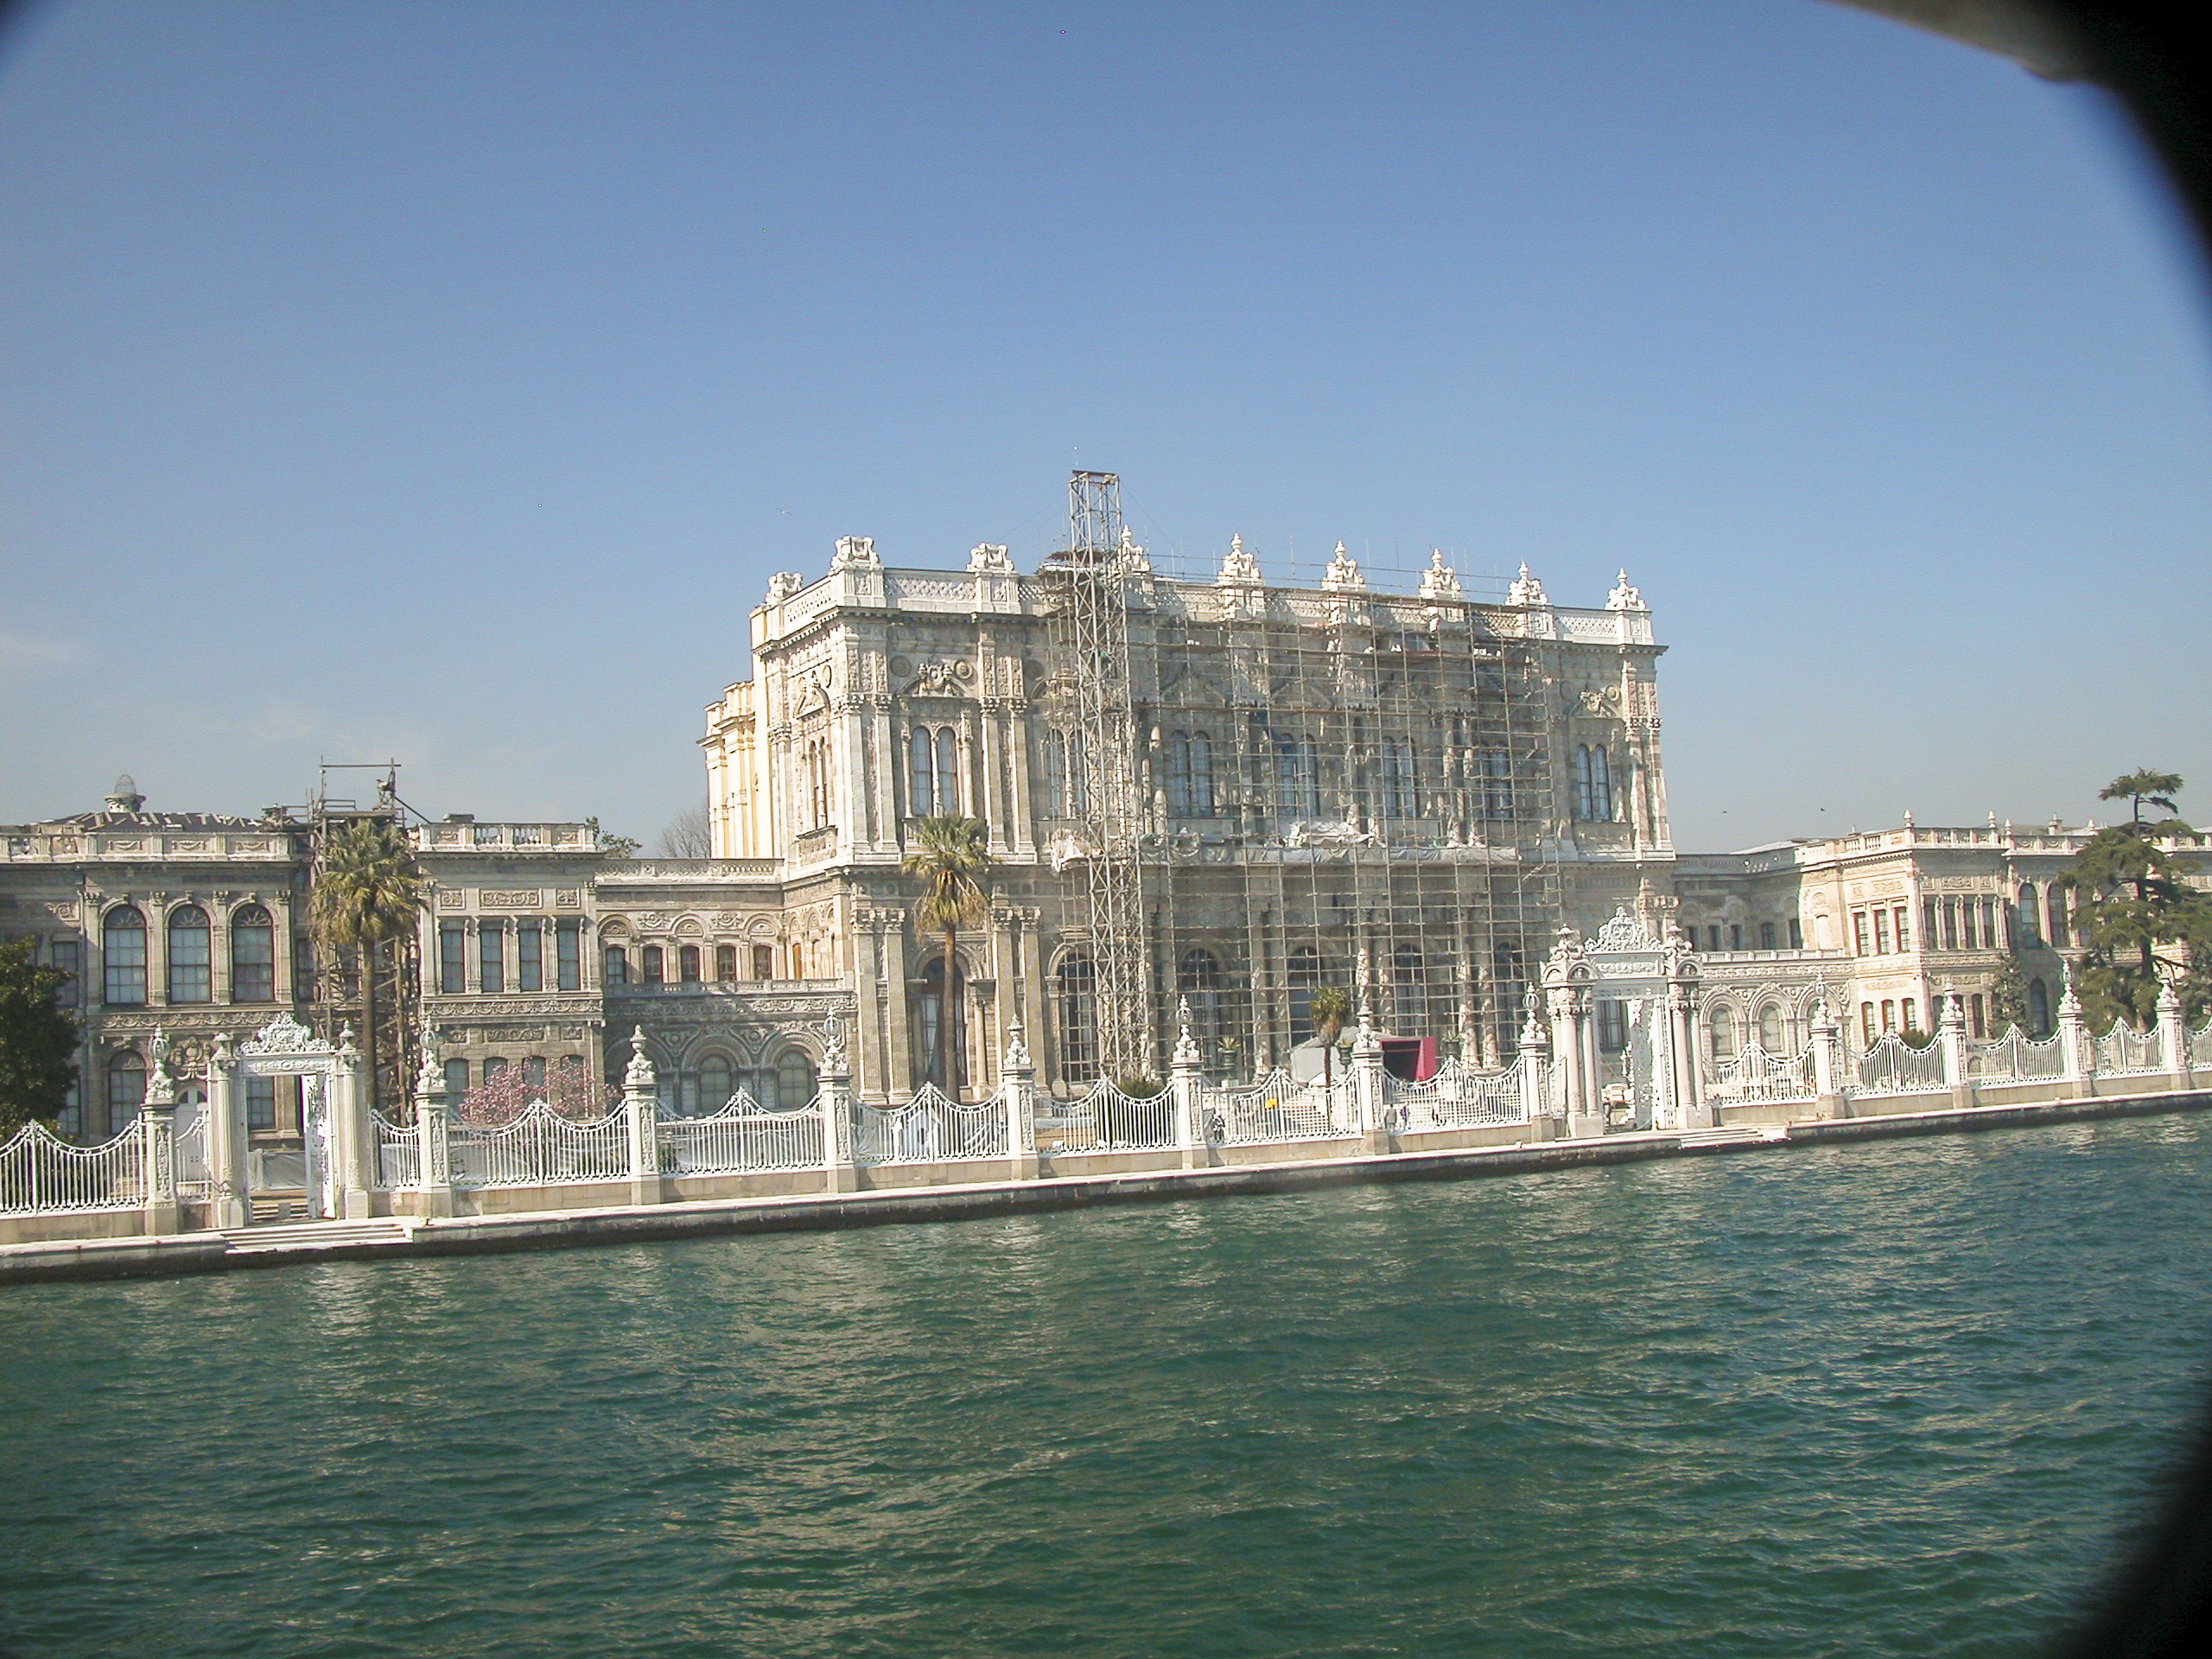
Begun in 1843 by Sultan Abdülmecid I, completed in 1856, the Dolmabahçe Palace superseded Topkapi as the Sultan’s’ primary residence for the last half-century of the Ottoman Empire.
The Dolmabahçe Palace has been characterized as the largest in Turkey, but I think that needs to be qualified as “the largest contained in a single building.” The Dolmabahçe Palace has an area of 45,000 square meters, with the palace grounds taking up a total area of 110,000 square meters, while the Topkapı occupies at least 592,600 square meters.
Restoration work was in progress on the Dolmabahçe Palace during our visit to Istanbul.
The Dolmabahçe Palace did not leave the past entirely behind. It still had a harem with eunuch guards. The southern wing, or Selamlık, was the more “public” area, where foreign diplomats and other visitors were received; the harem, containing the private residential quarters of the imperial family, was in the northern wing, with separate entrances to assure isolation from the outside world.
Selamlık (public section)
The Harem was connected to the Selamlık by a long, narrow corridor manned by eunuch guards. As in the Topkapı Palace, the harem contained quarters for official wives, the Queen mother (Valide Sultan), favorites (Gozde) and concubines (Cariye), as well as schoolrooms for the young children of the sultan. When the princes reached puberty, they were no longer quartered in the harem, but rather (as I mentioned in the Topkapi Palace Harem post) given quarters of their own where they were confined and closely watched so they could not make trouble for the reigning sultan.
Detail of Dolmabahçe palace harem windows and side doorways.
In fact there was a separate palace for the Crown Prince on the east side of the Dolmabahçe Palace, not connected to the harem; it is now the National Palaces Painting Museum (Milli Saraylar Resim Müzesi). By this time (late 19th century) the Kafes or Cage in the Topkapi Palace was no longer in use, and junior princes were confined in other palaces such as the Beylerbeyi on the Asian side of the Bosporus.
The former Crown Prince Residence of Dolmabahçe Palace, now an art museum exhibiting circa 200 paintings by both Turkish and international artists of the 19th century..
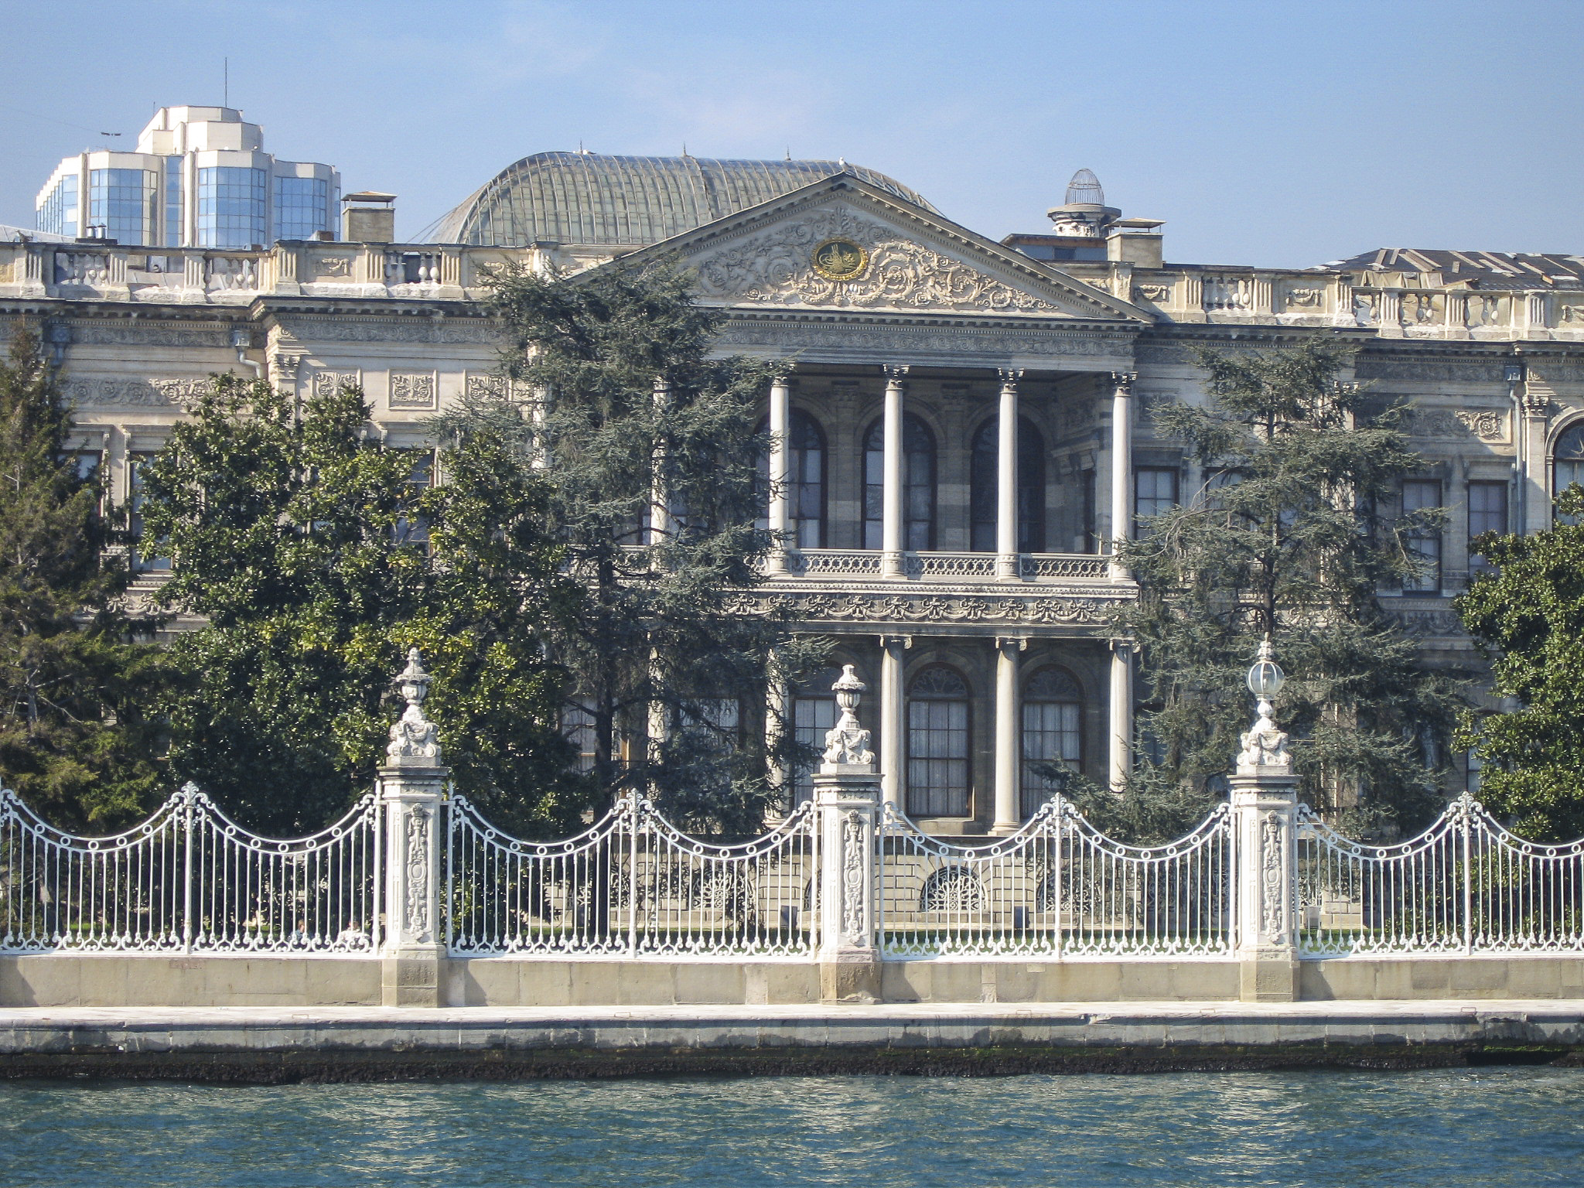
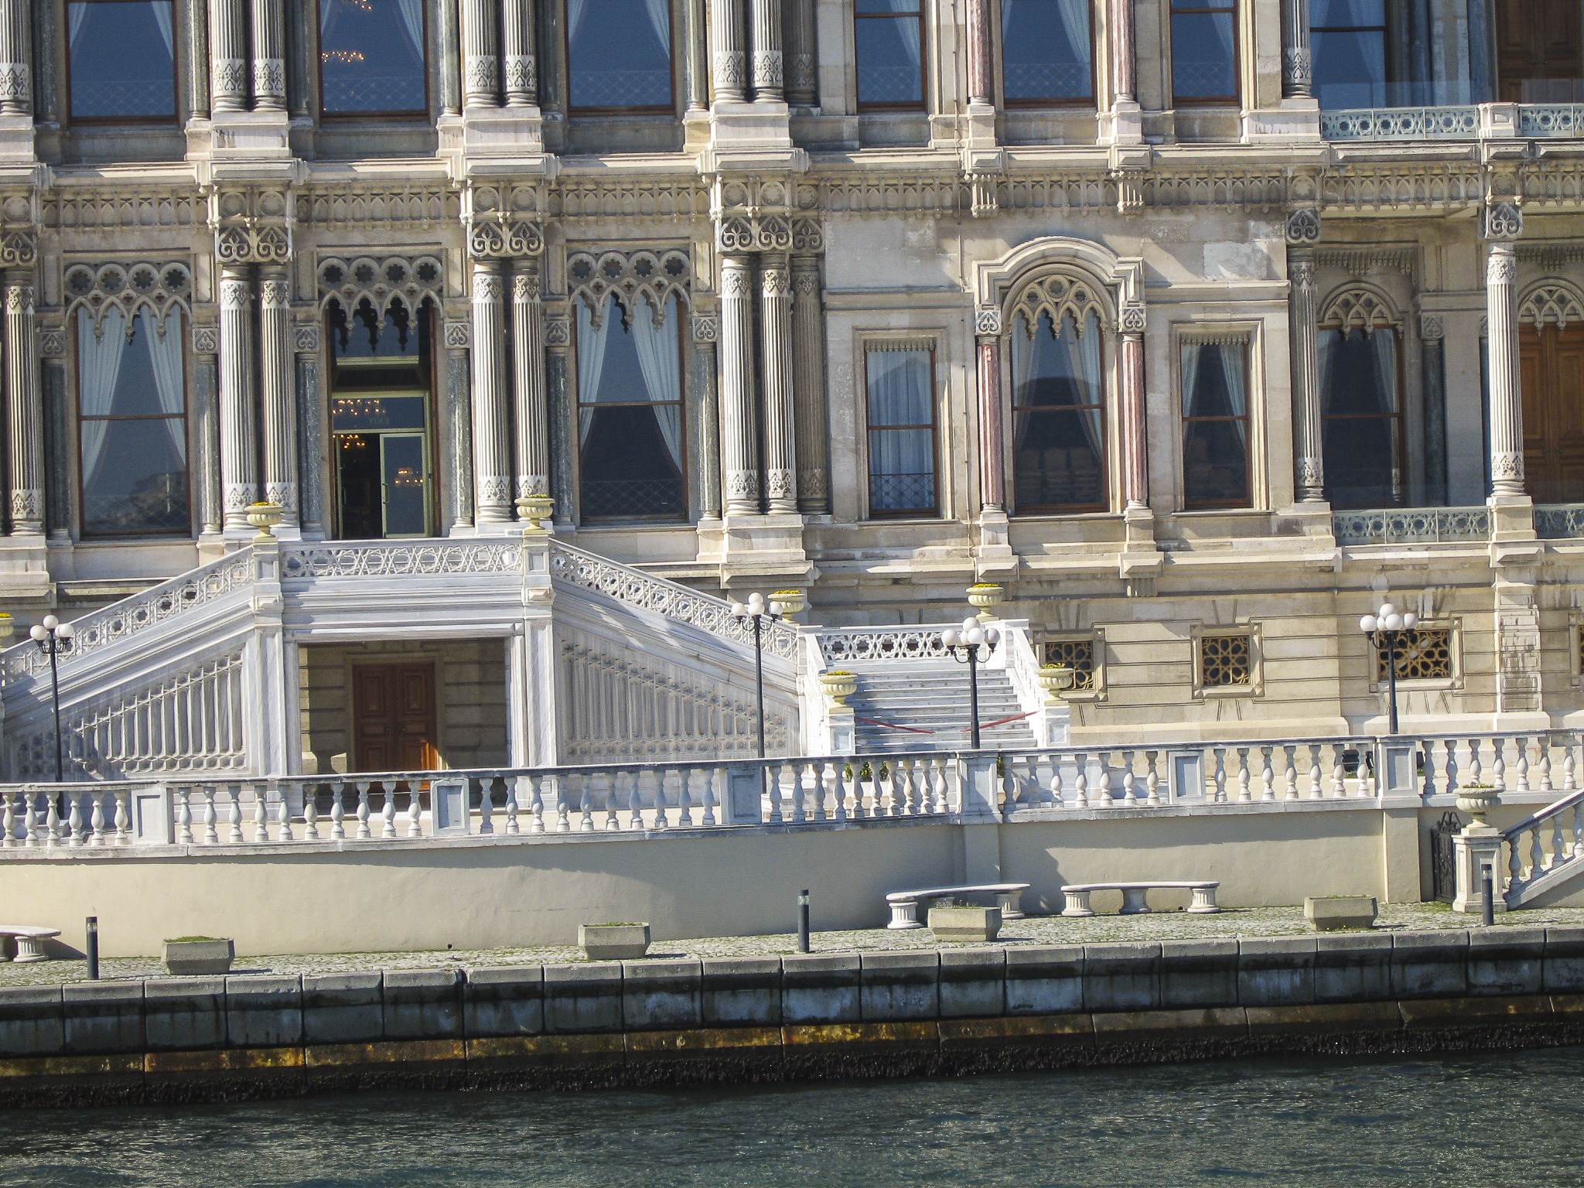


Not long after passing the Dolmabahçe Palace, we encountered another 19th-century Ottoman palace, the Çırağan. It would not be the last; it seems that in the 19th century the Ottoman sultans decided that it was too déclassé to live in the palaces of their predecessors, and started a tradition (short-lived, as it turned out) of each sultan building his own new palace upon his accession. The Çırağan Palace was built for Sultan Abdulaziz (r. 1861-1876), who entrusted both design and construction to the Armenian Balyan family, who provided virtually all the Ottoman palace architects in the 19th century. Construction was completed in 1867. Abdulaziz was deposed in a coup in 1876 and shortly afterward died, most likely by suicide. His immediate successor, his nephew Murad V, then moved into Çırağan, only to be deposed himself by his brother Abdulhamid II by reason of mental incompetence. But Murad continued to live in the Çırağan Palace until his death in 1904. Abdulhamid II had his own new palace, the Yildiz (Star), built in 1880, in a complex on the hill above the Çırağan, but it was not visible from our cruise boat.
In 1909, after the Young Turk revolution had swept Abdulhamid II into retirement, the Çırağan Palace became the meeting place of the new Ottoman Parliament; unfortunately it was nearly destroyed by a catastrophic fire shortly thereafter. Only the outside walls remained intact, and for years the property was used as a football field. In 1987 a Japanese company purchased the ruined palace and had it restored, adding a new hotel building next to it. Currently the property is owned by the Kempinski Hotels chain, which operates the restored palace as luxury suites for the hotel, with the top-rated Sultan’s Suite going for US$35,000 per night.
The former Çırağan palace, built in the 1860s, now one of the world’s most expensive hotels.
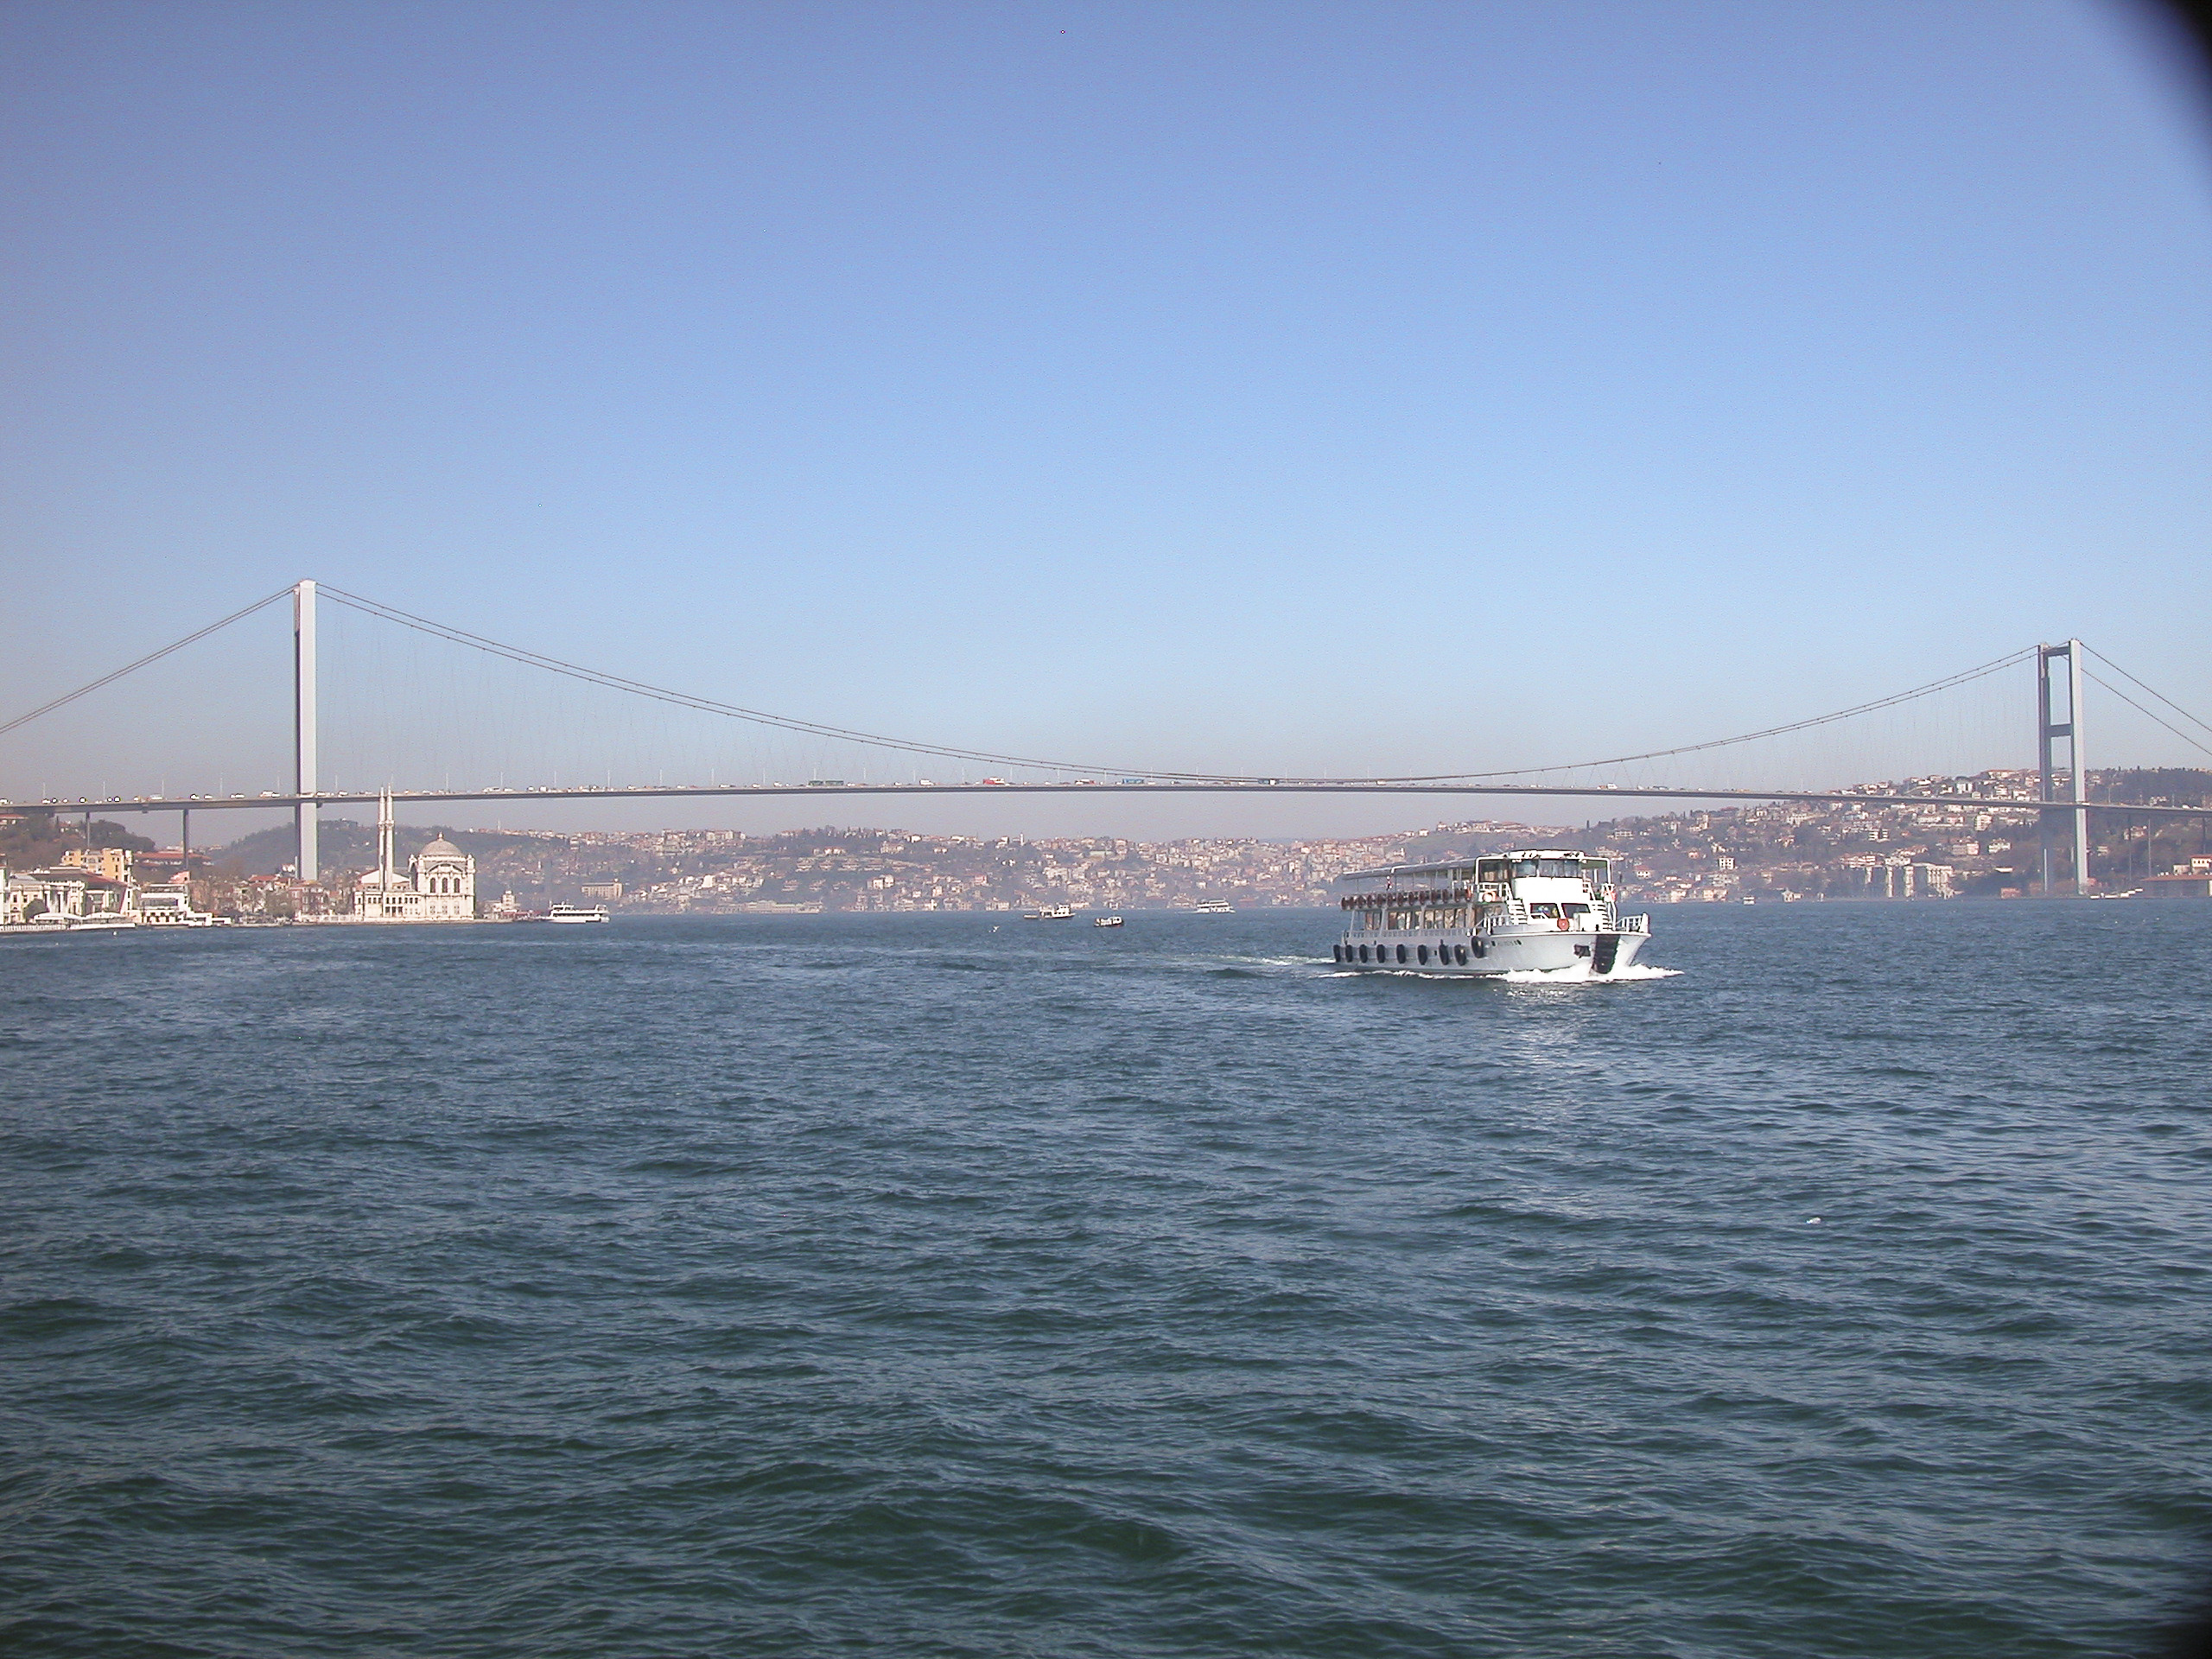
Our Bosporus cruise was set up to follow the European shore on the way out and the Asian shore on the way back. Our itinerary took us under two colossal bridges spanning the Bosporus. The older of the two, built in 1973, was known at the time of our visit to Istanbul simply as the Bosporus Bridge, but in 2016 it was renamed the July 15th Martyrs’ Bridge in memory of the soldiers who were killed resisting the attempted military coup on that date. At the time of its completion, it had the fourth longest suspension bridge span in the world, and the longest outside the USA, but since then a lot of other bridges have been built and it is now only the fortieth longest.
The older of the two bridges spanning the Bosphorus. (There has been a third added since this picture was taken.) About 180,000 cars per day pass over it.
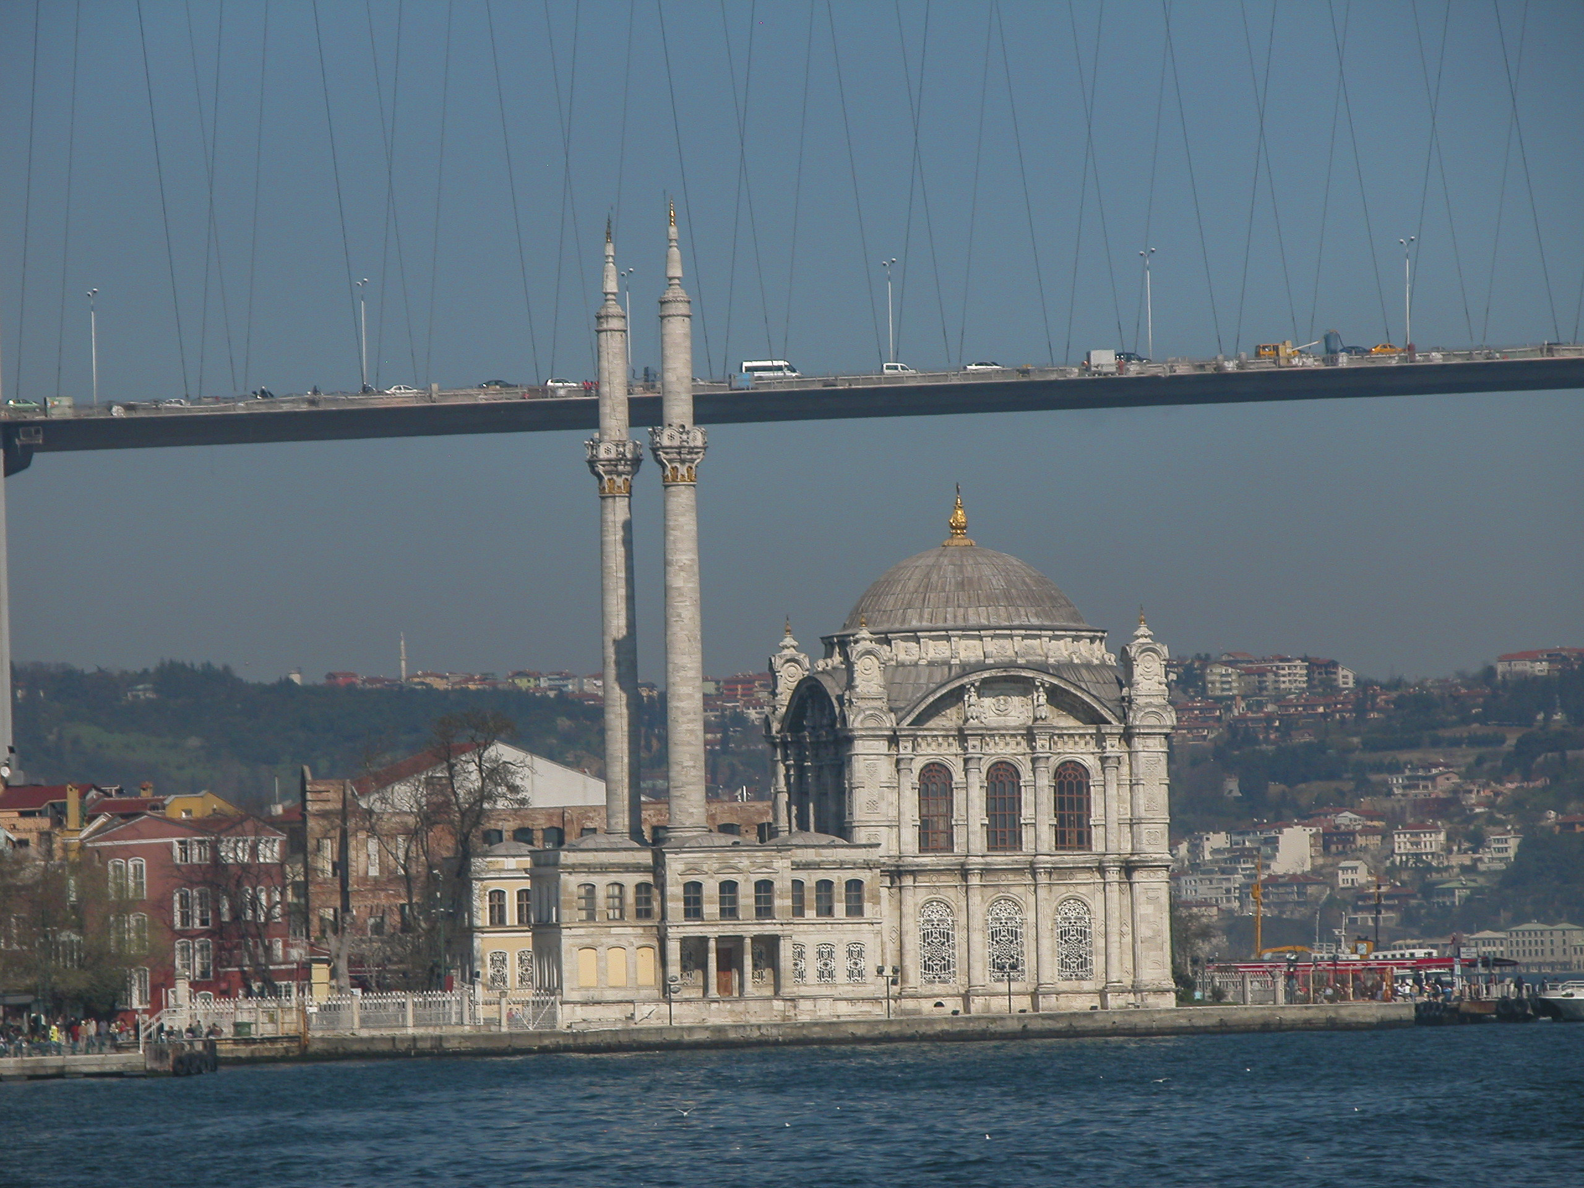
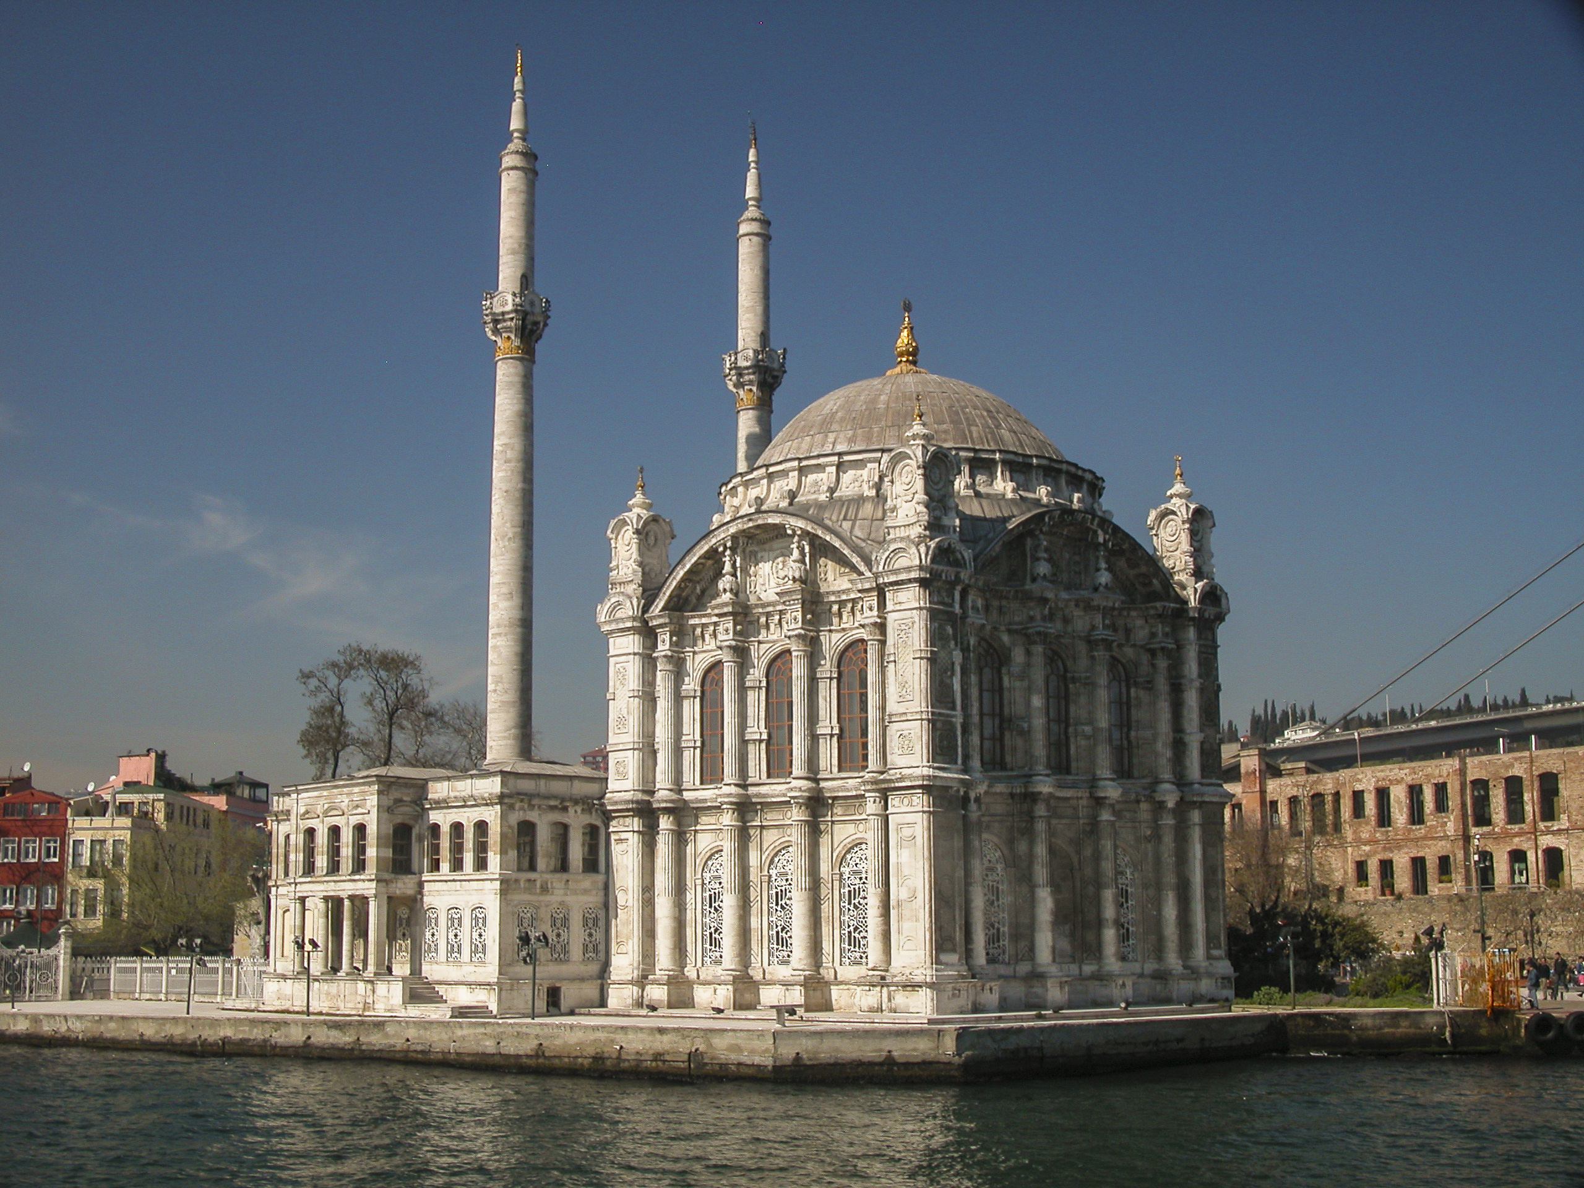
In the shadow of the Bosphorus Bridge stands the Ortaköy Mosque, formally titled the Büyük Mecidiye Camii, or Grand Imperial Mosque, of Sultan Abdülmecid. It was built between 1854 and 1856, in the then-fashionable Neo-Baroque style. The architects were (who else?) members of the Armenian Balyan family of court architects.
A Baroque Revival mosque commissioned by Sultan Abdülmecid I and built in 1854-56. The Bosphorus Bridge, which almost passes over it, was built in 1970-73.
The Ortaköy Mosque is rather modest in size, especially by comparison with the great mosques in the central area of Istanbul, but it stands out nonetheless, partly because of its location and partly because of its unusual design. Although we did not have a chance to visit the interior, I understand from descriptions and photos that the high bay windows are cunningly crafted to refract the light entering them – both direct sunlight and light reflected off the water – so as to flood the interior with a soft and serene radiance.
Officially known as the Büyük Mecidiye Camii – Grand Imperial Mosque – it is noted for its high bay windows, which are cunningly contrived to stage a “light show” using both sunlight and reflected light from the water.
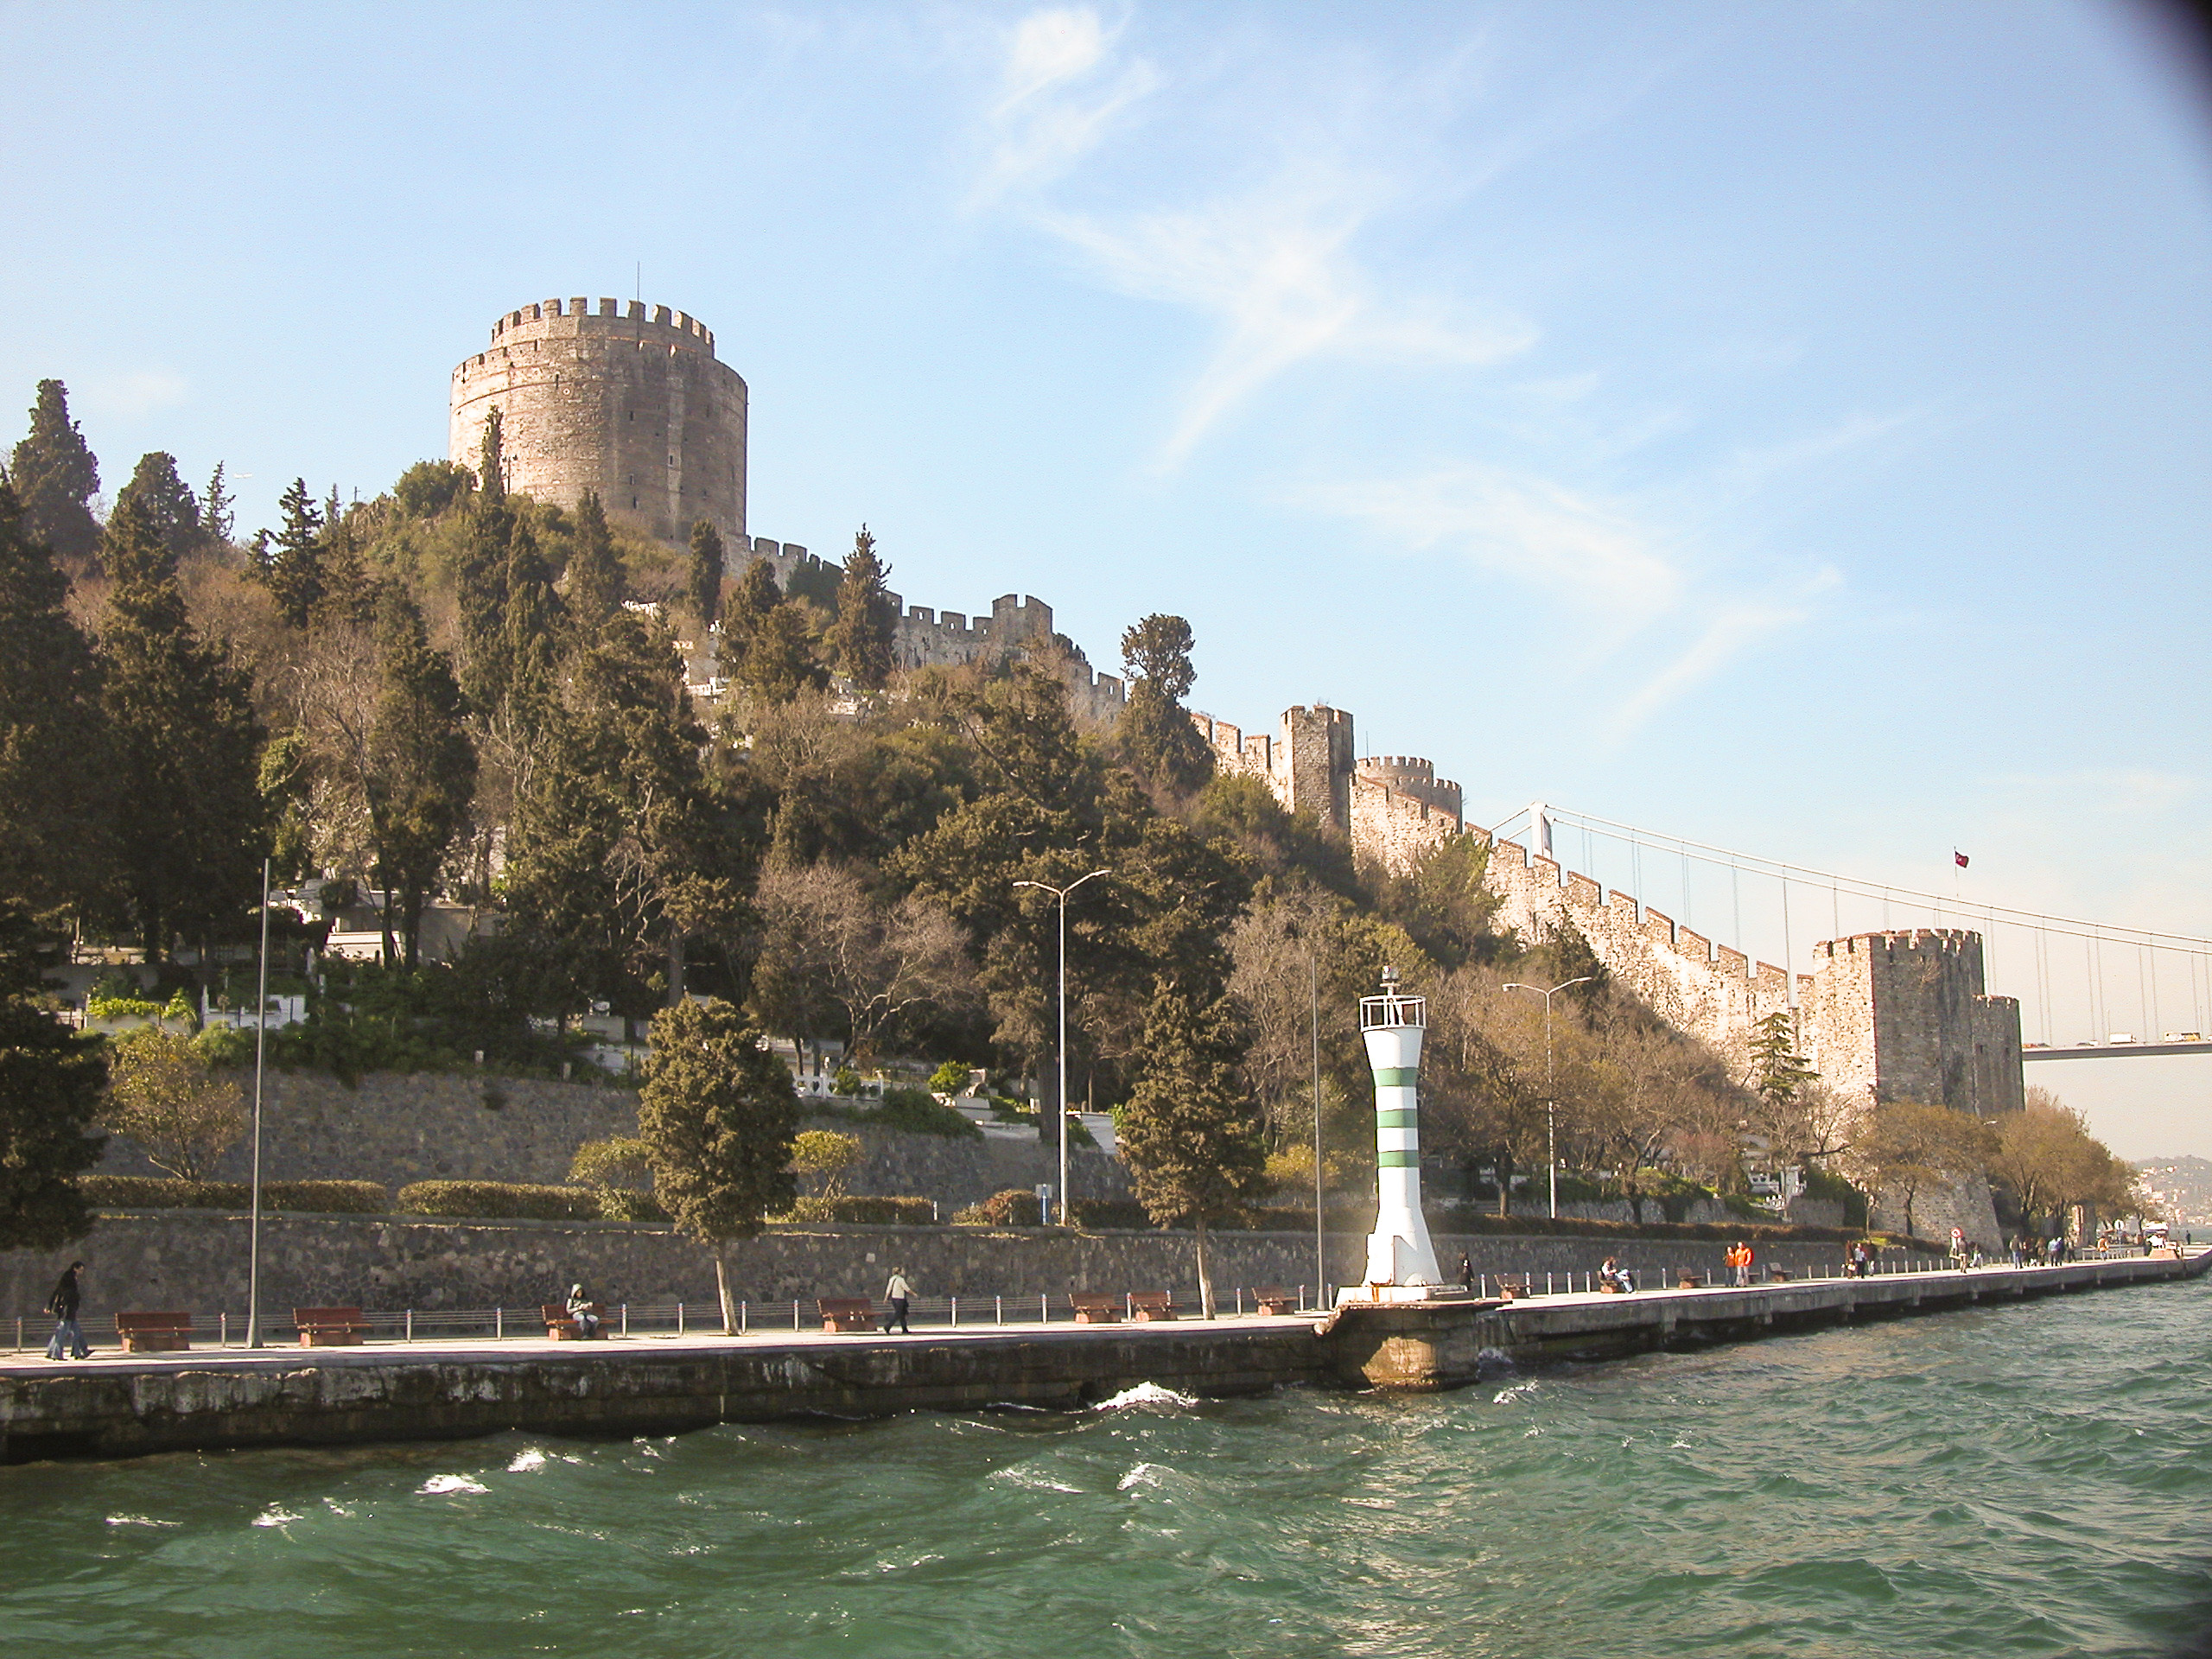


We reached the northernmost point of our cruise at the Fatih Sultan Mehmet Bridge (“Sultan Mehmet the Conqueror Bridge”), about which more in a moment, but just before reaching it our eyes were drawn to an imposing castle with fortifications frowning down on the Bosporus. This was the Rumelihisarı, built in 1451-2 on the orders of Sultan Mehmet the Conqueror in preparation for the siege of Constantinople. The idea was to blockade the Bosphorus against any possible effort by Christian forces to break the siege. (It worked.) The little blue-and-white-striped tower on the waterfront, toward the center of the picture, is the modern Aşiyan lighthouse.
Rumelihisari Castle, built in 1451-52 as part of Sultan Mehmet II’s plan of securing the Bosphorus in preparation for the conquest of Constantinople.
The original name of Rumelihisari was “Boğazkesen”, which means “strait-cutter”; but “boğaz” means “throat” as well as “strait” in Turkish, so the implication was that it was going to cut the throat of the Byzantine Empire – which it did.
How Mehmed the Conqueror cut the throat of Byzantium.
After Rumelihisarı had served its original purpose in securing the fall of Constantinople, the Ottomans turned it into a border checkpoint and customs-house; they also used it at times as a prison. But nowadays it houses a museum open to the public and also provides a venue on its grounds for concerts, art festivals and other outdoor events.
After the conquest of Constantinople, Rumelihisari served first as a customs barrier and then a prison. Today it is a museum that also hosts concerts and various kinds of festivals.

On the Asian side of the Bosphorus, opposite Rumelihisarı, stands an even older Ottoman castle, Anadoluhisarı. By 1394 the Ottoman Sultan Bayezid I had conquered much of the Balkans and Anatolia and was preparing to deliver the coup de grâce to the Byzantine Empire; he had Anadoluhisarı built as part of his preparation for the siege of Constantinople. The Byzantine Emperor Manuel II Paleologus tried to organize a Crusade to raise the siege, and he did succeed in getting the King of Hungary and a few others to come to his aid, but Bayezid smashed the Crusaders and the siege continued. Unfortunately for Bayezid, however, he made the mistake of antagonizing one of the most fearsome conquerors in history, the Turco-Mongol warlord Timur the Lame or Tamerlane. In 1402 Timur’s forces routed the Ottoman army at Ankara and routed it; Bayezid was taken captive and died in captivity. His sons thereupon immediately began fighting over the succession, and although Timur removed himself from the scene by going off to invade China, and dying on the way (1405), the defeat and the civil war over the succession resulted in a period of chaos known as the Ottoman Interregnum, giving the Byzantines a half-century reprieve. But this only delayed the inevitable; eventually the Ottomans got their act back together and resumed the onslaught on Constantinople. In 1453 Sultan Mehmed II used Anadoluhisarı in tandem with his newly-built fortress of Rumelihisarı to cut off all traffic along the Bosphorus and thus seal the fate of Constantinople.
Anadoluhisarı, Fortress built in 1393-94 on the Asian side of the Bosphorus, in preparation for the first, unsuccessful, siege of Constantinople by Sultan Bayezid I. Over a half-century later, Mehmed II the Conqueror used it, in concert with the newly-built Rumelihisarı on the European side, to close the Bosphorus for his successful siege of 1453.

A little way beyond the Rumeli-Anadoluhisari structures stands the second of the great Bosphorus bridges, named after the Sultan who led the conquest of Constantinople in 1453. When completed in 1988, it was the 5th-longest suspension bridge span in the world; now it is the 36th. (They build a lot of long bridges these days. At the time of this writing the longest is the 1915 Çanakkale Bridge over the Dardanelles, a strait that Xerxes of Persia bridged with boats to facilitate his invasion of Greece in 480 BC.) It carries European route E80, the Trans-European Motorway, between Edirne and Ankara, and about 150,000 vehicles cross over it each day.
Fatih Sultan Mehmet Bridged, named after the conqueror of Constantinople. Completed in 1988. Spans the Bosphorus from near the Rumelihisari on the European side (left) to the Asian side, at right.

Within a stone’s throw of Anadoluhisari, on the Asian side of the Bosphorus, stands the Küçüksu Palace (or Küçüksu Pavilion, Küçüksu Kasrı in Turkish), a small palace or large pavilion, depending on your preference. Commissioned by Sultan Abdulmejid I, who entrusted the architecting to the (you guessed it!) Armenian Balyan family, it was finished in 1857. It was a summer palace and was used mainly as a country retreat and hunting lodge – the area was presumably much more rural in the 19th century than it is now.
Küçüksu Palace – Neo-Baroque structure, built on the waterfront on the Asian side of the Bosphorus as a summer residence for the Sultan.
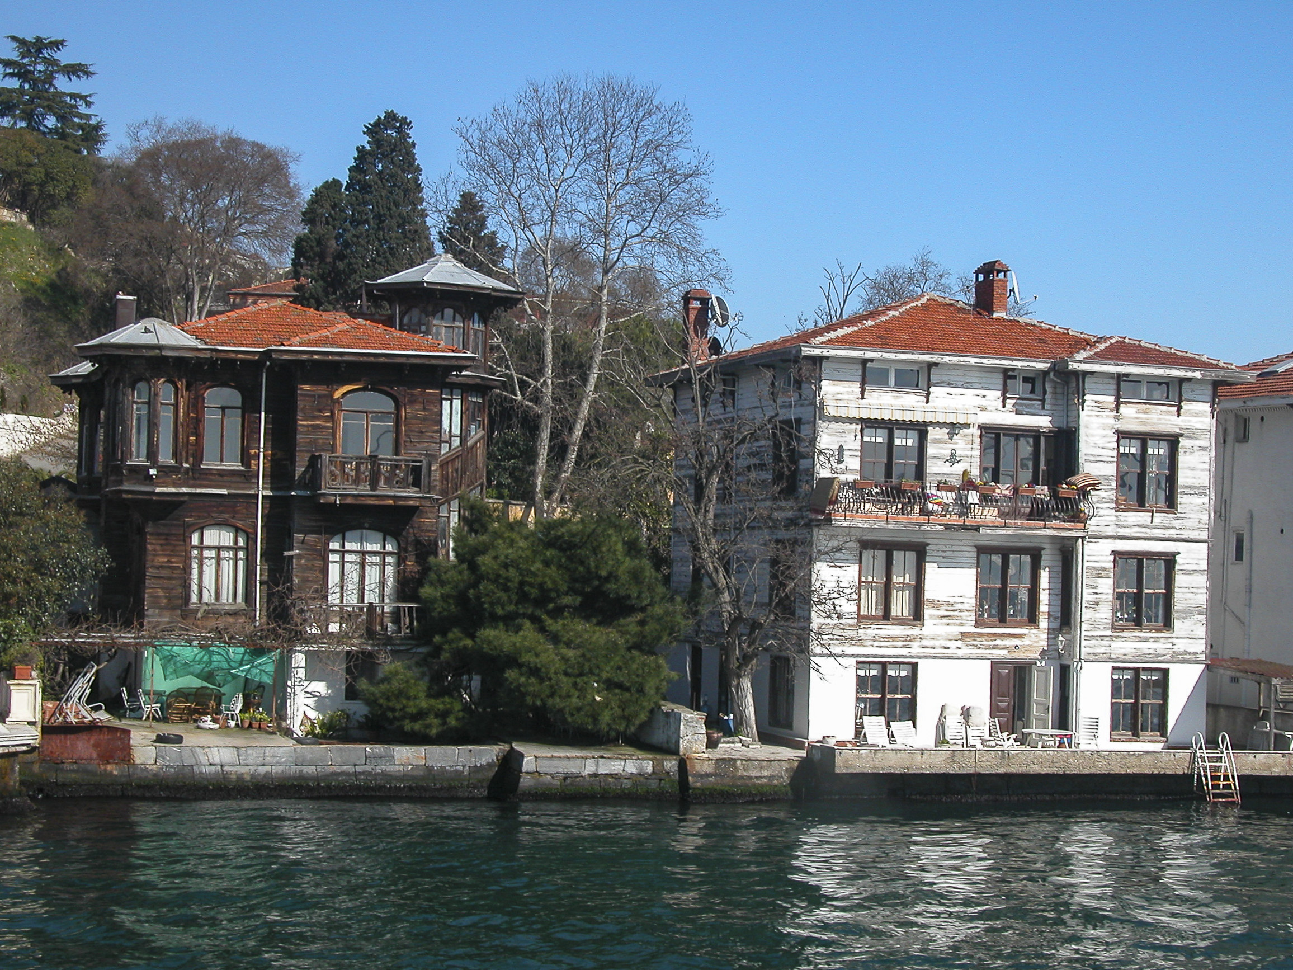


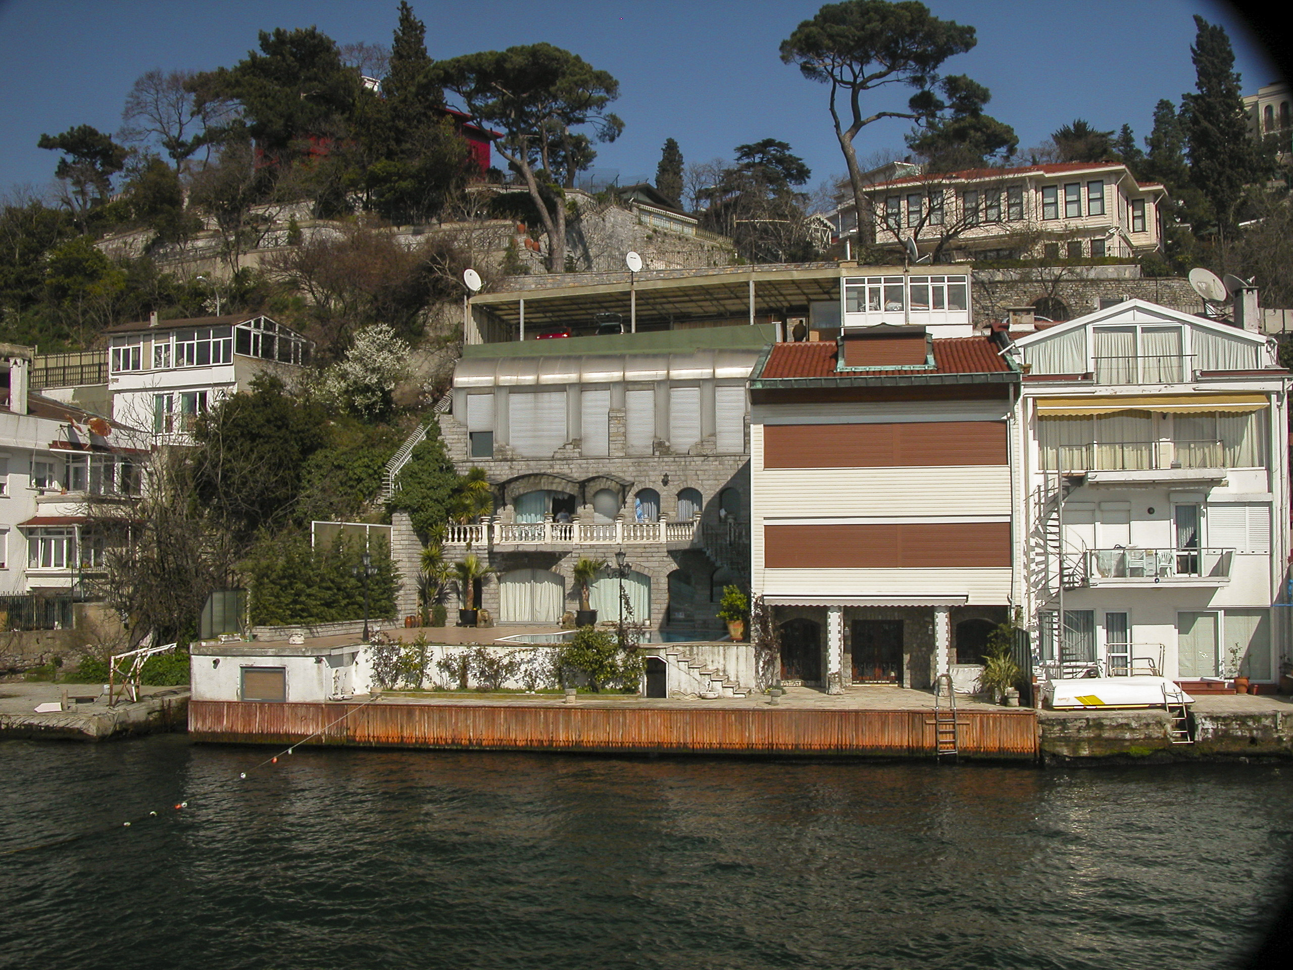
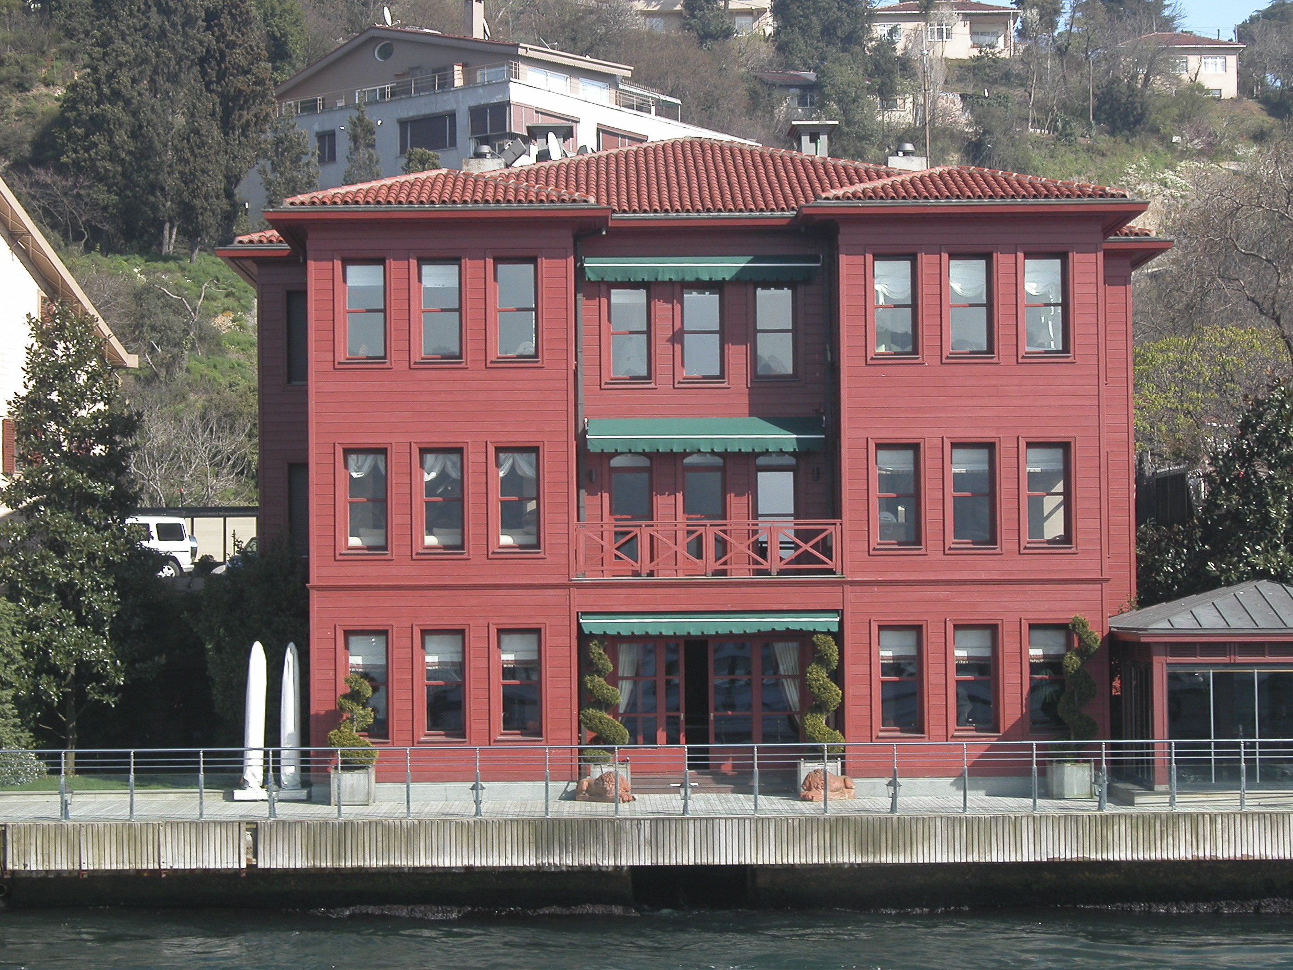
Turkish sultans were not the only persons building palaces along the Bosphorus. From the 18th century onward, it became fashionable among the Turkish elite to build waterside mansions called yalı. They generally built the yalis as second homes to use for seaside vacations. According to Wikipedia there are 620 of them, scattered on both sides of the Bosphorus; but their count includes only Ottoman-era yalı, so here I have to make a disclaimer. Knowing nothing about the subject at the time, I photographed them indiscriminately, without worrying about whether they were authentic Ottoman-era yalı, and I’m applying the term to all those that I photographed, some of which clearly date to post-Ottoman times. Furthermore, I have lumped all my yalı shots together, without respect to the order in which I shot them, their locations or ages, so I’m not distinguishing, for example, which ones were on the European and which on the Asian shore.
That said, the yali in the next photo are clearly among the older breed.
Waterside houses like these are known as yalı in Turkish. They are found on both sides of the Bosphorus but especially the Asian side. They are usually second homes for the very wealthy.
Our guide Attila assured us that the property values along the Bosphorus were among the highest in the world. I’ve since noted that the Erbilgin Yalı was listed in 2009 as being on sale for $100,000,000, making it the fifth most expensive house in the world. It is on the European side, north of the Mehmed bridge, so I didn’t have a chance to shoot it, but you can see a picture of it here.
We were assured that property values along the Bosphorus were some of the highest in the world. I don’t doubt it, but one wonders about the consequences of sea-level rise for these elegant waterfront properties.
One of my favorites was this identical-twin yalı with the Mansard-style roof. I rather doubt whether this would be classified among the 620 authentic Ottoman yalı – it’s clearly of more recent vintage. I haven’t yet been able to find out any information about it, though.
No throwing stones here.
Some houses were built so closely together that they had to be sharing walls. In the rather bizarre scene below three yalı, each with its own quite distinct architectural style, appear to be crammed together on the same foundation.
Three very different architectural styles, apparently on one slab.
I gave the next yalı the top score for having the most flamboyant color. Actually there are several yalı with similar color schemes, such as the Hekimbasi Yali near Bosphorus Bridge, and the yali of Count Leon Ostrorog on the Kandilli shore, but somehow I missed those.
This yali took the prize for having the most flamboyant color.
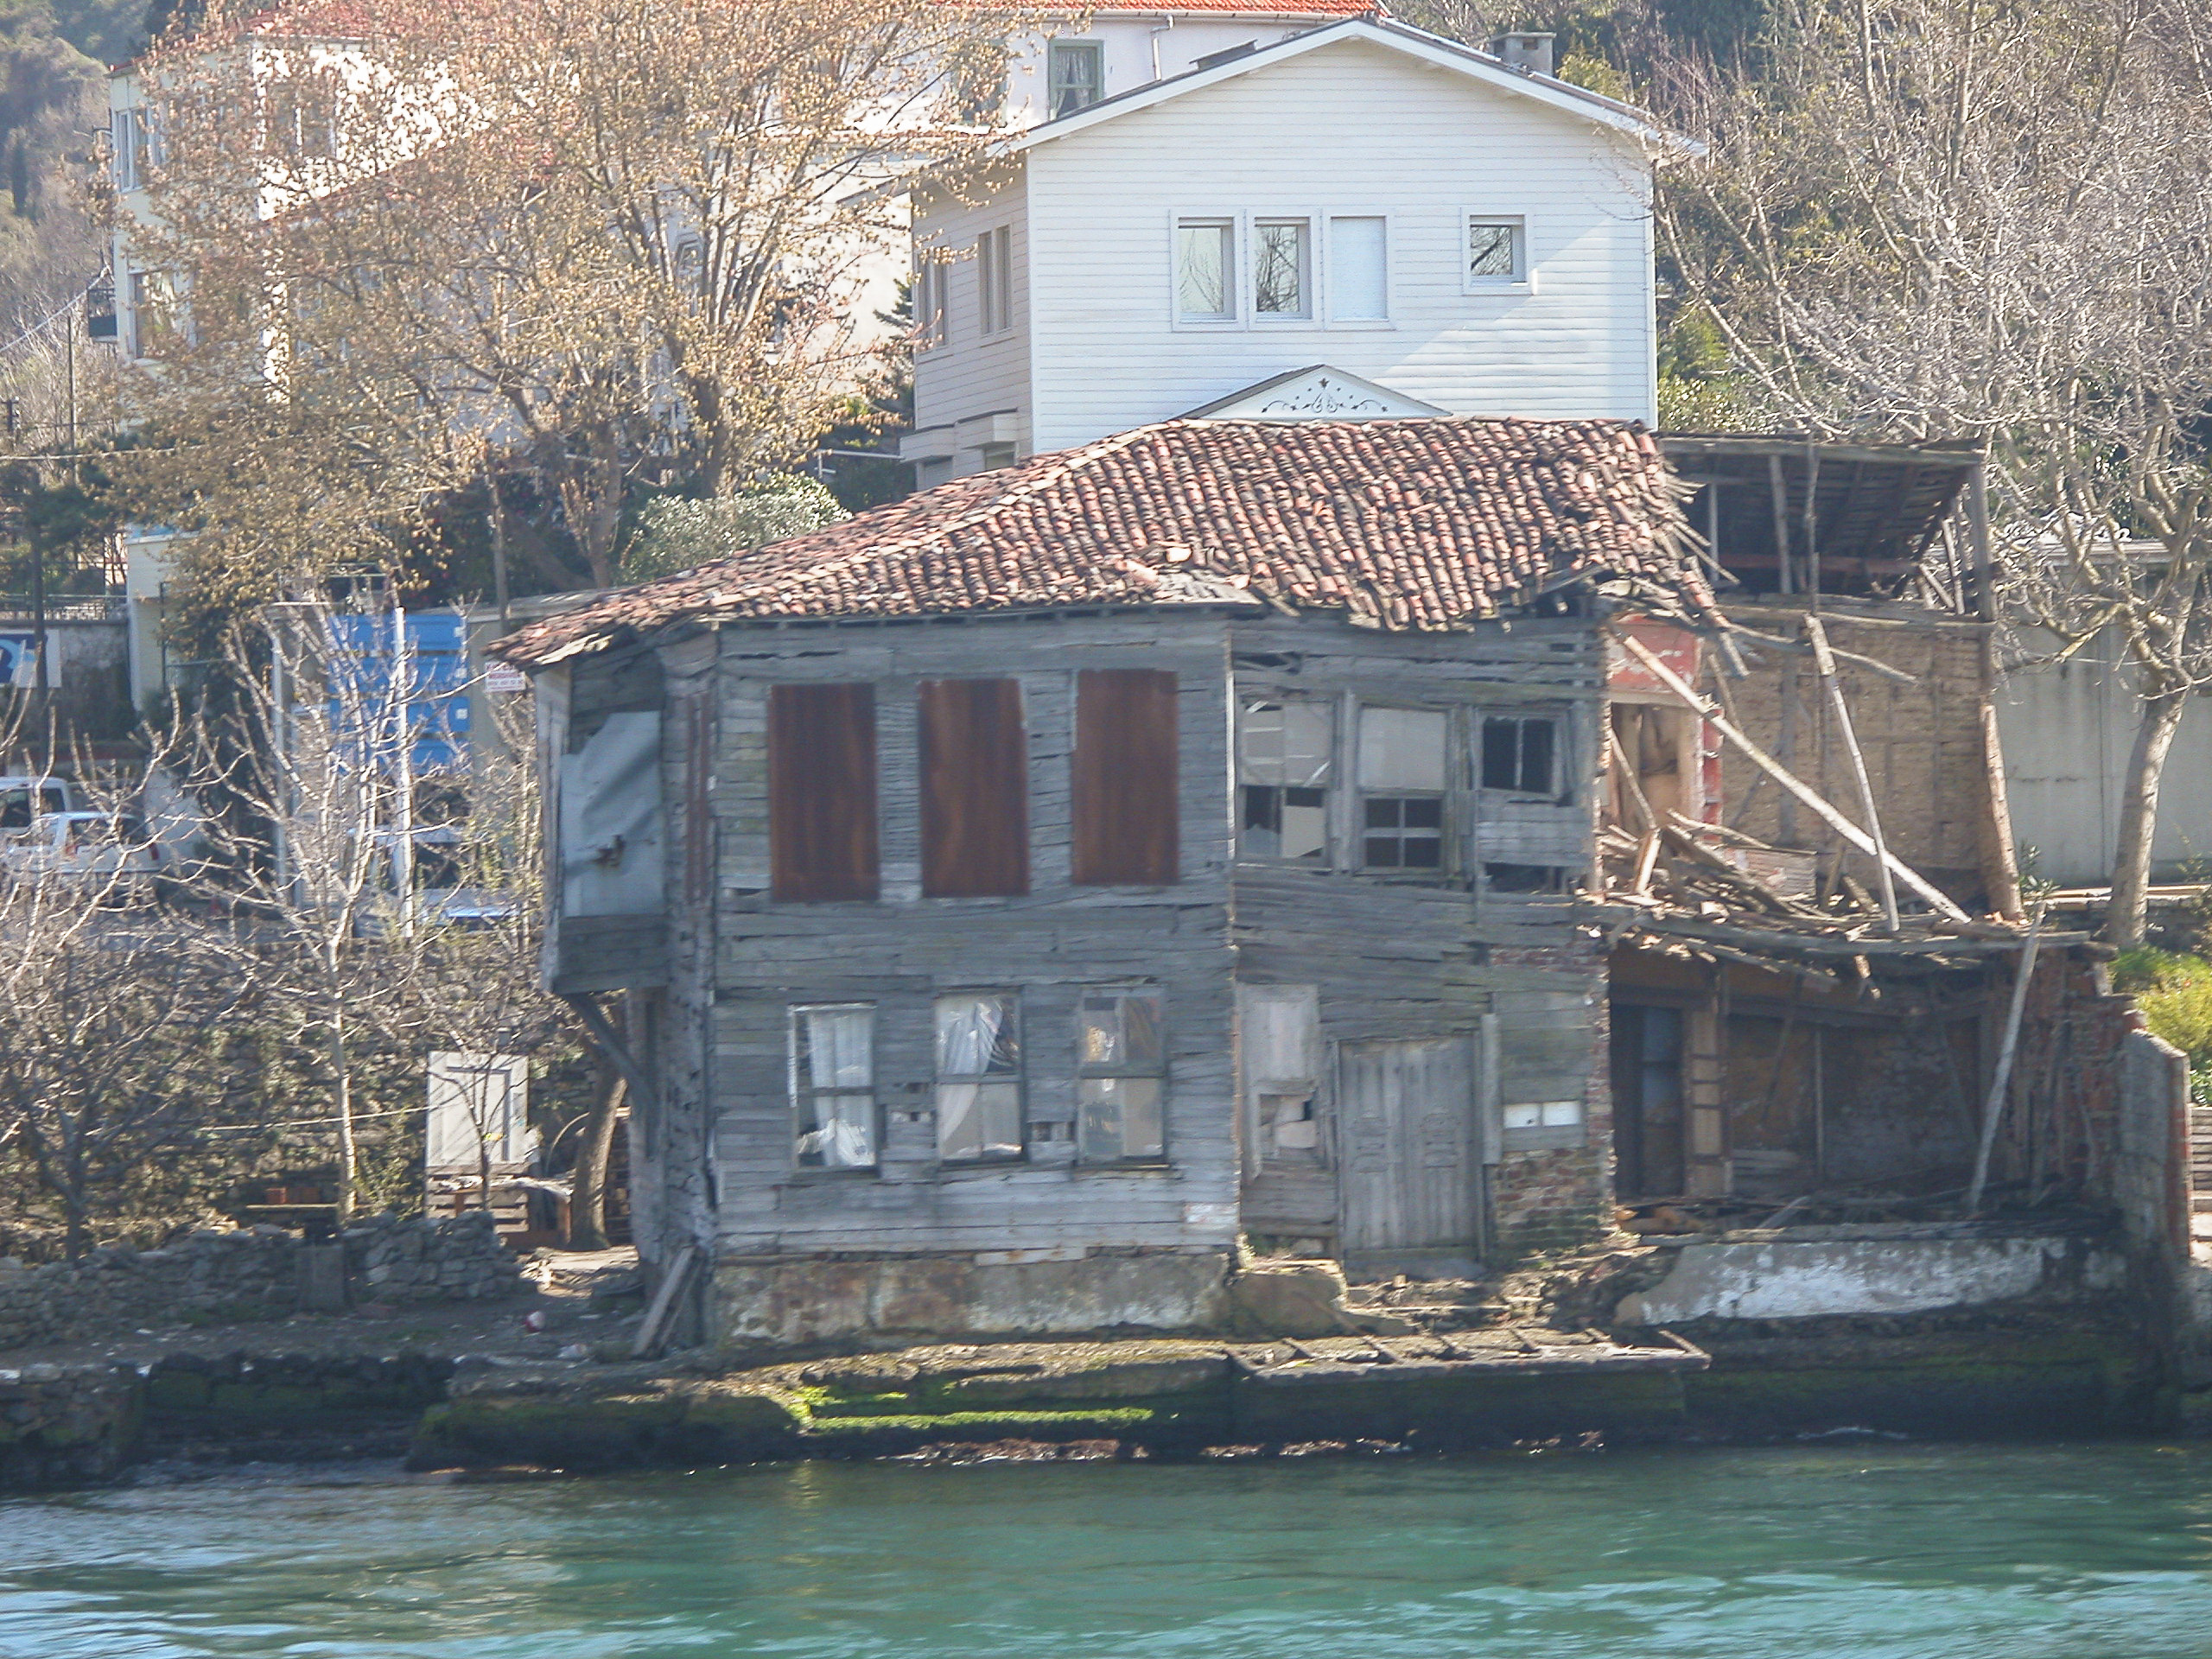
The next photo represents an unusual sight in what was otherwise a very upper-crust neighborhood. I guessed that it was probably an old house in the process of being torn down and replaced with a new one. I suppose it could also be an old house in the process of restoration, but given the extent of the devastation, that seems unlikely.
Definitely a fixer-upper.

The price of real estate along the Bosphorus means that many yalı owners, who are among the well-to-do but not super-rich, have to squeeze the most possible value out of every square centimeter of their land, so they built up rather than out. It’s the same principle that led to building skyscrapers in New York. This yalı took the honor of being the skinniest.
This yalı took the honor of being the skinniest.

Judging from the looks of this place, I’d guess that it was no yalı but a neighborhood mosque.
The mini-minaret, side entrance and doorkeepers all give this the look of a mosque.
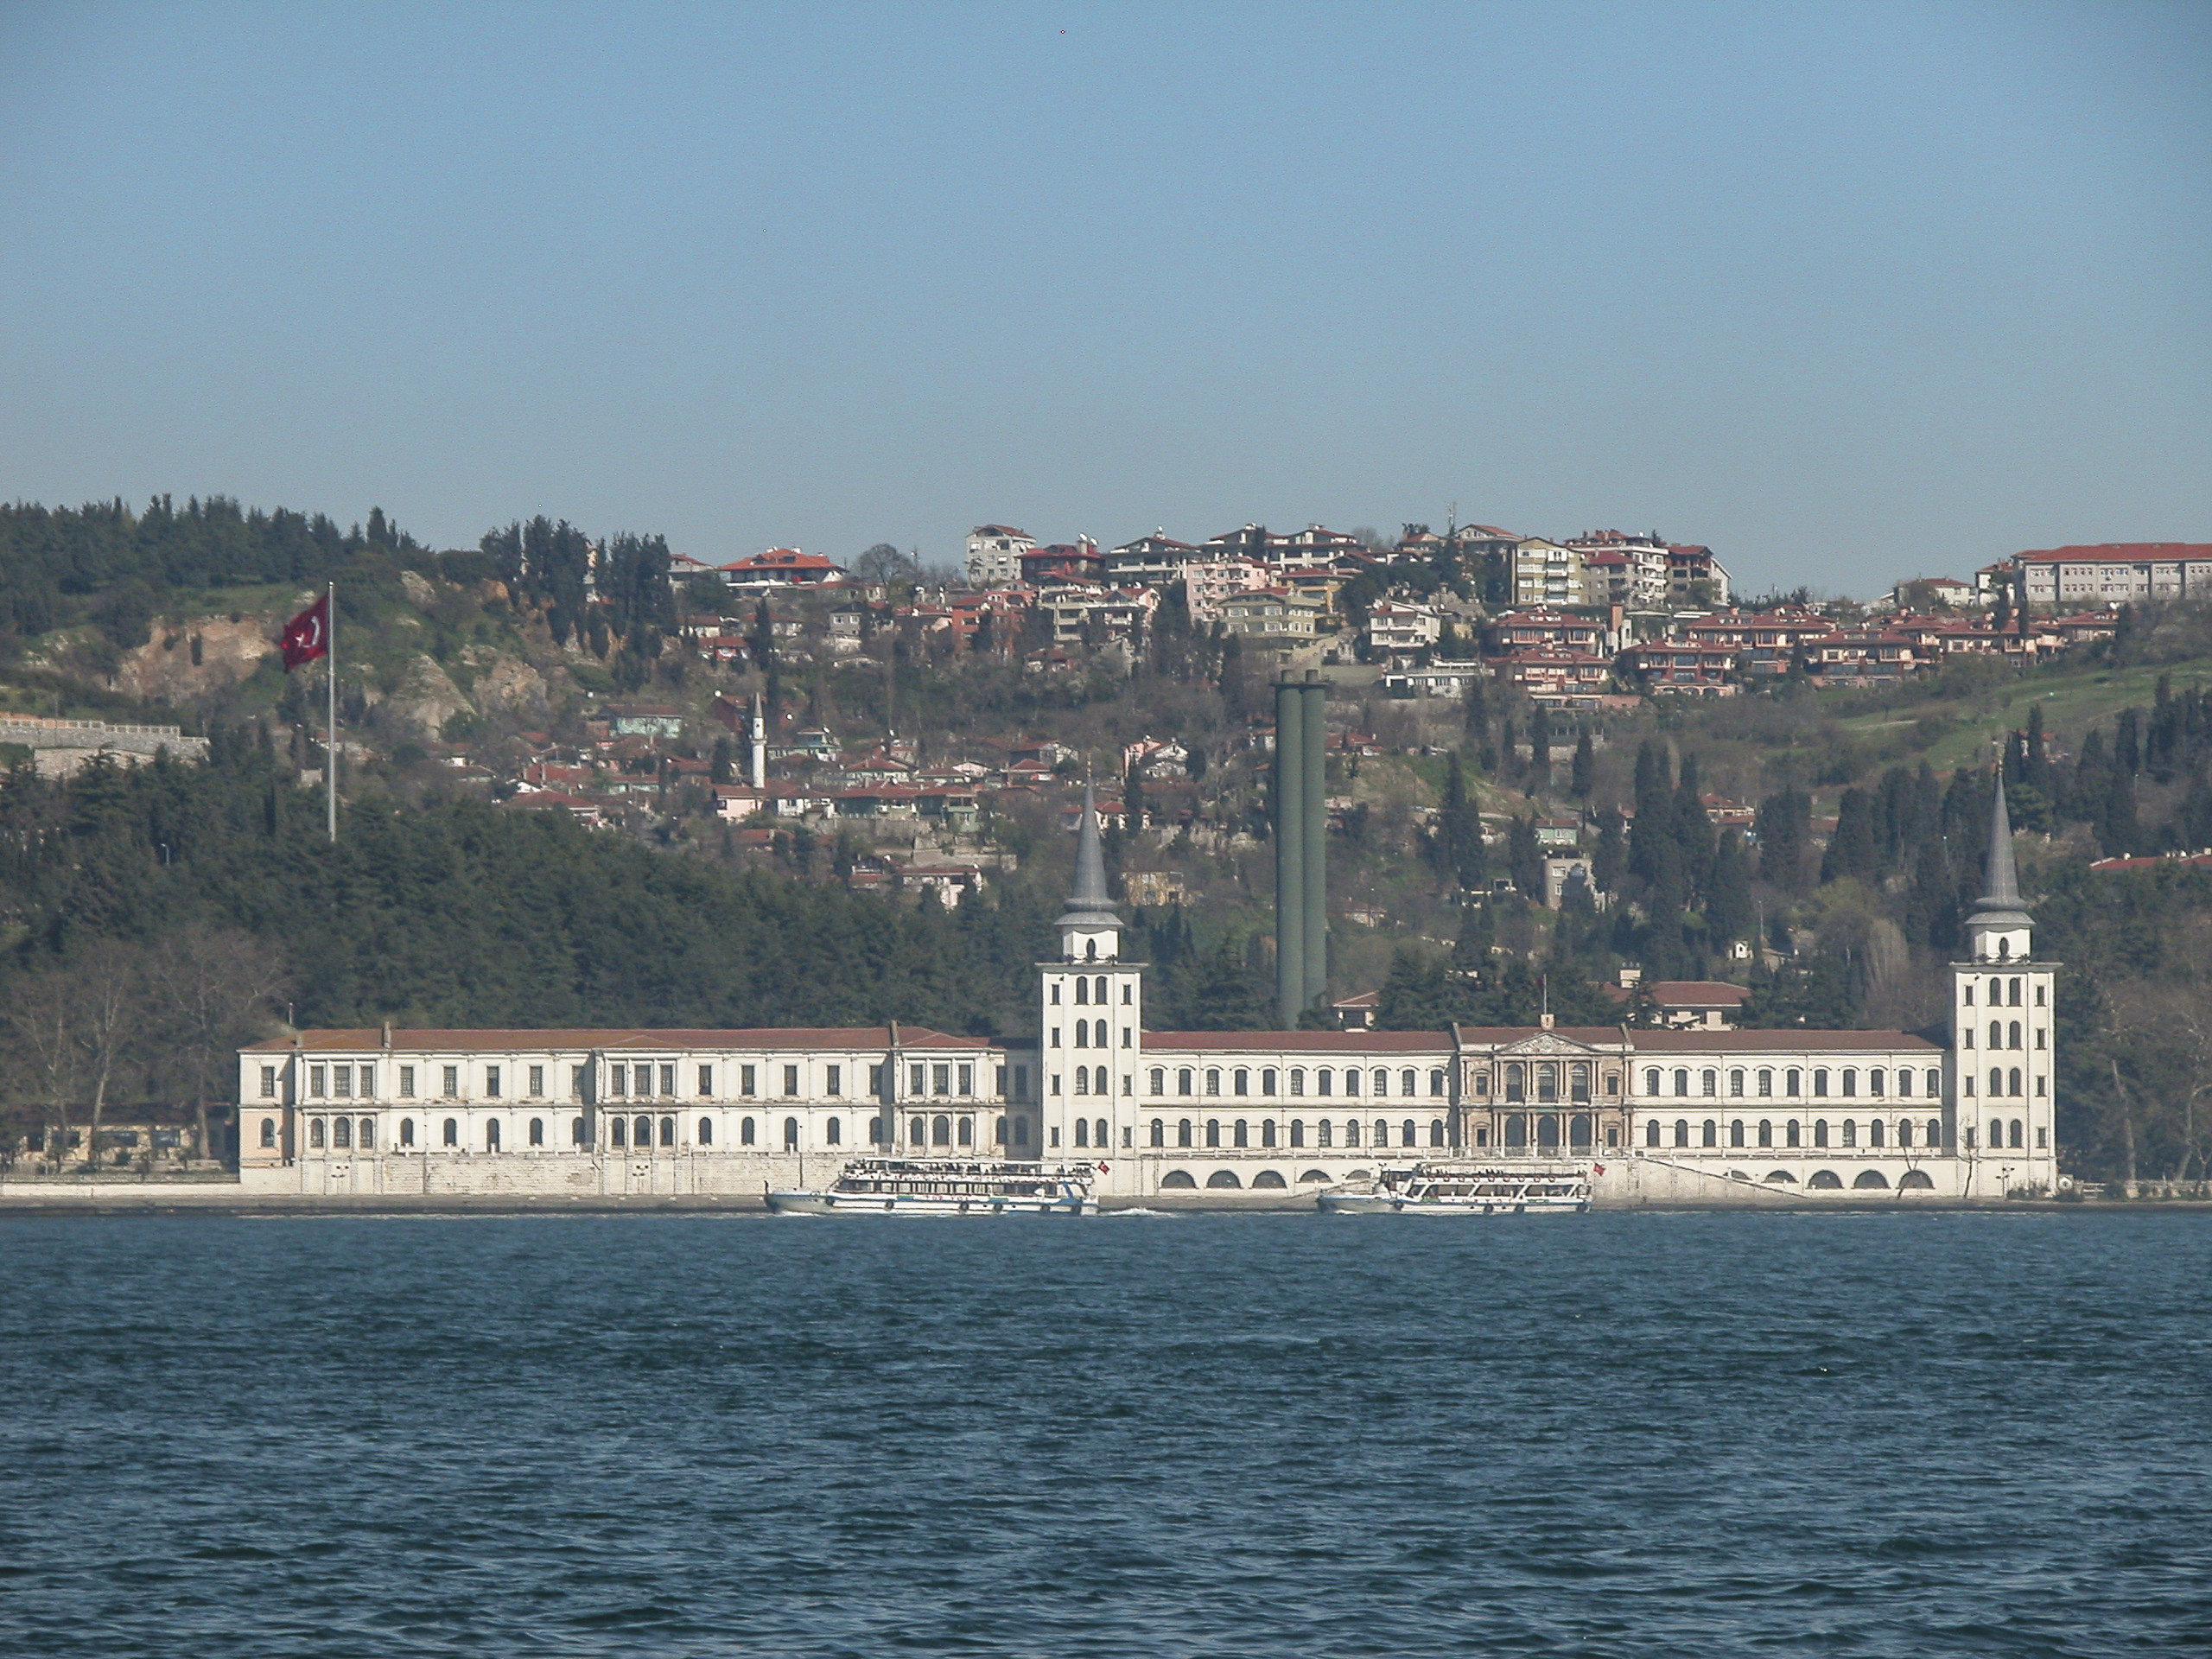
On our way back down we passed the Kuleli Military High School, the oldest military high school in Turkey, founded by Sultan Abdülmecid I in 1845. Prior to housing the school, the building had been built as the Kuleli Cavalry Barracks. The architect, of course, was Garabet Balyan. After the attempted coup d’état of July 15, 2016, the Erdogan regime issued a decree closing all the military high schools, including Kuleli, which was turned into a museum.
The oldest military high school in Turkey, founded in 1845 by Sultan Abdülmecid I.
Just before passing back under the Bosphorus (15 Martyrs) Bridge, we passed the Beylerbeyi Palace, one of the last few Ottoman palaces to be built, in 1861-1865. Sultan Abdülaziz (1830–1876) intended it as a summer residence and a place to entertain visiting heads of state. The architect was (surprise!) Sarkis Balyan. Abdülaziz did indeed use the Beylerbeyi Palace to put up foreign dignitaries; one of them was the Shah of Iran, and another was Empress Eugénie of France, wife of Napoleon III, in 1868. Eugenie enjoyed her stay in Beylerbeyi, but things did not go so well when Abdülaziz took her to meet his mother, the Valide Sultan Pertevniyal, in the Dolmabahçe Palace. Pertevniyal reportedly considered it an outrage that an infidel foreign woman would dare to venture into her private quarters, and slapped Eugénie in the face (or on the tummy, according to another account). The incident, if it did occur, was quickly swept under the rug (which, being a luxurious Turkish carpet, smoothed it over very well), and apparently it had no lasting repercussions.
The Beylerbeyi Palace, on the Asian side of the Bosphorus; used as a summer residence by the Sultan. (These guys had more palaces than they knew what to do with.)
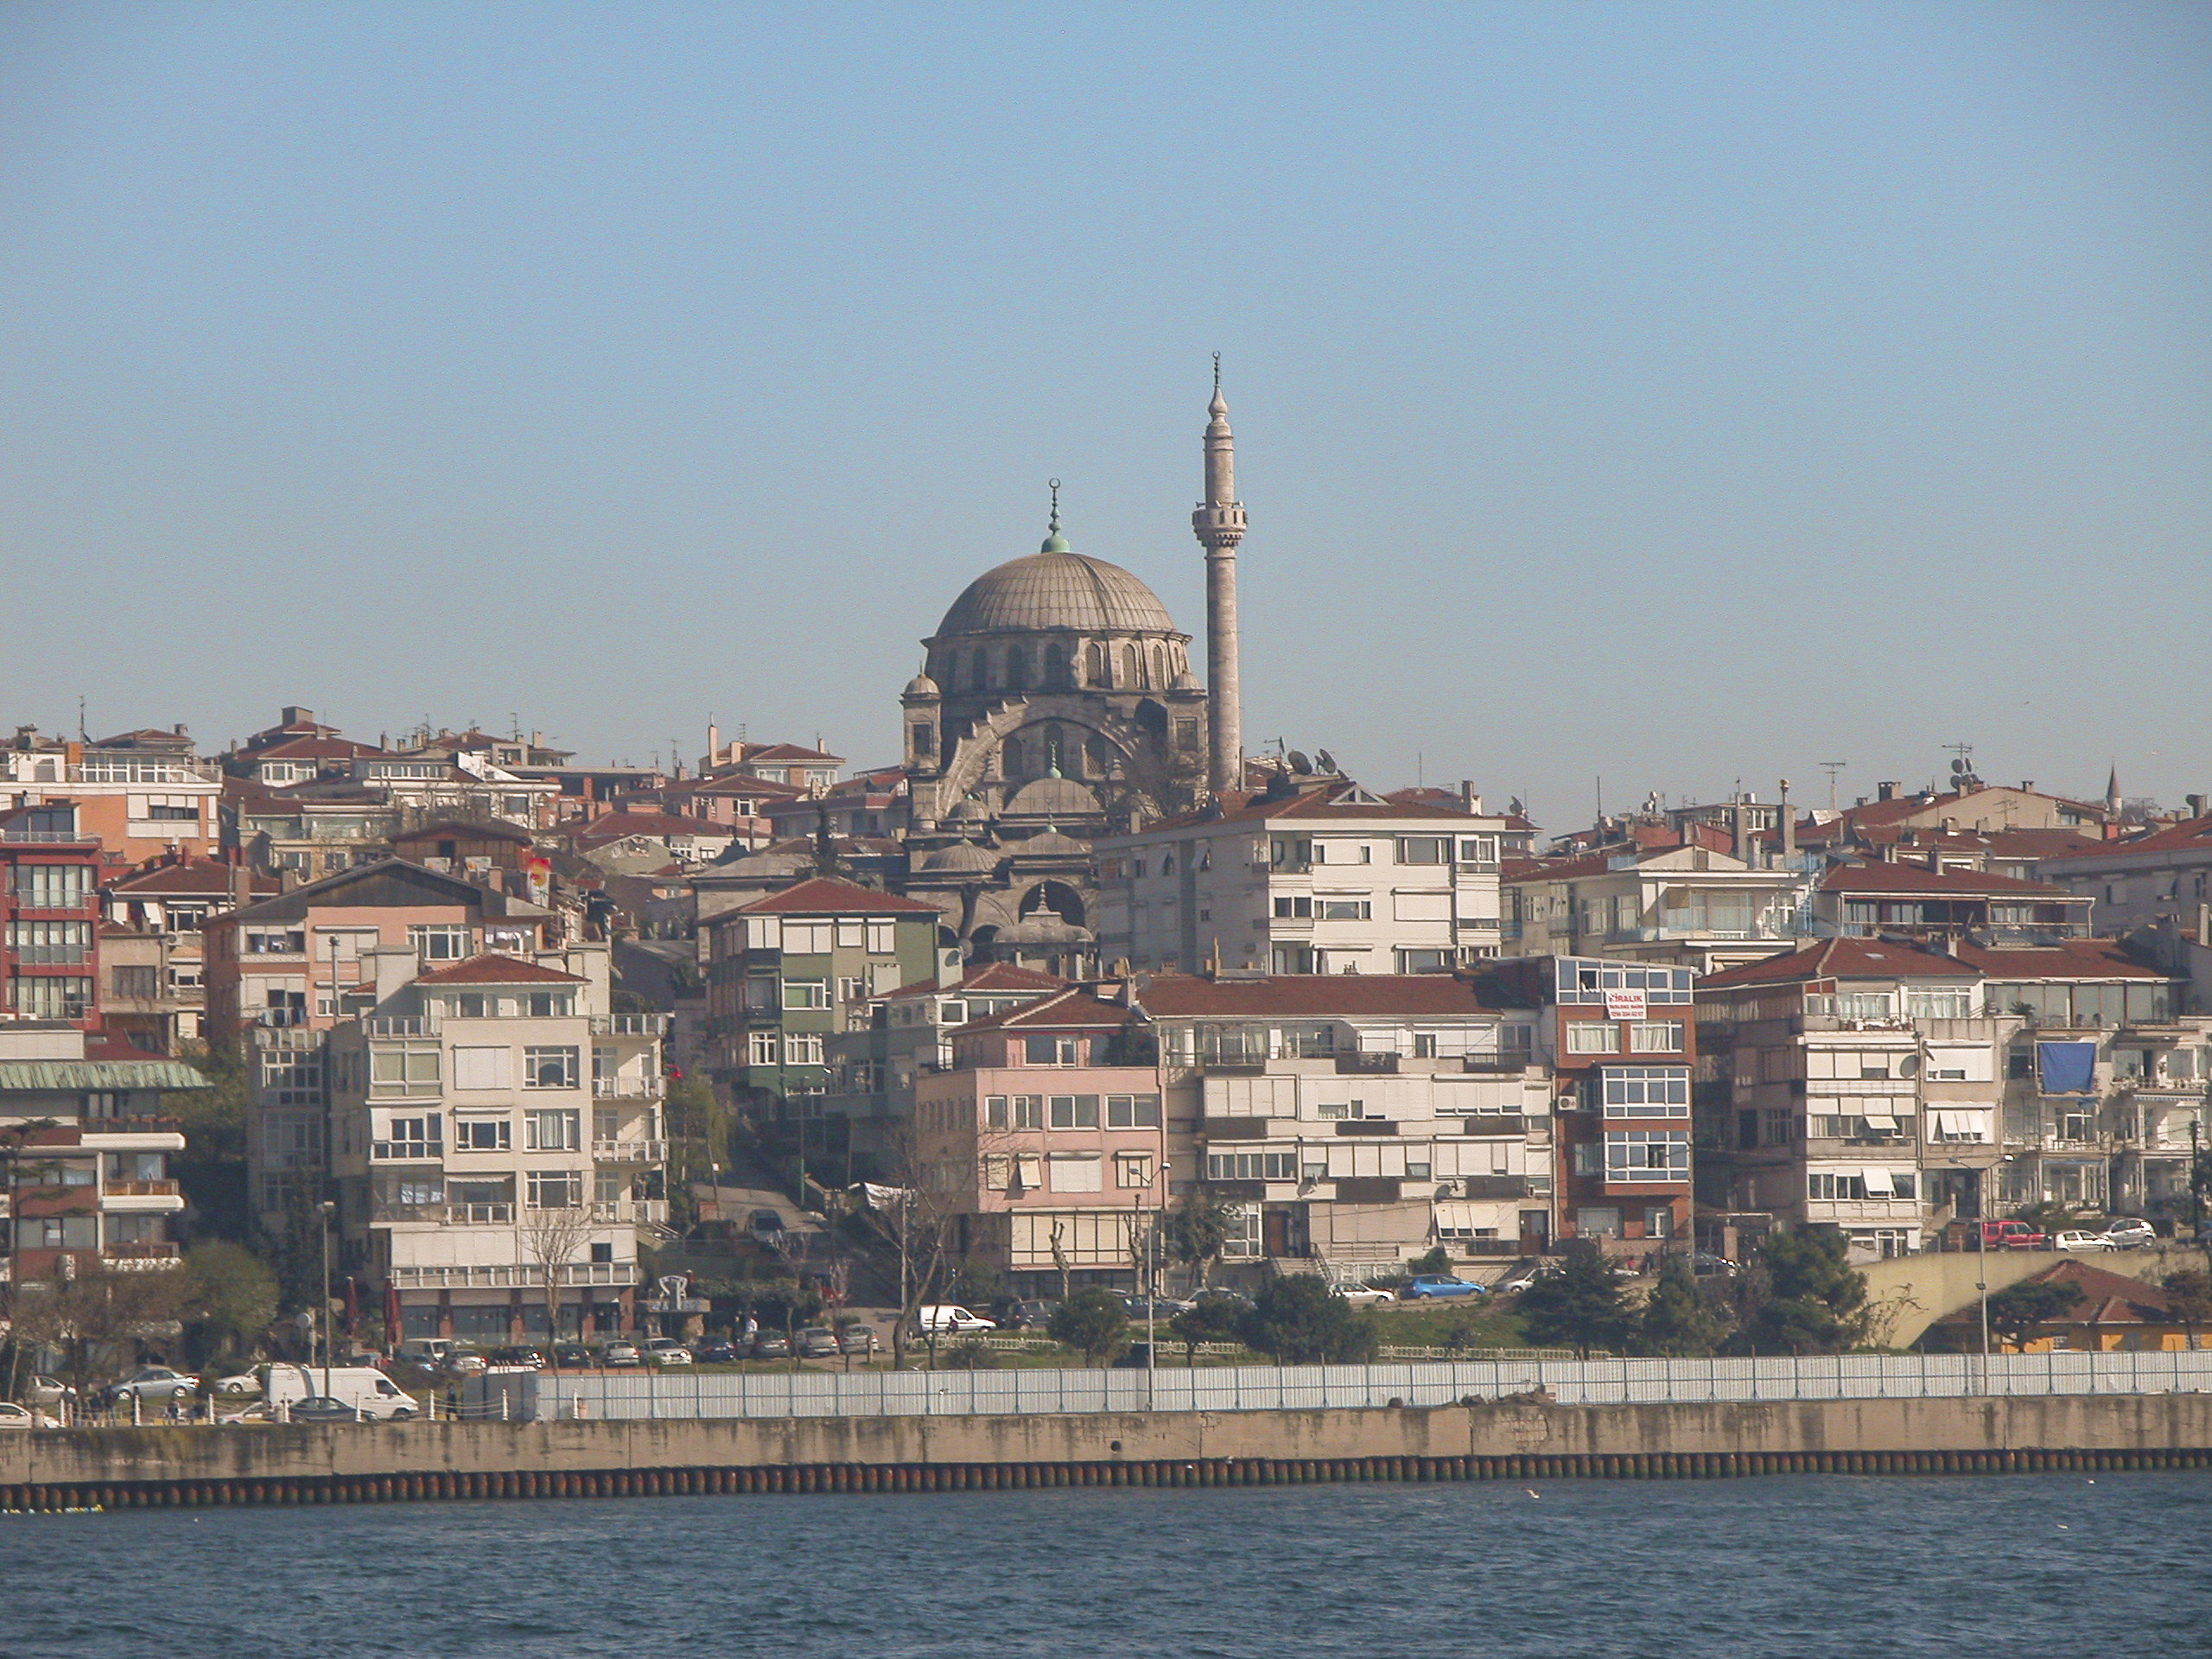
Nearing the end of our Bosphorus odyssey, we passed the older and smaller (but still quite substantial) of two 16th-century mosques commissioned by Mihrimah Sultan, daughter of Suleiman the Magnificent and husband of one of his Grand Viziers, Rüstem Pasha. (The other one is located in the Edirnekapı neighborhood of Fatih district, on the European side.) Imperial architect Mimar Sinan, greatest of classical Ottoman architects, was the designer, and the mosque, completed in 1548, is considered a fine example of his mature style. It is one of the most prominent landmarks in the Üsküdar district of Istanbul.
16th-century mosque in the Üsküdar district of Istanbul, on the Asian side. The older and smaller of two Istanbul mosques commissioned by Mihrimah, daughter of Sultan Suleiman the Magnificent; the other is on the European side, in the Fatih district.
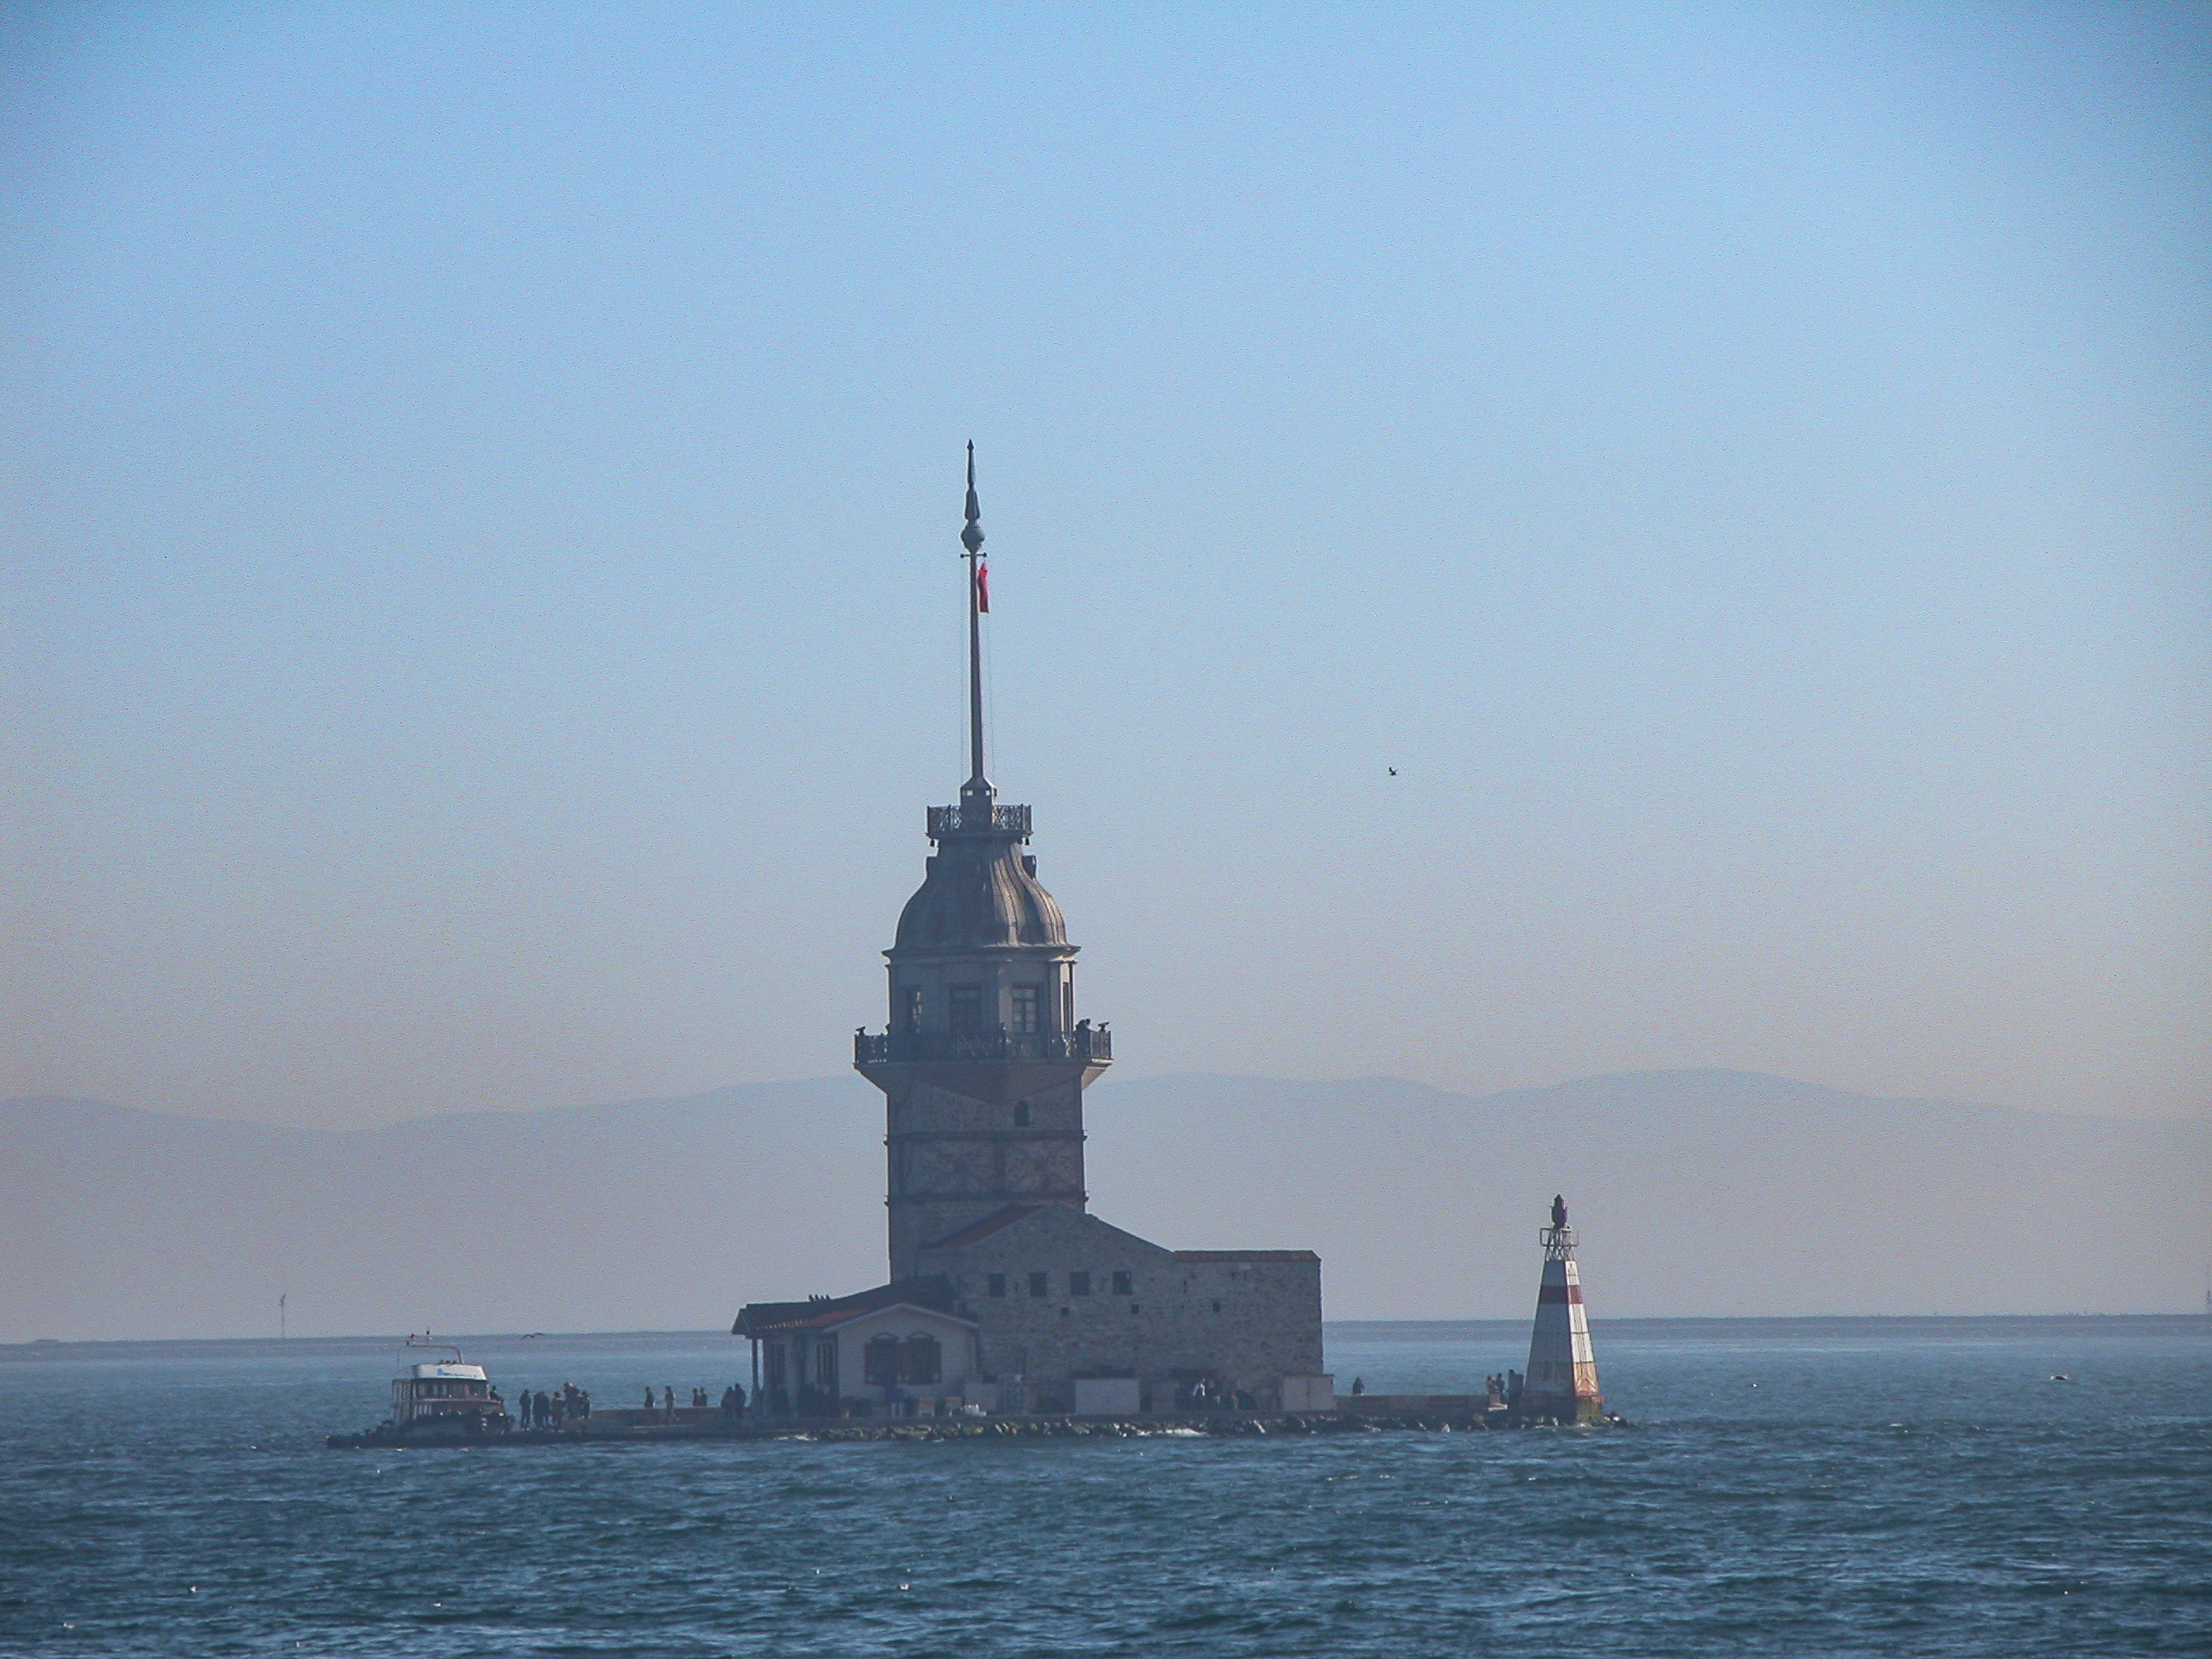
As the cruise boat turned back across the Bosphorus toward the dock, it passed close by a tower perched on a tiny islet off the Asian shore, known as Kiz Kulesi, or Maiden’s Tower. The name comes from a legend that one of the Byzantine emperors had a beautiful daughter whom he loved greatly, but an oracle predicted that she would be bitten by a venomous snake and die on her 18th birthday. The emperor built a tower on the islet and confined his daughter there to keep her safe from snakes. On her 18th birthday the emperor, rejoicing that he had foiled the prophecy, took her a basket of fruit as a birthday gift. Unbeknownst to him, an asp had sneaked into the basket and was hiding amongst the fruit. Of course you can guess what happened next. There are other legends connected with this tower, but they all seem equally improbable and I’ll leave readers to investigate them if they so desire.
More in accord with historical fact, there seems to have been a tower on the island at least since ancient Greek times. The Byzantines stretched chains across the Bosphorus from Kız Kulesi to the mainland to close the straits against their enemies. After the conquest of Constantinople in 1453, the Turks used the Maiden’s Tower as a watchtower and a lighthouse. The tower was destroyed several times over the centuries by earthquakes and fires, and repeatedly restored. In its latest incarnation, it has a restaurant inside, to which we would embark the following evening for a farewell dinner.
Accessible only by boat, this tower on a tiny islet in the Bosphorus is a place of legend. It also has a restaurant where we would enjoy a farewell dinner the following evening.
As our cruise boat neared its dock in Eminönü, we caught sight of another classical Ottoman mosque, the so-called New Mosque (Yeni Cami). The name is misleading; construction began in 1597 under the auspices of Valide Sultan Safiye, the mother of Sultan Mehmed III. But Mehmed died in 1603 and his successor, Ahmed I, apparently resented his grandmother and had no interest in completing her mosque project. In fact, Safiye was widely unpopular and had evoked considerable discontent among the army and the people, not least by her mosque project, which was quite expensive. Thus Ahmed I booted Safiye out of Topkapı and sent her back to the Old Palace. The mosque was left partially constructed. Half a century later, another Valide Sultan, Turhan, was persuaded to complete the mosque as an act of piety. She also initiated the construction of the Spice Bazaar, which we were to visit next.
The New Mosque, a legacy of the Sultanate of Women; begun in 1597 and completed in 1563.
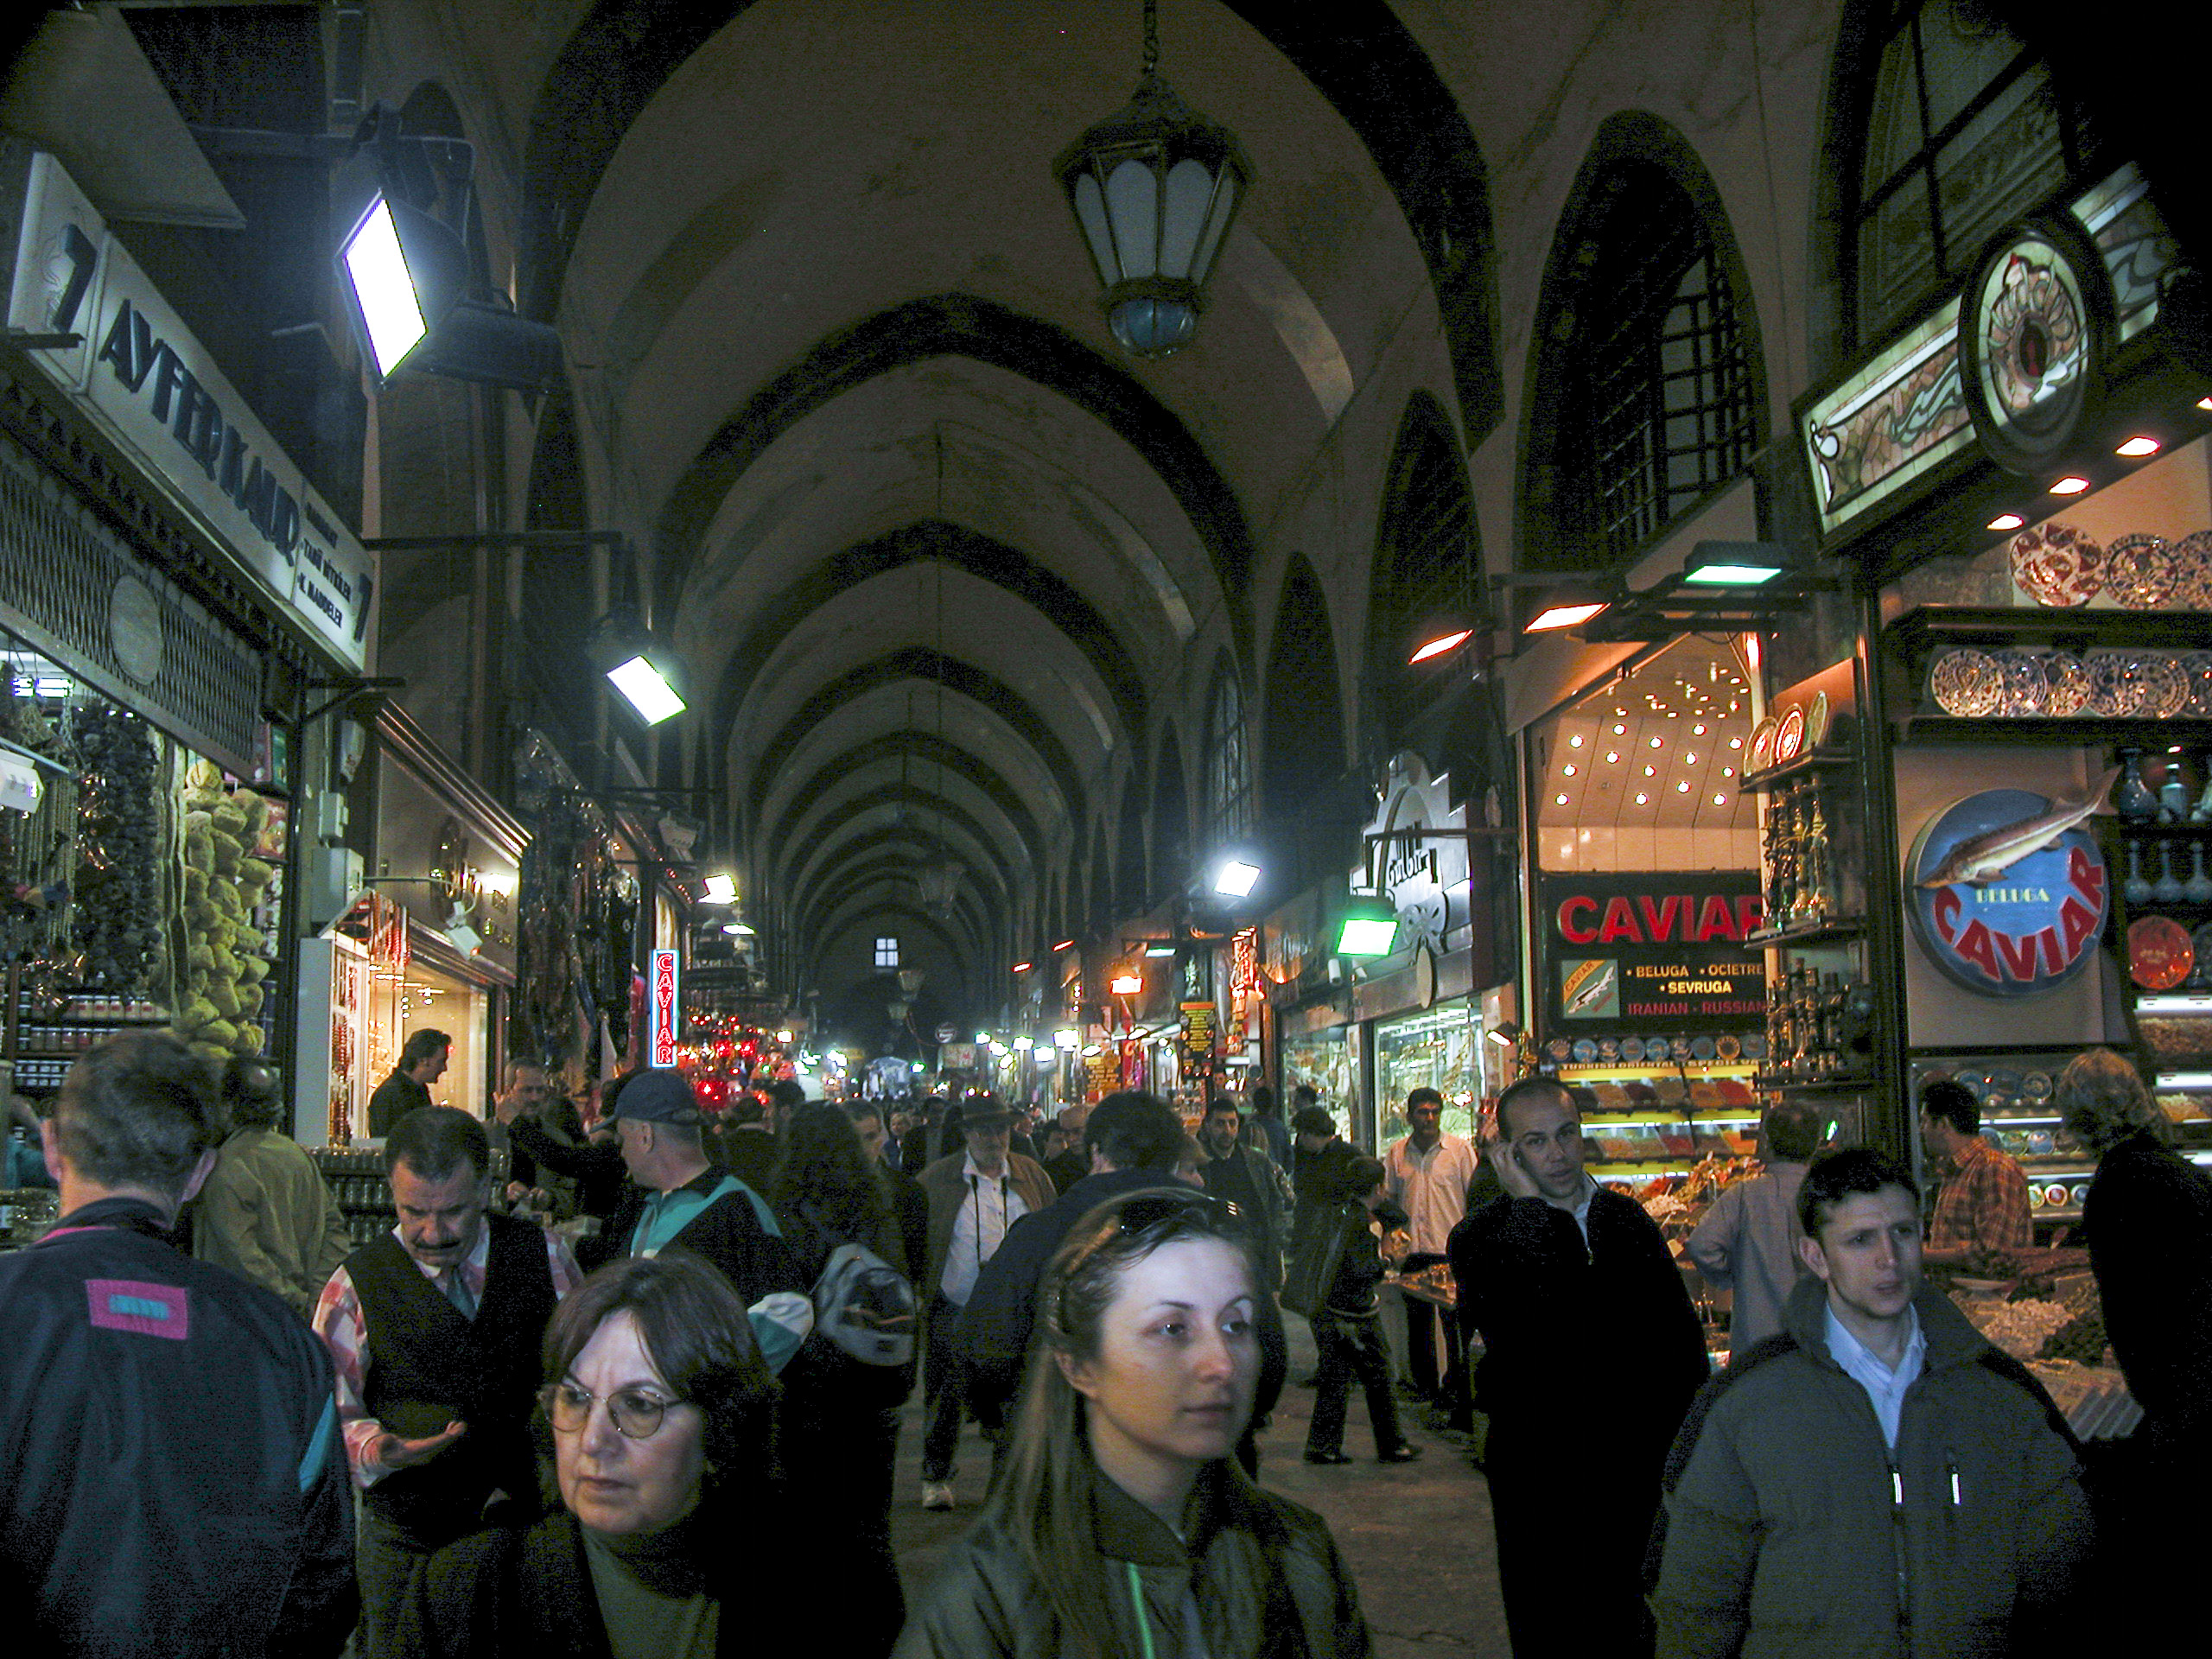
The official name of the Spice Bazaar in Turkish, Mısır Çarşısı, translates as “Egyptian Bazaar,” reflecting the financing of the project, which drew upon the revenues from Egypt, an Ottoman province at the time of construction. After completing the Spice Bazaar in 1664, the Ottoman government rented out the stalls and used the revenues thus obtained to support the upkeep of the New Mosque.
These days the Spice Bazaar is the second largest covered mall in Istanbul, hosting 85 shops, selling not only spices but also sweets, especially Turkish Delight, fruits, nuts, jewelry and tourist souvenirs.
The Spice Bazaar, where all kinds of spices, nuts, candies, etc., are sold; Sandie emerged with a haul of various kinds of spices as well as Turkish Delights.
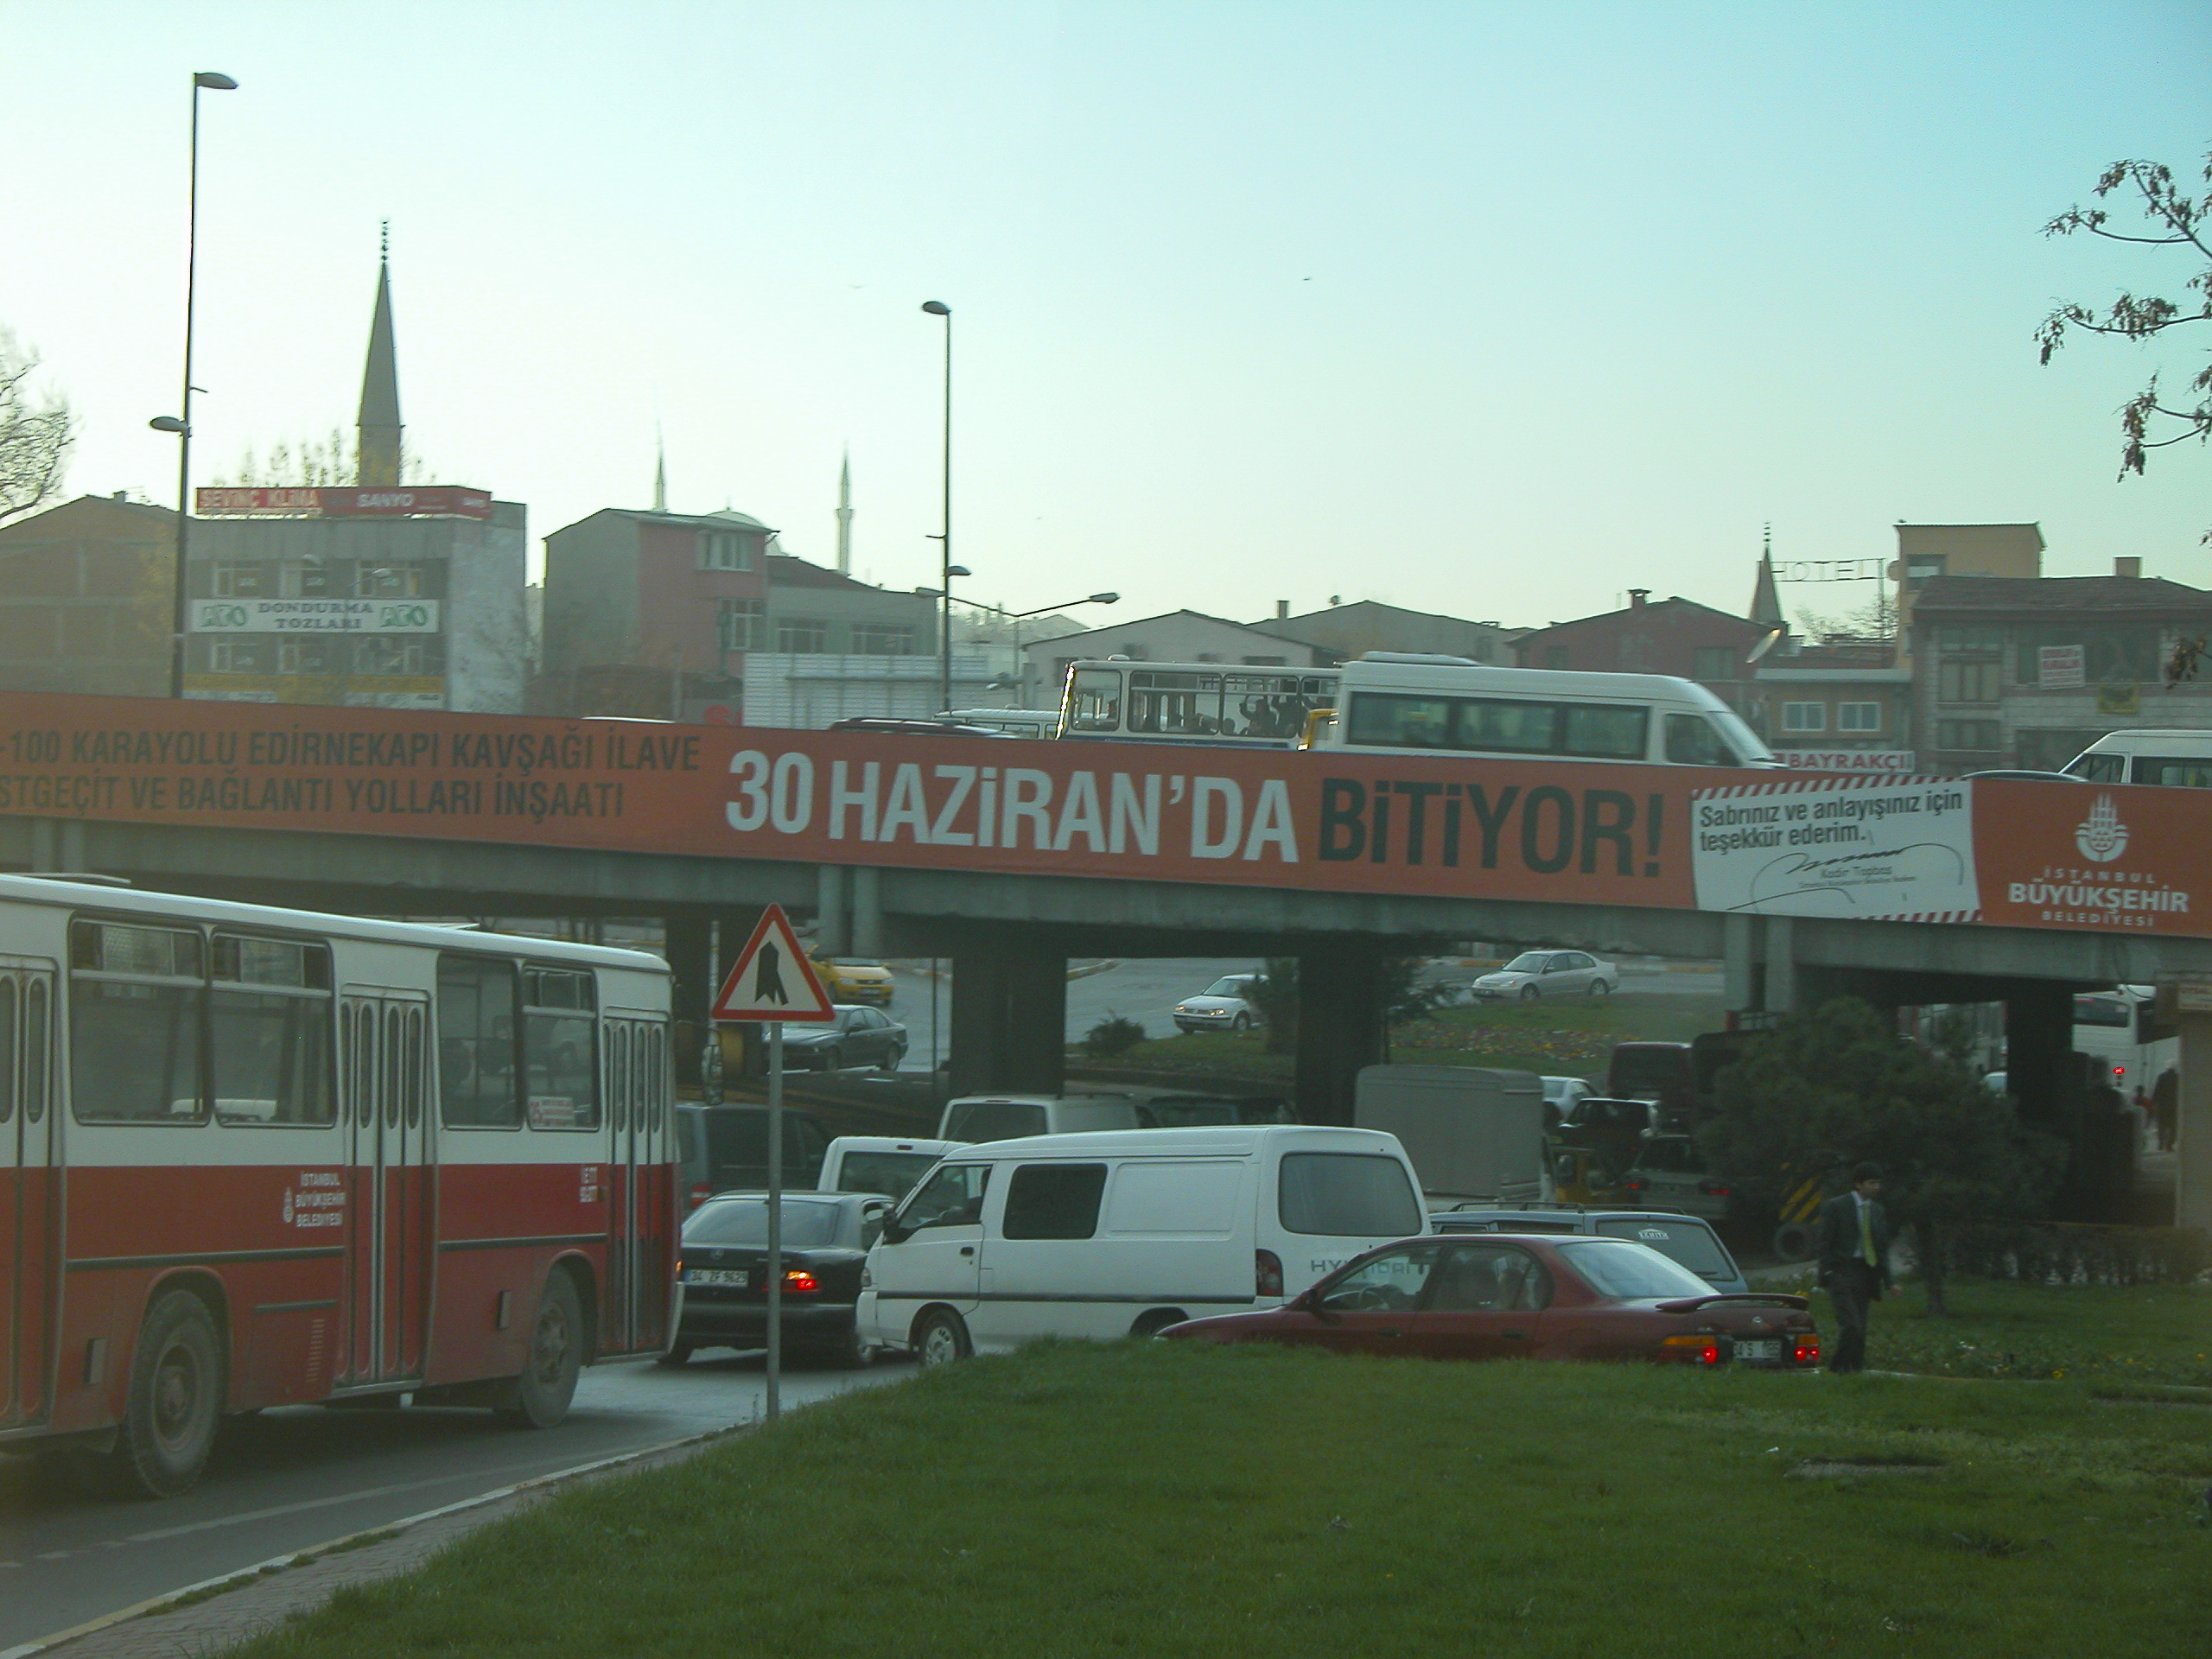

Laden down with goodies from the Spice Bazaar, we boarded the bus to creep our way through traffic back across the Golden Horn to our hotel in Beyoğlu. Rush-hour traffic in Istanbul is not for the fainthearted. I often see claims to the effect that LA traffic is “the world’s worst.” This is nonsense. There are many cities in the world where traffic is worse than Los Angeles, and Istanbul is definitely one of them.
Rush-hour traffic in Istanbul.
Our guide, Attila, told us that it took him two hours to get from his residence on the Asian side of Istanbul to the European side by car; he used public transportation instead – it was faster.
This was about as close as one could get to our hotel in a motor vehicle.
Since the Hotel Richmond was located on Istiklal Street, which was closed to vehicular traffic, we had to disembark from our bus on a neighboring street and walk back to the hotel, carrying whatever loot we had managed to pick up in our forays around the city.
Trekking back to the Richmond Hotel from the bus stop.
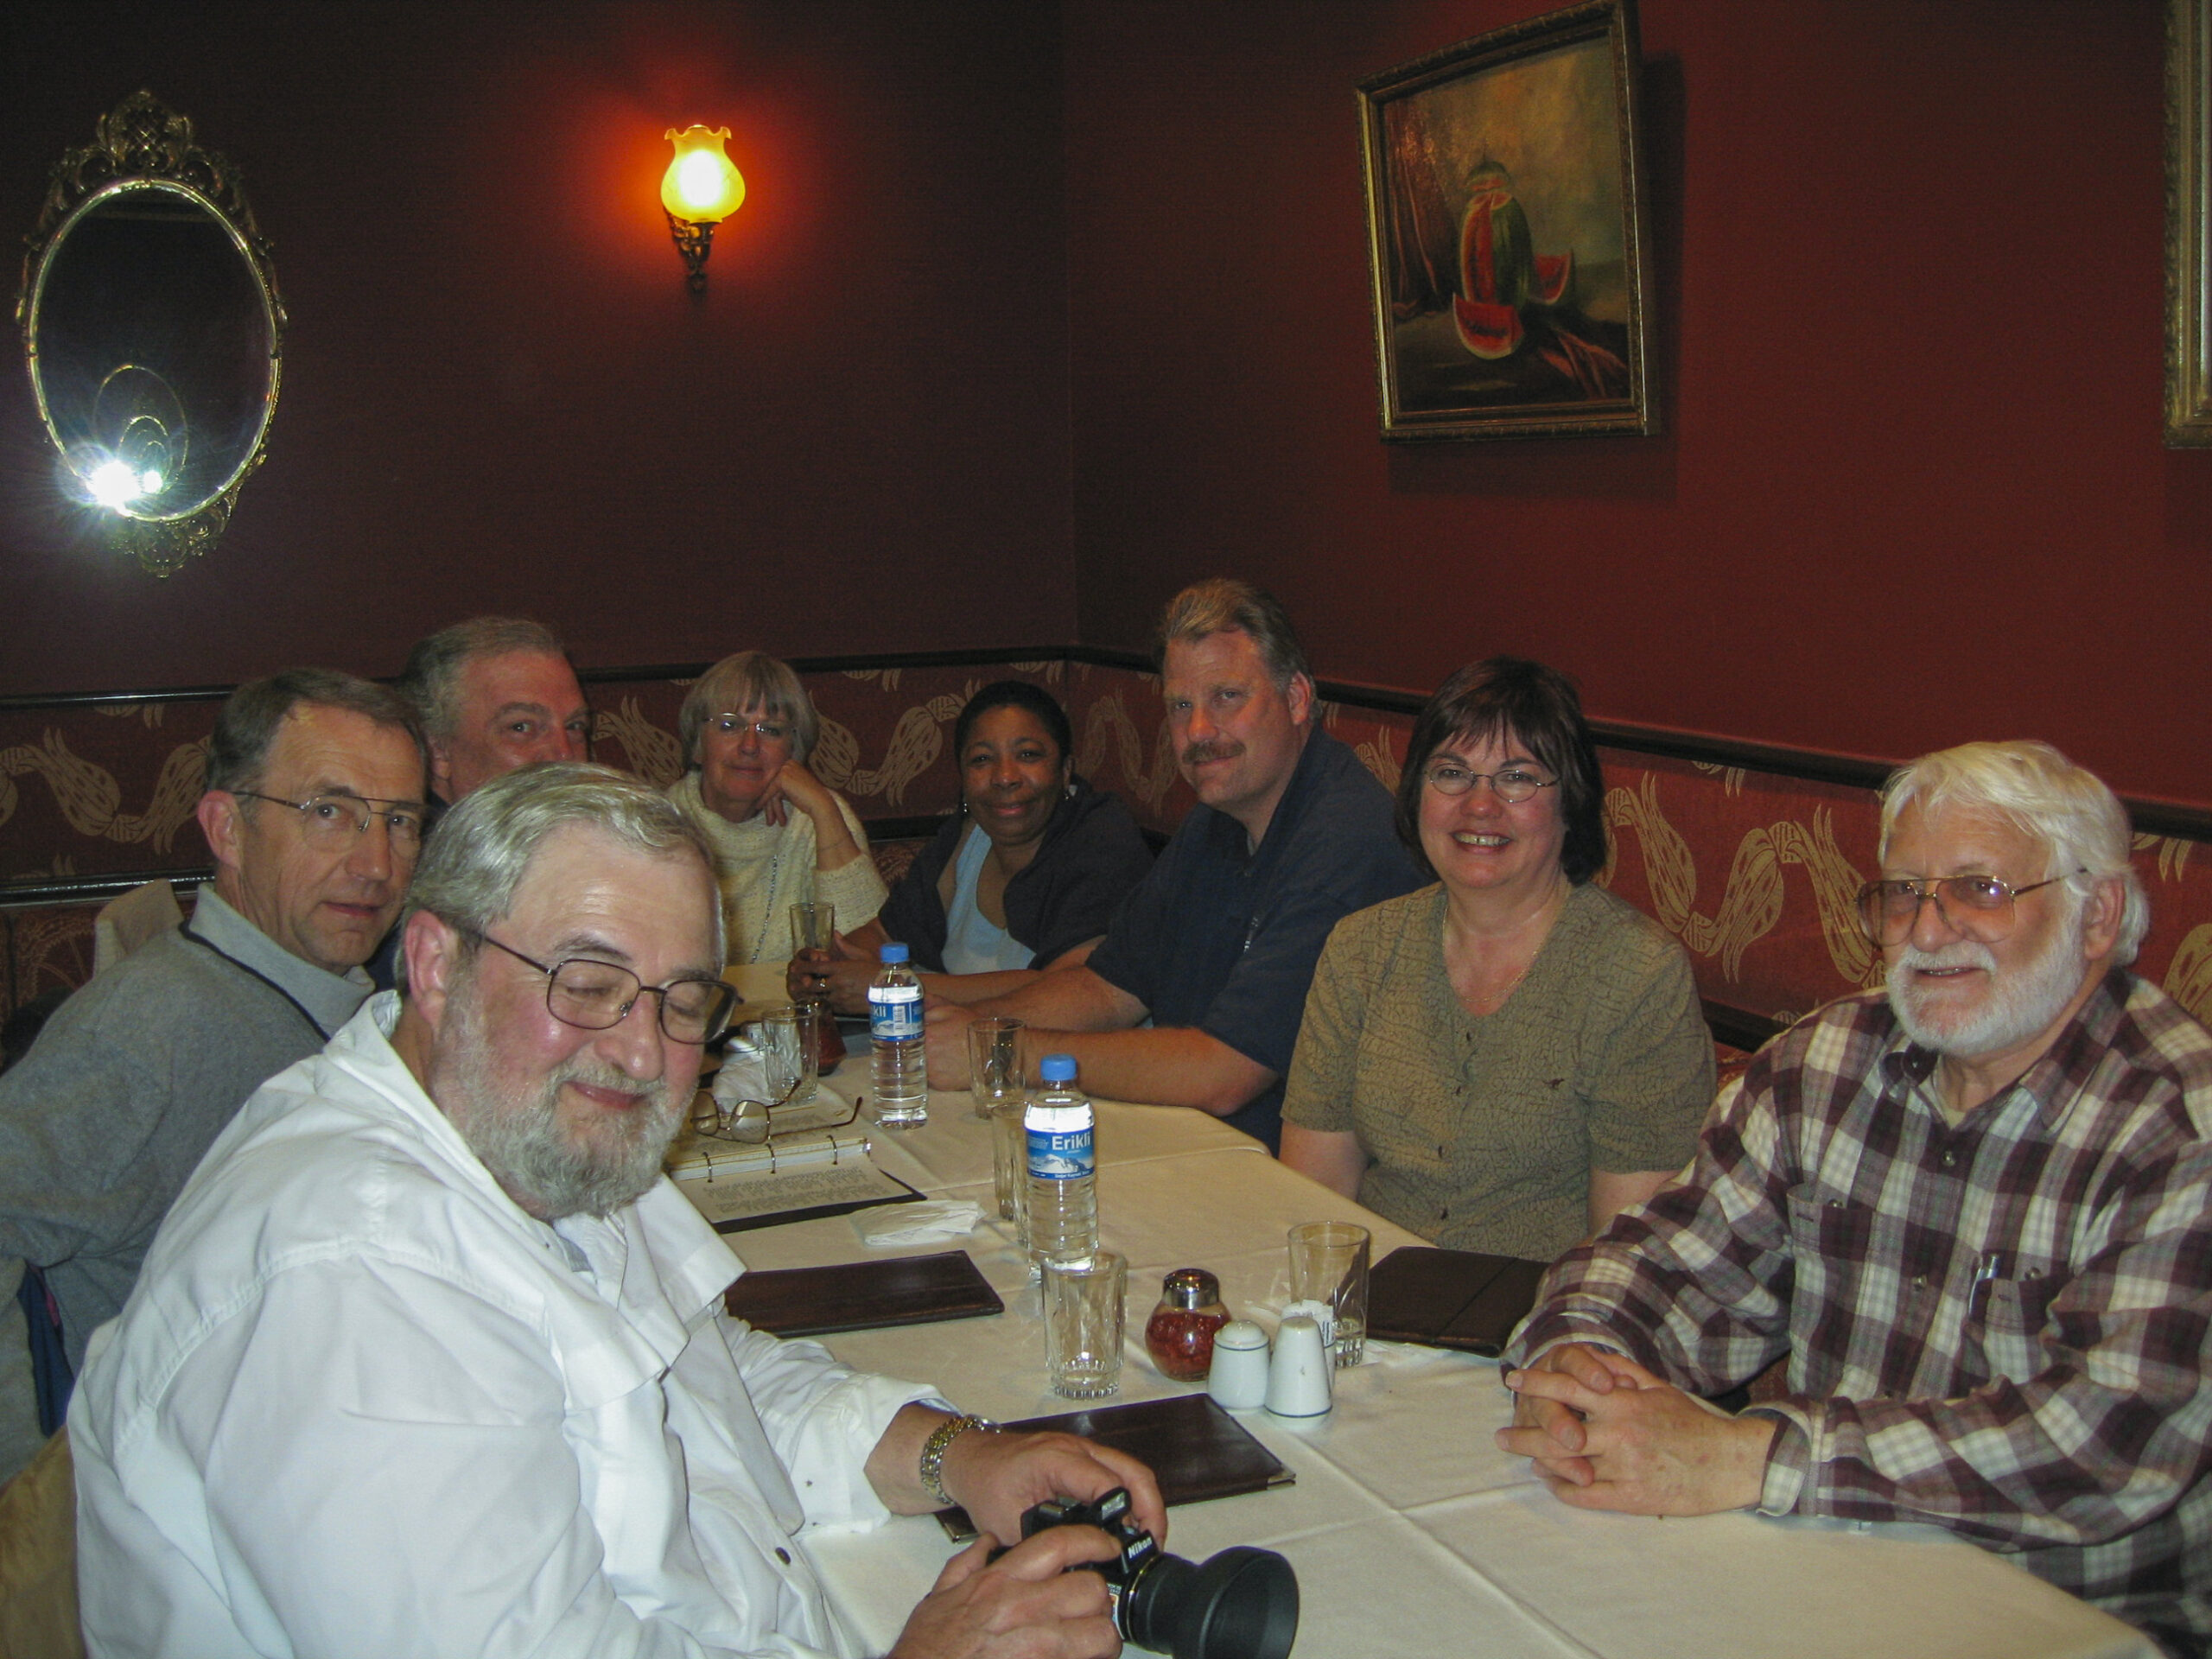
That evening, our penultimate night in Istanbul, those of us who were still able walk and stay upright concluded our exhausting but uplifting day by enjoying a delectable dinner in a fine seafood restaurant in Beyoğlu.
Clockwise from left: Al Treder, Michael Treder, Rick Gehring, Pam Bloxham, Patricia Bush, Jim Windlinger, Sandra Floyd, and Jerry Floyd.
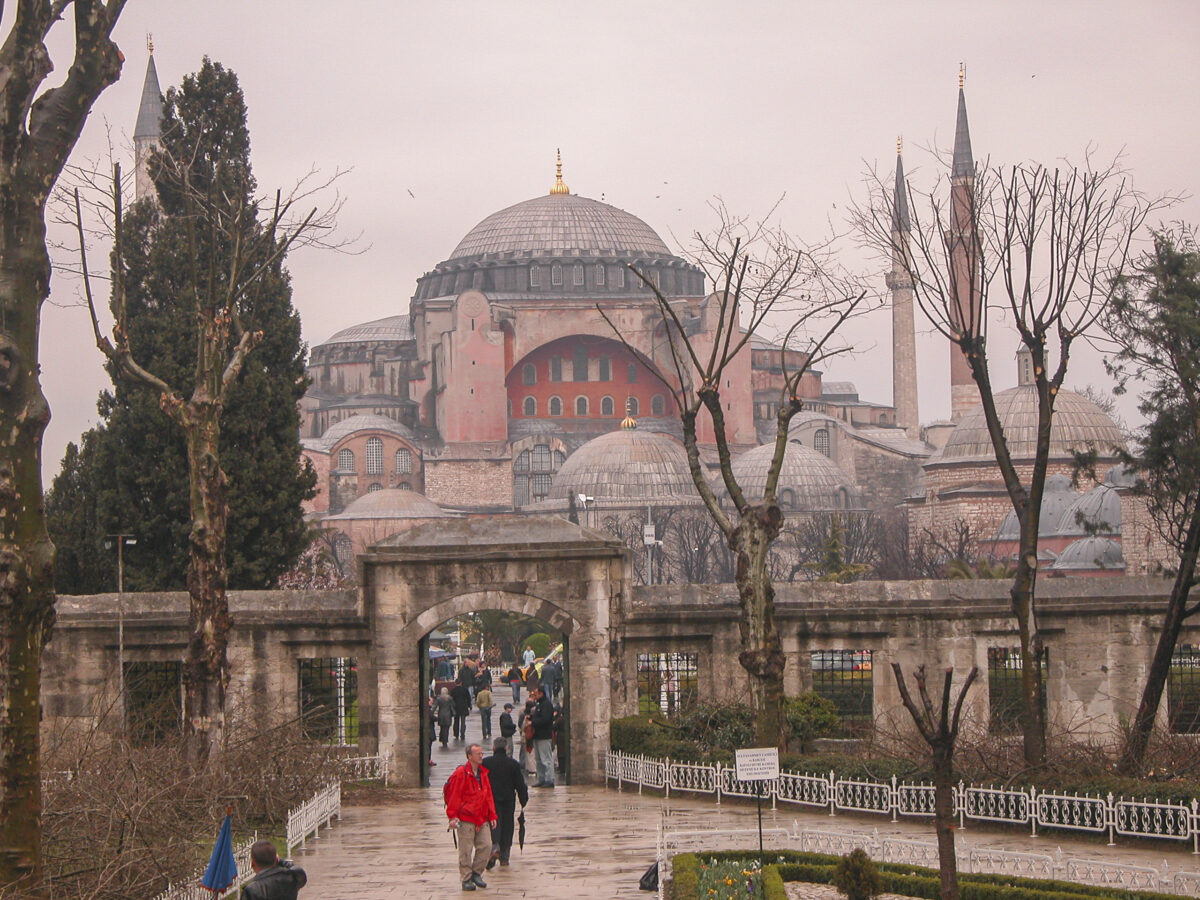
Hagia Sophia remained a mosque until 1935, when Kemal Ataturk, founder of modern Turkey, ordered it converted into a museum. It attracts over 3 million visitors per year.
On the morning of April 1, 2006, our tour group visited what I regard as one of the greatest monuments in the world, the former basilica, later mosque, later again museum, and now again (as of 2020) a mosque, Hagia Sophia, or Aya Sophia as it is known in Turkish.
Hagia Sophia was built in the reign of the Eastern Roman Emperor Justinian I and completed in 537 CE. At the time it was the world’s largest cathedral and remained so until the completion of the Roman Catholic cathedral in Seville, Spain, in 1520.
The name Hagia Sophia does not pertain to any particular saint but rather means “Holy Wisdom,” referring to Jesus Christ.
Over the centuries Hagia Sophia has undergone many changes, as a result of both natural disasters and human events. Among the first of the former was the cracking of the main dome and collapse of the eastern semi-dome in 558, destroying the altar area. The main dome had to be completely rebuilt, but the result has survived, with some reinforcement and repair, down to the present day. I’ll mention some of the other circumstances in the course of this post.

The day before, our guide, Attila Mahur, had warned us that avian flu had been going around in Turkey, and he recommended that we wear masks the following day. Now I had read, before embarking on the trip, that avian flu was circulating in Turkey. Not only that, but I was a bit apprehensive about the long flight from Chicago to Istanbul and back again, because every time I had flown commercial aviation over the previous few years I had contracted a respiratory illness, so I had brought along a box of surgical masks and had even worn one on the flights to Turkey. I took Attila’s warning seriously and wore one of the masks on our last day in Istanbul, when we boarded the bus to head for Hagia Sofia.
Attila warned us that there was a danger of avian flu and told us that we should wear masks to Hagia Sophia. I had brought some surgical masks to wear on airplane flights, so this was an opportunity to make good use of them.
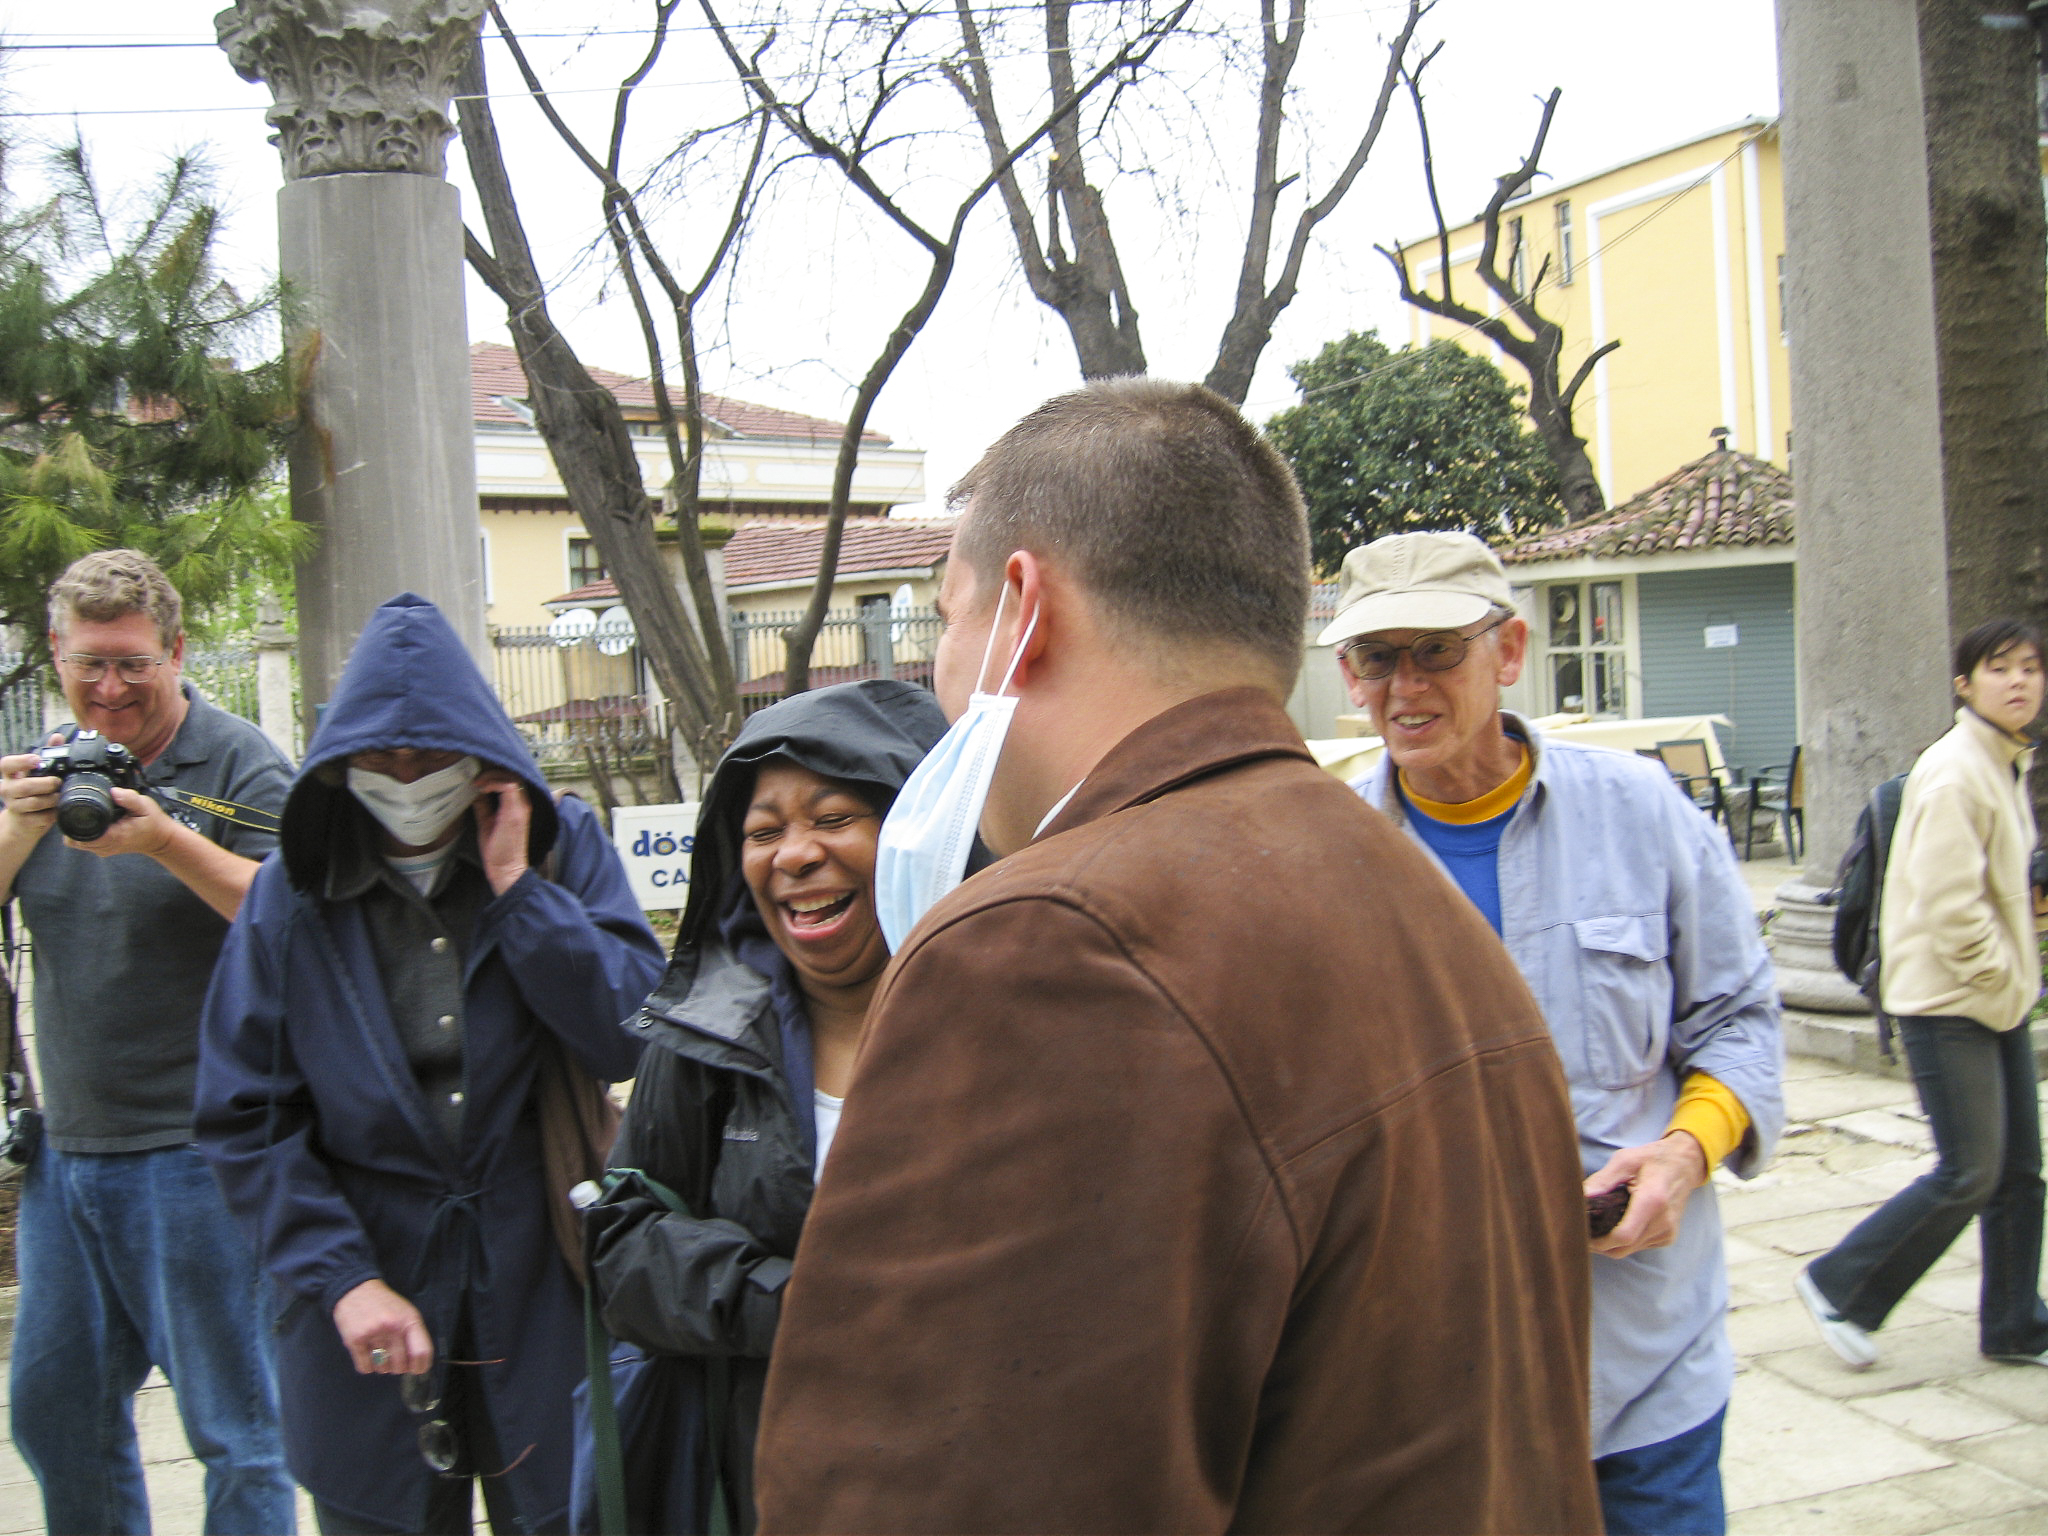
I had no idea at the time that April Fool’s Day was observed in Turkey. Once we arrived at Hagia Sophia, Attila removed his mask and cheerfully confessed to his mischief. Either because I was the only person to bring masks on the trip, or because I was the only one dumb enough to fall for the joke, I was almost the only person who had a mask on at the time. Actually a couple of others had worn masks, but I think they just did it to humor Attila and weren’t actually fooled.
Of course I was almost the only one who fell for it, never suspecting that April Fool’s Day might be a thing in Turkey too. It didn’t take long for Attila to “unmask” the hoax.

The Hagia Sophia that we saw is at least the third church to be built on the same site. The first was the Magna Ecclesia of Constantius II, son of Constantine the Great, built around 360 CE. It burned down during a riot in 404 CE. The second was commissioned by Emperor Theodosius II and completed by 415; it burned down during the Nika riots of 532. Emperor Justinian then began construction of a new church, which was completed in 537. During the 1930s, excavations conducted by a German archaeologist unearthed fragments of the old Theodosian church; they are now displayed in an area outside the existing Hagia Sophia.
The objects exhibited here are remains of an older Aya Sophia, built during the reign of Emperor Theodosius II, who dedicated it in 415 AD, and destroyed during the Nika riots of 532.
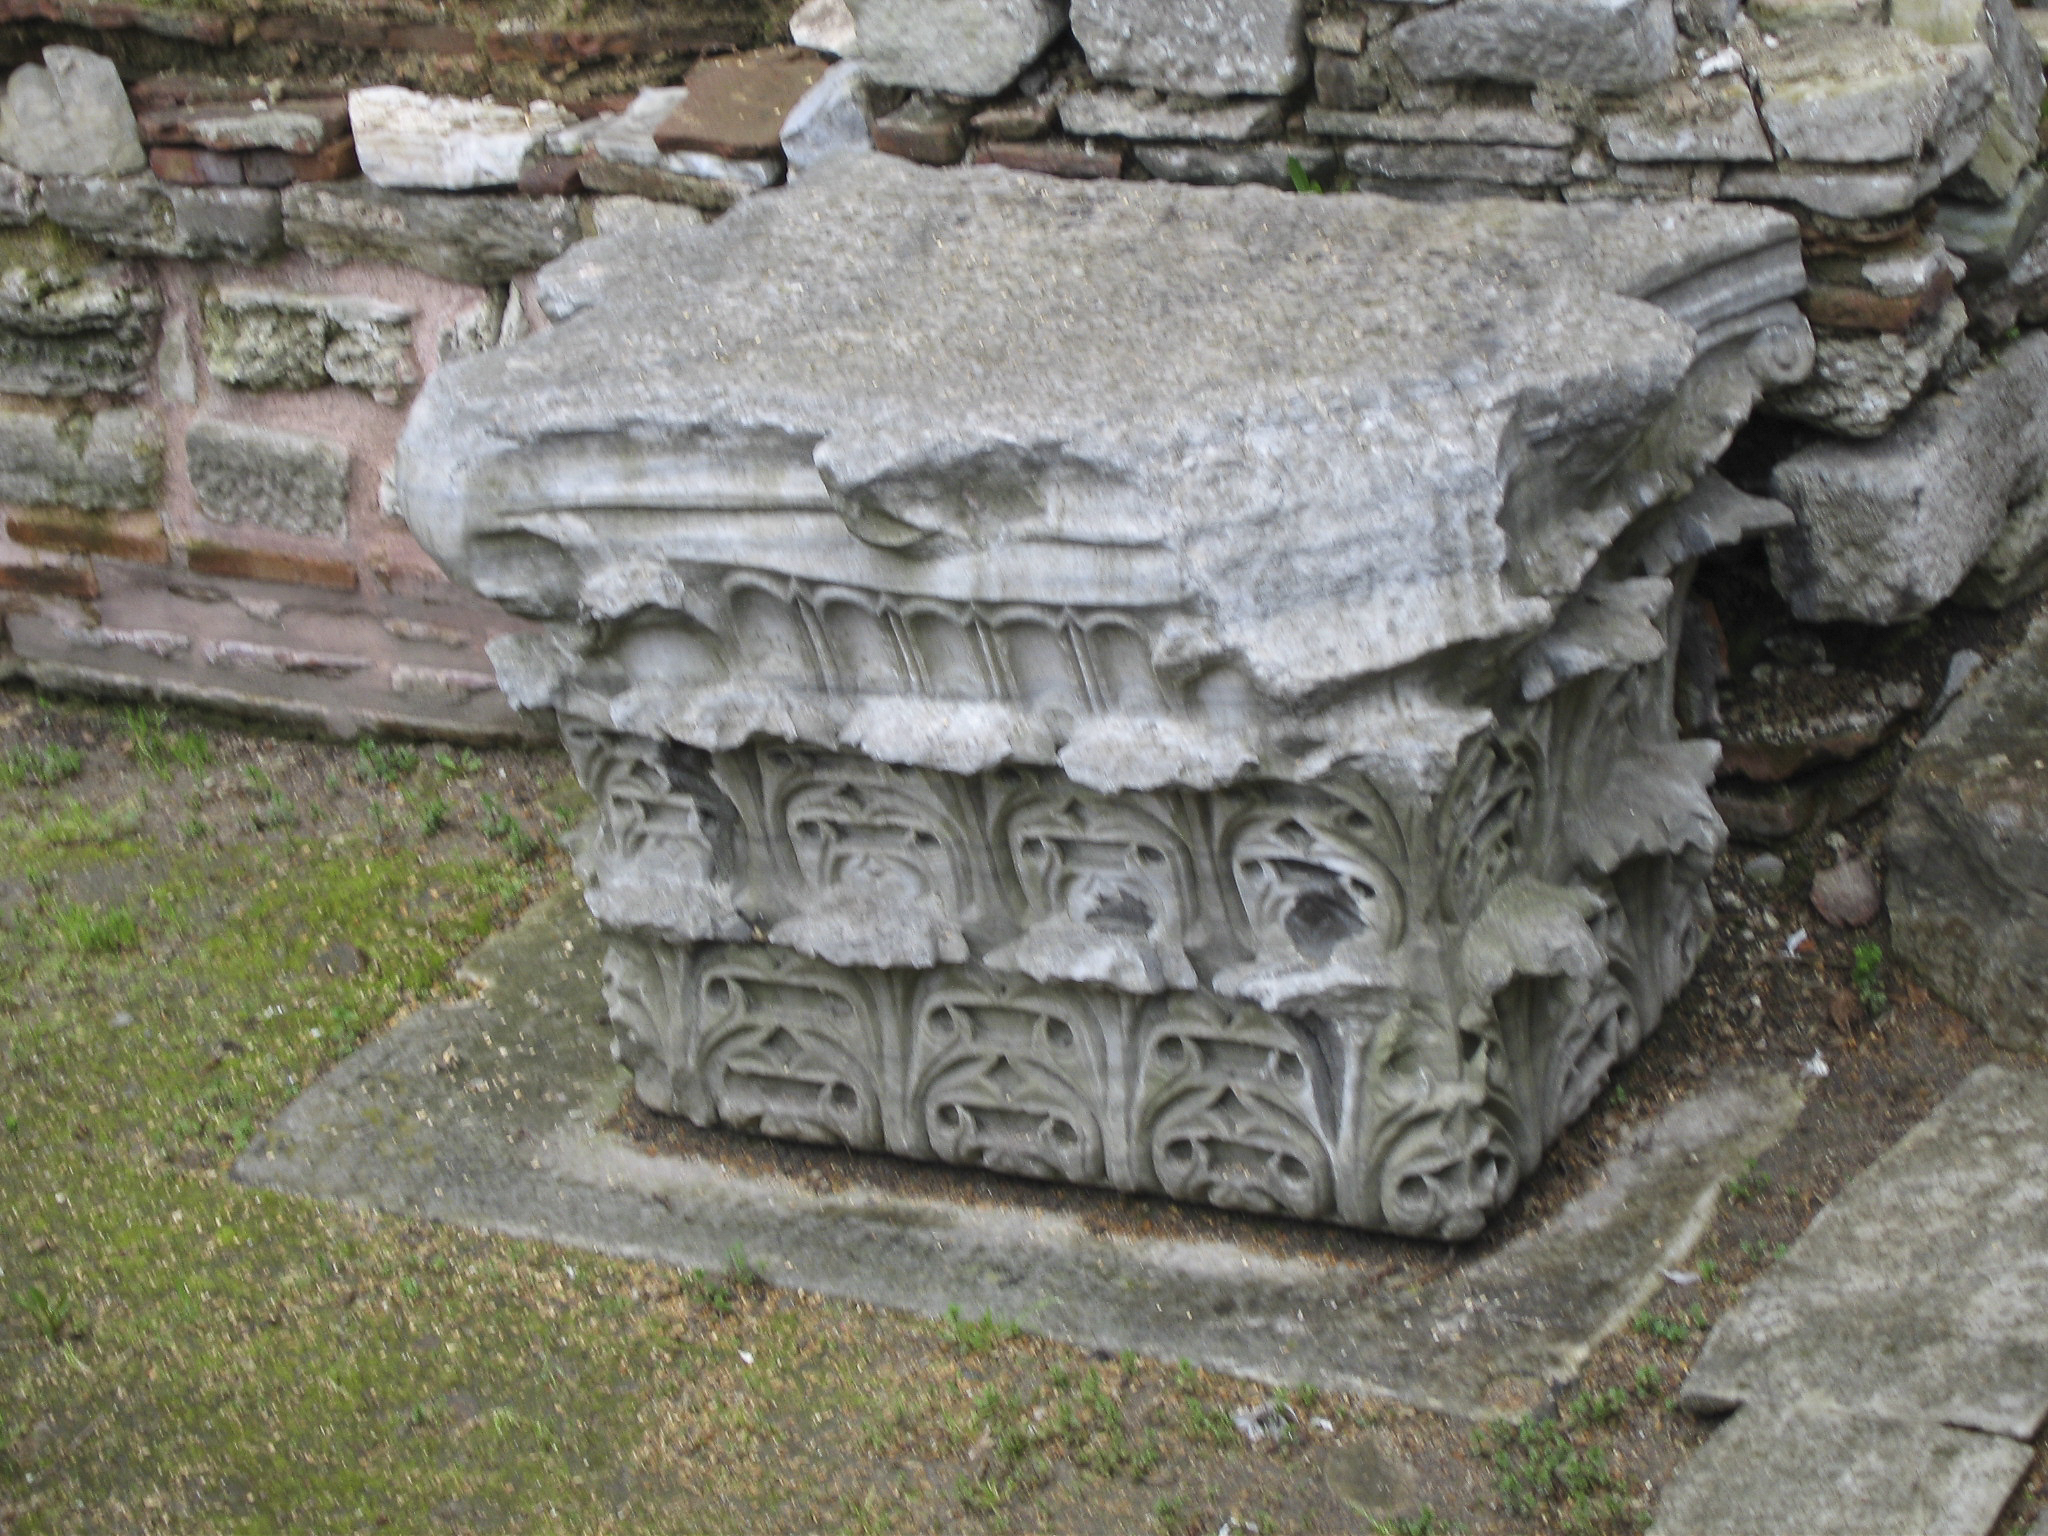
The Corinthian-style column capital pictured below is one of the few surviving remnants of the Theodosian church.
Capital of a column that supported the roof of the Theodosian Aya Sophia.

Another remnant of the Theodosian church is the frieze with lambs pictured below, representing the twelve apostles of Christ.
One of several marble blocks with reliefs depicting 12 lambs representing the 12 Apostles of Christ; originally part of a monumental front entrance to the Theodosian Aya Sophia, destroyed in 532.
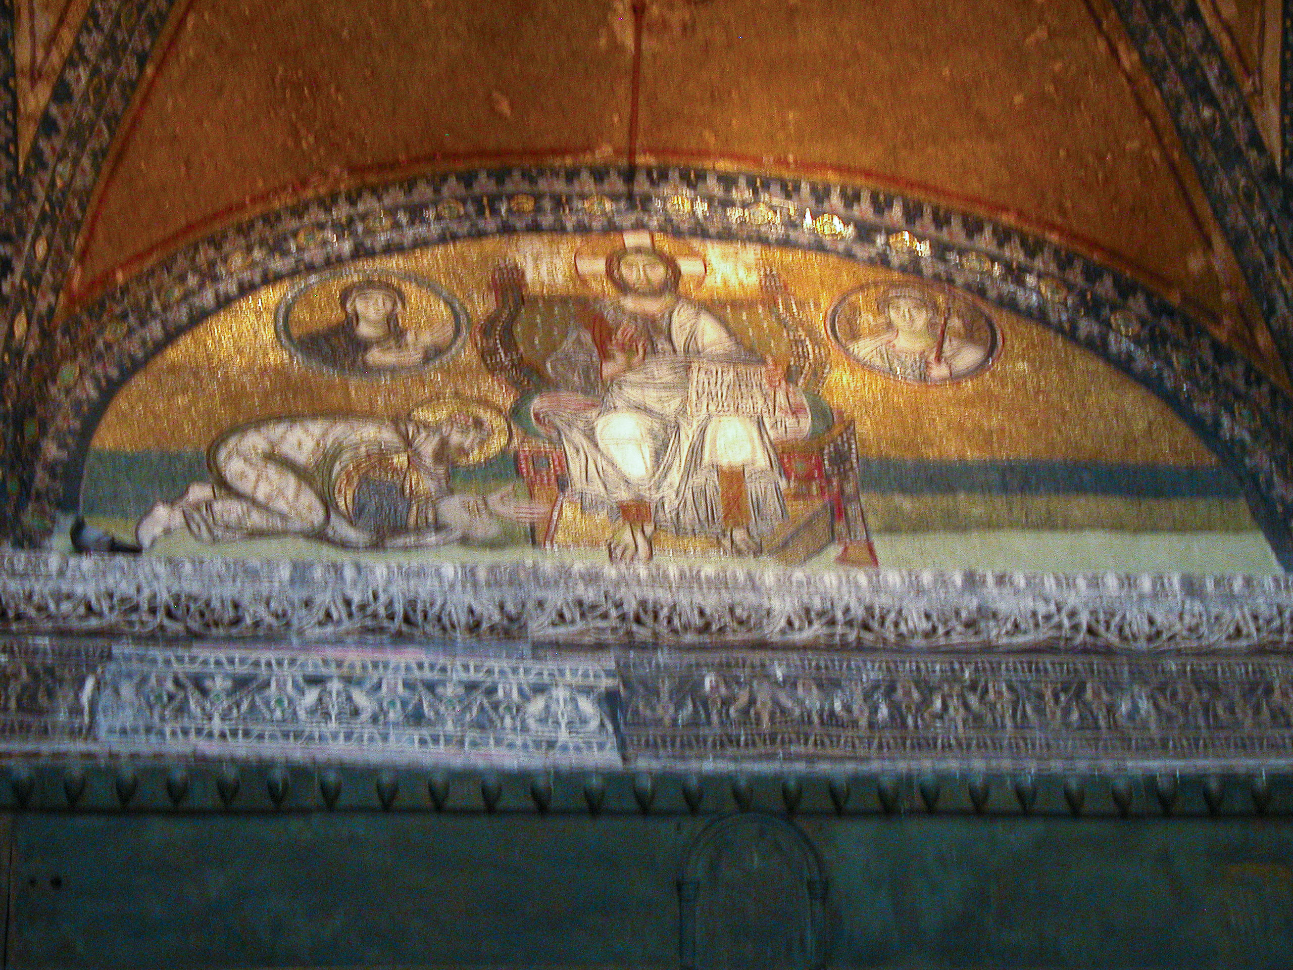
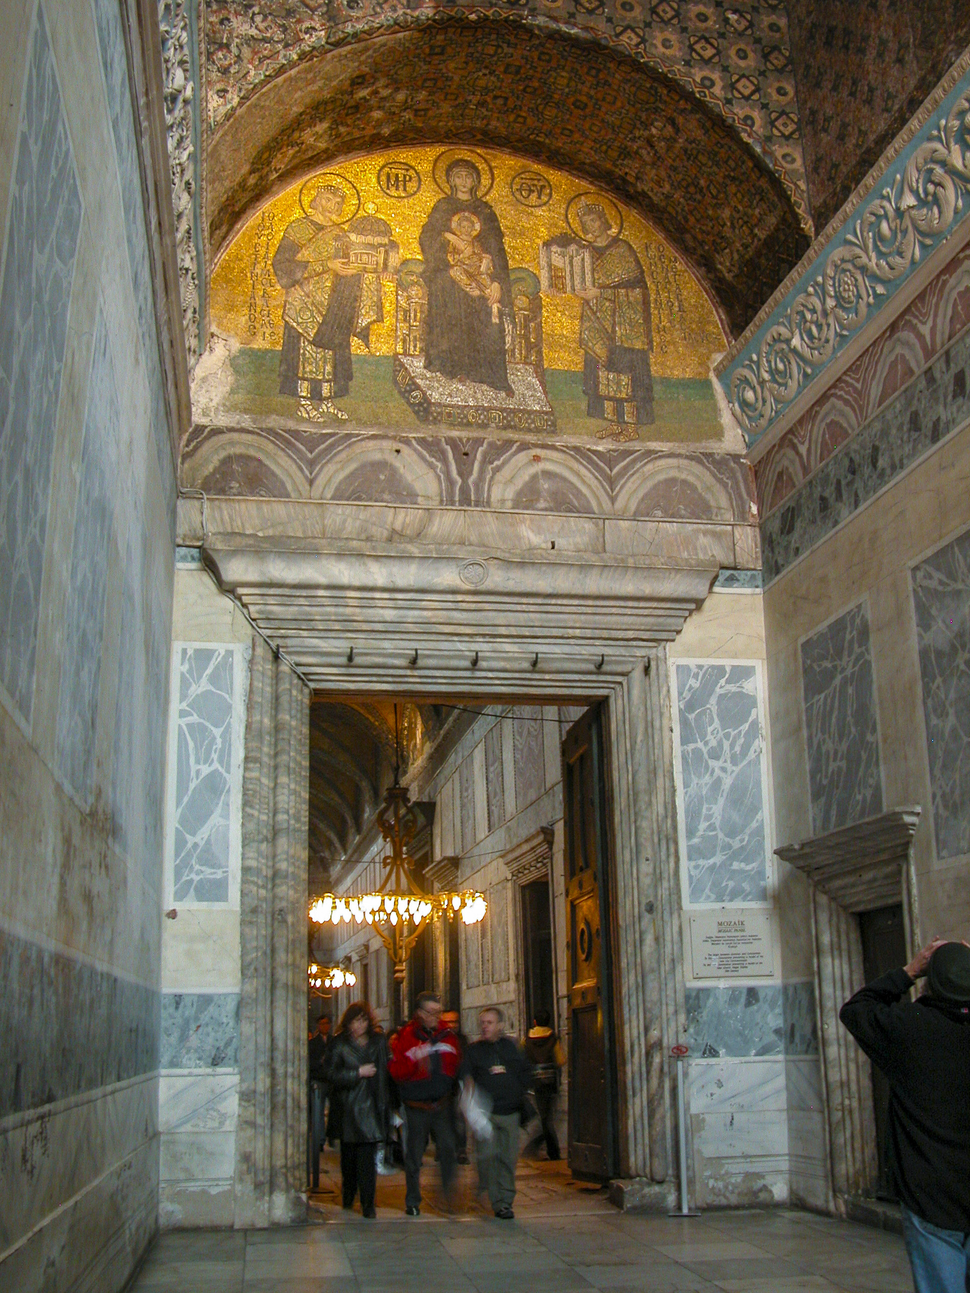
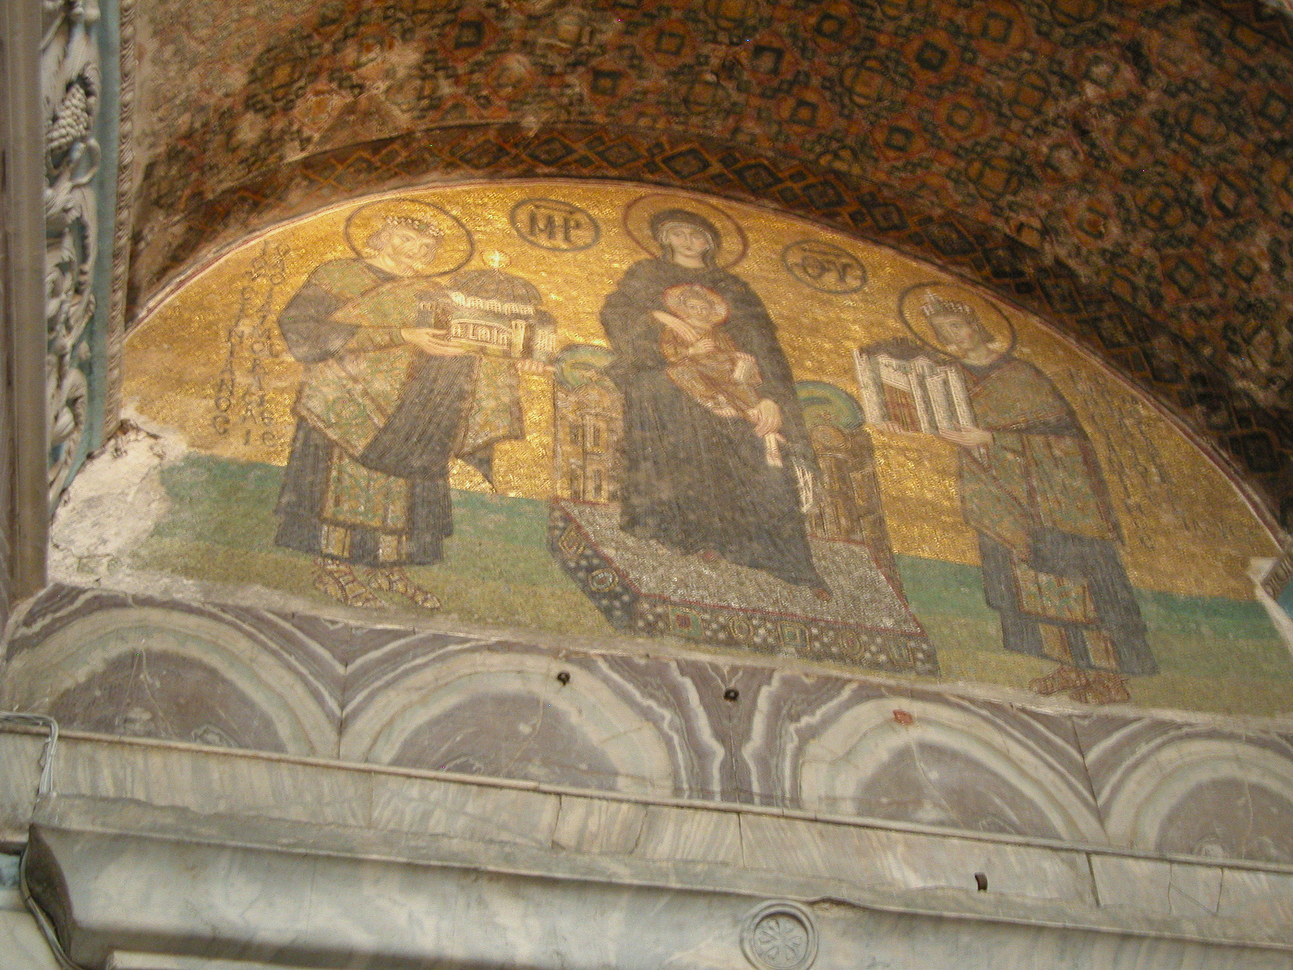
The Imperial Gate, or Emperor’s Door, is the largest entrance to Hagia Sophia at 21 meters, or 23 feet, in height. Legend says that it was made of wood from Noah’s Ark or the Hebrew Ark of the Covenant. It is made of oak, with a bronze frame. Entry was restricted to the Emperor and his entourage. The mosaic in the tympanum above the door dates from the late 9th or early 10th century and depicts Christ seated on his throne, with the emperor bowing down to him. The circular medallions on either side feature busts of Christ’s mother Mary and the Angel Gabriel.
The mosaic above the Imperial Gate depicts the emperor bowing before Christ, with the Virgin Mary on the left and the Archangel Gabriel on the right.
A narthex is defined as “A western vestibule leading to the nave in some (especially Orthodox) Christian churches.” Hagia Sofia has a double narthex, with both an outer (exo-) and an inner (esonarthex). A ramp from the northern part of the outer narthex leads up to the upper gallery.
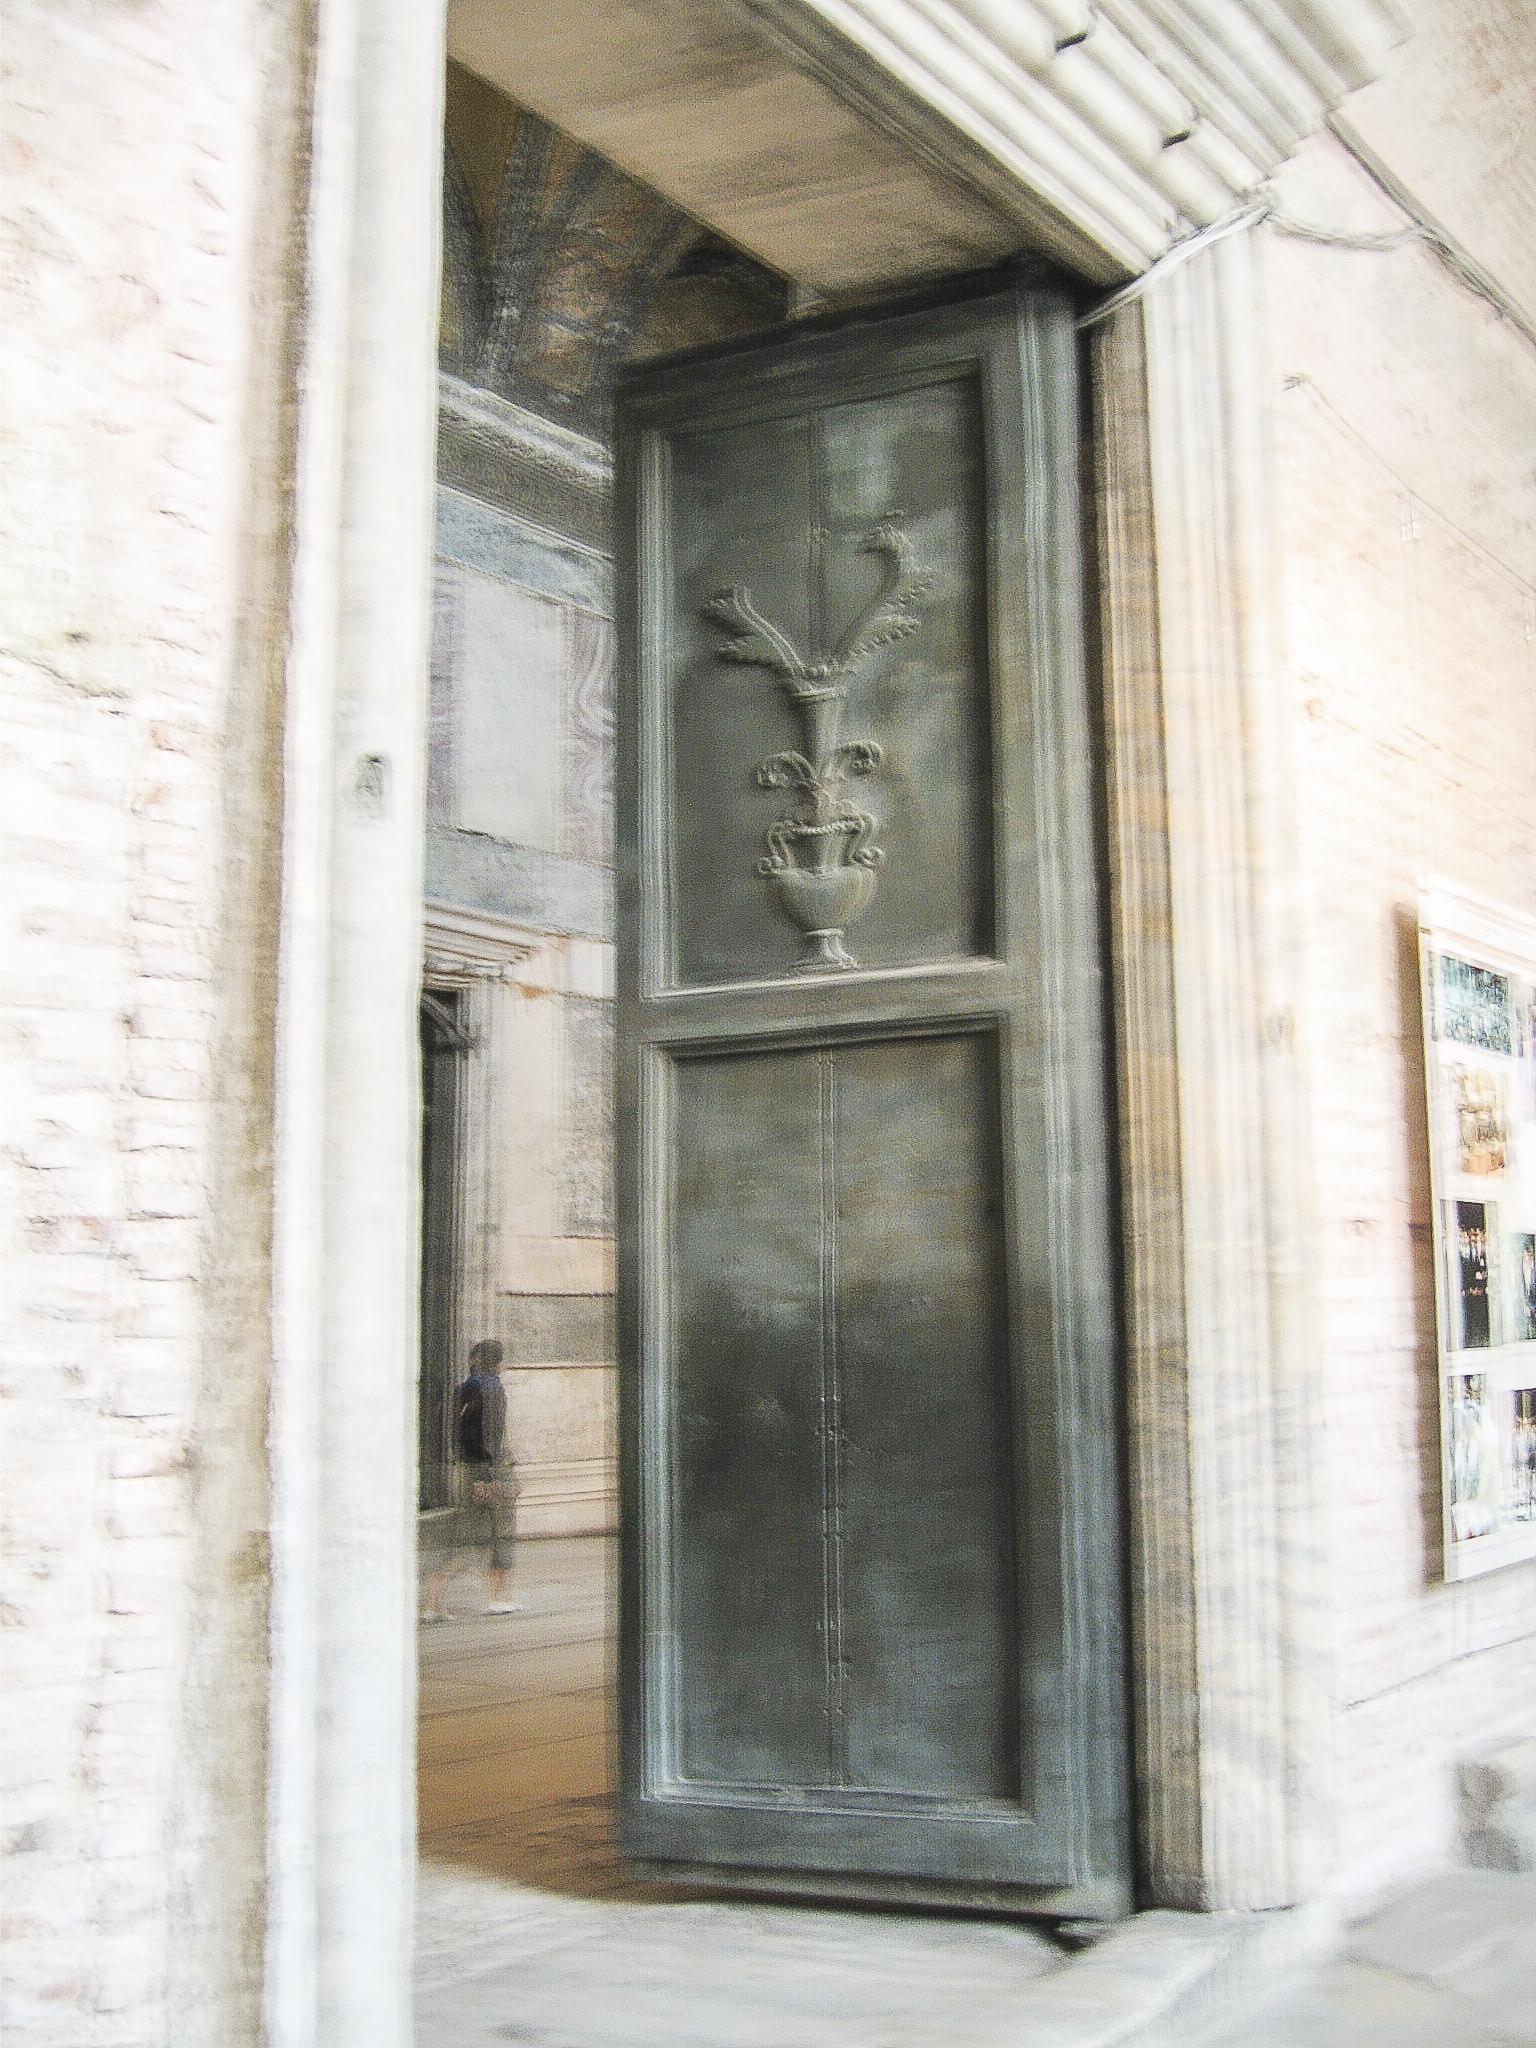
A bronze door providing entry to the narthex (antechamber).
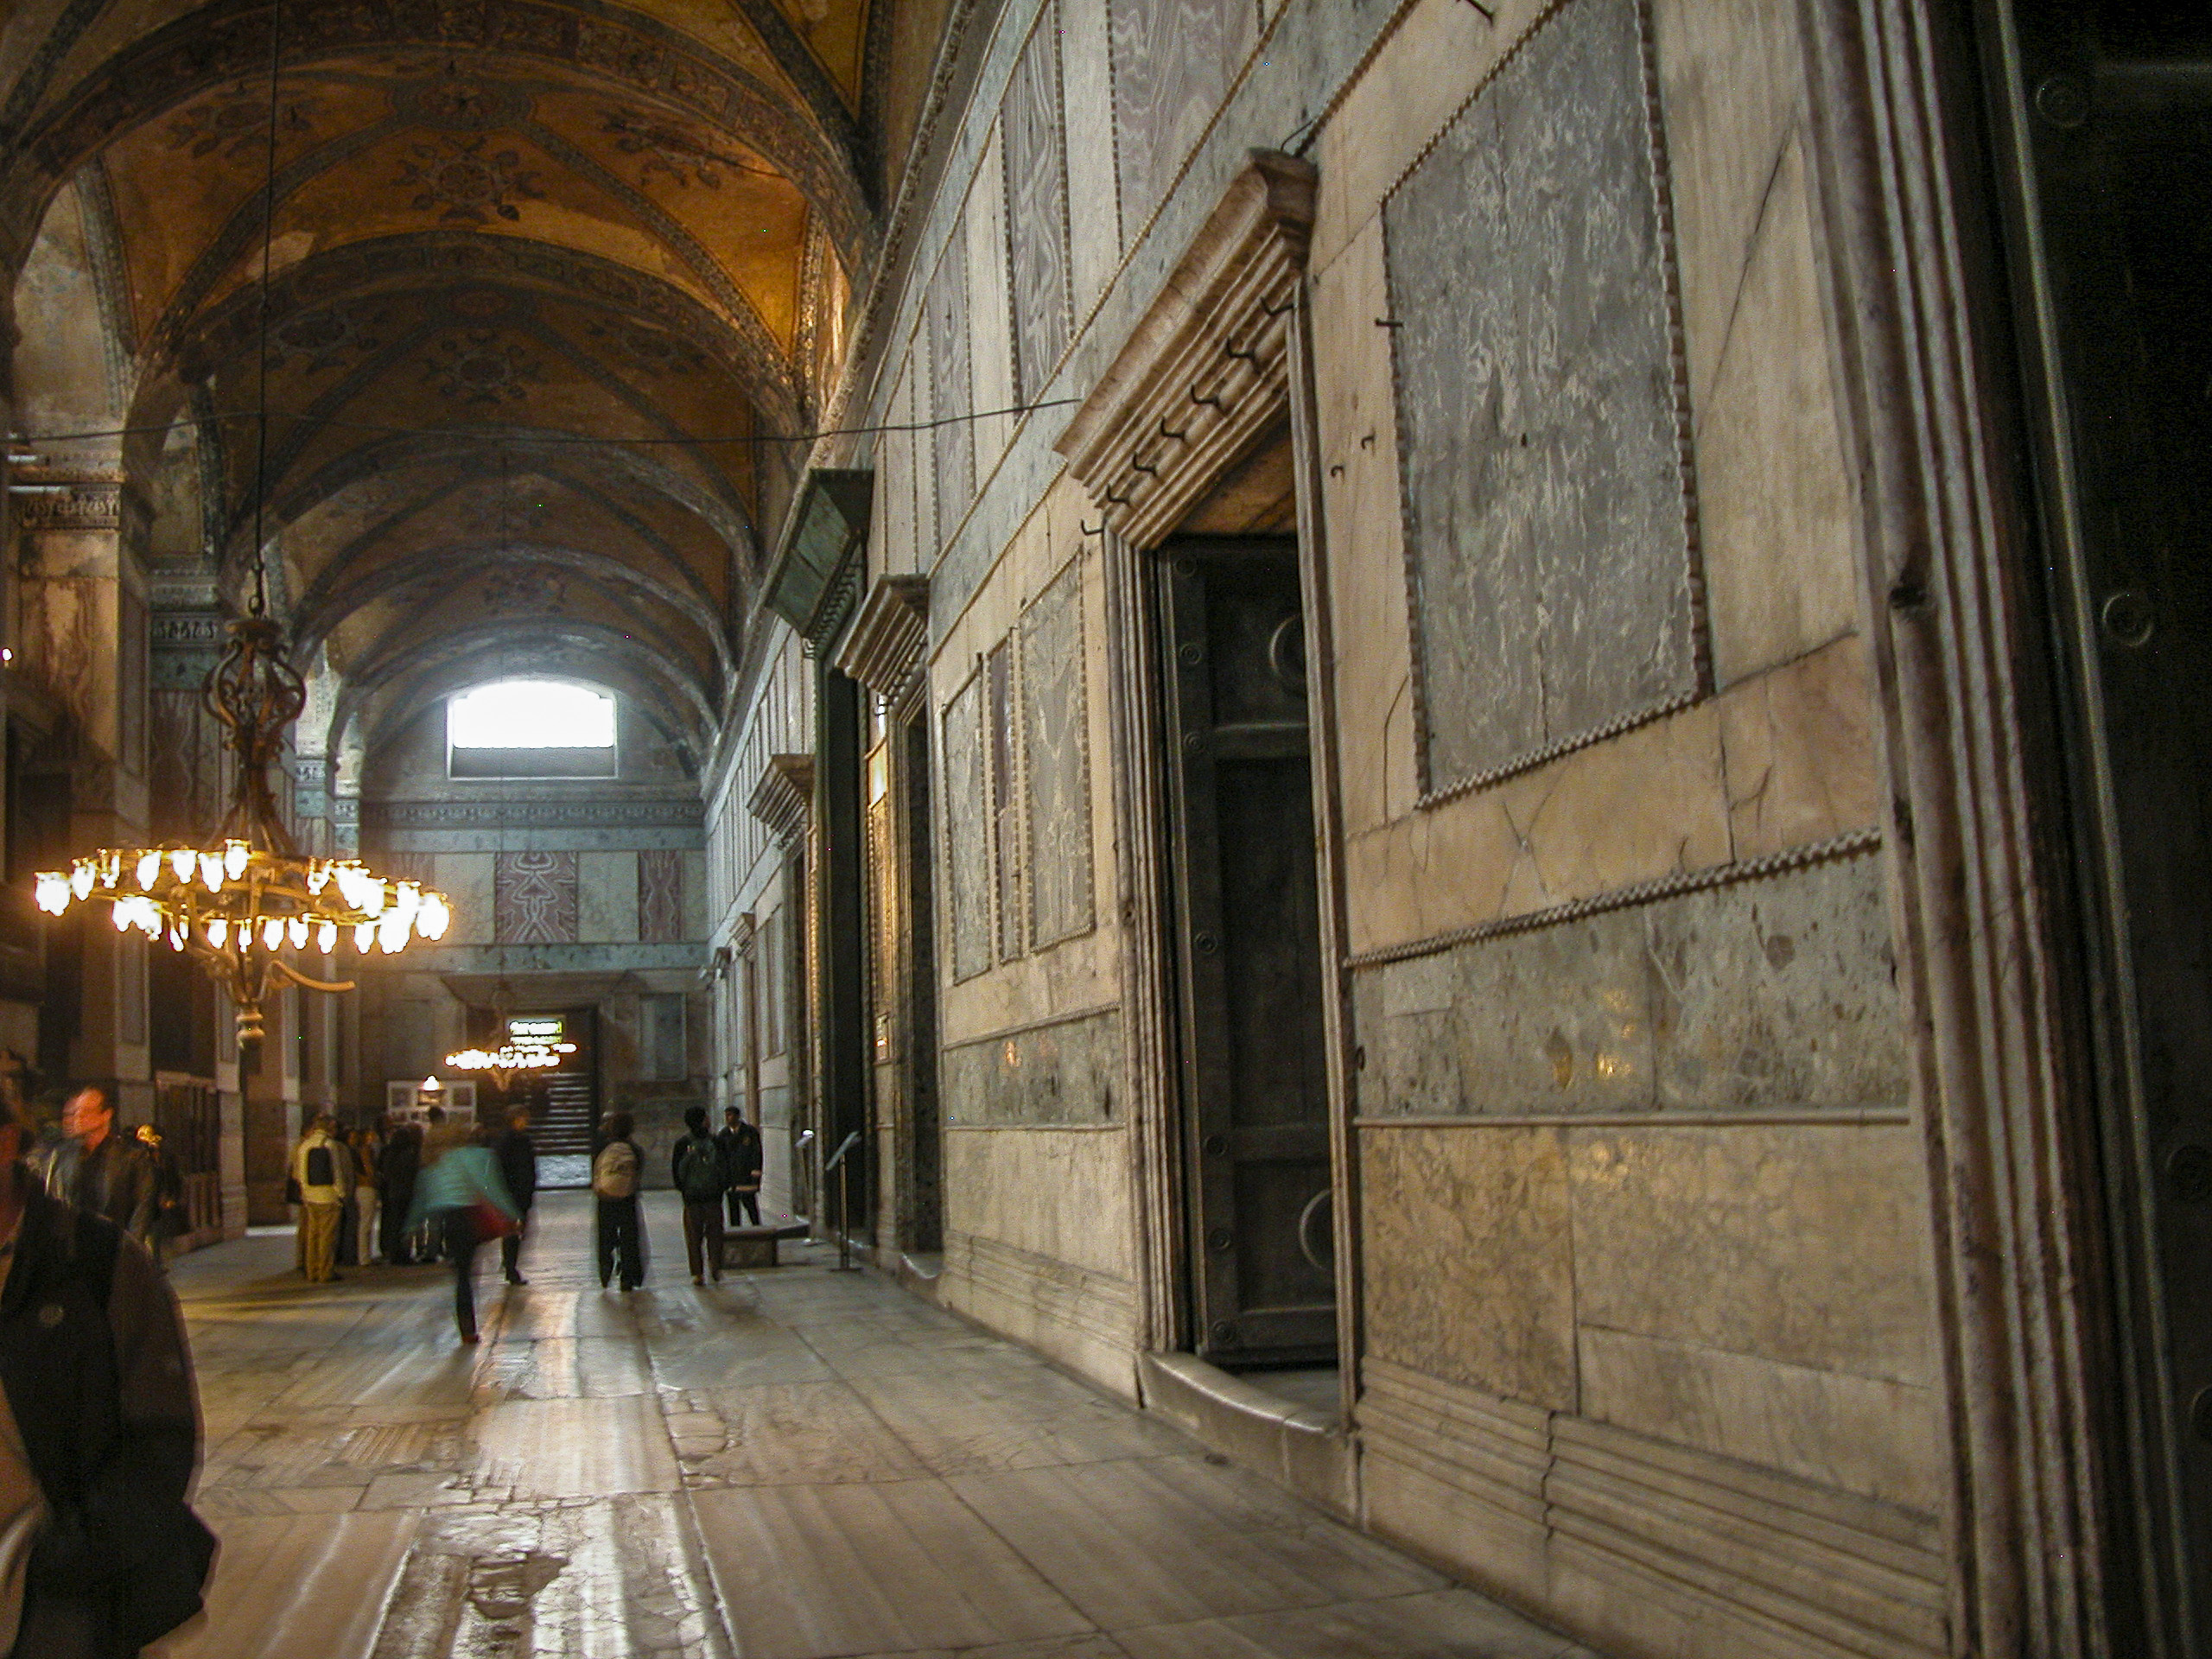
The exo-narthex is huge and has a number of doors, each one with a distinctive design.
Large hall (narthex) at the west end, on the ground floor, providing entry to and exit from the cathedral.

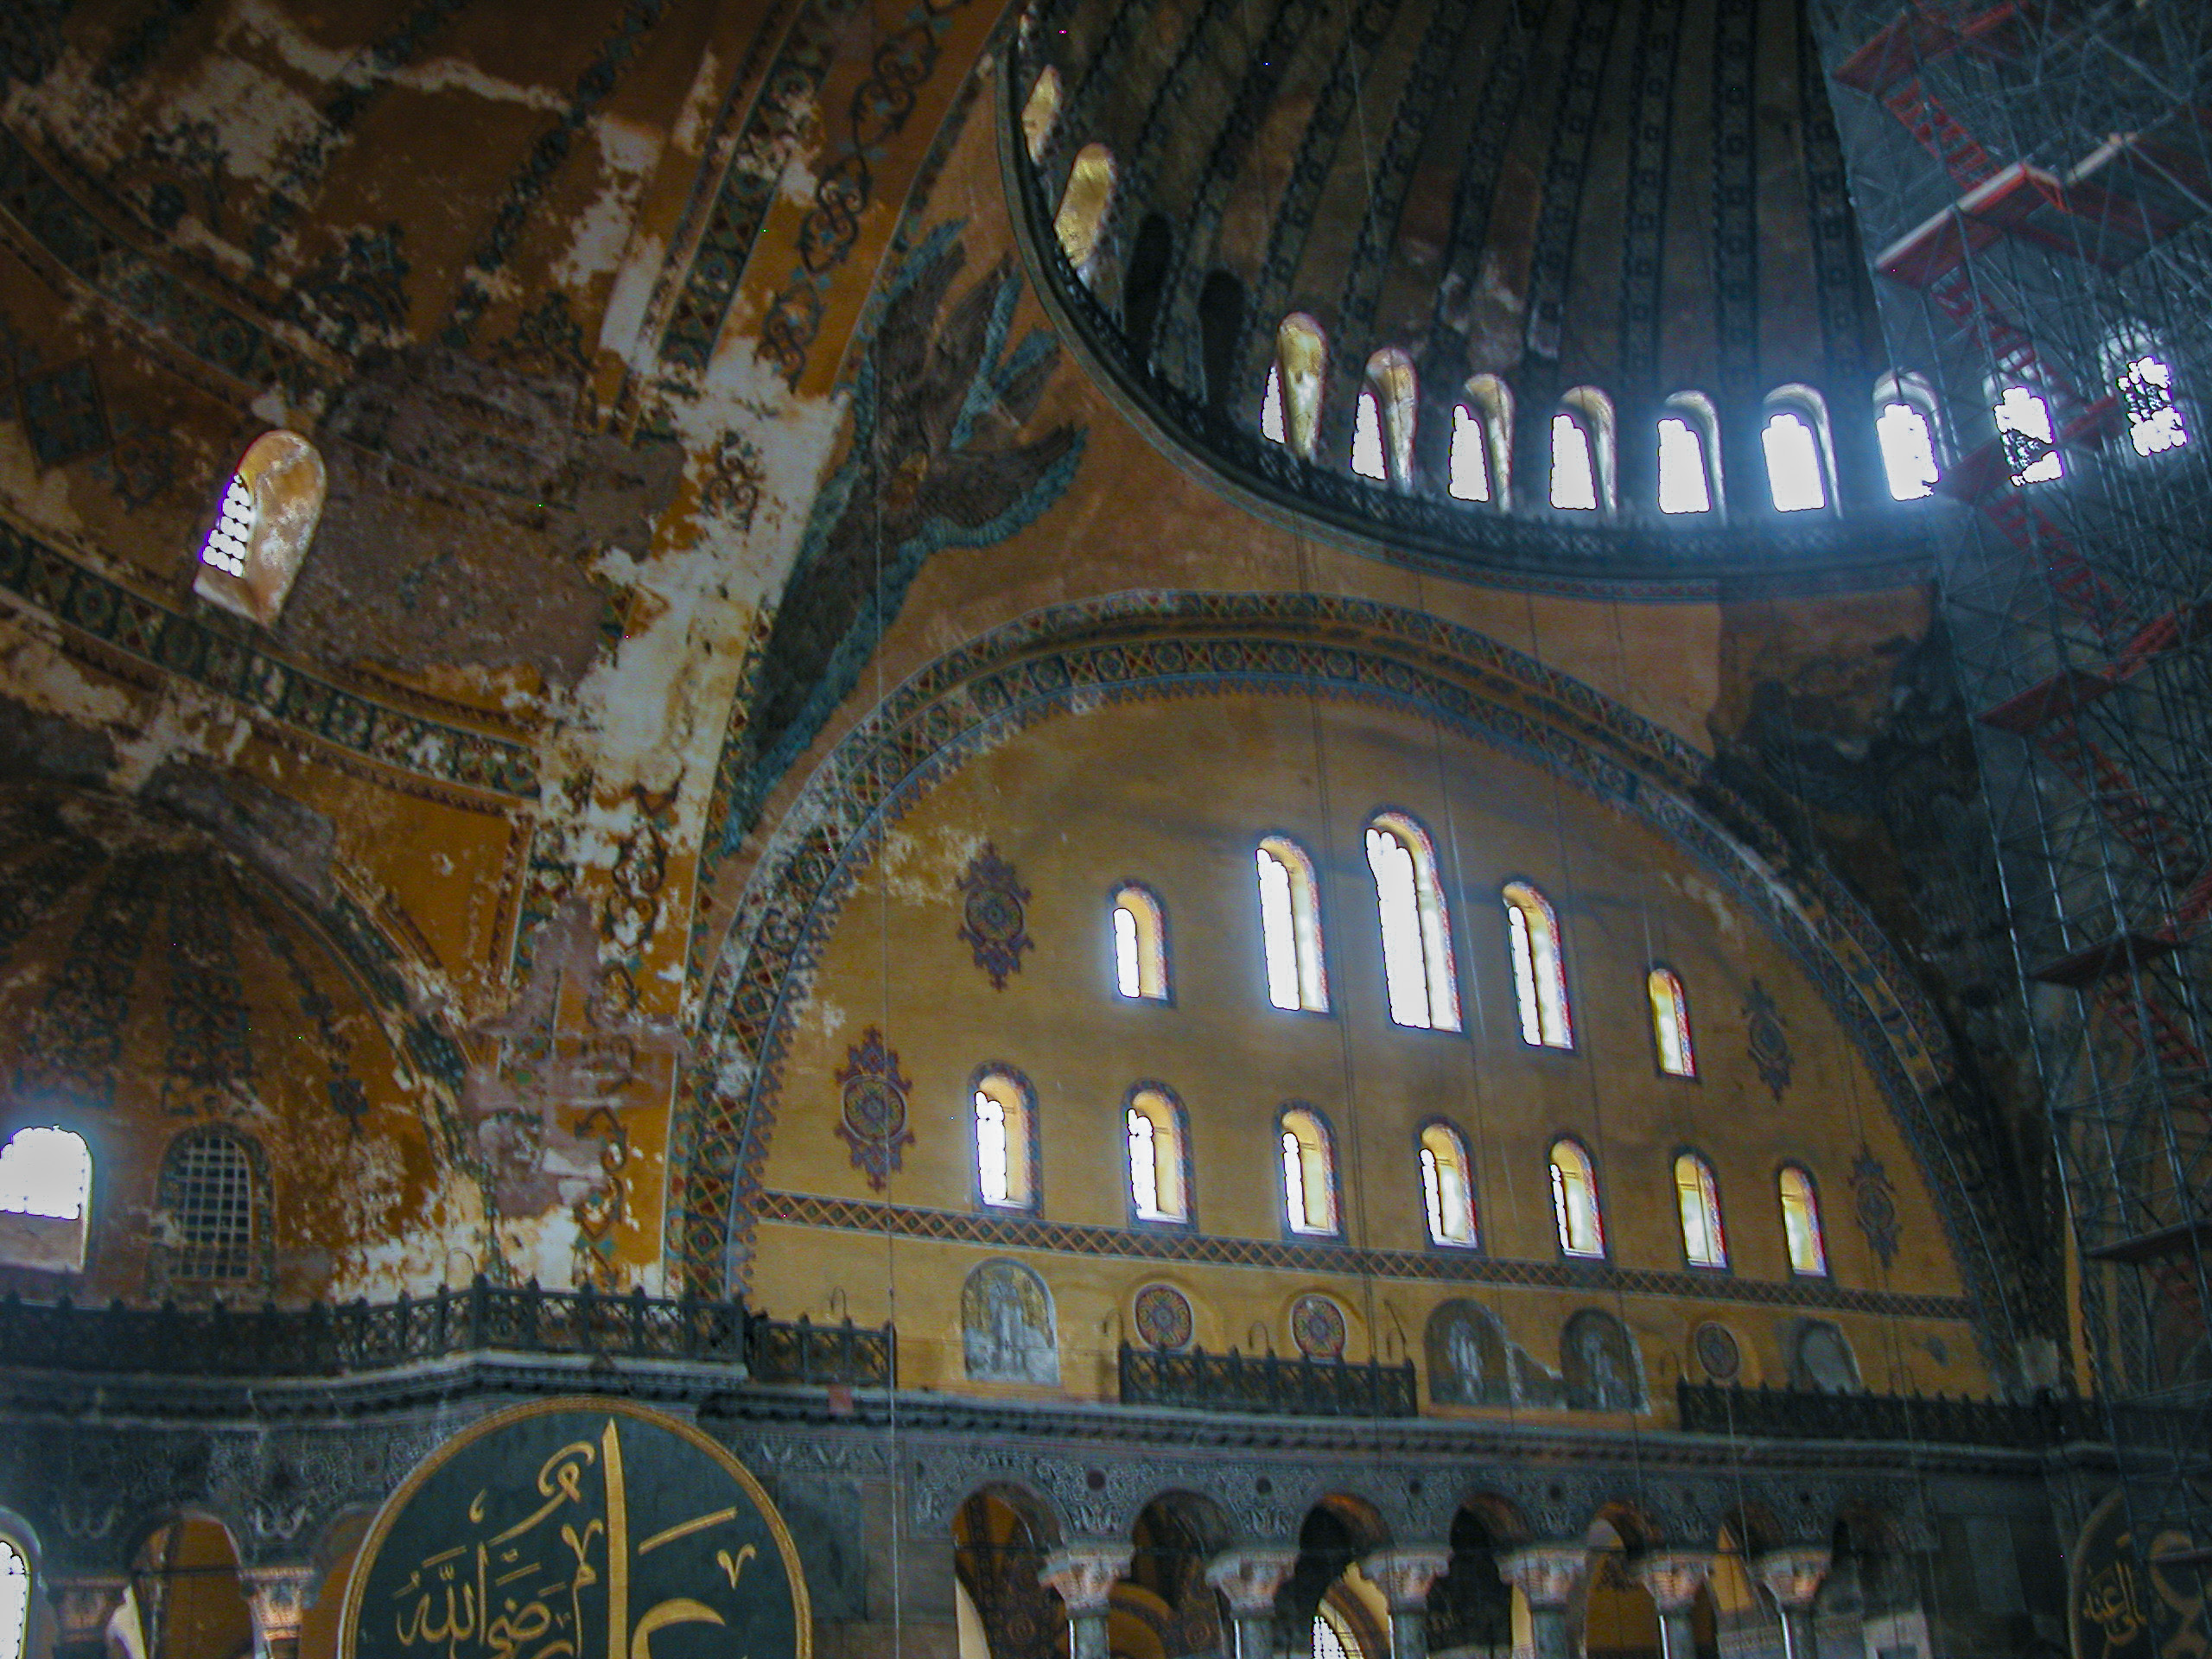
We caught a glimpse of the nave (central part of the church, on the ground floor) before proceeding to the upper level. It was evident from the scaffolding that extensive restoration work was going on.
Looking into the interior of the church through one of the doors in the narthex. The scaffolding seen on the right in this picture enabled workers to climb to the dome to perform repair work.

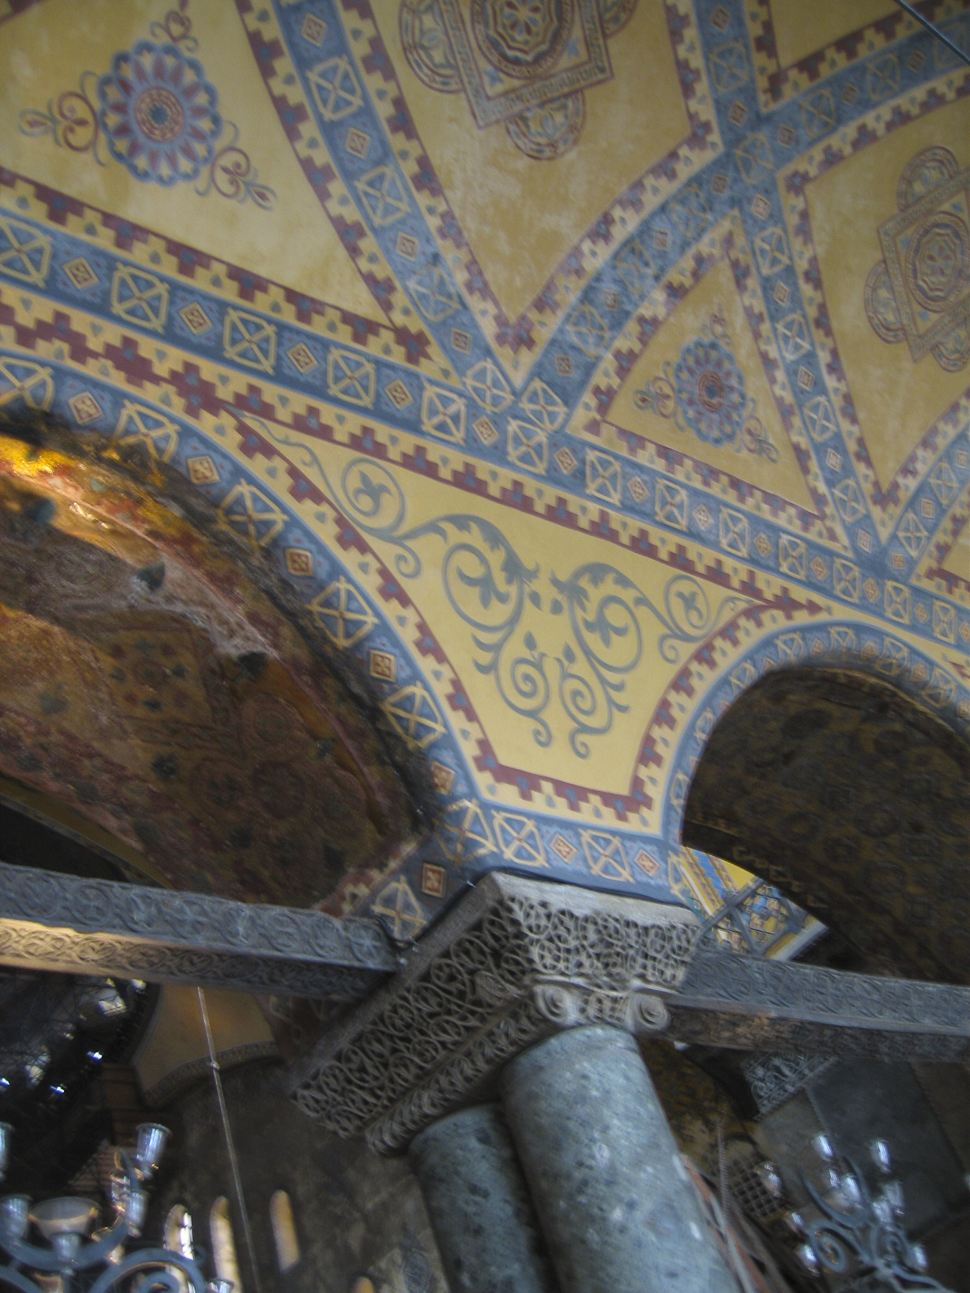
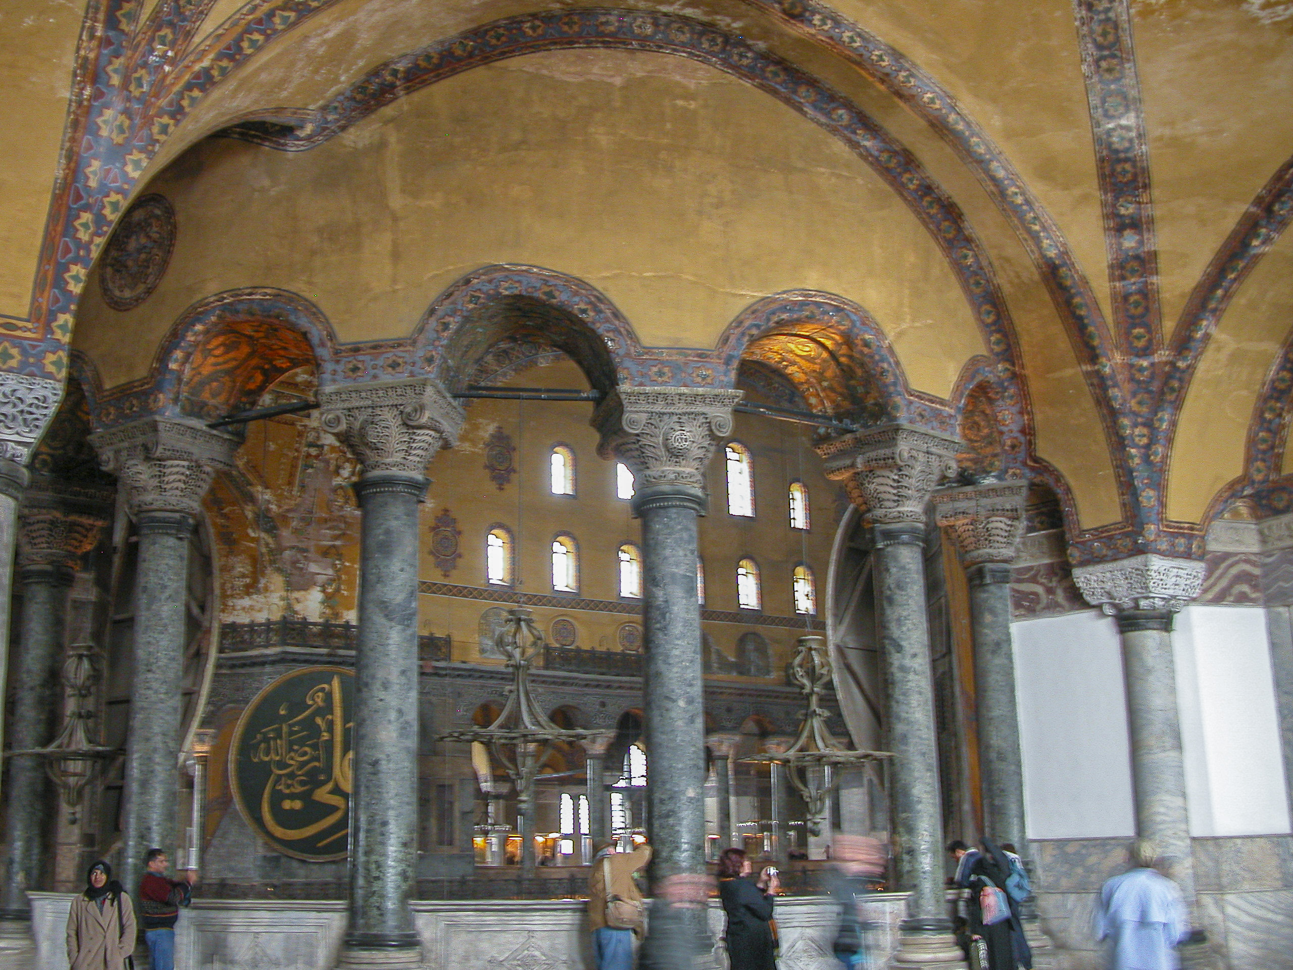

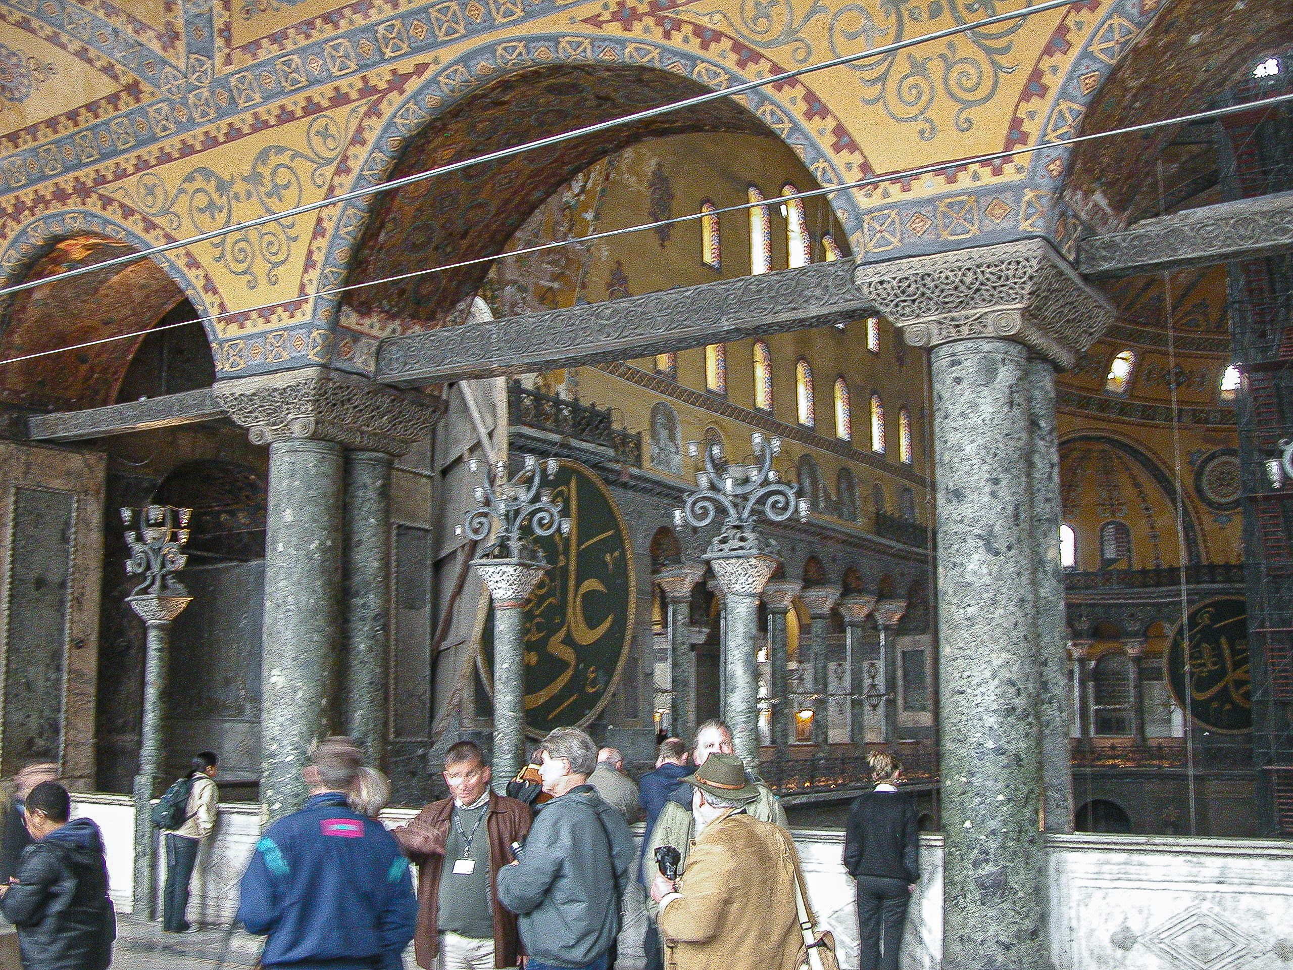
Ascending to the second floor, we found ourselves in the upper gallery, which encloses the nave of the church on three sides; the fourth side is occupied by the apse. (For those not familiar with church architecture, the apse is a large semicircular recess covered with a hemispherical vault; the nave is the central part of a church building, intended to accommodate most of the congregation.)
The scaffolding seen on the left in this picture filled the center of the nave; it was erected to enable restoration work on the dome, conducted with the aid of a grant from the World Monuments Fund. The work was completed sometime after our visit in 2006.

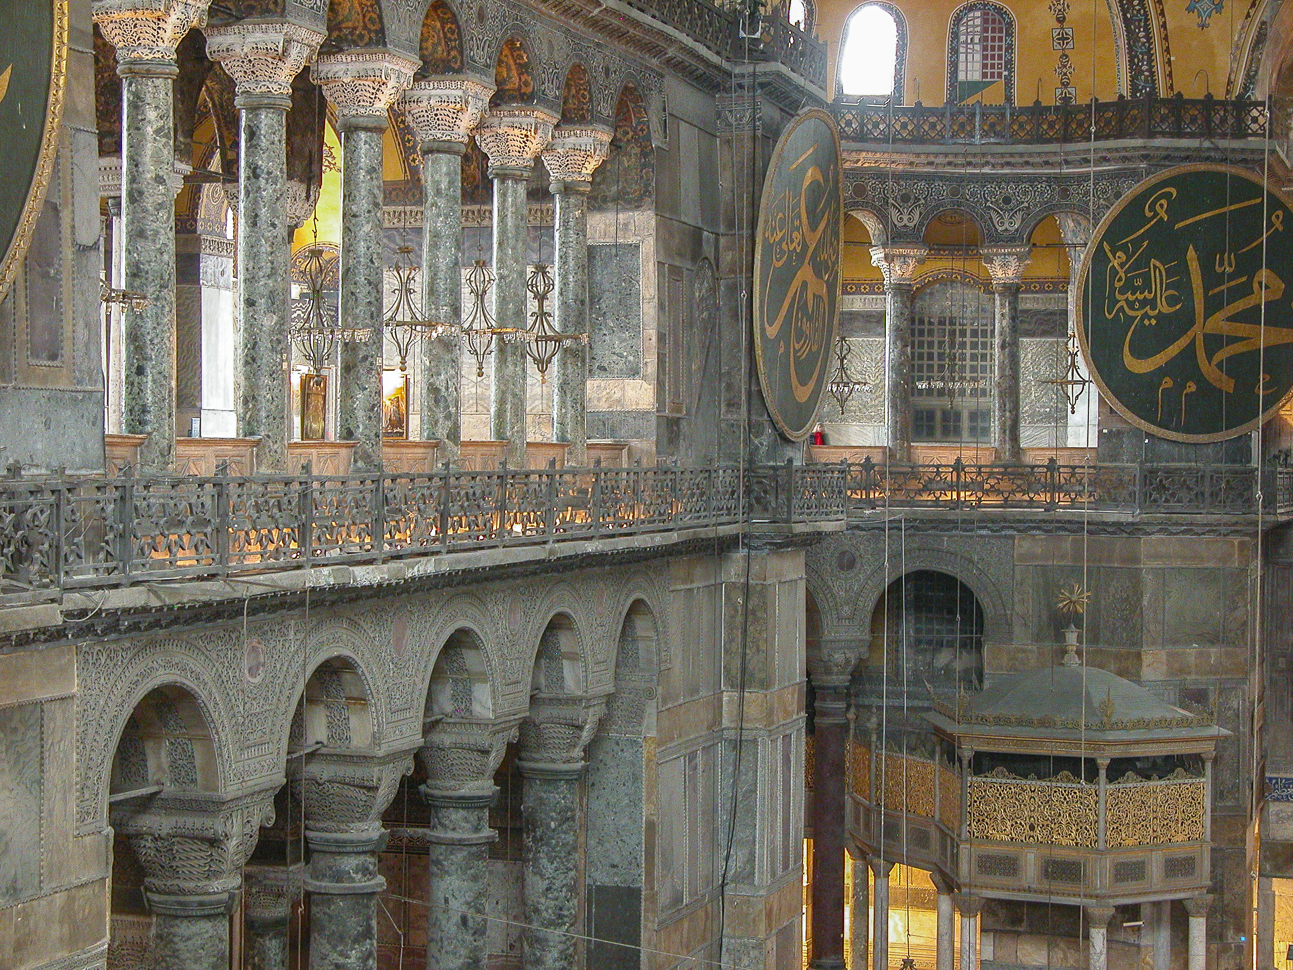

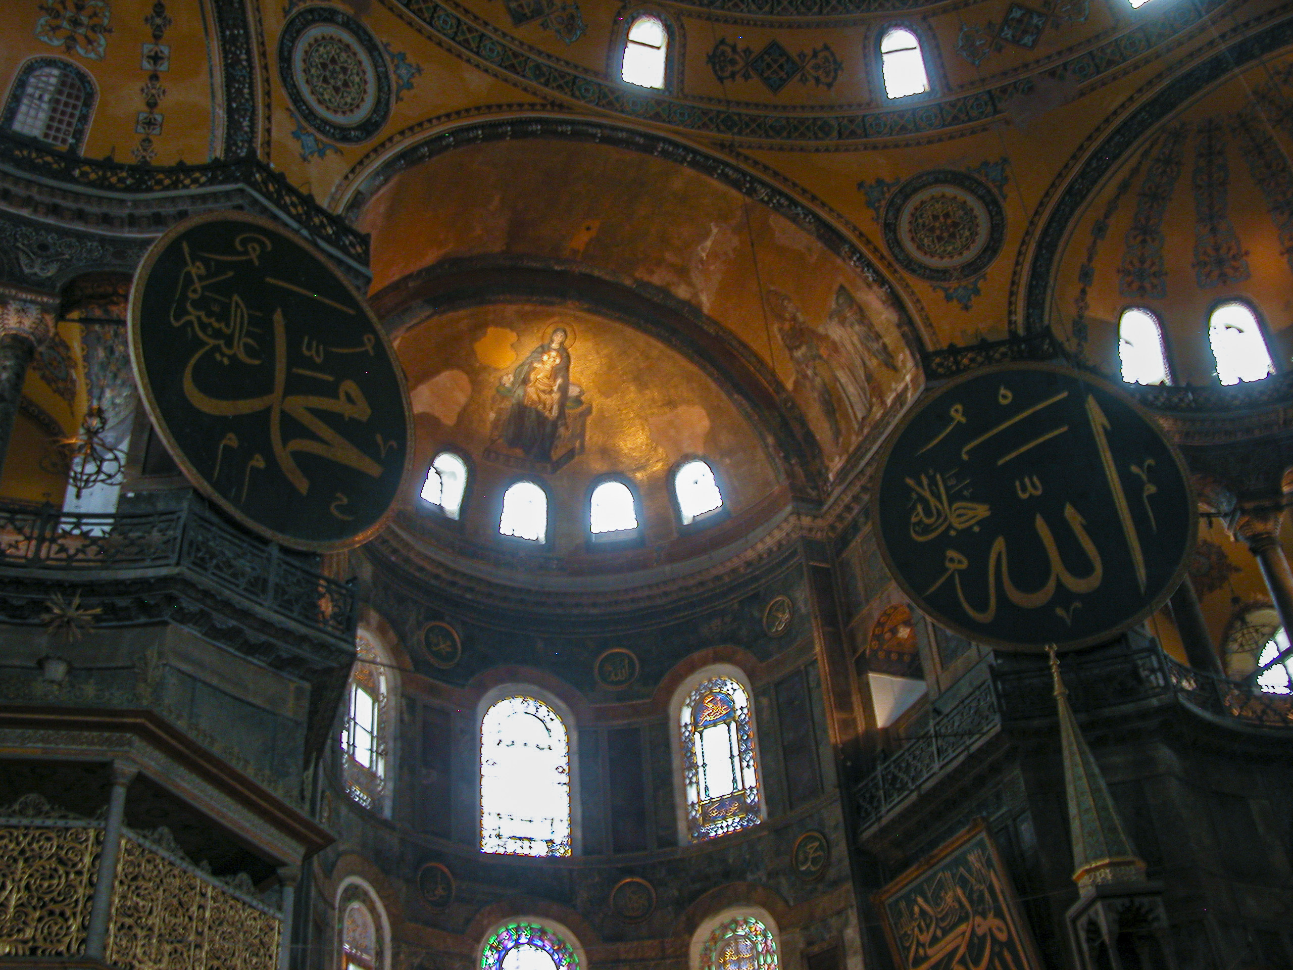
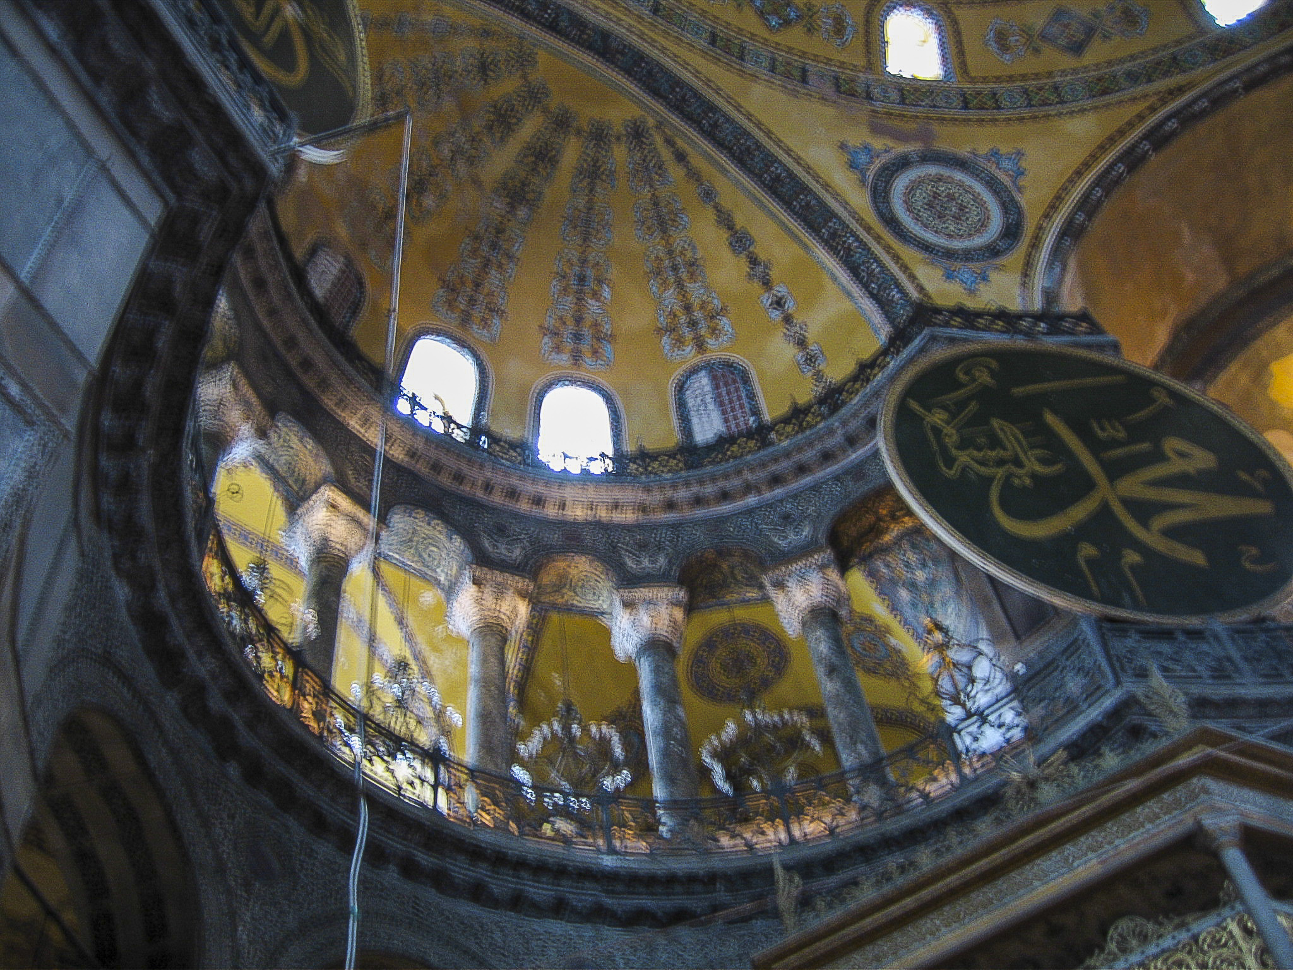
After the Turkish conquest of Constantinople in 1453, Hagia Sophia was converted into a mosque, and over the centuries a number of Muslim decorations and symbols were added. Most prominent and striking are the huge green medallions hanging on the walls of the nave, added in conjunction with restoration work undertaken performed in 1847-49. They are inscribed with the names of Allah, Muhammad, the first four caliphs, and the grandchildren of Muhammad. In my view they clash with the rest of the decor.
The huge circular medallions date from the renovation of 1847-49 undertaken by Sultan Abdulmajid. They are inscribed with the names of Allah, Muhammad, the first four caliphs, and the grandchildren of Muhammad.
The central section of the upper gallery, above the Imperial Gate, contains the Empress’ Loge, and the north side the matroneum, or women’s gallery, from which the empress and the ladies of the court could watch church services.
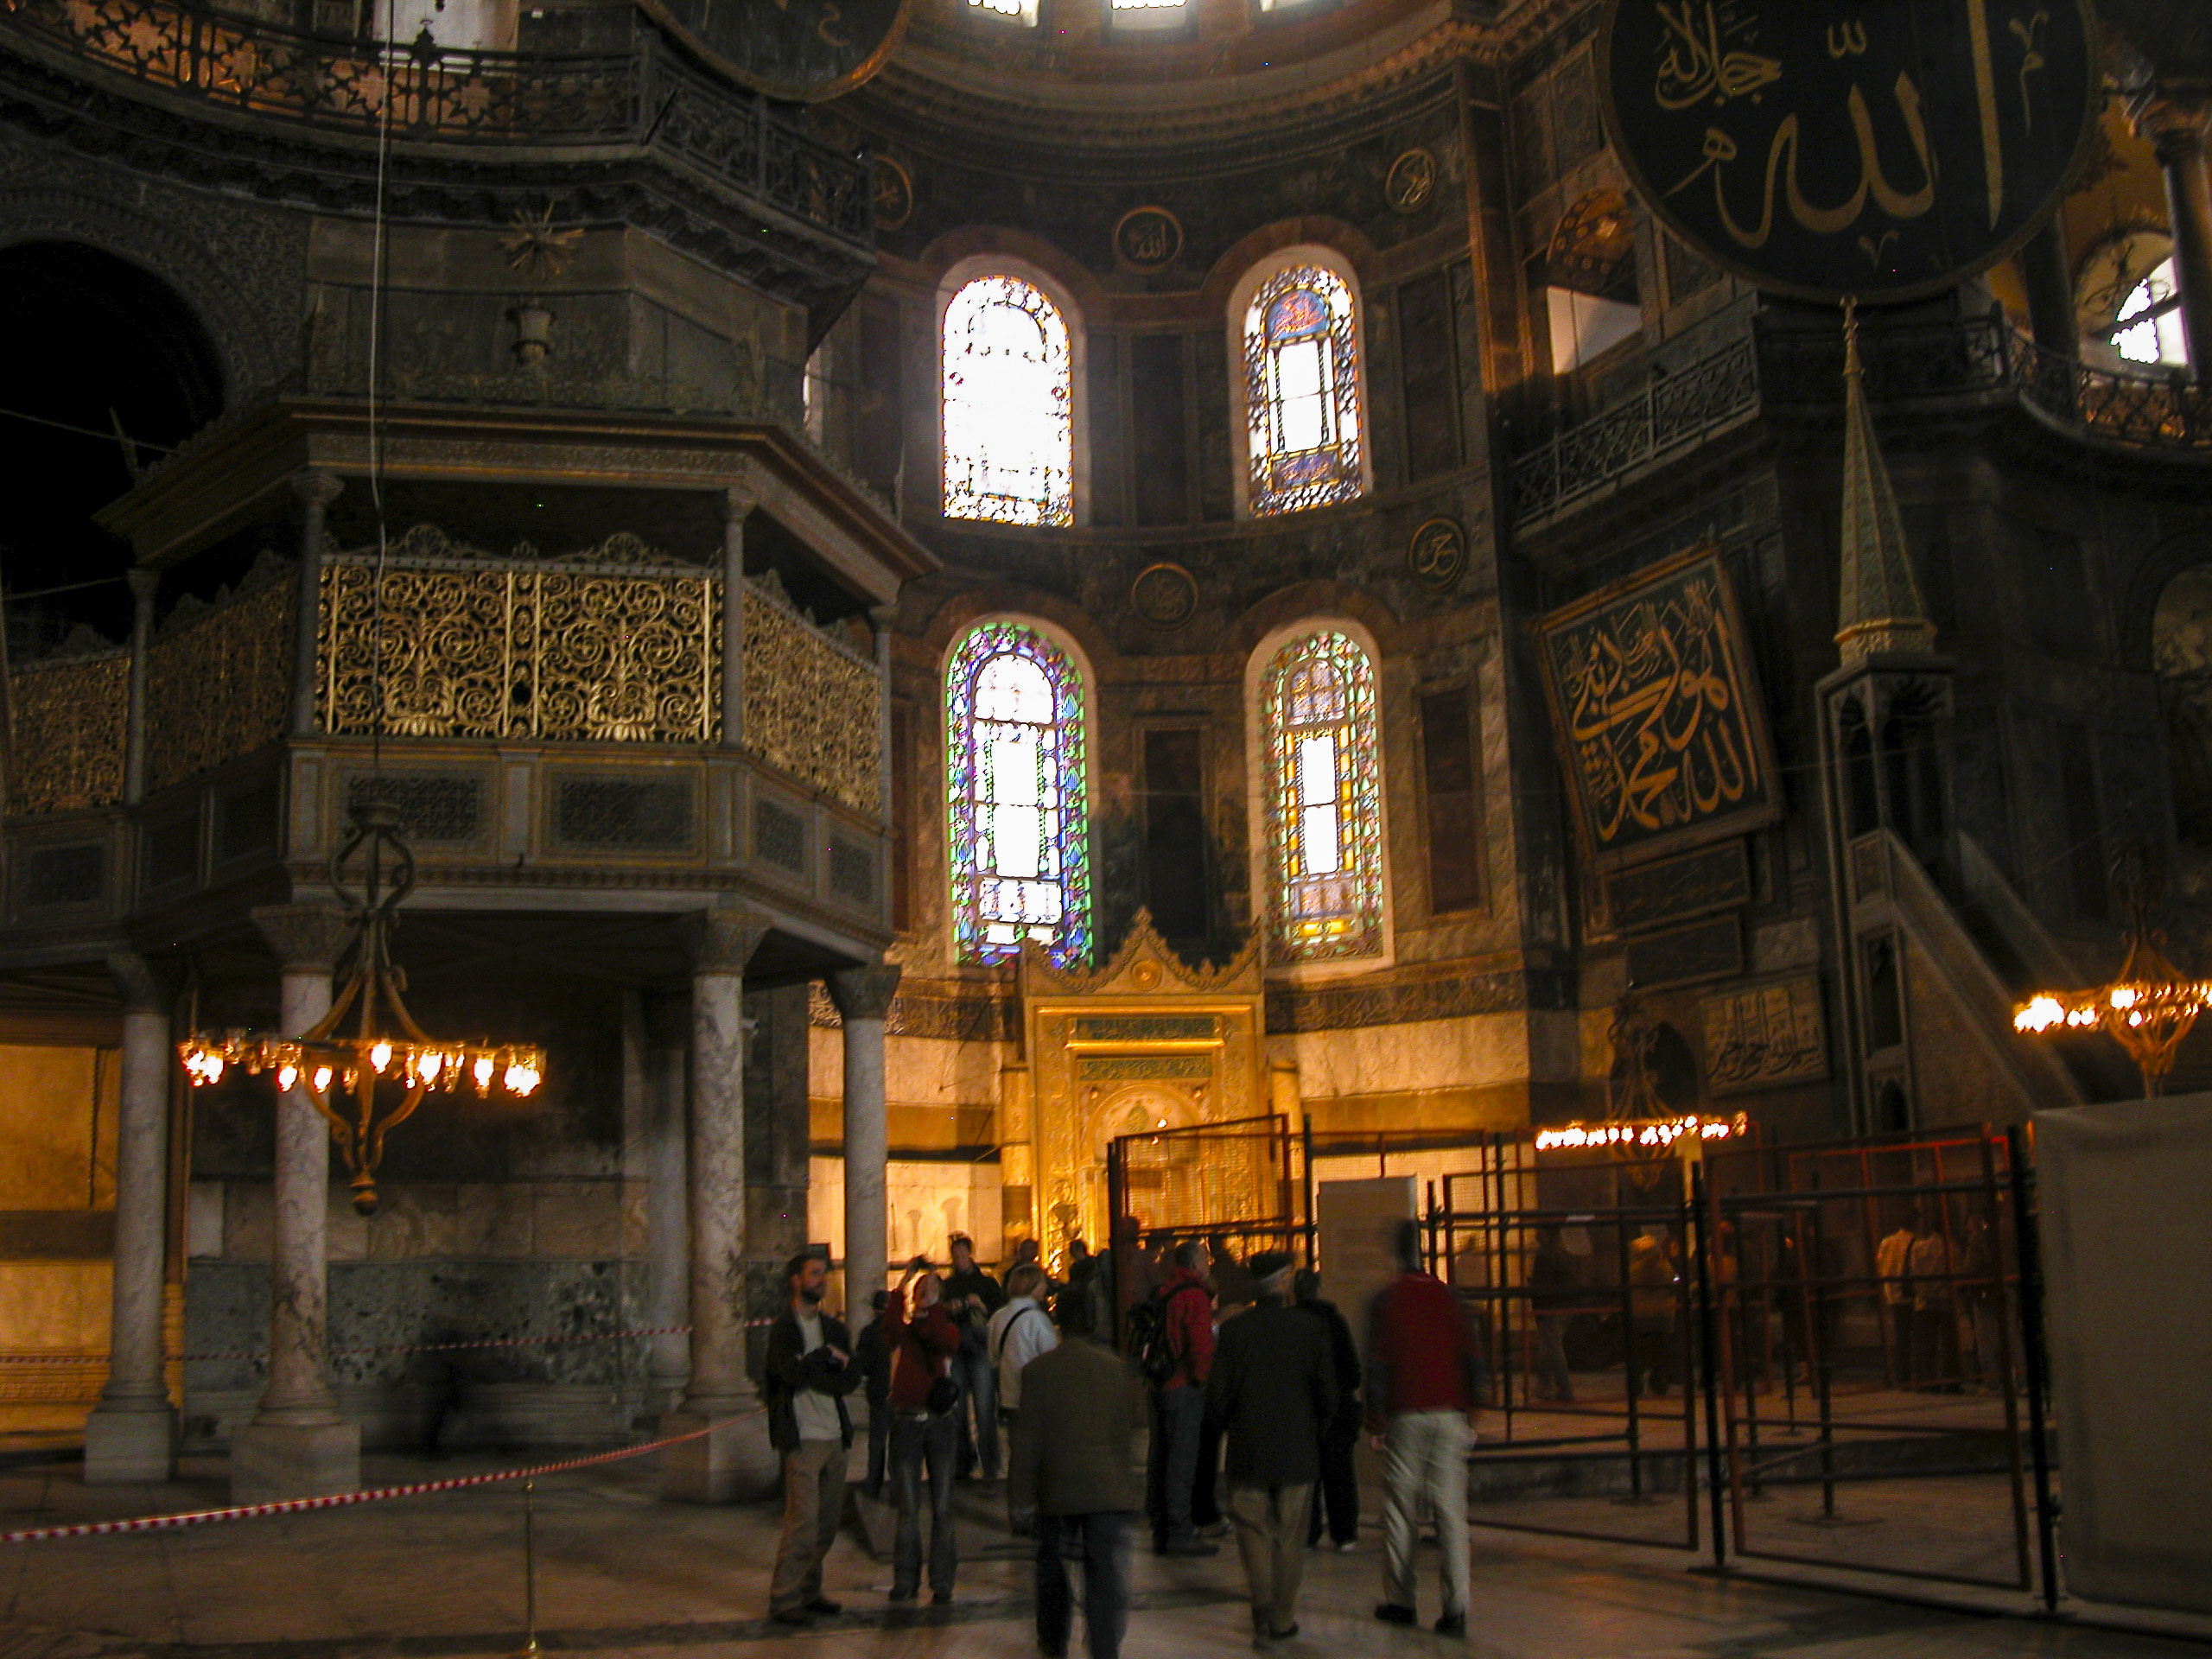
The western gallery was the Empress’ Loge, the northern was for the court women, and the southern for the emperor. The hexagonal structure at lower right, below the gallery, is the Sultan’s Loge, a 19th-century addition.
I admired the way that the green marble columns were joined to and integrated with the gallery arches throughout the building. This close-up shot of a double-column capital is from the Empress’ Loge.
Column capital in the Empress’ Loge.
At each corner of the square formed by the upper galleries, there is an exedra – a semicircular columned recess which relieves the starkness of sharp corners and provides nooks for conversation.
The exedra at the southeastern corner, viewed from the upper gallery.
From the south gallery, we were able to get a good view of the ground floor entry and the Empress’ Loge on the west side.
Located in the central part of the upper gallery, the Empress’ Loge provided a vantage point from which the Empress and court ladies could see everything that was going on below.
Attila began our exploration of the upper gallery by discoursing on its architecture and decor to the assembled tour group. The beautiful green marble used for the gallery columns, as well as elsewhere throughout the cathedral, came from Thessaly in northern Greece.
The upper gallery features green marble columns from Thessaly. Here our tour group gathers in the Empress’ Loge to listen to Attila expound on the gallery architecture.
The immense main dome of Hagia Sophia has 40 windows, which both reduce the weight of the dome, making it easier to support, and in combination with the windows in the walls, flood the interior of the nave with light, creating an effect of the dome hovering in the air.
Windows in the main dome and the walls of Hagia Sophia fill the nave with light.
We developed a fascination with the details of the column capitals, which came in a number of somewhat different though similar styles, each with its own design, but all equally intricate and finely crafted.
The capitals of the marble columns displayed some extremely intricate filigree work.
Columns and other marble elements were imported from throughout the Mediterranean world for the construction of Hagia Sophia.
Another column capital, slightly different, but equally intricate and finely wrought.
Even though the columns were made specifically for Hagia Sophia, they vary in size and style.
There were many different column styles in the galleries.
The intricately carved column capitals in the upper galleries are called “basket capitals” and are carved with the monograms of Emperor Justinian, his wife Theodora, and their titles.
The northern gallery, as seen from the southern.
In the Southern Gallery there is a chamber that was used in Byzantine times for conclaves of church officials, such as patriarchal synods. It is entered through the famous Marble Door, which features panels with plant, fruit and fish motifs. Supposedly one side of the door is supposed to represent heaven and the other side hell. I wasn’t aware of that at the time, and I didn’t study it closely, so I have no idea which is which; but I suspect that hell could be found on both sides of the door.
Located in the southern part of the upper gallery, the Marble Door opened into a chamber that was used for synods (church councils). This picture was taken inside the chamber.
In 1204 the Roman Catholic Pope Innocent III initiated a new Crusade (the Fourth, officially) with the aim of retaking Jerusalem, which had been wrested from Christian control in 1187 by Saladin. Over the Pope’s objections, the Venetians, under the leadership of their Doge, Enrico Dandolo, diverted the Crusaders to attack Constantinople instead. This led to one of the most infamous episodes in medieval European history. The Crusaders, taking advantage of a succession crisis in the Byzantine Empire, first gained control of the city, then sacked it, massacred much of the population, desecrated the churches, and looted the treasures of the city. Hagia Sophia of course did not escape their ravages, and the church was stripped of everything that could be carried off, as well as being vandalized. Fortunately, the great mosaics were up high, hard to reach, and not easy to remove and carry off, so many of them survived.
Enrico Dandolo, a very long-lived man, was already 97 (and blind) at the time of the sack; he died soon after, in 1205, and was buried in Hagia Sophia. Following their conquest of Constantinople in 1453, the Ottomans destroyed his tomb, so that the plaque here is only a cenotaph, installed in the 19th century by an Italian restoration team.
The “tomb” of Enrico Dandolo.
Neither Sandie’s camera nor mine had flash equipment adequate to cope with the low lighting inside Hagia Sophia. Sandie’s Canon, if I recall correctly, had no flash at all and was thus utterly dependent on ambient light. My Nikon had a rather puny flash and was unable to illuminate very dark corners effectively. As a result, many of our photos taken inside the cathedral turned out quite blurry and indistinct. But in a few cases we were able make lemons into lemonade, as the saying goes, and turn our cameras’ shortcomings to our advantage. The next picture, taken by Sandie in the upper gallery, is a case in point. I doubt that she had any idea that she would create this amazing light show, but that’s how it turned out.
I have no idea how Sandie managed to shoot this, but I think it’s cool.
The southern part of the upper gallery, the Emperor’s turf, contains some of the most famous and best-preserved mosaics. Although mosaics were part of the original ornamentation of the church, most were destroyed during the period of the Byzantine iconoclastic controversy, which broke out in 726 CE and continued, on and off, until 842. The controversy arose from a conviction which took hold among some circles of the Eastern Orthodox church that too much veneration, verging on idolatry, was being accorded to religious images, in violation of scriptural prohibitions on the worship of graven images. Some of the emperors, adhering to the iconoclast position, attempted to enforce a ban on religious images, removing them from churches and other locations by force, against fierce resistance and violent protests among many sectors of the population. The Roman Papacy refused to support the iconoclastic movement, contributing to a growing estrangement between the Eastern and Western branches of Christianity. In the end the opponents of iconoclasm won out, and the creation and placement of icons in Byzantine churches resumed. Thus, most of the surviving mosaics in Hagia Sophia date from the later 9th century onwards.
The southern part of the upper gallery. A portion of the Deësis mosaic is seen at the left.
Where the colorful arched ceilings with their elaborate abstract figures met the marble walls of the gallery, they were bordered by alabaster reliefs, as seen in this detail photo.
Close-up of wall detail in the upper gallery.
The Empress Zoe mosaic, on the eastern wall of the southern gallery, dates from the mid-11th century. It features Christ Pantocrator (“Almighty” in Greek), a specific type of depiction of Christ seated on a throne holding a Bible in his left hand and giving a blessing with his right. Here he is flanked by Emperor Constantine IX on his right and Empress Zoe on his left. The Emperor is holding a purse, symbolizing donations made to the church, while the Empress is presenting a scroll listing all her good works.
The Empress Zoe mosaic, from the 11th century CE. Located on the eastern wall of the southern gallery.
The Comnenus mosaic is also on the eastern wall of the southern gallery. It features the Virgin Mary seated, with the Christ child on her lap, holding a scroll in his left hand and giving a blessing with his right. On their right is Emperor John II Comnenus, holding a purse, and on their left is Empress Irene, bearing a scroll. Empress Irene was a daughter of King Ladislas I of Hungary.
The Comnenus Mosaic, vintage 1122.
The Deësis mosaic, also on the eastern wall of the southern gallery, is from a later time than the Empress Zoe and Comnenus mosaics. The Latin Fourth Crusaders, after sacking Constantinople in 1204, set up their own regime, the Latin Empire, as a replacement for the Byzantine Empire. Baldwin, count of Flanders, was crowned Emperor in Hagia Sophia. But the Latin Empire lasted only a few years. Byzantine aristocratic refugees escaping the sack of Consantinople regrouped and established their own successor states, one of which, the so-called Empire of Nicaea, eventually retook Constantinople in 1261 and re-established the Byzantine Empire. The Deësis mosaic was commissioned to commemorate the return of Hagia Sophia to the Orthodox Church. It features Christ Pantocrator in the center, along with the Virgin Mary on his right and John the Baptist on his left. Deësis means entreaty, and the two are interceding for humanity on Judgment Day. Unfortunately, the bottom part of the mosaic has suffered greatly from the ravages of time.
The Deësis mosaic, commissioned to celebrate the return of Hagia Sophia to the Orthodox Church on the demise of the Latin Empire in 1261.
Despite the 1261 restoration, the Byzantine Empire never recovered its former extent or strength; it was beset on all sides by increasingly voracious enemies, both Christian and Muslim, and after precariously clinging to life another two centuries, finally fell to the Ottoman Turks in 1453.
This picture captures the intricate filigree work atop the white marble column, as well as the elegant figures adorning the arches.
From the upper gallery we descended through a dark passageway back to the ground floor.
The dimly-lit passageway from the upper gallery to the ground floor.
Upon reaching the ground floor again, we immediately encountered the famous “wishing column”, alternately known as the “weeping column”, or the “perspiring column,” or the “crying column”. Legend has it that the spirit of a saint named Gregory the Miracle-worker, a third-century bishop of Neocaesarea, appeared near the column in 1200. The legend further states that after the apparition of 1200, the column began to exude moisture. Touching the moisture, which Christians tended to view as the tears of the Virgin Mary, and Muslims saw as the tears of the Sultan, was supposed to cure various illnesses. Over time, so many people touched the column that they wore a hole in it. Then bronze plates were installed on the column to protect it, but people continued to touch it and ended up wearing a new hole in the bronze plate over the old hole. Now the legend says that if you stick your thumb into the hole, rotate it 360 degrees and make a wish, your wish will come true.
The Wishing Column of Hagia Sophia.
Several of our party tried putting their thumbs into the hole in the Wishing Column. David Lindquist was one of them. I don’t know what he wished for, but he wasn’t sick at the time, so he couldn’t make a valid test of the putative health-giving properties of the column. (Note: David has since passed away, and this post is dedicated to him in memoriam.)
David Lindquist tries his luck at the Wishing Column.
Sandie also tried her luck at the Wishing Column. This was a very dimly-lit corner of Hagia Sophia, and my camera wasn’t able to take in enough light at the speeds required to freeze motion, so my pictures here came out blurred and indistinct.
Sandie tries her luck at the Wishing Column.
Not to be outdone, Cherie made a great effort to ensure that she rotated her hand 360 degrees around the hole, in an agonizing attempt to defy the limits of human anatomy. I also tried the column, and I can now authoritatively state that the legend is not trustworthy. I wished for world peace and the end of international strife, and, well….
Cherie strains and stretches to turn a full 360 degrees around the hole in the Weeping Column.
Sultan Murad III, who reigned from 1574 to 1595, began his reign by having his five brothers strangled, according to Ottoman custom. Sometime during his reign he also stole from Pergamon two huge alabaster lustration (ritual purification) urns, carved during the Hellenistic era from single blocks of marble, and installed them on the sides of the nave in Hagia Sophia. David Lindquist posed by one of them with his mascot bear Hero (which also became the mascot of our entire tour group during this trip).
David Lindquist with his mascot bear Hero kneels next to one of two huge urns carved from single blocks of marble. They date from the Hellenistic era – 300 BC or so – but were brought here from Pergamon during the reign of Sultan Murad III (r. 1574-1595).
The half-dome over the apse, at the east end of Hagia Sophia, features the Virgin and Child mosaic, which depicts the Virgin Mary sitting on a throne holding the Christ Child on her lap.
The Theotokos Virgin and Child mosaic appears at the top of the apse, which also features stained-glass windows and other decor, both Christian and Islamic.
Theotokos is a Greek term meaning “the one who gave birth to God.” The dating of the Theotokos Virgin and Child mosaic is uncertain; it may be a ninth-century reconstruction of an original sixth-century mosaic destroyed during the iconoclastic period, but it also could be a restoration from a later time. Nobody knows for sure.
Theotokos Mosaic of the Virgin and Child. May be a reconstruction of an original mosaic destroyed during the Iconoclastic period of Byzantine history, when representations of deities and saints were considered to be idols and thus outlawed.
When the Ottomans conquered Constantinople in 1453, they converted Hagia Sophia into a mosque, replacing Christian appurtenances with Muslim ones. In the apse, the altar and iconostasis (icon wall) gave way to a mihrab and minbar. The mihrab is a niche in the wall of a mosque indicating the qibla, the direction of Mecca, toward which believers must kneel when praying. The minbar is a pulpit from which the imam delivers sermons. The Christian mosaics depicting Jesus, Mary, the saints, etc. were removed or plastered over in accordance with the Islamic prohibition on representations of humans and animals. The stained-glass windows in the apse now display Islamic inscriptions in elegant calligraphy instead of Christian imagery.
Four of the stained-glass windows admitting light into the apse.
The present-day appearance of the apse is largely a product of the restoration of 1847-49 carried out at the behest of Sultan Abdulmejid I by the Swiss-Italian Fossati brothers. They made some structural repairs and reinforcements, rejuvenated many of the decorations, renovated the minbar and the mihrab and built a new hexagonal loge for the Sultan. With the permission of the sultan, they also did exploratory work on the mosaics, rediscovering and exposing some of the great Christian mosaics plastered over after the Ottoman conquest. But in most cases, in accordance with the Sultan’s wishes, after uncovering the mosaics they documented them and then painted over them again. It was not until after 1935, when Mustafa Kemal Atatürk turned Hagia Sophia a museum, that the mosaics could be restored to public view.
The apse of Hagia Sophia, with the mihrab at center, the minbar on the right, and the Sultan’s loge on pillars at left.
In the center of the apse is the mihrab, the niche in the wall of a mosque that indicates the qibla, i.e. the direction of Mecca, toward which Muslims should face when praying. In Hagia Sophia, it occupies the same spot as the Christian altar before the Turkish conquest. The two giant candlesticks on either side of the mihrab were donated by Grand Vizier Ibrahim, who pillaged them from the Hungarian court church during the Turkish conquest of Buda in 1526.
Close-up view of the mihrab, with the two enormous Hungarian candlesticks on either side.
The minbar or pulpit, from which the Imam delivered sermons on Fridays, was first added to Hagia Sophia during the reign of Murad III (1574–1595), but the current one is a product of the renovation of 1847-1849.
The minbar, located on the right of the apse.
Looking up from the ground floor into the vault of one of the exedrae, I was doubly impressed by the way in which these semicircular recesses provide a pleasing way to round out what would otherwise be a stark and abrupt junction between the gallery sides.
A ground-floor view of one of the exedrae.
Feral cats were a common sight in Hagia Sophia. I thought they provided a nice touch of warmth and coziness in contrast to the cold stone walls and floors of the cath…er, I mean, mosque. I imagine that they were tolerated as an economical means of keeping down the rodent population as well.
There were a number of cats roaming Aya Sophia. Presumably they help keep the rodent population under control.
Sultan Mahmud I added a library to Hagia Sophia in 1740. It included benches for reading and stands to hold books for readers sitting on the benches.
The X-shaped wooden stands held books for readers sitting on the benches.
A series of elegant grilles separate the library from the nave.
Elaborately worked grilles close off the library from the nave.
In the library stood a piece of furniture which greatly intrigued us. There was nothing to identify its provenance or purpose, and we could only speculate on who made it, when and why. One might guess that it provided light to read by, but the light in the dome seemed too dim to be adequate for that purpose. Even with the illumination from the window, the library was so dark that Sandie’s camera could only capture the picture with a very low shutter speed, so the result is somewhat indistinct; but I was so impressed by the piece that I couldn’t resist including it here.
This curious piece of furniture stands in the Library. I don’t know its overall purpose, but it harbors a light in the dome.
On our way to the exit we trod marble steps which were worn down by many centuries of foot traffic passing over them.
A bit of care was needed to negotiate these marble steps, uneven and a little slippery after being worn down by the many thousands of feet passing over them in the course of over 14 centuries.
We exited Hagia Sophia through the Southwestern entrance, another monumental doorway, with a mosaic in the tympanum (archway over the door), depicting the Virgin Mary seated in the center with the Christ child on her lap, with Emperor Constantine on her left, presenting a model of the city of Constantinople, and Emperor Justinian on her right, presenting a model of Hagia Sophia. This mosaic dates from the reign of Basil II (976-1025), one of the most powerful Byzantine emperors, at a time when Byzantium was at the height of its economic and cultural ascendancy.
Southwestern entrance, with the mosaic of Constantine and Justinian bearing gifts to the Virgin Mary and baby Jesus.
The figure of the Virgin Mary and Christ Child in the mosaic closely resembles the one in the mosaic on the semi-dome of the apse, pictured earlier, and was likely copied from it. This mosaic was plastered over after the Ottoman conquest, and rediscovered during the restoration of 1847-49.
Close-up of the tenth-century mosaic on the southwestern door tympanum.
Exiting from the southwestern entrance, we passed the Muvakkithane, or Timekeeper’s Station. The muwaqqit or timekeeper is the person – ideally an astronomer – whose duty it is to determine the correct time for Adhan (ezan in Turkish), the call to prayer. The Fossati brothers added the Timekeeper’s Station to Hagia Sophia as part of the renovation of 1847-49, in the reign of Sultan Abdulmajid. The renovation also involved (in addition to the interior modifications already described above) altering the minarets to make them equal in height.
The Timekeeper’s Station is the white structure with columns on the porch.
After exiting Hagia Sophia, we passed by this beautiful Şadirvan (fountain for ritual ablutions), added by Sultan Mahmud I in 1740. Its rococo style is reminiscent of the Tulip Period, although that had supposedly ended a decade earlier.
Şadirvan (fountain for ritual ablutions), added by Sultan Mahmud I in 1740.
At the time of our visit in 2006, Hagia Sophia was a museum, having been made so by a decree of the first president of the Turkish Republic, Mustafa Kemal Atatürk, in 1935. In 2020, the government of Recep Tayyip Erdoğan converted Hagia Sophia back into a mosque. This action evoked massive protests from Christian and secular commentators around the world, though Muslims generally supported the conversion, and the Turkish government staunchly defended its position. I’ll refrain from expressing any opinions on the subject, but I will note that so far Hagia Sophia has remained open free of charge to visitors of all faiths except during Muslim prayer times, during which Christian imagery is obscured by curtains or lasers, but otherwise continues to be visible, and the Turkish government has promised to continue to protect the mosaics and other Christian images.
Even in the shadow of the venerable monuments of antiquity, not to mention the overwhelming grandeur of the Ottoman heritage, you can't escape the banal icons of the modern world. Here the signs pointing to Topkapi Palace, Gulhane Park, the Archaeological Museum, and the Basilica Cistern clash with the garish McDonald's logo, intruding on the view of Hagia Sophia.
This will be a short post, because I wanted to give my viewers a break after wending their way through the labyrinthine recesses of Topkapı Palace, and before embarking on our afternoon odyssey on the blue waters of the Bosphorus.
Immediately upon exiting the Topkapı Palace grounds, we encountered a splendid little structure known as the Fountain of Sultan Ahmed III. It was built during the reign of the Sultan of that name, in 1728, on the site previously occupied by a Byzantine fountain called the Perayton. The Fountain of Sultan Ahmed III is a legacy of the so-called Tulip Period of Ottoman history, which lasted from 1718 to 1730, and was thus known because of the passion for tulip flowers which flourished among the Ottoman elite at that time. It was a relatively peaceful period for the Ottomans. Under the guidance of Grand Vizier Nevşehirli Damat İbrahim Pasha, who also happened to be Sultan Ahmed III’s son-in-law, as well as the trend-setter for the tulip craze, the Ottoman government concentrated on promoting economic growth through developing trade and industry, and also embarked upon an extensive building program. During this period the Ottoman Empire became more open to foreign influences, and traditional Ottoman classical architecture gave way to a hybrid style, incorporating elements of contemporary European Baroque style and especially its offshoot, French Rococo, together with motifs imported from Safavid Persia. The building program of the Tulip Period included some major restorations in Topkapı Palace, such as the Gate of Felicity, as well as new structures such as the Enderun Library with its ornate fountain. But the iconic creation of the period was the Fountain of Sultan Ahmed III, built in front of the Imperial Gate of Topkapı Palace. It drew water from an octagonal pool in the center, with space around the pool for the attendants who maintained it and provided services. There were drinking fountains on each side, each in its own mihrab (niche). At each corner was a triple-grilled structure called a sebil, a kind of sub-kiosk where the attendants handed out water, and also sherbet, in cups to the public.
Built in 1728 in Turkish rococo style in front of the Imperial Gate of Topkapi Palace. Replaced a Byzantine fountain which previously occupied the site. It served as a favorite gathering place, providing not only drinking water but also free sherbet for the local population.
From the Fountain we wended our way, guided by Attila, through a maze of narrow streets toward the Sultanahmet Köftecisi, our luncheon destination. Our route ran between the palace walls and behind Hagia Sofia, through what was clearly a high-rent residential district with spiffy modern condos.
We had to thread our way through a maze of narrow streets to get to our luncheon spot.
Indeed, some of the spiffy modern structures seemed to be built right into the palace walls, such as the Taverna Sarniç pictured below.
This taverna appeared to be built right onto the palace wall, as were the other buildings we passed on this narrow street.
Continuing on our way, we passed by a neighborhood that resembled areas familiar to me from Southern California, especially Temecula and Murrieta, with their tiled roofs and iron fences.
Spring flowers were beginning to bloom as we trekked through the residential areas near the palace.
Eventually we emerged onto a street corner near Sultanahmet Square. Turning the corner, one looks back at Hagia Sophia with its minarets, with tombs of the sultans and other structures surrounding it. But the structure at left is all that remains of a 4th century CE triumphal gate which used to house the Stone of Million, a marker of the starting point for measuring distances to all parts of the Byzantine Empire. It was erected to replicate a similar marker, the Milliarium Aureum, or Golden Milestone, in the Forum of Rome. On its base were inscribed the distances of the major cities of the Empire from Constantinople.
Interestingly, until the late 19th century Constantinople was widely accepted as as the locus through which passed the Prime Meridian, the internationally accepted origin of longitude reckoning, and many countries around the world set their clocks based on Constantinople time. However, the International Meridian Conference, held in 1884, decreed that the Zero Meridian should be moved to Greenwich, England, where it has remained ever since. I don’t know how the Ottoman Turks felt about this outcome, but I am fairly certain that it had the support of the British.
The Stone of Million. At left, all that remains of a domed building from the 4th century AD which marked the starting point for measuring distances to all parts of the Byzantine Empire.
Firuz Ağa
Built around 1491 by Firuz Ağa, chief treasurer of Sultan Bayezid II. Located very close to Hagia Sophia, the Blue Mosque, and Topkapi Palace.
tram
Public transportation in Istanbul seemed to be modern and adequate (subway, buses, streetcars), although we didn’t get a chance to try it because we rode in our ccomfortable chartered tour bus.
Sultanahmet Köftecisi
After visiting Topkapi Palace, we ate lunch in this restaurant on Divan Yolu Avenue, near the Firuz Ağa mosque.
On our way from the Sultanahmet Köftecisi to the quay where our Bosphorus cruise boat awaited us, we passed the Alman Çeşmesi, or German Fountain, erected to commemorate Kaiser Wilhelm II’s second visit to Turkey (1898). The Turks followed the French in calling the Germans Allemands, though they were getting along much better with the Germans than were the French during this period. The late 19th century was a time of diplomatic realignment, when the traditional support of the French and British for the Ottoman Empire – the “sick man” of Europe – against Russia gave way to an entente between the French and the Russians, the traditional nemesis of the Turks. The French, of course, were seeking to buttress themselves against the new German Empire, which had put them to rout in 1870; they took advantage of the increasing alienation of the Russians from their neighbors, the German and Austrian empires, the Alliance of the Three Emperors having broken up in the 1880s. The Turks, having been deserted by their traditional allies, and with nowhere else to turn, began to look to the Germans, who, now feeling surrounded by hostile powers, were only too happy to offer their support to the Sultan.
The Alman Çeşmesi, or German Fountain, symbol of the growing rapprochement between the German and Ottoman Empires in the years preceding World War I.
Thus the erection of the Alman Çeşmesi marked the beginning of a growing bond between the Germans and the Ottomans that culminated in the conflagration of World War I and the destruction of both empires.
The components of the Fountain were made in Germany and transported by ship to Istanbul, where they were assembled on the north end of Sultanahmet Square.
Boarding our tour bus again, we soon arrived at the southern shore of the Golden Horn, near Galata Bridge, where our cruise boat awaited us. While waiting to depart, I snapped a picture of a bread vendor with his wares piled on top of his head in a complex structure resembling Suleiman the Magnificent’s turban. I would have been tempted to sample his wares if I had not been stuffed full of kebabs from the Sultanahmet Köftecisi.
While we were waiting to board our boat for the Bosphorus cruise, I shot this picture of a bread vendor wearing his wares like a hat.
Bult to celebrate the Ottoman conquest of Baghdad in 1638.
I’m dealing with the Harem together with the Third and Fourth Courtyards because they were in a sense integral, although the Harem was also a sequestered section of the palace where, except for members of the royal family, only women and eunuchs were allowed to tread. Although non-castrated males were allowed into parts of the Third and Fourth Courtyards, they and the Harem were all considered the private domain of the Sultan and his family.
The Gate of Felicity (Bâbüssaâde) provided entrance to the Third or Inner Courtyard. It was also known as the Gate of the White Eunuchs. No one, not even the Grand Vizier, was allowed to pass through this gate without the express permission of the Sultan. It is believed to have first been built in the reign of Mehmet II the Conqueror, mid-15th century, but was renovated in the rococo style in 1774.
The Gate of Felicity, entrance to the Inner Palace.
Directly behind the Gate of Felicity stands the Arz Odası, or Chamber of Petitions. This contained the Sultan’s Audience Chamber, or throne room if you will. Originally built in the 15th century, it was destroyed in a fire in 1856 and rebuilt afterward. It is a square kiosk with an overhanging roof supported by 22 columns.
The Arz Odası, Chamber of Petitions. The main throne room was inside this kiosk.
Above the main entrance to the Arz Odasi is an Arabic inscription reading “In the Name of God the Compassionate, the Merciful.” On the left side of the doorway providing entry to the Arz Odası was a window where ambassadors and others turned over the gifts they brought for the Sultan. On the right was a drinking fountain, an addition of Suleiman the Magnificent, with an inscription in Persian declaring that the Sultan is “the fountainhead of generosity, justice and the sea of beneficence.” It neglects to mention that the Sultan could have you garroted on a moment’s notice, as Suleiman did with his Grand Vizier, Ibrahim Pasha, in 1536.
Entrance to the Chamber of Petitions.
In the Third Courtyard we also saw the Pavilion of Mehmed the Conqueror, which housed the Imperial Treasury. Actually there were two treasuries in Topkapi Palace, an Outer and an Inner. The Outer Treasury, located in the Second Court, was built around the end of the 15th century and was the one that financed state administrative expenses. It now houses a collection of arms and armor. The Inner Treasury, pictured below, was built earlier, around 1460, in the reign of Mehmed the Conqueror — it is in fact one of the oldest Topkapı structures. The Inner Treasury paid the expenses of the palace, which of course were much larger and more important than those of the government administration. Nowadays the Conqueror’s Pavilion houses a vast collection of Ottoman art, jewelry and heirlooms. Among other items, these include the Topkapı Dagger, the object of the heist depicted in the 1964 movie Topkapi, one of my all-time favorite films.
The Conqueror’s Pavilion, or Inner Treasury.
Another legacy of the early days of the Topkapi Palace is this large sundial, dating from sometime in the reign of Mehmed the Conqueror, who died in 1481.
Sundial dating from the reign of Mehmed the Conqueror.
The Privy Chamber (Has Oda) is a confusing term, because there were several rooms inside the Harem with similar names, but as far as I can tell the original Has Oda was built in the reign of Sultan Murad III (1574-1595) to house the most sacred relics of the Islamic world, which included the cloak of Mohammed, a hair of his beard, his personal weapons, etc. This room was so holy that even the Sultan was permitted to enter only once a year, on the 15th of Ramadan.
Entrance to the Has Oda, the Privy Chamber.
Next to the Audience Chamber but of much later origin is the Enderun Library, built in 1719 on order of Sultan Ahmed III for use by the officials of his household, so it was also known as the Library of Sultan Ahmed III. I found it interesting mainly for the elaborate drinking fountain in front of the portico, which offered a place to quench one’s physical thirst before satisfying the thirst for knowledge.
The 18th-century Enderun Library has one of the most ornate and imposing fountains in the palace.
The Terrace Mosque and the Grand Pavilion, seen below, were latecomers to Topkapı. The former, also known as the Sofa Mosque, was added in the reign of Mahmud III (1808-39). The Grand Pavilion was built in 1840, after the reforming Sultan Abdulmejid I came to the throne. Abdulmejid deserted the Topkapı Palace as antiquated and built the new Dolmabahçe Palace on the Bosphorus to replace it, but evidently he felt obligated to visit the Topkapı now and then to perform the rituals of his office and placate the traditionalists, and he had the Grand Pavilion built for that purpose.
The Terrace Mosque (Sofa Mosque, left) and Grand Pavilion were early 19th-century additions to the Fourth Courtyard.
The Imperial Harem consisted of a series of buildings, apartments and courtyards on the west side of the Topkapı Palace. It connected to both the Second and Third Courtyards by various gates, doors and walkways, such as the Pebble Walk shown here. Access was controlled by turnstiles such as the ones at the end of the walkway, manned by eunuch guards who beheaded anyone trying to sneak in. (Actually, of course, the turnstiles are a modern addition. The eunuch guards, however, were quite real.)
I wish I had a walkway like this leading to my front door. This leads to the harem; the Terrace Kiosk can be seen in the background.
The harem was a huge place, with over 400 rooms, and it had to be, because it housed not only the Sultan, his wives (Islamic law permits up to 4) and concubines, of whom there could be as many as 300, and their children, but also the Sultan’s mother, the Valide Sultan, her familiars, and the servants, including the eunuchs, who served as administrators, menials and guards.
Various members of our tour group listen to Attila reveal the mysteries of the harem.
Actually the harem was not established in Topkapı Palace until the reign of Murad III (1574-95); until then it remained in the Old Palace, because Mehmet the Conqueror had ordained that women should not reside in the same place where government business was conducted. However, Hurrem, the favored wife of Suleiman the Magnificent, had already defied this rule by moving into Topkapı when the old harem burned down.
At this point I have to put in a disclaimer: The Topkapı harem is a maze. It puts to shame the Labyrinth of the Minotaur in Crete (which, by the way, the Ottomans conquered in the 17th century). Each category of persons living in the harem — concubines, eunuchs, princes, etc. — had its own quarters, clustered around a courtyard. These were connected by hallways, walkways, and in some cases, secret passages. Although there were of course signs and placards identifying the various rooms and courtyards we traversed, I was not always able to keep track of which was which, and the pace of our tour did not allow keeping extremely detailed notes, so there may be gaps or errors in identifying some of the rooms and courtyards shown here.
The largest courtyard in the harem was the Courtyard of the Valide Sultan or Queen Mother, the mother of the reigning sultan. Other than the Sultan himself, the Valide Sultan was the center of gravity in the harem and usually exerted considerable influence over the Sultan. In fact, during the period 1533-1636 the Valide Sultans were so influential that the period is sometimes referred to as “the Sultanate of Women.”
The Courtyard of the Valide Sultan.
The south section of the harem, nearest the Second Courtyard and the Tower of Justice, contained the “working” areas – quarters of the eunuchs and women slaves, kitchen, pantry, laundry, hospital, school, etc.; the northern section contained the private apartments of the royal family. Down the length of the family quarters, from the Courtyard of the Black Eunuchs to the Privy Chamber (Has Oda) ran a corridor called the Golden Road (Altınyol). It provided the Sultan a convenient path of access to the Courtyard of the Valide Sultan, the Courtyard of the Chief Consort, and the apartments of the princes, as well as the Sultan’s own chambers.
Harem entrance portico. The door at the left rear led to the Golden Path, a corridor that runs most of the length of the royal apartment area.
The exterior surfaces of the harem are decorated with gorgeous tile panels and gilded window grates, and occasionally fountains, as seen below.
Gilded grates of one of the gorgeously decorated pavilions in the harem.
Other than members of the Sultan’s family, uncastrated males were prohibited access to the harem, on pain of death. I can never look at these pictures without being reminded of Mika Waltari’s novel The Wanderer, in which the protagonist’s scheming and faithless wife, who becomes fortune-teller to Suleiman the Magnificent’s wife Hurrem, violates the taboo by taking her lover with her into the harem in the guise of a eunuch, and both are garroted by the Sultan’s executioners for that, as well as for telling bogus fortunes.
The interiors of the harem rooms typically had high ceilings with magnificent stained-glass windows around the upper half of the room and intricately carved wooden shutters at ground level, and gorgeous ceramic tiles filling the wall spaces between them.
The harem pavilions contained many fine examples of the genre.
The carved wooden shutters opened to admit air and light, supplementing the illumination provided by the stained-glass windows.
The carved wooden shutters opened to admit air and light supplementing the illumination provided by the stained-glass windows.
Chambers serving as living quarters frequently had walls with recessed bays filled with expansive beds or sofas, to all appearances ideal settings for libidinous indulgences.
This setting appeared to be ideally suited for a proper orgy.
As one might expect, enormous canopied beds were also among the furnishings in the Sultan’s apartments. But what really drew my interest here was the design of the fireplace. I found the conical hoods of the Ottoman fireplaces quite striking and a little bizarre. I’m not sure whether the design was unique to the Ottoman Empire or was a common feature of early modern dwellings in Eastern Europe and the Middle East, but I expect it fulfilled the purpose of keeping the Sultan and his bedmates warm.
A canopied bed by the fireplace. I found the conical fireplaces a little bizarre, but I’m sure they kept the Sultan and his concubines warm.
Each Sultan from Suleiman the Magnificent on added his own stamp to the harem, with new pavilions, courts and motifs.
Outside the Harem, on the north side of the Fourth Courtyard, stands the Circumcision Room (Sünnet Odası), a summer kiosk built by Sultan Ibrahim I in 1640 to serve as a chamber for circumcising newborn princes, which was usually done on the seventh day after birth.
Entrance to the Circumcision Pavilion.
The Circumcision Room features some of the rarest and finest blue-and-white tiles in the harem. In the early 17th century Ottoman tiles were heavily influenced by Ming China motifs.
Gilded fireplace, flanked by stained-glass windows, in the Circumcision Room.
The Circumcision Room also had a number of beautiful stained-glass windows, as in the previous photo and the next, which features a closer look at one of the best.
Another particularly fine example of the stained-glass window genre.
On a terrace in the northwest corner of the Fourth Courtyard stands an exquisite pavilion built to commemorate the Ottoman victory over the Safavid Persians, and recapture of Baghdad, in 1638. The Persians had conceded Ottoman control of Baghdad in a treaty with Suleiman the Magnificent in 1555, but in 1624 Shah Abbas I had seized Baghdad and slaughtered the Sunni inhabitants in an effort to make the city permanantly a Shiite stronghold. Several Ottoman attempts to retake it failed until finally Sultan Murad IV assumed personal command of the Ottoman armies and, after besieging Baghdad for 39 days, took it again, this time for keeps.
Baghdad Kiosk, built to celebrate the Ottoman reconquest of Baghdad in 1638.
Murad IV died of cirrhosis of the liver in 1640, at the age of 27, and was succeeded by his brother Ibrahim.
Since the reign of Murad I, from 1362, newly-enthroned Sultans had practiced the custom of killing all their brothers to pre-empt struggles over the succession. Mehmed the Conqueror had gone so far as to codify this tradition into law. The first sultan to abandon the tradition of royal fratricide was Ahmed I, builder of the Blue Mosque. Having no sons at the time of his accession in 1603, Ahmed refrained from killing his brother Mustafa because that would endanger the succession. (Ahmed was only 13 at the time and it was not yet known whether he was capable of producing offspring.) Ahmed eventually had three sons, but when he died Mustafa became Sultan anyway. Unfortunately Mustafa turned out to be mentally unstable – he became known as Mustafa the Mad – and was deposed in favor of Ahmed I’s son Osman in 1618. However, Osman II provoked the ire of the janissaries and was assassinated in 1622, whereupon Mustafa was reinstated as Sultan. Proving no more stable than before, Mustafa was dethroned after a year and replaced by another son of Ahmed I, Murad IV. Mustafa was imprisoned in the Old Palace until his death in 1639.
Murad IV was only 11 at the time of his accession, and he only assumed personal rule in 1632. He proved to be little less eccentric than Mustafa, but rather more capable. He banned alcohol, tobacco and coffee in Constantinople on pain of death, and personally enforced his edict, roaming the city incognito to seek out offenders and beheading them on the spot when he caught them. He also like to sit in a kiosk by the water and shoot arrows at passersby who rowed their boats too close to the palace. On the other hand, he led the Ottoman forces to victory against the Safavid Persians in the late 1630s. Ironically, for a person who had banned alcohol and personally enforced the ban, he died of cirrhosis of the liver in 1640, at the age of 27.
Murad IV also seems to have reinstated the tradition of murdering his brothers, three of them, and none of his sons survived infancy. He intended to execute his one remaining brother, Ibrahim, but refrained from doing so in response to the appeal of their mother, Kösem Sultan.
Ibrahim turned out to be quite as mad as Mustafa, if not more so. However, one of his more level-headed accomplishments was the construction of the Iftar Kiosk, a small pavilion with a gilded cradle-vault roof near the Baghdad Kiosk, with a splendid view overlooking the Bosphorus and the Golden Horn. Legend has it that the Sultan made a habit of breaking his fast during Ramadan while seated there. It’s easy to understand why; I wouldn’t have minded having dinner there myself, but the palace kitchen wouldn’t deliver kebabs, and we had to move on.
The Iftar Kiosk offers a fabulous view of the Golden Horn, with attendant photo opportunities.
The Iftar Pavilion and the Baghdad Kiosk share the same terrace with this exquisite little fountain, which was not operating while we were there because the pool was empty. The entire terrace seems to have been a legacy of Ibrahim’s sultanate, an agreeable anomaly in a reign that was otherwise catastrophic. For more about that, you’ll have to wait for the end of this post.
Shares the upper terrace of the Fourth Courtyard with the Iftar Bower and the Baghdad Pavilion.
Surrounding Topkapı Palace on the west, north and east is the lush and verdant expanse of Gülhane Park, oldest and largest public park in Istanbul. Sandie was able to capture this view of the north end of the park from one of the terraces in the Fourth Court. In the center of the picture, framed in the trees, is the Column of the Goths, the oldest Roman monument in the city, possibly even predating the time of Constantine the Great. A nearly illegible inscription on the base commemorates a victory of the Romans over the Goths, but which victory is uncertain.
The Column of the Goths, framed by trees in Gülhane Park.
In addition to the view, we greatly enjoyed the stone balustrade of this terrace with its elegant eight-pointed star design.
Of course no ordinary guardrail would suffice for the terrace of a sultan’s palace. We found the 8-pointed star design especially appealing.
The Topkapı Palace provides some of the most magnificent views of Istanbul that can be obtained. To the east, one can look out over the Bosphorus, with a view of Asia on the far shore.
View of the Bosphorus from Topkapı Palace
To the west of the palace, on the Third Hill of Istanbul, towers the Süleymaniye Mosque, which unfortunately we were not able to visit. It was the supreme architectural achievement of Sultan Suleiman the Magnificent, who chose as its designer the foremost Ottoman architect of the sixteenth century, Mimar Sinan. Sinan took his inspiration from Hagia Sofia as well as Islamic precedents. The Süleymaniye Mosque, although grandiose, is not as large as Hagia Sofia; however, like Hagia Sofia, its dome collapsed in an earthquake (1766). It has also been damaged by fire (1660) and by a munitions explosion in World War I; thus it has undergone repeated restorations, some of which have effaced the original work of Sinan. It also replaced the Old Palace, which had formerly housed the harem.
One example of the superb views of Istanbul to be had from the Topkapi Palace Harem, the Süleymaniye Mosque dominates the skyline to the west.
Looking north from the Iftar Pavilion, the eye is drawn northward across the Golden Horn to Beyoğlu and its tallest landmark, the Galata Tower.
Looking across the Golden Horn toward Beyoğlu, with the Galata Tower standing proudly in the center.
If you’re still wondering why the reign of Sultan Ibrahim (1640-48) was such a disaster, part of the explanation surely lies in his early childhood. He was born in 1615 and was only two years old when his father, Sultan Ahmed I, died. As mentioned earlier, Sultan Ahmed had ended the custom of killing off his brothers upon ascending the throne, but the tradition of fratricide was replaced by something not much kinder: confinement in a secluded apartment in the palace, known as the kafes or cage, under close supervision, so that they could not engage in plots to usurp the throne. There they remained until the reigning Sultan died, allowing the eldest to succeed to the throne legitimately, or they themselves died without succeeding to the throne. Understandably, this kind of existence, with no normal social life, let alone exposure to imperial affairs or on-the-job training in governance, was not conducive either to the development of leadership skills or even of robust mental health. Ibrahim was the first to demonstrate this principle. His first reaction upon being informed that he was the new Sultan was to assume that his elder brother, Murad, a known homicidal paranoiac, had laid a trap for him so as to secure his execution. Upon seeing Murad’s dead body, he agreed to assume the Sultanate, but left the mundane business of government largely to his mother, Kösem Sultan, and an able Grand Vizier, Kara Mustafa Pasha. He devoted himself mostly to the pleasures of procreation, with the encouragement of his mother, who procured him concubines suited to his tastes, which ran to extremely corpulent women, one of them reputedly weighing 330 pounds. This arrangement fell apart in 1644, when Kösem fell out with Kara Mustafa and Ibrahim fell increasingly under the influence of palace favorites, with the result that the Kara Mustafa was executed, Kösem was exiled from the palace, the treasury was emptied, and a war rashly begun with Venice provoked a Venetian blockade of the Dardanelles, threatening the capital with starvation. By 1648 the game was up; the janissaries revolted, the elders deliberated, and Ibrahim was deposed, imprisoned and then strangled. Ibrahim’s 7-year-old son Mehmed succeeded to the throne.