Categories
Spain, Portugal and Morocco, November 2017

Seville, November 7, 2017: A River Cruise

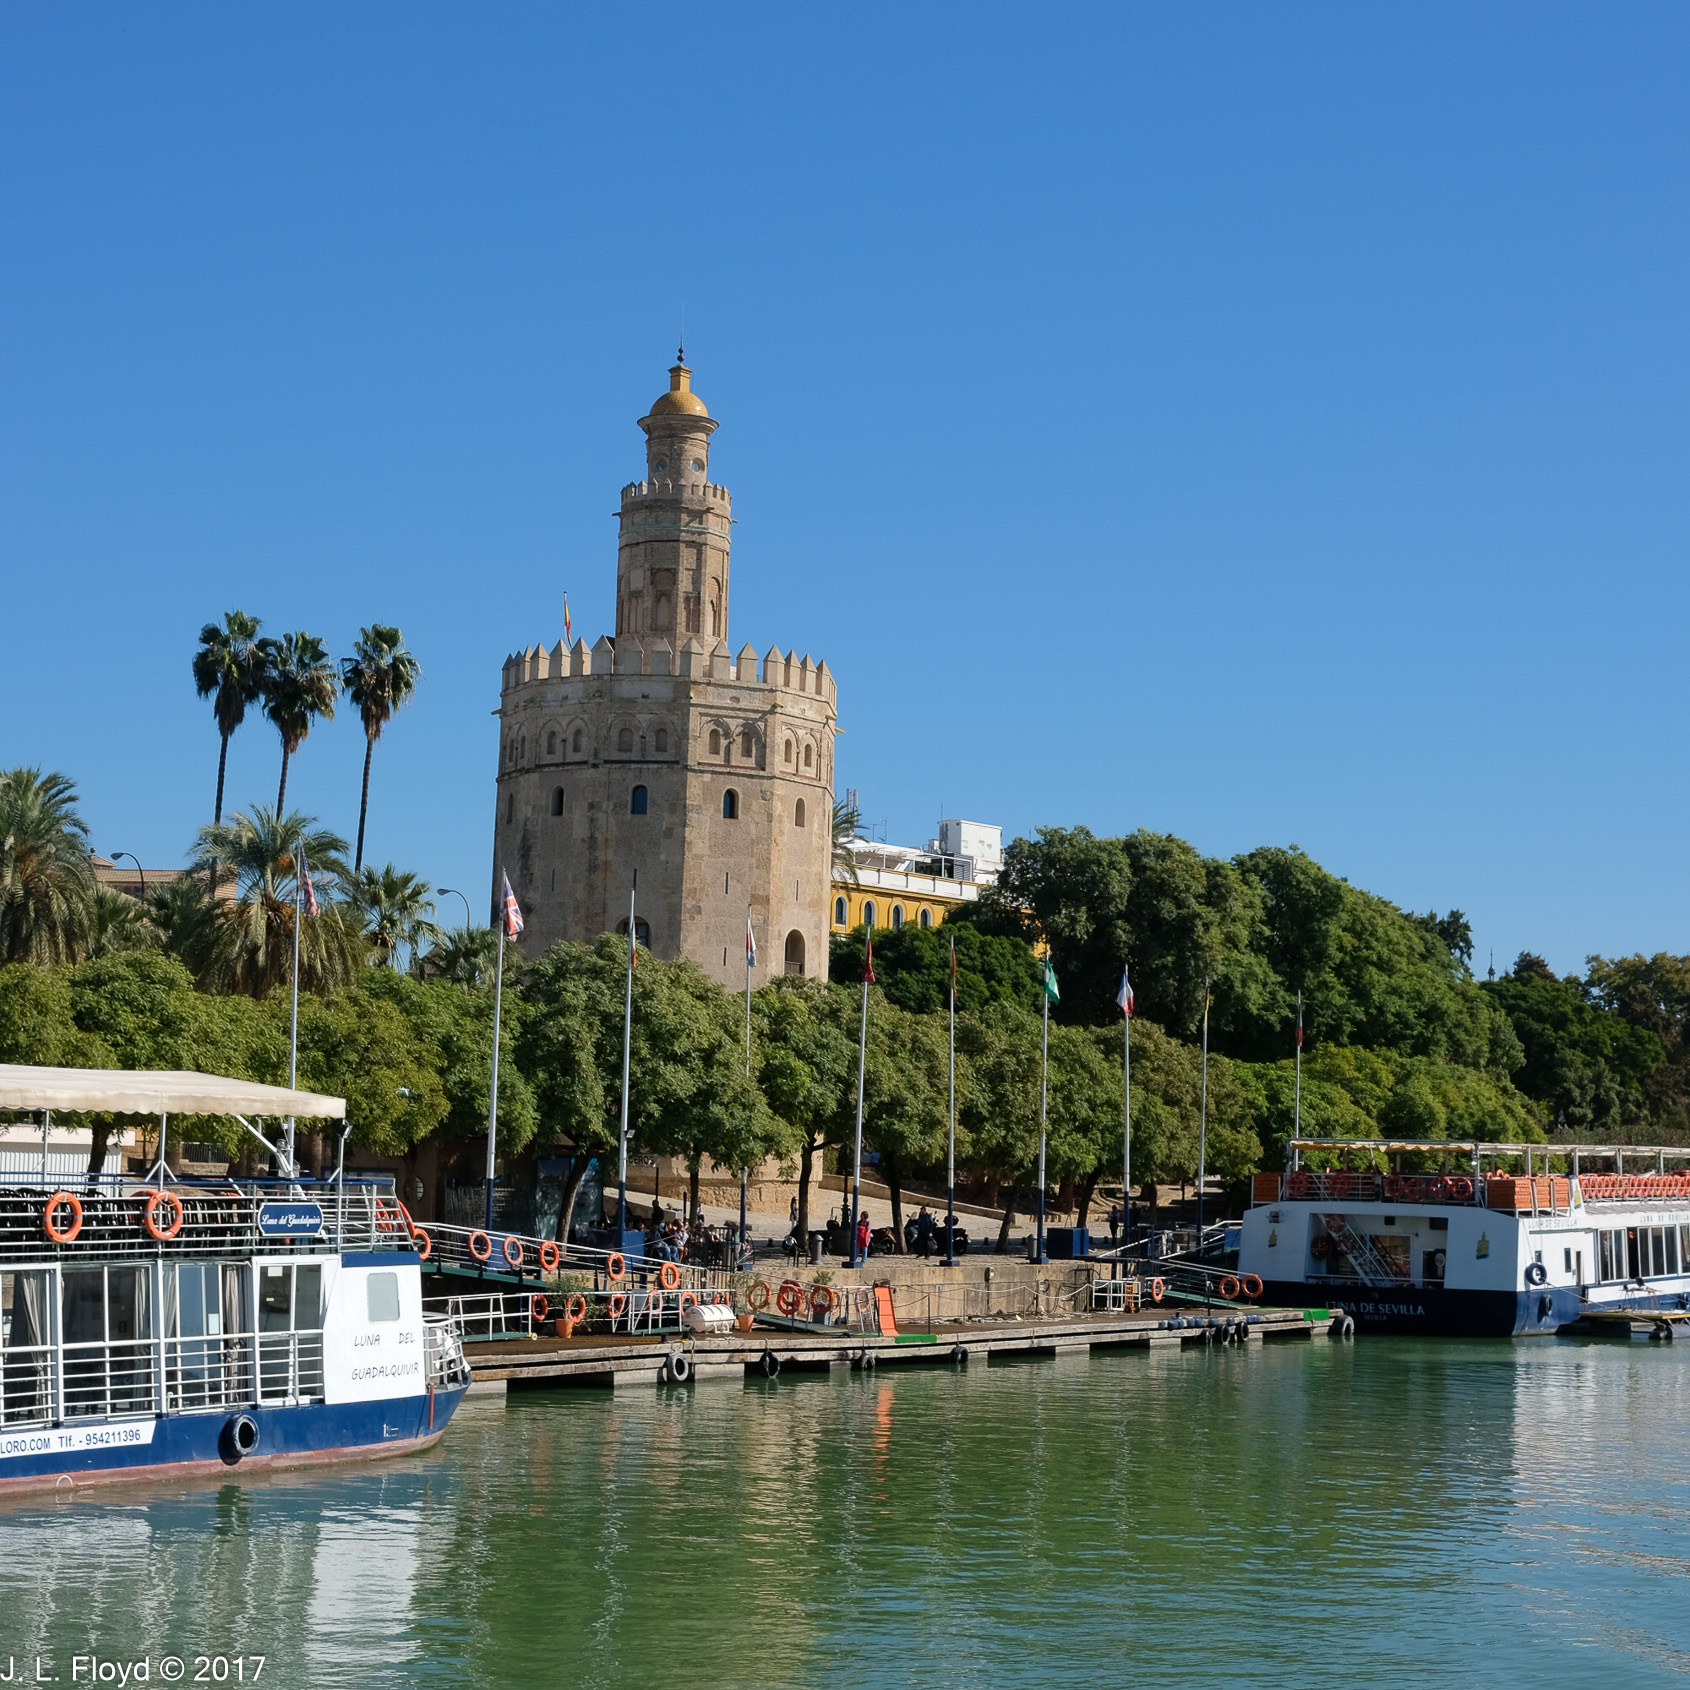
From Seville Cathedral, we walked a few blocks to the east bank of the Guadalquivir River. There, near the Torre del Oro, we boarded a boat which took us on an afternoon cruise up the river. The cruise provided a startling contrast to the Cathedral; it left little doubt that while Seville is a city that treasures and honors its past, it is also a modern metropolis which is at the forefront of 21st-century innovation.

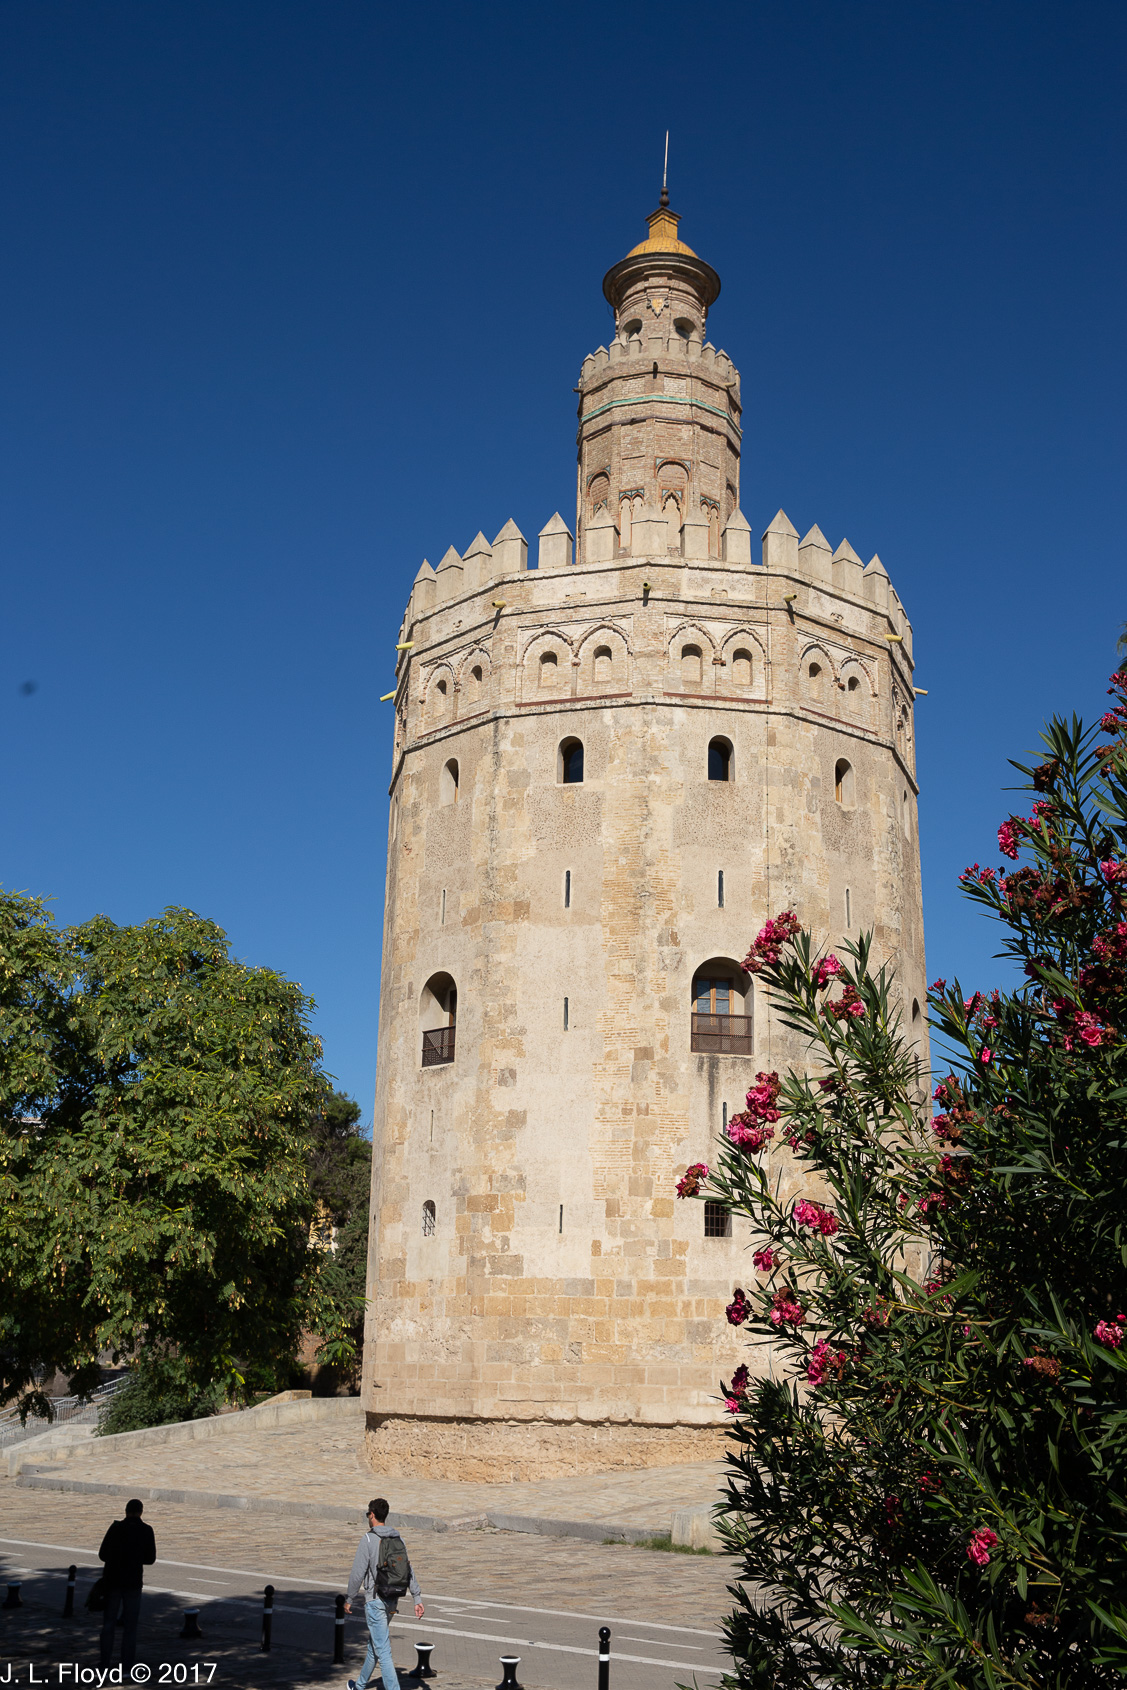
The Torre del Oro, “Tower of Gold”, the starting and ending point for our cruise, was built by the Almohads in the thirteenth century as a watchtower. In 1248 it served as an anchor point for a chain stretched across the river to block the Castilian forces besieging Seville. That stratagem failed. After taking Seville, the Castilians used the Torre as a prison. Despite its name, the Torre del Oro is not made of gold. It has that name because it casts a golden sheen on the water of the river.

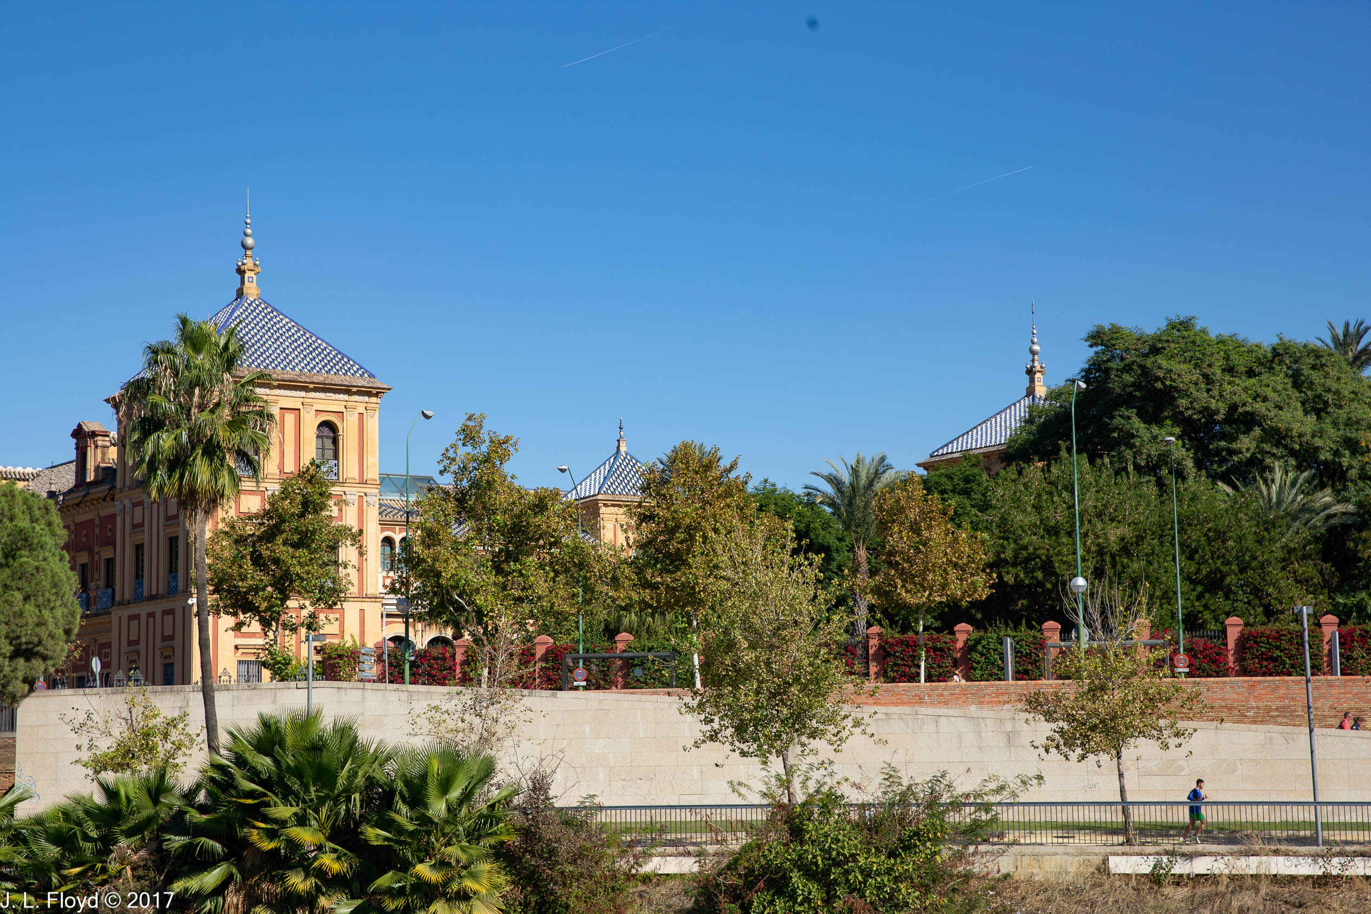

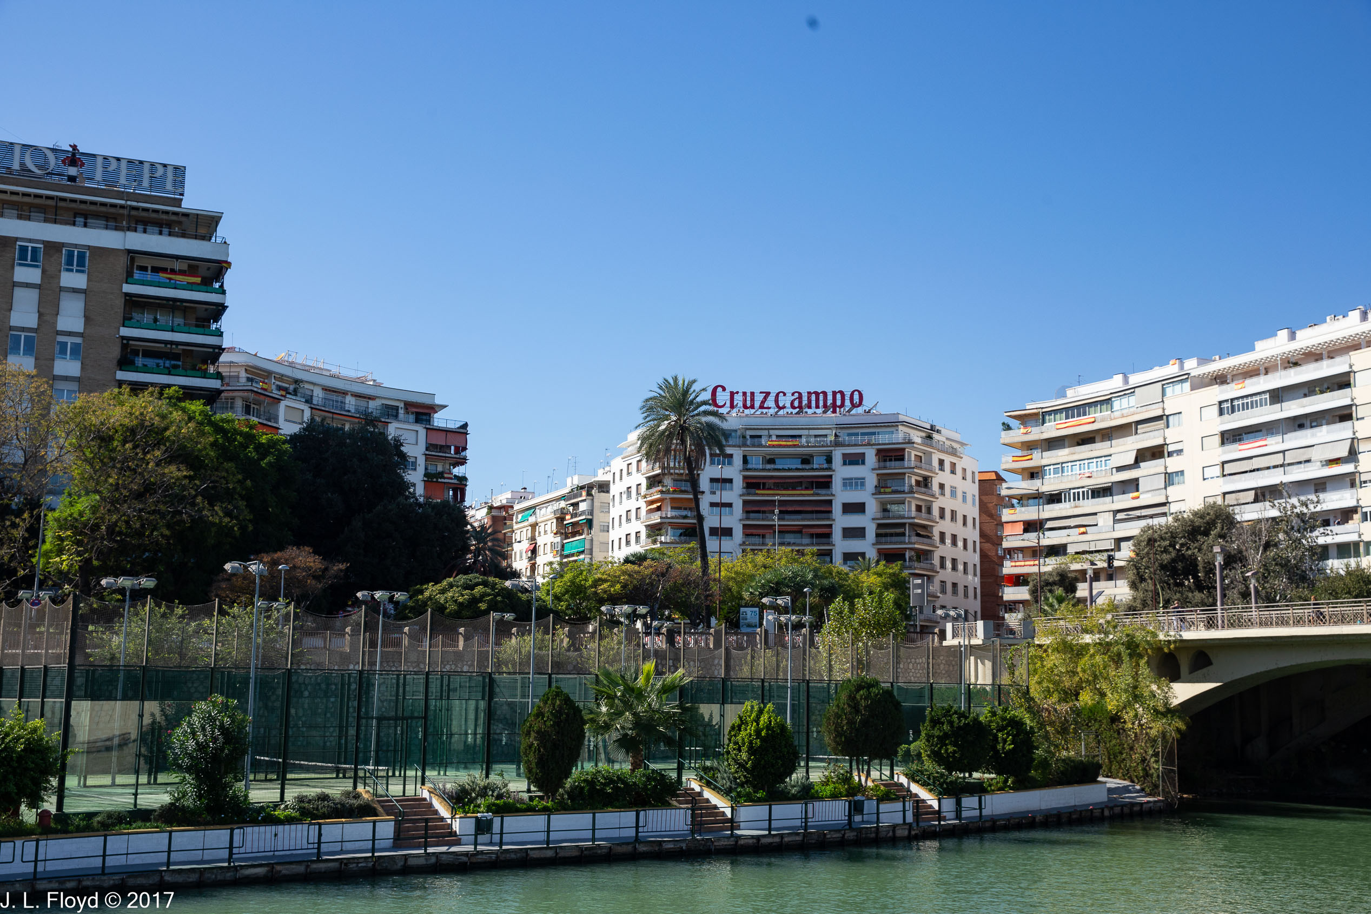

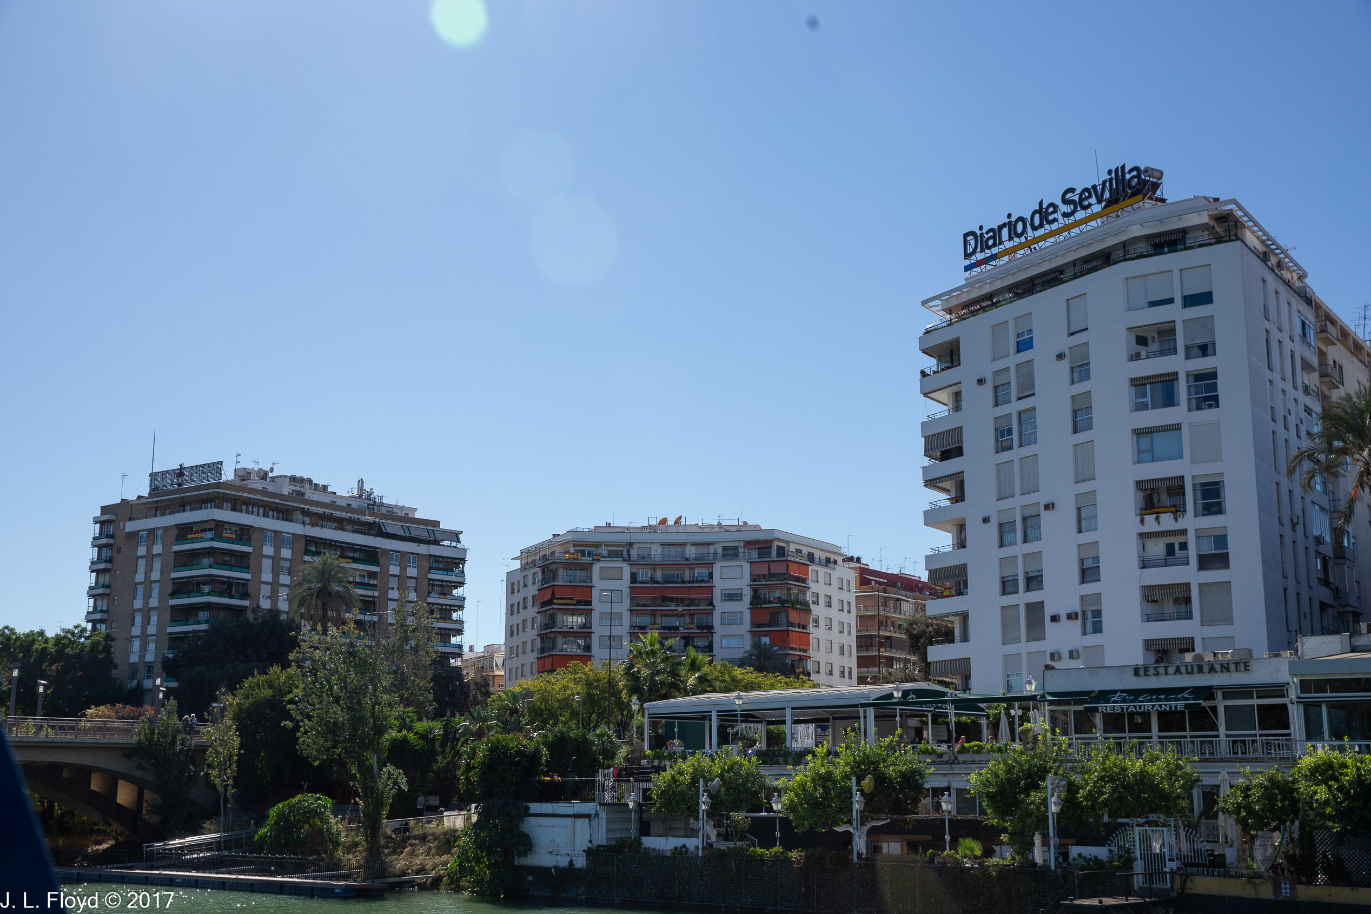
Our cruise boat first took us south under the Puente de San Telmo, an elegant 1931 bridge spanning the Guadalquivir River, with sidewalks, a bike path and city views. Nearby on the east bank was the Palace of San Telmo, a 17th-century Baroque palace originally built as the University of Navigators, and now the seat of the Andalusian provincial government. The opposite side of the river was lined with modern apartment and office buildings, one of them housing the corporate offices of the Diario de Sevilla, a prominent newspaper.

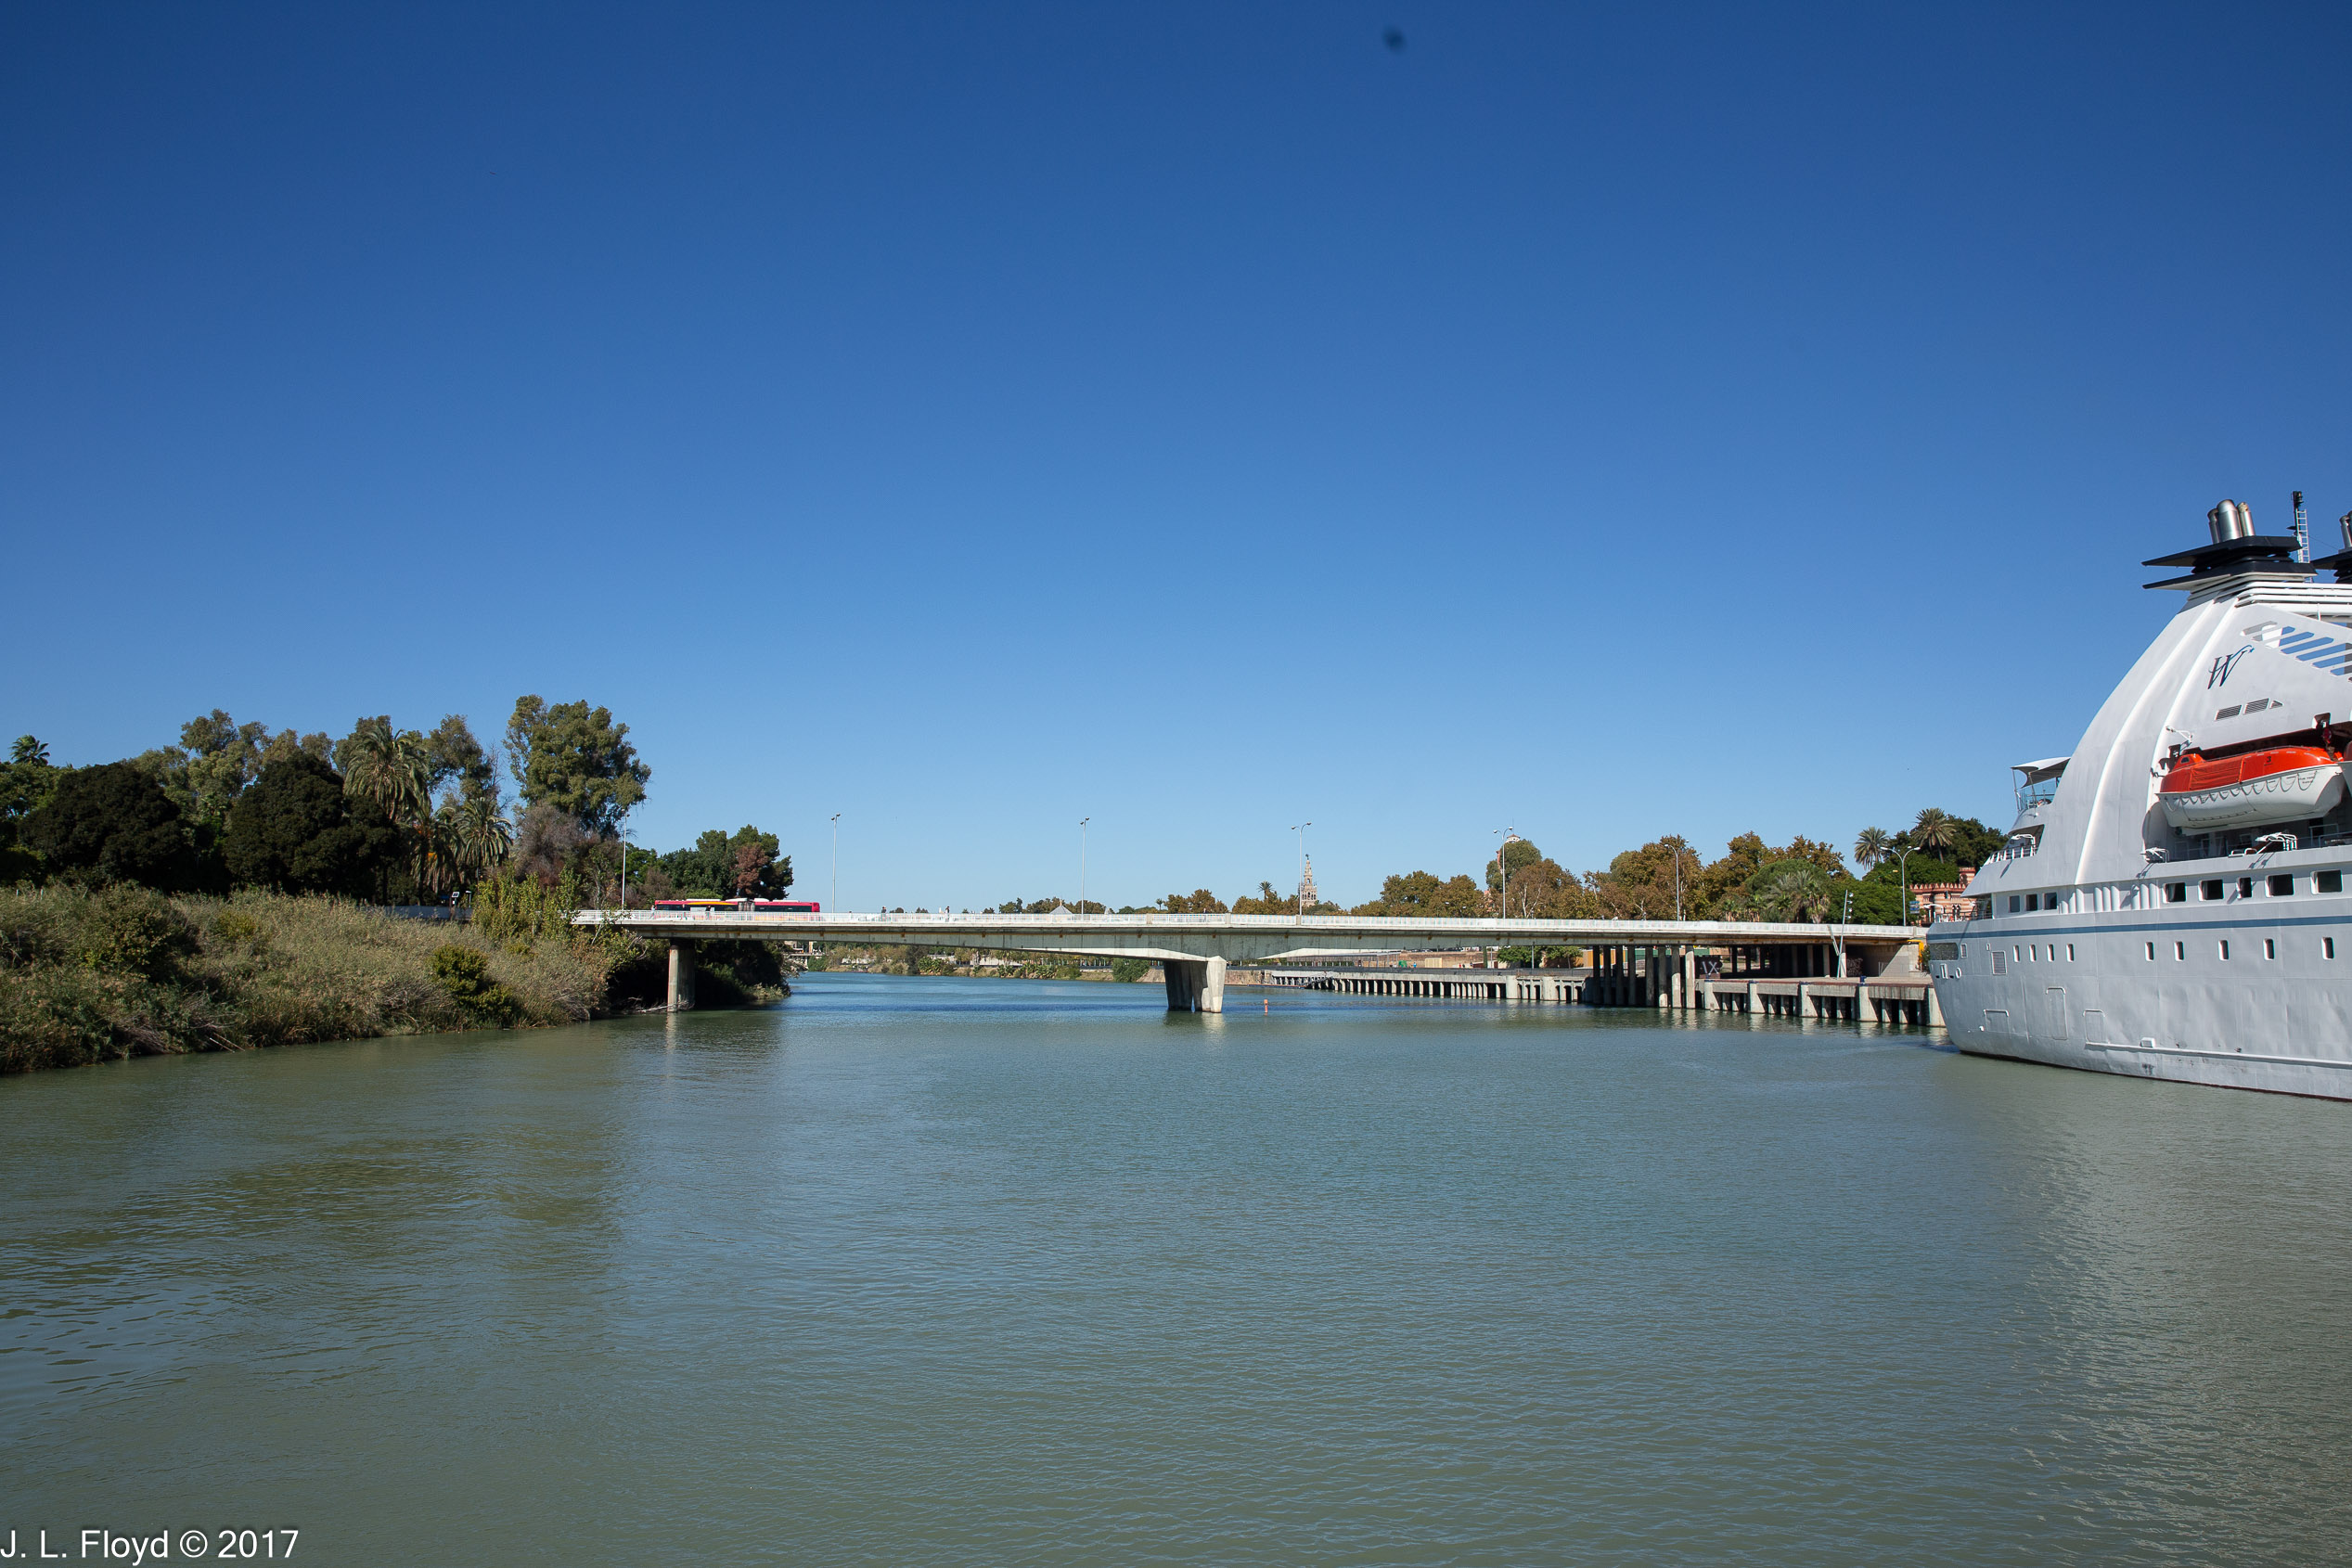
Seville is a major port of call for cruise ships, and their terminal is at the Muelle (dock) de las Delicias, right alongside Maria Luisa Park. To reach it we first passed under the Puente de los Remedios, which terminates at the roundabout where we had seen the pretty little Punto de Información Turistica castle and the monument to Sebastian Elcano in the morning.

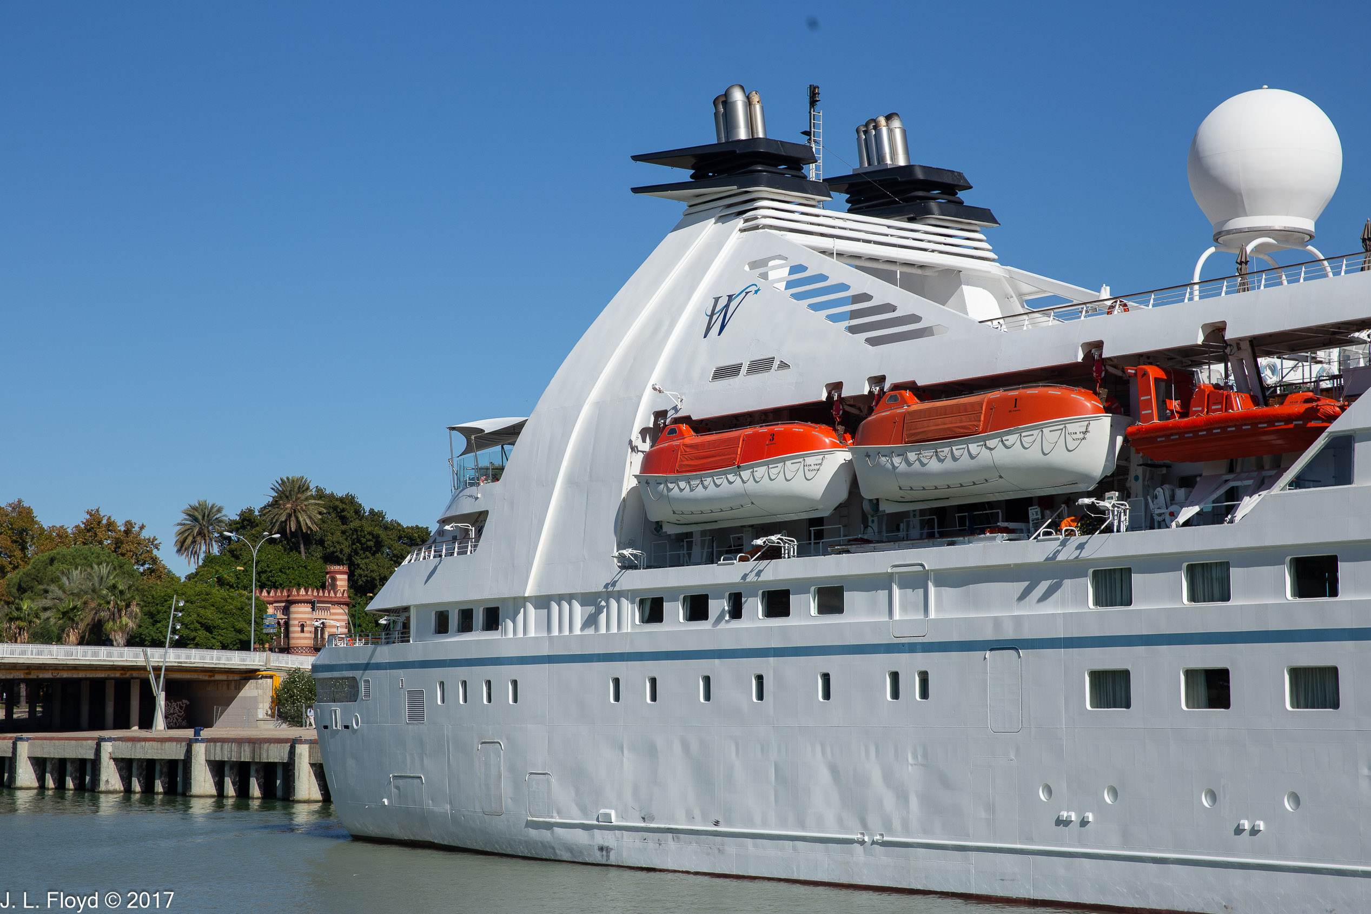
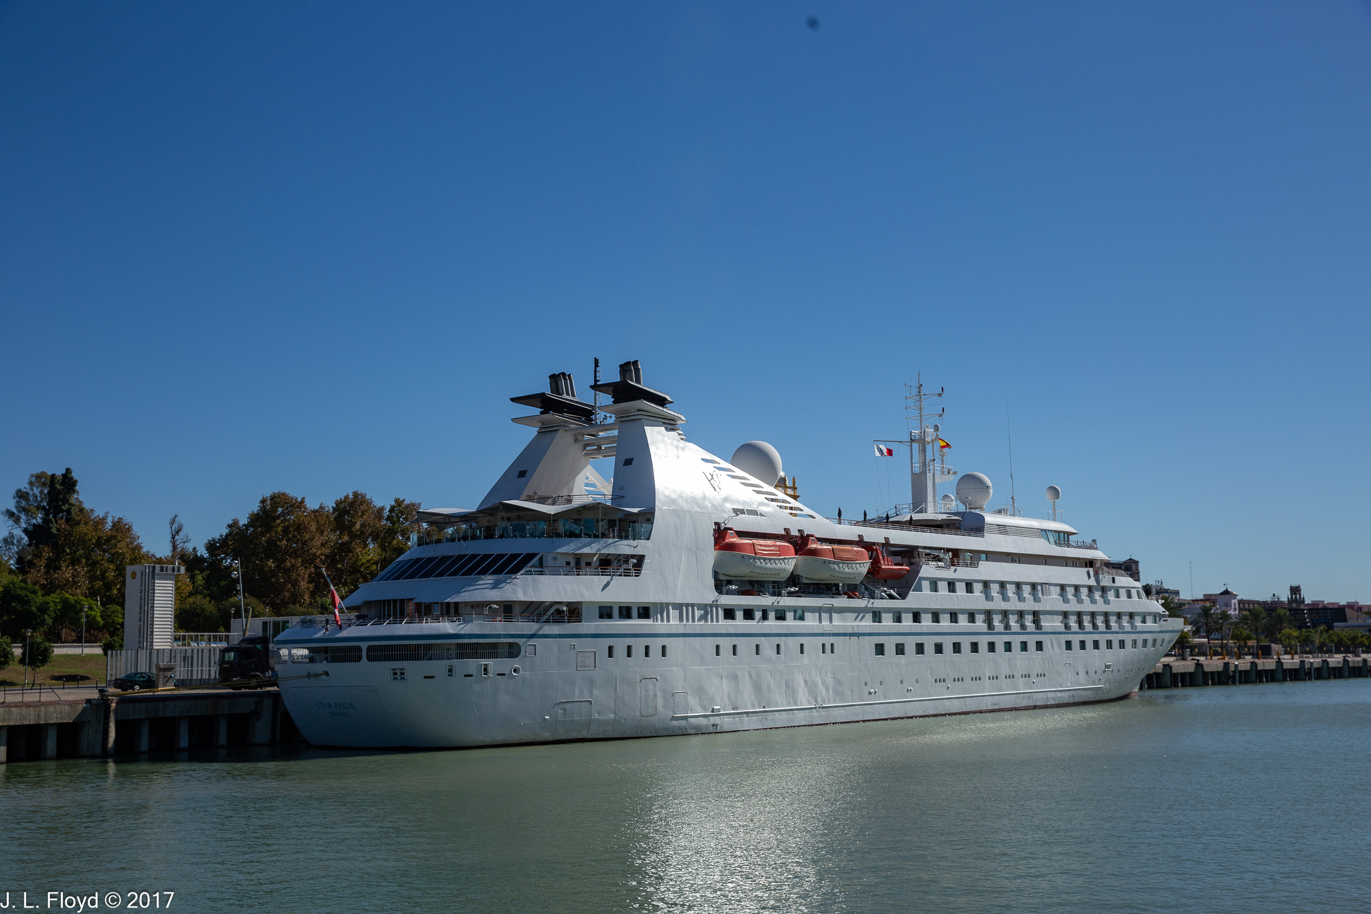
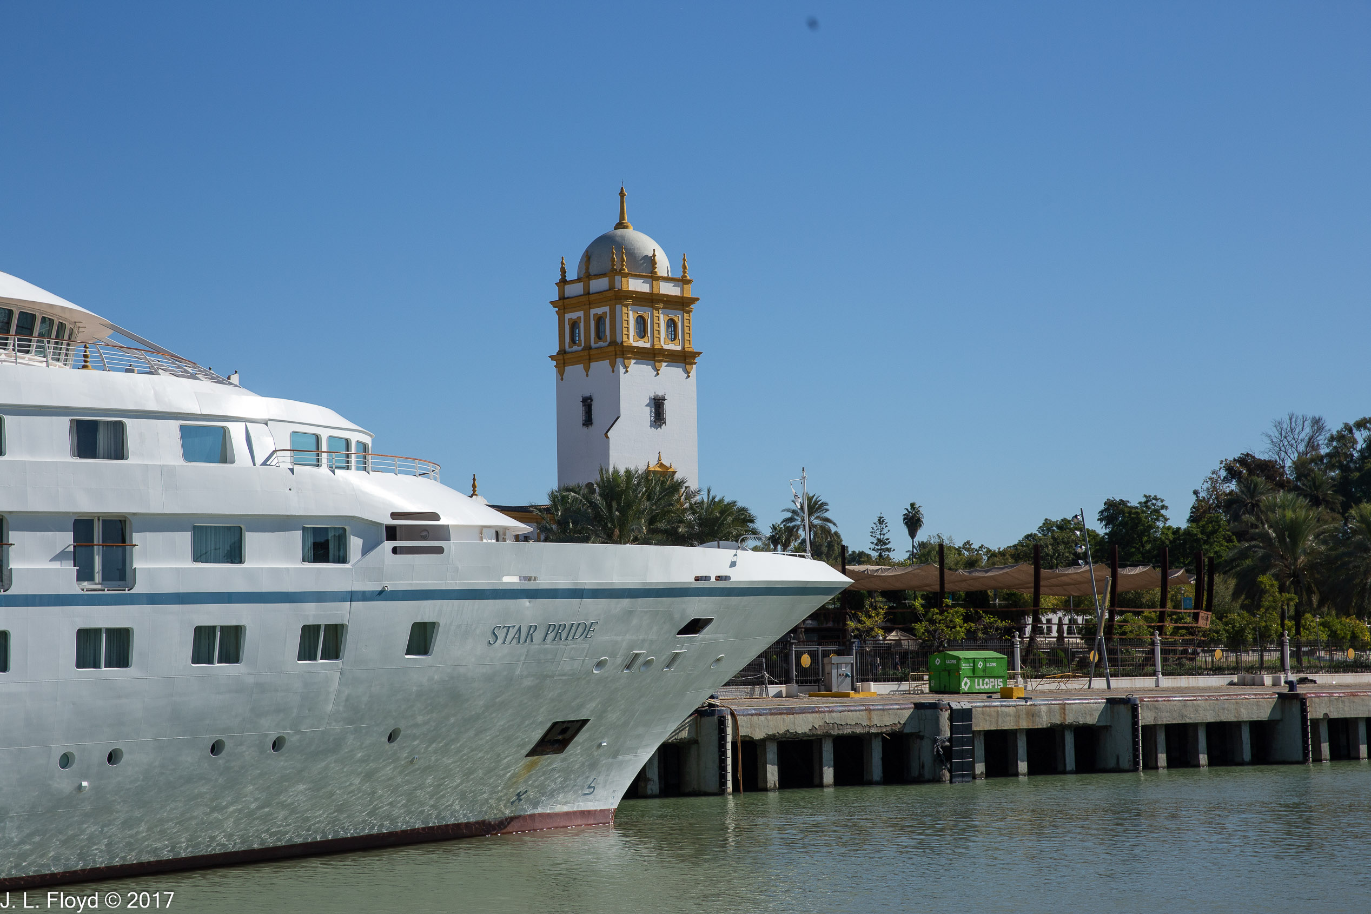
A large cruise ship, the Star Pride, was tied up at the cruise terminal. On the shore beyond it was visible the Argentine Pavilion from the 1929 Exhibition; it now houses the Antonio Ruiz Soler Professional Dance Conservatory.

A little farther on down the river, we passed an outdoor terrace bar called the Muelle New York, and in back of it, a large, elegant rose-and-white building housing the Escuela de Arte de Sevilla – the Art School of Seville. In the distance we could make out the low Puente de las Delicias and, beyond it, the tall V Centenario Bridge, where a major highway crosses the river.
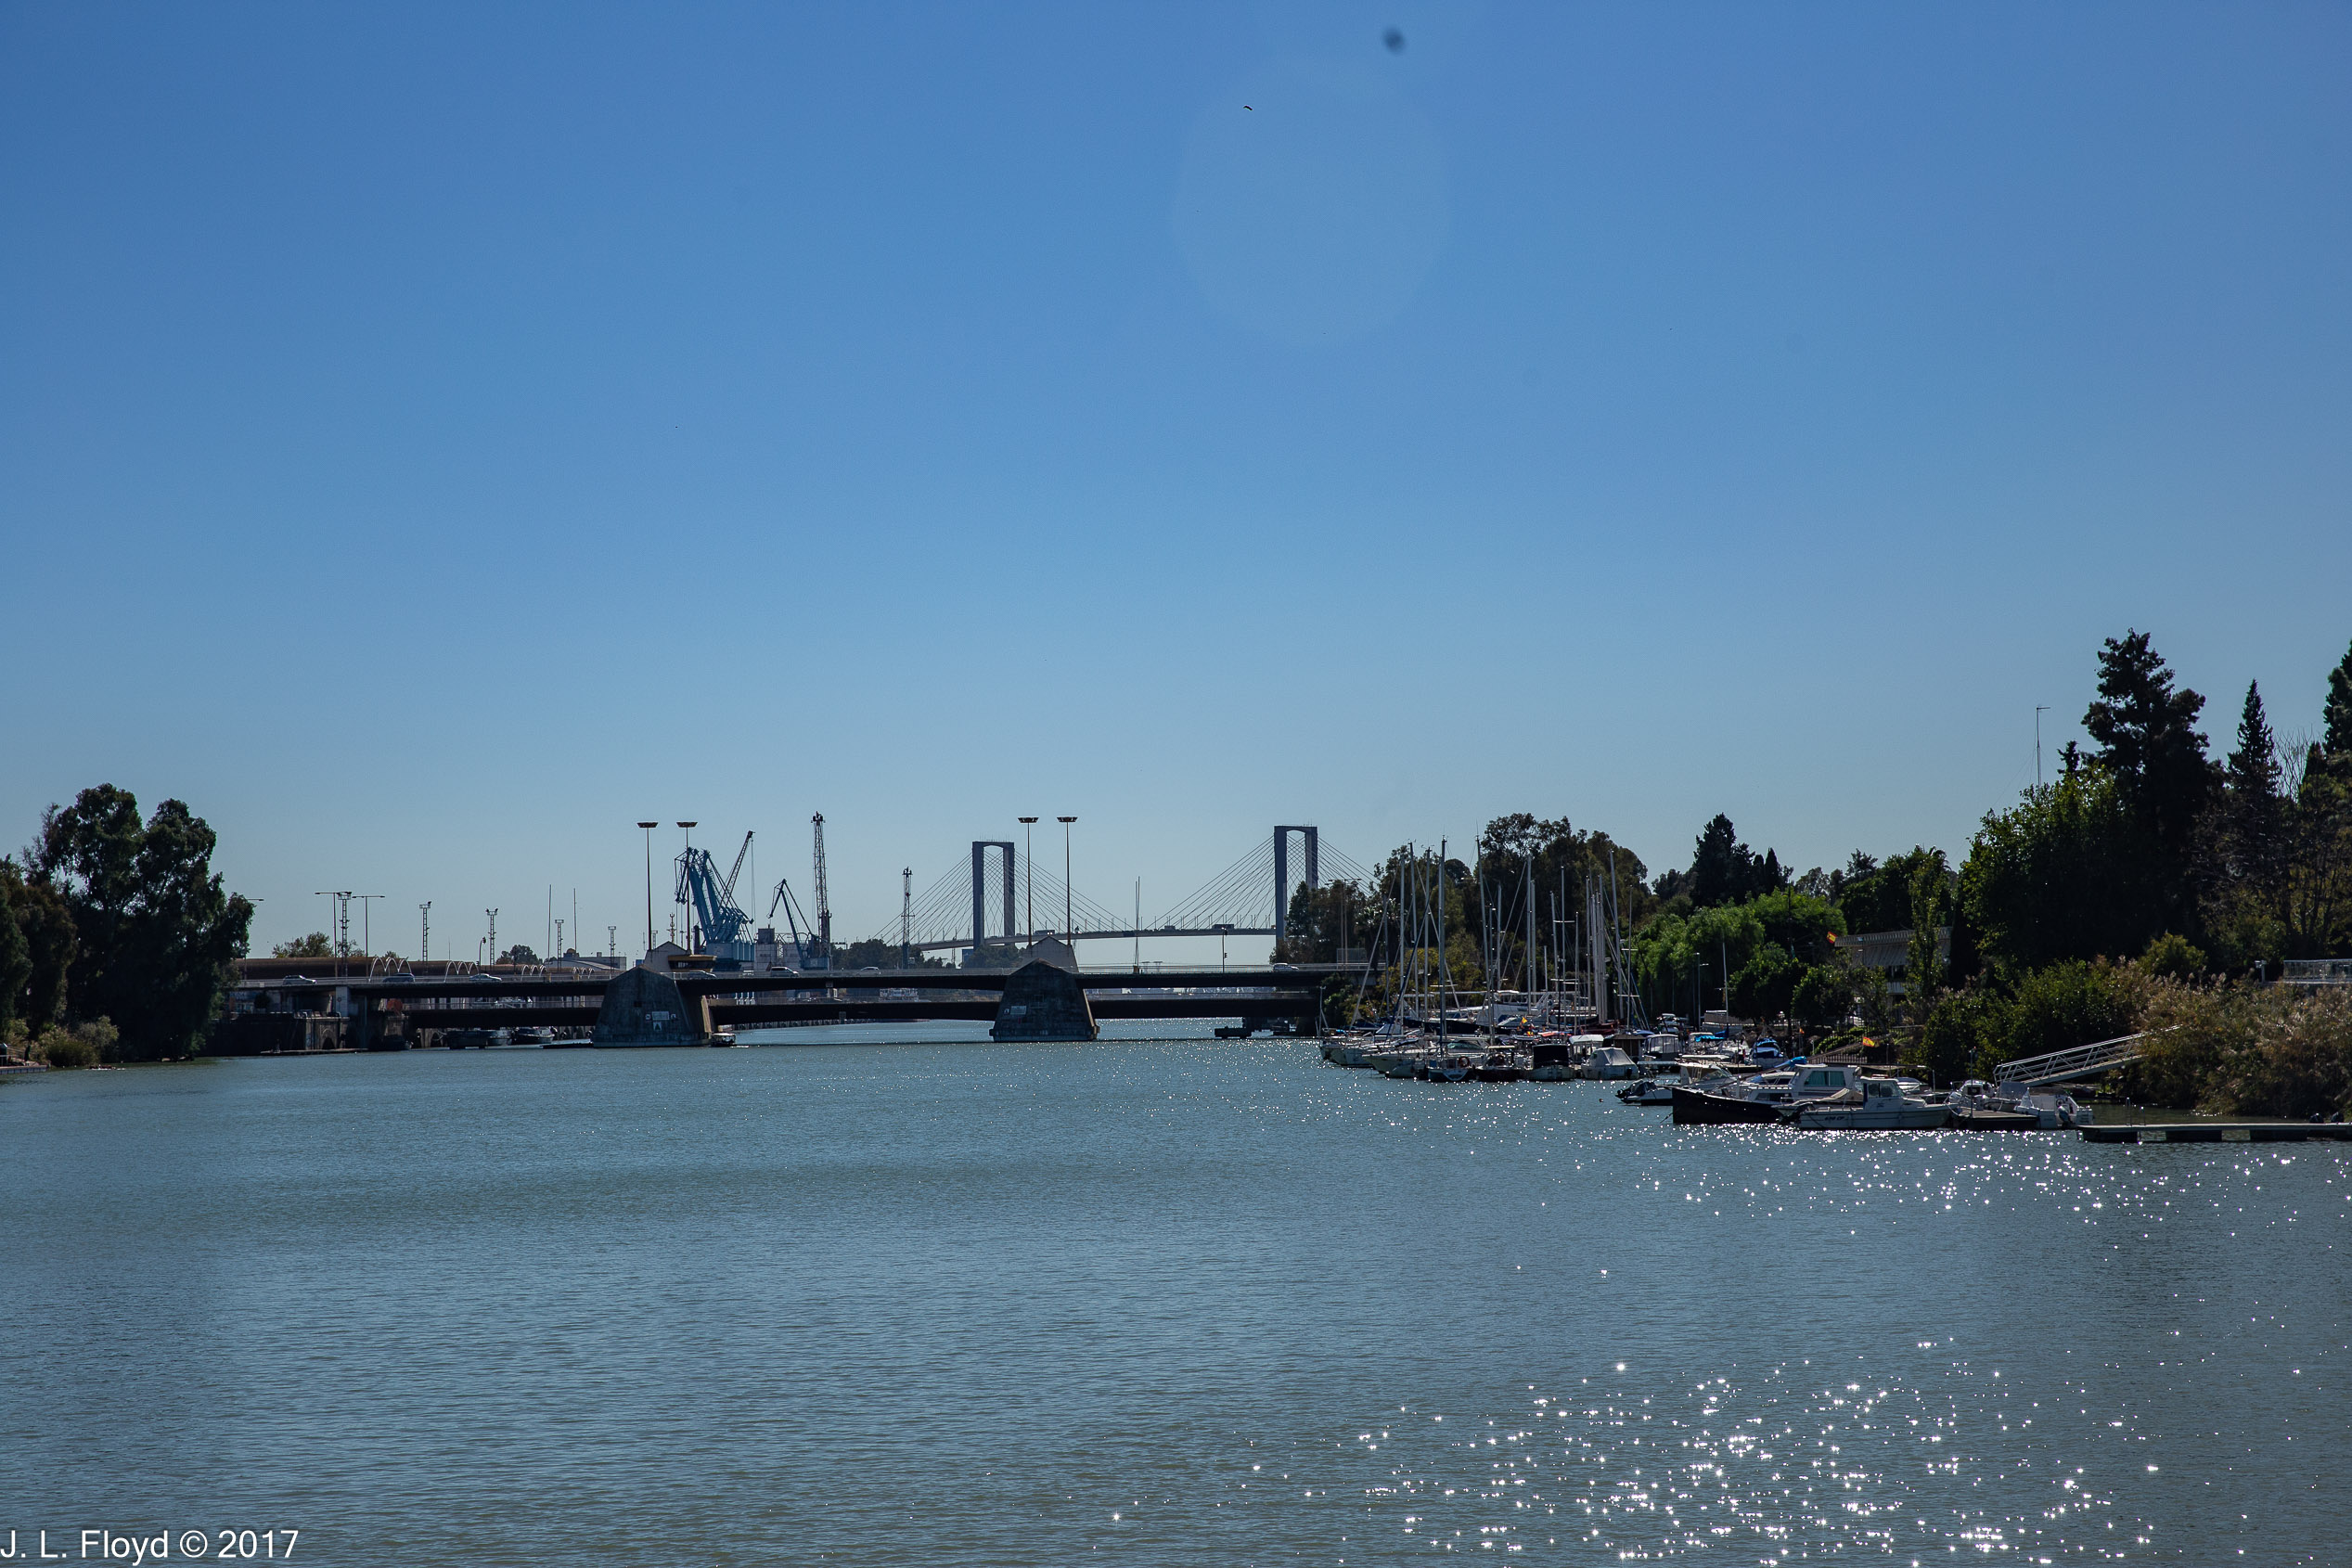
At this point our boat reversed course and headed back toward the San Telmo bridge, where the northern part and longer leg of our cruise would begin.
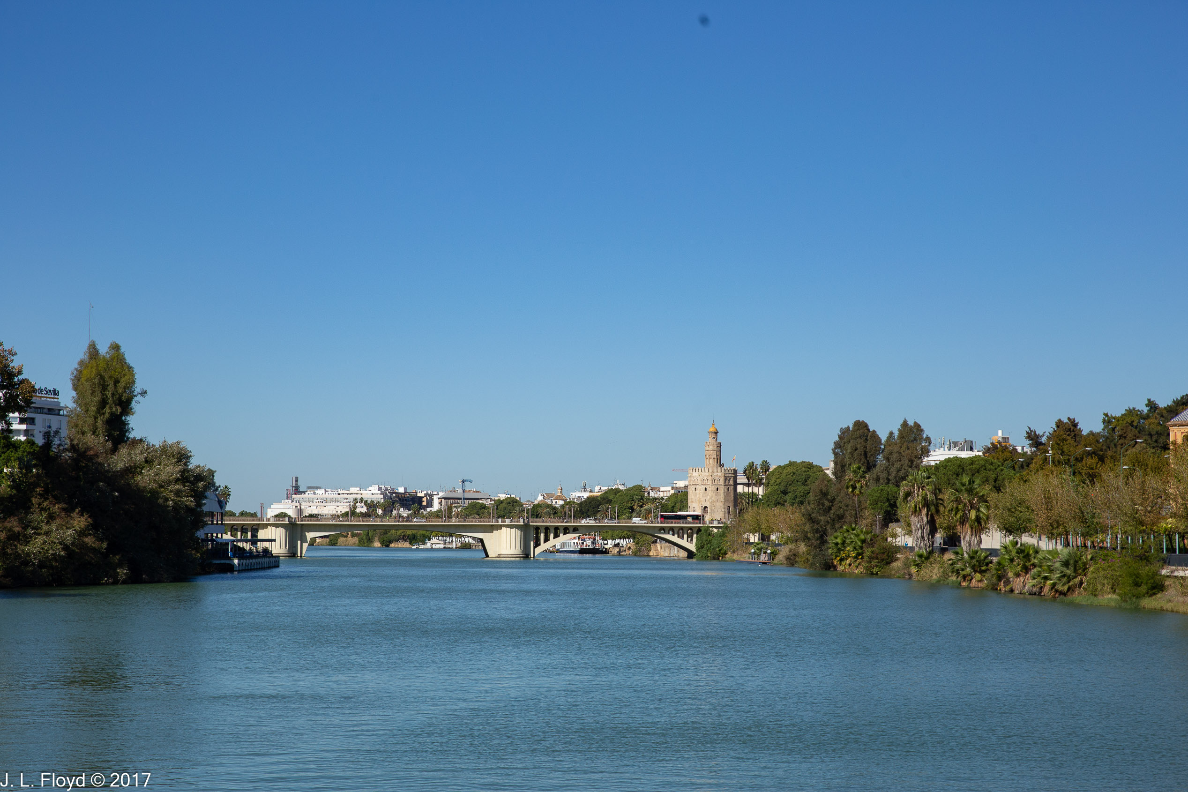


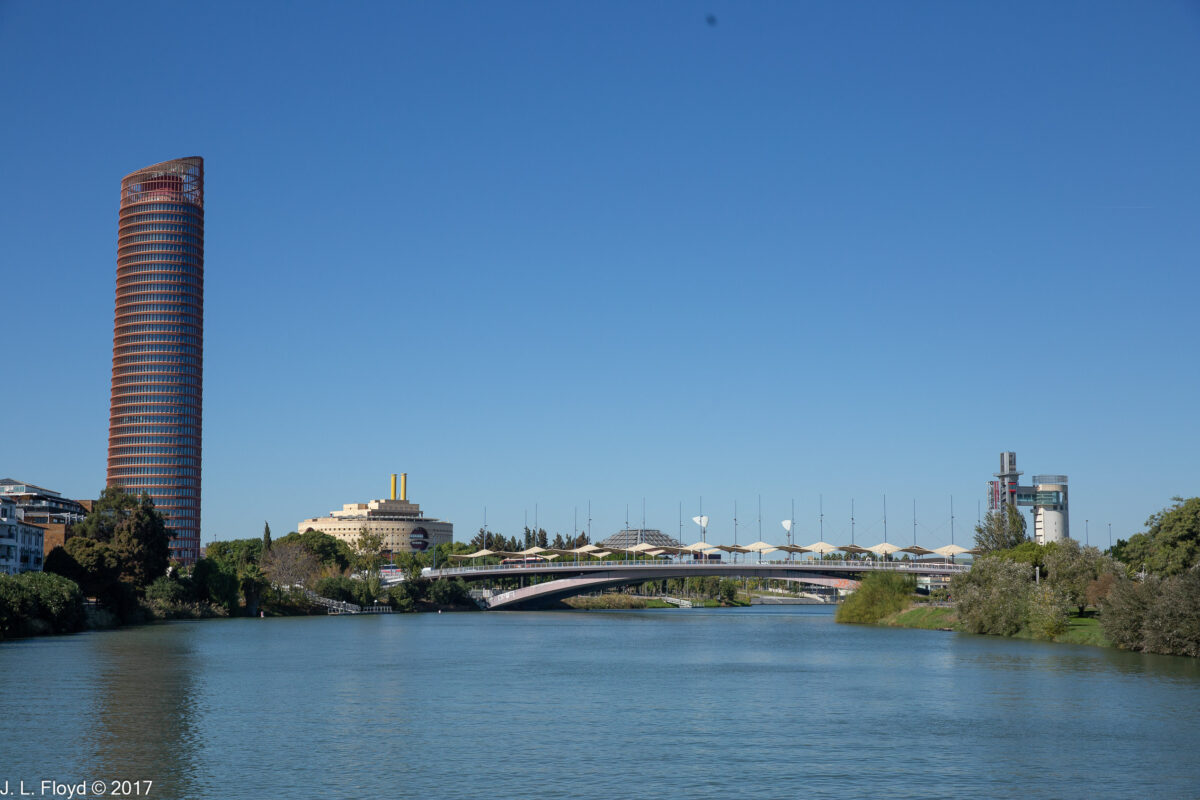
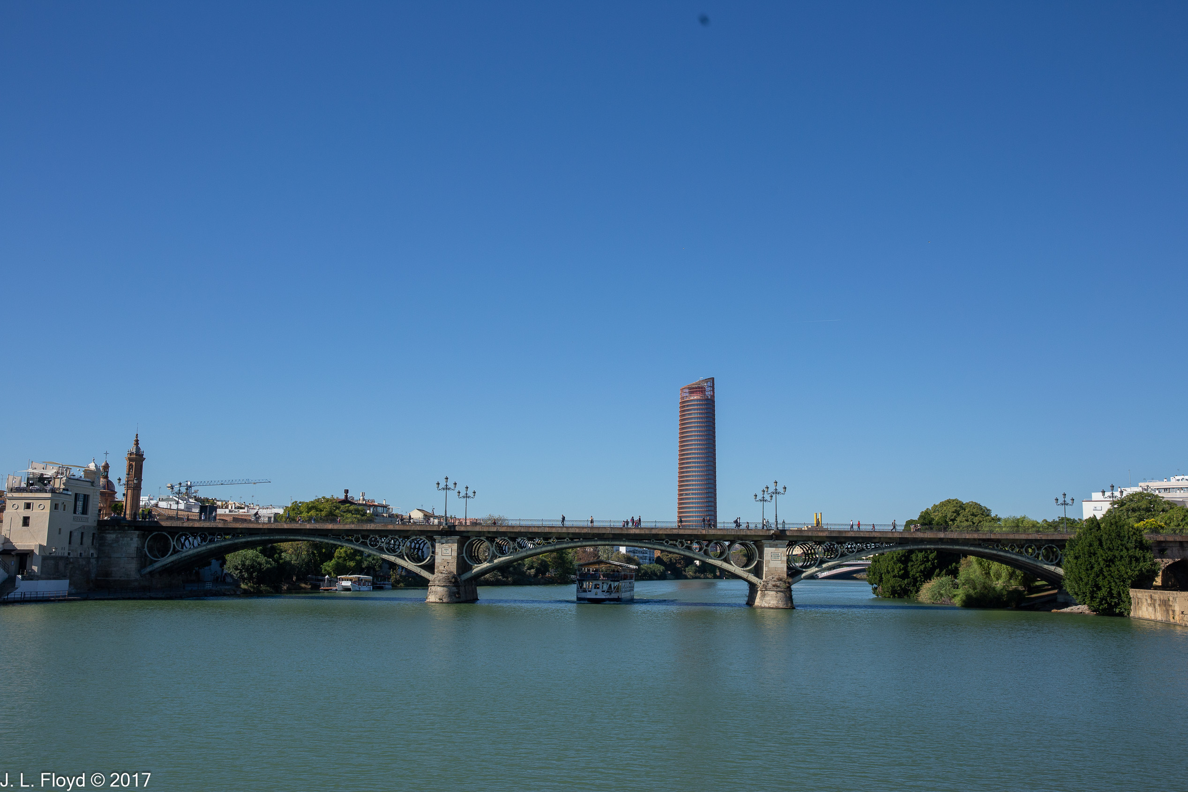

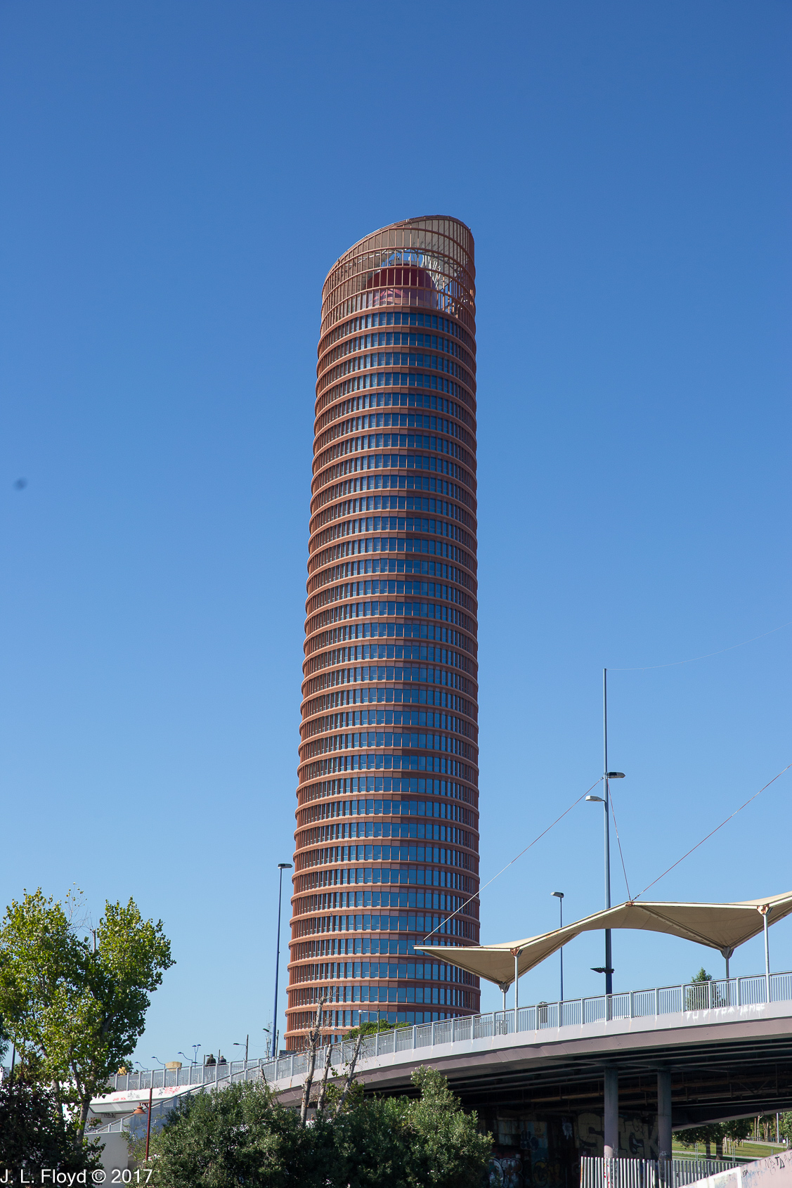
Passing once more under the bridge, we observed an impressive round structure on our right (east bank); this turned out to be the Teatro de la Maestranza, an opera house built for the 1992 Seville Expo. Shortly we came to another bridge, the Puente de Isabel II or Puente de Triana. This is an elegant iron arch bridge completed in 1852, connecting the Triana neighborhood to the center of Seville. Beyond it loomed the tallest building in Seville, and indeed in all of Andalusia, the Torre de Sevilla. It is a 40-story skyscraper, 180.5 meters (592 feet) tall, housing primarily commercial offices, but it also hosts a 5-star hotel.

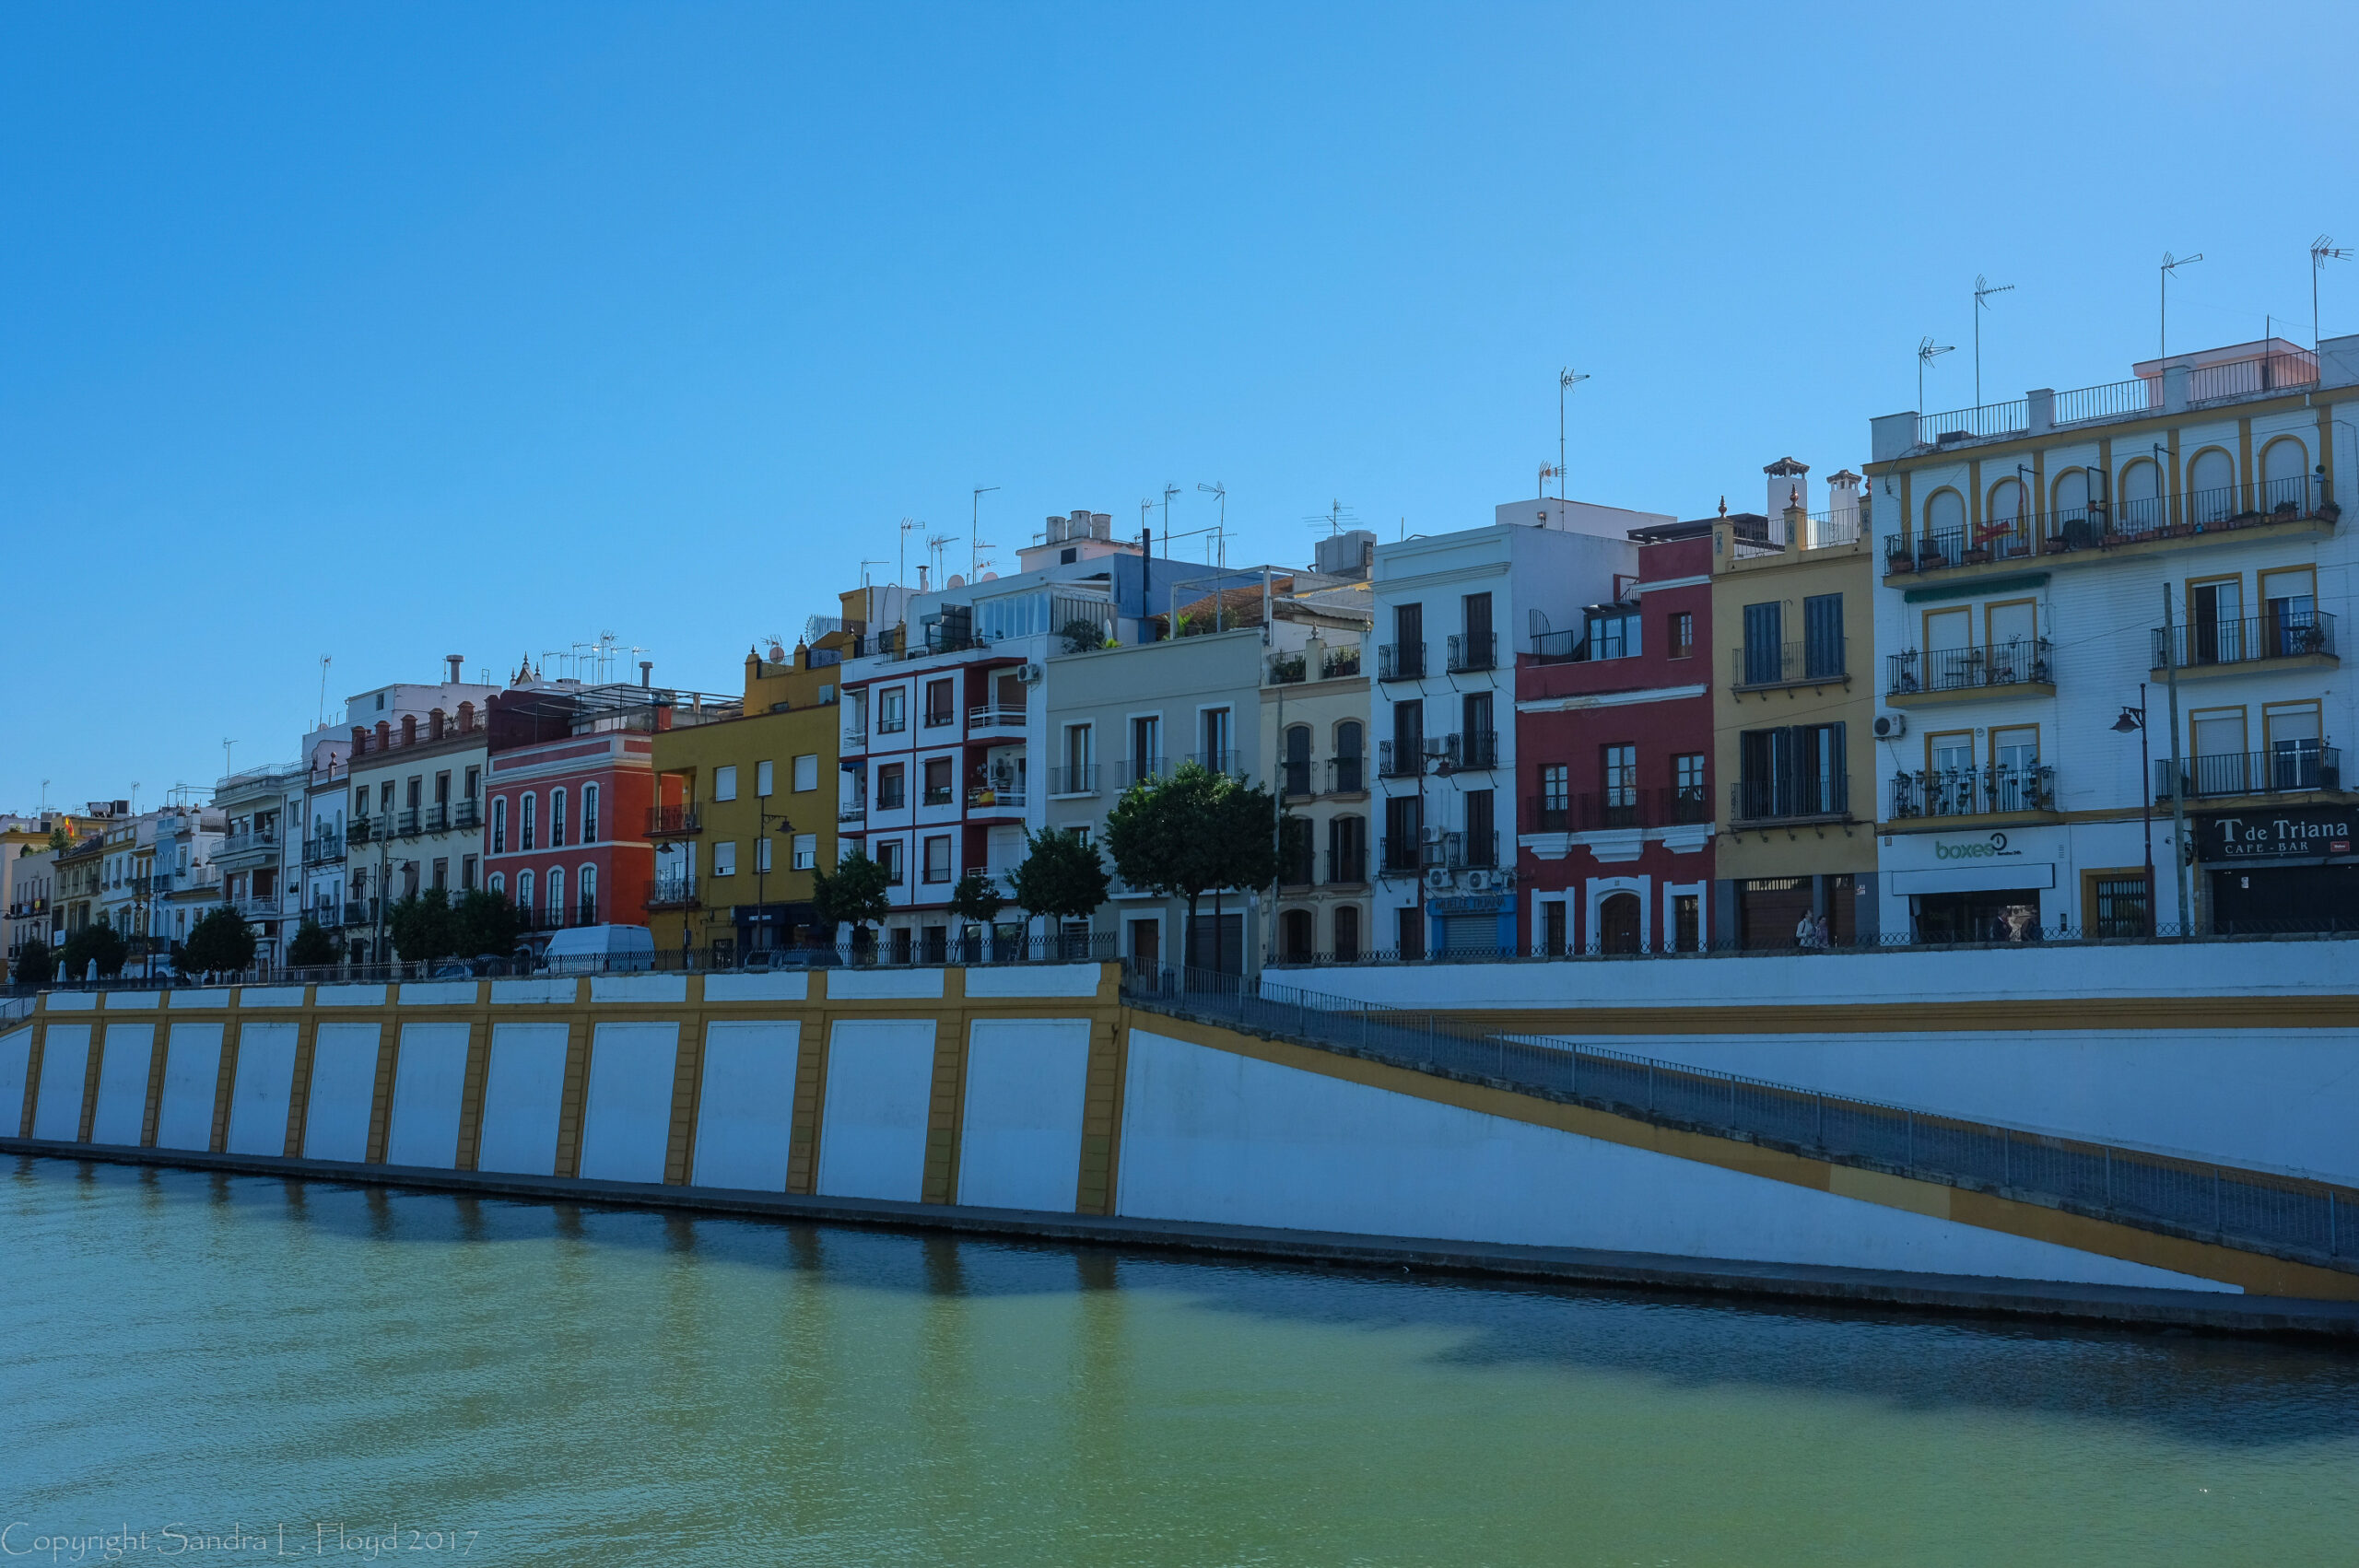
The various bridges we encountered served as points of demarcation for the several stages of our cruise. The next one after the Puente de Isabel II was the Puente Cristo de la Expiración, commonly known as El Cachorro (“the Puppy”). It owes its name to a nearby church, the Capilla del Patrocinio, a church from which the brotherhood of Cristo de la Expiración makes a procession during Holy Week. This event is popularly known as the “Cristo del Cachorro”, so the bridge has taken on that nickname as well. The bridge has umbrellas over the pedestrian walks to shade from the heat.
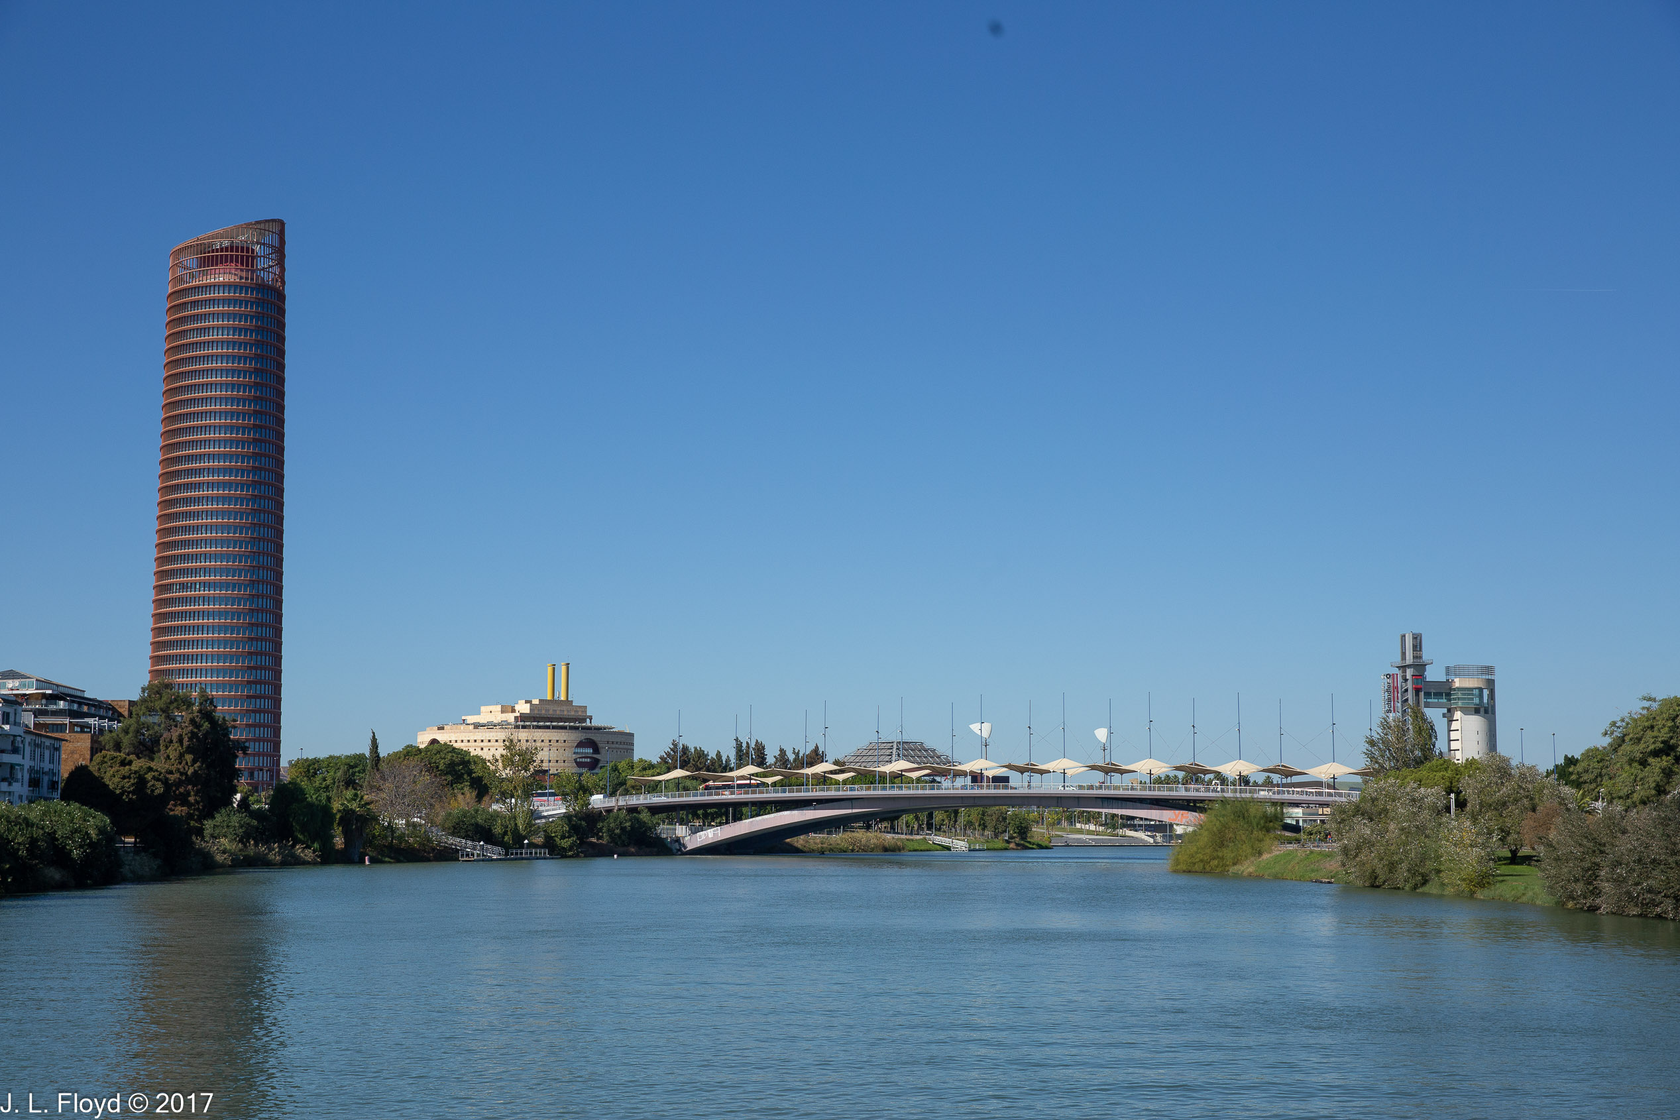
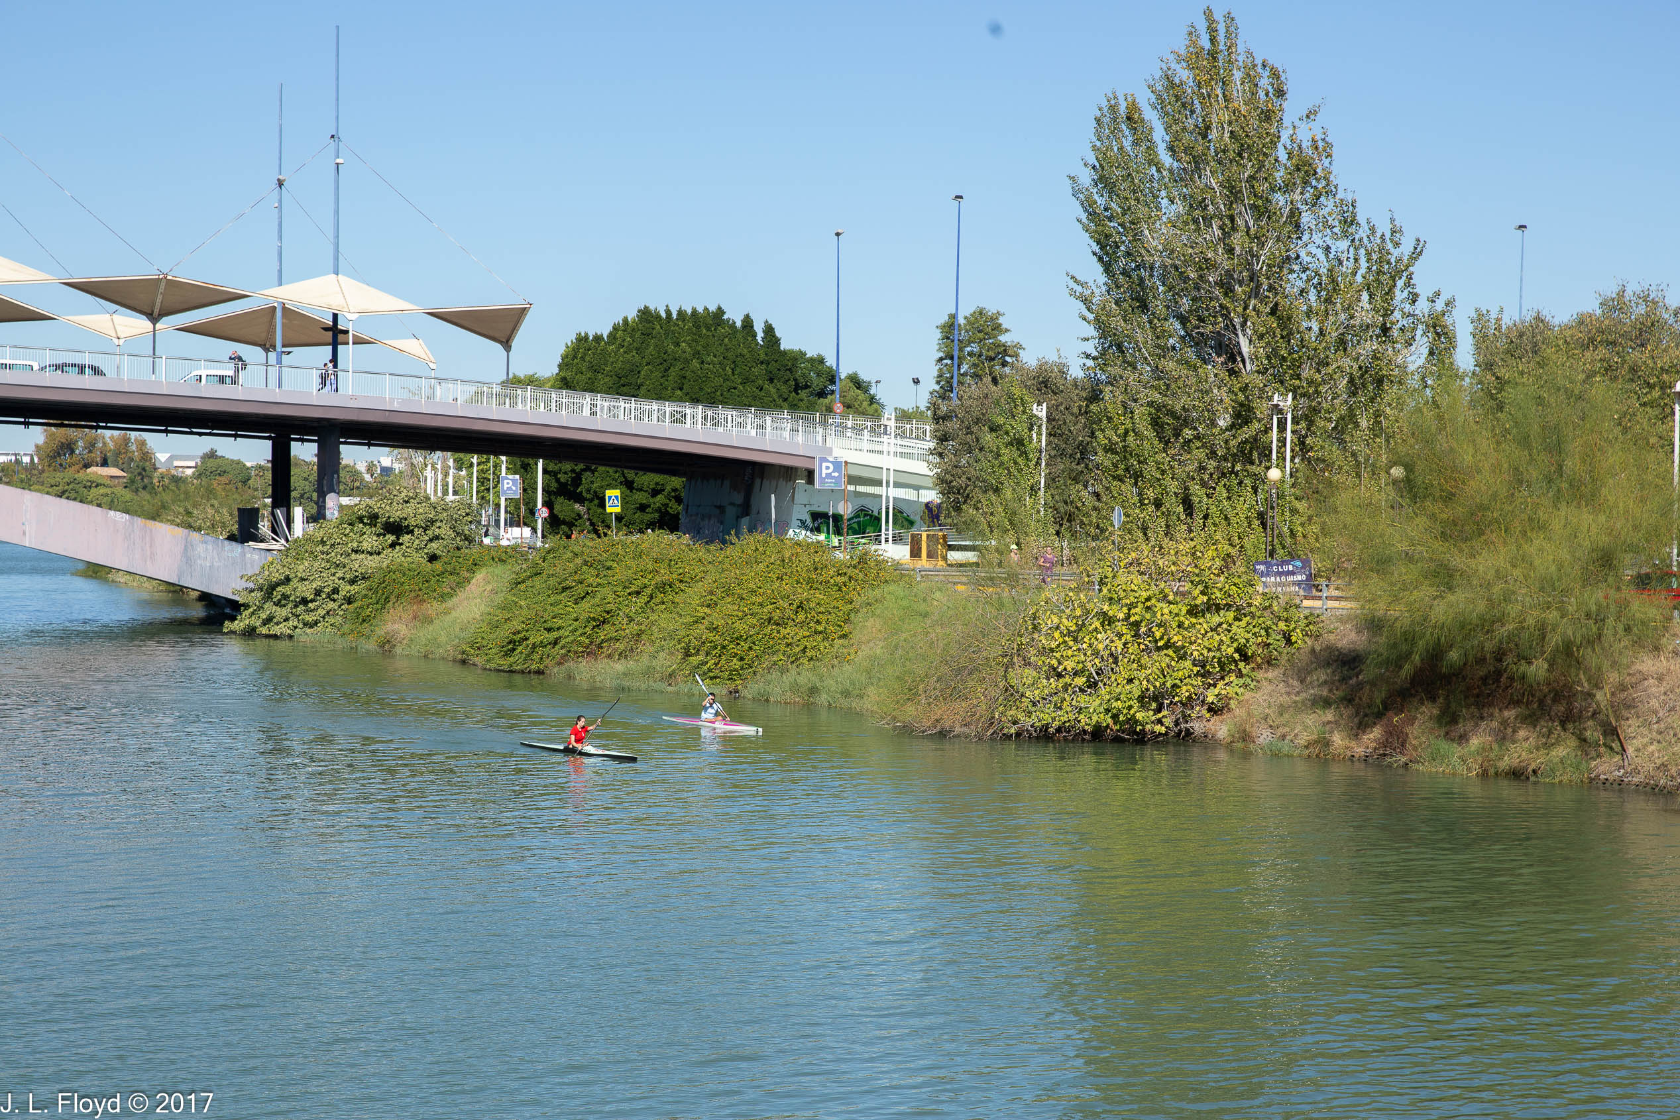



As the pictures show, there are graffiti on and underneath the bridge. A little farther on down the west bank, we passed several boat launching ramps where the backdrops were also plastered with graffiti, some of them quite artistic. Bearing in mind that graffiti are especially prolific in the Hispanic neighborhoods of American cities, I wondered if they are a manifestation of the a common Hispanic artistic proclivity that produced the works of such luminaries as Velazquez, Murillo, Goya and Picasso.
At El Cachorro the river takes a sharp bend to the right. Before continuing the account of our cruise on the Guadalquivir, I need to make a digression and say something about the history of this river in order to save the reader from becoming hopelessly confused (as I was at the time) about where we were and what we were seeing.

The Guadalquivir is the only major navigable river in Spain. In Roman times it was navigable as far up as Córdoba, but nowadays it is only navigable as far as Seville. It is a very annoying river, because it is both subject to silting up, which increasingly restricts its navigability, and to severe flooding, causing much damage and loss of life. In fact, the silting up of the Guadalquivir in the sixteenth and seventeenth centuries caused Seville to lose its pre-eminence in Spain’s Atlantic trade, which became lost to the port of Cádiz at the mouth of the river.

The silting-up of the river did not in any way alleviate the flooding. Catastrophic floods continued, and continue even into the twenty-first century, despite the extensive engineering efforts taken to mitigate the problem. These include first and foremost the diversion of the river into a new artificial channel, the Corta de Tablada, to the west of the historical course. The Corta was completed in 1926, during the reign of King Alfonso XIII; the old course of the river thereafter became known as the Canal (channel) of Alfonso XIII, and now dead-ends at the San Jeronimo Bridge at the north end of the city. The new channel also improved the navigability of the river since it is 4 kilometers shorter than the old one and less subject to silting. But the Alfonso XIII channel is still available for use by cruise ships and other traffic via a port lock.

The diversion of the river created an island between the two channels, known as the Isla de la Cartuja. That’s why I digressed into the above long-winded explanation; without it references to the Isla de la Cartuja would be mystifying. Of course it’s really a long peninsula rather than an island because the Alfonso XIII channel ends before rejoining the new channel, but it’s still referred to as an island. It is named after a monastery located near the Pasarela de la Cartuja, the next bridge up from El Cachorro. For a long time it was relatively undeveloped, but in 1992 it became the site of the World’s Fair held in that year, and after that development accelerated, and many of the landmarks we saw date from the post-1992 period.

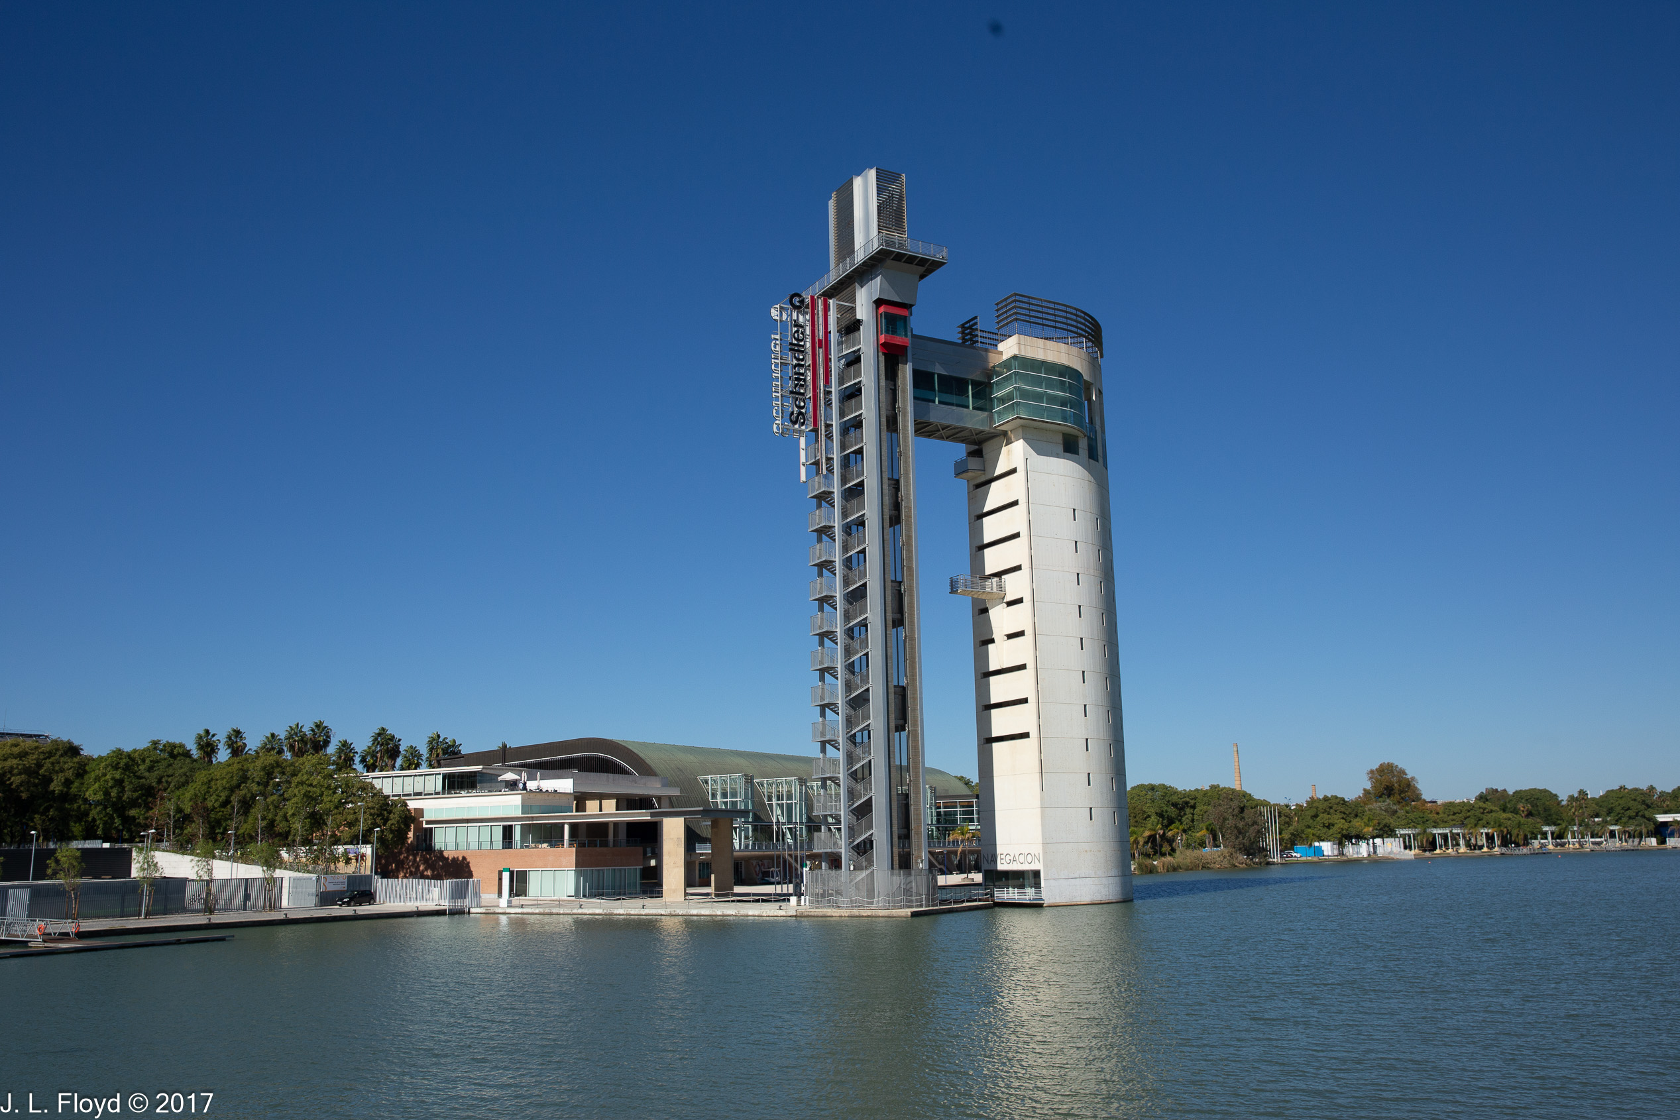
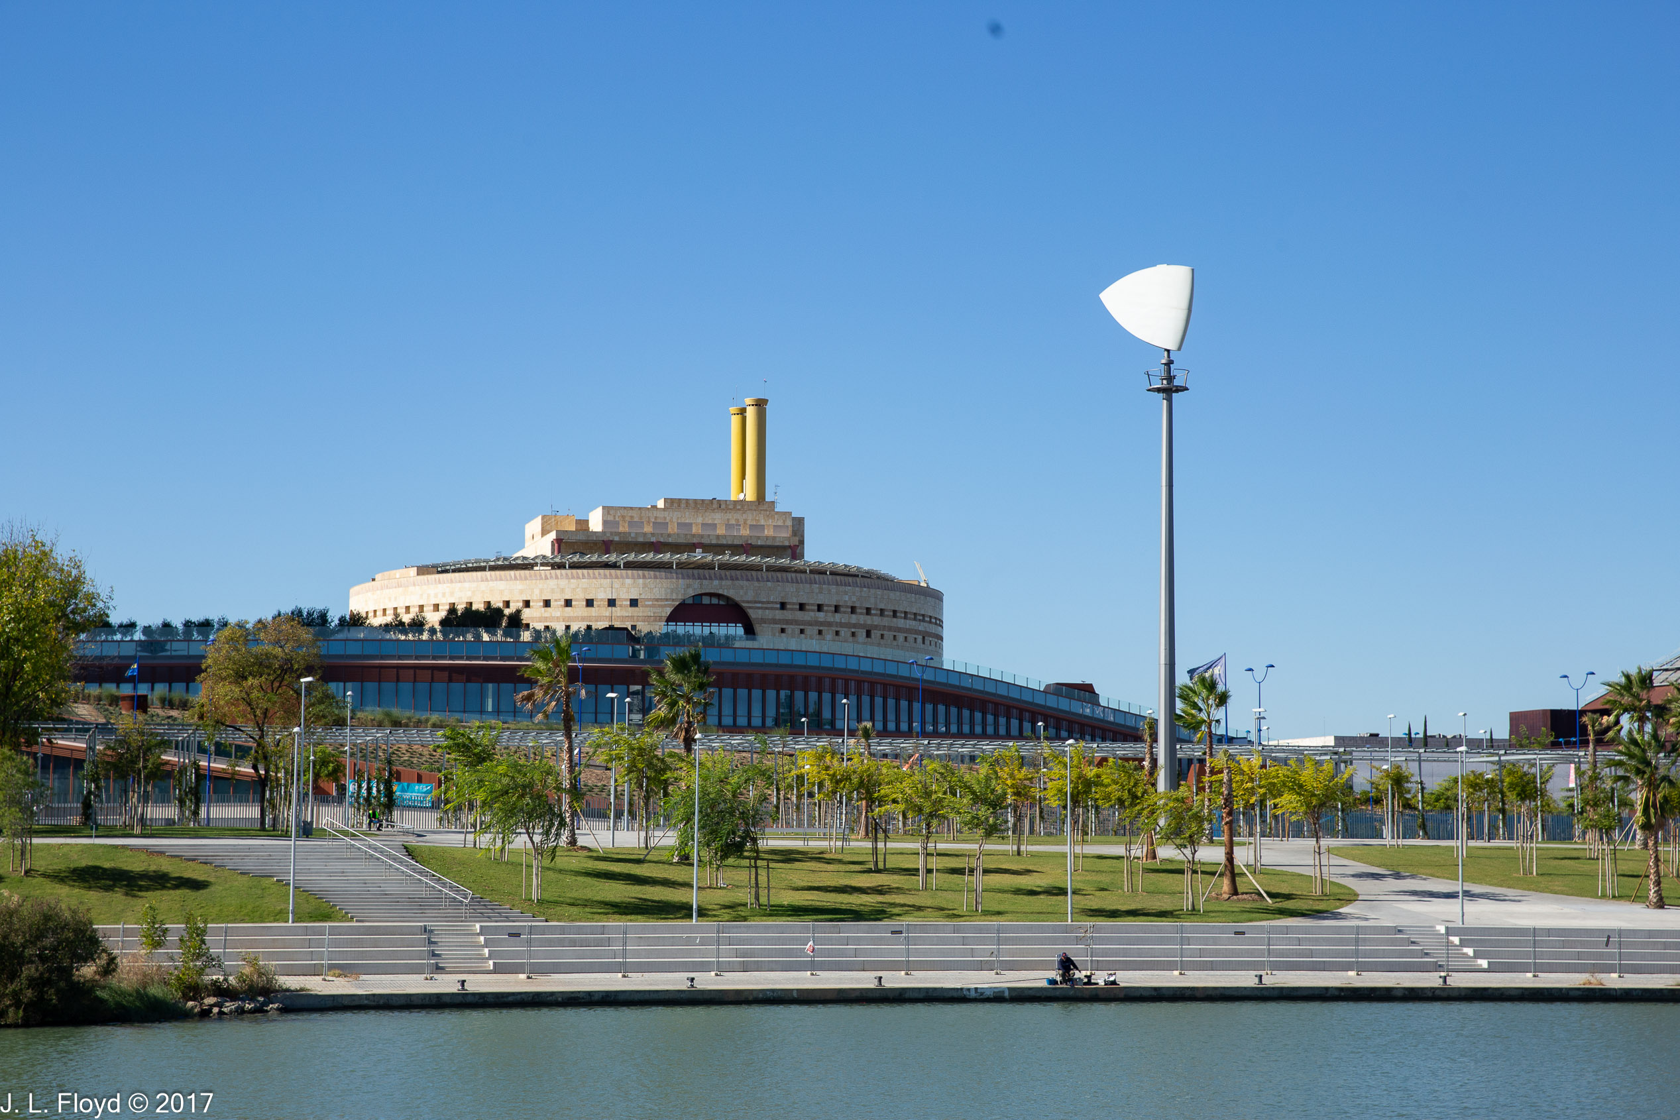
The Torre de Sevilla skyscraper, completed in 2015, is one example. A short way north of it, and farther back from the river, is a round yellow postmodern structure called the Torre Triana, completed in 1993; inspired by the Sant’Angelo Castle in Rome, it is the main administrative building of the Government of Andalusia. Still further north, on the riverbank, is the Torre Schindler, an observation tower built for the Exposition of 1992. It is 65 meters (213 feet) high and is now part of a larger complex, the Museum of Navigation.

Following the rightward curve of the river past the Schindler Tower, we came to the Pasarela de la Cartuja, a footbridge also built for the 1992 Exposition. Between it and the next bridge, the Puente de la Barqueta, the bank of La Cartuja is lined with a pair of unique gardens. First is the Jardín Americano, the American Garden, filled with plant species donated by countries of the Americas for the 1992 Exposition. Next comes the Jardines del Guadalquivir, which has been described as a “modern take on Moorish gardens.” Also created for the 1992 Exposition, it was endowed with a number of sculptures, towers, bars, stages and other structures which have been abandoned since the Exposition, reputedly giving the park somewhat of a rundown appearance.

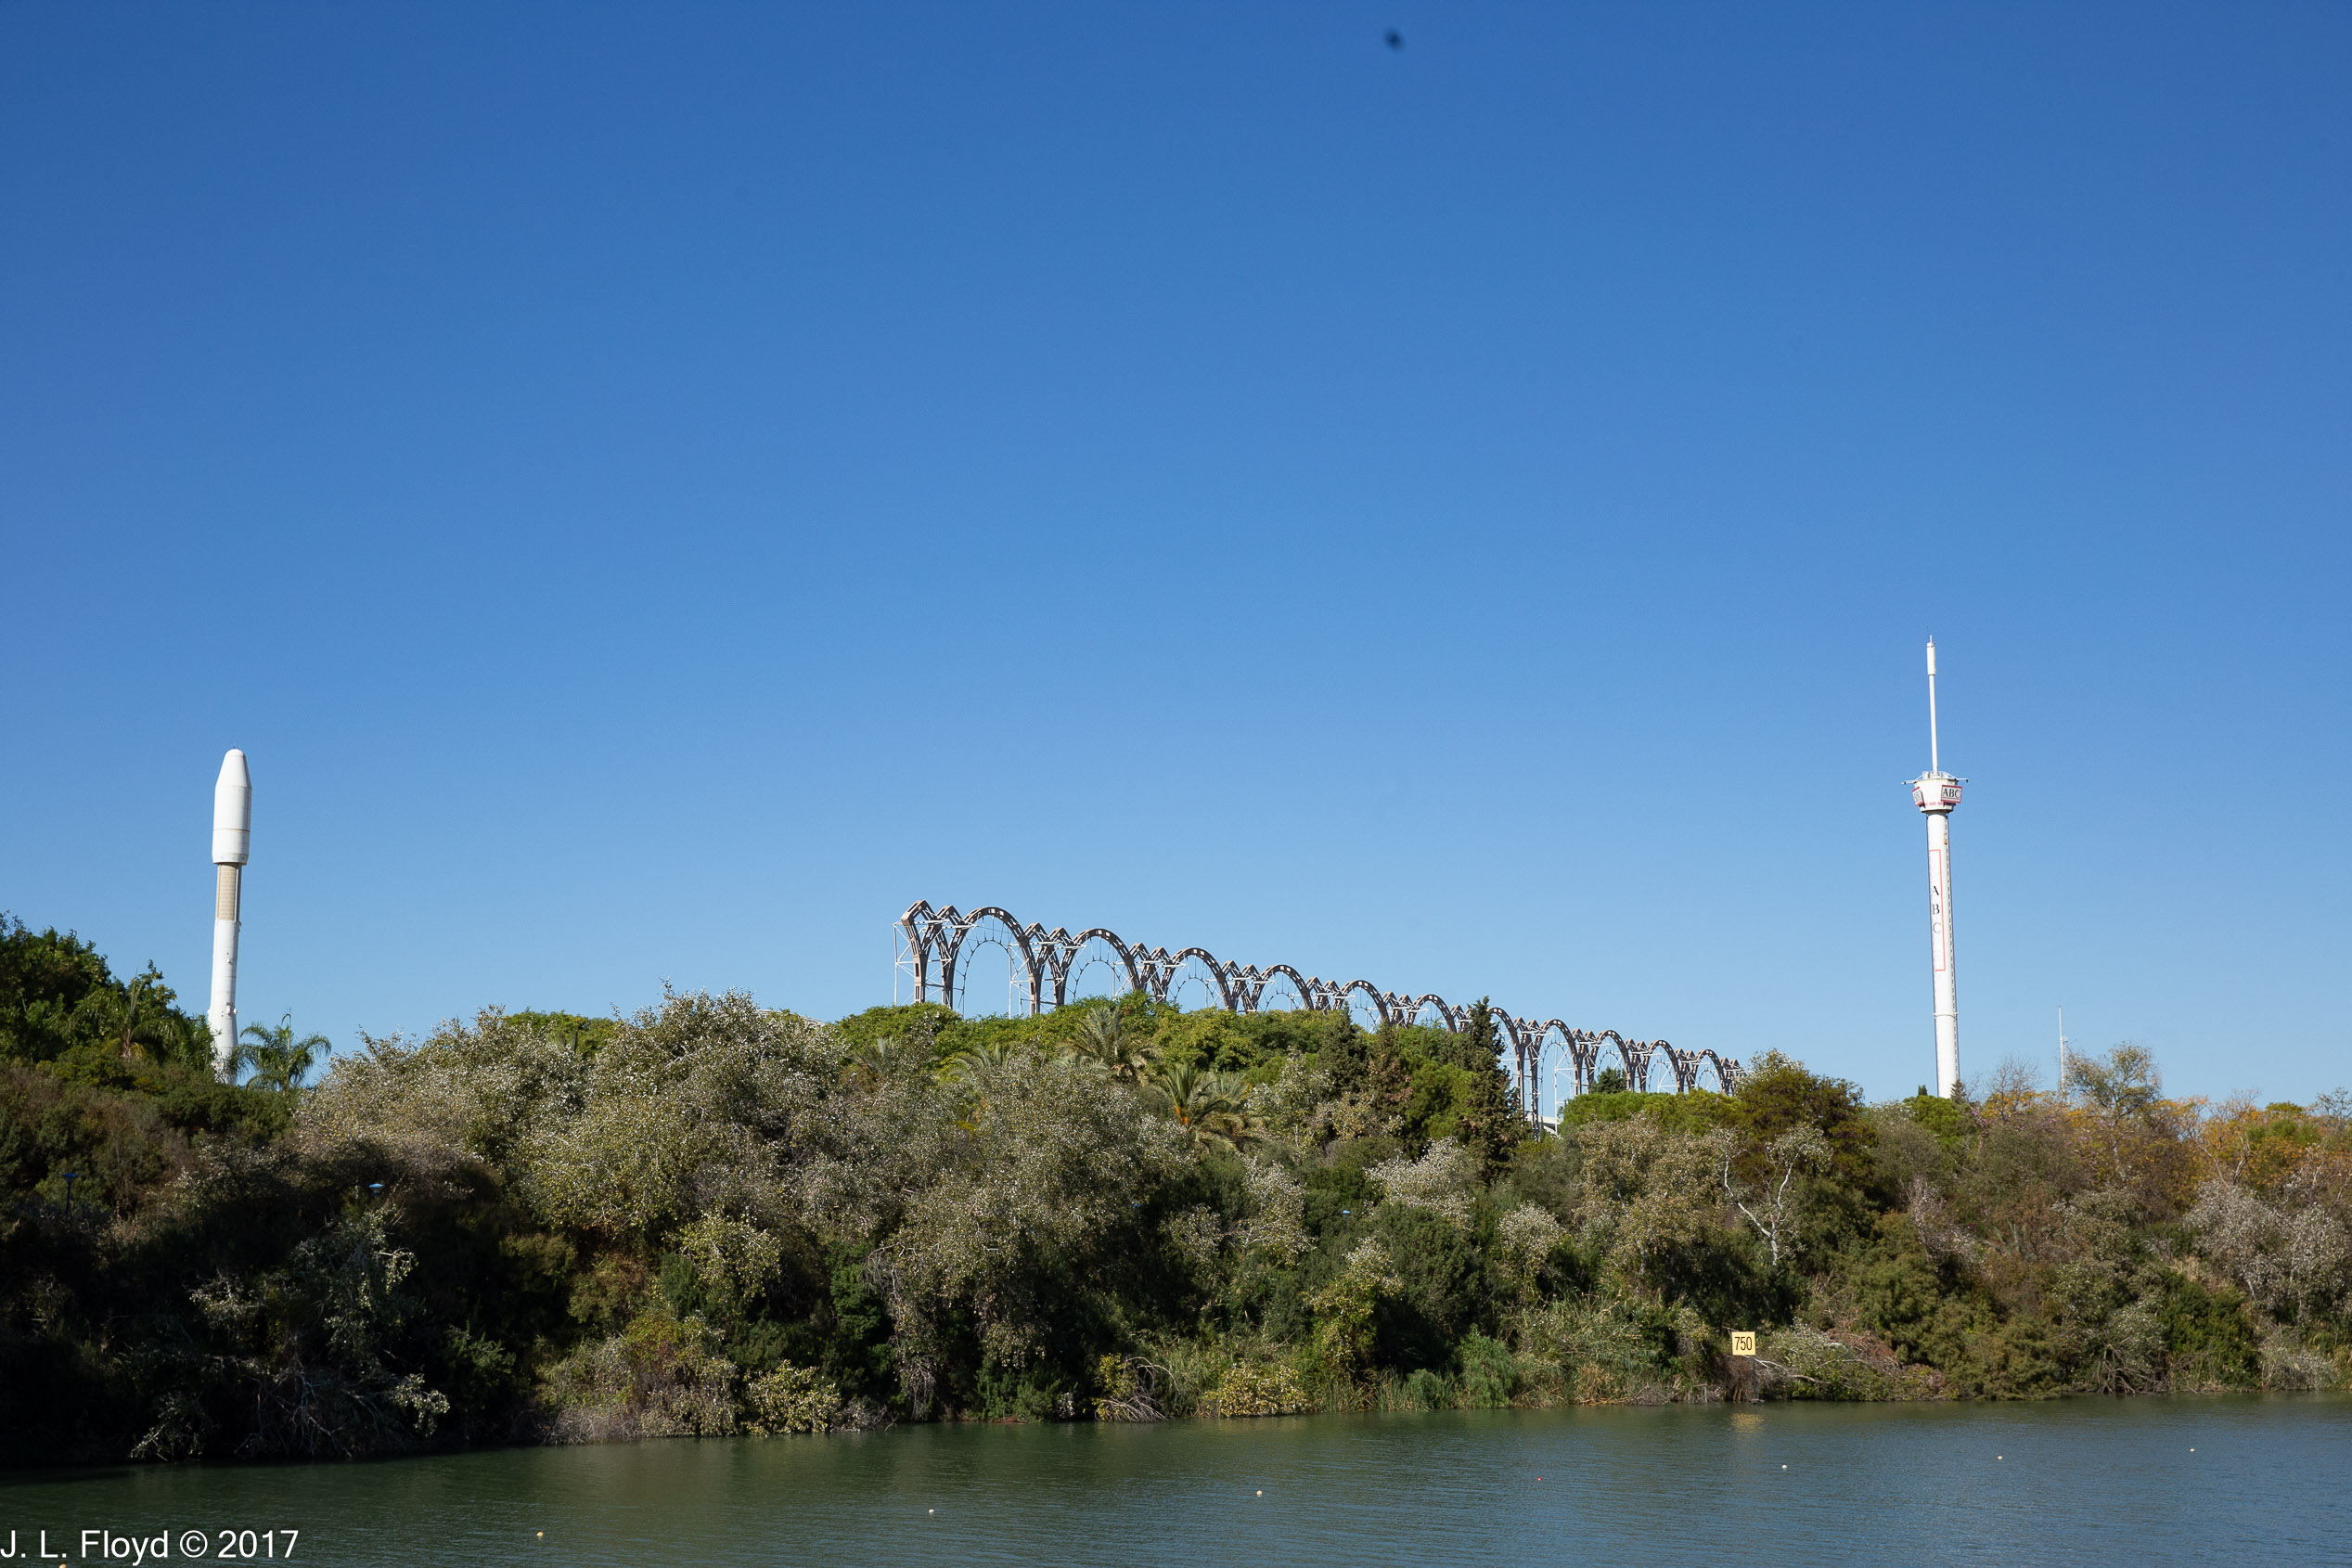

We were startled to see a giant rocket (apparently) standing in the Guadalquivir Garden. It turned out that it was not in the Garden itself but somewhat behind it, and it is a full-size replica of a European Space Agency Ariane IV rocket, brought to Seville from France specially for the 1992 Exposition and placed next to the Pavilion of the Future. The next generation of the Ariane series, the Ariane V, produced the vehicle that launched the James Webb Space Telescope from French Guiana.
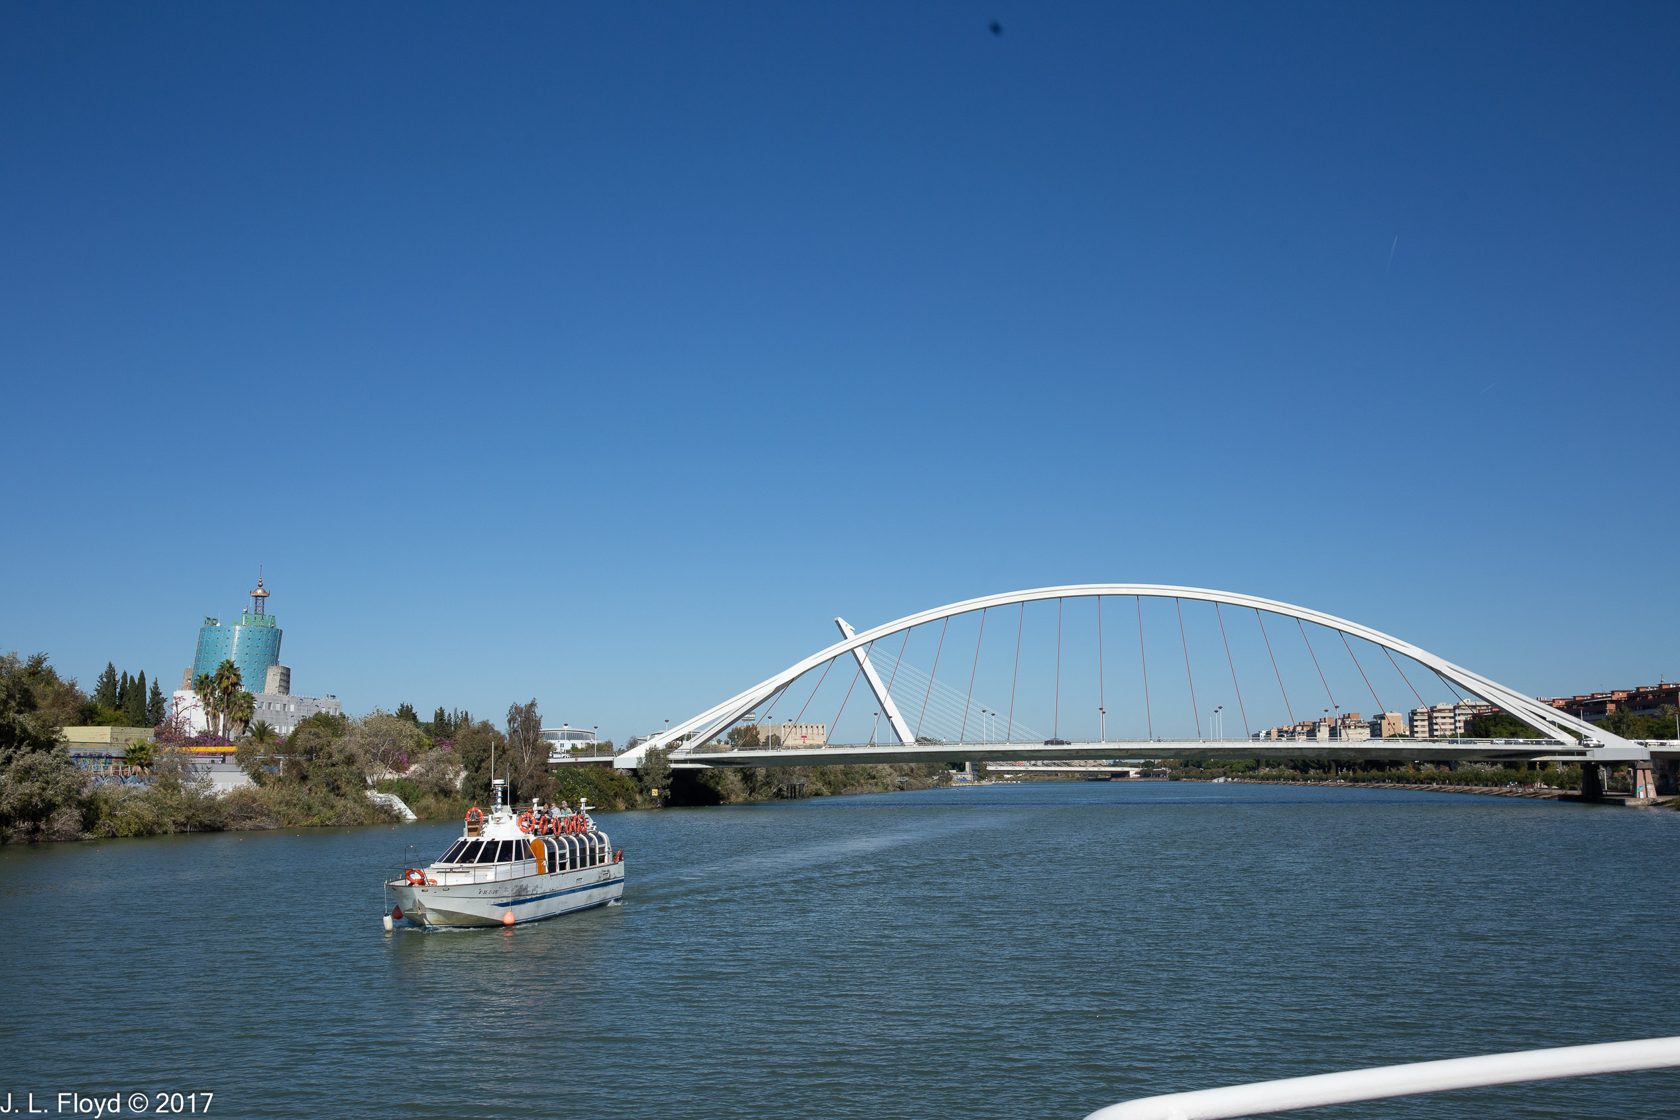
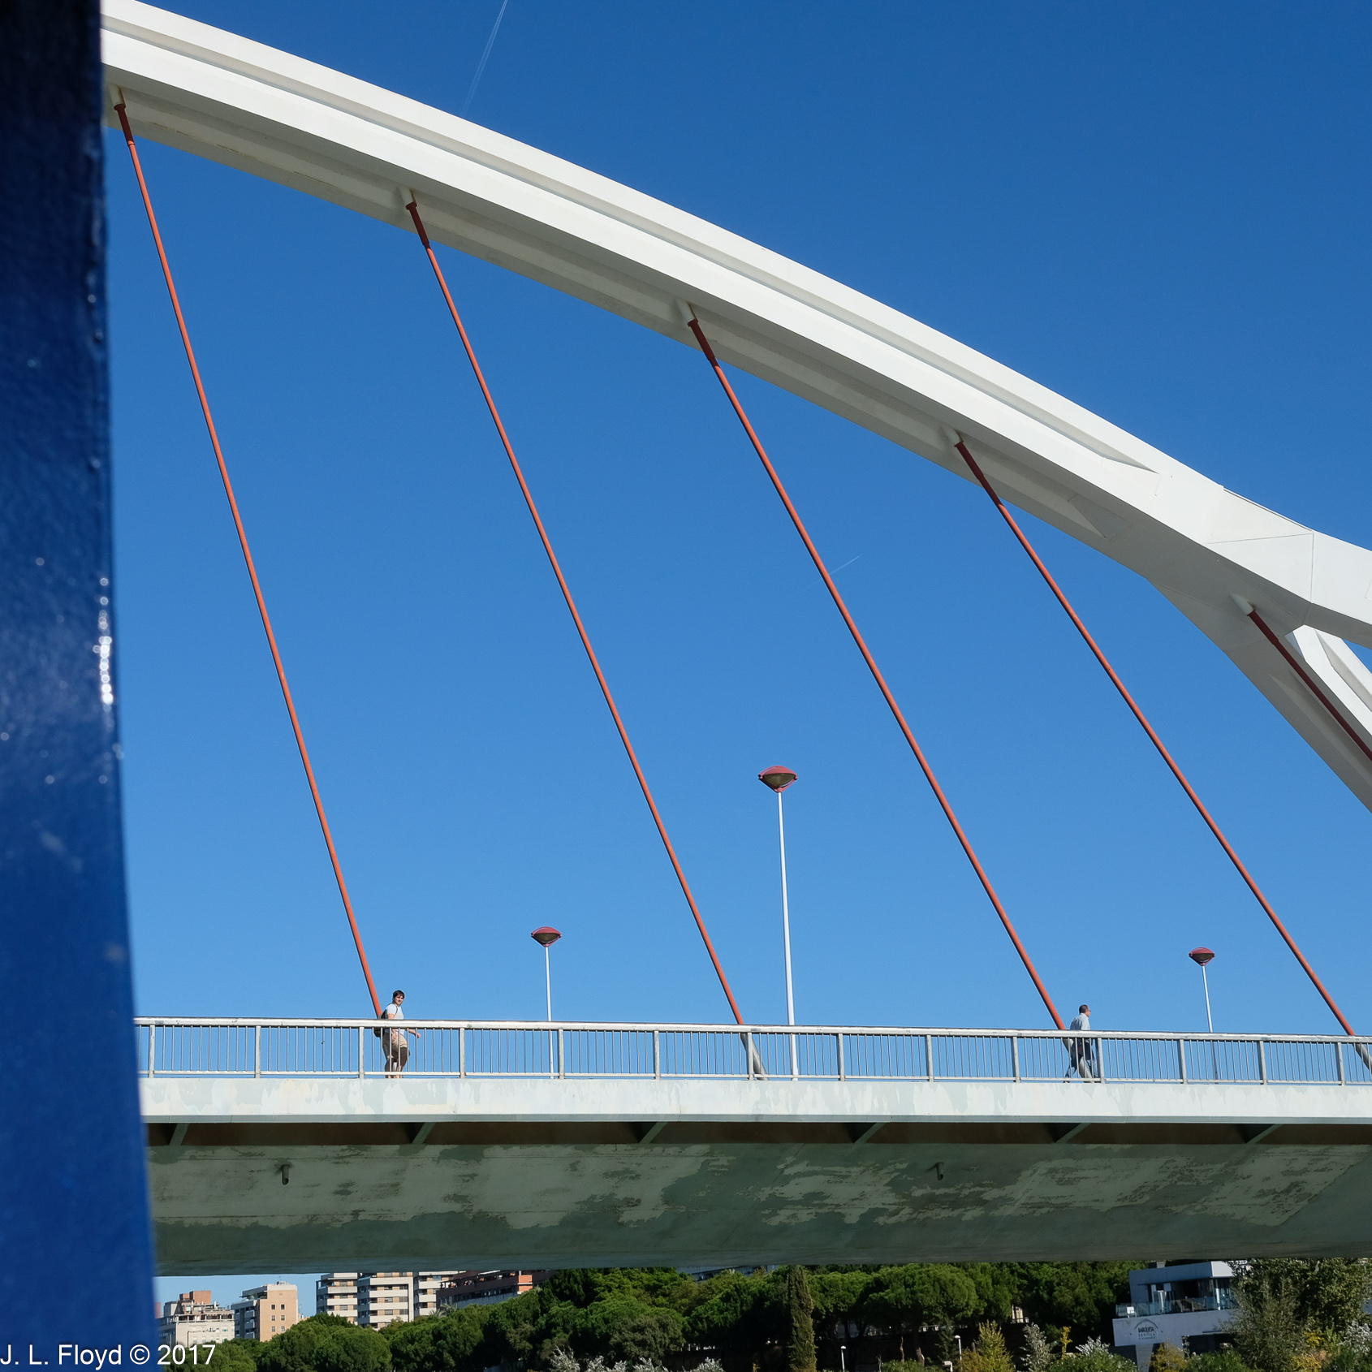
Just beyond the Guadalquivir Gardens, we came to the Puente de la Barqueta (“Bridge of the Barges”), a modern structure built specifically as the main crossing point for vehicular traffic for the 1992 Exposition.

Near the end of the Barqueta bridge on the Cartuja side is Isla Magica, a theme park with a roller coaster and other rides, shows and a lake.

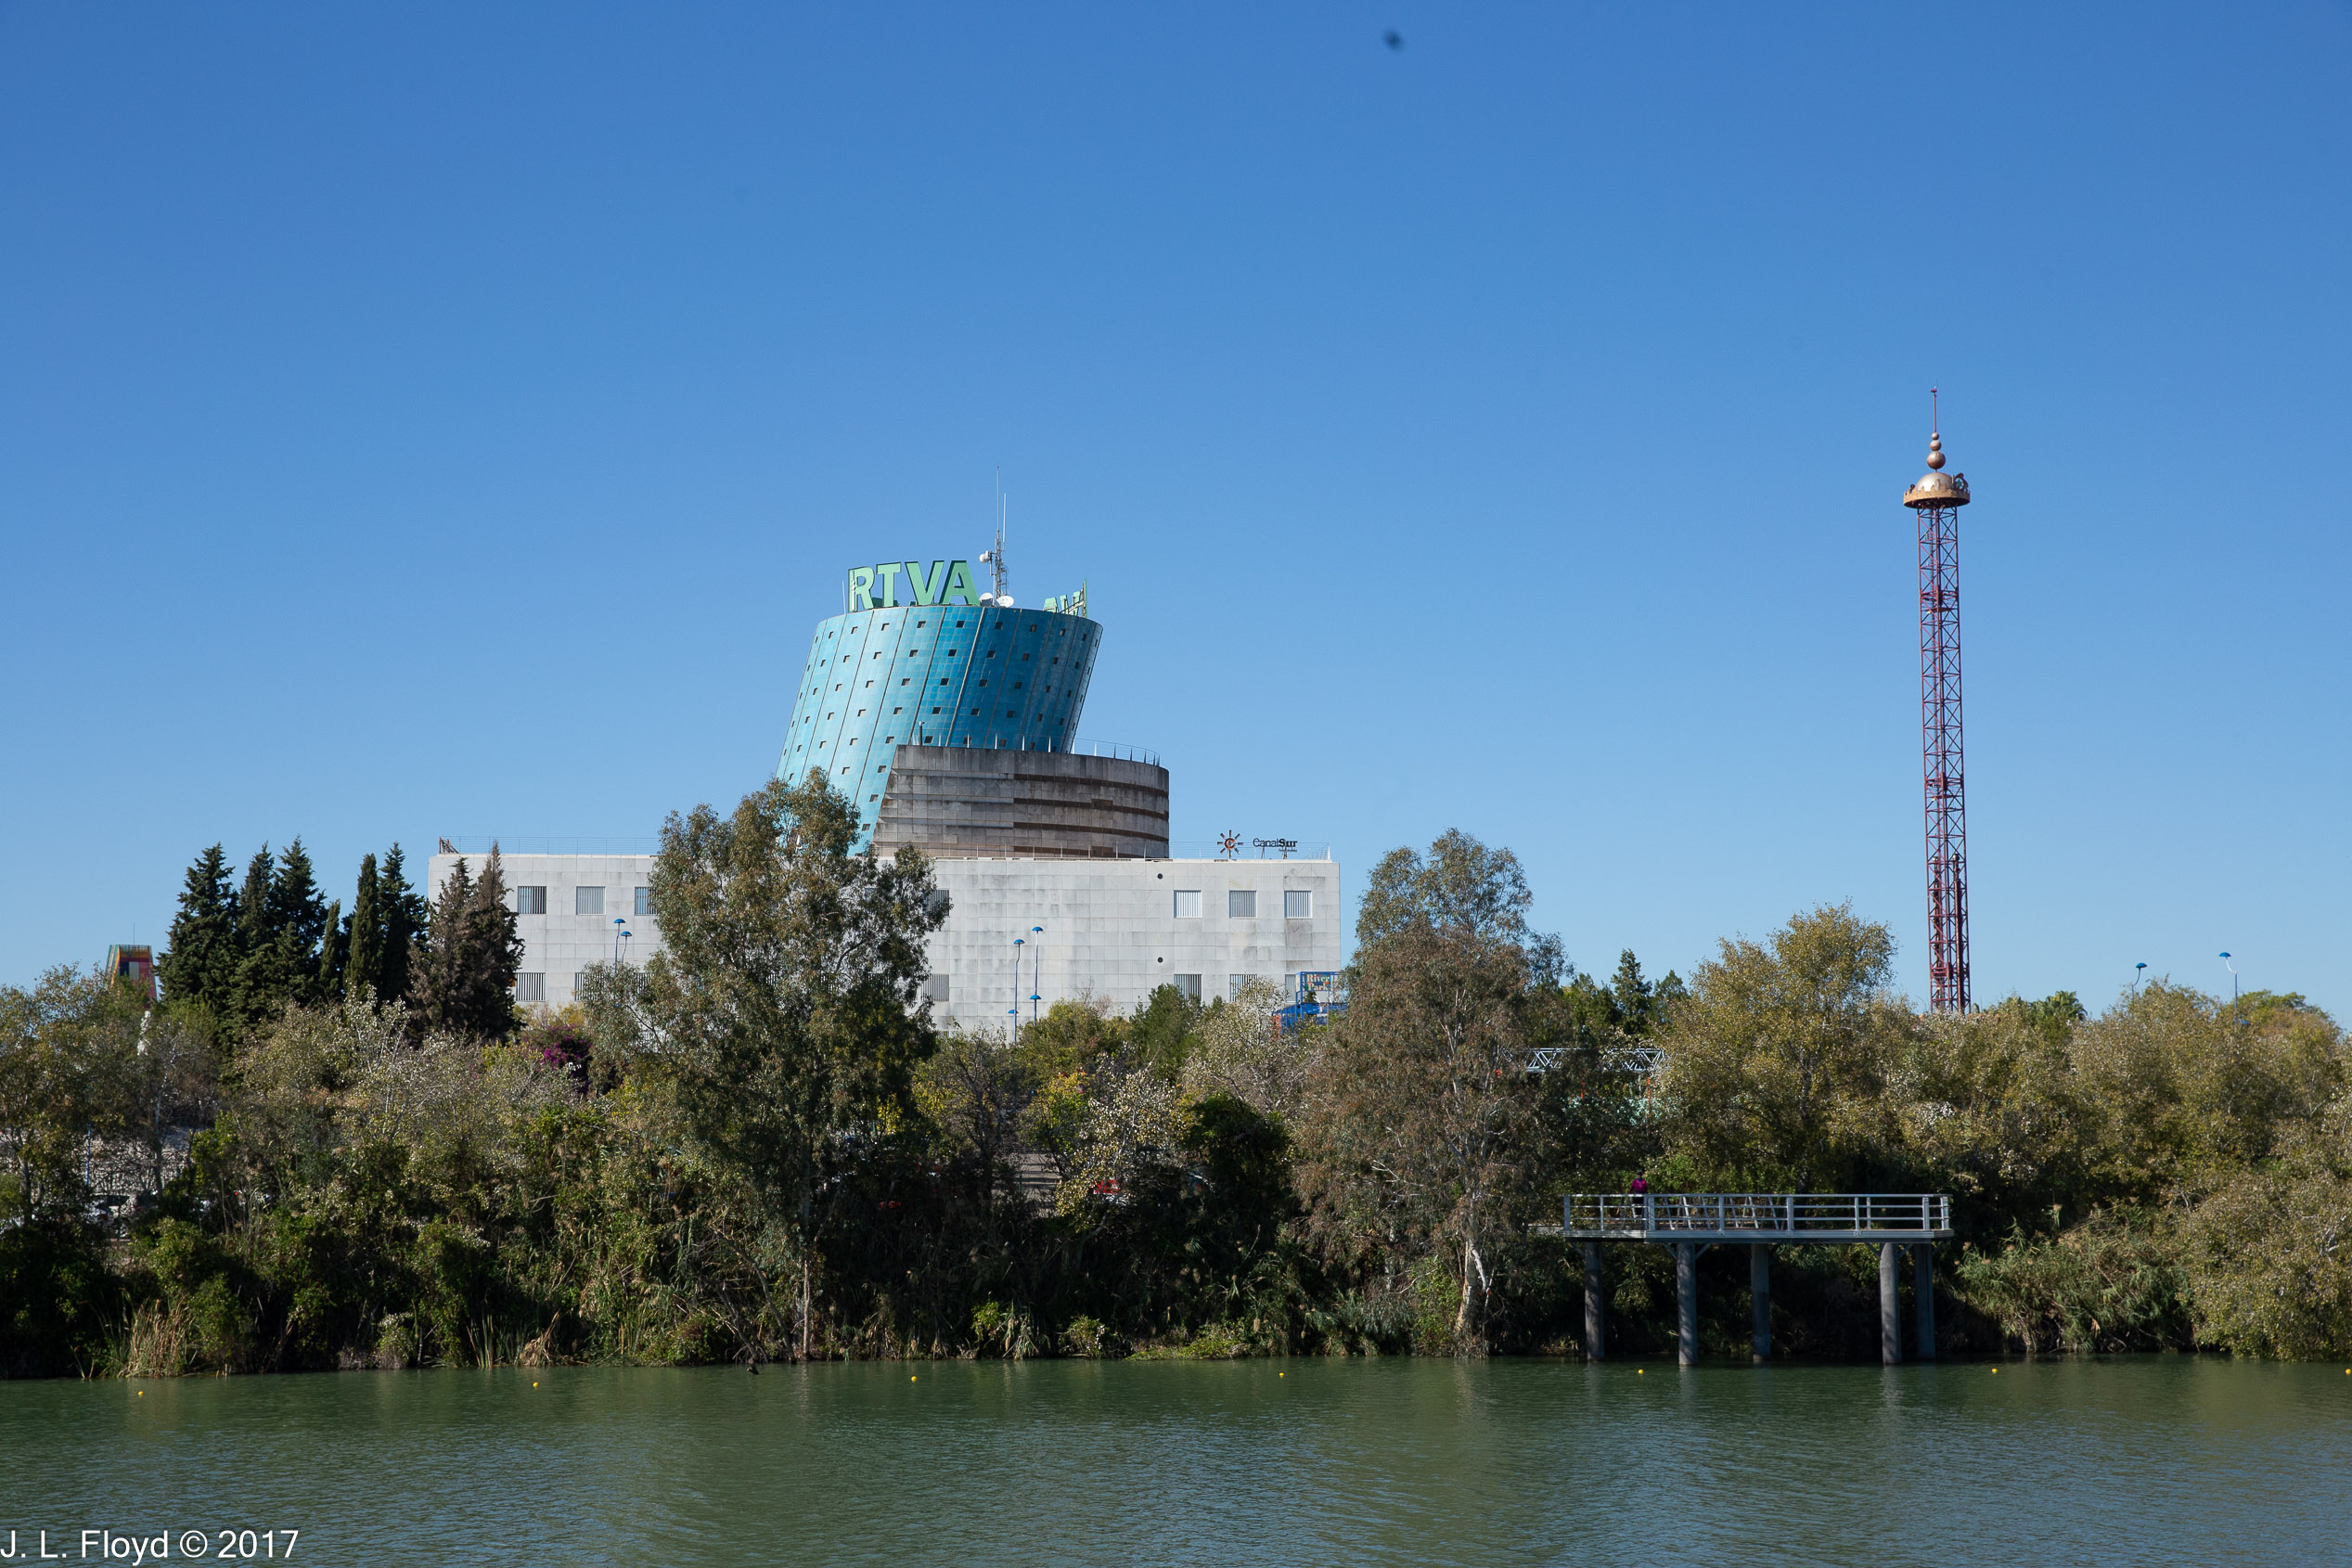
Just north of Isla Magica we saw a large square building with a slanted blue structure on top shaped like a smokestack on an old cruise liner such as the Queen Mary. This curious structure turned out to be the RTVA (Radio y Televisión de Andalucía) building. RTVA is a corporate public agency owned by the government of Andalusia, providing radio and TV broadcasting.

After passing the RTVA building we came to the Alamillo Bridge, which marked the northern end of our cruise. The Alamillo is easily the most unusual and idiosyncratic bridge over the Guadalquivir; in fact it is the most bizarre bridge I have ever seen anywhere. A Wikipedia article characterizes it as a “cantilever-spar cable-stayed bridge with no backstays or anchorage,” but this does not begin to convey the startling weirdness of the bridge; you have to see it.
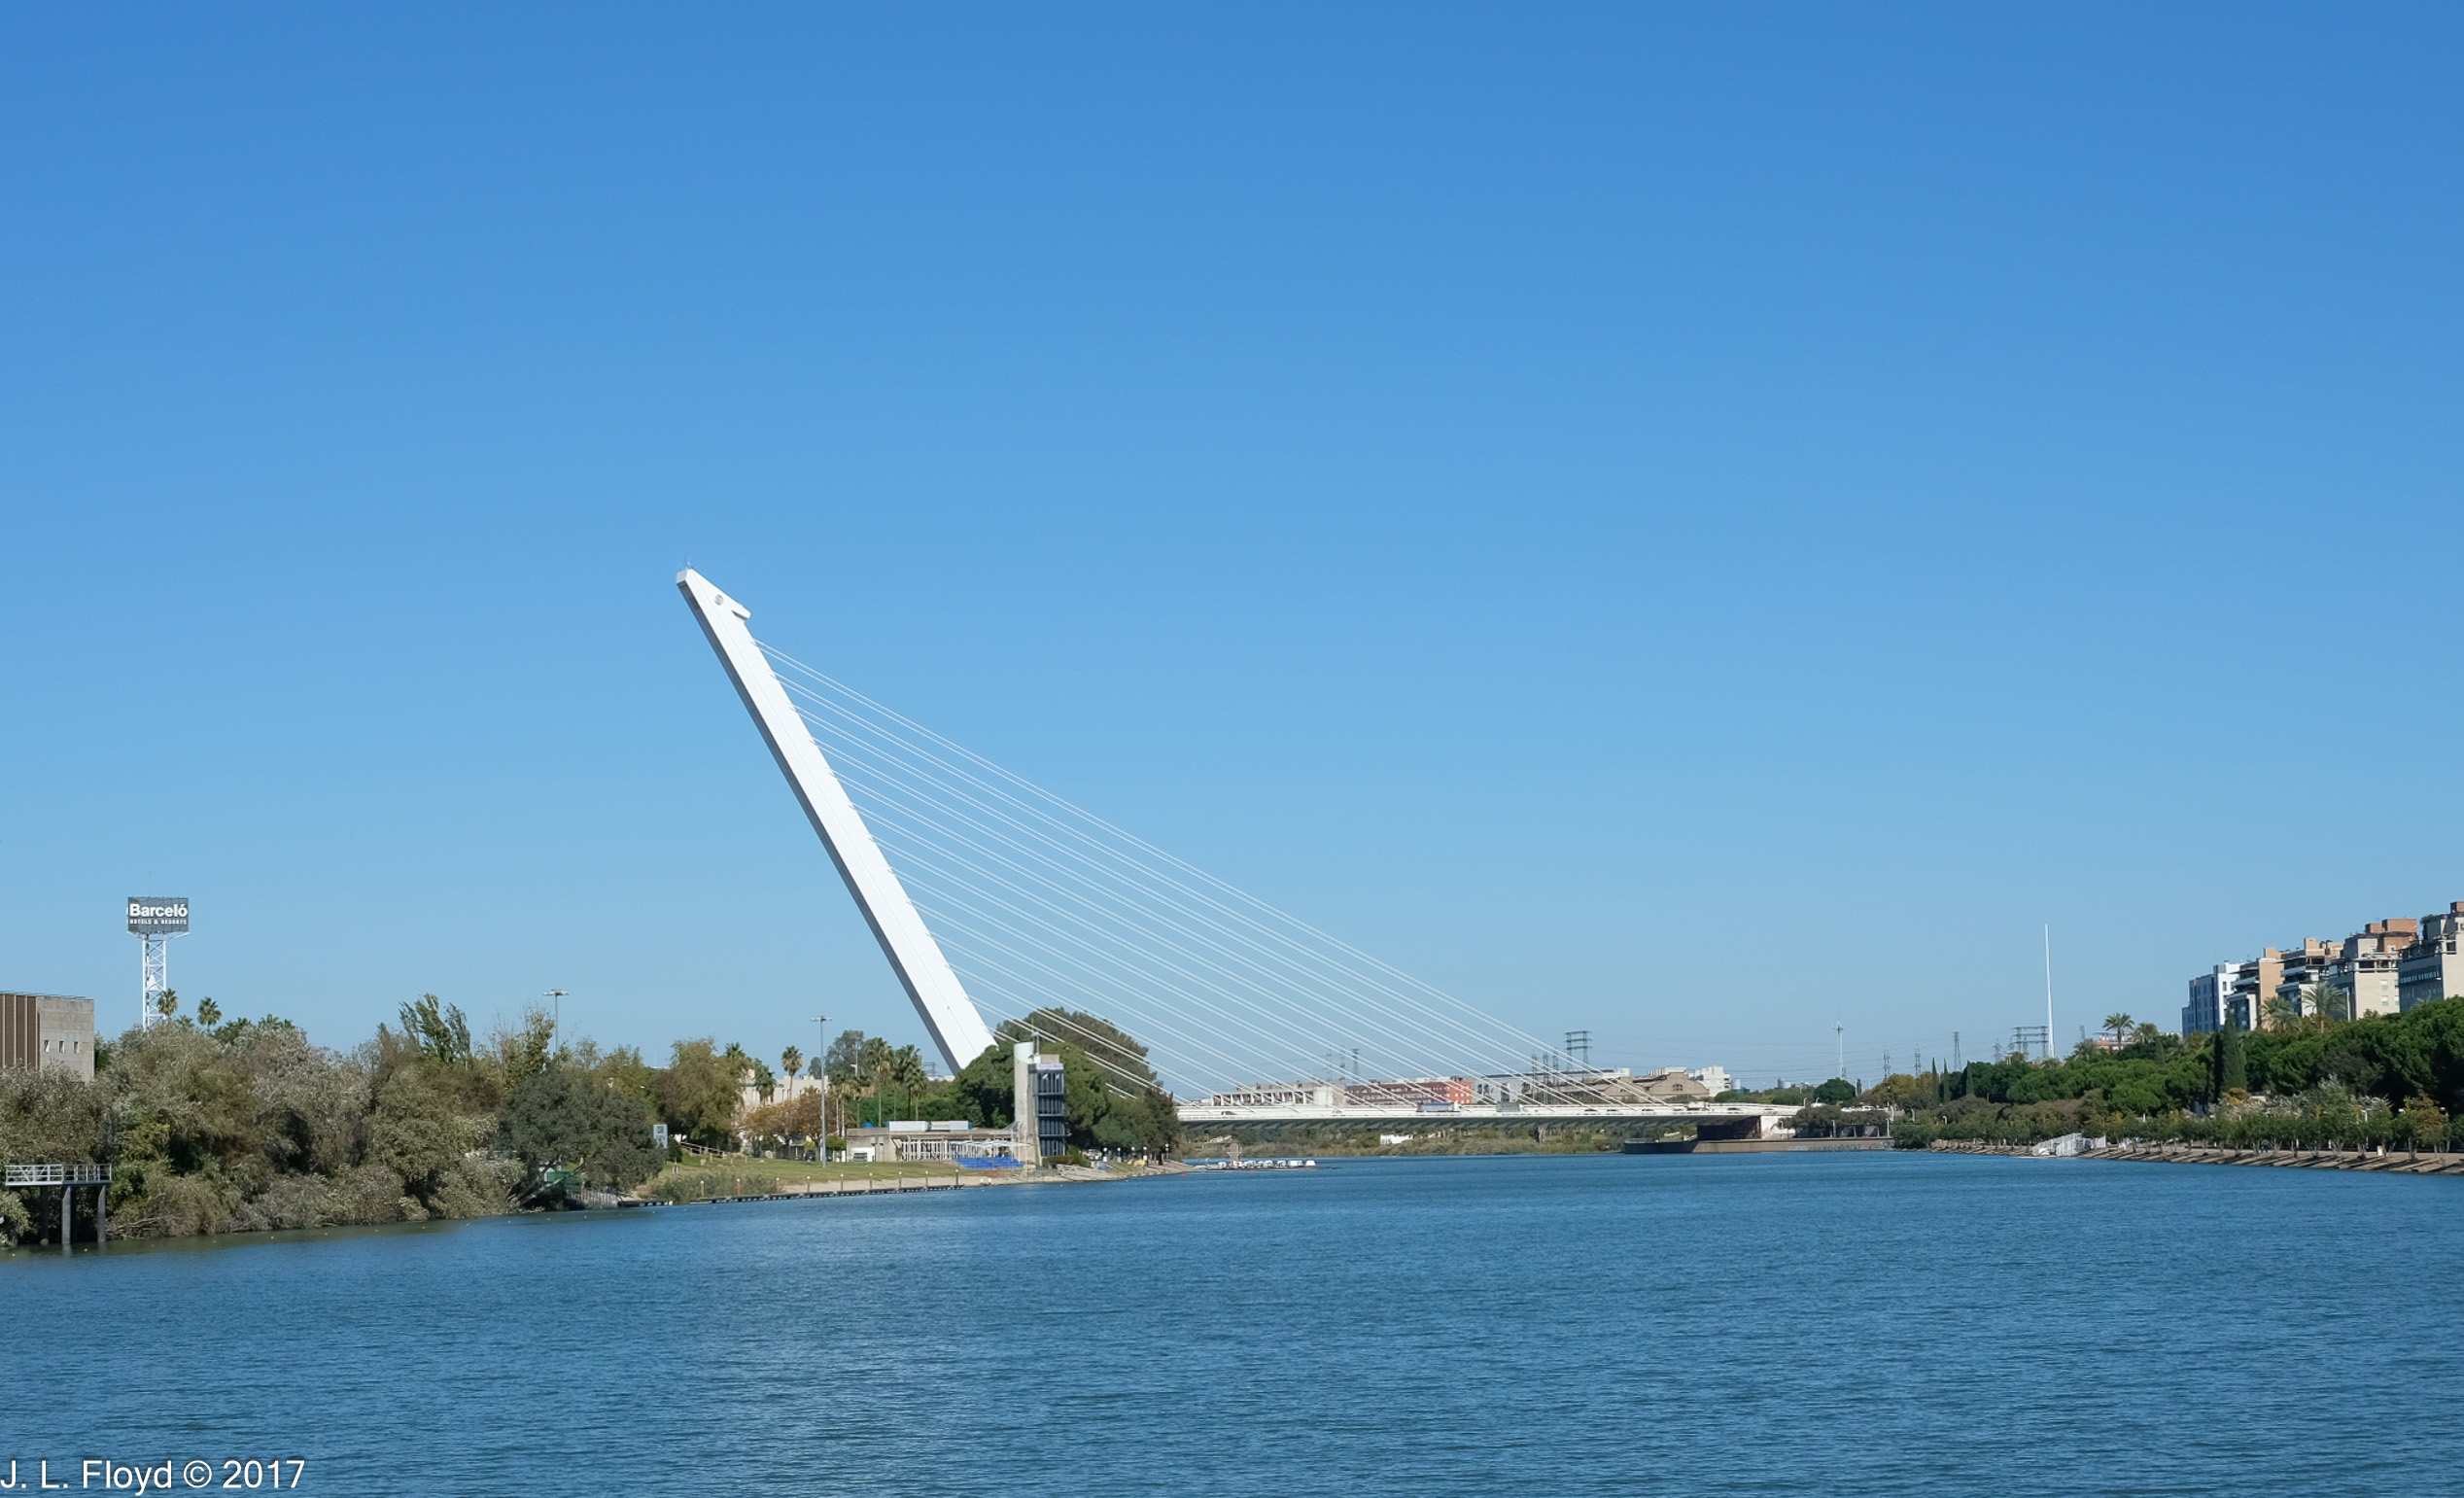

The Alamillo Bridge is not the only one of its kind in the world. It was the brainchild of the illustrious Spanish architect Santiago Calatrava, who has designed similar bridges in Buenos Aires, Dublin, Athens, Jerusalem and, closest to home, the Sundial Bridge over the Sacramento River at Redding, California. Although I’ve been to Redding, I’ve never yet seen the Sundial Bridge, or any of the others.

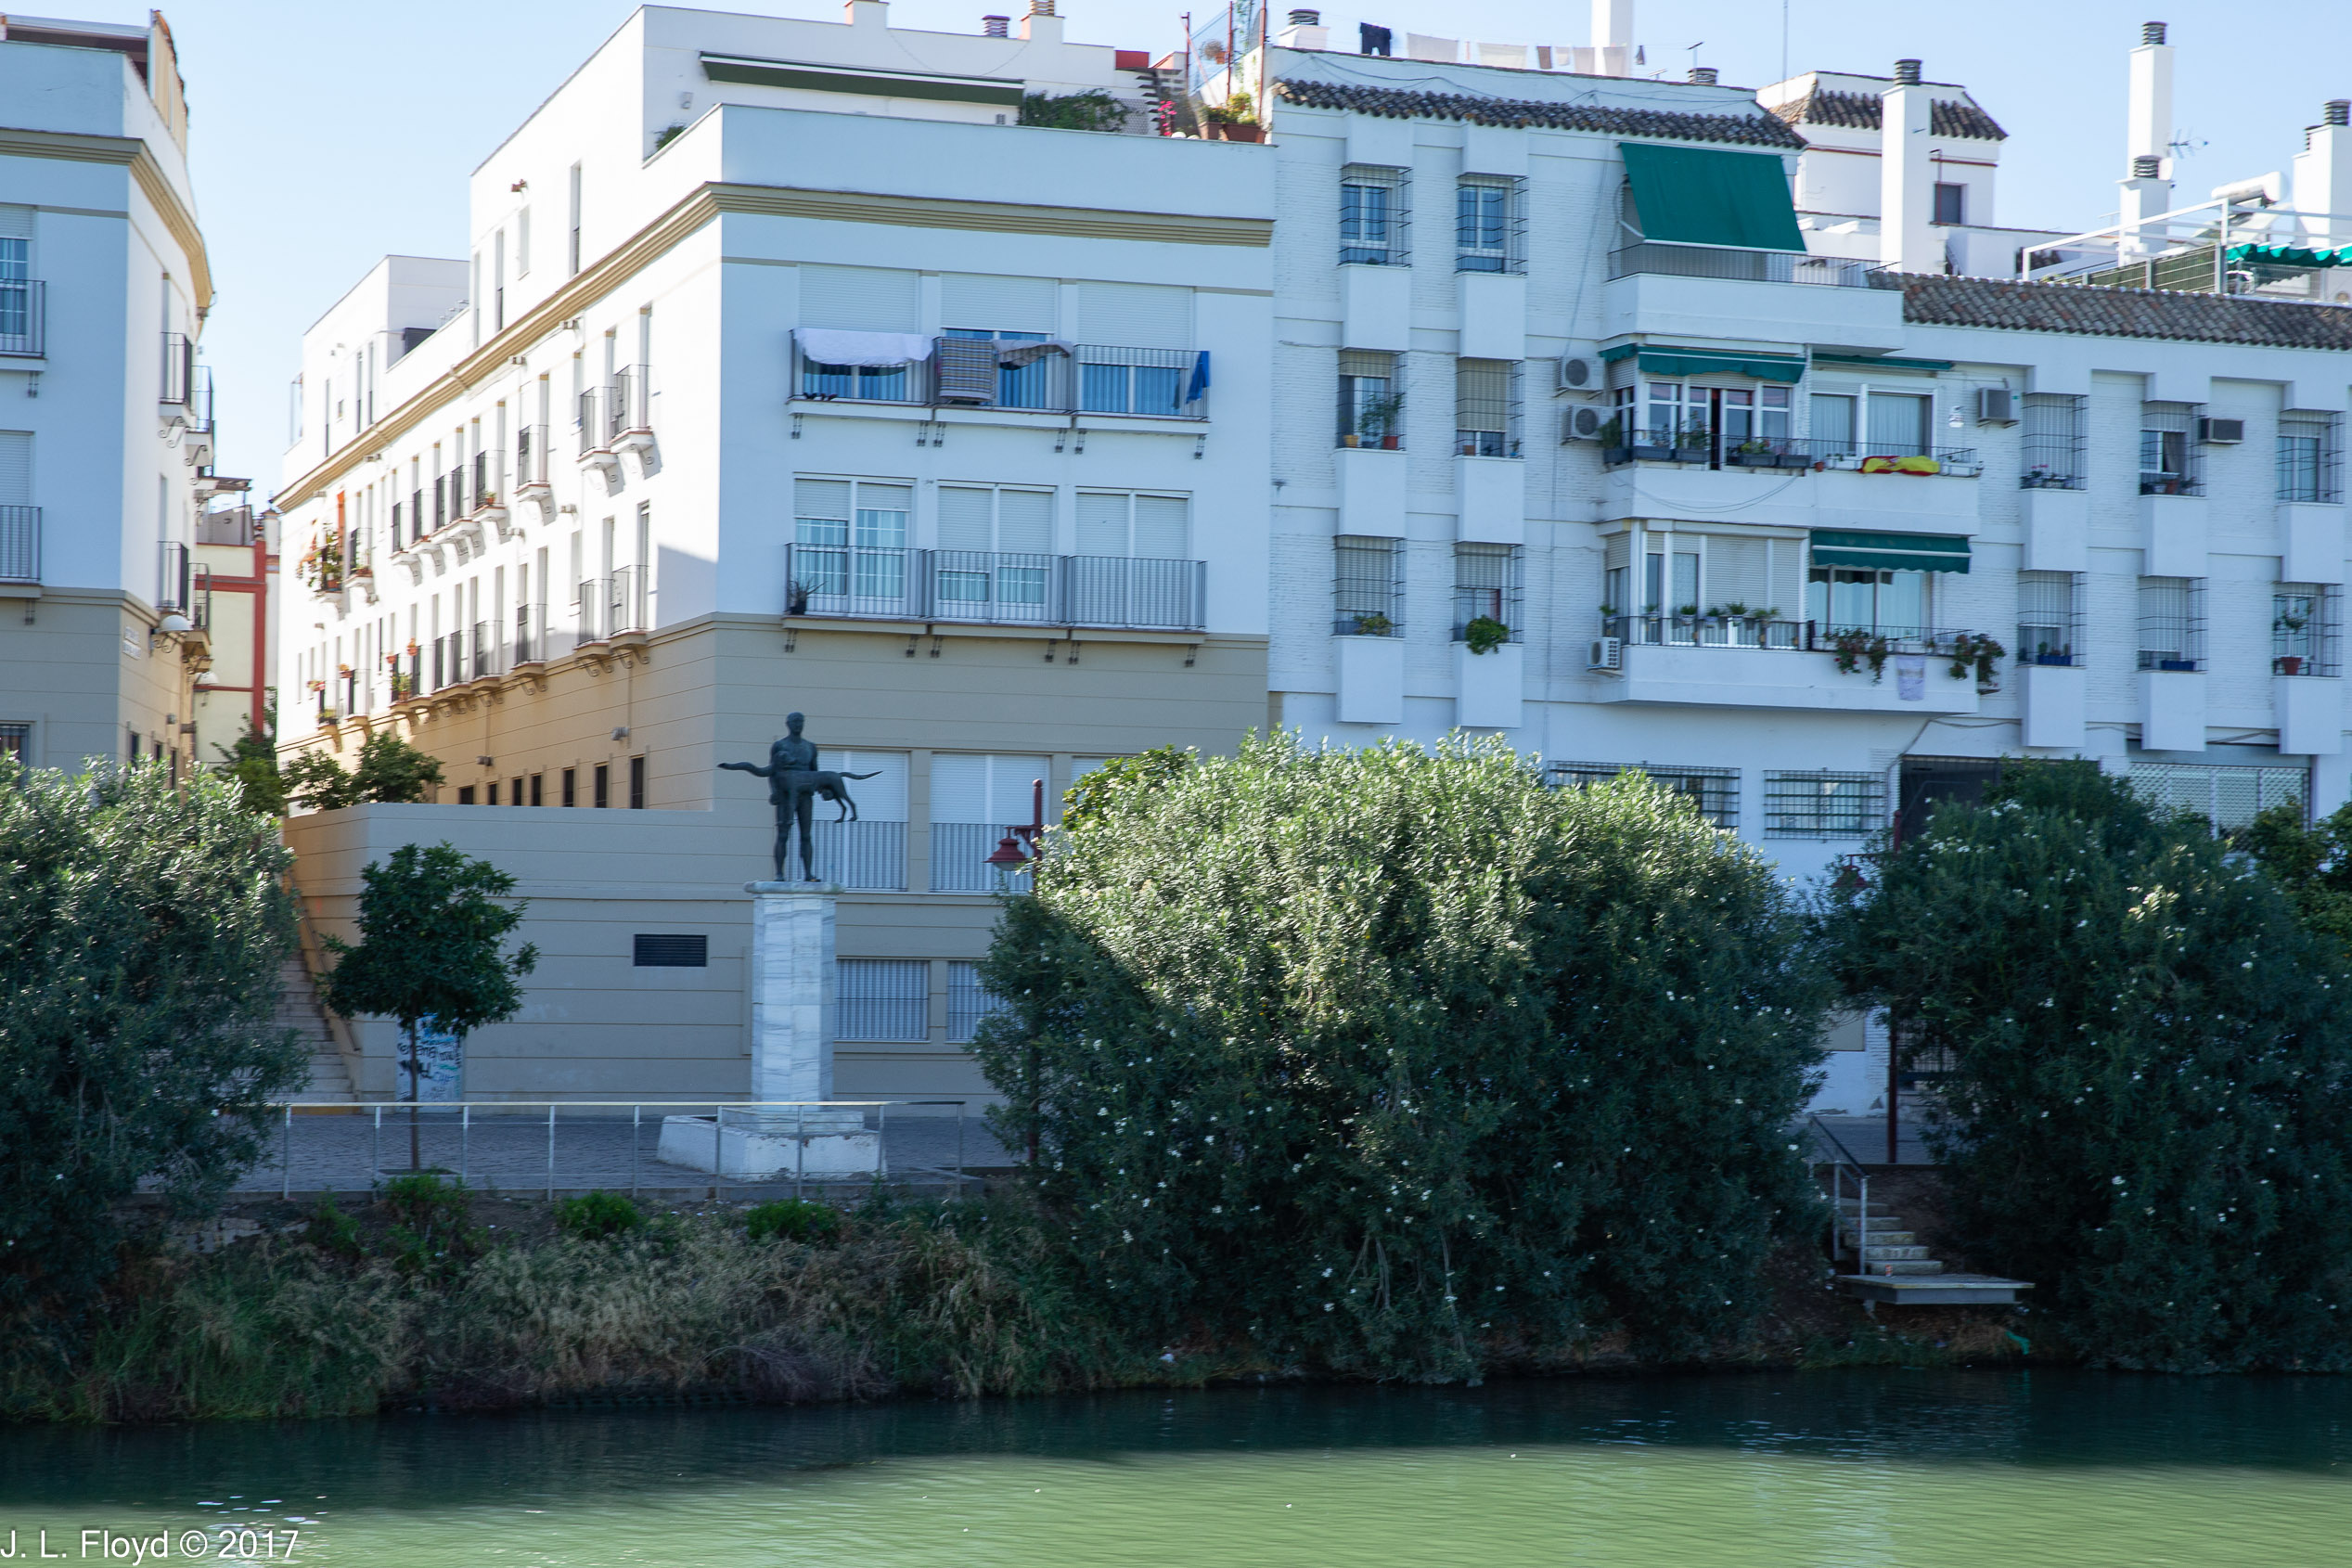
On the way back to the Torre del Oro, we were able to identify a few attractions that we hadn’t noticed previously. One was a monument to the Roman emperor Trajan standing inconspicuously by the waterside in front of an apartment building between some trees. In his time the Roman Empire reached its greatest extent with the conquest of Dacia, which is modern-day Romania. The association of Trajan, a native of Seville, with Dacia inspired a Romanian sculptor, Vasile Corduz, to create a sculpture of the emperor holding the Capitoline Wolf in his arms. The Romanian government then presented the statue to the city of Seville for the 1992 Exposition.
As we passed back under the Isabel II Bridge, we caught sight of the Castillo de San Jorge on the west bank. This is what remains of a fort built in medieval times that eventually became the Seville headquarters of the Spanish Inquisition. It was partially demolished in the 19th century and the Mercado de Triana, a grocery market, was built on the site. Today the market is still in operation, but the remains of the Castillo have been made into a museum devoted to the history of Seville, the Spanish Inquisition and religious repression in general.


If there had been an opportunity, I would have unfailingly visited the museum, but there was time that afternoon to visit only one more attraction, and that had to be the fabled palace of the Alcázar.
Categories
Spain, Portugal and Morocco, November 2017

Seville, November 7, 2017: The Cathedral

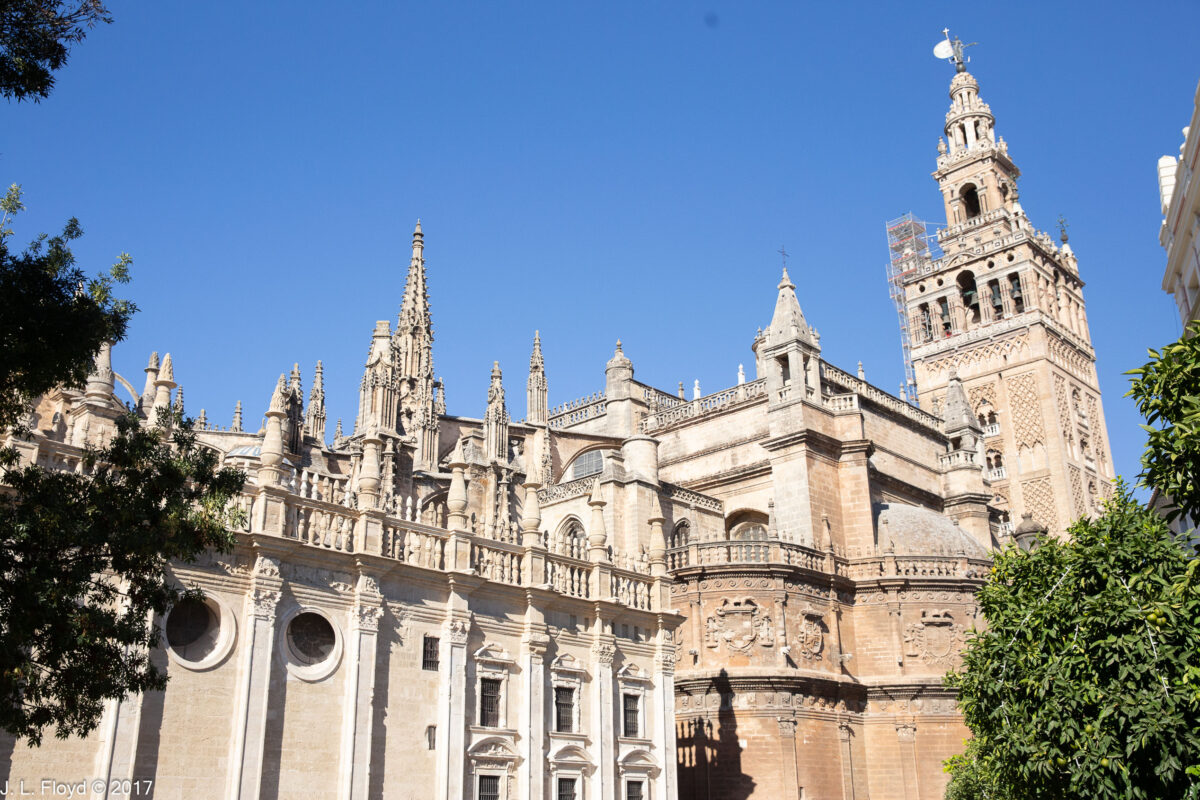
Seville Cathedral is the fourth largest church in the world, after St. Peter’s Basilica in Rome, the Cathedral Basilica of Our Lady Aparecida in Brazil, and the Duomo in Milan. It is the third largest cathedral – St. Peter’s is not a cathedral, merely a basilica, because the seat of the Pope as the Bishop of Rome is St. John Lateran. Seville Cathedral is the world’s largest Gothic church – the larger churches are not Gothic in style.

When Ferdinand III took Seville in 1248, he converted what had been the city’s Grand Mosque into a cathedral. The mosque had been completed only fifty years earlier. Its minaret became the cathedral’s bell tower, known as the Giralda.

In 1401 the city fathers of Seville decided to build a grandiose new Gothic cathedral on the site of the former mosque; construction began in 1434 and, when it was completed in 1506, the new cathedral was the largest church in the world, eclipsing Hagia Sophia in Constantinople, which had held that honor for nearly a millenium.

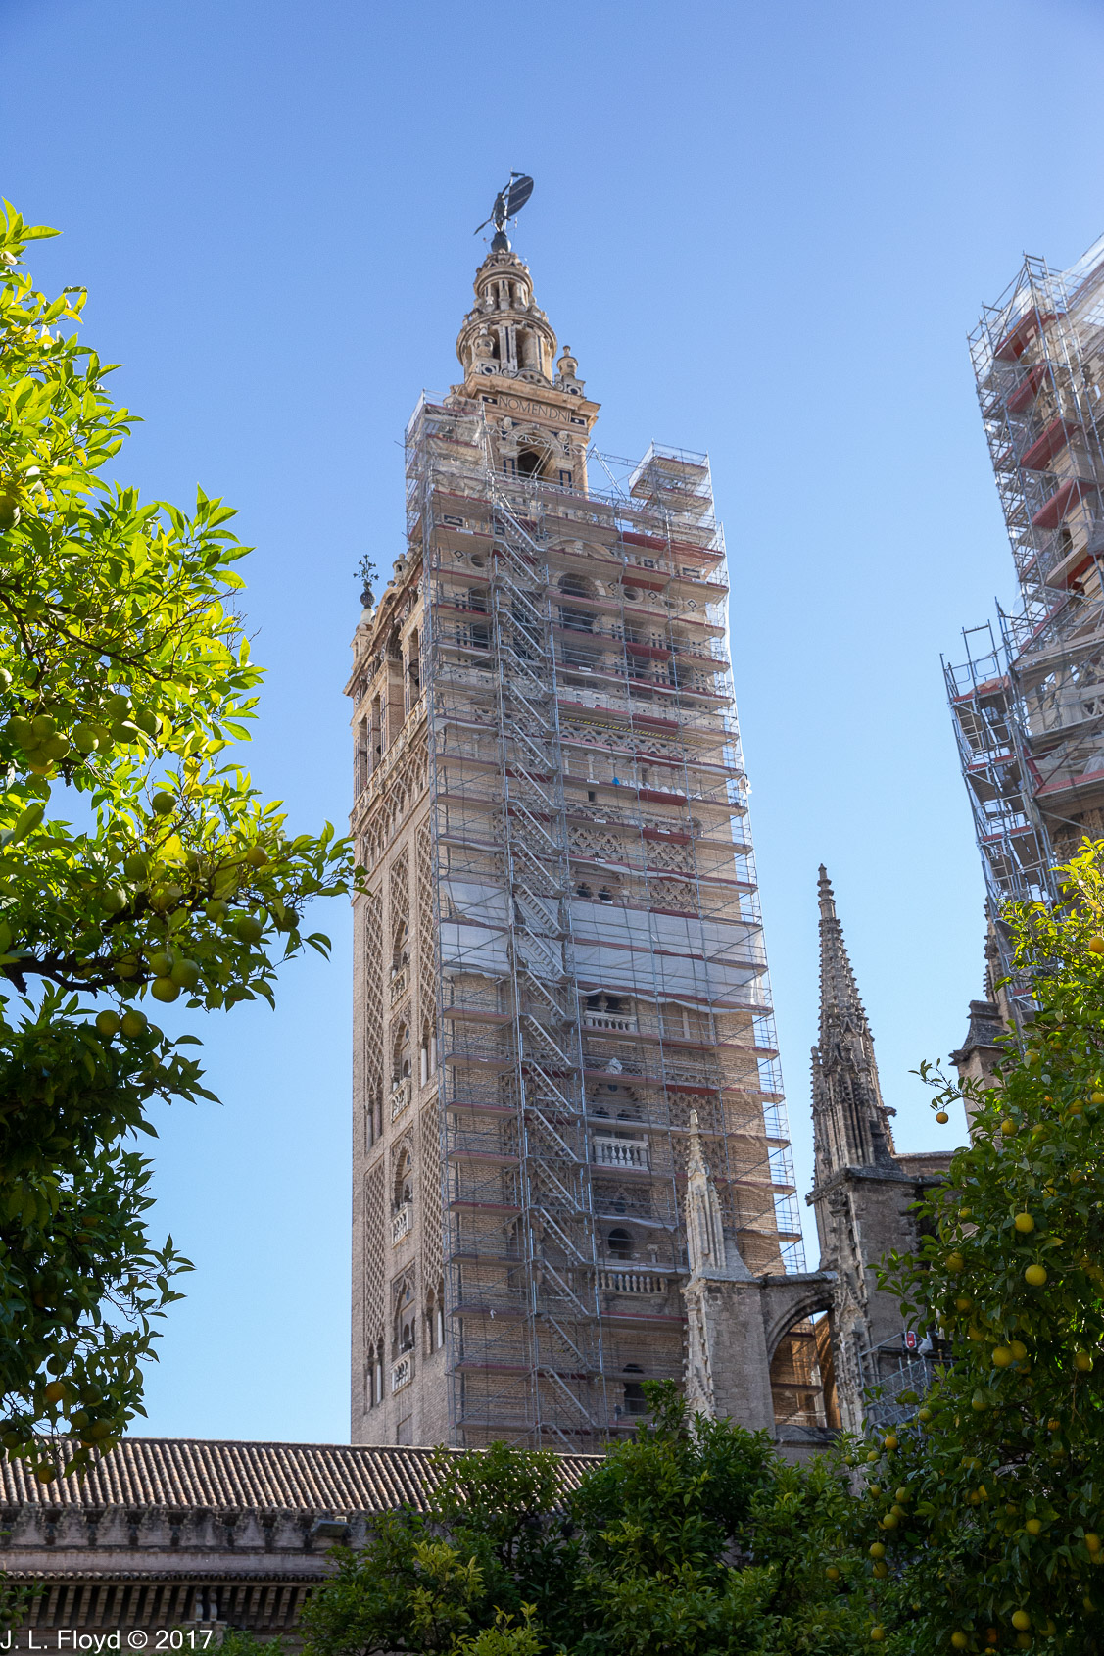
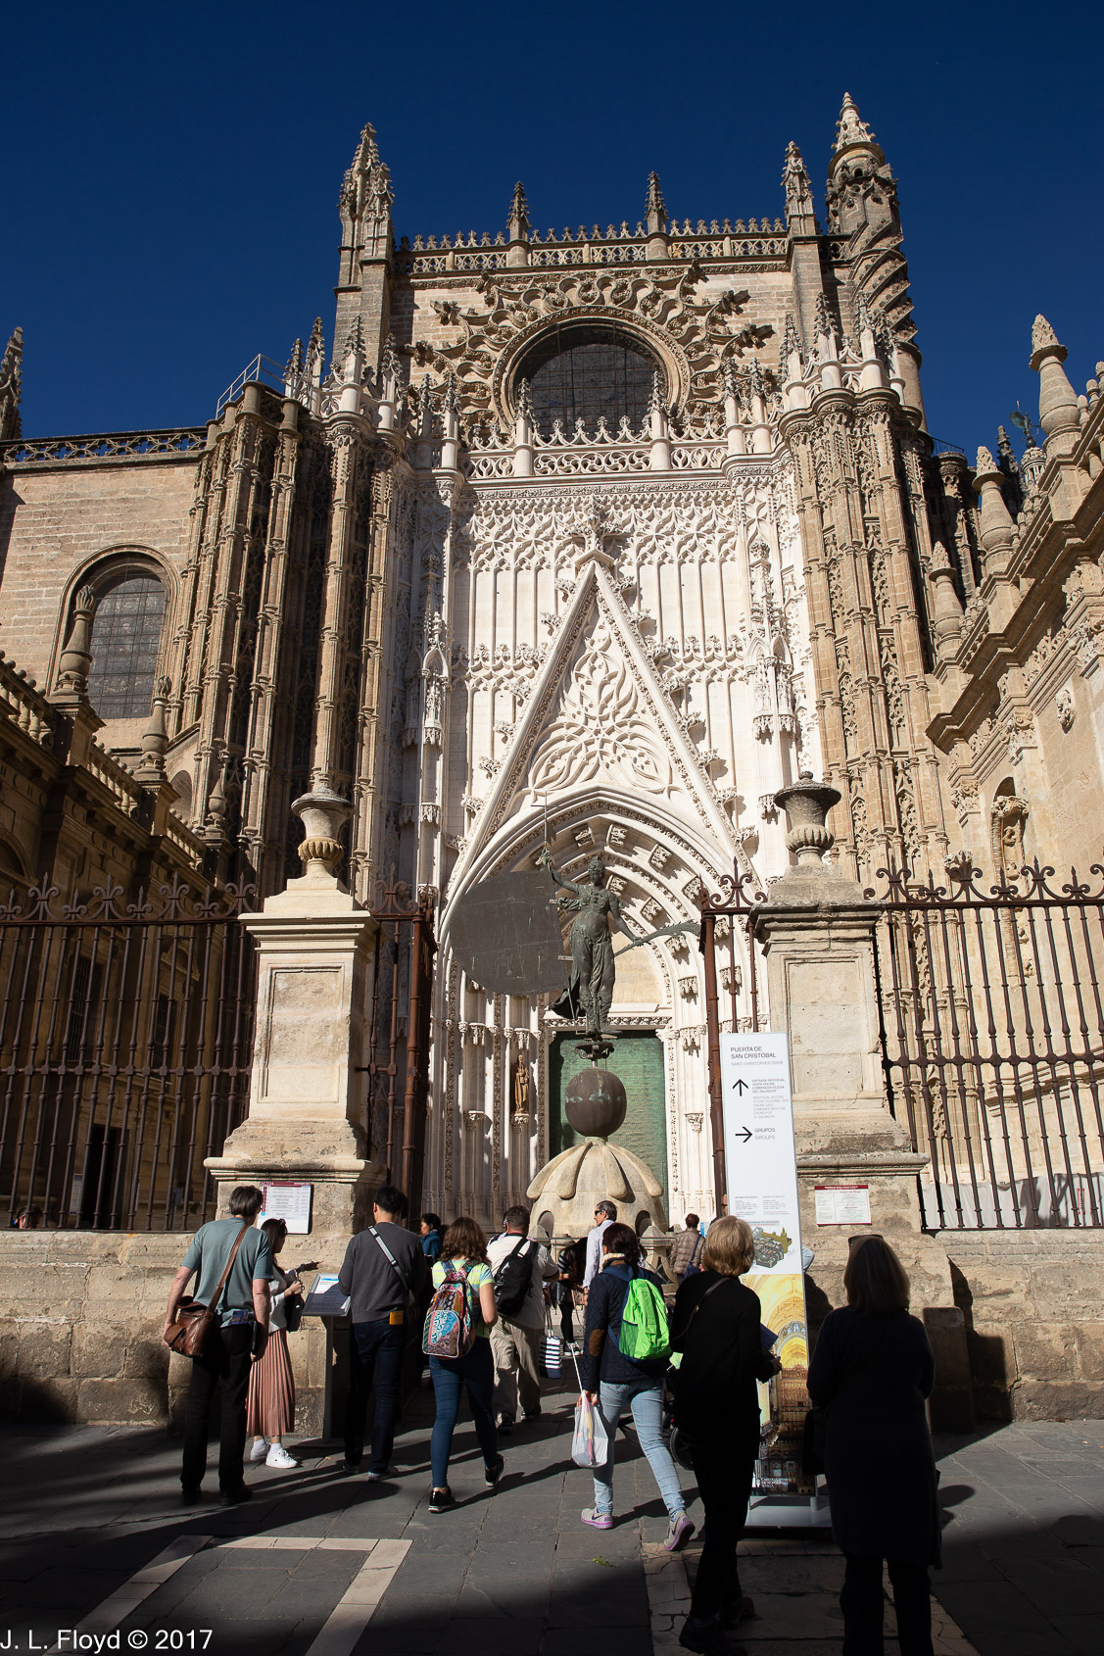
The Giralda was left intact when the cathedral was built, but the builders topped it with a belfry, and, in 1568, erected a sculpture of a pregnant woman bearing arms and a cross atop the belfry. The sculpture’s official title is the Triumph of the Victorious Faith, but it is popularly known as El Giraldillo. It is 3.47 meters tall and is cleverly designed to function as a weather vane. A replica of the Giraldillo stands on the south side of the cathedral in front of the Door of St. Christopher. On the day of our visit, the Giraldo was undergoing maintenance and was partly covered with scaffolding.

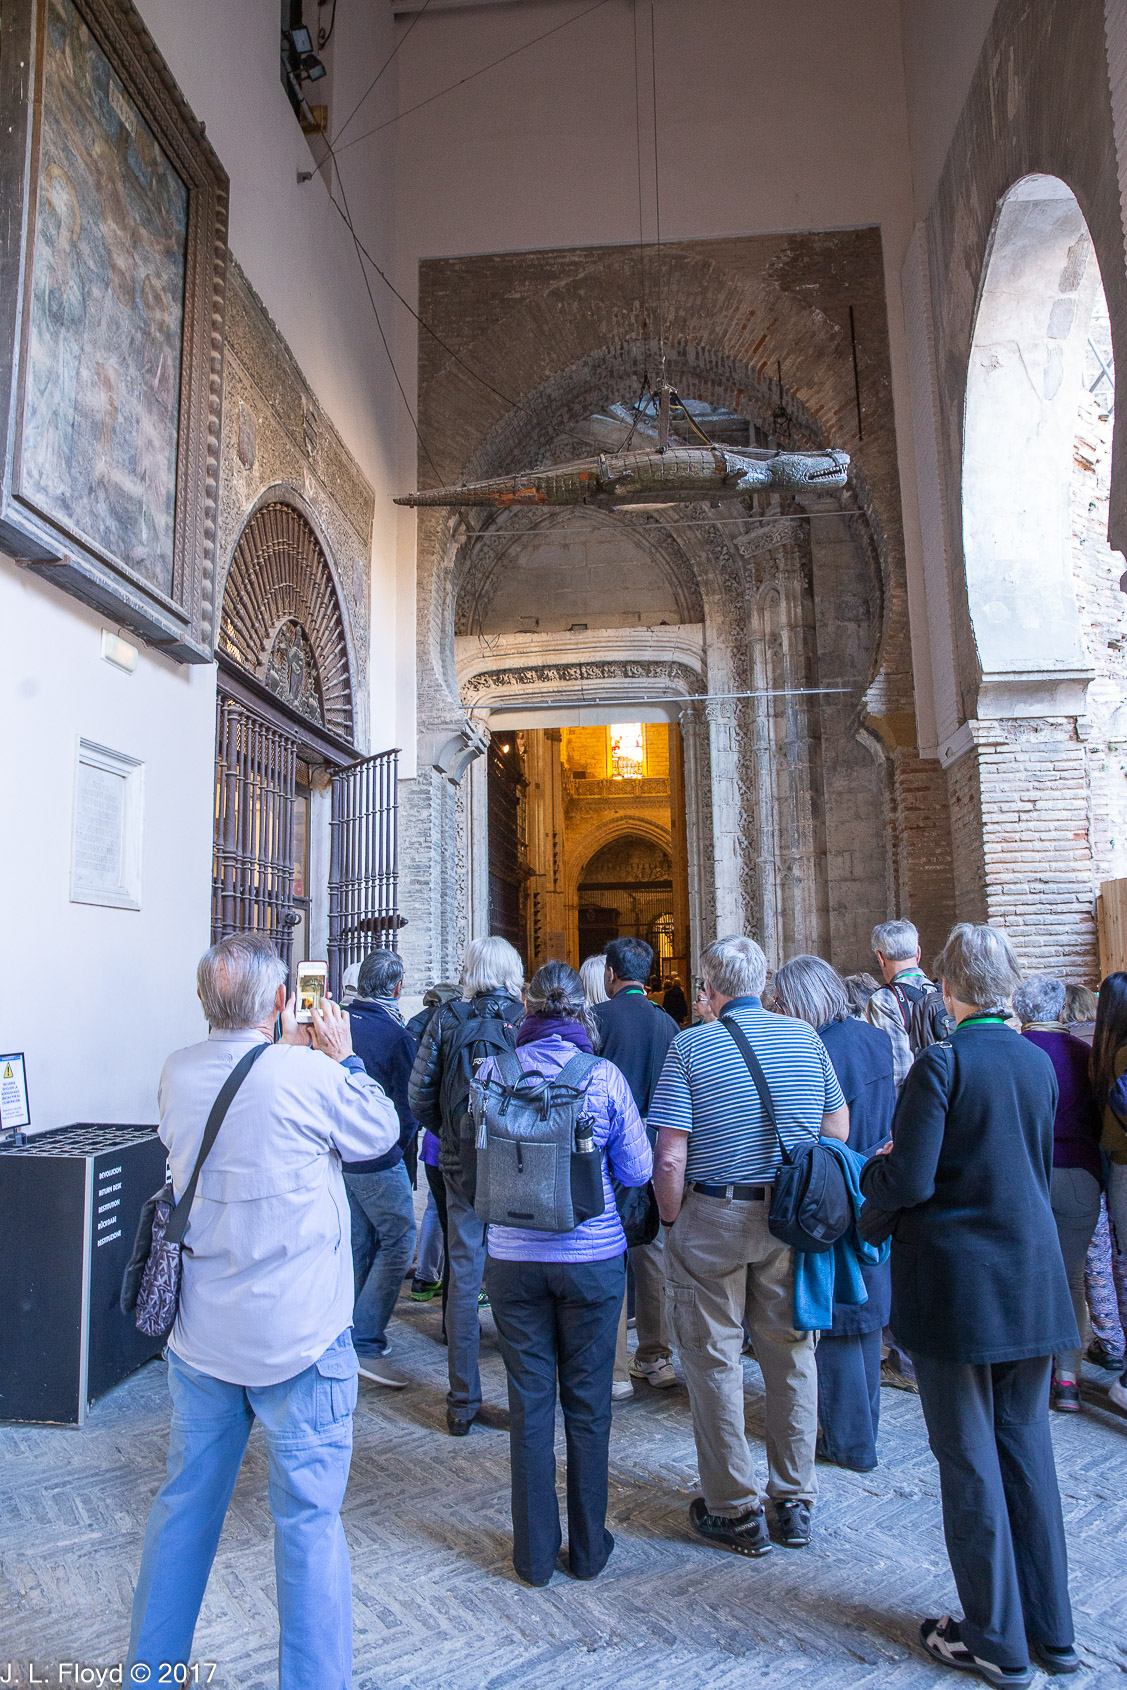
We entered the Cathedral via the Puerta del Lagarto, the Door of the Lizard. It is so named because there is a reptile, actually a stuffed crocodile, hanging from the ceiling in front of it. The crocodile was a present from the Sultan of Egypt to King Alfonso X of Castile, successor to Ferdinand III. Why Alfonso had it hung in front of the cathedral door I haven’t been able to determine. But it remained over the door ever after, even when the converted mosque was replaced by the new cathedral in the 15th century.


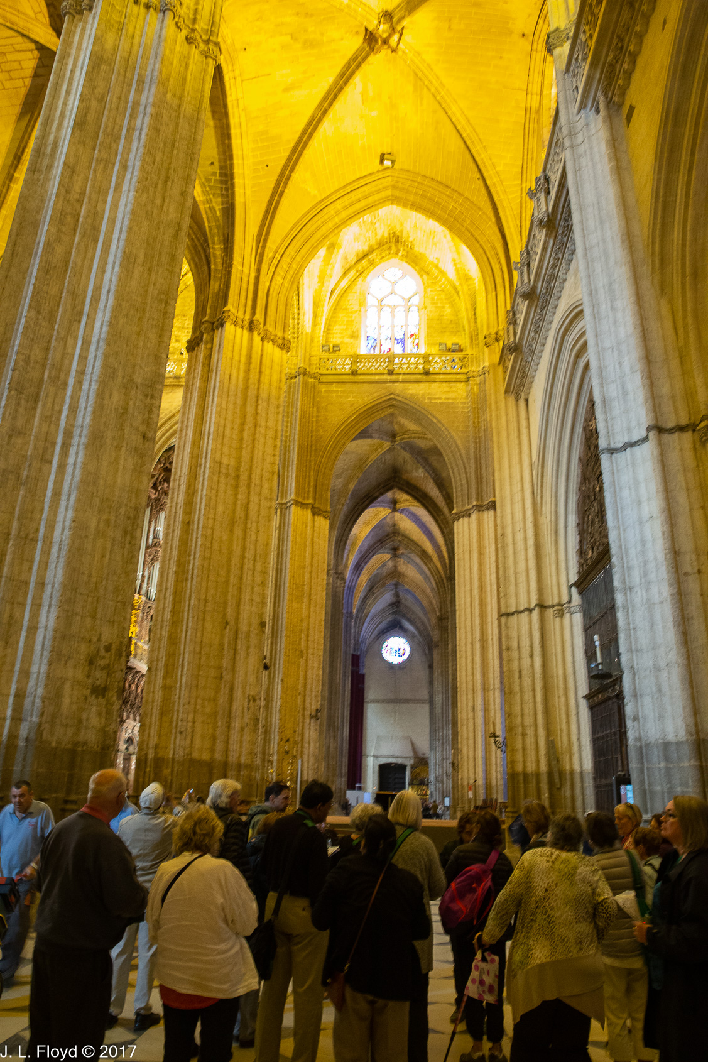
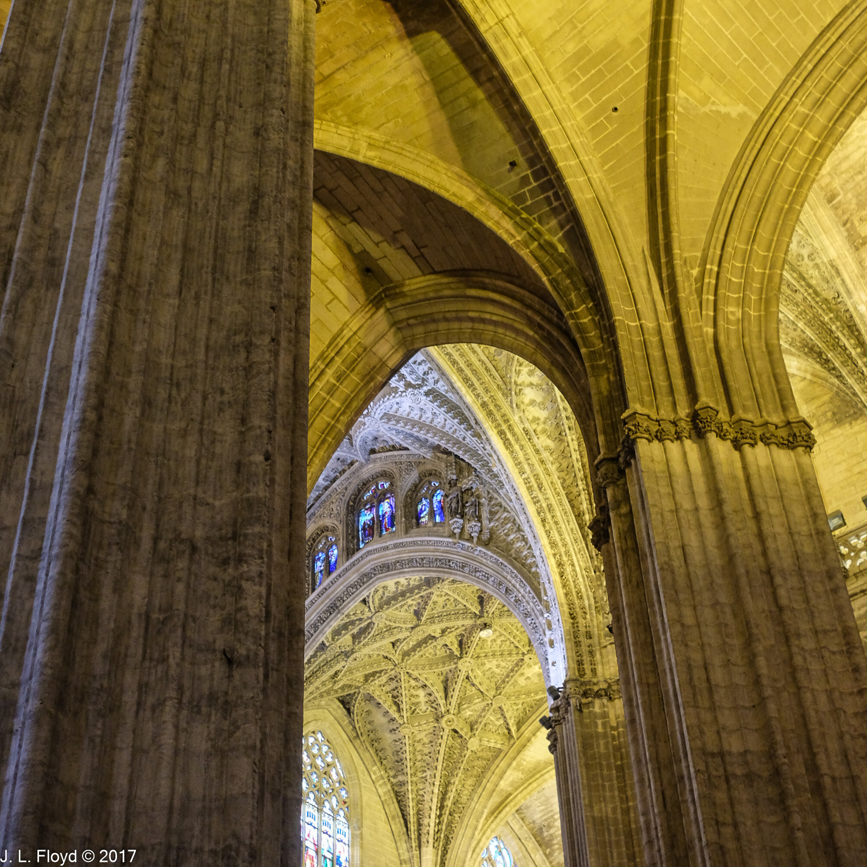
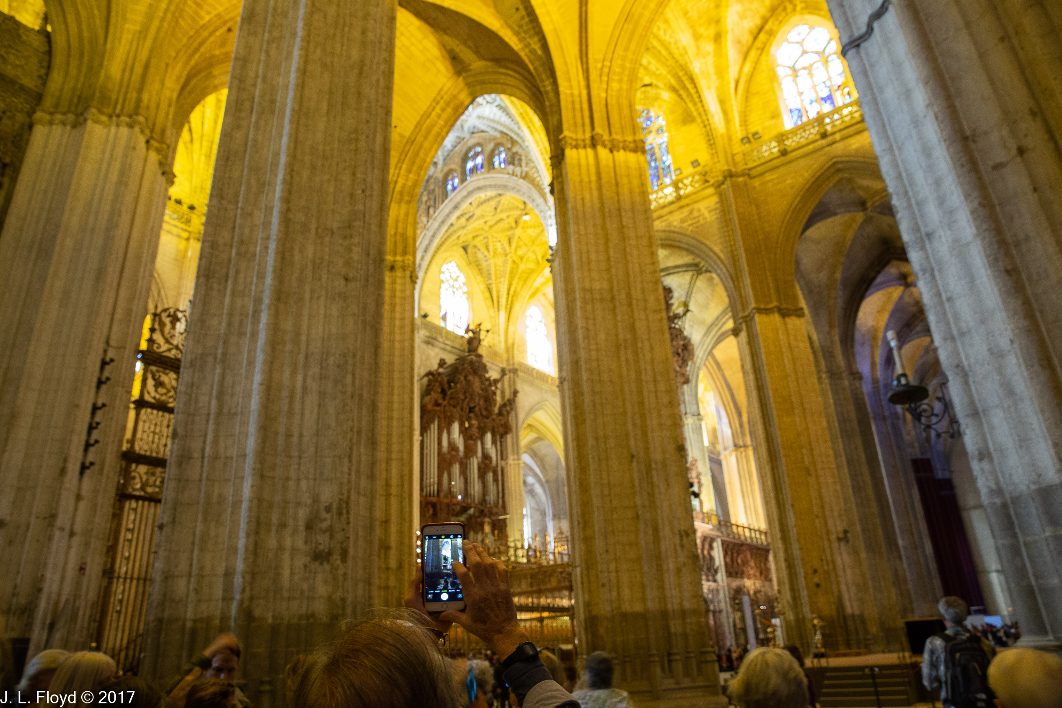
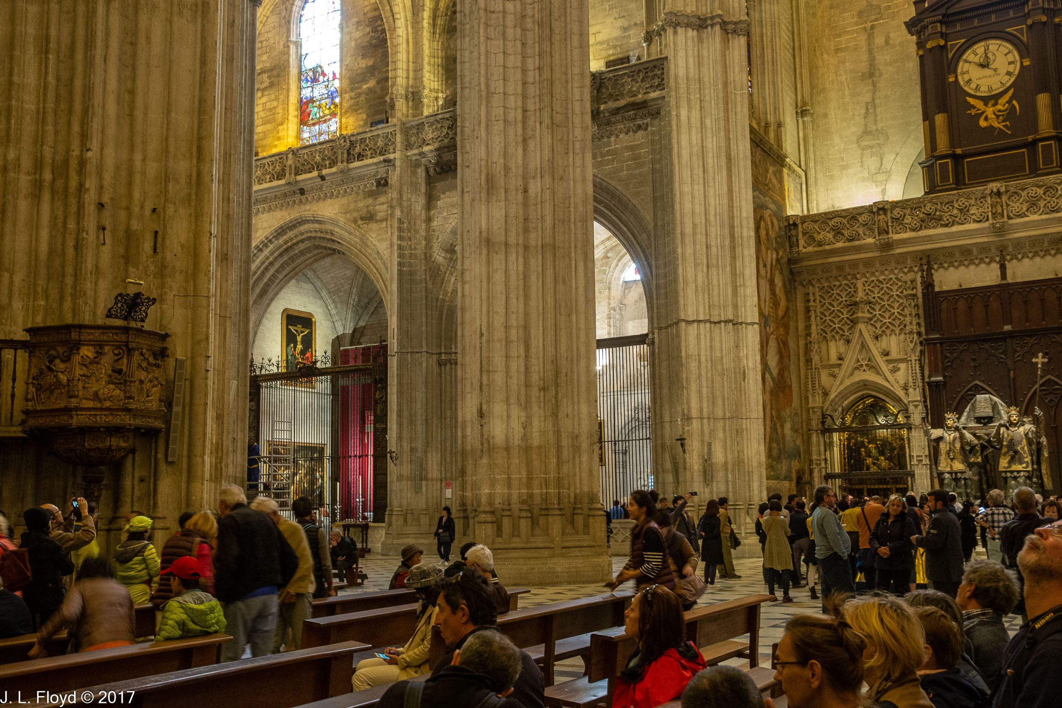
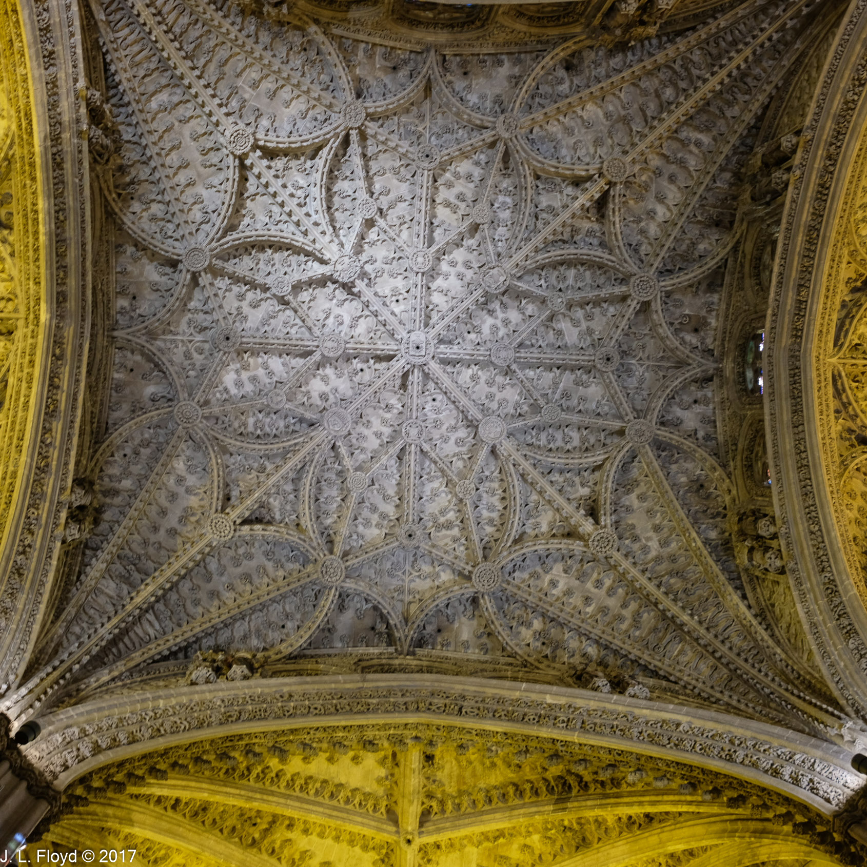


The dimensions of the cathedral are equally as overwhelming from the inside as they are from the outside. The nave is 42 meters (138 feet) high and the total area is 11,500 square meters or 123,785 square feet. There are 80 side chapels, 75 stained-glass windows, and countless paintings.

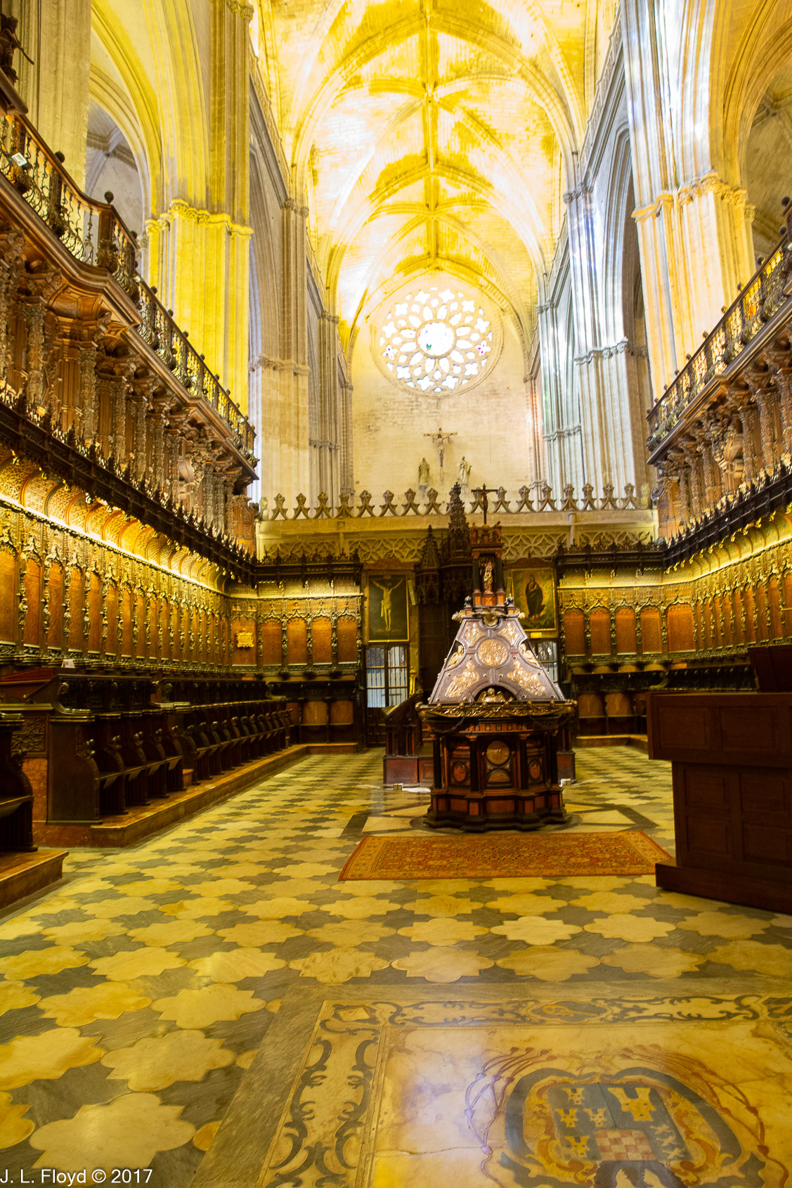

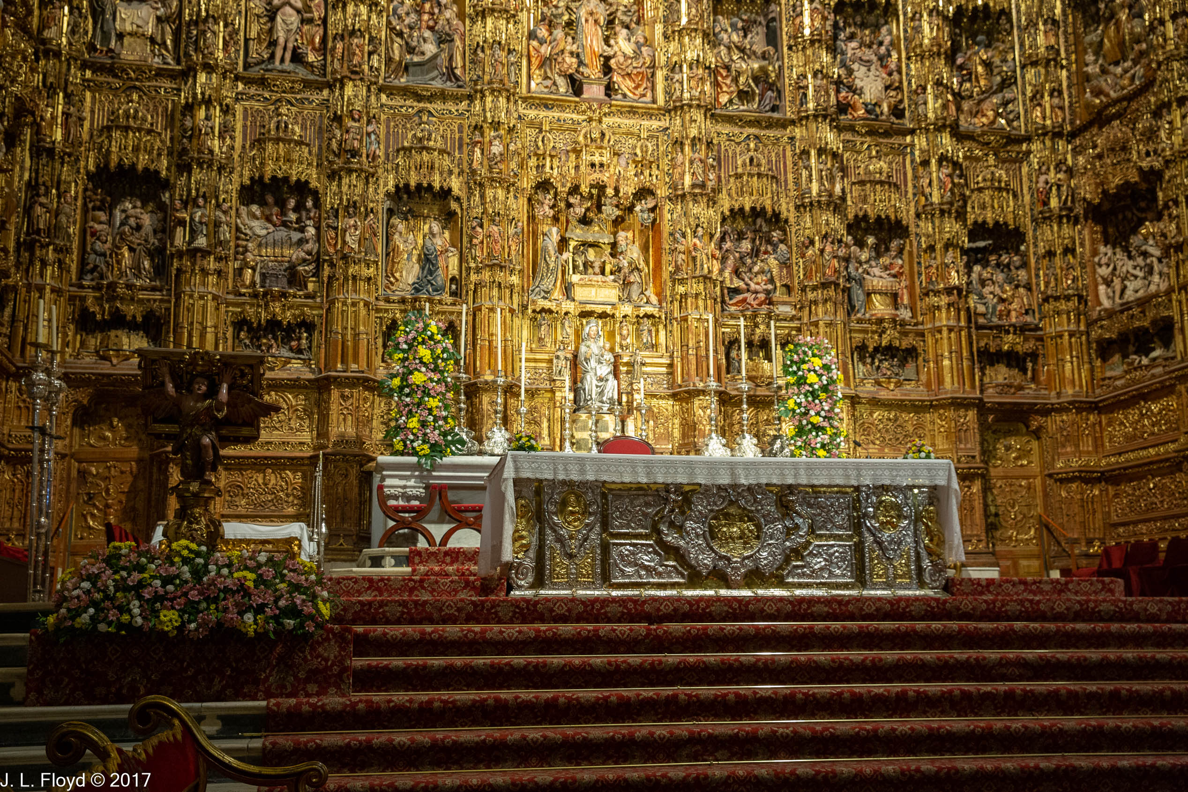
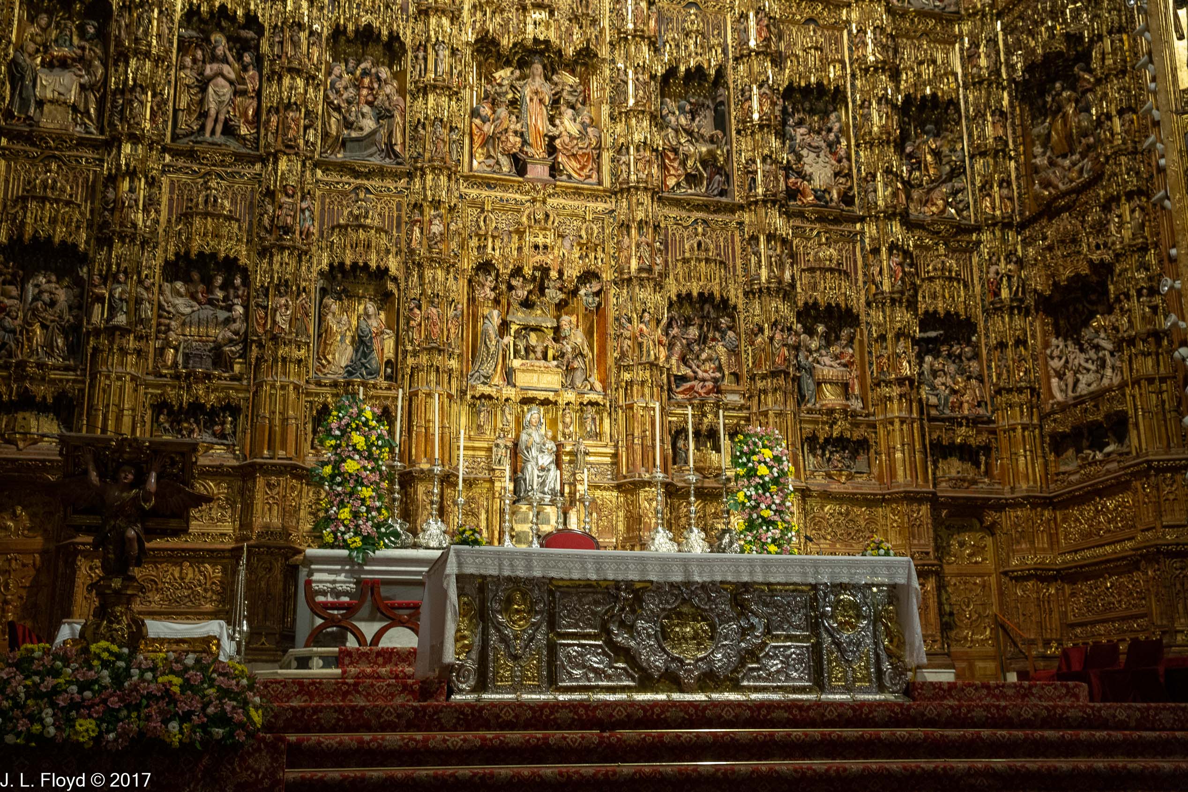
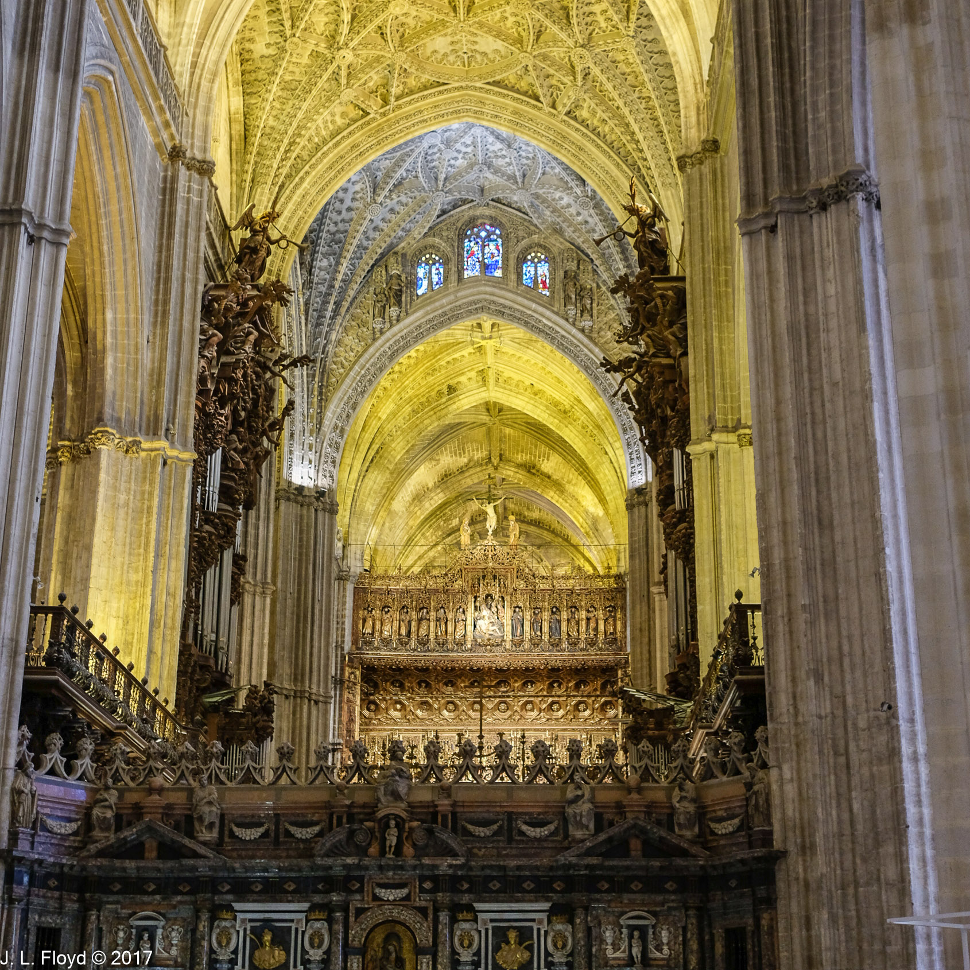
In the middle of the church are located the Choir and the Main Chapel (Capilla Mayor). The latter contains the main altar with its retable (altarpiece), which is carved out of wood and covered with gold. It was the magnum opus of the Flemish sculptor Pierre Dancart, who began it in 1482. He died in 1488, and others continued working on it until it was finished it in 1564. It is 30 meters high by 20 meters wide (98 x 66 feet) and consists of 45 scenes from the life of Christ and the Virgin Mary. It is claimed to be the largest and richest altarpiece in the world.

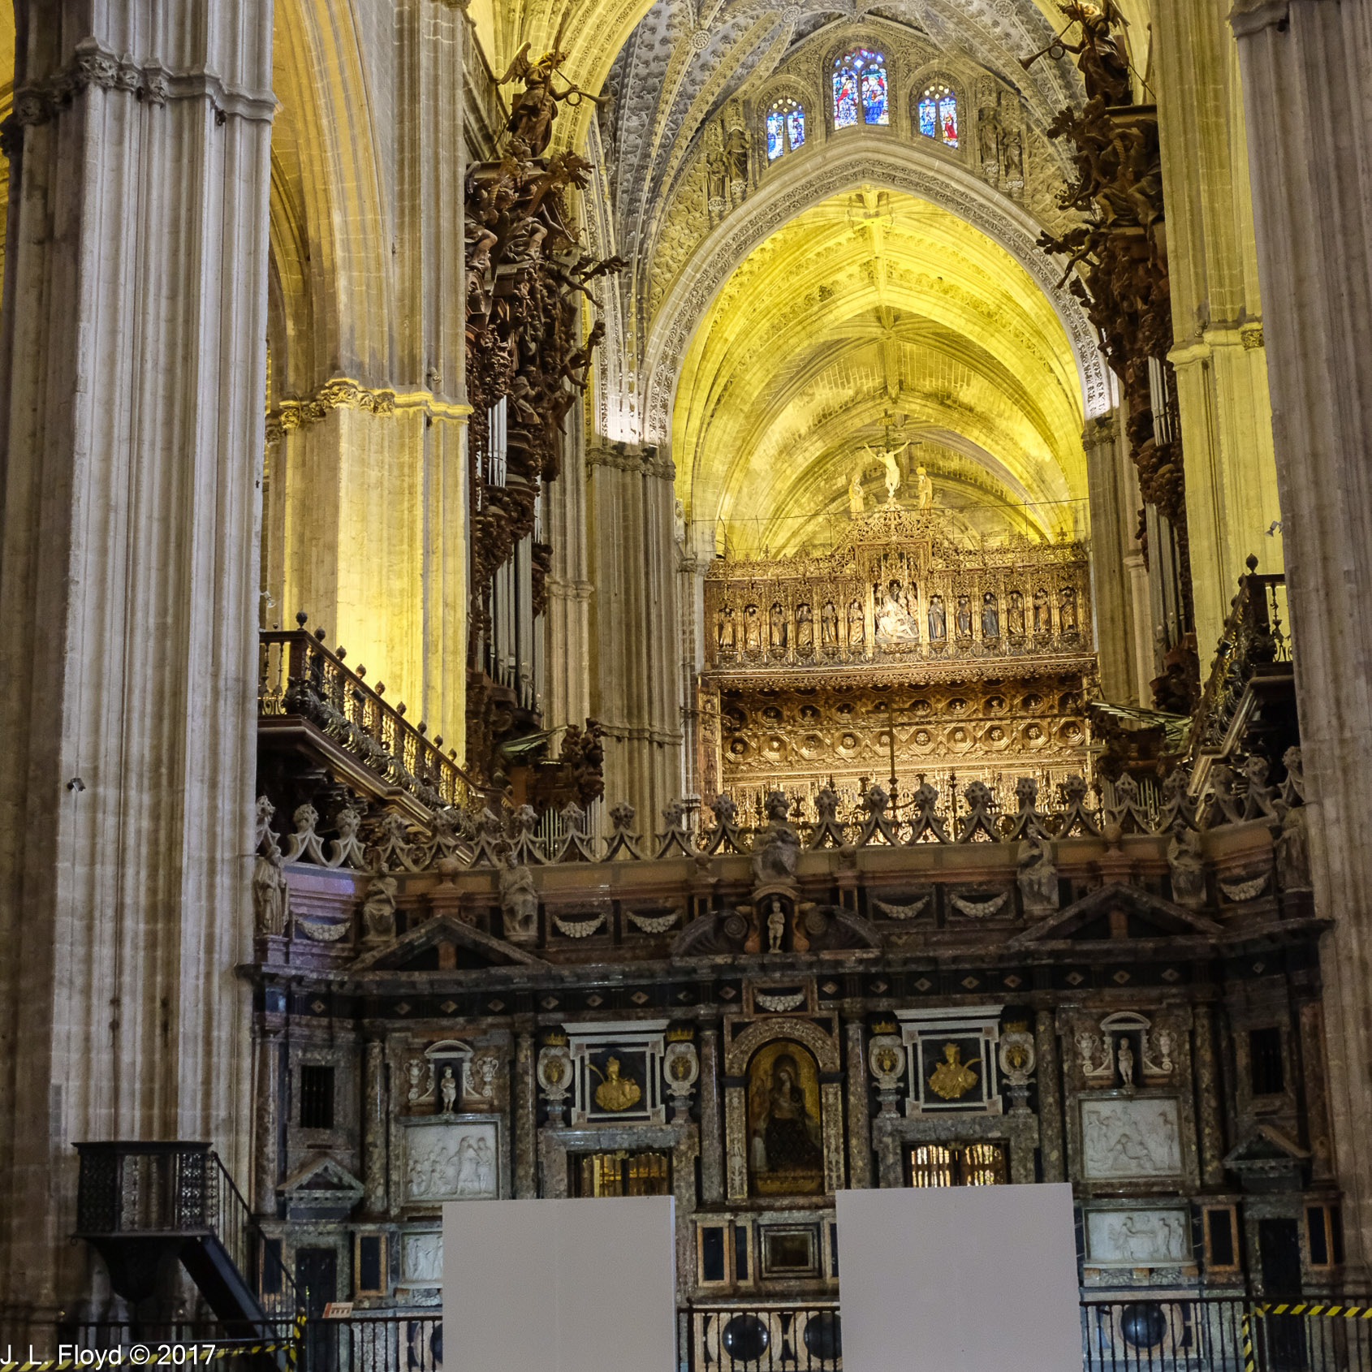
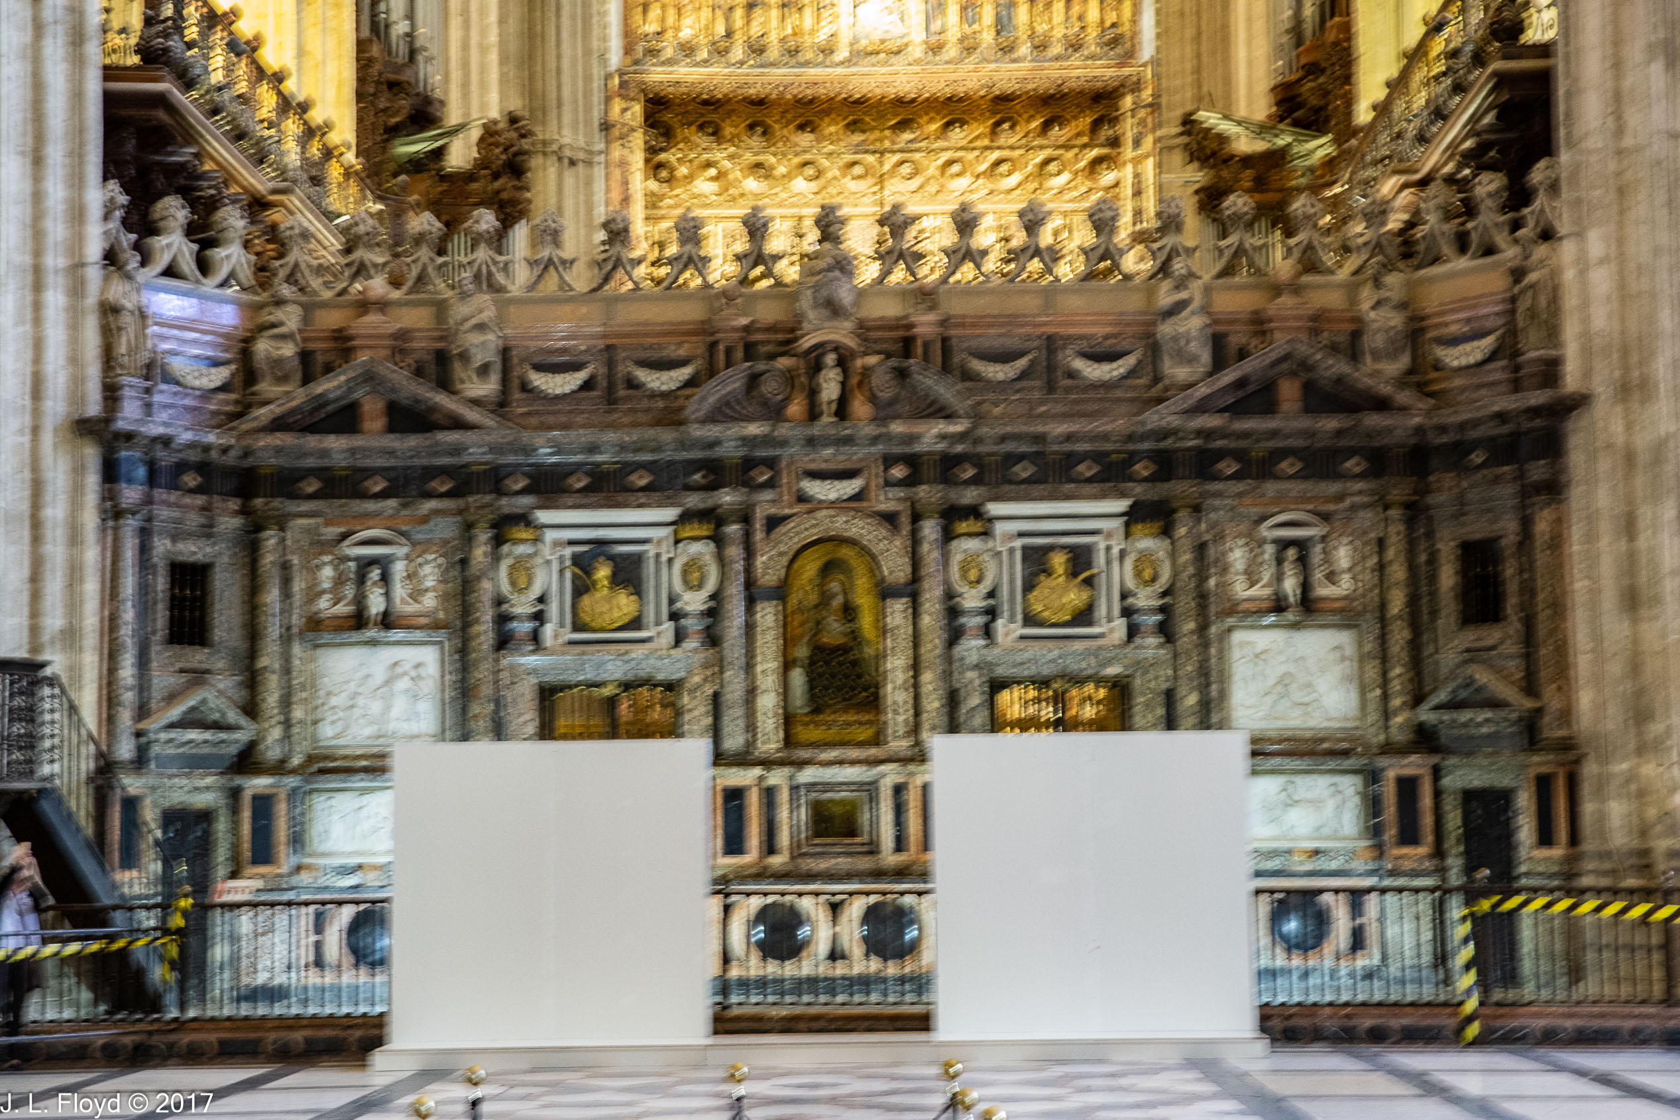
Adjoining the choir, on the opposite side from the Capilla Mayor, is the Antichoir, or Trascoro, containing the ornate stone altar of the Virgen de los Remedios, framed by the tall Gothic vault and its supporting columns. In front of the altar two obscuring white panels had been installed, for what reason I never found out.

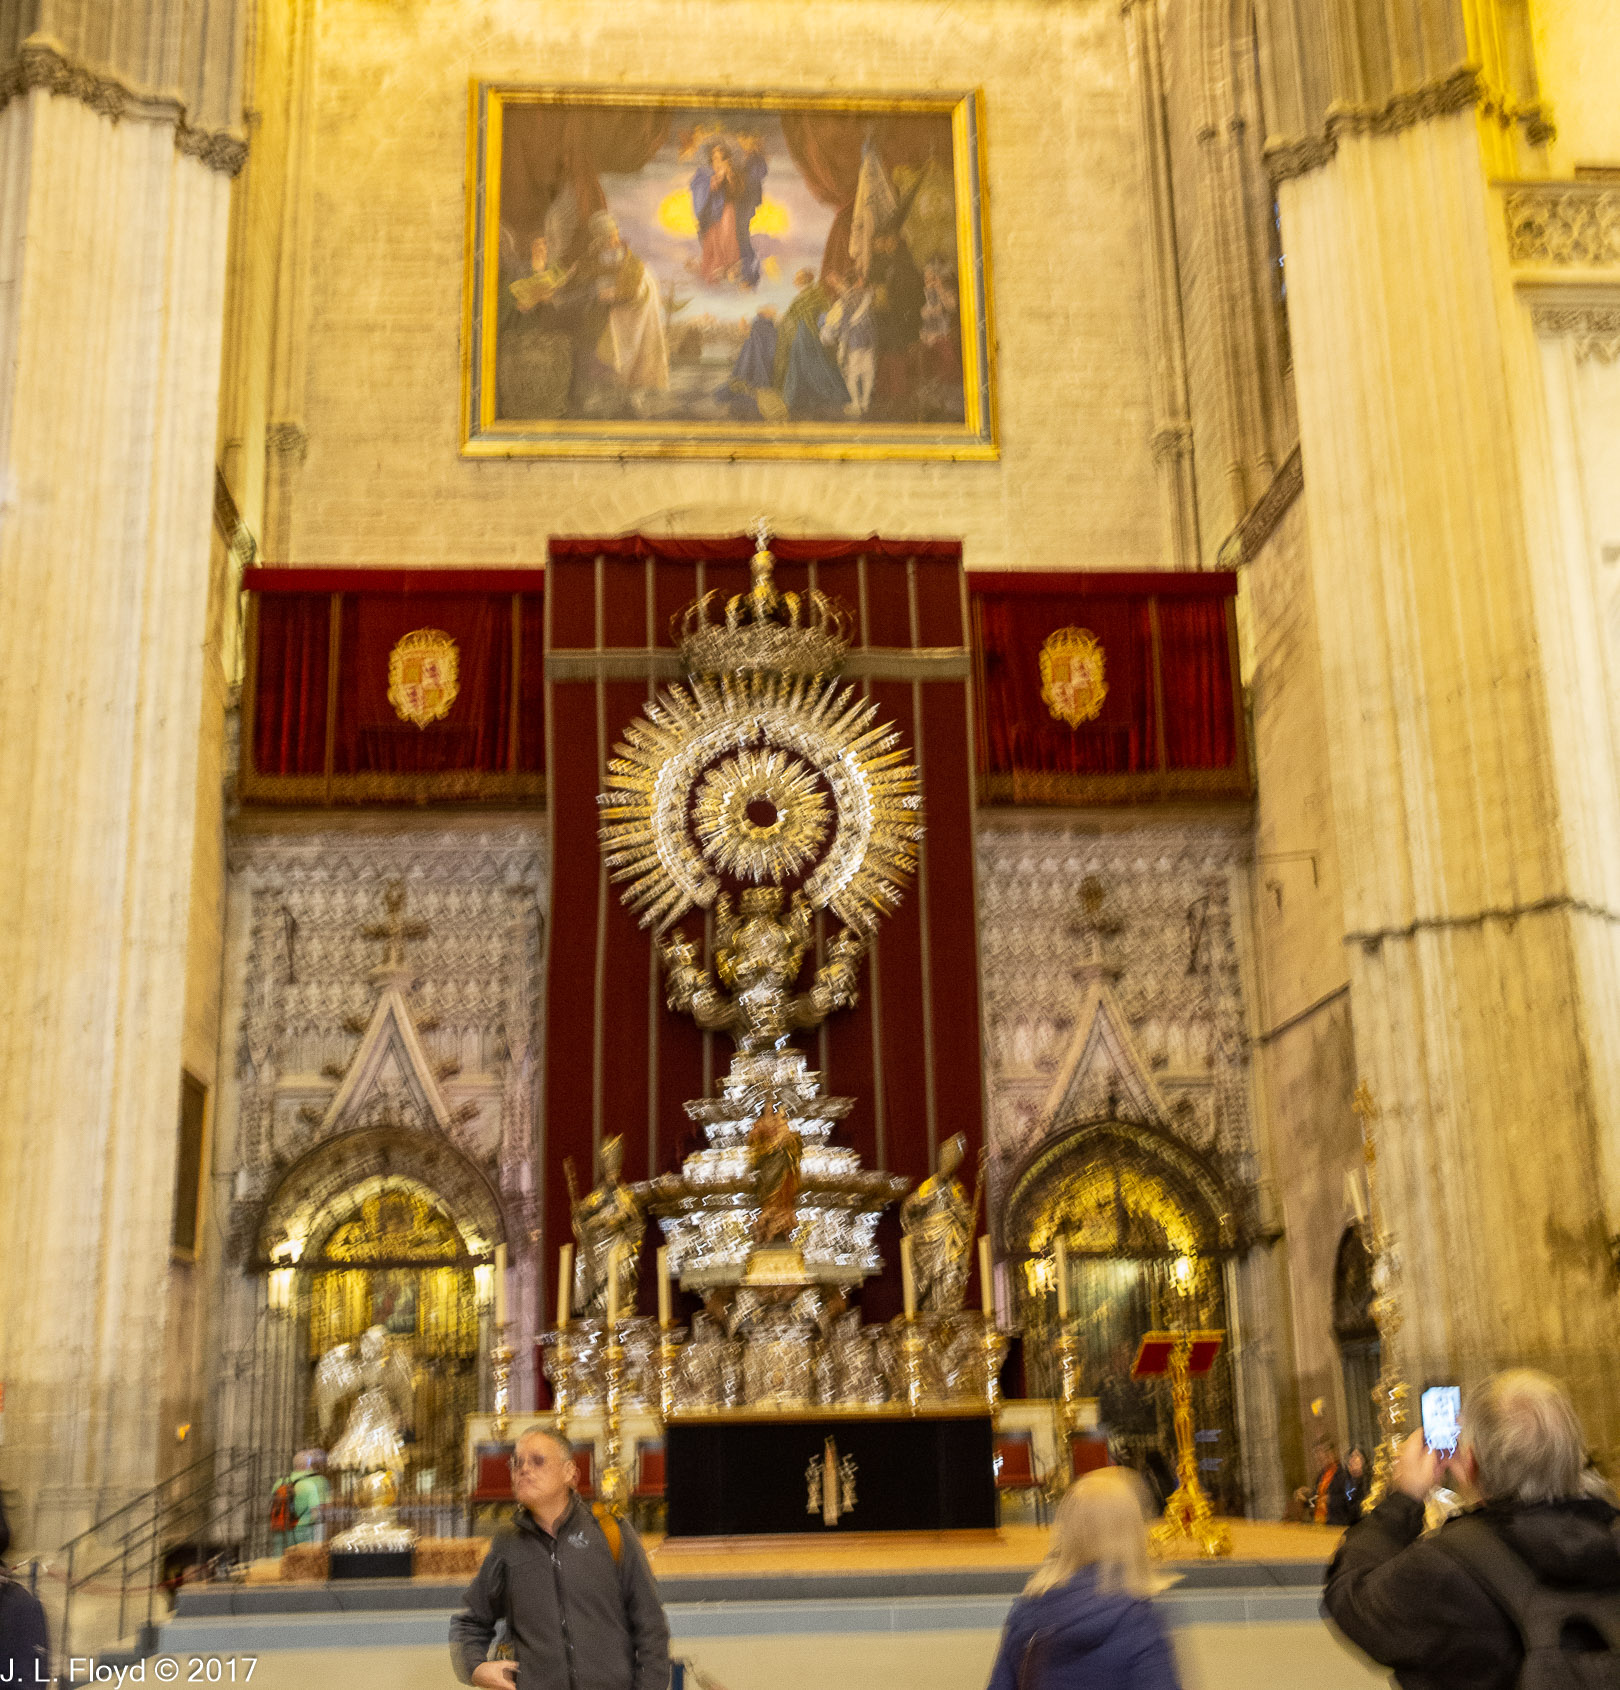
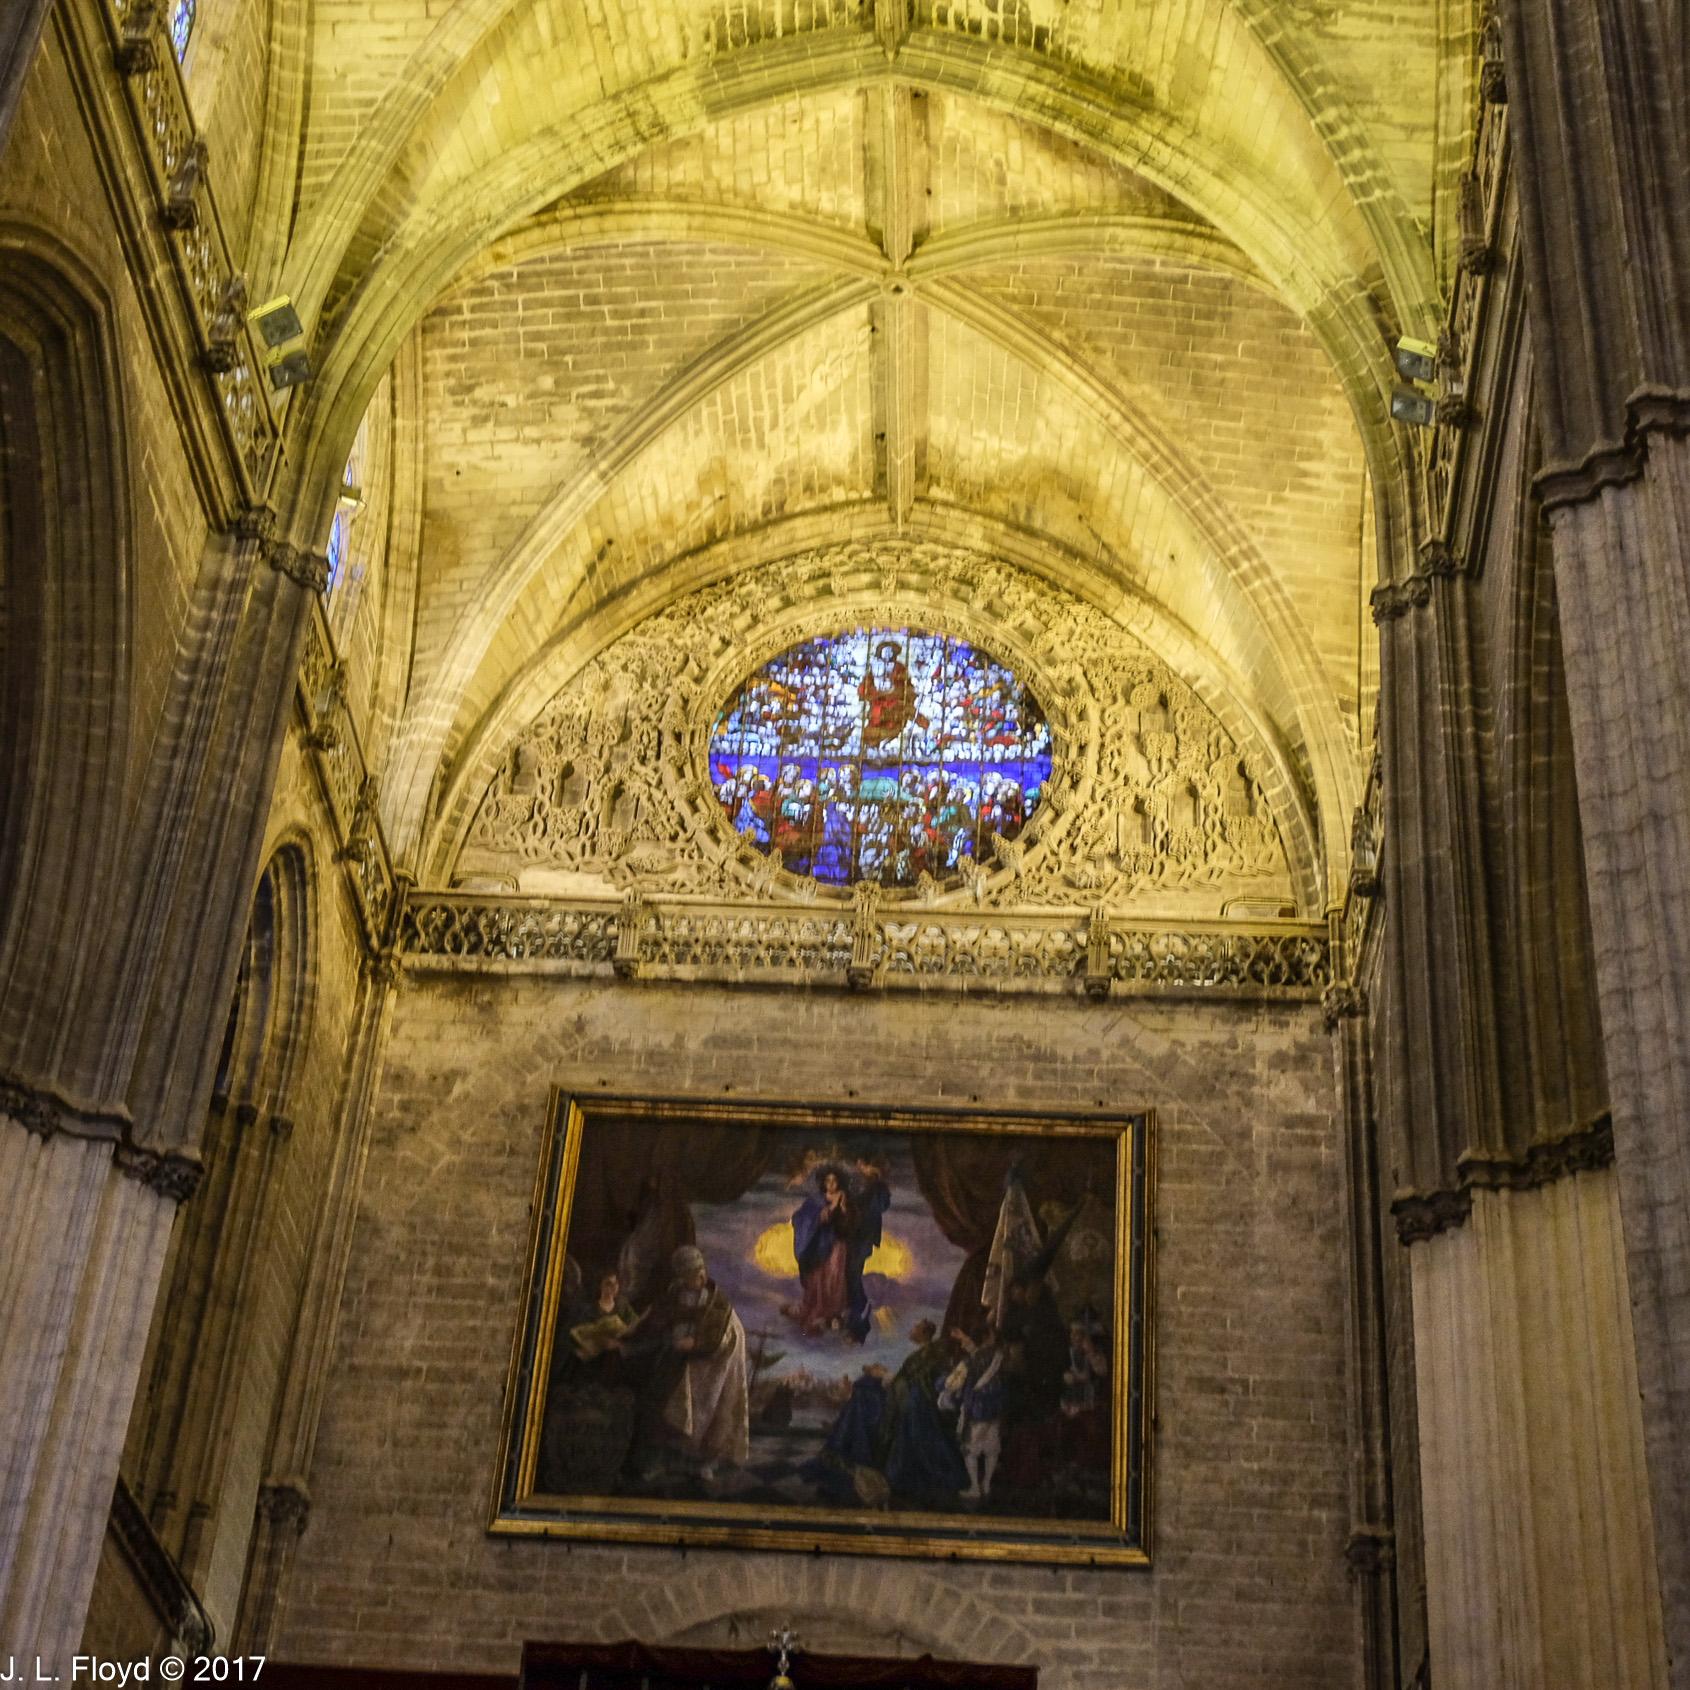
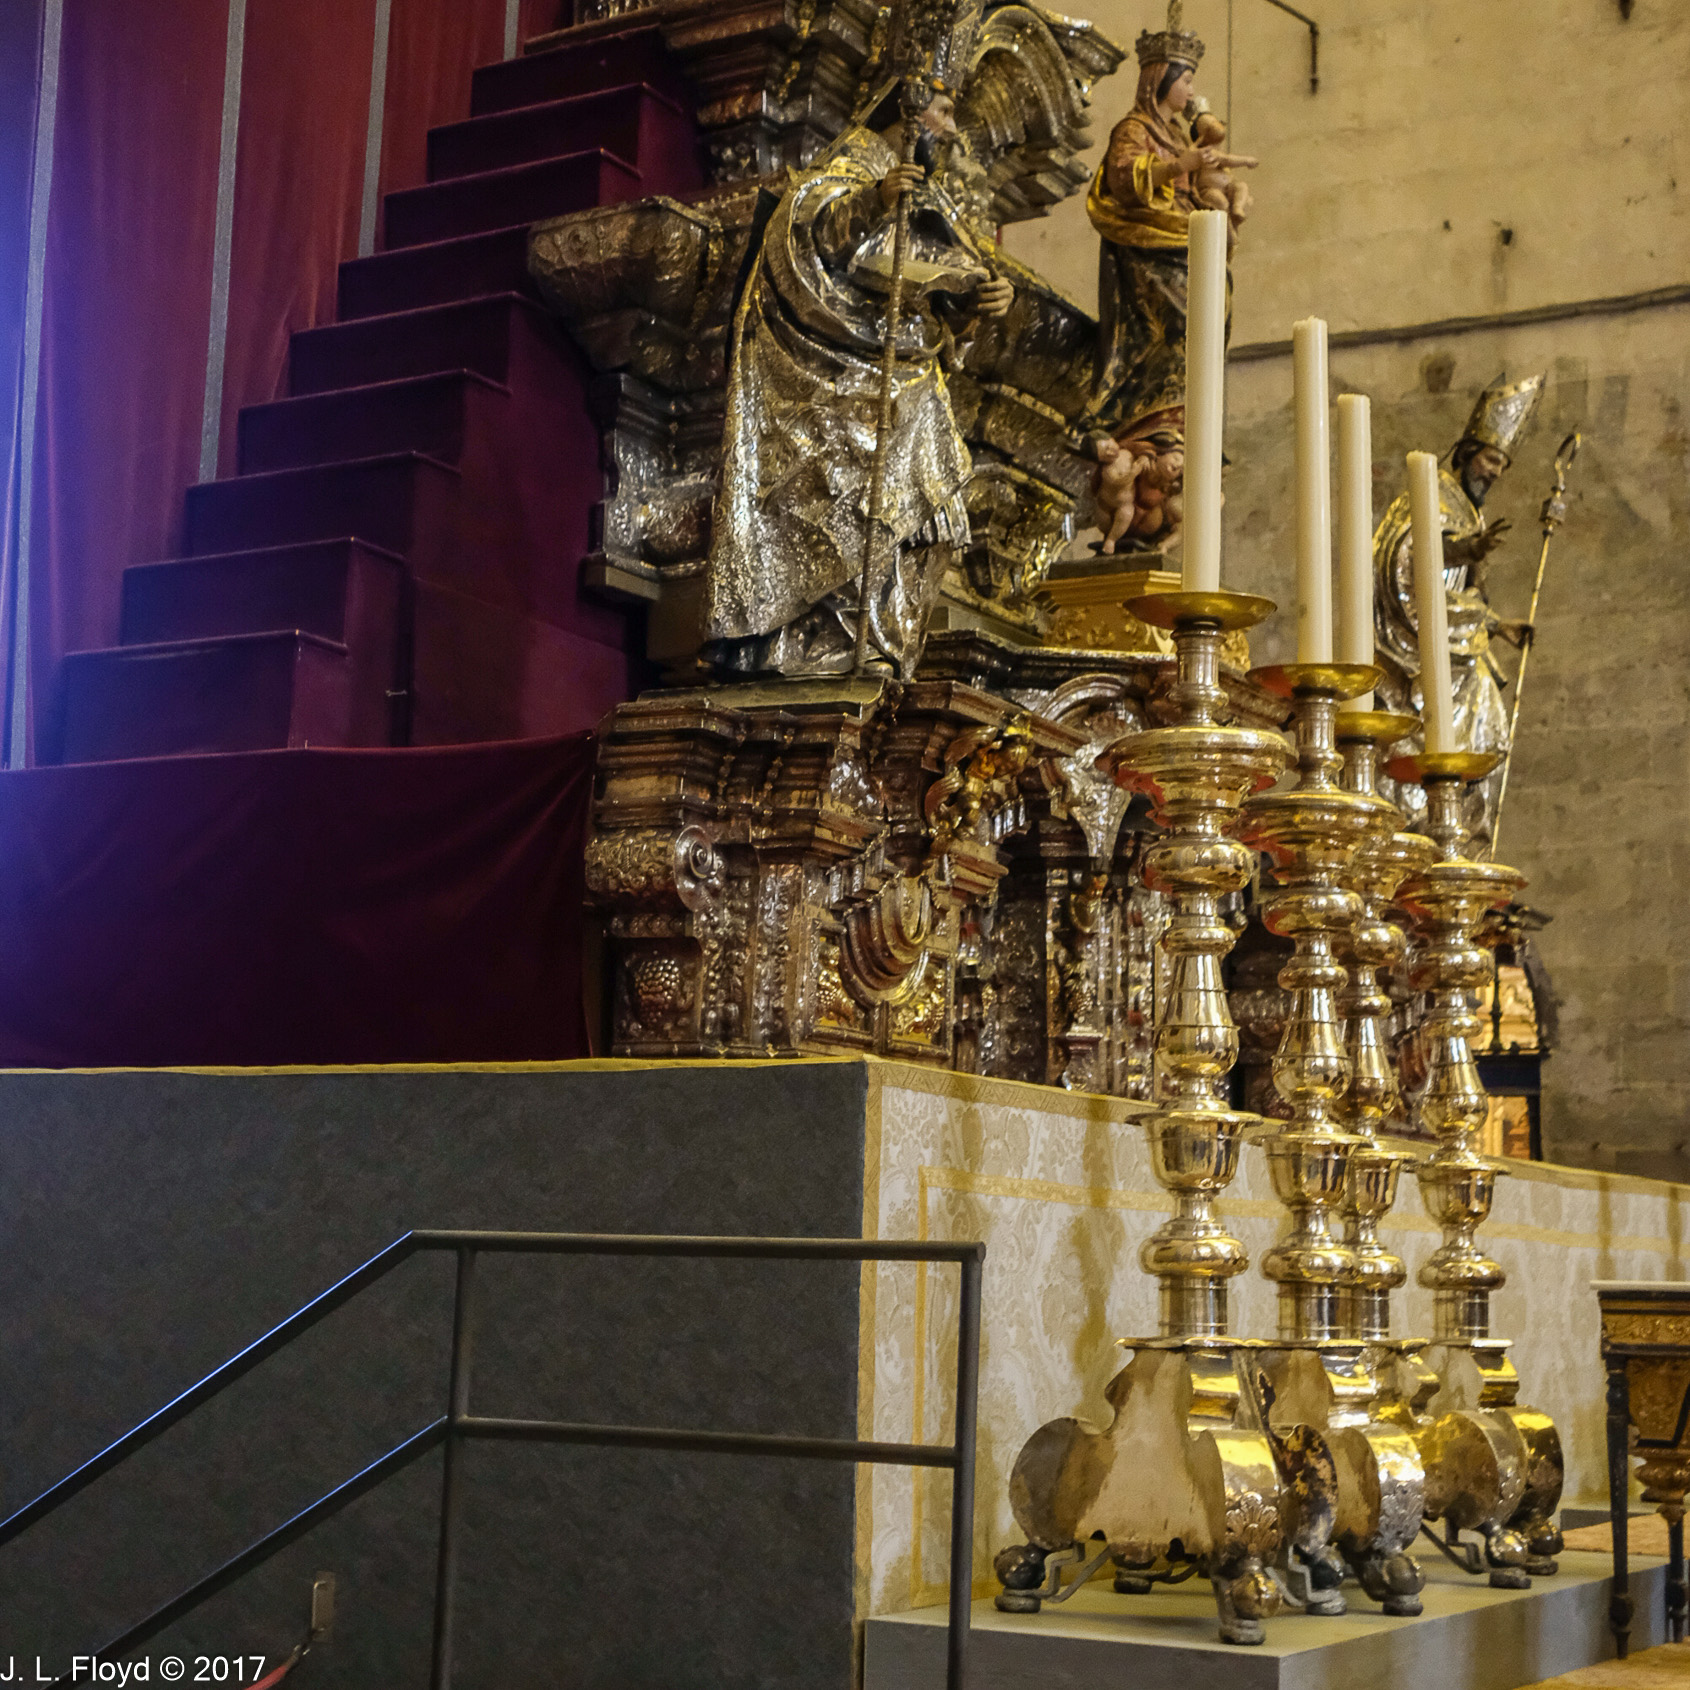
It has been estimated that there are around 40,000 kilograms, or 88,000 pounds, of gold in Seville Cathedral. There is also a rather large amount of silver. A good deal of it, 475 kilograms, is in the Silver Altar. Formally known as the Capilla de la Virgen del Pilar (Chapel of the Virgin of the Pillar), it is located in the north transept and houses a Baroque altarpiece from the end of the 17th century. Behind the altar is a large silver monstrance shaped like the sun. Above the monstrance is a painting depicting the Ascension of the Virgin Mary, and above that is a stained glass window by Arnao of Flanders depicting the entry of Christ into Jerusalem on the upper half and Charity on the lower half.


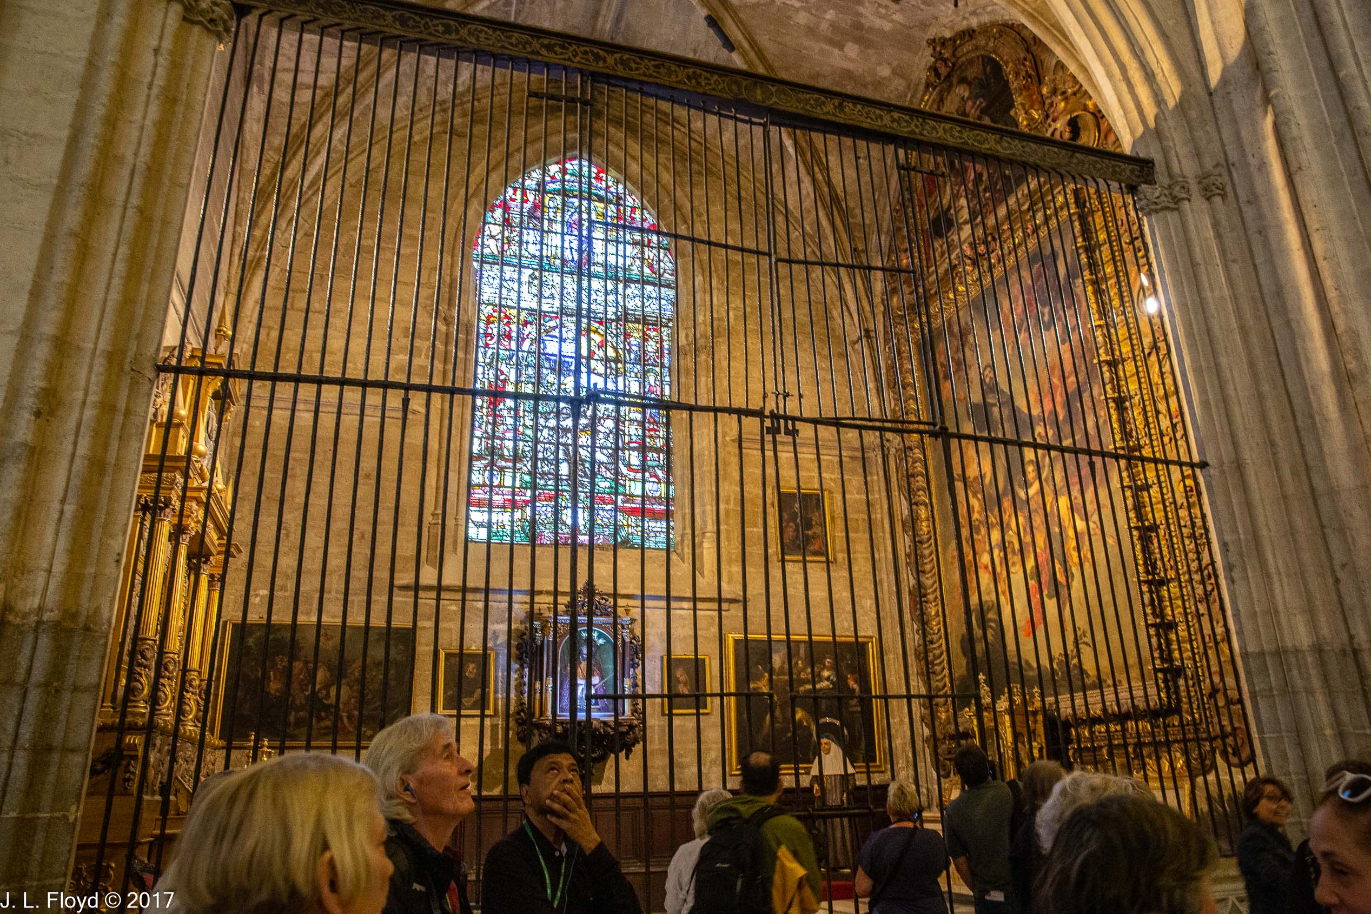

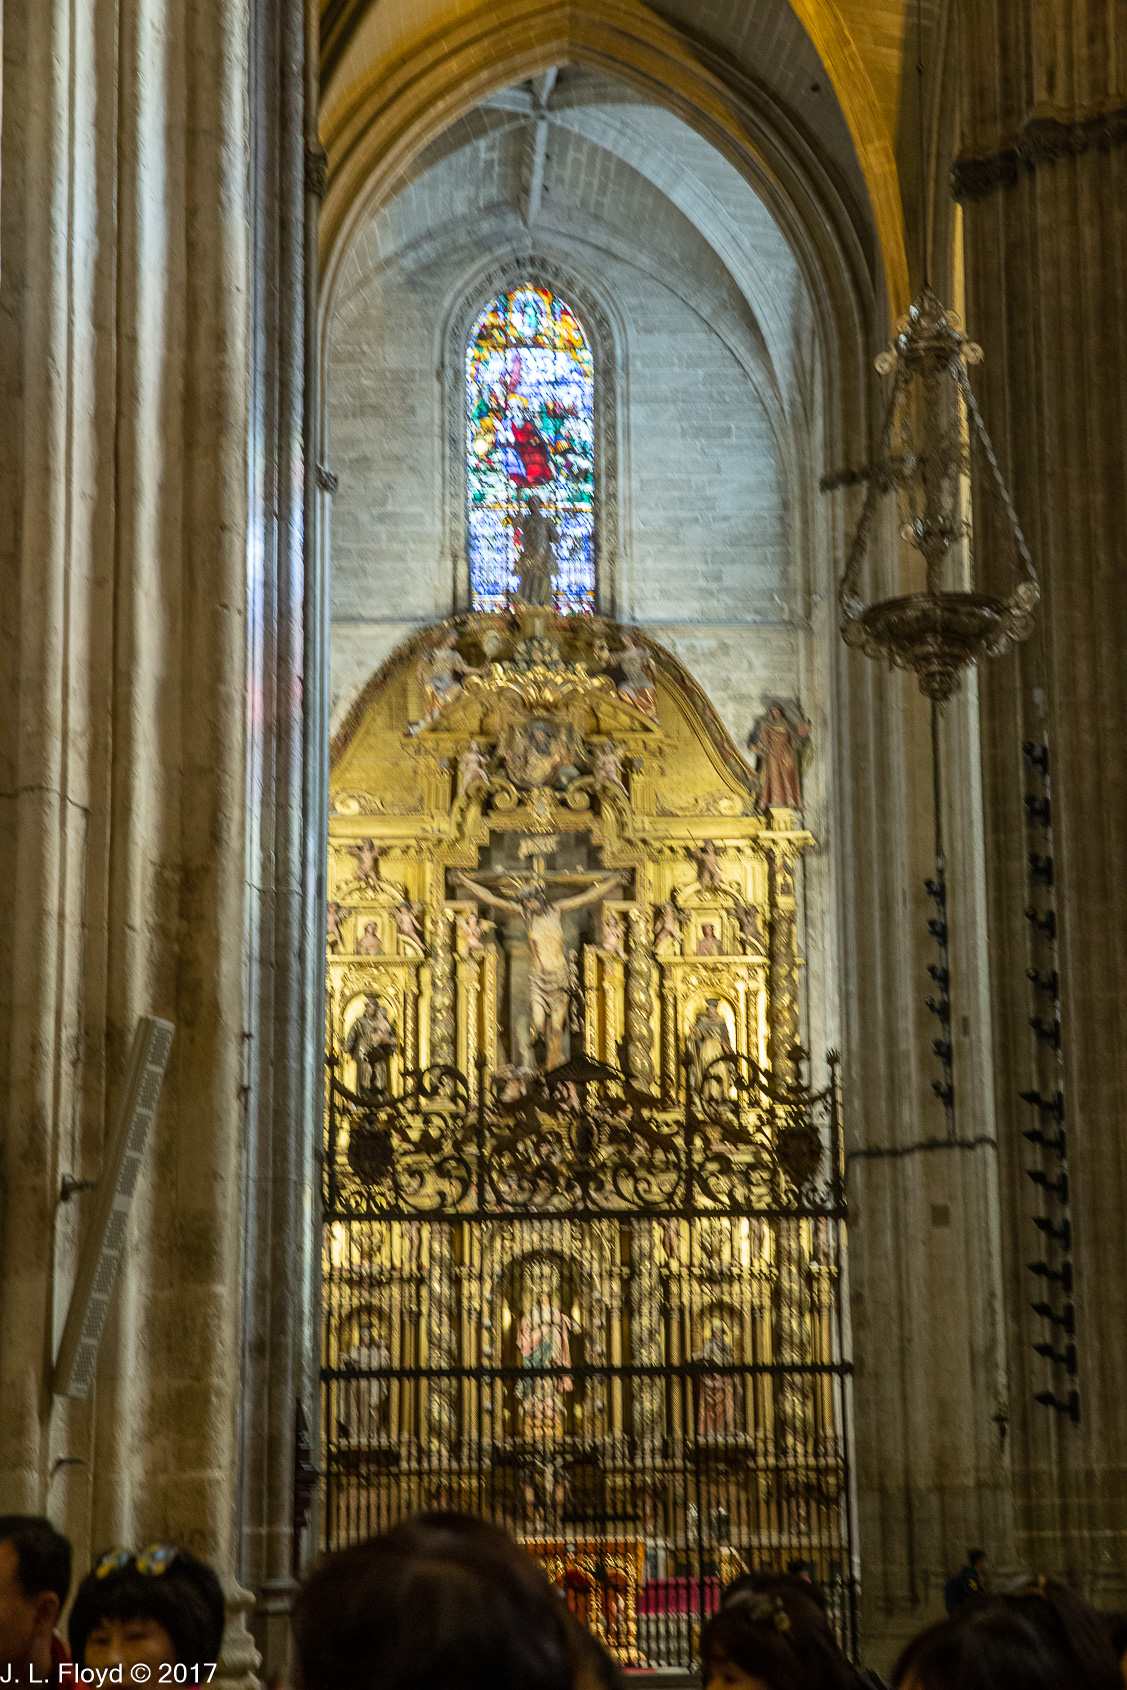
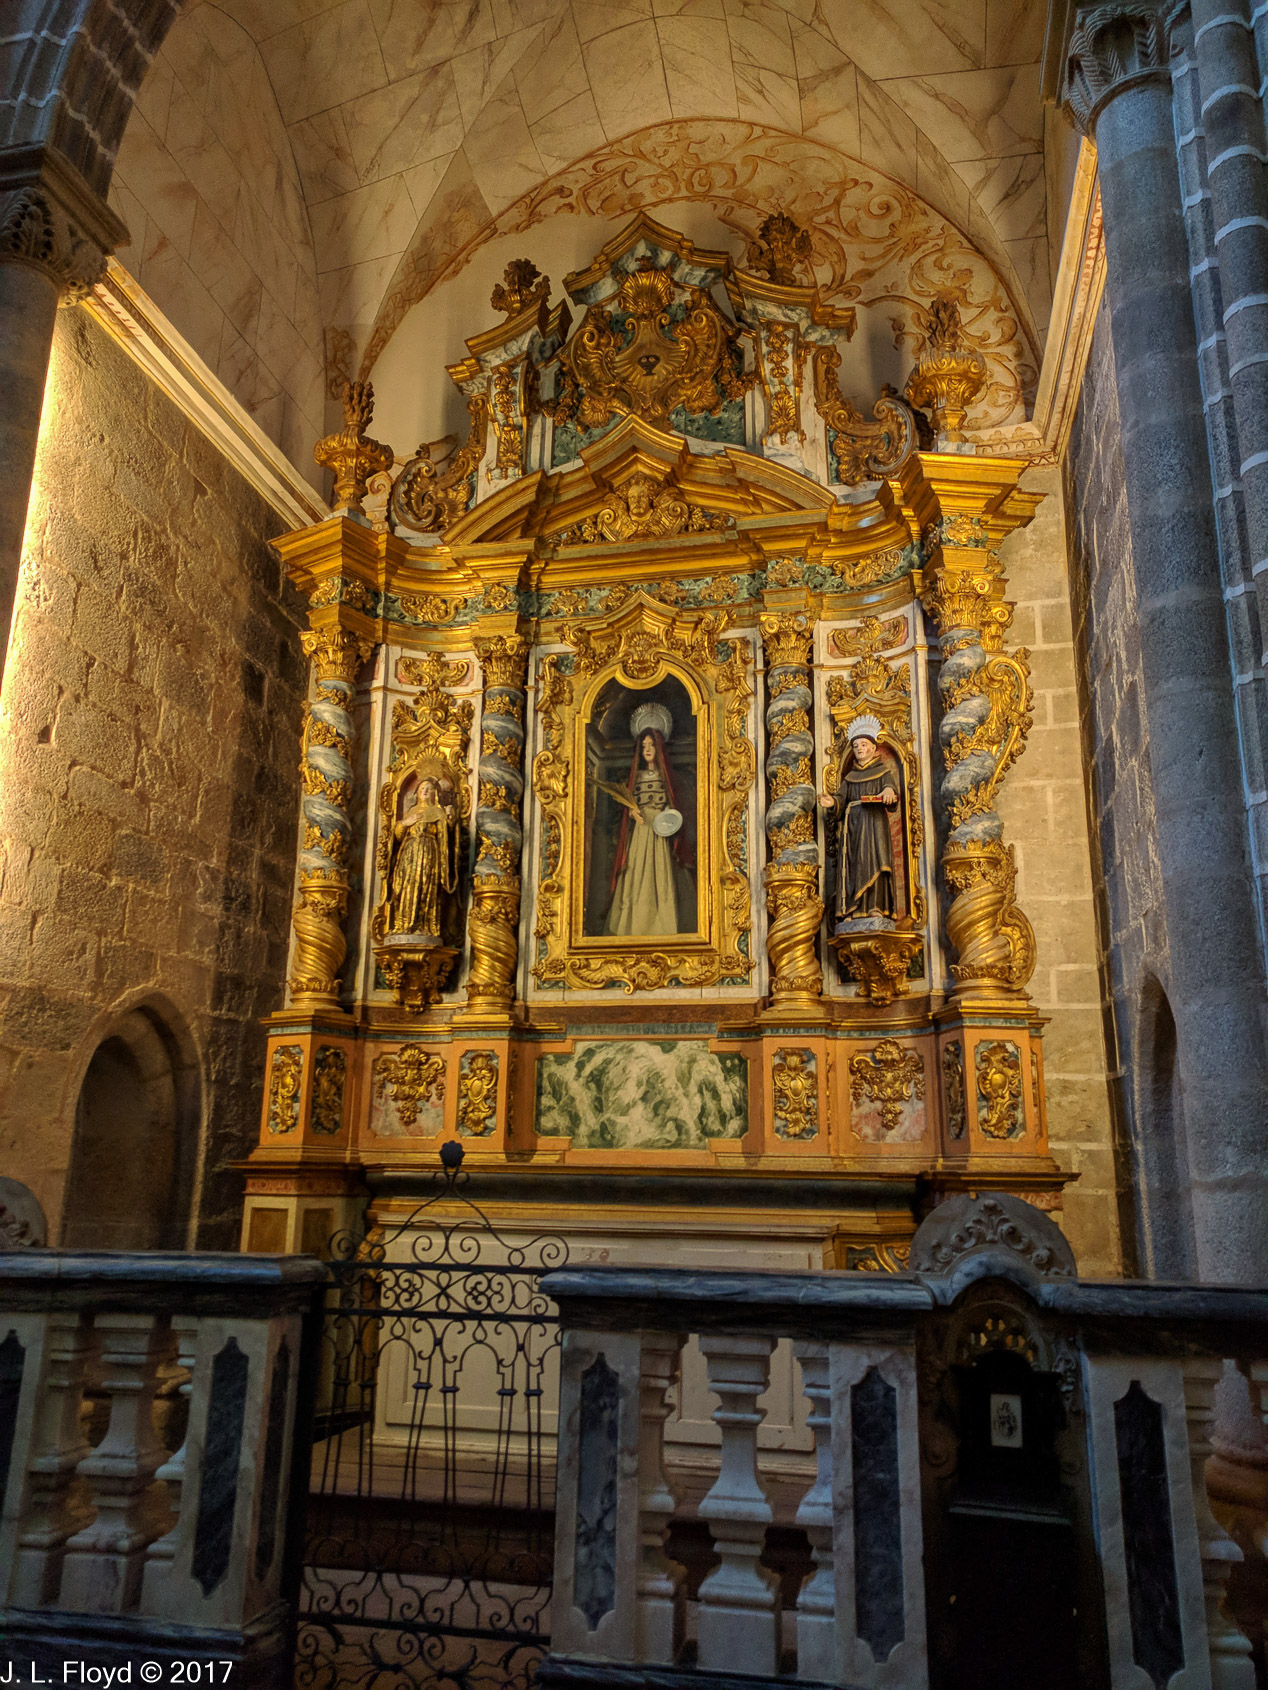
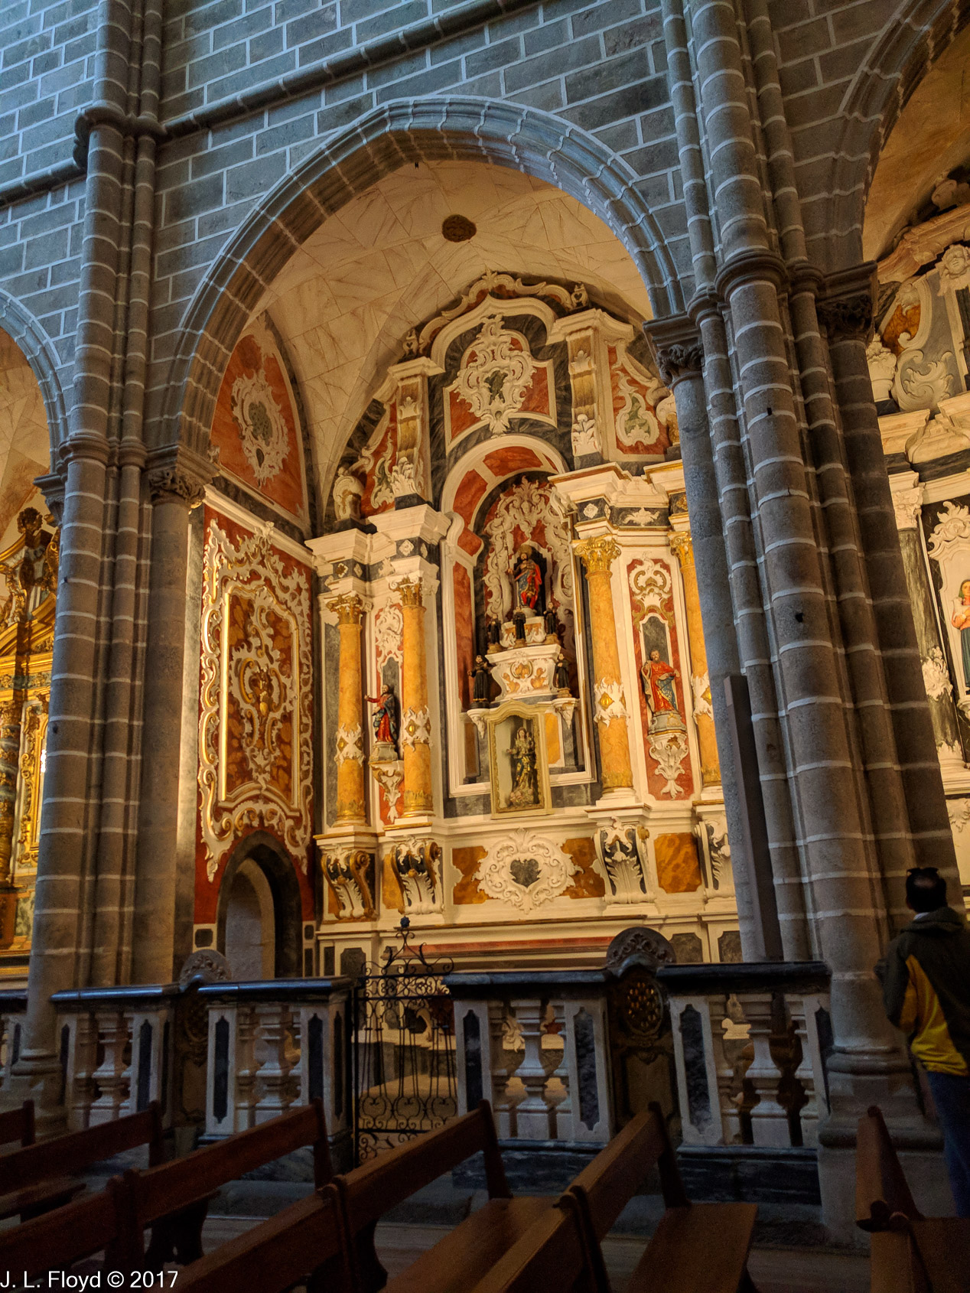
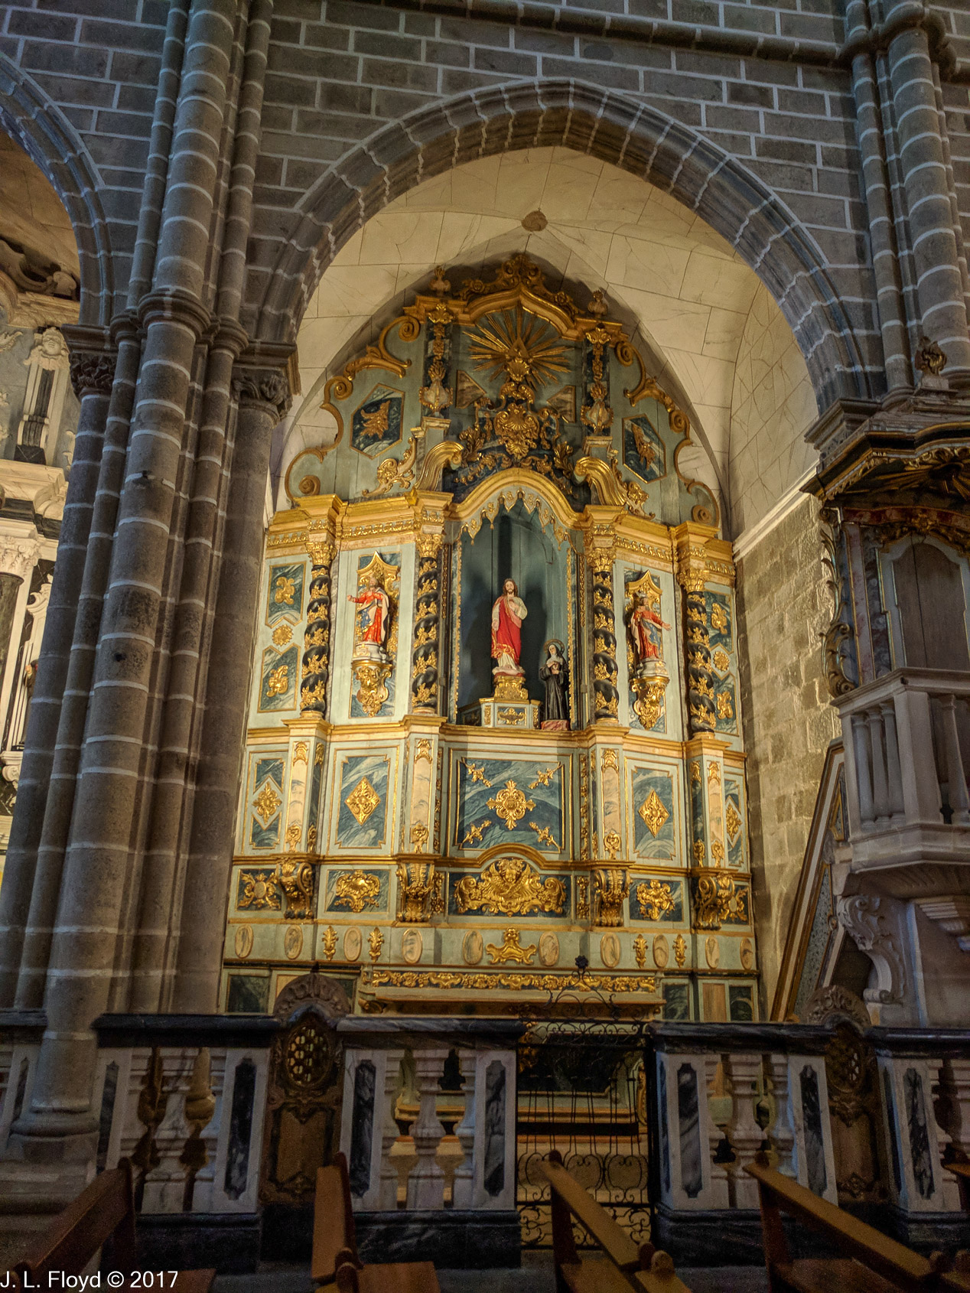
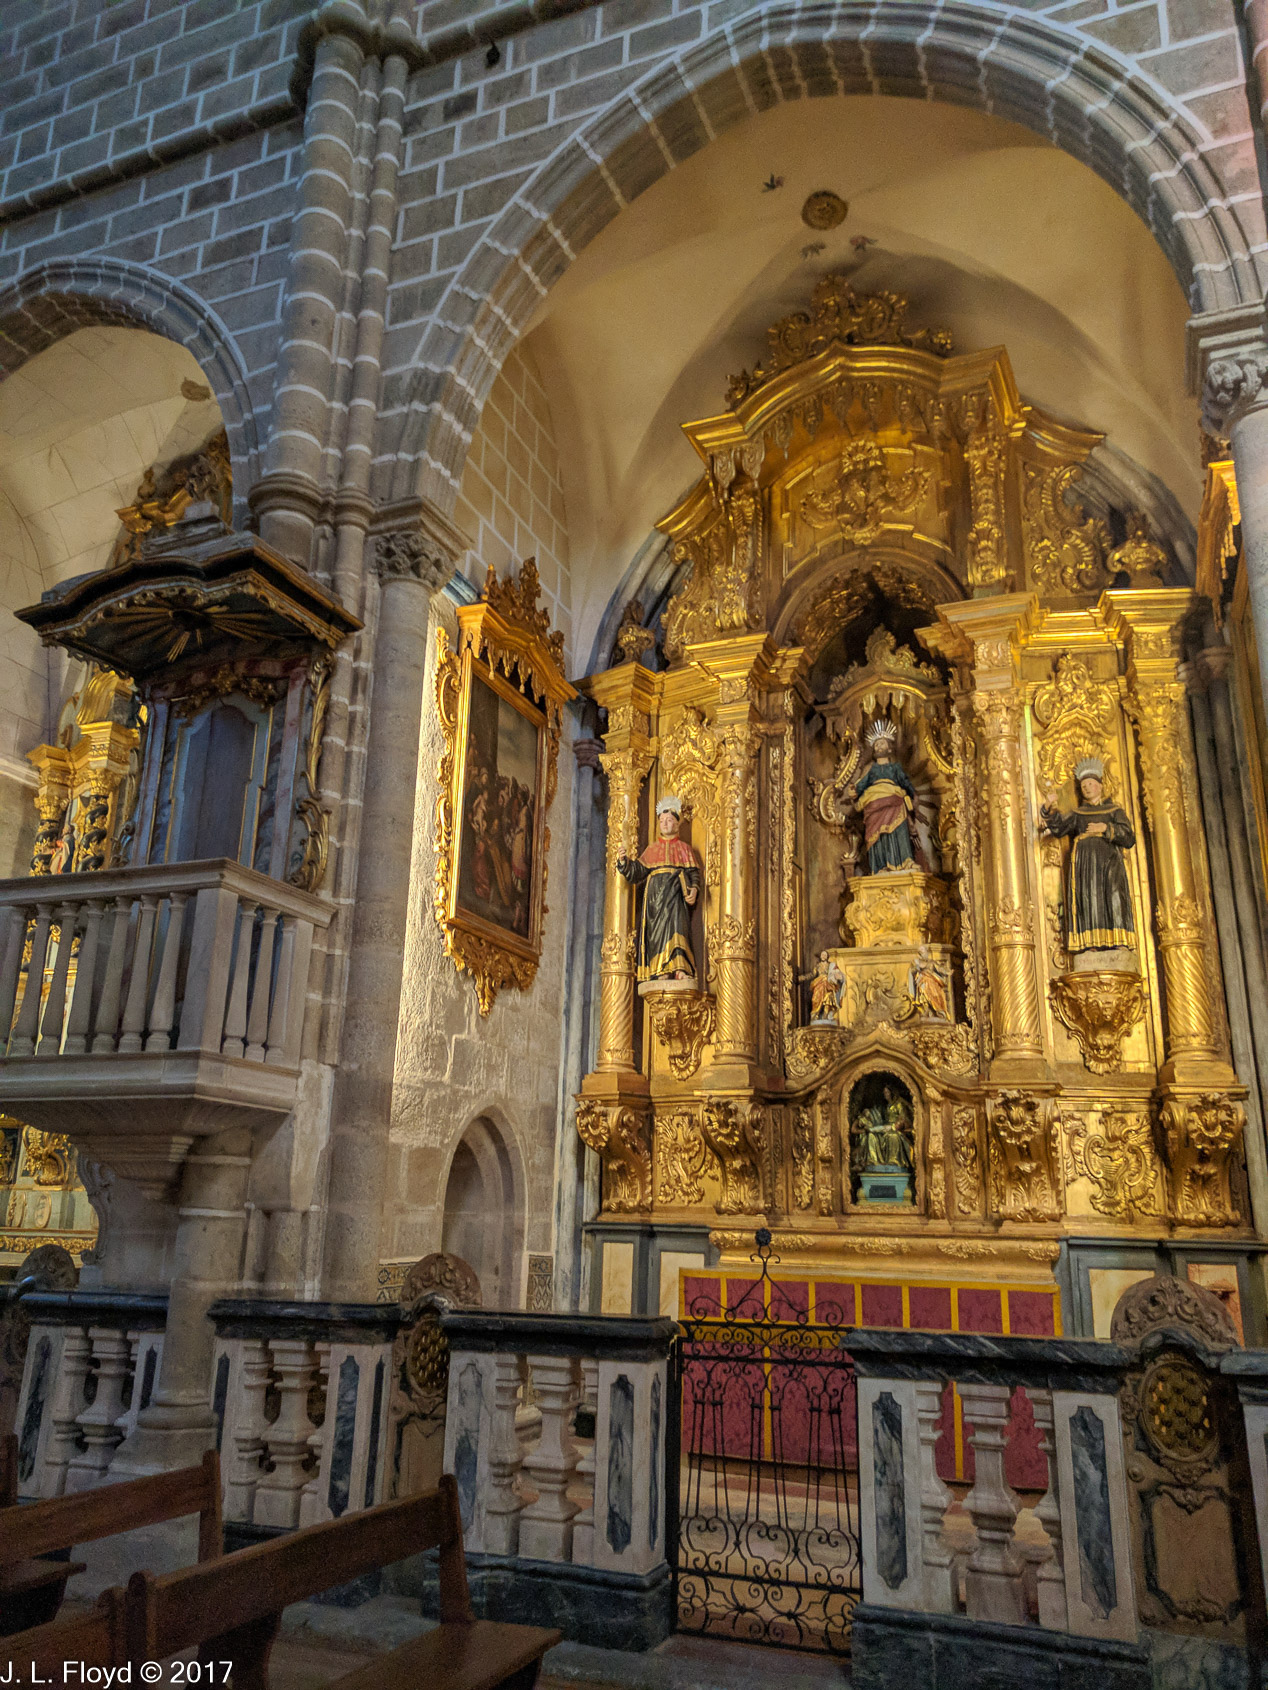
Chapels, paintings, windows – Many of the other chapels had famous paintings and/or stained glass-windows in them. Unlike the Silver Altar, most were protected by rejas – iron grilles.


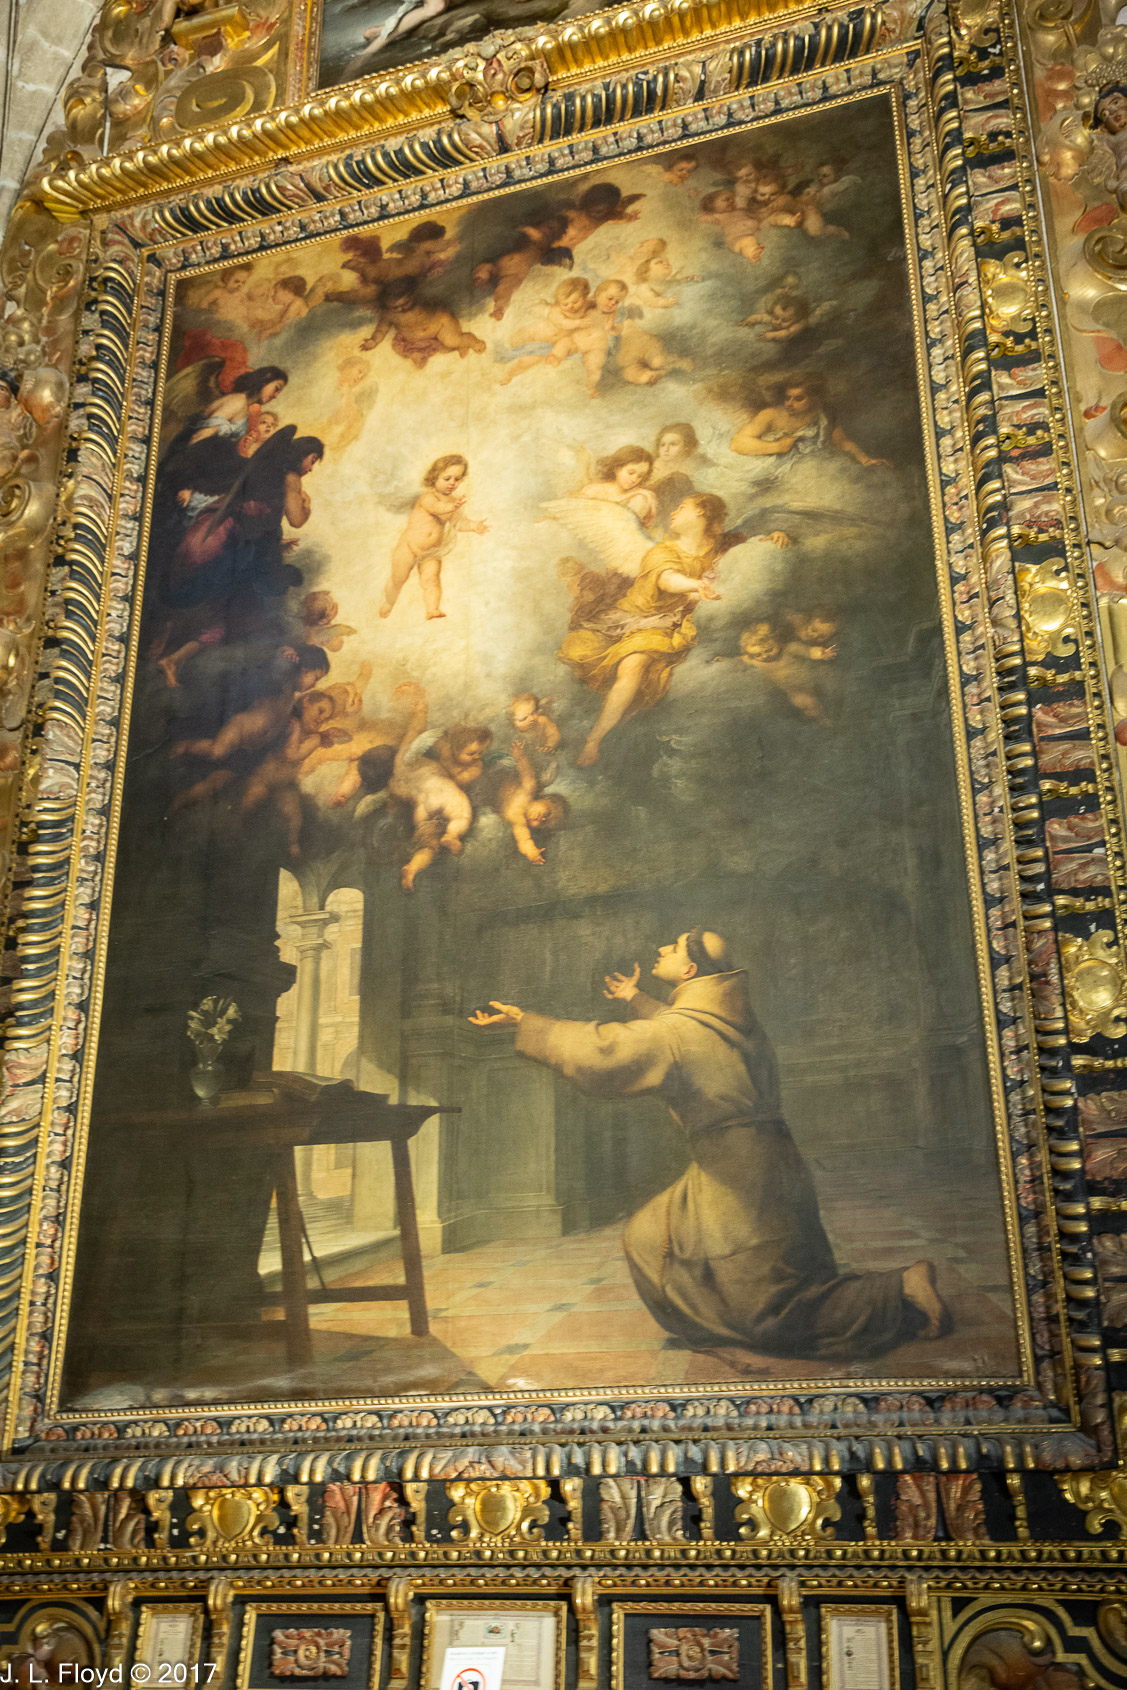
The Chapel of St. Anthony is of particular note. It contains a number of paintings, several of which are shown below. On one wall, behind an elegant basin which I speculate is likely a relic of Moorish times, hangs an Adoration of the Magi on the left, and a Circumcision of Jesus on the right. But it is the altarpiece painting for which the chapel is famous: The Vision of Saint Anthony of Padua, a Baroque work from 1656 by Bartolomé Esteban Murillo (1617-1682). It depicts St. Anthony, kneeling with his arms outstretched to a vision of the infant Jesus, who appears in a cloud surrounded by angels and saints. Its fame is not solely due to its artistic worth: it has a turbulent history. In 1813 French invaders looted a number of works of art from the Seville Cathedral, of which The Vision of Saint Anthony was one, but the cathedral chapter persuaded the French commander, Marshal Soult, to accept another painting by Murillo, the Birth of the Virgin, instead. Years later, in 1874, a thief cut out the figure of St. Anthony from the painting. He took the picture to New York, where he tried to sell it to an art dealer. The dealer recognized the clipping and arranged its return to the Spanish embassy, and in 1875 it was expertly restored to the original painting. I haven’t been able to find out what happened to the thief.

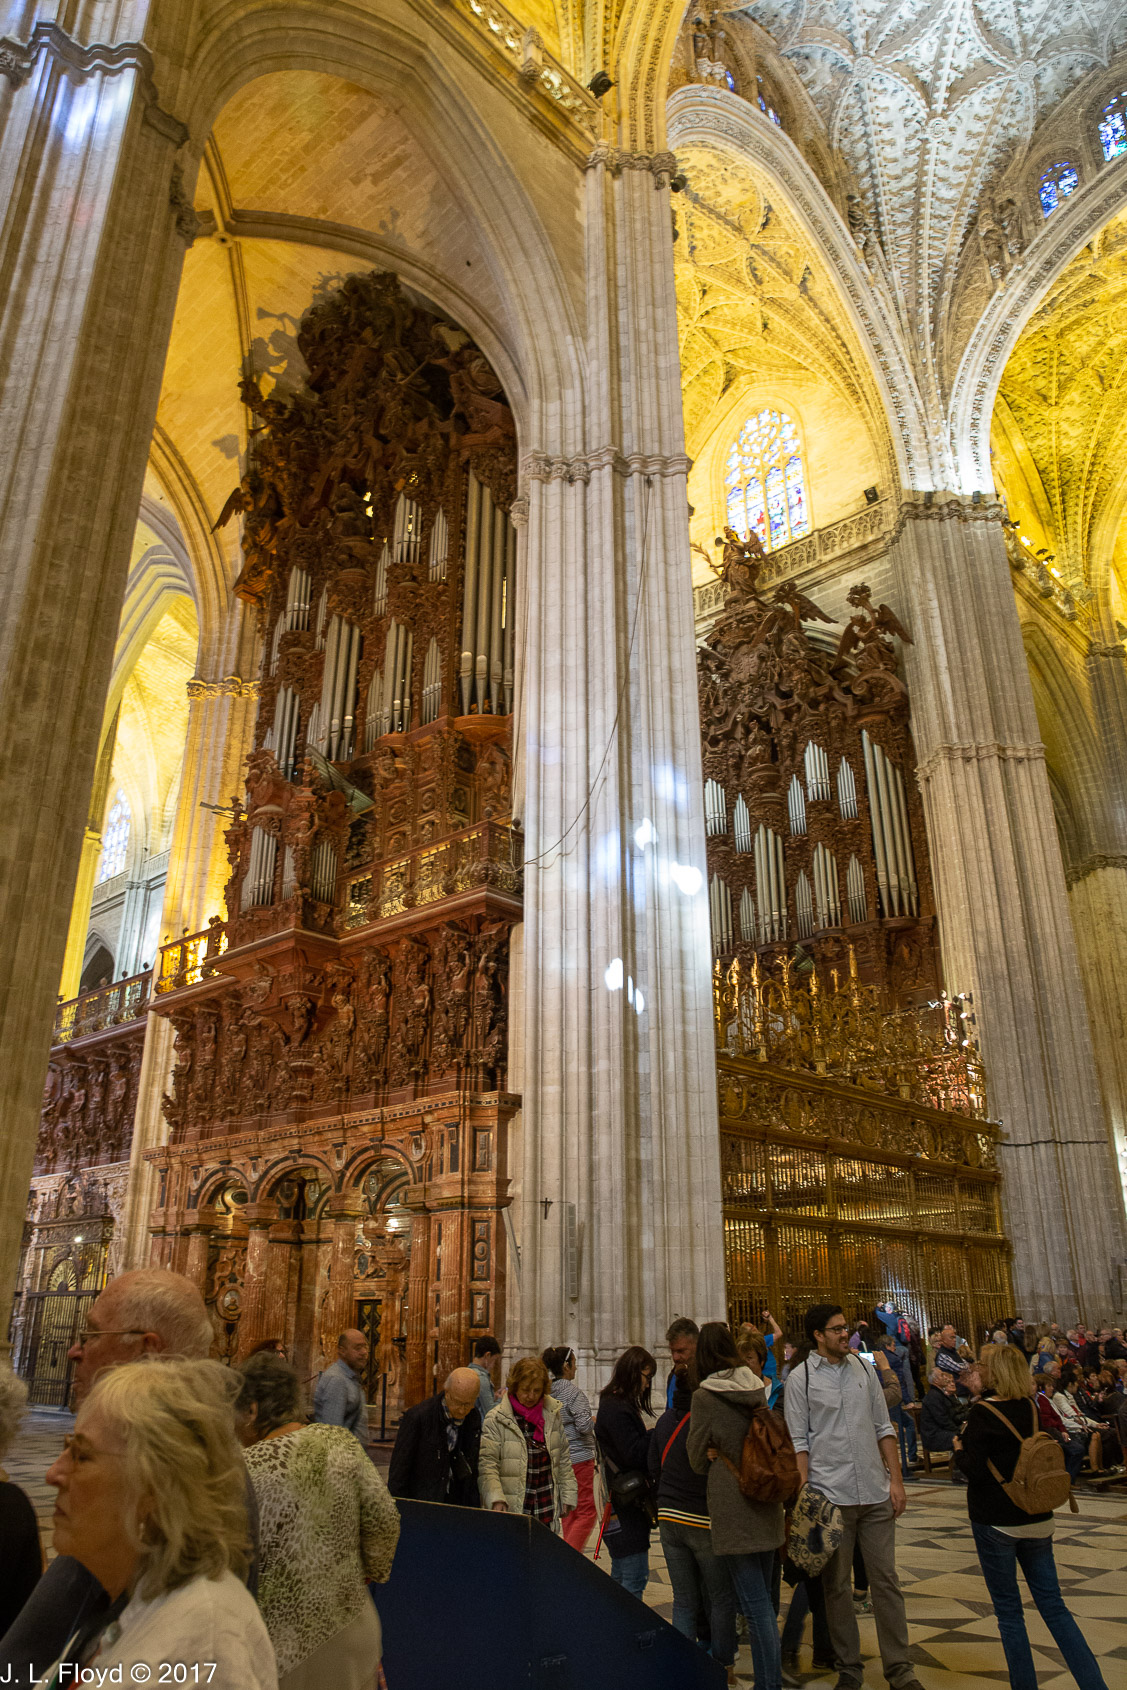

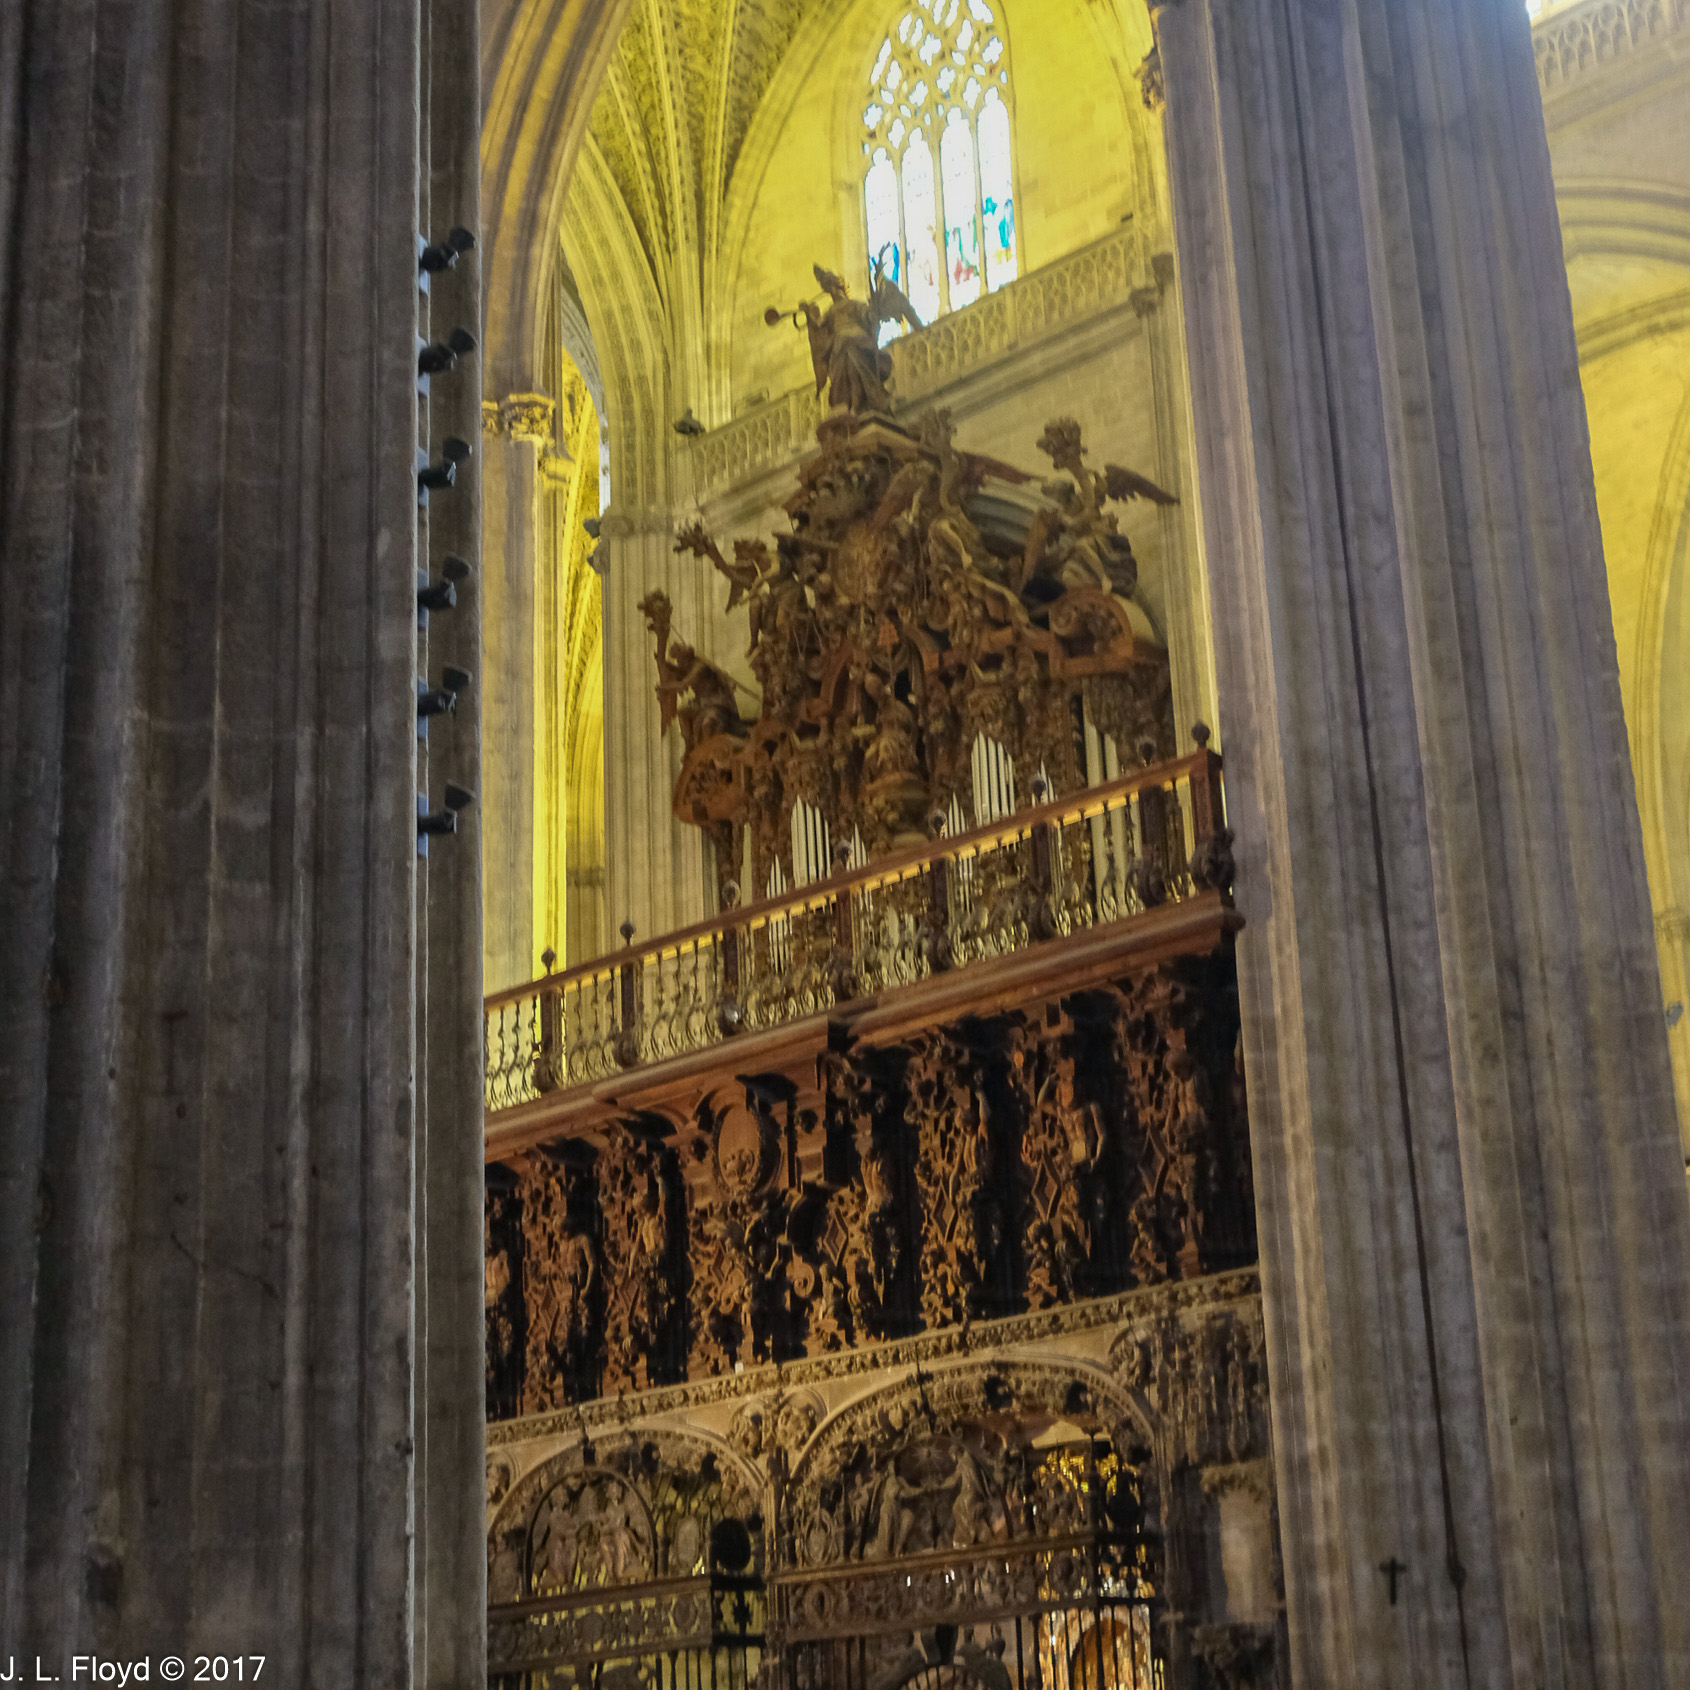
The Cathedral has two organs, each on a lateral wall of the choir. Neither of them are original; they replaced organs which were added to the cathedral in the late eighteenth century but were destroyed in an earthquake in 1888. The current instruments were installed in 1903 and updated in 1996. The organ on the south lateral wall stands on an intricately carved marble porch, and both are topped with elaborate sculptures. They are controlled electronically from a single console.
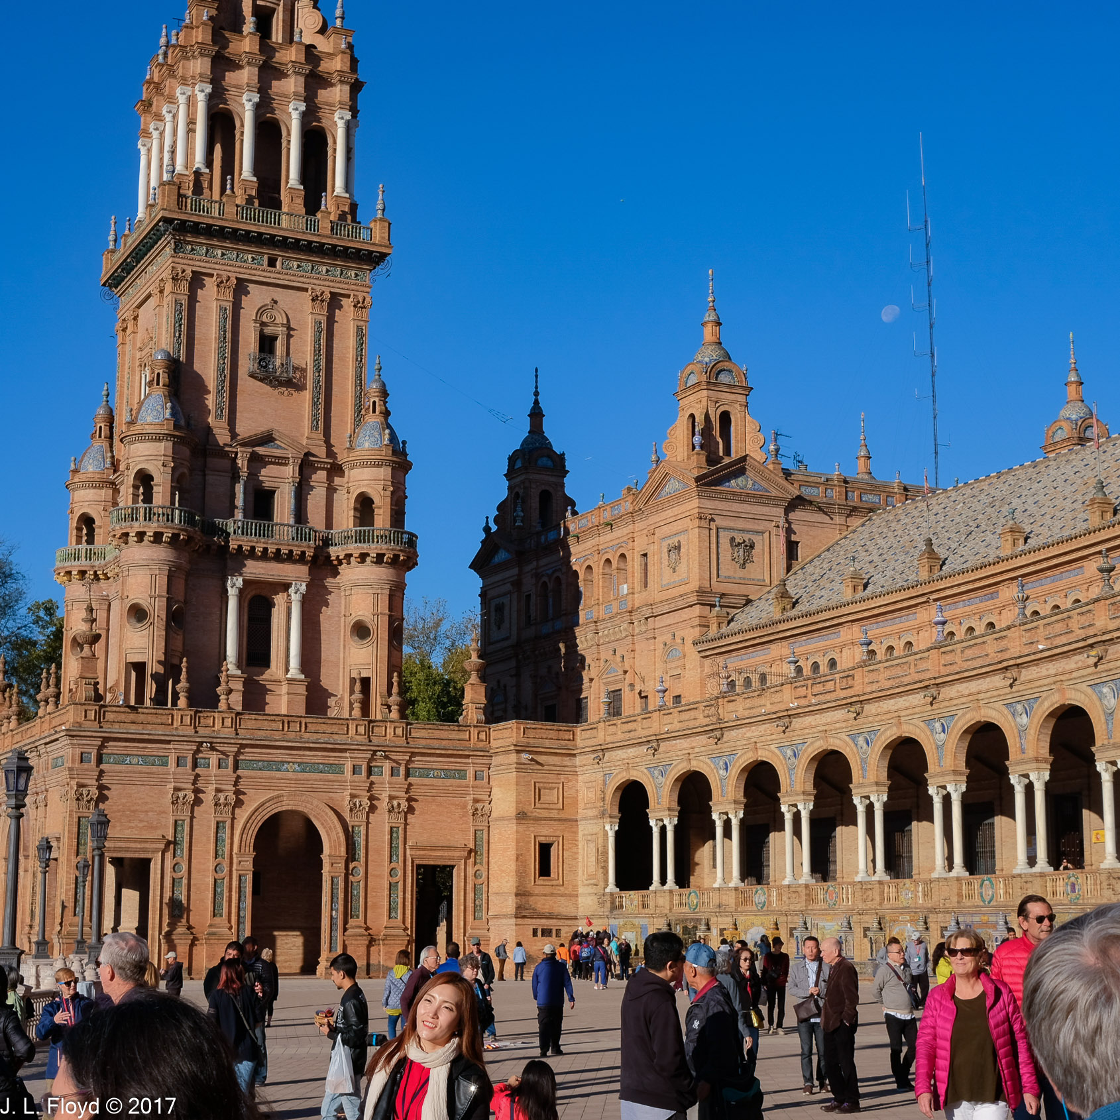

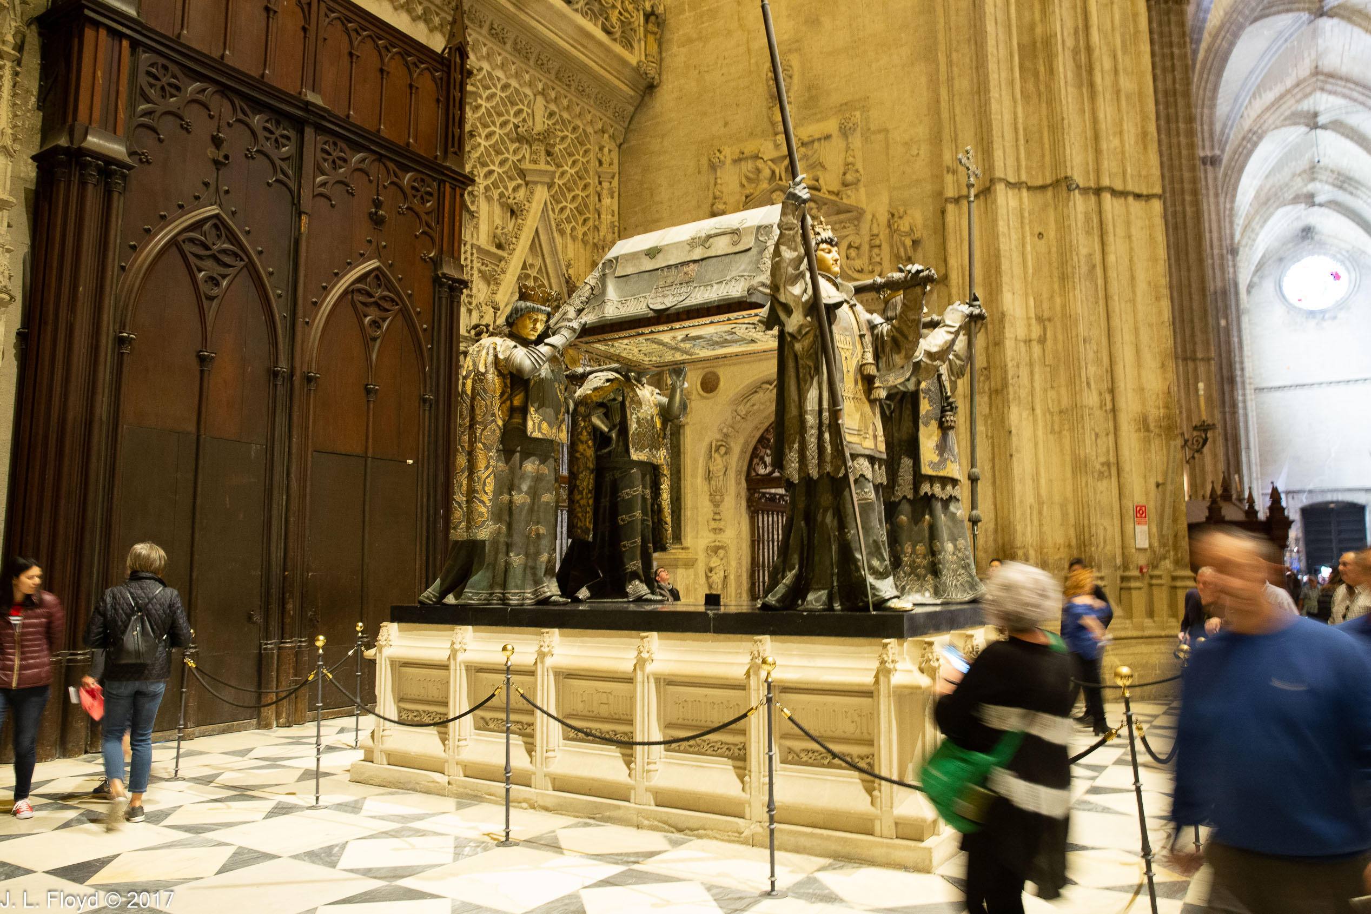
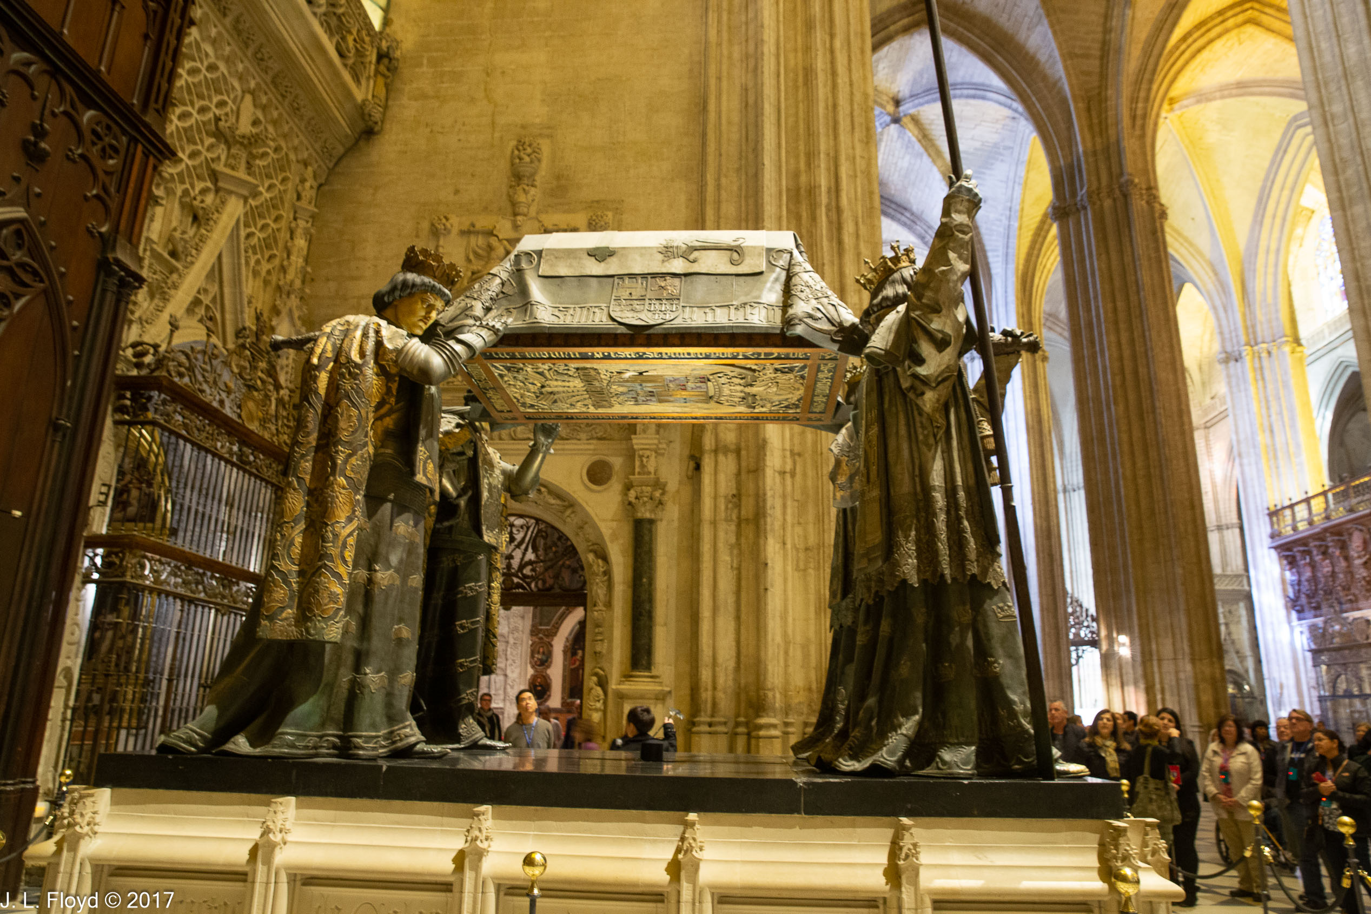


It is impossible to miss the tomb of Columbus, which stands in the south transept of the cathedral near the Door of St. Christopher. Columbus’ son Diego is also buried in the Cathedral.

Columbus, who died in 1506 in Valladolid, Spain, was originally buried in a convent there, but his remains were later removed to Santo Domingo, on the island of Hispaniola, and then to Cuba. The tomb which now stands in Seville Cathedral was originally built in 1892 for the Cathedral of Havana, Cuba, but when Spain lost Cuba in the Spanish-American War of 1898, it was brought to Seville and installed in the Cathedral. The elaborate catafalque, which contains Columbus’ remains, is borne by the kings of Leon, Castile, Aragon and Navarre. These are of course idealized kings and not historical figures.

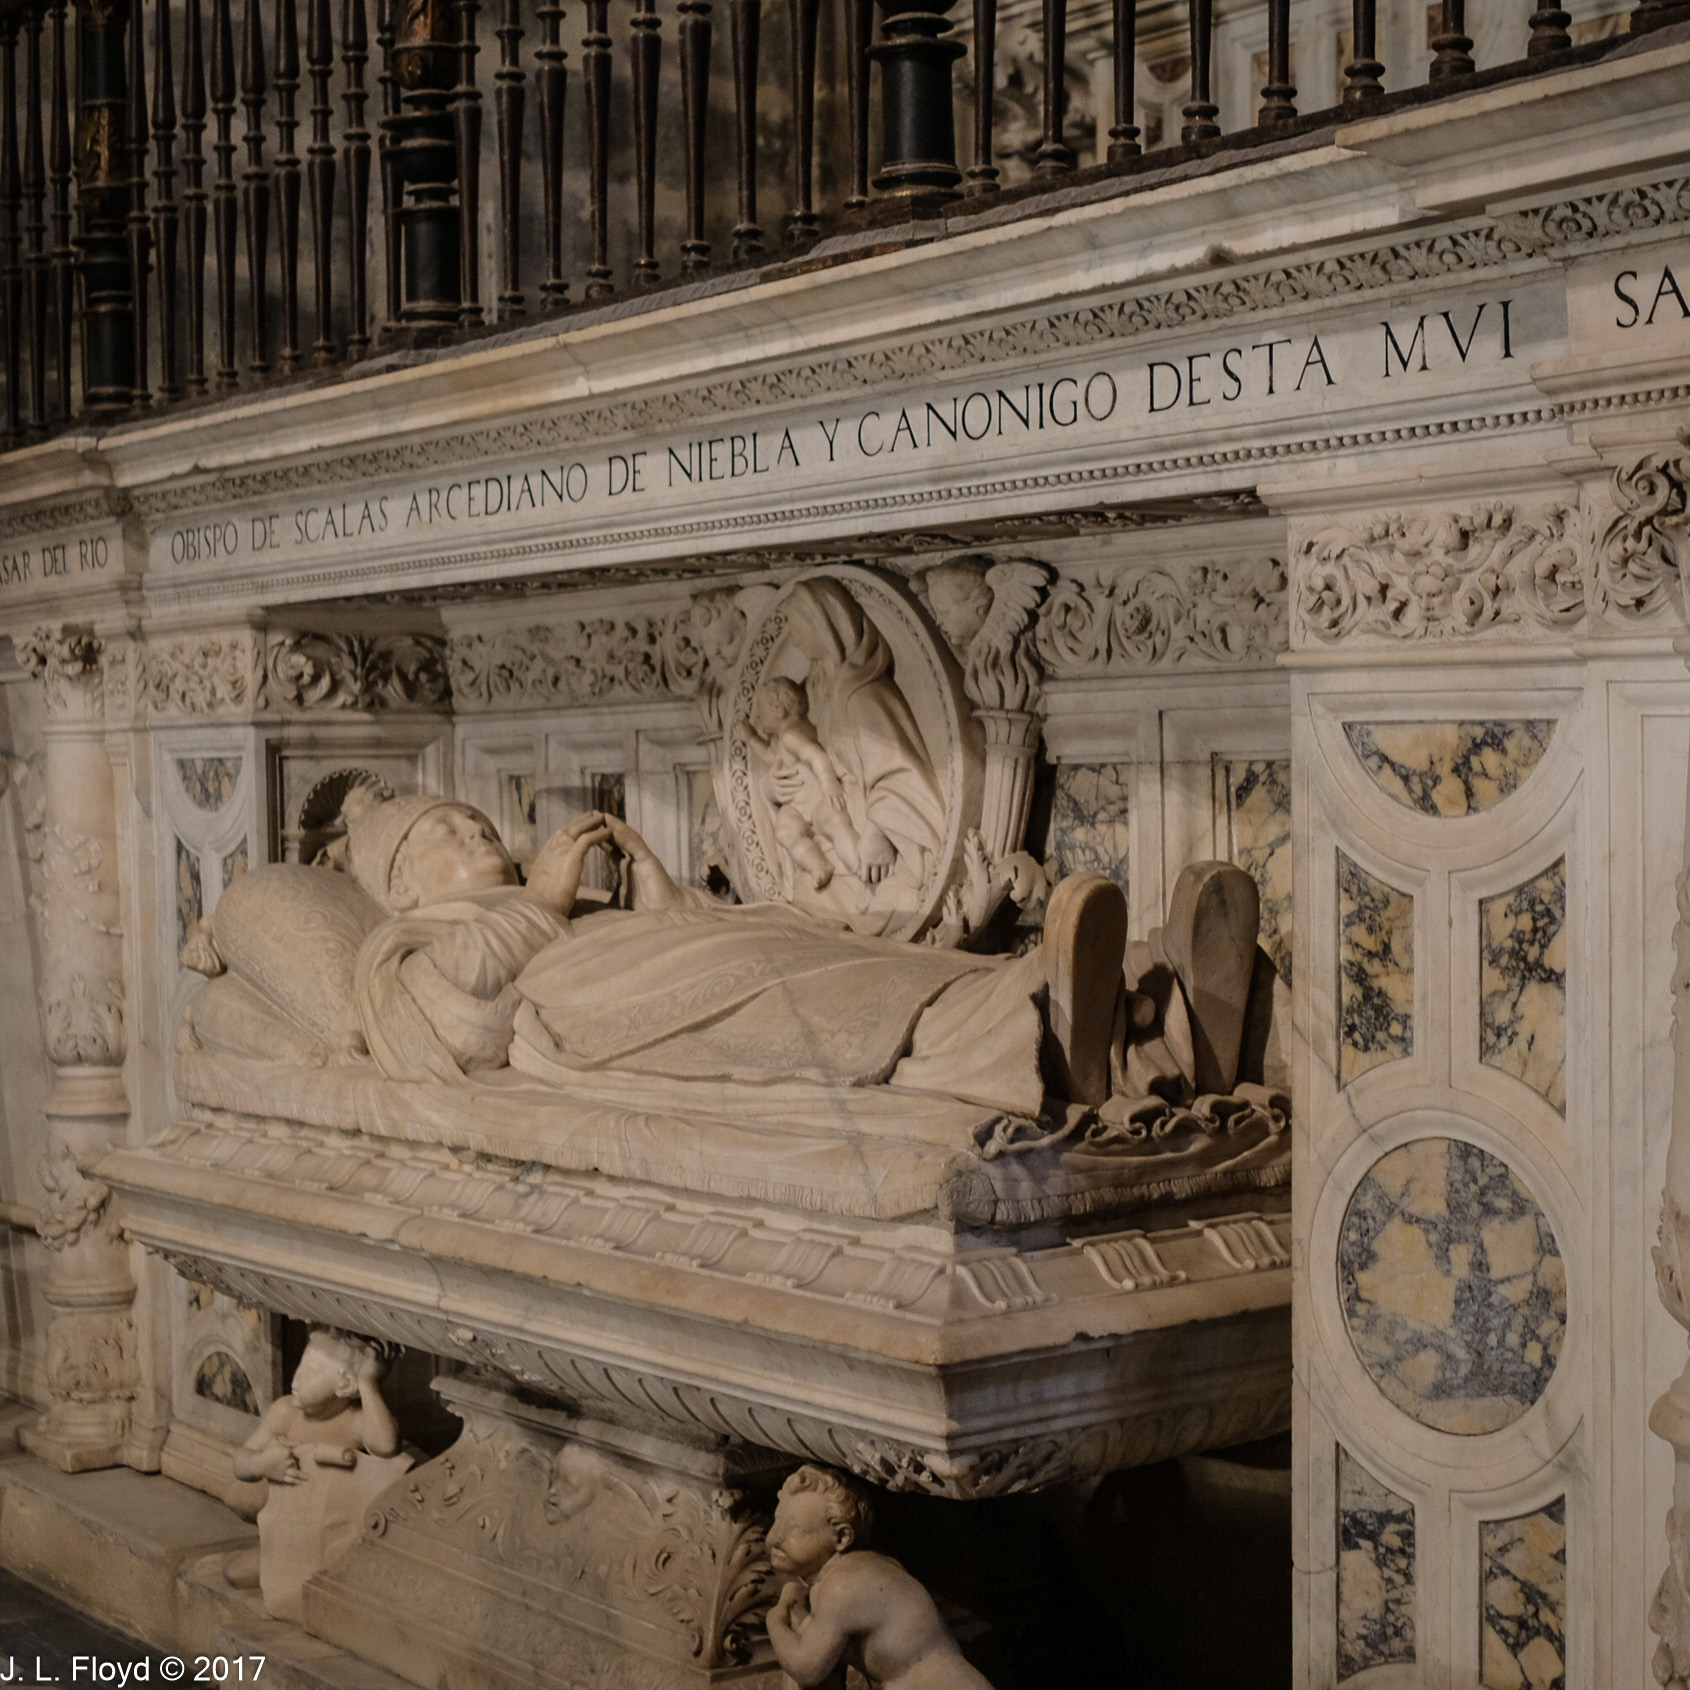

In addition to Columbus, a number of other eminent personages are buried in the Cathedral, including several kings of Castile and their wives (King Ferdinand III, conqueror of Seville; his successor Alfonso X, the Wise, and his wife; Pedro the Cruel). A number of lesser figures – cardinals, archbishops, etc. – are also commemorated there, such as the Bishop of Scalas, who died in Rome and is buried there, but has a cenotaph in Seville Cathedral, photographed by Sandie.


Near the tomb of Columbus I encountered an unfamiliar piece candelabra-like object which resembled a Hebrew menorah but has figures of saints instead of candlesticks; I haven’t been able yet to determine what it is called. In the Sacristy we found, as one might expect, a number of relics and religious objets-d’art.

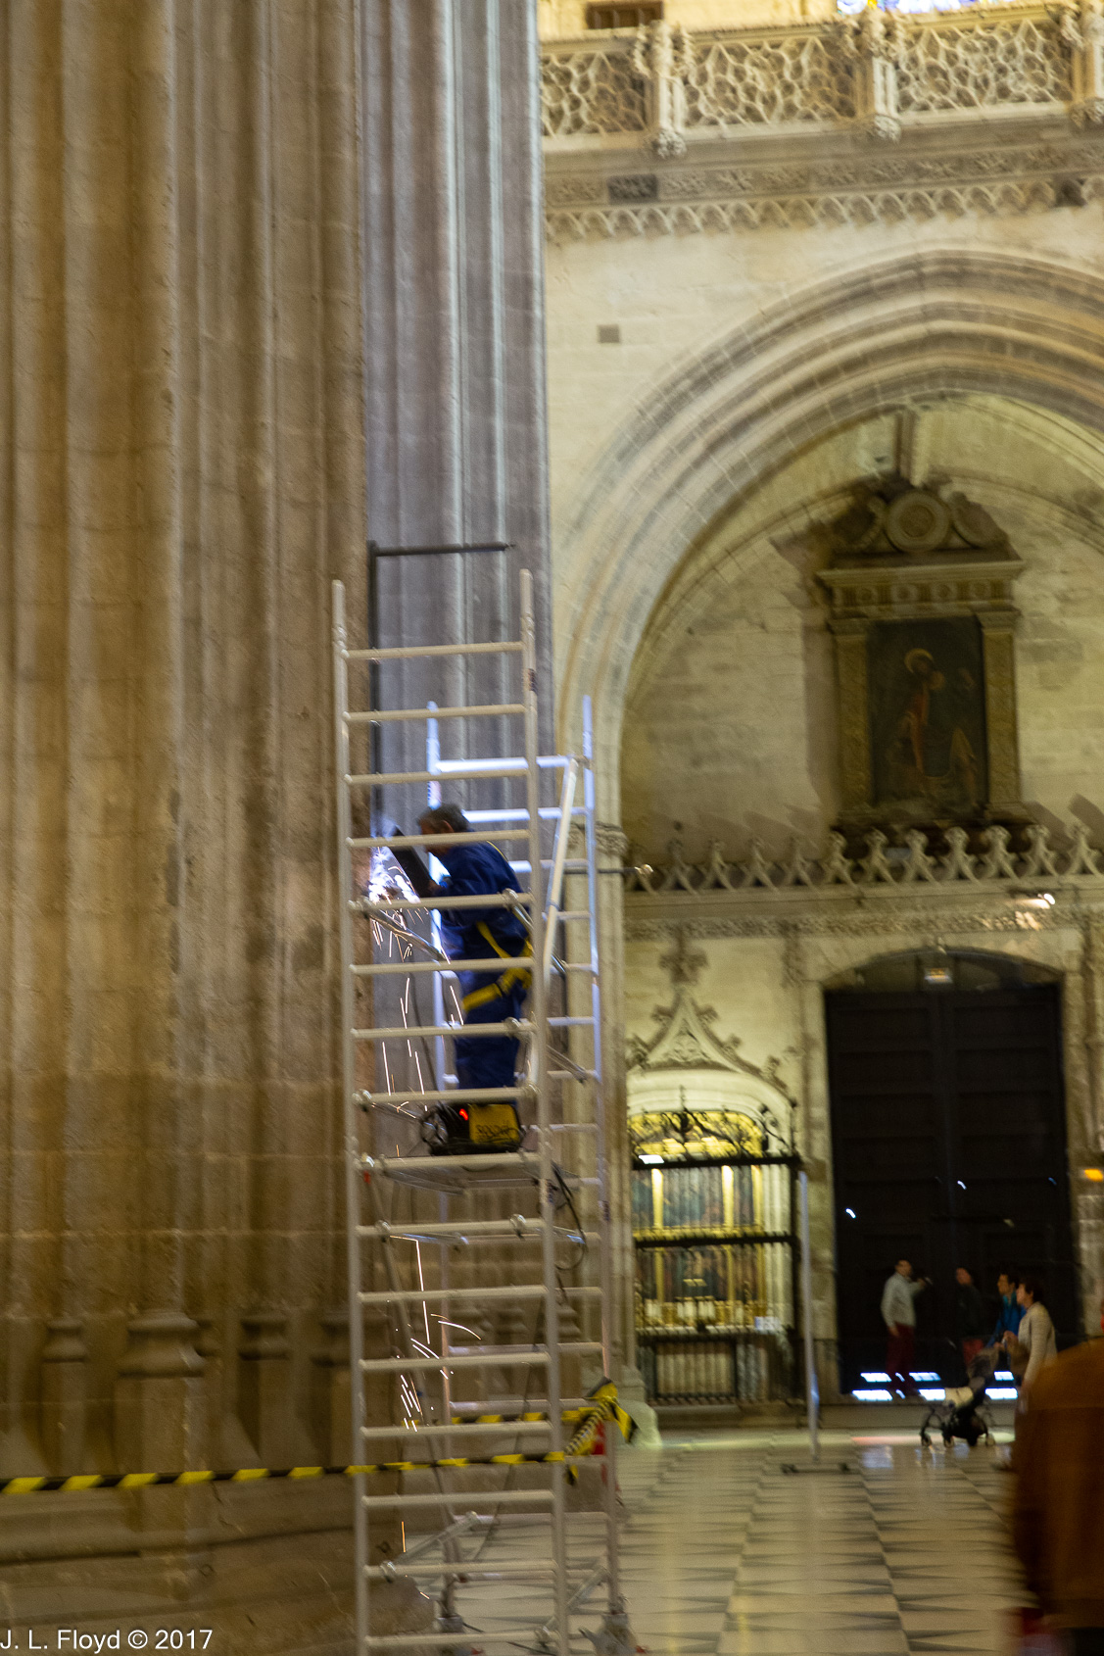
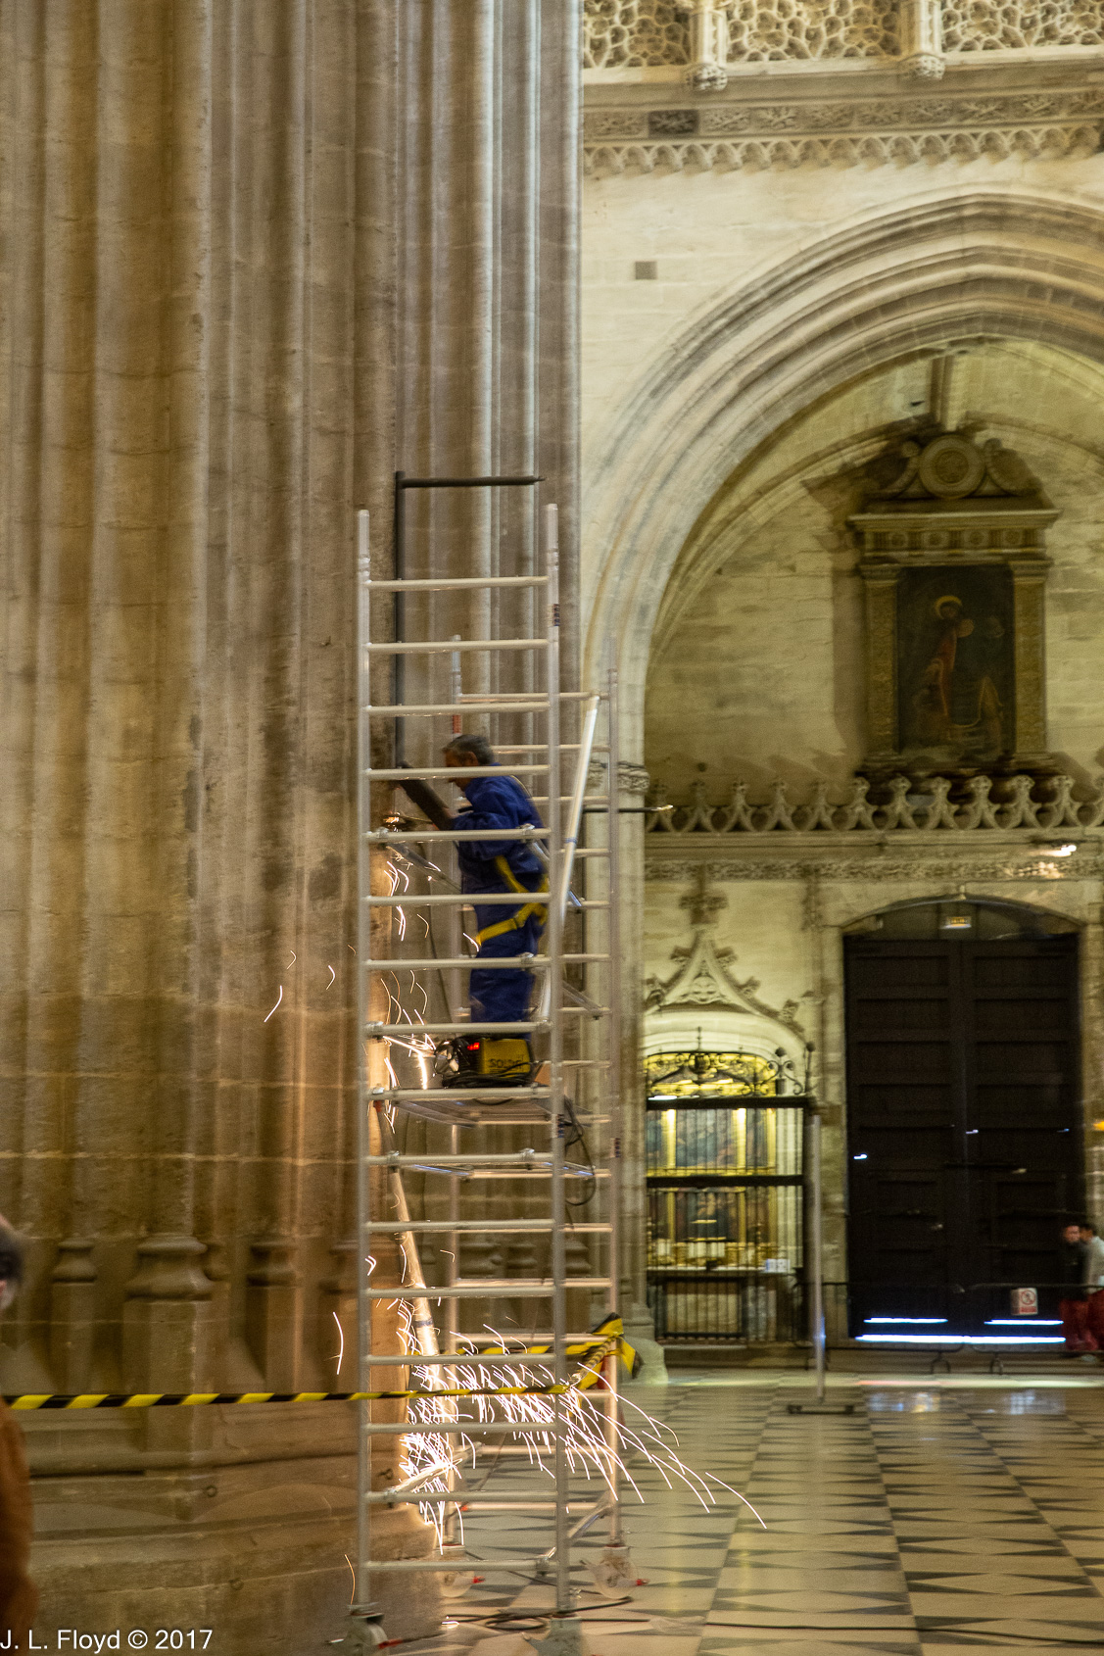
The Cathedral employs a myriad of people to perform housekeeping and maintenance, and I encountered a worker who was producing some entertaining fireworks while evidently cleaning up one of the huge columns supporting the nave.





We exited from the cathedral via the Patio de los Naranjas, the Courtyard of Oranges. Along with the Giralda, this is one of the few elements surviving from the old Muslim mosque. It was the area where the worshipers performed their ablutions before entering the prayer hall. It is a garden spot, full of orange trees, and the builders of the Cathedral did well to preserve it.

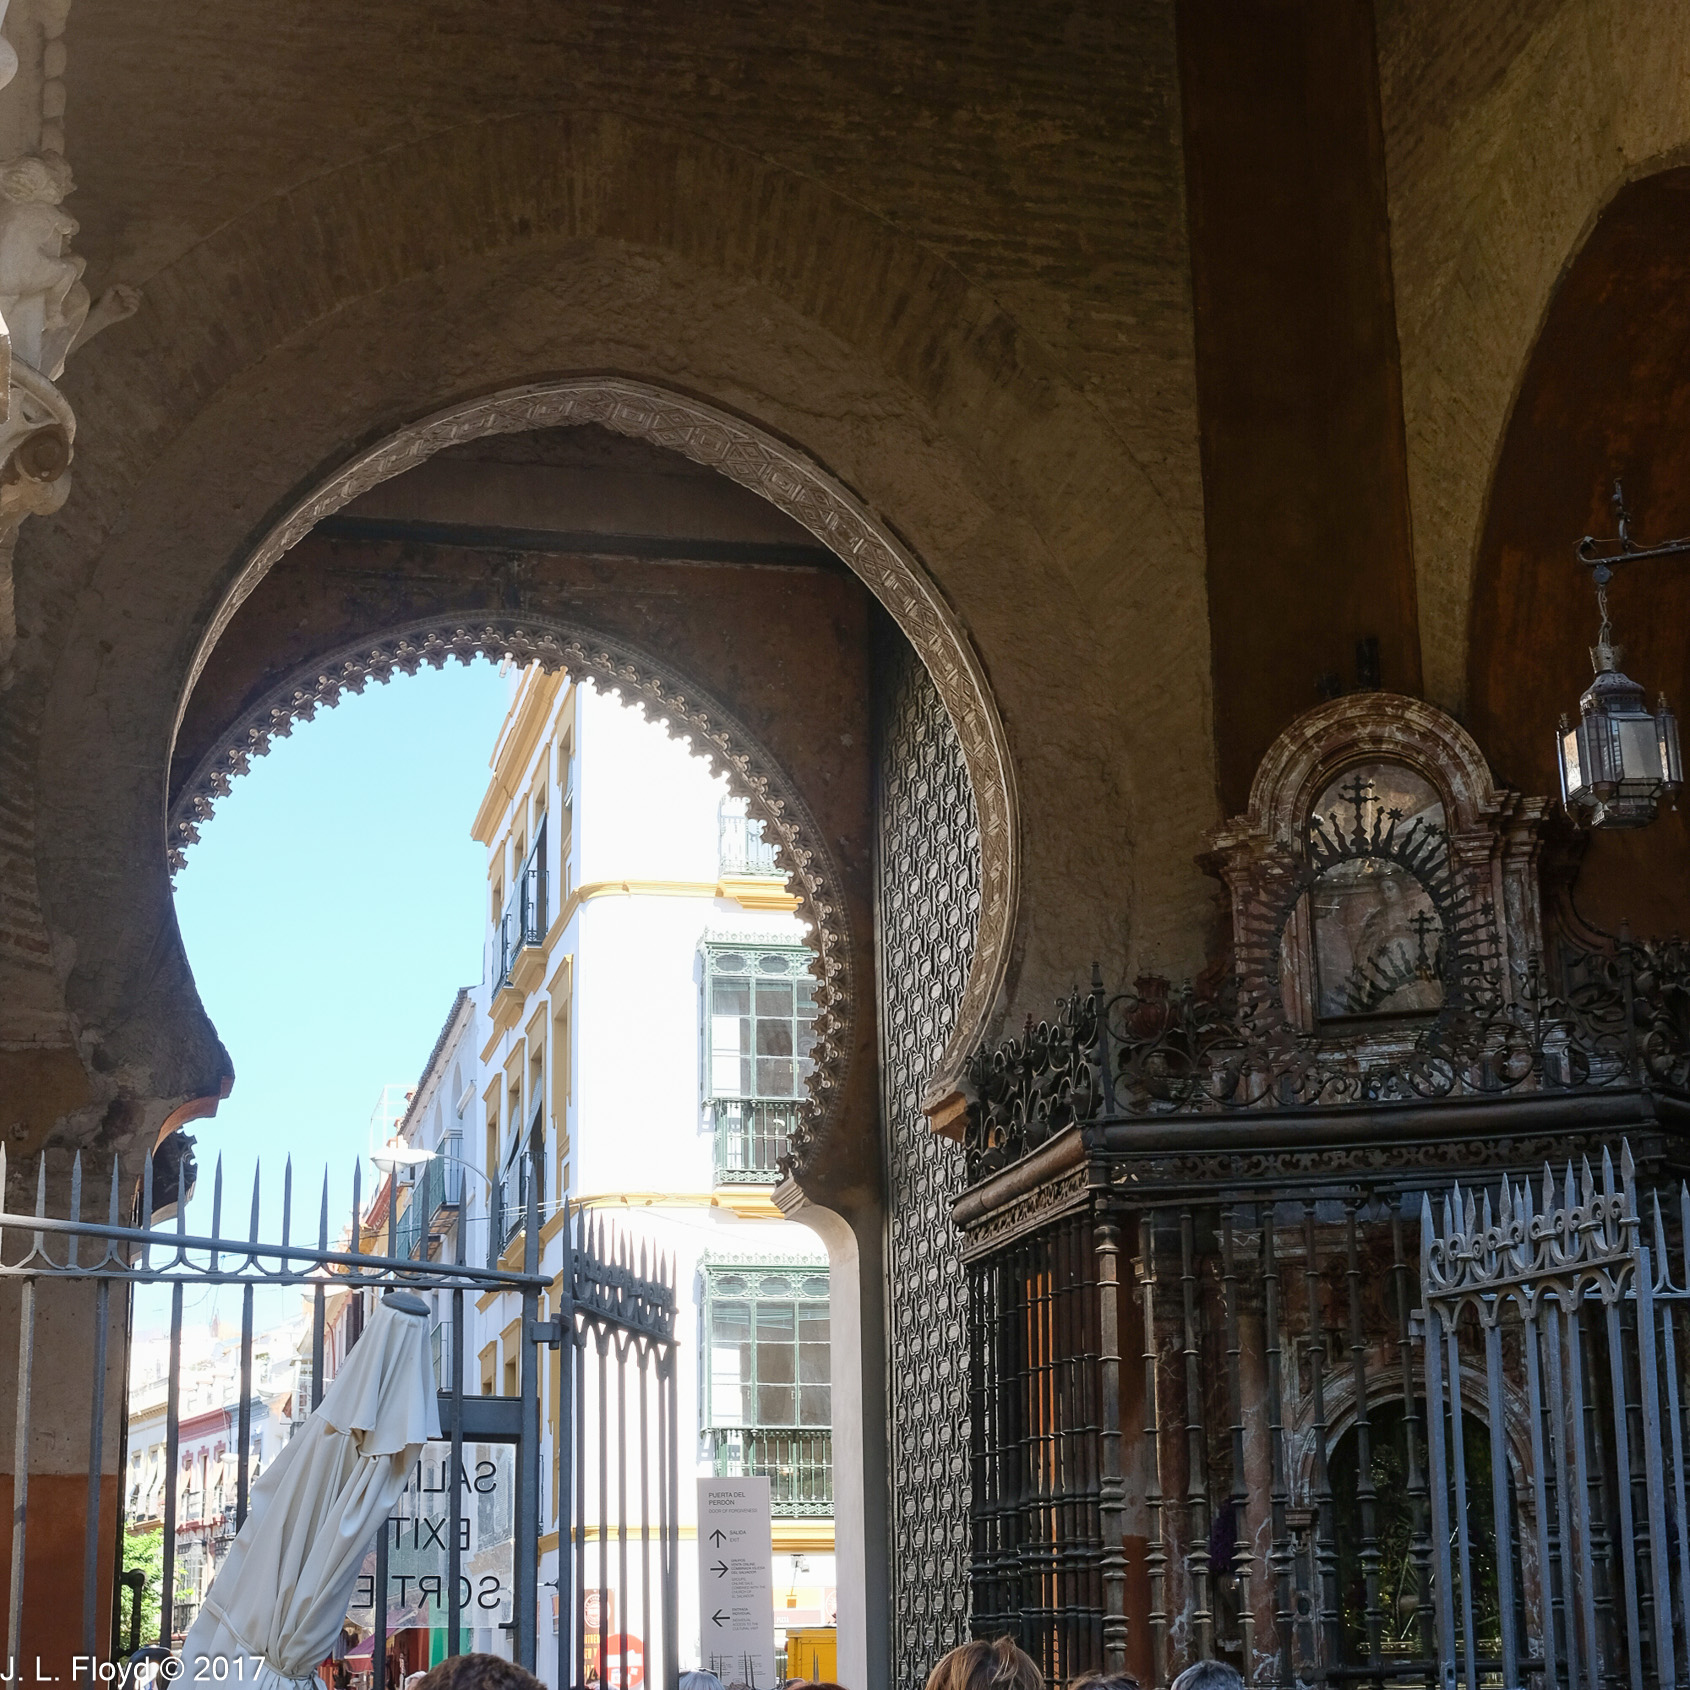
From the Patio we exited to the Calle Alemanes (German Street) through the Puerta del Perdón, the Door of Forgiveness. It is also a holdover from the old mosque, as indicated by its horseshoe shape. Therefore, regardless of whether one is Christian or Muslim, all sins are forgiven when one passes through this door. 😉

Categories
Spain, Portugal and Morocco, November 2017

Seville, November 7, 2017 – Barrio de Santa Cruz

In 1248 CE, the Castilian monarch Ferdinand III completed a key step in the Reconquista of Spain from the Muslims by taking the city of Seville. There was a large Jewish population in Seville at that time, and in the following years it became concentrated in a particular quarter of the city known as the Judería. Later, after the expulsion of the Jews by Ferdinand and Isabella in 1492, the former Judería became known as the Barrio (neighborhood) de Santa Cruz after a church of that name which was located there. There is still a street in the Barrio named the Calle Judería.

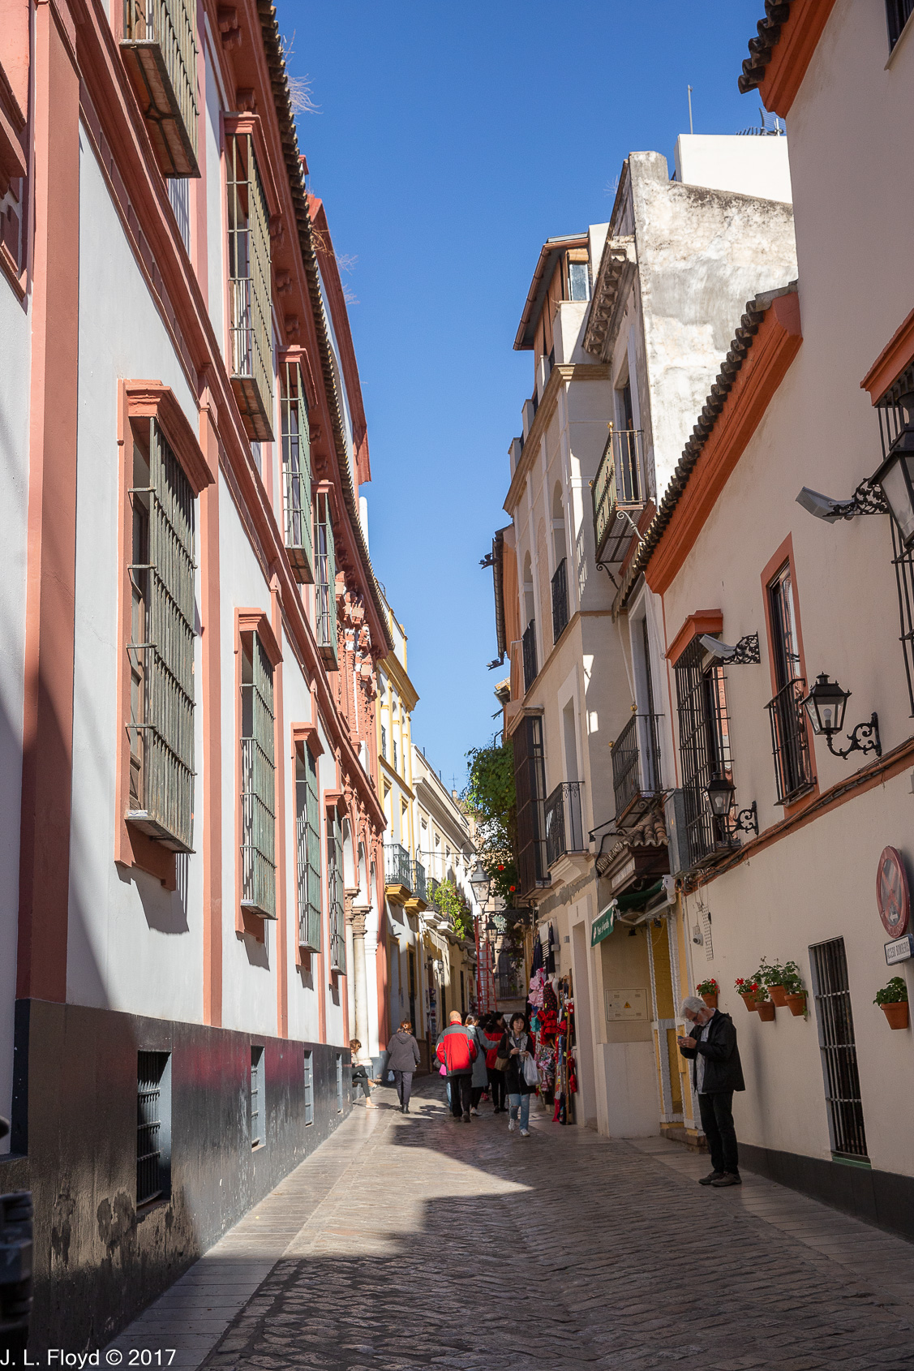





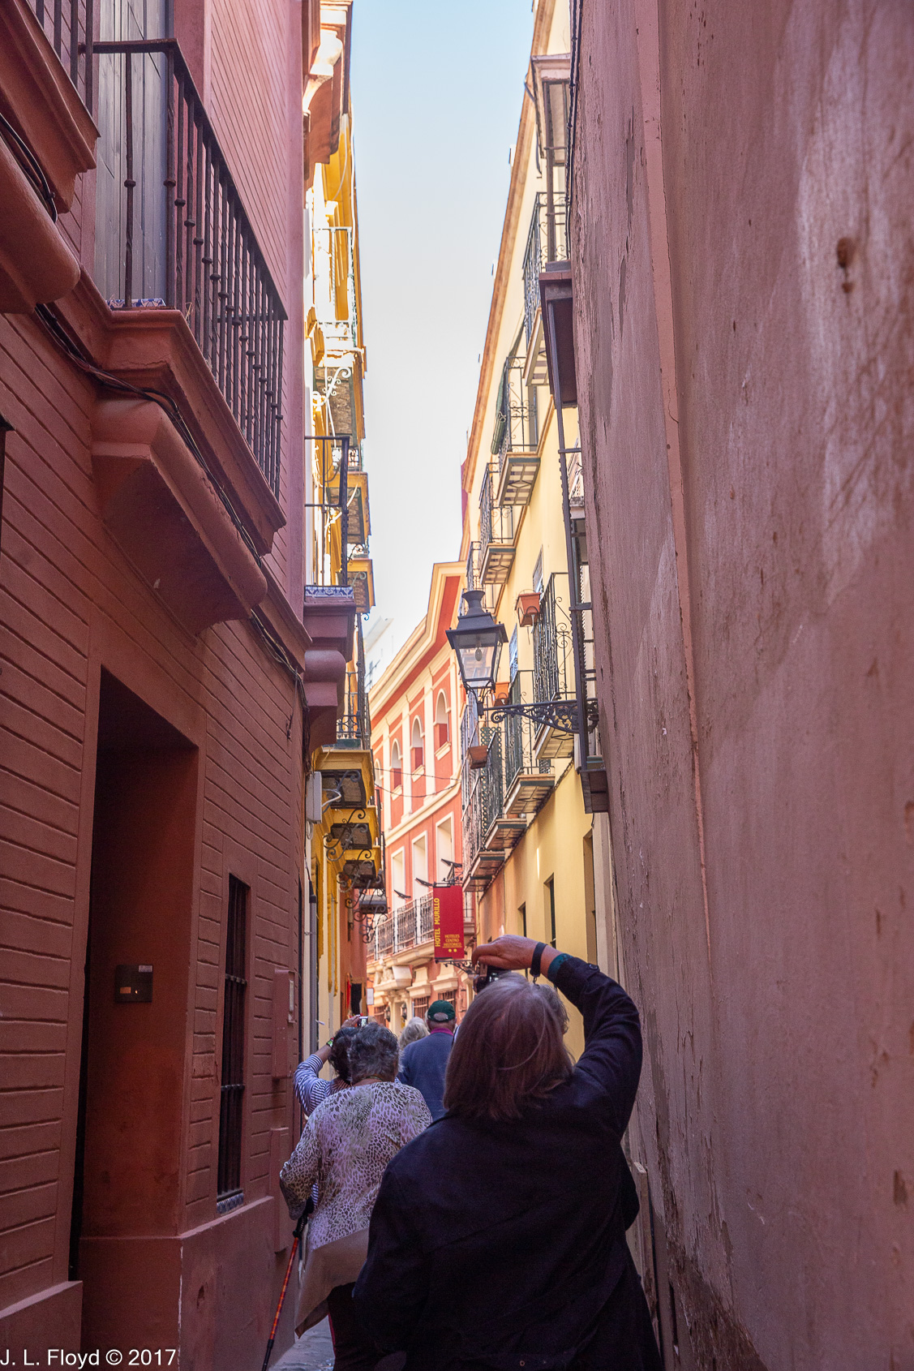

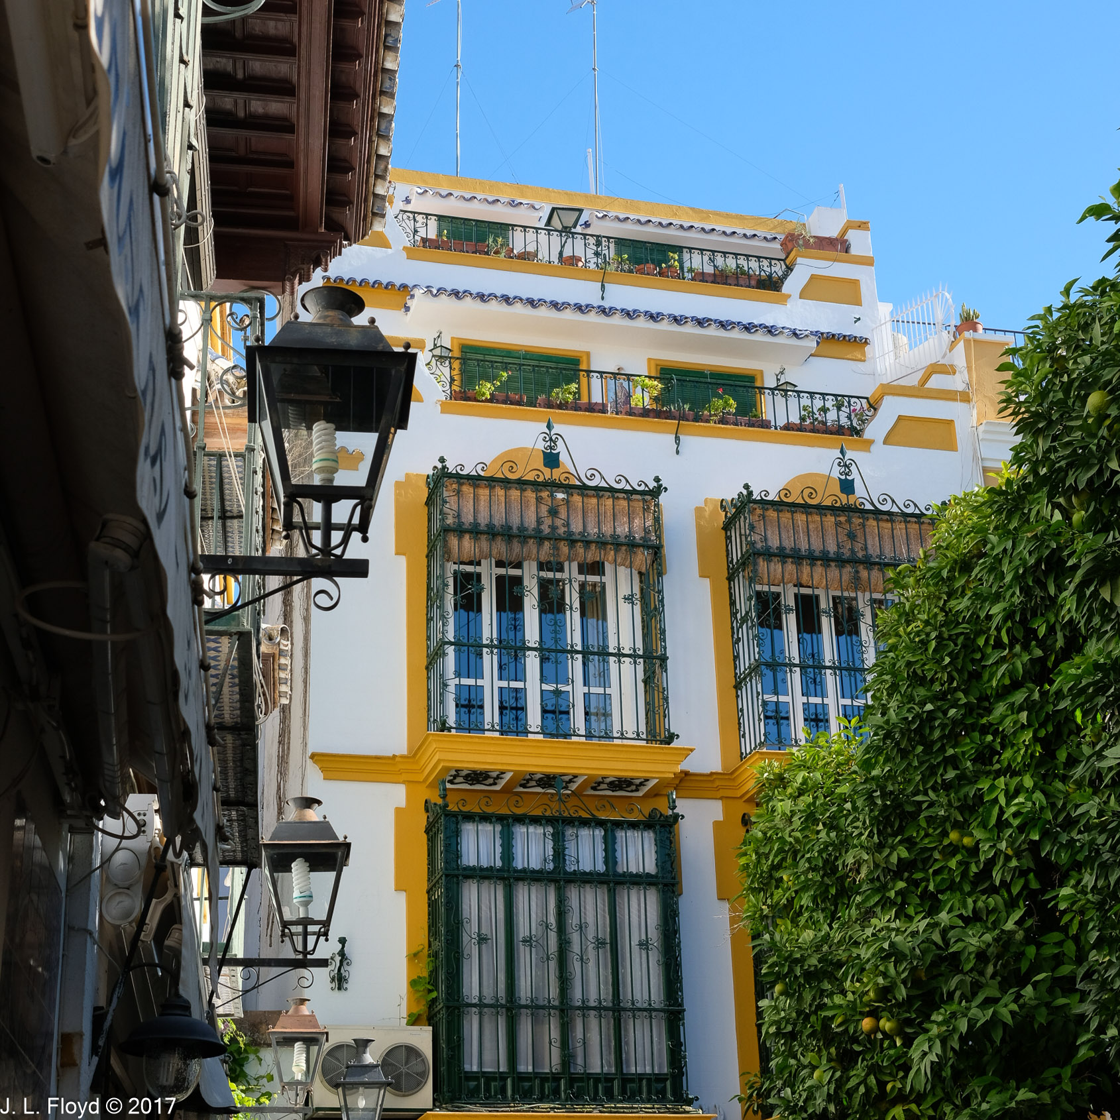
The Barrio Santa Cruz today preserves much of its medieval character; it is a labyrinth of narrow cobbled streets with closely packed three- or four-story houses towering over them, opening at times into small plazas planted with orange trees. We entered the Barrio from the Murillo Gardens, named for the 17th-century Baroque painter Bartolomé Esteban Murillo. At our point of entry we encountered a fragment from the old city wall, dating from the eleventh or twelfth century, when Seville was still under Muslim control, with sections of two conduits running through it to supply water to the city. Once inside the Barrio, we threaded our way through the narrow streets, lined solidly with houses two or three stories tall, many with overhanging balconies, with so little space between the two sides that you could reach across to your neighbors across the street and shake hands with them from the upper stories. This arrangement has its advantages; the tall houses provide shade from the fierce Seville summer sun. But since the streets are limited to pedestrian traffic, one wonders how provisions and supplies are conveyed to the houses – let alone the numerous cafes, bars and hotels located inside the Barrio.


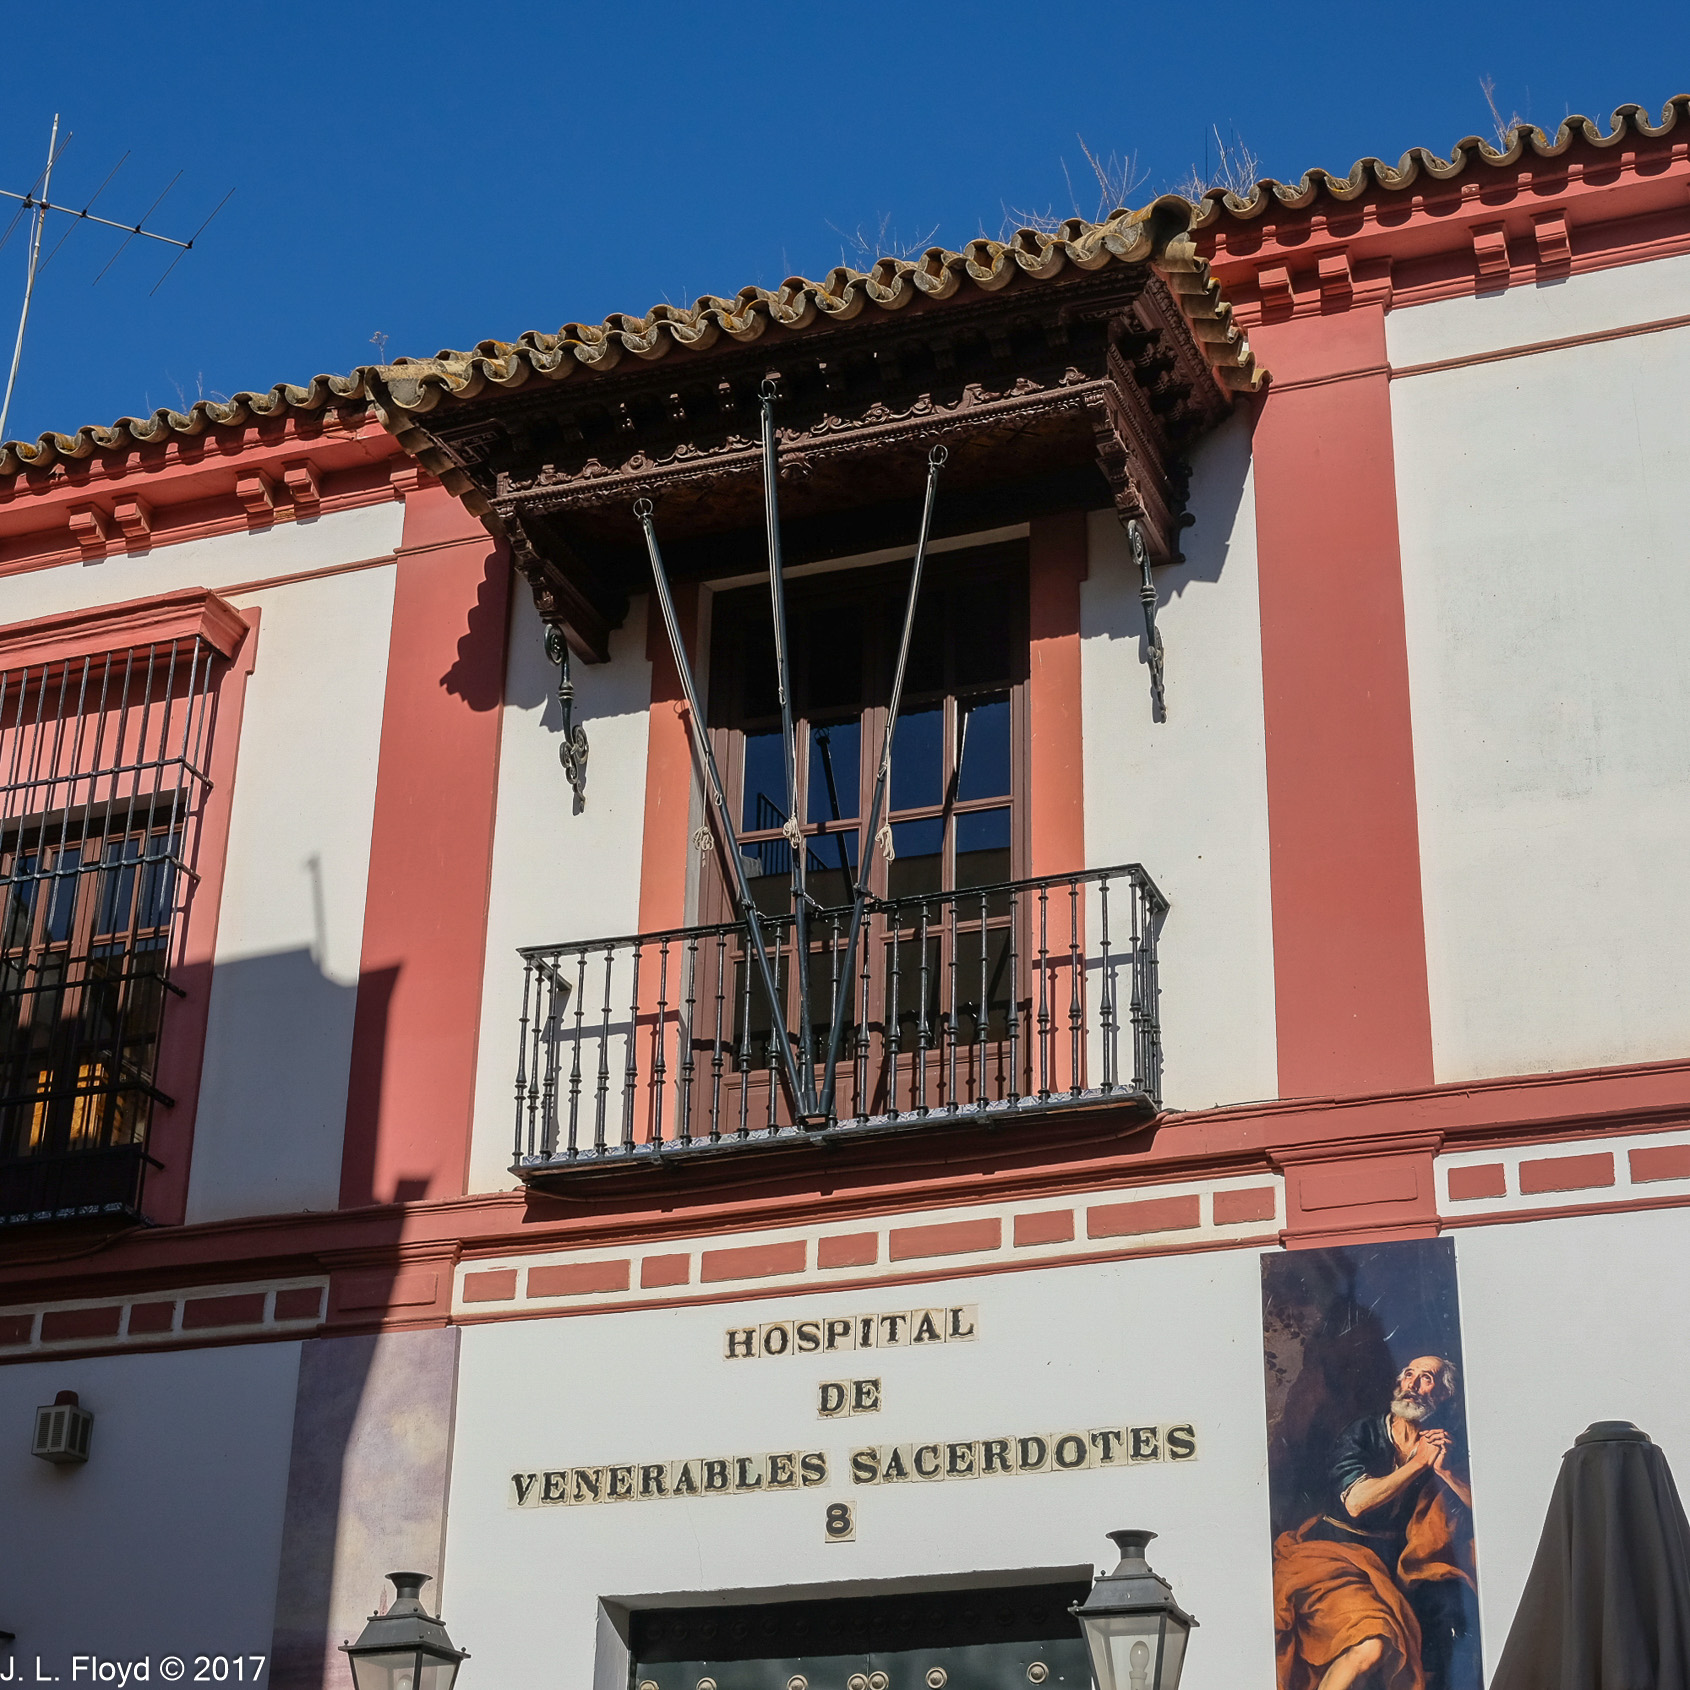
In a little while we arrived at the Plaza de los Venerables, where we found a choice of cafes to stop for a snack. It is also the location of the Hospital de Venerables Sacerdotes, a Baroque building which was originally built in the 17th century as a residence for elderly, poor and disabled priests. It is now the headquarters of a cultural foundation which maintains the historic property and operates an art gallery, the Velázquez Center, devoted to exhibiting paintings by Diego Velázquez and other eminent Spanish painters. Unfortunately it was not open on the day we visited.

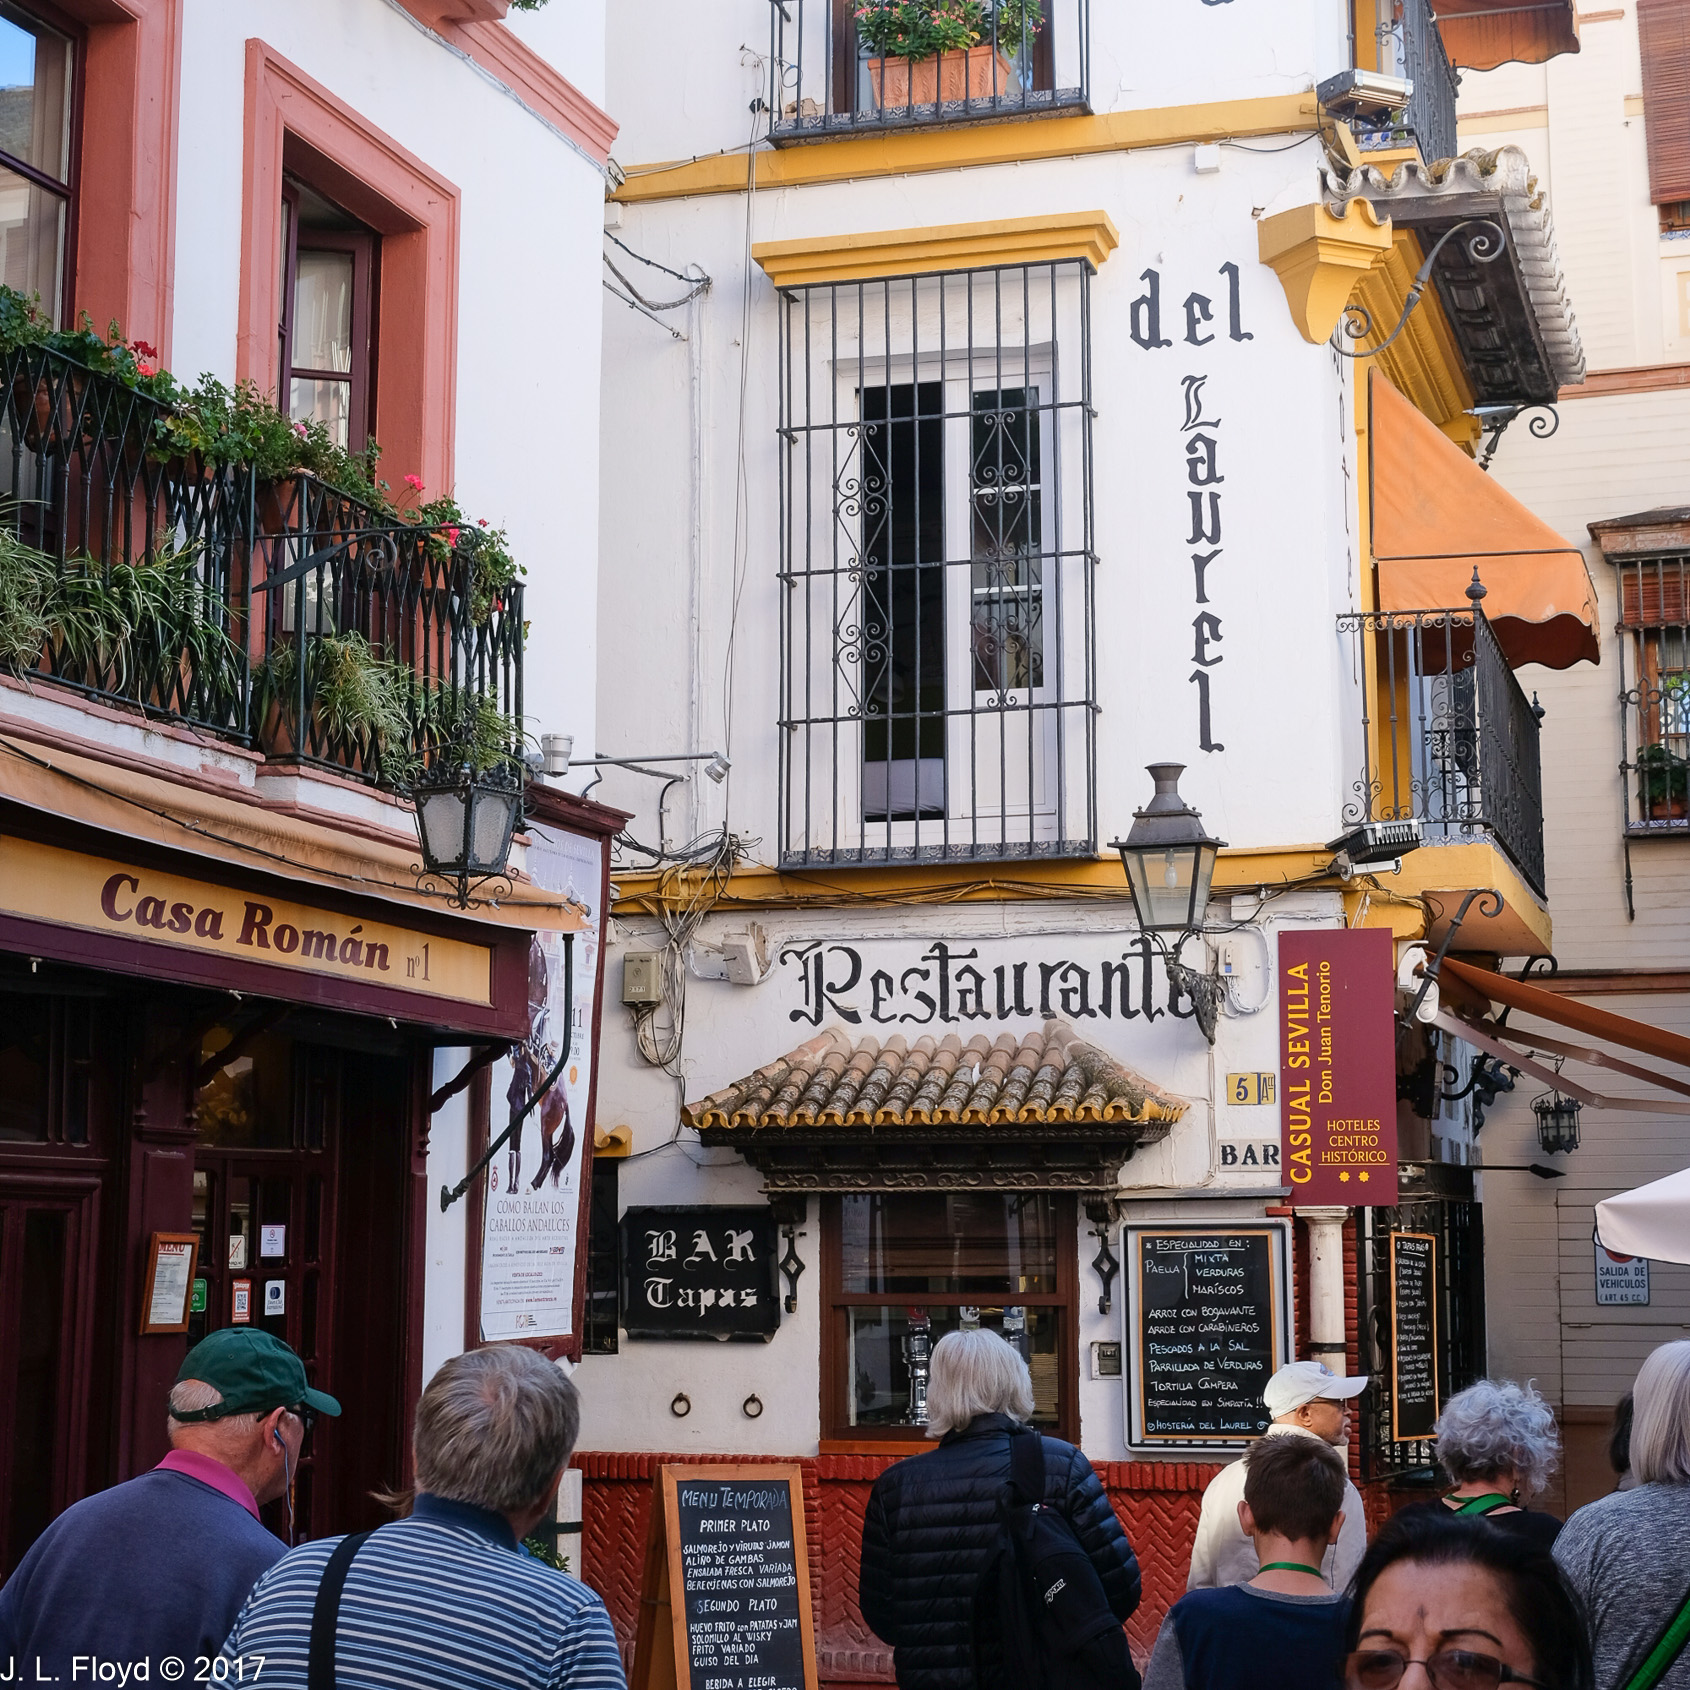

On the wall of a house in or near the Plaza de los Venerables I came across a tile plaque which announces that according to popular belief, this was the birthplace of Don Juan Tenorio, a notorious rake and libertine who became the protagonist in two famous Spanish plays, one from the 17th century and the other written much later, in 1844. The earlier play provided the inspiration for Mozart’s 1787 opera Don Giovanni. There is a statue of Don Juan in another square, the Plaza de los Refinadores, but that was not on our route. 

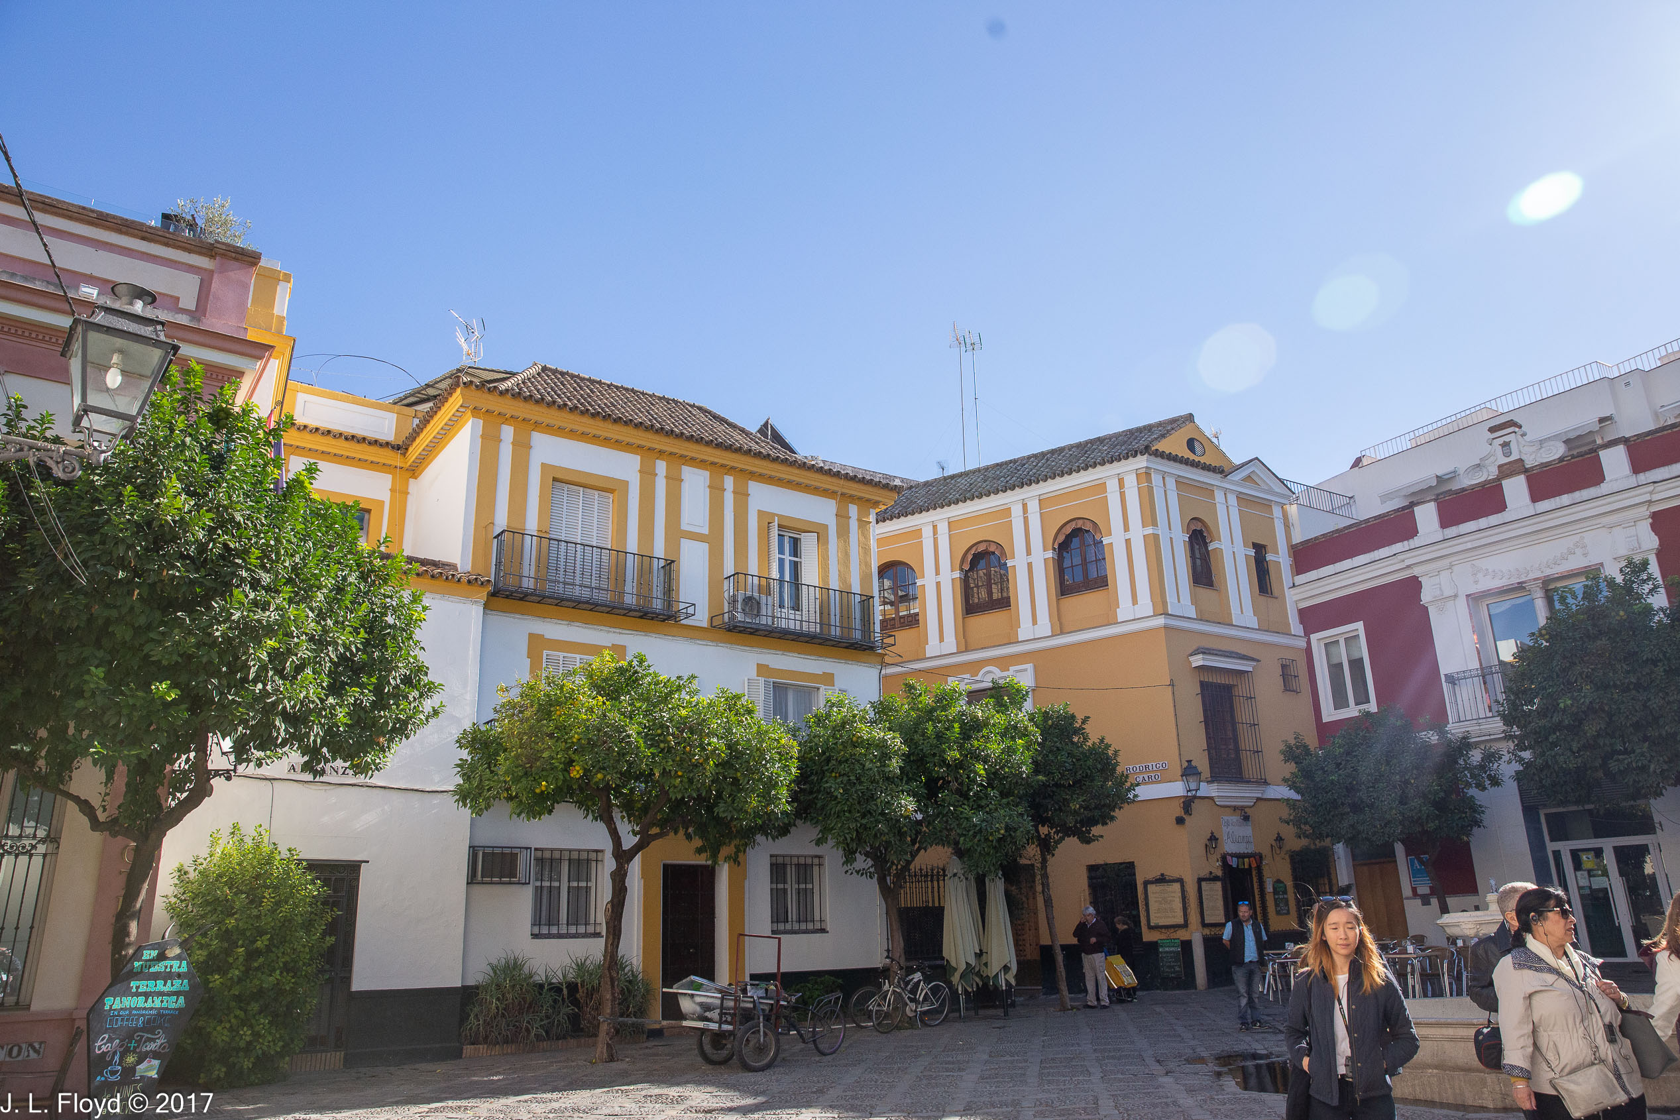
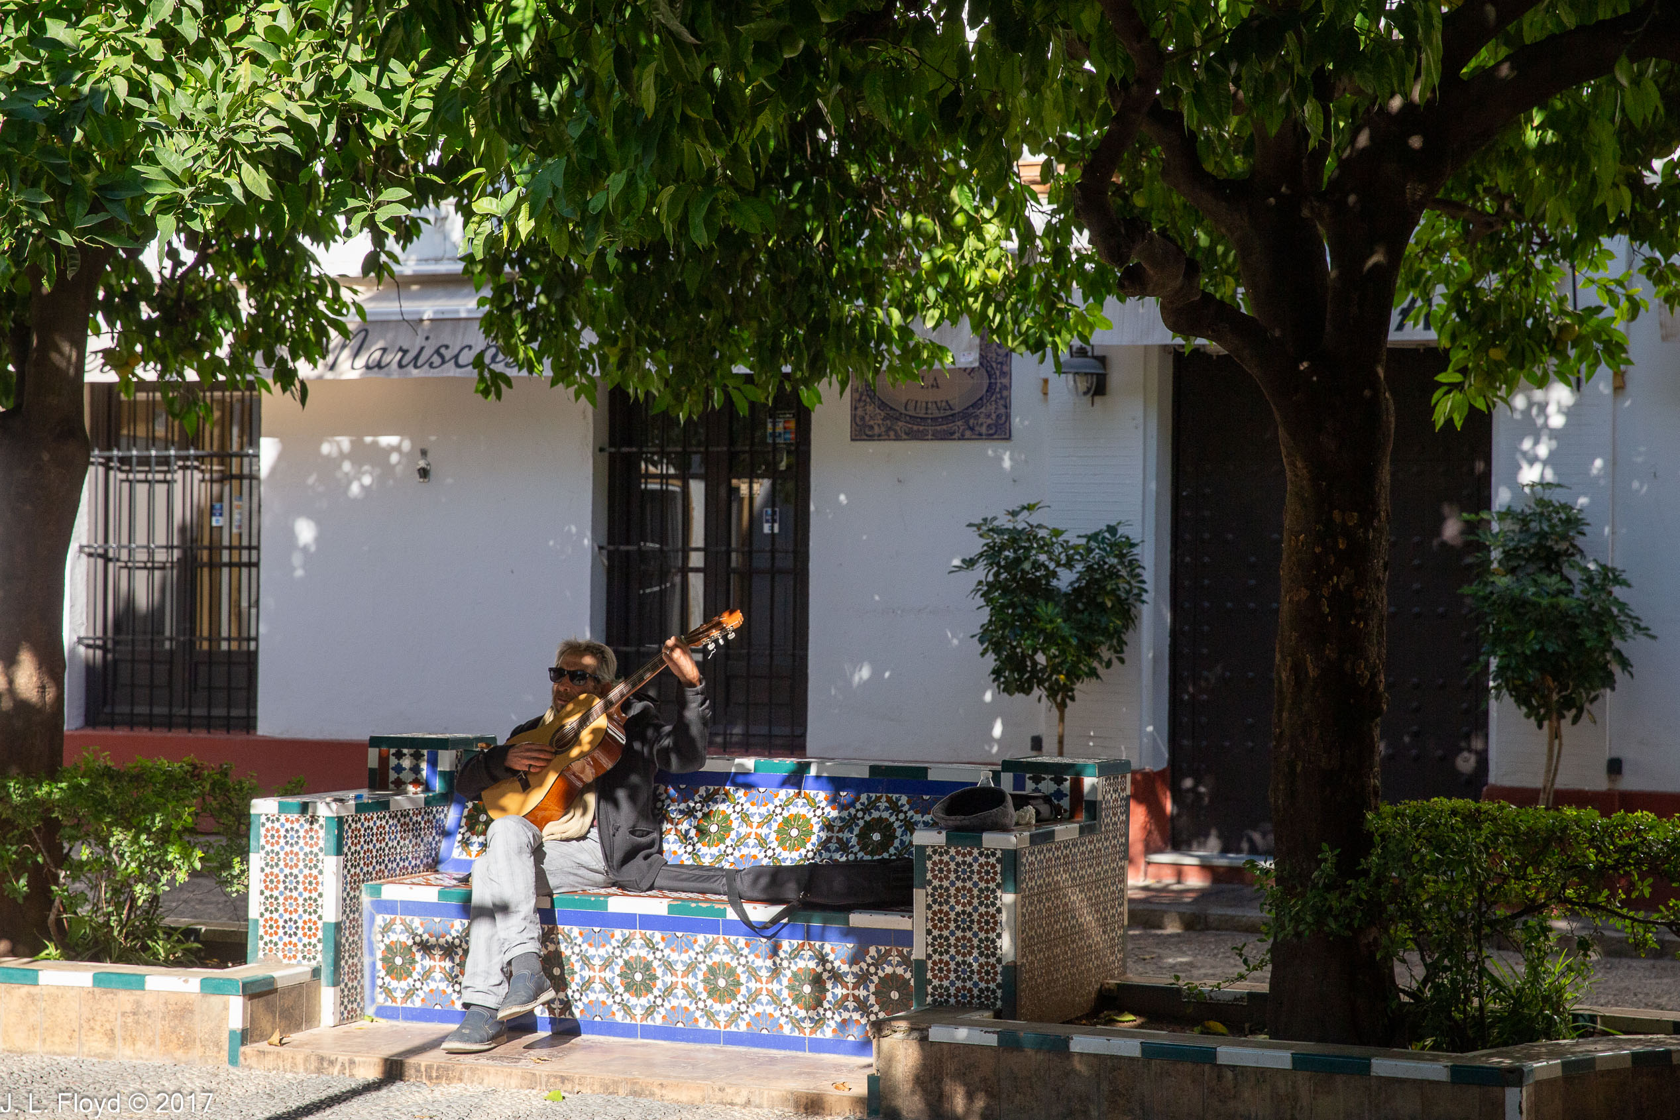
Moving on from Plaza de los Venerables, we shortly found ourselves in Plaza Doña Elvira, the supposed birthplace of another famous literary character, Doña Inés de Ulloa, whose love saves Don Juan from eternal damnation in José Zorrilla’s 1844 play. (I prefer the 17th-century version of the legend, and Mozart’s opera, in which Don Juan is carried off to hell by the ghost of Doña Inés’ father, whom he has slain.) Anyway, Plaza Doña Elvira is a beautiful square graced with colorful tiled benches, orange trees, and fountains, and lined with elegant mansions, hotels and restaurants.

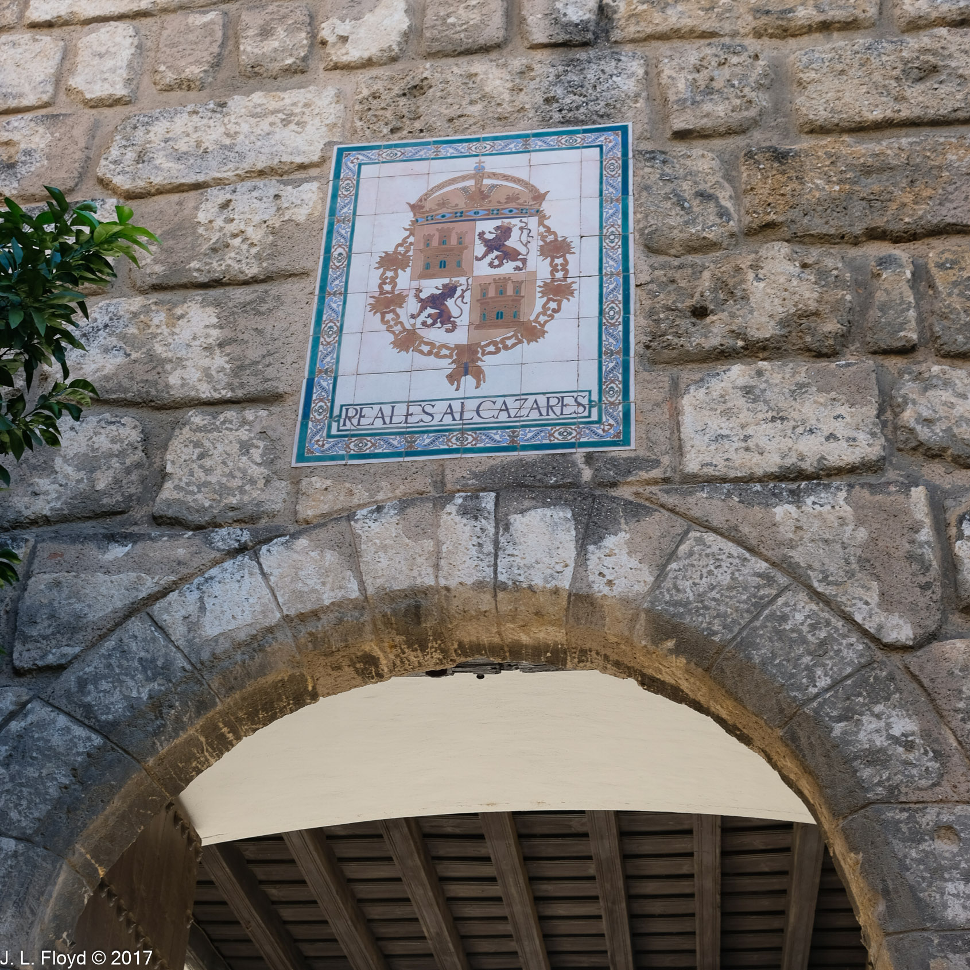

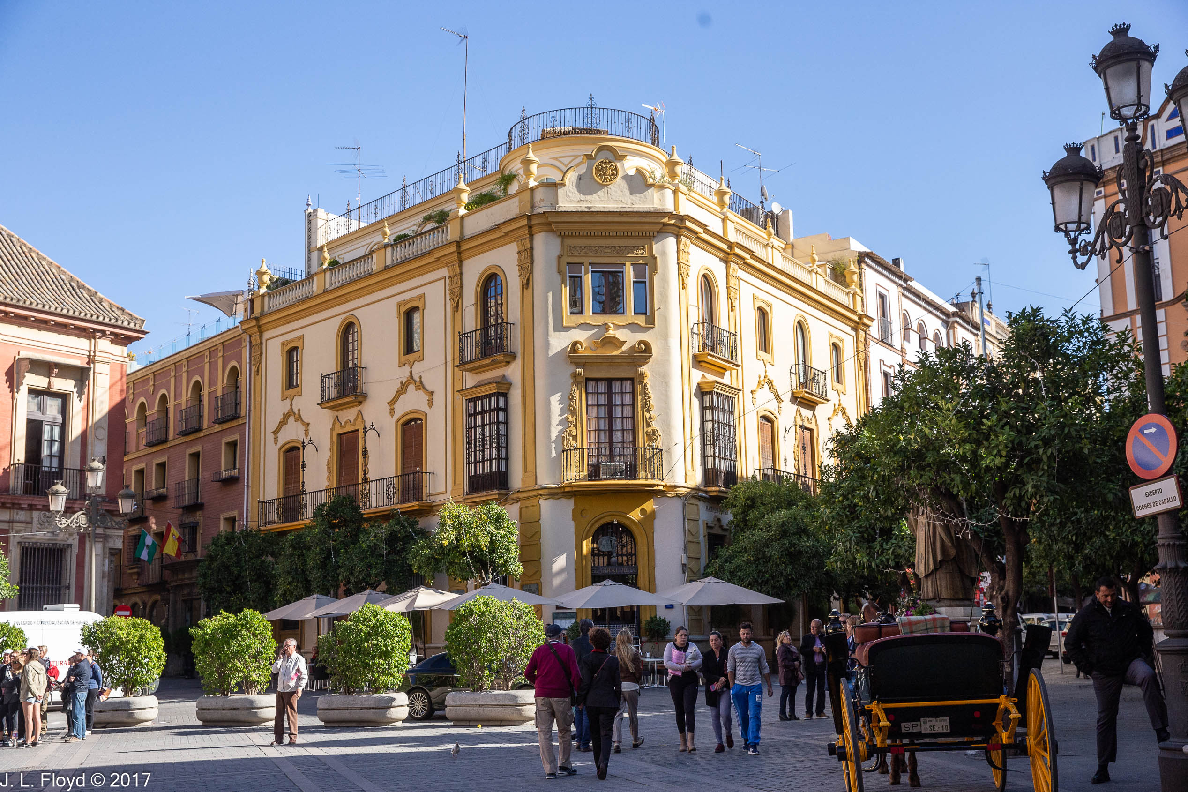
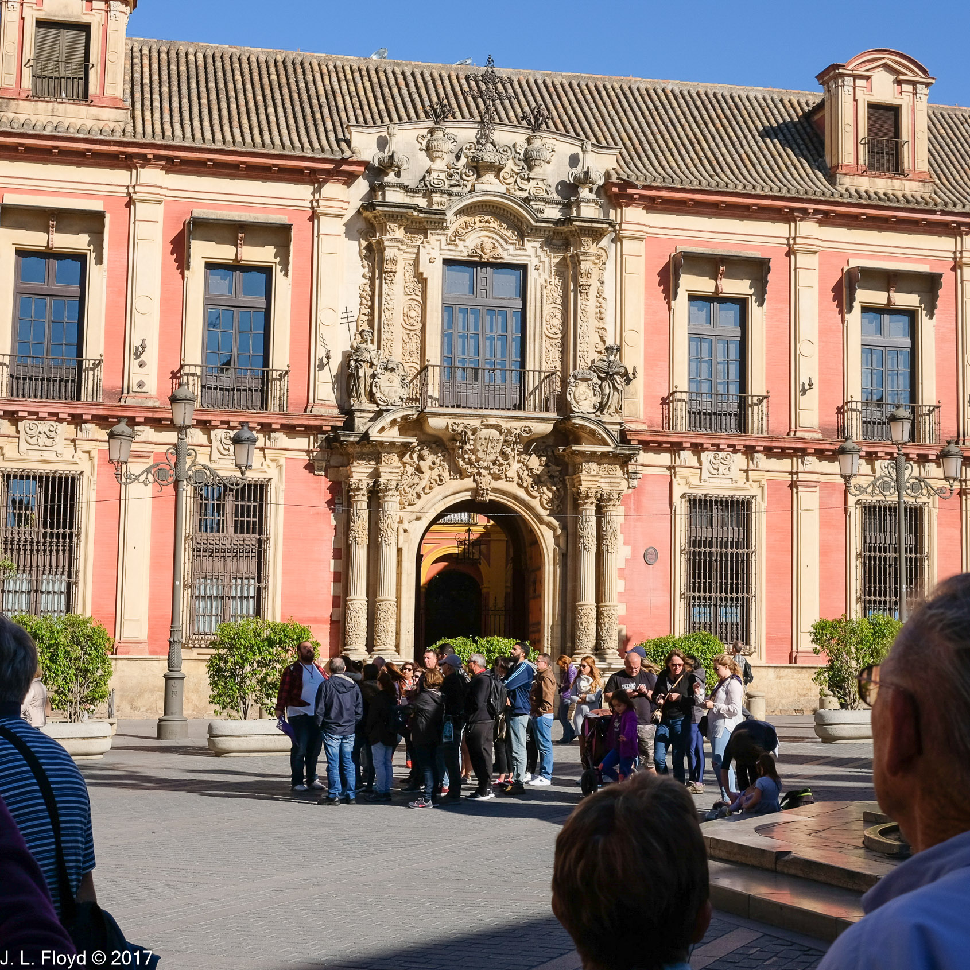
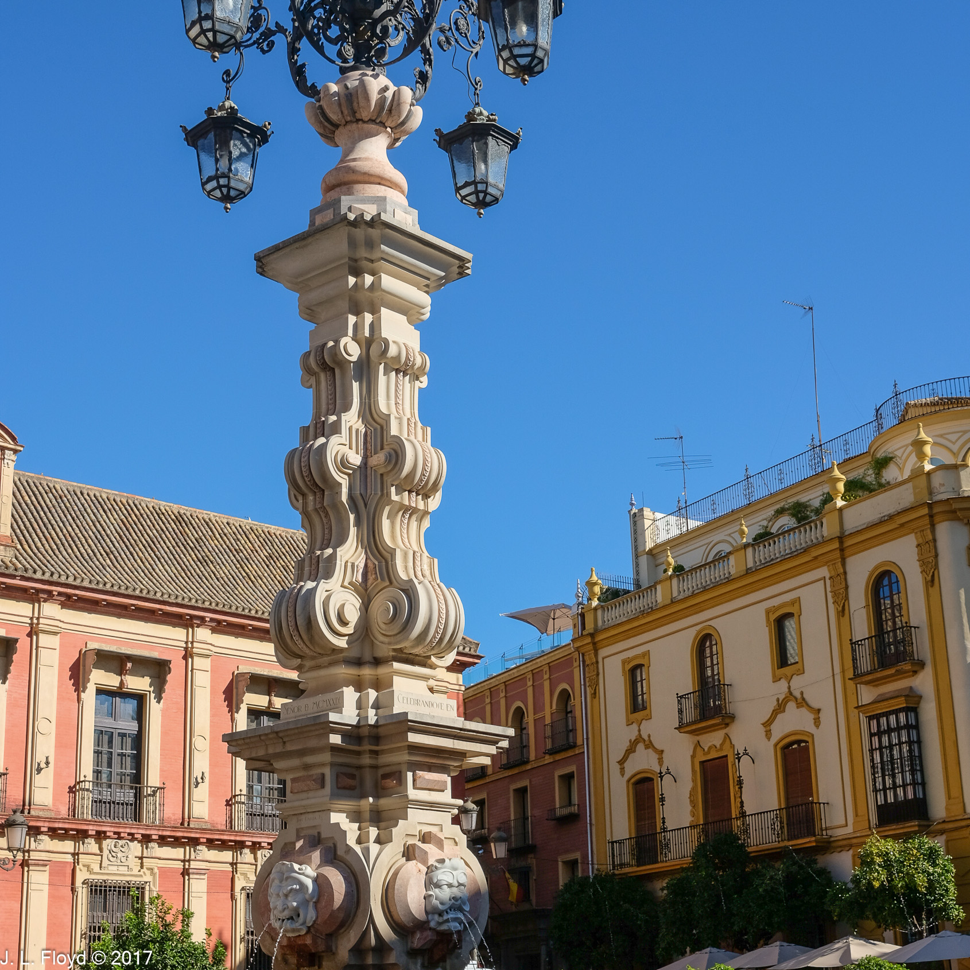
The ultimate goal of our pilgrimage through the Barrio Santa Cruz was the Cathedral, which is on the north side of the Barrio. We exited from the Barrio via the Patio de Banderas, where we passed the gate to the Alcázar, the royal palace, which was not on our tour itinerary but which I managed to visit later in the day.  Finally we emerged onto the Plaza del Triunfo, next to the cathedral, and from there we continued onto the Plaza Virgen de los Reyes, where we lingered for a few moments to enjoy the sights before entering the Cathedral. Awaiting us on the Plaza were a number of horse-drawn taxis; I photographed one whose driver seemed quite proud of his rig, and I would have been pleased to oblige him by taking a ride, but time did not allow it. Aside from the Cathedral itself, there is plenty to see and shoot in the Plaza Virgen de los Reyes. There is a 4-star hotel, Doña María Sevilla, in a 14th-century palace; the Baroque Palacio Arzobispal, the Palace of the Archbishop of Seville, and my favorite fountain in Seville, the Fuente de la Farola – “Fountain of the Streetlight” – which indeed features an impossibly elegant streetlight topping the fountain.

Categories
Spain, Portugal and Morocco, November 2017

Seville, November 7, 2017 – Maria Luisa Park

From the Plaza de España, we had to walk a little way to our next objective, the Barrio Santa Cruz, and that gave us a chance to see a little of Maria Luisa Park and its environs.

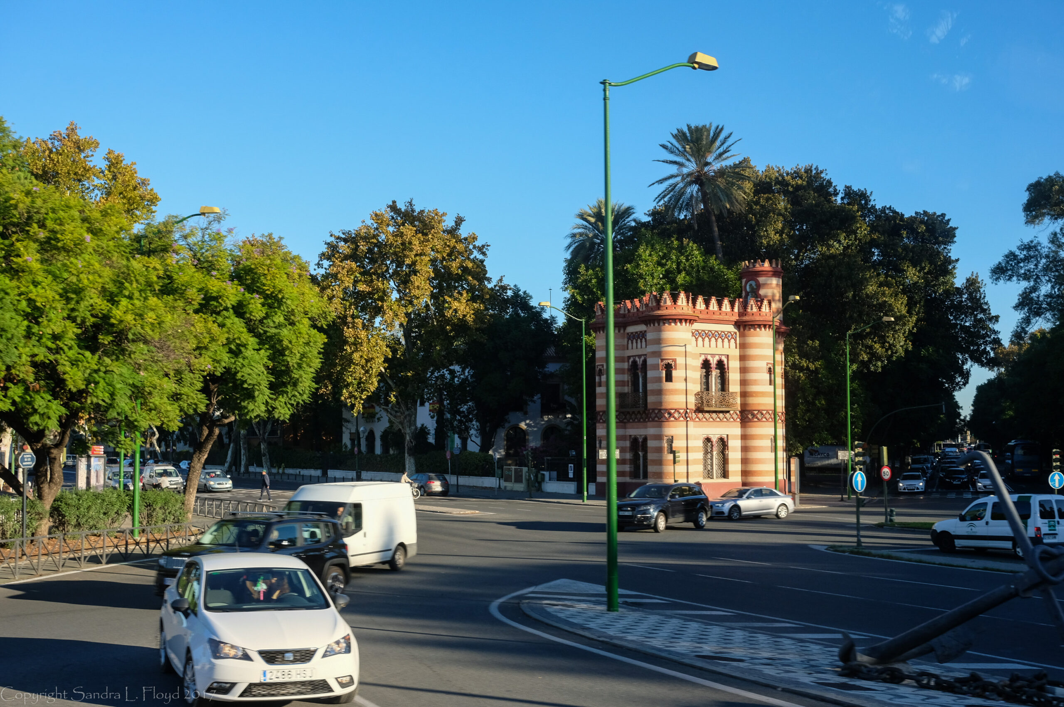
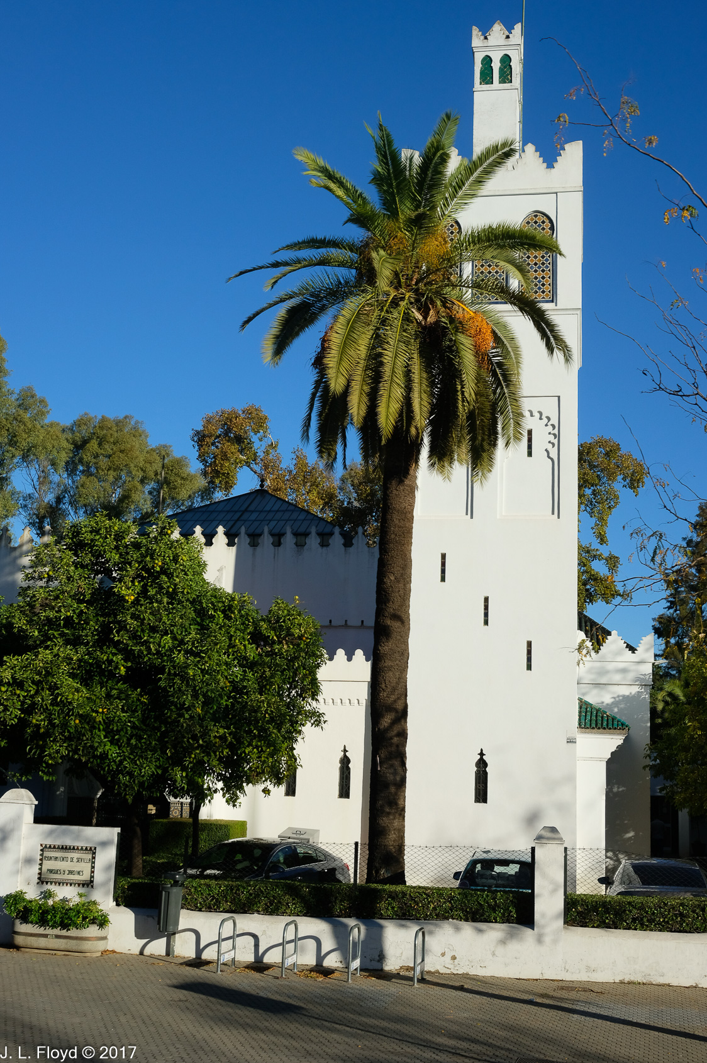
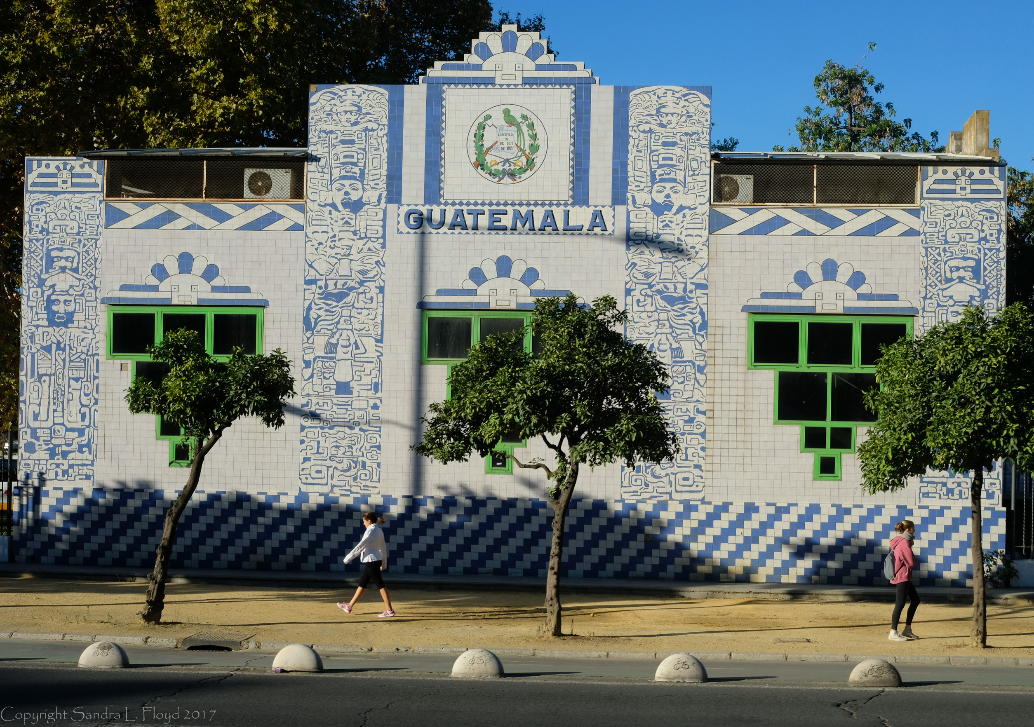
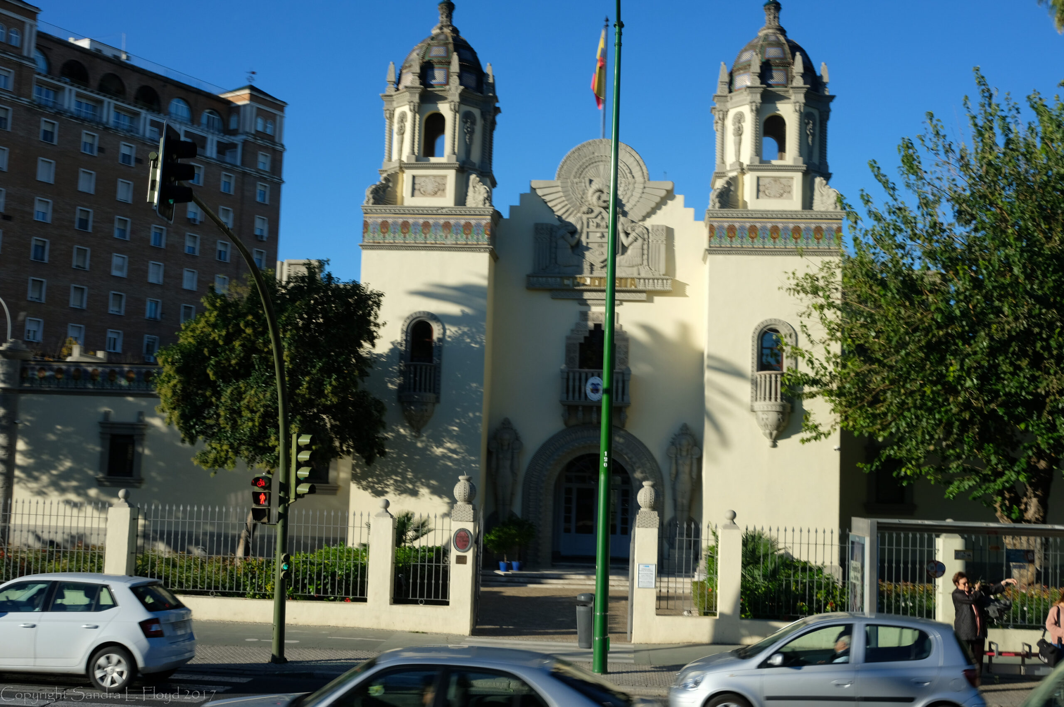
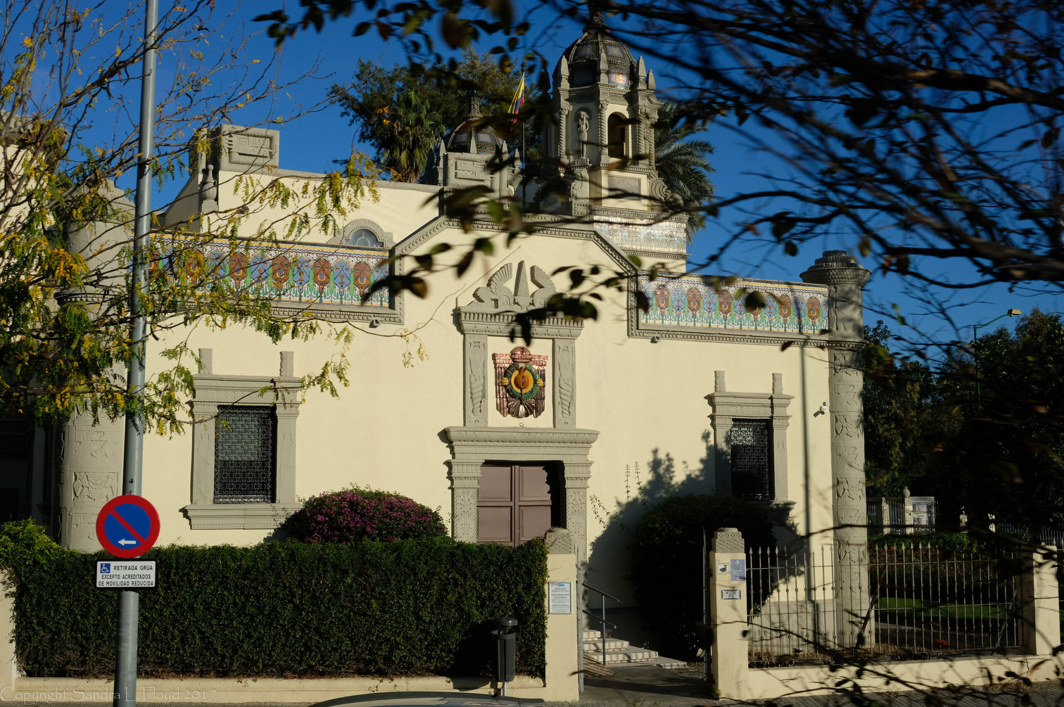
In addition to the Plaza de España pavilion, a number of other buildings were constructed, some of them to house the exhibits of other countries participating in the Ibero-American Exposition of 1929; these were turned into consulates after the fair closed. Others were repurposed as government offices, museums, etc. One of the latter category was a striking building housing the Parks and Gardens Bureau of the Ayuntamiento (Municipal Government) of Seville. Another was a tourist information kiosk, the Punto de Información Turística Costurero de la Reina, on the Paseo de las Delicias. It is a castle styled building located next to a traffic roundabout containing a monument to Juan Sebastian Elcano, final commander of the first expedition to circumnavigate the earth. (Ferdinand Magellan, the original commander of the expedition, had been killed in the Philippines; only eighteen members of the original expedition made it back to Spain.)

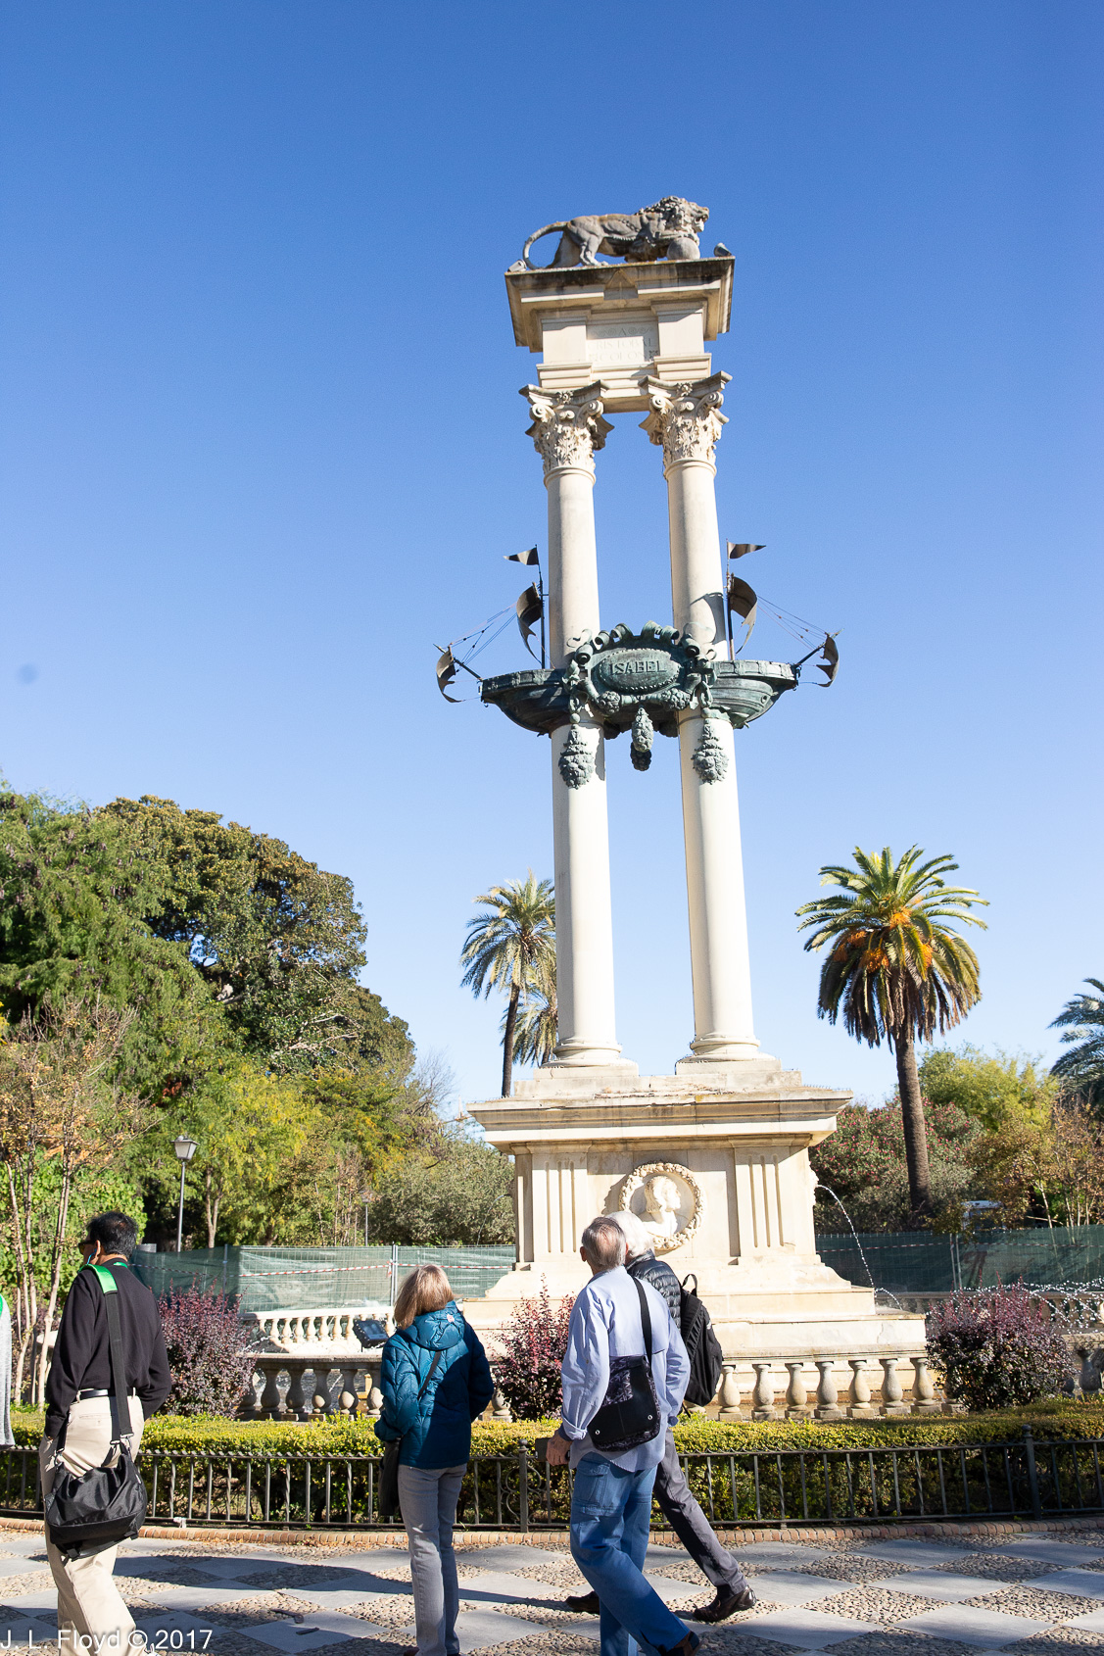

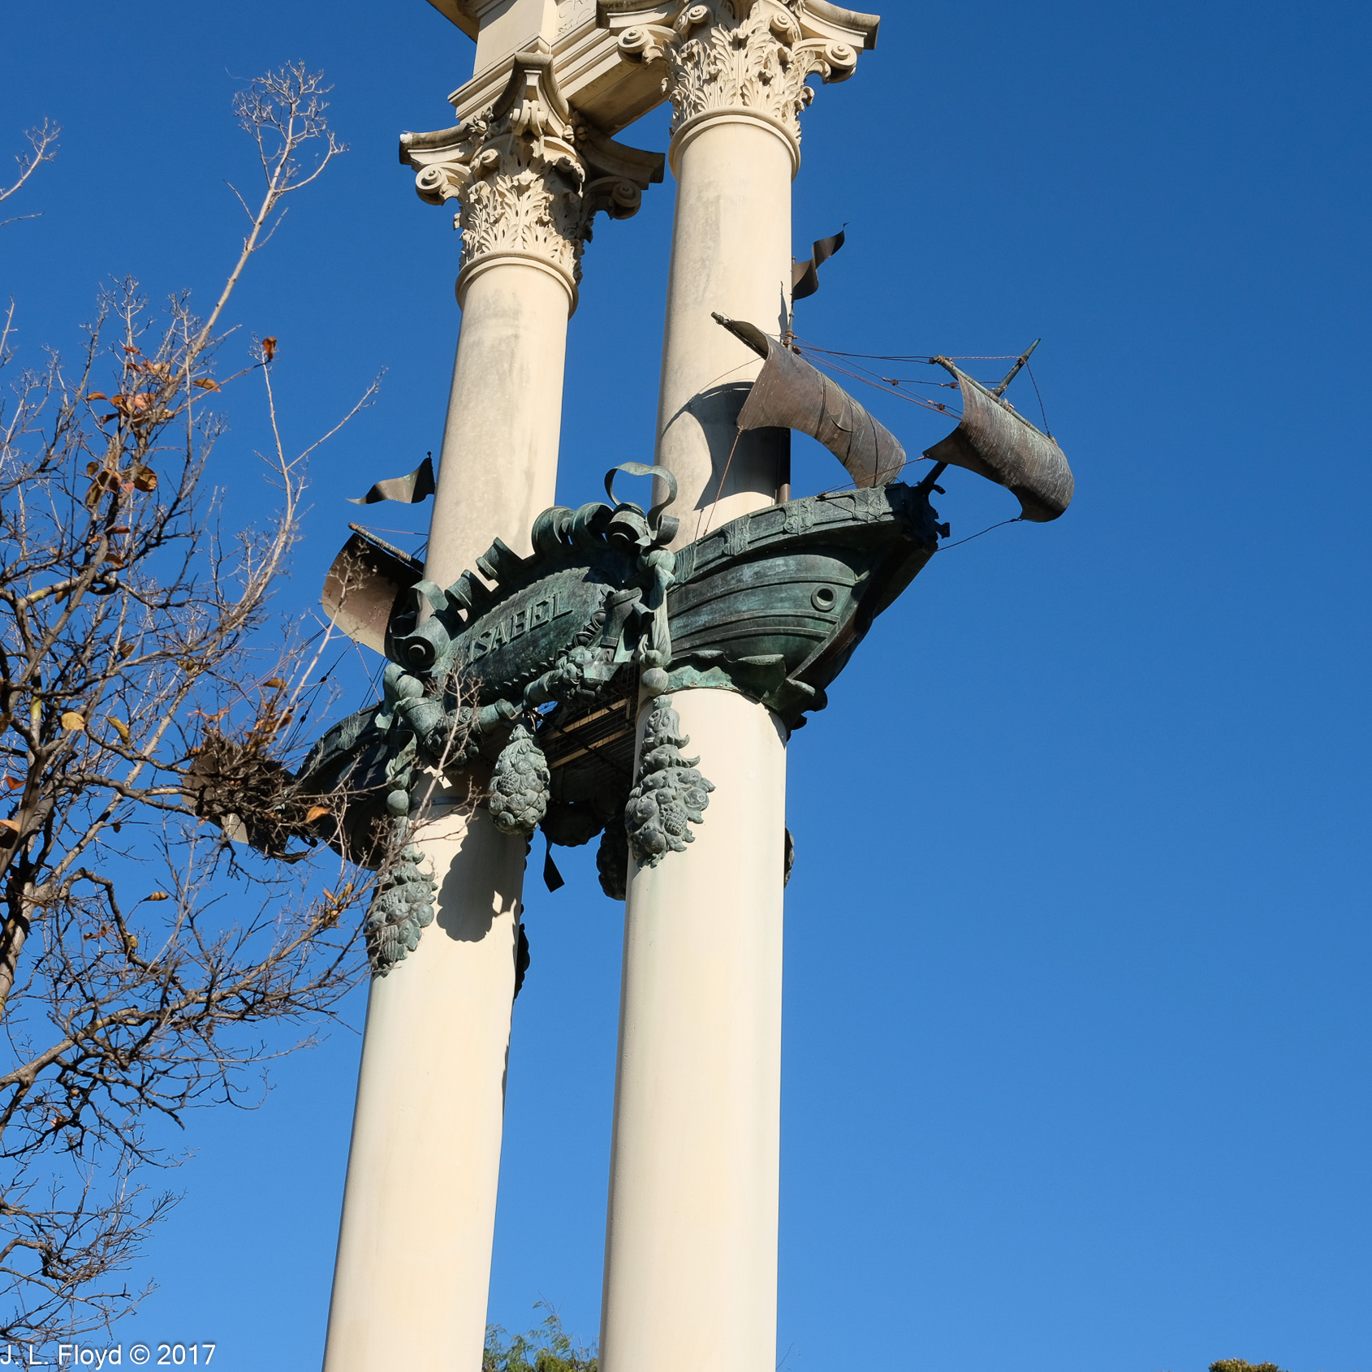
In the Gardens of Catalina de Ribera, near the entrance to the Barrio Santa Cruz, we encountered a monument to Christopher Columbus. Columbus has had a bad press in the Americas in recent years, because of his oppression of Native Americans as well as his underlings, but he still enjoys considerable stature in Spain. The structure we saw seemed to be as much or more a monument to Ferdinand and Isabella, the monarchs who sponsored Columbus’ voyages, as to Columbus himself. It is 23 meters (75 feet) high and consists of a base and two columns, with a pedestal on top. On the pedestal stands a lion, presumably symbolizing the monarchy. Halfway up the columns are the bows of two caravels; on the sides, between the columns, are plaques with the monarchs’ names, one each for Ferdinand and Isabel. On one side of the base of the monument is a medallion with a bust of Columbus; on the other side is the coat of arms of the monarchs’ coat of arms.


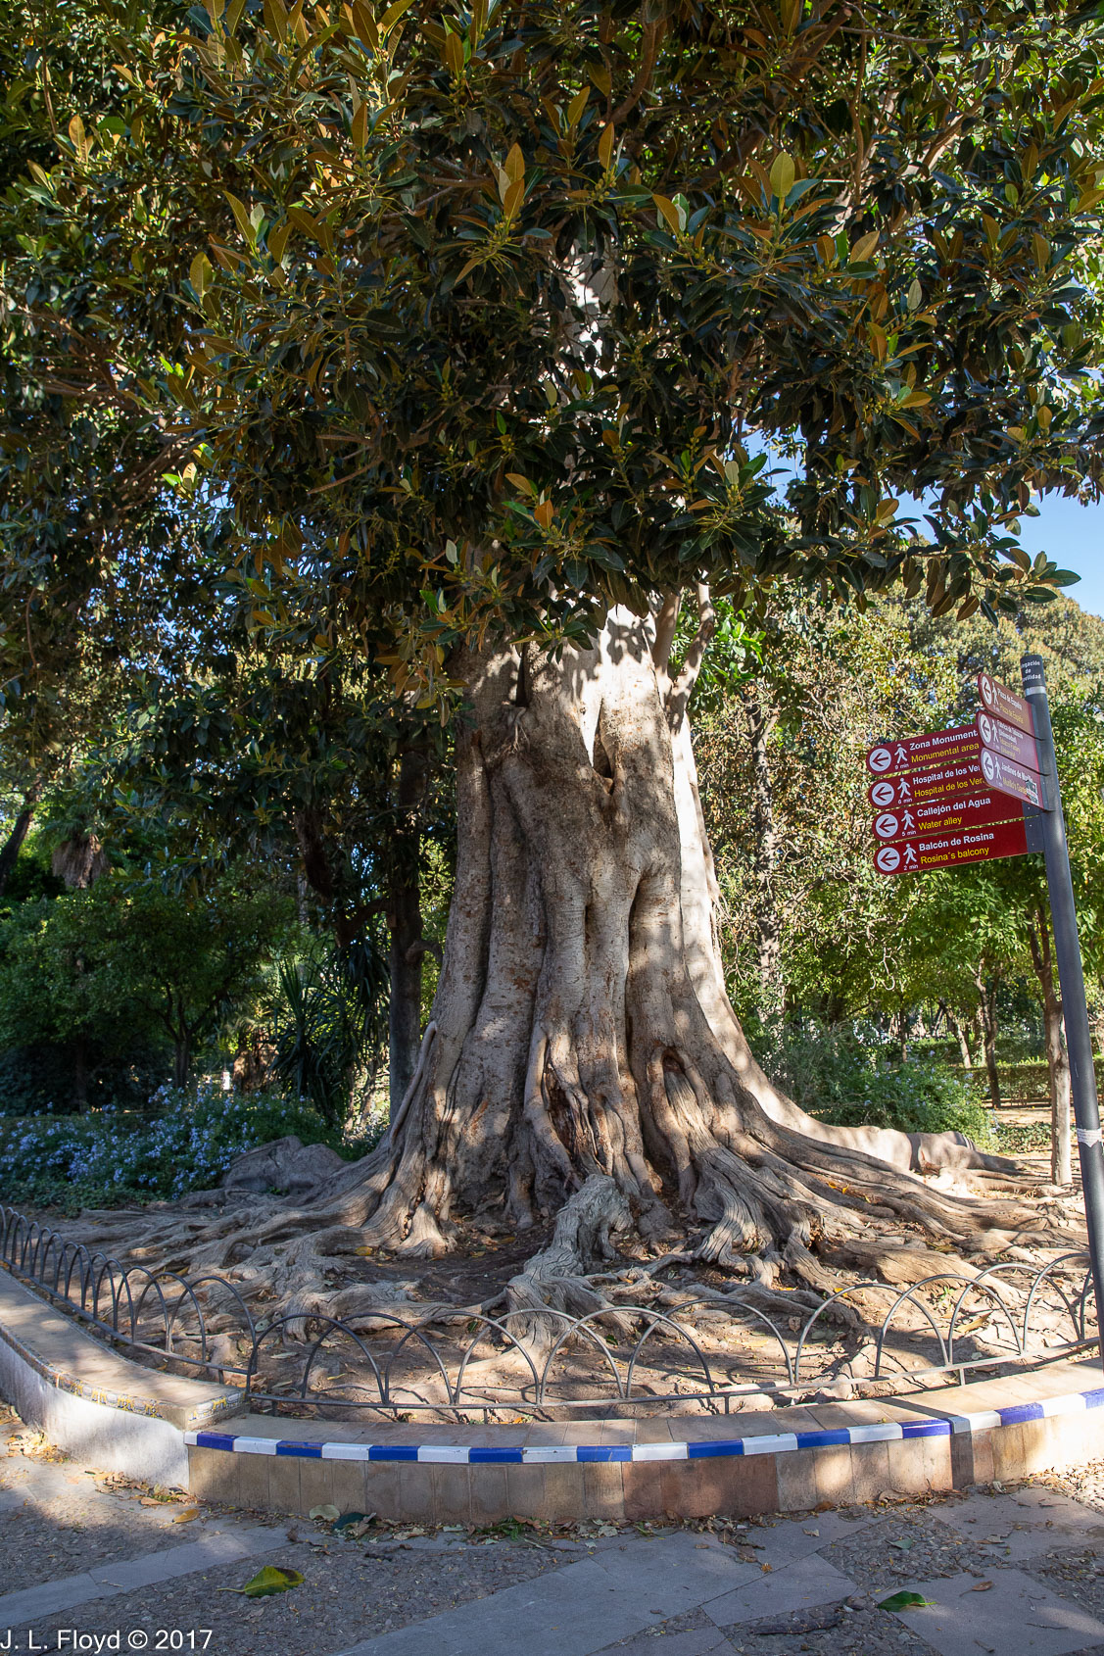
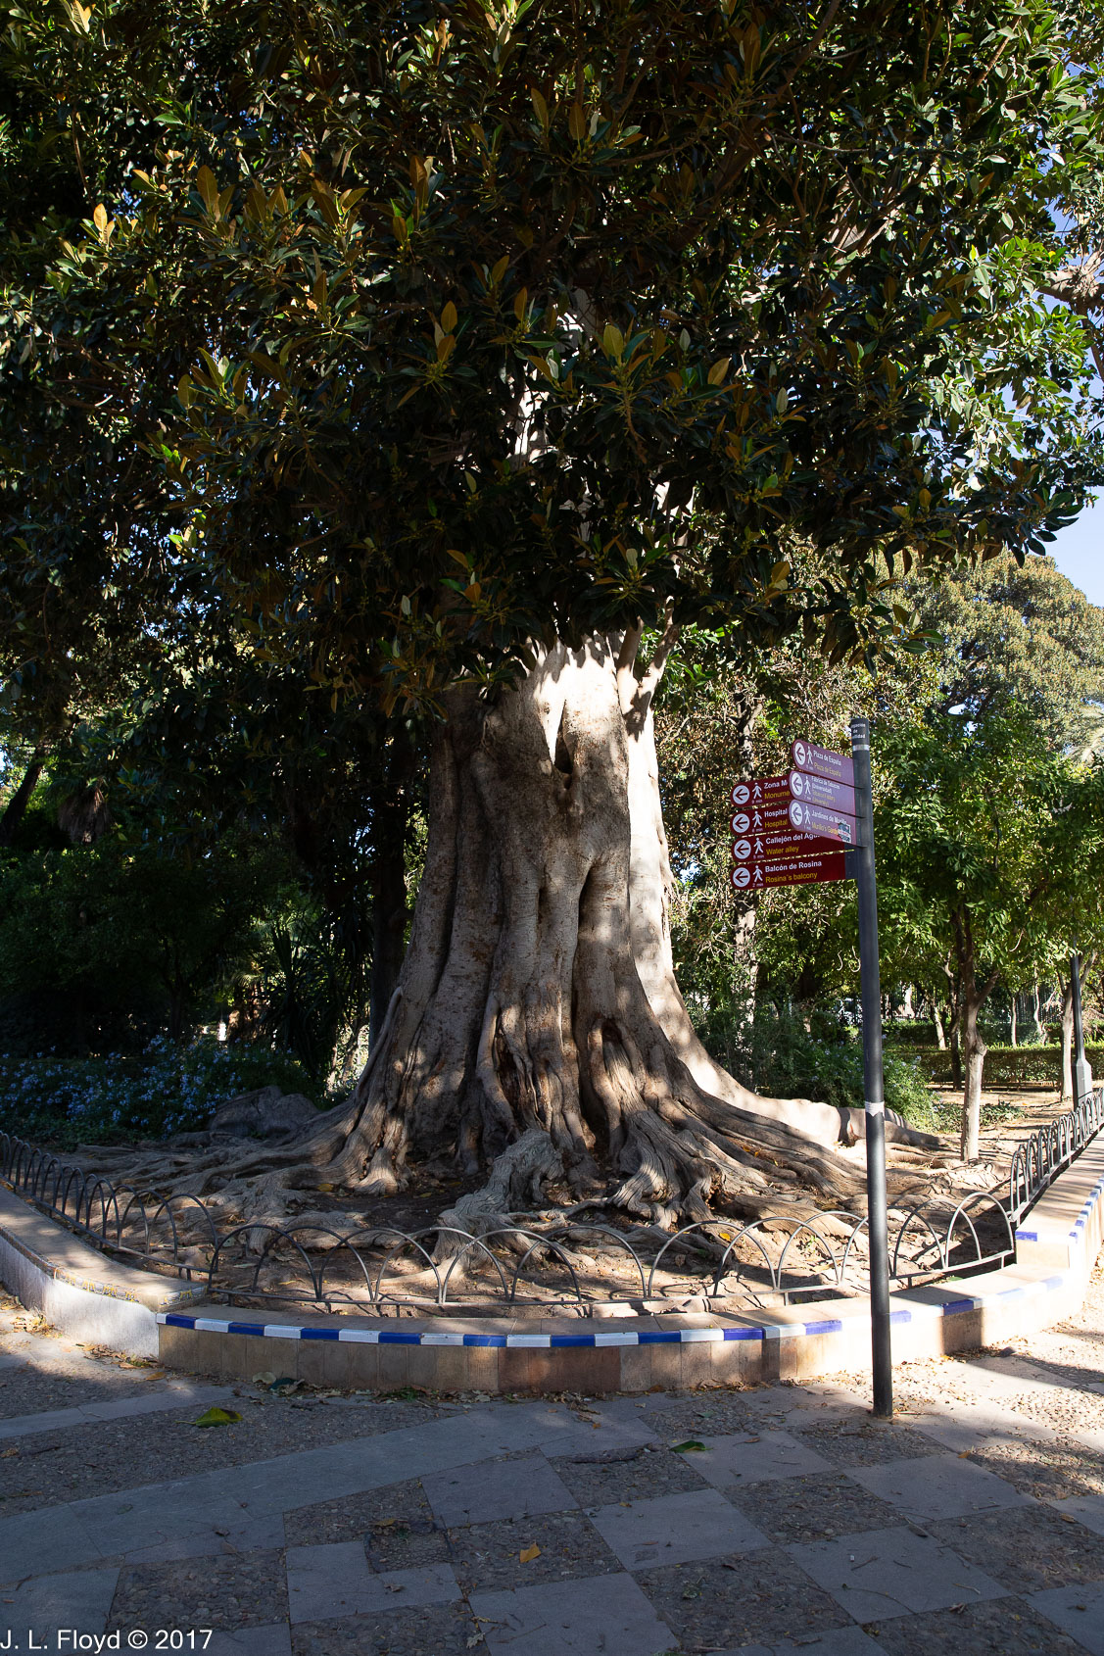
A short distance away from the Columbus Monument we came across a venerable old oak tree which must have been growing for hundreds of years. Both Sandie and I couldn’t resist taking multiple pictures of it.

Categories
Spain, Portugal and Morocco, November 2017

Seville, November 7, 2017 – Plaza de España

Arriving in Seville after dark on November 6, we had little opportunity for sightseeing that evening, but we did manage to visit one quite extraordinary site briefly before bedtime.

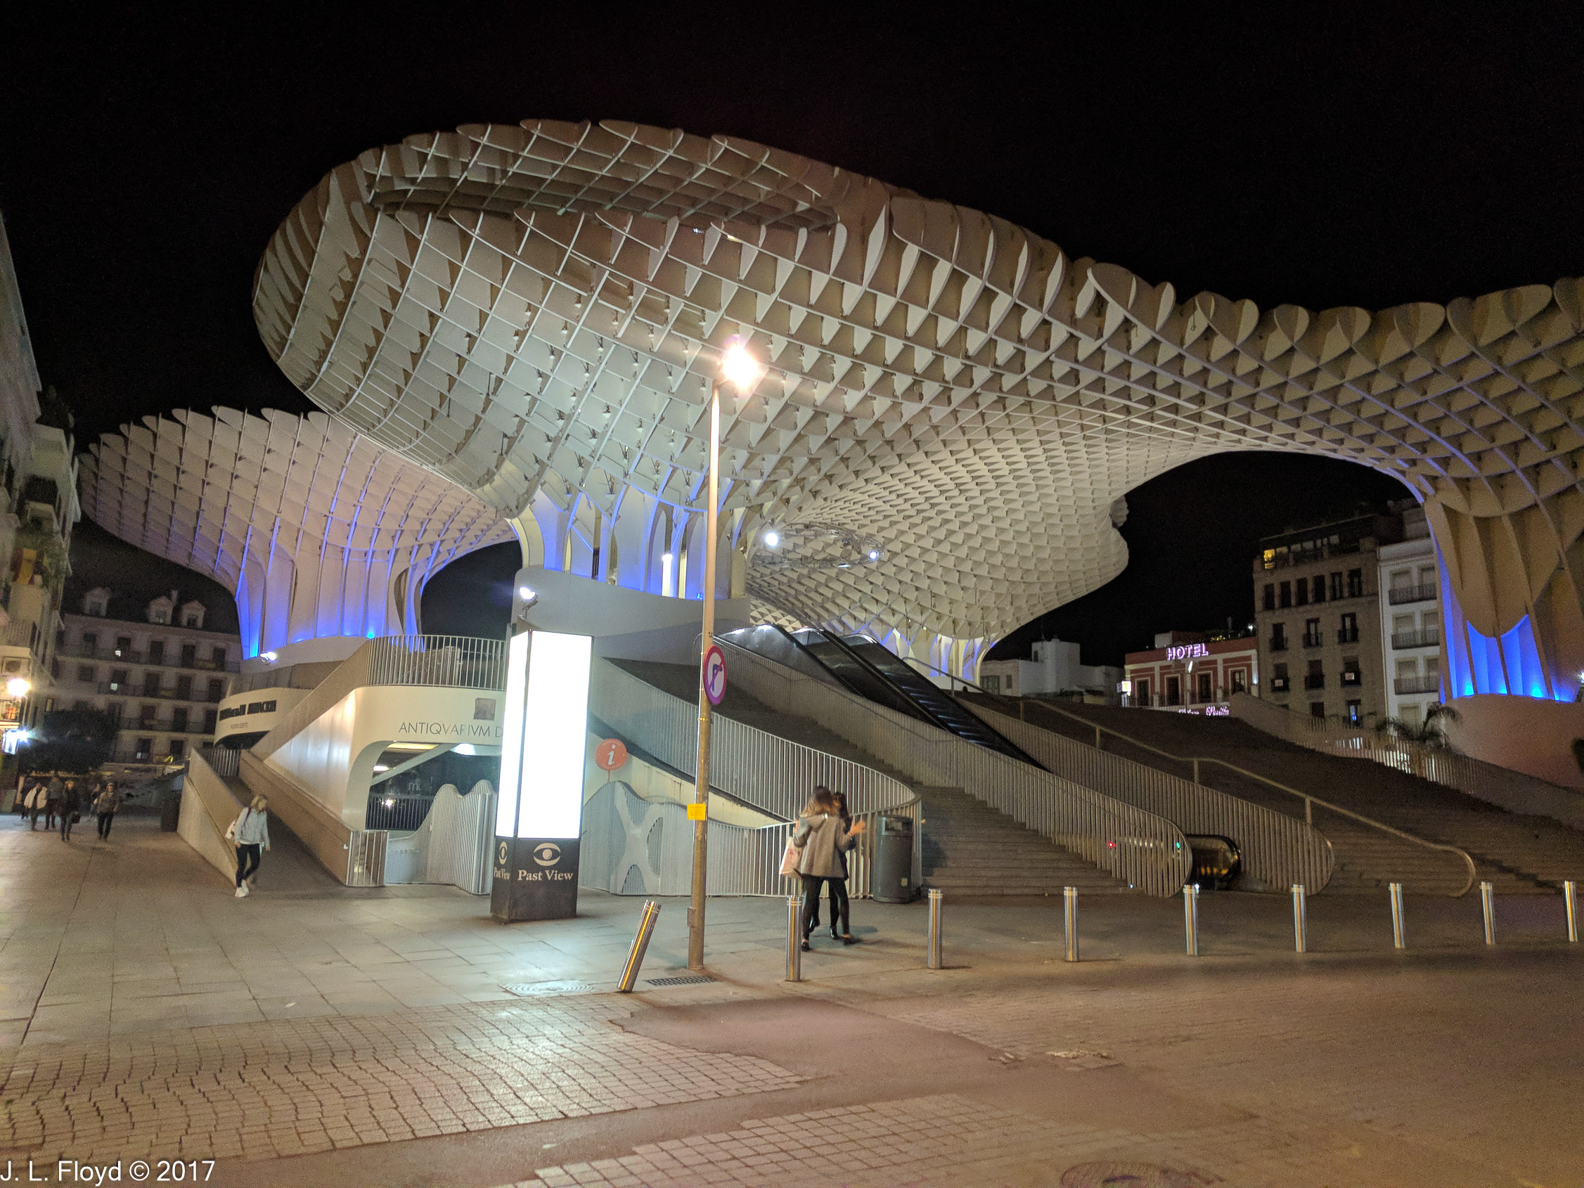
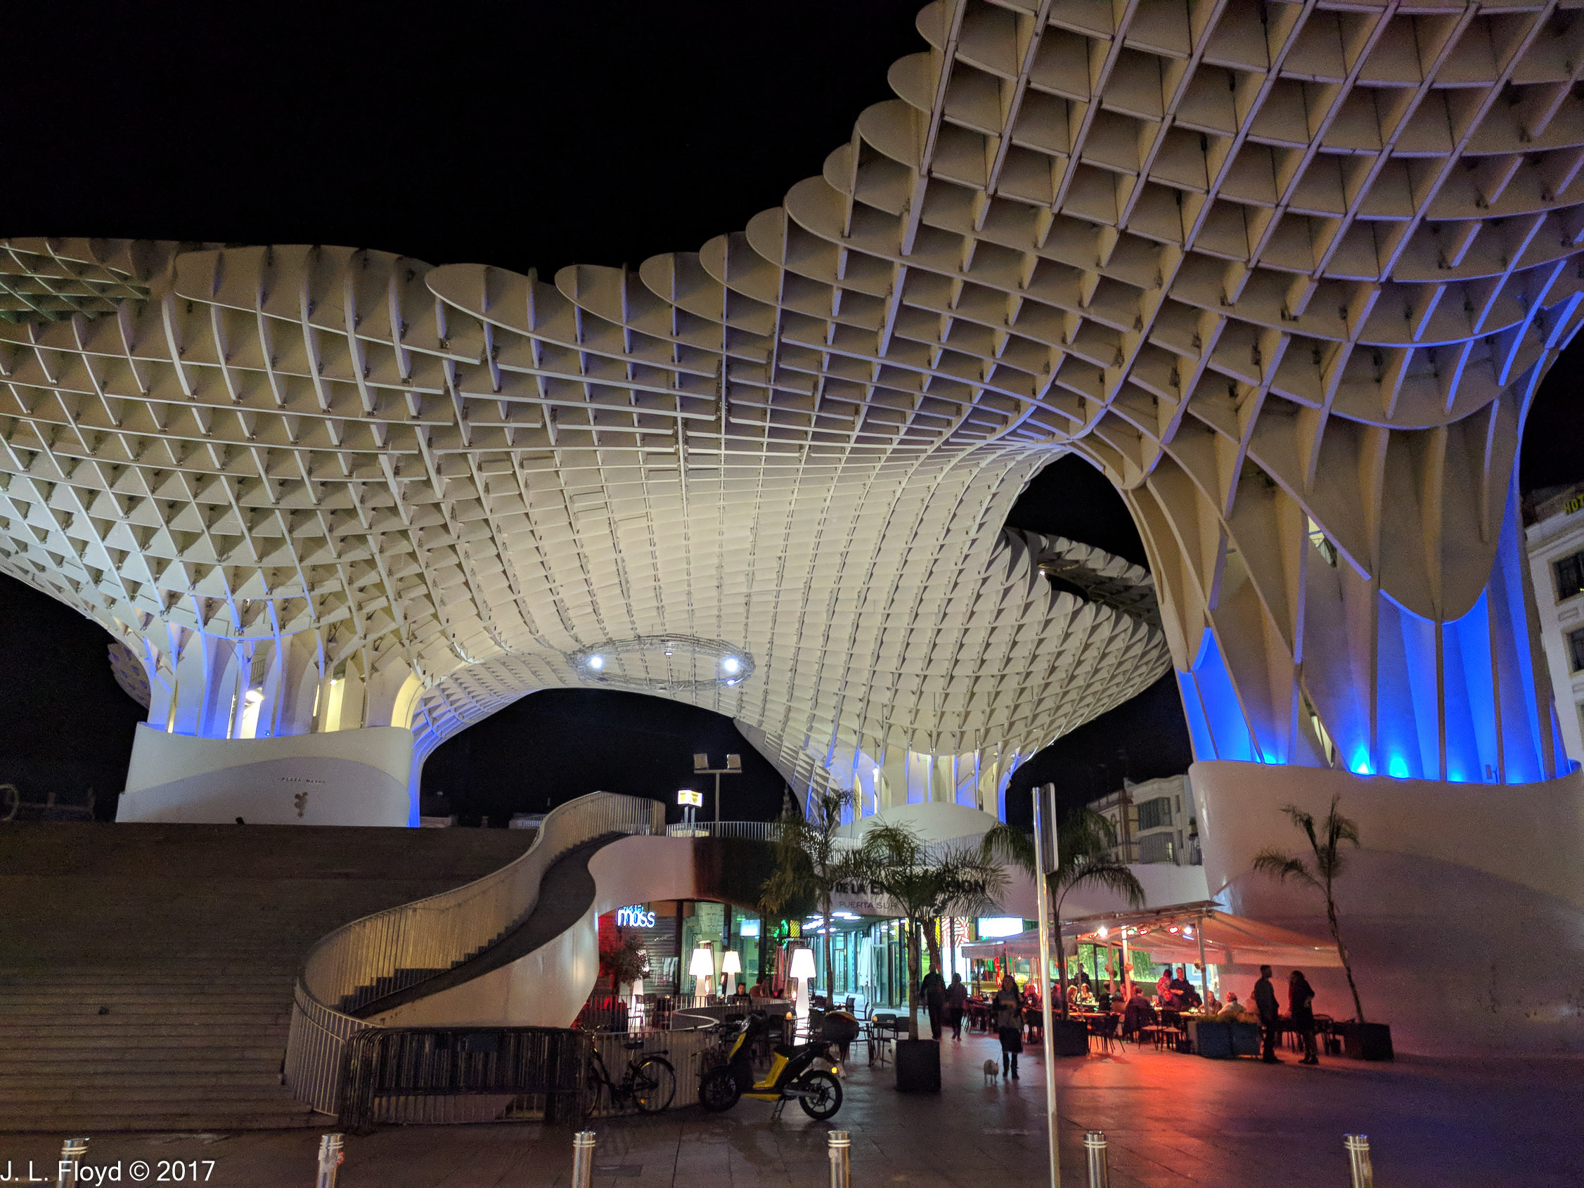
In 2004 the city government decided to redevelop and revitalize an old square, the Plaza de la Encarnación. which had formerly housed a market and more recently a parking lot. The city’s choice of project for the redevelopment was rather unusual and somewhat controversial: a structure of six parasols, in the form of giant mushrooms, linked together and made out of wood. A German architect, Jürgen Mayer, won the contract for the design. The cost was originally projected to be 50 million euros, but problems encountered during construction caused the final cost to balloon to about 100 million euros.

Las Setas de Sevilla, “the Mushrooms of Seville”, as the structure is now known, was completed in 2011. It is enormous, covering an area 150 by 70 metres (490 by 230 ft) and 26 metres (85 ft) high, and claims to be the world’s largest wooden structure. It is made of birch imported from Finland. It has four levels: an underground level houses a museum, the Antiquarium, where Roman and Moorish ruins found during excavations for the project are displayed. The street level, shaded by the parasols, features an updated version of the old central market. On the top two levels are terraces, one of them housing a restaurant, where visitors can stroll and enjoy a fine view of the city center.


The next morning we began our whirlwind tour of Seville by visiting the Plaza de España. Confusingly named, the Plaza de España is both a square and a building. To minimize confusion, I’ll refer to the Plaza as the Plaza or square and the building as the Pavilion. The complex is located in the middle of a huge park, the Maria Luisa Park, named for Infanta (Princess) María Luisa Fernanda, younger sister of Isabella II, Queen of Spain from 1833 to 1868. Maria Luisa donated the land for the park to the city in 1893.

In 1914 the Spanish government began planning for the Ibero-American Exposition, a World’s Fair to be held in Seville in 1929. The exhibition had several aims: to demonstrate the economic and cultural progress of Spain, to advertise its culture, and to improve relations with the countries of the New World which had formerly been its colonies or with which it had historical ties. (The latter included the USA, Brazil and Portugal.) In preparation for the exhibition Spain spent large amounts of money, both on construction of the pavilions for the fair and in modernizing the city to accommodate the expected crowds. New hotels and boulevards were built, streets widened, gardens and landmarks refurbished, etc.

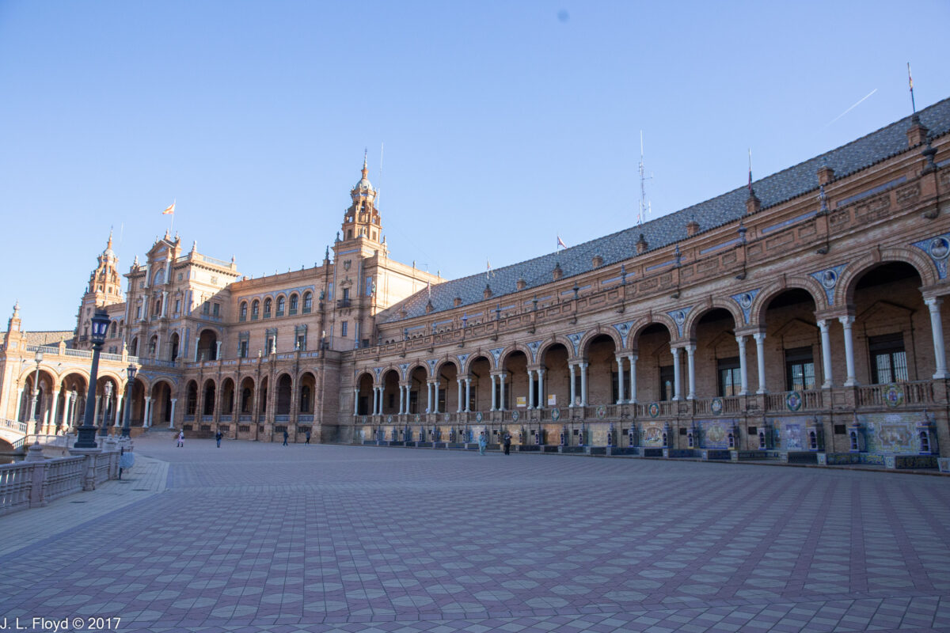
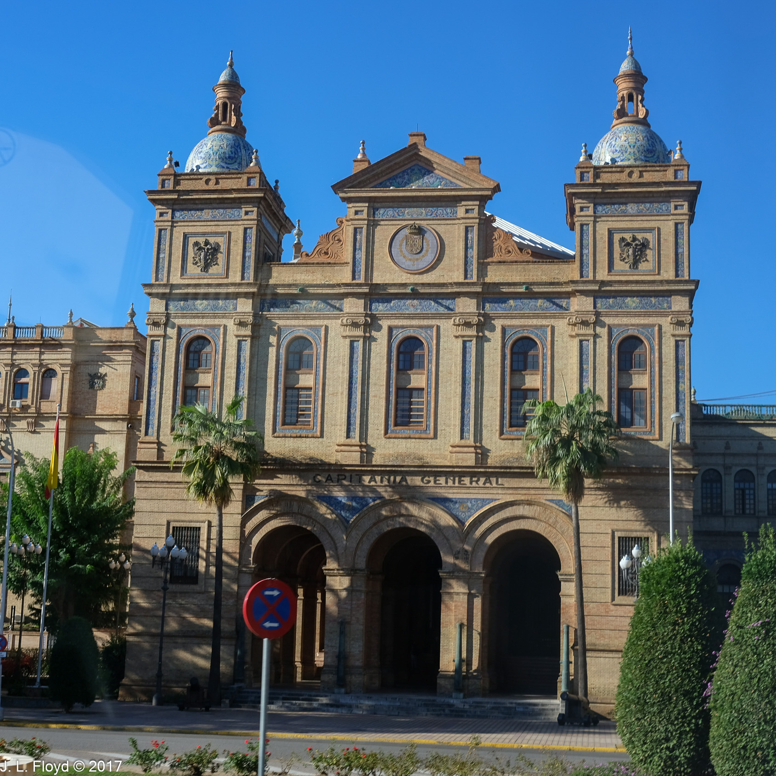

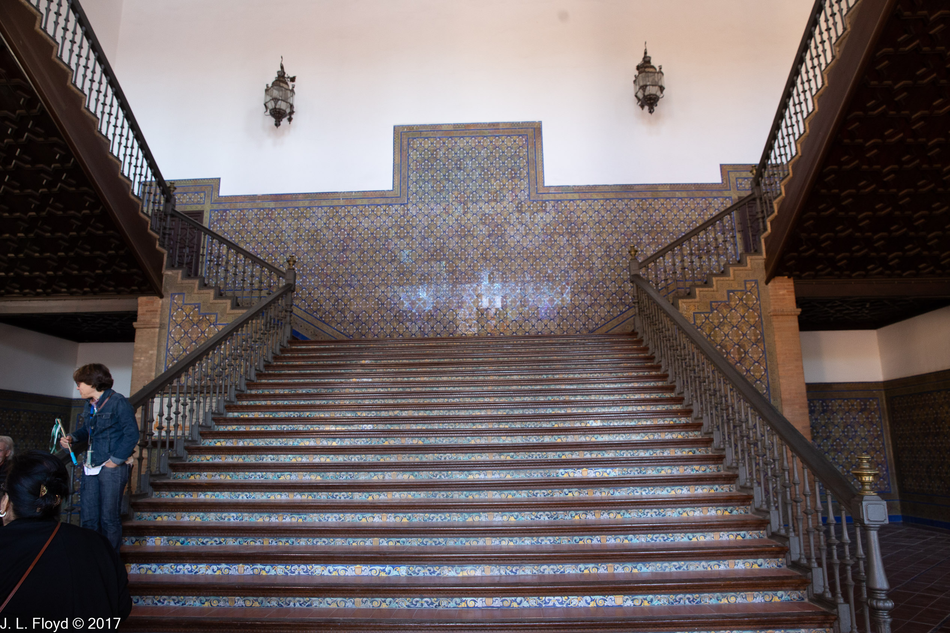
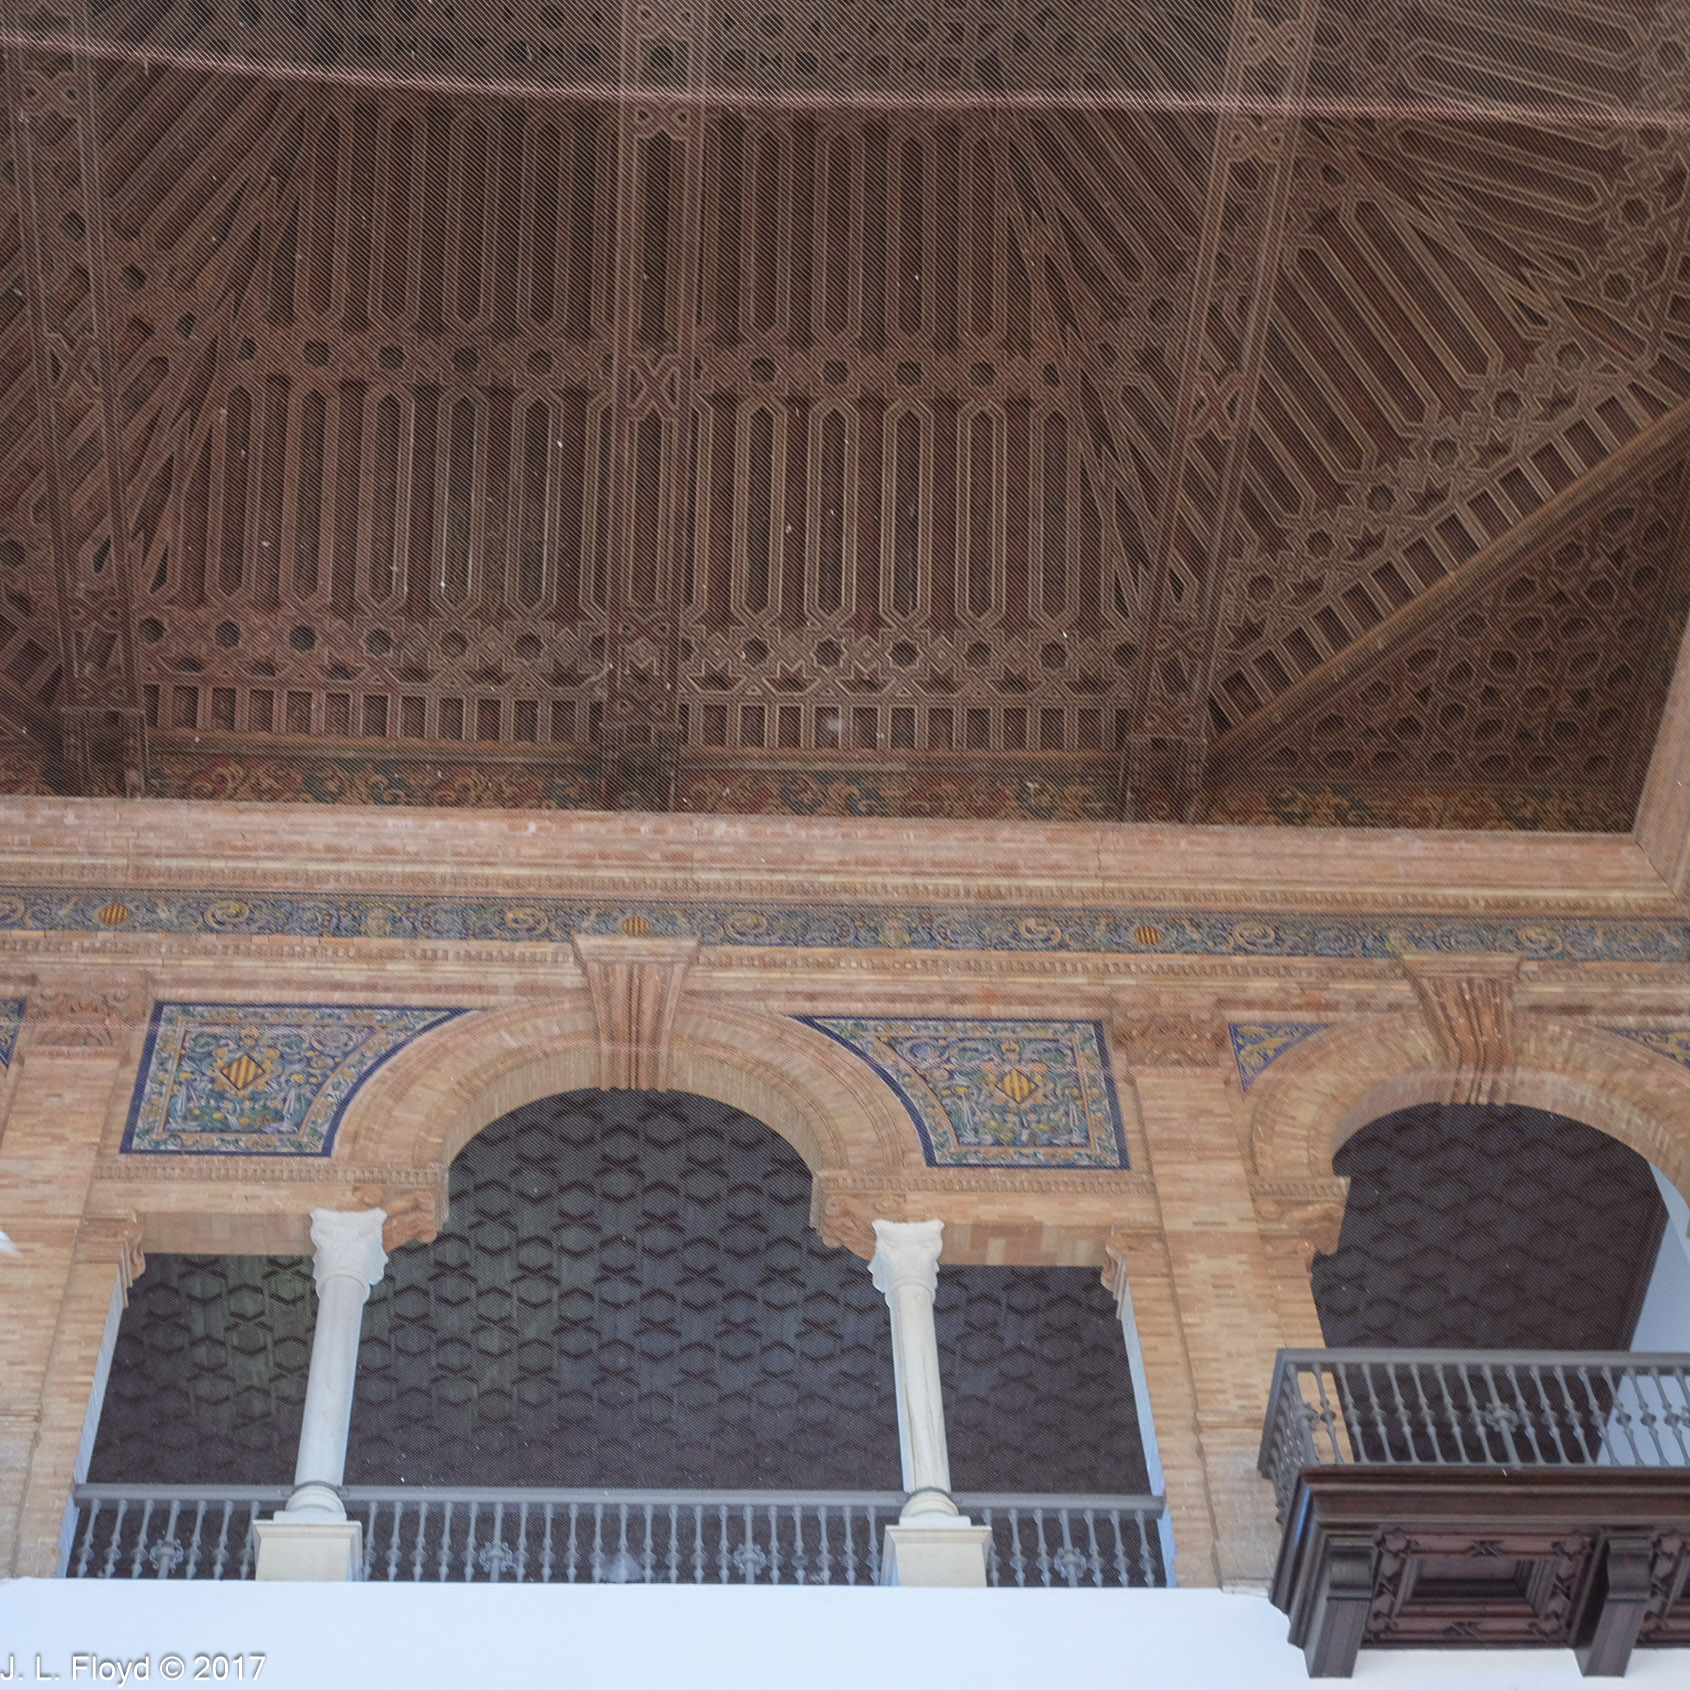
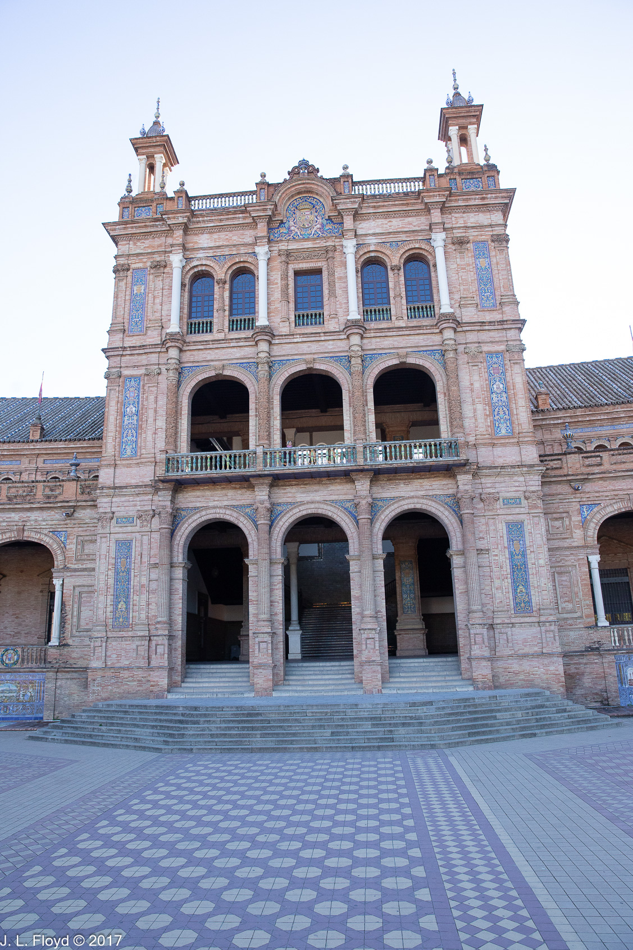
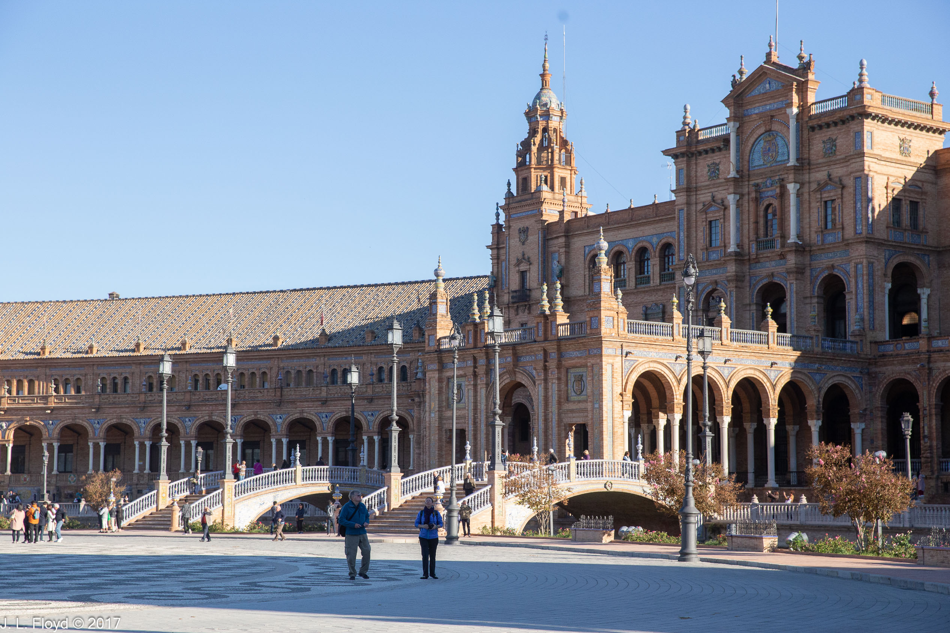
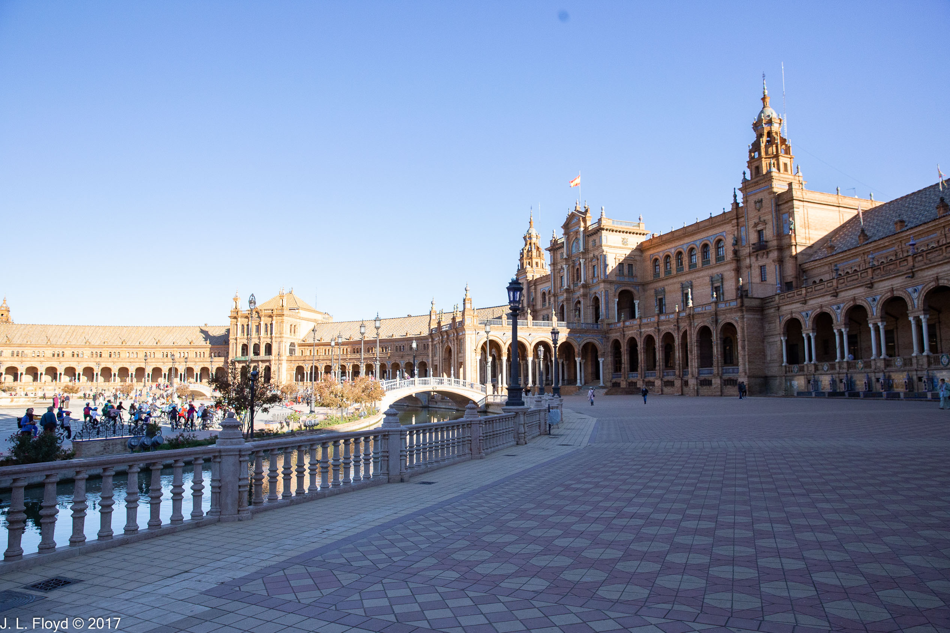
The Plaza de España pavilion, designed by Spanish architect Aníbal González, was the centerpiece of the exhibition, built to showcase Spain’s industrial and technological achievements. Nowadays it serves as an office building for a number of government agencies, such as the Cuartel General Fuerza Terrestre del Ejército de Tierra – Headquarters of the Army Ground Force, seen from the street side of the building in the first photo below. We entered through the Puerta de Navarra, the Navarre Gate, shown in the second photo below. This provides access to the balcony, on the inner side of the pavilion, which affords sweeping views of the plaza and the park beyond.

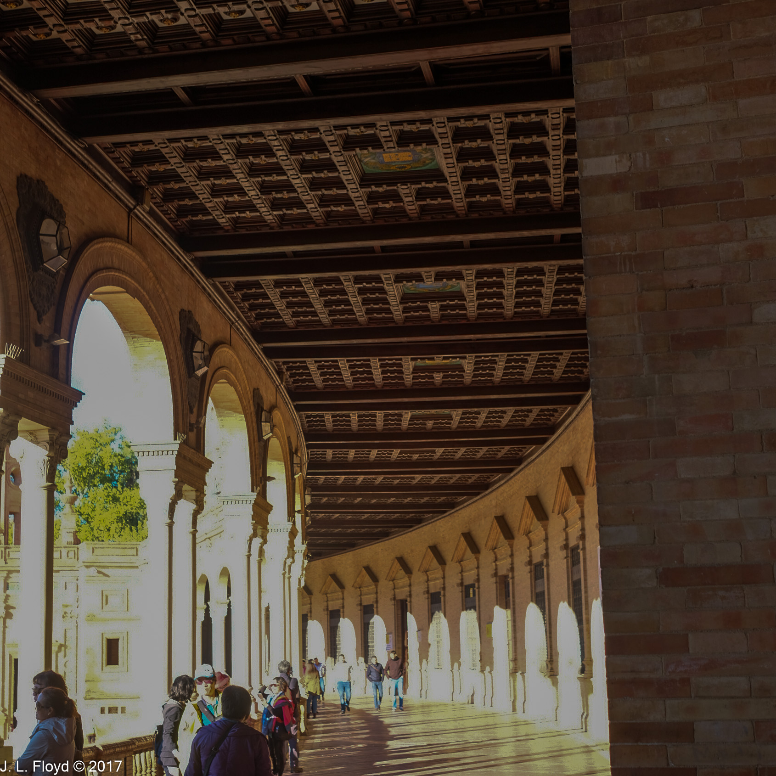
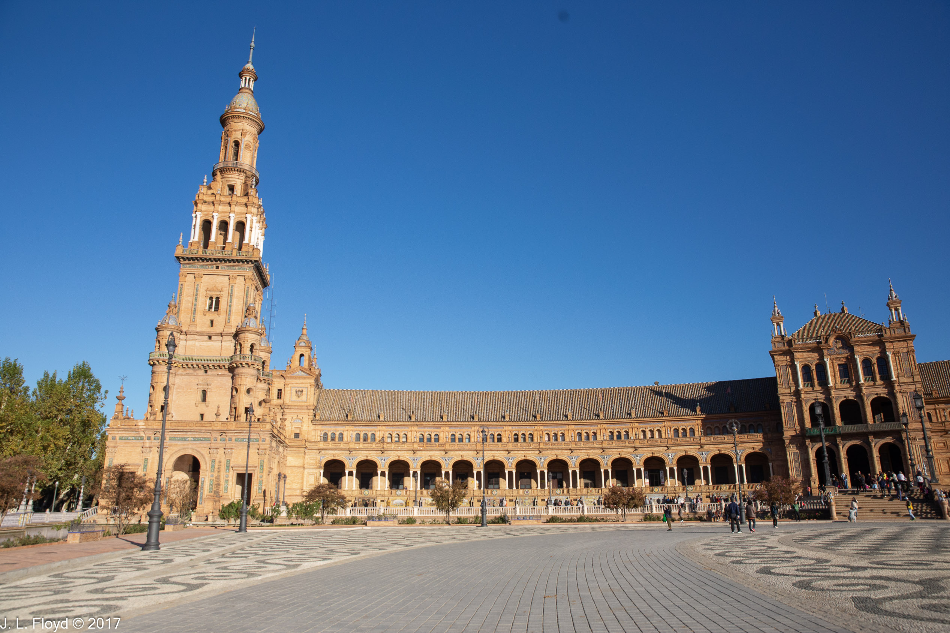
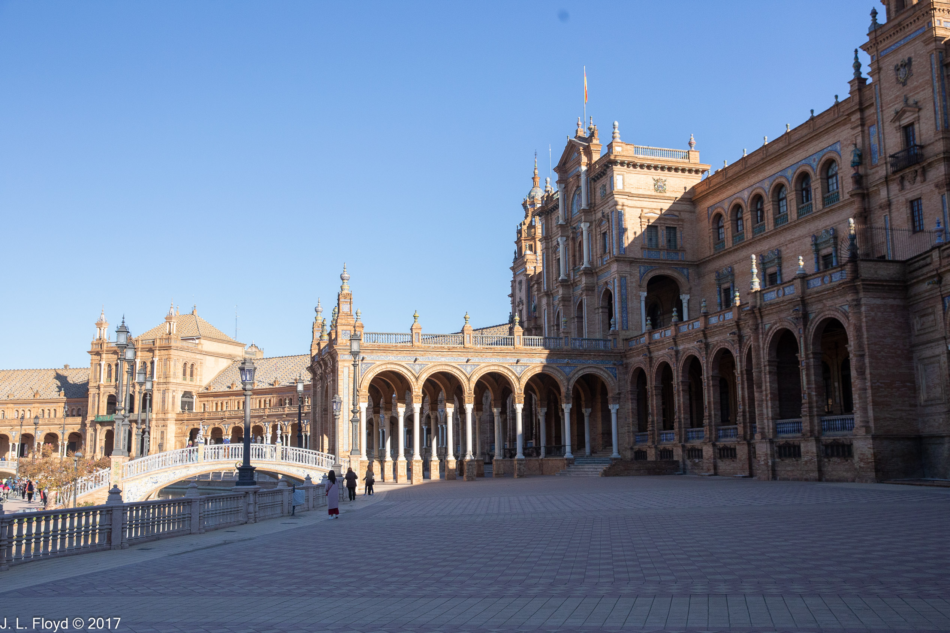

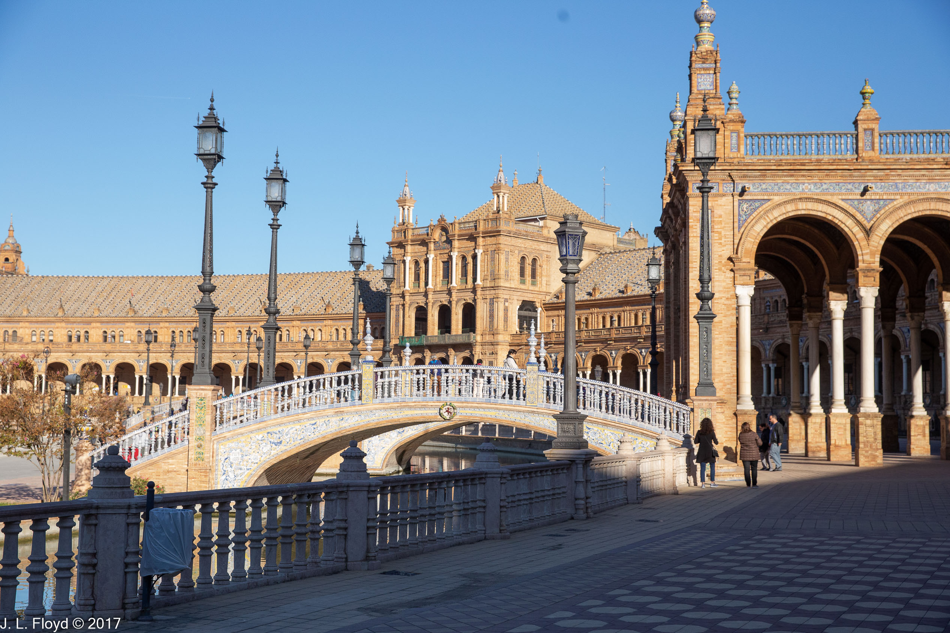
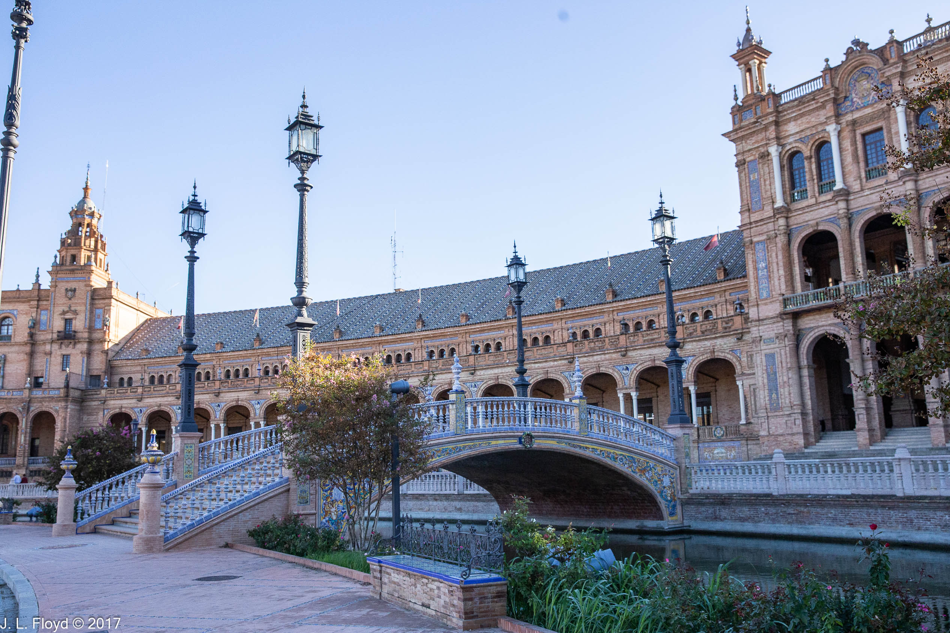

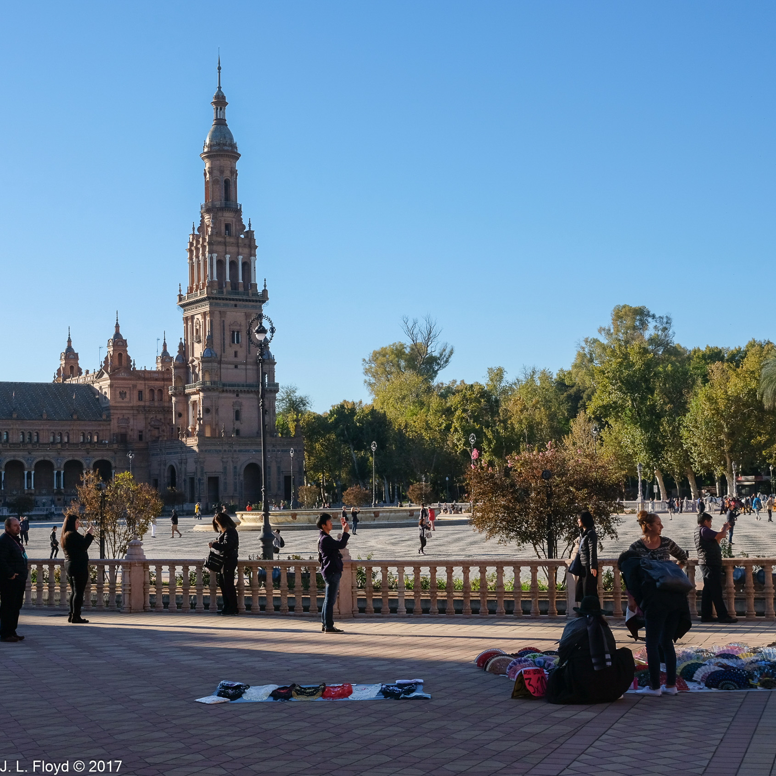

The Plaza de España Pavilion is a very large, semi-circular structure, built in a style which combines Art Deco, Renaissance Revival, Spanish Baroque and neo-Moorish elements, with a tower at each end. A balcony runs along the entire span of the pavilion, affording views of the plaza and the park.



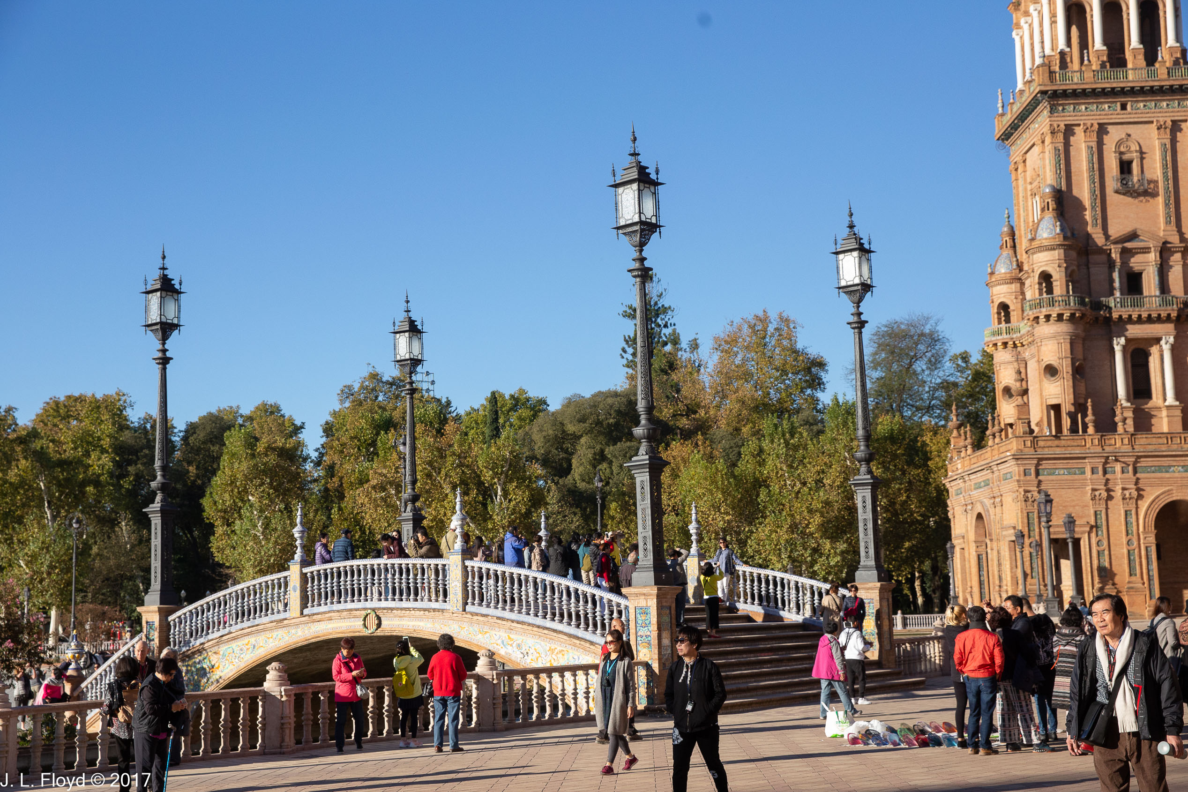
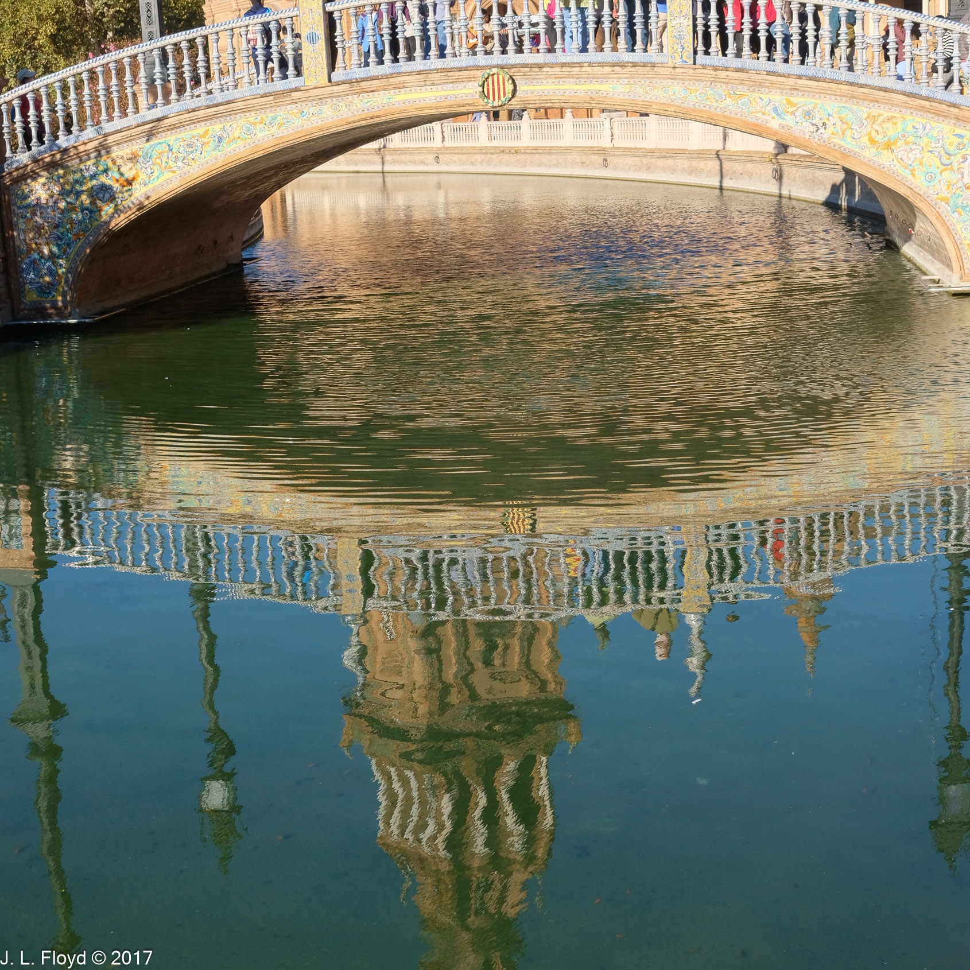
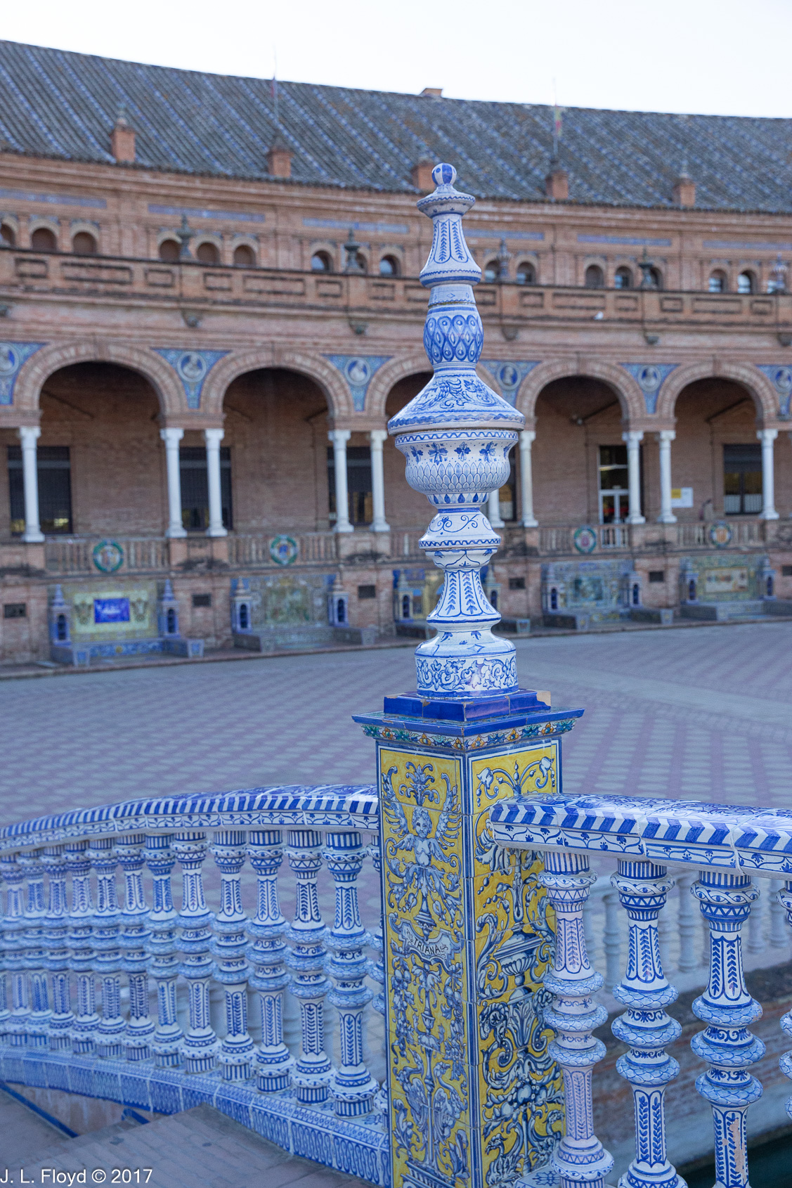
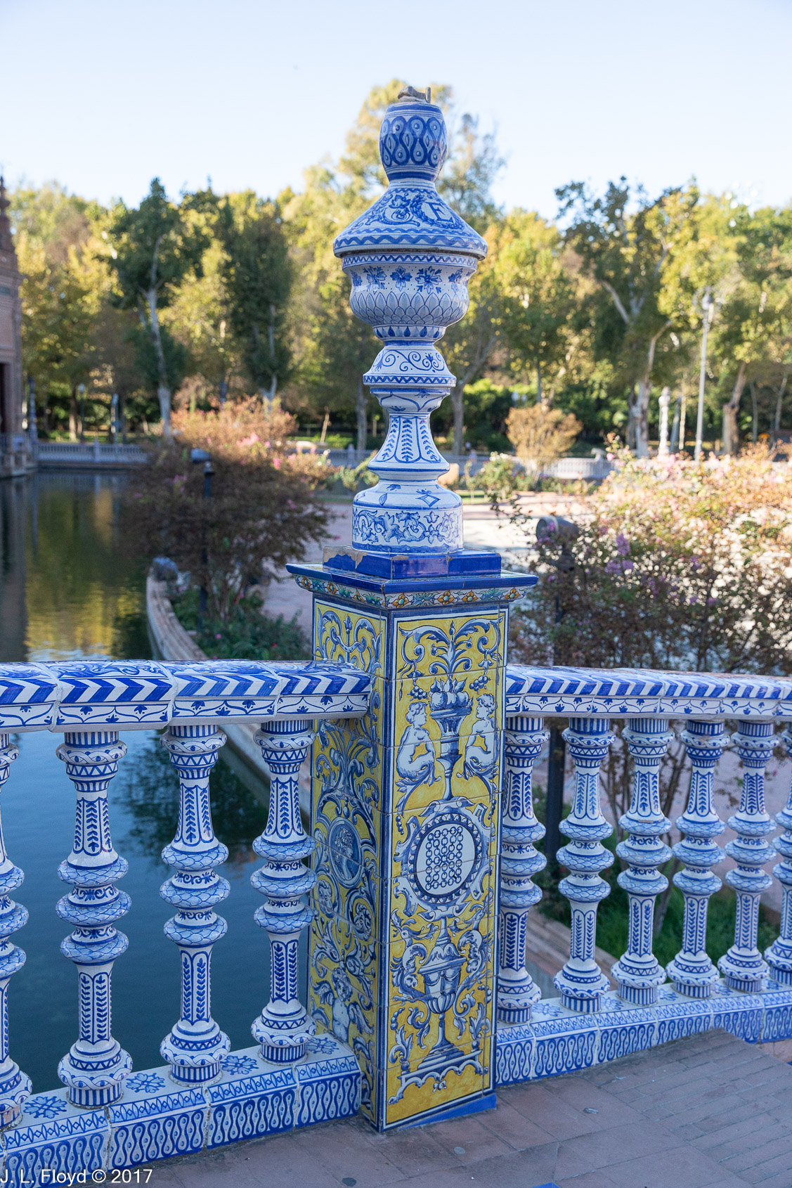
The arms of the Pavilion define the shape of the Plaza as a half-circle, which is bordered by a canal or moat, crossed by four bridges, each representing one of the four ancient kingdoms which came together to form the nation of Spain – Leon, Castile, Aragon and Navarre.


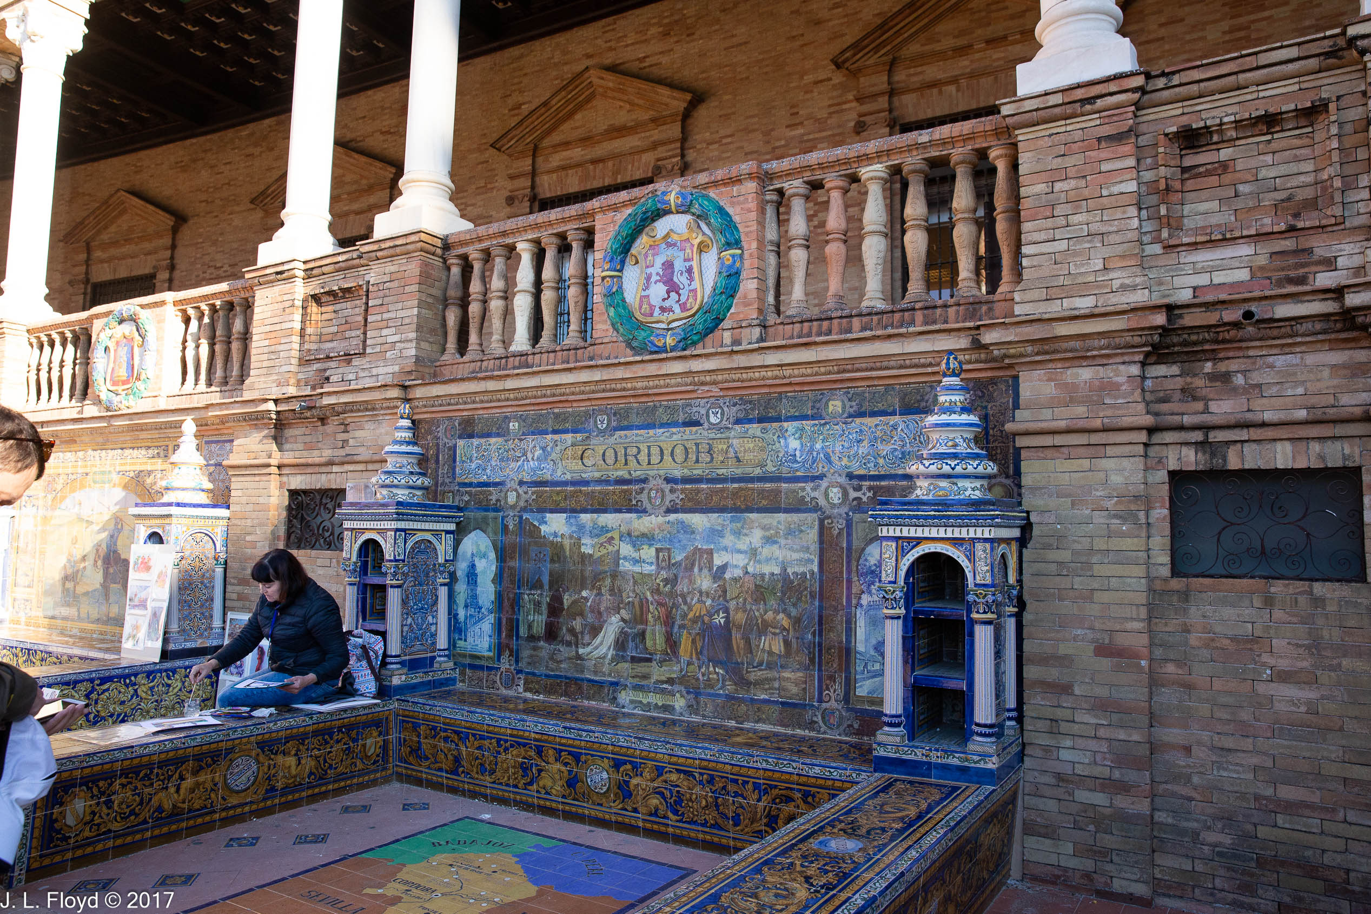
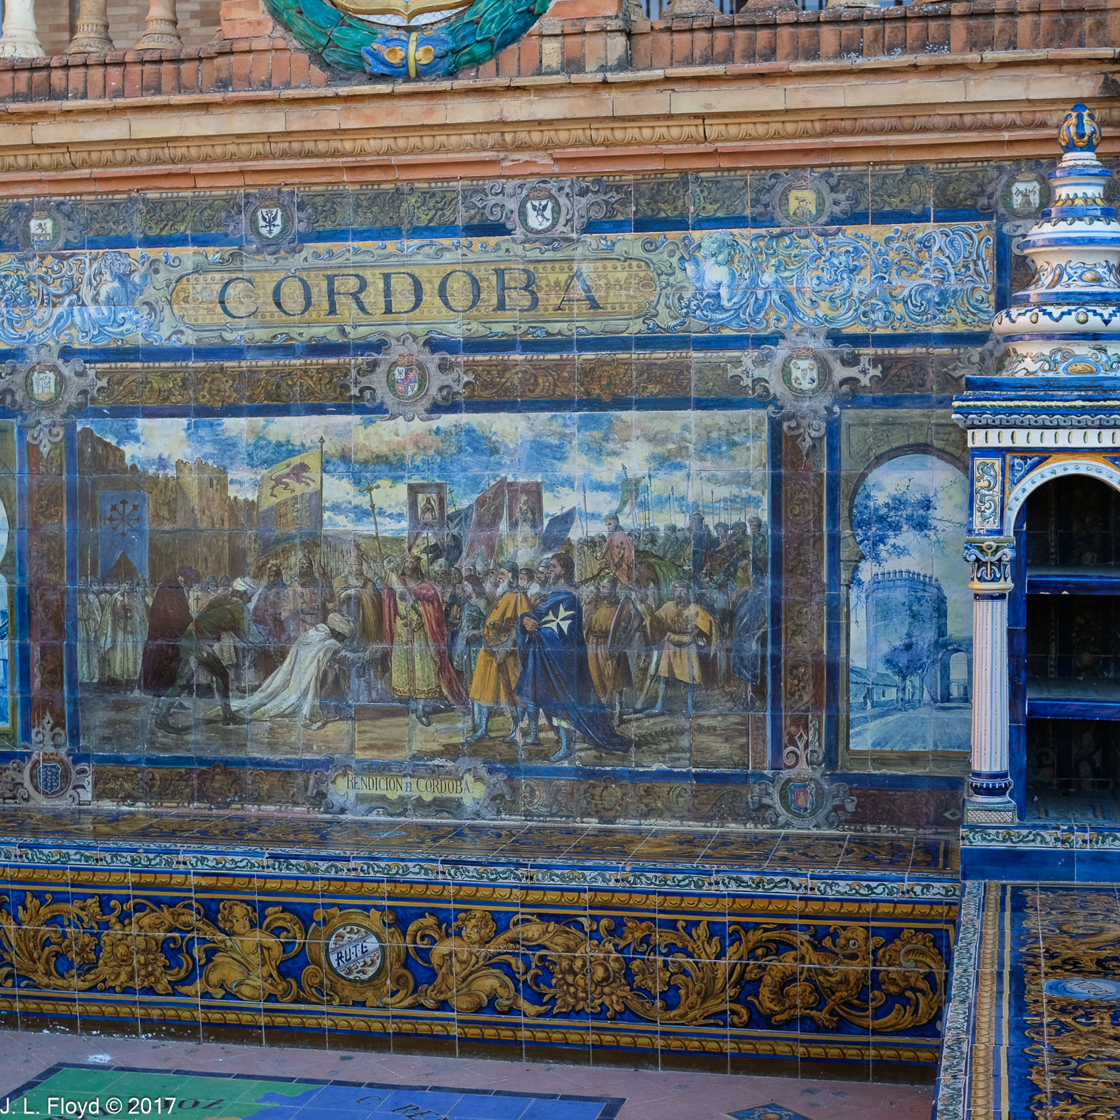
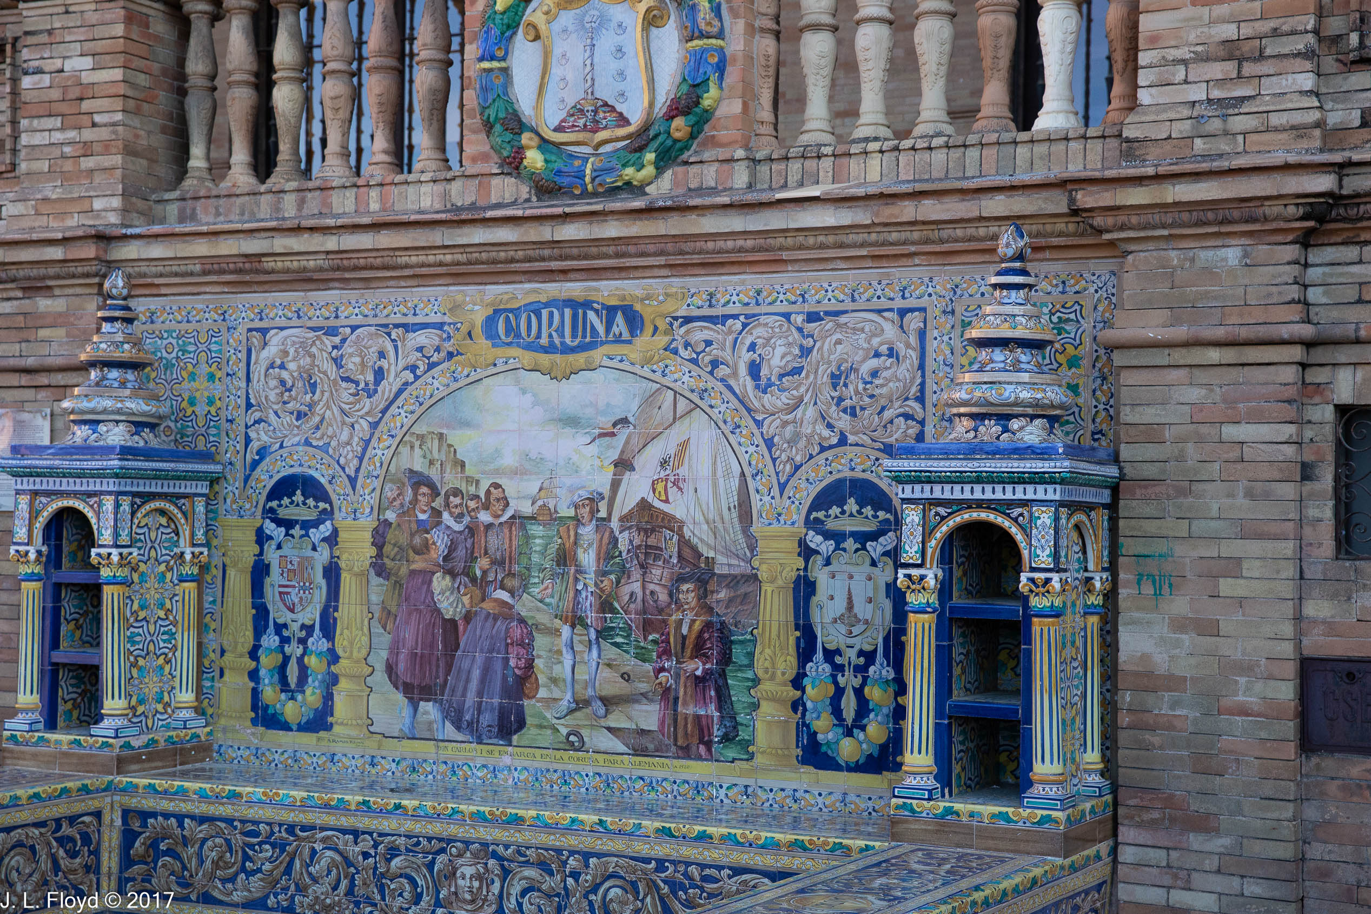


Below the balcony, on the plaza level, the pavilion is fronted with colorful tiled alcoves, each one representing a different province of Spain. Each alcove has a tableau and map specific to its province. Each alcove is also flanked by a pair of ceramic bookshelves, which serve as Little Free Libraries. All of the alcoves are beautifully done in colorful azulejos, glazed ceramic tiles, and I would have liked to shoot every one, but it would have taken much more time than we had.

The La Mancha alcove needs a special note. I’ve heard the province of La Mancha (which we did not visit on this trip) described as “the most boring region of Spain,” flat and dull. However, it’s also the setting for the most famous Spanish work of literature, and the best-selling novel ever written, Miguel Cervantes’ Don Quixote. And, not surprisingly, the La Mancha alcove features a tableau of Don Quixote tilting at windmills, with his faithful squire Sancho Panza at his side.

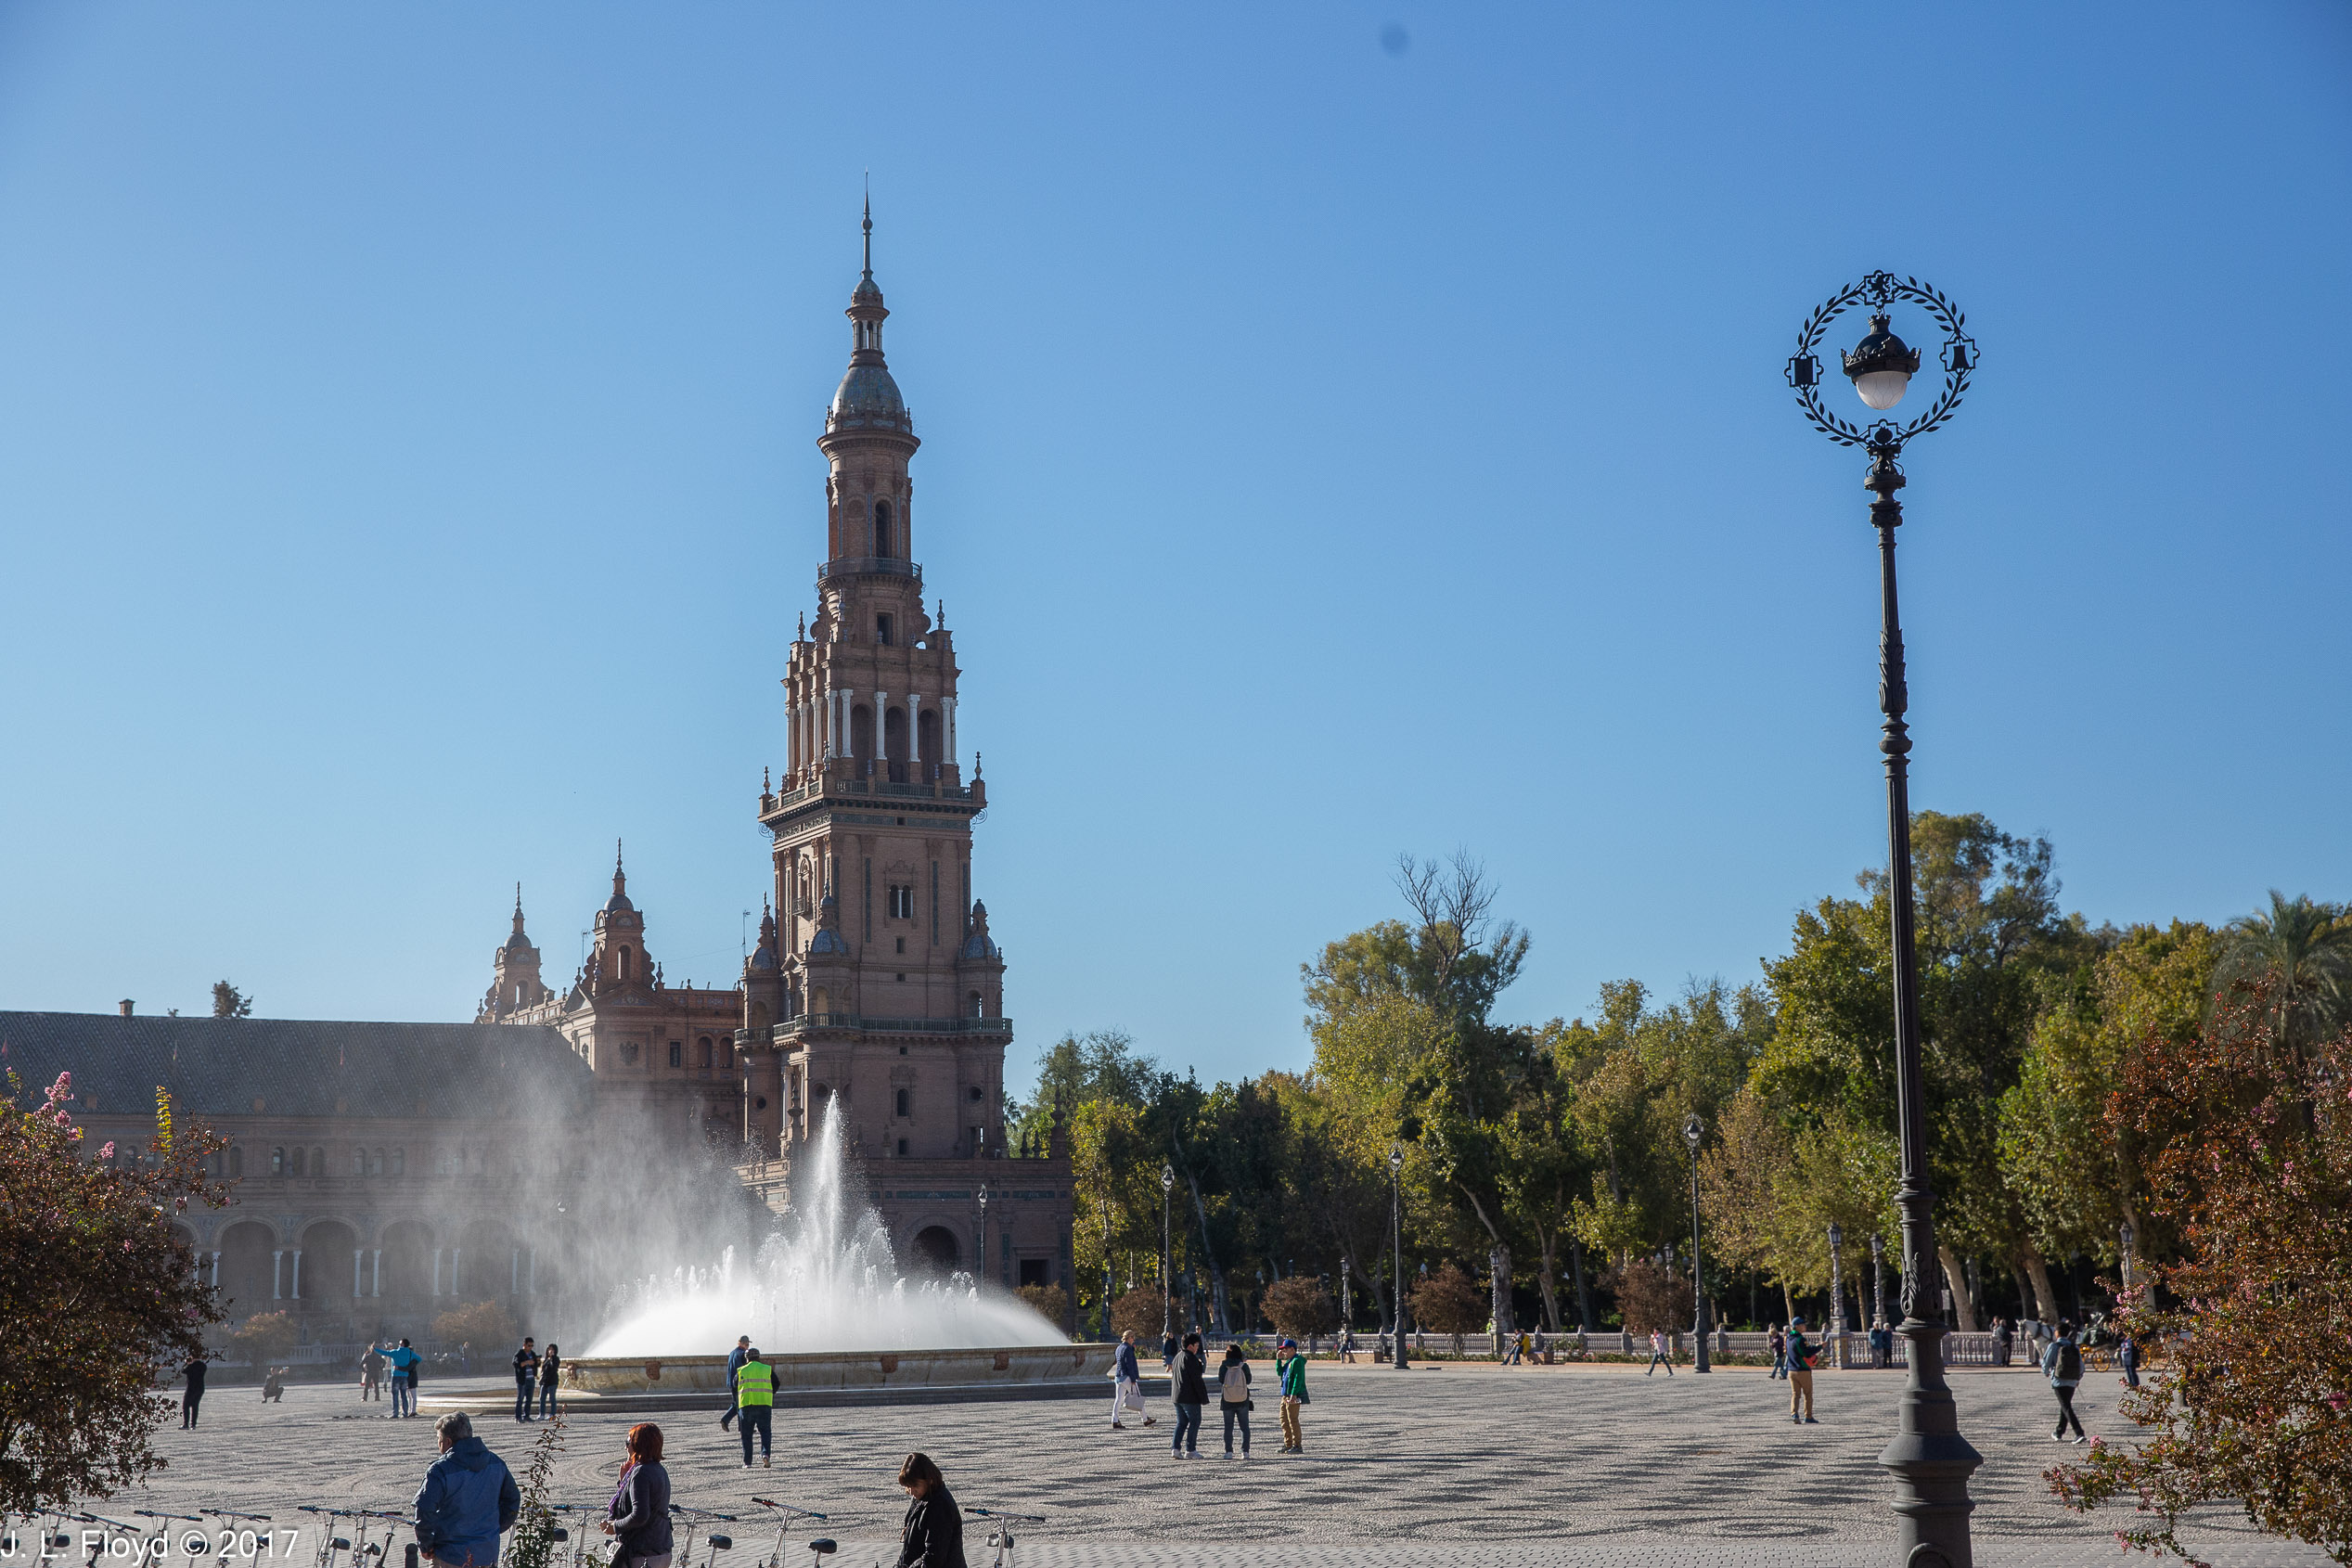
There is a spectacular fountain in the center of the plaza, named for the Spanish architect Vicente Traver, one of the designers of the buildings for the 1929 exposition, who also served as Mayor of Seville from 1939 to 1942.

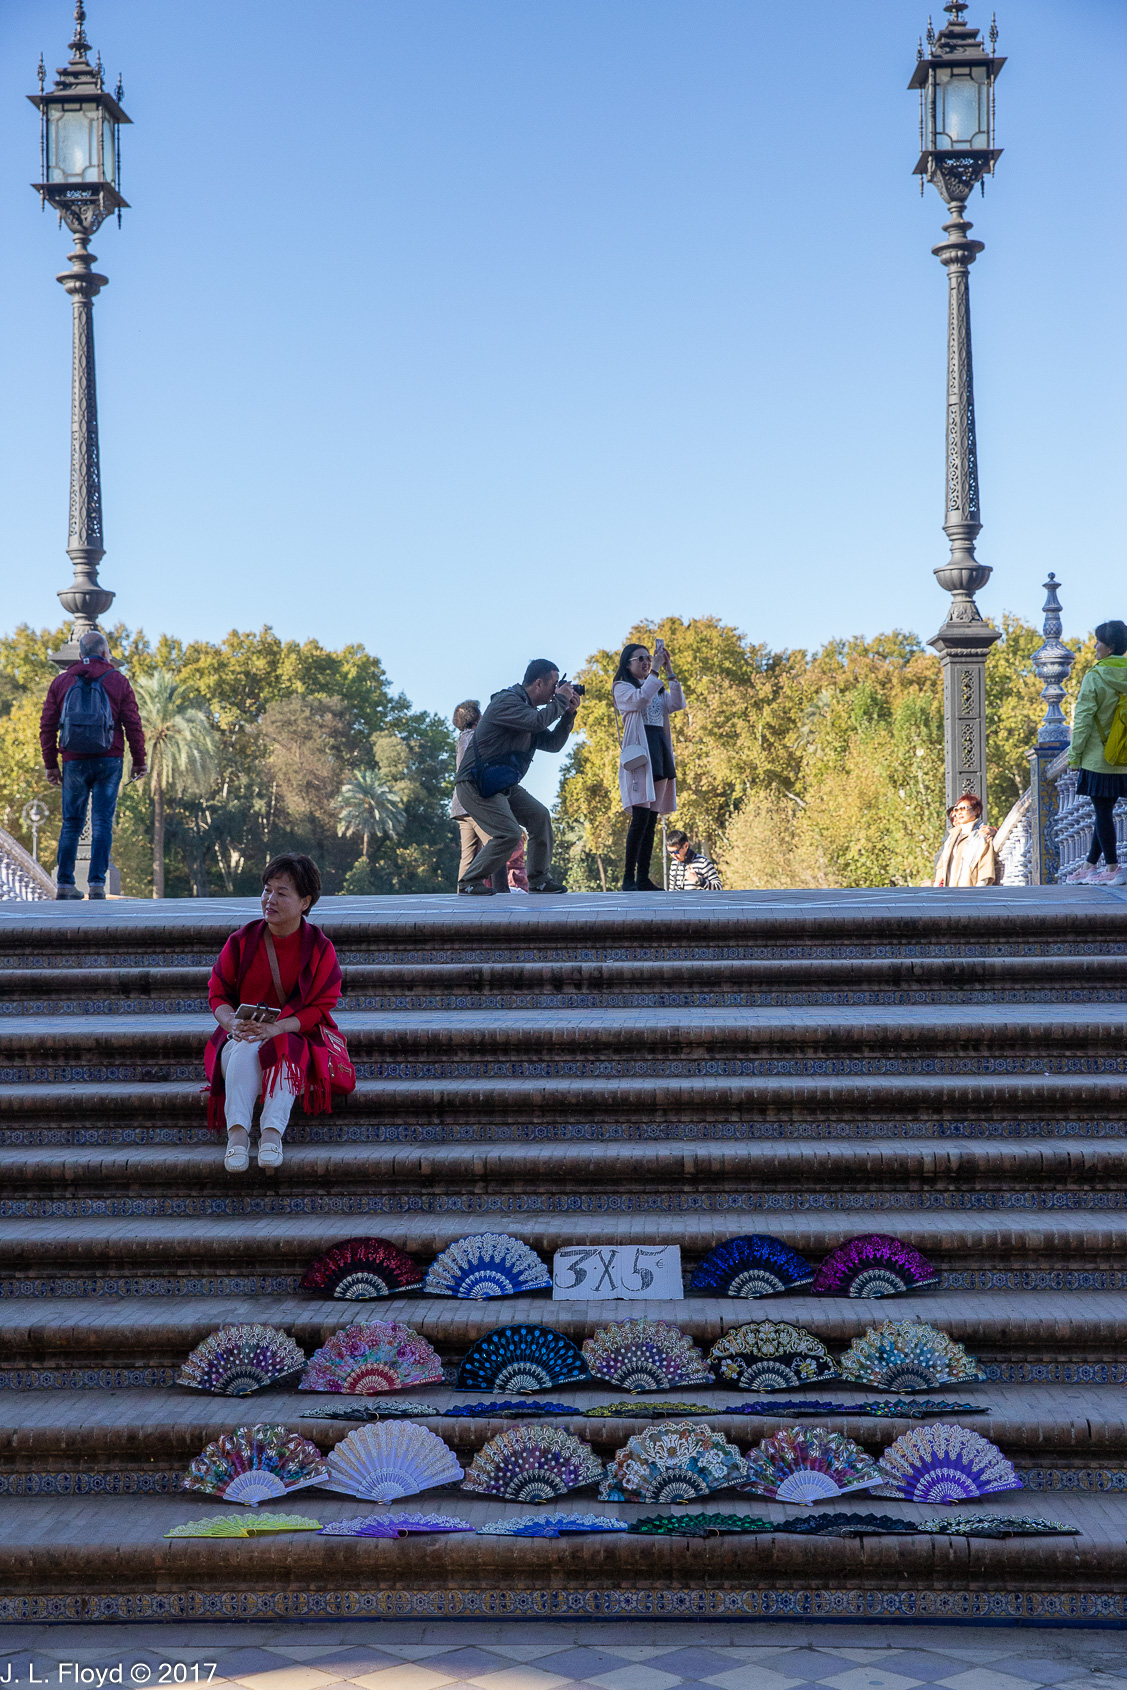
There were of course a number of souvenir sellers in the Plaza. One of them sold colorful souvenir fans, of which I bought several to distribute among friends and relatives after returning home.

Categories
Spain, Portugal and Morocco, November 2017

Évora, Portugal – November 6, 2017: Traipsing about Town

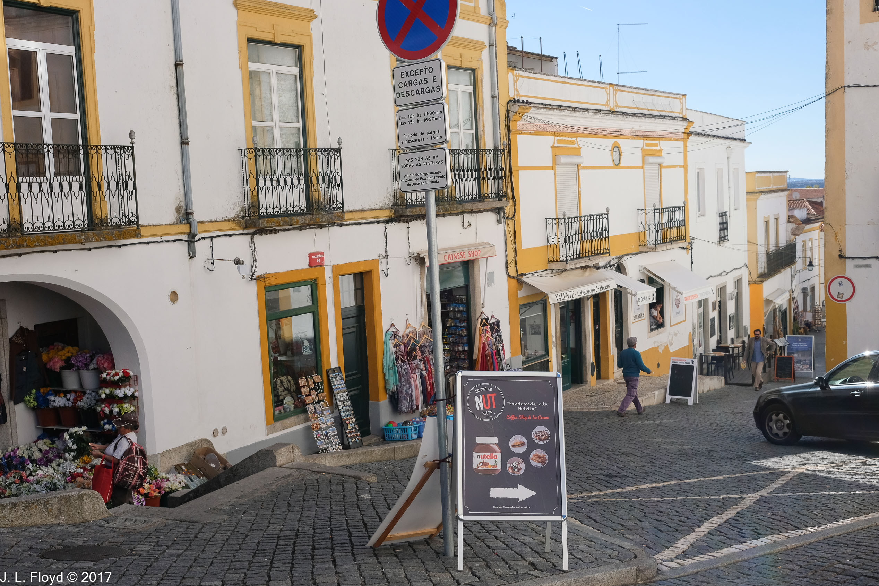
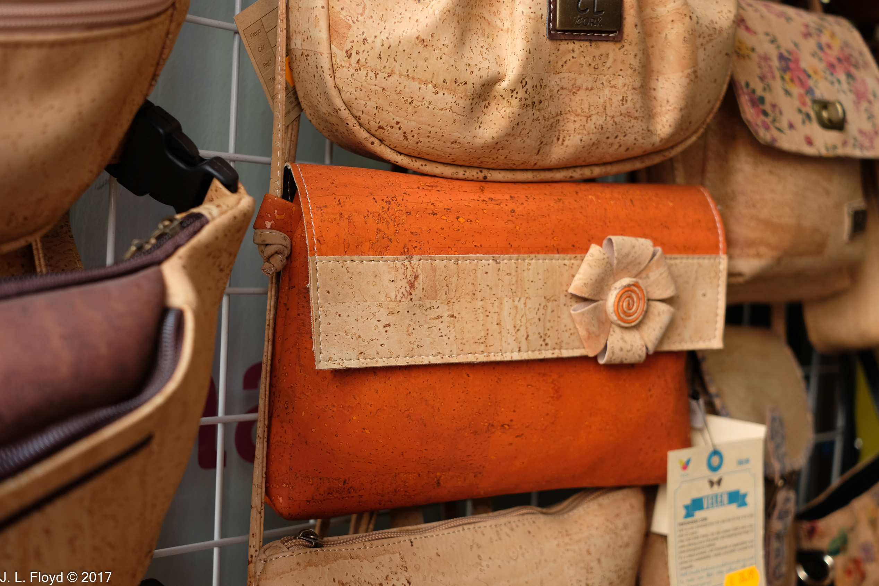
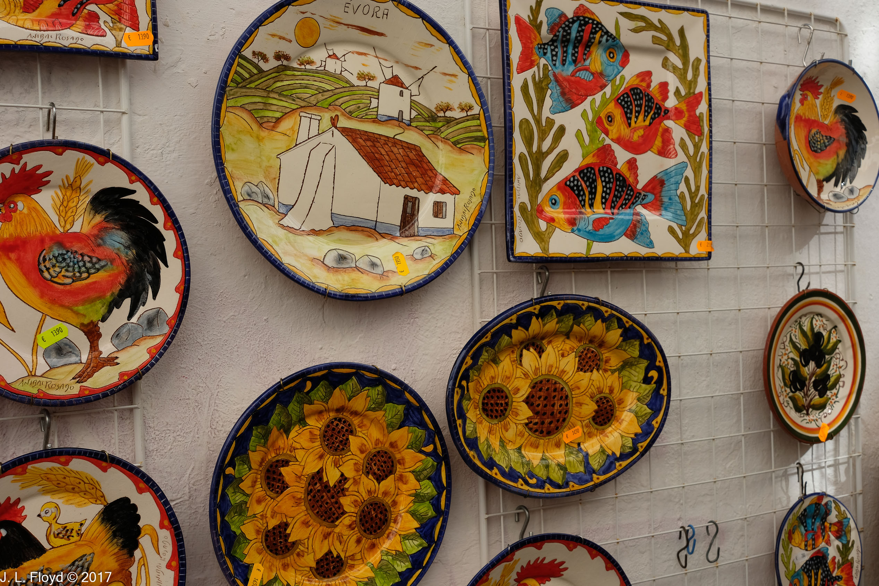
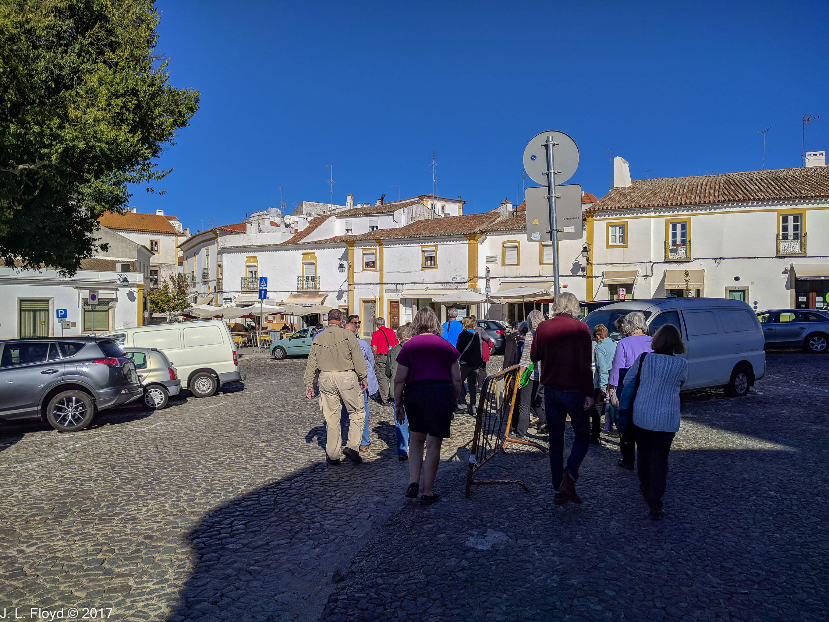
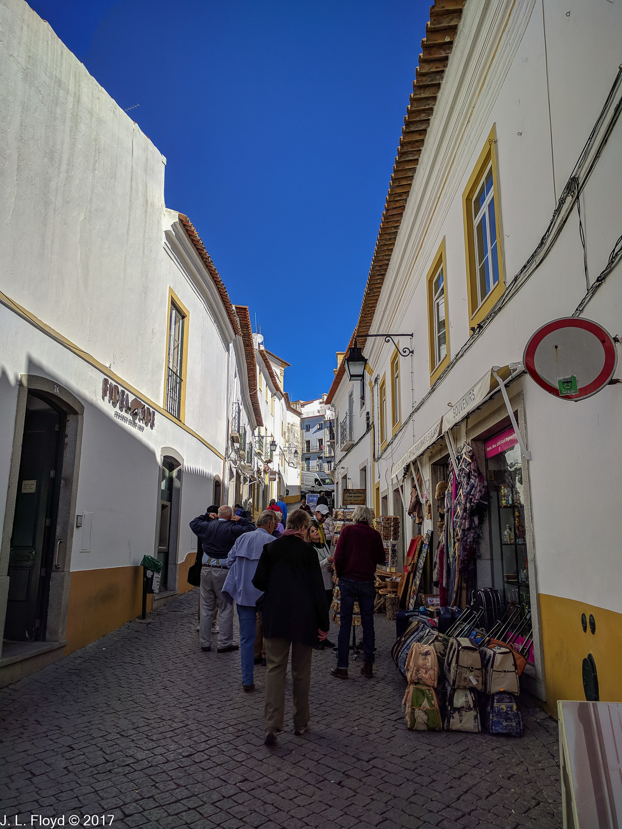
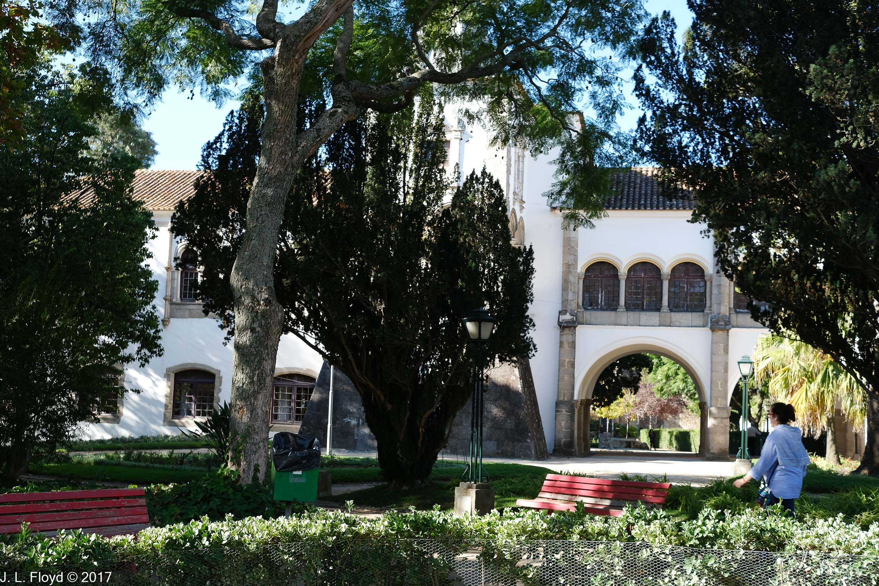
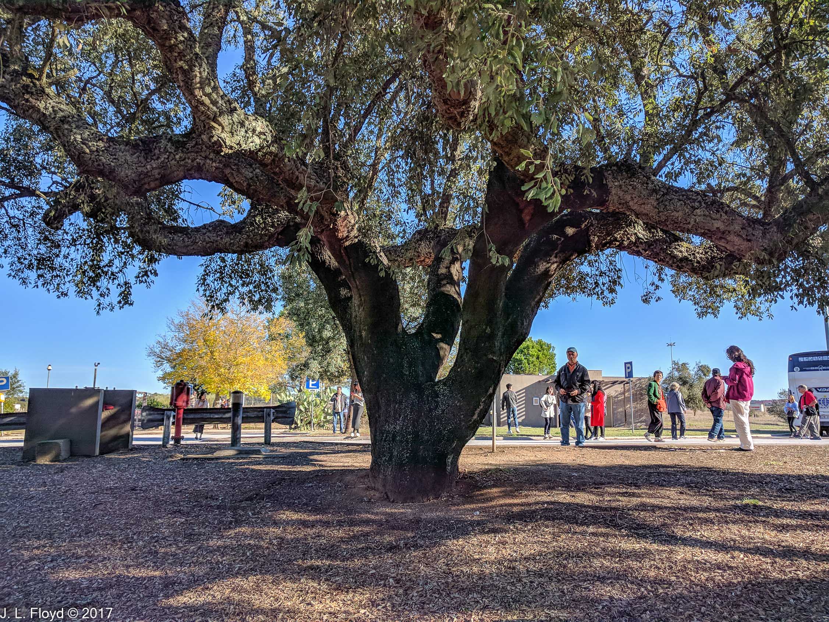

Évora is overall a far more cheerful place than you would guess if all you ever saw of it was the Capela dos Ossos. From there we walked toward the center of town, our path leading down a street lined with cafés and boutiques which proved to be Évora’s equivalent of a shopping mall – I have to say it was a welcome relief from actual shopping malls. The shops featured local wares such as ceramics and cork purses. Évora is in the cork-oak country of southern Portugal, which produces 50% of the world’s supply of cork. Unfortunately for the cork producers, winemakers in recent years have taken to plugging their bottles with stoppers made out of material other than actual cork, which has forced the cork makers to find other markets for their wares. Cork, it turns out, is very durable and versatile and can be made into attractive and sturdy shoes, wallets, purses and other useful items. I purchased a cork purse for Sandie and several other items to take home as gifts for friends and relatives. 

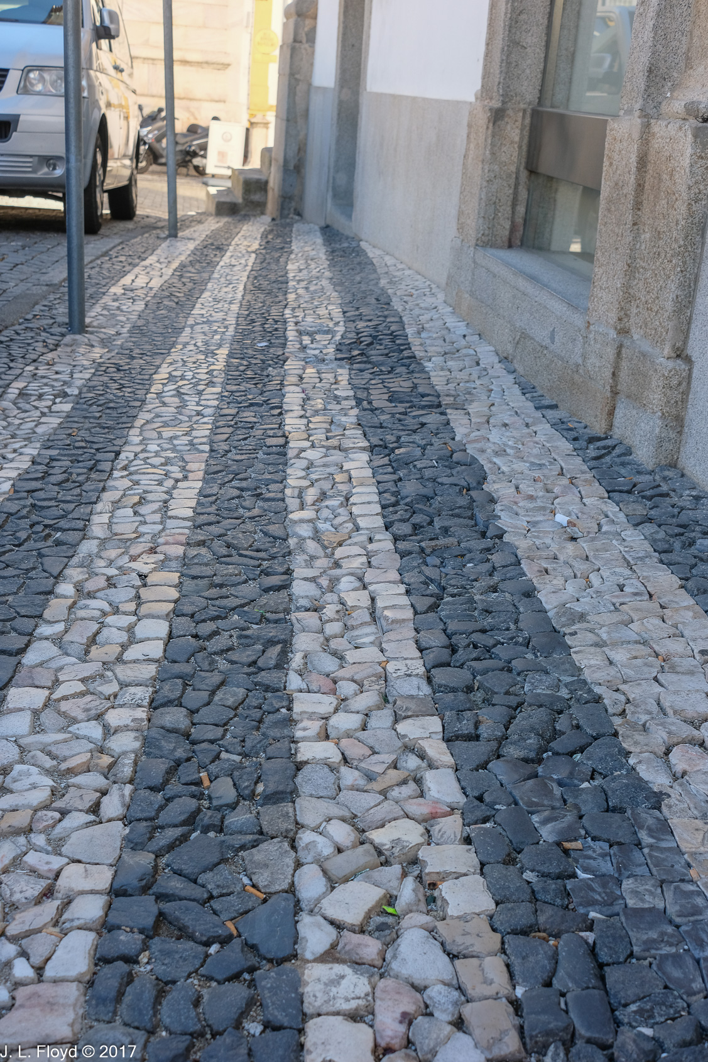
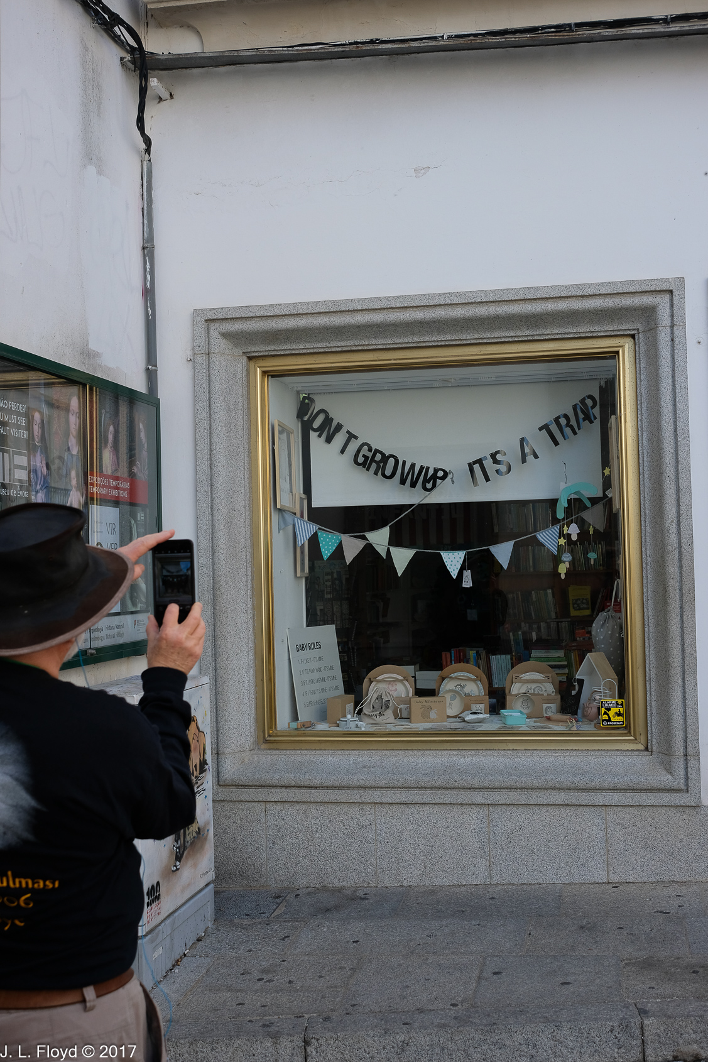
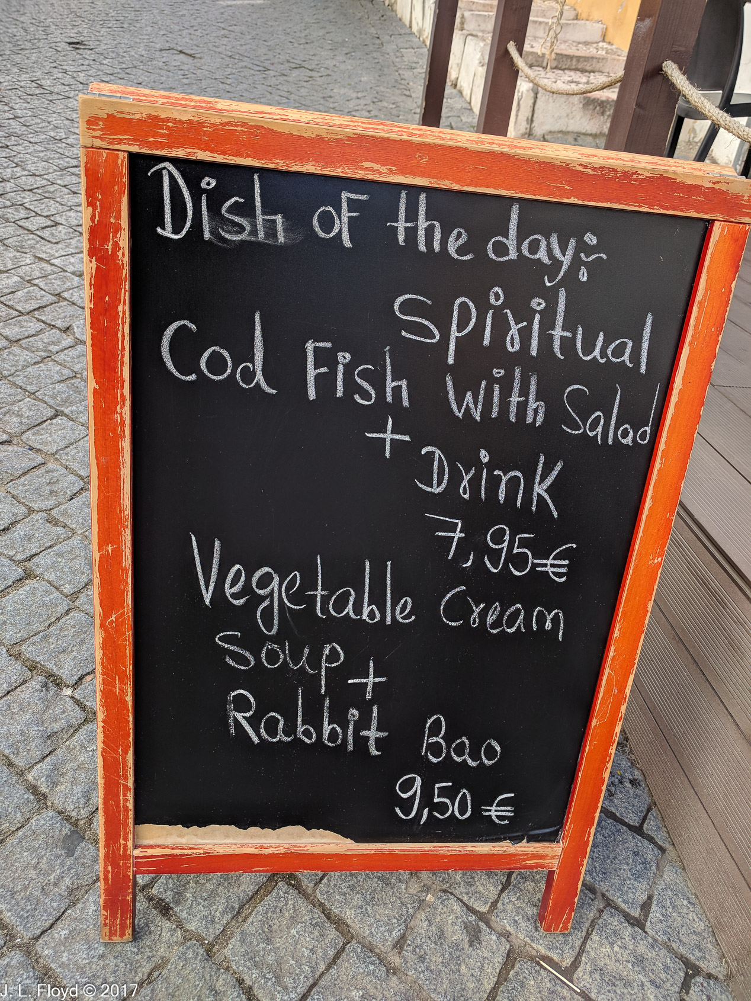
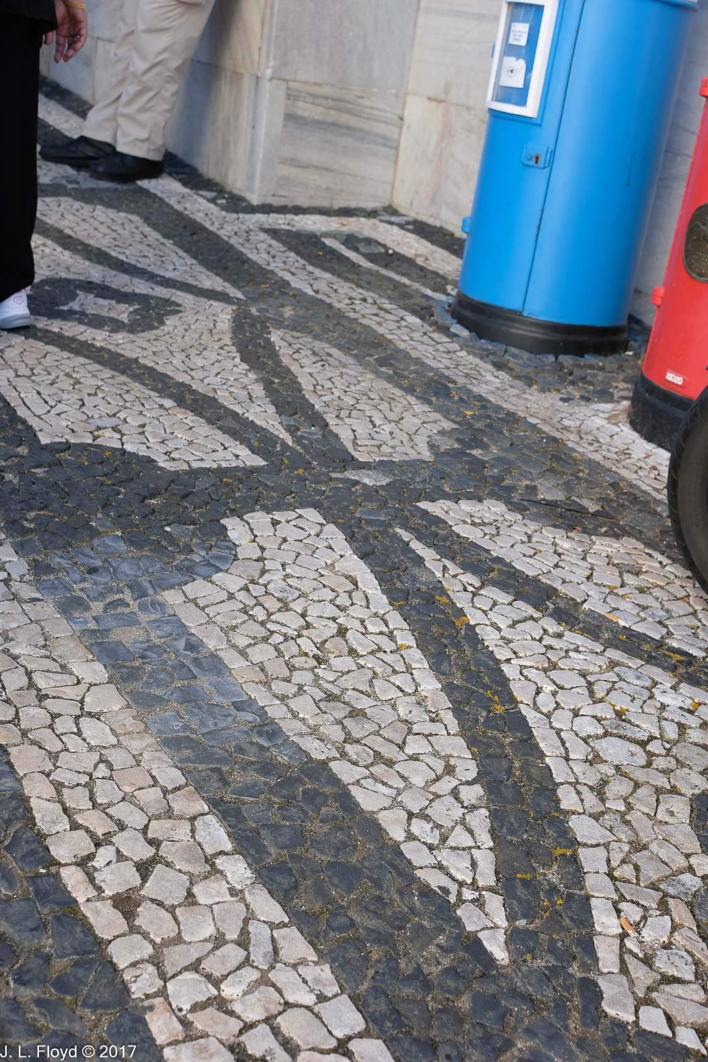
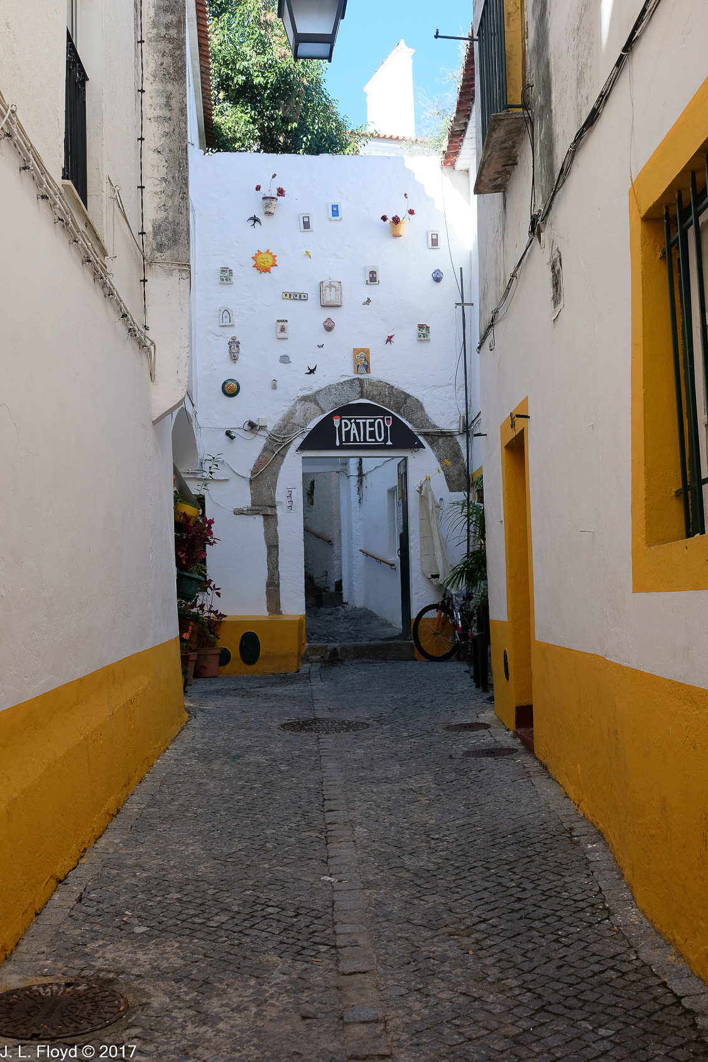
But it wasn’t necessary to spend money to enjoy strolling through the tourist-oriented district of Evora. The streets were paved with locally quarried stones laid out attractively in stripes of alternating colors – granite for black, limestone for white – and sometimes in intricate mosaic patterns as well. One boutique had a sign in the window that said “Don’t grow up – it’s a trap!” I found myself in full agreement with that statement. One of the cafés along the street had set out a menu advertising “Spiritual Codfish” for lunch. I couldn’t imagine what could be spiritual about codfish, and I didn’t have an opportunity to sample it to find out.

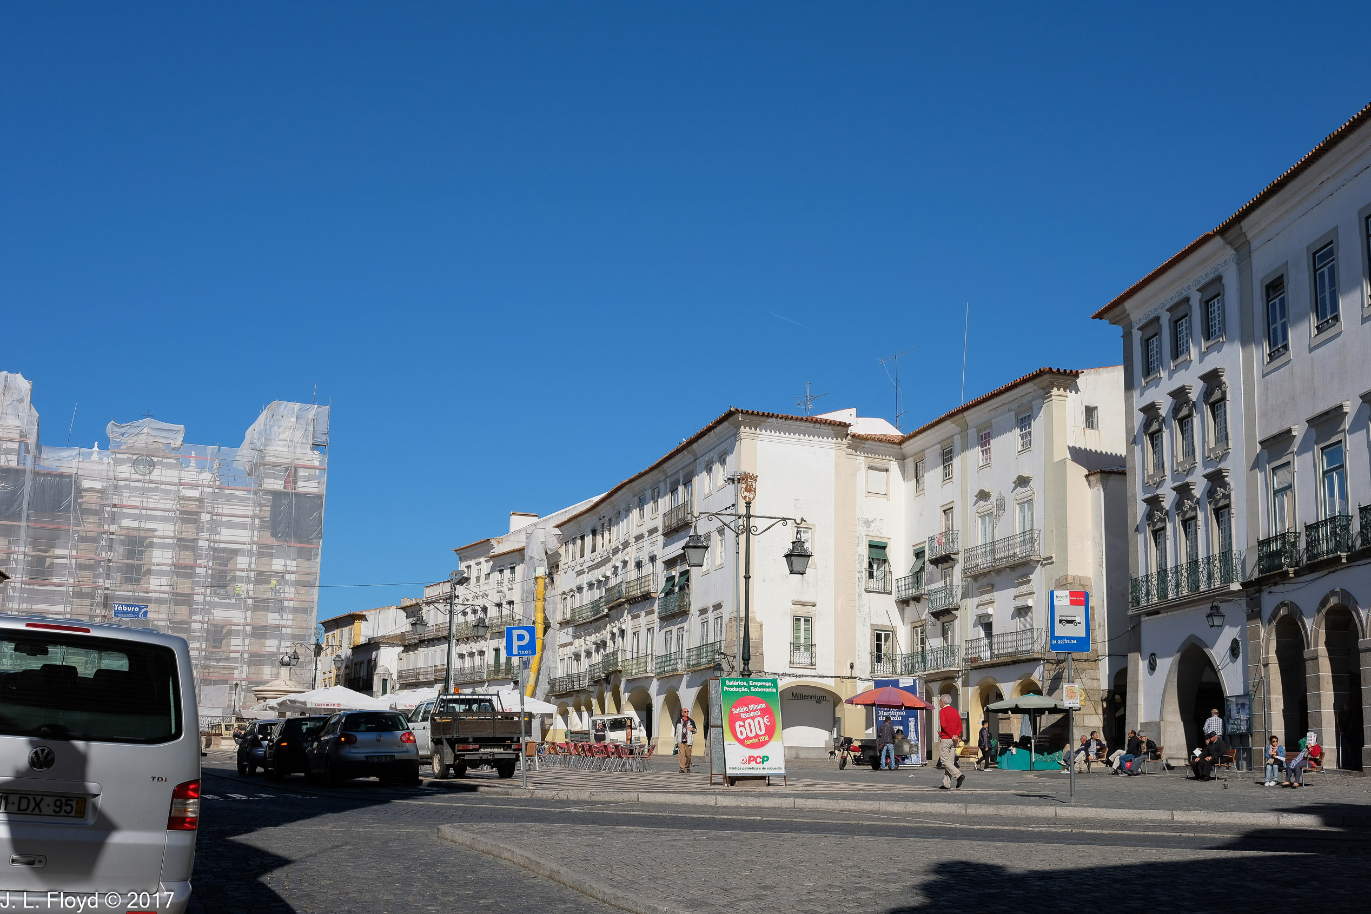
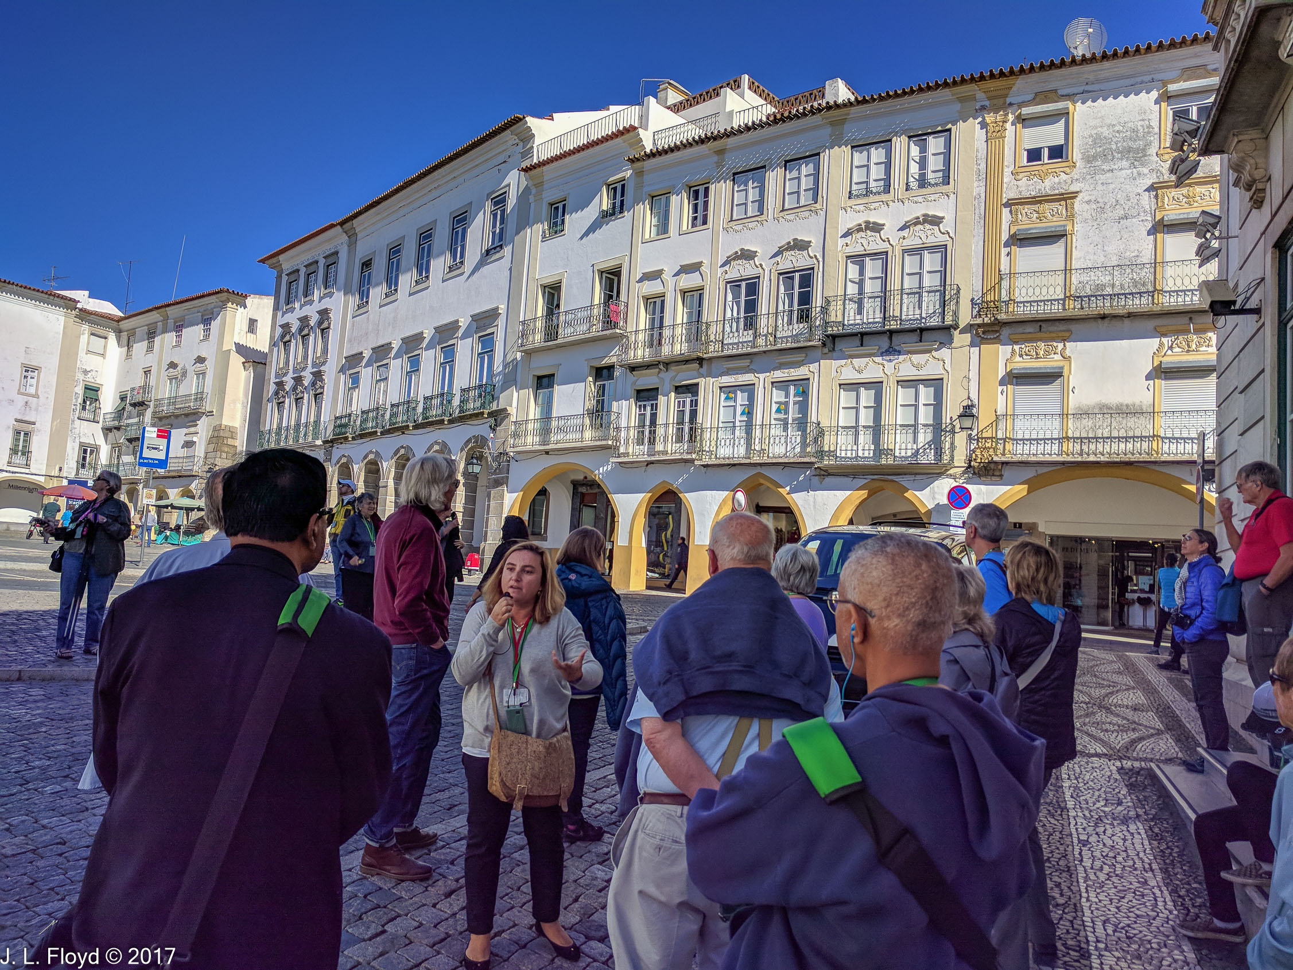
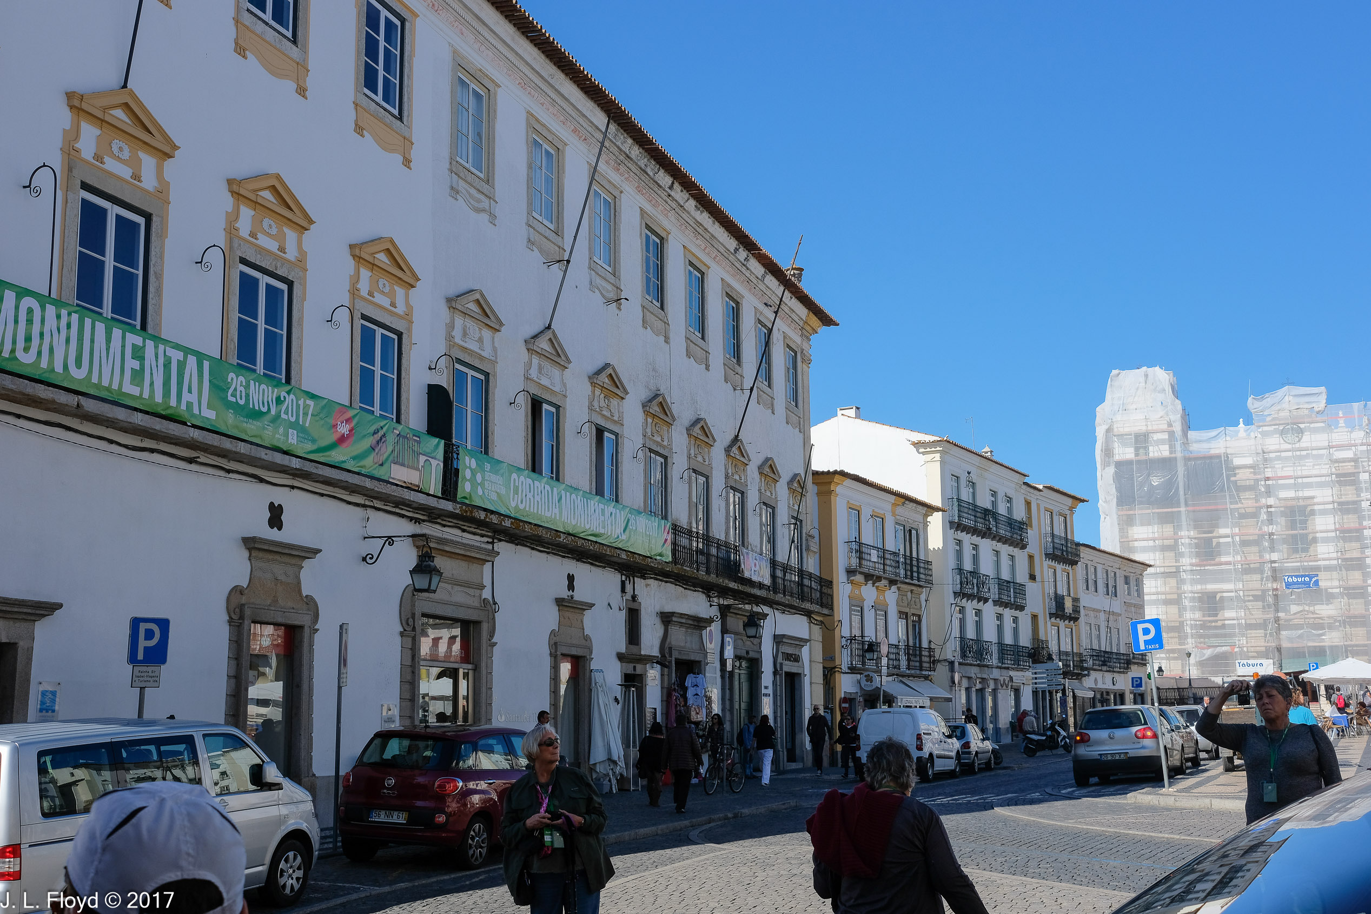
We emerged from the semi-pedestrian shopping street onto Praça do Geraldo, the main square of Évora. It is named for Geraldo Sem Pavor, Geraldo the Fearless, who retook Évora from the Moors in 1165.  It is surrounded by several churches, palaces and various public buildings. The square was used, and is still used, as a venue for festivals, fairs, and other public celebrations. In days of yore it was also used for public executions and autos-da-fé.

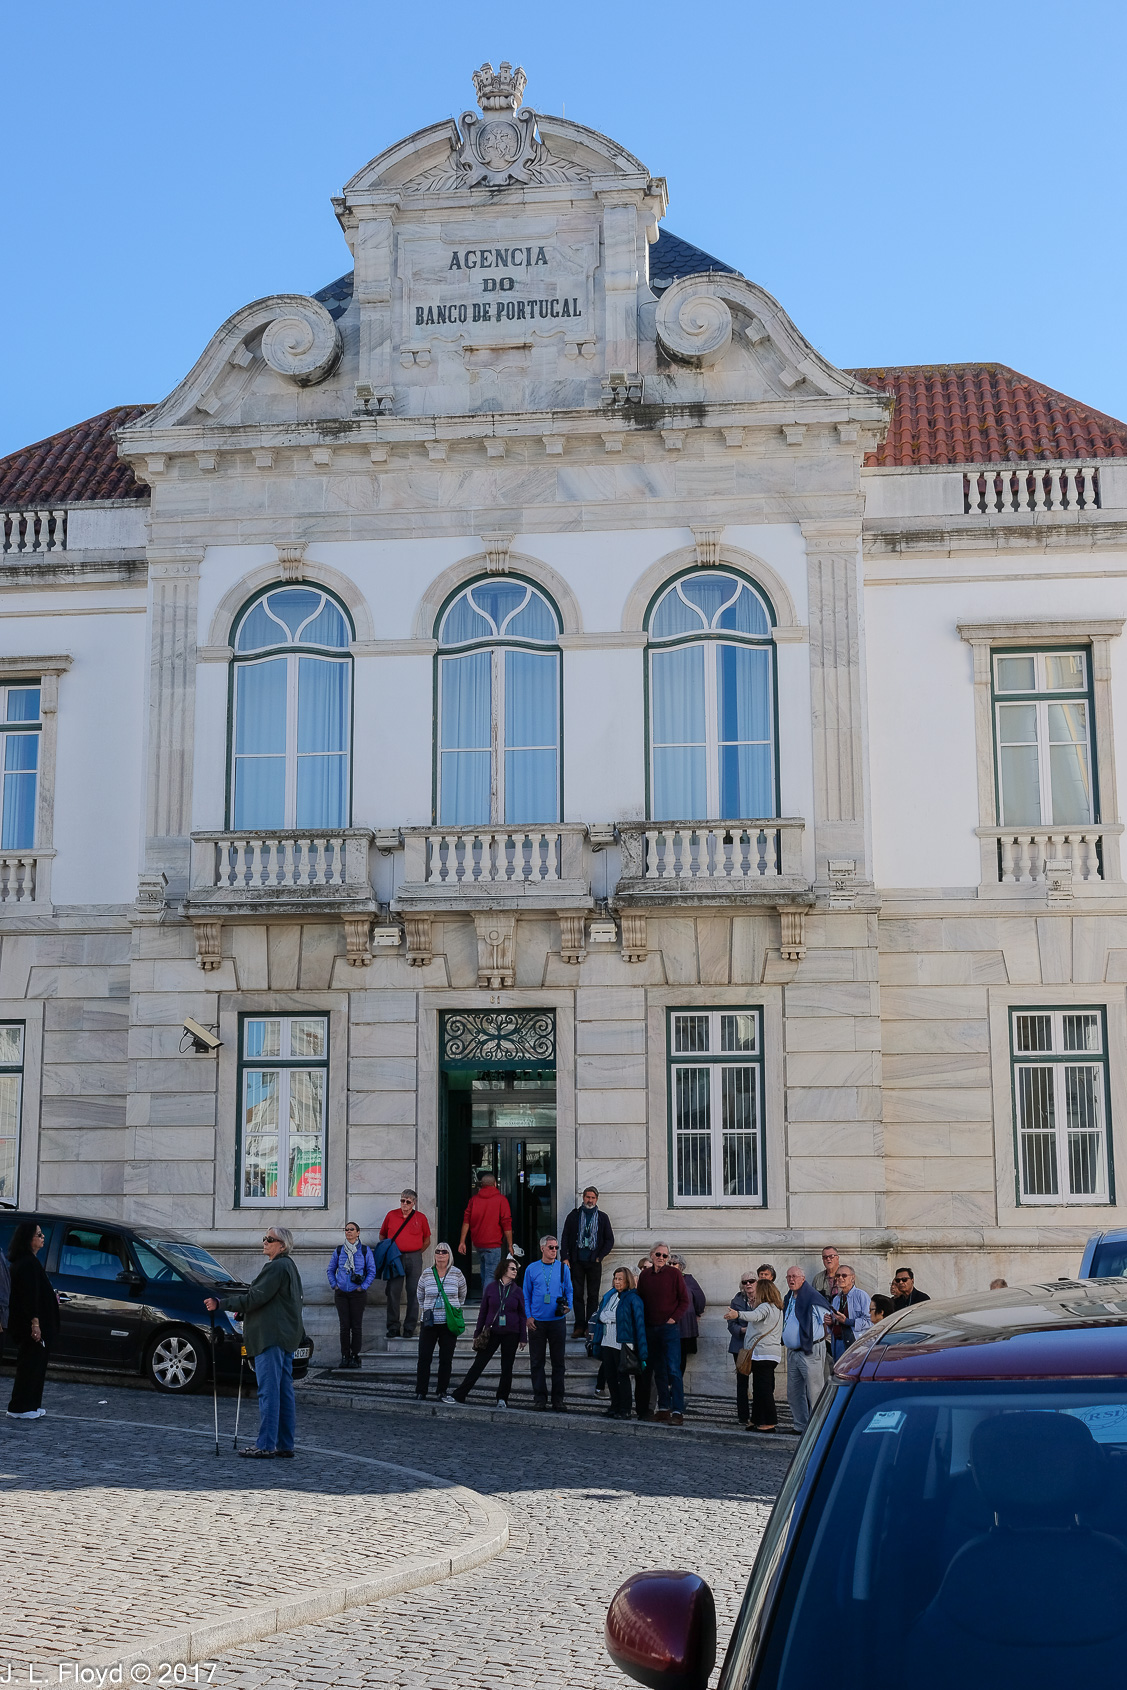
Upon reaching the square, we gathered in front of the local branch of the Bank of Portugal, where our local guide related information about the history and layout of the square. Then we were free to wander around and savor the myriad attractions of the town center.

I noticed a sign prominently placed in the middle of the square featuring the hammer and sickle of the PCP – the Communist Party of Portugal. It seemed to indicate that the Party was in favor of Salaries, Employment, Production, and Sovereignty, and called for a Minimum National Salary of 600 Euros. This didn’t seem to be a very radical agenda in the tradition of Lenin and Stalin. Nevertheless, recalling that during medieval and early modern times Geraldo Square had been a place where public executions of criminals and heretics had been held, I proposed to our local guide that an auto-da-fé be staged to have all the Commies burned at the stake. However, it turned out that the Inquisition had been disbanded in 1821, and no Inquisitors were available nowadays to round up the usual suspects.



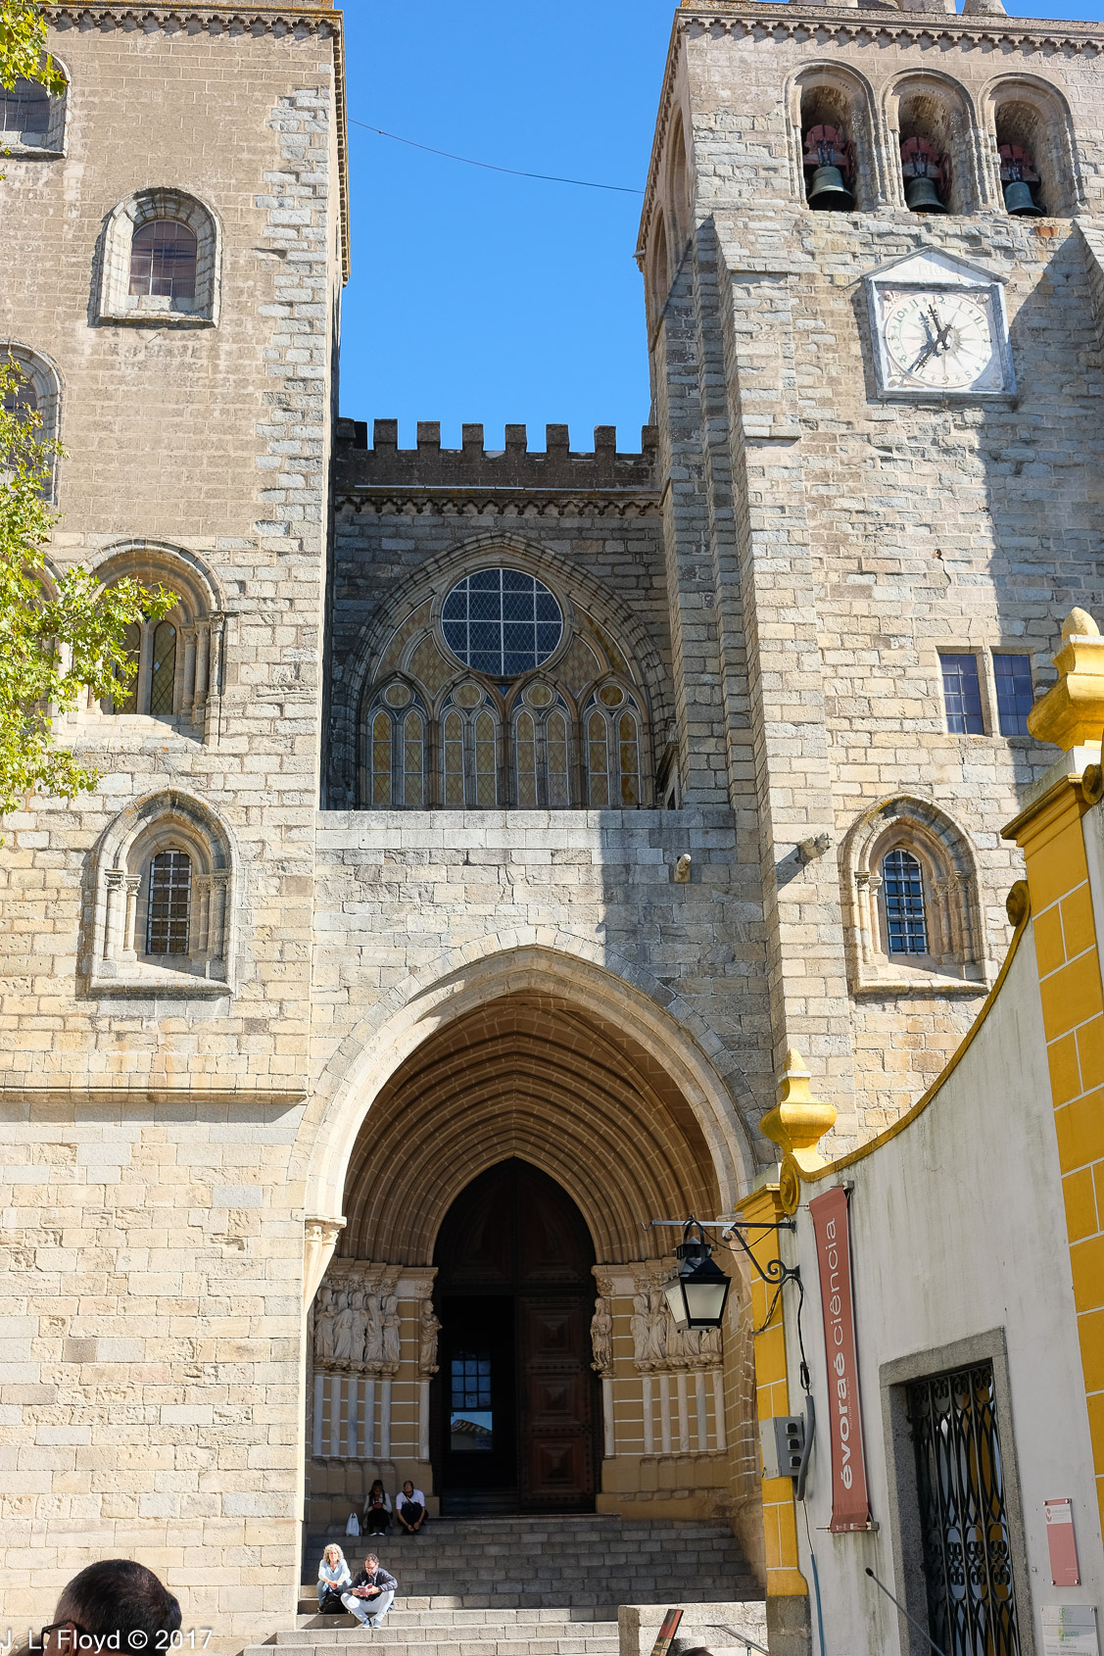

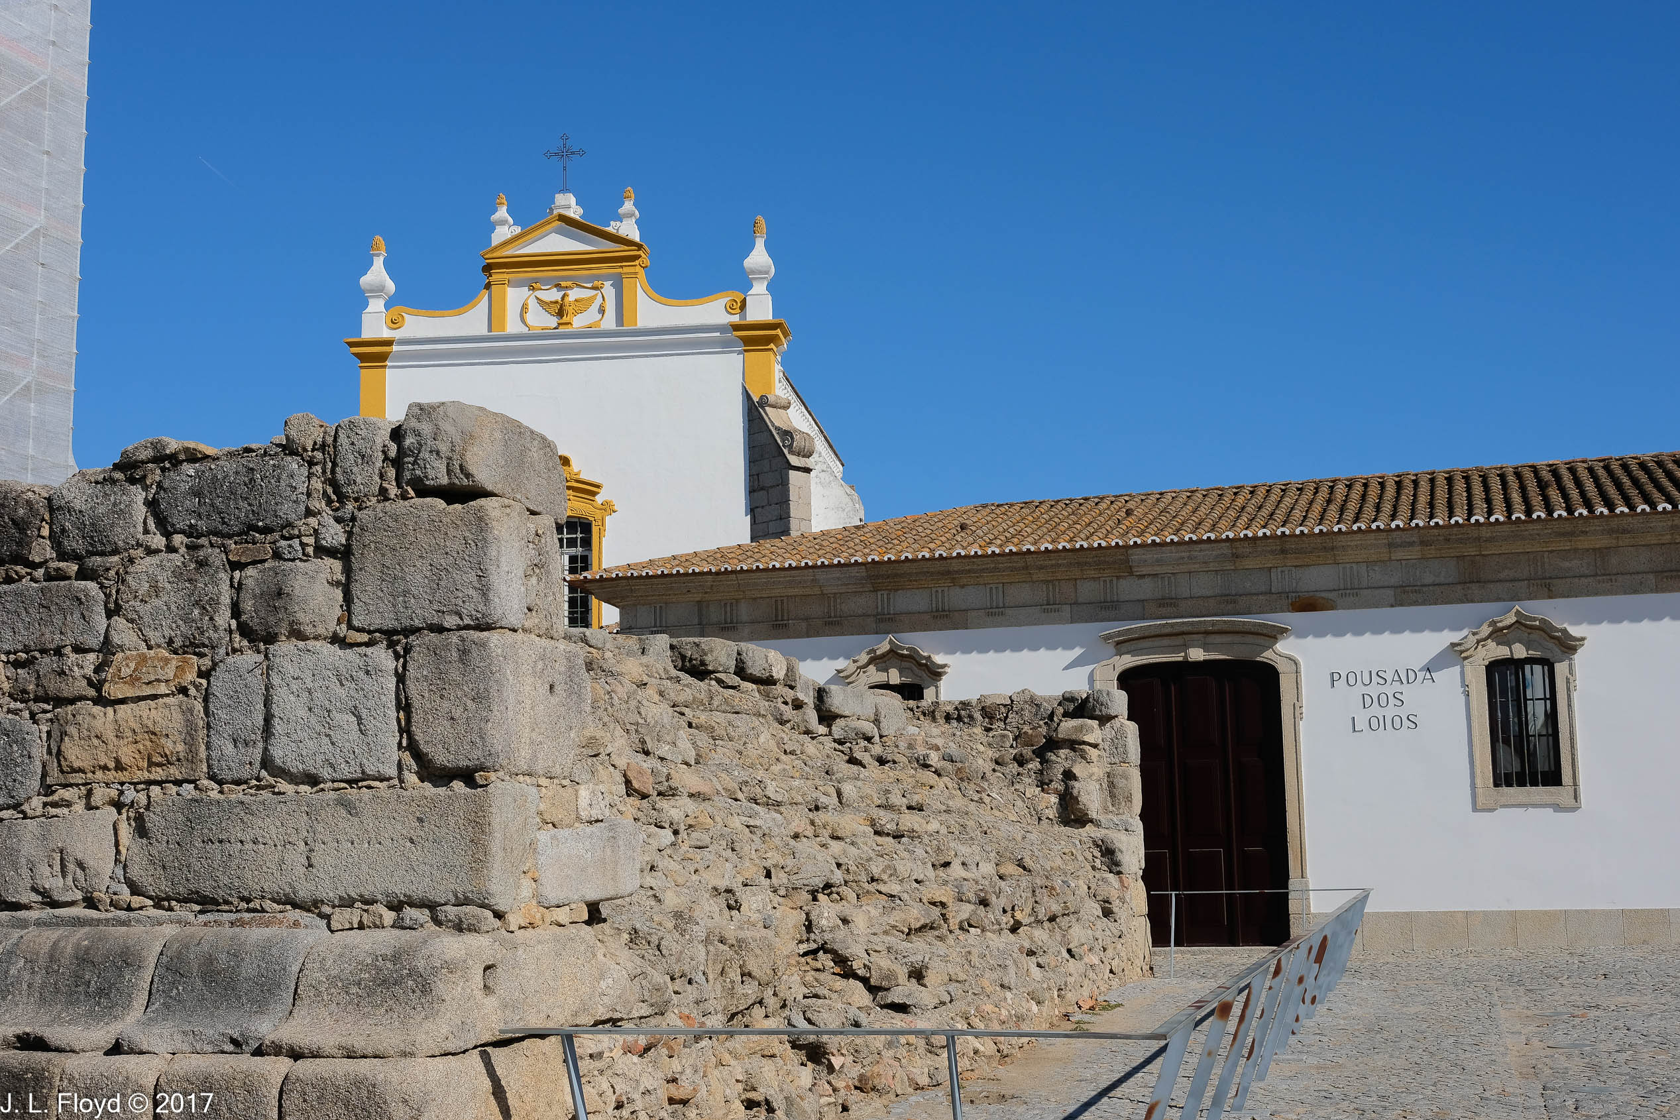
In any case we were too busy savoring the many attractions of Geraldo Square and its environs. We checked out Évora Cathedral, one of the Gothic masterpieces of Portugal, built between 1280 and 1340. We found an ice-cream shop which appeared to practice a novel way of snaring customers: the management had barricaded the narrow street with tables and chairs, blocking it so that pedestrians had to pass through an obstacle course calculated to exhaust them and make them stop for refreshment. And we found the ruins of the city’s ancient Roman temple, sometimes mistakenly called the Temple of Diana. Built in the first century CE, it was actually probably dedicated to Augustus, the first Roman Emperor. Unfortunately, we didn’t get to see much of it because it was covered with scaffolding while repairs were in progress. But you can see nice pictures of it here.

Next to the temple is another landmark of Évora, Lóios Convent and Church. That is, it was built in the 15th century to be a convent and church. The church is Gothic, but in the 18th century the interior was covered with azulejos – ceramic tiles. In 1965 it was converted into a pousada (luxury hotel).


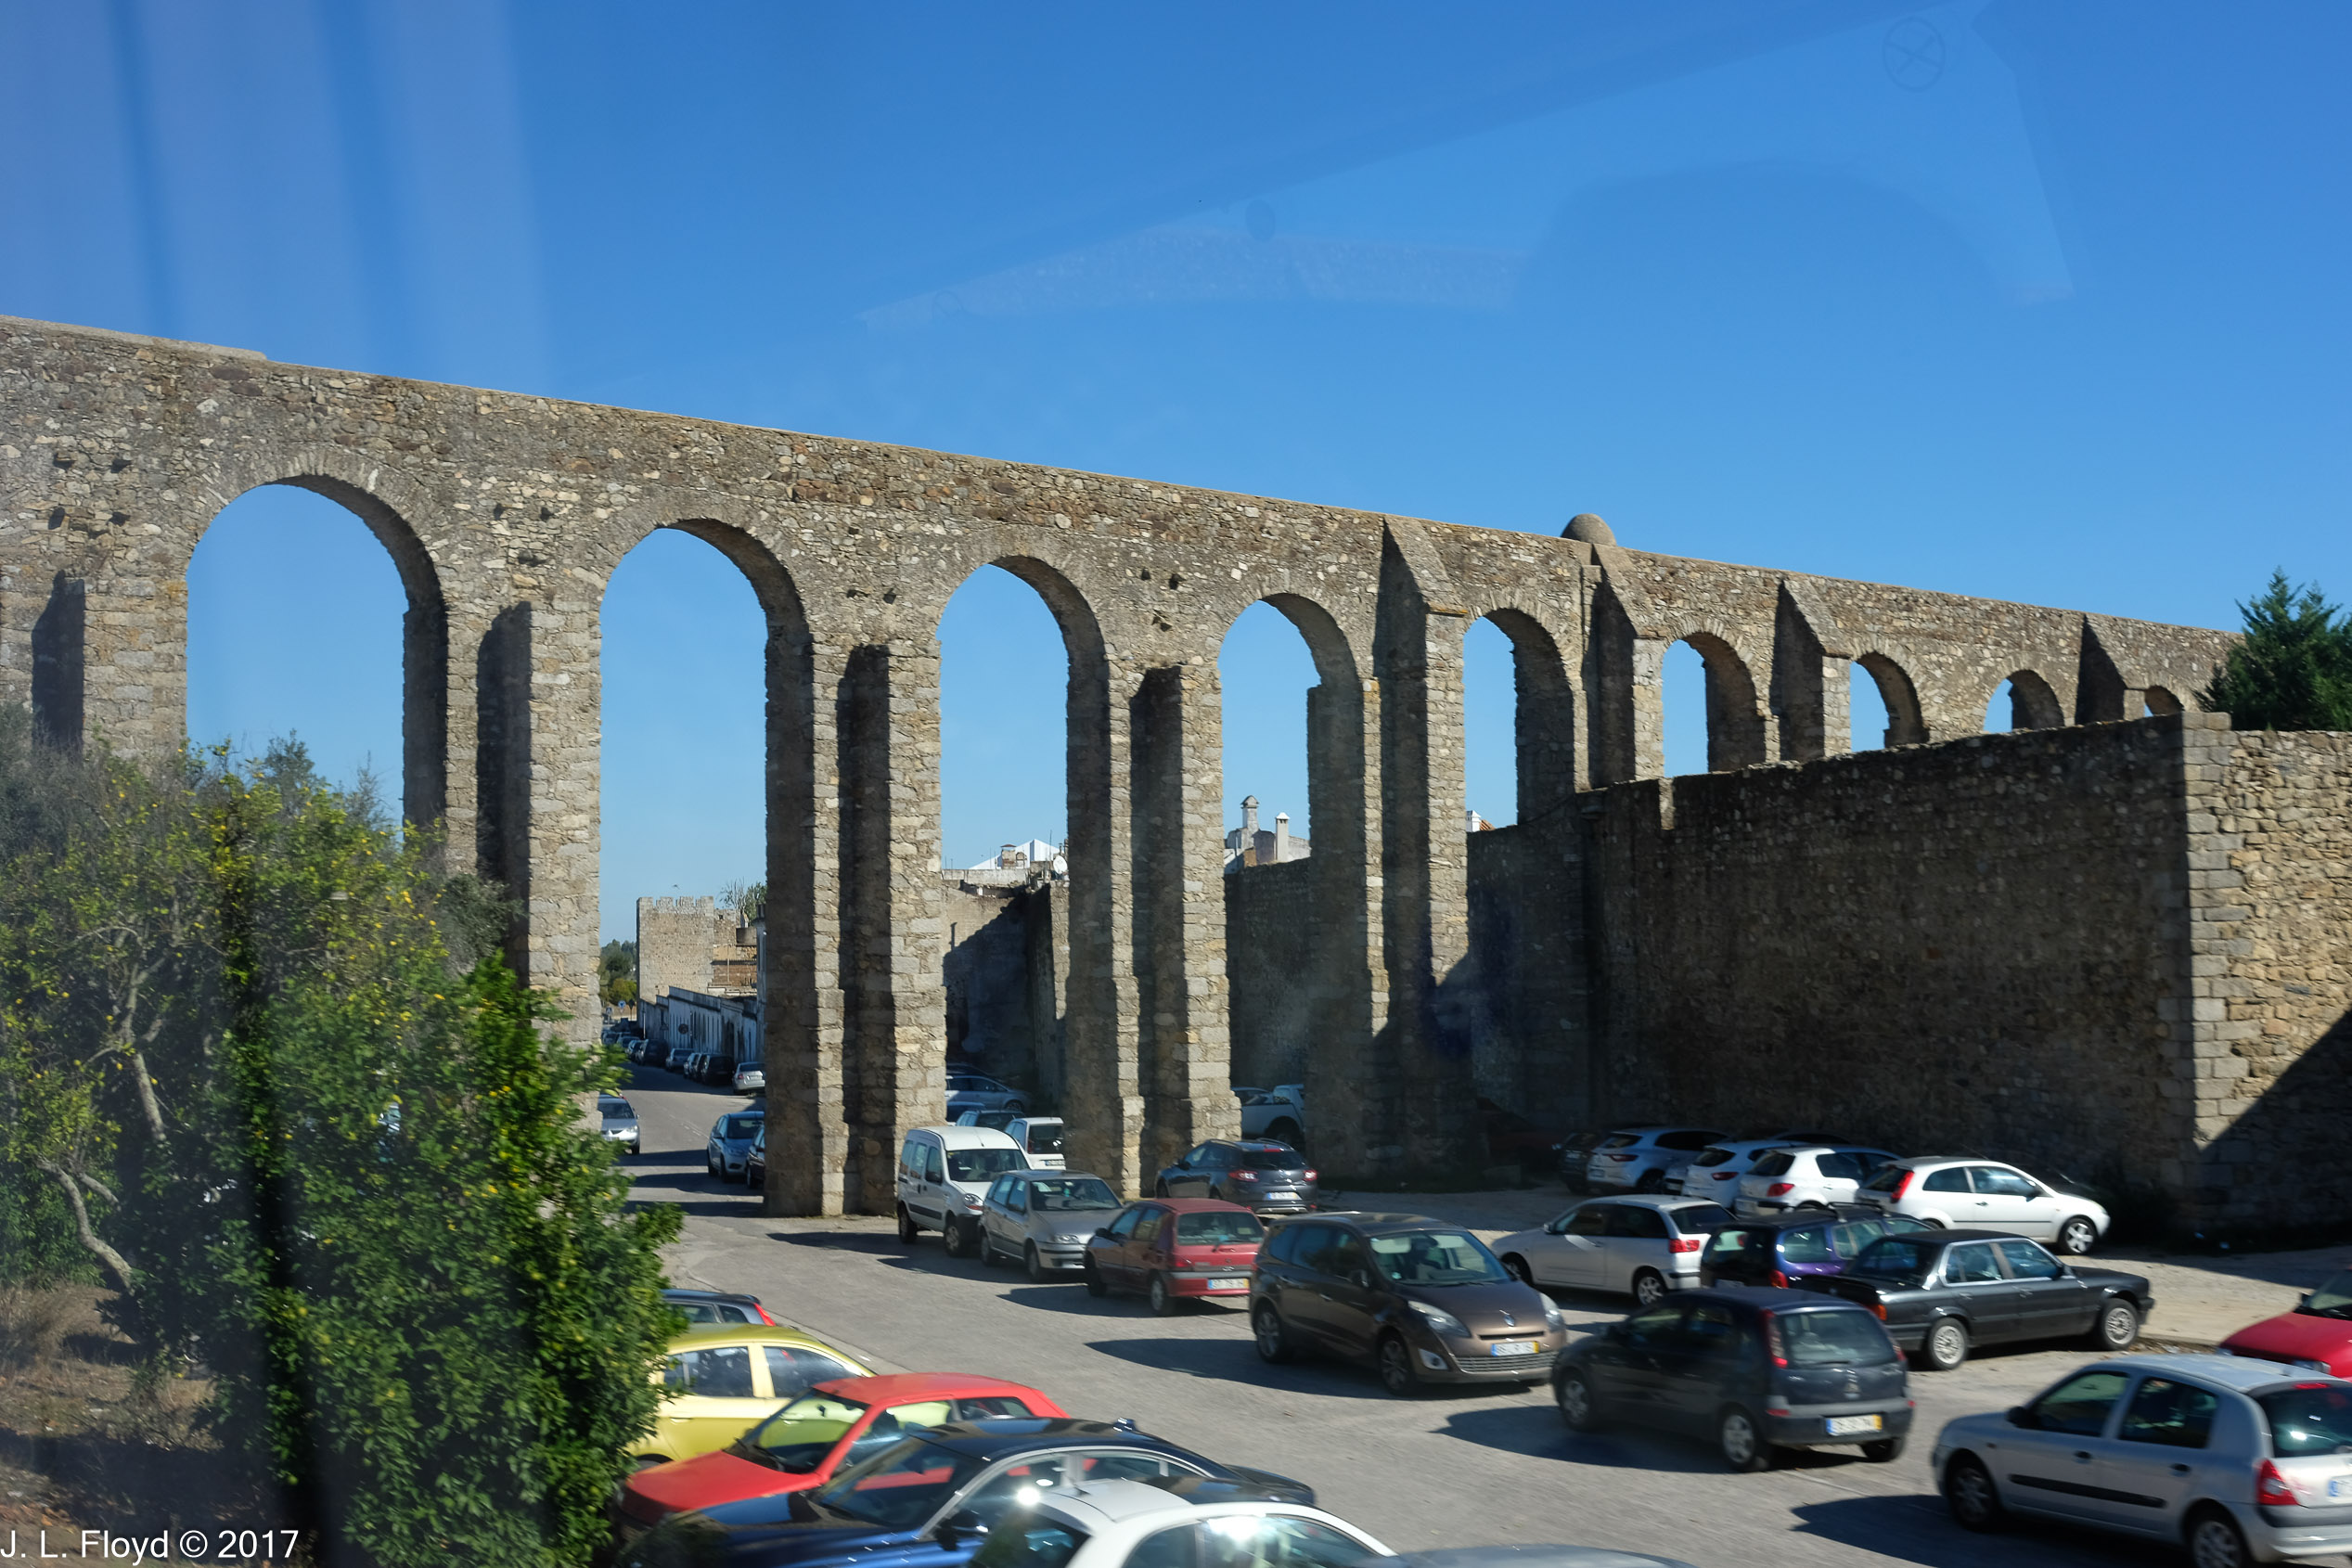
Alas, we had too little time to explore Évora as fully as it deserved, and soon the call came to reboard our tour bus and embark on the next leg of the journey, which would take us to the Spanish border. On the way back to the bus, we took final snapshots of the medieval walls of Évora, which still partially encircle the city. Sandie also captured a shot of the Prata Aqueduct, an imposing structure built in the 16th century. It was designed by military architect Francisco de Arruda, who also designed the Tower of Belem in Lisbon. We didn’t find out why it bears the name Prata, which means “silver” in Portuguese (cf. Spanish plata – Portuguese tends to use “r” sounds where Spanish uses “l”). I have a theory that it was named after a friend of mine who teaches engineering at USC and maybe traveled to Portugal at one time to make some crucial repairs to the aqueduct. I’ll have to ask him about that.



There was still enough daylight left in the short November day to enjoy the ride through the cork-oak country of southeastern Portugal. I’ve already touched on the fact that cork is one of Portugal’s most important products, and nowadays its uses extend far beyond plugging wine bottles (although the cork producers still make extravagant profits from selling corks at exorbitant prices to the French champagne vintners). In addition to fashion accessories such as handbags and shoes, it is made into mats of all kinds, cell phone and tablet covers, musical instruments and baseball cores, and many other unlikely-seeming products such as furniture. It’s an excellent material for insulation and sound-proofing, and so is finding increasing application in such industries as construction and aerospace. It’s also a sustainable, earth-friendly substance: cork is made by stripping the bark from the trunk of a certain type of oak tree, which is then wrapped with cloth to protect it from insects and weather while the bark grows back. This is done only every nine years during the lifetime of the tree, typically 270-300 years. The cork production industry is tightly regulated by Portuguese law, and it is illegal to cut down a cork oak without a special permit, not easy to obtain. You can find out more about cork production here.

By the time we crossed the Spanish border, night had fallen, and we stopped for a bite to eat at a tapas restaurant near the crossing before resuming our journey into Spain. Our objective was the fabled city of Seville, once mistress of a commercial and financial network spanning the world, from the Americas to the Philippines, and now again a vibrant and thriving metropolis.

Categories
Spain, Portugal and Morocco, November 2017

Évora, Portugal – November 6, 2017: The Church of St. Francis and the Chapel of Bones

Departing Lisbon by bus on the morning of November 6, a short journey of 83 miles (134 km) brought us to Évora, a city whose small size – about 50,000 people – belies its importance in Portuguese and world history.

Évora is the capital of the Alentejo, a historic province of Portugal that comprises most of the southern half of the country, from just east and north of Lisbon to the Spanish border and south to the Algarve, the much smaller southernmost province of Portugal. Today it is divided into multiple districts; the town of Évora is the capital of one of them.

Évora has a long history; it was a flourishing city in Roman times. Conquered by the Moors in 715, it was retaken by Christian forces in 1165. During the medieval and Renaissance eras, it became a veritable metropolis, sharing the residency of the royal court with Lisbon, and serving as a major center for the arts and humanities. Évora became the seat of an archbishopric in 1540, and acquired a university (run by the Jesuits) in 1559.

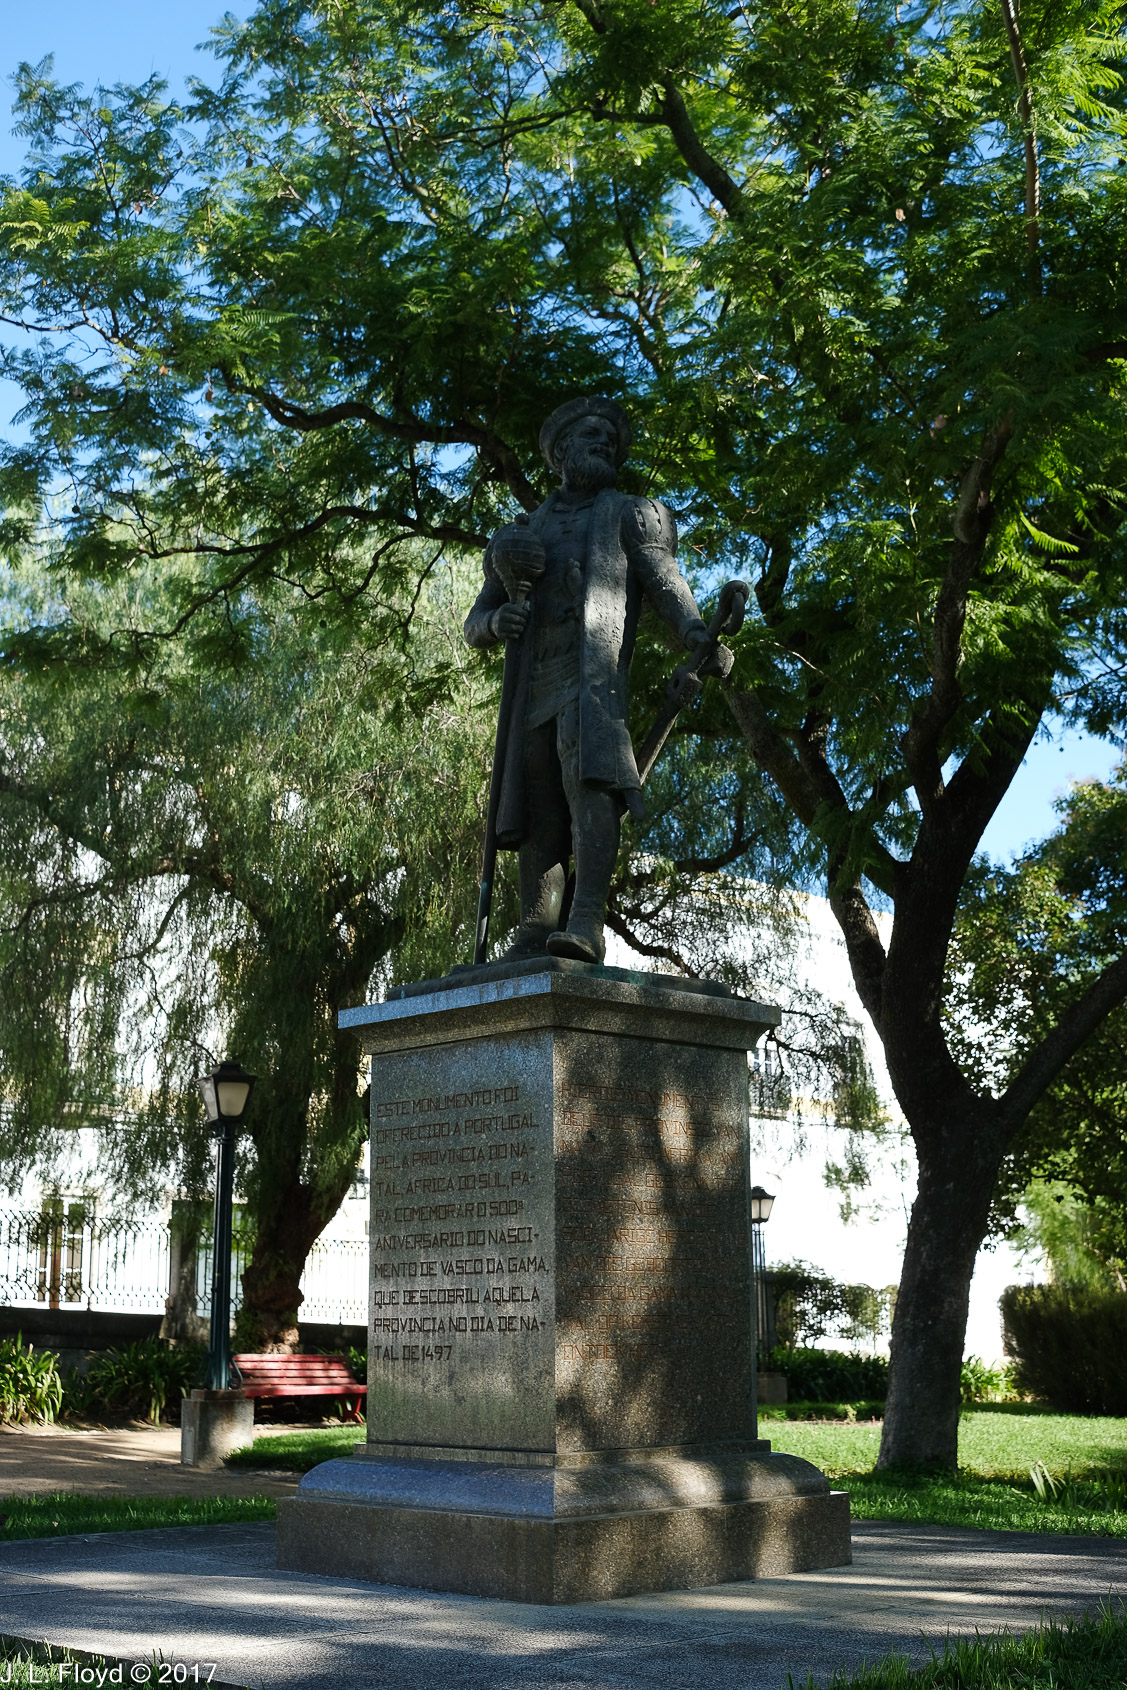
According to some sources, Vasco da Gama was given the command of a squadron to sail to India in 1497 in the royal palace at Évora.


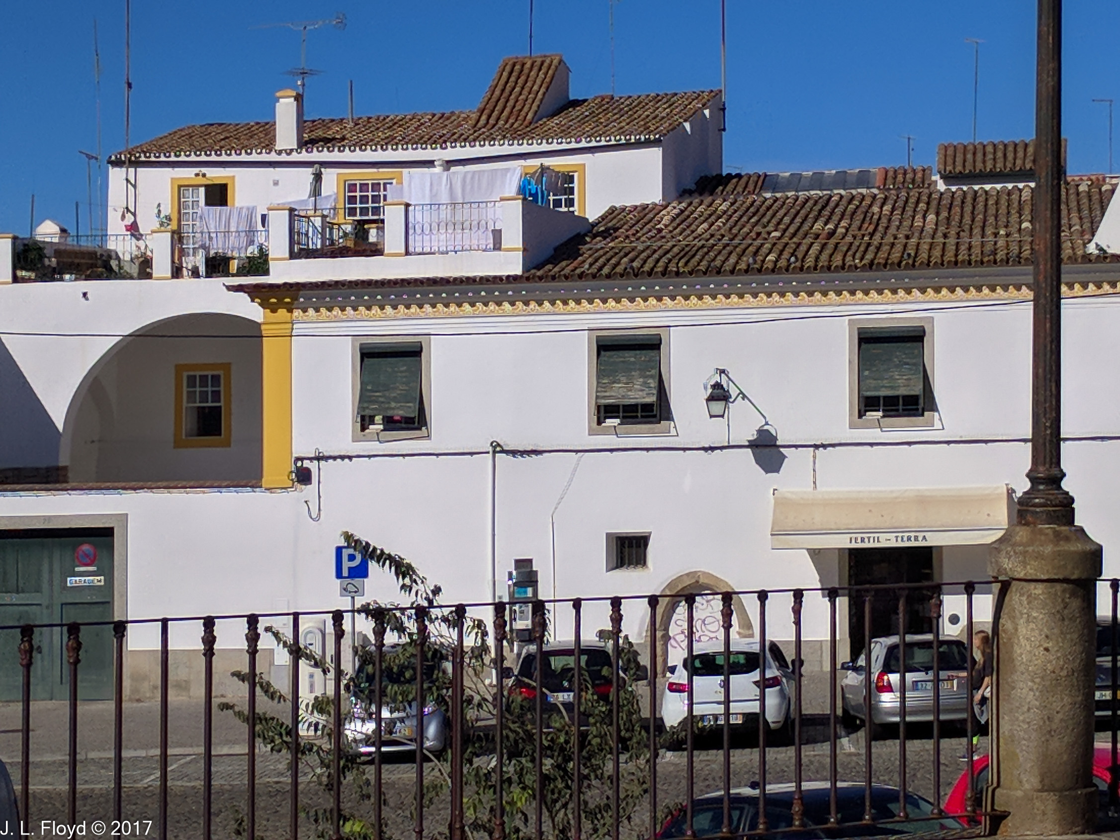
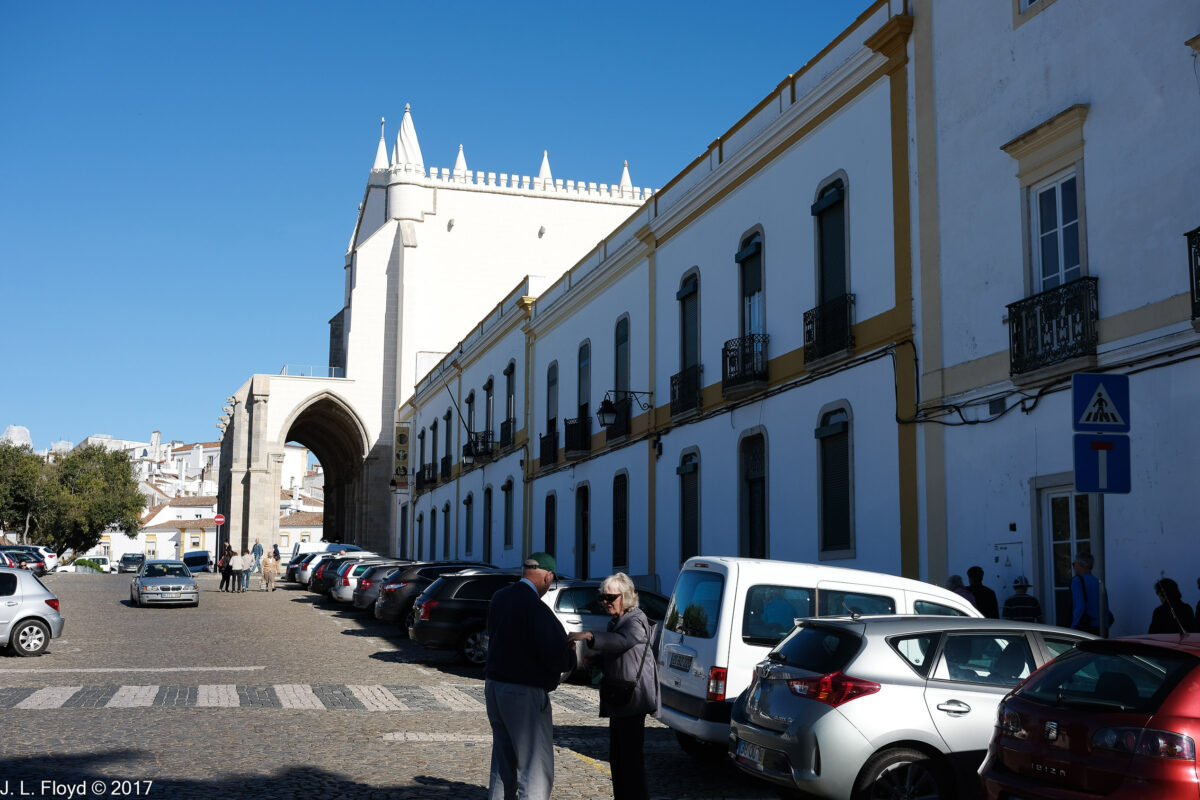
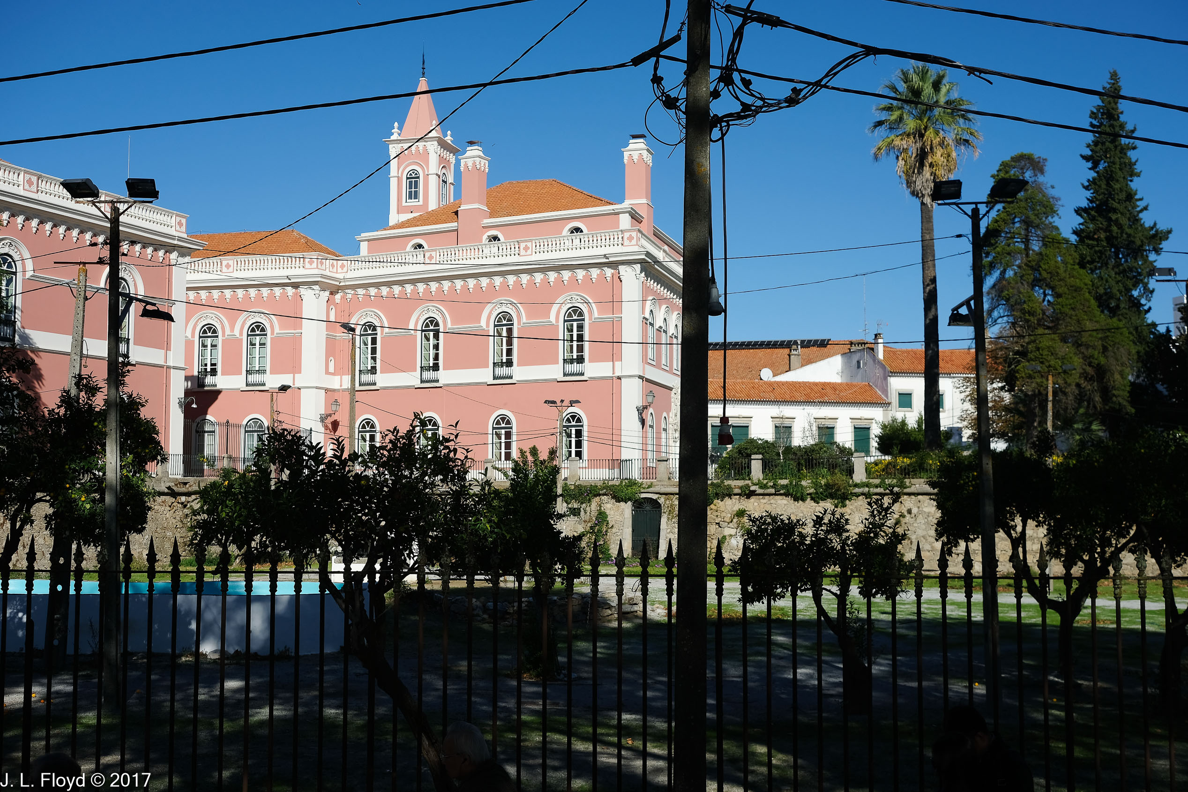
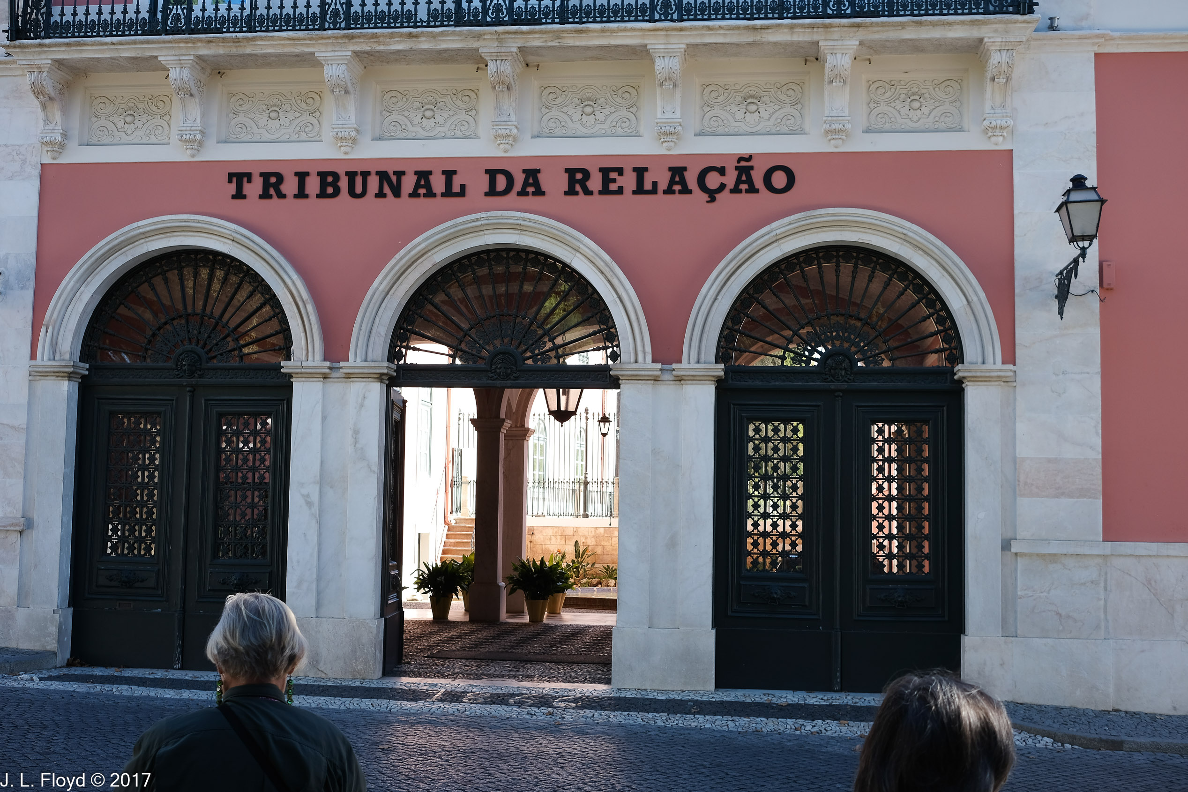
Évora is a very attractive city, clean and well-maintained, with many beautiful public and historic structures, some of them colored in rich rose-pink like the Court of Appeals (Tribunal da relação) pictured above, most of them whitewashed with lemon-yellow trim.

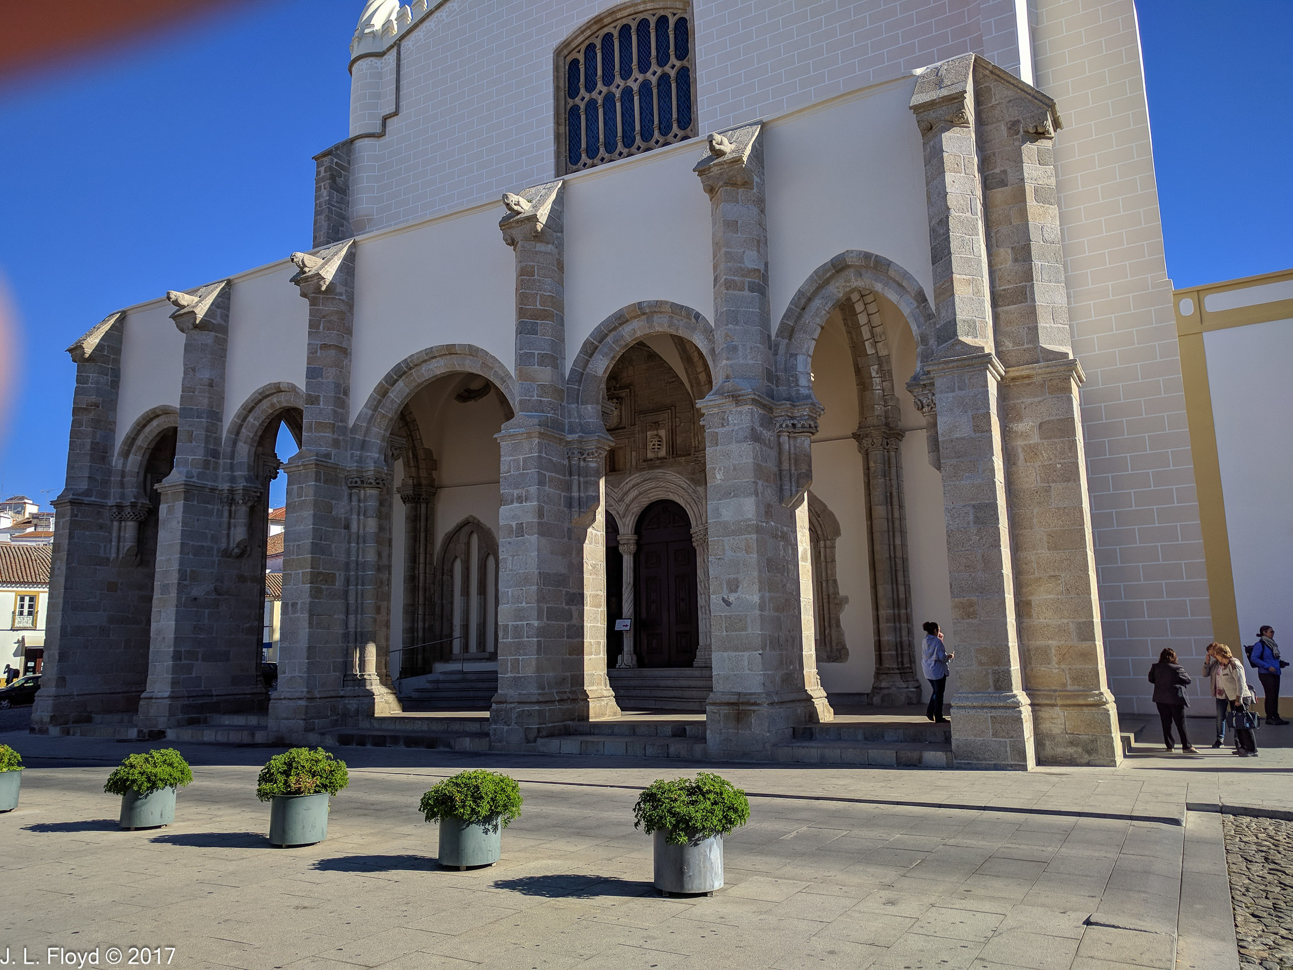
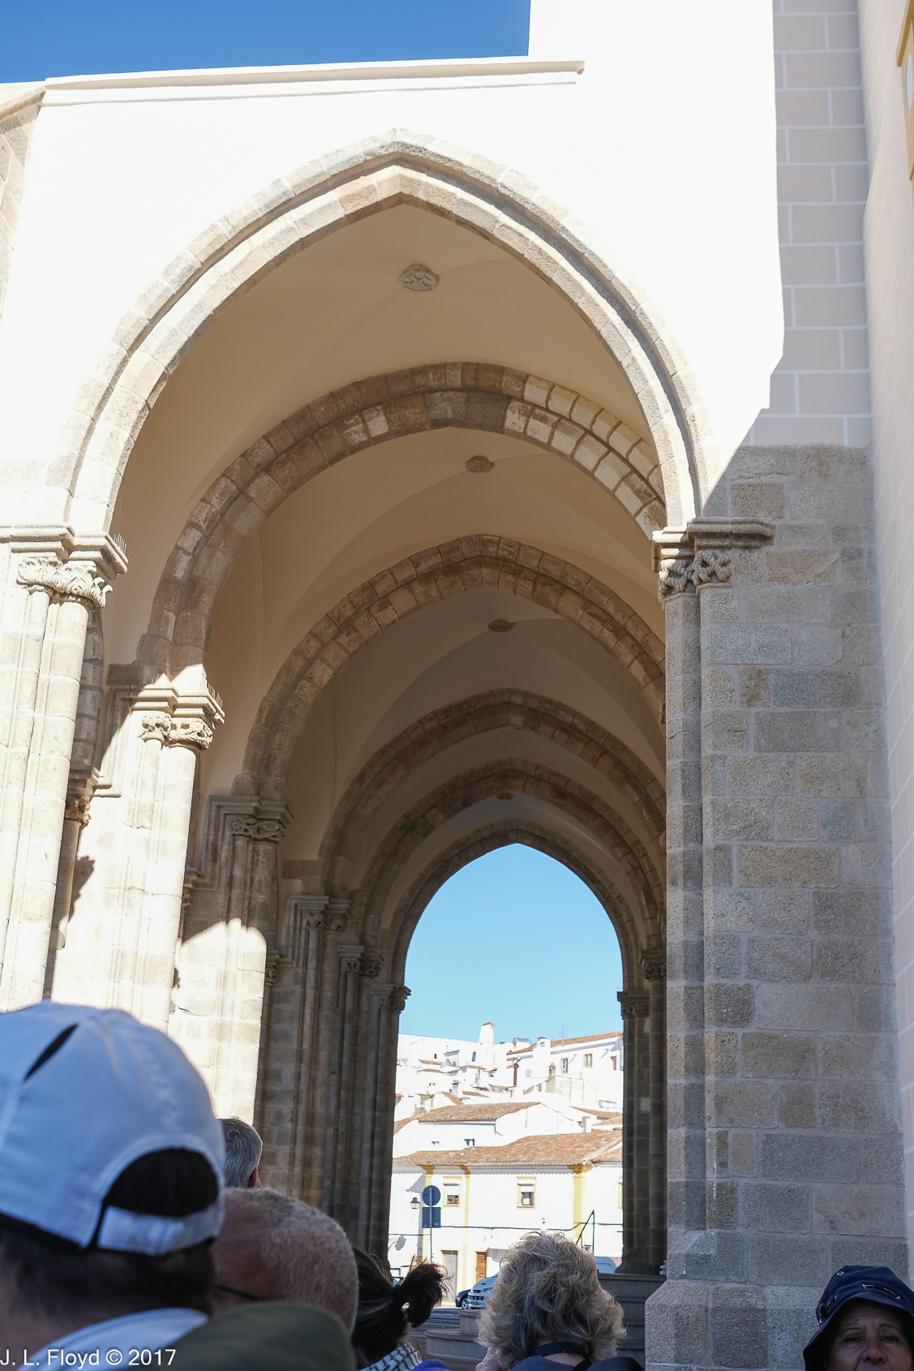
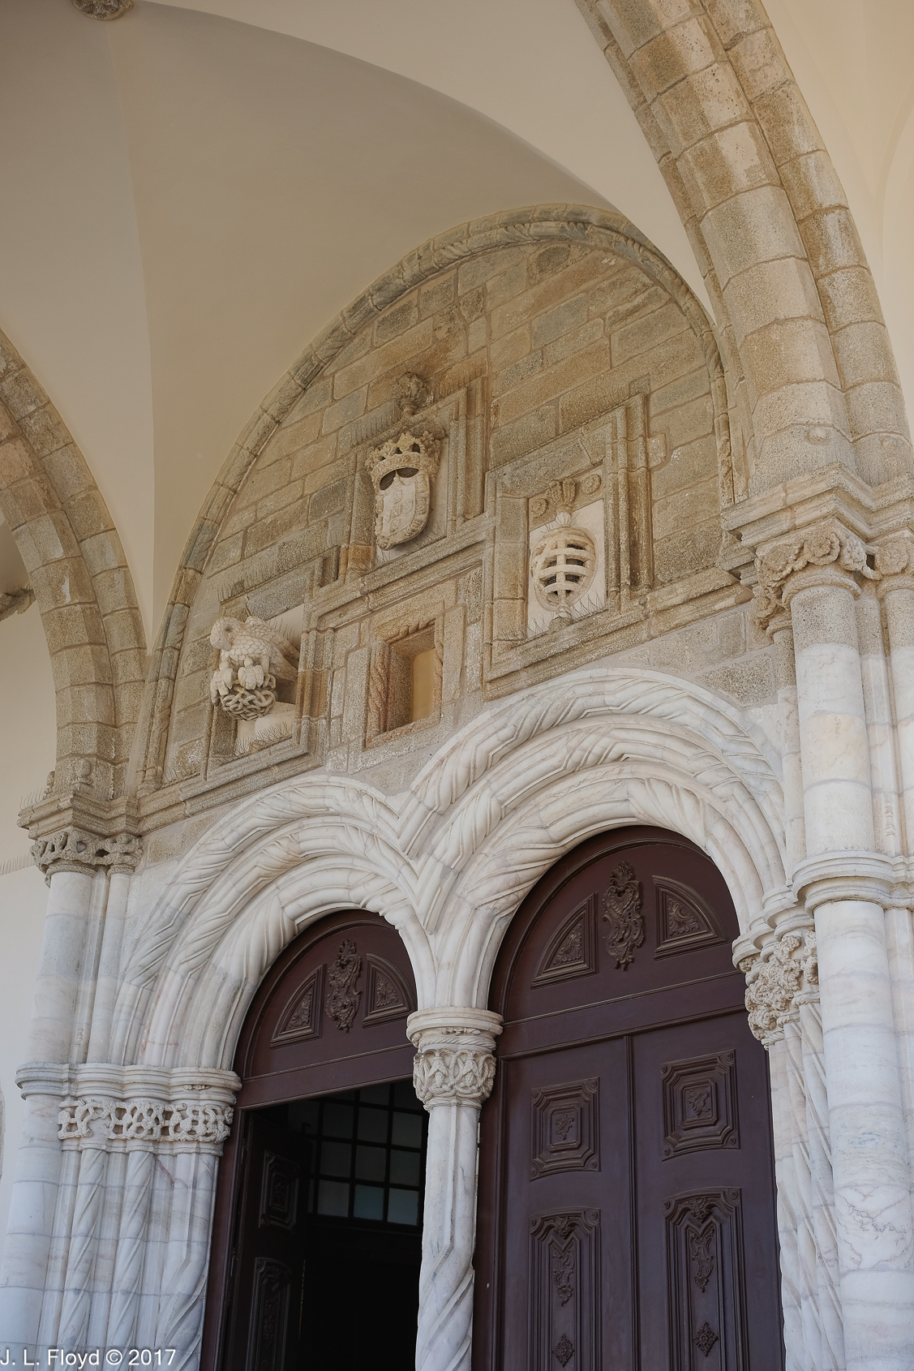

Our first stop in Évora was the Church of St. Francis (Igreja de São Francisco), a Late Gothic-style edifice with Manueline and Renaissance features, reflecting the long period of its construction (1475 to the 1550s). It is quite imposing, seemingly as large or larger than the Évora Cathedral, which we saw later. It has an arcade in front, formed by seven arches with different forms (semicircular, pointed or horseshoe arches), a typical blend of Gothic and Moorish elements. On the tympanum above the Manueline-style door is a pelican, emblem of King João II, on the left, and an armillary, emblem of King Manuel I, on the right.

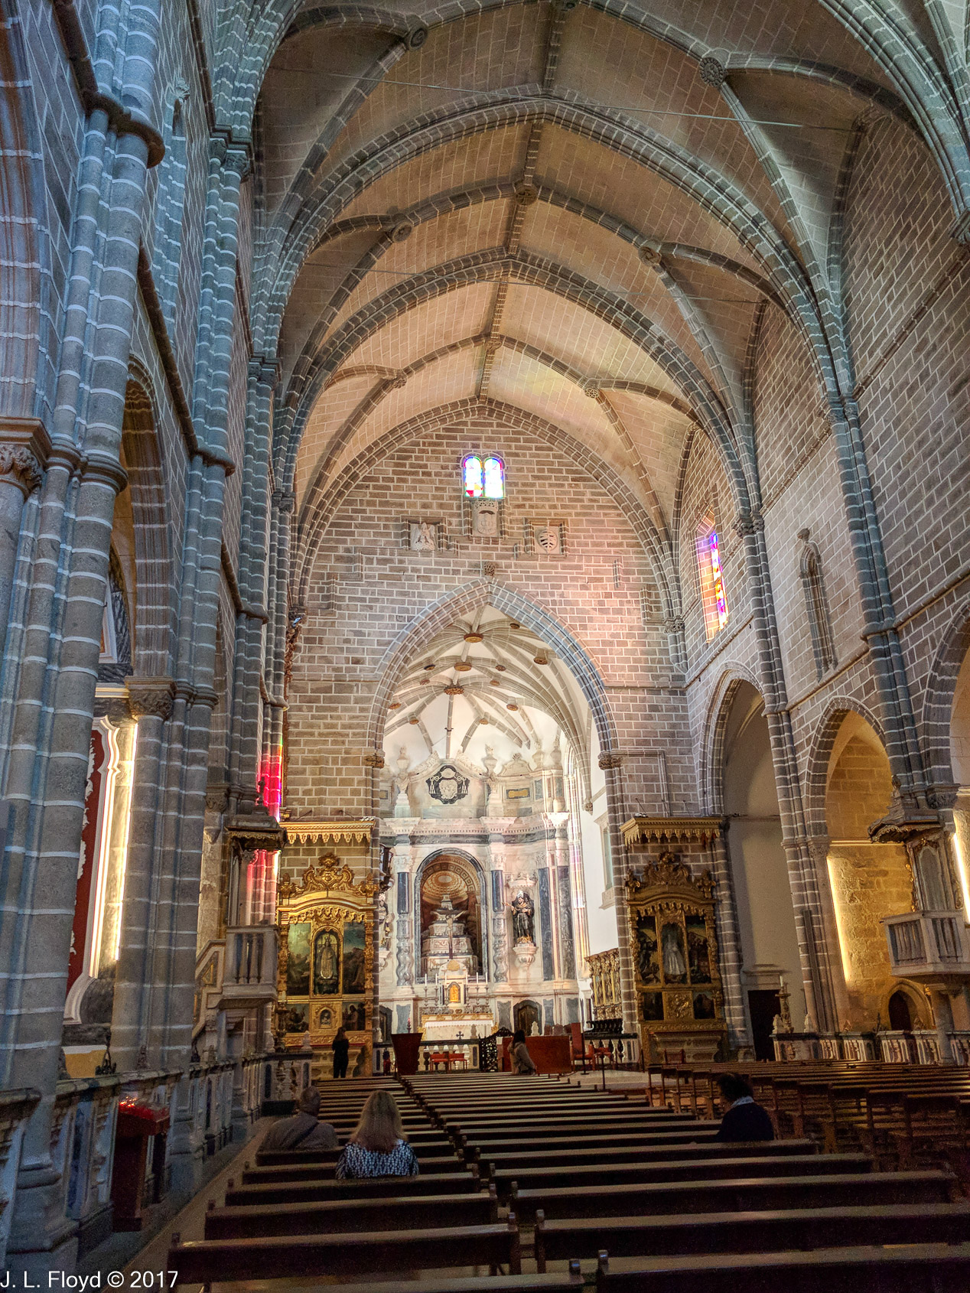
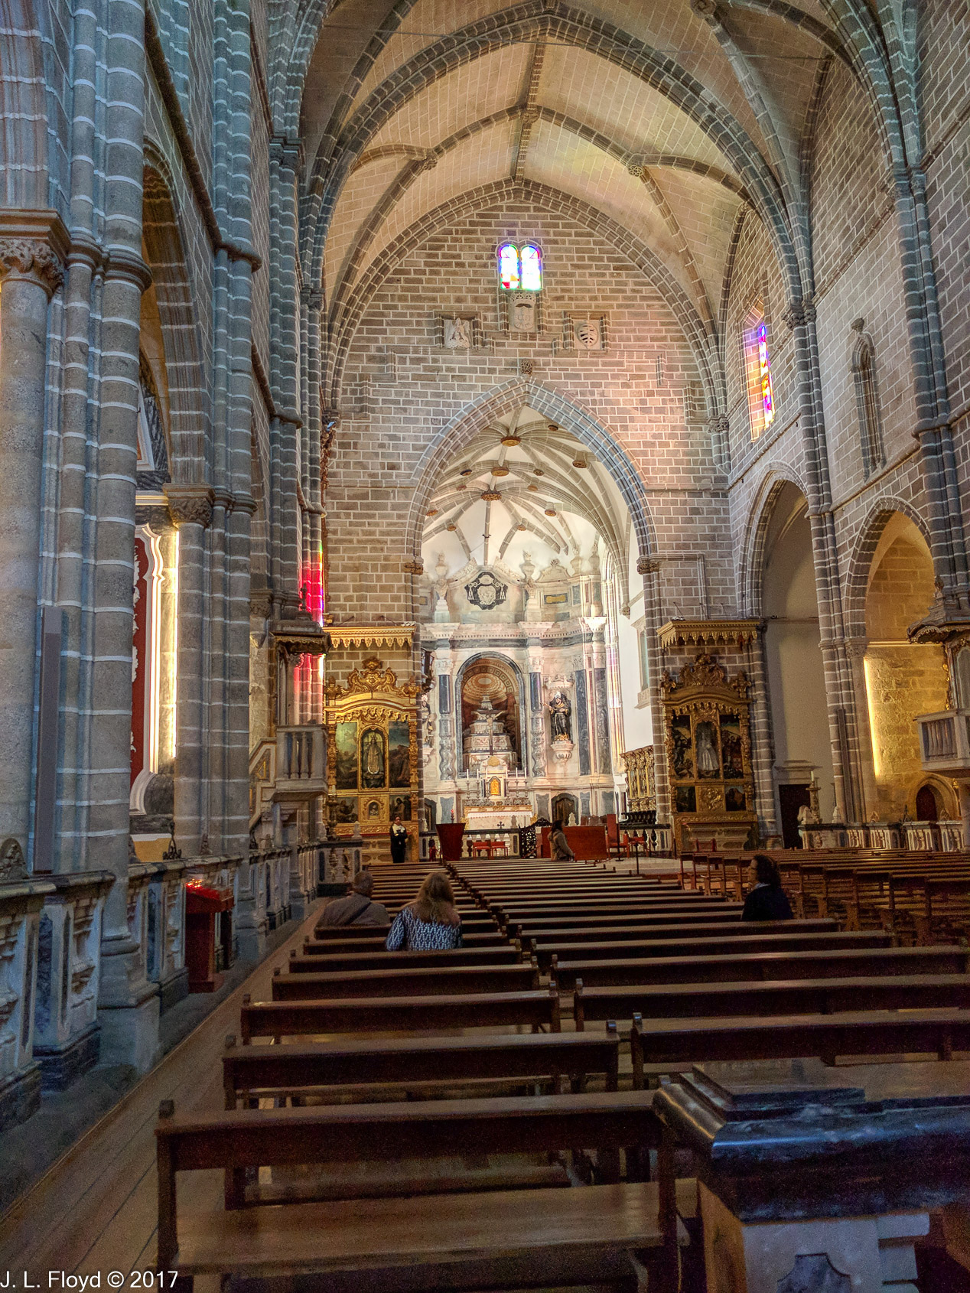
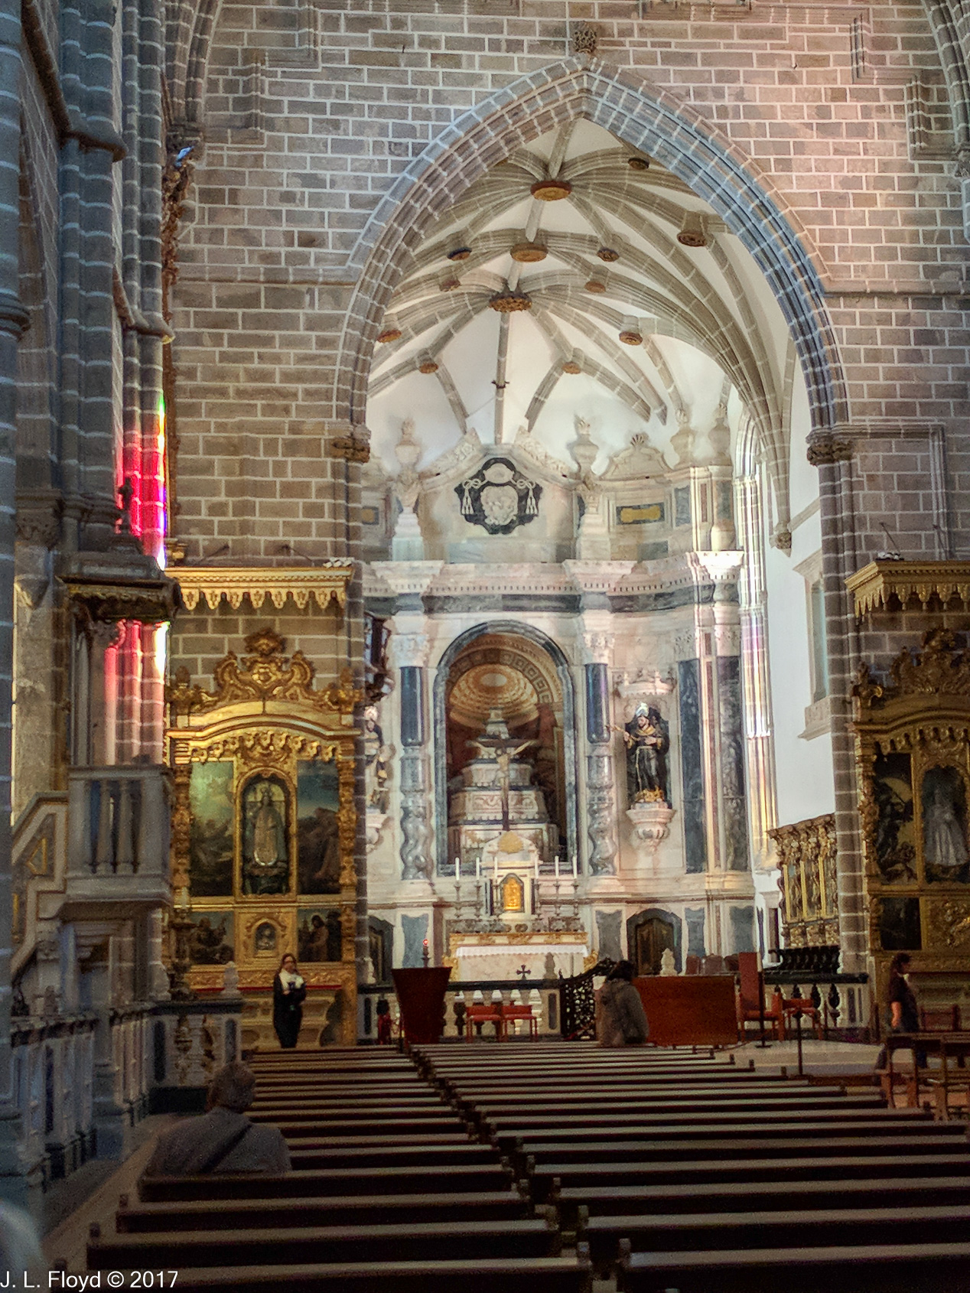
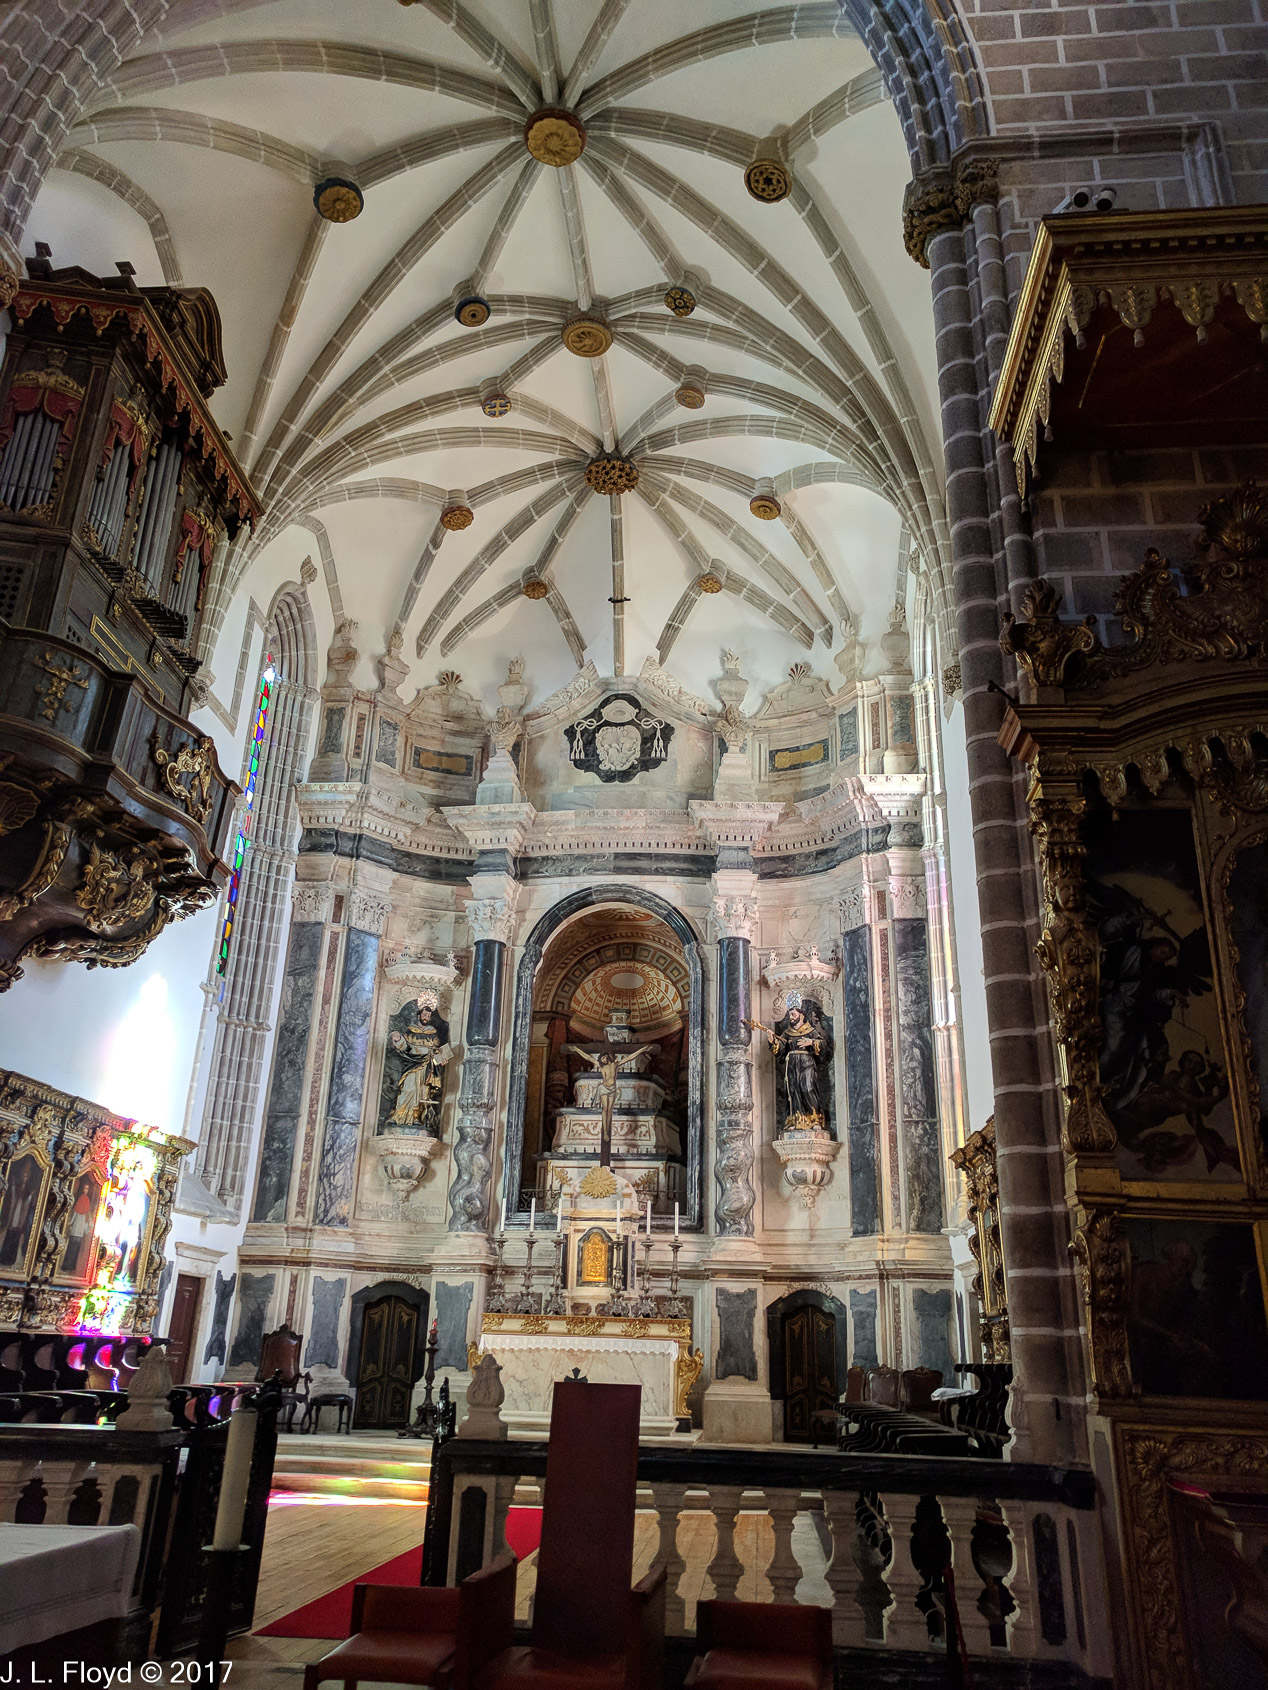
Inside the church seems even more spacious than from the outside. It has a single groin-vaulted nave which is said to be the largest of its kind among Portuguese churches. The chancel (or sanctuary), begun in the early 16th century, and the altar, added later in the century, are Renaissance in style, with some Baroque additions.



The transept contains elaborate altars with gilded sculpture and paintings by Flemish artists. Along the sides of the nave are twelve open chapels, built into the alcoves between the buttresses of the walls.


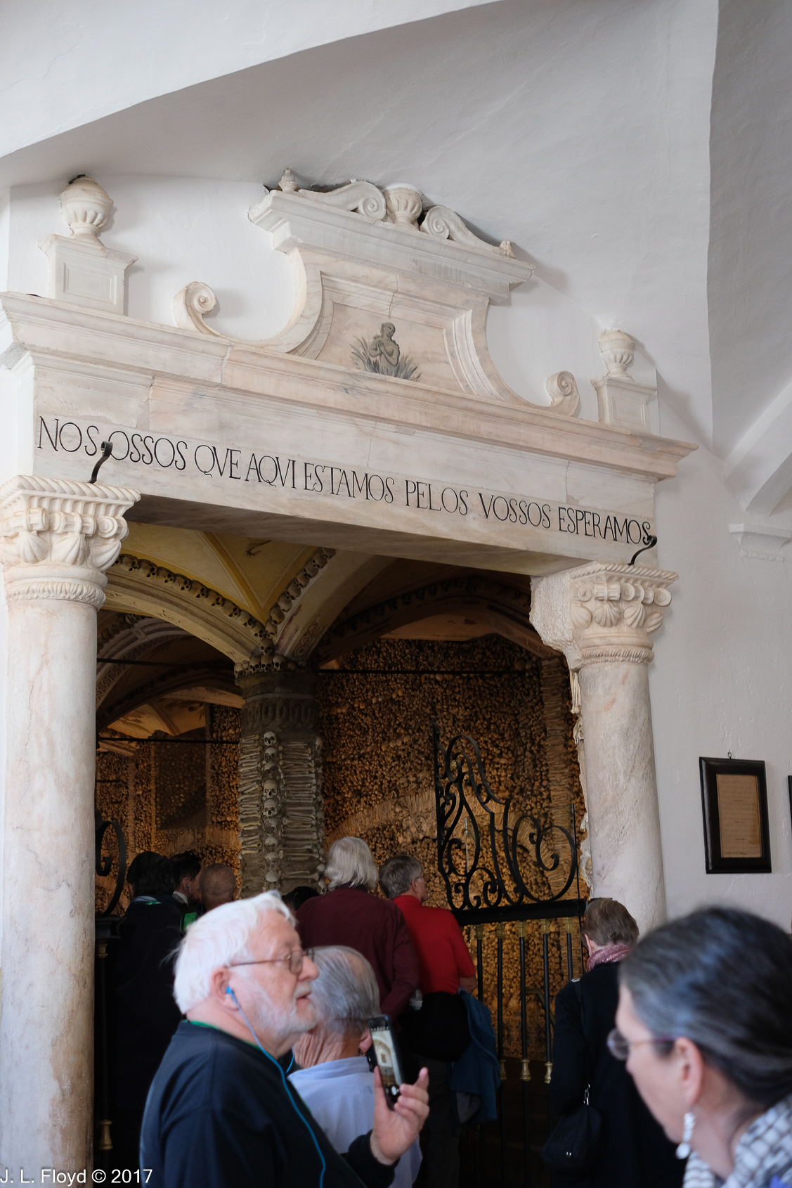

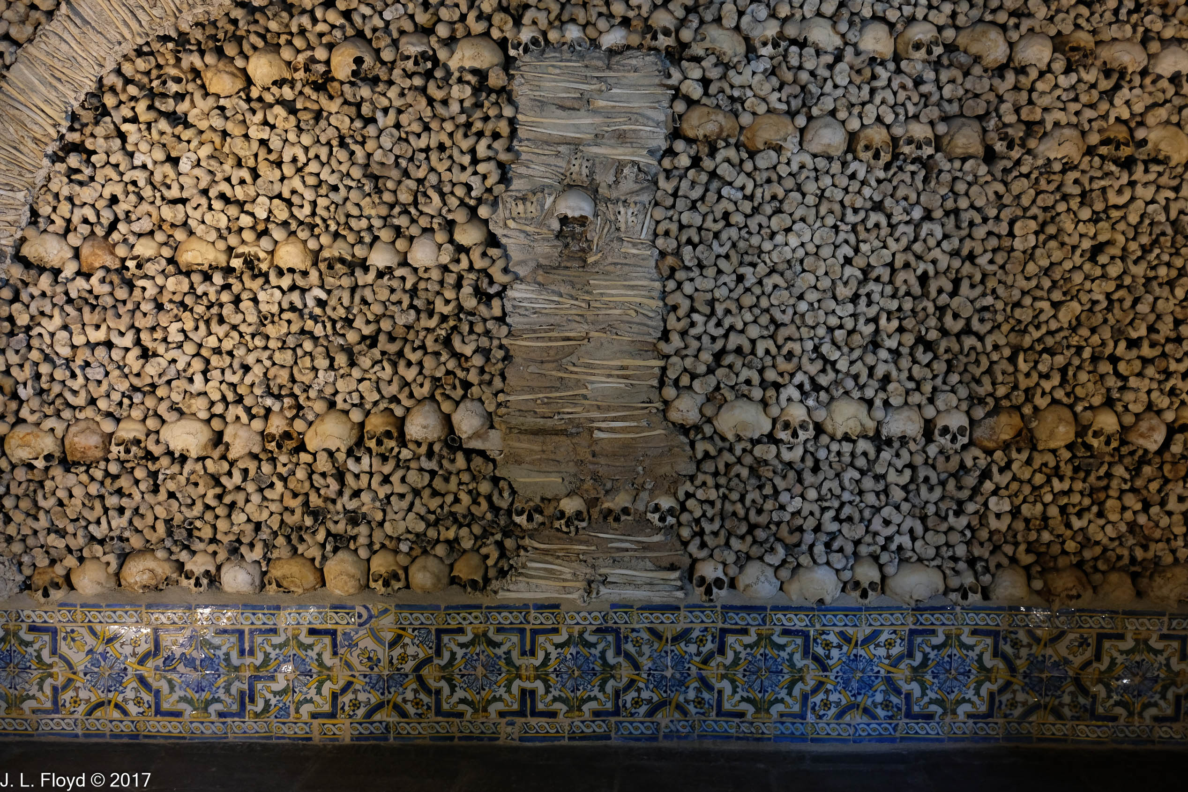

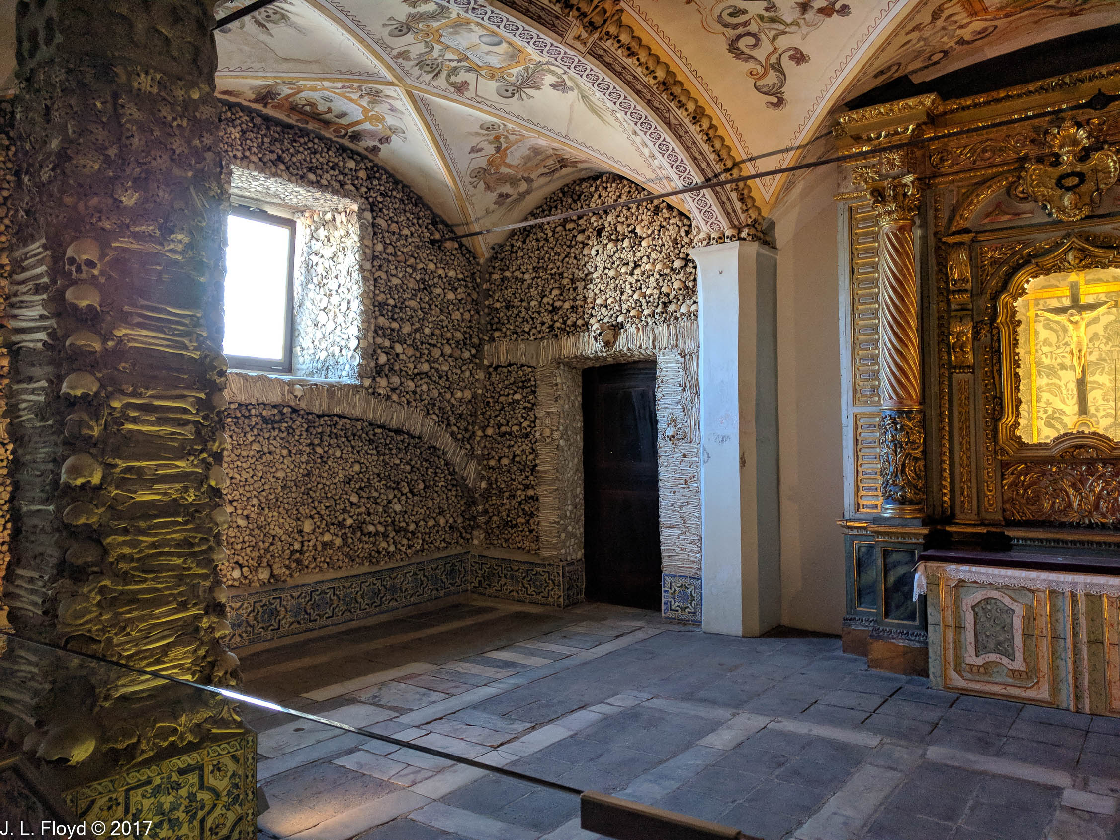

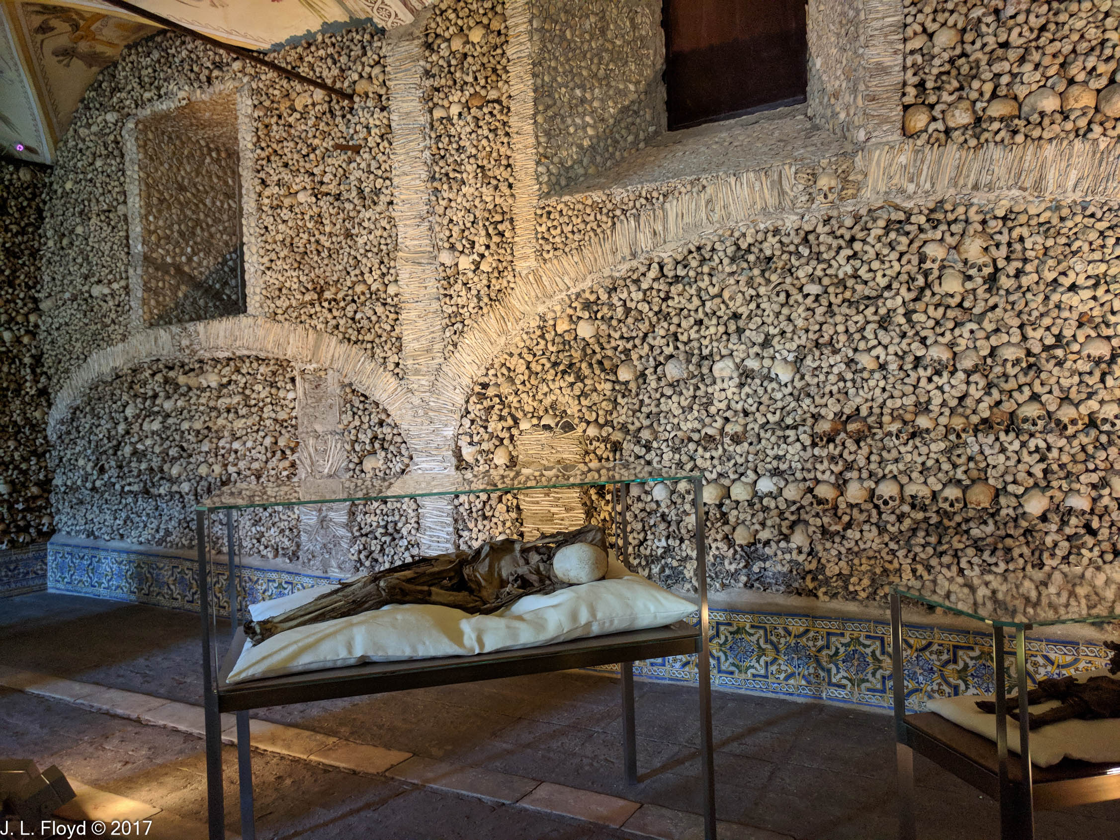
However, the Church of St. Francis is best known not for its unique design or its magnificent Renaissance artwork, but rather for an adjunct chamber, reached through a passage on its south side: the Capela dos Ossos, or Chapel of Bones. This is a large (18.7 m (61.4 ft) long and 11 m (36 ft) wide) room, the walls of which are completely decorated with human skulls and bones collected from an estimated 5000 corpses exhumed from Évora’s medieval cemeteries. By the 16th century those cemeteries had expanded to the point where they were taking up valuable land needed for other purposes. To simply remove and discard the remains of people interred there was considered sacrilegious, so the local Franciscan monks built the Capela dos Ossos and filled it with their bones as a memento mori – a reminder of the ephemerality of human existence and the need to prepare oneself for the afterlife. It is not recorded whether any of the people thus exhumed objected to having their bones appropriated for this purpose; in any case we didn’t hear any complaints from them.

The Capela dos Ossos is also the European headquarters and meeting place of Skull and Bones, an undergraduate senior secret student society at Yale University in New Haven, Connecticut. As is well known, this society is a branch of the international secret order known as the Illuminati, which controls the world. George W. Bush, 43rd president of the USA, is a member of Skull and Bones, as was his father, George H. W. Bush, 41st president of the United States and so is John Kerry, 2004 presidential candidate and Secretary of State. Sancho Panza, Don Quixote’s sidekick, was also a member.

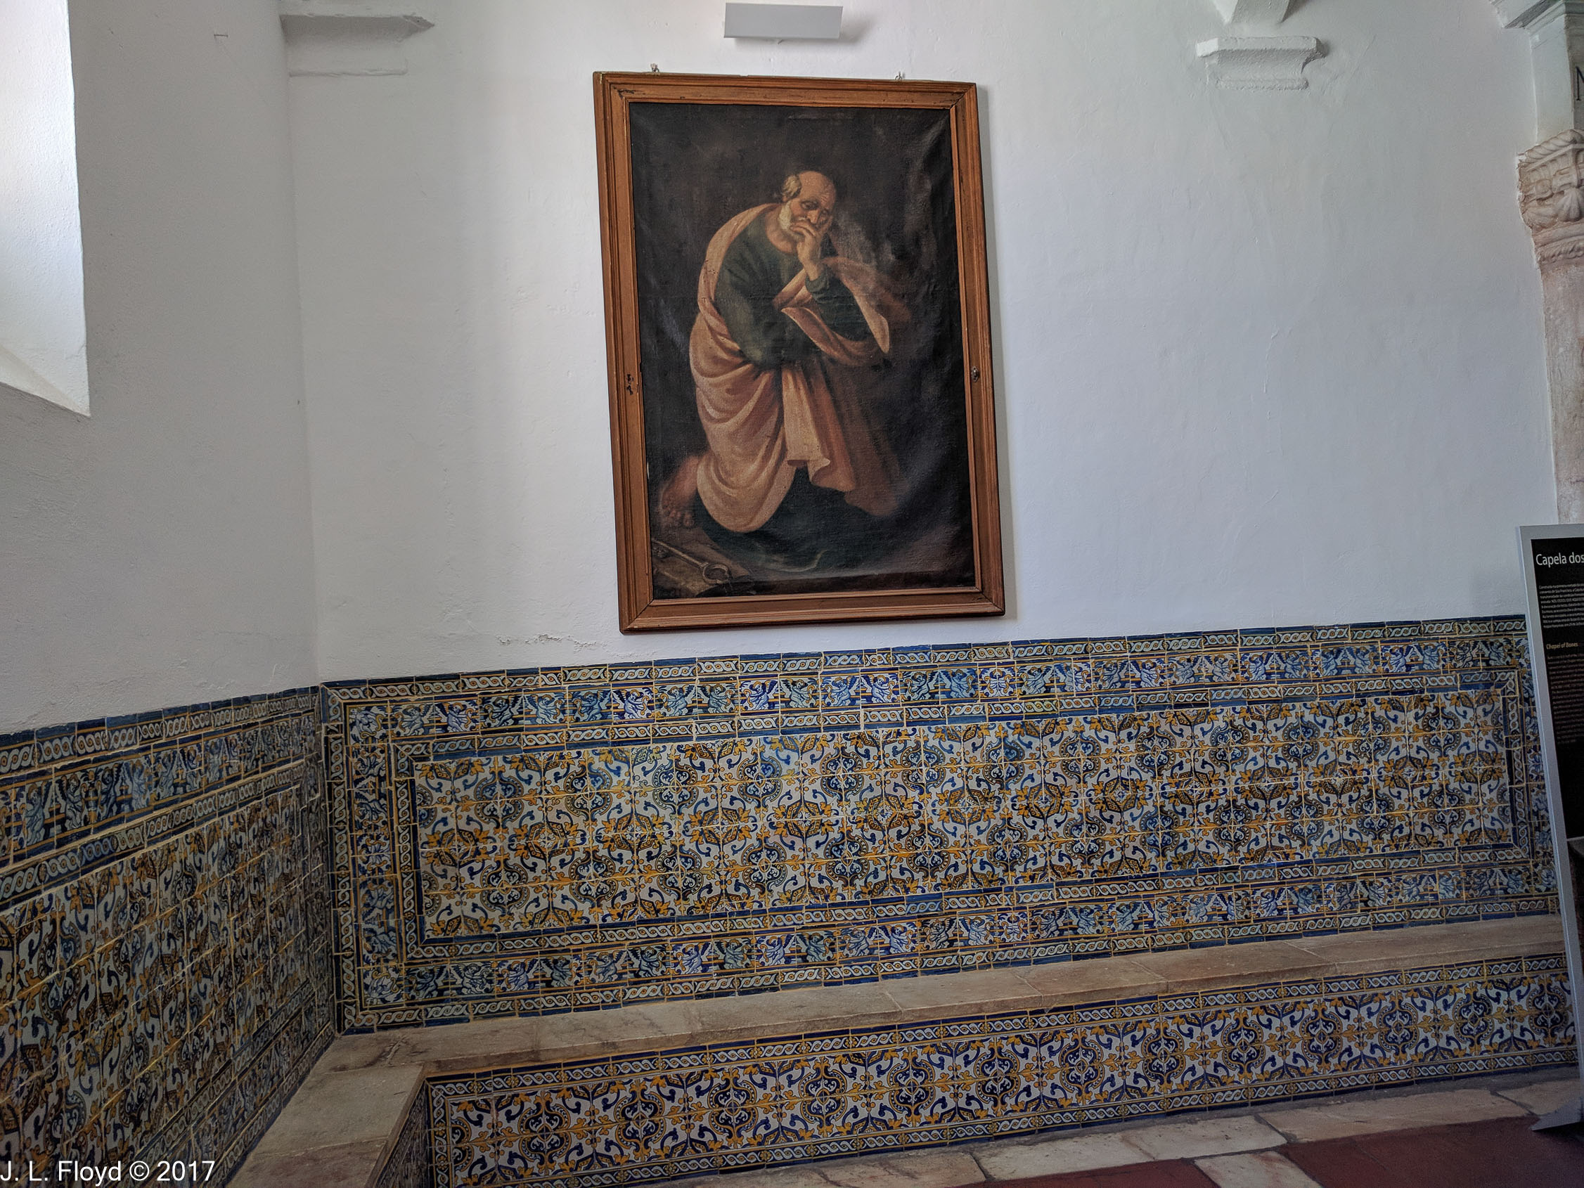
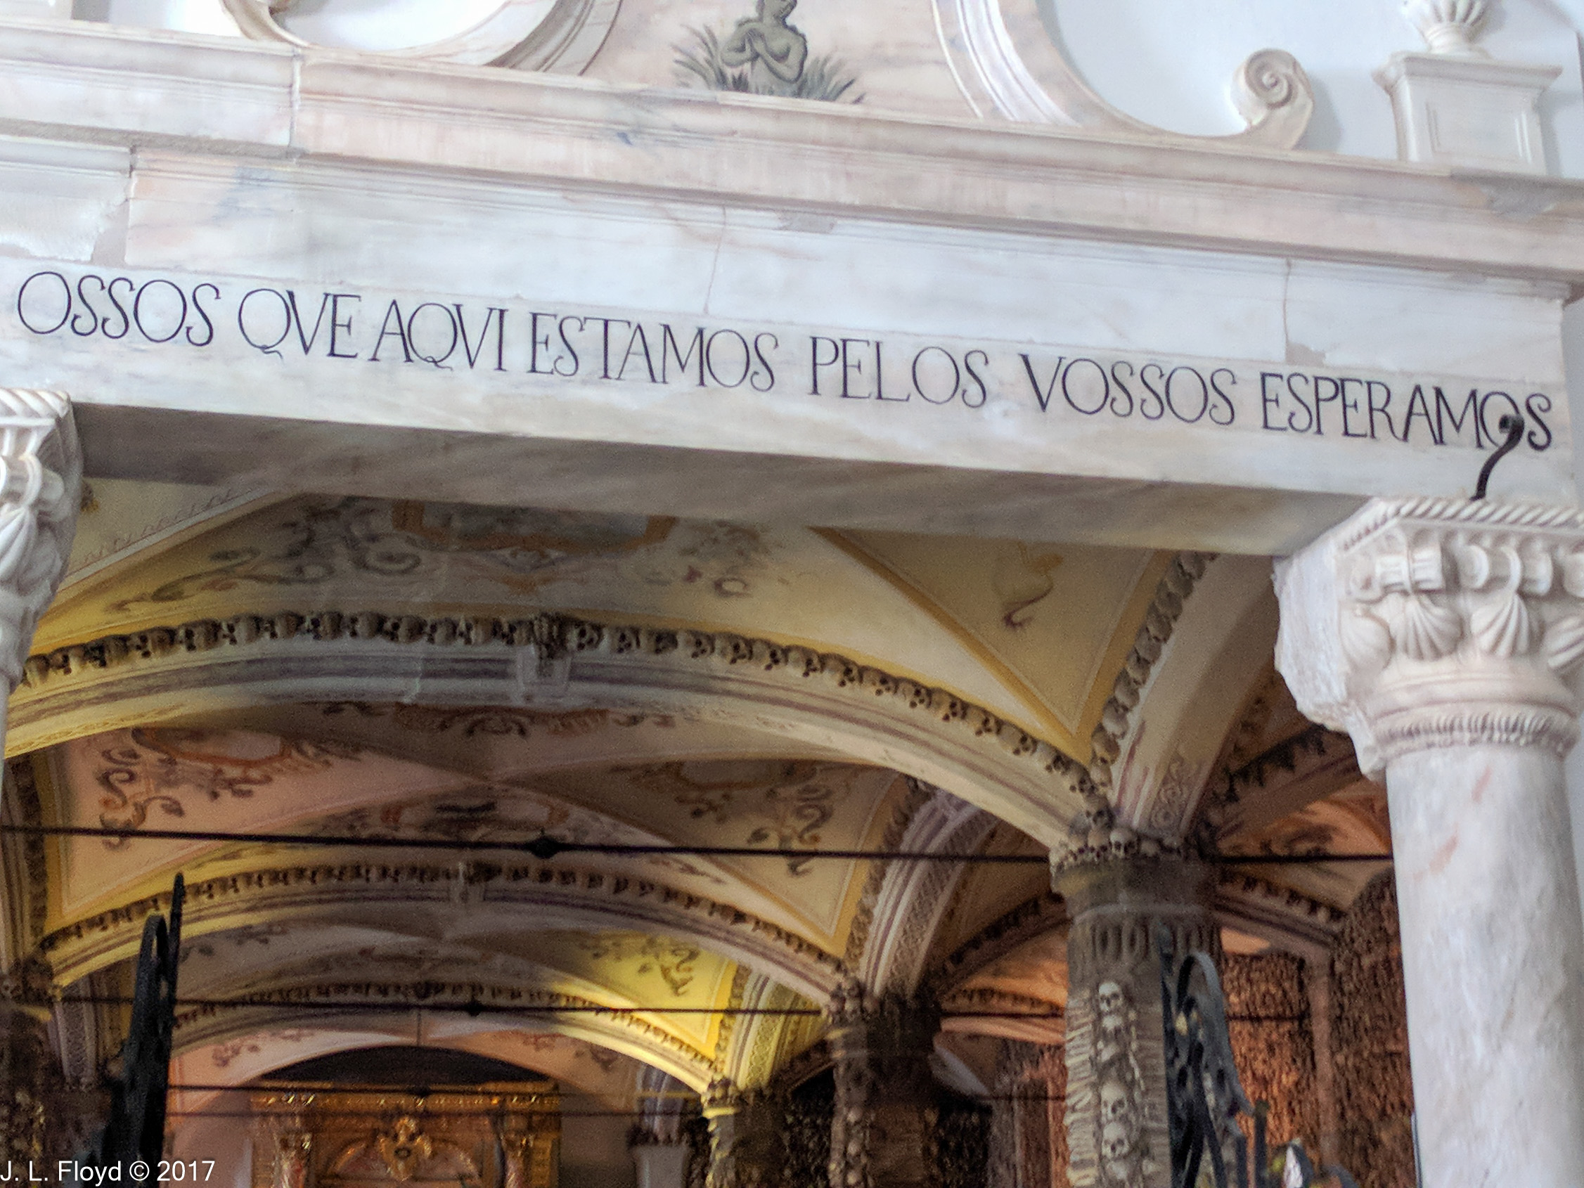

The Capela dos Ossos is reached by a side passage embellished by wonderful tilework as well as a rather ordinary picture of St. Francis. The door to the chapel itself bears an inscription in Portuguese reading “Nós ossos que aqui estamos, pelos vossos esperamos”, meaning roughly “We bones which are here await yours.”


The bones arranged on the walls are held in place by cement; the vaulted ceiling is devoid of bones, except for some skulls on the interstices, but is elegantly painted with death motifs.

By the way, if you believed anything in the paragraph about the Yale Skull and Bones Society, other than the part about the presidential memberships, you must be very gullible.

Categories
Spain, Portugal and Morocco, November 2017

Sintra – Palace Park and Village, November 5, 2017

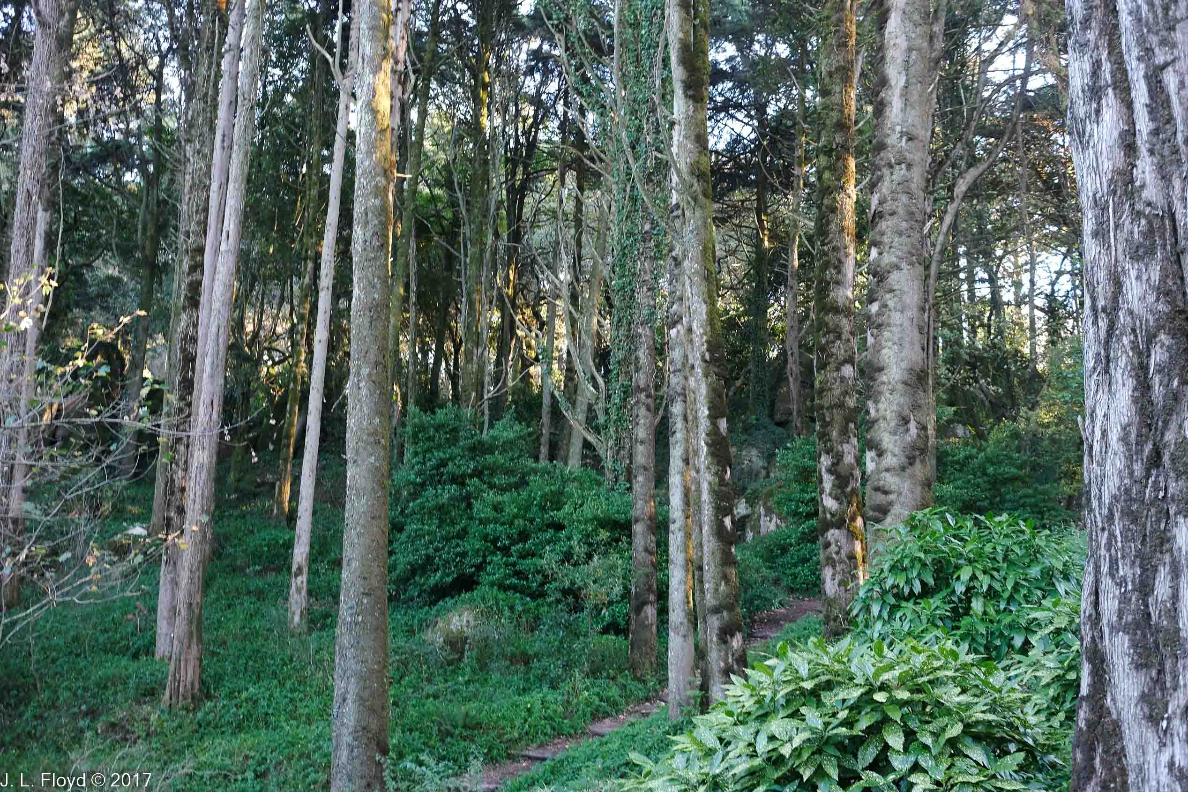

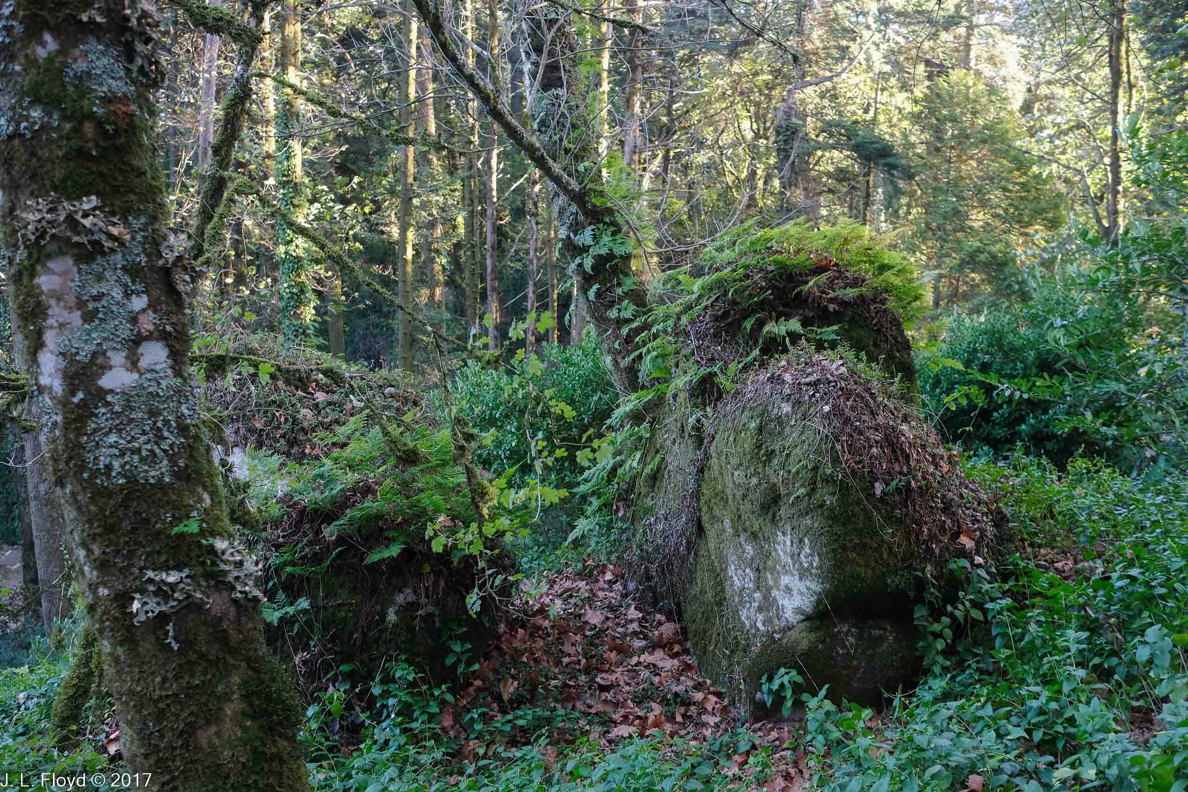
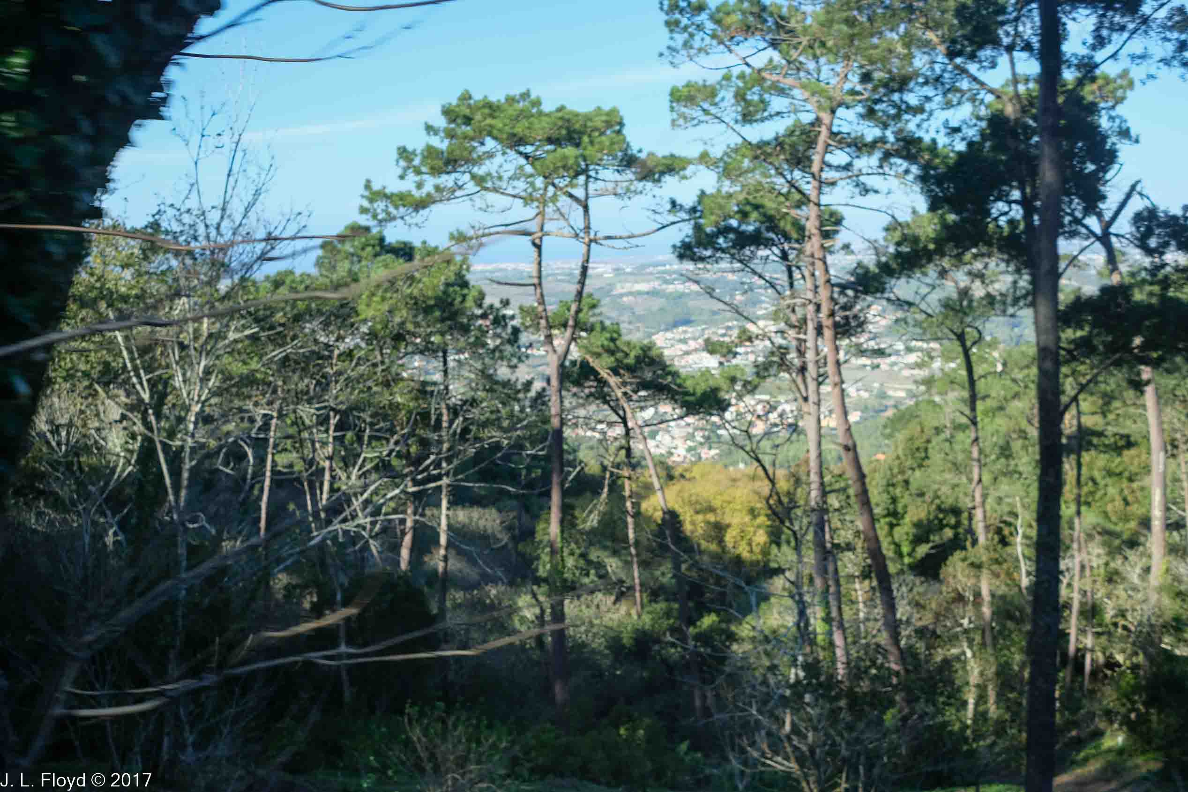

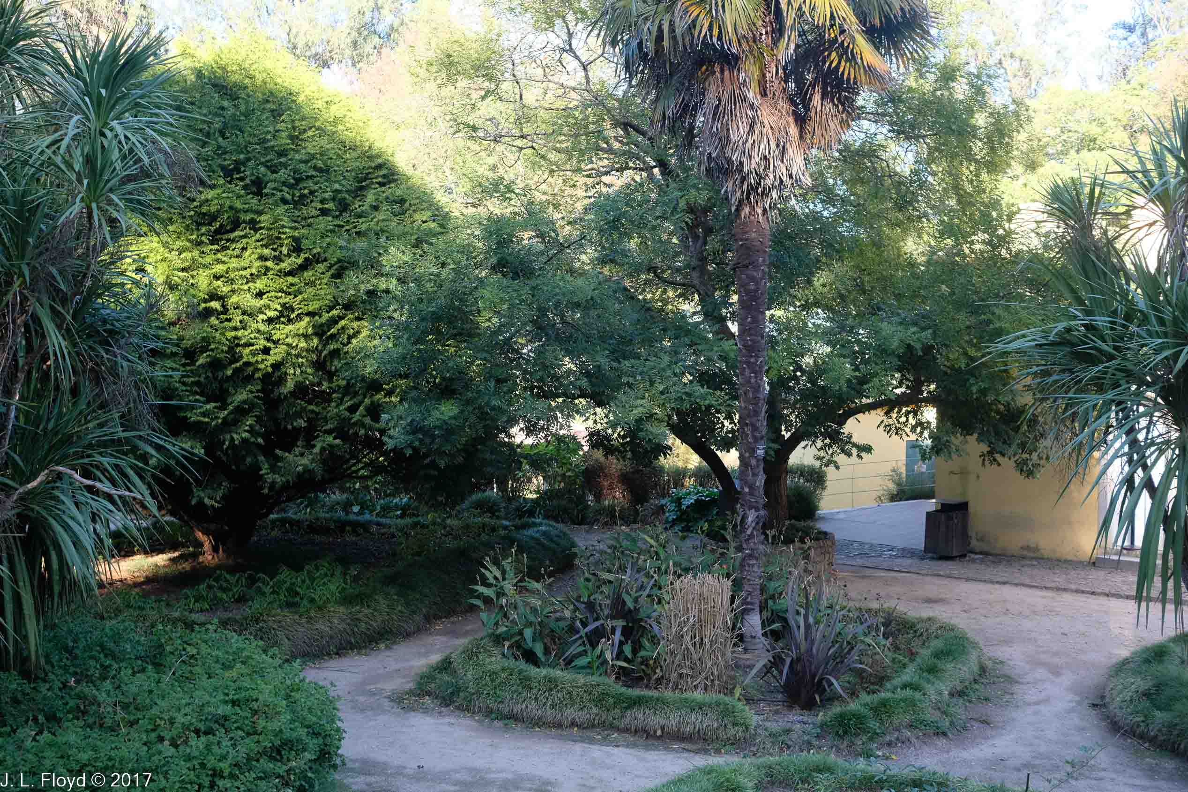

Having created a fairy-tale palace, King Ferdinand II needed surroundings to match. He envisioned (and realized) a forest-park fulfilling with the most expansive fantasies of 19th-century German Romanticism – 85 hectares (210 acres) filled with exotic plants from all over the world, cunningly set amongst and around lakes, ponds, streams, waterfalls, fountains, gardens, pavilions and hideaways. The park is crisscrossed by myriad winding pathways, and we took advantage of some of them to walk down from the palace to Sintra village and see some of the park before darkness fell.


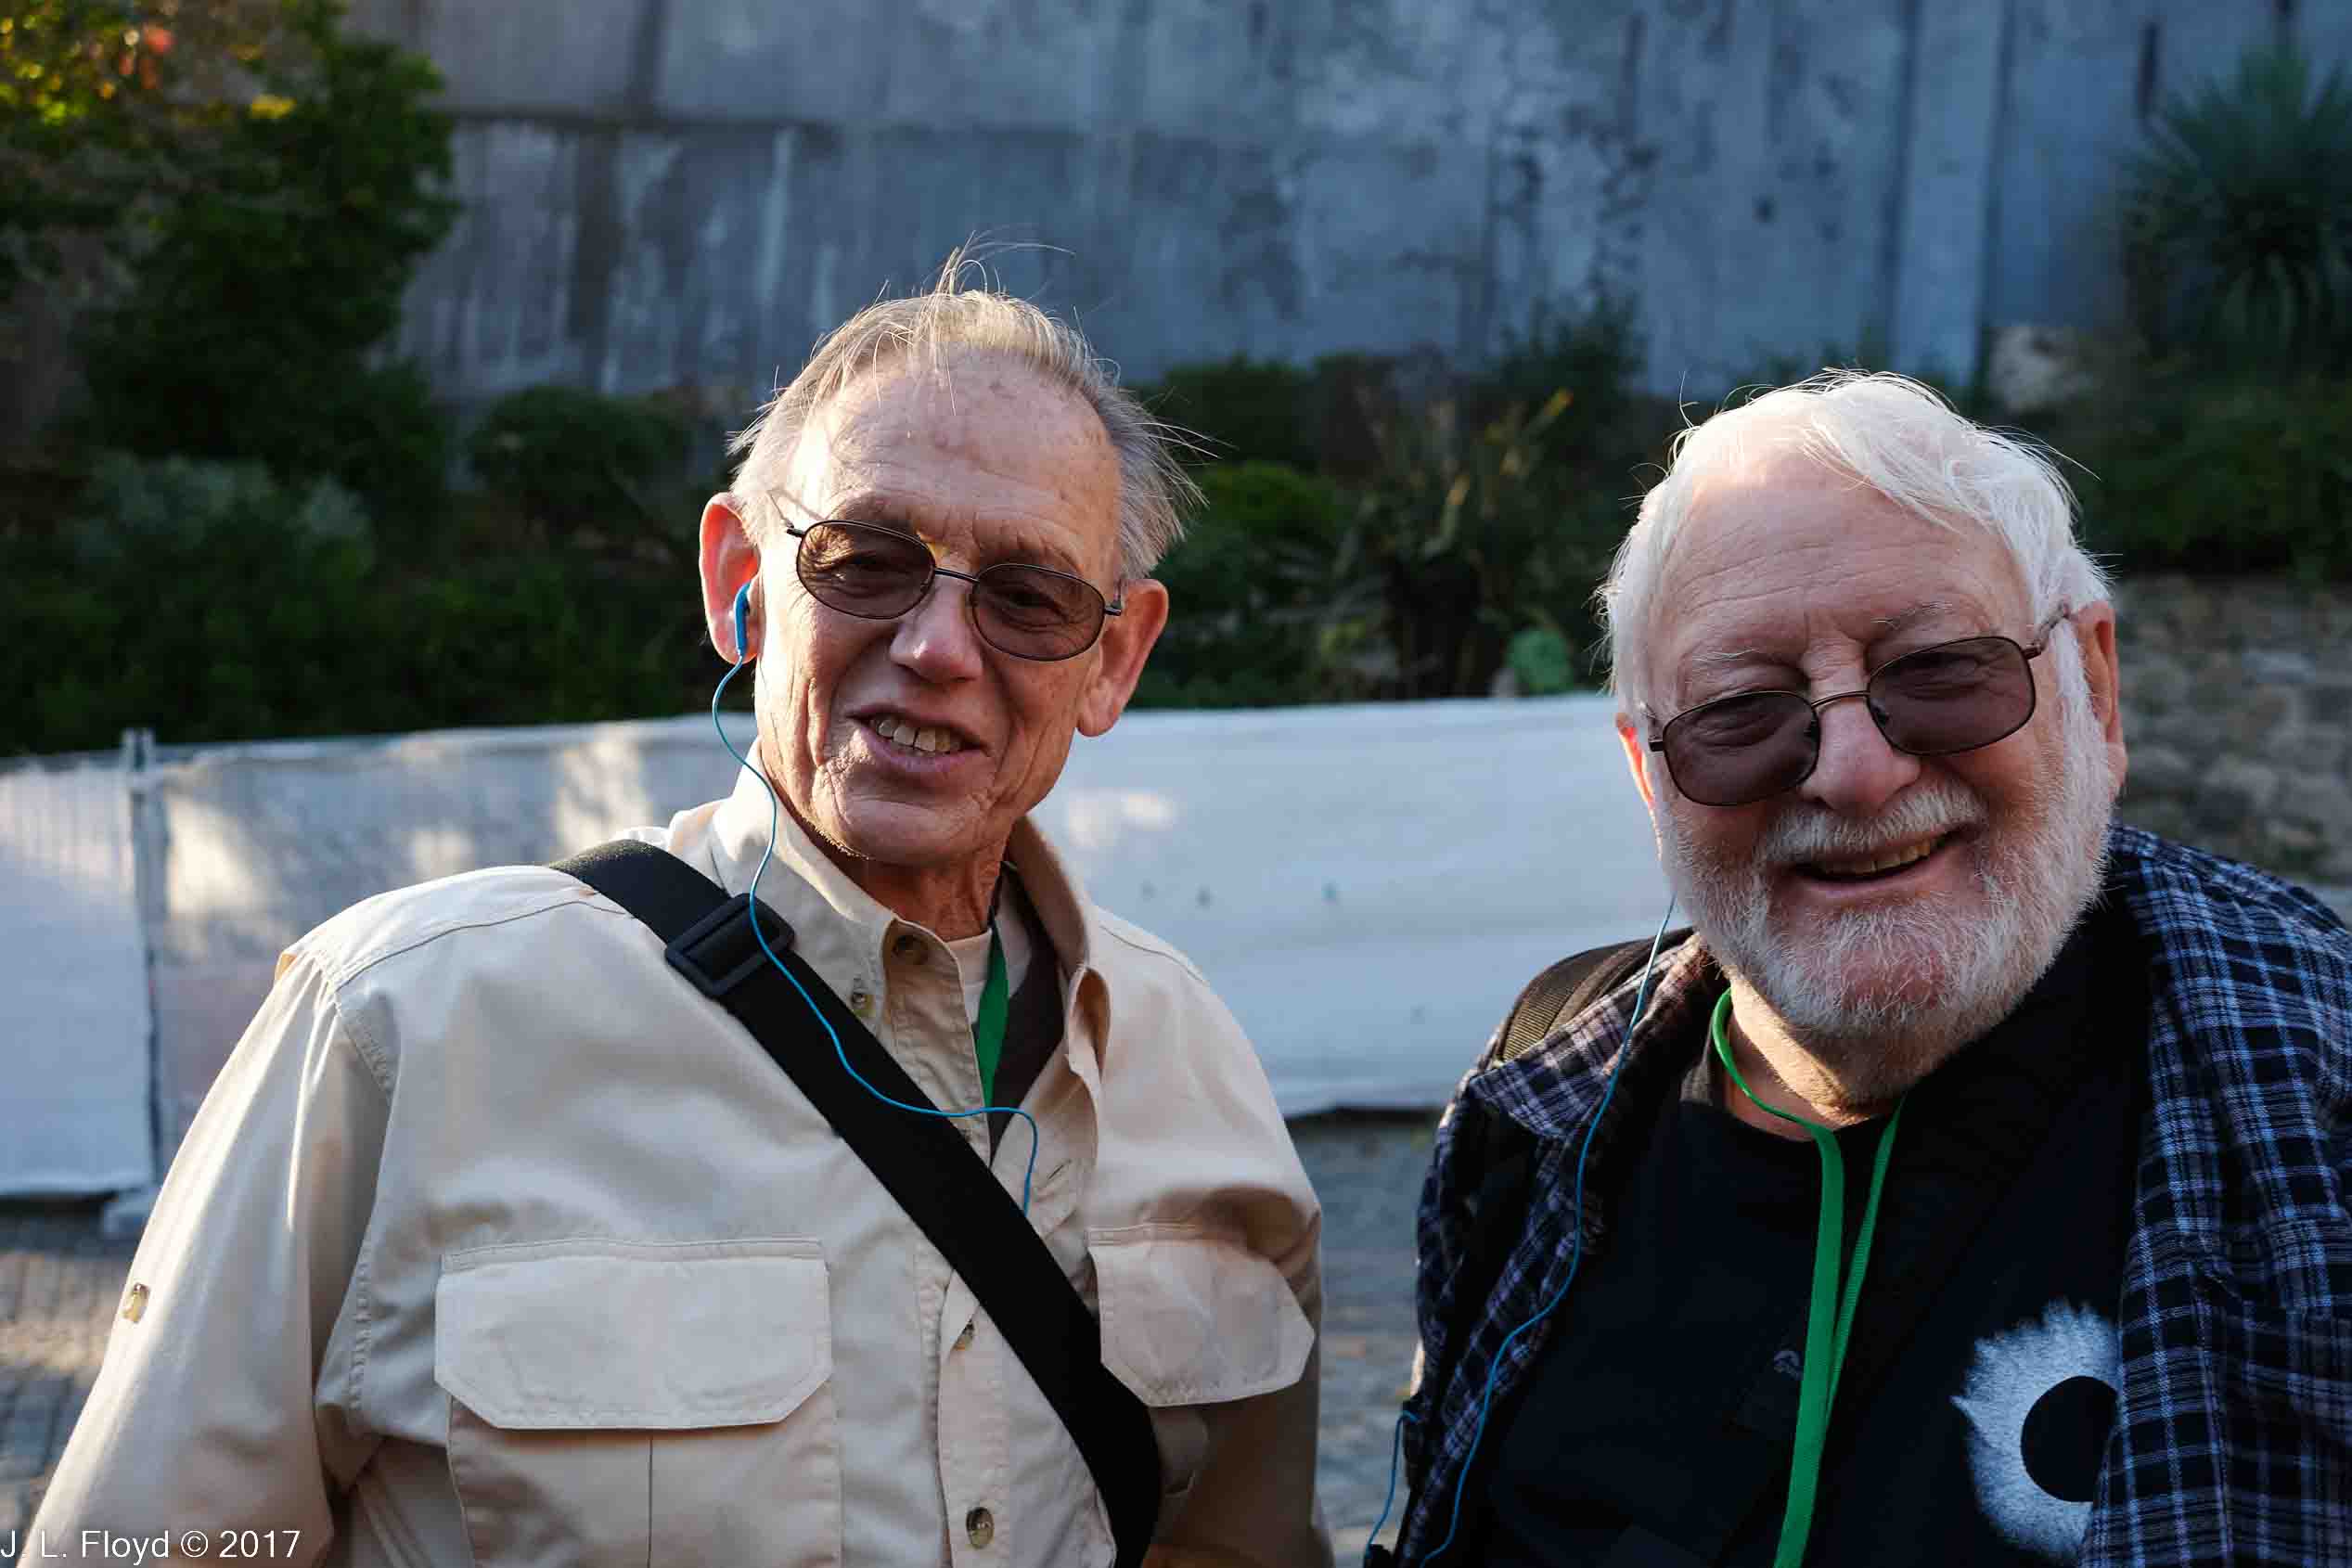
Set back from the path in a small clearing we spotted a tumbledown hut half-hidden in the greenery. I half-expected to see a wicked witch or furtive gnome skulking around the place. But instead of a witch or gnome, there were only two scruffy escapees from a penal colony who were using the park as a refuge. Their pictures are displayed below.

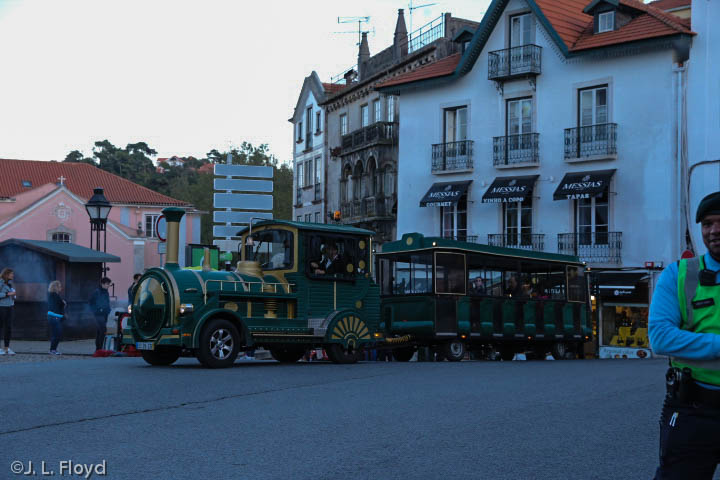
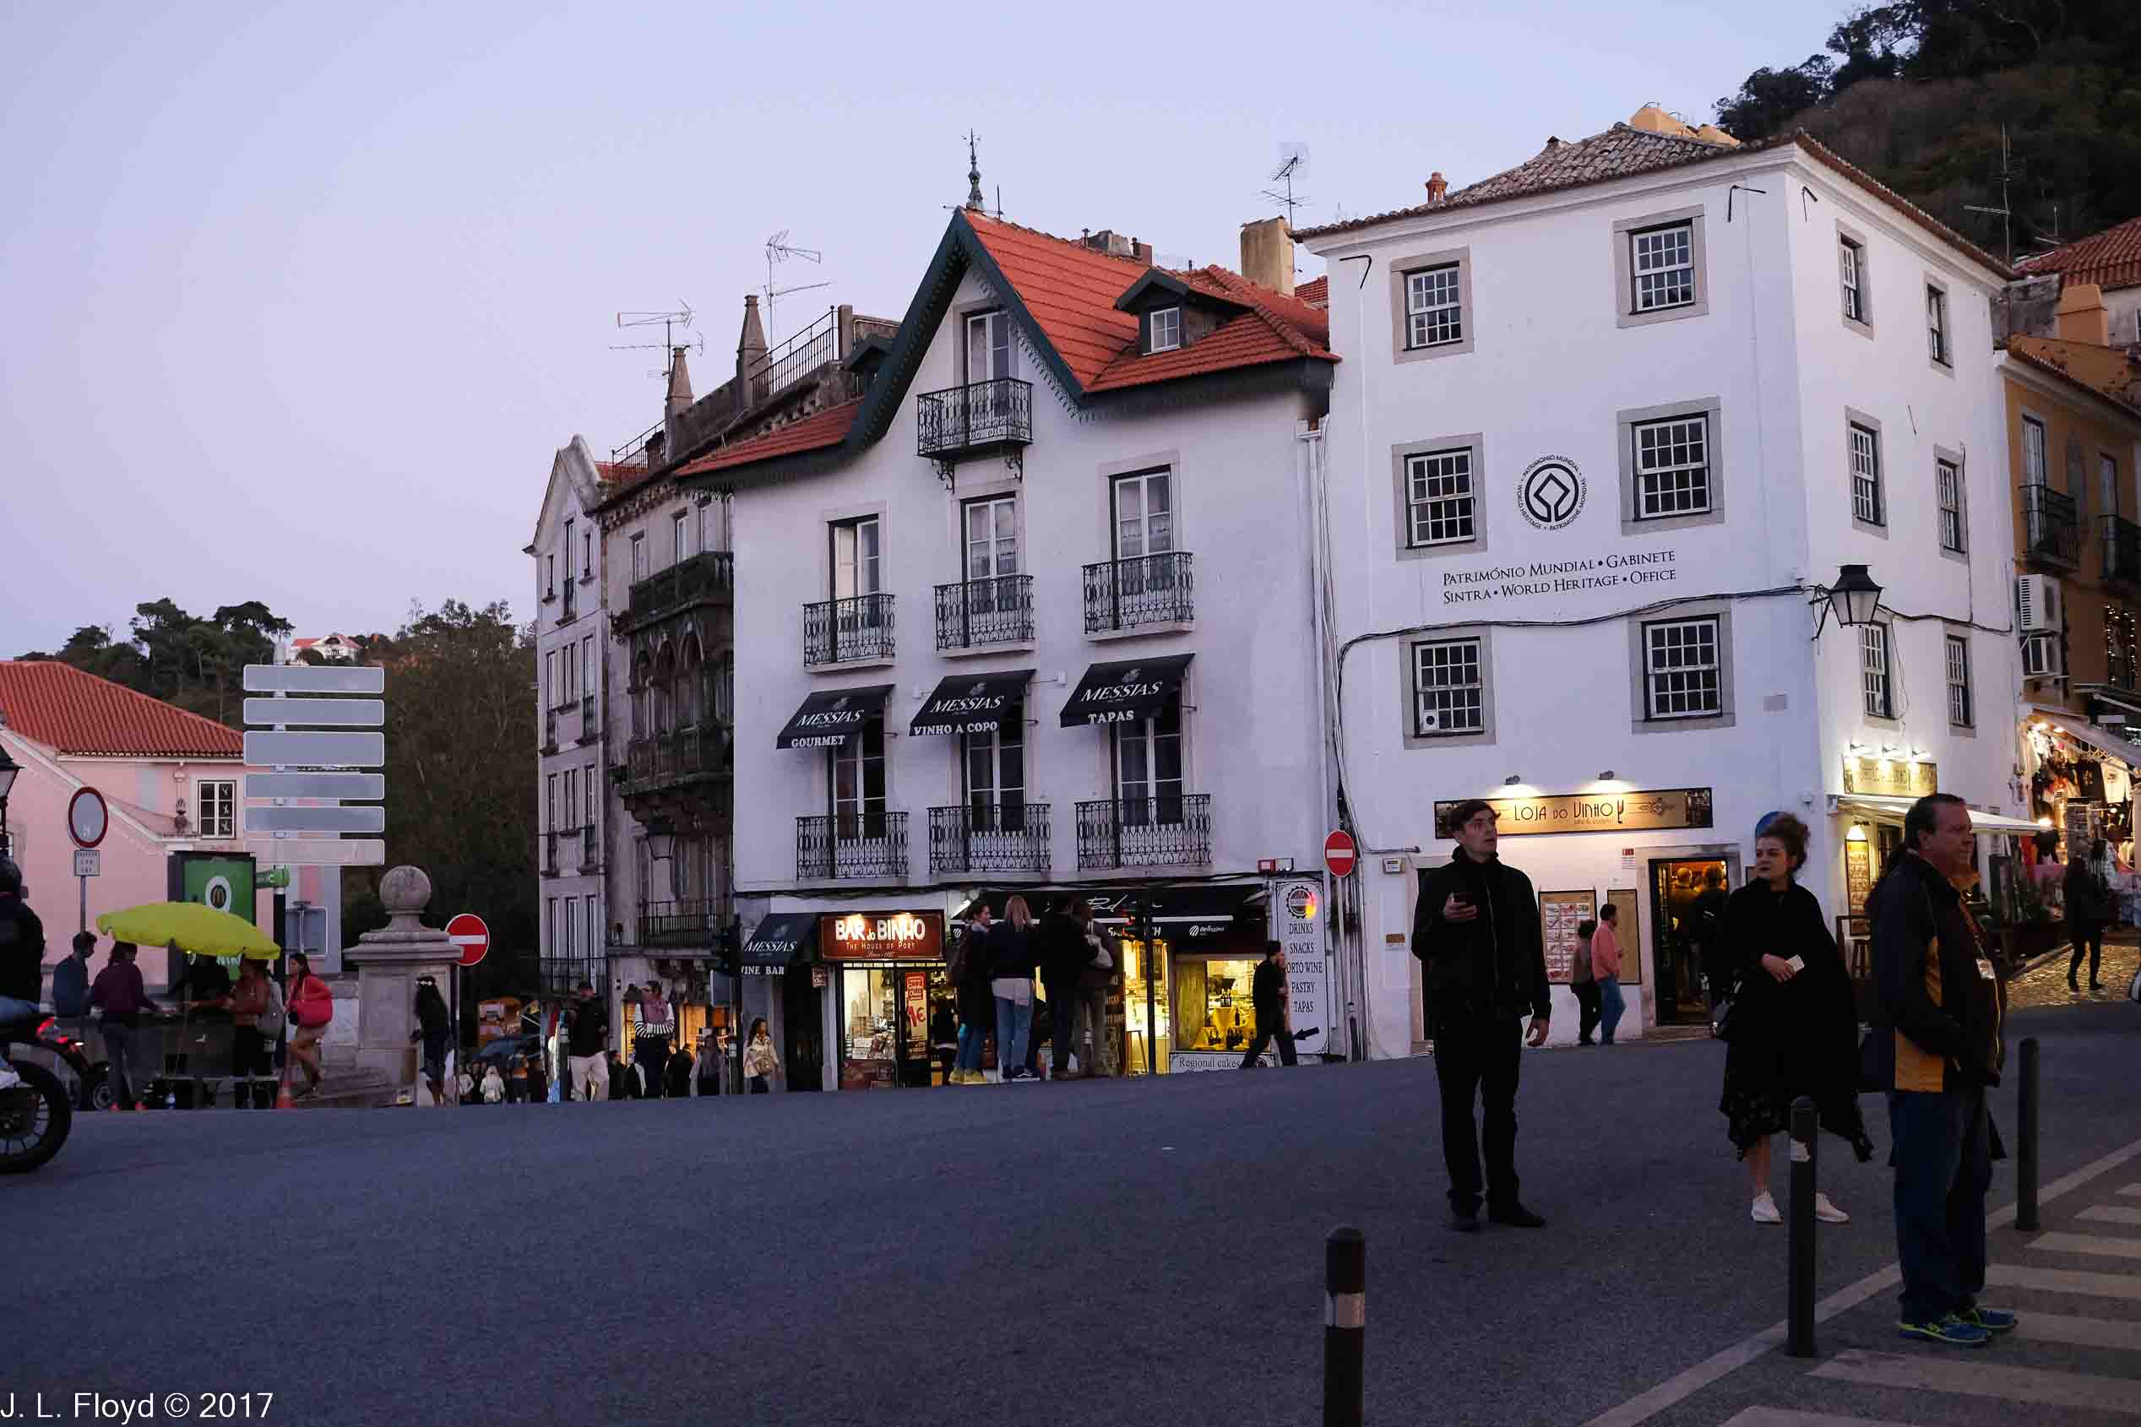


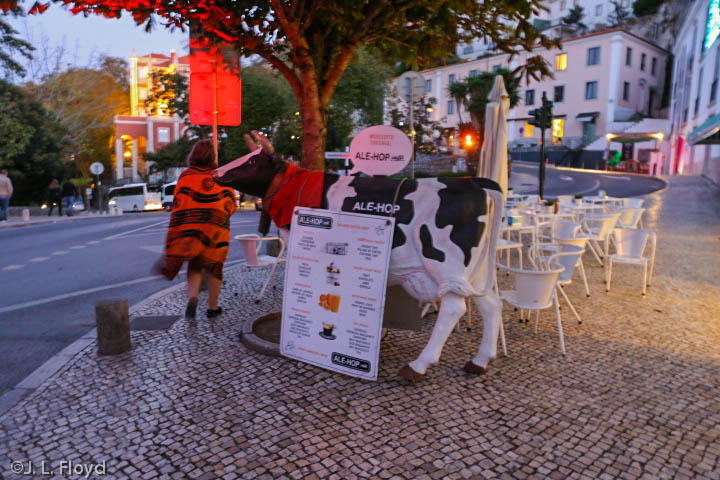
The early November twilight was starting to creep over Sintra Praca by the time we reached the village. We enjoyed a relaxing stroll around the square, window-shopping at the the boutiques, which offered exquisite wares at prices geared for tourists far more affluent than us. We observed that local transportation was provided by a cute little tram, disguised as a train, which one might have expected to find in places like Disneyland, and indeed the village had a Disneyland-like atmosphere, though with a more old-world flair. We eventually found a pleasant bistro, the Ale-Hop Shop, where we were able to enjoy an espresso and a pastry before it was time to head back to the bus for the return to Lisbon. It was a restful, low-key end to a thoroughly high-pitched and very full day.

In concluding this segment of my account of this extraordinary tour, I feel obliged to extend some recognition, and much gratitude, to the staff of EF/Go-Ahead Tours and especially to our tour leader, Manuel Sueiras, for their skill in planning and orchestrating the arrangements involved. It was no mean feat to make a selection of enthralling attractions that fit into an extremely tight schedule, and to ensure that the schedule was adhered to punctually and without mishap. In retrospect this appears all the more impressive because I’ve read a profusion of complaints, in the years since then, by people who have visited the same attractions – and especially Pena Palace in Sintra – to the effect that the crowds were stifling, there was no elbow room inside the palace, they had to rush through without really having any time to savor the delights of the place, and so forth. I didn’t find any of that that to be the case on our visit. Maybe part of the reason for our good fortune was the time of year we visited, or the day we were there, or some other reason beyond my ken, but I prefer to believe that most of the credit goes to expert planning and the peerless personal skills of a well-chosen tour guide. And, I should add, this continued throughout the entire tour.

Categories
Spain, Portugal and Morocco, November 2017

Sintra – Inside Pena Palace, November 5, 2017

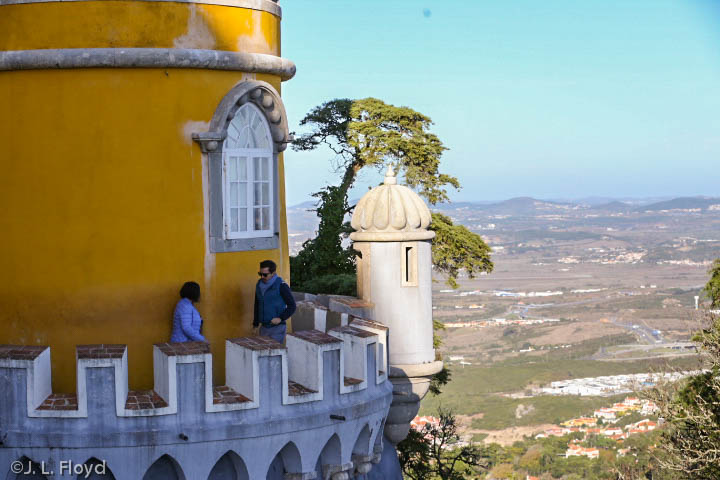
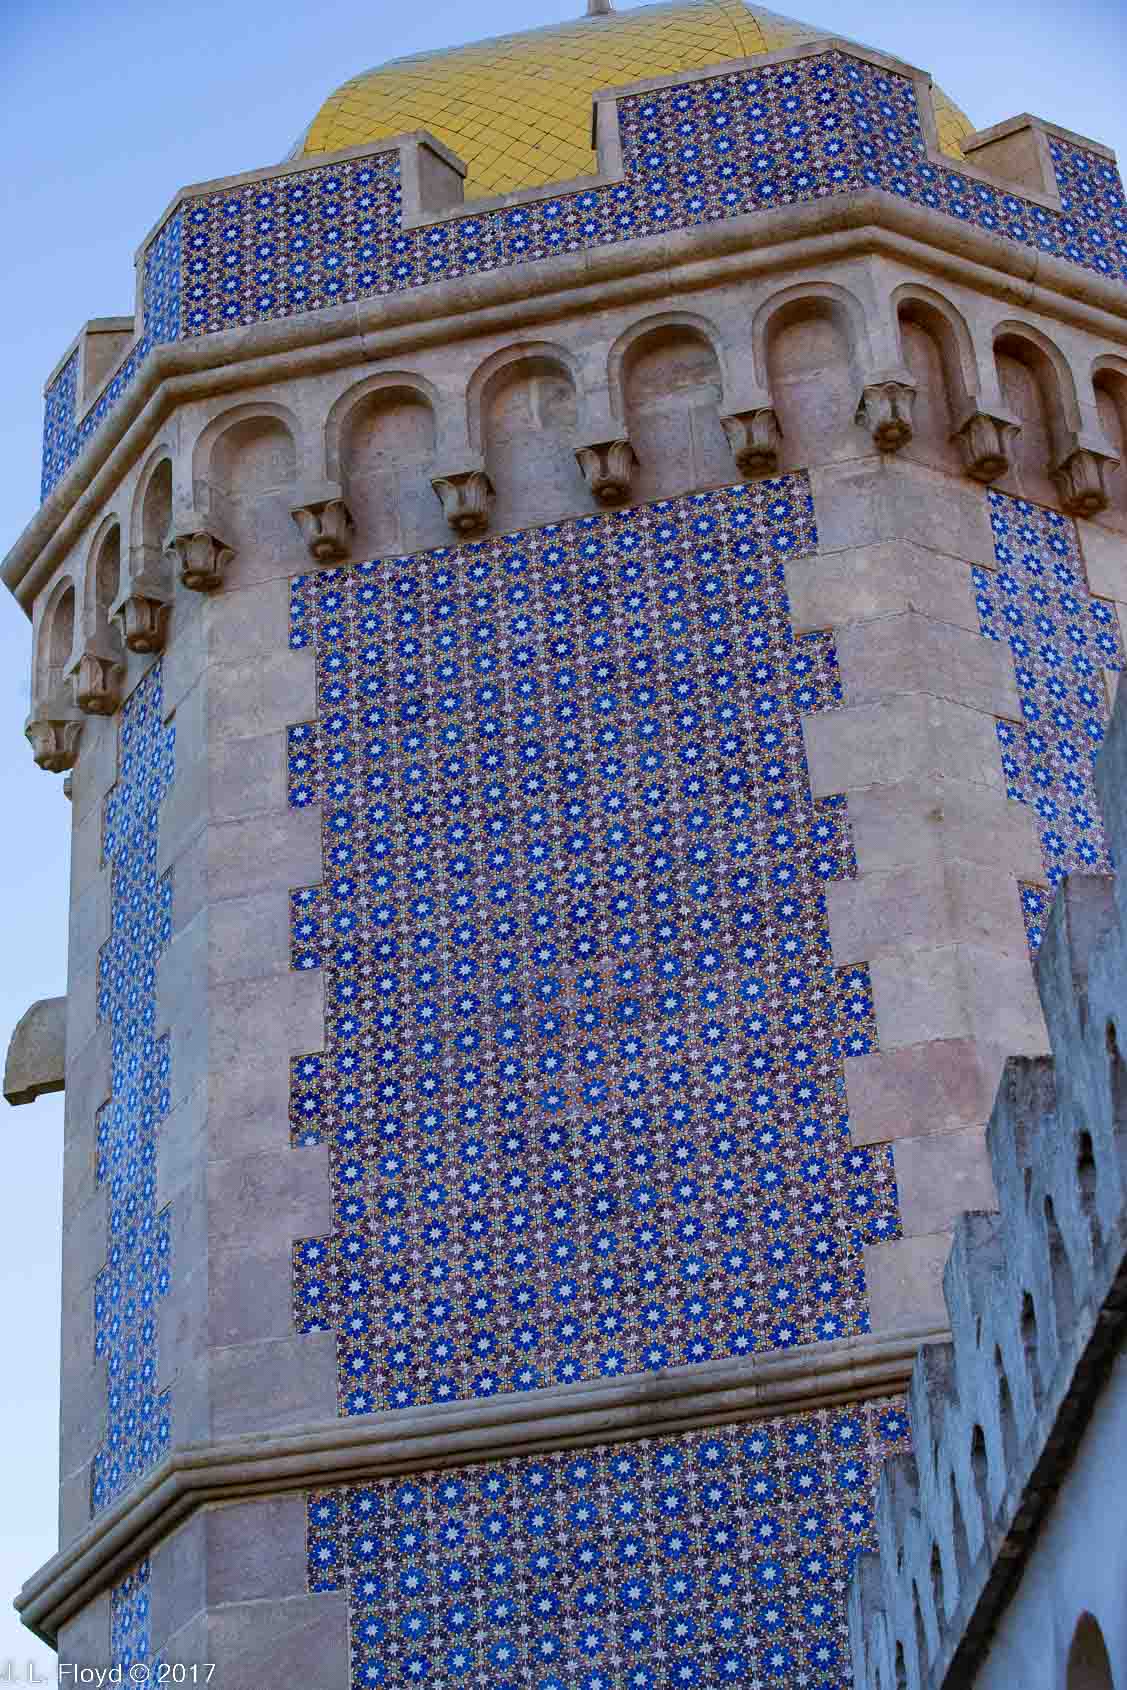
Once we managed to get past the uncongenial guardian of the Triton Gate, Pena Palace revealed a myriad of new wonders. We were able to get close-up to the towers, turrets and terraces we had glimpsed from the park, and to view from above some of the marvels we had seen on the way up.

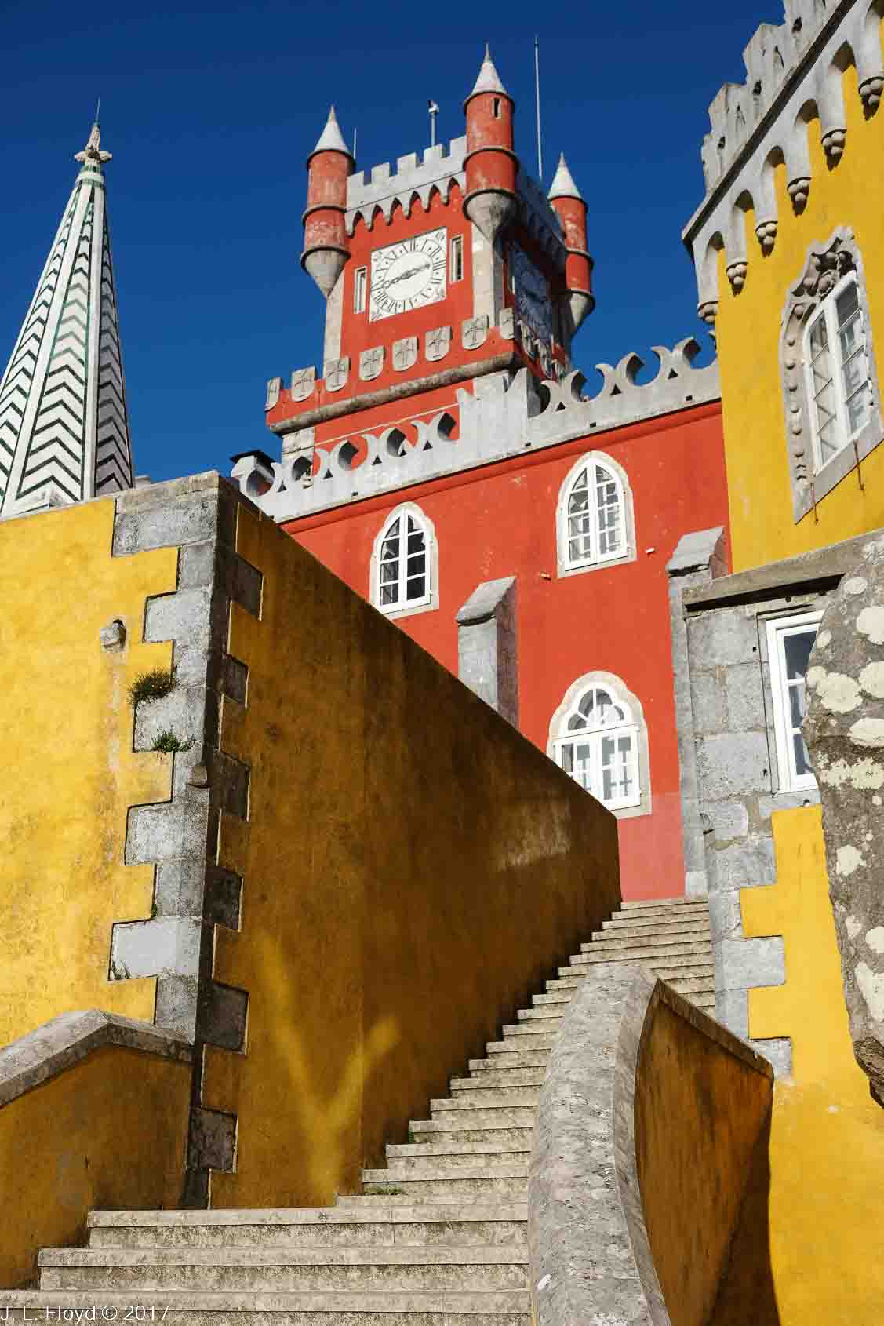
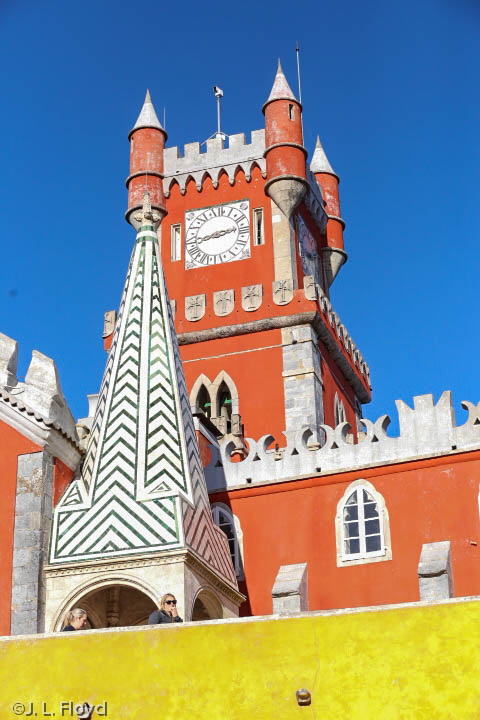


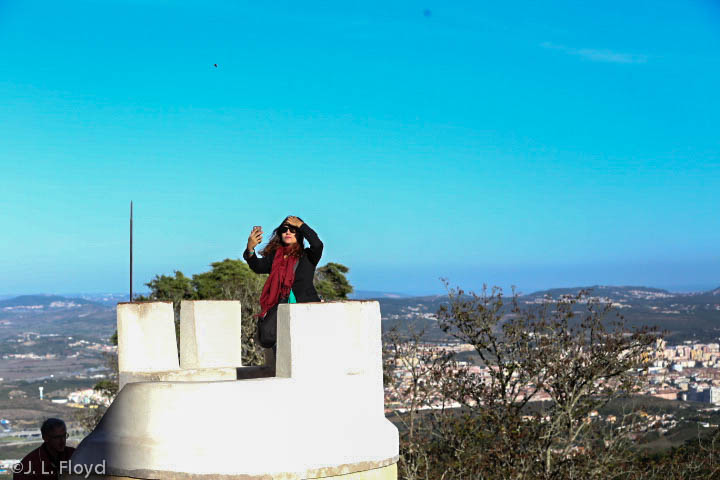

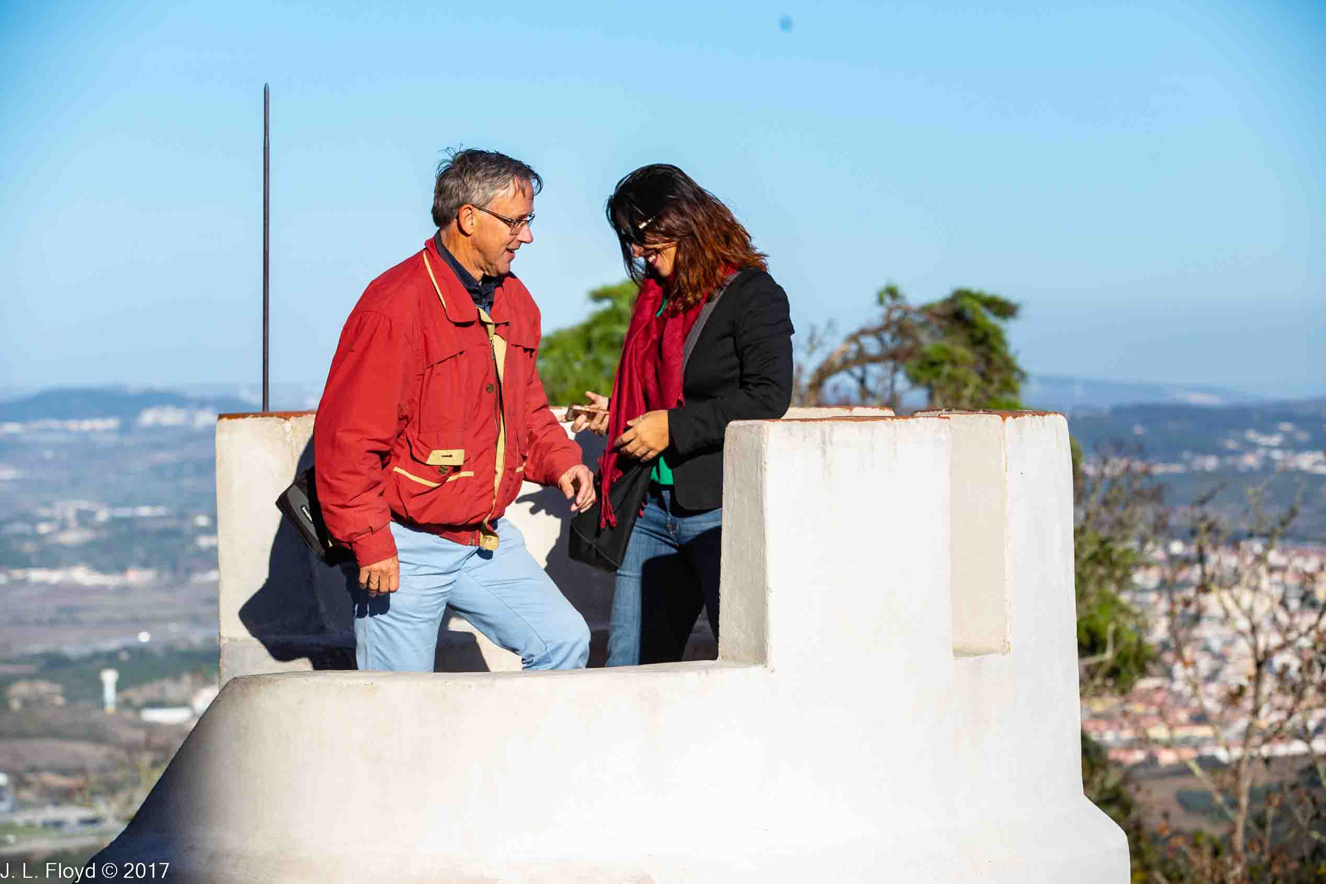
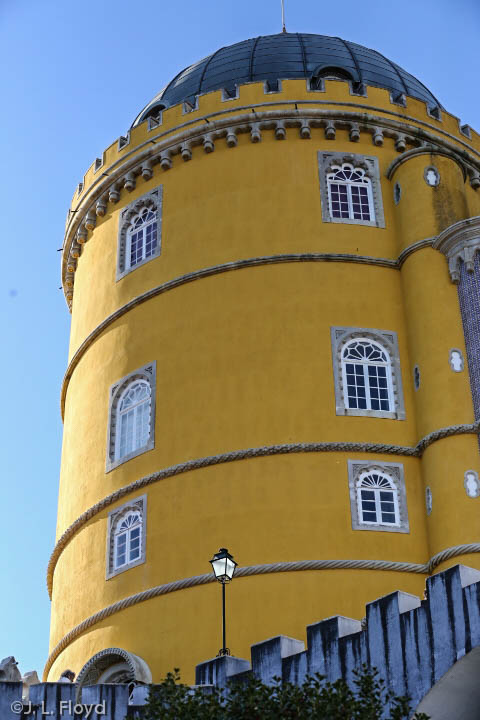
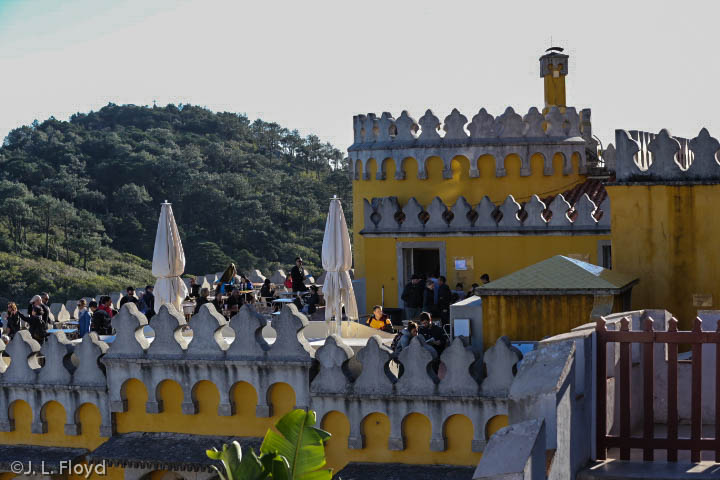
Pena Palace has a lot of towers, the tallest and most imposing of which is the Clock Tower, dating from 1843. It rises above the Queen’s Terrace, which can be reached by a steep climb up a flight of stairs, and provides some of the best views of the surrounding area. Among the other towers, my favorite was one which I don’t know the name of, but which I call “Rapunzel’s Tower” because it reminded me of the Brothers Grimm fairy tale about the girl who is imprisoned by a witch in a tall tower and rescued by a handsome prince for whom she lets down her long hair so he can climb up to her window. The girl atop this tower didn’t have long hair, and the prince had to climb the stairs to rescue her, and she was a brunette whereas Rapunzel was a blonde, but I had fun with it anyway.

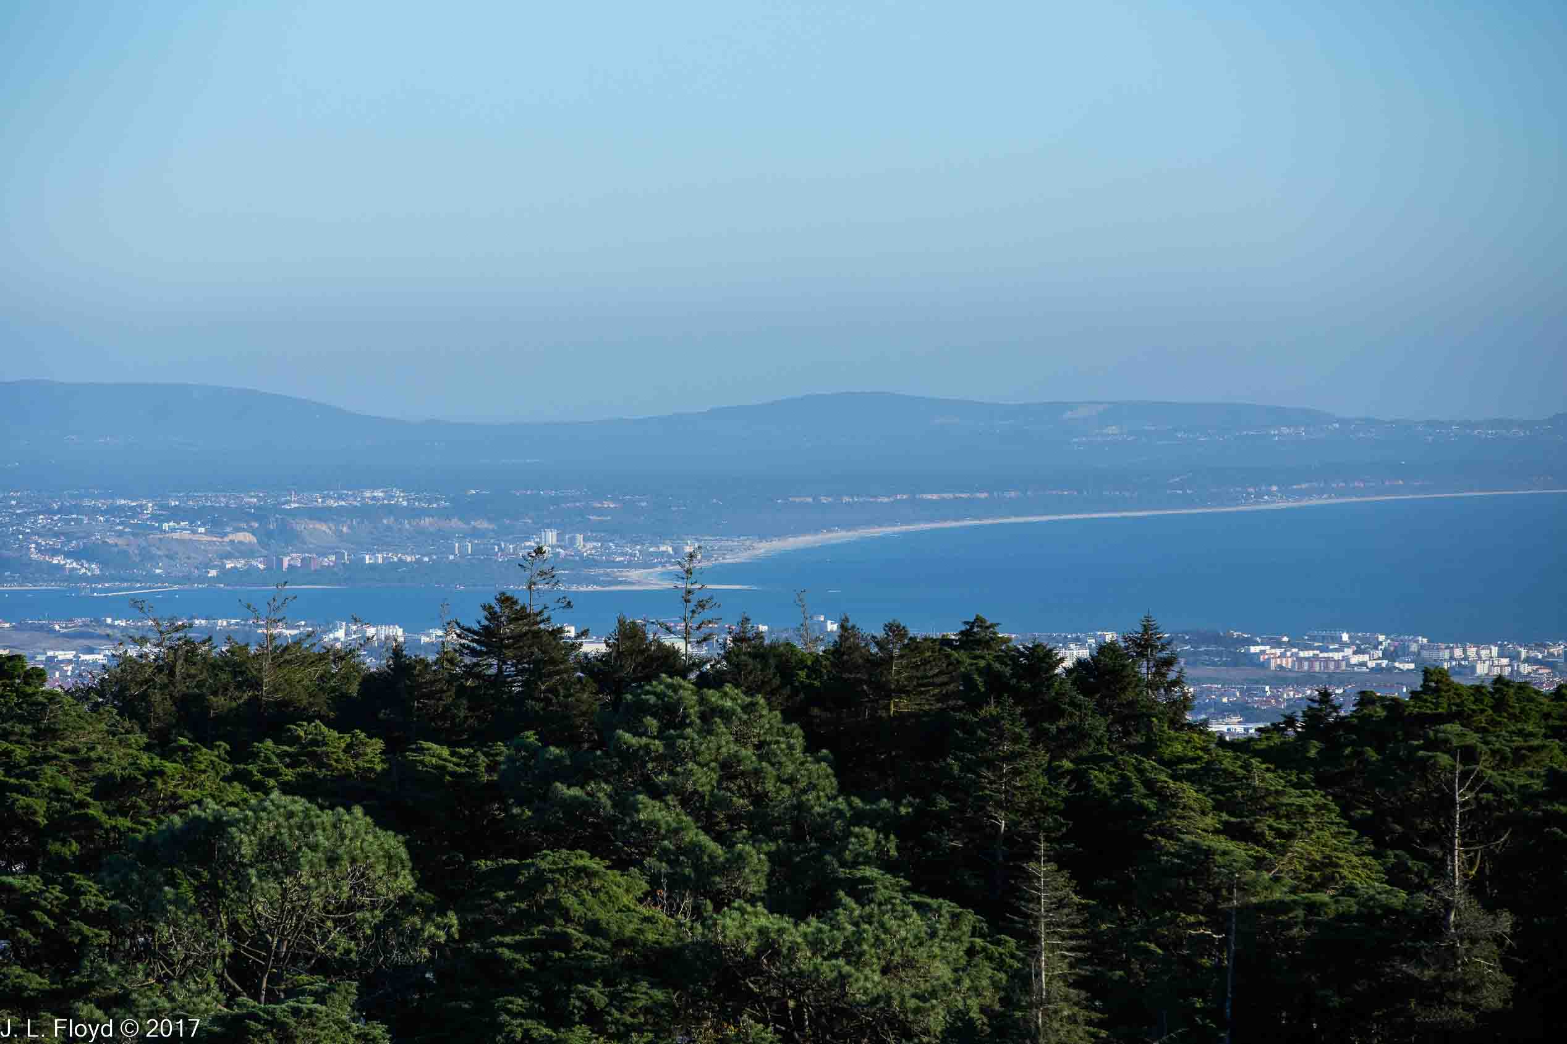
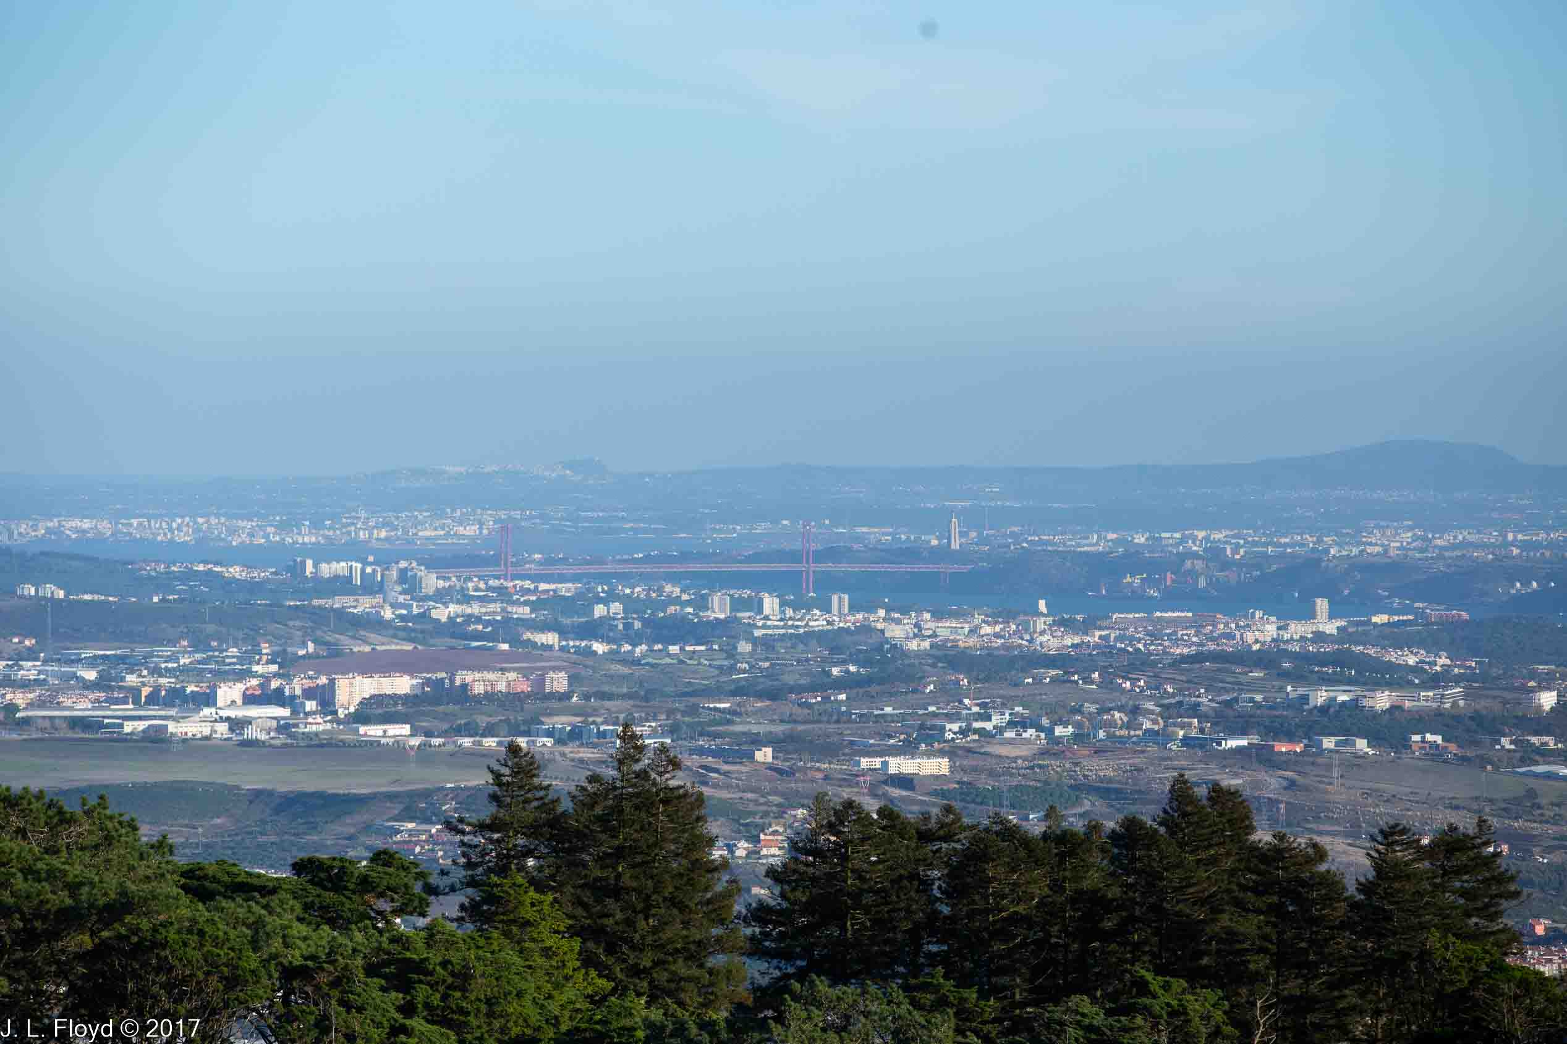


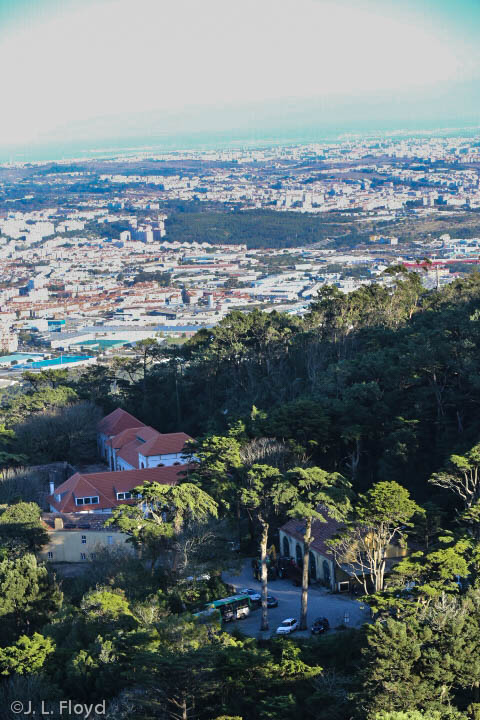

And here are some of the expansive views of the Lisbon area and the palace park that I captured with my 70-200mm telephoto lens from the ramparts of the castle.


The Queen’s Terrace also provided an excellent vantage point for viewing and photographing parts of the New Palace. One of its features is a large turret tower where Ferdinand II planned to construct bedrooms for himself and Queen Maria. However, the New Palace was not completed before Maria died in 1853 after giving birth to her eleventh child, a stillborn son, and Ferdinand remained in his old quarters in the former cloister.

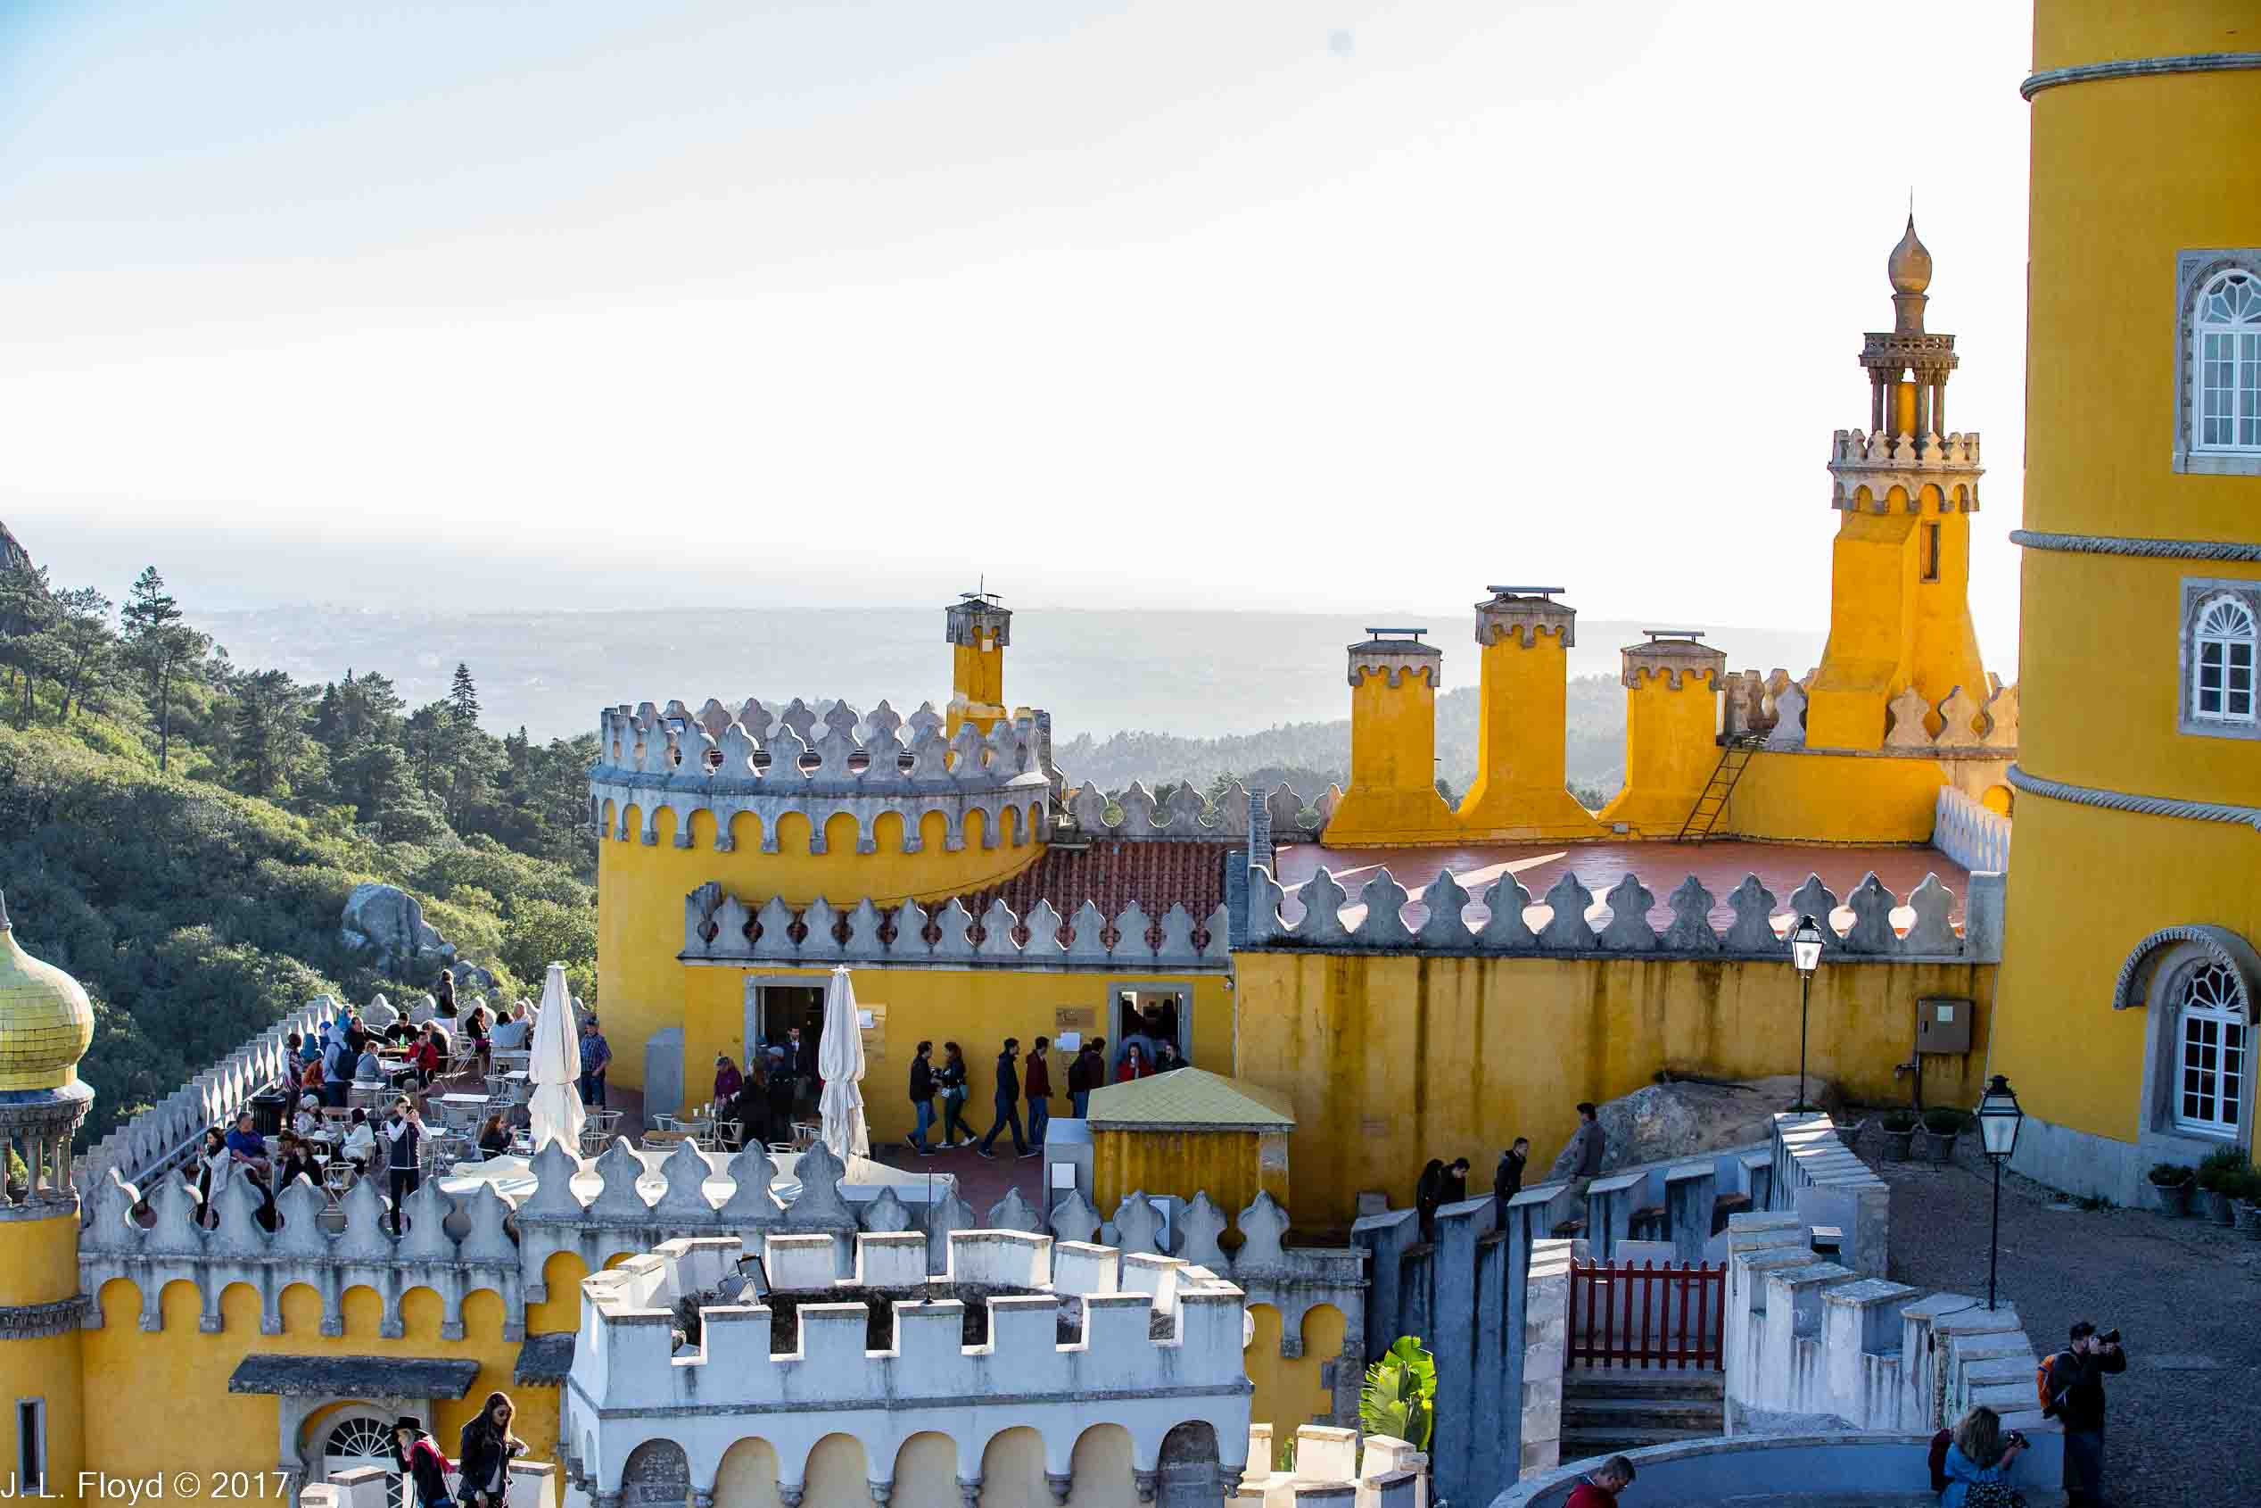
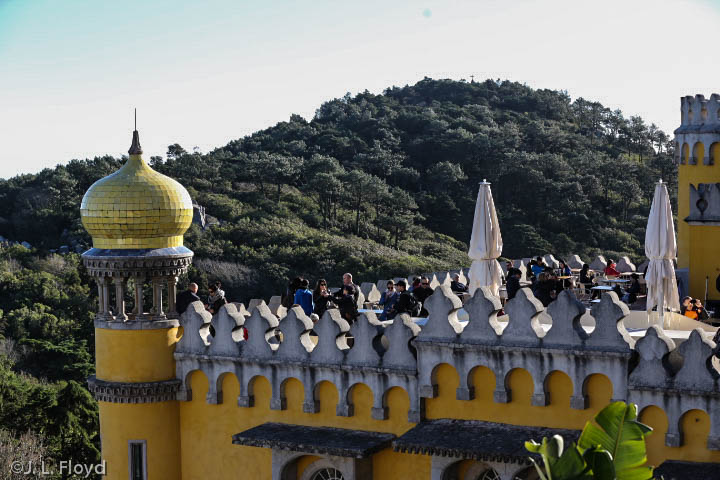
A modern addition to the New Palace is a cafe occupying a section of the roof, with a superb view of the park and the countryside.


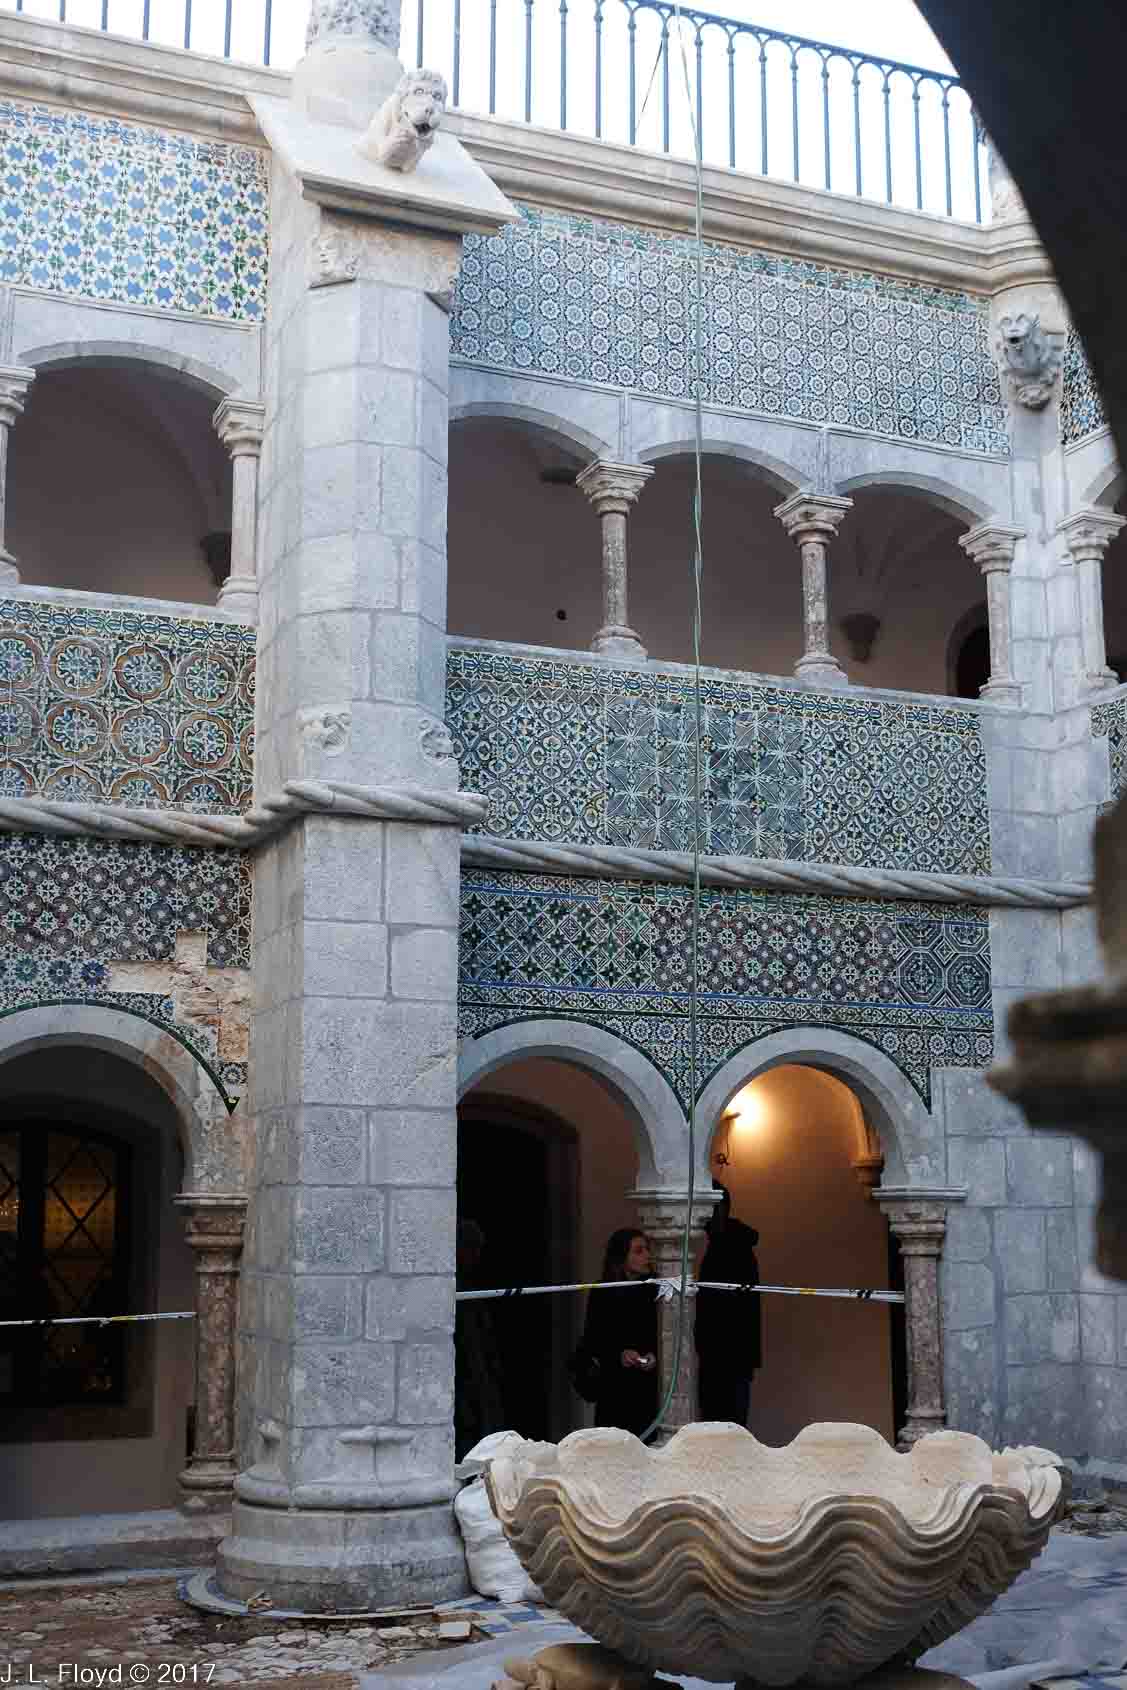
The cloister was the heart of the old monastery and is relatively small compared to, for example, that of the Jeronimos Monastery in Belem, since it was intended for occupation by only 18 monks. The monks’ cells became the quarters of the royal family after the conversion of the monastery into a palace.

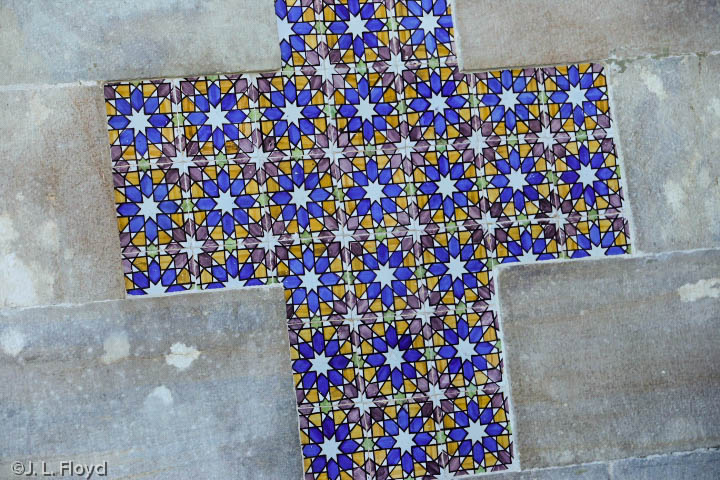

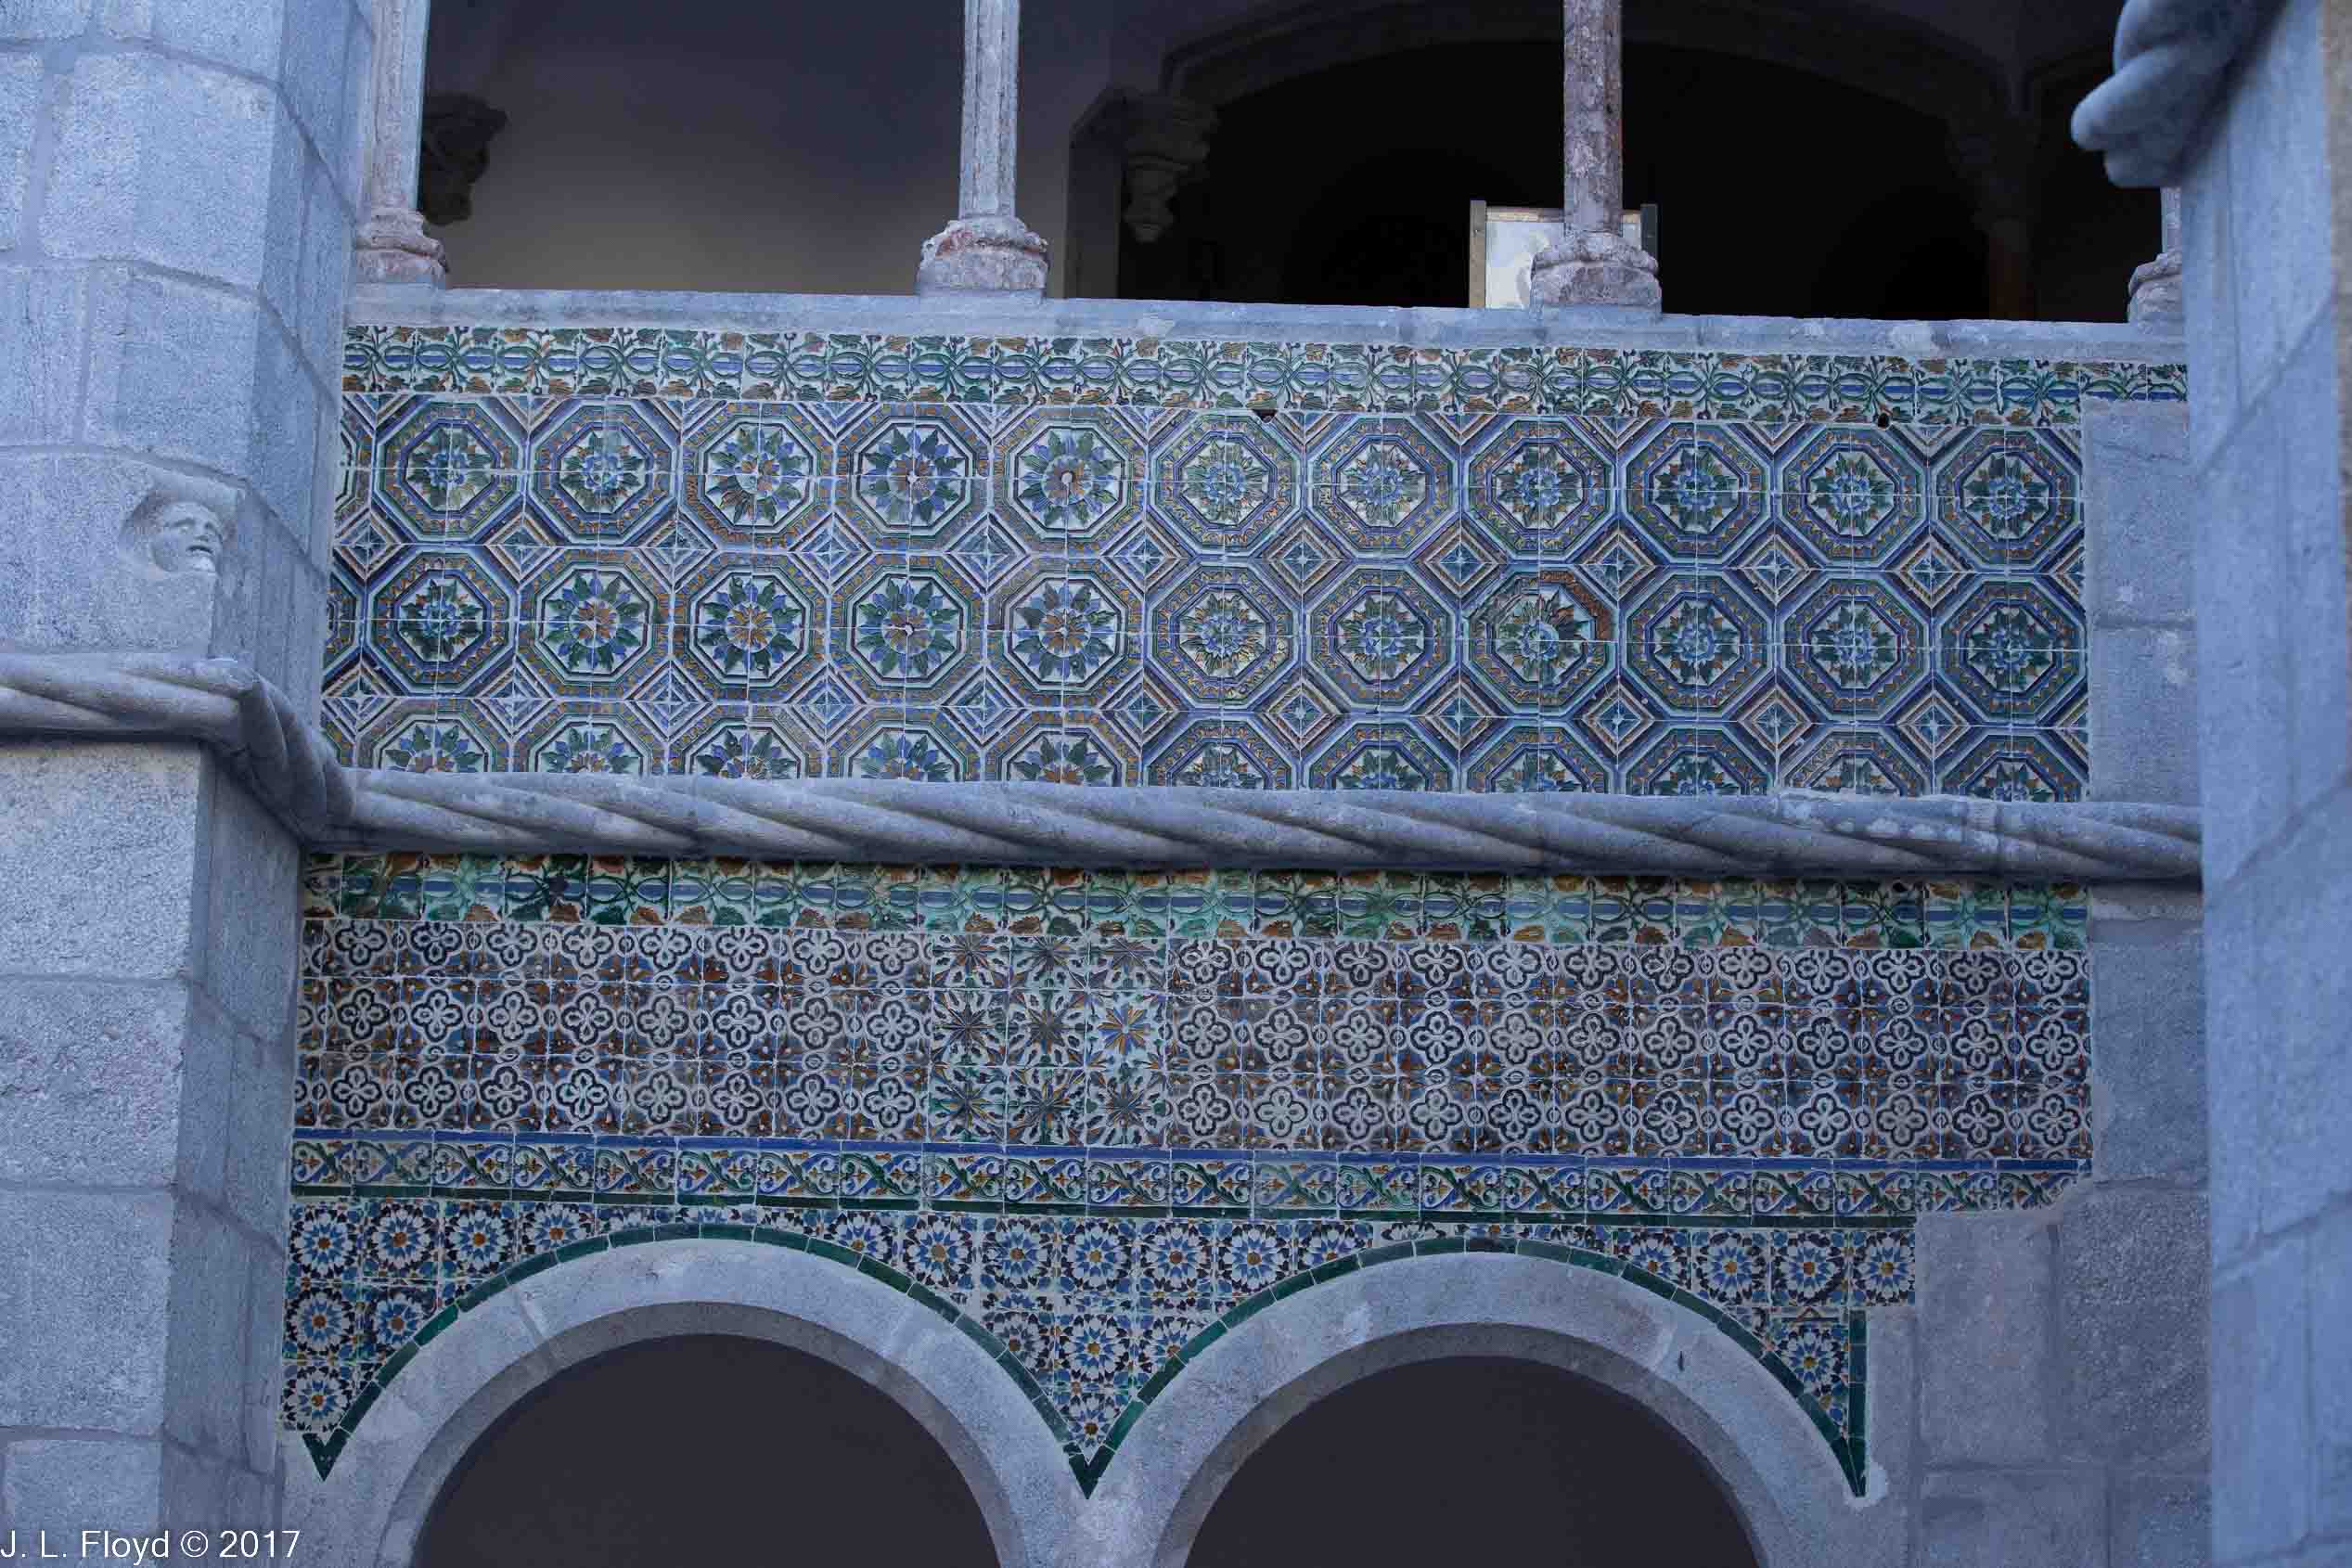

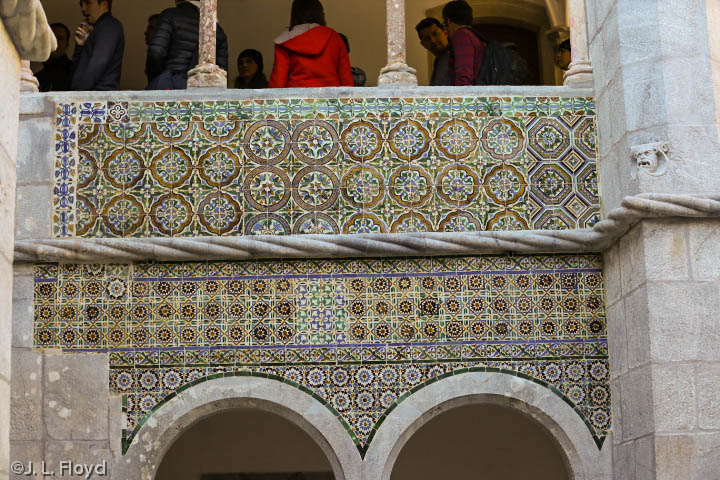
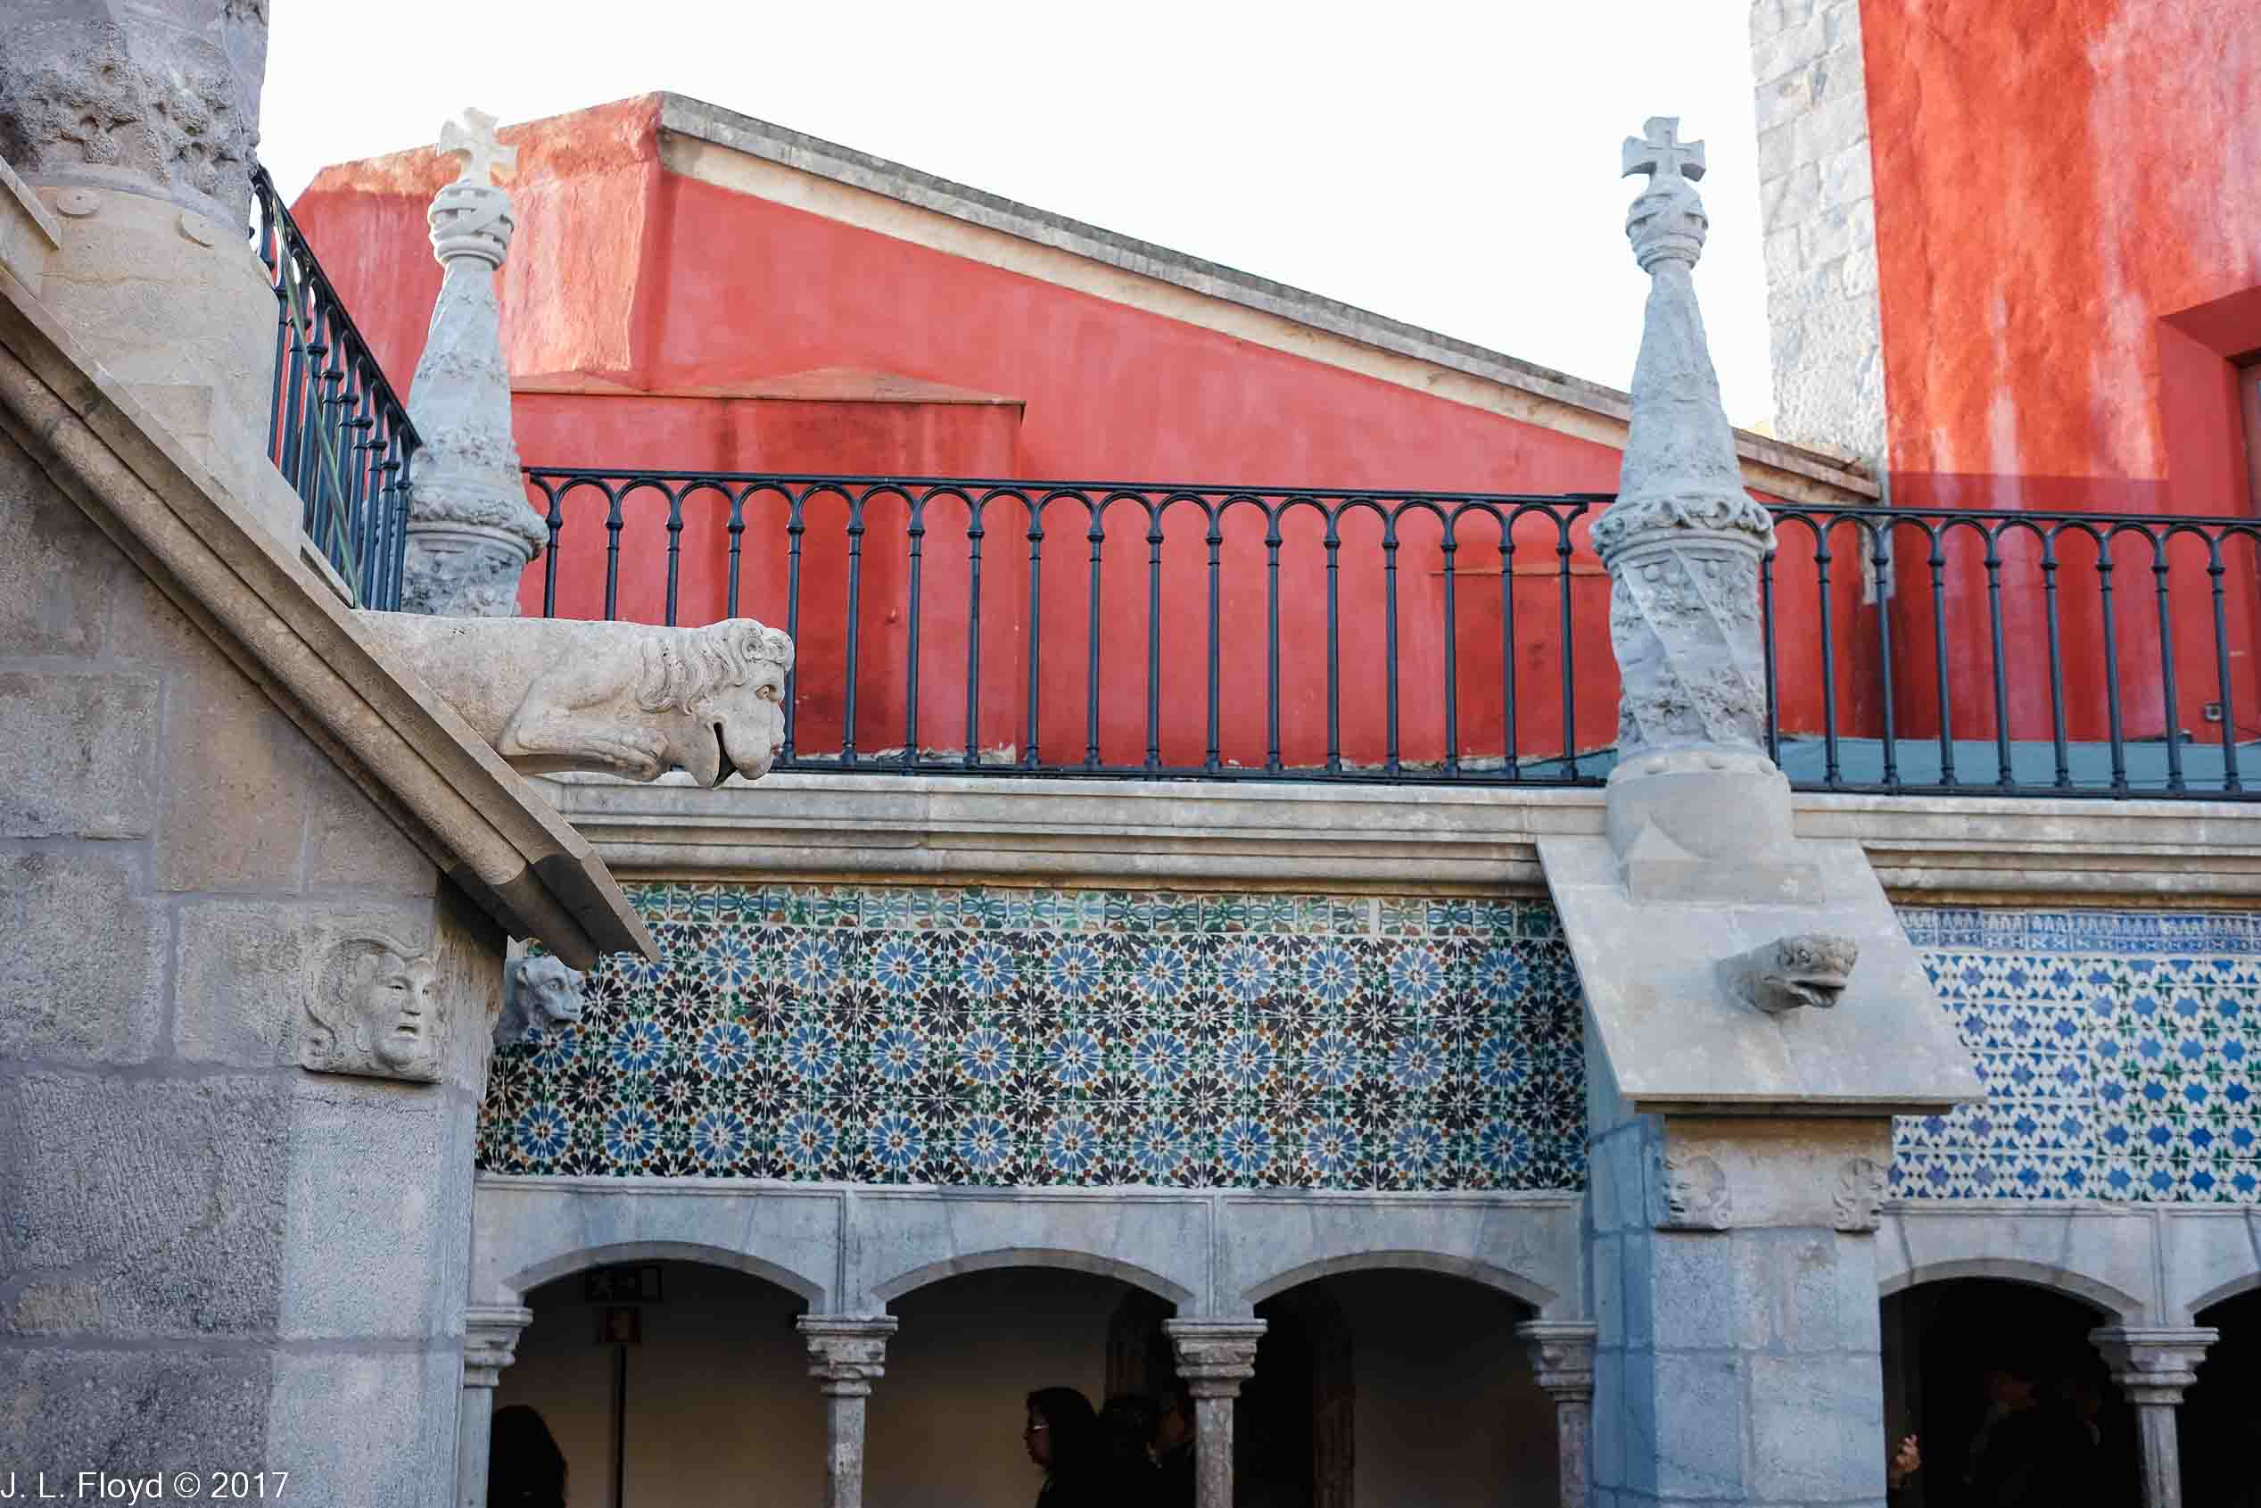

The galleries of the two-story cloister open up onto a central square patio through arches on both floors. The patio has an oyster shell like the one where the Triton is seated outside, but the Triton is missing here. The walls of the cloister are finished in gorgeous Hispano-Mudéjar tiles with geometric designs. Yes, I’m a sucker for ceramic tiles but these are incredible.

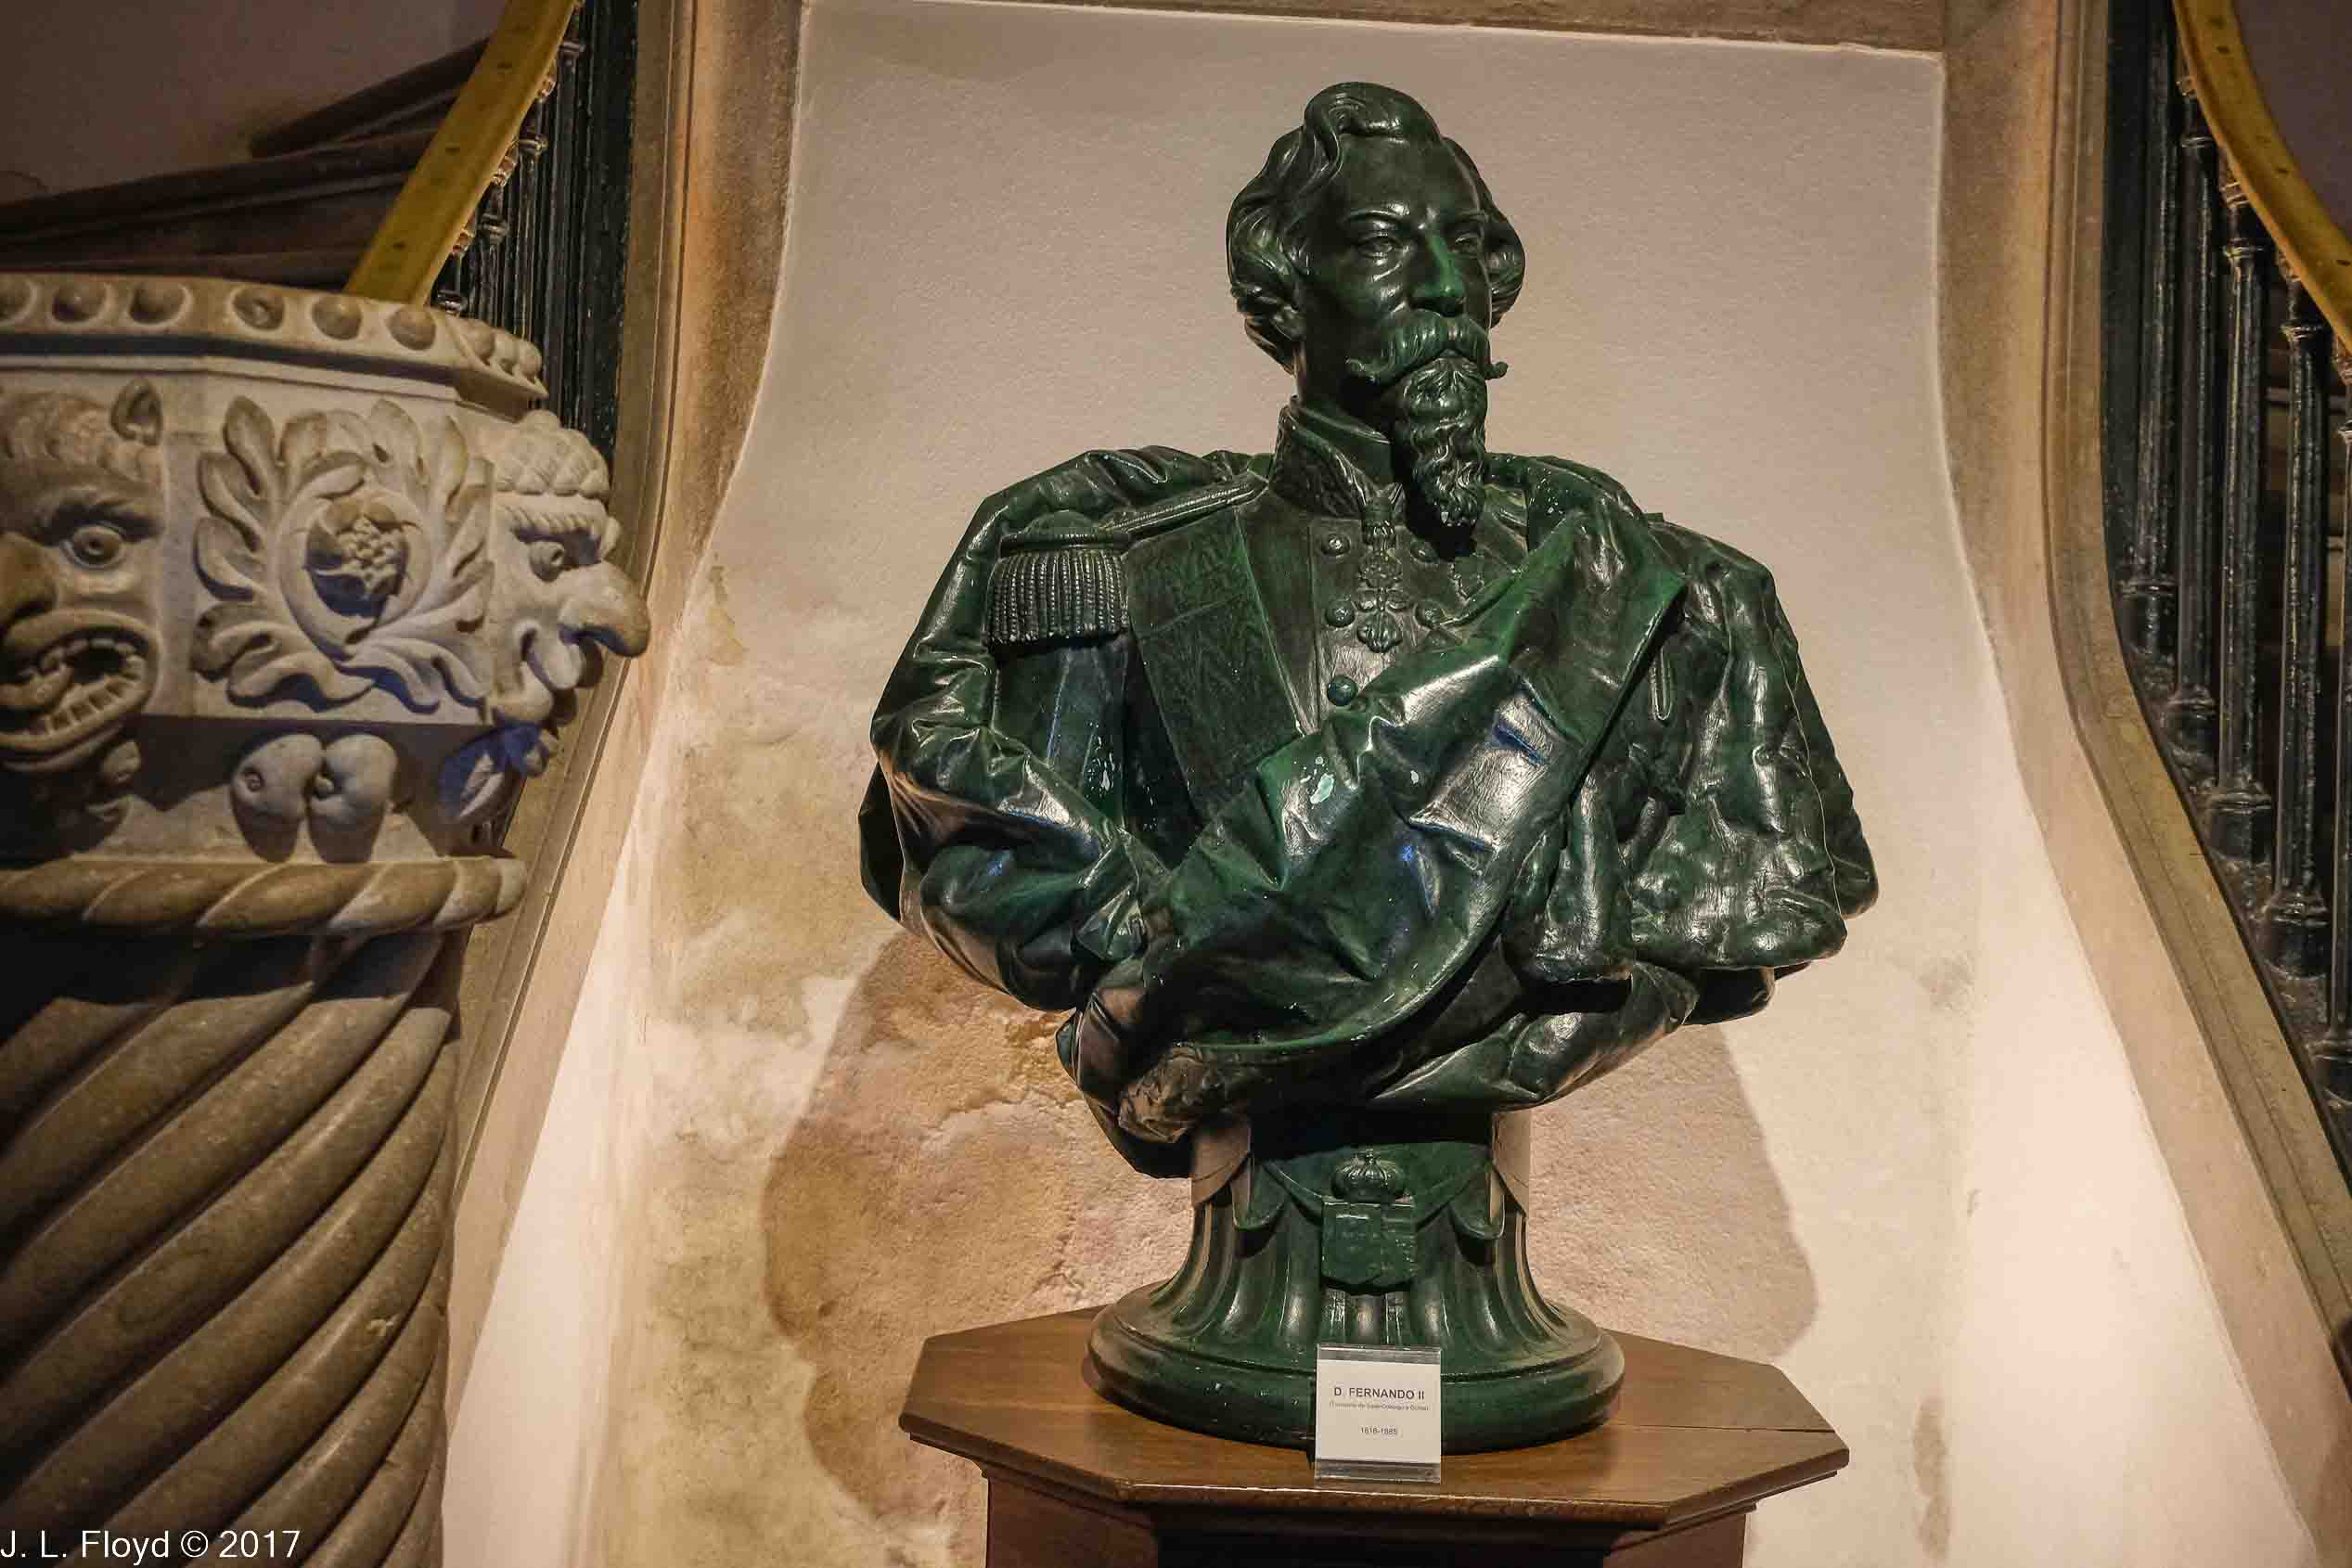
Ferdinand II was no longer King after the death of Queen Maria, but he was regent to his young son, the 16-year-old King Pedro V, until 1855. Pedro himself died of typhoid fever in 1861 and was succeeded by his brother Luis, who then ruled as Luis I until 1889. As King-Father, Ferdinand continued to carry some clout, and he occupied Pena Palace until his own death. In his later years, in defiance of the conventions of the Victorian era, he shared his chambers with his mistress, the Swiss-American actress Elisa Hensler, whom he eventually married (1869). To make the union seem more respectable, Ferdinand’s cousin, the Duke of Saxe-Coburg, bestowed upon Elisa the title of Countess of Edla. When Ferdinand died in 1885, he left Pena Palace and its grounds to her. She sold it to King Luis, and the royal family made extensive use of it, especially after Luis’ son Carlos became King on his father’s death in 1889.


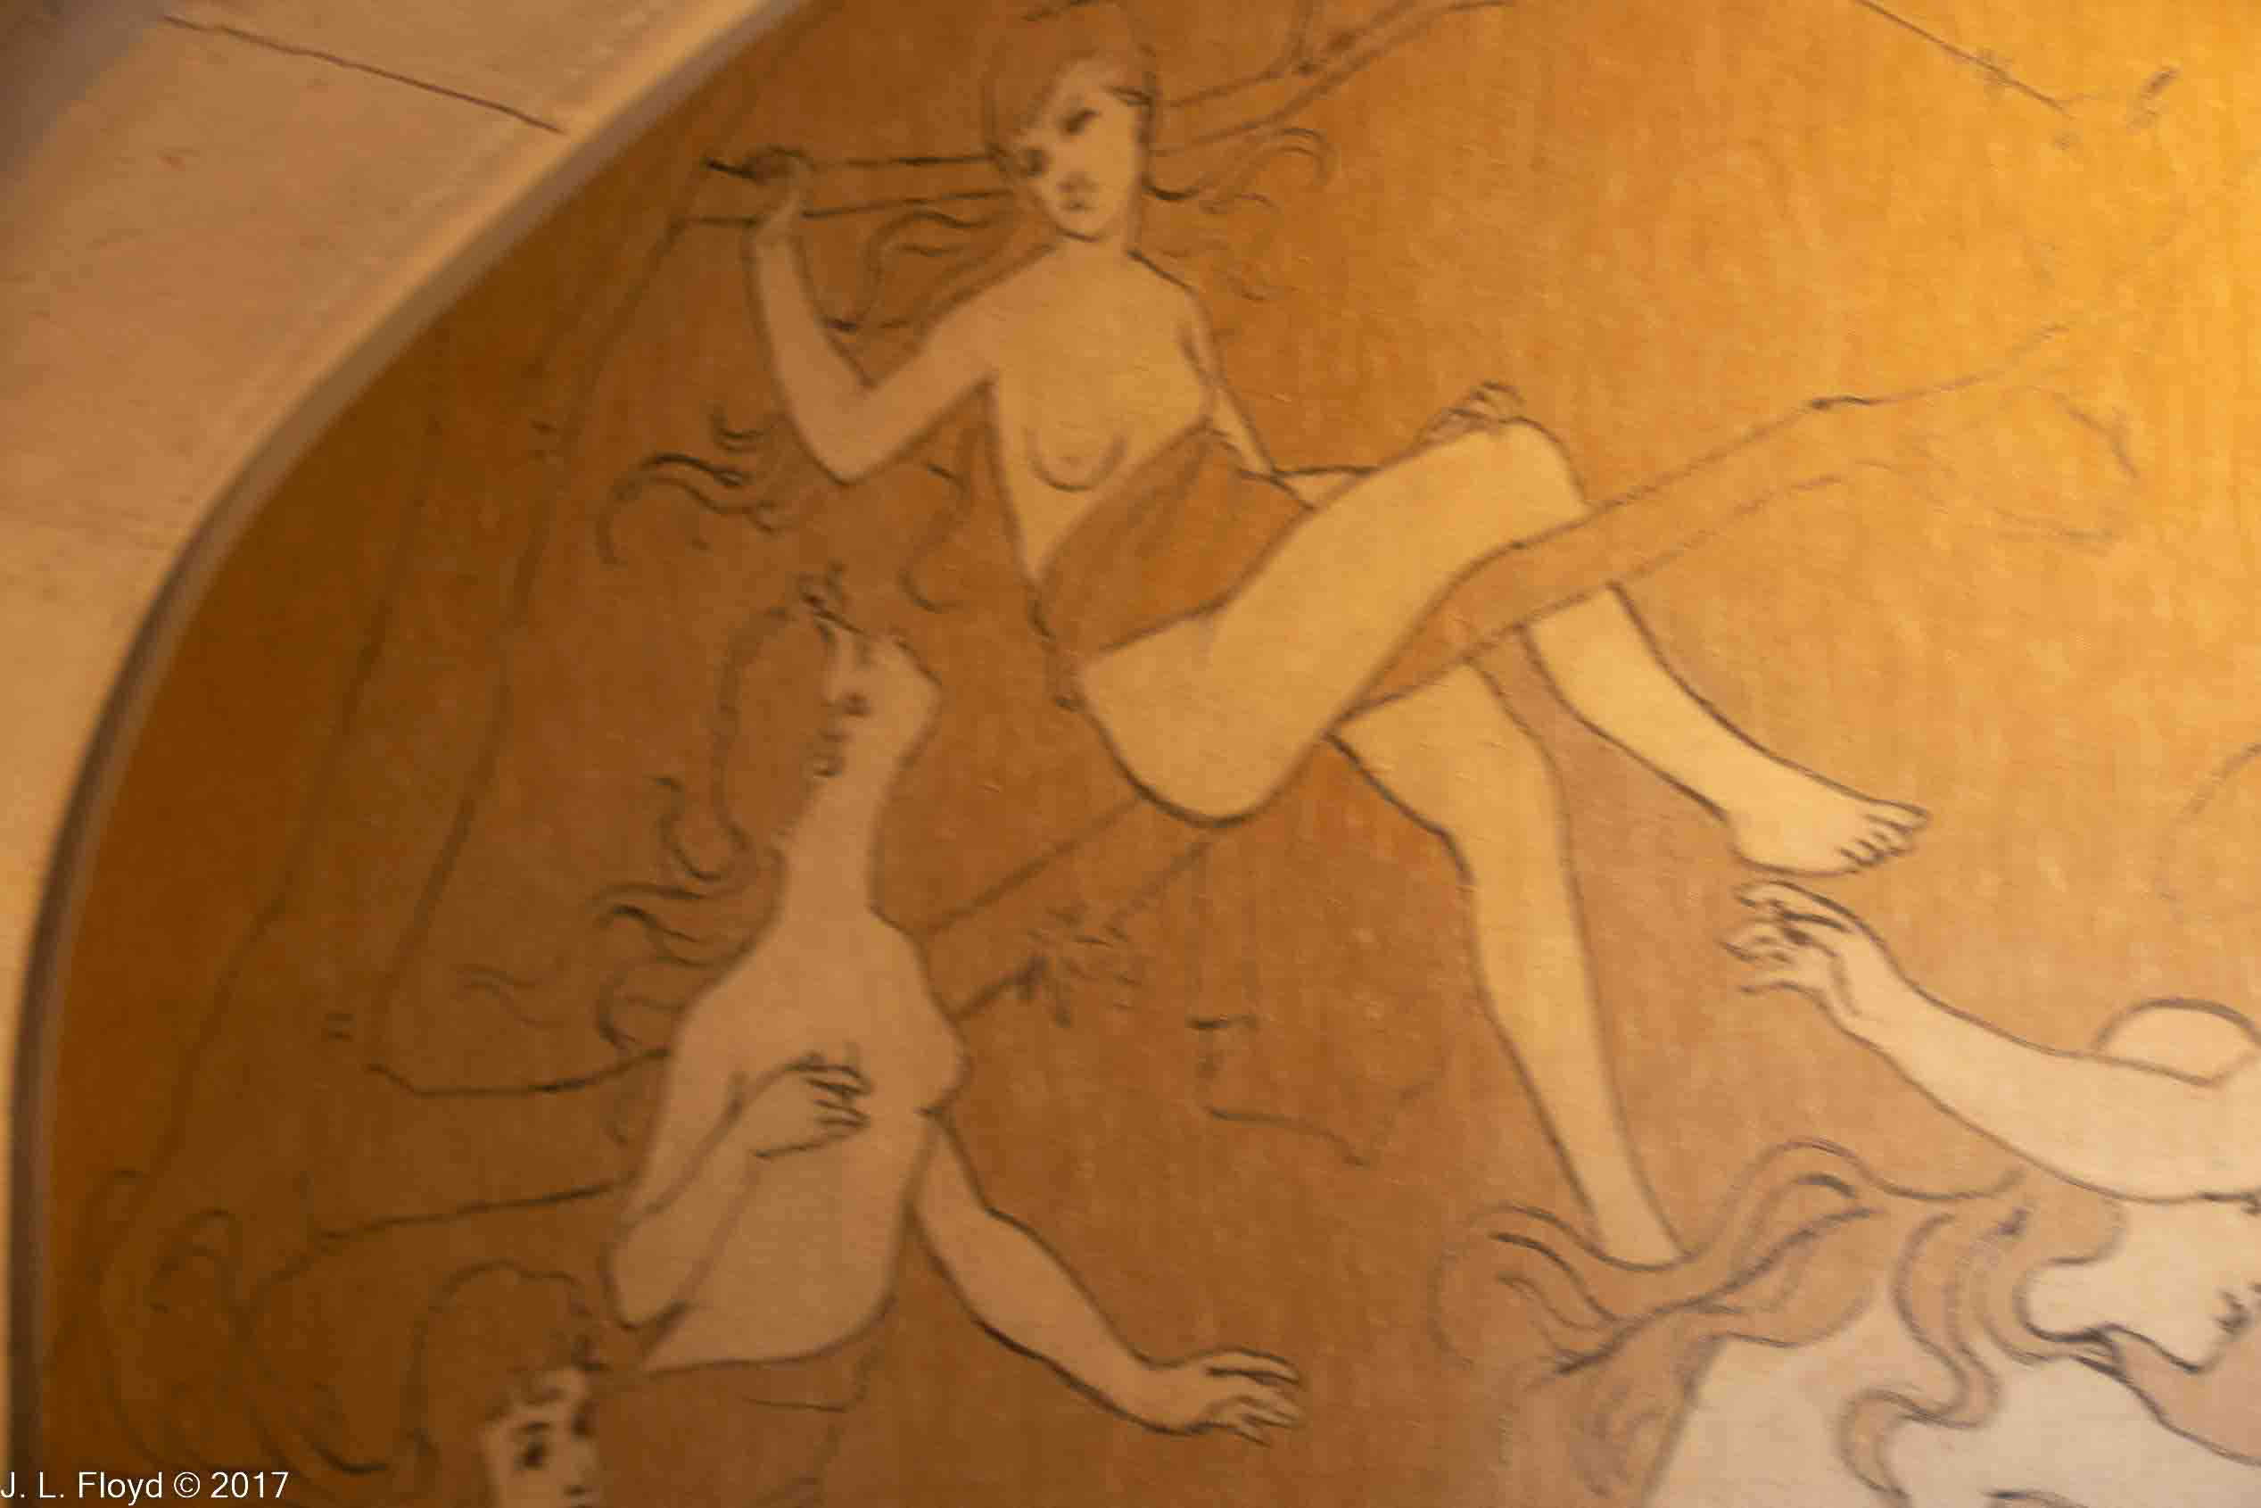
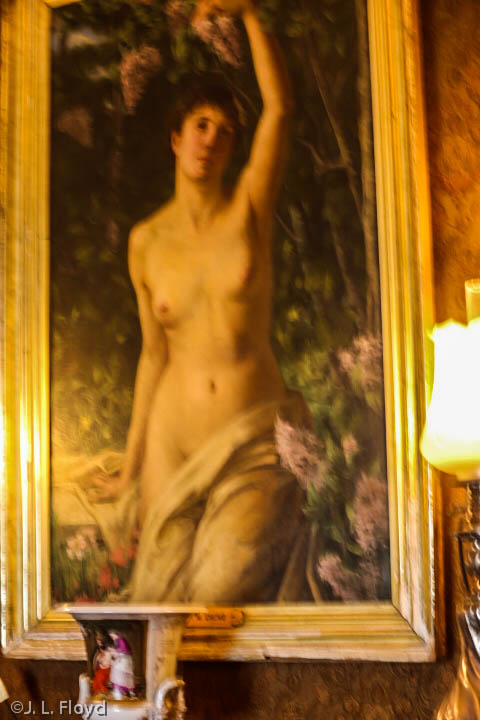
Whereas Ferdinand II had occupied the upper floor of the cloister, Carlos I moved into the relatively modest quarters on the ground floor and left his wife Amelia, a French princess, to occupy the more regal apartments above. But he made one significant innovation: in accordance with the improving standards of hygiene in the late 19th century, he turned one of the rooms adjoining his bedroom into a bathroom. He also decorated his office with racy paintings of nymphs and fauns. There is a painting of an ethereally beautiful nude woman in the royal quarters, but I was unable to obtain any information on its provenance, who painted it and for whom, or whom it was supposed to represent; I doubt whether it was a painting of the Countess of Edla.

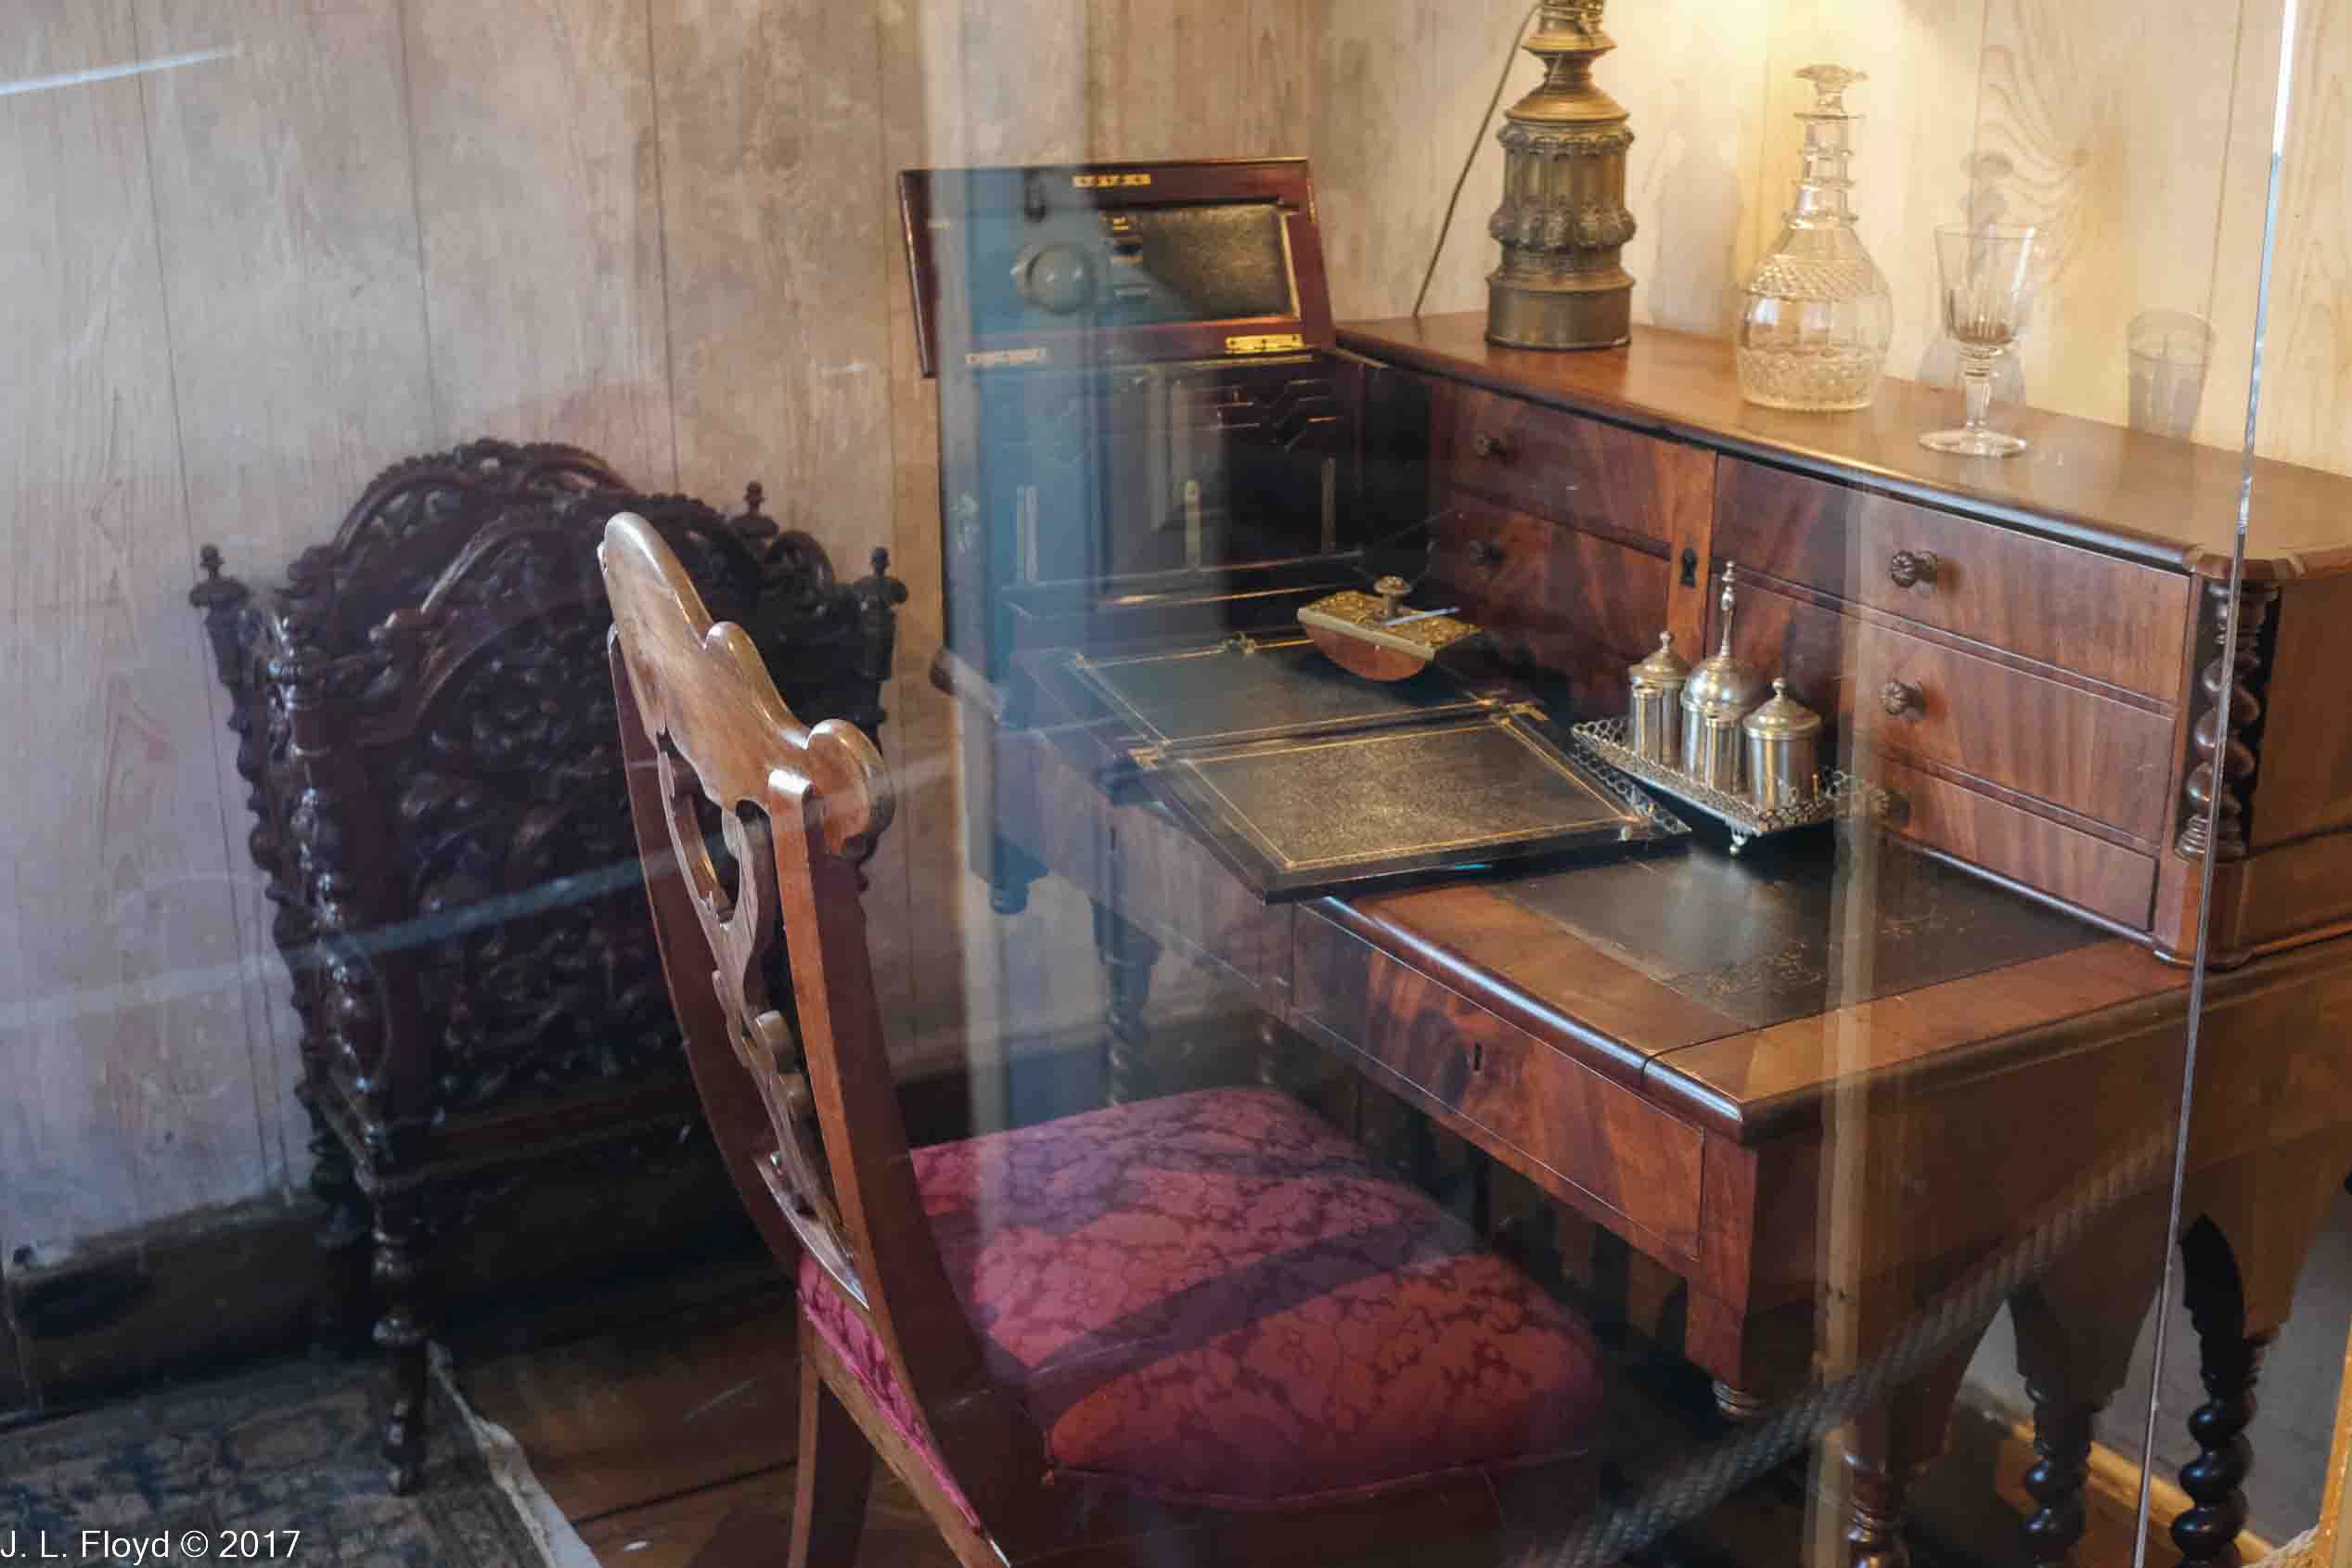


Queen Amelia’s quarters included, in addition to the bedroom, an office and a tea room, where she would sip her tea in the morning and receive her personal visitors. The furniture in these rooms, some of it remaining from the days of the Countess of Edla, is quite opulent.

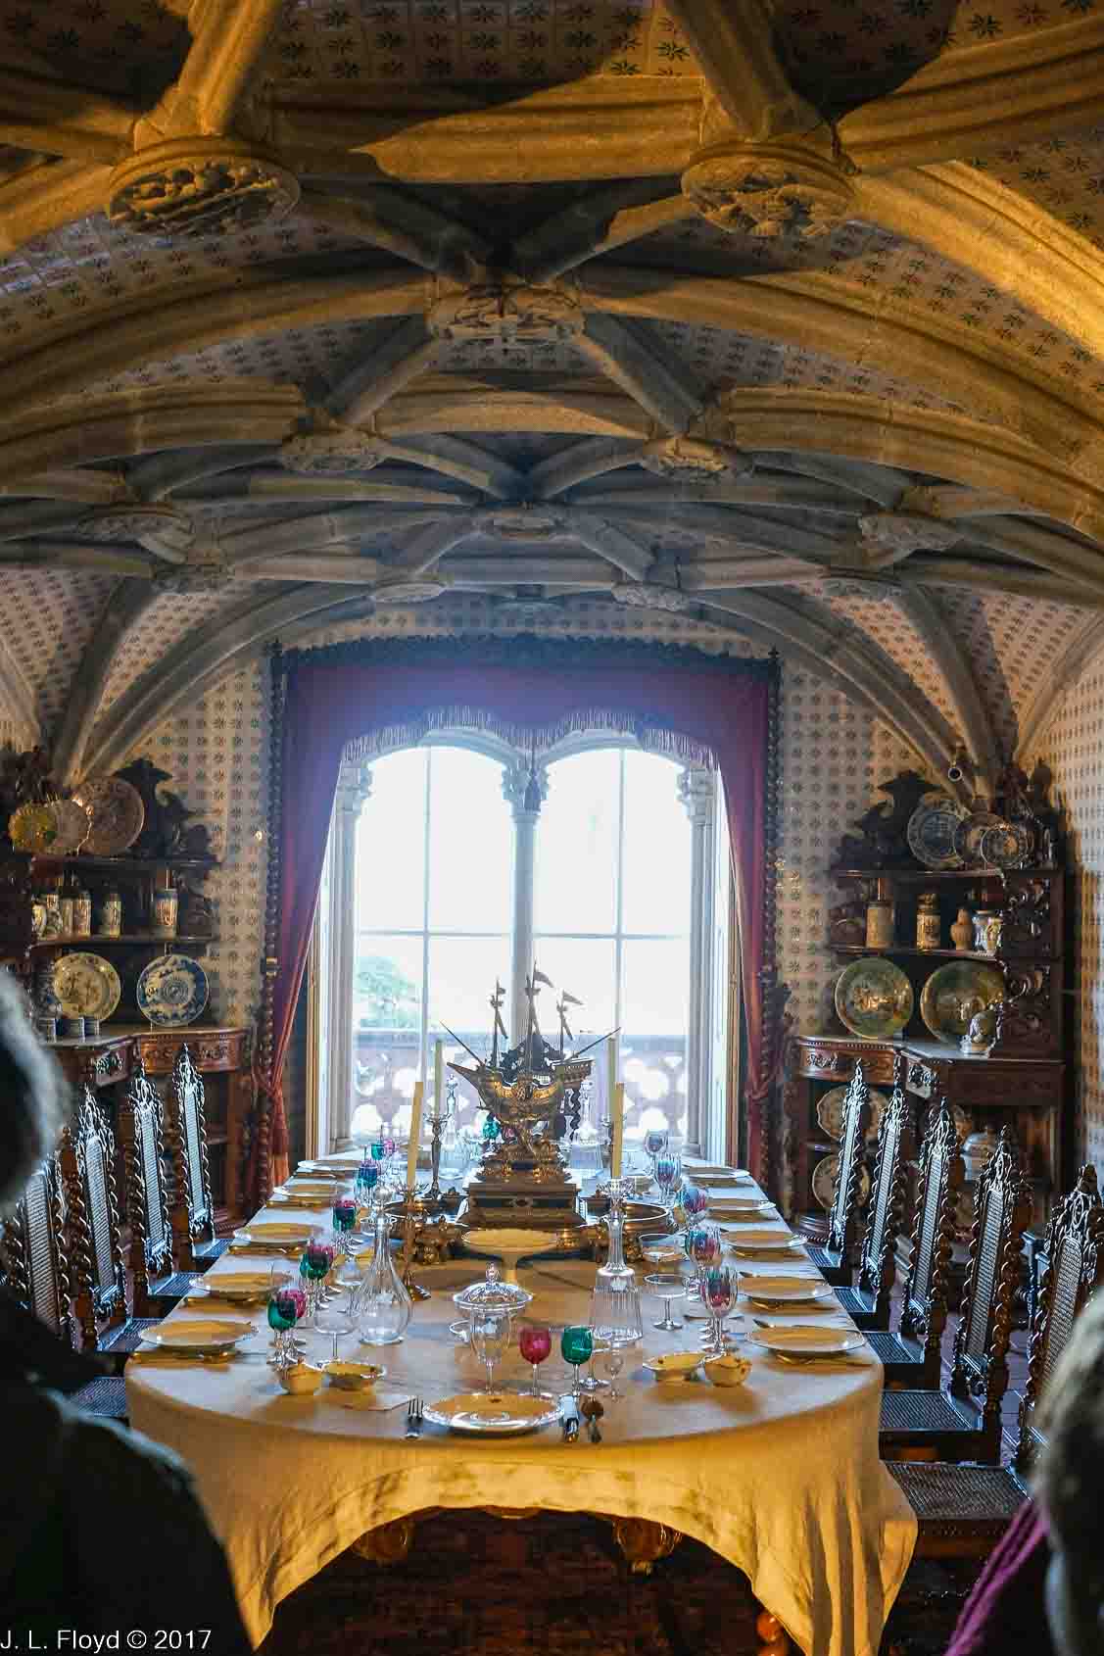
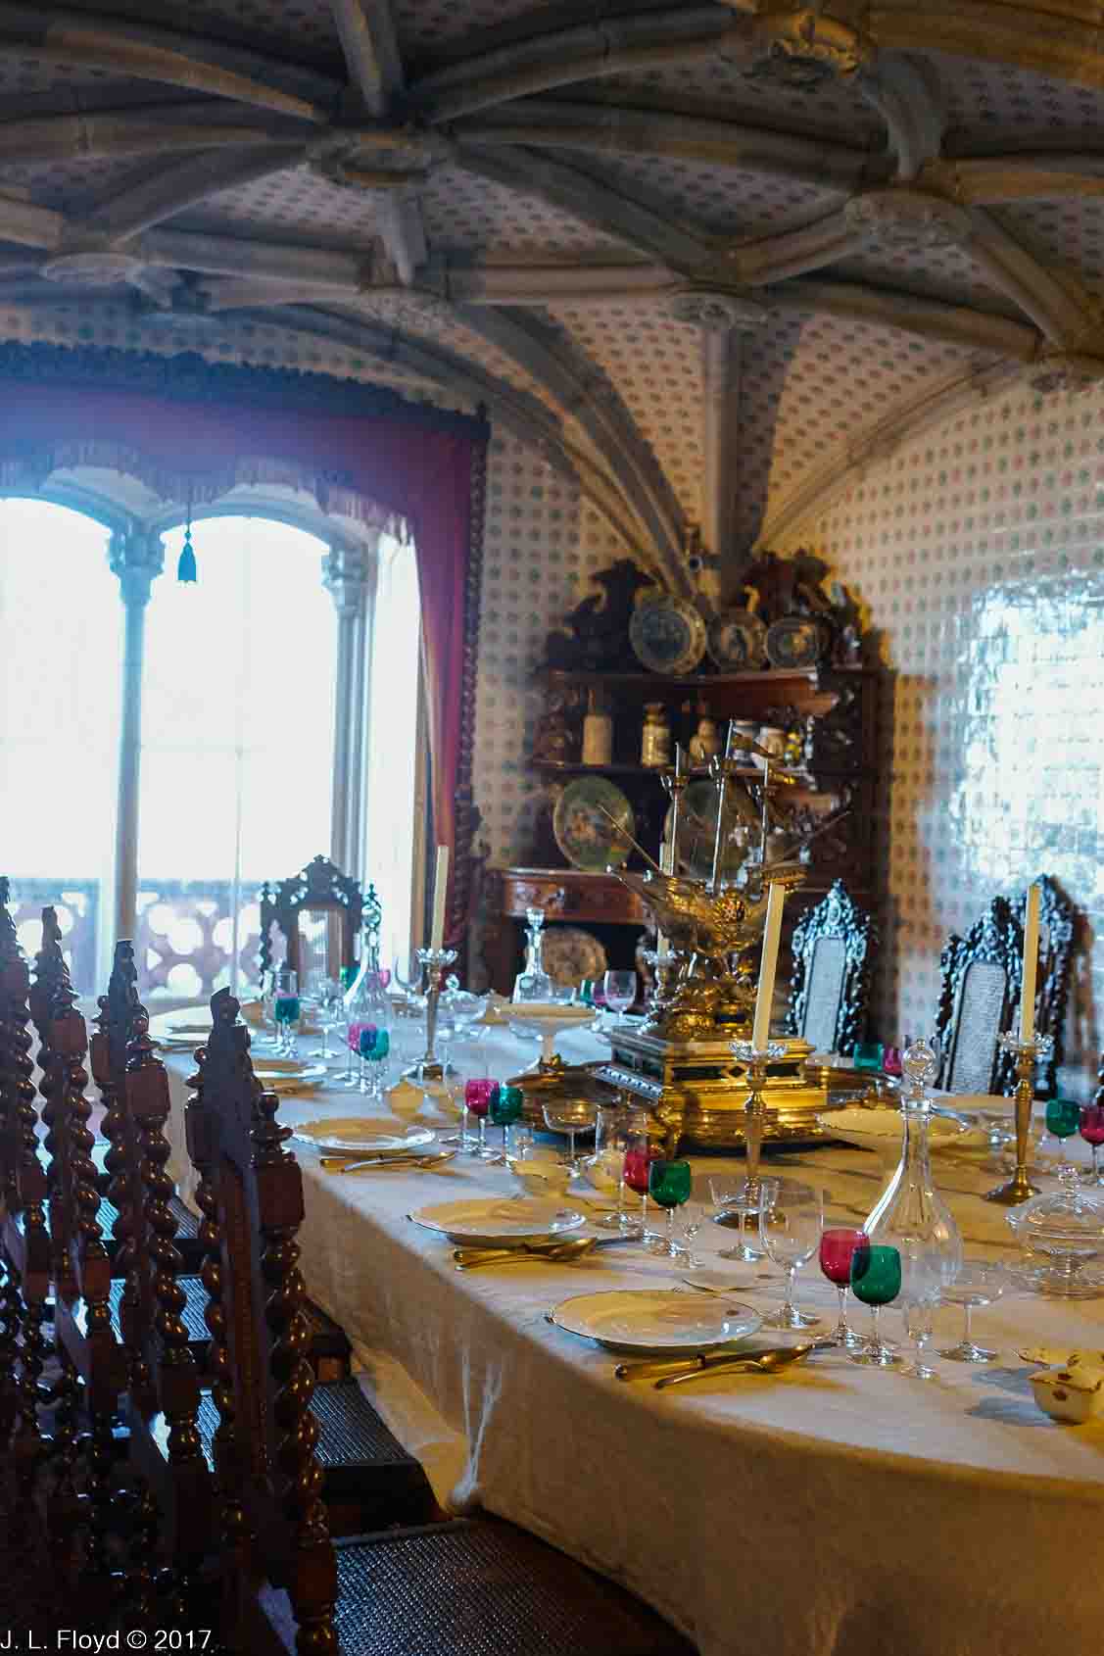
What had been the monks’ refectory was converted into the royal dining room. It retains the elegant 16th century Manueline-style vaulted ceiling with ribbing, but the tiles on the walls and the elegant oak furniture are 19th-century in origin. The table was set for twelve and a sumptuous meal was in prospect; unfortunately we couldn’t stay for dinner since we had other plans.

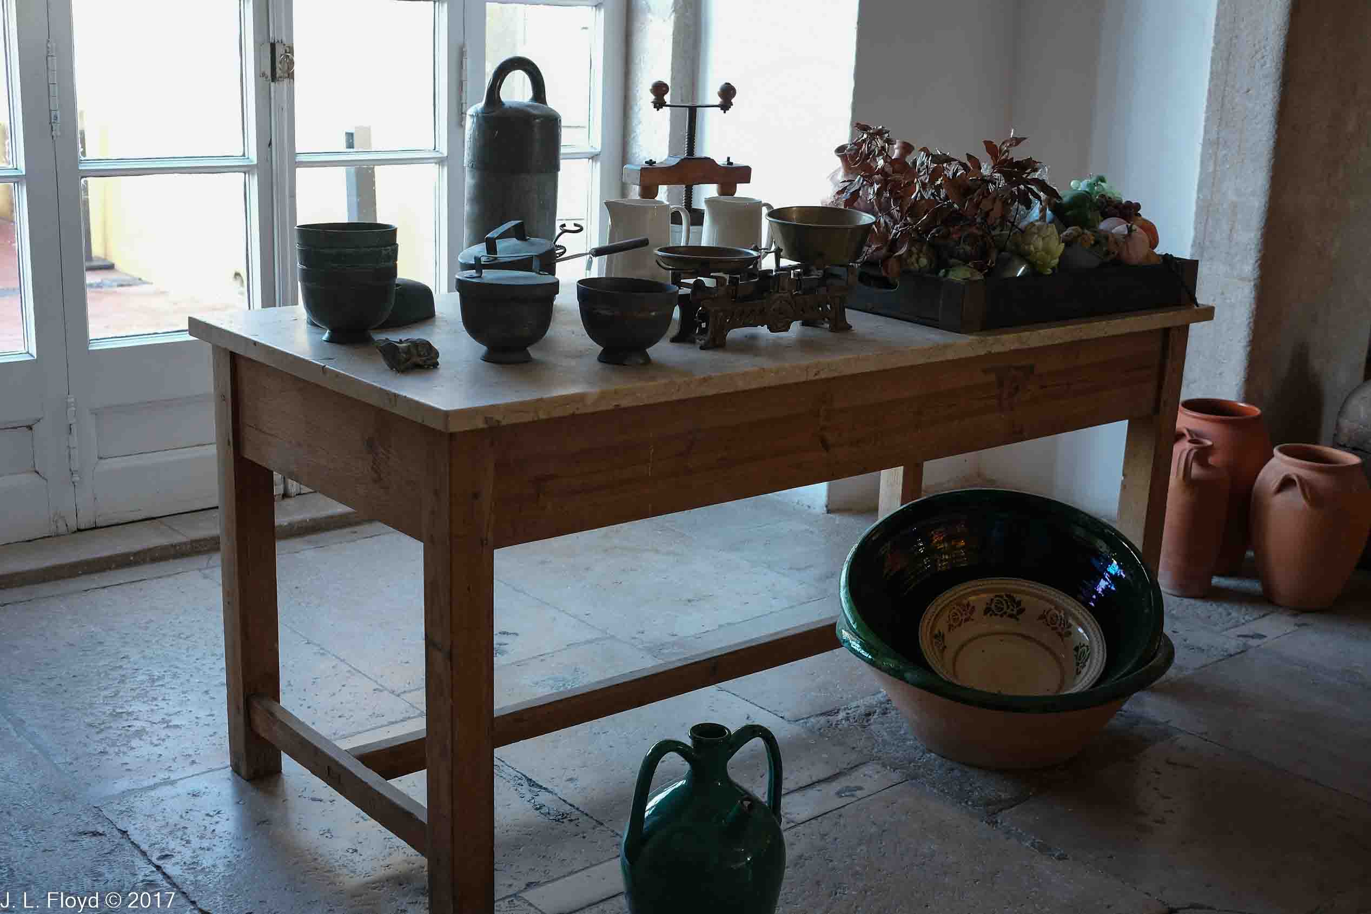
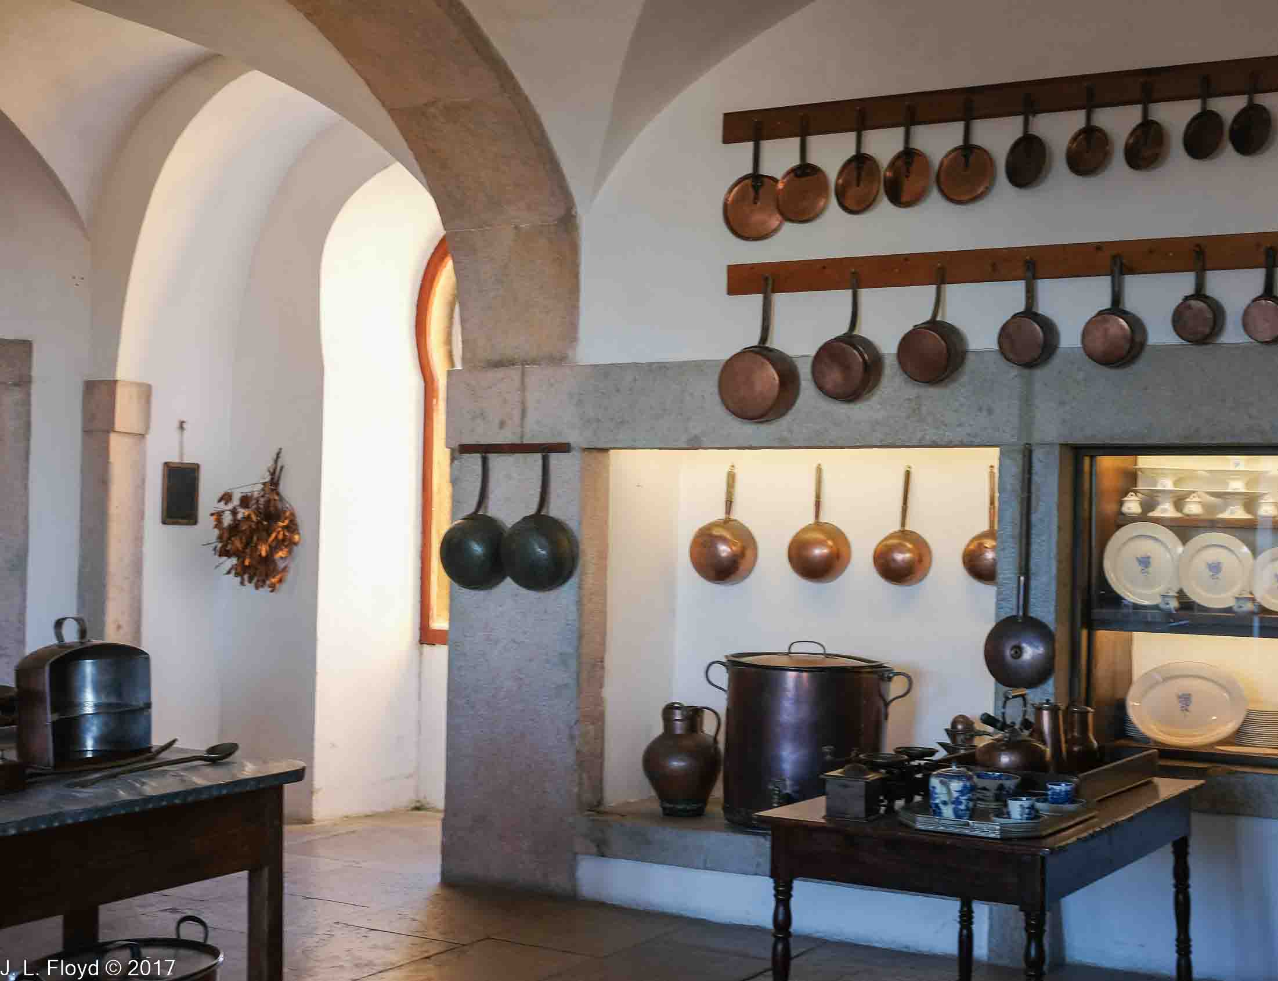
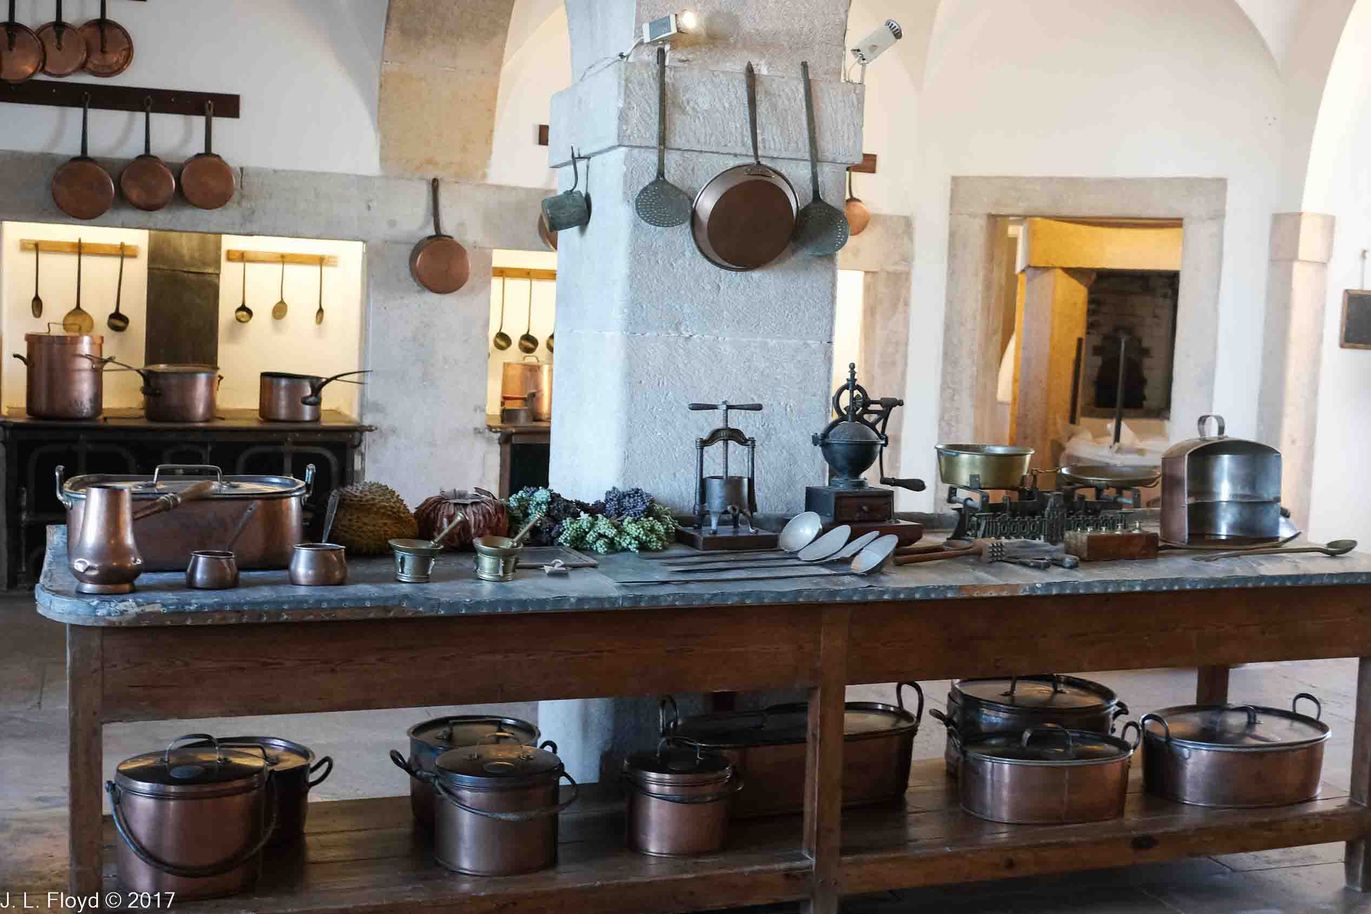
The kitchen, surprisingly, is huge, the largest room in the palace except for the Noble Hall. It was evidently intended to provide sumptuous meals not only for the royal dining room but also for formal banquets in the reception rooms. All the pots and pans are imprinted with the monogram of Ferdinand II, a tactic for deterring theft.




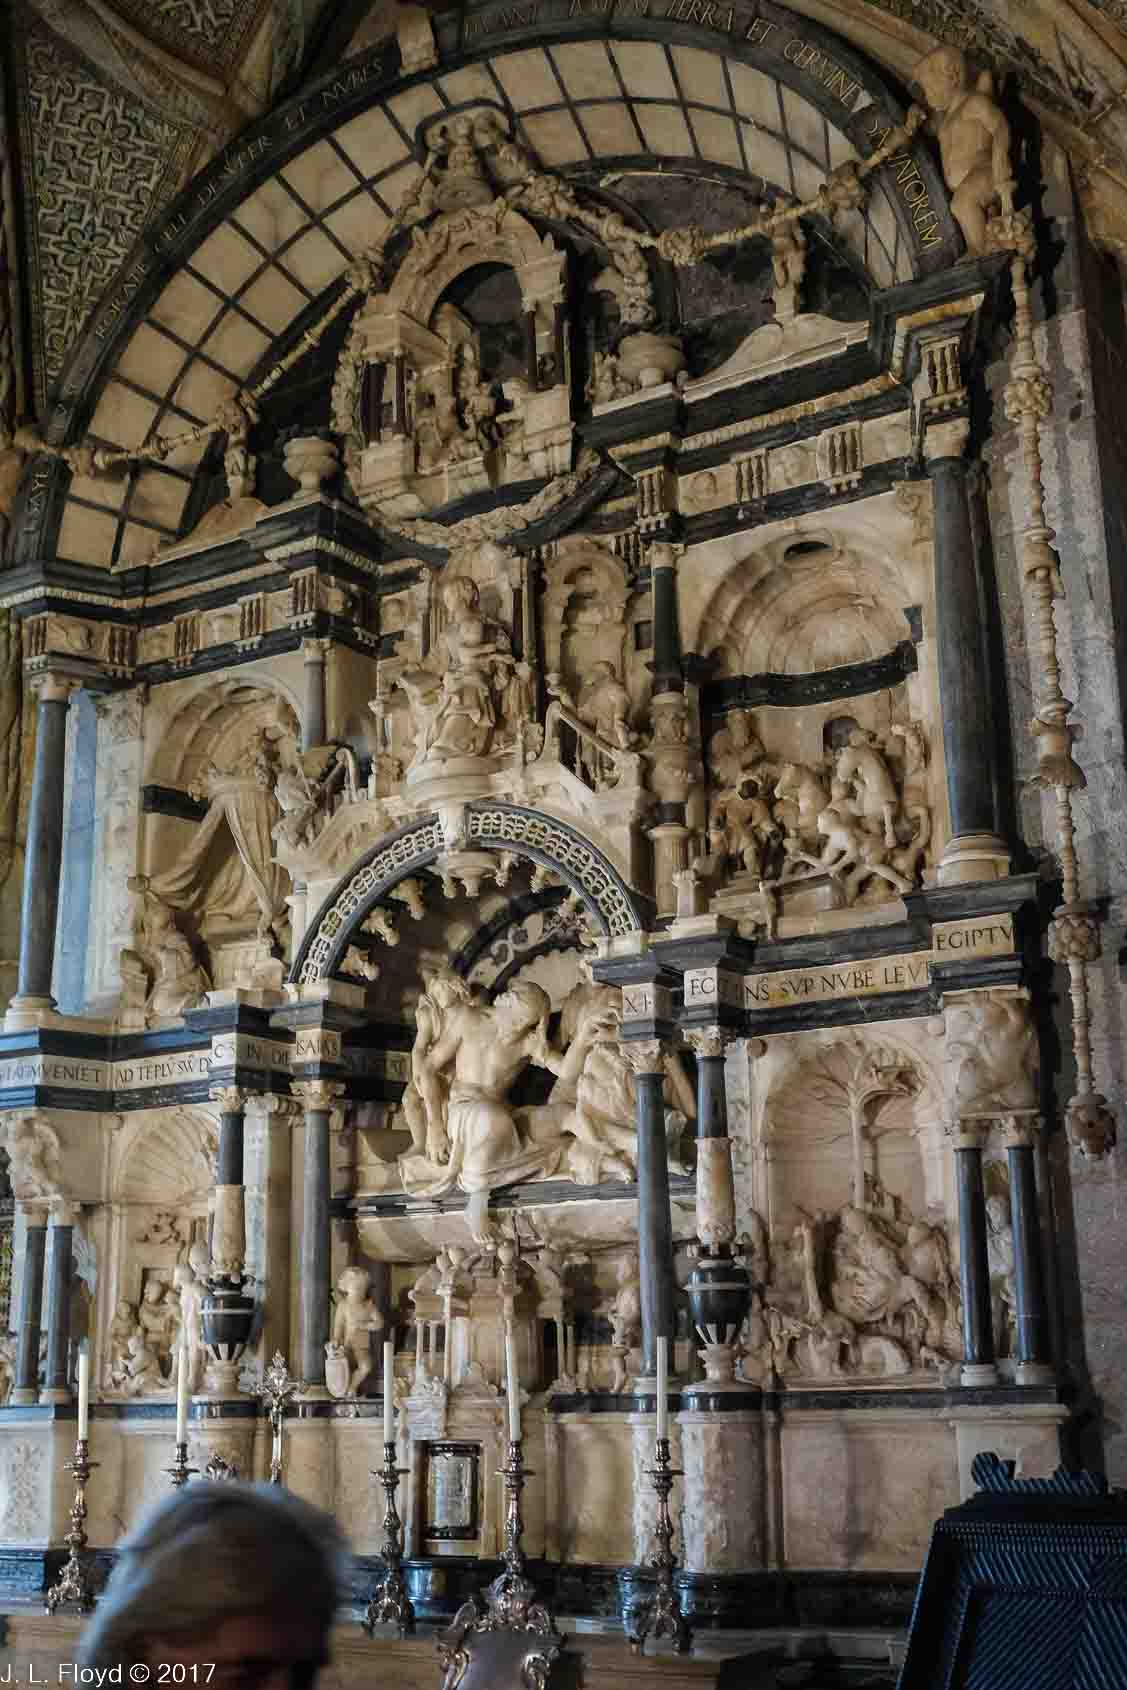

The Palace Chapel, next to the Dining Room, had been the Monastery Church of Our Lady of Pena prior to 1834, and Ferdinand II wisely left it mostly unchanged. It has the same type of ribbed vaulted ceiling as the Dining Room. It dates from the reign of King João (John) III (successor of Manuel I), who in 1528 commissioned Nicolas de Chanterenne, or Chantereine, a French sculptor and architect, to create the main altar retable. A retable (I had to look this up, since I’m not familiar with the terminology of ecclesiastical architecture) is a structure placed on or immediately behind and above the altar or communion table of a church – another word for it is “altarpiece.” Retables can be simple or complex. The one in the Pena Palace Chapel is an elaborate, exquisitely carved work in alabaster and limestone quarried from Sintra. By 1528 Chanterenne had already done extensive and masterful work in Spain and Portugal, including some of the finest sculpture of the Jerónimos Monastery in Belém; in 1519 King Manuel I had appointed him as his personal sculptor, and King João III continued to heap honors upon him. De Chanterenne worked on the monastery altarpiece from 1829 to 1832, and it is widely considered his greatest masterpiece. After completing it, he migrated with the King’s court to Évora, where he continued to live and work until his death in 1551.


As far as I can tell, the only significant change made Ferdinand II made to the chapel was to add a new stained glass window in 1841. Commissioned from a German firm, Kellner of Nuremberg, it depicts Vasco da Gama kneeling before King Manuel I after returning from the Indies. Manuel is said to have spotted da Gama’s ship sailing back into Lisbon Harbor from the monastery mountaintop in Sintra.

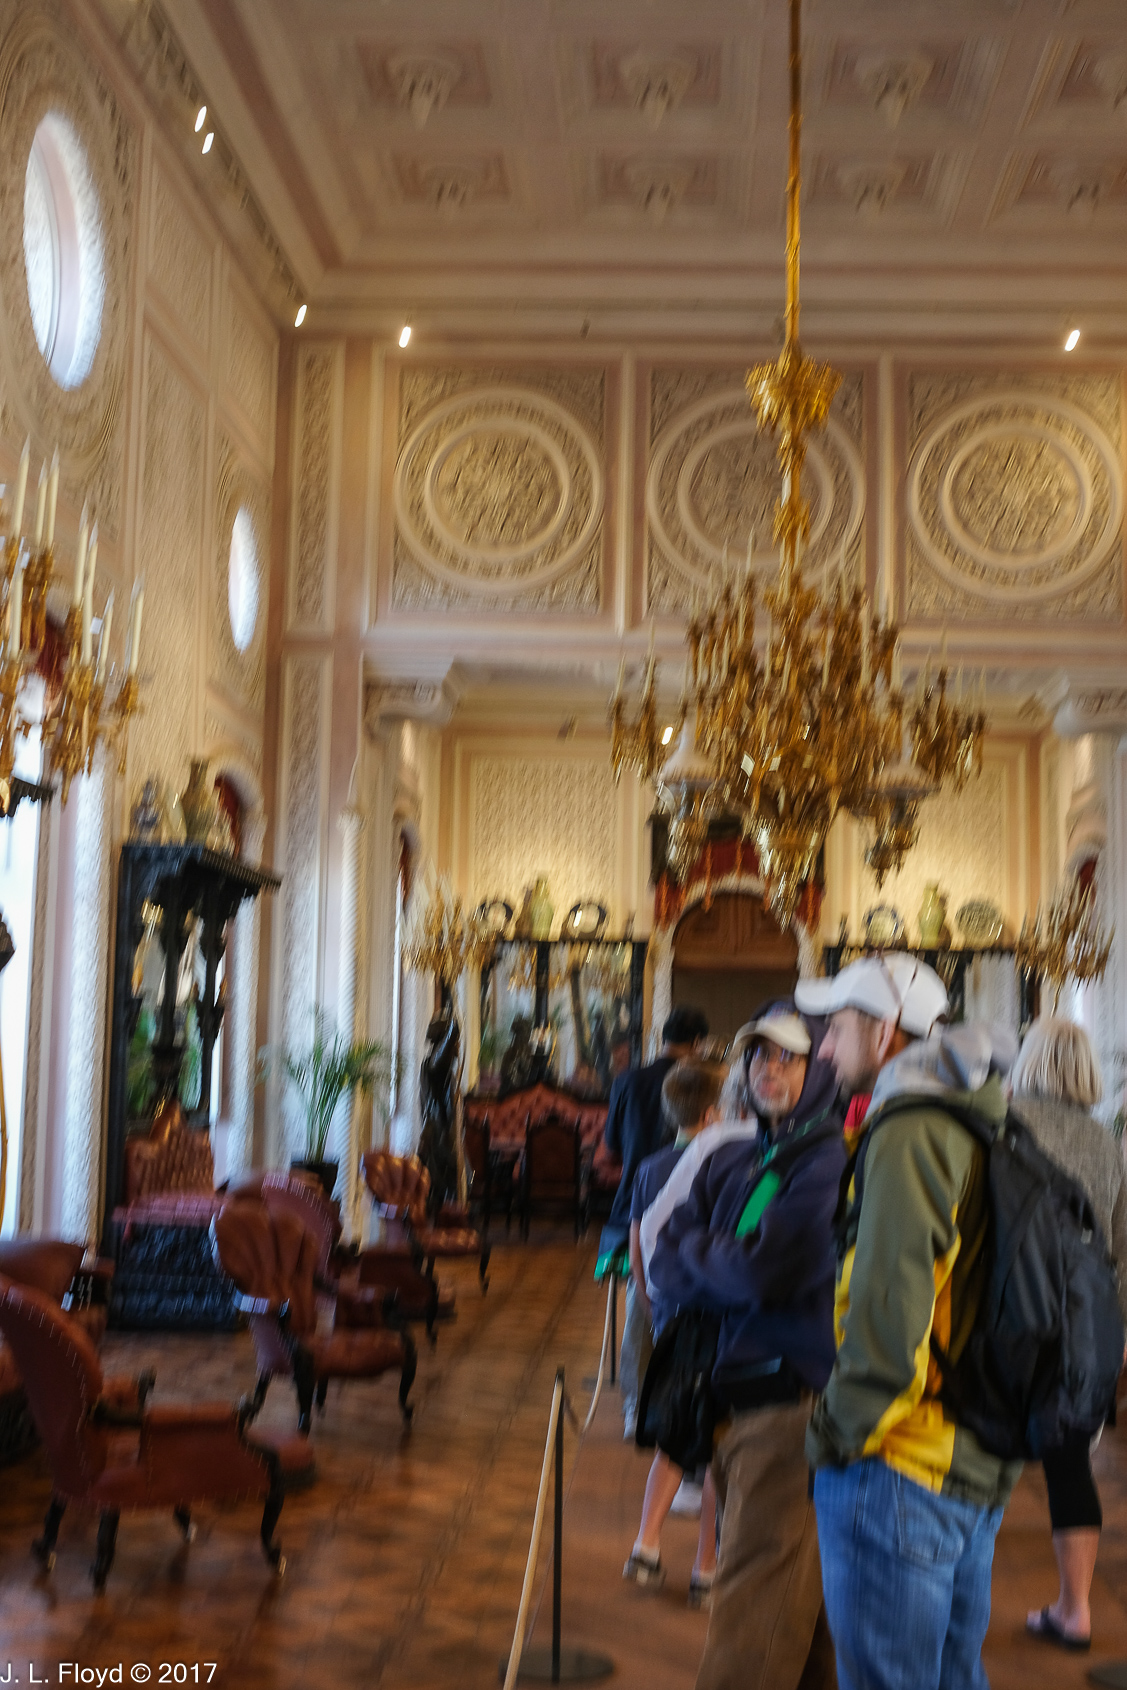



In the New Palace, Ferdinand II planned to inaugurate a great reception hall for ambassadors and other dignitaries, but the end of his kingship in 1853 put paid to that idea, and the chamber was set up as a billiard room instead. However, it is now known as the Noble Hall, or Great Hall, and has an appearance more in keeping with its original purpose. An elaborate 72-candle neo-rococo chandelier hangs from the ceiling, sumptuous sofas and tables line the walls, vases and china from Ferdinand’s porcelain collection are found throughout, and light enters the room through his more of his prized German stained-glass windows. The overall design is meant to be Arabesque, and four statues of Turkish janissaries stand in the room, one in each corner.

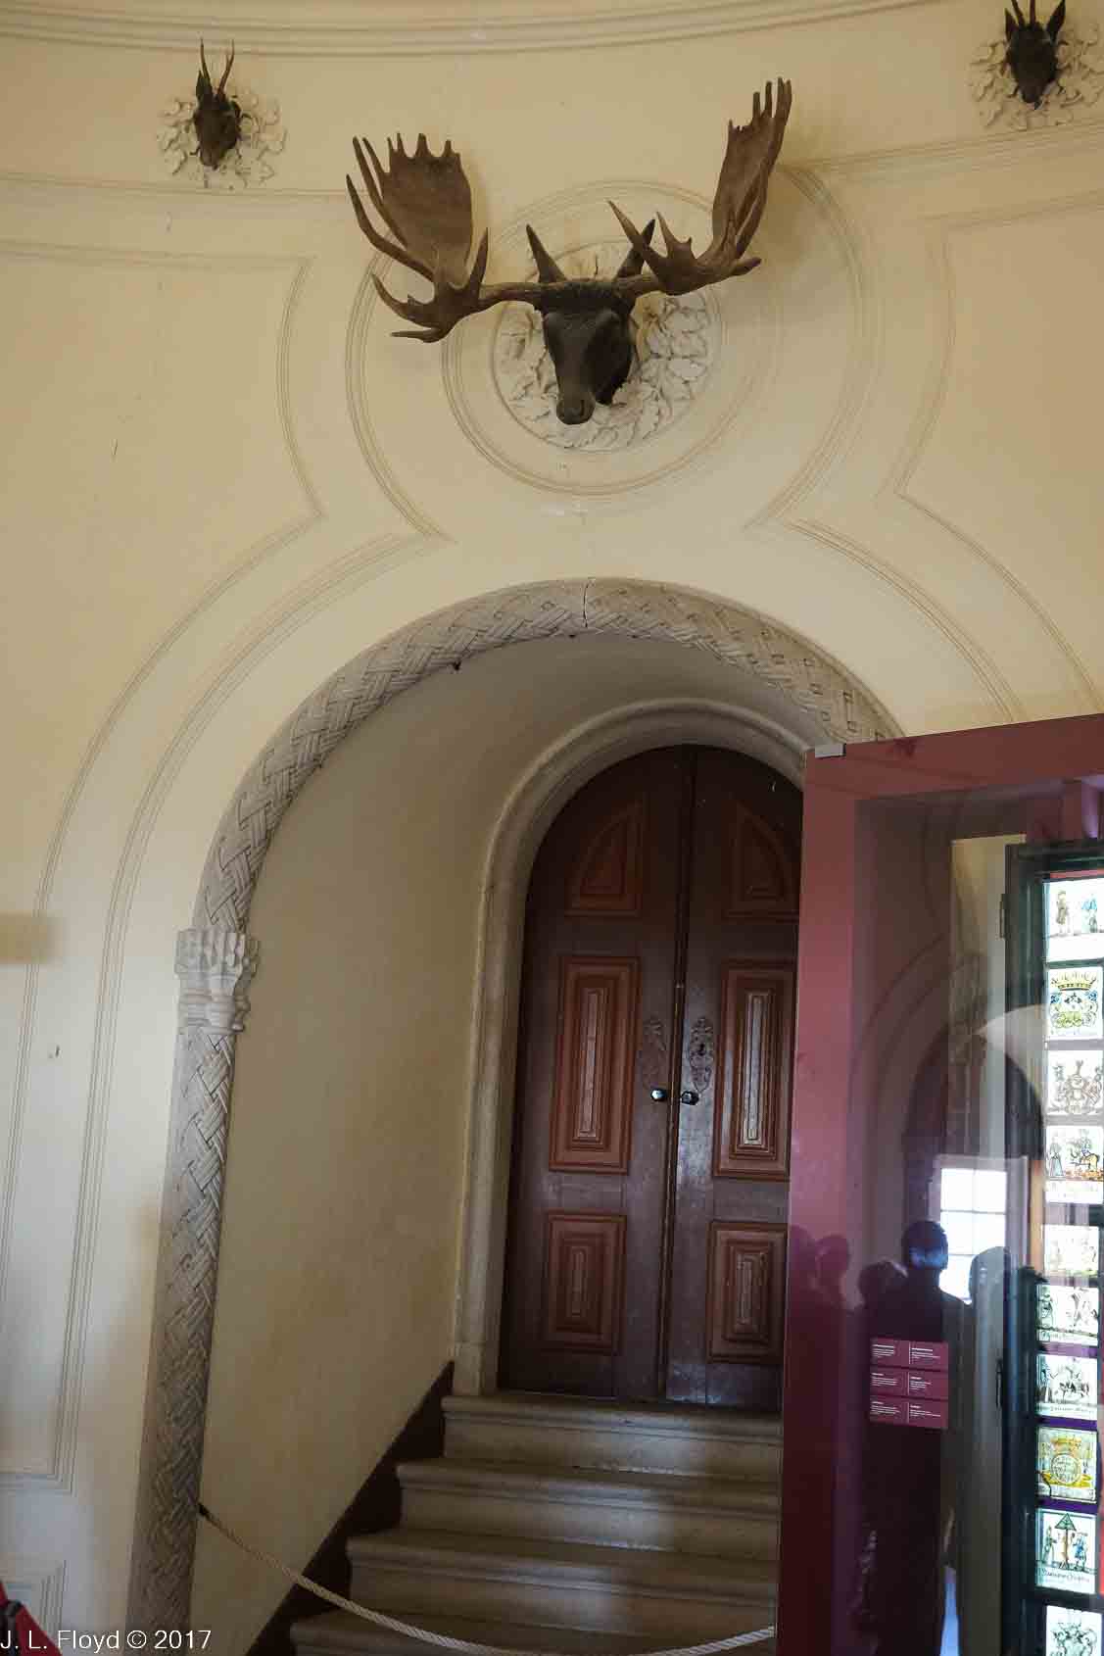
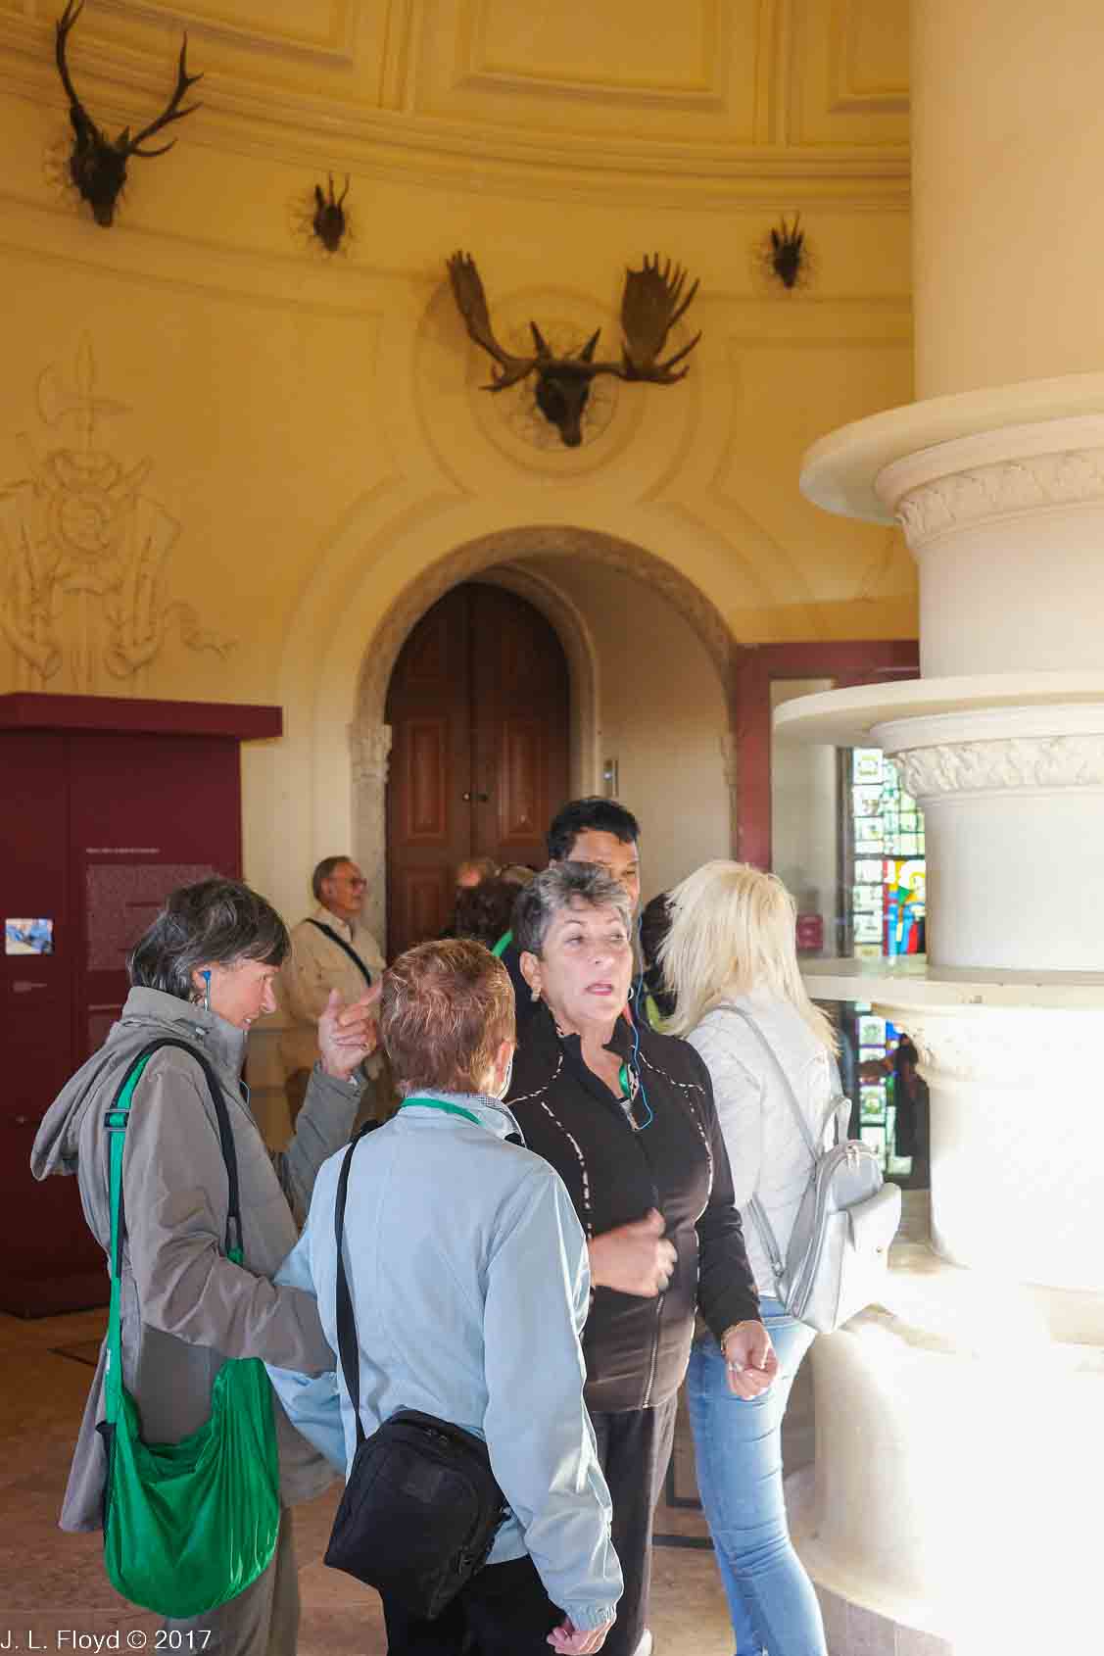
Adjacent to the Noble Hall in the New Palace is the Stag Room. This, of course, is where Ferdinand intended to screen his stag films. Again, though, things did not turn out as planned. For one thing, film had not been invented yet. So, being a devotee of King Arthur romances, he planned to have a Round Table placed around a central pillar, with suits of medieval knightly armor against the walls; swords and spears, crossbows, stuffed heads of stags and boars would be hung on the walls, in which his favorite heraldic stained glass windows would be installed; and sumptuous banquets for the King and his associates, supplied from the palace’s great kitchen, would be held there. But even this didn’t work out. According to some sources, the Round Table was duly provided, but when we were there, we saw only the central pillar and a few stag heads, but no table, round or otherwise. (You can see what it was supposed to look like here.)

Categories
Spain, Portugal and Morocco, November 2017

Sintra – Pena Palace, November 5, 2017

Looking back, I can hardly believe we managed to see and do so much in one day – to see Lisbon’s King Edward VII Park, Belem, Jeronimos Monastery and Rossio Square in the morning, then Sintra and Pena Palace in the afternoon. Surely it must have taken two days to see all these sights! But no, the date-time stamps on the photos don’t lie; we did them all on November 5, 2017.

Sintra was an optional excursion on our Go-Ahead tour, but it was not optional for us; we had to see it. The previous year, on a visit to Bend, Chuck and Elouise Mattox had taken us to the Cafe Sintra in Bend, and introduced us to the owners, who were in fact from Sintra; and having learned something about the place, there was no way Sandie and I could not take advantage of an opportunity to go there.


Because Sintra is one of the most magical places on Earth. It is located in the mountains up above Lisbon, and commands marvelous views of the countryside all round. The town of Sintra is itself quite charming, but the major draw for tourists like us – 3.2 million of whom visited the area in 2017 – is the area’s castles and palaces. The major ones are the medieval Castle of the Moors (Castelo dos Mouros), the Portuguese Renaissance Sintra National Palace, and Pena National Palace. We visited only the last of these. I wish we could have seen the others, and I want to go back again and do so; but we would have needed more than one afternoon, or one day, to do that; I am grateful for having been allotted one afternoon of my life to see Pena.

Pena Palace (Palácio da Pena) is a bit reminiscent of Sleeping Beauty’s Castle in Disneyland, but that is only a pale shadow of Pena. The closest analogue I can think of is Neuschwanstein, the fairy-tale residence of the mad king Ludwig II of Bavaria. I’ve never been to Neuschwanstein (it’s on my bucket list), but Pena predates Neuschwanstein by several decades.

In 1836 the reigning Queen of Portugal, Maria II, married a German prince, Ferdinand of Saxe-Coburg. According to Portuguese law, a reigning queen’s consort could only become King after the birth of an heir, which occurred in 1837. In 1838 Ferdinand, now King Ferdinand II, acquired an old monastery, originally built by Manuel I in 1511, on the hill above the town of Sintra. It had belonged to the Hieronymites, the same order that Manuel had selected to manage the monastery in Belem, but it had been deserted since 1834, when the government had dissolved the religious orders in Portugal. Ferdinand was enchanted with the place and set about refurbishing it as a summer residence for the royal family, but soon he turned it into a project for a whole new palace, conceived in the spirit of 19th-century Romanticism. He hired a German architect, Wilhelm Ludwig von Eschwege, an aficionado of Rhine castles, to do the design, but himself took an active part in the work, introducing medieval, Islamic and Renaissance features and borrowing heavily from Manueline motifs.

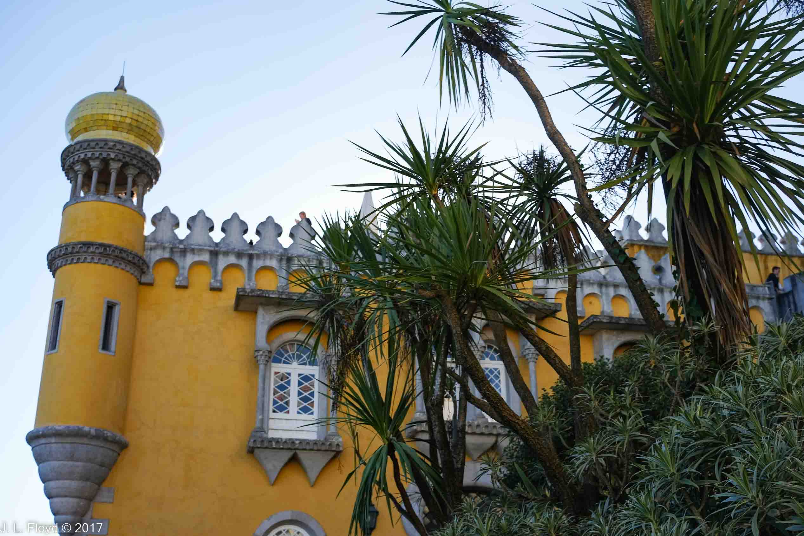
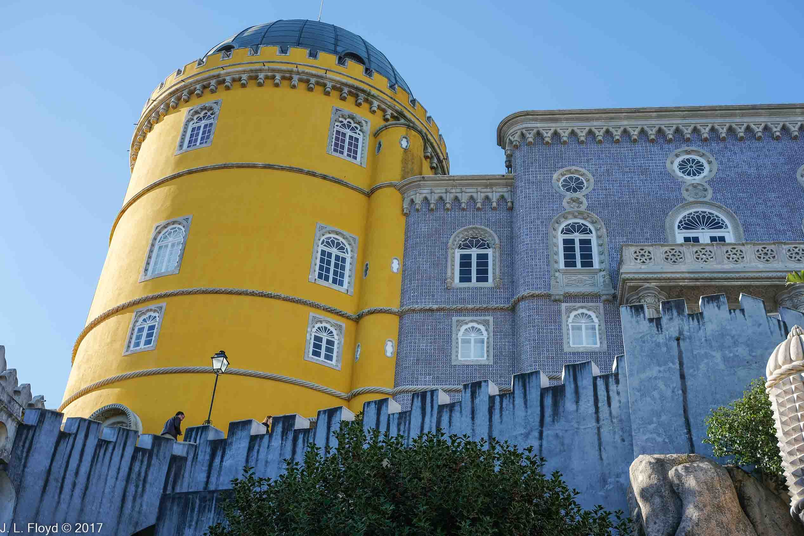
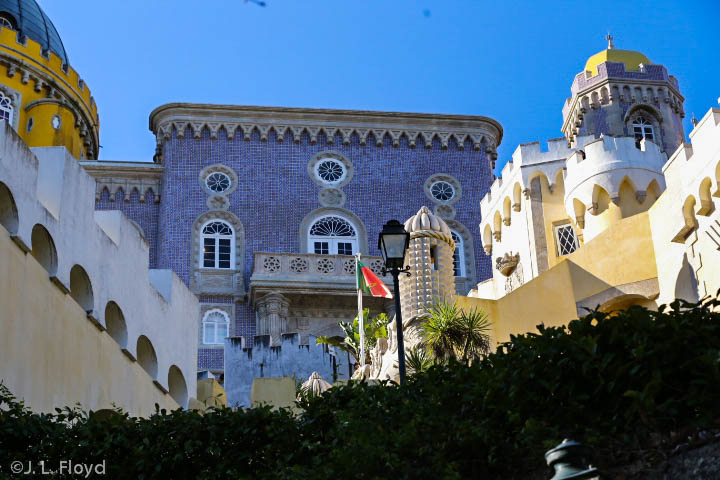
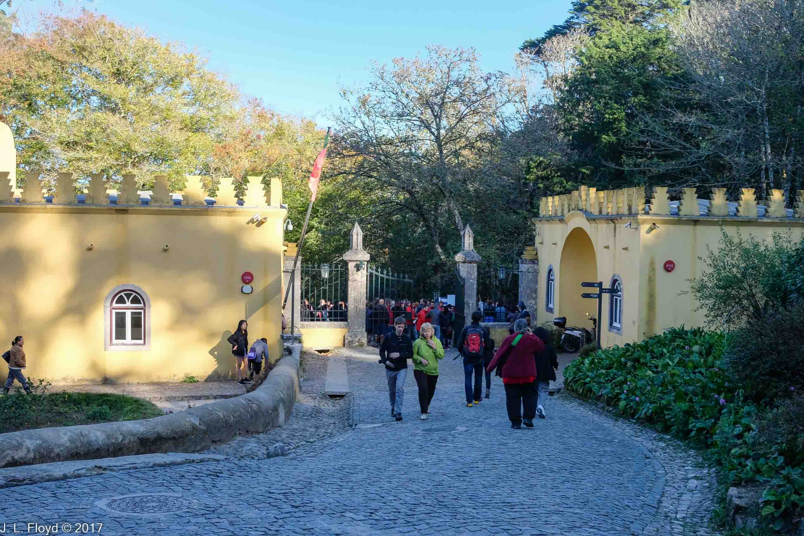


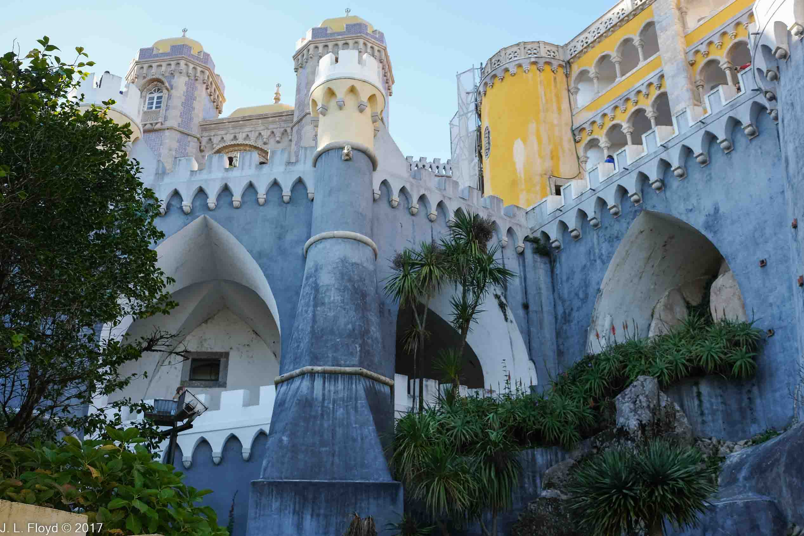
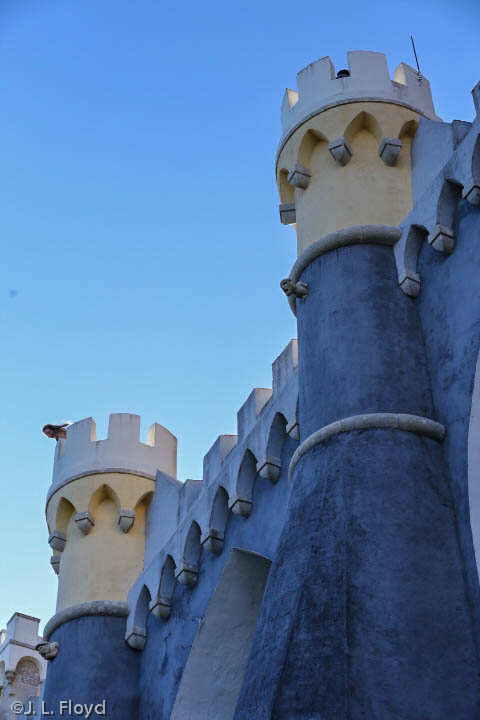
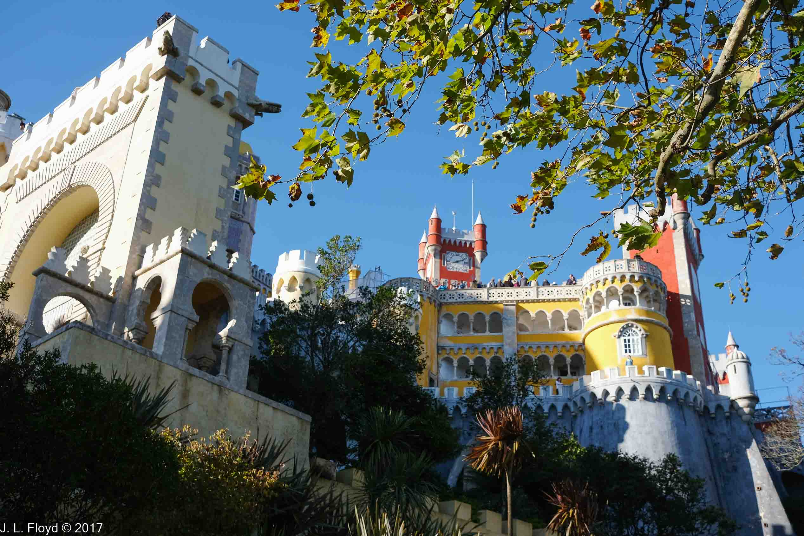
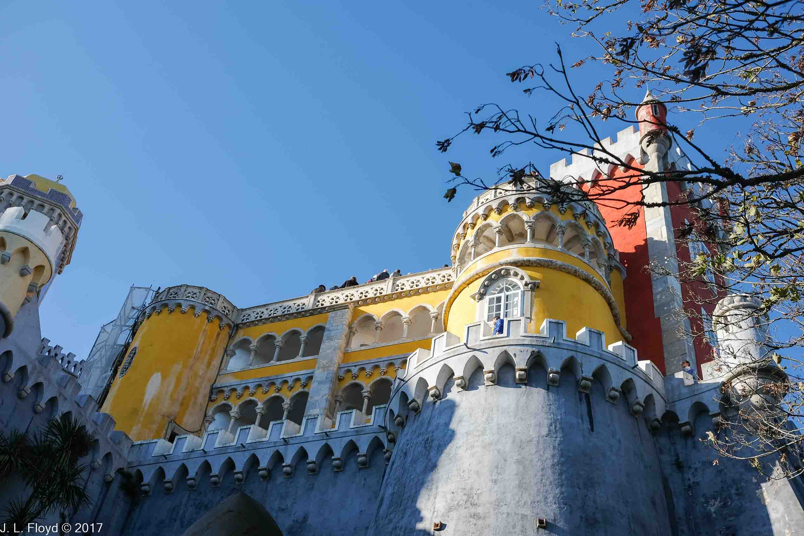

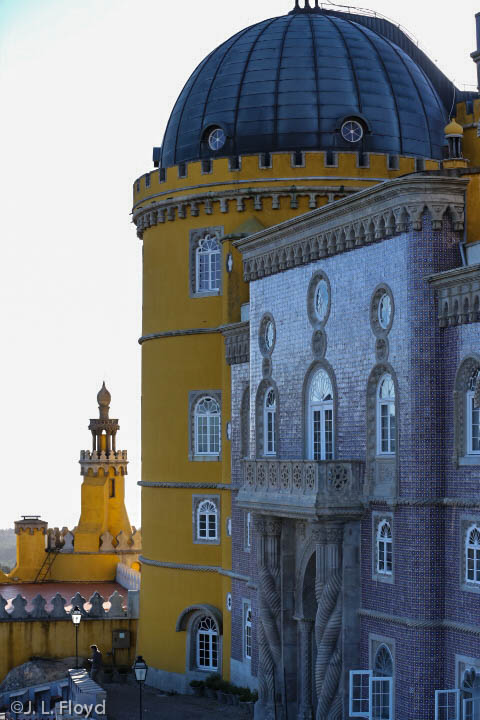
The designers preserved as much of the original monastery as possible, including the cloisters, the dining room, the sacristy, and the chapel. To this they added the Queen’s Terrace on the southern end of the east wing, and a new clock tower. But then they added another entire wing, called the New Palace, yellow in color, contrasting with the Old Palace, which is mostly red. They also created a vast park surrounding the palace. You cannot go directly to the palace entrance; you have to debark from your bus at the entrance to the park and walk or take a shuttle tram the rest of the way to the palace itself. We took the tram.

Even the tram does not take you all the way to the palace, but stops in a glade a little way off, providing the unexpected advantage of being able to obtain great views of the palace while walking the short distance to the gates.

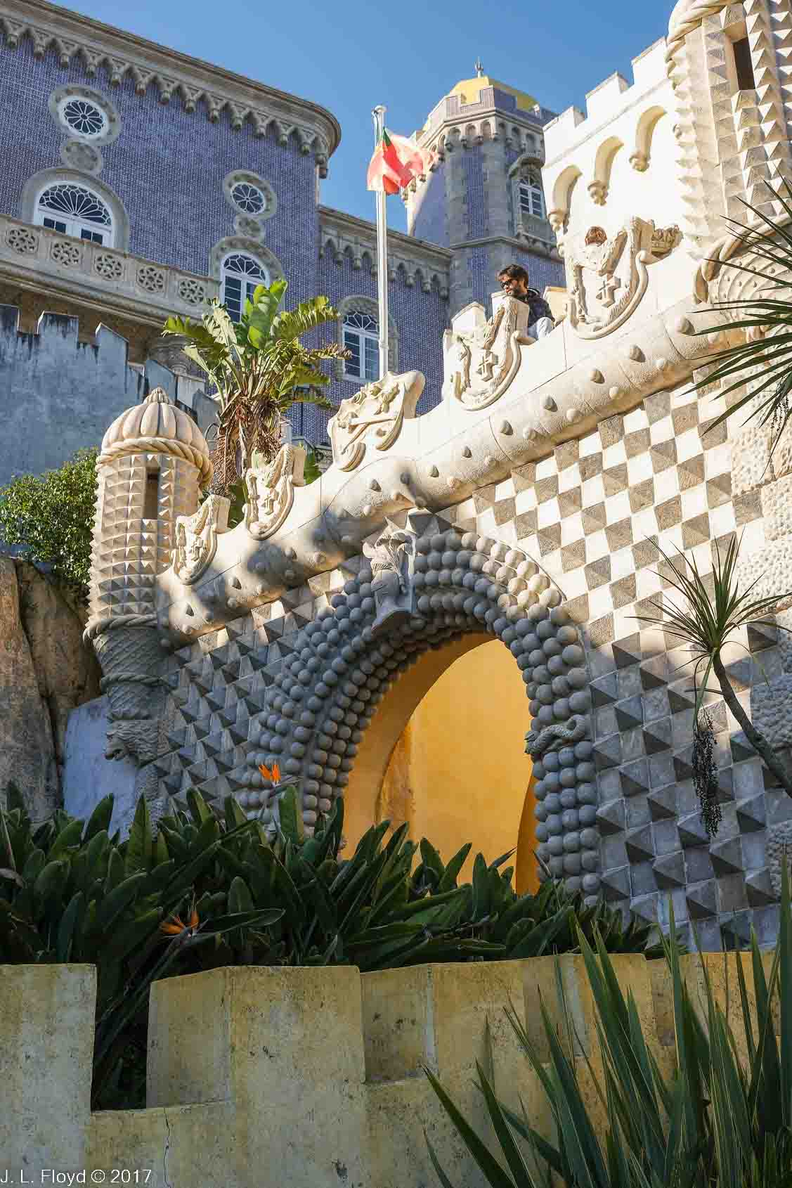
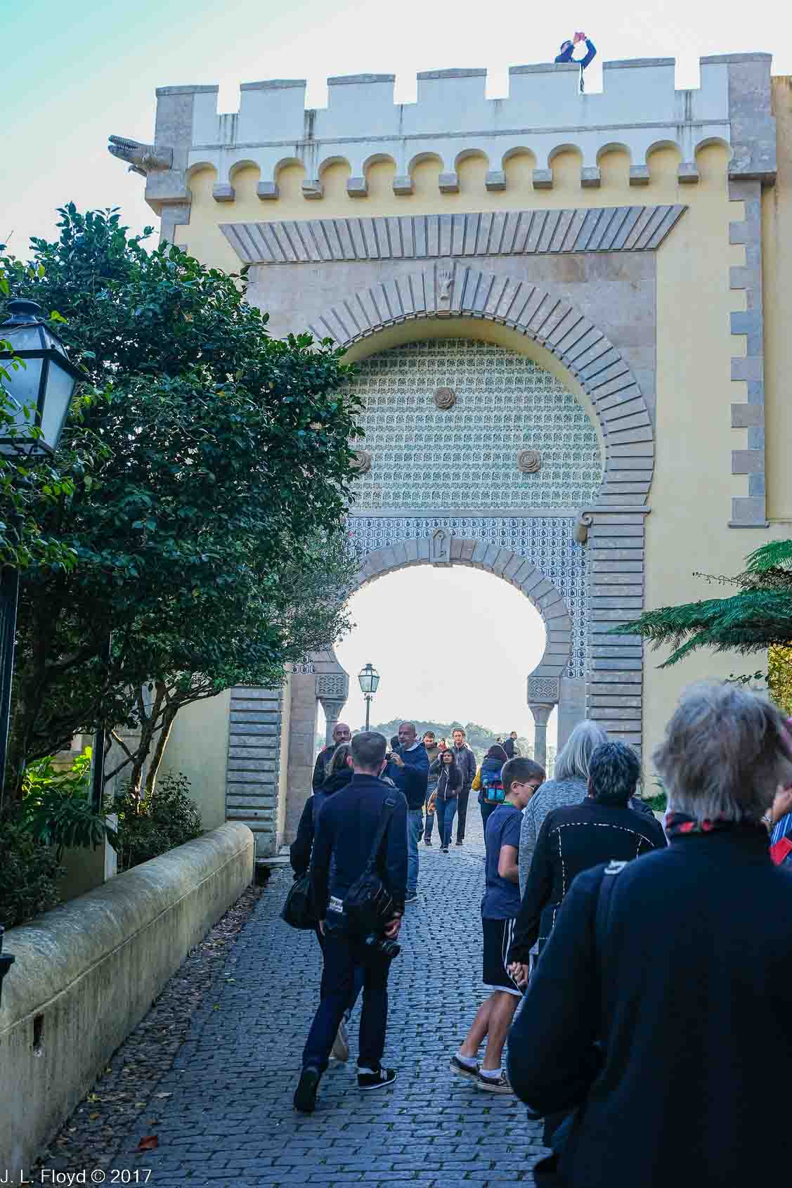
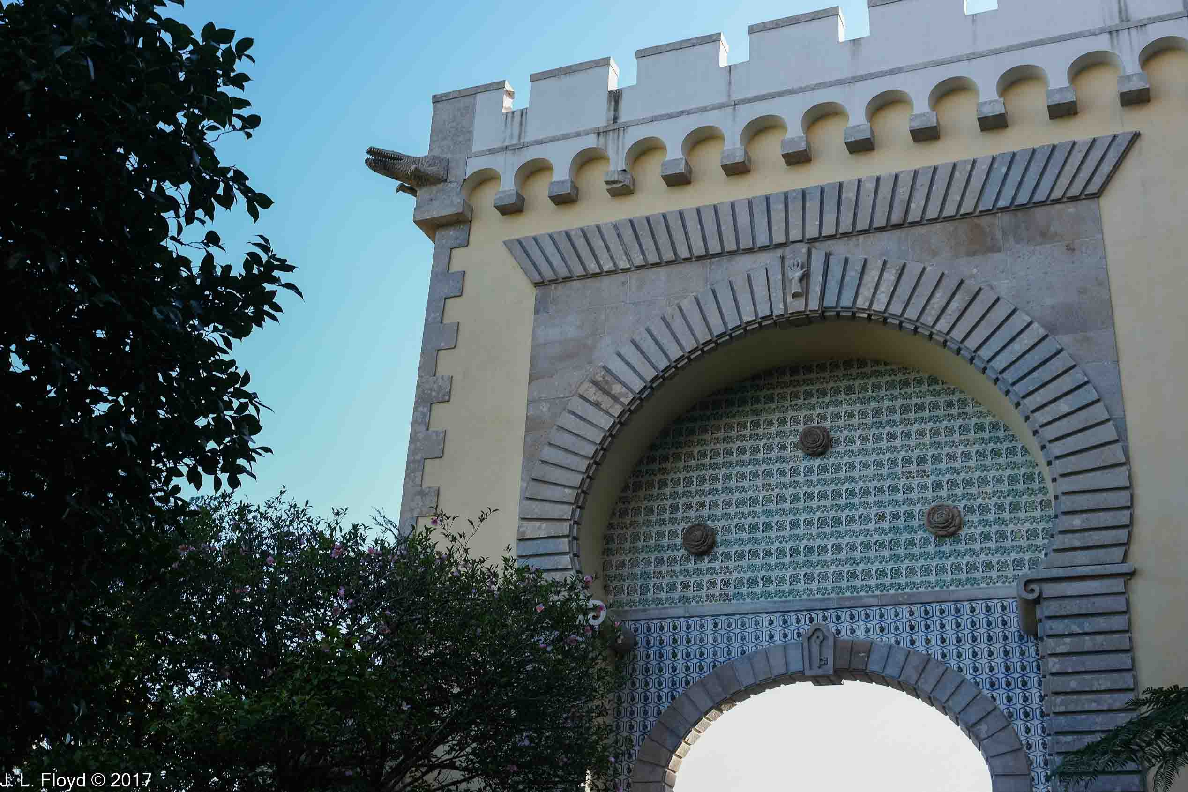



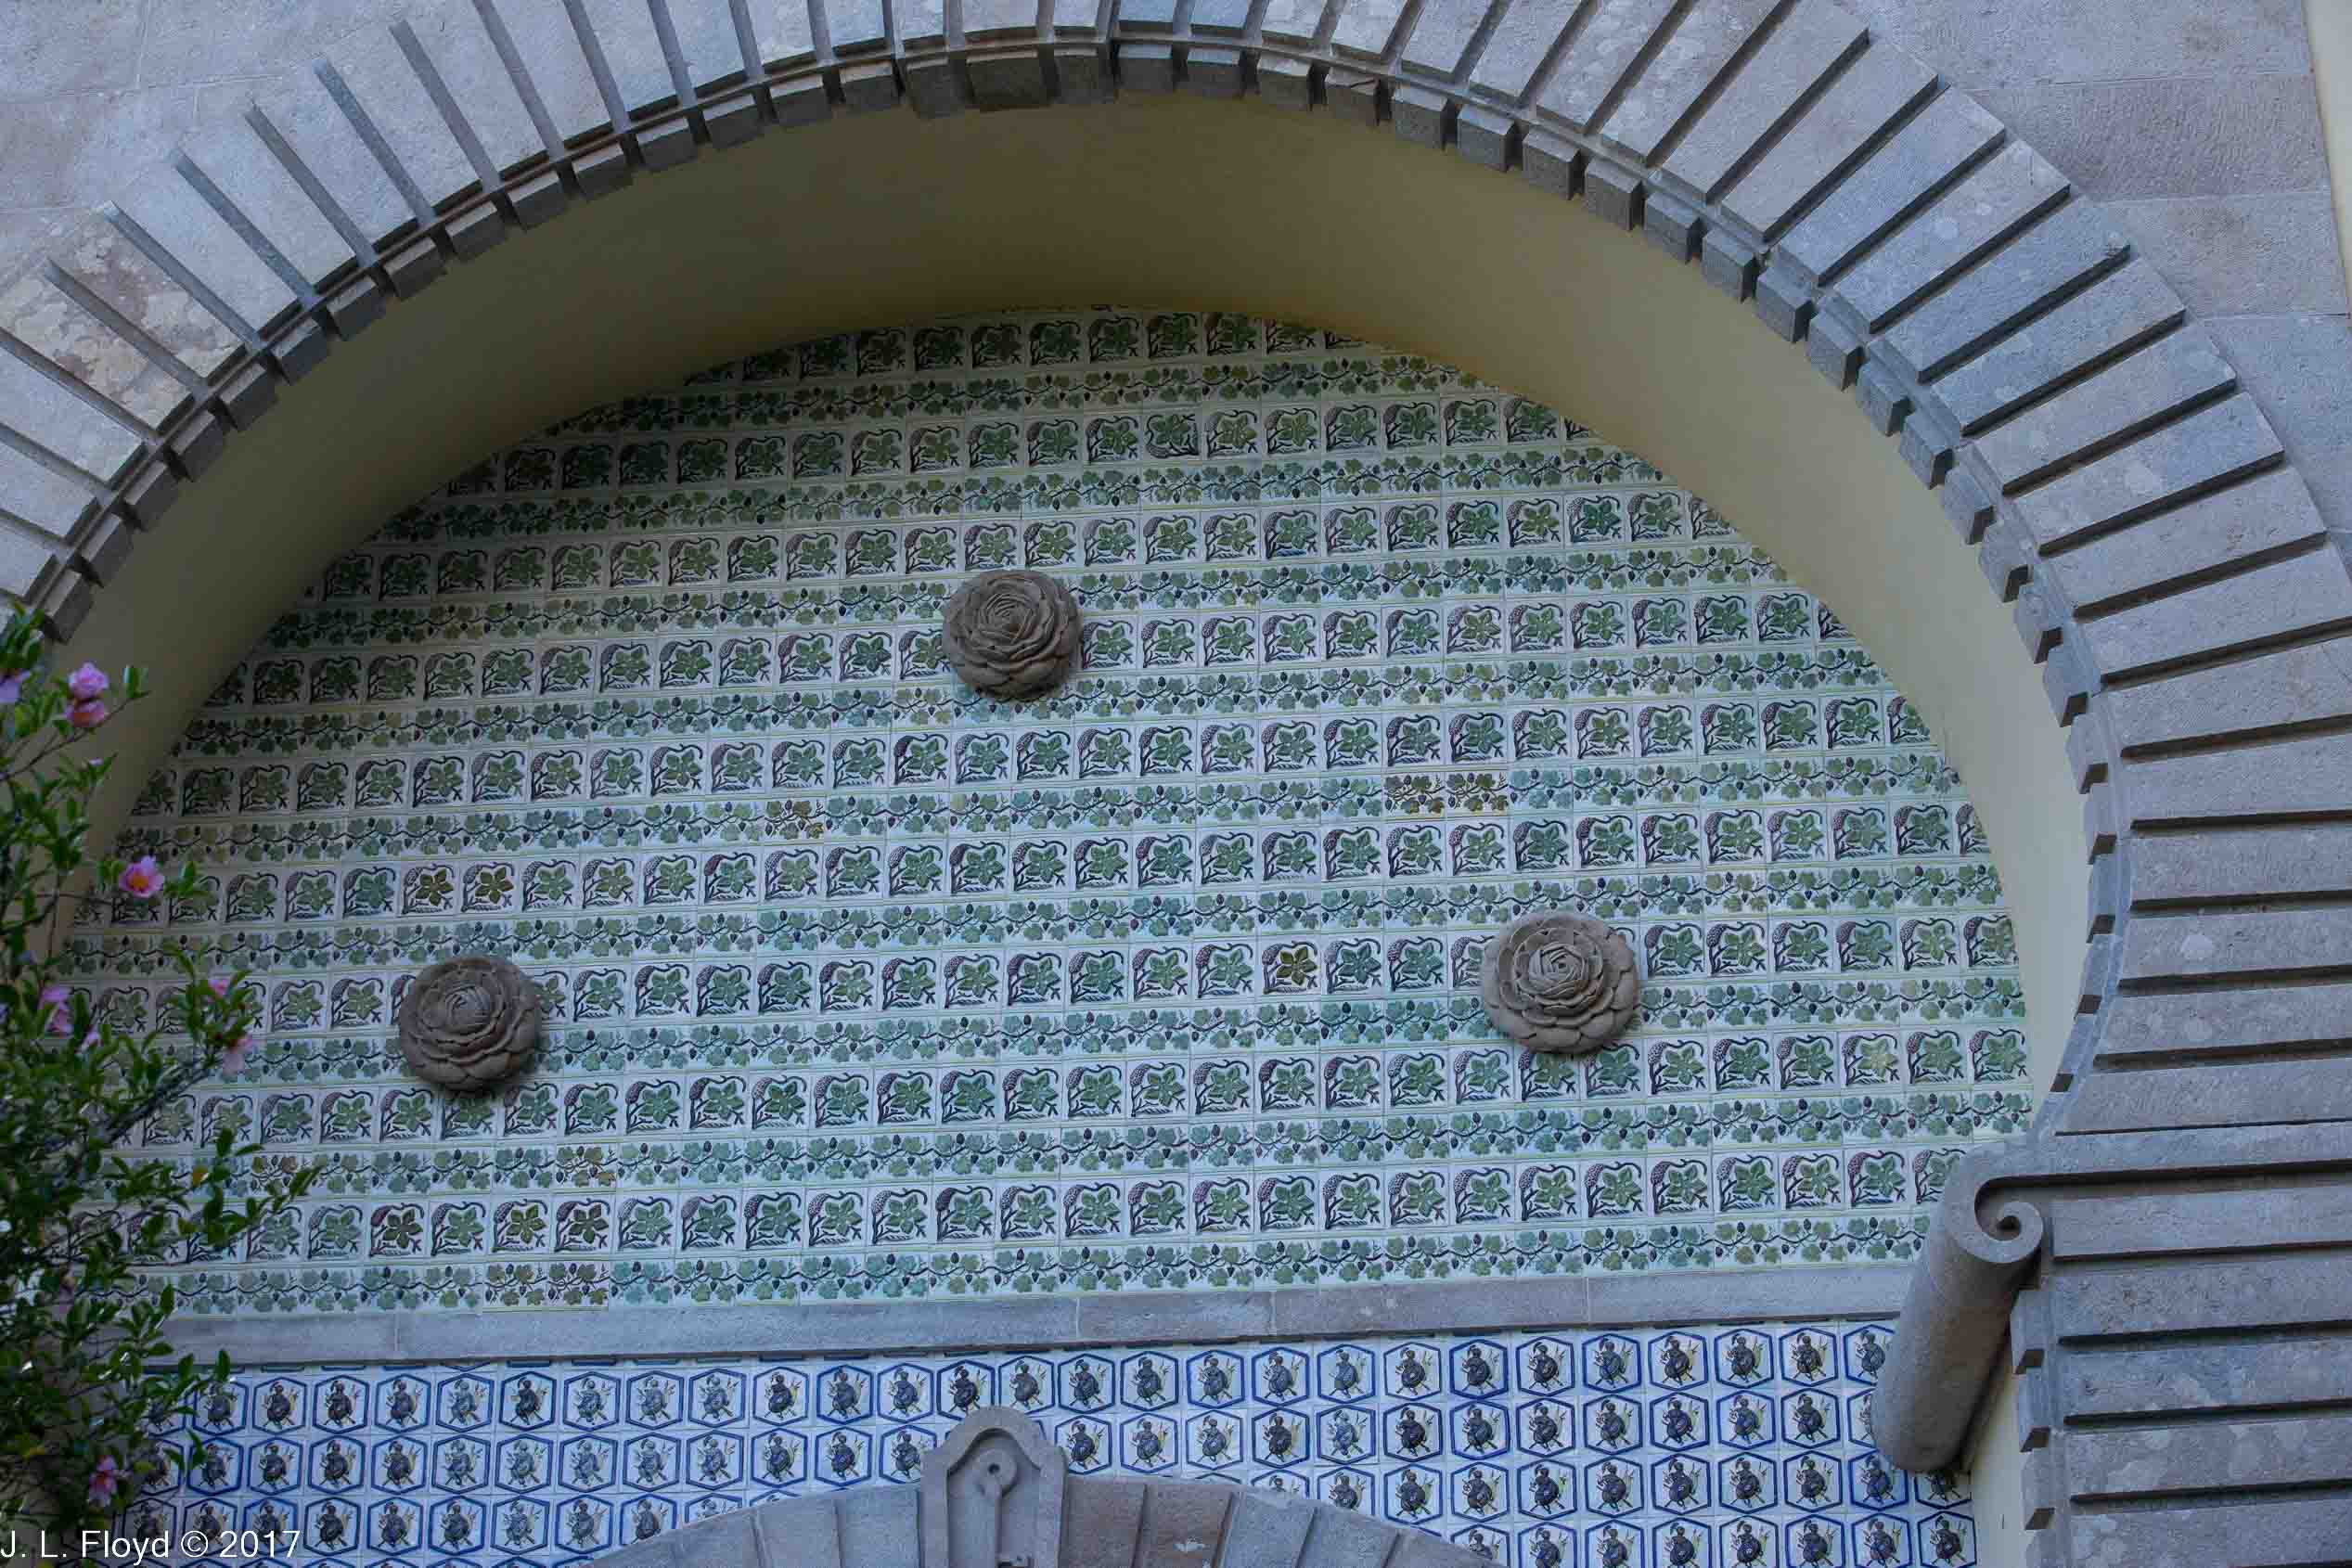
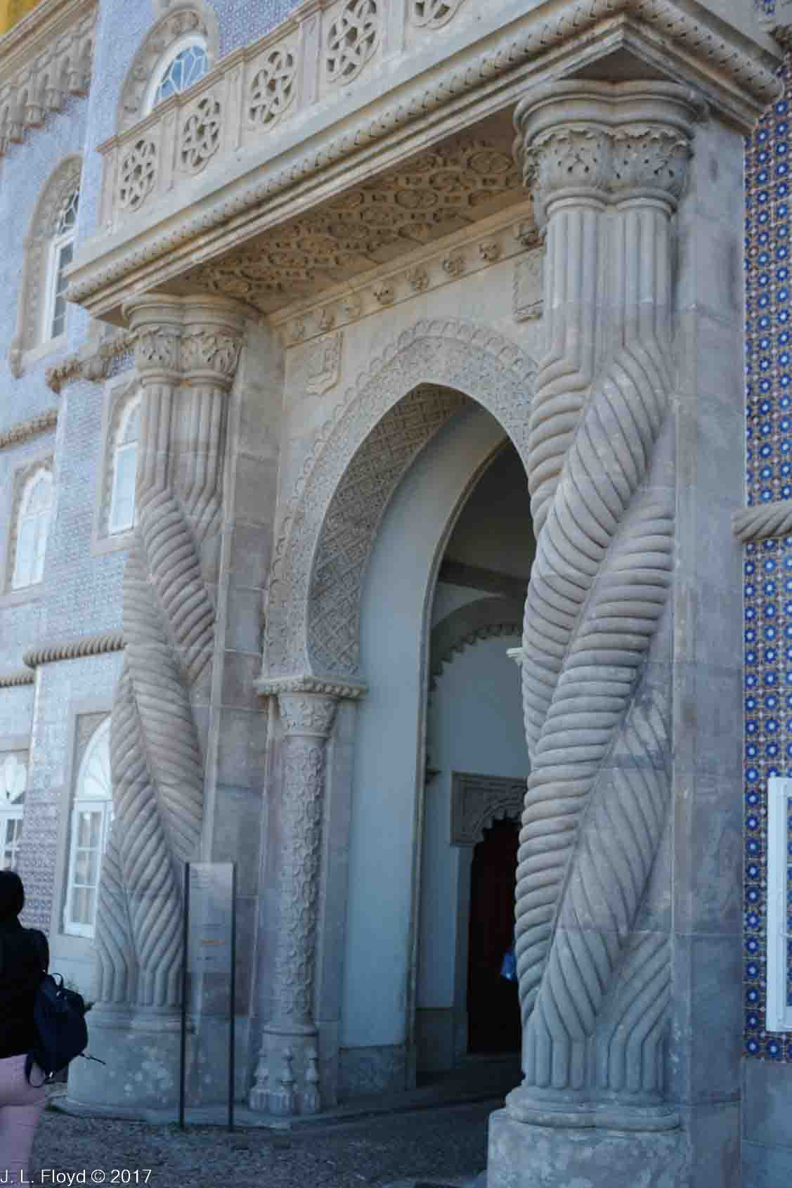
The first gateway opening into the palace complex is called the Door of Alhambra, or Alhambra Gate, so called because its design is said to have been inspired by the Gate of Justice in the Alhambra in Granada, Spain. Like the Gate of Justice, it features a double horseshoe-shaped Arabesque arch, Moorish tiles and Islamic symbols, in addition to elegant ceramic tiles. On the keystone of the arch is a carving of a human hand, the symbolism of which I’m still trying to ascertain. I particularly enjoyed the gargoyles in the shape of crocodiles which protrude from the corners of the arch. I call them “crocagoyles.” On top of the gate is a terrace with a walkway; tourists stroll casually along the terrace, oblivious to the threatening crocagoyles below.

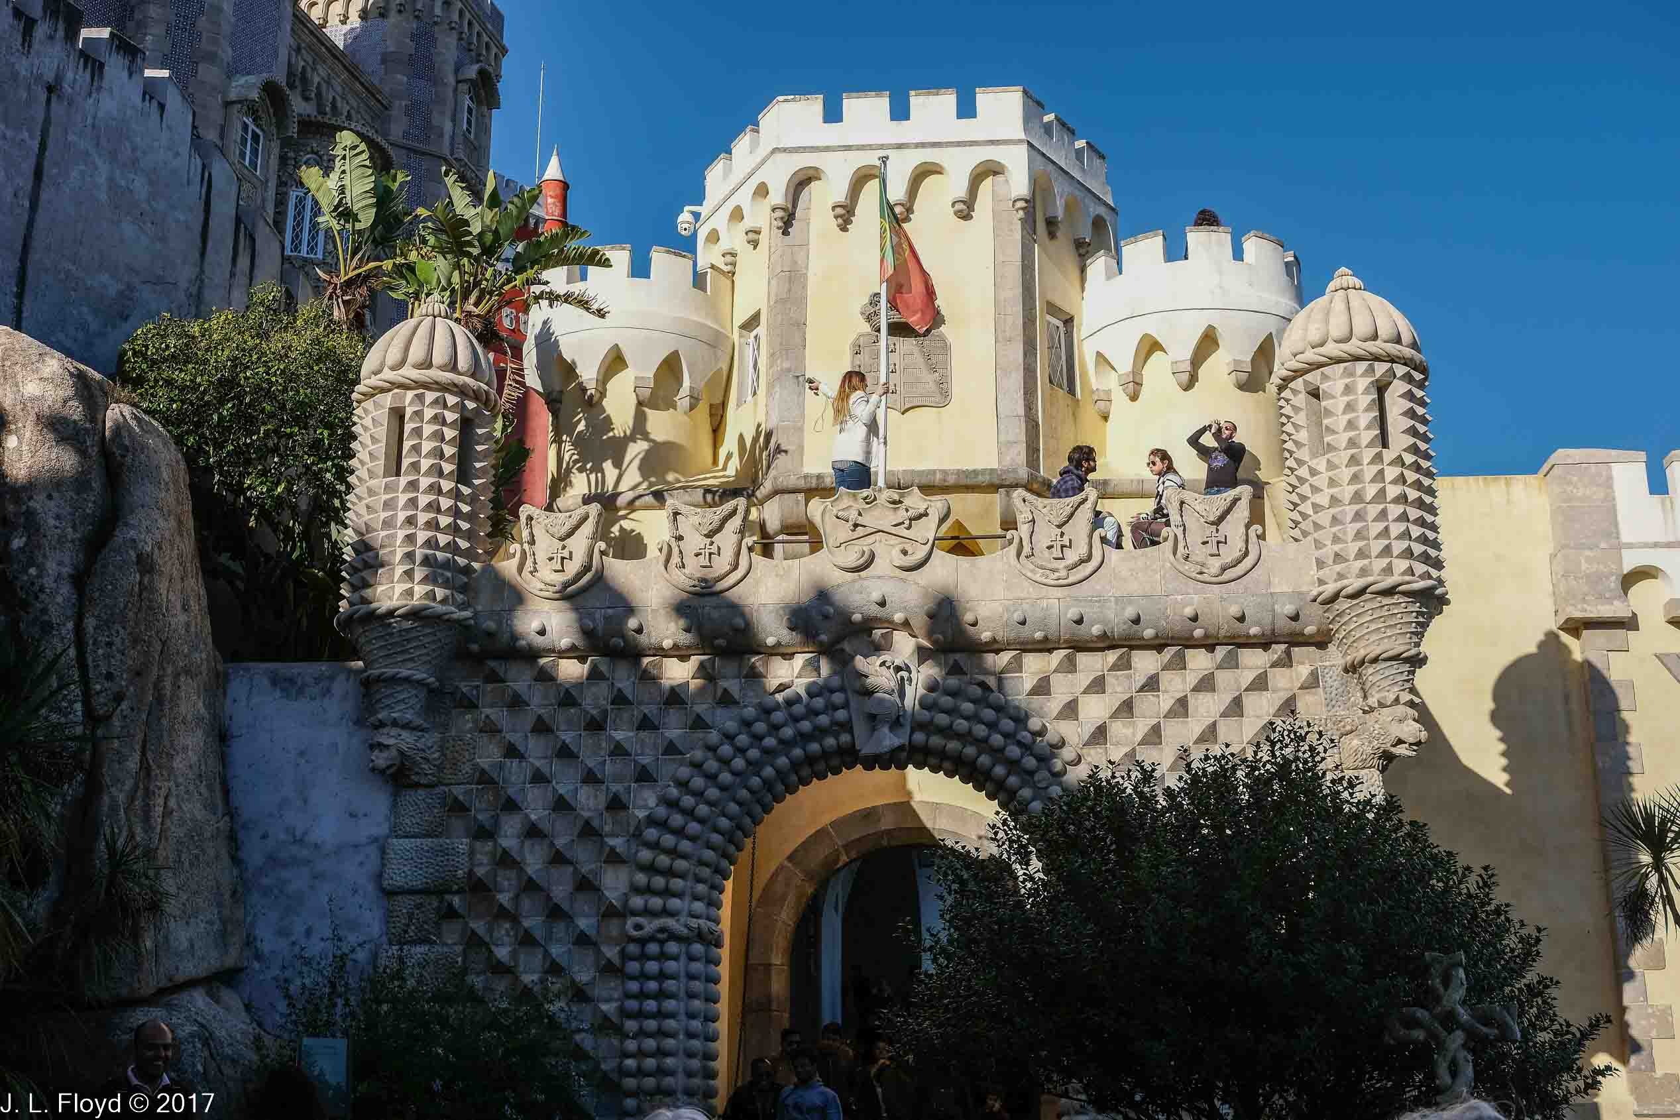

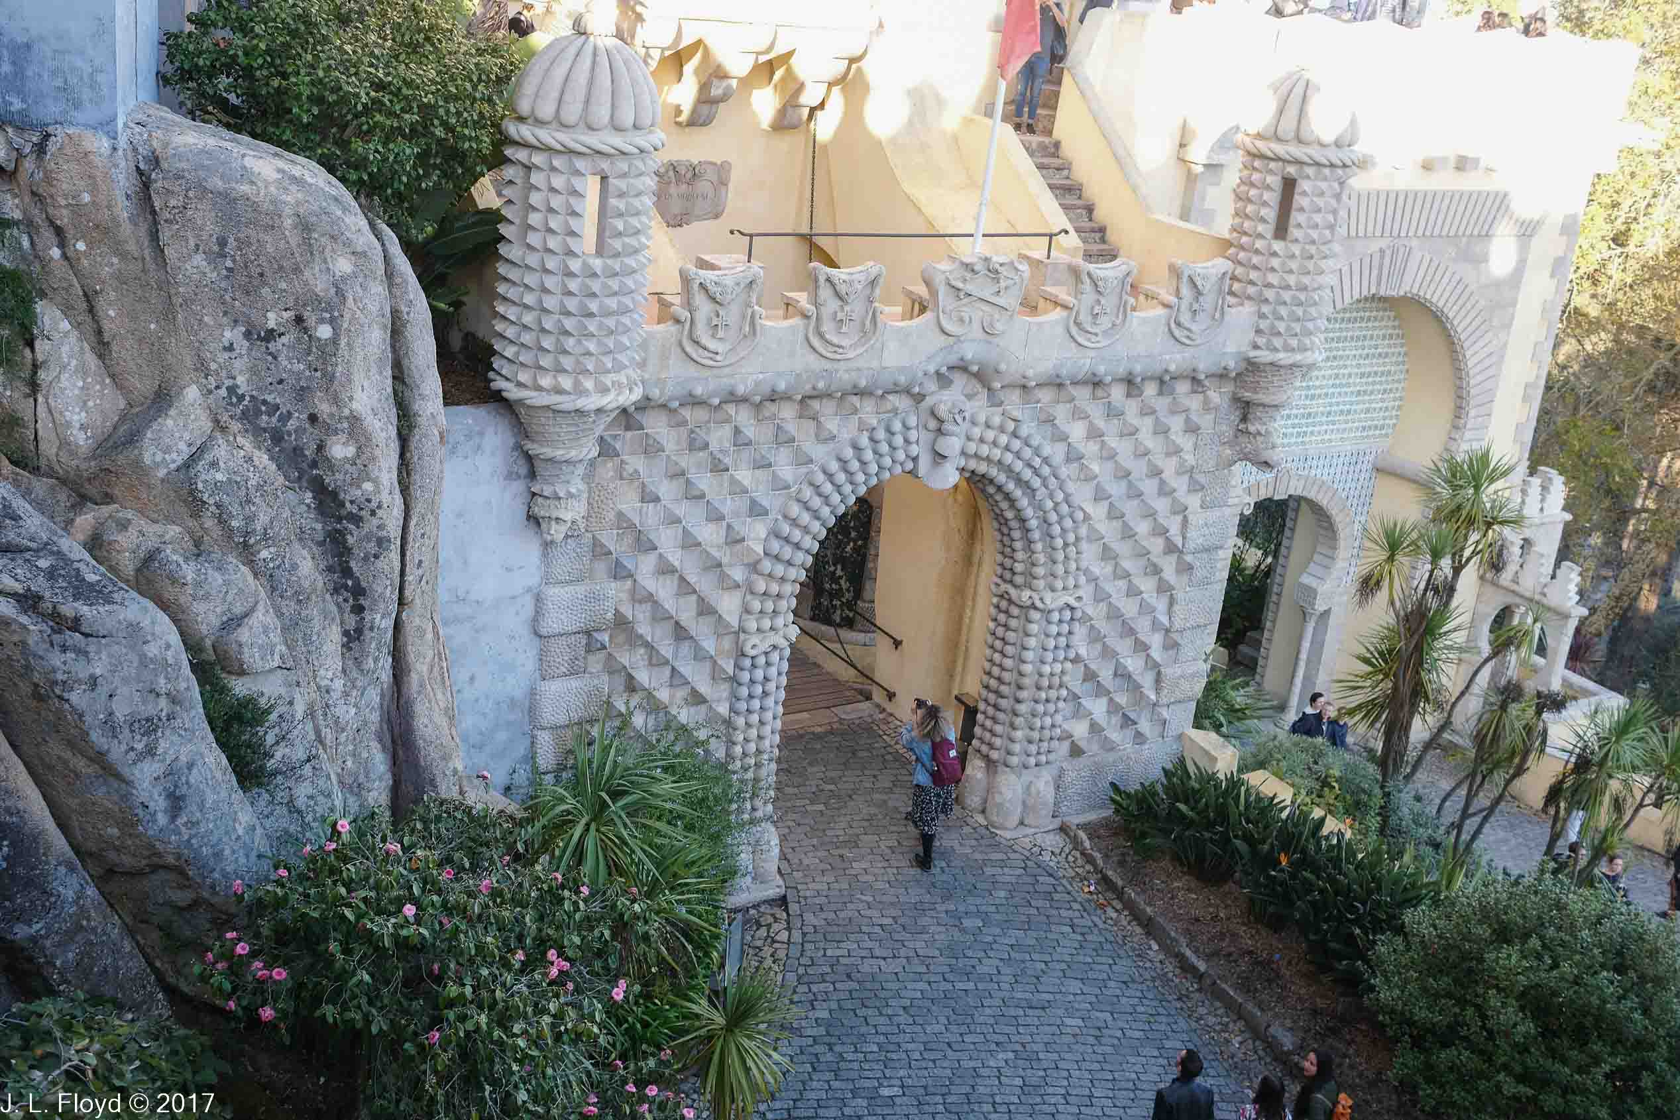

After passing through the Alhambra Gate, we found ourselves in the Coach House Terrace, where visitors to the Palace would have alighted from their horse-drawn coaches in days of yore. There we made a 180 degree turn and proceeded up a ramp to the Monumental Gate, which was apparently designed to emulate a Renaissance castle gatehouse. It has been disparaged as “a somewhat ridiculous looking fortified portal” executed in a “mishmash of styles,” but I thought it perfectly suited the fantasy-castle setting. Diamond spikes front the archway, and two cylindrical turrets called “bartizans,” ostensibly designed to function as sentry boxes, are perched on the top corners, with five coats of arms between them. Going under the rounded archway, we crossed a fake drawbridge leading into the entrance tunnel and the residential wings of the Palace.

At this point we emerged onto a terrace fronting the central section of the palace, which consists of the restored monastery with its neo-Manueline facade.



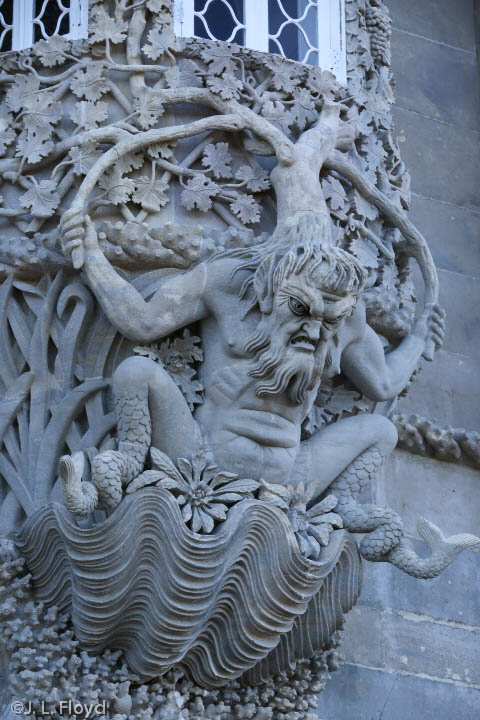
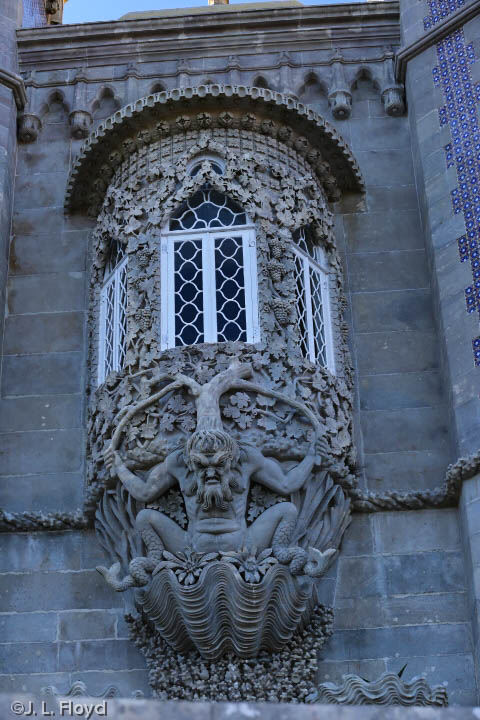
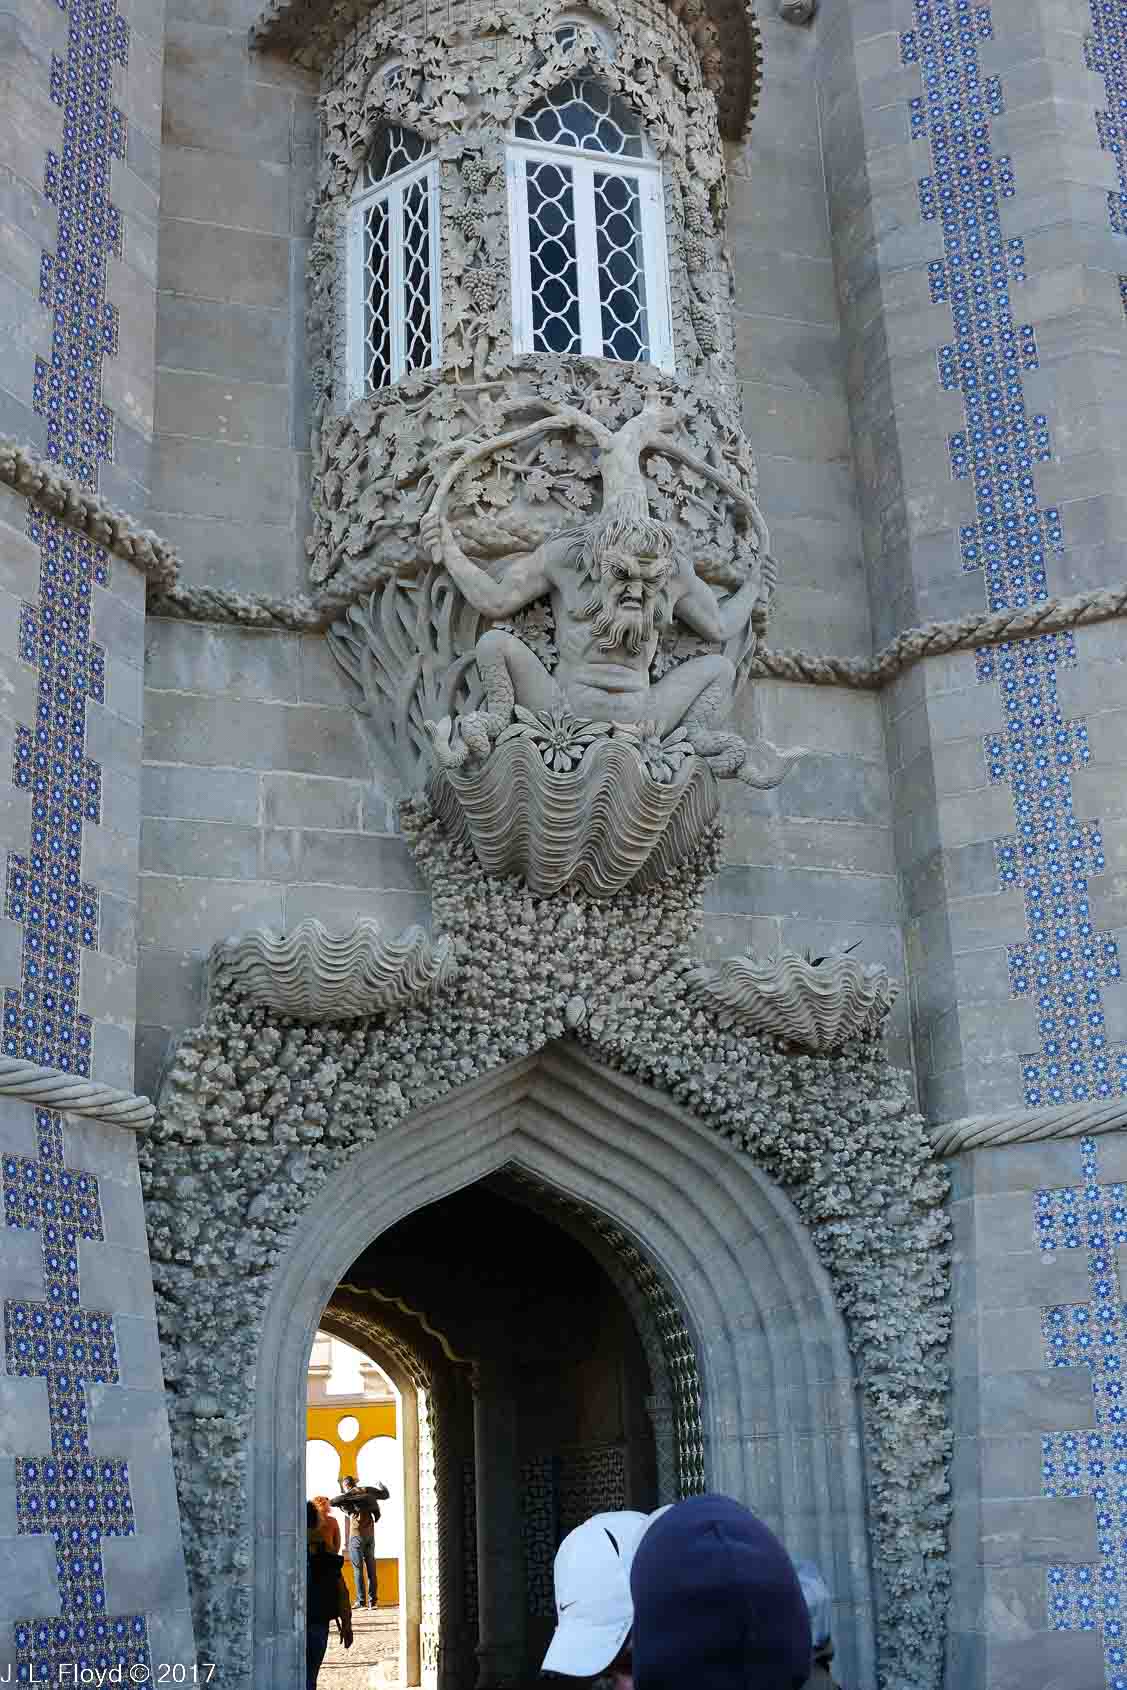
Here we encountered what I consider the single most striking feature of Pena Palace, an absolutely bizarre, idiosyncratic, and delightful creation, the Triton Arch or Triton Gate. Looking at the many pictures Sandie and I shot of it from various angles, I cannot cease to be amazed that anyone could conceive such an outlandish chef-d’oeuvre.

In Greek mythology, the Triton was a minor sea god, a son of Poseidon and Amphitrite, usually depicted as having the upper parts of a man with a fish’s tail, and holding a trumpet made from a conch shell. The Triton at Pena Palace does not hold a trumpet. He is seated on an oyster shell on the wall beneath a bay window. A tree or vine appears to be growing out of his head, with a profusion of branches and leaves extending up to enfold the window above. Instead of a trumpet he holds two branches of the tree on either side. He does not look happy, but then I wouldn’t be happy either, if I had to sit on an oyster shell holding up a tree growing out of my head FOREVER. He looks down upon the terrace with a snarling, menacing, utterly hostile gaze, as if warning visitors away. But he did not deter us from entering the palace under the arch below.

In the course of researching the myriad features of Pena Palace, I’ve come across a few disparaging descriptions. One critic in particular characterized it as “a heavy handed mish mash of different architectural styles….looks like several castles smooshed together…a schizophrenic whirlwind of onion domes, turrets, crenellation, and fanciful sneering gargoyles.” Regarding the interior, the same reviewer, among others, advised skipping it: “Don’t let anyone tell you it’s a “must do.” It’s not….Like the outside, none of it really matches or is in a cohesive style. It’s rather amazing that someone wanted it all under the same roof.”

There’s some truth in this; the palace is indeed a manic hodge-podge of disparate and sometimes incompatible styles; but to me that’s part of its charm. I don’t demand coherence when it comes to architecture. Palaces built over the centuries, like the Alhambra in Spain (as we’ll see when we get there), often acquire various and sometimes clashing constructions. King Ferdinand II, who had Pena built over the course of a decade or two, could have striven for unity and coherence, but the result would have been less remarkable and exciting, and most likely pedestrian and boring. There are plenty of other nineteenth-century European palaces where one can find consistency, conformity and adherence to sometimes sterile conventions of design. I like Pena Palace as it is – a wild romp of the imagination, a free exercise of creative energy. It’s a nineteenth-century precursor of Disneyland, where someone’s wildest dreams became reality, and in my view it beats its descendant hands-down.

And we didn’t skip the interior, which we found just as fascinating as the exterior. In the next post, I’ll deal with that.